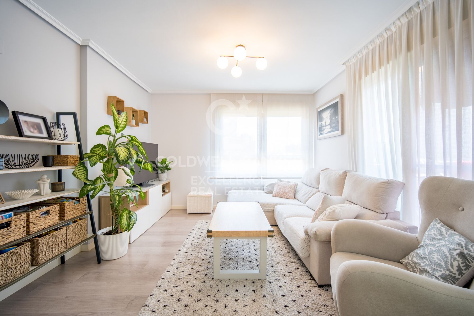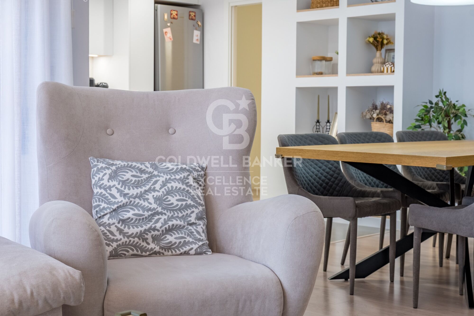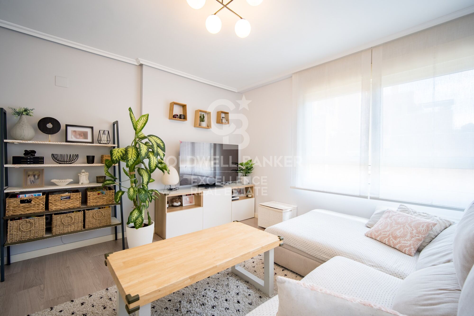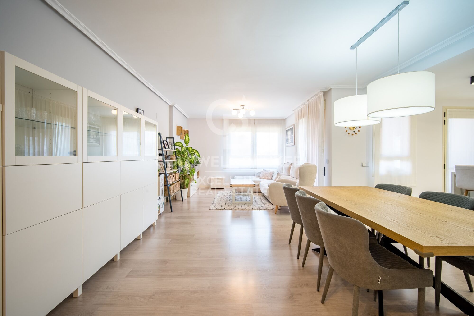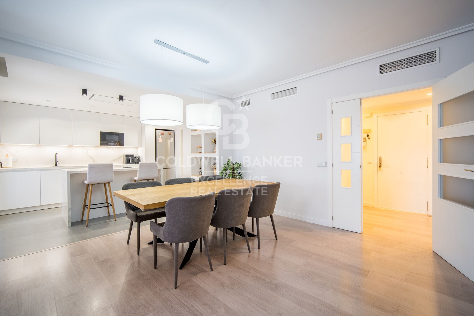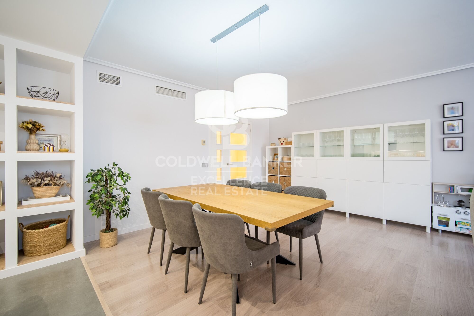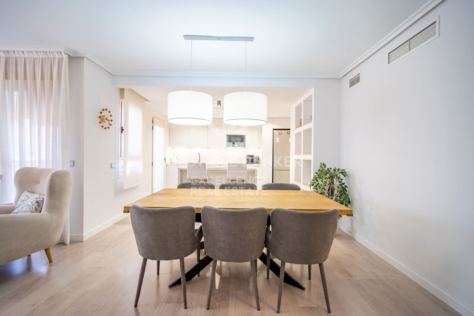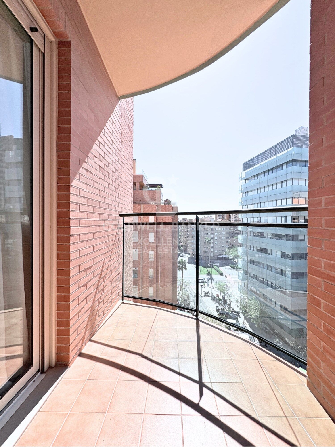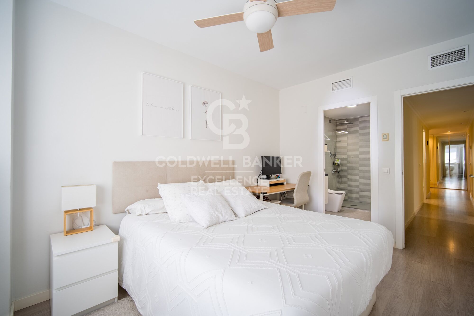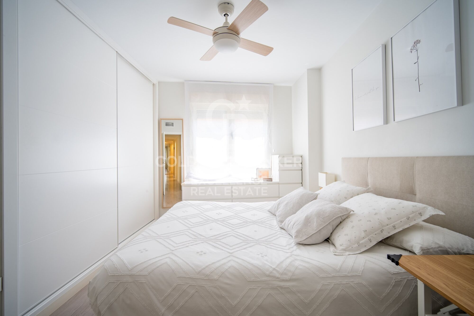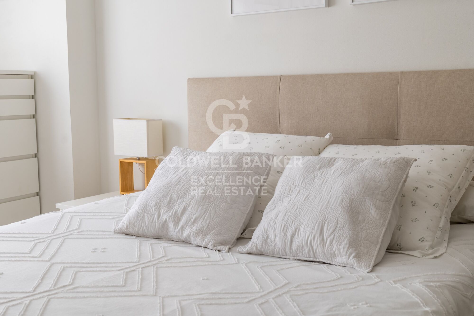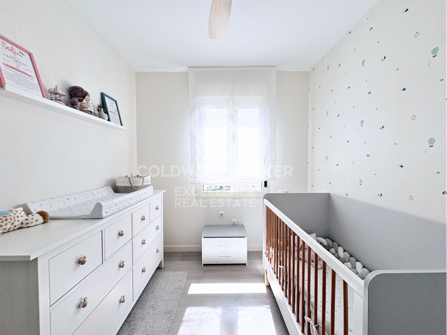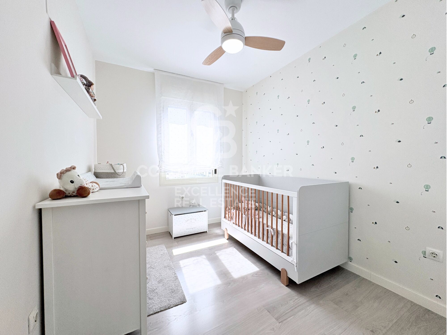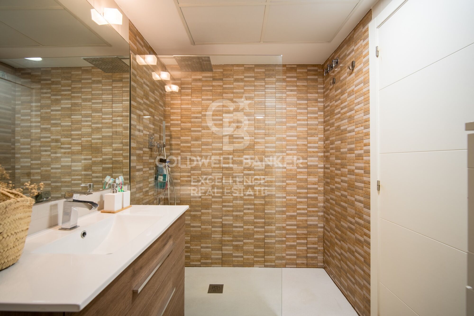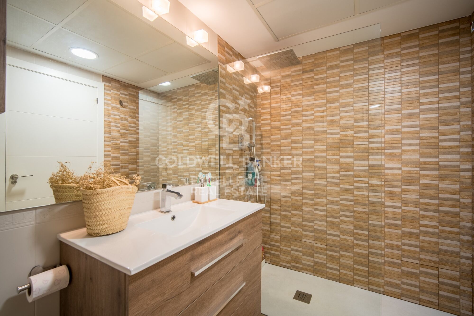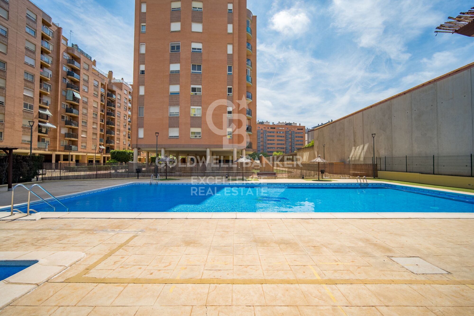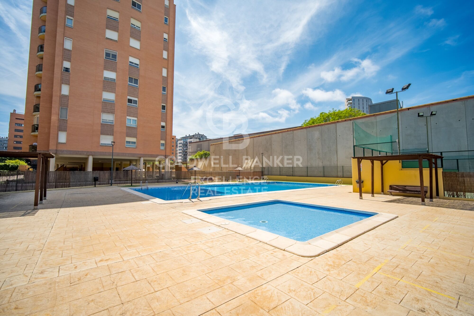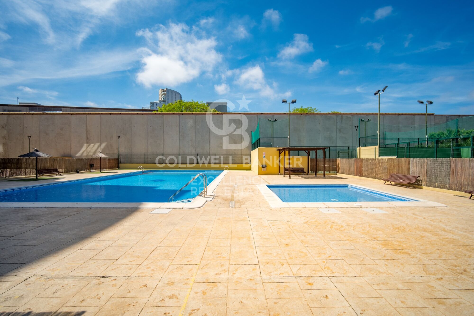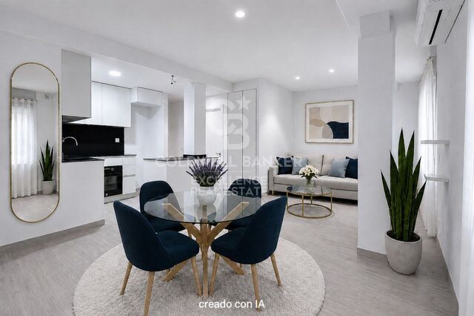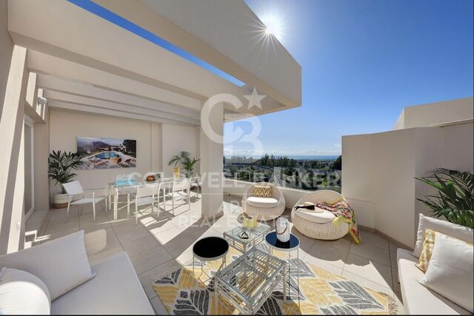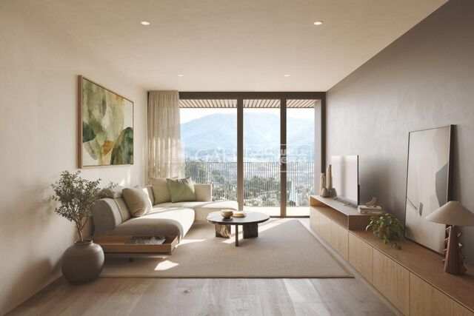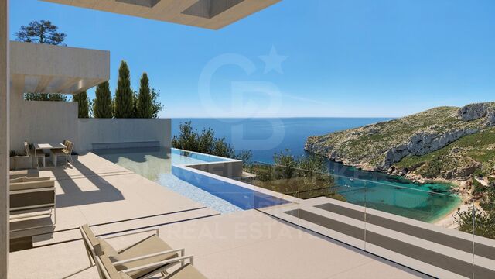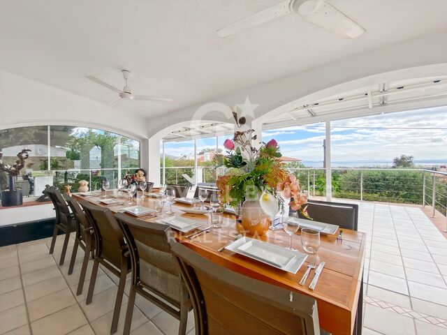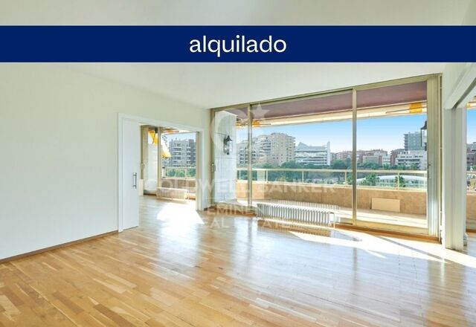
Designer apartment in a residential complex with terrace, swimming pool, paddle court and parking on Av. Alfahuir.

size
128 m²
Bedrooms
3
Bathrooms
2
parking
pool
terrace
price
605,000 €
Designer apartment in a residential complex with terrace, swimming pool, paddle court and parking on Av. Alfahuir.

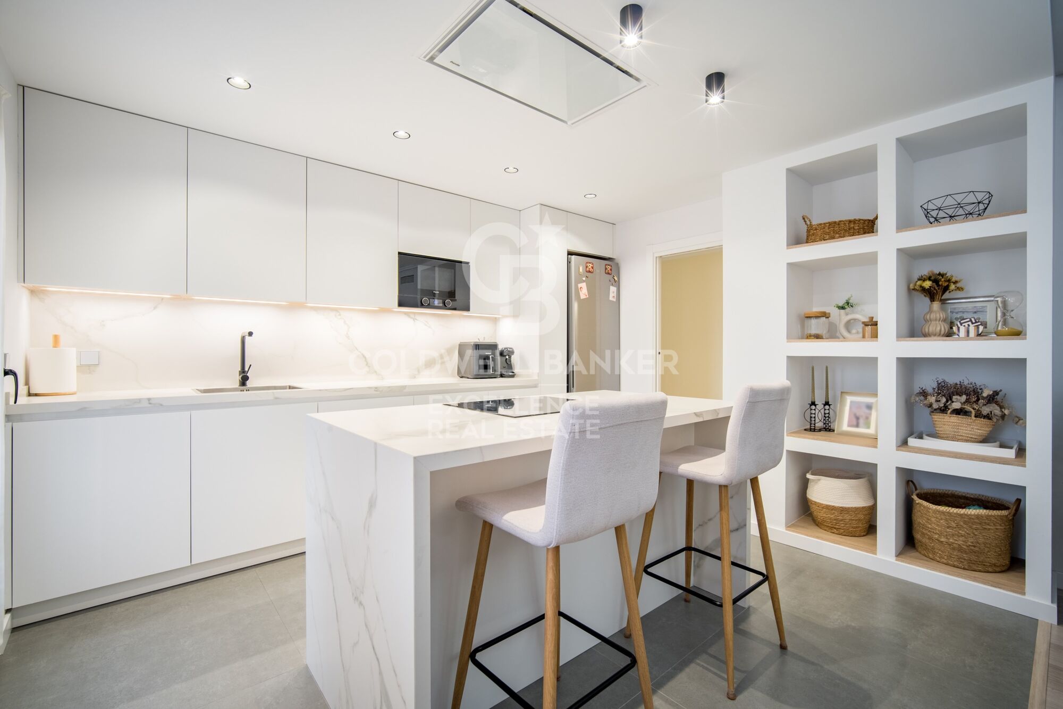
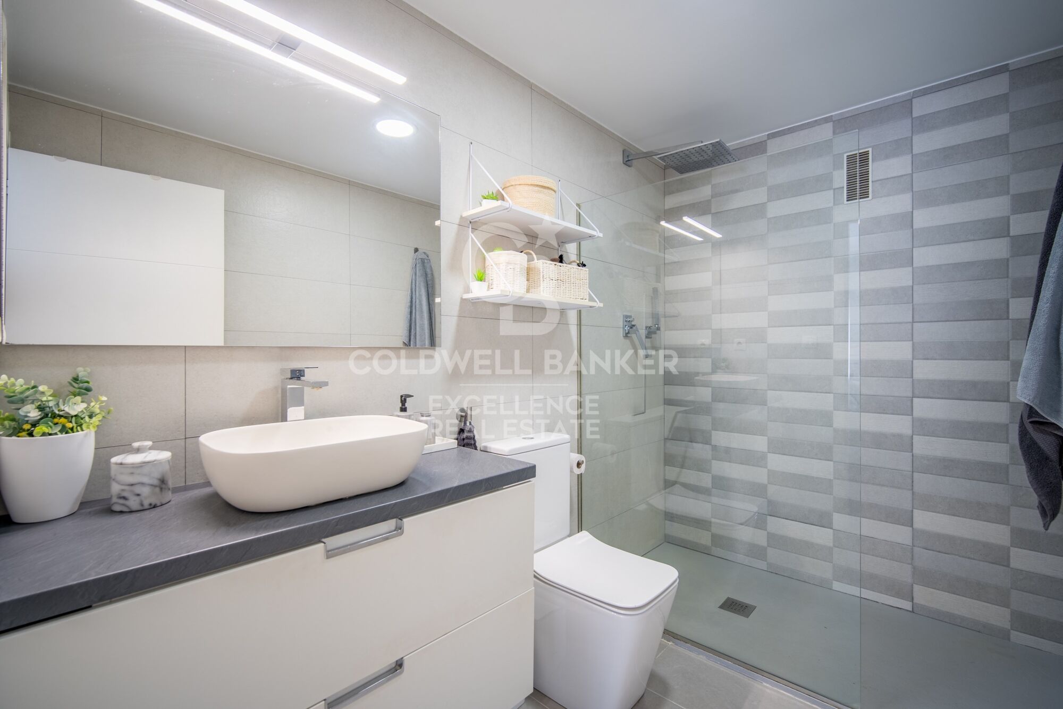
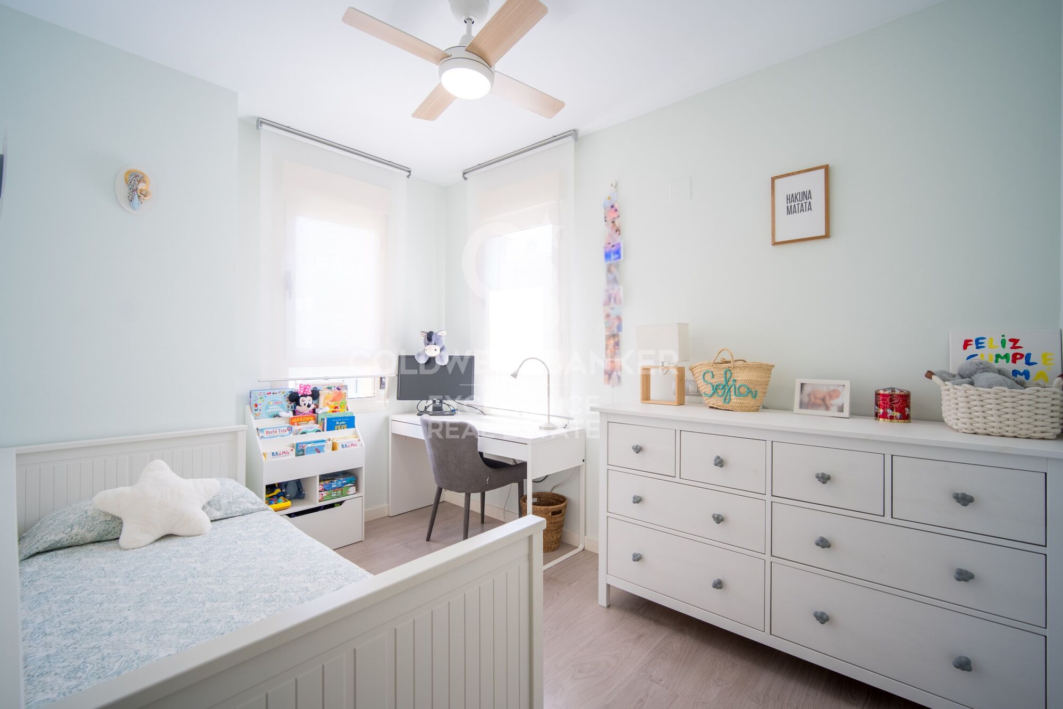
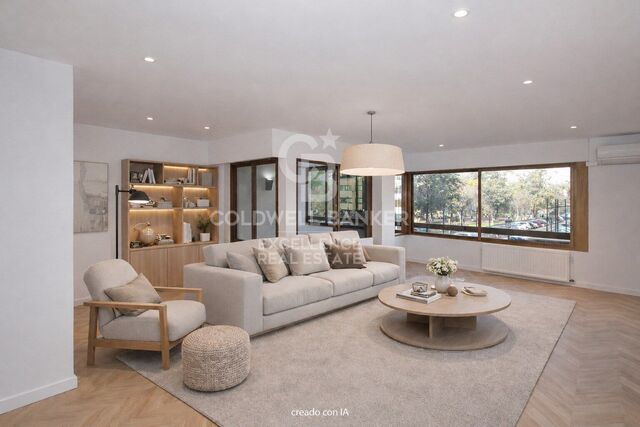
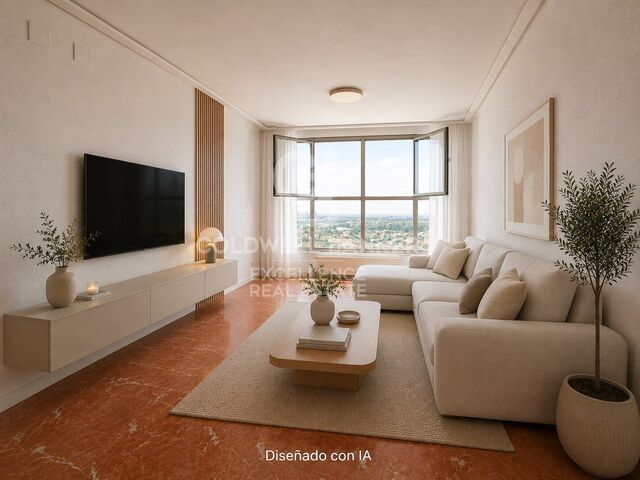
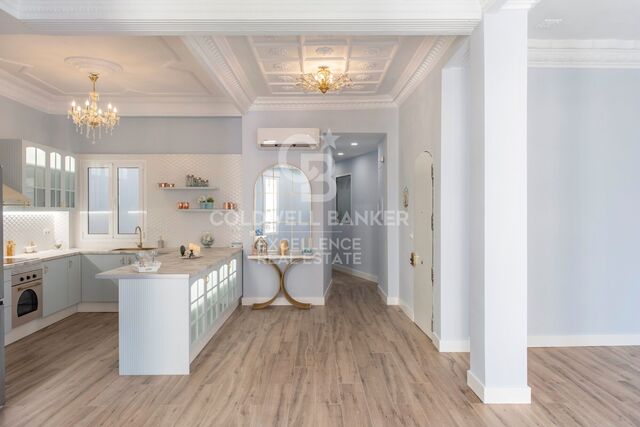
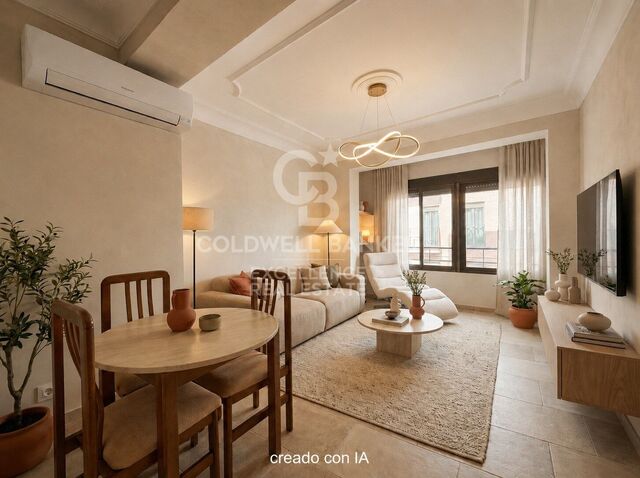
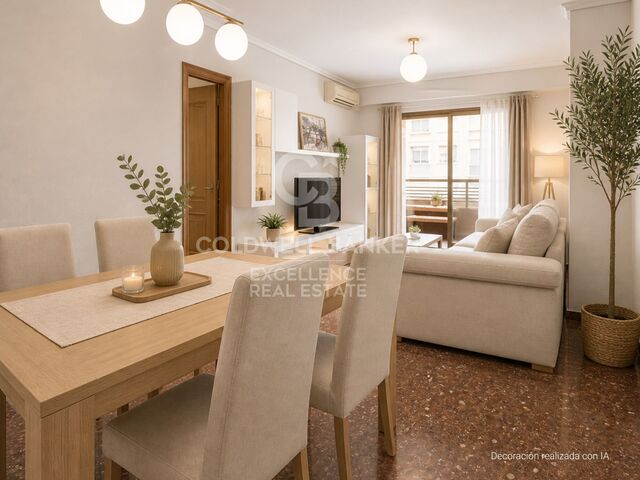
Coldwell Banker Excellence exclusively presents this exceptional opportunity: a fully renovated apartment (2022) finished to a high standard, notable for its south-southwest orientation and a design that combines functionality and elegance. Originally configured with 4 bedrooms, the property has been redesigned to offer 3 spacious bedrooms and an impressive day area of approximately 50 m², featuring an open-plan kitchen connected to the living room, creating a sense of space and a highly sought-after contemporary style.
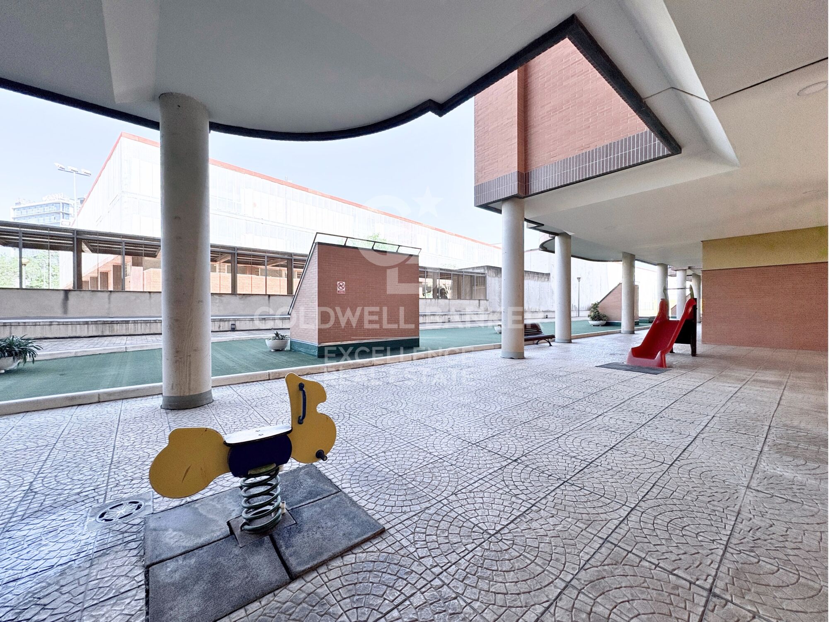
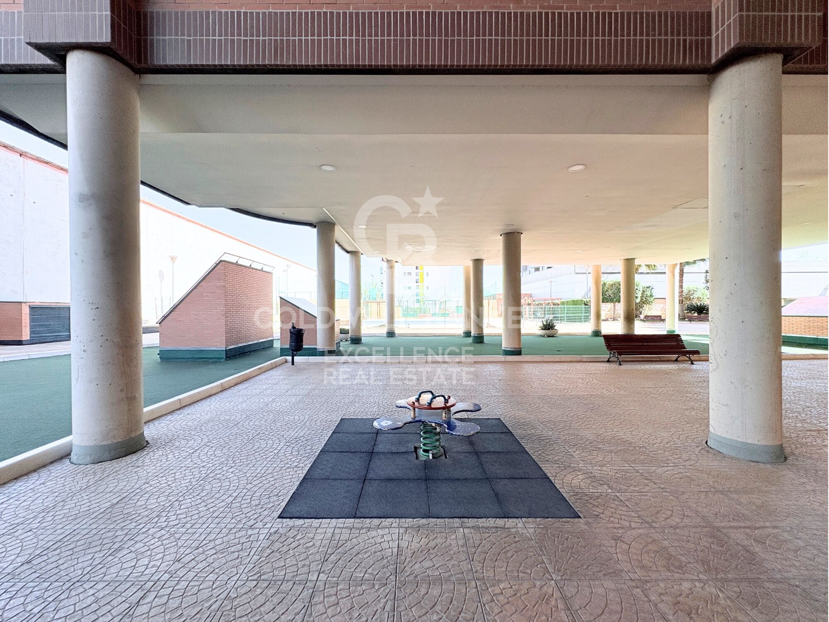
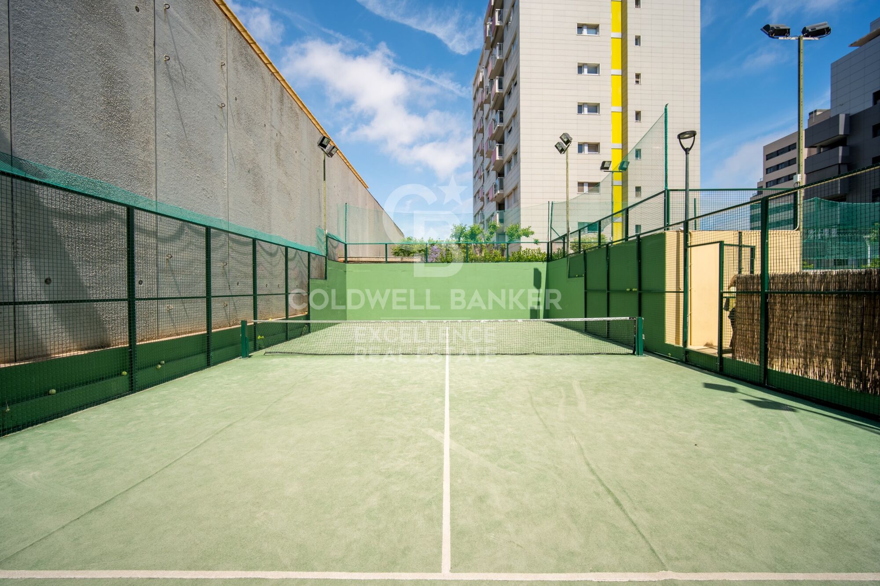
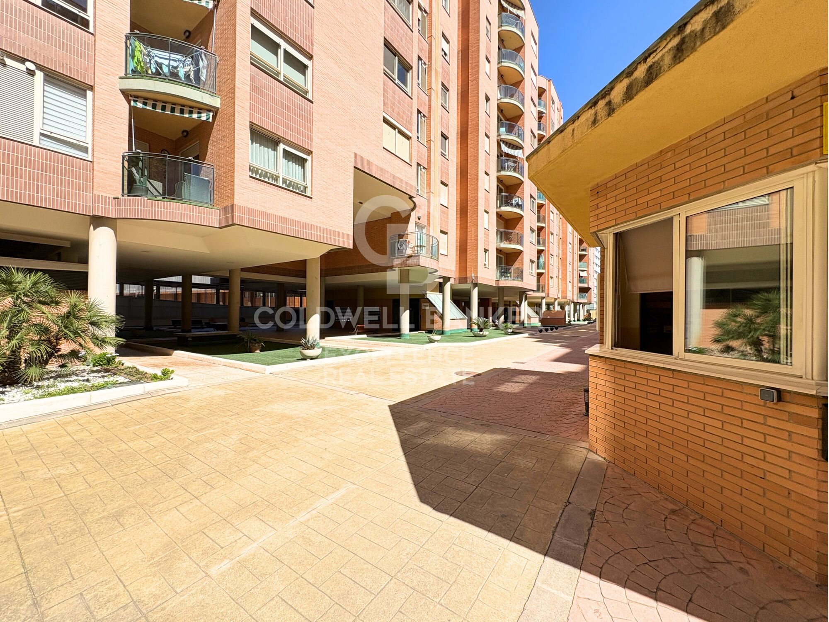
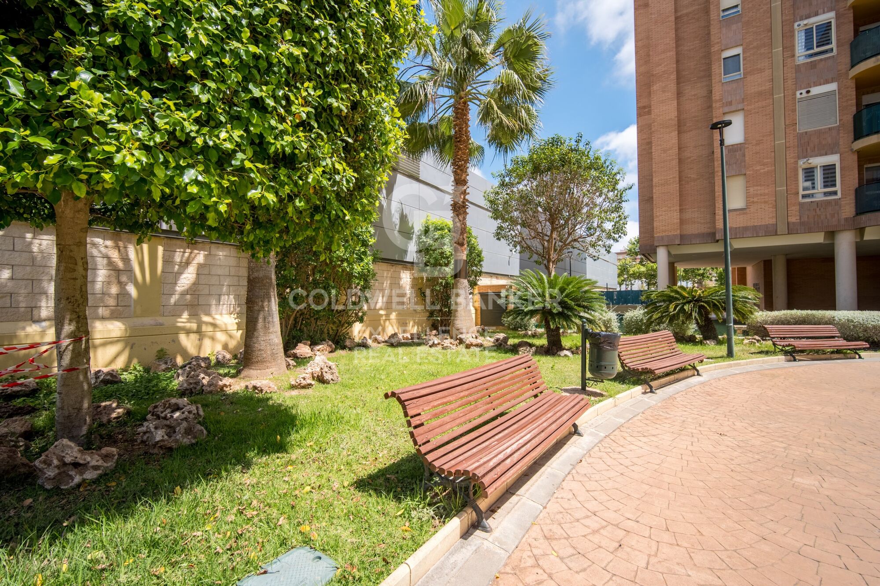
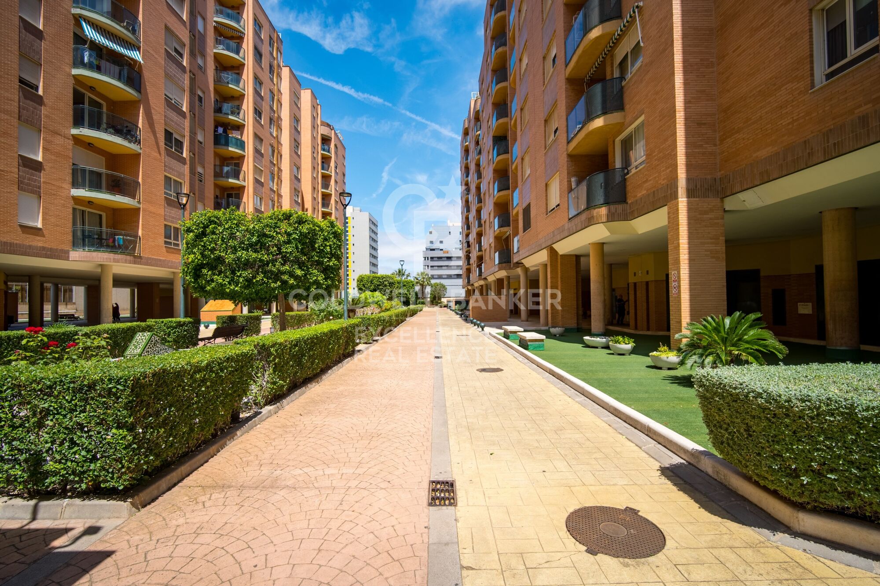
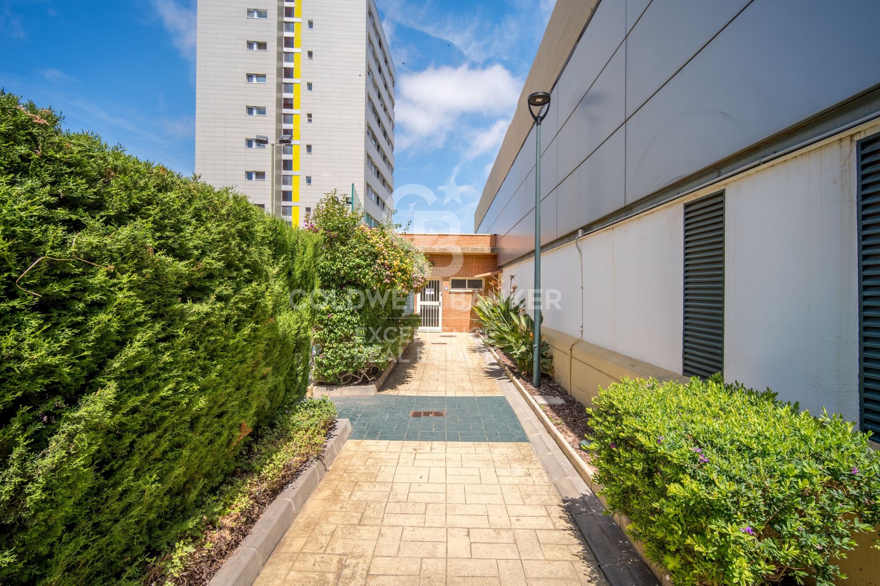
The apartment is located in a very quiet private residential complex with excellent amenities: parking space, adult and children's swimming pools, paddle tennis courts, landscaped gardens with fountains, children's playground, and 24-hour concierge/security service.

Key features:
- 7th floor exterior apartment with lift
- 128 m² built area
- 3 bedrooms and 2 bathrooms
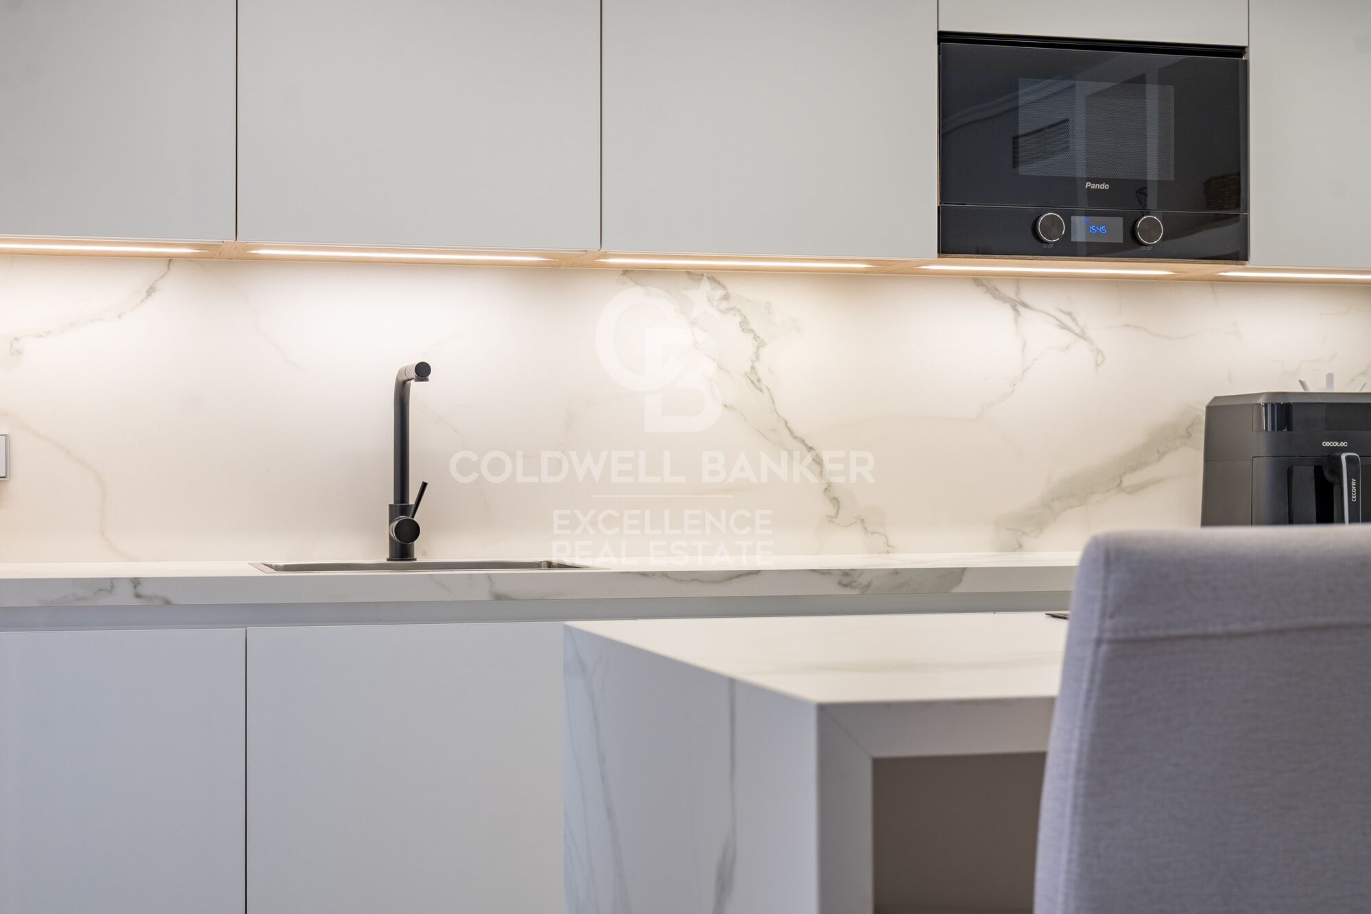
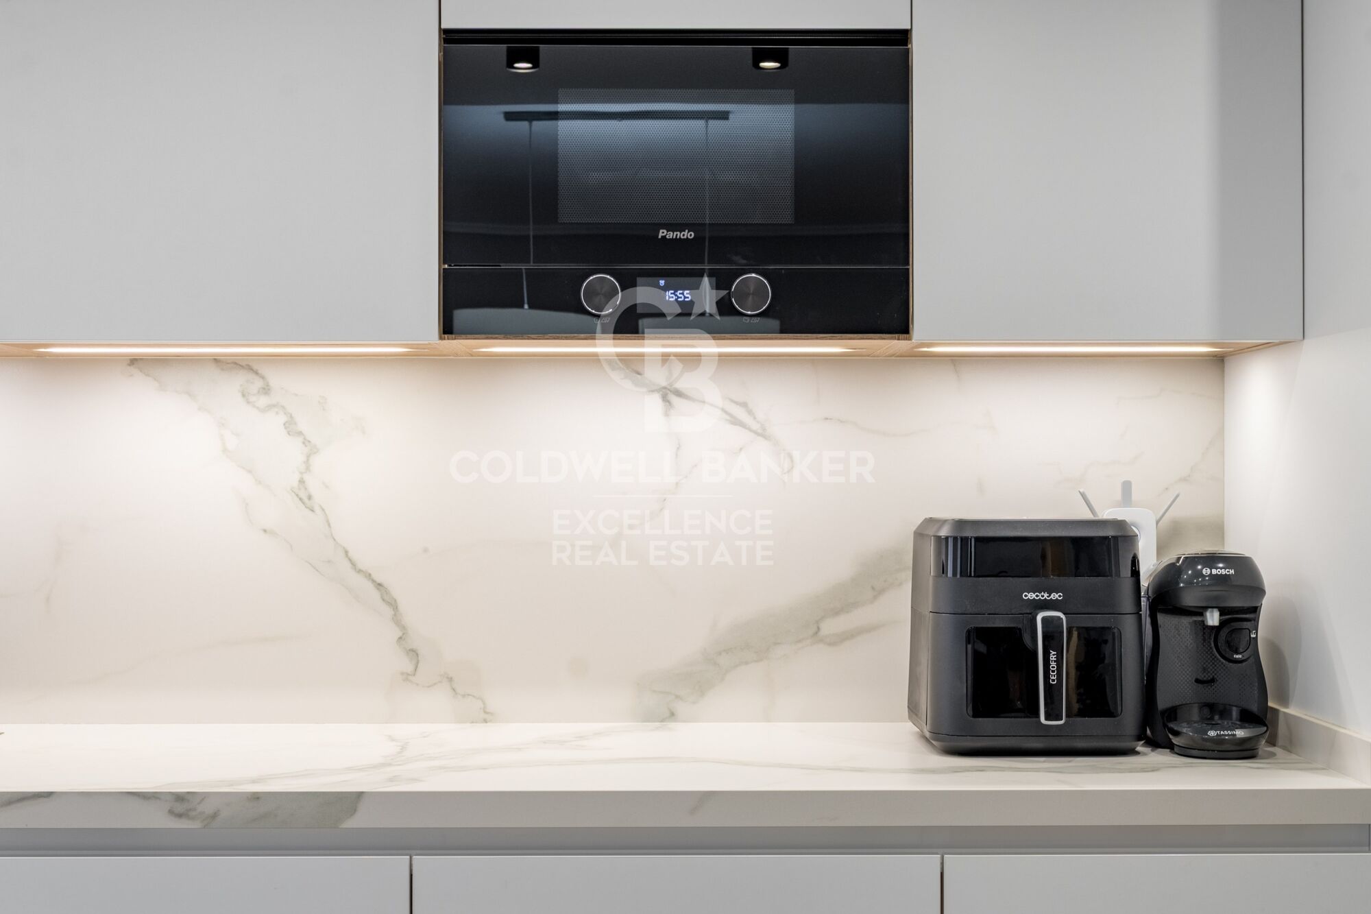
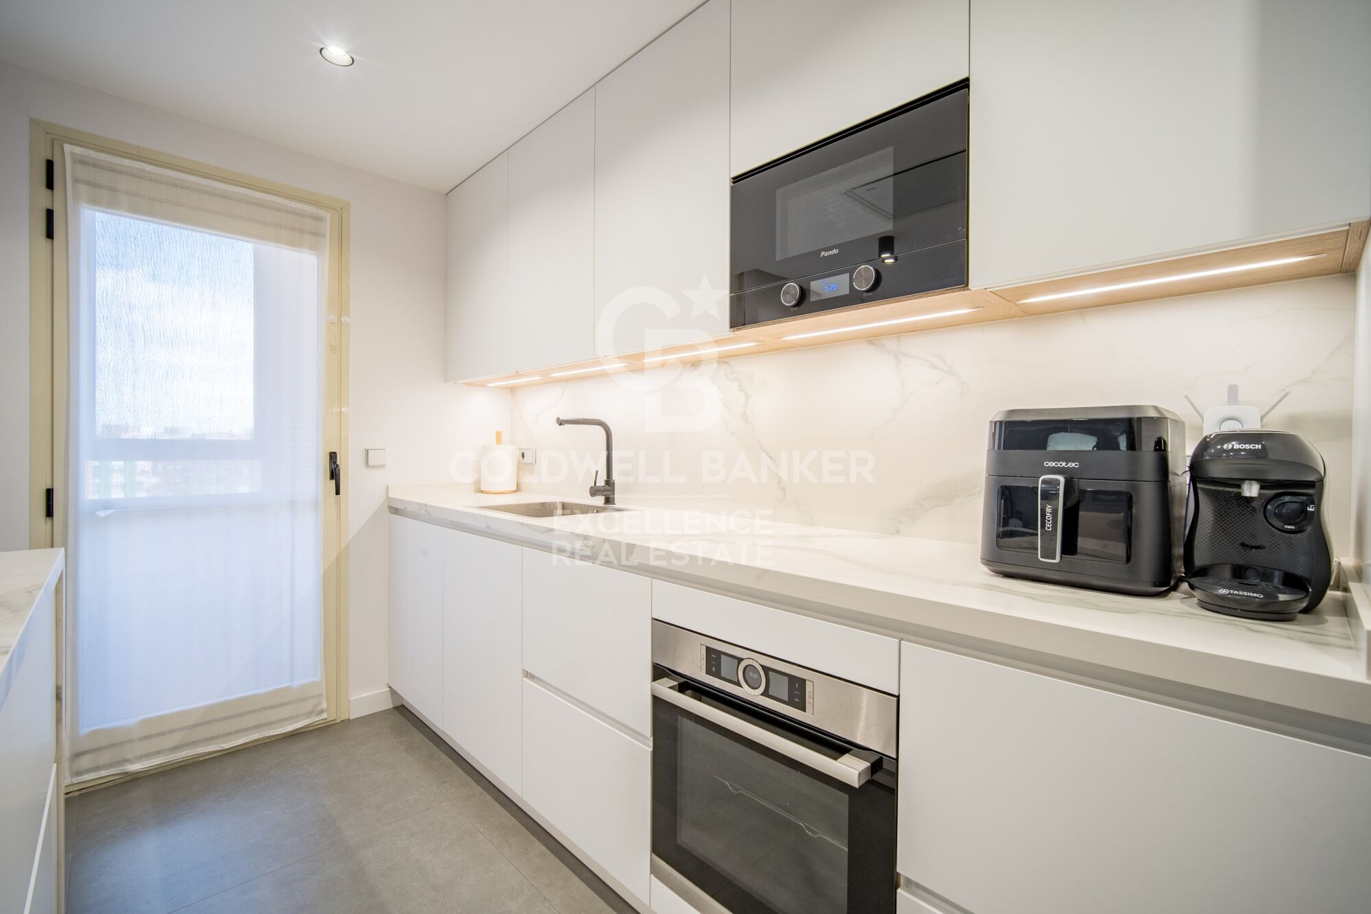
- Spacious living room with open kitchen designed with premium finishes
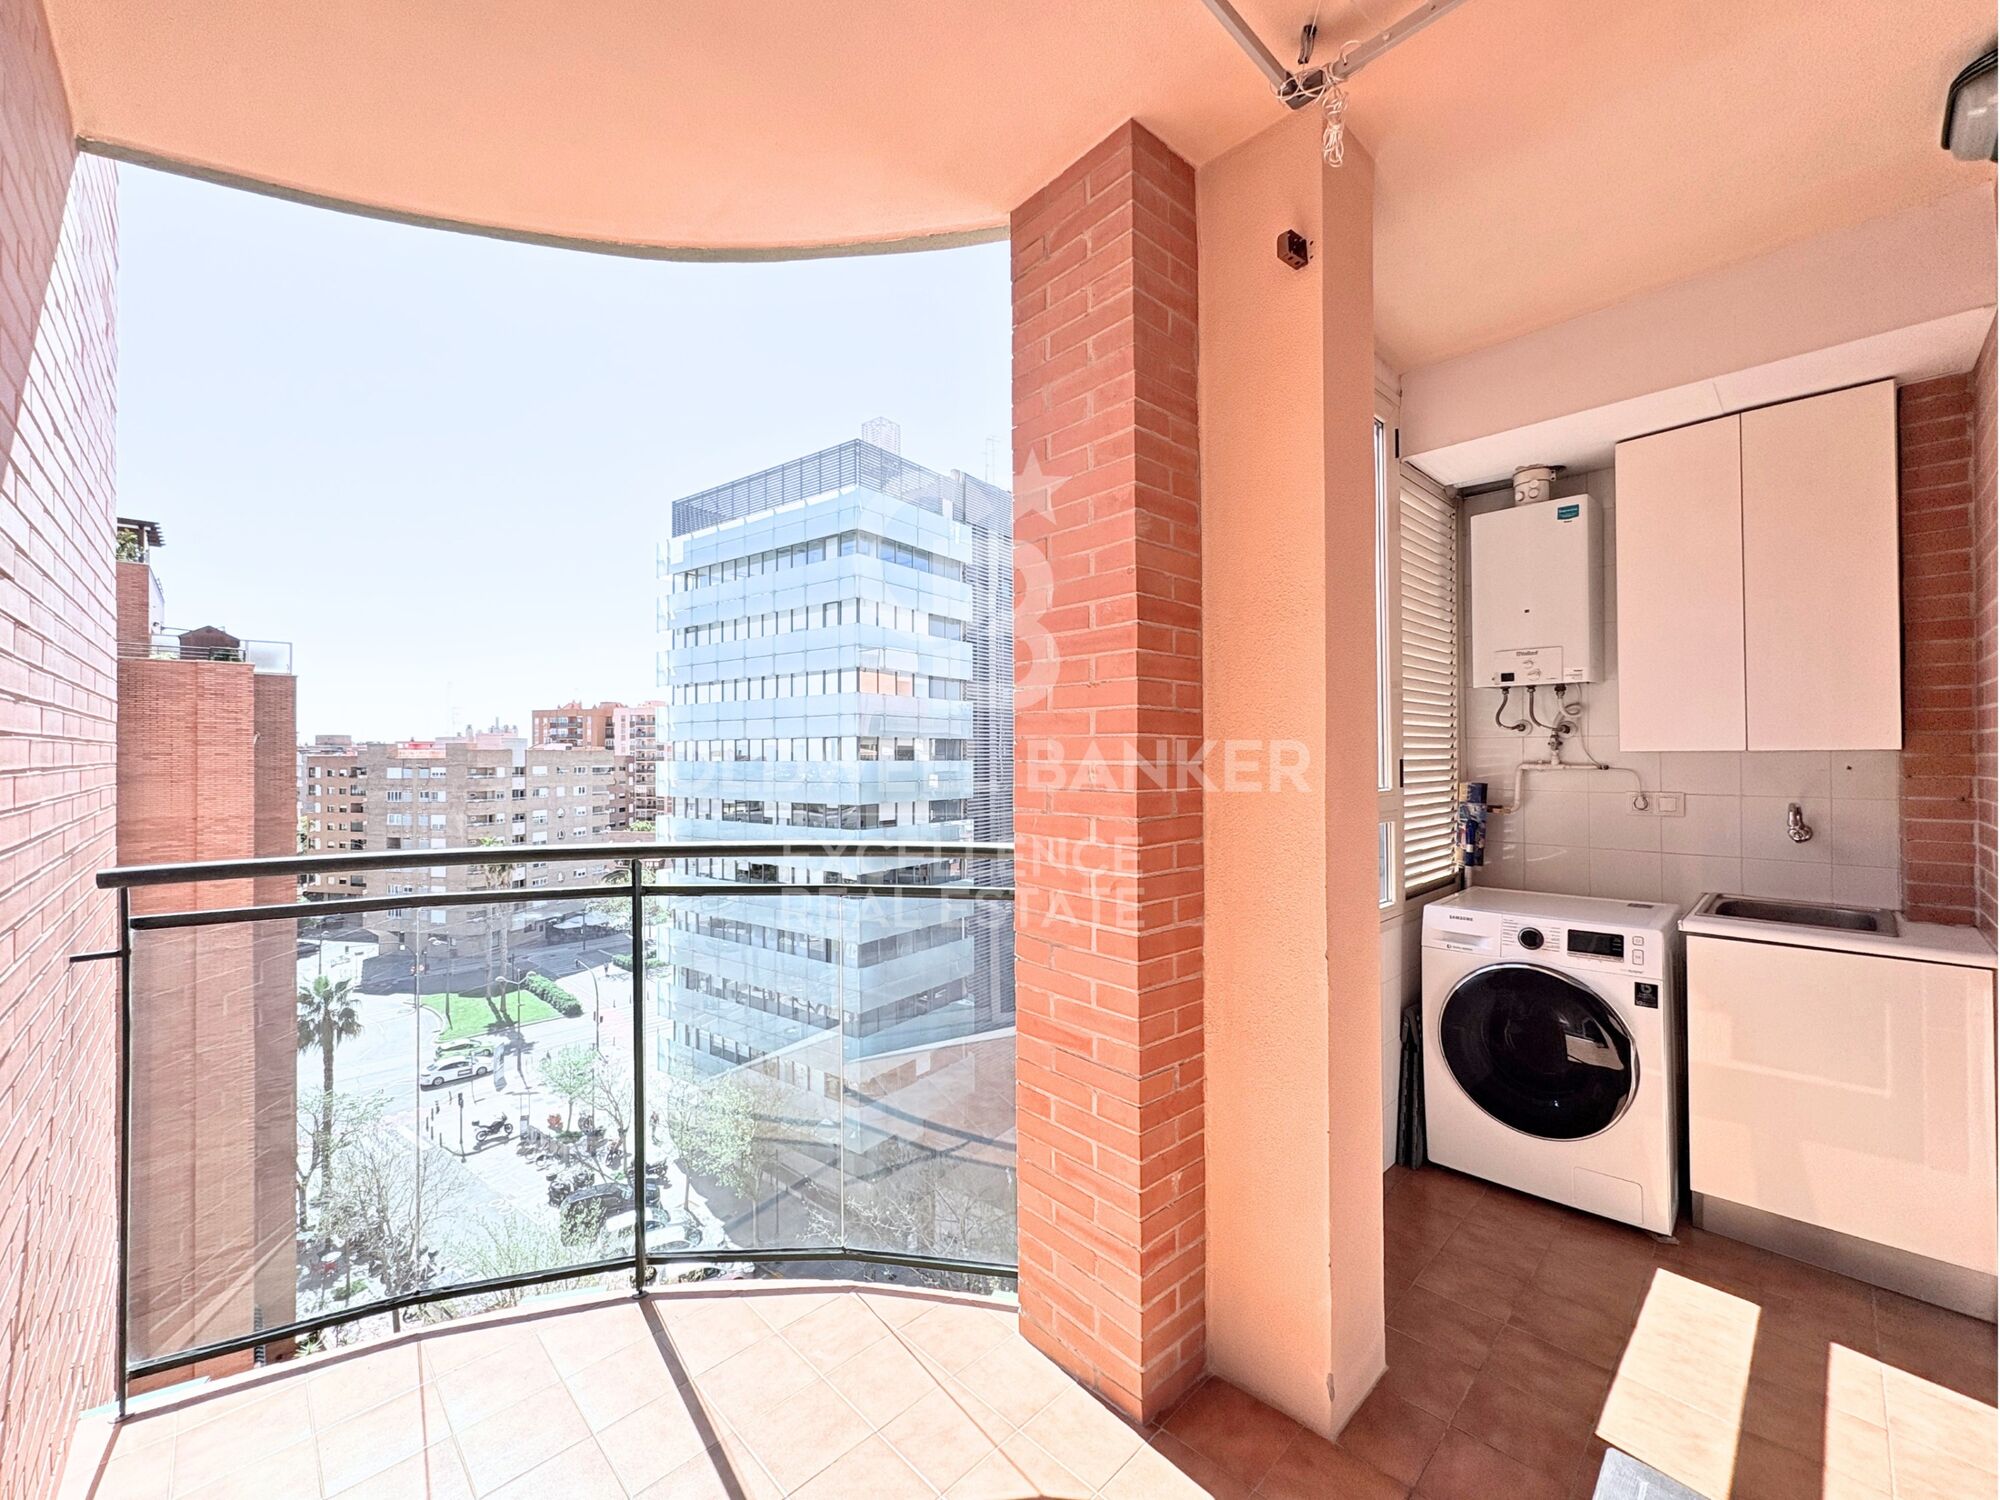
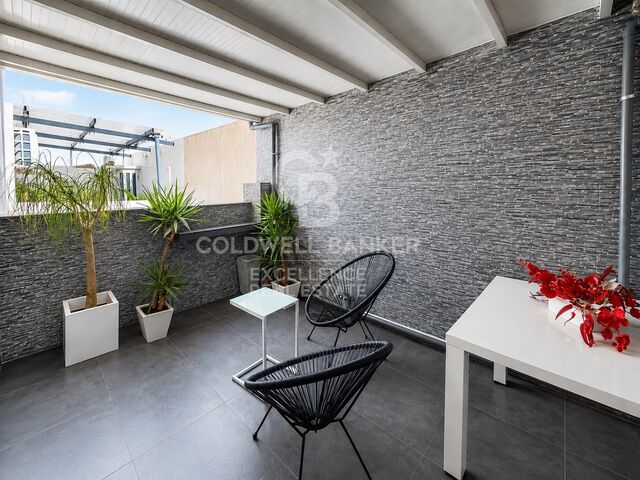
- Terrace and separate laundry area
- South-southwest orientation providing natural light throughout the day
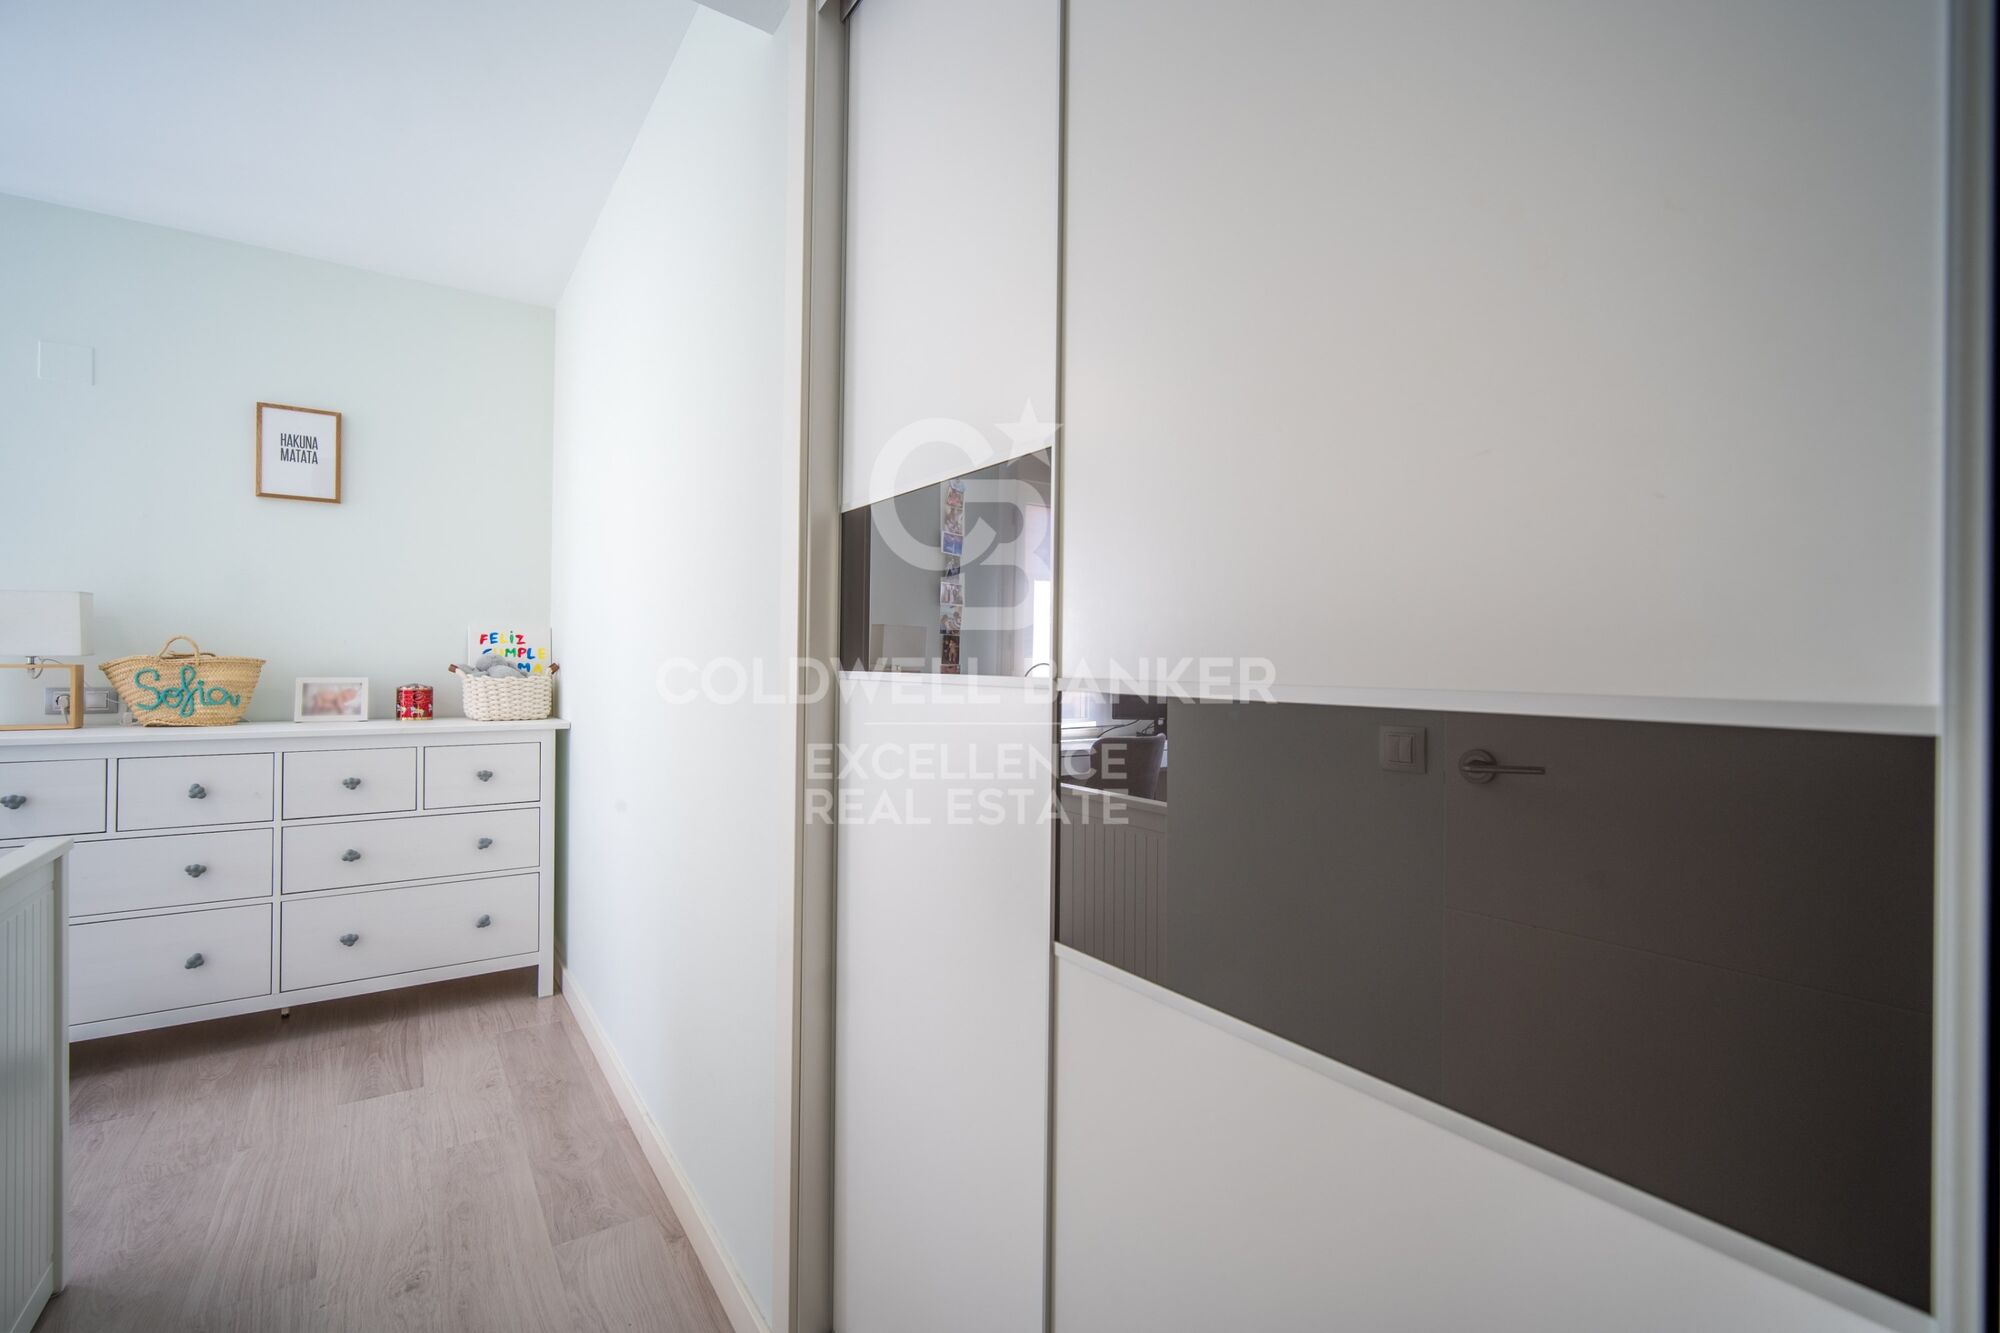
- Built-in wardrobes with functional interior layout and high-quality finishes
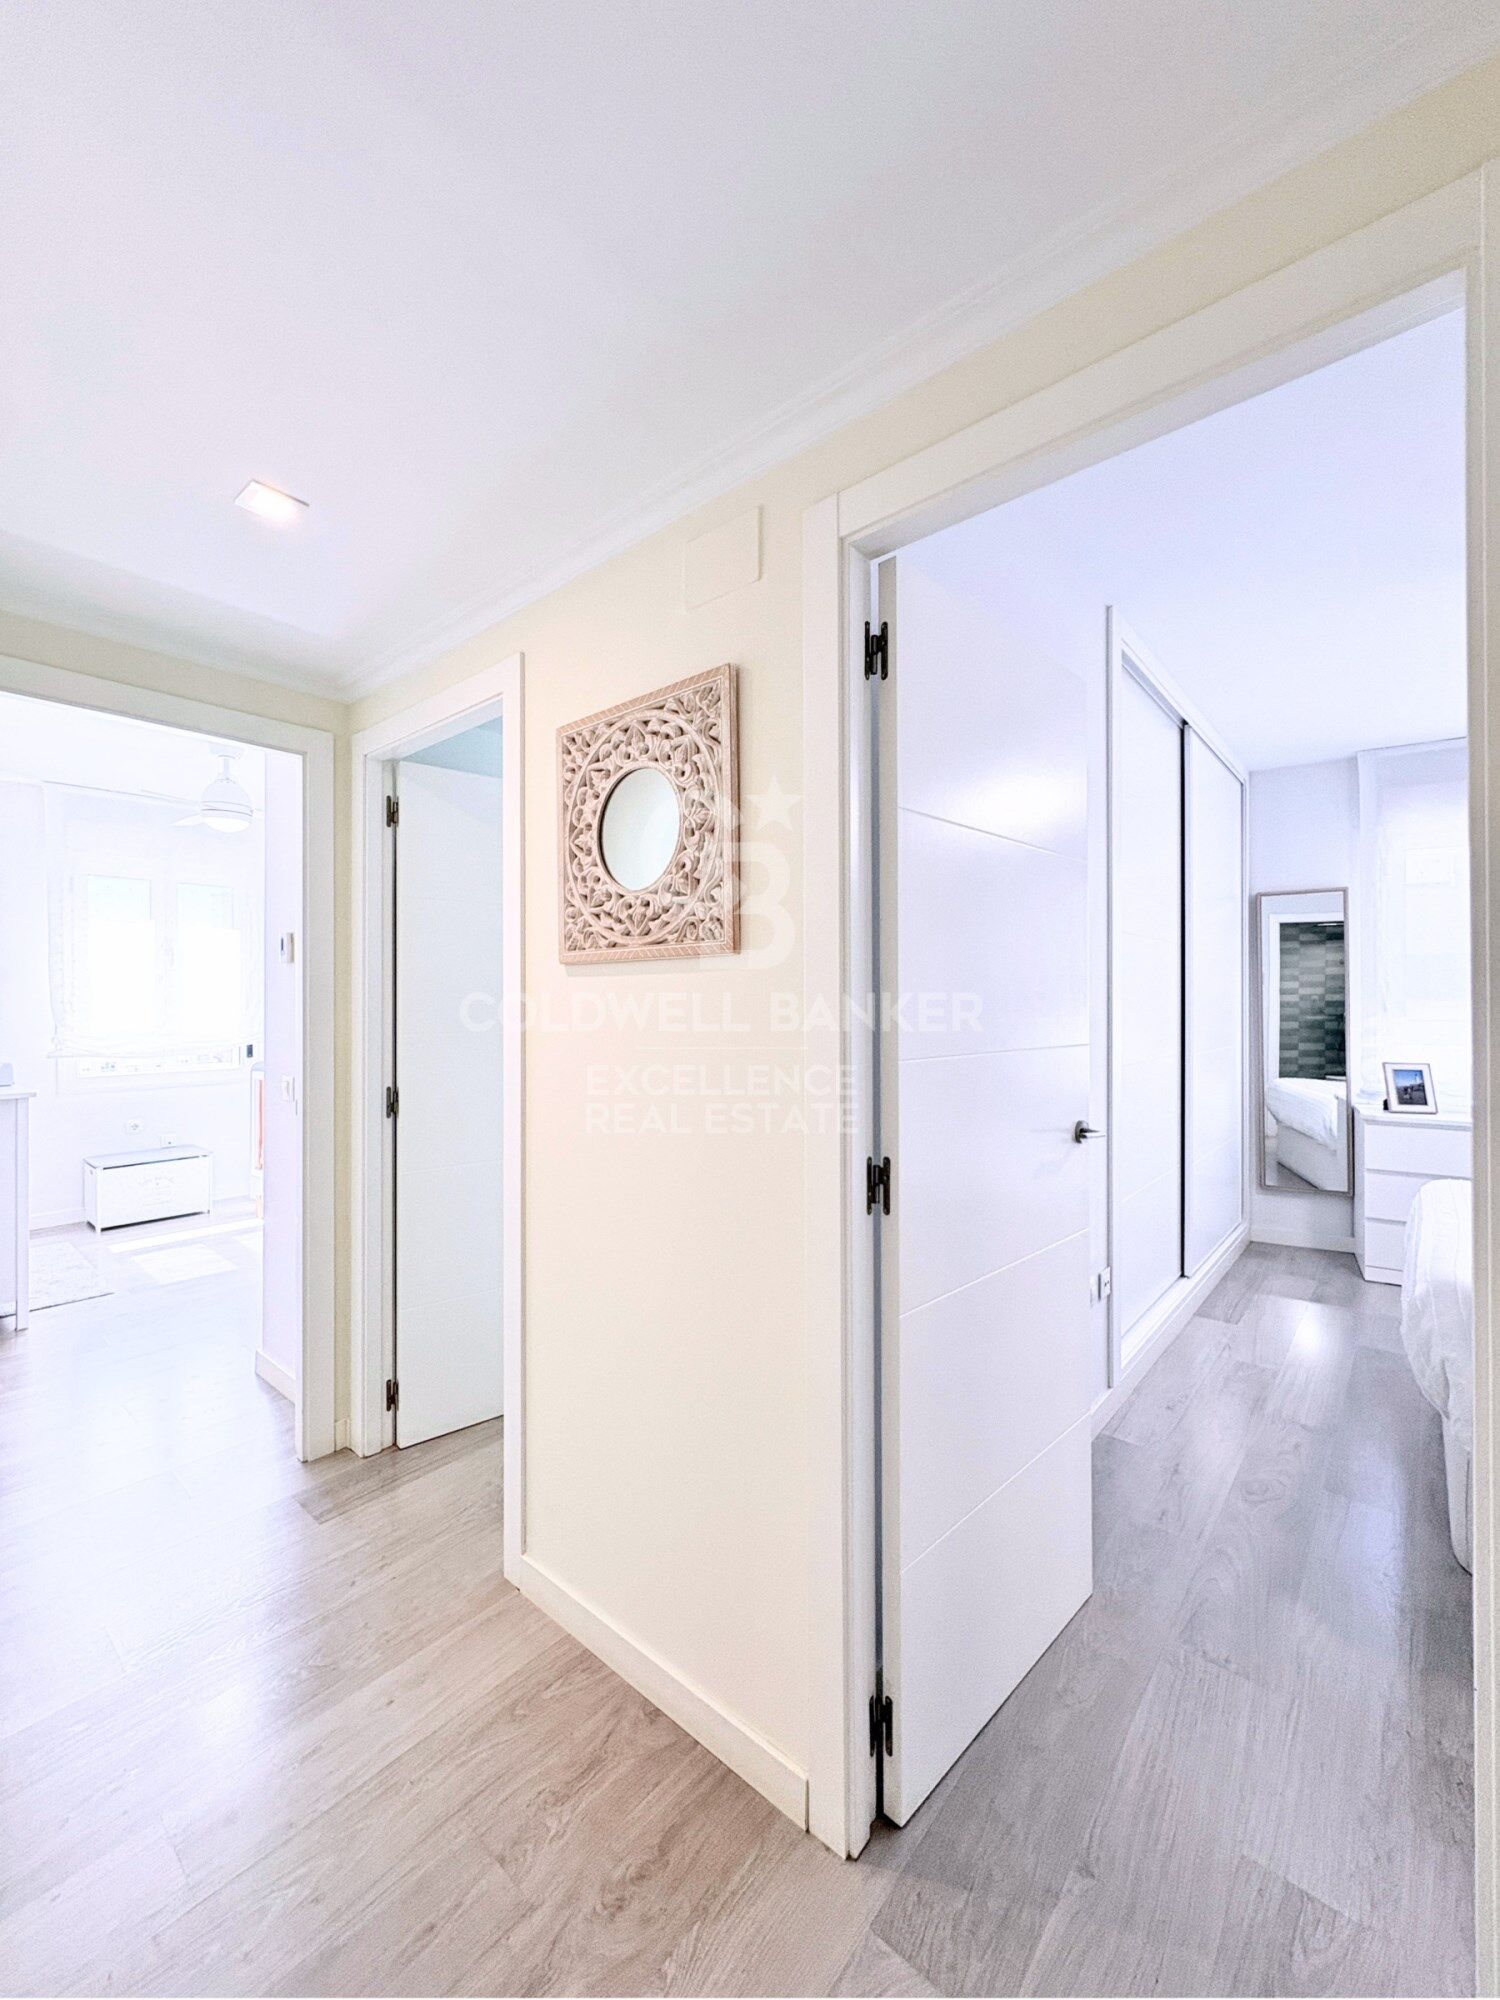
- White lacquered carpentry
- Hot and cold ducted air conditioning with independent Airzone control in each room
- Wood-effect flooring (laminate and porcelain parquet effect)
- Double-glazed windows with mosquito screens
- Mouldings, new halogen lighting and ceiling fans
- Gated residential complex
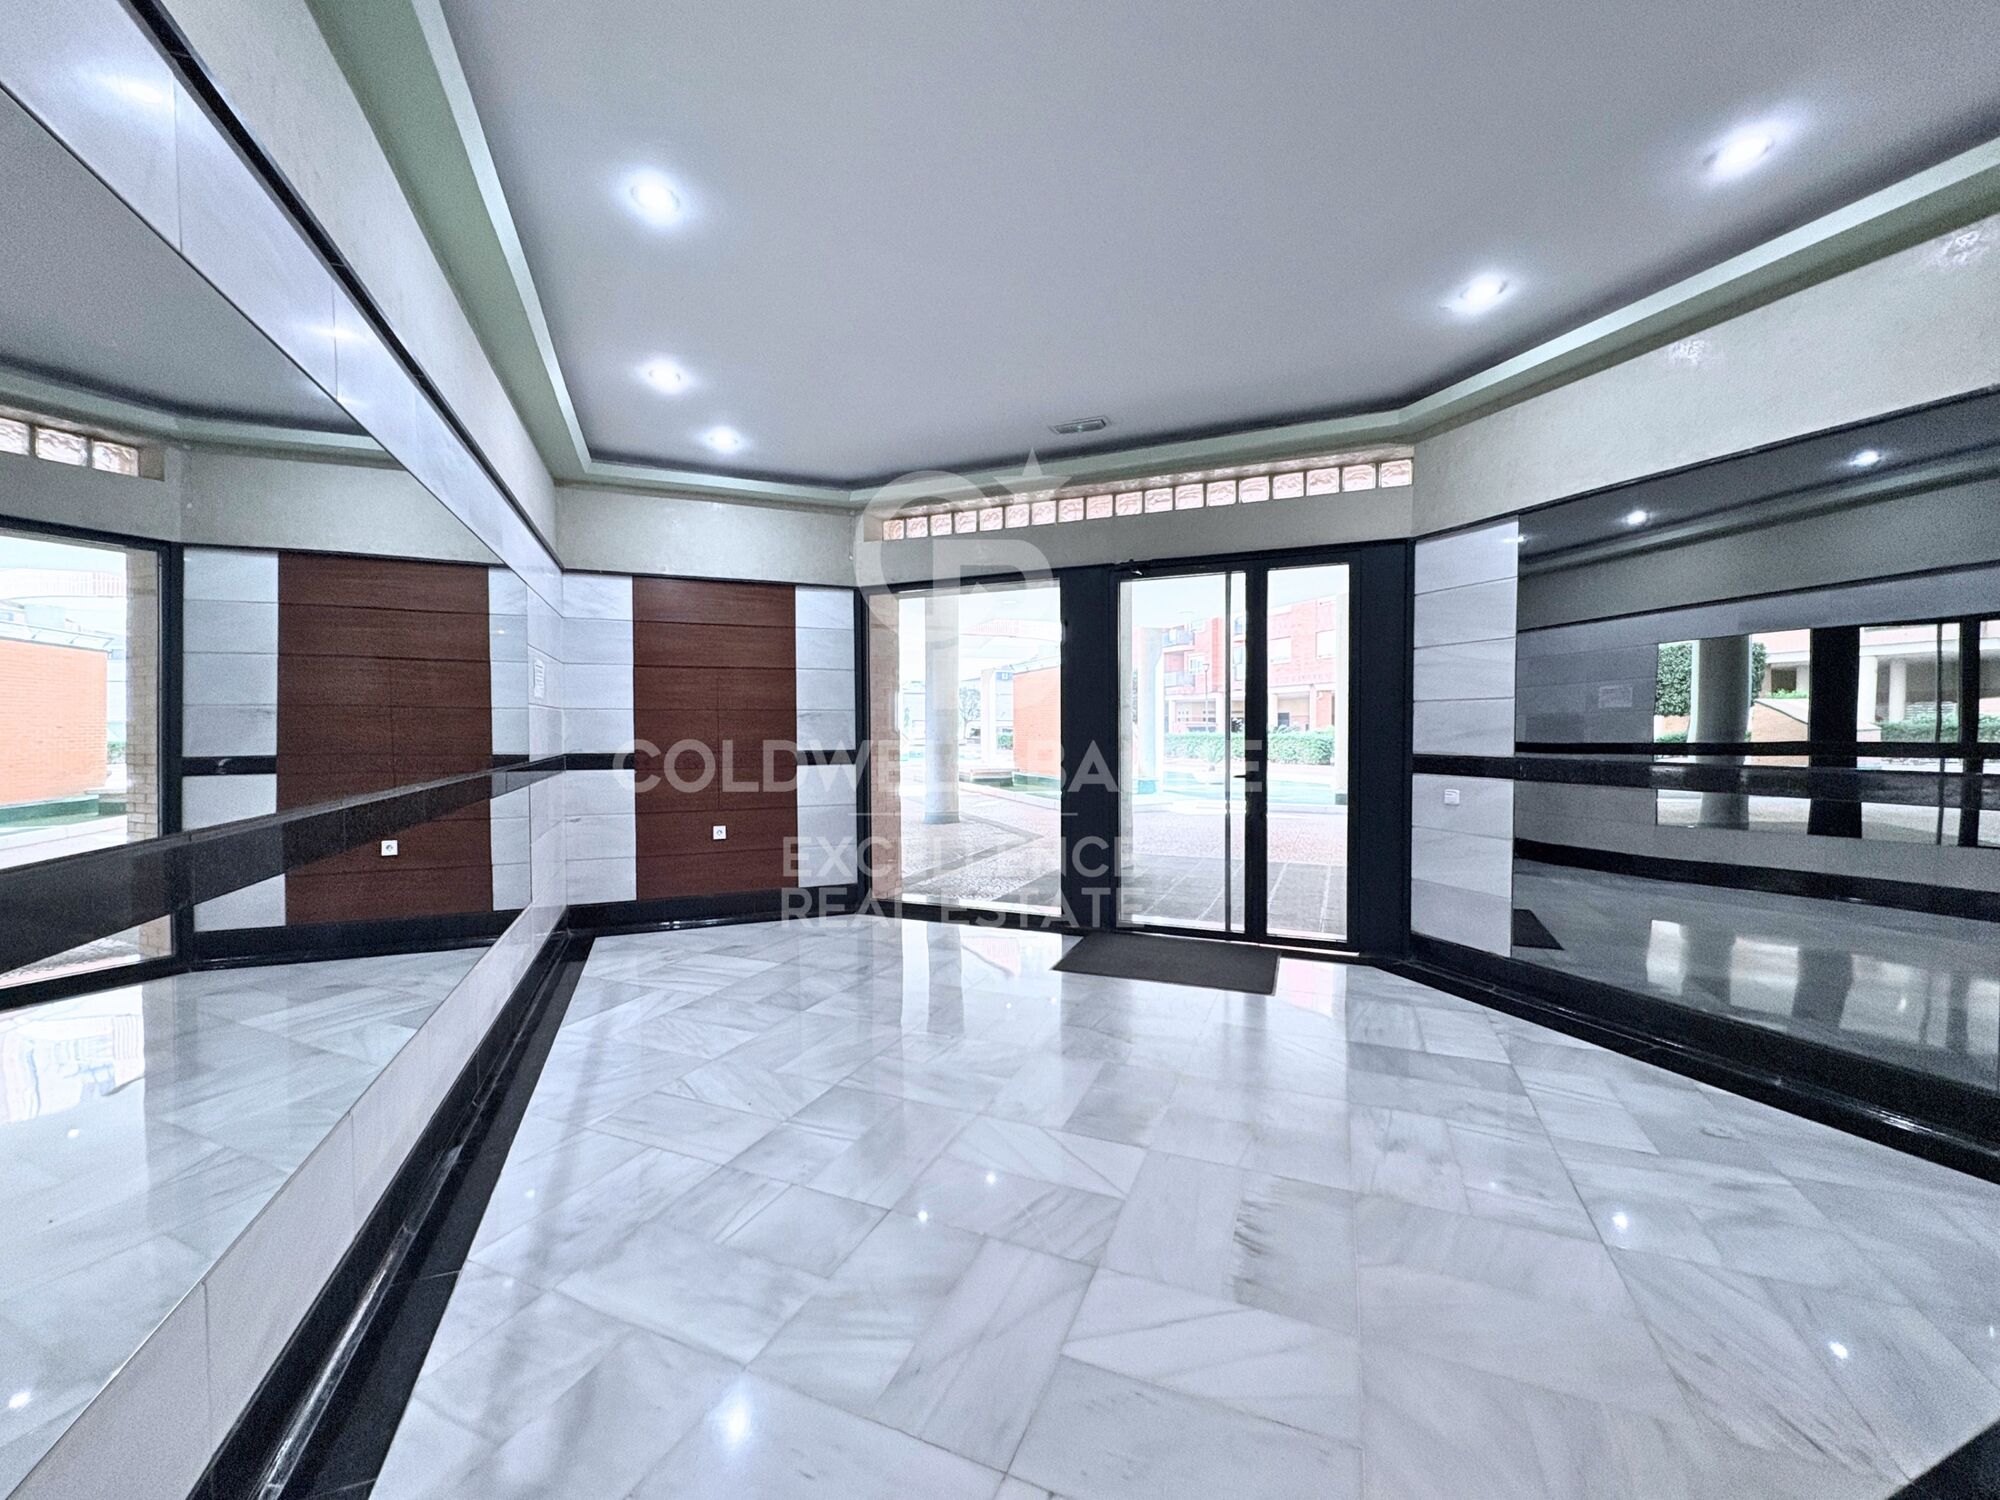
- 24-hour concierge and security
- Communal areas with swimming pool, paddle courts, gardens and children's playgrounds
- Building constructed in 2004
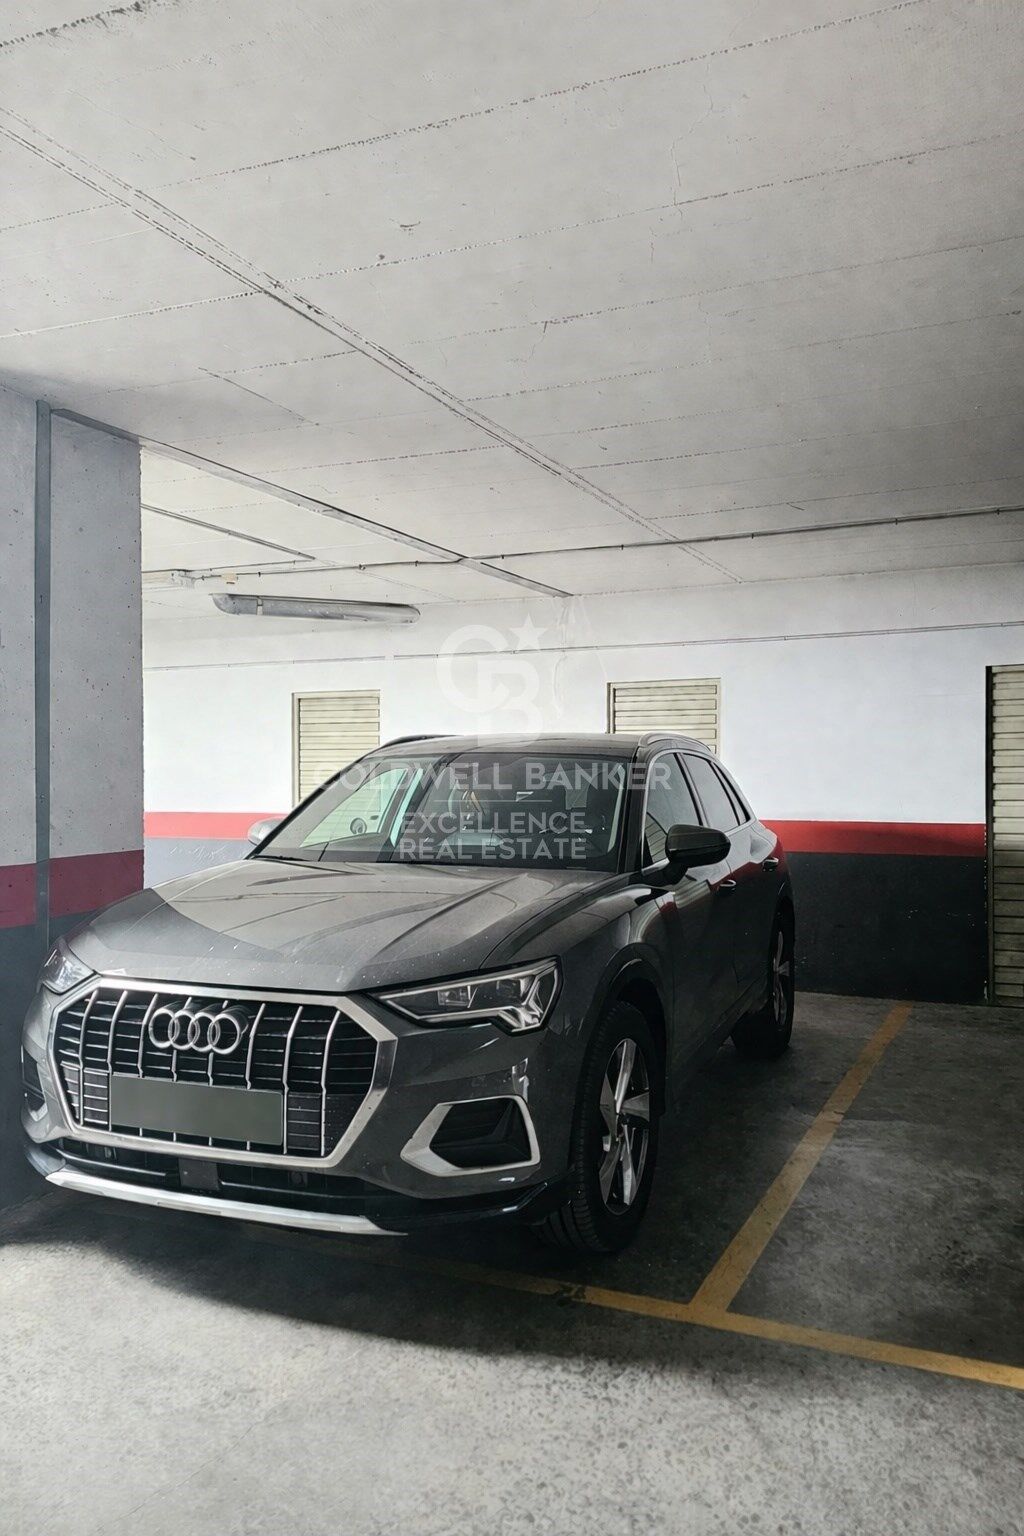
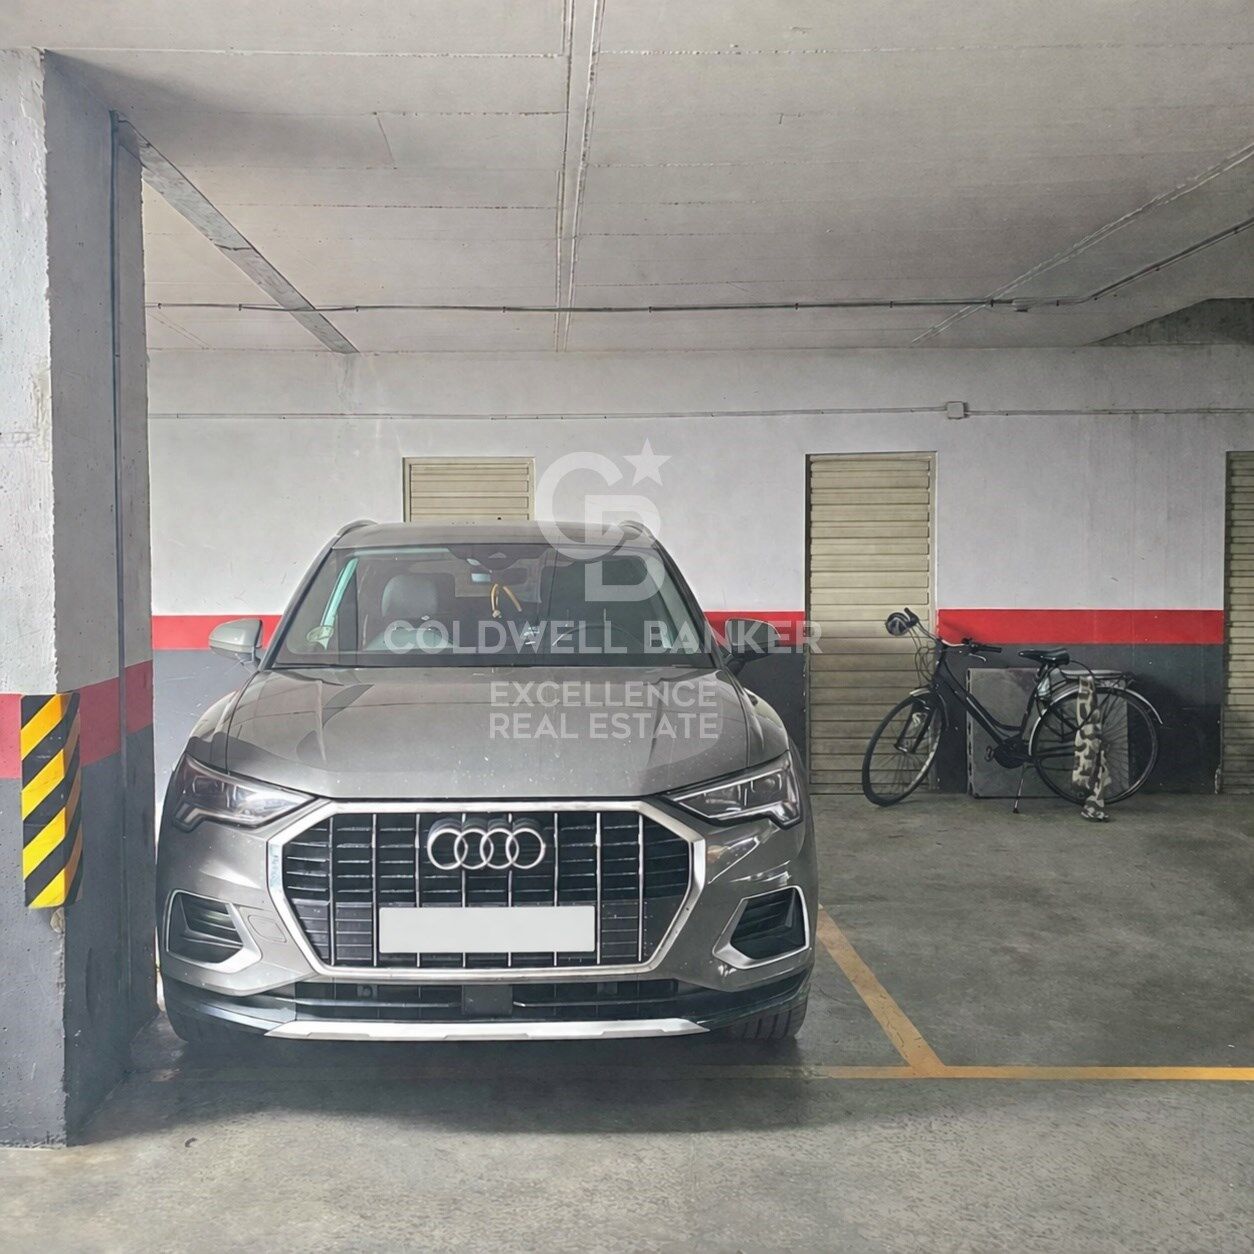
- Optional garage for an additional €35,000
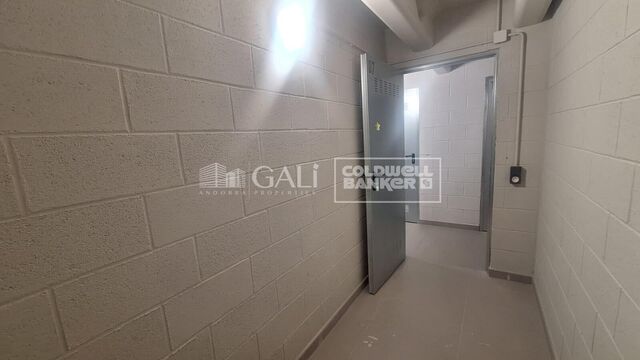
- Optional storage room for an additional €10,000

The property offers maximum comfort throughout the year thanks to its ducted climate control system with independent regulation in each room. All bedrooms are exterior and enjoy excellent natural light. Combined with the comprehensive renovation and outstanding condition, the apartment is ready to move into without any further updates needed.
Located just a few metres from Arena Shopping Centre, with all services, shops and transport links nearby, in an ideal environment for those seeking quality of life, convenience, and an excellent location.

Don't miss this opportunity schedule a viewing with us today!


The price does not include taxes or purchase-related expenses to be borne by the buyer (Property Transfer Tax - ITP - or, where applicable, VAT and Stamp Duty - AJD; notary and land registry fees; real estate agency commission). The offer is subject to change or withdrawal without prior notice; data and surface areas are indicative.
#ref:CBEX2624

Property details

zone
Valencia provincia
area
Valencia ciudad
location
Valencia
Property type
flat
sale
605.000 €
Reference
CBEX2624
Bedrooms
3
Bathrooms
2
Builded surface
128 m2

Property features

pool
A/C
storage
lift
security
gym
parking
terrace
built in closets
Energy certificate
  • houseA
    92-100
  • houseB
    81-91
  • houseC
    69-80
  • houseD
    55-68
  • houseE
    39-54
  • houseF
    21-38
  • houseG
    1-20

About Valencia

Valencia, located on the east coast of Spain, is a city that seamlessly combines history, culture, modernity, and a unique Mediterranean lifestyle. With its temperate climate, golden sandy beaches, and rich cultural offerings, Valencia attracts both local and international residents alike.

From its impressive old town, with its narrow cobblestone streets and historical landmarks such as the Valencia Cathedral and the Silk Exchange, to the modernity of the City of Arts and Sciences, Valencia offers a wide range of options for every taste.

Valencia's neighborhoods are diverse, each with its own charm. From the bustling El Carmen district, with its bohemian atmosphere and lively nightlife, to the exclusive Ciutat Vella neighborhood, with its elegant shops and trendy restaurants, there's something for everyone.

Valencia's real estate market is equally diverse, with options ranging from modern apartments in the heart of the city to charming townhouses in picturesque residential neighborhoods. Whether you're looking for a property by the sea on Malvarrosa Beach or an apartment overlooking the Turia River, Valencia has something to suit every taste and budget.

Furthermore, Valencia offers an excellent quality of life, with a wide range of services, parks, green areas, and delicious cuisine including traditional dishes like paella and an incredible variety of tapas.

With a well-developed transportation infrastructure including metro, buses, and public bicycles, getting around the city is easy and convenient.

Whether you're looking for your first home, a vacation property, or a real estate investment, Valencia offers a unique opportunity to enjoy the best of Mediterranean life. Find your home in Valencia and start enjoying everything this city has to offer!


Request more info
Ref.CBEX2624
Calle del Poeta Querol, 8
46002, Valencia
+34 961 23 83 12
María José Vicent
Associate Real Estate Advisor

Related properties

Spacious brand-new apartment with garage and views of the Turia in La Petxina
La Petxina

Spacious brand-new apartment with garage and views of the Turia in La Petxina

171 m²Size42 Bathrooms
Spacious brand-new apartment with garage and views of the Turia in La Petxina Coldwell Banker Excellence presents this stunning brand-new property in Valencia, located in the well-established La Petxina neighborhood. A spacious, modern apartment fully renovated with high-quality materials, standing out for its brightness, excellent layout, and open views over the park. Ideal for those seeking comfort, design, and a prime location in one of the city's most desirable areas. Key features: - 171 m² built area - 4 bedrooms (previously 5) - 2 full bathrooms (one en suite) - Spacious living-dining room with open views - Large fully equipped kitchen with utility area - Laundry room - Walk-in wardrobe in the master bedroom - Built-in wardrobes - Air conditioning and natural gas heating - Parquet flooring - Motorized shutters - Video intercom and service entrance - Garage space included in the price - Storage room included in the price The property has been fully renovated with high-quality materials and a contemporary design, prioritizing elegance and practicality. Its well-thought-out layout, with minimal hallway space, maximizes functionality and creates a great sense of openness. Every detail has been carefully designed to provide balance, comfort, and a modern lifestyle. Located next to the Turia Gardens, in an area with all services, public transport, schools, and shops, this apartment offers an excellent quality of life. Its proximity to the historic center and green areas makes it a perfect option both for living and investing in one of Valencia's most sought-after neighborhoods. The price does not include taxes or purchase costs to be paid by the buyer (Property Transfer Tax or, where applicable, VAT and Stamp Duty; notary and land registry fees; real estate agency commission). Offer subject to change or withdrawal without prior notice; information and measurements are indicative. #ref:CBEX2603
596.000 €
Exclusive high-rise flat with panoramic views in the City of Arts and Sciences
Mont-Olivet

Exclusive high-rise flat with panoramic views in the City of Arts and Sciences

94 m²Size21 Bathroom
Exclusive high-rise flat with panoramic views in the City of Arts and Sciences Coldwell Banker Excellence Real Estate presents this elegant completely renovated property, located on the 17th floor of one of the most representative residential areas of Quatre Carreres. Thanks to its totally outdoor layout and its privileged height, it enjoys extraordinary luminosity throughout the day and impressive panoramic views over the City of Arts and Sciences and the skyline of Valencia. A ready-to-move property, designed for those looking for comfort, location and quality of life. Key features: - 94 m² built - 17th floor with lift - 2 bedrooms - 1 full bathroom - Spacious, very bright living-dining room - Fully equipped kitchen - Air conditioning by splits in all rooms - Individual natural gas heating - Parquet floors - Safe - Residential with swimming pool, jacuzzi, gym, sauna and changing rooms - Squash court - Social club - Large garden areas - Community playground Located in front of the City of Arts and Sciences, in one of the most sought-after areas and with the greatest projection in Valencia, this property enjoys a privileged environment surrounded by gardens, spaces for sports and large green areas. Its excellent connection with the city centre, the coast and the main accesses, together with a complete range of services, schools, health centres, public transport, supermarkets and leisure areas such as El Saler and Roig Arena, make this location one of the most attractive to live or invest in Valencia. The price does not include taxes or purchase and sale expenses to be paid by the buyer (ITP or, where applicable, VAT and AJD; notary and registry fees; real estate intermediation commission). Offer subject to change or withdrawal without notice; indicative data and surfaces. #ref:CBEX2650
580.000 €
Luxury renovated residence with designer interiors in a prestigious historic building
El Pla del Remei

Luxury renovated residence with designer interiors in a prestigious historic building

140 m²Size32 Bathrooms
Luxury renovated residence with designer interiors in a prestigious historic building Coldwell Banker Excellence presents this spectacular 140 m² property, fully renovated and brand new, located in a distinguished historic building in the heart of Valencia. A unique home that combines the timeless charm of high ceilings and restored original moldings with contemporary design, luxury materials, and a layout designed to maximize space, natural light, and comfort. A turnkey property ready to enjoy an exceptional living experience. Main features: - 140 m² built area (128 m² usable space) - Brand-new full renovation designed by a renowned architect - Spacious living-dining room with 4-meter-high ceilings and abundant natural light - Open-plan kitchen with double island countertop - High-end appliances included - Fully equipped separate laundry room - 2 bedrooms with custom built-in wardrobes - Master bedroom with walk-in closet and en-suite bathroom featuring freestanding bathtub - Second full bathroom with modern design - Fully renewed electrical and plumbing installations - Independent hot/cold air conditioning in every room - High-quality tilt-and-turn Climalit windows with thermal and acoustic insulation - LED lighting and exclusive vintage designer lamps - Restored original moldings and premium finishes Located on one of Valencia's most iconic and sought-after streets, this property offers the privilege of living in the city center while enjoying the tranquility of an exclusive residential area. Surrounded by shops, restaurants, services, cultural landmarks, and excellent transport connections, it perfectly combines prime location, design, and quality of life. A home with soul, design, and its own personality. Contact us and discover your new home in Valencia! The price does not include taxes or purchase expenses payable by the buyer (Property Transfer Tax or, where applicable, VAT and Stamp Duty; notary and registry fees; real estate agency commission). Offer subject to change or withdrawal without prior notice; data and dimensions are approximate. #ref:CBEX2592
840.000 €
Bright apartment with great potential in the historic center of Valencia.
Sant Francesc

Bright apartment with great potential in the historic center of Valencia.

95 m²Size41 Bathroom
Bright apartment with great potential in the historic center of Valencia. Coldwell Banker Excellence exclusively presents this property located on Calle Recared, in the heart of Valencia. This 95 m² apartment, situated on the third floor with an elevator, offers a comfortable layout with spacious, well-utilized areasideal both for immediate living and for customization to your taste. In very good condition, the property is ready to move into while also offering an excellent opportunity to update and adapt it to your personal style and needs. Key features: - 95 m² built area - 4 versatile bedrooms - Bright living-dining room - Independent kitchen - 1 full bathroom - 3rd floor with elevator - Building from 1961 in good condition - Ready to move in Located in the emblematic El Pilar neighborhood, just steps from the Mercado Central de Valencia, the Torres de Quart, and the El Carmen district, this home enjoys a vibrant historic setting with all services, shops, and a wide gastronomic offer nearby. Its prime location and excellent connections make it an ideal option both as a primary residence and as an investment in one of the most sought-after areas of the city. Schedule your visit today and discover your new home! The price does not include taxes or purchase costs to be paid by the buyer (Property Transfer Tax or, where applicable, VAT and Stamp Duty; notary and land registry fees; real estate agency commission). Offer subject to change or withdrawal without prior notice; information and measurements are indicative. #ref:CBEX2615
427.000 €
Bright renovated flat in El Carmen
Sant Francesc

Bright renovated flat in El Carmen

73 m²Size21 Bathroom
Bright renovated flat in El Carmen Coldwell Banker Excellence presents this elegant renovated 73 m² home located in the heart of El Carmen, one of the most emblematic and sought-after neighbourhoods in the historic centre of Valencia. Its careful comprehensive renovation, together with an excellent distribution and abundant natural light, results in a modern, functional and welcoming home. An ideal property for both a permanent residence and an investment with high profitability. Key features: - 73 m² built - 2 bedrooms - 1 bathroom completely renovated - Spacious living-dining room - Integrated kitchenette - Built-in wardrobes - Air conditioning - 2nd floor with lift - Building from 1952 in excellent condition Located just a few minutes from Calle Caballeros, Plaza de lah Virgen and the Turia Gardens, this property allows you to enjoy the authentic essence of Valencia, surrounded by history, culture, gastronomy and all the necessary services. The combination of the charm of the old town, the excellent connection with the rest of the city and the constant demand of the area make this property a unique opportunity with great value projection. The price does not include taxes or purchase and sale expenses to be paid by the buyer (ITP or, where applicable, VAT and AJD; notary and registry fees; real estate intermediation commission). Offer subject to change or withdrawal without notice; Indicative data and surfaces. #ref:CBEX2636
340.000 €
Modern, bright apartment 50 meters from the Turia Gardens and the City of Arts and Sciences, featuring 2 terraces and a balcony
Mont-Olivet

Modern, bright apartment 50 meters from the Turia Gardens and the City of Arts and Sciences, featuring 2 terraces and a balcony

126 m²Size23 Bathrooms
Modern, bright apartment 50 meters from the Turia Gardens and the City of Arts and Sciences, featuring 2 terraces and a balcony Coldwell Banker Excellence presents this elegant, fully renovated property in one of Valencia's most promising areas, located just a 2-minute walk from the Turia Gardens and the City of Arts and Sciences. The property stands out for its spaciousness, excellent natural light, and well-designed layout, with outdoor spaces including 2 terraces and 1 balcony, ideal for enjoying the Mediterranean climate all year round. This is a contemporary, functional home ready to move into, perfect both as a primary residence and as an investment opportunity, thanks to its strategic location, recent renovation, and the area's strong residential demand. Key Features: - Approximately 100 m² - Complete renovation finished in 2025 (new plumbing and electrical installations throughout the property) - 2 bedrooms and 3 bathrooms, one of them en-suite - Bright living-dining room with access to a terrace - Fully equipped kitchen - Built-in wardrobes - Hot and cold air conditioning - 2 terraces and 1 balcony - 1 storage room on one of the terraces - First floor with elevator - Building dating from 1965 in excellent condition, recently updated Located in the well-established Mont-Olivet neighborhood, the property benefits from excellent connections to Valencia city center, universities, and major access routes. Its immediate proximity to the Turia Gardens, the City of Arts and Sciences, green areas, shops, restaurants, and public transport guarantees an exceptional quality of life in a dynamic, comfortable, and constantly appreciating environment. AI-designed images to illustrate the future condition of the property after the updates that will be carried out by the seller. The price does not include taxes or purchase costs payable by the buyer (Property Transfer Tax (ITP) or, where applicable, VAT and Stamp Duty (AJD); notary and land registry fees; real estate brokerage commission). This offer is subject to change or withdrawal without prior notice. Information and surface areas are approximate. #ref:CBEX2643
449.000 €

Recently viewed properties

Luxury villa with pool and private garden in La Garriga
Can Violí - Can Poi del Bosc

Luxury villa with pool and private garden in La Garriga

646 m²Size1.329 m²Plot44 Bathrooms
Exclusive high-end residence designed for those who value spaciousness, privacy and timeless elegance in a privileged residential environment. A sophisticated and bright property where every space has been designed to offer maximum comfort and an exceptional living experience. Built on a spectacular plot, the house stands out for its contemporary architecture, its wide spaces full of natural light and its pleasant unobstructed views of the natural environment. The combination of noble materials, large windows and a careful interior layout create an elegant, warm and sophisticated atmosphere. On the main floor we find an impressive large living-dining room with fireplace and direct access to the outdoor porch, garden and private pool, creating a perfect connection between indoor and outdoor. This floor also has a modern fully equipped kitchen with high-end Siemens appliances, an elegant private cinema room and a guest room ideal for receiving family or guests in total comfort and independence. The house incorporates a home automation system, air conditioning and integrated Bose sound system both inside and outside areas, offering an experience of comfort and exceptional technology. In addition, the ground floor has armoured security blinds, providing extra privacy, tranquillity and protection to the rest area. The outdoor area has been designed to fully enjoy the Mediterranean lifestyle, with a spectacular perfectly manicured garden, large terraces, porch area and private pool surrounded by greenery and privacy. The upper floor houses the night area, made up of spacious outdoor rooms full of natural light. The master suite offers an elegant rest space with a private bathroom and large wardrobe areas, while the rest of the rooms maintain the same feeling of spaciousness, comfort and light. The house incorporates high quality finishes and multiple features: natural wood and porcelain floors, designer carpentry, custom-made fitted wardrobes, air conditioning, radiator heating and excellent storage spaces. In addition, the property has different multipurpose spaces ideal as an office, library, work area or family room, adapting perfectly to the needs of contemporary and exclusive living. The house also has a large garage with capacity for up to 7 vehicles and is in excellent condition, ready to move into. Located in one of the most sought-after residential areas of the Vallès Oriental, surrounded by nature, privacy and tranquillity, but perfectly connected to Barcelona and close to prestigious international schools and services, this property represents a unique opportunity for those looking for an exclusive residence ready to enjoy. A home where design, spaciousness, technology and quality of life coexist in perfect balance. In compliance with Law 12/2023 and Law 18/2007 on the right to housing, it is reported that notary and registry expenses and taxes derived from the sale are not included in the price. The data displayed, including surfaces and measurements, are for guidance purposes only and may be subject to change. Furniture and decorative elements are not included in the sale price. #ref:CBES2917
1.495.000 €
Elegant 5-Bedroom Townhouse with Private Pool in La Perla de la Heredia, Benahavís
La Quinta

Elegant 5-Bedroom Townhouse with Private Pool in La Perla de la Heredia, Benahavís

333 m²Size179 m²Plot54 Bathrooms
Located in the sought-after community of La Perla de la Heredia, along the scenic Ronda road near Marbella, this exceptional five-bedroom townhouse offers the perfect blend of comfort, style, and convenience. With a desirable south-to-west orientation, the property enjoys abundant natural light throughout the day. Recently partly renovated, the home features a modern yet inviting ambiance in a prime location close to all amenities, top golf courses, and the town center of San Pedro. The beach is just a 10 to 15-minute drive away. With a generous built area of 312 m² plus terraces and a private pool area, the property is thoughtfully distributed across three levels: Upper Floor (Entrance Level): Entrance hallway One-car garage Master bedroom with en-suite bathroom and dressing area Guest bedroom with en-suite bathroom Main Floor: Spacious living and dining area with fireplace Open-plan, fully fitted kitchen with high-end Bosch and Liebherr appliances and gas cooking Guest toilet Direct access to covered and open terraces, a cozy lounge and BBQ area, garden, and private pool Lower Floor: Three guest bedrooms One en-suite bathroom and one shared bathroom Dedicated laundry area Additional Features: Air conditioning with heating Underfloor heating on the upper and main floors Furniture negotiable This beautifully maintained property offers a warm and functional living space in a secure and prestigious location, ideal for families or those seeking a stylish residence close to Marbella. #ref:CBSH492
1.095.000 €
Contemporary Mediterranean villa by the beach in Marbella.
San Pedro de Alcántara

Contemporary Mediterranean villa by the beach in Marbella.

271 m²Size840 m²Plot43 Bathrooms
Exceptional contemporary Mediterranean villa for sale in the sought-after area of Cortijo Blanco in San Pedro de Alcántara, offering an elegant balance of style, comfort, and functionality just steps from the promenade and golden sandy beaches. Located in the prestigious Cortijo Blanco development on a quiet cul-de-sac, the villa enjoys exceptional privacy while remaining within walking distance of local amenities and attractions. Families will especially appreciate the proximity to quality educational centers such as Laude San Pedro International School, enhancing the property's appeal as a permanent residence. Renovated in 2025, the home offers four elegantly appointed bedrooms, including a luxurious master suite with a private bathroom and a south-facing terrace overlooking the pool. Each bedroom combines comfort with refined design and has direct access to the terrace, creating a seamless connection between indoor and outdoor living. The ground floor centers around a bright open-plan space designed for both daily comfort and entertaining. A contemporary kitchen equipped with high-end Bora appliances (a prestigious German brand) integrates seamlessly with the dining and living areas, while a practical laundry room and pantry ensure functionality and convenience. Three additional bedrooms and a separate office provide flexibility for family living, guests, or remote work. Architecturally, the villa reflects a refined Mediterranean vision, combining natural wood and stone to create a warm yet contemporary coastal atmosphere. Developed with particular attention to craftsmanship and innovative design, every detail contributes to a sophisticated yet relaxed living environment. Modern amenities complement the aesthetic elegance throughout the home, including a state-of-the-art alarm system, automatic irrigation for easy garden maintenance, and a heated swimming pool designed for year-round enjoyment. The bright interiors, inspired by seaside living, further enhance the welcoming ambiance. Outdoor spaces are equally impressive, featuring beautifully designed terraces on both levels, ideal for morning coffee or sunset relaxation. A covered outdoor dining area with a fireplace provides the perfect setting for entertaining, while the landscaped garden and heated pool offer endless opportunities for leisure and family enjoyment. Security and practicality have been carefully considered, with double-glazed windows throughout, covered parking for two vehicles, and additional storage space enhancing everyday convenience. Beyond the villa, residents enjoy the lifestyle offered by San Pedro de Alcántara, a vibrant coastal town combining Andalusian charm with modern amenities. The nearby promenade and beach are ideal for walking, cycling, and water sports, while renowned beachfront restaurants such as Alabardero Beach Club offer exceptional Mediterranean cuisine in a relaxed seaside atmosphere. At Centro Comercial La Colonia, shops and services are easily accessible, while families and nature lovers can enjoy the green spaces of Parque de los Tres Jardines. Golf enthusiasts will appreciate the prestigious Real Club de Golf Guadalmina, known for its outstanding courses and coastal location. Excellent connectivity via the A-7 motorway ensures easy travel along the Costa del Sol, with convenient access to Marbella, Puerto Banús, and surrounding destinations, making this property equally suitable as a permanent residence or a luxury holiday retreat. Villa Aria combines contemporary Mediterranean architecture, a prime beachfront location, and exceptional comfort to offer a first-class lifestyle opportunity a home where luxury and everyday convenience blend seamlessly. #ref:CBSH1508
3.295.000 €
Apartment 3 Bedrooms Sale Escaldes-Engordany
Escaldes-Engordany

Apartment 3 Bedrooms Sale Escaldes-Engordany

138 m²Size32 Bathrooms
Exclusive residential development located in the heart of Escaldes-Engordany, just 500 meters from the Principality's economic and social center.~Situated in a prime location, the development boasts spectacular panoramic views over the Andorra and Escaldes valleys, as well as excellent orientation with year-round sunshine.~The project comprises an elegant 14-story tower with 124 apartments, designed for comfort, functionality, and high energy efficiency.~The apartments feature large windows, spacious terraces, and contemporary architecture, creating bright and airy spaces that connect with the natural surroundings.~The development offers a variety of apartment types and sizes to suit different needs, all with a modern and functional layout.~~The homes feature:~- Spacious covered terraces with large glazed surfaces~- Open-plan kitchen, dining, and living areas~- High-performance thermal and acoustic insulation~- High-end finishes~~The building boasts comprehensive communal areas designed for the well-being and enjoyment of its residents:~- Outdoor solarium with panoramic views~- Fully equipped gym~- Landscaped outdoor spaces~- Exclusive access for residents to Camí del Falgueró and Rec del Solà~In addition, the building offers a concierge service and elegant communal areas with sophisticated finishes.~~The building has been designed with high-quality materials and modern construction solutions:~- Reinforced concrete structure with strategically placed metal elements~- Ventilated façade with a slate-colored ceramic finish~- High level of thermal insulation and energy efficiency~- The terraces feature non-slip, wood-effect porcelain tile flooring, metal railings, and decorative planters.~~The kitchens are open to the living-dining room and equipped with high-end materials and appliances:~- Neolith, Silestone, or similar countertops~- Integrated BORA extractor fan~- Siemens or similar appliances: induction hob, oven, microwave, refrigerator, dishwasher~- Contemporary upper and lower cabinets with solid color and wood finishes~- Extendable faucets~~The bathrooms incorporate premium materials and a modern design:~- High-end ceramic wall tiles~- Wall-hung vanity unit with integrated sink~- Hansgrohe or similar thermostatic faucets~- Glass shower enclosure~- Ultra-thin shower tray~- Recessed rain shower~~The homes feature materials selected for durability and comfort:~~- Aluminum exterior joinery with thermal break, Schüco or similar~- Triple glazing with double air chamber~- Large-format porcelain stoneware flooring (two finishes to choose from)~- Carré or similar built-in wardrobes Similar~- Armored entrance door~- Integrated LED lighting in several rooms~~The building incorporates modern systems to guarantee maximum comfort and efficiency:~- Centralized heating and hot water system connected to FEDA Ecoterm~- Underfloor heating throughout the property~- Ducted air conditioning (except in bathrooms)~- Dual-flow ventilation system with heat recovery~~The building has 4 floors dedicated to parking and storage, with automatic access.~~Pre-installation for electric vehicle charging~~A unique development in Escaldes-Engordany that combines location, views, construction quality, and complete communal areas.~Gali Real Estate at your service. #ref:05066/5210
660.000 €
A historical treasure in the heart of barcelona: wall of the ancient city wall
Borne

A historical treasure in the heart of barcelona: wall of the ancient city wall

164 m²Size43 Bathrooms
Coldwell Banker Eminent presents this extraordinary luxury apartment where history and modern comfort intertwine in perfect harmony. Located in the Gothic Quarter, this exclusive home combines the highest standards of renovation with unique historical elements dating back more than 2,000 years: the exposed walls of the ancient Roman wall of Barcino, the city's original historical defense. This 164 m² apartment (157 m² usable) is located on the mezzanine floor of an emblematic building and was completely renovated in 2022 with top quality materials. Part of the property includes one of the towers of the wall, which currently houses an office with vaulted ceilings, a true tribute to the history of Barcelona. The apartment also retains original hydraulic floors in some areas, perfectly restored to highlight the unique character of the home. Exclusive Distribution The property has a distribution designed to maximize comfort, clearly separating the day and night areas to ensure privacy and tranquility: Night Area 4 double bedrooms: Two of them currently enabled as offices, one of which is located inside the Roman wall tower. 3 full bathrooms: Two en suite, designed to offer maximum comfort. Day Area Fully equipped kitchen: High-end appliances, such as refrigerator, oven, microwave, washing machine, dishwasher and wine cellar. Spacious dining room connected to a bright living room with large windows that offer charming views of the vibrant streets of the Gothic Quarter. 1 additional toilet for greater functionality in the day area. Distinctive architectural elements, such as Catalan vaulted ceilings, exposed brick walls and historical decorative details that create a warm and sophisticated atmosphere. Technical Details and Modern Comfort Ducted air conditioning and heating system with low consumption aerothermal energy. High-speed internet to work from home in total comfort. Alarm system for maximum security. Double glazed windows that guarantee superior acoustic and thermal insulation. Privileged Location Located on Calle Cervantes, a few steps from the emblematic Calle Avinyó, this apartment is surrounded by essential services such as supermarkets, pharmacies and natural product stores. In less than 5 minutes on foot you can reach the sea or the famous Ramblas, and it is also close to iconic places such as the Cathedral of Barcelona, Plaza del Rei, the Boquería Market and Paseo de Gracia. The Gothic Quarter offers an exceptional environment, where medieval grandeur mixes with modern vitality. From designer boutiques to Michelin-starred restaurants, through tapas bars and a vibrant nightlife, this location allows you to enjoy everything Barcelona has to offer. A Unique Opportunity This apartment is much more than a home; it is an unparalleled life experience in the heart of a city rich in history and culture. Ideal both as a main residence and as a vacation home, this property is an authentic treasure that combines modern luxury with a unique connection to Barcelona's historical past. #ref:CBE01062
930.000 €
Villa 5 Bedrooms Sale Canillo
El Forn-El Prats-Meritxel

Villa 5 Bedrooms Sale Canillo

600 m²Size500 m²Plot54 Bathrooms
Exclusive villa to buy in the parish of Canillo, in an exclusive and unique location, surrounded by nature and with panoramic views over the Canillo valley. With a magnificent orientation that allows you to enjoy the sun all year round.~ ~ The property of about 600 m2 is distributed over four floors with various terraces and a garden that surrounds the entire house.~ ~ At the entrance of the house there is one of the garages with capacity for 2 cars. The second garage is on the ground floor, easily accessible, and with capacity for 5-6 cars.~ On the entrance floor to the house we find two double bedrooms with access to a pleasant terrace and a full bathroom. Going down the wide stairs there are two spacious double bedrooms that share a full bathroom. Also on this floor is the master suite with dressing room and integrated bathroom.~ ~ On the next floor is the extraordinary living-dining room with a stone fireplace; Large rustic-style kitchen and pantry; Laundry room and a full bathroom. This plant is surrounded by a beautiful garden with unbeatable views over the valley. The garden is accessed from the living room, dining room and kitchen.~ ~ On the top floor are the machine rooms, a large 200 m2 garage and storage room for your total comfort.~ The house does not have an elevator but there is space to install one.~ ~ Idyllic villa located in one of the sunniest and most beautiful areas of the Principality of Andorra. #ref:02454/5210
2.550.000 €
Apartments and penthouses under construction in Mijas
El Faro de Calaburra - Chaparral

Apartments and penthouses under construction in Mijas

Elysea Suites is a boutique complex of 22 apartments of 2 and 3 bedrooms in Mijas Costa. With exquisite views of the Mediterranean and excellent communal areas, this project is ideal for those who appreciate the small pleasures of outdoor living. Located in the heart of the Western Costal del Sol, Mijas Costa stretches for about 12 kilometers over the beaches of Calahonda and La Cala de Mijas. A central location, close to Fuengirola, Malaga and Marbella, which combines the serenity of the countryside and the joy of the coastal areas. The urbanization is located on the eastern edge of Mijas Costa, bordering Fuengirola. This privileged area enjoys wide and panoramic views of the Mediterranean coast and has easy access to beaches, a wide range of leisure and entertainment and excellent services. In the immediate vicinity of the development is Myramar, the largest shopping area in Fuengirola, here you will find everything you can imagine in fashion, home, entertainment and restaurants. This location will offer you an unparalleled quality of life, with an excellent combination of climate, rich culture and enviable lifestyle features. Enjoy a lifestyle that perfectly combines the best of both worlds: the peaceful serenity of coastal living and the modern conveniences of an exclusive community. Take a refreshing dip in the pool overlooking the blue waters of the Mediterranean and unwind in the relaxing common areas. Imagine waking up every morning and having a fully equipped gym at your disposal, where you can keep up your exercise routine without leaving home. In addition, for those who wish to relax after a hard day, the residential complex has a spa, offering an oasis of tranquility. The garden area, designed by the Association of Friends of the Botanical Park of Malaga, has managed to create a captivating atmosphere that combines sustainability and maintenance, while providing the building with a beautiful visual oasis.aracterísticas lifestyle. Each of the homes have been meticulously designed to offer an unparalleled wellness experience. Contemplate the beauty of the coastal environment from the comfort of your own home. Discover your new home and be captivated by the exceptional qualities and attention to detail. The open spaces create a perfect harmony between the living room, dining room, kitchen and terrace, ideal for entertaining guests or enjoying quality time with your loved ones. Large windows flood the interiors with natural light, creating a warm and welcoming atmosphere. Large format porcelain floors, underfloor heating throughout the house, as well as kitchens and bathrooms with high-end equipment are materials that distinguish the careful planning of this promotion. #ref:CBSH98
From 1.050.000 €
Villa 7 Bedrooms Sale Ordino
Coll d'Ordino

Villa 7 Bedrooms Sale Ordino

695 m²Size76 Bathrooms
GAlÍ Real Estate is honored to present Ordino Mountain Residential Resort, located in a natural environment and with impressive mountain views. In this exclusive residential project, born from a modern reinterpretation of traditional Andorran architecture, the concept of a wooden cabin on a two-story stone podium is reinterpreted, which, far from being erected as a conventional housing block, organizes a residential community. exclusive around a common garden.~Despite being traditional materials, wood and stone are used in the project as contemporary materials, with the aim of achieving an innovative image but rooted in the place. Large panes of glass, oriented towards the incredible landscape of the country and the common spaces of the development, give the complex an innovative image and bring nature and architecture closer.~Impressive villas with five to eight bedrooms are offered on several floors and spacious two- and three-bedroom apartments with terraces with stunning views of the surrounding mountains. The homes have a modern design, with minimalist furniture, in neutral colors. They offer an open-plan layout, with large open spaces, such as the living-dining room with the open-plan kitchen, separated by a central island, as well as exclusive rooms such as a cinema room, spa or private gym. Likewise, the homes have BREEAM certification, a certification that recognizes sustainability efforts in terms of energy efficiency and environmentally friendly construction.~The development has common amenities spaces, including a spa and a gym, as well as a multifunctional, open-plan social club area with a room for children and another for adults.~~Both the spa and the gym are located in a privileged area of the plot. Through large glass panels, extraordinary views of the valley are obtained, which make this space the ideal place to relax and enjoy the silence and nature throughout the year. #ref:03984/5210
5.812.000 €
Fifth floor flats in Nueva Andalucía
Nueva Andalucía

Fifth floor flats in Nueva Andalucía

23 Bathrooms
Welcome to your new home, located in Nueva Andalucía (Marbella) just a few minutes from Marbella and Puerto Banús. Discover this new development of new homes in Residencial Albatros, in Nueva Andalucía, Marbella, a neighbourhood in full expansion that is constantly adding new businesses and services to the area. It is also excellently connected by road and public transport. A magnificent building with a modern style and avant-garde architectural details, such as its peak shape in the corner of the building, with high quality finishes that guarantee the total satisfaction and maximum comfort of the residents. The Residencial is located just 5 minutes from the beach and several golf courses, enjoying excellent panoramic views of the coast and all the comforts of a luxury home, while maintaining an affordable price. All the properties are connected by pleasant garden areas, as well as enjoying top quality finishes and a modern design, which includes a large private terrace and parking space in the building itself. It also has a gym, chill-out area and a spectacular swimming pool on the roof of the building with unbeatable views of the sea and the mountains, an ideal place to enjoy a good swim and relax with the views. Undoubtedly, the house of your dreams for you and your family in a recently created neighbourhood in full expansion. For more information, do not hesitate to contact us. #ref:CBSH001_AG
510.000 €
Apartment 2 Bedrooms Sale Escaldes-Engordany
Escaldes-Engordany

Apartment 2 Bedrooms Sale Escaldes-Engordany

111 m²Size22 Bathrooms
Exclusive residential development located in the heart of Escaldes-Engordany, just 500 meters from the Principality's economic and social center.~Situated in a prime location, the development boasts spectacular panoramic views over the Andorra and Escaldes valleys, as well as excellent orientation with year-round sunshine.~The project comprises an elegant 14-story tower with 124 apartments, designed for comfort, functionality, and high energy efficiency.~The apartments feature large windows, spacious terraces, and contemporary architecture, creating bright and airy spaces that connect with the natural surroundings.~The development offers a variety of apartment types and sizes to suit different needs, all with a modern and functional layout.~~The homes feature:~- Spacious covered terraces with large glazed surfaces~- Open-plan kitchen, dining, and living areas~- High-performance thermal and acoustic insulation~- High-end finishes~~The building boasts comprehensive communal areas designed for the well-being and enjoyment of its residents:~- Outdoor solarium with panoramic views~- Fully equipped gym~- Landscaped outdoor spaces~- Exclusive access for residents to Camí del Falgueró and Rec del Solà~In addition, the building offers a concierge service and elegant communal areas with sophisticated finishes.~~The building has been designed with high-quality materials and modern construction solutions:~- Reinforced concrete structure with strategically placed metal elements~- Ventilated façade with a slate-colored ceramic finish~- High level of thermal insulation and energy efficiency~- The terraces feature non-slip, wood-effect porcelain tile flooring, metal railings, and decorative planters.~~The kitchens are open to the living-dining room and equipped with high-end materials and appliances:~- Neolith, Silestone, or similar countertops~- Integrated BORA extractor fan~- Siemens or similar appliances: induction hob, oven, microwave, refrigerator, dishwasher~- Contemporary upper and lower cabinets with solid color and wood finishes~- Extendable faucets~~The bathrooms incorporate premium materials and a modern design:~- High-end ceramic wall tiles~- Wall-hung vanity unit with integrated sink~- Hansgrohe or similar thermostatic faucets~- Glass shower enclosure~- Ultra-thin shower tray~- Recessed rain shower~~The homes feature materials selected for durability and comfort:~~- Aluminum exterior joinery with thermal break, Schüco or similar~- Triple glazing with double air chamber~- Large-format porcelain stoneware flooring (two finishes to choose from)~- Carré or similar built-in wardrobes Similar~- Armored entrance door~- Integrated LED lighting in several rooms~~The building incorporates modern systems to guarantee maximum comfort and efficiency:~- Centralized heating and hot water system connected to FEDA Ecoterm~- Underfloor heating throughout the property~- Ducted air conditioning (except in bathrooms)~- Dual-flow ventilation system with heat recovery~~The building has 4 floors dedicated to parking and storage, with automatic access.~~Pre-installation for electric vehicle charging~~A unique development in Escaldes-Engordany that combines location, views, construction quality, and complete communal areas.~Gali Real Estate at your service. #ref:04995/5210
735.000 €
Majestic villa in prestigious area of La Granadella - Jávea
La Granadella - Costa Nova

Majestic villa in prestigious area of La Granadella - Jávea

677 m²Size925 m²Plot46 Bathrooms
Villa Granadella is an exclusive and luxury project located in one of the most prestigious areas of the Costa Blanca: La Granadella. Surrounded by an impressive natural environment, with a forest park and the famous Granadella cove and its crystal clear waters, this villa offers an incomparable experience. Thanks to its unique location, the villa boasts stunning views of the sea and the surrounding mountains, providing a spectacular setting to enjoy. This elegant designer villa sits on a 925m2 plot and offers a total constructed area of 677m2, distributed over three levels. It consists of 4 bedrooms, 6 bathrooms, a large covered parking for 2 cars, gym, storage room, office and more. From its generous open terraces (140m2) and its infinity pool, this villa offers stunning views of the sea and Granadella beach. The construction of the villa has been carried out following the latest trends and using the highest quality materials. A home automation system, underfloor heating, air conditioning, video intercom and installation of an alarm system with detectors have been incorporated, thus providing all the comforts and security necessary for a comfortable life. The uniquely designed kitchen is equipped with high-end appliances from the renowned NEFF brand, ensuring a first-class culinary experience. Villa Granadella is a truly exceptional residence, designed to offer a long and happy life in surroundings of luxury and comfort. #ref:CBS108
4.500.000 €
Exclusive luxury apartment for rent in the upper area of Barcelona with terrace, views, and parking.
Les Tres Torres

Exclusive luxury apartment for rent in the upper area of Barcelona with terrace, views, and parking.

250 m²Size54 Bathrooms
Exceptional high-end apartment for rent in the upper area of Barcelona, located in one of the city's most prestigious and sought-after neighborhoods. This magnificent property stands out for its impressive open views, spacious layout, and excellent natural light throughout the day thanks to its optimal orientation. Situated on a real fourth floor, the apartment offers 220 m² of interior space plus an 18 m² terrace, ideal for enjoying outdoor living in a peaceful and exclusive setting. The property is laid out around an elegant and spacious entrance hall with cloakroom and guest toilet, leading to a spectacular day area with a wide façade, arranged into three distinct spaces: living room, dining room, and library, all with direct access to the terrace. The night area features four double bedrooms, all exterior and generously sized. The master suite includes a walk-in wardrobe and a full bathroom. The other three bedrooms have built-in wardrobes and share an additional bathroom. The independent kitchen, very spacious and functional, includes a breakfast area, a pass-through to the dining room, laundry and ironing area, as well as a staff bedroom with its own bathroom. The property has dual accessmain and servicean added value in this type of residence. Located in a stately building in perfect condition, with high-quality finishes, two elevators, concierge service, and a garage with nighttime security. The rental price includes three large parking spaces in the same building with direct elevator access, as well as a storage room. Unfurnished apartment for rent, without appliances, ideal for those wishing to personalize their home in one of Barcelona's finest residential areas. #ref:CBE01323
5.600 €
Coldwell Banker Excellence Real Estate
Calle del Poeta Querol, 8
46002, Valencia
Lunes a viernes de 9.30 - 14:00 y 15.00 - 18.30
Newsletter

Find your home abroad with the support of the Coldwell Banker® network

Visit our global websites to learn more about your ideal property in the most exclusive destinations

We use our own and third-party cookies to make our website work safely and personalize its content. Likewise, we use cookies to measure and obtain data on your navigation and to adjust advertising to your tastes and preferences. Press the "Accept all" button to confirm that you have read and accepted the information presented. To manage or disable these cookies, click on "Configuration". For more information see our cookies policy.
Modify cookies
Technical and functional Always active
This website uses its own Cookies to collect information in order to improve our services. If you continue browsing, you accept their installation. The user has the possibility of configuring his browser, being able, if he so wishes, to prevent them from being installed on his hard drive, although he must bear in mind that such action may cause difficulties in navigating the website.
They allow the monitoring and analysis of the behavior of the users of this website. The information collected through this type of cookies is used to measure the activity of the web for the elaboration of user navigation profiles in order to introduce improvements based on the analysis of the usage data made by the users of the service. They allow us to save the user's preference information to improve the quality of our services and to offer a better experience through recommended products.
These cookies are used to store information about the preferences and personal choices of the user through the continuous observation of their browsing habits. Thanks to them, we can know the browsing habits on the website and display advertising related to the user's browsing profile.