Duplex with contemporary design and Mediterranean essence in Juan Llorens
size
141 m²
Bedrooms
3
Bathrooms
3
pool
price
590,000 €
Duplex with contemporary design and Mediterranean essence in Juan Llorens
There are homes that are not just lived inthey are experienced.
Coldwell Banker Excellence Real Estate presents this unique duplex located in the iconic Juan Llorens area. A space where architecture and well-being engage in harmony within Valencia's most cosmopolitan urban setting.
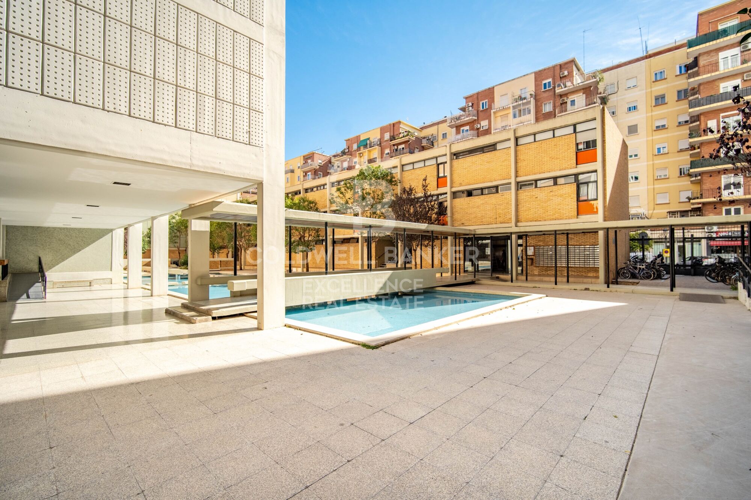
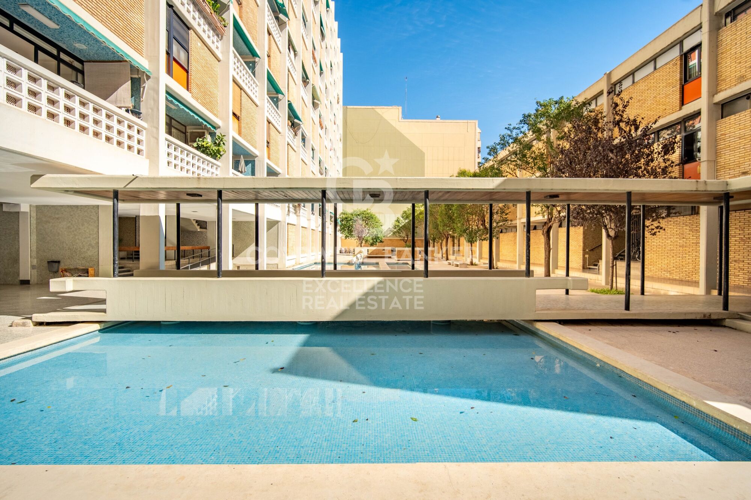
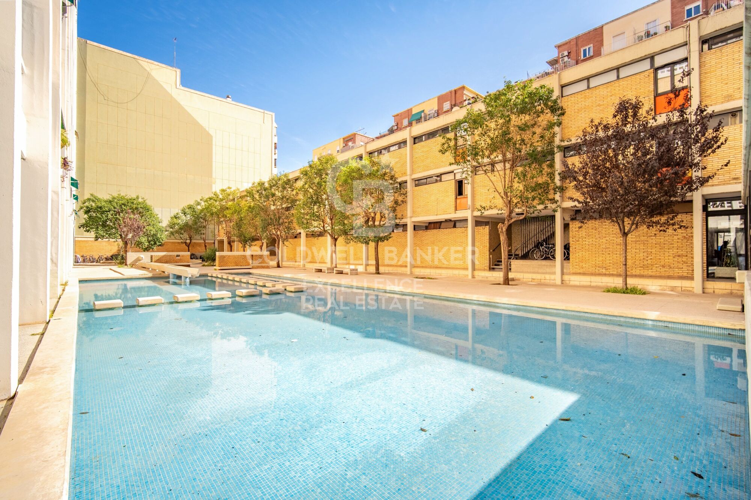
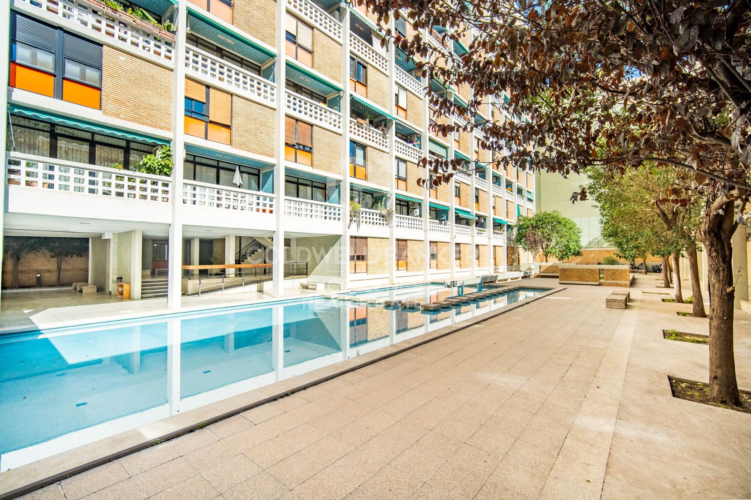
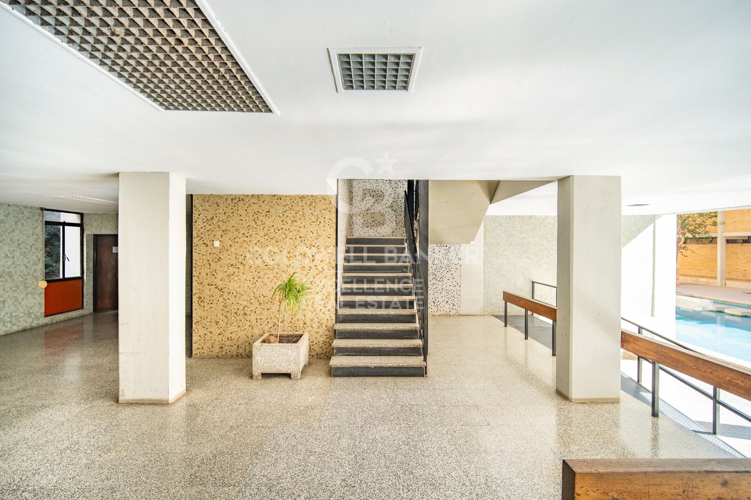
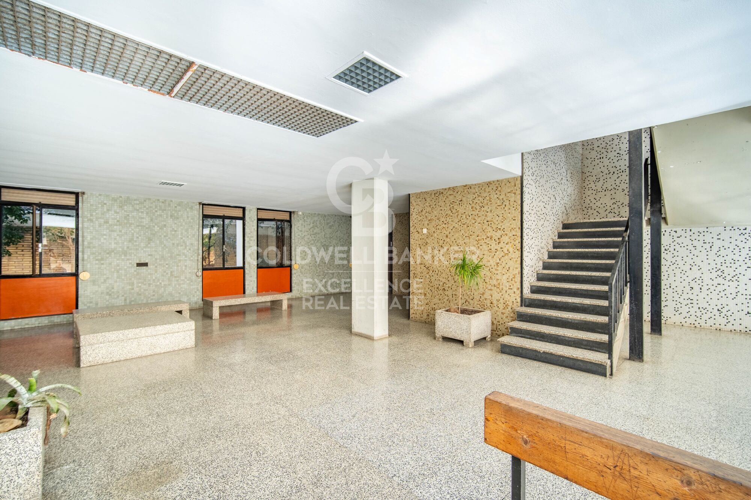
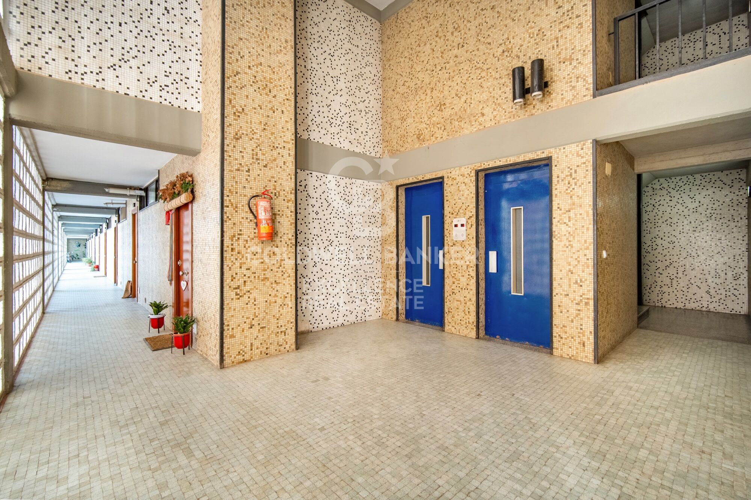
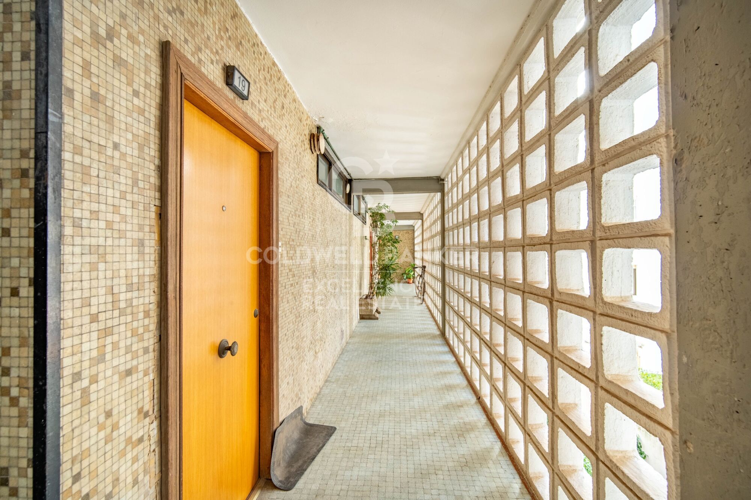
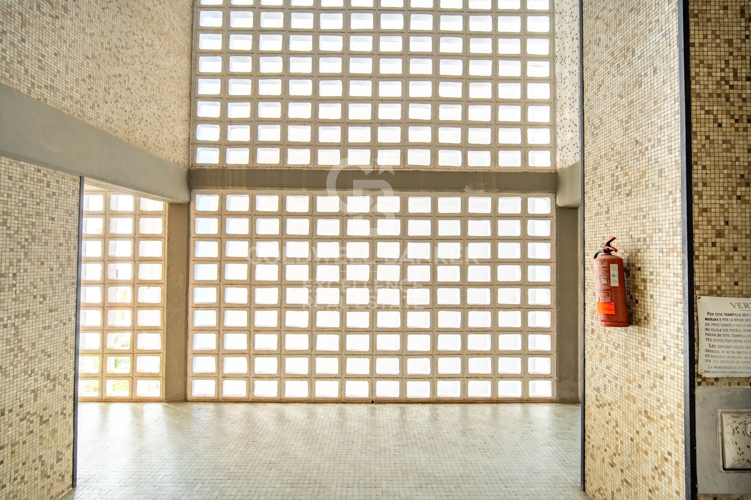
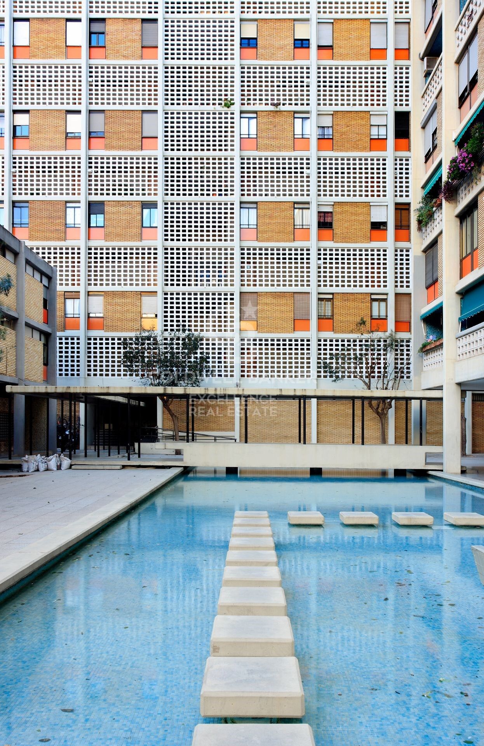
This property, of great future heritage value, is listed as a Cultural Heritage Site (Bien de Interés Cultural, BIC) and recognized as a 'reference of international modernist architecture.' It forms part of a residential building with very distinctive communal areas.

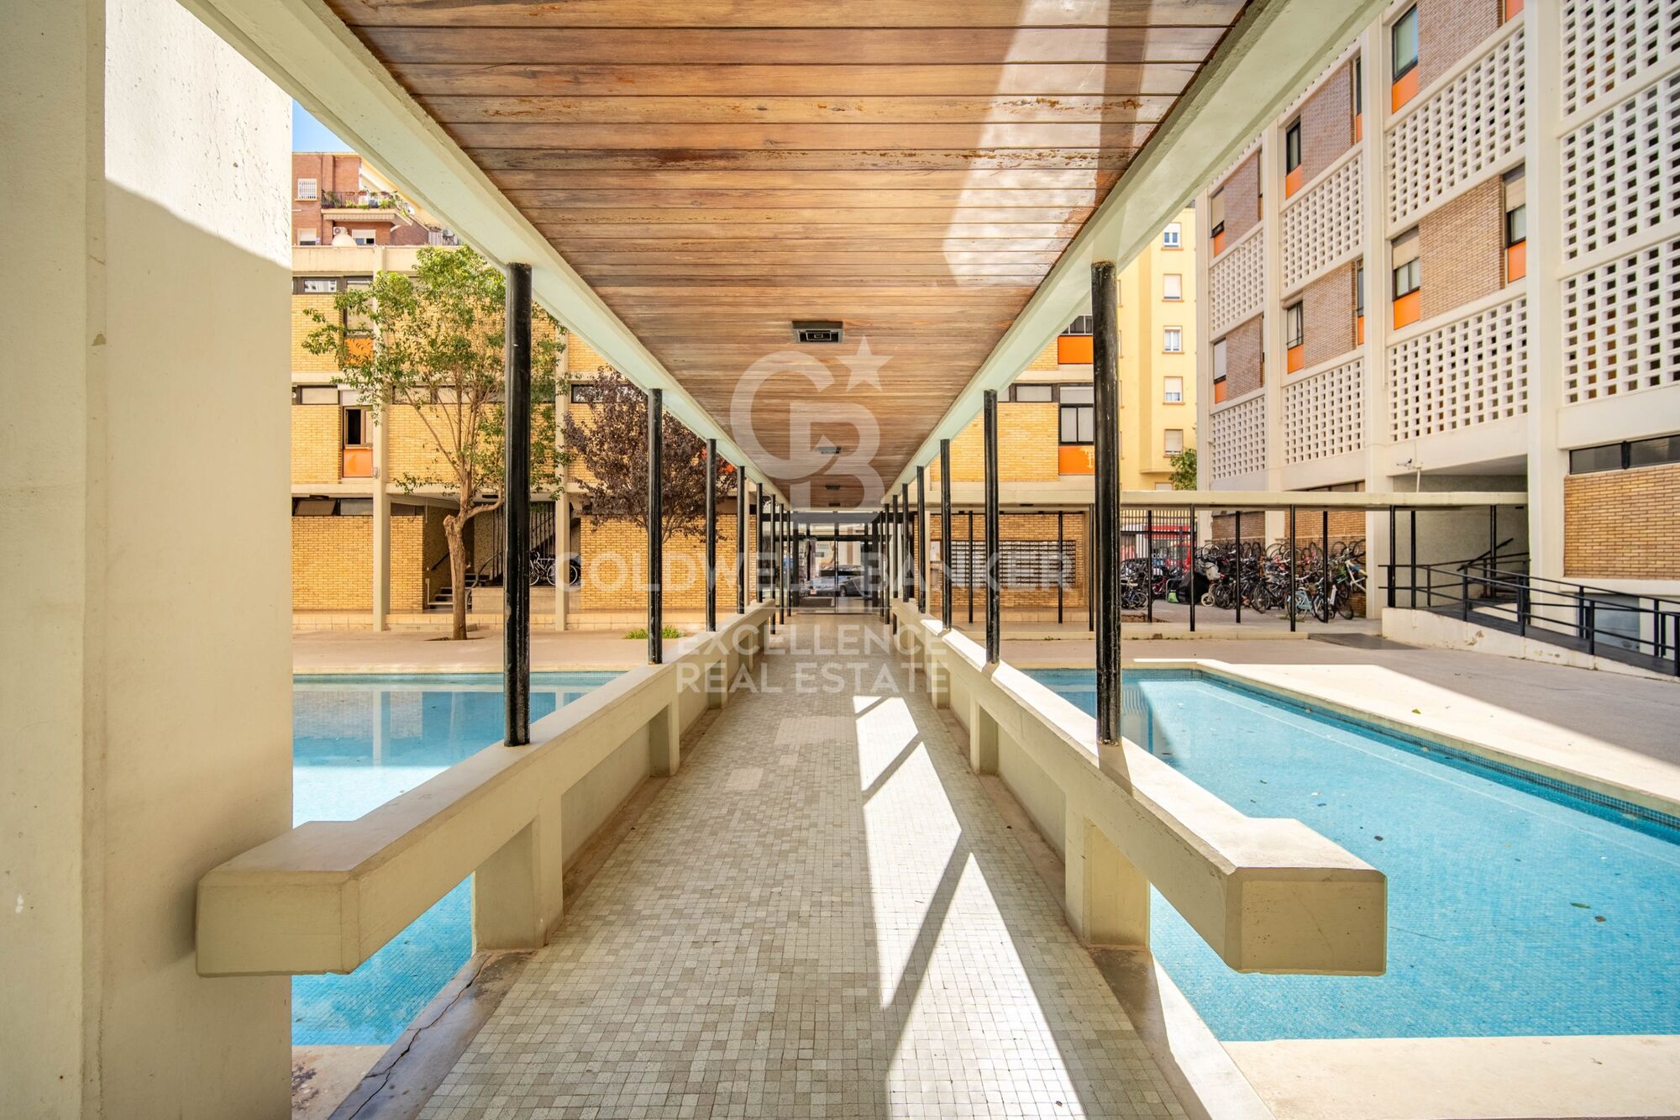
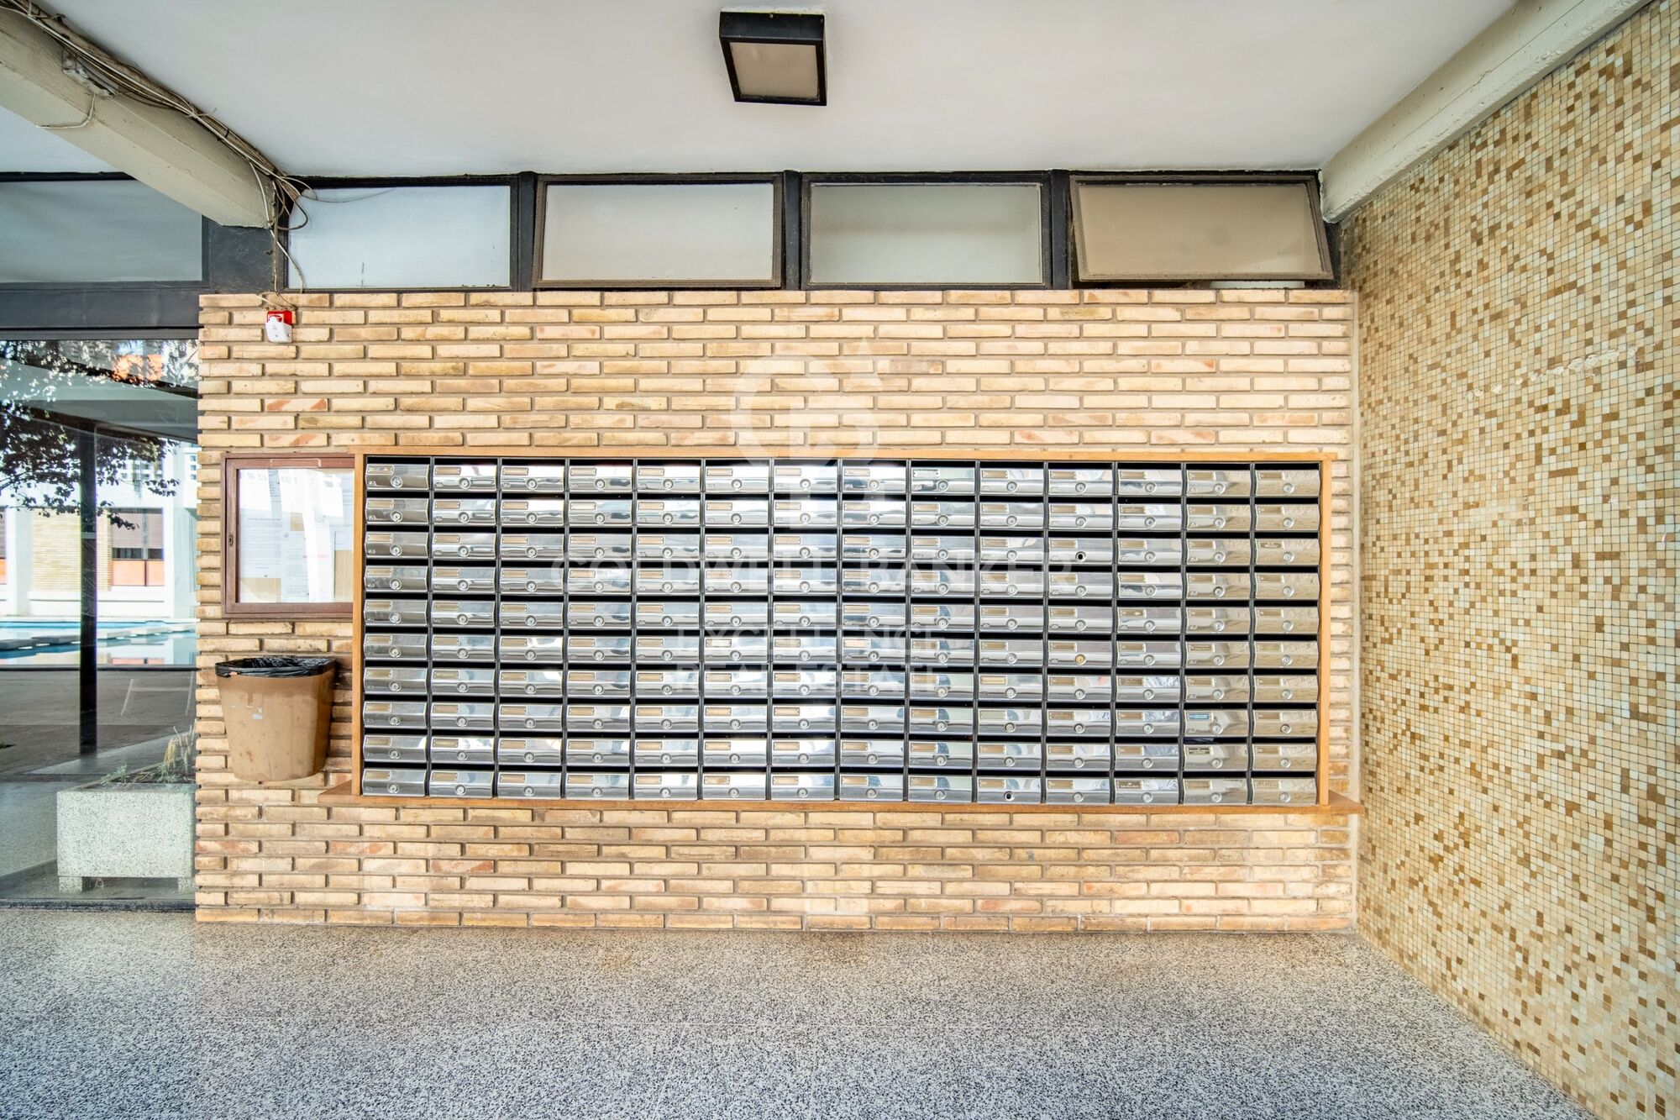
Thanks to its complete renovation, the property offers a truly unique living experience. The residential complexdescribed by experts as 'a small village in the heart of Valencia'provides exceptional services: security 24/7, children's pool, on-site property manager for any inquiries, and an organic waste collection system through a disposal chute, eliminating the need to go outside.

With 141 m² distributed over two floors, this duplex blends contemporary design with Mediterranean character:
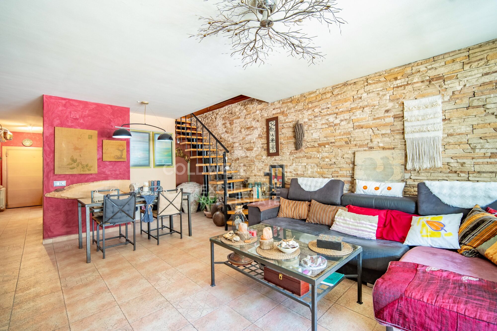
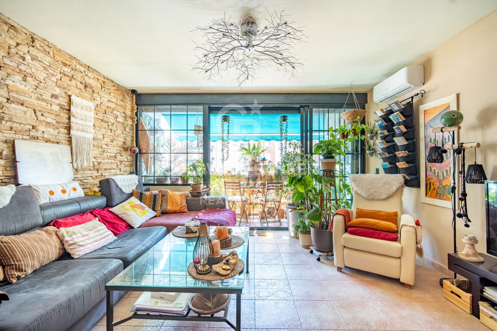
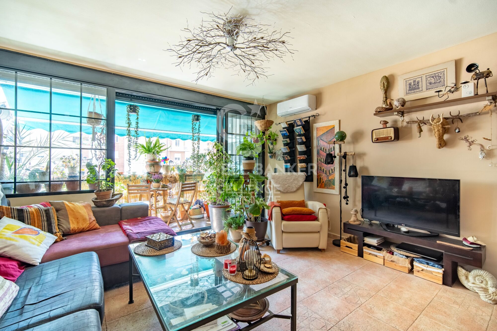
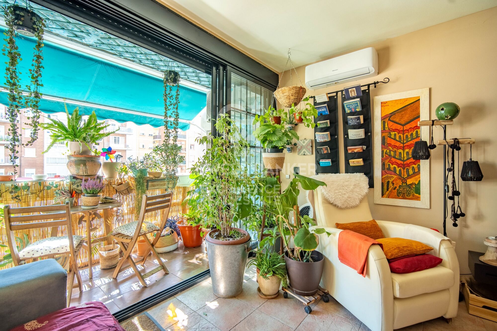
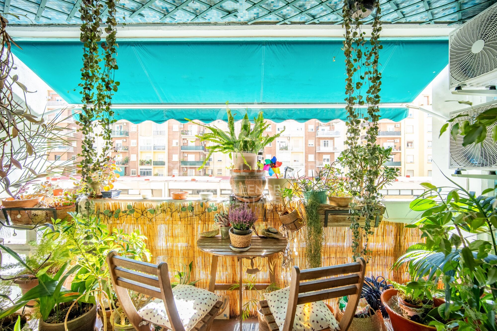
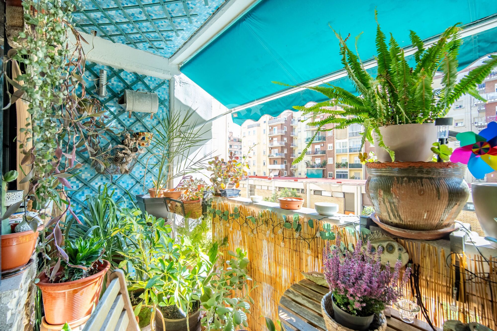
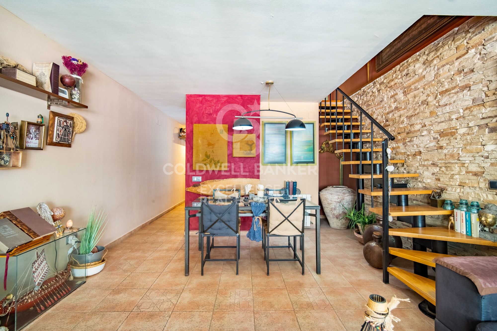
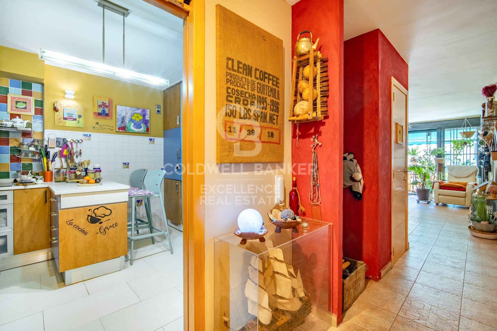
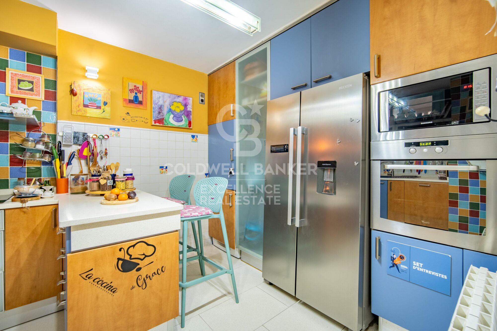
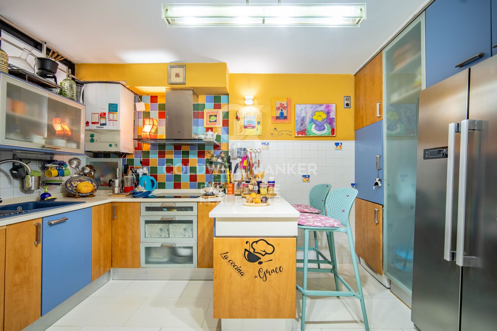
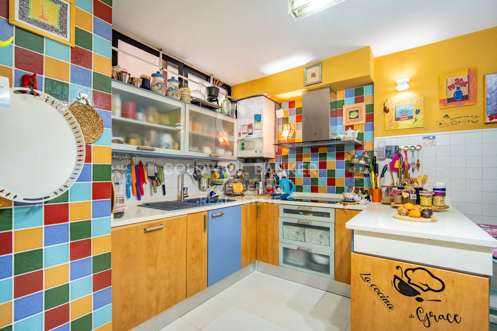
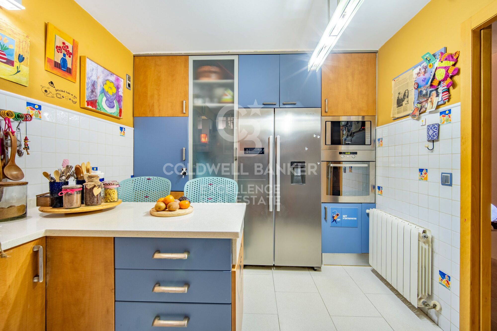
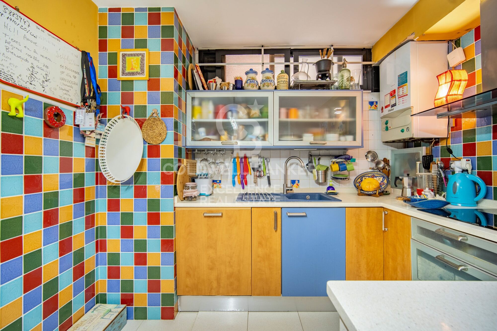
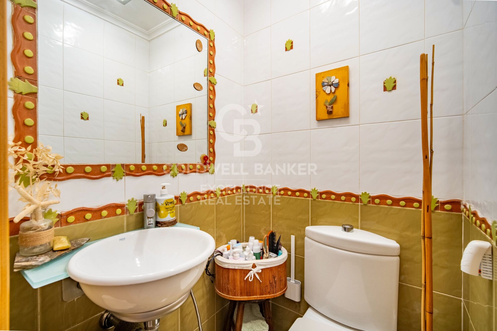
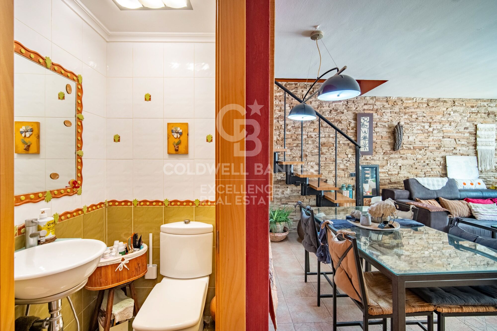
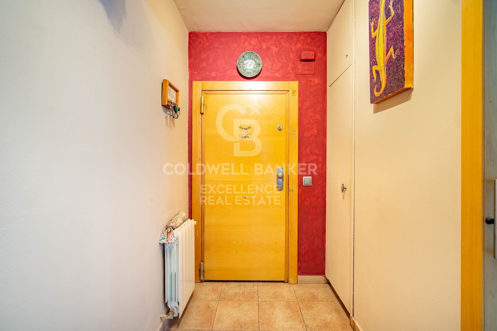
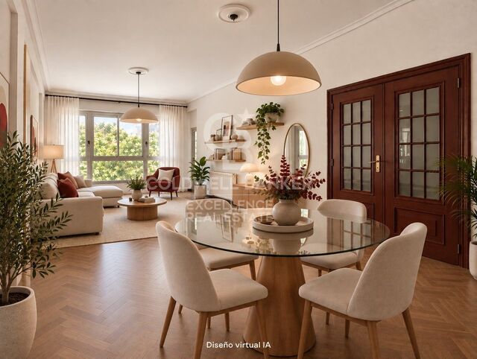
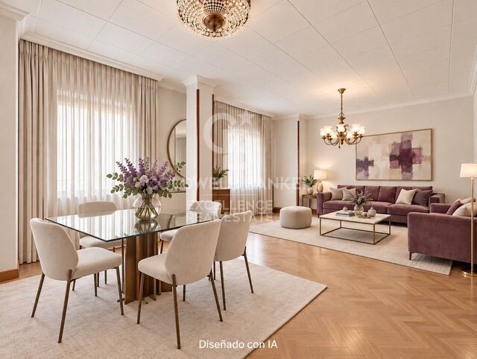
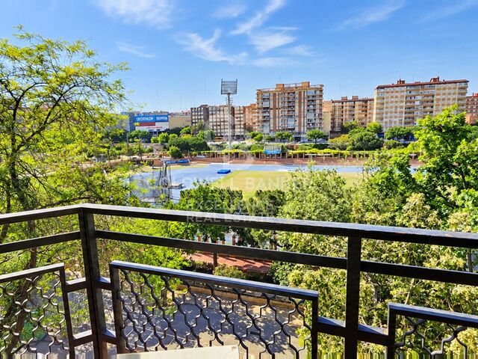
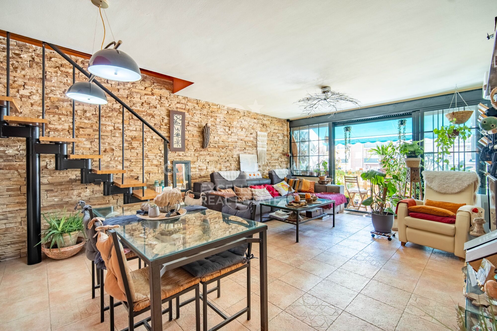
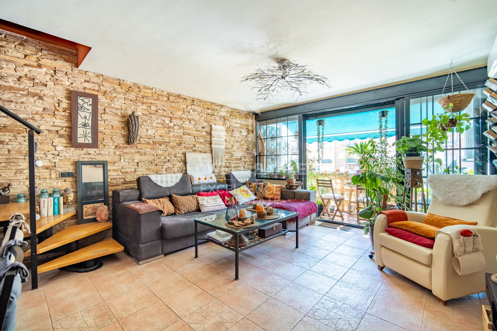
Lower floor (approx. 70.5 m²): An elegant entrance hall welcomes you into a fully equipped separate kitchen with high-end appliances, a guest toilet, and a living-dining area featuring exposed brickwork and access to a balcony where natural light takes center stage. The space feels calm and insulated from street noise while remaining connected to the city's rhythm.
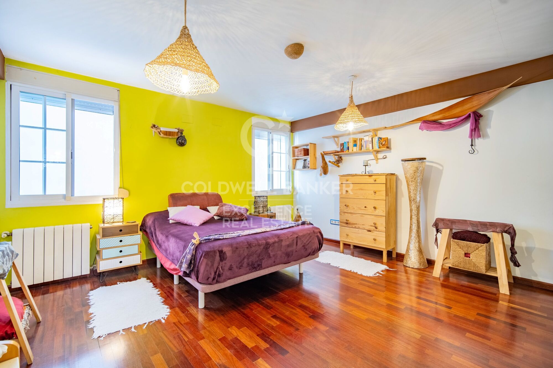
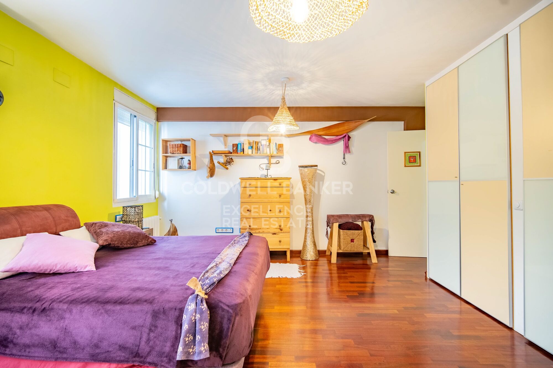
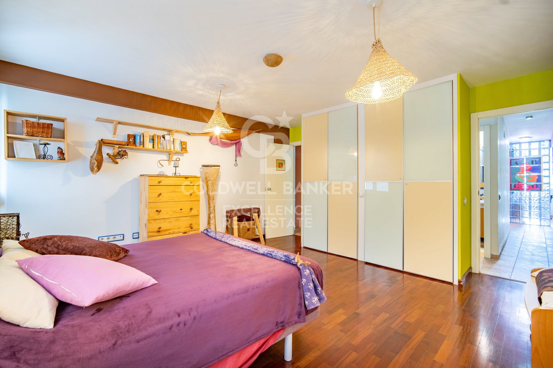
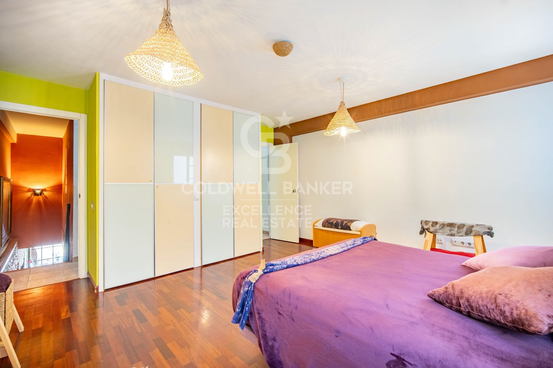
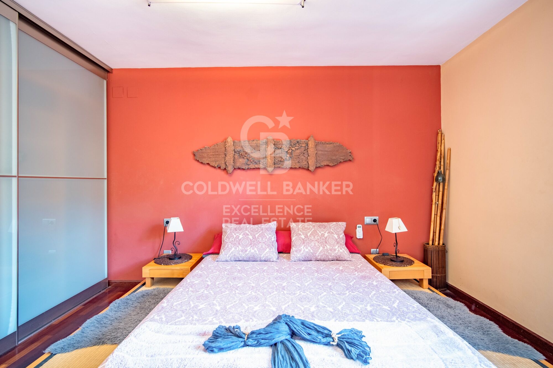
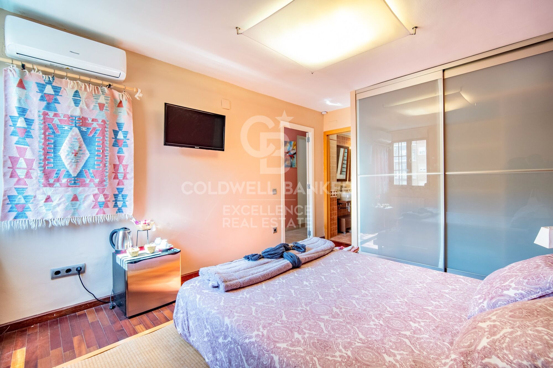
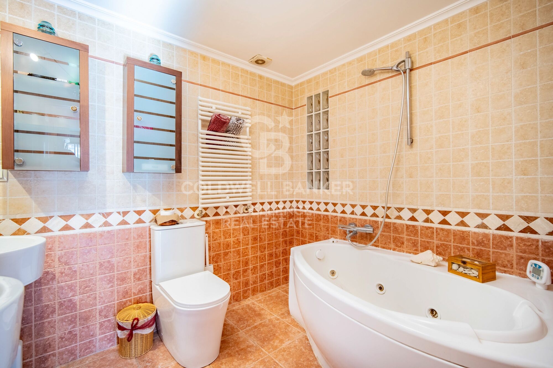
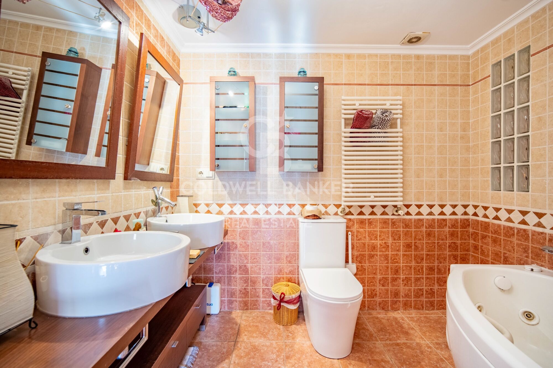
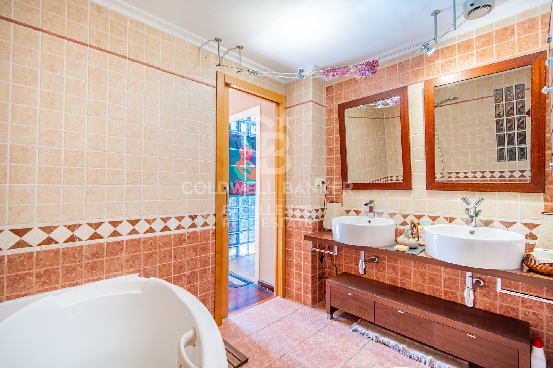
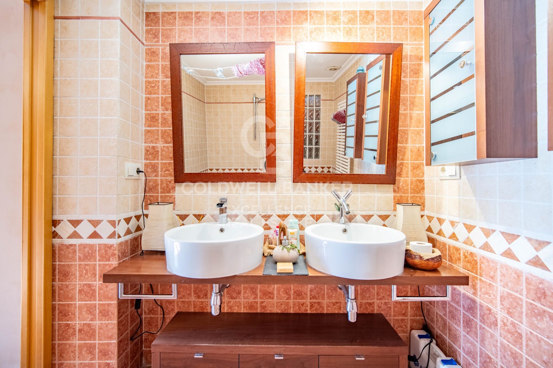
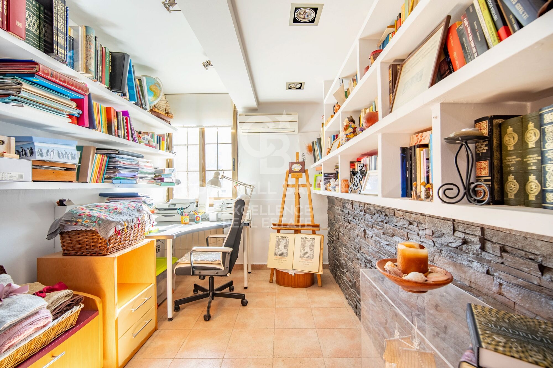
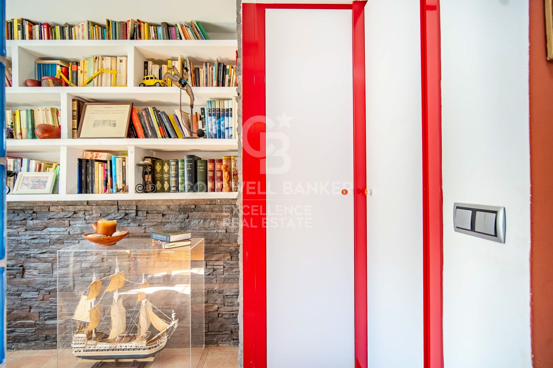
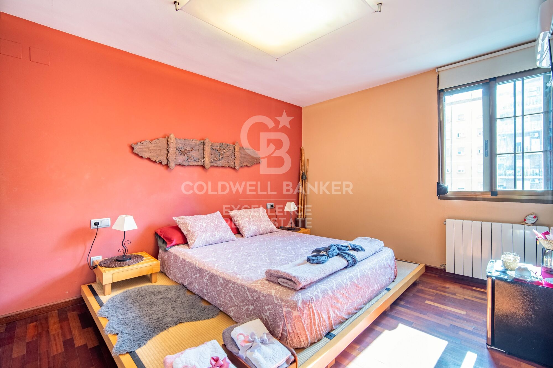
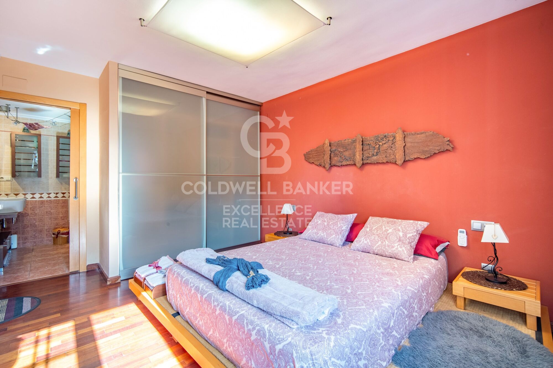
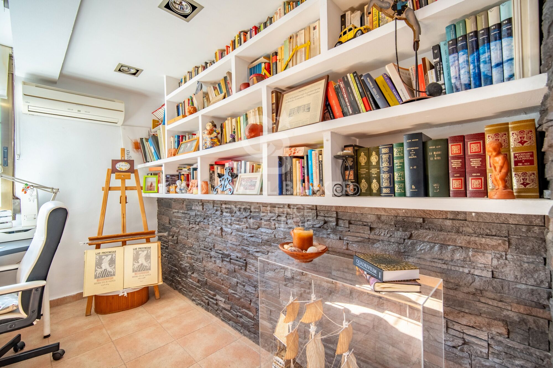
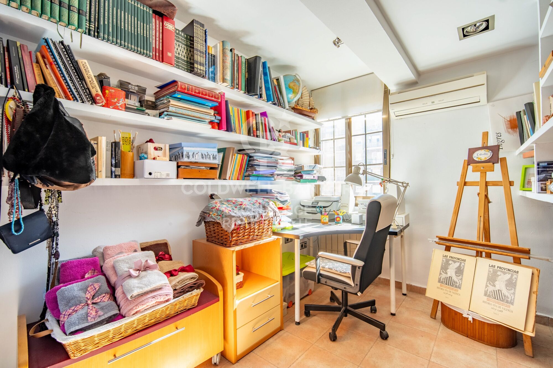
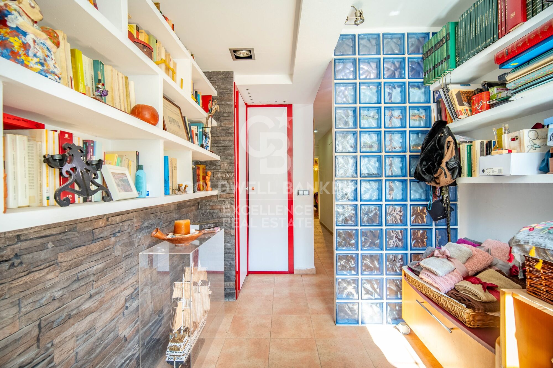
Upper floor (approx. 70.5 m²): An intimate and serene area including a master suite with private bathroom and whirlpool tub, a second bedroom (which can easily be divided into two with a simple partition), an additional full bathroom, and a study (potential third bedroom). All finished with high-quality materials, creating an atmosphere designed to foster privacy and comfort for family members.

Every corner of this duplex radiates balance. It belongs to an exclusive residential complex that invites you to enjoy its shared areas: a 24-hour monitored bicycle parking area, a communal storage room available for rent only by owners, and a privileged environment where every detail has been carefully considered.

Outstanding features include:
- 141 m² duplex with a full high-quality renovation
- 2 bedrooms (with the possibility of 3 or 4)
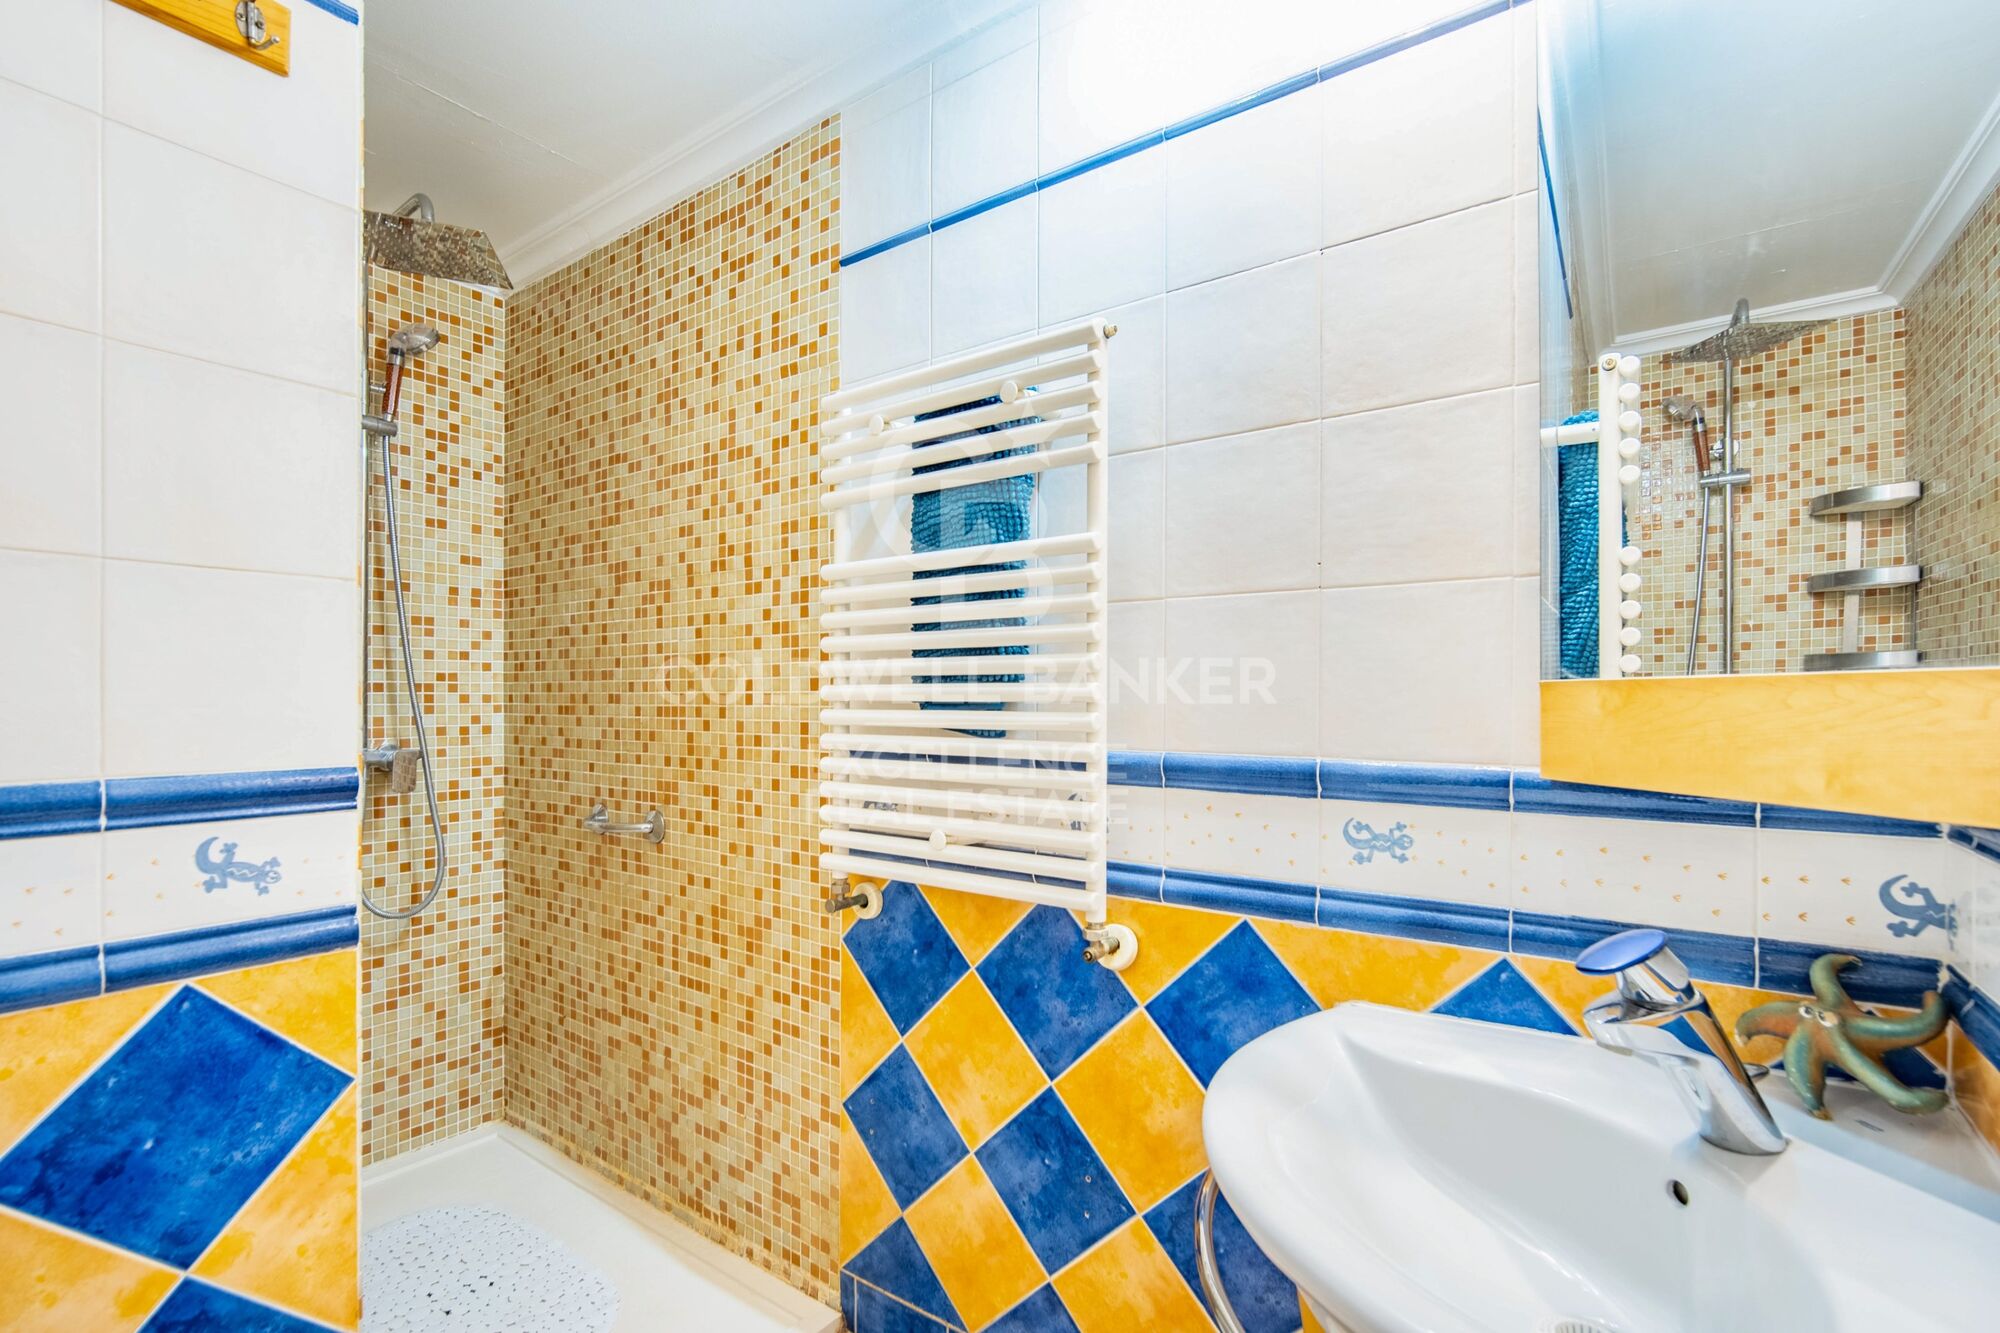
- 2 bathrooms (one en suite with whirlpool tub) and 1 guest toilet
- Fully equipped kitchen with high-end appliances
- Spacious living-dining room with bright balcony
- Air conditioning via split units and city gas heating with annual inspection certificate
- Tiled flooring on the main floor and cherry wood in bedrooms
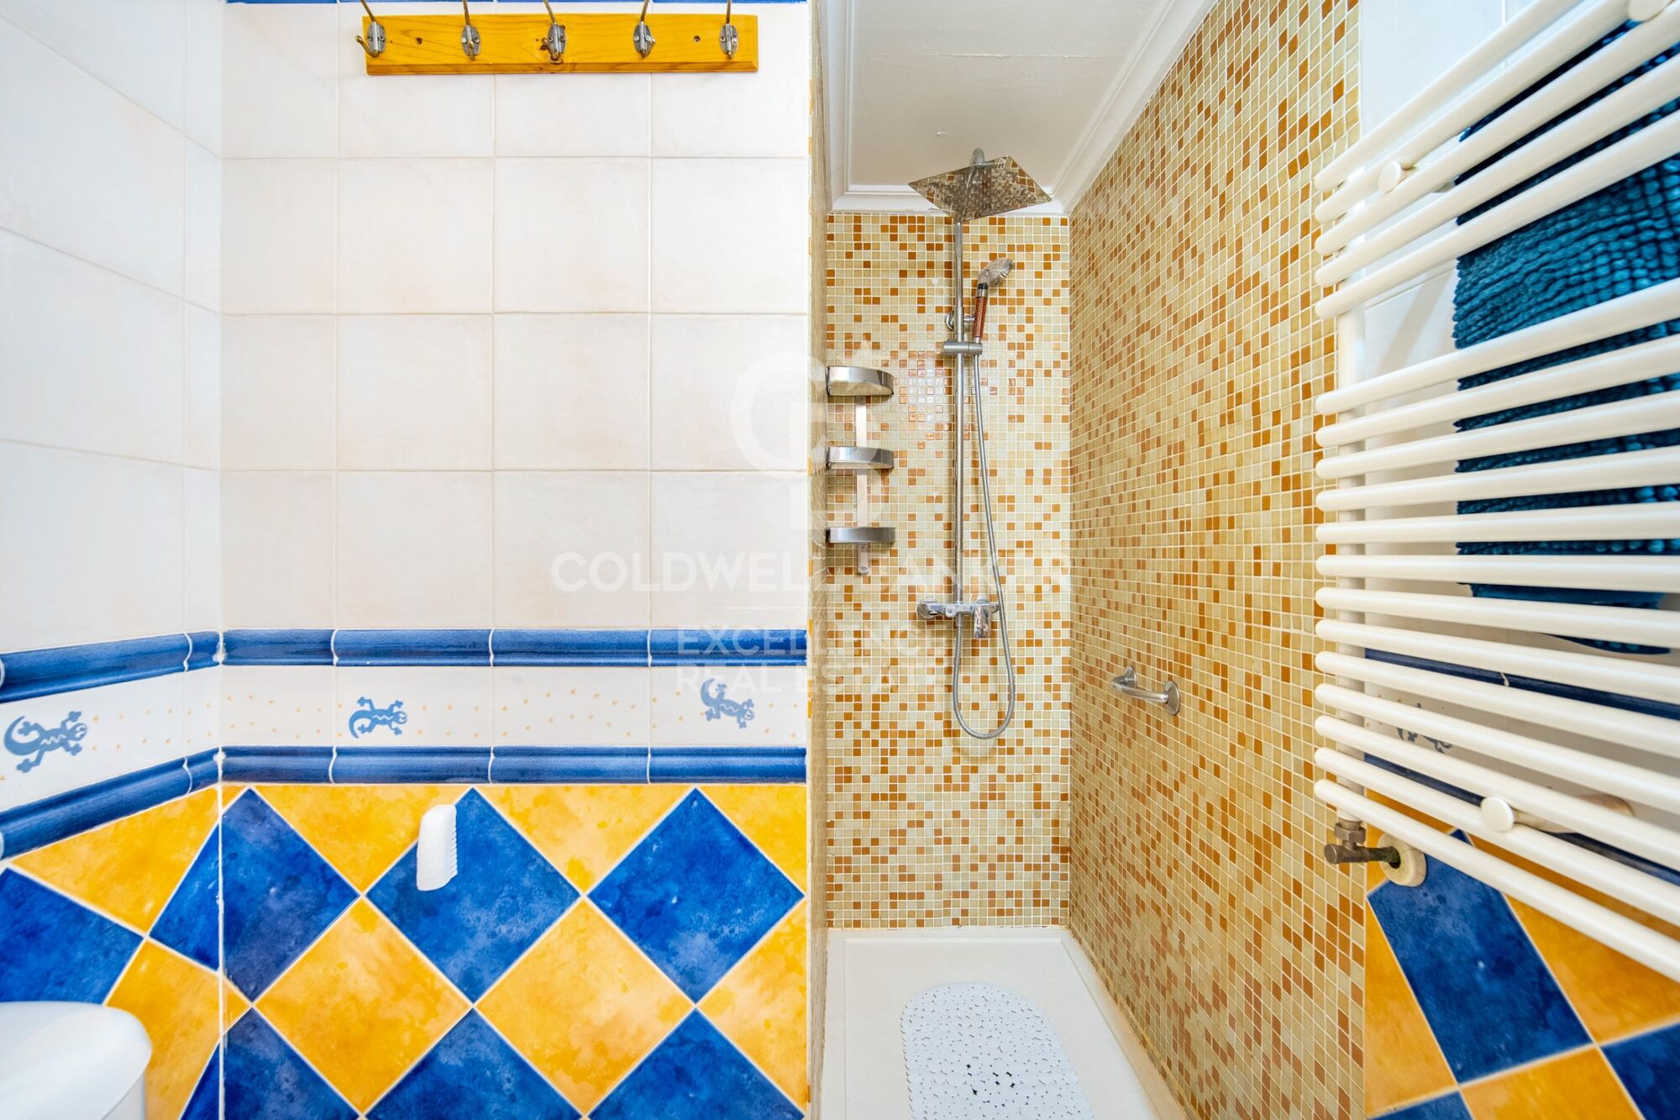
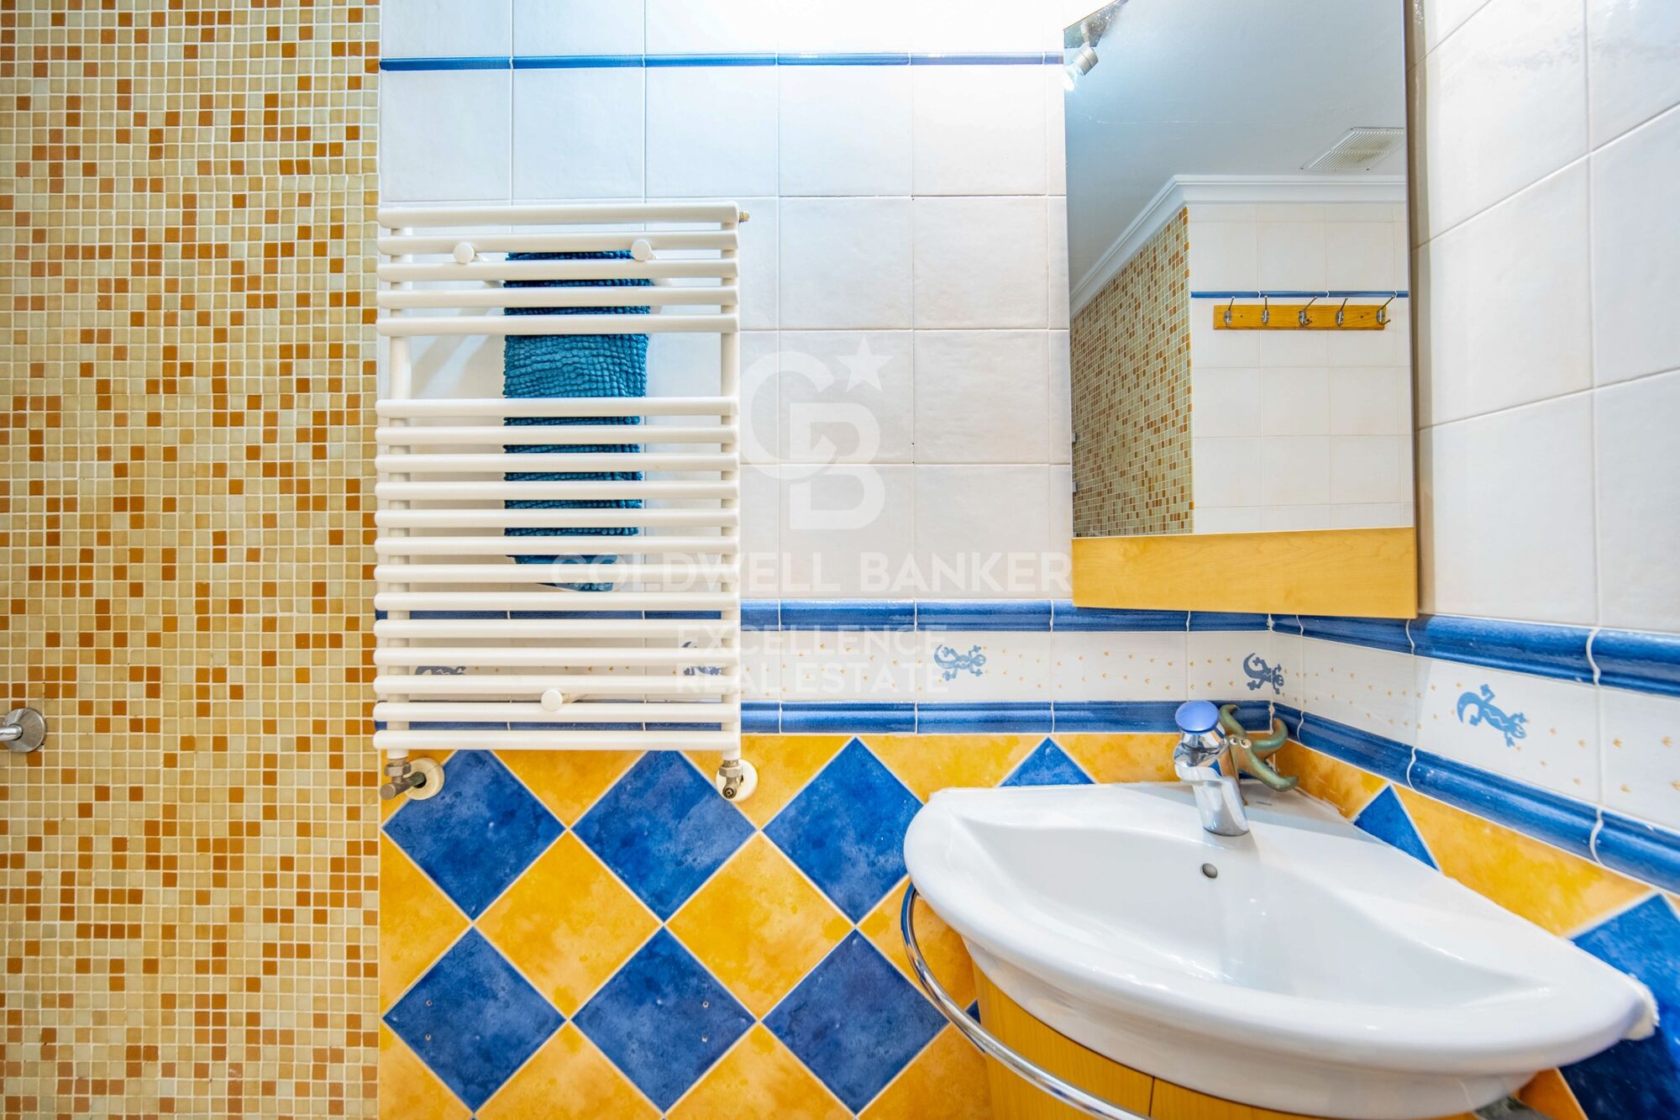
- Bathrooms finished with premium Italian and porcelain tiles
- Communal swimming pool (children only) and extensive common areas
- 24-hour concierge service and on-site property manager
- Orange-zone parking (approx. €70,- /year)
- Individual storage room (€25,- /month)
- Free bicycle parking within the residential complex
- Community expenses entirely covered by the income from rented commercial spaces, keeping fees below average.

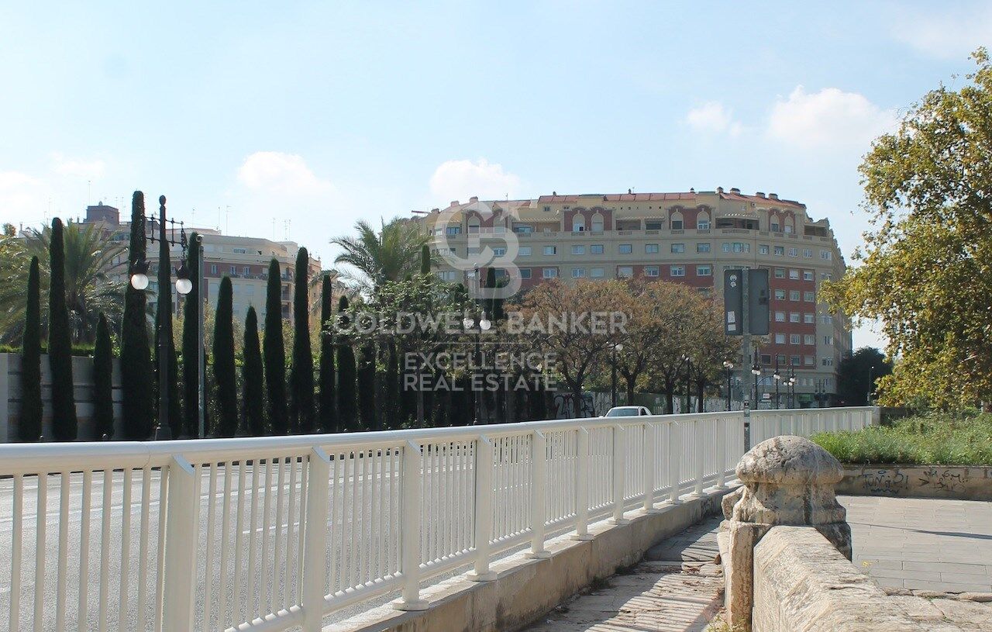
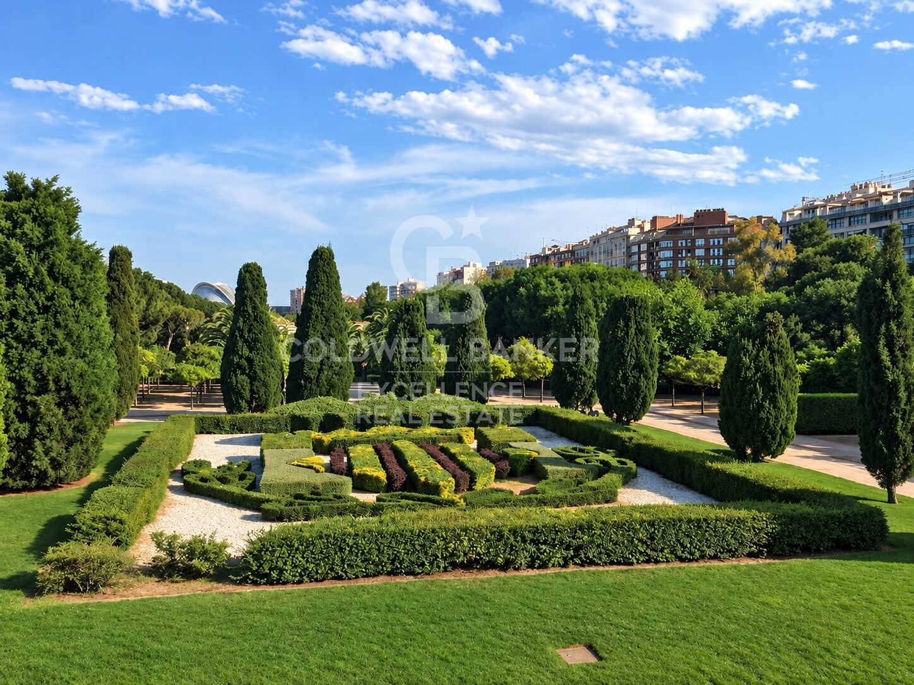
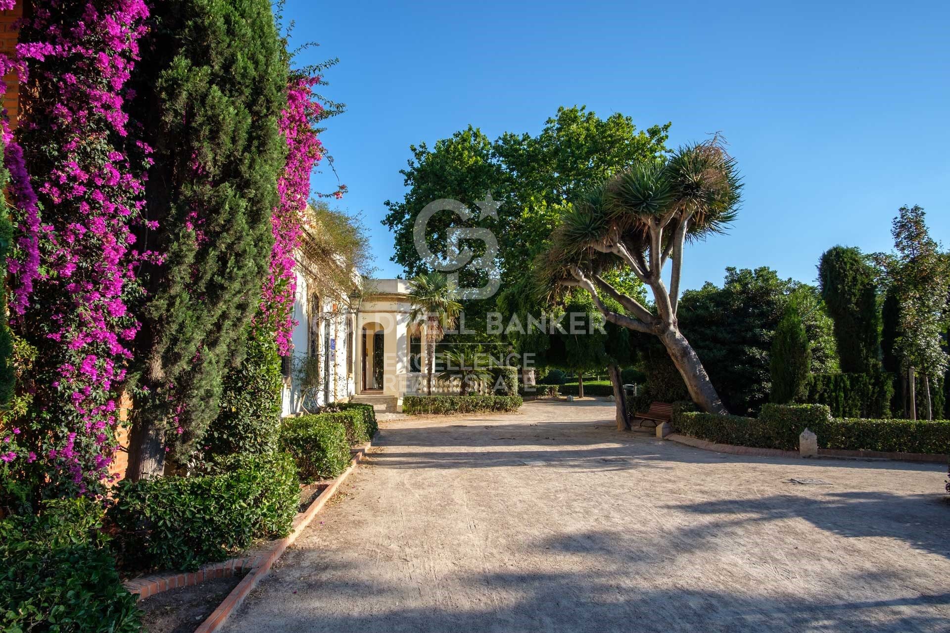
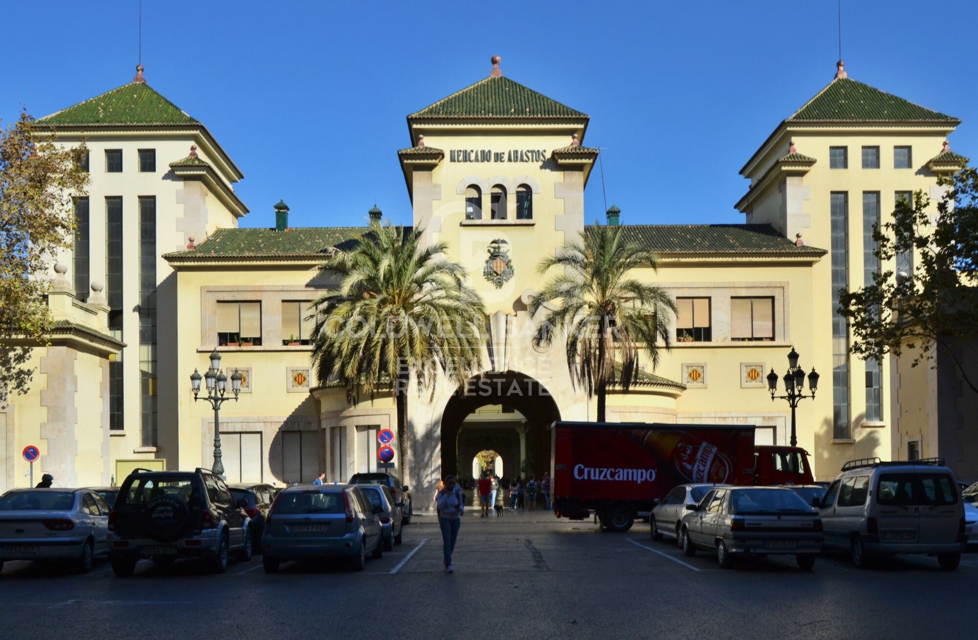
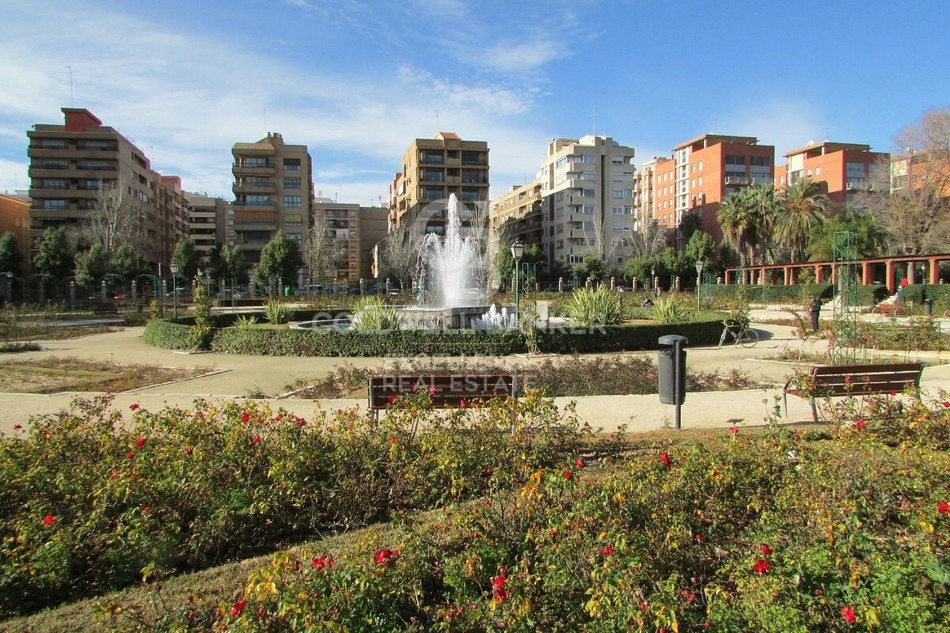
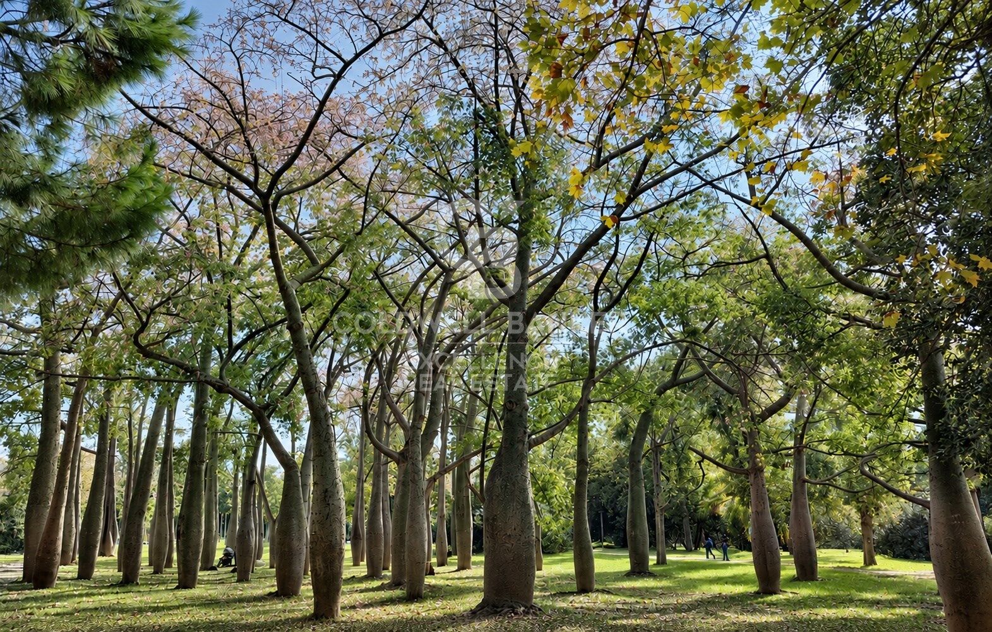
Santa María Micaela Street, located between the Juan Llorens and La Petxina neighborhoods, is currently undergoing renewal and improvement. The renovation of Pérez Galdós and Giorgeta avenues will enhance accessibility, quality of life, and property values in the area. Just a short walk from the historic center, the Torres de Quart, the Botanical Garden, the Turia Gardens, and the Bioparc, this location offers the perfect balance between urban life and residential tranquilitywith all amenities nearby and excellent transport connections to the airport and Madrid.
A home with history, design, and a soul of its own. Come and discover it!
This is the place you've been waiting for. Some homes aren't meant for the sake of a purchase, they are made to be fully enjoyed.

The price does not include taxes or purchase expenses payable by the buyer (Property Transfer Tax or, where applicable, VAT and Stamp Duty; notary and registry fees; real estate agency commission). Offer subject to change or withdrawal without prior notice; data and dimensions are approximate.
#ref:CBEX25105

Property details

zone
Valencia provincia
area
Valencia ciudad
location
Valencia
district
Arrancapins
Property type
duplex
sale
590.000 €
Reference
CBEX25105
Bedrooms
3
Bathrooms
3
Surface
127 m2
Builded surface
141 m2

Property features

pool
A/C
heating
lift
balcony
Energy certificate
  • houseA
    92-100
  • houseB
    81-91
  • houseC
    69-80
  • houseD
    55-68
  • houseE
    39-54
  • houseF
    21-38
  • houseG
    1-20

About Arrancapins

Arrancapins is one of the most characterful neighbourhoods in Valencia's Extramurs district, located just a few minutes from the city centre. Its blend of historic buildings, traditional shops and an increasingly vibrant dining scene makes it one of Valencia's most desirable residential areas.

The neighbourhood benefits from excellent public transport connections, including metro, bus and the nearby Joaquín Sorolla railway station. Its real estate market mainly consists of elegant apartments, period buildings and renovated homes, appealing to both homeowners and investors.

Buying a property in Arrancapins means investing in an authentic, central neighbourhood with an outstanding quality of life. If you are looking to buy or sell a property in Arrancapins, Coldwell Banker® provides expert guidance throughout the entire process.

Request more info
Ref.CBEX25105
Calle del Poeta Querol, 8
46002, Valencia
+34 961 23 83 12
Olivier Robyn
Franchisee

Related properties

Bright Apartment with Terrace and Garage on Gran Vía Ramón y Cajal
Sole agency
Arrancapins

Bright Apartment with Terrace and Garage on Gran Vía Ramón y Cajal

190 m²Size62 Bathrooms
Bright Apartment with Terrace and Garage on Gran Vía Ramón y Cajal Coldwell Banker Excellence exclusively presents this magnificent 190 m² residence located on one of Valencia's most iconic avenues, Gran Vía Ramón y Cajal. A property that stands out for its exceptional spaciousness, extraordinary natural light, and open views, offering endless possibilities for redesign and customization to create a unique and sophisticated home. Its large living-dining room, with direct access to the main terrace, becomes the heart of the property a bright and inviting space with privileged views over Gran Vía. Main Features: - 190 m² built area - 6 bedrooms - 2 full bathrooms (originally 3; one was incorporated into the kitchen to create a large pantry/storage area) - Spacious living-dining room with access to the terrace - Large independent kitchen with service entrance and generous pantry - Built-in wardrobes in several bedrooms - Second terrace overlooking a quiet, tree-lined courtyard - 4th floor with two elevators - Step-free elevator access - Entrance hall and inner courtyard recently renovated - Concierge service in the mornings - Building from 1959 in excellent condition - Parking space in the same building for an additional €50,000 Located in the very heart of Valencia, just a few steps from Plaza de España, this property enjoys a privileged location with immediate access to all services, shops, schools, restaurants, and public transport connections. The area perfectly combines urban living with residential comfort, offering wide avenues, green spaces, and excellent connectivity to any part of the city. An exceptional opportunity to live in one of Valencia's most established, dynamic, and sought-after neighborhoods. The price does not include taxes or purchase costs payable by the buyer (Property Transfer Tax ITP or, where applicable, VAT and Stamp Duty AJD , notary and land registry fees, and real estate agency commission). This offer is subject to change or withdrawal without prior notice; all information and measurements are approximate. #ref:CBEX2638
649.000 €
Elegant Designer Apartment with Classic Character and Full Renovation on Gran Vía Fernando el Católico
Sole agency
Arrancapins

Elegant Designer Apartment with Classic Character and Full Renovation on Gran Vía Fernando el Católico

124 m²Size22 Bathrooms
Elegant Designer Apartment with Classic Character and Full Renovation on Gran Vía Fernando el Católico Coldwell Banker Excellence is proud to exclusively present this extraordinary apartment located on one of Valencia's most iconic avenues. A truly unique property that perfectly combines the elegance of classic architecture with a comprehensive contemporary designer renovation, conceived to maximize space, natural light, and comfort. High ceilings with original moldings, large windows, and premium-quality finishes make this an exceptional home for those seeking an exclusive residence in the heart of the city. Key Features: - 124 m² built area - Complete loft-style designer renovation while preserving the property's original classic character - 2 bedrooms (originally 4) - Master bedroom with walk-in wardrobe - 2 full bathrooms, one en suite - Spacious living and dining room with access to the balcony - Fully equipped independent kitchen with a Blue Macauba quartzite central island - Large continuous balcony accessible from both the living room and the master bedroom - Aluminium exterior carpentry with thermal break and double-glazed Climalit windows - 7th floor with lift and step-free access for people with reduced mobility - Elegant corner building dating from 1962, impeccably maintained - Seamless Tarkett flooring throughout - Thermal and acoustic insulation on façades, party walls and ceilings - Rinnai hot water recirculation system - Individual water softener and pressure boosting system - Centralized Mitsubishi air conditioning - Independent ceramic radiant heating panels - Centralized telecommunications installation and LED lighting throughout Located in a 1962 building designed by José Cort Botí, one of the most renowned architects of the 20th century, this apartment is situated on Gran Vía Fernando el Católico, one of Valencia's most prestigious and well-established residential avenues. Its prime location provides quick access to the historic city centre, the Turia Gardens and all essential city amenities. The surrounding area offers an excellent selection of shops, restaurants, schools, public transport and green spaces, creating the perfect balance between vibrant urban living, comfort and an exceptional quality of life. The asking price does not include taxes or purchase costs payable by the buyer (Property Transfer Tax or, where applicable, VAT and Stamp Duty; notary and Land Registry fees; real estate brokerage fees). This offer is subject to price changes or withdrawal without prior notice. All information and measurements are approximate. #ref:CBEX2669
650.000 €

Recently viewed properties

Pre-owned detached house with private garden views in Latour-de-Carol
Latour-de-Carol

Pre-owned detached house with private garden views in Latour-de-Carol

190 m²Size845 m²Plot51 Bathroom
Located in Latour-de-Carol, in a quiet area and with excellent views, we find this semi-new detached house built on a plot of 845 m². It is a very interesting home, both for its convenient distribution and for its current finishes and for the privileged environment where it is located. The house is distributed over two floors. On the main floor we find a large and bright day area, consisting of a living-dining room with fireplace and direct access to the terrace and private garden, creating a very pleasant space to enjoy both the interior and exterior of the house. The kitchen, with an open concept and American type, integrates perfectly into this environment, providing functionality and spaciousness. On this same floor it also has a multipurpose room with access to the garden, ideal as an office, games room, guest room or leisure area, as well as a guest toilet. The upper floor is intended for the night area and has four bedrooms, a full bathroom and a guest toilet, offering a practical and comfortable distribution for a family. The house also has a garage for one vehicle, laundry area and storage room. As a point to highlight, only the completion of the exterior façade is pending, for which there is already a project, although it also offers the possibility of finishing it and adapting it to the buyer's taste. A semi-new detached house, with private garden, views, spaciousness and modern finishes, located in a quiet environment of the French Cerdanya. #ref:CBG2183
550.000 €
Modern Villa with Panoramic Views in Prestigious La Zagaleta
La Zagaleta

Modern Villa with Panoramic Views in Prestigious La Zagaleta

958 m²Size5.394 m²Plot67 Bathrooms
This elegant contemporary villa in La Zagaleta, Benahavís, is set on a generous flat plot of 5,394 m² and enjoys panoramic views of the sea, valleys, and mountains from every level. With 958 m² of built space distributed over three floors, the property seamlessly blends modern architecture with a practical layout and refined finishes throughout. A long private driveway leads to the entrance, where a striking glass façade and a double-height entrance hall set the tone. A floating staircase ascends all the way to the rooftop solarium, offering a dramatic architectural feature. The main floor presents a formal living room, a spacious dining area for twelve guests, and a sleek designer kitchen complete with high-end appliances, a central island, and an informal dining nook. This level also includes a cozy TV room, a home office, a pantry, a guest toilet, and a comfortable en-suite guest bedroom. Expansive floor-to-ceiling windows open directly onto the outdoor entertaining areas, where a large terrace overlooks landscaped gardens and a lush lawn. The exterior space is perfectly equipped for year-round enjoyment, featuring a fully fitted summer kitchen, an al fresco dining area with a barbecue, and a beautiful swimming pool. Upstairs, the first floor is thoughtfully divided into two private wings. The primary suite includes his-and-hers bathrooms, walk-in wardrobes, and floor-to-ceiling windows that frame sweeping views of the coast. Two additional guest suites are also located on this level, one of which enjoys access to a private terrace. The lower floor is dedicated to wellness and entertainment. A private spa area features a heated indoor pool, sauna, steam room, gym, and full changing facilities. Adjacent to the spa, a large open-plan lounge includes a bar, pool table, and a temperature-controlled wine cellar. A separate staff or guest apartment with its own kitchen and bathroom ensures complete independence and privacy for long-term guests or live-in staff. At rooftop level, a serene solarium offers a tranquil setting for sunbathing or simply taking in the breathtaking surroundings. The property also provides a four-car garage along with guest parking for up to six additional vehicles. La Zagaleta remains one of Europe's most secure and exclusive gated communities, offering 24-hour security and a host of luxury amenities including an equestrian centre, two private golf courses, and an elegant clubhouse. The villa is conveniently located just a short drive from the south gate, the riding facilities, and the clubhouse. Perfectly executed and move-in ready, this is a rare opportunity for those seeking a sophisticated modern home with total privacy, high-end features, and uninterrupted views in one of Marbella's most prestigious addresses. #ref:CBSH1157
11.600.000 €
Modern brand-new masterpiece villa with panoramic views in La Quinta, Benahavís
La Quinta

Modern brand-new masterpiece villa with panoramic views in La Quinta, Benahavís

913 m²Size1.210 m²Plot55 Bathrooms
Recently completed and built to the highest specifications, this stunning villa is set within an exclusive gated enclave of just three luxury homes in the coveted La Quinta area. Designed over three levels for seamless contemporary living, this five-bedroom residence offers a perfect fusion of indoor elegance, outdoor relaxation, and breathtaking views of the Mediterranean Sea and La Concha mountain. With a total built area of 913 sqm, including 307 sqm of meticulously designed terraces, the home is crafted for both comfort and sophistication. The expansive master suite features a spacious layout, walk-in dressing room, and a spa-inspired bathroom. Four additional guest bedrooms are supported by three beautifully finished bathrooms and an additional guest toilet. At the heart of the home is a 120 sqm open-plan kitchen and living area, effortlessly connected to the dining space and lounge, and opening directly onto a south-facing terrace. From here, you step onto a saltwater pool deck designed for year-round sunshine and fluid indoor-outdoor living. Luxury amenities abound: a private gym, a bespoke wine cellar, and a multifunctional entertainment room with a bar, billiards, and a TV lounge. Outdoors, a fully equipped kitchen is perfectly positioned to capture the sunset, ideal for al fresco dining with 8-10 guests amid a lush tropical garden. Built with efficiency and performance in mind, the home features a state-of-the-art smart automation system compatible with Apple HomeKit and Lutron. Each room offers individual climate control, while underfloor heating provides year-round comfort. With an A-rated energy certification, the villa is eco-conscious without compromising luxury. Additional highlights include a closed three-car garage, a spacious utility/laundry room, and premium materials throughoutmaking this a true turnkey home for those seeking refined living. Set within a secure 24-hour gated community, La Quinta is known for its privacy, natural surroundings, and proximity to protected green zones, some of which are part of a UNESCO Biosphere Reserve. The villa enjoys tranquility and panoramic views, yet is only minutes from the finest golf clubs, beaches, and restaurants. Nearby hotspots include La Quinta Golf & Country Club, Los Naranjos, Las Brisas, and fine dining venues like Breathe, Magna Café, and La Sala by the Sea. Top international schools such as Aloha College and Laude San Pedro International College are also close by. This is a rare chance to own a brand-new architectural gem that combines style, sustainability, and the ultimate Costa del Sol lifestylewhere technology, nature, and convenience coexist in perfect harmony. #ref:CBSH424
5.750.000 €
Exclusive first floor apartments with terraces in Benahavis
El Paraíso

Exclusive first floor apartments with terraces in Benahavis

103 m²Size21 Bathroom
Located in the prestigious municipality of Benahavís, we present this new residential project, consisting of 60 spacious and bright apartments, each with garage space and private storage room. The homes, which start at 103 m² of living space and have terraces of 33 m², have been designed to maximize the comfort and enjoyment of its residents in an incomparable natural environment. This exclusive residential complex is part of the renowned private complex La Hacienda del Señorío de Cifuentes, sharing with it its four swimming pools surrounded by lush gardens, elegant fountains and a bar, all in a private enclosure with surveillance and an exclusive concierge service. Located in one of the quietest and safest areas of the Costa del Sol, it is integrated in the macro urbanization of Los Jaralillos, in a privileged position that offers panoramic views of the prestigious golf courses of Atalaya and El Paraiso, as well as the majestic bay of Marbella. This complex consists of 5 buildings, each with only 12 apartments of 2 and 3 bedrooms, all with large private terraces. Perched on a breathtakingly beautiful hillside, each apartment faces southeast to capture views of the golf valley and the bay of Marbella, providing its residents with an atmosphere of peace and security unmatched in the area. The terraces, in landscape format, are harmoniously integrated with the living rooms through large windows, optimizing the entry of natural light and framing the spectacular views of the surroundings. This design allows each home to be in constant connection with the landscape, creating a climate of relaxation and serenity for its residents. The homes are delivered fully equipped, ready to move into, with a careful selection of materials and high-end finishes. The modern and sophisticated Mediterranean-style interior aesthetics reinforce the exclusivity and prestige of this resort, turning each space into a luxury experience, surrounded by natural beauty. #ref:CBSH48_C
585.000 €
Elegant hillside villa in El Madroñal, Benahavís
El Madroñal

Elegant hillside villa in El Madroñal, Benahavís

573 m²Size2.616 m²Plot55 Bathrooms
Designed by a distinguished architect, this elegant two-level villa in El Madroñal combines architectural excellence, modern comfort, and timeless Mediterranean style. With an impressive built area and a south-facing orientation, the property captures panoramic views of the sea, the mountains, and its serene private pool. The villa features five luxurious en suite bedrooms, an additional guest toilet, and a self-contained guest apartment built to the same exacting standards as the main residence. Every space is crafted with understated sophistication, featuring Gaggenau appliances, electric blinds, a state-of-the-art alarm system, and an automatic irrigation system. Interiors are elegantly furnished in a contemporary style, emphasizing light, space, and comfort. Expansive terraces and outdoor living areas extend the experience, offering idyllic spaces for entertaining or relaxing with views across the Costa del Sol. Nestled within the prestigious gated community of El Madroñal, the villa enjoys complete privacy and 24-hour security. Surrounded by pine forests and natural beauty, the area offers a tranquil atmosphere while remaining just 15 minutes from the coast and 5 minutes from essential services. Nearby, residents can enjoy fine dining at acclaimed restaurants such as La Casita and El Coto, world-class golf at Los Arqueros Golf & Country Club, and exclusive shopping and leisure in Puerto Banús and Marbella. Families benefit from proximity to Aloha College and Marbella Montessori School, ensuring convenience for both permanent and holiday living. Life in El Madroñal offers serenity, sophistication, and a sense of belonging within one of the most sought-after enclaves of the Costa del Sol. Whether as a year-round residence or an exclusive retreat, this villa embodies the perfect harmony between luxury, nature, and comfort. #ref:CBSH1227
6.495.000 €
Stunning modern house with breathtaking panoramic views of the city
Sarrià

Stunning modern house with breathtaking panoramic views of the city

1.600 m²Size3.000 m²Plot7
Coldwell Banker Anteris presents this stunning house located in the prestigious residential area of Can Caralleu, in the upper district of Sarrià, Barcelona. This property stands as a model of contemporary comfort and luxury. Upon entering this majestic home, the main floor welcomes you with an elegant entrance that opens to a grandiose living room. Extending seamlessly from the living room is a beautiful porch that overlooks a serene garden, offering breathtaking views that can truly be described as unparalleled. The main floor also features a fully equipped modern kitchen, a majestic master suite with a private office and separate access to the guest apartment - all designed to offer unparalleled comfort and luxury. The second floor houses two additional bedrooms sharing a full bathroom, along with a dedicated service area, covering all your accommodation needs. The exterior of this exceptional property is equally impressive. It features an extensive garden and a large pool area that promises endless hours of outdoor entertaining. For sports enthusiasts, there is a private paddle tennis court equipped with restrooms and changing rooms with shower. Last but not least, a spectacular parking area that can easily accommodate 15 to 20 cars, along with several storage rooms, enhances the practicality of this home. Without a doubt, this luxury villa in Can Caralleu offers a unique opportunity to experience the finer aspects of life in Barcelona. Known for its quiet and peaceful residential atmosphere, the tree-lined streets and green spaces contribute to a sense of serenity in the middle of the city. Considered one of the safest districts in Barcelona, it provides peace of mind for residents and is home to several renowned international schools and universities. If you'd like to find out more about this amazing property, do not hesitate to ask for more information or schedule a viewing! #ref:AV004
7.450.000 €
Charming Townhouse in La Perla de la Heredia, Benahavís
El Madroñal

Charming Townhouse in La Perla de la Heredia, Benahavís

133 m²Size32 Bathrooms
Nestled in the picturesque pueblo of La Perla de la Heredia, this delightful townhouse offers the perfect blend of traditional Andalusian charm and modern comfort. Ideally situated on Ronda Road, the property enjoys a south to southwest orientation, providing stunning views of the quaint village and the majestic mountains that surround it. With shops and restaurants just a few steps away and only 10 minutes to San Pedro town centre and the beach, this home combines tranquility and convenience in one perfect package. Property Features: The spacious living and dining area is the heart of the home, featuring a beautiful fireplace that adds warmth and character. It opens up to a lovely terrace, ideal for enjoying your morning coffee or relaxing in the evening while taking in the views of the village and the surrounding mountains. The separate kitchen is fully fitted and offers ample space for meal preparation, with an adjacent laundry area for added convenience. A practical guest toilet is also located on the main floor. The master bedroom boasts its own en-suite bathroom, offering a private retreat with tranquil views of the village and mountains. There are two additional guest bedrooms, which share a well-appointed bathroom. These rooms offer plenty of space and comfort for family or friends. Step out onto the open terrace from the living area, perfect for enjoying the warm Andalusian climate, whether it's for outdoor dining or simply unwinding. Additional Highlights: With a total of 43 m² of terrace space, you'll have ample room to enjoy the beautiful outdoor surroundings. Situated in a charming, peaceful village, yet just a short drive to the bustling San Pedro and beaches, the location offers the best of both worlds. This townhouse is an ideal choice for those looking to enjoy the beauty and serenity of Benahavís, with all amenities close by and the stunning countryside at your doorstep. Whether as a permanent residence or a charming getaway, this home is a wonderful place to call your own. #ref:CBSH202
550.000 €
Coldwell Banker Excellence Real Estate
Calle del Poeta Querol, 8
46002, Valencia
Lunes a viernes de 9.30 - 14:00 y 15.00 - 18.30
Newsletter

Find your home abroad with the support of the Coldwell Banker® network

Visit our global websites to learn more about your ideal property in the most exclusive destinations

We use our own and third-party cookies to make our website work safely and personalize its content. Likewise, we use cookies to measure and obtain data on your navigation and to adjust advertising to your tastes and preferences. Press the "Accept all" button to confirm that you have read and accepted the information presented. To manage or disable these cookies, click on "Configuration". For more information see our cookies policy.
Modify cookies
Technical and functional Always active
This website uses its own Cookies to collect information in order to improve our services. If you continue browsing, you accept their installation. The user has the possibility of configuring his browser, being able, if he so wishes, to prevent them from being installed on his hard drive, although he must bear in mind that such action may cause difficulties in navigating the website.
They allow the monitoring and analysis of the behavior of the users of this website. The information collected through this type of cookies is used to measure the activity of the web for the elaboration of user navigation profiles in order to introduce improvements based on the analysis of the usage data made by the users of the service. They allow us to save the user's preference information to improve the quality of our services and to offer a better experience through recommended products.
These cookies are used to store information about the preferences and personal choices of the user through the continuous observation of their browsing habits. Thanks to them, we can know the browsing habits on the website and display advertising related to the user's browsing profile.