Distinguished Gem in Arrancapins: 140 m² Apartment in a Prime Location
size
143 m²
Bedrooms
4
Bathrooms
2
price
465,000 €
Distinguished Gem in Arrancapins: 140 m² Apartment in a Prime Location
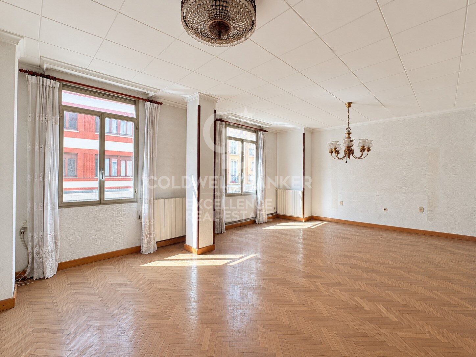
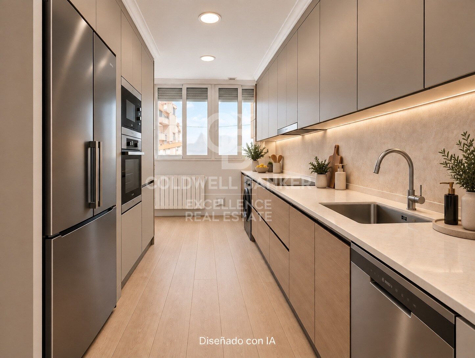
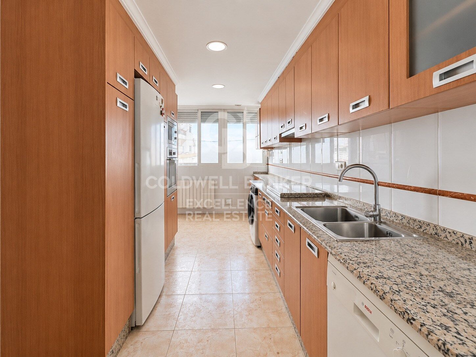
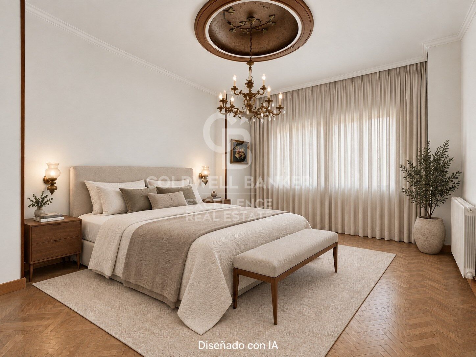
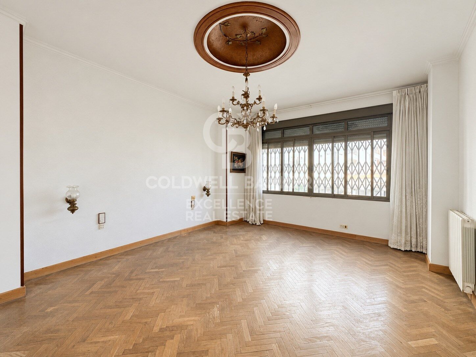
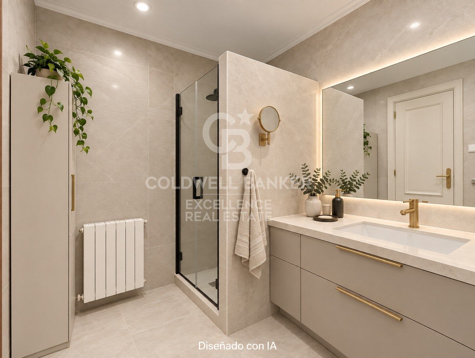
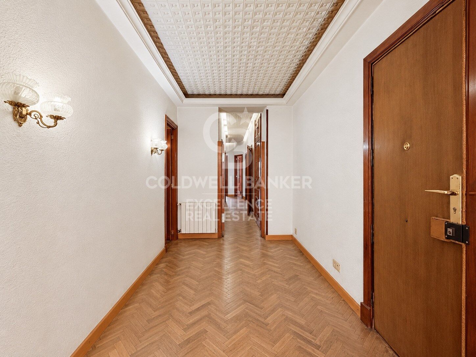
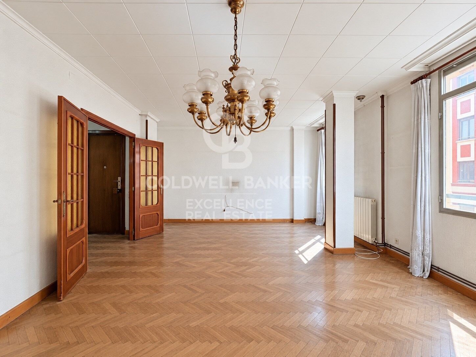
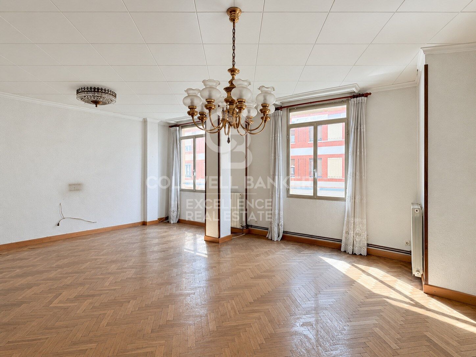
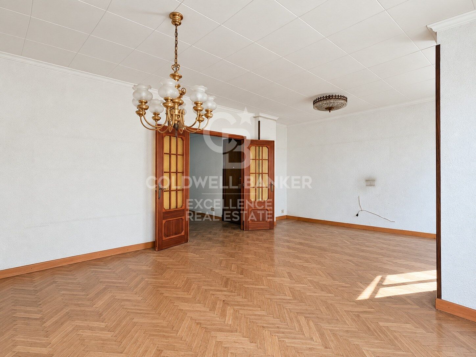
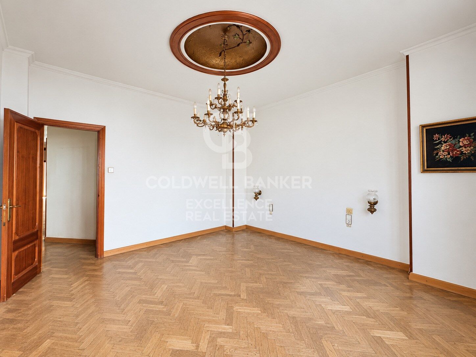
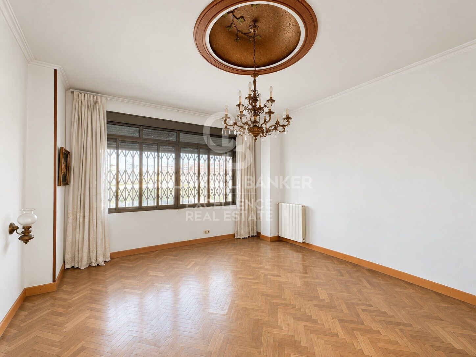
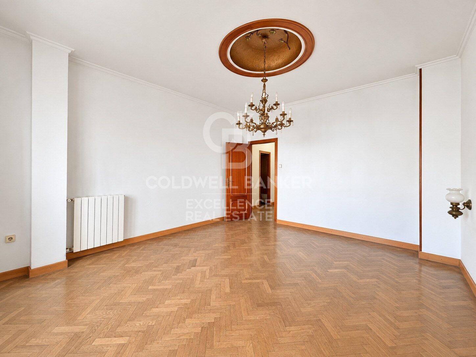
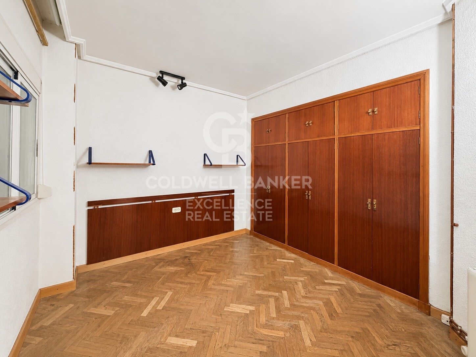
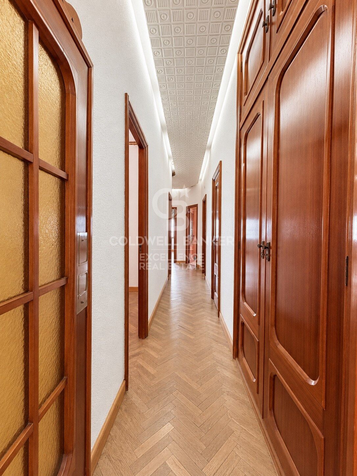
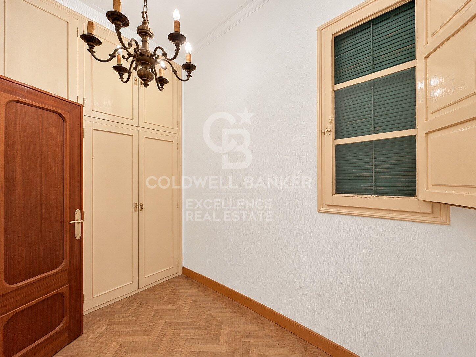
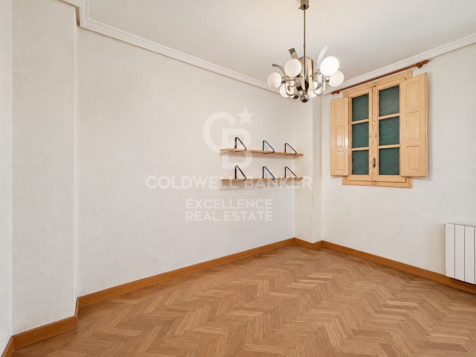
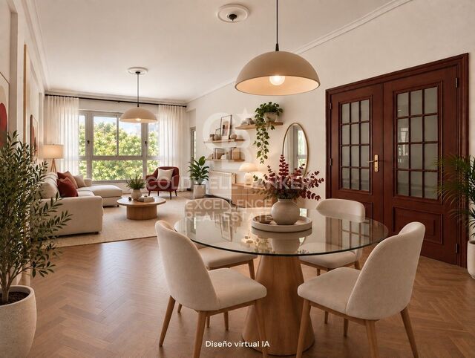
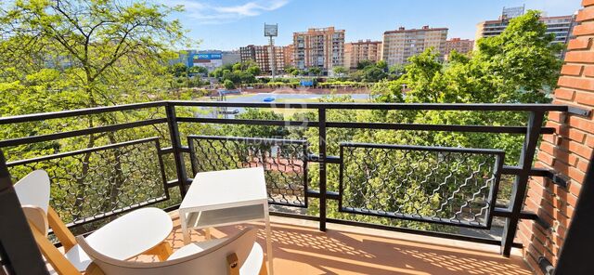
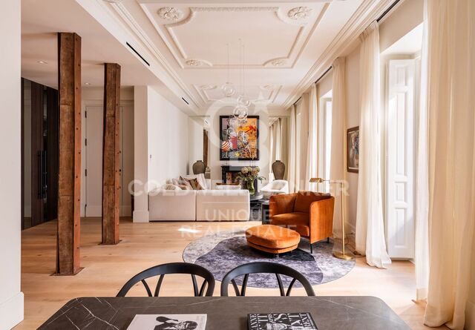
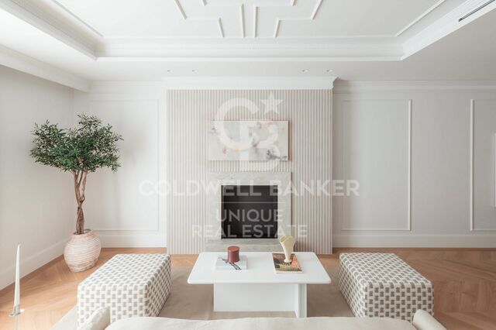
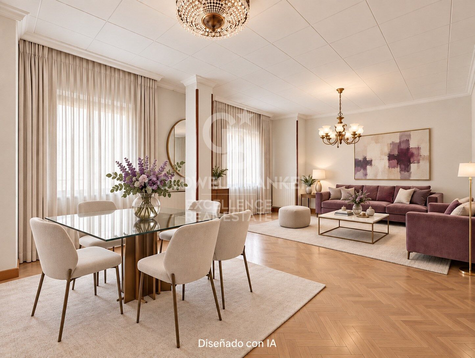
Coldwell Banker Excellence presents this elegant, distinguished apartment in Valencia, featuring spacious rooms, high ceilings and original elements that add character and charm. Highlights include herringbone parquet flooring, large windows that allow abundant natural light and a generous layout, providing an excellent canvas for creating a sophisticated and contemporary home.

Main features:
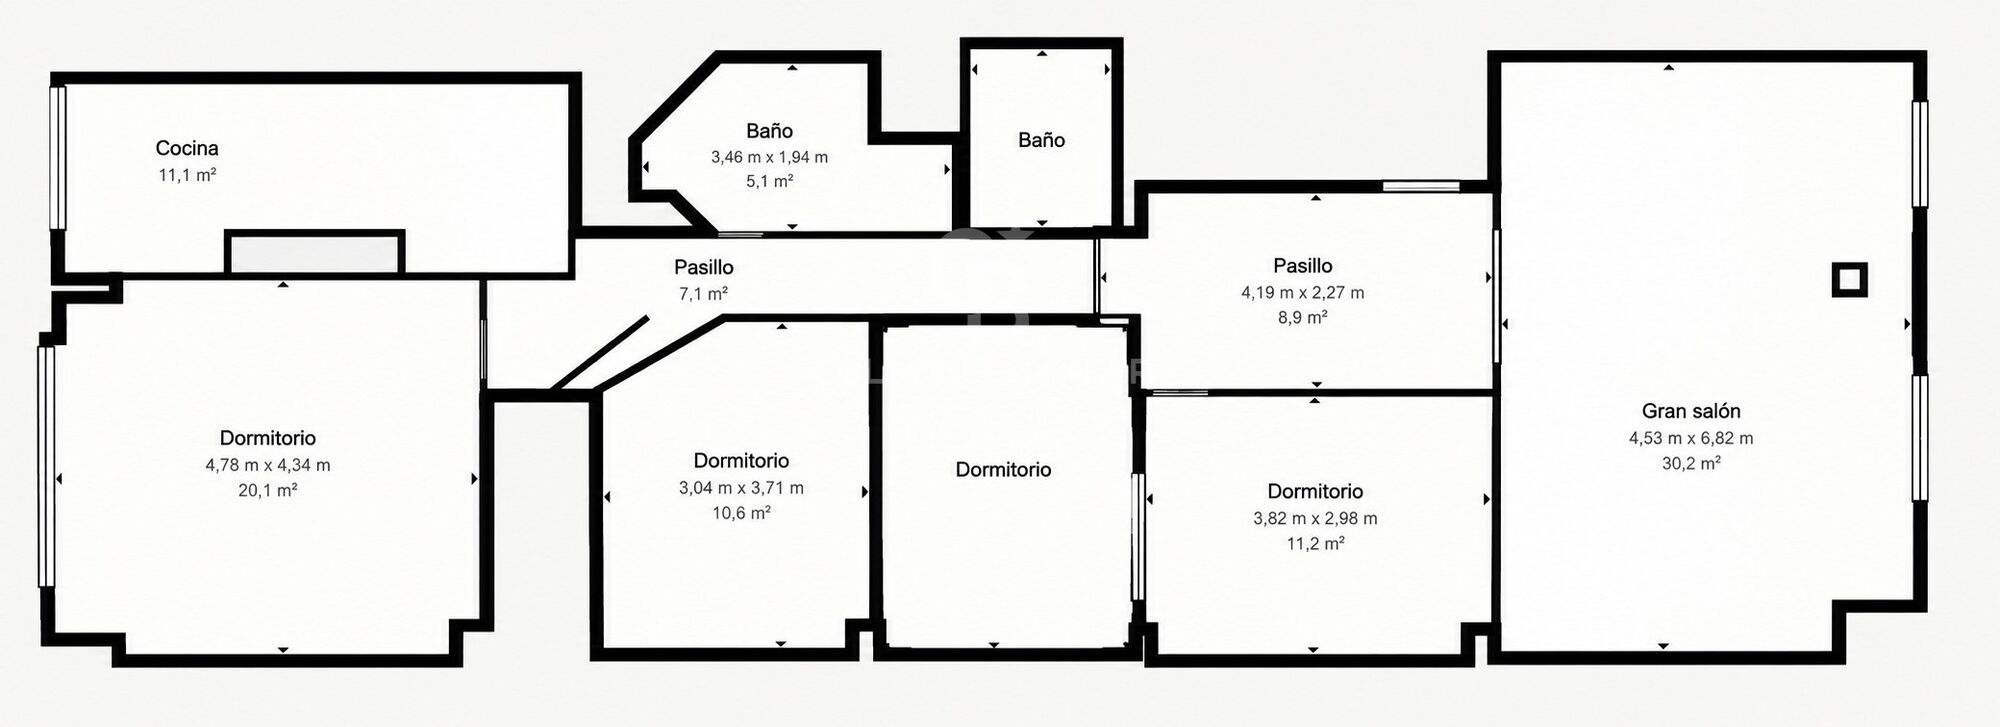
- 4 spacious bedrooms, two of them with fitted wardrobes
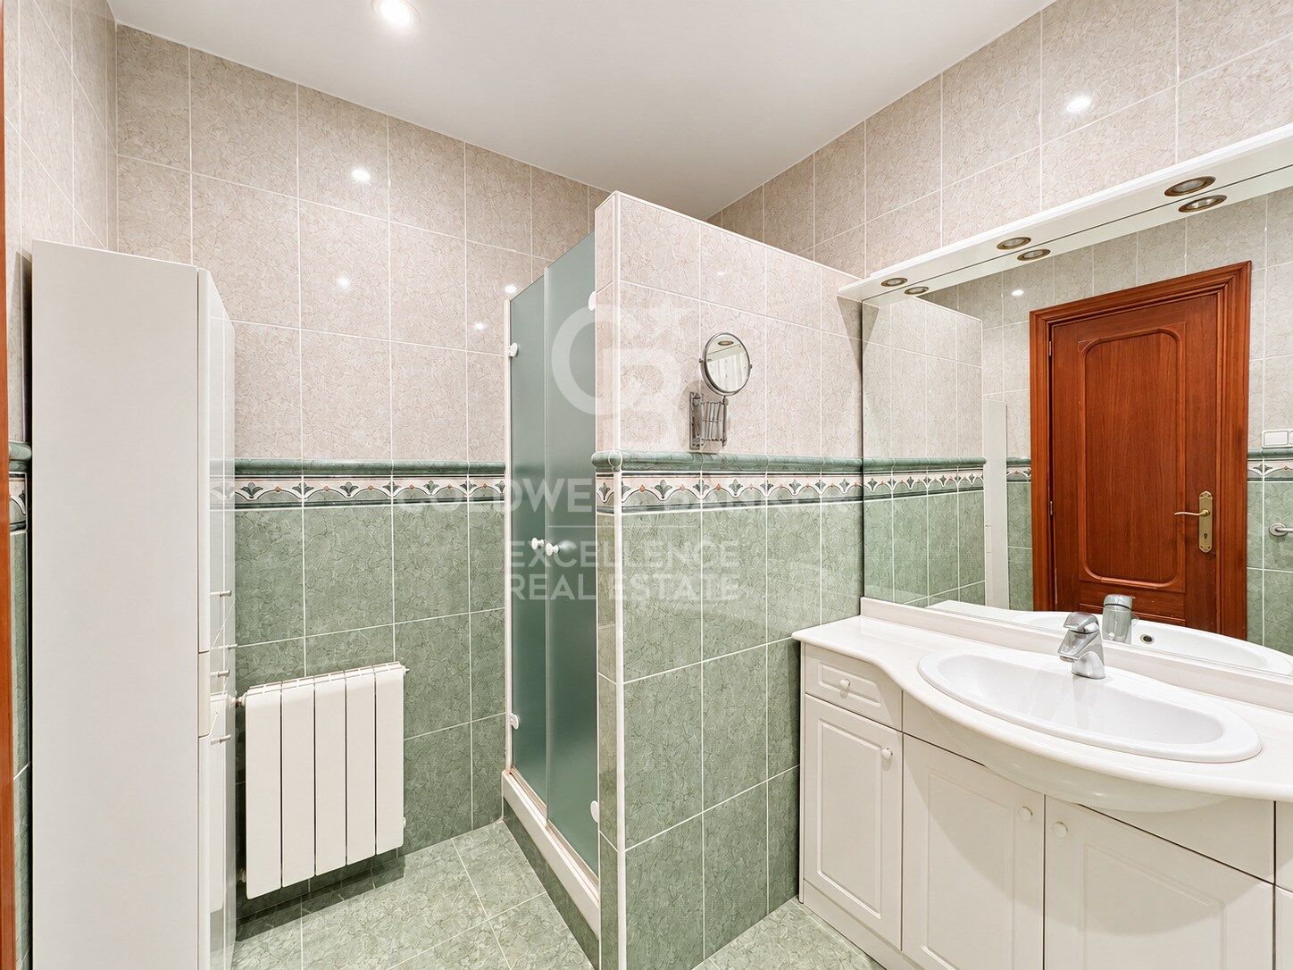
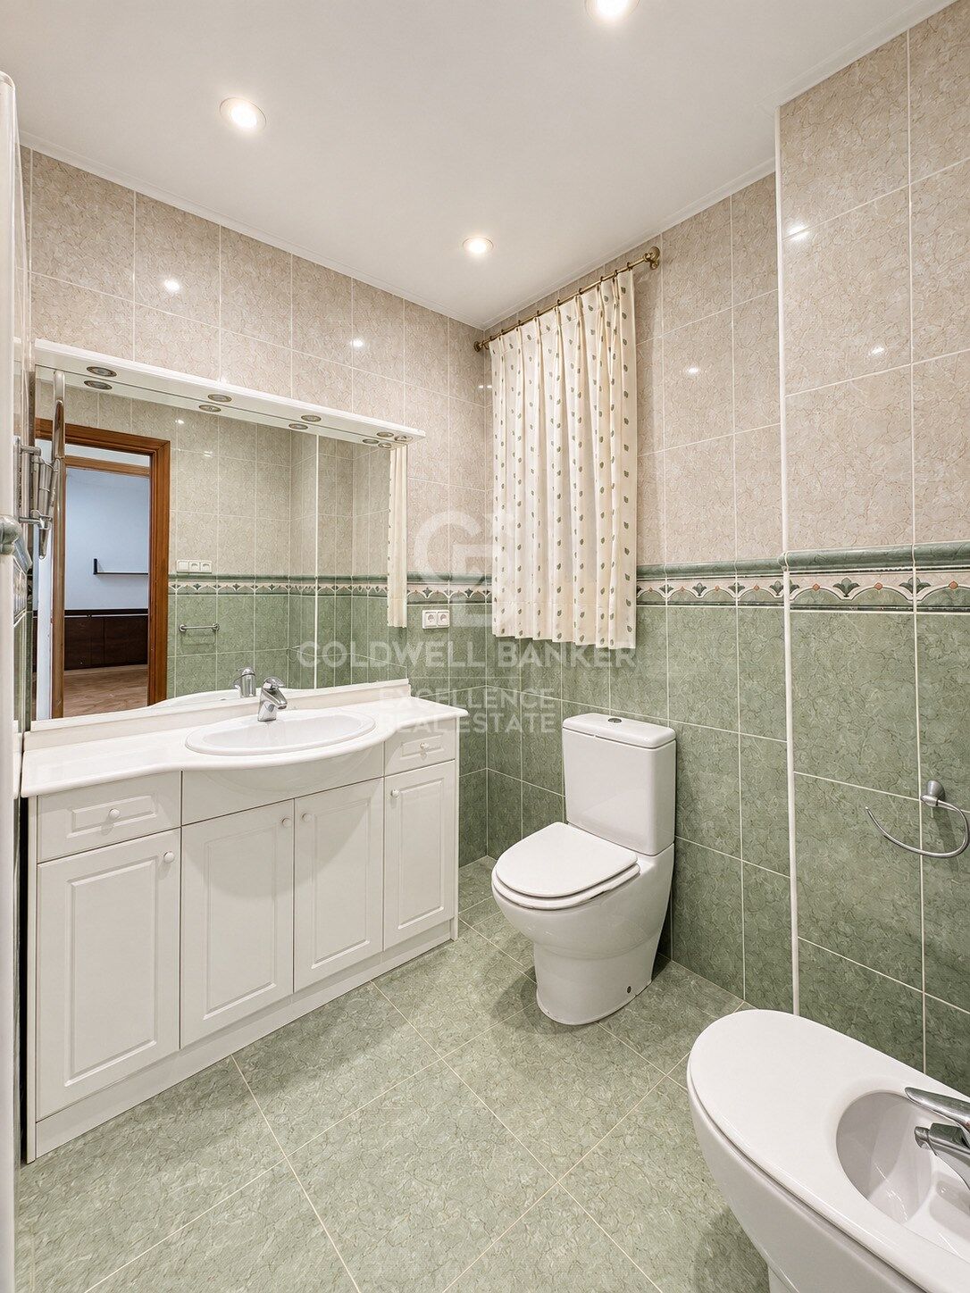
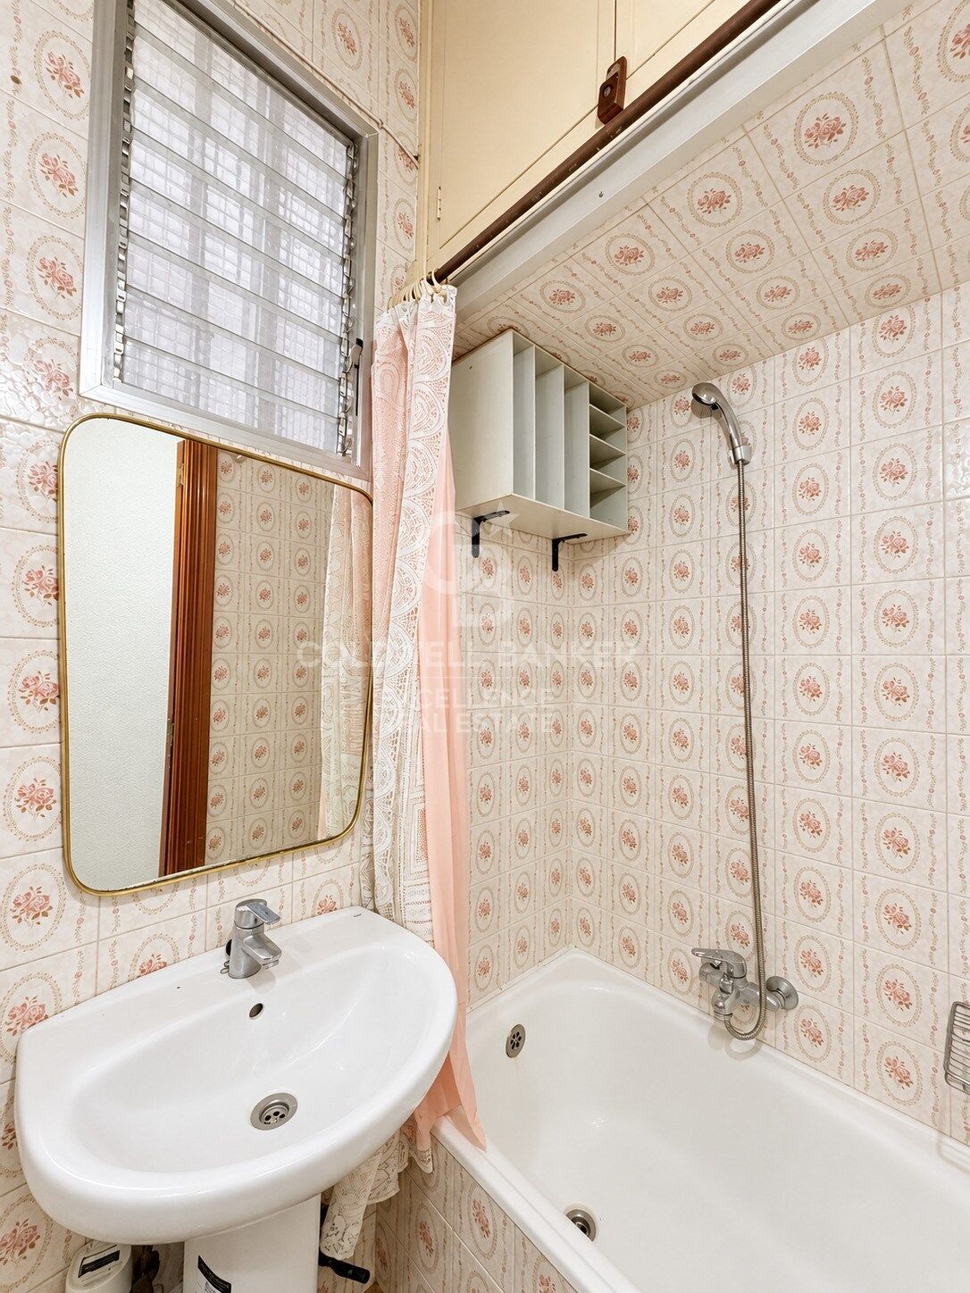
- 2 full bathrooms, one with a bathtub
- Spacious living-dining room
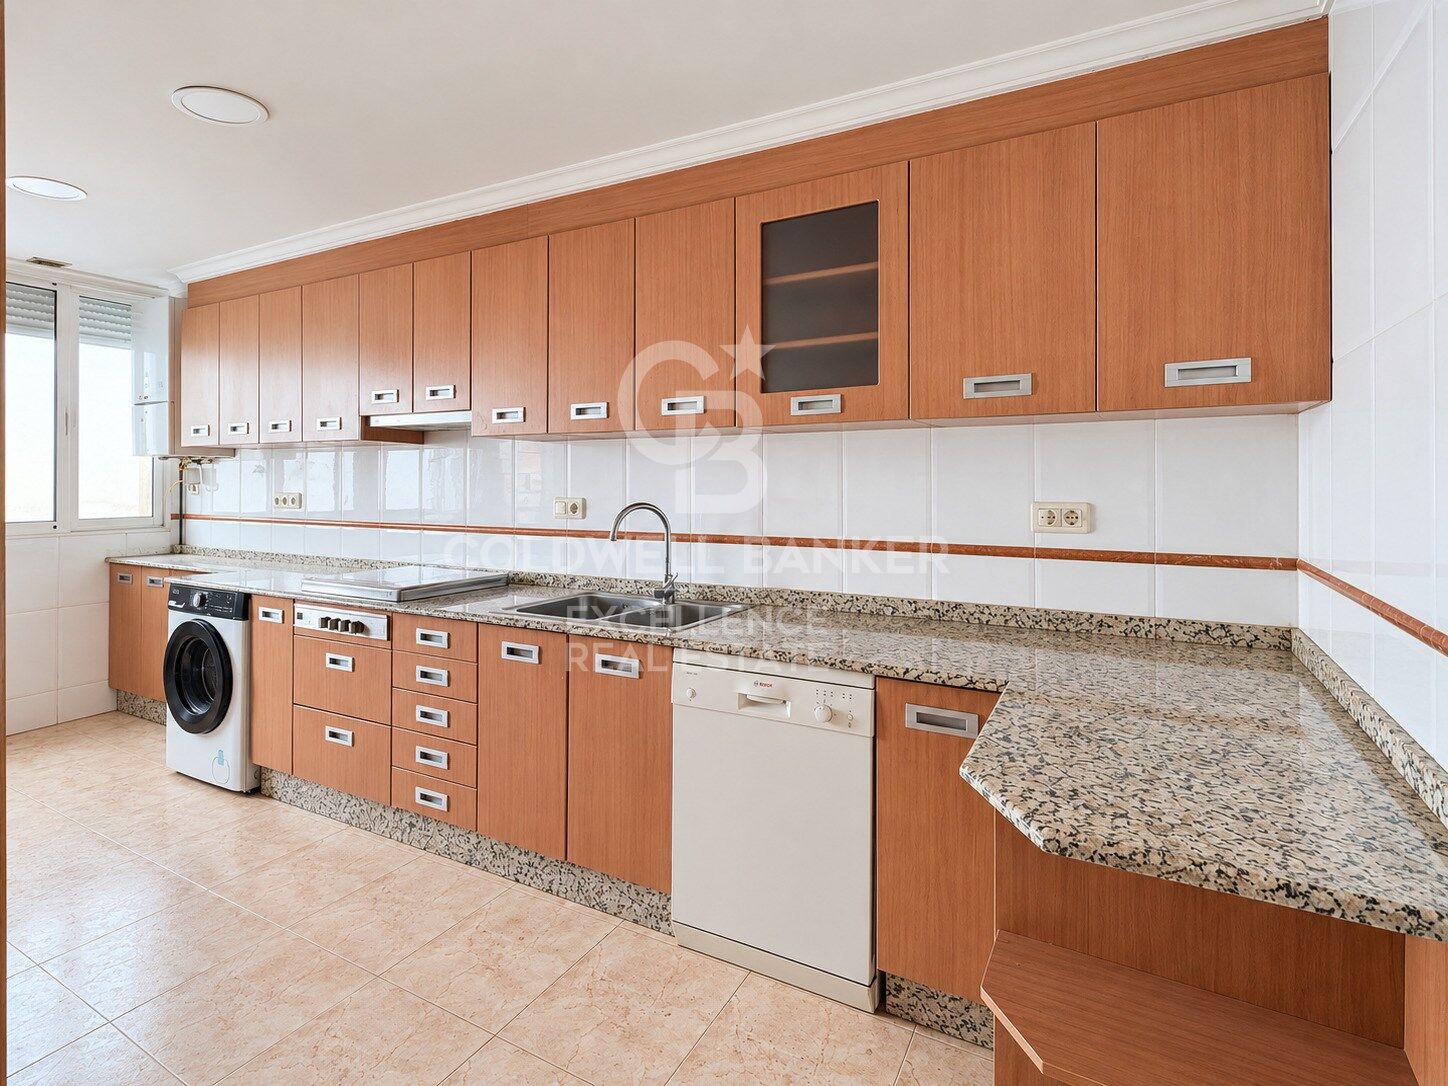
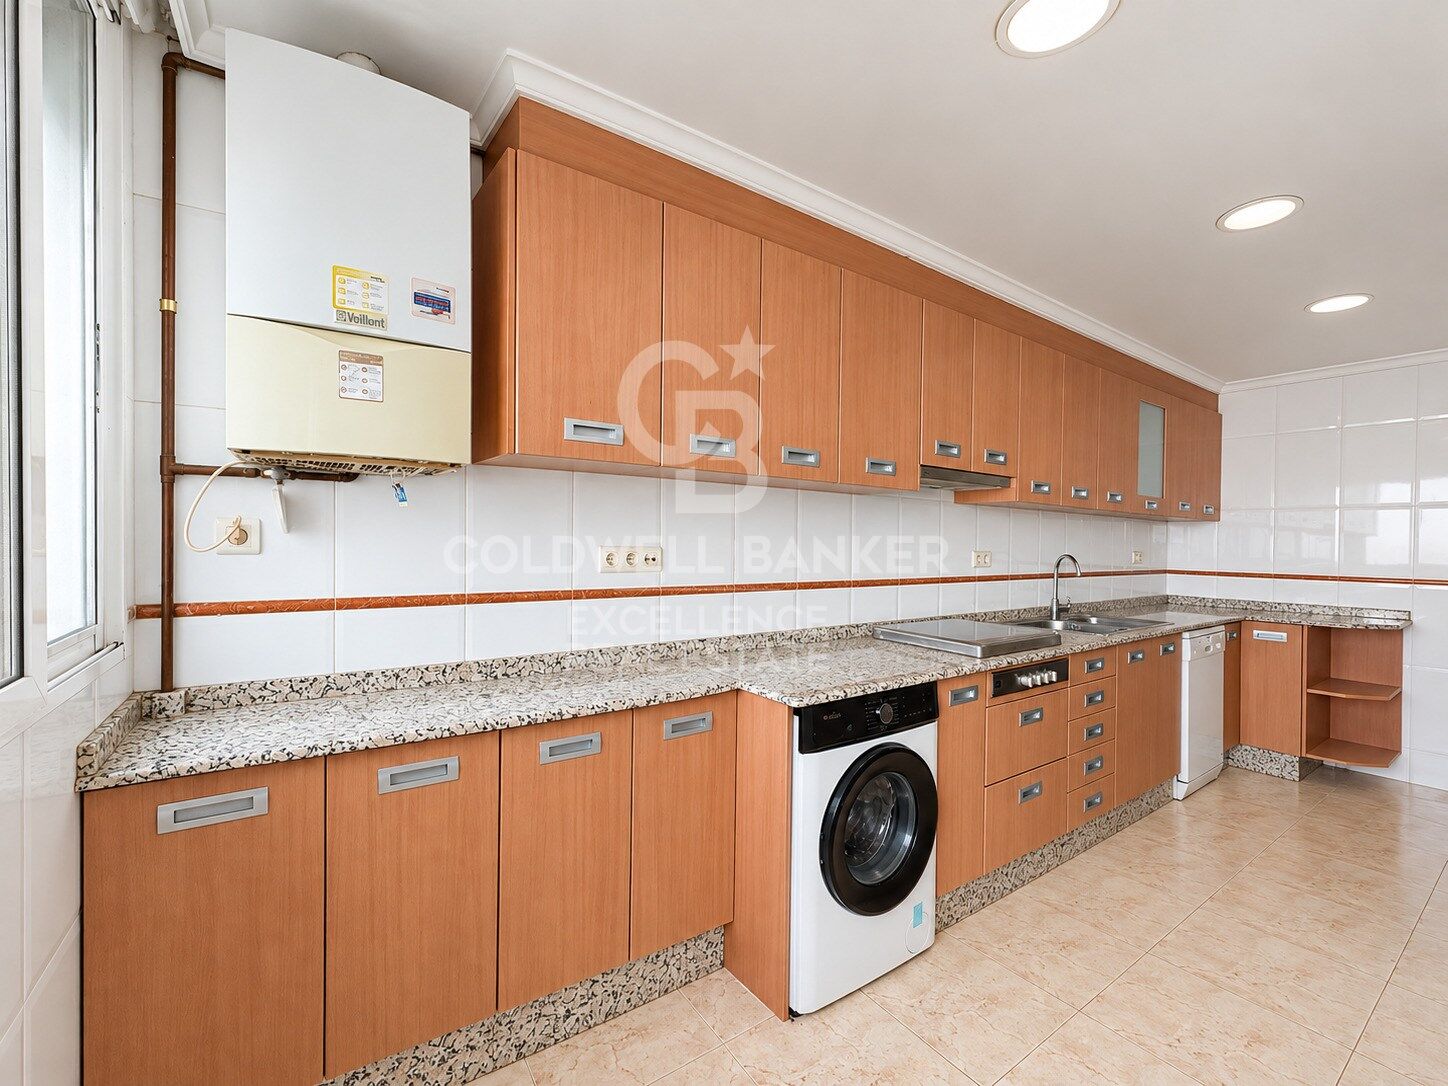
- Fully equipped independent kitchen
- Herringbone parquet flooring
- High ceilings and large windows
- Radiator heating
- Excellent potential for updating

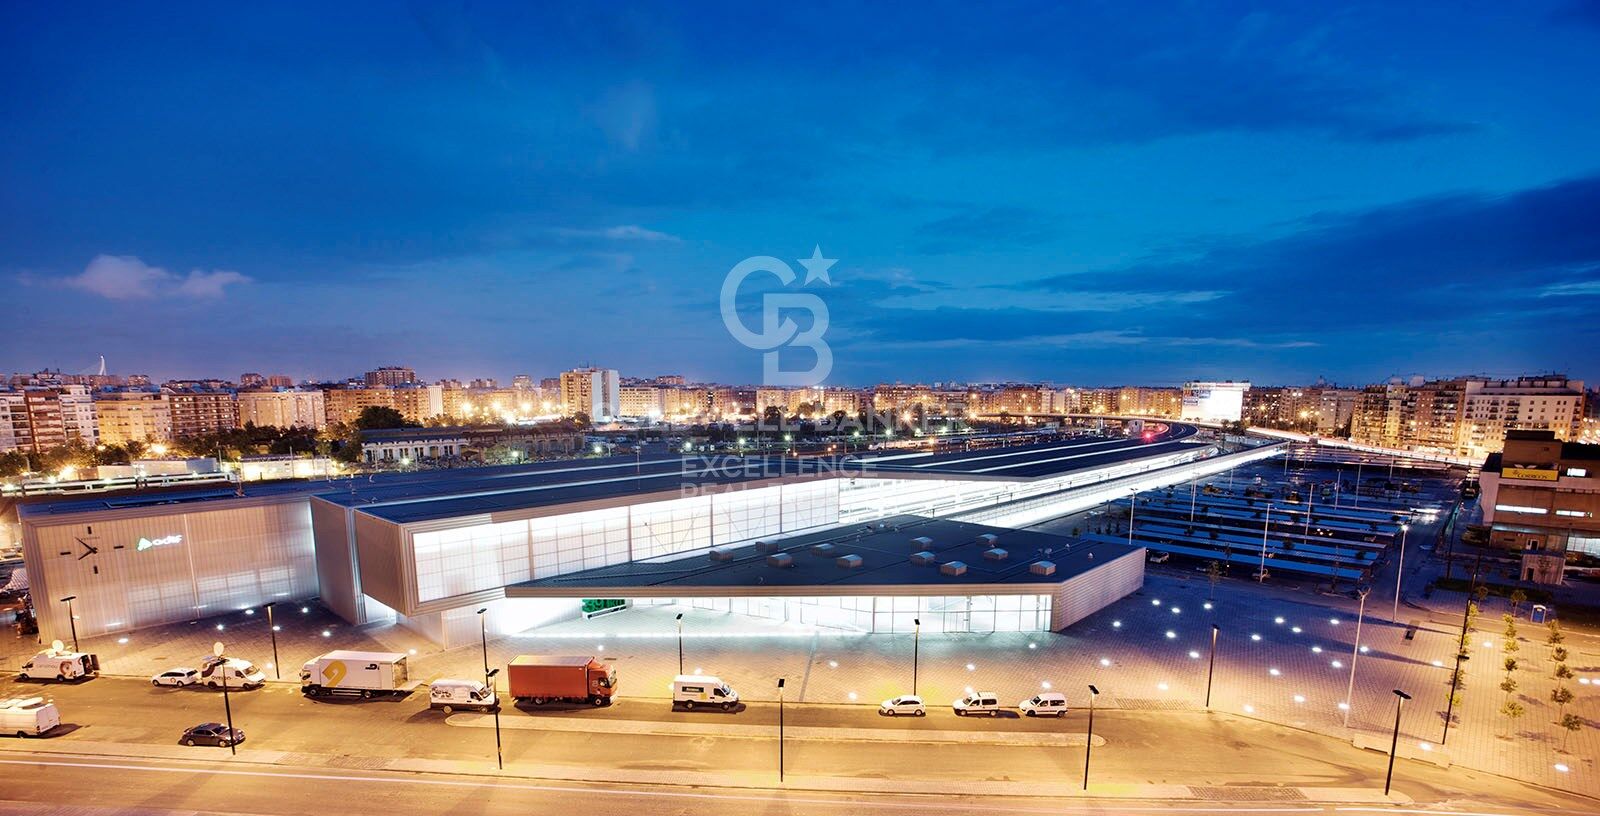
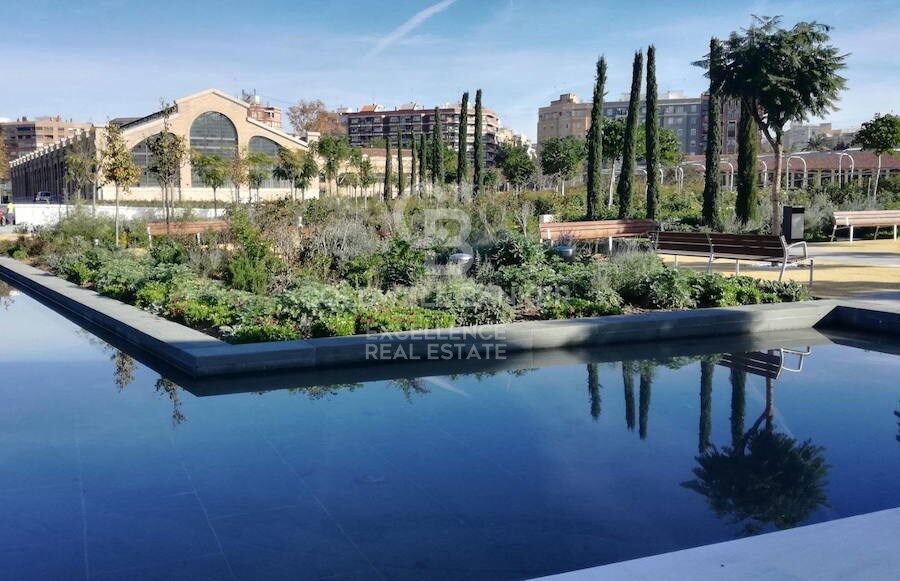
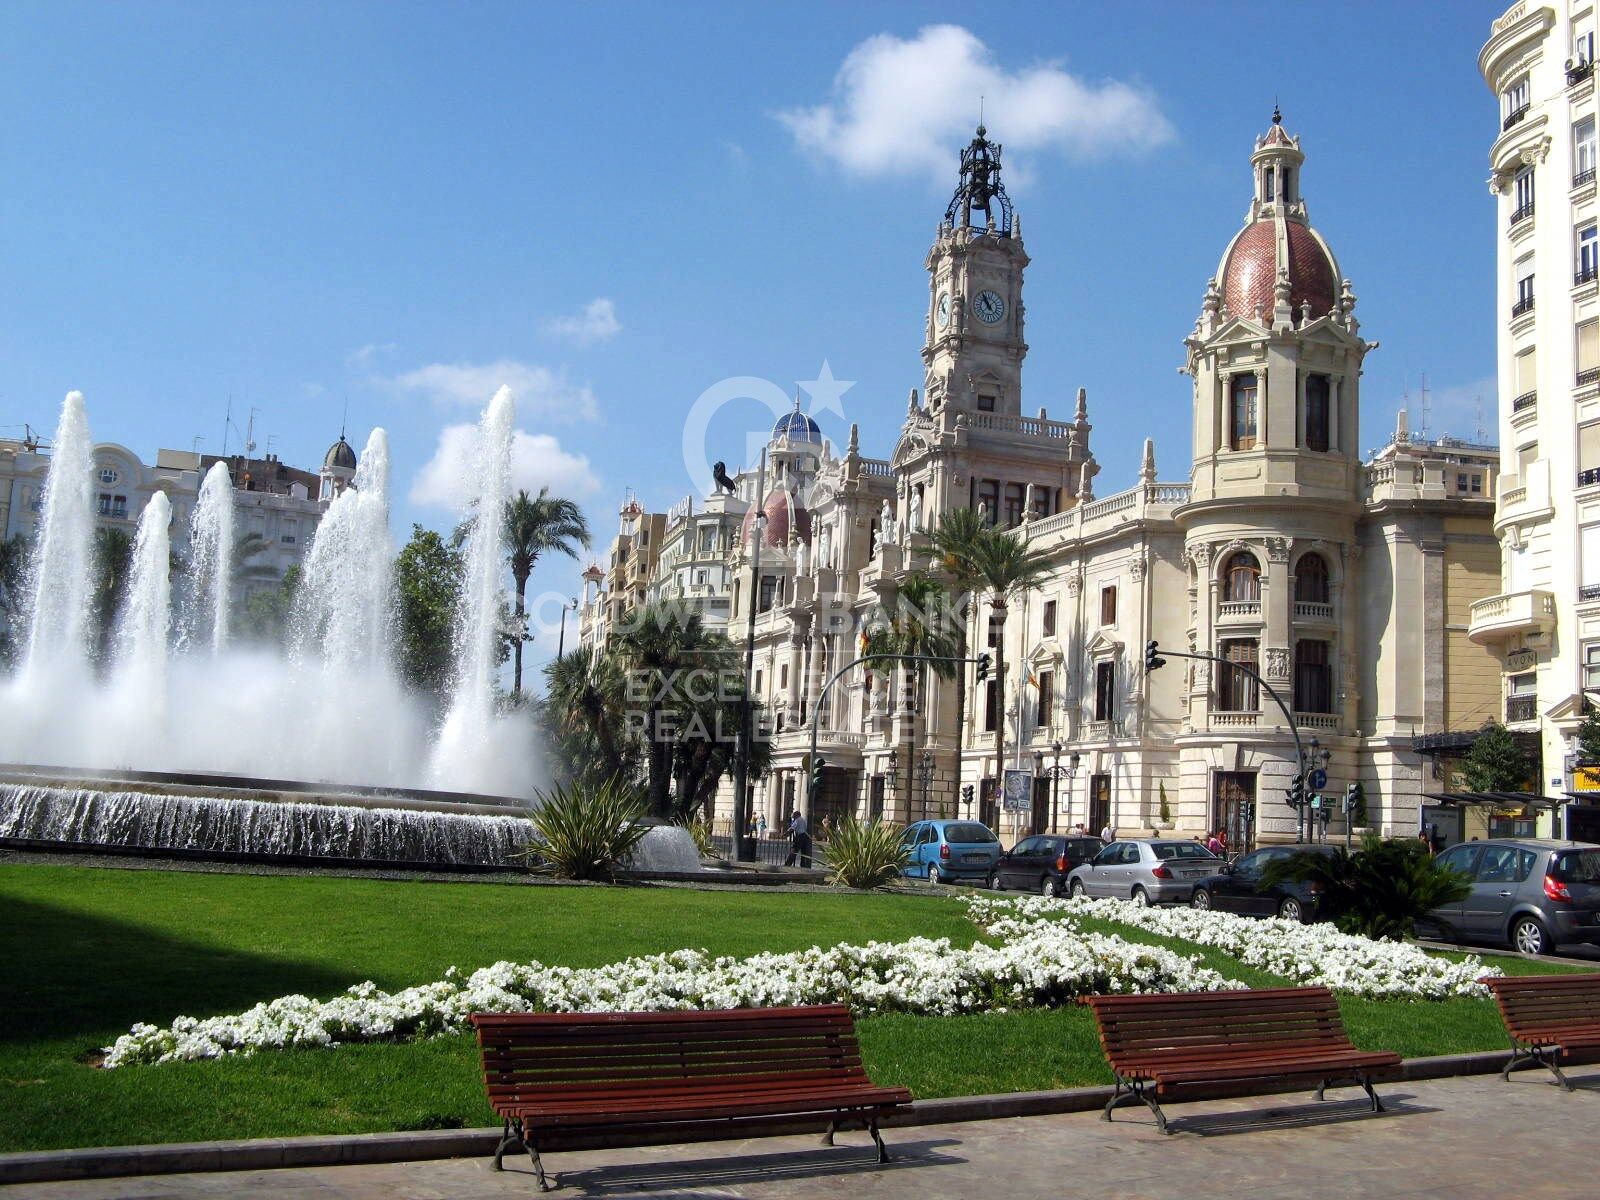
Located just steps from Plaza de España and Valencia's historic centre, the property enjoys excellent connections to the rest of the city thanks to its proximity to Joaquín Sorolla and Estació del Nord railway stations, as well as a wide range of shops, restaurants, cafés, schools, healthcare facilities and all the amenities needed for everyday life. Valencia city centre is just a few minutes' walk away.

The price does not include taxes or purchase-related expenses payable by the buyer (Property Transfer Tax (ITP) or, where applicable, VAT and Stamp Duty (AJD); notary and Land Registry fees; real estate agency commission). Offer subject to change or withdrawal without prior notice; information and measurements are approximate.
#ref:CBEX2688

Property details

zone
Valencia provincia
area
Valencia ciudad
location

Valencia
district
Arrancapins
Property type
flat
sale
465.000 €
Reference
CBEX2688
Bedrooms
4
Bathrooms
2
Builded surface
143 m2

Property features

A/C
heating
lift
gym
Energy certificate
  • houseA
    92-100
  • houseB
    81-91
  • houseC
    69-80
  • houseD
    55-68
  • houseE
    39-54
  • houseF
    21-38
  • houseG
    1-20

About Arrancapins

Arrancapins is one of the most characterful neighbourhoods in Valencia's Extramurs district, located just a few minutes from the city centre. Its blend of historic buildings, traditional shops and an increasingly vibrant dining scene makes it one of Valencia's most desirable residential areas.

The neighbourhood benefits from excellent public transport connections, including metro, bus and the nearby Joaquín Sorolla railway station. Its real estate market mainly consists of elegant apartments, period buildings and renovated homes, appealing to both homeowners and investors.

Buying a property in Arrancapins means investing in an authentic, central neighbourhood with an outstanding quality of life. If you are looking to buy or sell a property in Arrancapins, Coldwell Banker® provides expert guidance throughout the entire process.

Request more info
Ref.CBEX2688
Calle del Poeta Querol, 8
46002, Valencia
+34 961 23 83 12
Olivier Robyn
Franchisee

Related properties

190 m² apartment with terrace, garage and great potential on Gran Vía Ramón y Cajal
Sole agency
Arrancapins

190 m² apartment with terrace, garage and great potential on Gran Vía Ramón y Cajal

190 m²Size62 Bathrooms
190 m² apartment with terrace, garage and great potential on Gran Vía Ramón y Cajal Coldwell Banker Excellence presents this exclusive apartment located on one of Valencia's most emblematic avenues, Gran Vía Ramón y Cajal, next to Plaza de España. Situated on the fourth floor and facing the exterior, the property stands out for its generous proportions, elevated position, natural light and two outdoor spaces. The apartment currently comprises six bedrooms and two bathrooms, as well as a spacious living-dining room with direct access to the main terrace. Its generous 190 m² offer multiple possibilities for reconfiguration and renovation, allowing the creation of a contemporary, spacious home fully adapted to the needs of its new owners. An especially attractive opportunity for those seeking a large residence in a prime location and appreciating the possibility of developing a bespoke residential project. Main features: - 190 m² built - Fourth-floor exterior apartment - 6 bedrooms and 2 bathrooms - Spacious living-dining room with access to the terrace - Main terrace and second terrace - Open views and tree-lined inner courtyard - Separate kitchen and pantry - Built-in wardrobes - Two lifts; step-free lift access - Entrance hall and courtyard recently renovated - Concierge service in the mornings - Building dating from 1959 - Garage available in the same building for an additional €50,000 The property is located on Gran Vía Ramón y Cajal, next to Plaza de España and just a few minutes' walk from Valencia's historic city centre. This well-established area combines the convenience of central living with an extensive range of services and amenities. Nearby are shops, supermarkets, restaurants, schools, healthcare facilities, green spaces and excellent public transport connections. Its proximity to Estación del Norte railway station, Plaza de España and the city's main thoroughfares provides an outstanding location both for everyday living and for those looking for a well-connected home. The area also offers easy access to such iconic neighbourhoods as Ruzafa, L'Eixample and Ciutat Vella, as well as the Turia Gardens. The price does not include taxes or purchase costs payable by the buyer (Property Transfer Tax or, where applicable, VAT and Stamp Duty; notarial and land registry fees; real estate agency fees). Offer subject to change or withdrawal without prior notice; information and measurements are approximate. #ref:CBEX2638

649.000 €
Investment with immediate return: 150 m2 flat with views of the Turia riverbed
Sole agency
Arrancapins

Investment with immediate return: 150 m2 flat with views of the Turia riverbed

150 m²Size62 Bathrooms
Investment with immediate return: 150 m2 flat with views of the Turia riverbed Coldwell Banker Excellence presents this magnificent 150 m2 flat located on the 4th floor with a lift, next to the Turia riverbed. The property stands out for its spaciousness, brightness and excellent distribution, and is currently rented with a contract valid until September 2027, which guarantees profitability from the first moment of purchase. Key features: - Approximately 150 m2 - 4th floor with lift - 6 furnished bedrooms and 2 full bathrooms - Fully equipped independent kitchen - Living room - 2 balconies - Heating by natural gas radiators - Northwest orientation - Building built in 1976 - Garage space and storage room Located in a consolidated and well-connected area of Valencia, the property is located next to the gardens and promenades of the old Turia riverbed, one of the main green spaces in the city. Its surroundings offer a wide variety of services, shops, public transport and immediate connection with the city centre, as well as excellent access to the leisure areas and Paseo del Turia. An investment opportunity with immediate income and a location with high residential demand. The price does not include taxes or purchase and sale expenses to be paid by the buyer (ITP or, where applicable, VAT and AJD; notary and registry fees; real estate intermediation commission). Offer subject to change or withdrawal without notice; indicative data and surfaces. #ref:CBEX2689
510.000 €
Duplex with contemporary design and Mediterranean essence in Juan Llorens
Sole agency
Arrancapins

Duplex with contemporary design and Mediterranean essence in Juan Llorens

141 m²Size33 Bathrooms
Duplex with contemporary design and Mediterranean essence in Juan Llorens There are homes that are not just lived inthey are experienced. Coldwell Banker Excellence Real Estate presents this unique duplex located in the iconic Juan Llorens area. A space where architecture and well-being engage in harmony within Valencia's most cosmopolitan urban setting. This property, of great future heritage value, is listed as a Cultural Heritage Site (Bien de Interés Cultural, BIC) and recognized as a 'reference of international modernist architecture.' It forms part of a residential building with very distinctive communal areas. Thanks to its complete renovation, the property offers a truly unique living experience. The residential complexdescribed by experts as 'a small village in the heart of Valencia'provides exceptional services: security 24/7, children's pool, on-site property manager for any inquiries, and an organic waste collection system through a disposal chute, eliminating the need to go outside. With 141 m² distributed over two floors, this duplex blends contemporary design with Mediterranean character: Lower floor (approx. 70.5 m²): An elegant entrance hall welcomes you into a fully equipped separate kitchen with high-end appliances, a guest toilet, and a living-dining area featuring exposed brickwork and access to a balcony where natural light takes center stage. The space feels calm and insulated from street noise while remaining connected to the city's rhythm. Upper floor (approx. 70.5 m²): An intimate and serene area including a master suite with private bathroom and whirlpool tub, a second bedroom (which can easily be divided into two with a simple partition), an additional full bathroom, and a study (potential third bedroom). All finished with high-quality materials, creating an atmosphere designed to foster privacy and comfort for family members. Every corner of this duplex radiates balance. It belongs to an exclusive residential complex that invites you to enjoy its shared areas: a 24-hour monitored bicycle parking area, a communal storage room available for rent only by owners, and a privileged environment where every detail has been carefully considered. Outstanding features include: - 141 m² duplex with a full high-quality renovation - 2 bedrooms (with the possibility of 3 or 4) - 2 bathrooms (one en suite with whirlpool tub) and 1 guest toilet - Fully equipped kitchen with high-end appliances - Spacious living-dining room with bright balcony - Air conditioning via split units and city gas heating with annual inspection certificate - Tiled flooring on the main floor and cherry wood in bedrooms - Bathrooms finished with premium Italian and porcelain tiles - Communal swimming pool (children only) and extensive common areas - 24-hour concierge service and on-site property manager - Orange-zone parking (approx. €70,- /year) - Individual storage room (€25,- /month) - Free bicycle parking within the residential complex - Community expenses entirely covered by the income from rented commercial spaces, keeping fees below average. Santa María Micaela Street, located between the Juan Llorens and La Petxina neighborhoods, is currently undergoing renewal and improvement. The renovation of Pérez Galdós and Giorgeta avenues will enhance accessibility, quality of life, and property values in the area. Just a short walk from the historic center, the Torres de Quart, the Botanical Garden, the Turia Gardens, and the Bioparc, this location offers the perfect balance between urban life and residential tranquilitywith all amenities nearby and excellent transport connections to the airport and Madrid. A home with history, design, and a soul of its own. Come and discover it! This is the place you've been waiting for. Some homes aren't meant for the sake of a purchase, they are made to be fully enjoyed. The price does not include taxes or purchase expenses payable by the buyer (Property Transfer Tax or, where applicable, VAT and Stamp Duty; notary and registry fees; real estate agency commission). Offer subject to change or withdrawal without prior notice; data and dimensions are approximate. #ref:CBEX25105
590.000 €

Recently viewed properties

Elegant Renovated Beachfront Residence in Cabo Bermejo
Selwo

Elegant Renovated Beachfront Residence in Cabo Bermejo

126 m²Size32 Bathrooms
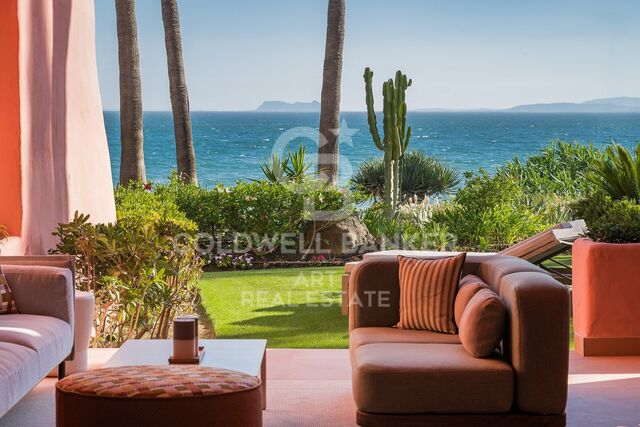
Located in the exclusive residential enclave of Cabo Bermejo, in a frontline beach setting, this elegant ground-floor residence has been recently renovated and offers a refined combination of comfort, style and a privileged connection to the sea. Surrounded by lush gardens and tranquil swimming pool areas, the gated community provides direct access to the beach, creating an atmosphere of serenity and wellbeing, ideal for enjoying a relaxed Mediterranean lifestyle by the sea. The residence has been carefully designed to combine contemporary elegance with timeless style, creating a serene, welcoming and sophisticated atmosphere. Its open-plan layout allows natural light to flow throughout the interiors, enhancing the sense of space and creating a seamless connection between the indoor areas and their surroundings. The result is a bright and comfortable home where design is expressed with elegance and understated sophistication. Inside, the property stands out for the quality of its materials and the meticulous attention to detail. The bespoke kitchen is equipped with high-end appliances, while elegant carpentry and contemporary lighting contribute to creating a harmonious and refined ambience. Features such as the integrated sound system and inviting fireplace add an extra touch of comfort and sophistication, completing a home where luxury is expressed in a subtle and natural way. A property designed for those seeking tranquillity, sophisticated design and quality of life in a privileged setting, with the Mediterranean and the beach forming an essential part of everyday living. #ref:CBSH1668
2.695.000 €
Exclusive Contemporary Villa in La Cala Golf
La Cala Golf - Lagar Martell

Exclusive Contemporary Villa in La Cala Golf

503 m²Size1.559 m²Plot33 Bathrooms
Nestled in the spectacular surroundings of **La Cala Golf, Mijas**, this sophisticated contemporary villa perfectly combines elegance, nature and privacy in one of the Costa del Sol's most exclusive residential locations. La Cala Golf is widely regarded as one of Southern Europe's finest residential and golf resorts. Home to three prestigious championship golf courses, extensive green areas and rolling hills covered with Mediterranean vegetation, this exceptional setting offers a peaceful and exclusive lifestyle rarely found elsewhere along the coast. Its close proximity to the beaches of La Cala de Mijas, an excellent selection of restaurants and leisure facilities, and convenient connections to Marbella, Fuengirola and Málaga International Airport make it an outstanding choice for international buyers seeking quality of life, privacy and excellent accessibility. Designed to blend seamlessly with its natural surroundings, the villa showcases contemporary architecture defined by elegant horizontal lines, expansive floor-to-ceiling windows and beautifully proportioned volumes that maximise natural light while creating a constant sense of openness and connection with the outdoors. The interior living spaces flow effortlessly onto spacious covered terraces and refined outdoor living areas, where the landscaped gardens and private swimming pool provide the perfect setting for enjoying the Mediterranean lifestyle. These outdoor spaces have been thoughtfully designed for both relaxation and entertaining in complete privacy. This exclusive villa represents a truly unique residential opportunity, where contemporary architecture, breathtaking natural surroundings and an exceptional lifestyle come together to create an unparalleled living experience in one of the Costa del Sol's most desirable and peaceful destinations. #ref:CBSH1587
2.495.000 €
Villa 5 Bedrooms Triplex Sale Moraira
Benimeit - Tabaira

Villa 5 Bedrooms Triplex Sale Moraira

568 m²Size55 Bathrooms
Villa Sorell es una elegante residencia contemporánea situada en una exclusiva zona residencial elevada caracterizada por su privacidad, tranquilidad y amplias vistas al Mediterráneo, al valle y a las montañas. Diseñada para disfrutar plenamente del estilo de vida mediterráneo, la villa se distribuye en tres niveles comunicados mediante ascensor, con una distribución cuidadosamente pensada para combinar espacios familiares, privacidad y entretenimiento. La planta principal alberga un espectacular espacio abierto de cocina, comedor y salón, conectado directamente con las terrazas y la piscina infinity. Los grandes ventanales de suelo a techo permiten una excelente entrada de luz natural y crean una conexión fluida entre los espacios interiores y exteriores. En esta misma planta se encuentra un dormitorio, aportando flexibilidad para invitados o familiares que prefieran evitar las escaleras. La planta superior está destinada principalmente al descanso y cuenta con tres dormitorios, incluyendo una elegante suite principal con vestidor. En el nivel inferior se encuentra un quinto dormitorio, además de un cine privado, gimnasio, zona de lavandería, trasteros, salas técnicas y garaje para dos vehículos. Un patio interior aporta luz natural al corazón de la vivienda y conecta visualmente los diferentes niveles de la arquitectura. La propiedad combina una arquitectura moderna con sutiles elementos mediterráneos y materiales de alta calidad. El proyecto incorpora cocinas equipadas con electrodomésticos de alta gama y baños realizados con materiales y acabados seleccionados de marcas reconocidas. Una residencia pensada para quienes buscan arquitectura contemporánea, privacidad, amplitud y una conexión privilegiada con el paisaje mediterráneo, en una de las zonas residenciales más atractivas de Moraira. #ref:CBS982N
3.750.000 €
Investment opportunity: 400 m² plot by the sea in Benicàssim
Sole agency
Els Terrers

Investment opportunity: 400 m² plot by the sea in Benicàssim

400 m²Size
Investment opportunity: 400 m² plot by the sea in Benicàssim Coldwell Banker Excellence presents an exceptional investment and development opportunity in Benicàssim: urban plots from 400 m², located just a few minutes from the Mediterranean and with open views towards the sea in the distance. The plot of approximately 982 m² and located on the corner, offers the possibility of considering its segregation and developing up to two independent single-family homes, each with a garden, swimming pool, terraces and private parking. Key features: - Plot available from 400 m² - Urban land for residential use - Possibility to create two plots and two independent homes - Space for garden, swimming pool, terraces and private parking - Corner plot with excellent access possibilities - Approximately 400 meters from the beach and overlooking the sea - Close to Playa Chica and the main beach areas of Benicàssim Located in one of the most sought-after residential areas of Benicàssim, the plot combines the tranquillity of a residential environment with proximity to the sea and all the necessary services to enjoy an excellent quality of life all year round. Supermarkets, restaurants, cafes and daily services are in the immediate vicinity, while connections to the AP-7, Benicàssim train station and Castellón Airport make it easy to get around. A particularly attractive proposal for those looking to build an independent home next to the Mediterranean or for investors interested in a residential project with great potential. The segregation, buildability, implementation and definitive characteristics of the future home will be subject to current urban planning regulations, the corresponding administrative authorisation and the final technical project. The price does not include taxes or purchase and sale expenses to be paid by the buyer (ITP or, where applicable, VAT and AJD; notary and registry fees; real estate intermediation commission). Offer subject to change or withdrawal without notice; indicative data and surfaces. #ref:CBEX2682
290.000 €
Spectacular contemporary residential located in Sotogrande Costa
Sotogrande Costa

Spectacular contemporary residential located in Sotogrande Costa

2.173 m²Size3.828 m²Plot78 Bathrooms
Spectacular contemporary residence located in the prestigious area of Reyes y Reinas, in Sotogrande Costa, one of the most coveted residential enclaves in southern Europe. With its wide tree-lined avenues, extraordinary privacy and proximity to the beach, the marina and some of the best golf courses in the area, this location represents the essence of Sotogrande's lifestyle. The property is located on an impressive landscaped plot of 3,828 m² and offers 2,173 m² built, in addition to 512 m² of terraces, creating an extraordinary connection between architecture, nature and outdoor spaces. From its arrival, it surprises with a contemporary architecture of clean lines, natural materials and large floor-to-ceiling glass surfaces that allow natural light to be the protagonist and connect each room with the gardens. A spectacular entrance hall leads to the impressive main hall of double height and six metres high, creating from the first moment an extraordinary feeling of spaciousness, elegance and luminosity. The distribution has been carefully designed to combine daily comfort with a sophisticated way of receiving and enjoying the home. The heart of the house is a magnificent fully equipped Gaggenau kitchen, with a large central island, separate auxiliary kitchen and direct access to an outdoor area with barbeque, perfect for meetings and celebrations. The residence has seven large bedrooms, all with en suite bathrooms, guaranteeing privacy and comfort for both owners and guests. The concept of wellness also occupies a prominent place, with an exclusive wellness area equipped with sauna and Turkish bath, in addition to a games room and a private elevator that comfortably connects the different floors. On the roof, a spectacular solarium offers a privileged space to enjoy the climate of Sotogrande, with barbeque area, shower and an elegant outdoor lounge from which to contemplate the panoramic views. A perfect setting both to relax during the day and to enjoy unforgettable outdoor evenings. Outside, an impressive infinity pool integrates with a well-kept garden of mature vegetation, creating an authentic feeling of private resort and absolute tranquillity. The property also has a large private garage, with capacity for several vehicles, providing an additional level of comfort and security. Its location is exceptional, a few minutes from the Port of Sotogrande, the beach clubs, restaurants, the Real Club de Golf Sotogrande and the prestigious Valderrama Golf Club. It is also close to Sotogrande International School and the renowned polo, sailing and equestrian activities facilities in the area. With Gibraltar Airport approximately 20 minutes away, and Marbella, Malaga and Seville perfectly connected, Casa La Colina offers an exceptional combination of privacy, tranquillity, accessibility and lifestyle. An extraordinary residence designed for those looking for the highest level of comfort, design and exclusivity in Sotogrande. #ref:CBSH813
12.995.000 €
Coldwell Banker Excellence Real Estate
Calle del Poeta Querol, 8
46002, Valencia
Lunes a viernes de 9.30 - 14:00 y 15.00 - 18.30
Newsletter

Find your home abroad with the support of the Coldwell Banker® network

Visit our global websites to learn more about your ideal property in the most exclusive destinations

We use our own and third-party cookies to make our website work safely and personalize its content. Likewise, we use cookies to measure and obtain data on your navigation and to adjust advertising to your tastes and preferences. Press the "Accept all" button to confirm that you have read and accepted the information presented. To manage or disable these cookies, click on "Configuration". For more information see our cookies policy.
Modify cookies
Technical and functional Always active
This website uses its own Cookies to collect information in order to improve our services. If you continue browsing, you accept their installation. The user has the possibility of configuring his browser, being able, if he so wishes, to prevent them from being installed on his hard drive, although he must bear in mind that such action may cause difficulties in navigating the website.
They allow the monitoring and analysis of the behavior of the users of this website. The information collected through this type of cookies is used to measure the activity of the web for the elaboration of user navigation profiles in order to introduce improvements based on the analysis of the usage data made by the users of the service. They allow us to save the user's preference information to improve the quality of our services and to offer a better experience through recommended products.
These cookies are used to store information about the preferences and personal choices of the user through the continuous observation of their browsing habits. Thanks to them, we can know the browsing habits on the website and display advertising related to the user's browsing profile.