House 9 Bedrooms Sale Valdoviño

size
1091 m²
plot
8,415 m²
Bedrooms
9
Bathrooms
7
price
1,800,000 €
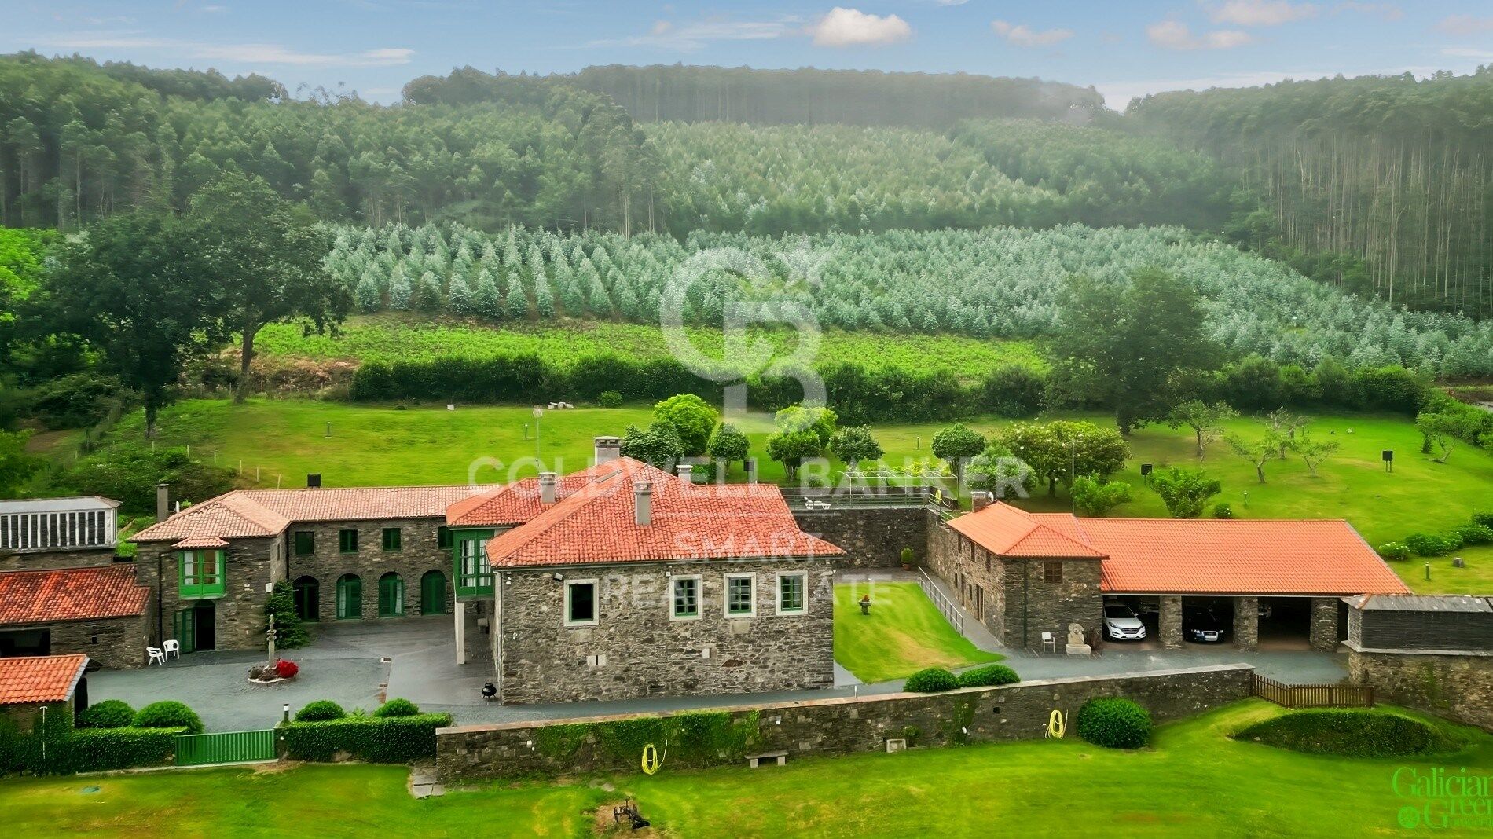
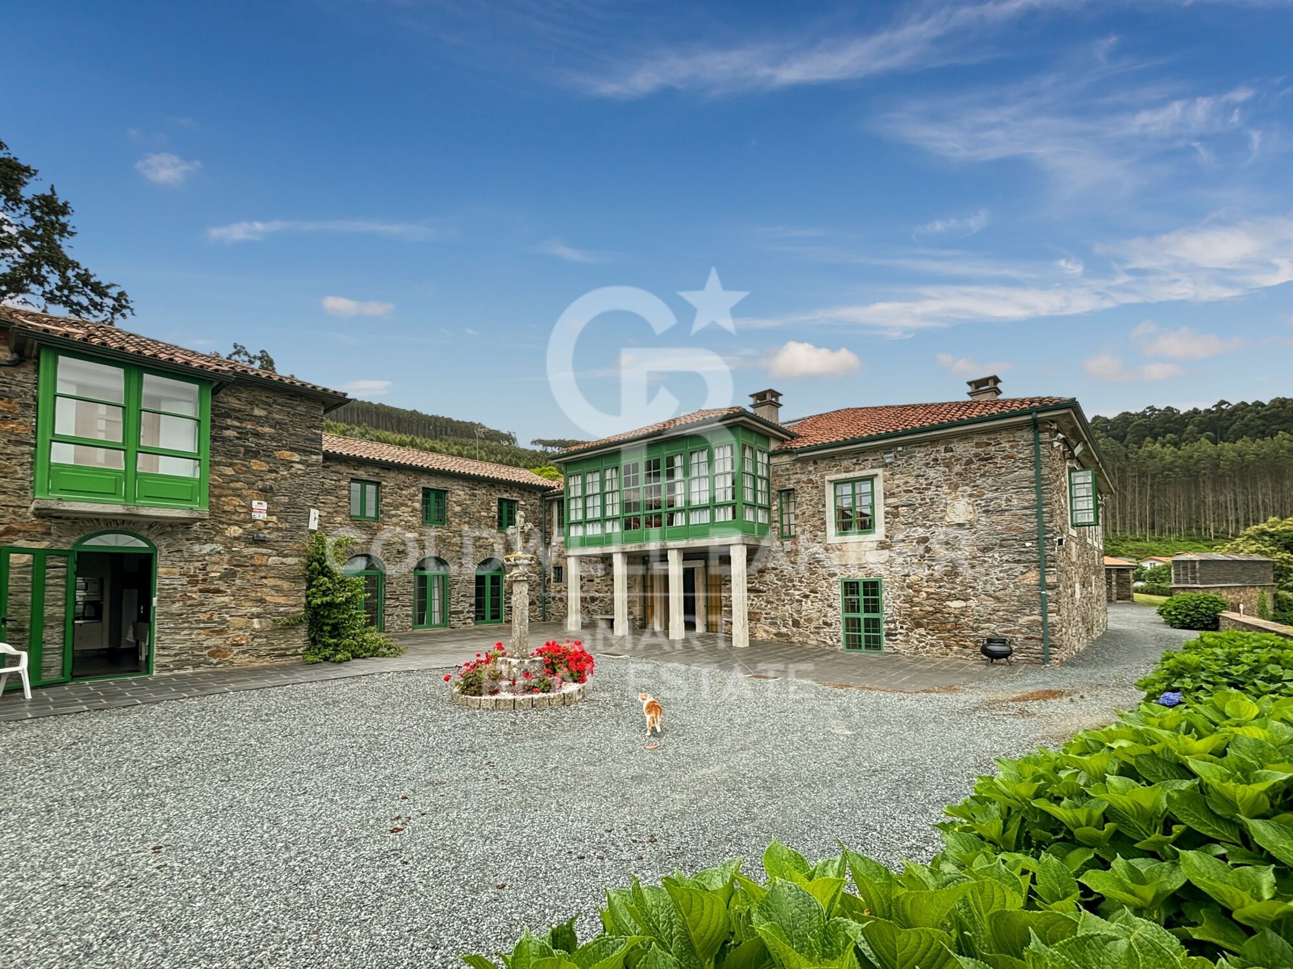
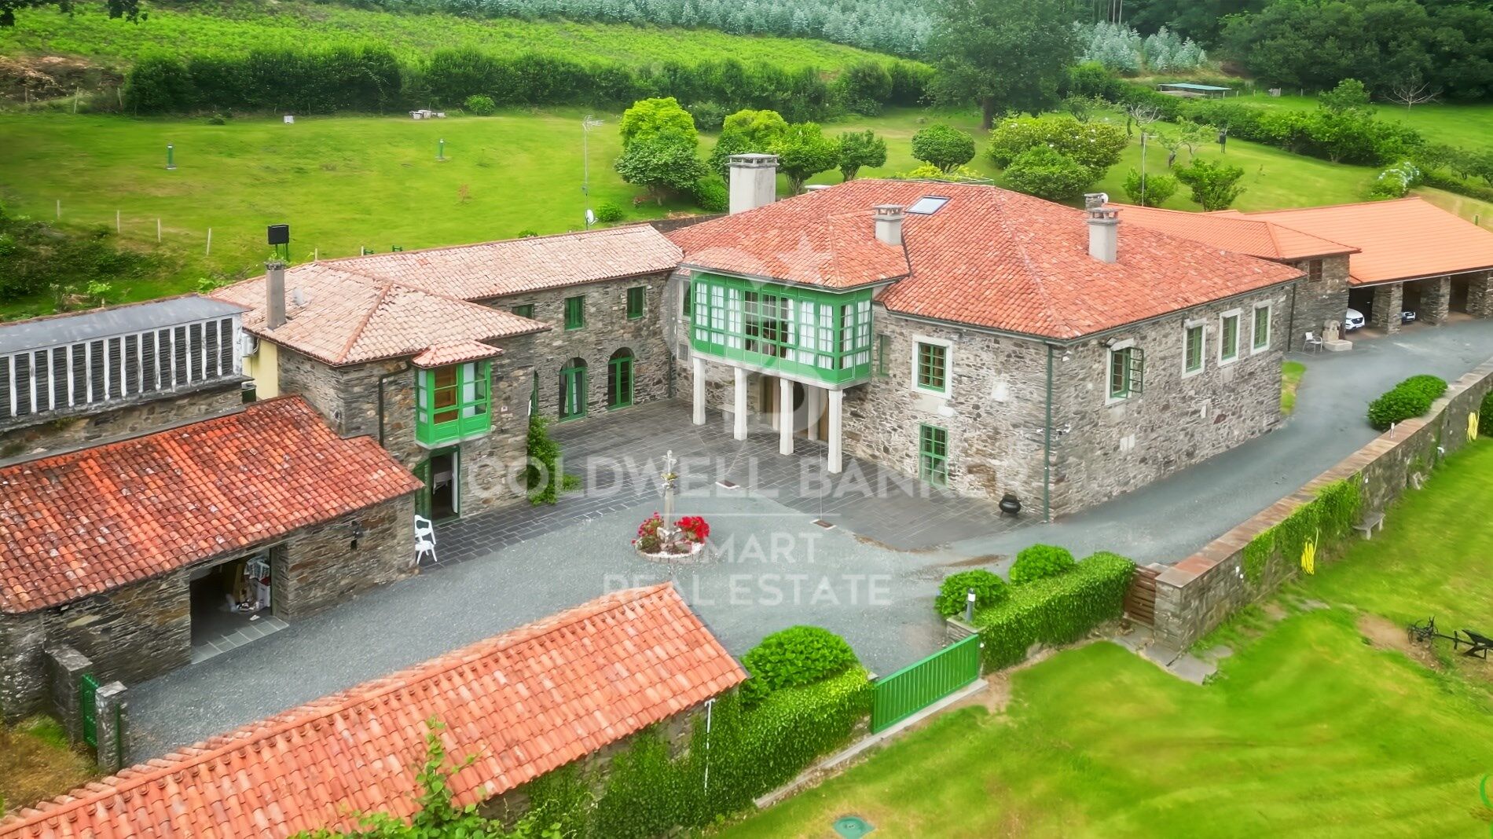
En un enclave único y rodeado de naturaleza se encuentra el Pazo da Riva, una propiedad histórica de extraordinario carácter situada en Galicia. Su construcción se remonta al siglo XVIII y está vinculada a la familia Pardos de Andrade, una conocida familia de Pontedeume. La finca ha permanecido ligada a descendientes de la familia original, conservando así una parte importante de su historia.

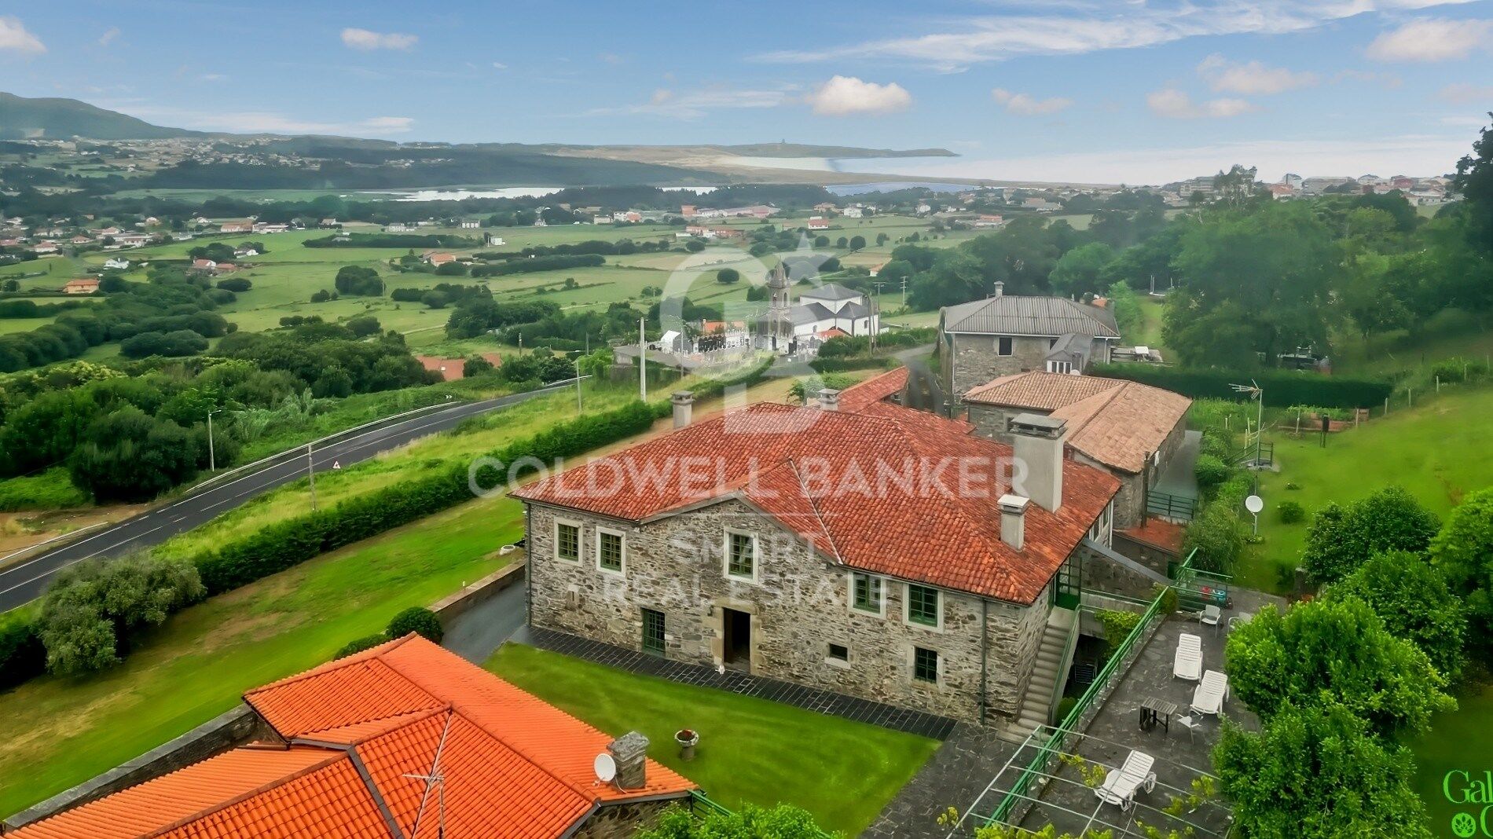
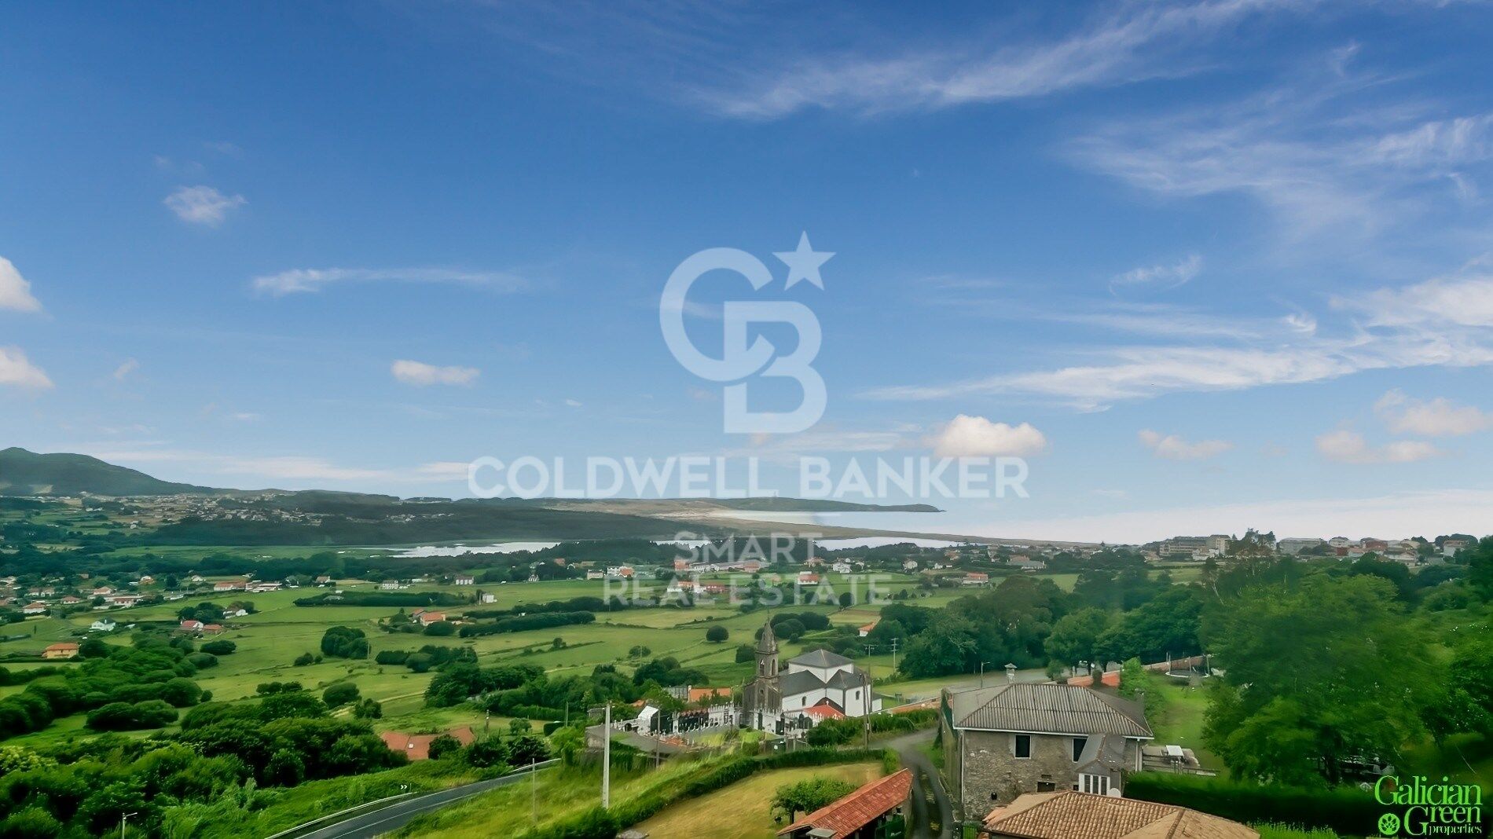
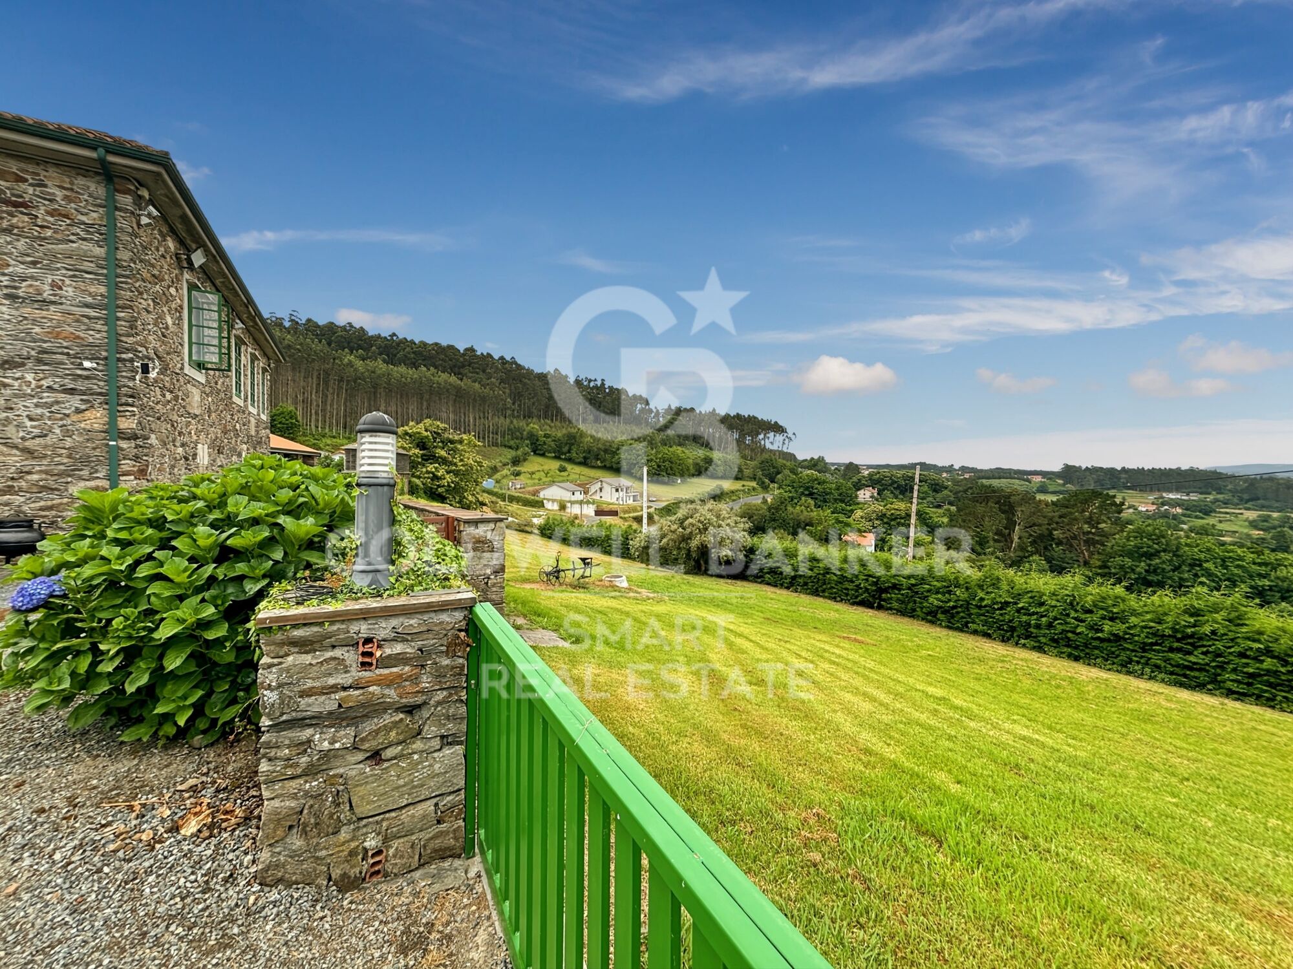
Su privilegiada ubicación permite disfrutar de amplias panorámicas sobre el mar y de espectaculares puestas de sol. El conjunto combina arquitectura tradicional gallega, privacidad y un entorno natural de gran belleza.

UNA PROPIEDAD CON TRES VIVIENDAS

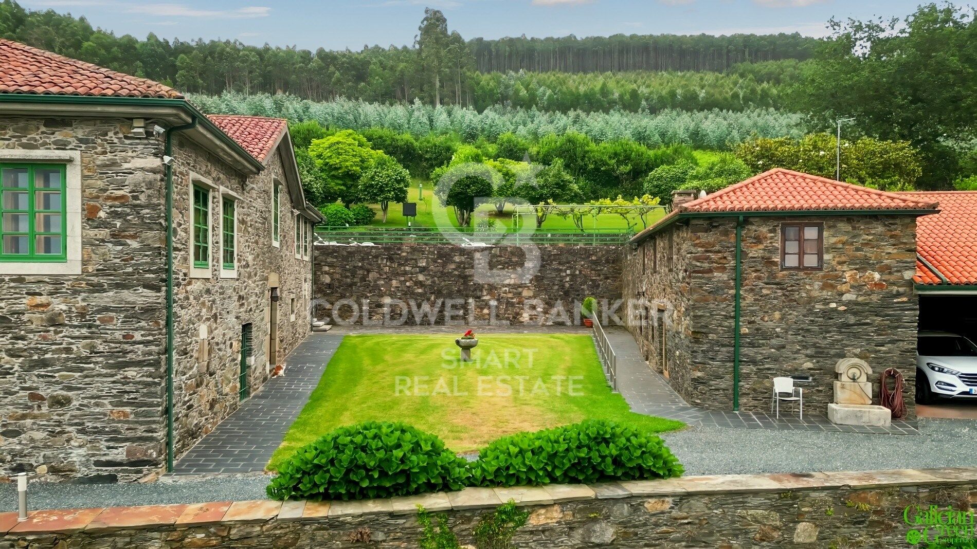
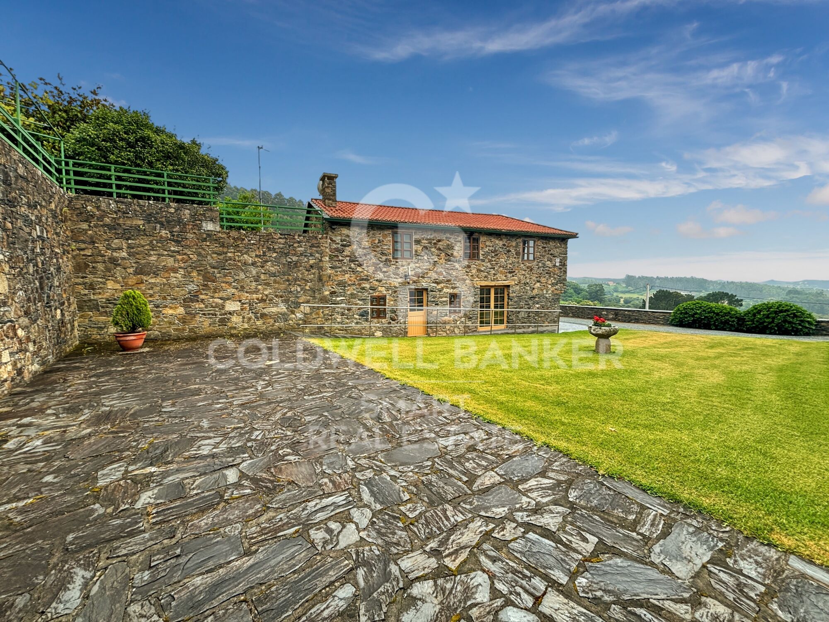
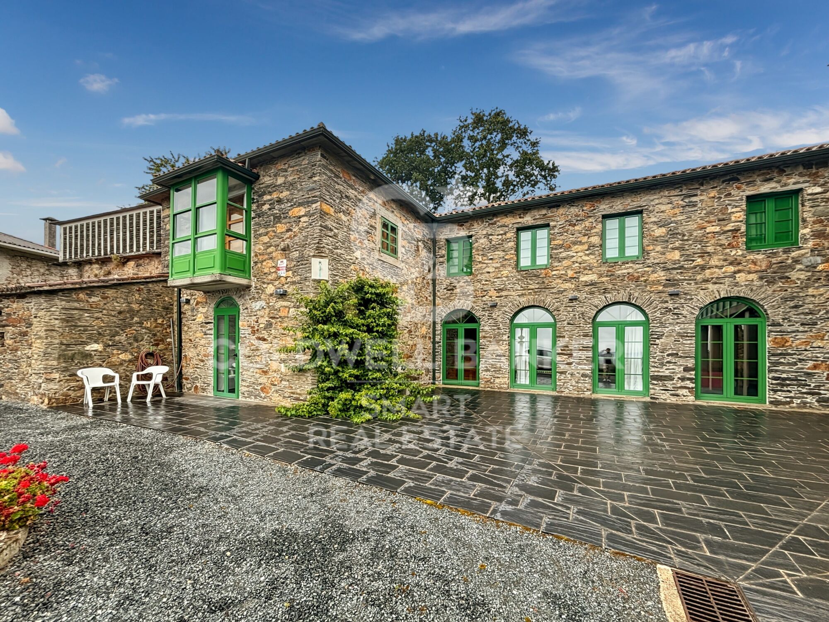
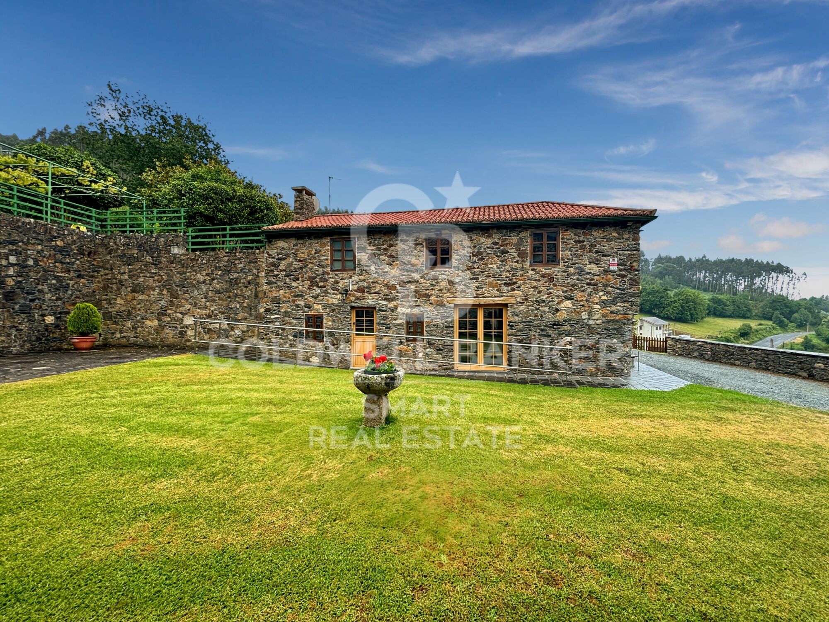
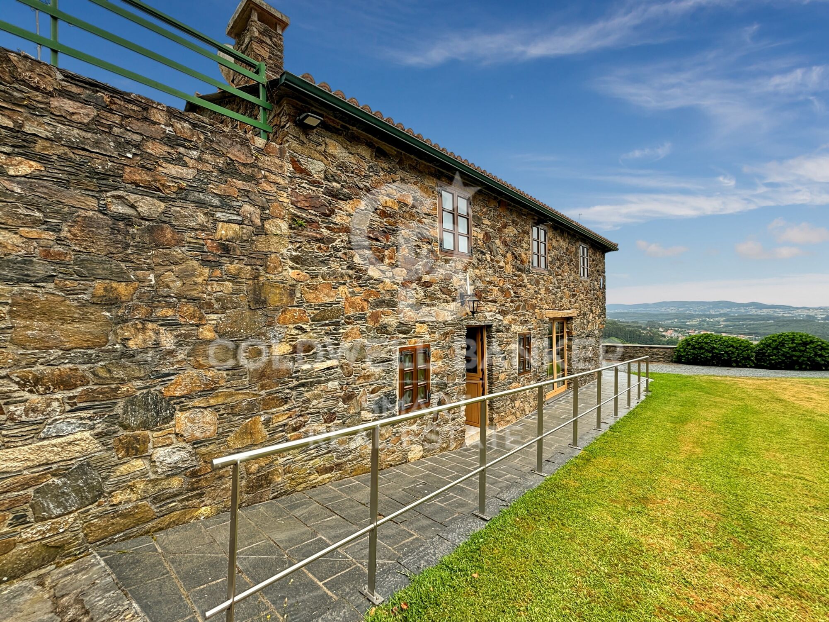
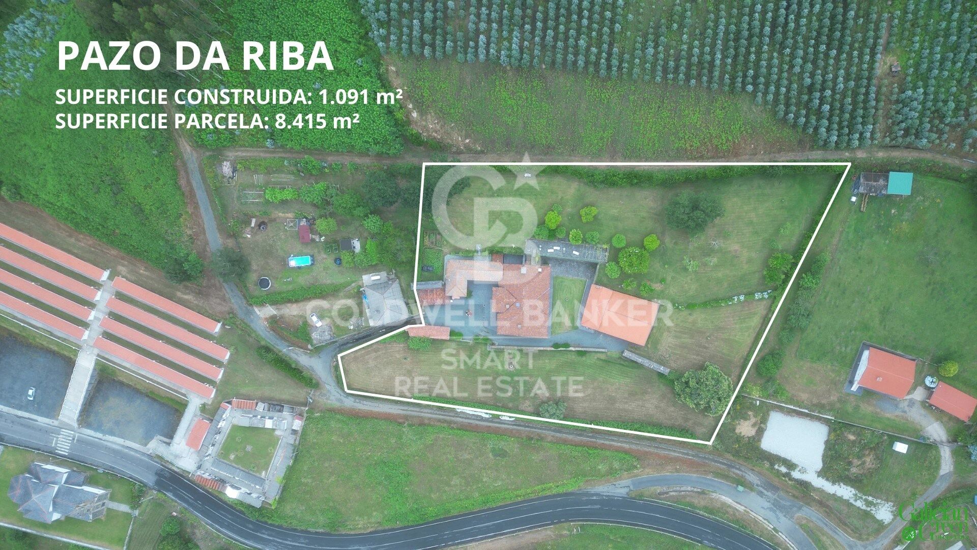
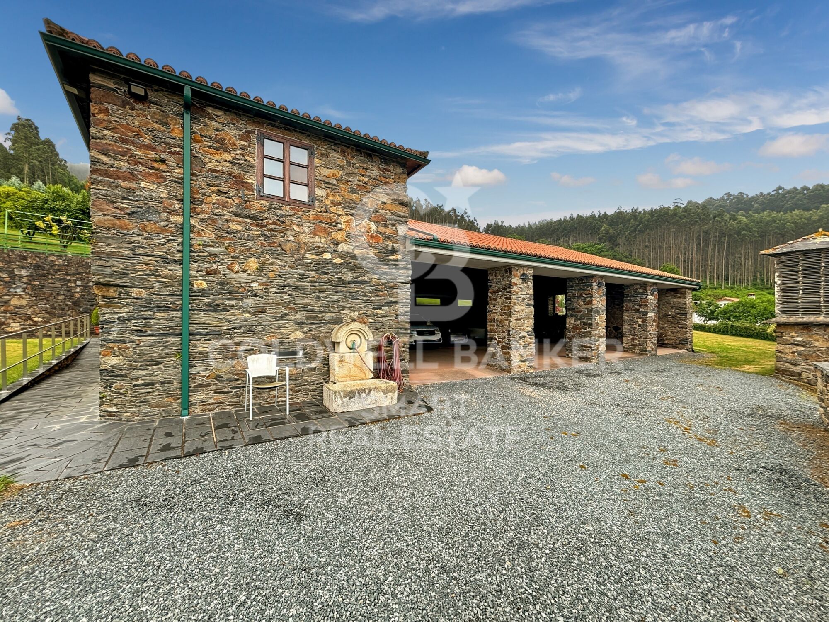
La finca está formada por tres edificaciones independientes de piedra, ofreciendo múltiples posibilidades de uso: residencia familiar, alojamiento de invitados, vivienda para familiares o incluso proyecto turístico.

Casa principal

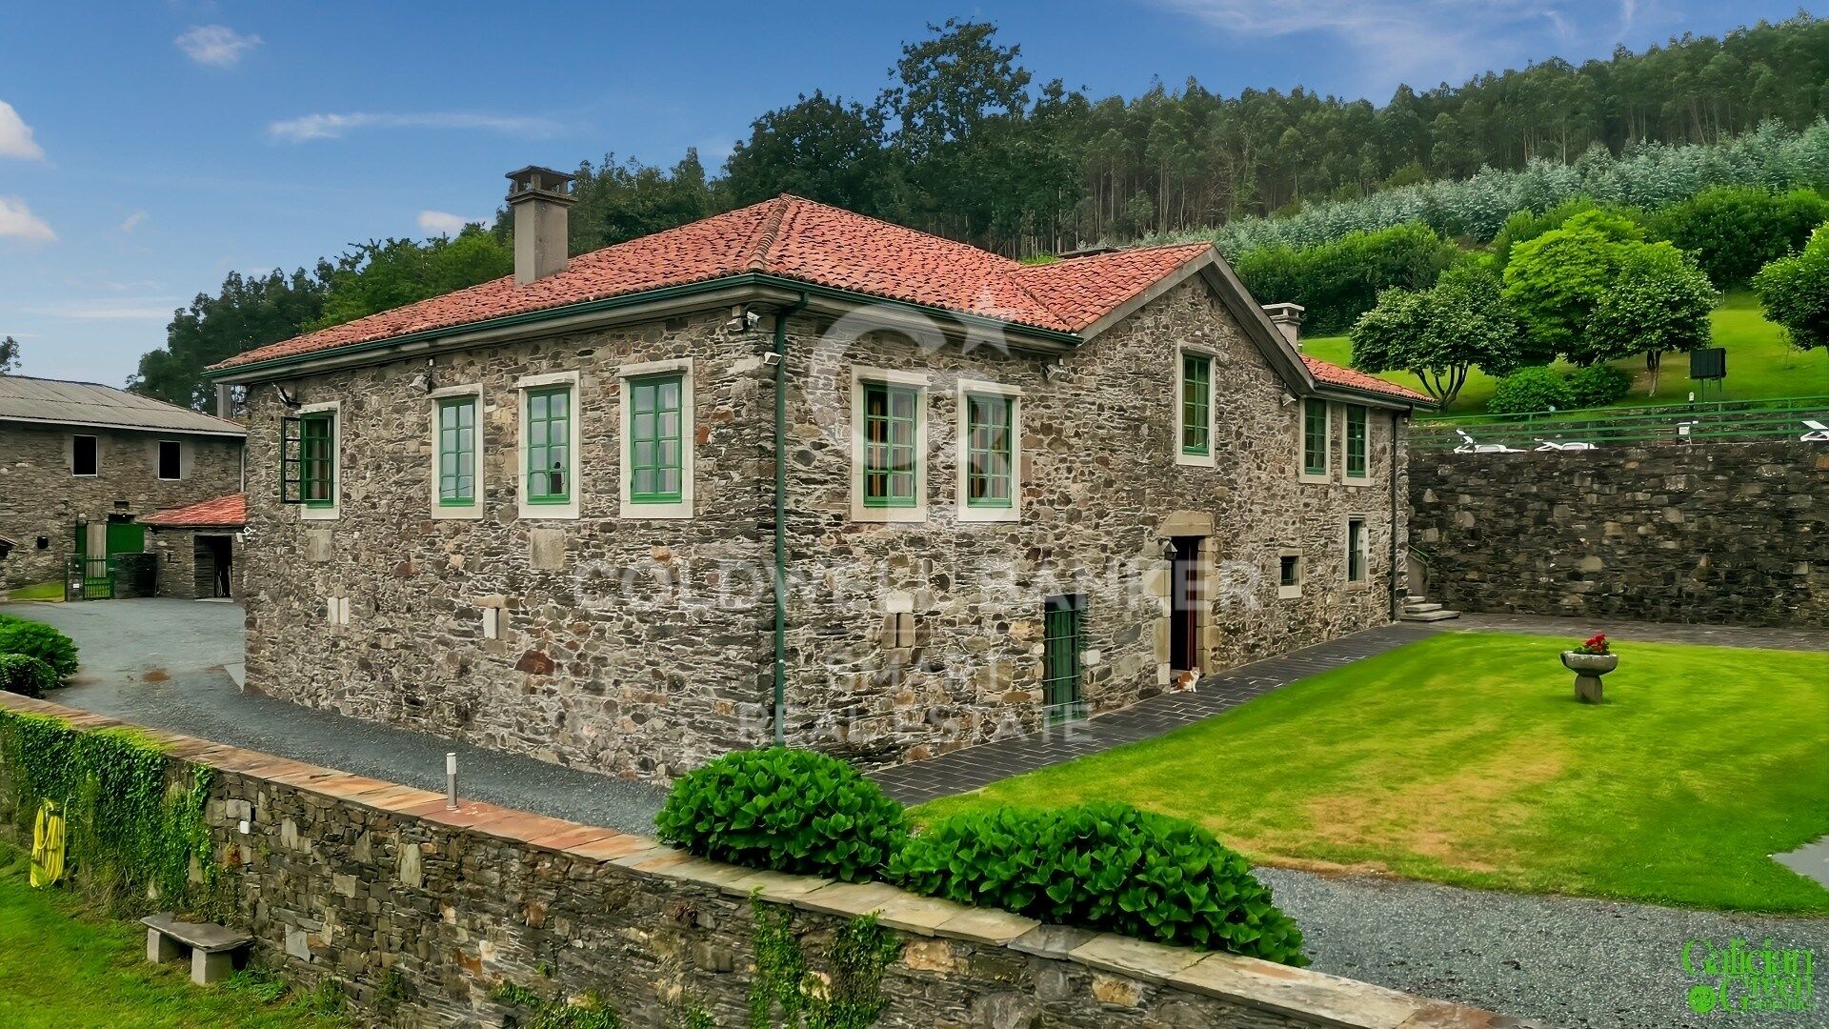
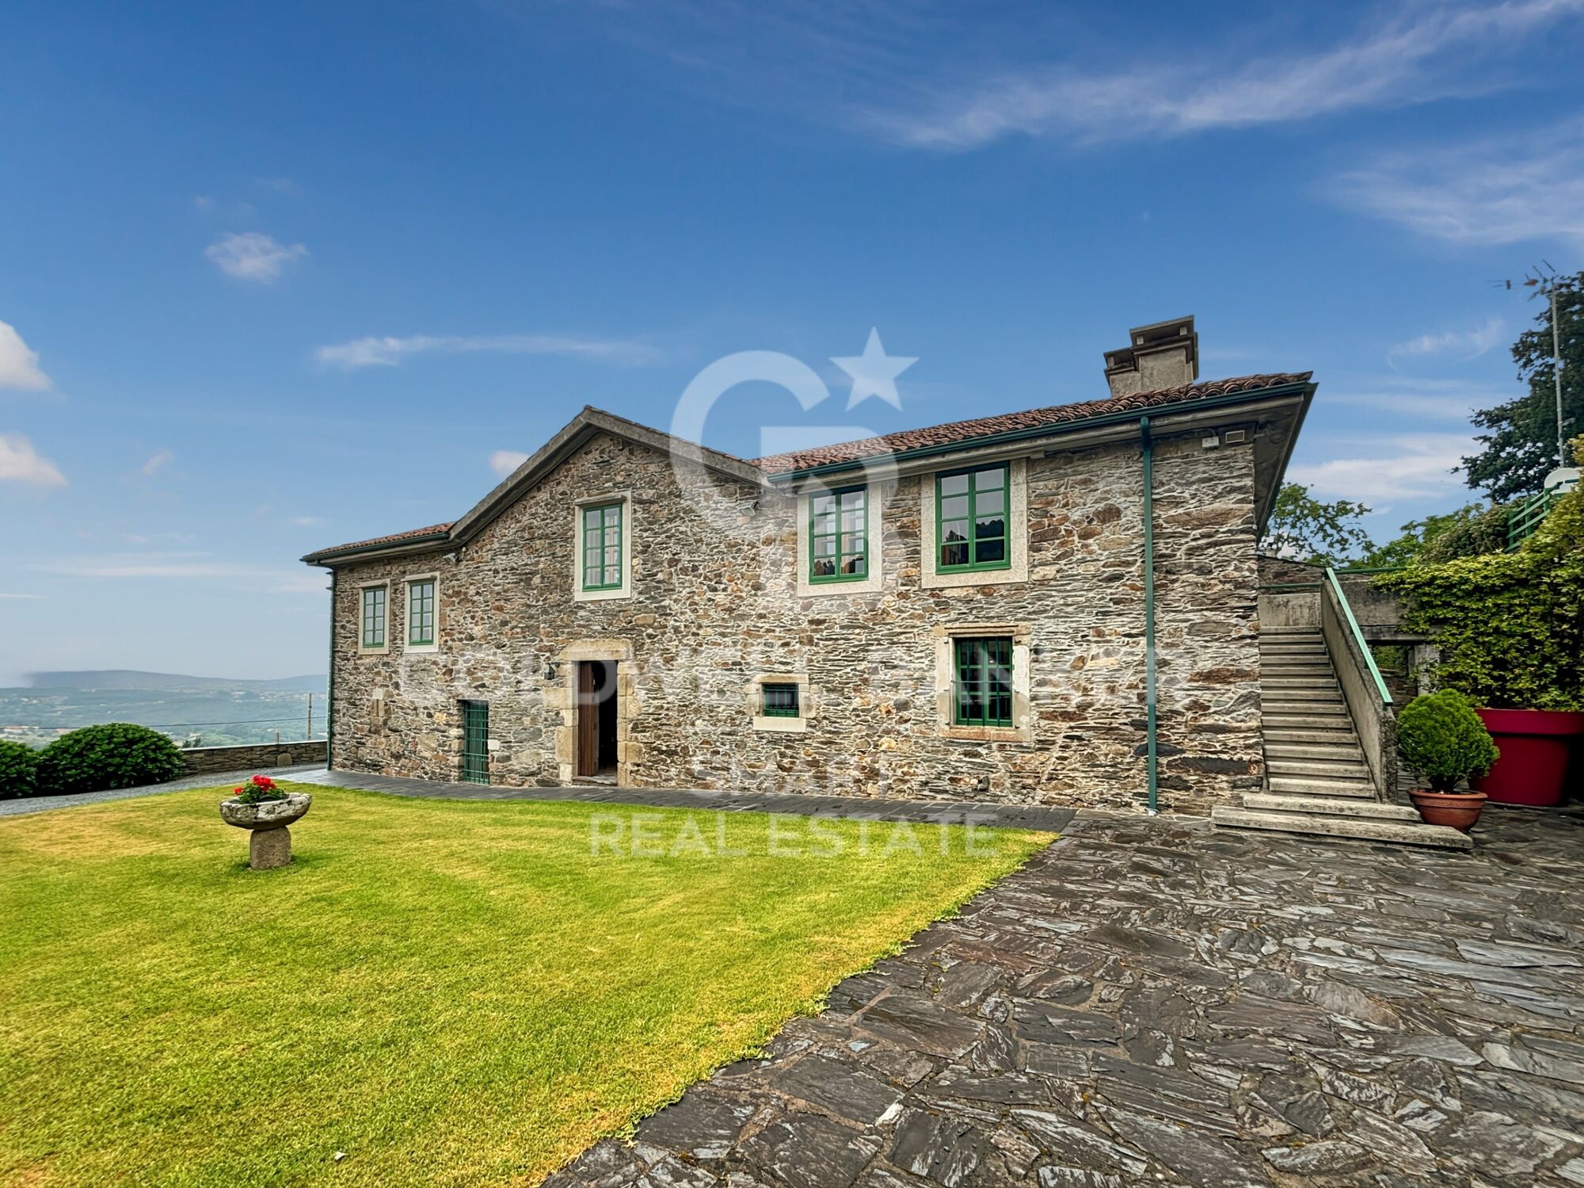
La vivienda principal se distribuye en tres plantas y bajo cubierta, con aproximadamente 290 m² tanto en planta baja como en la primera.

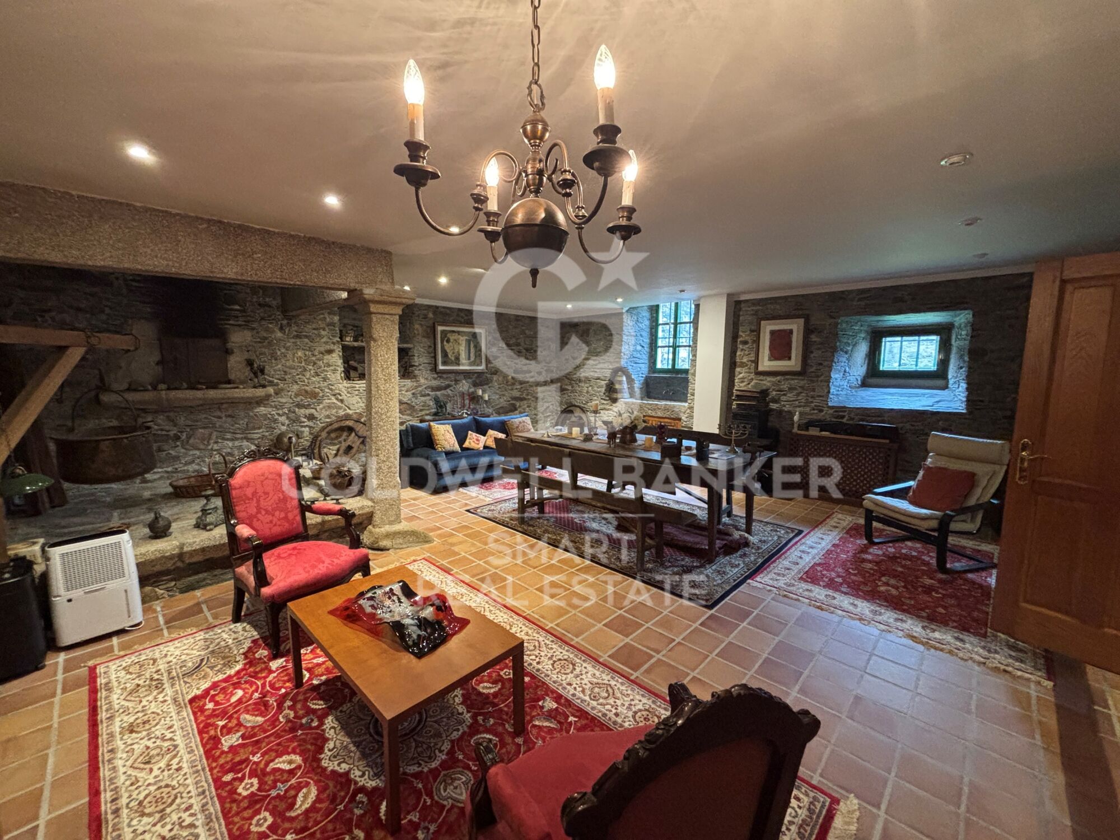
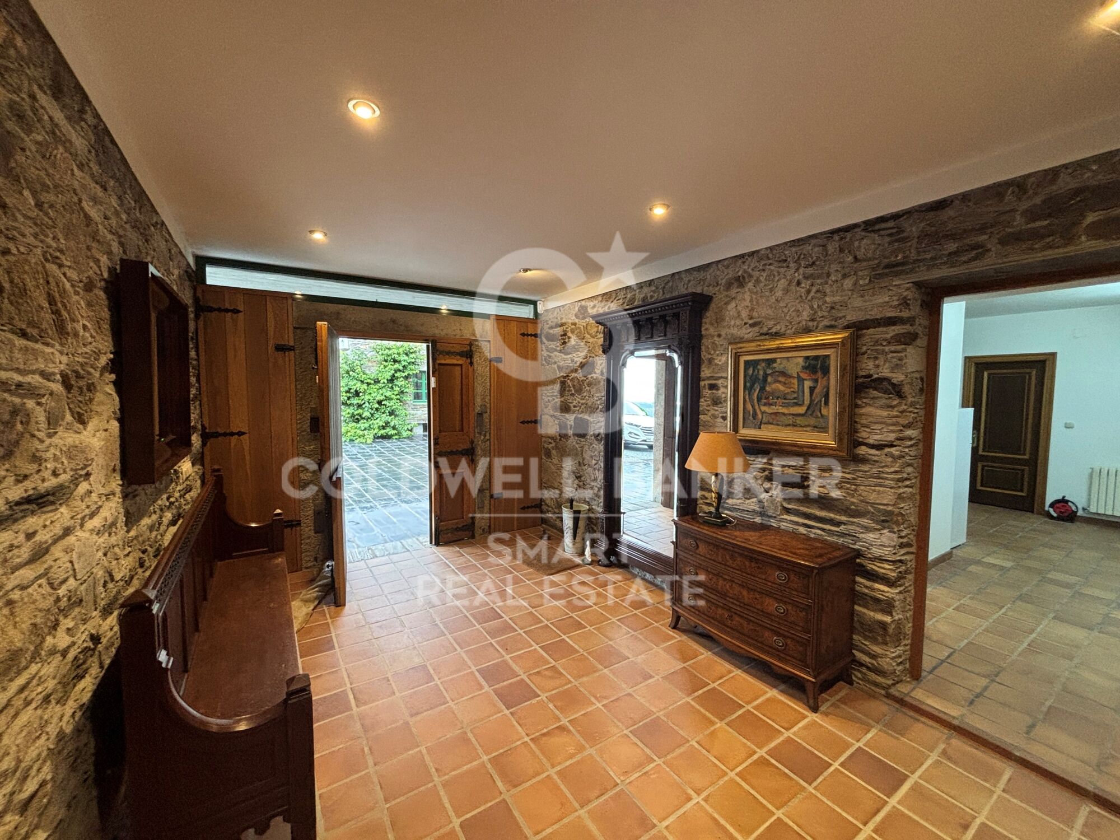
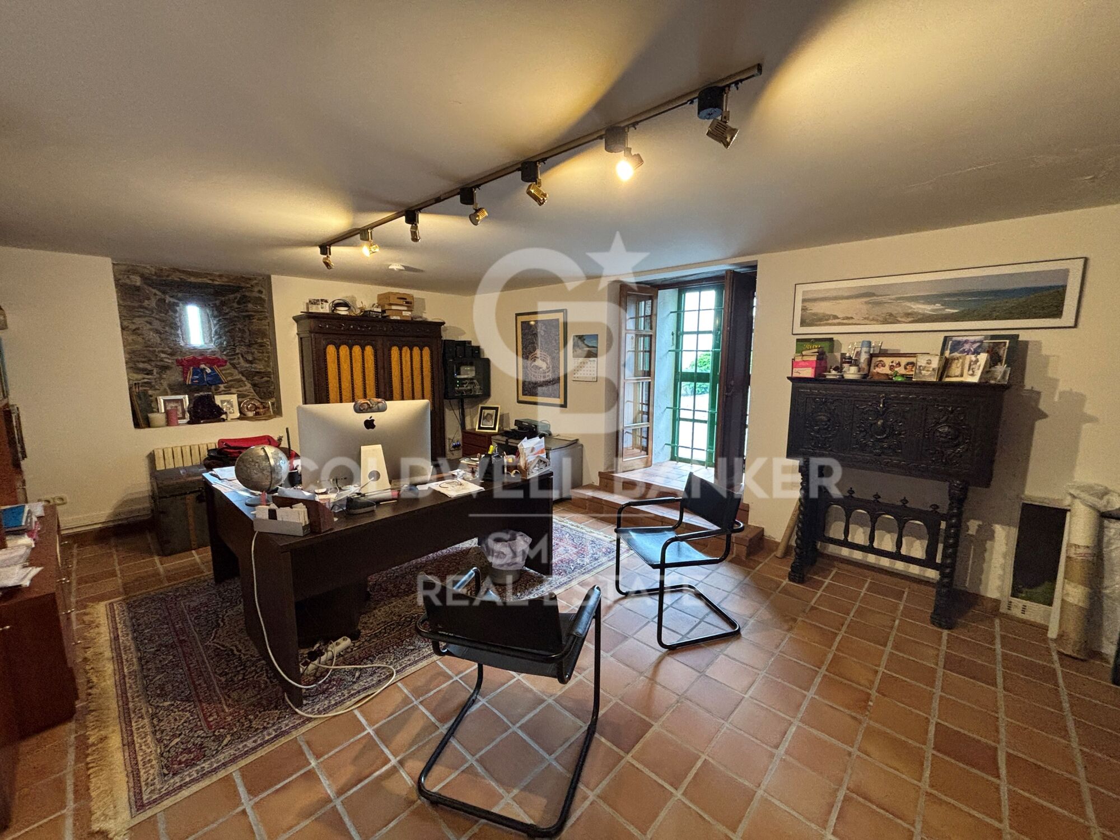
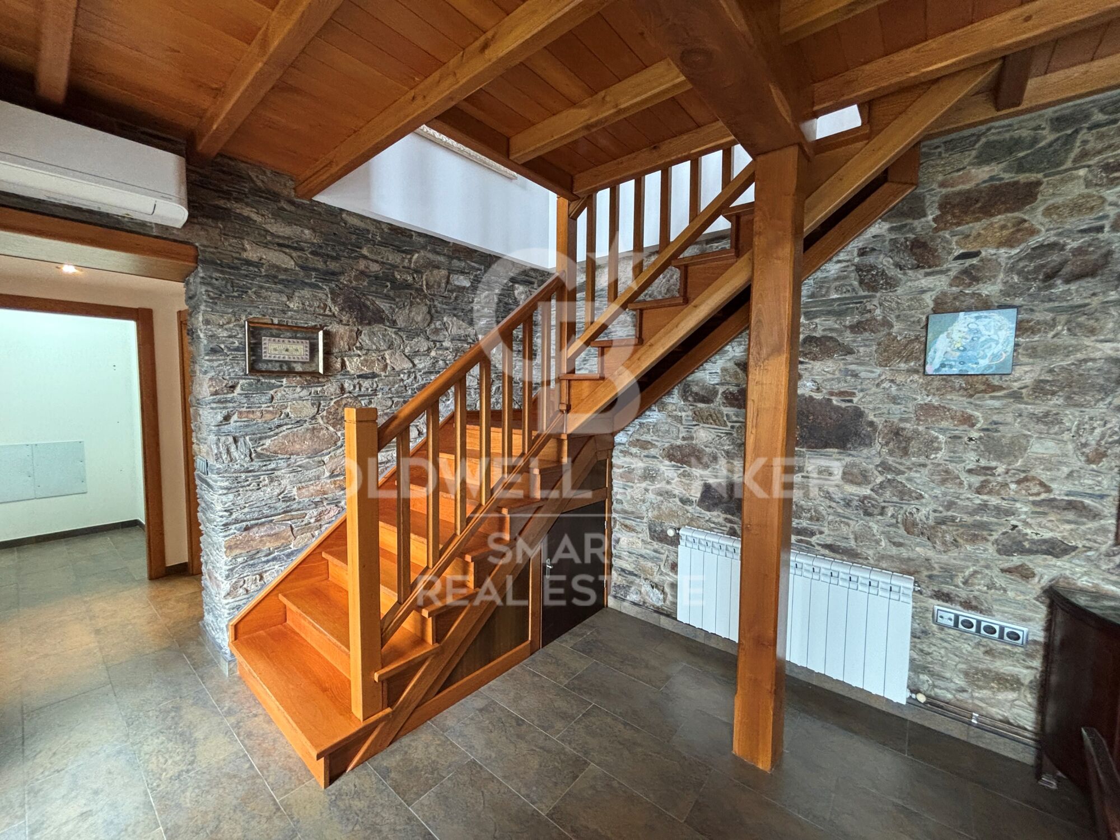
La planta baja dispone de un amplio recibidor con dos accesos, gimnasio privado, gran salón con monumental chimenea/lareira de piedra, despacho, baño completo, lavandería y despensa.

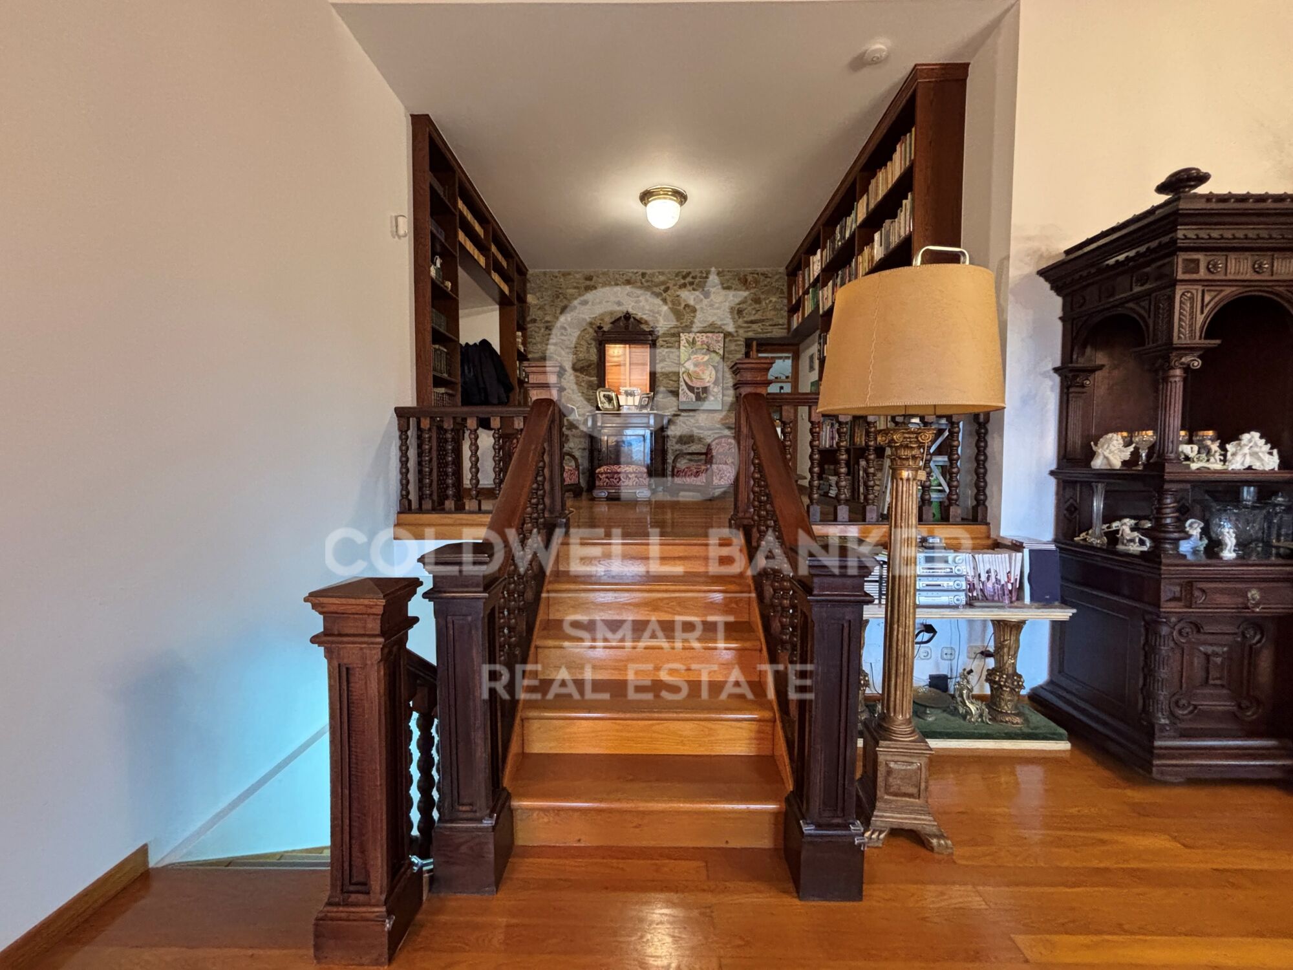
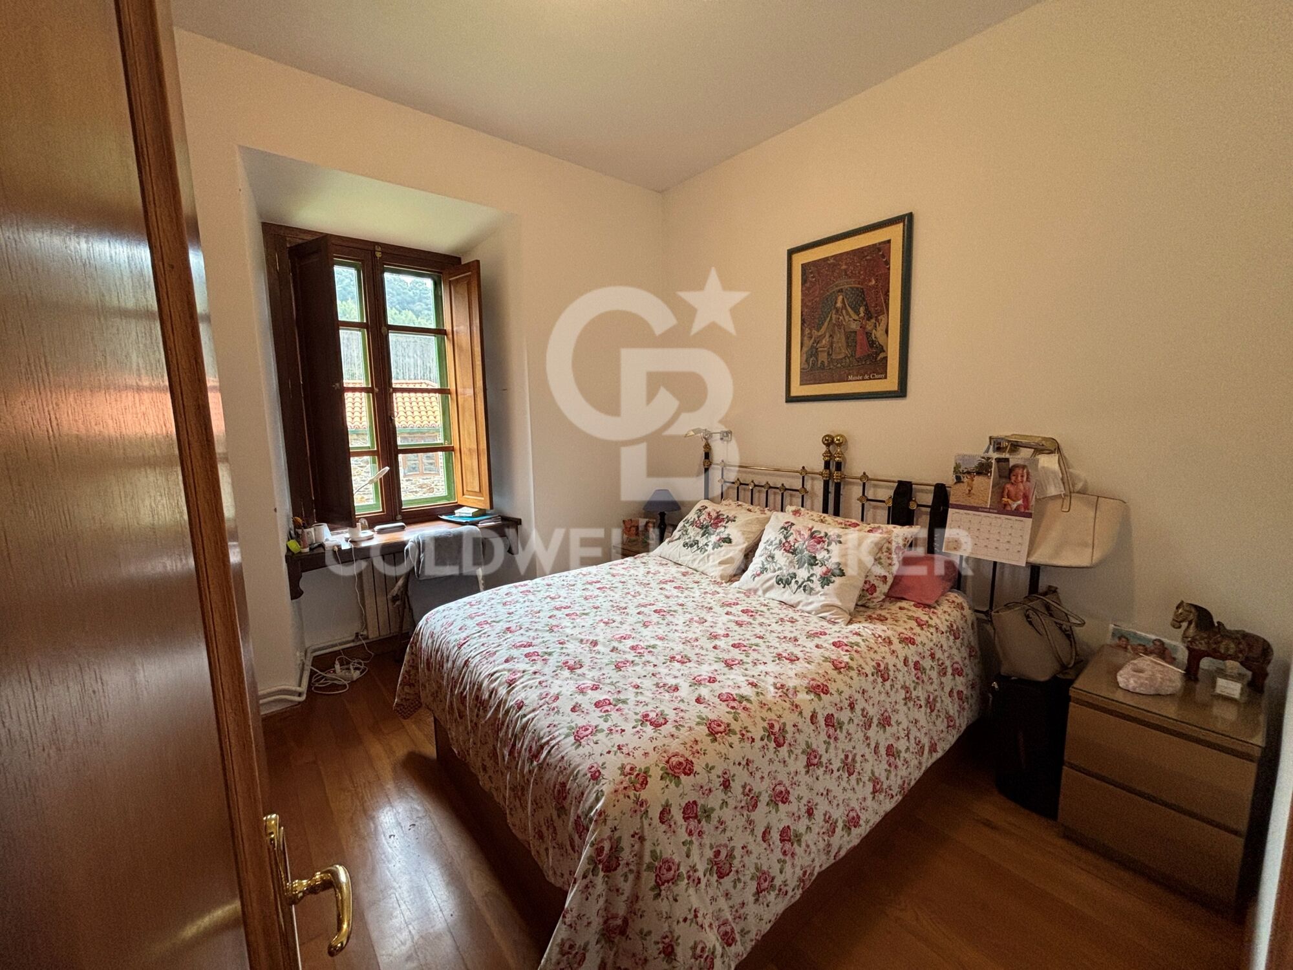
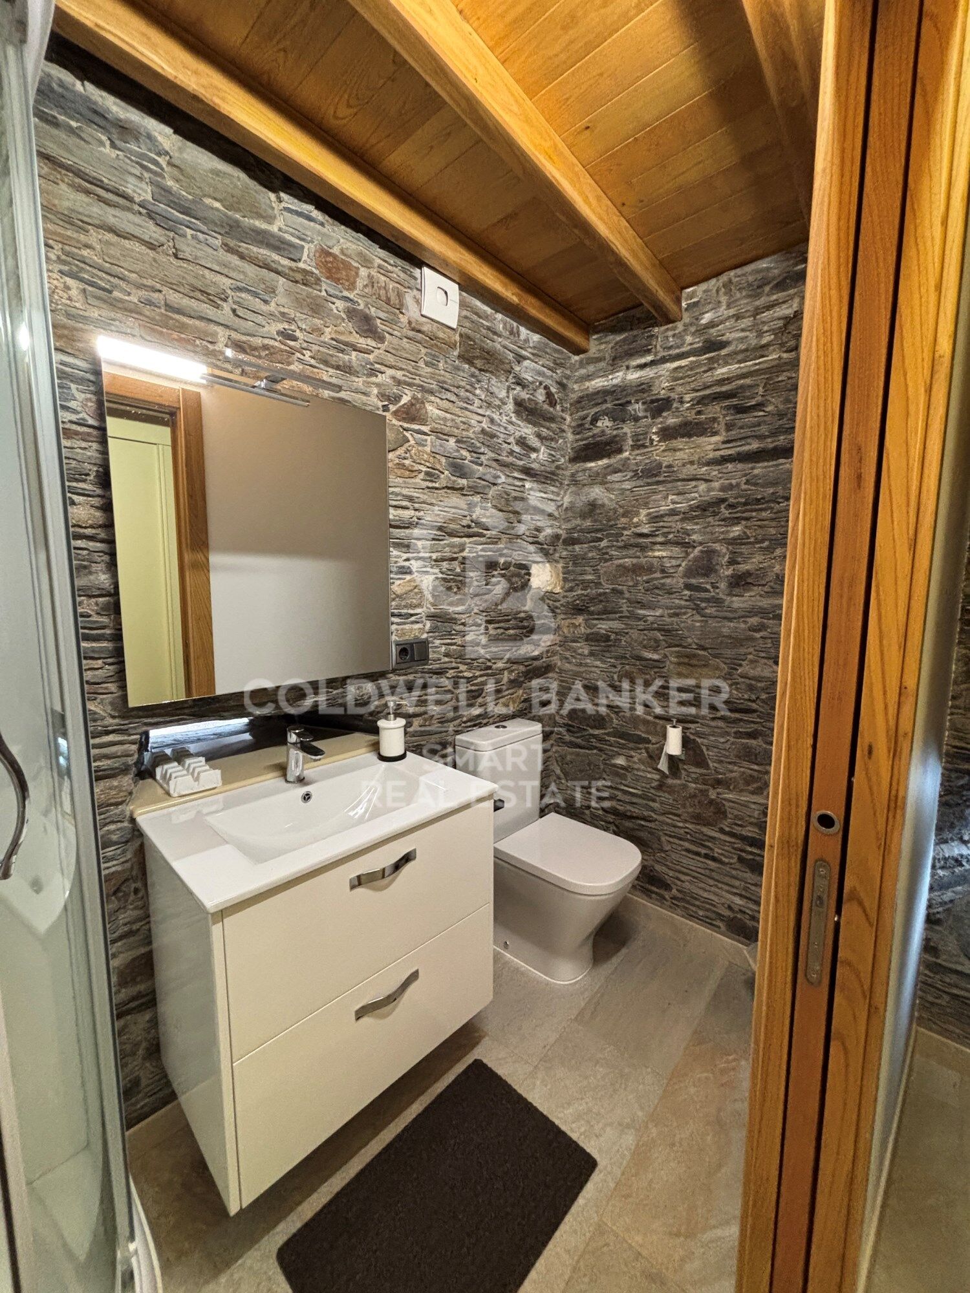
En el entresuelo encontramos un segundo salón con chimenea y el dormitorio principal en formato suite, acompañado de baño completo. Los suelos y techos de esta zona están realizados en madera de roble.

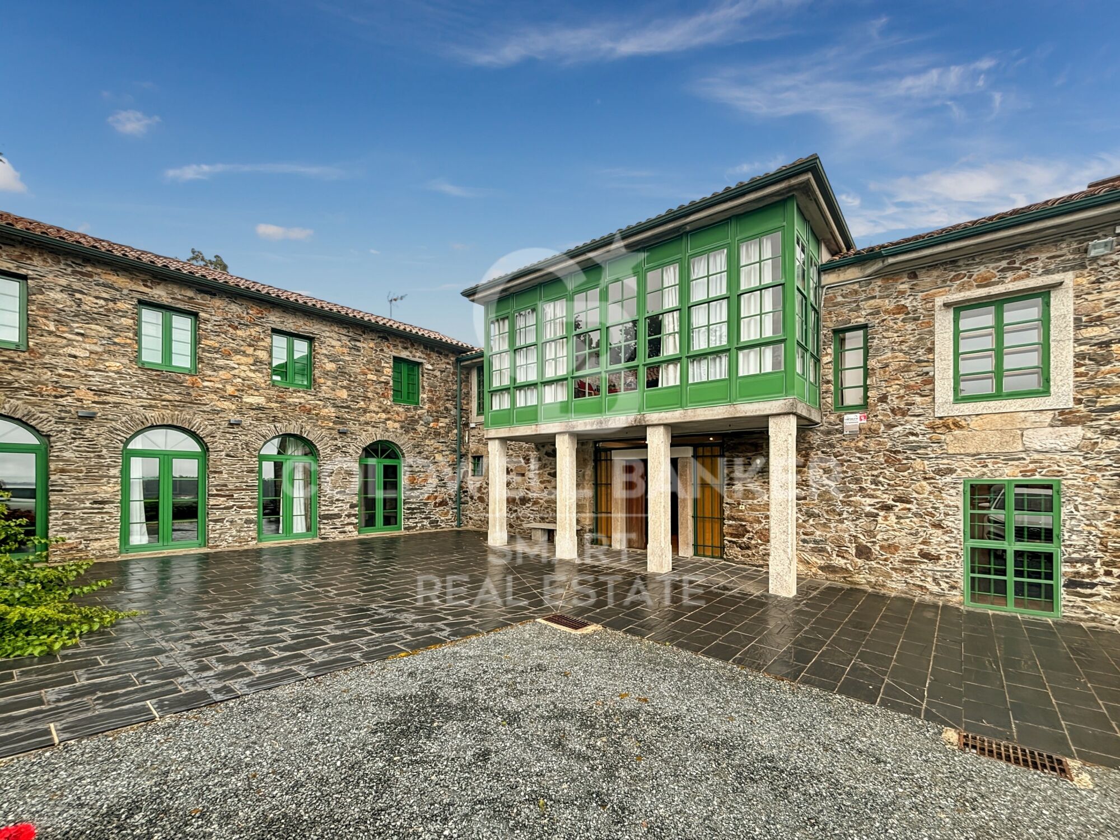
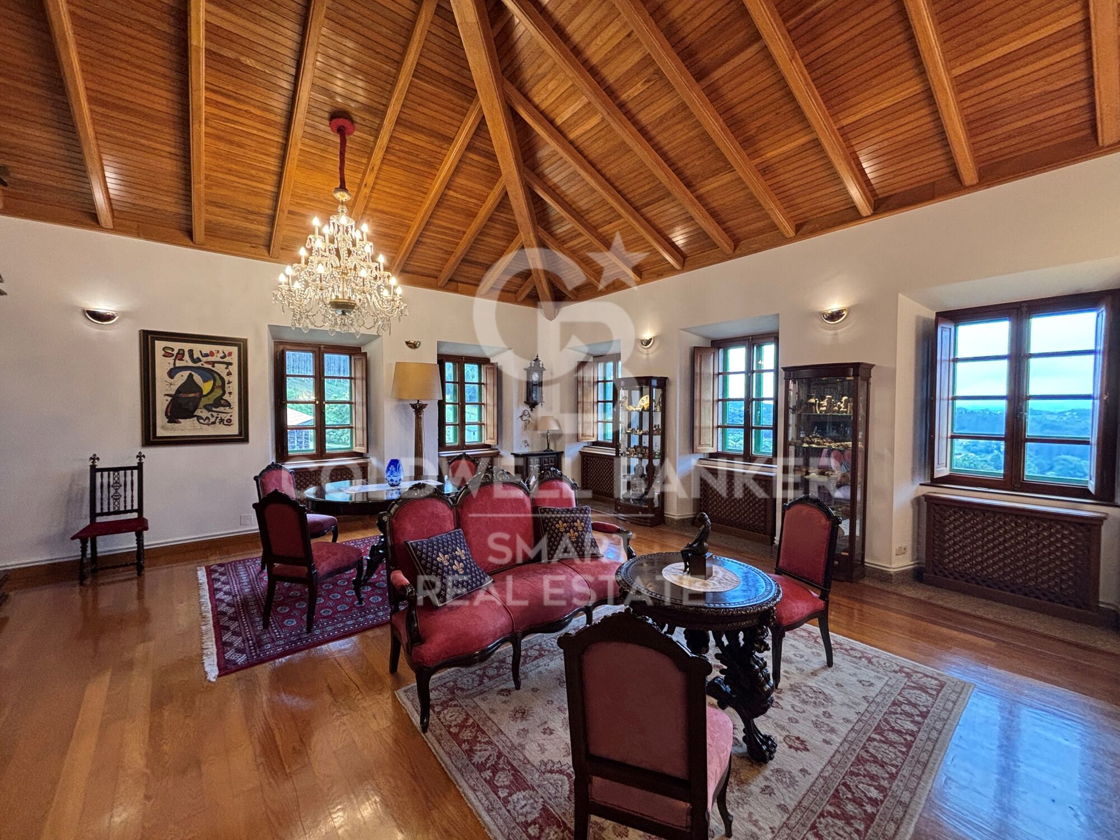
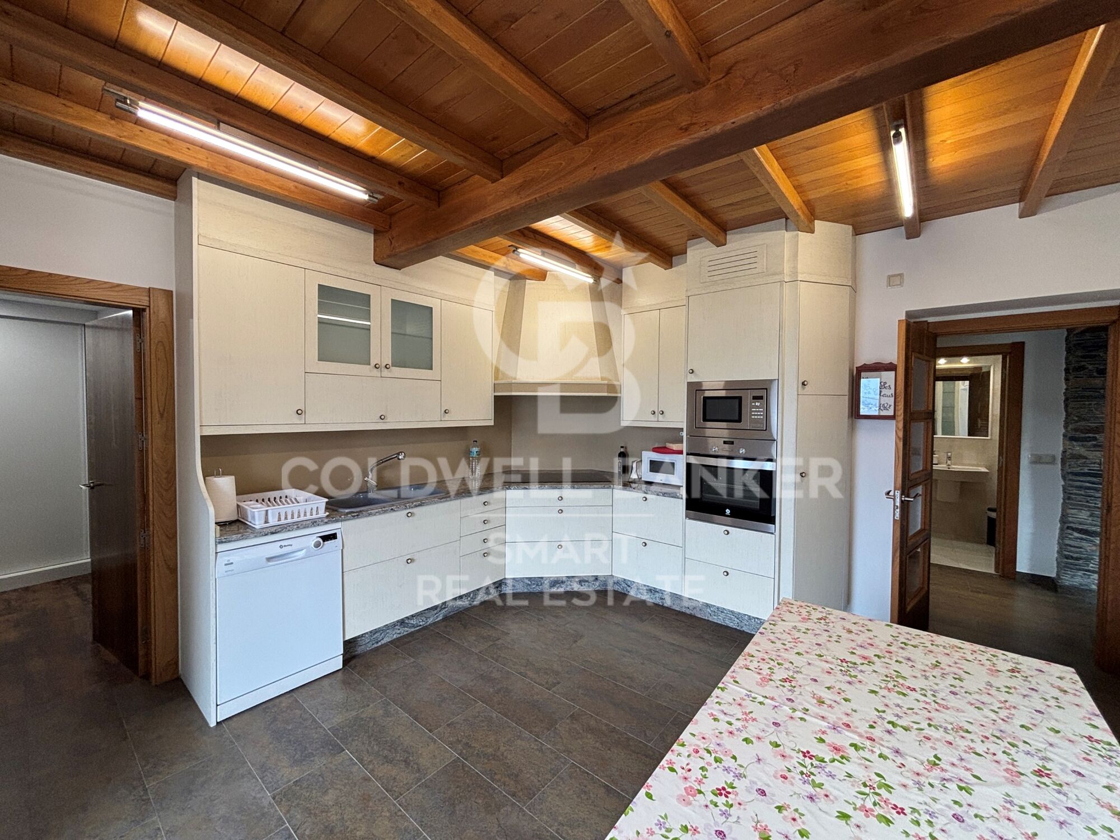
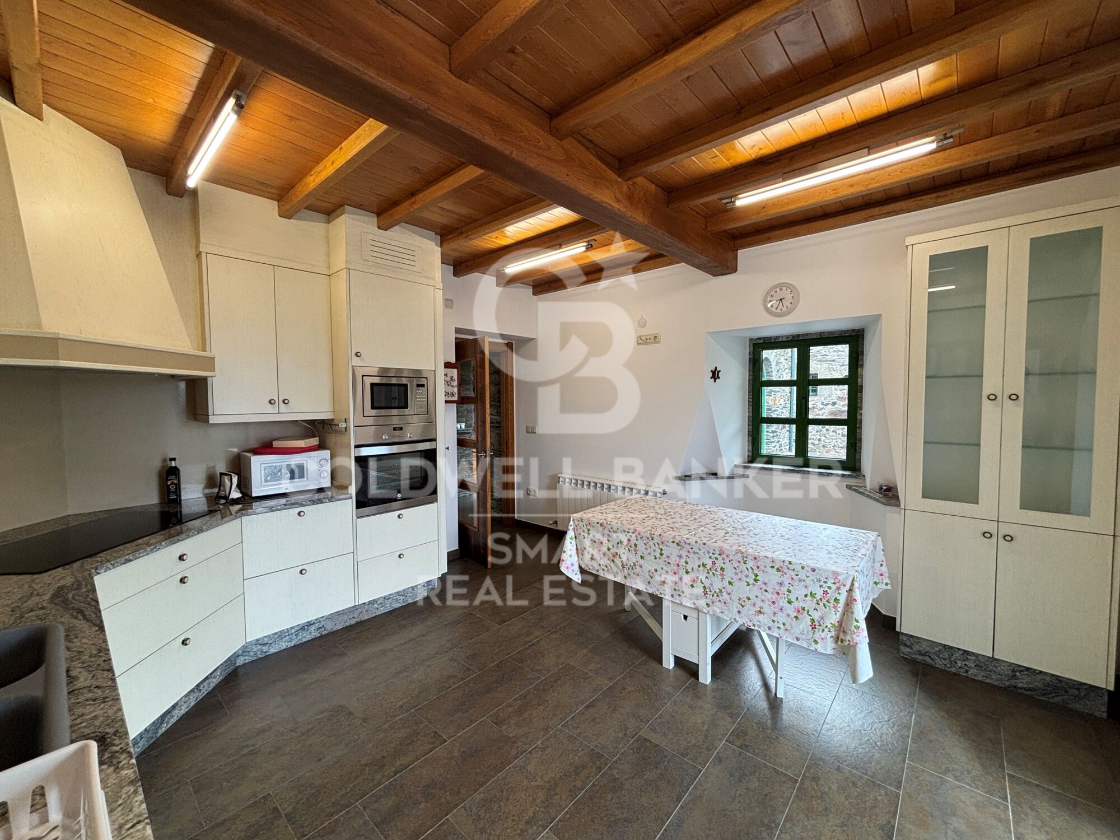
La primera planta alberga una gran cocina completamente equipada y con salida al jardín, además de un elegante salón con chimenea y una característica galería gallega orientada hacia el mar. Se completa con una sala de estar, tres dormitorios uno de ellos con amplio armario empotrado y un baño completo.

El bajo cubierta, totalmente aislado y con claraboya, ofrece un amplio espacio adicional de almacenamiento.

Casa del Guardés

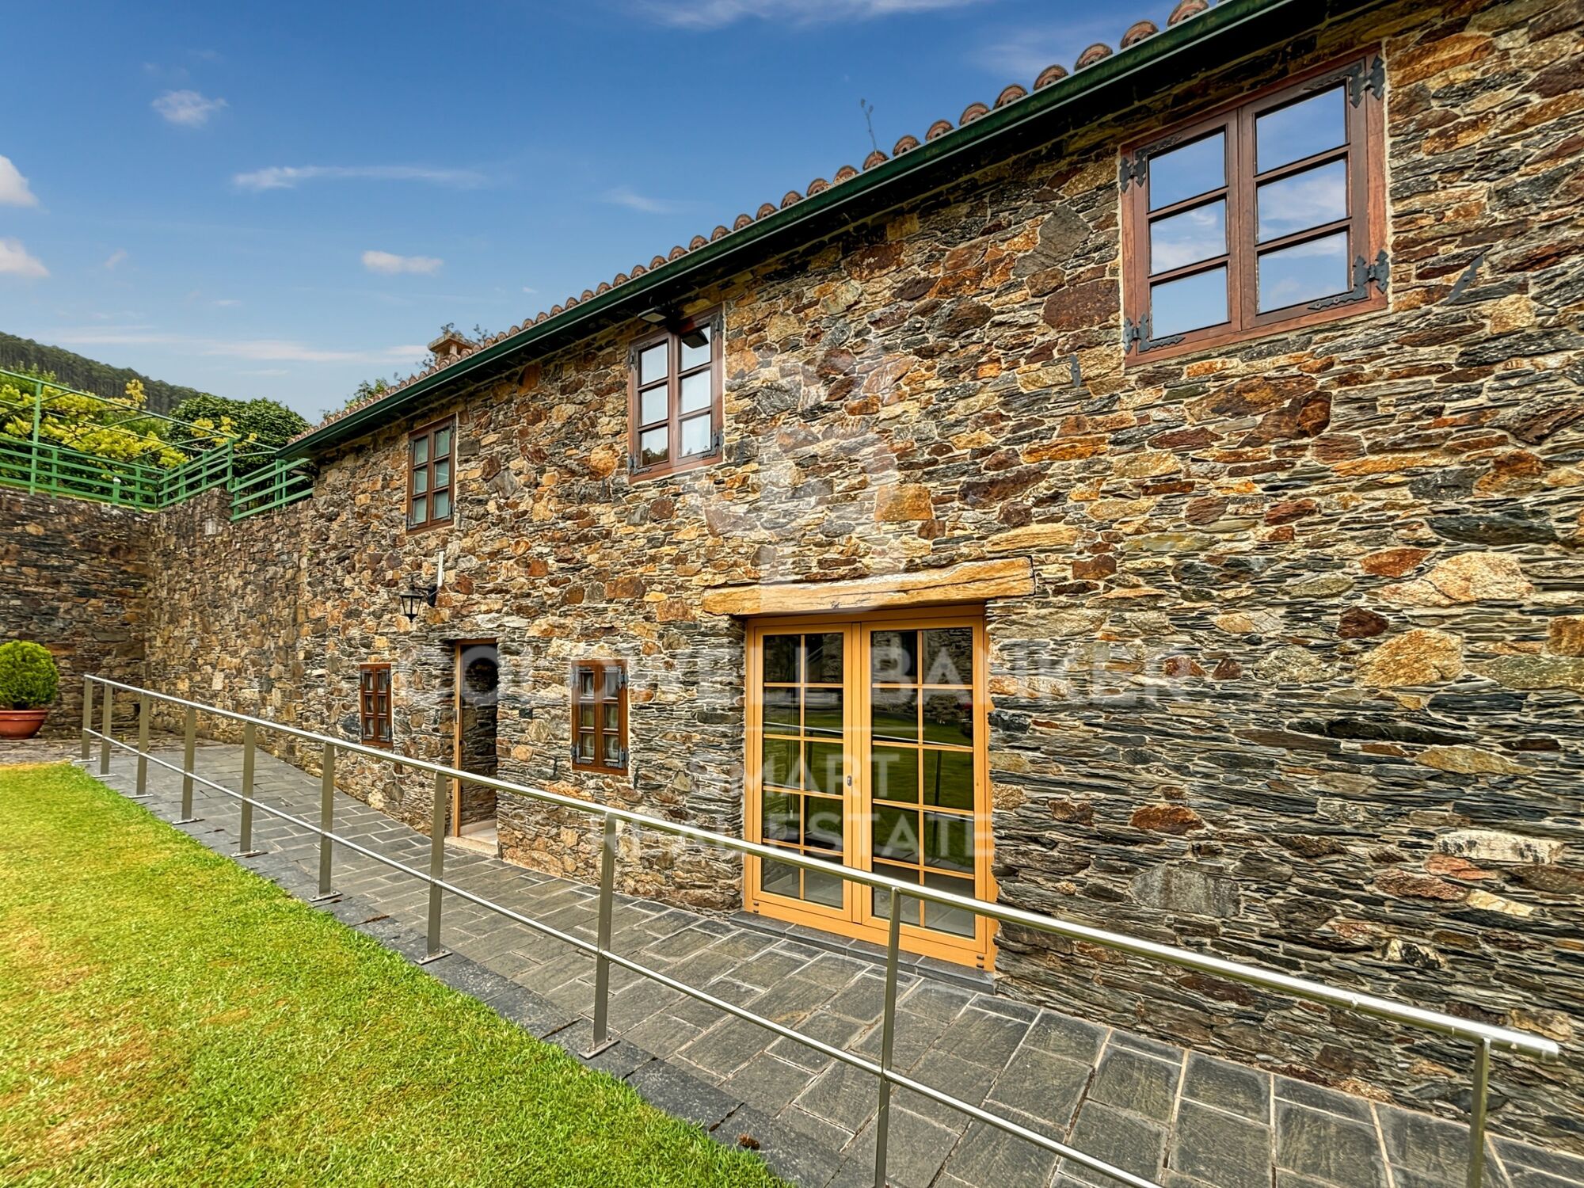
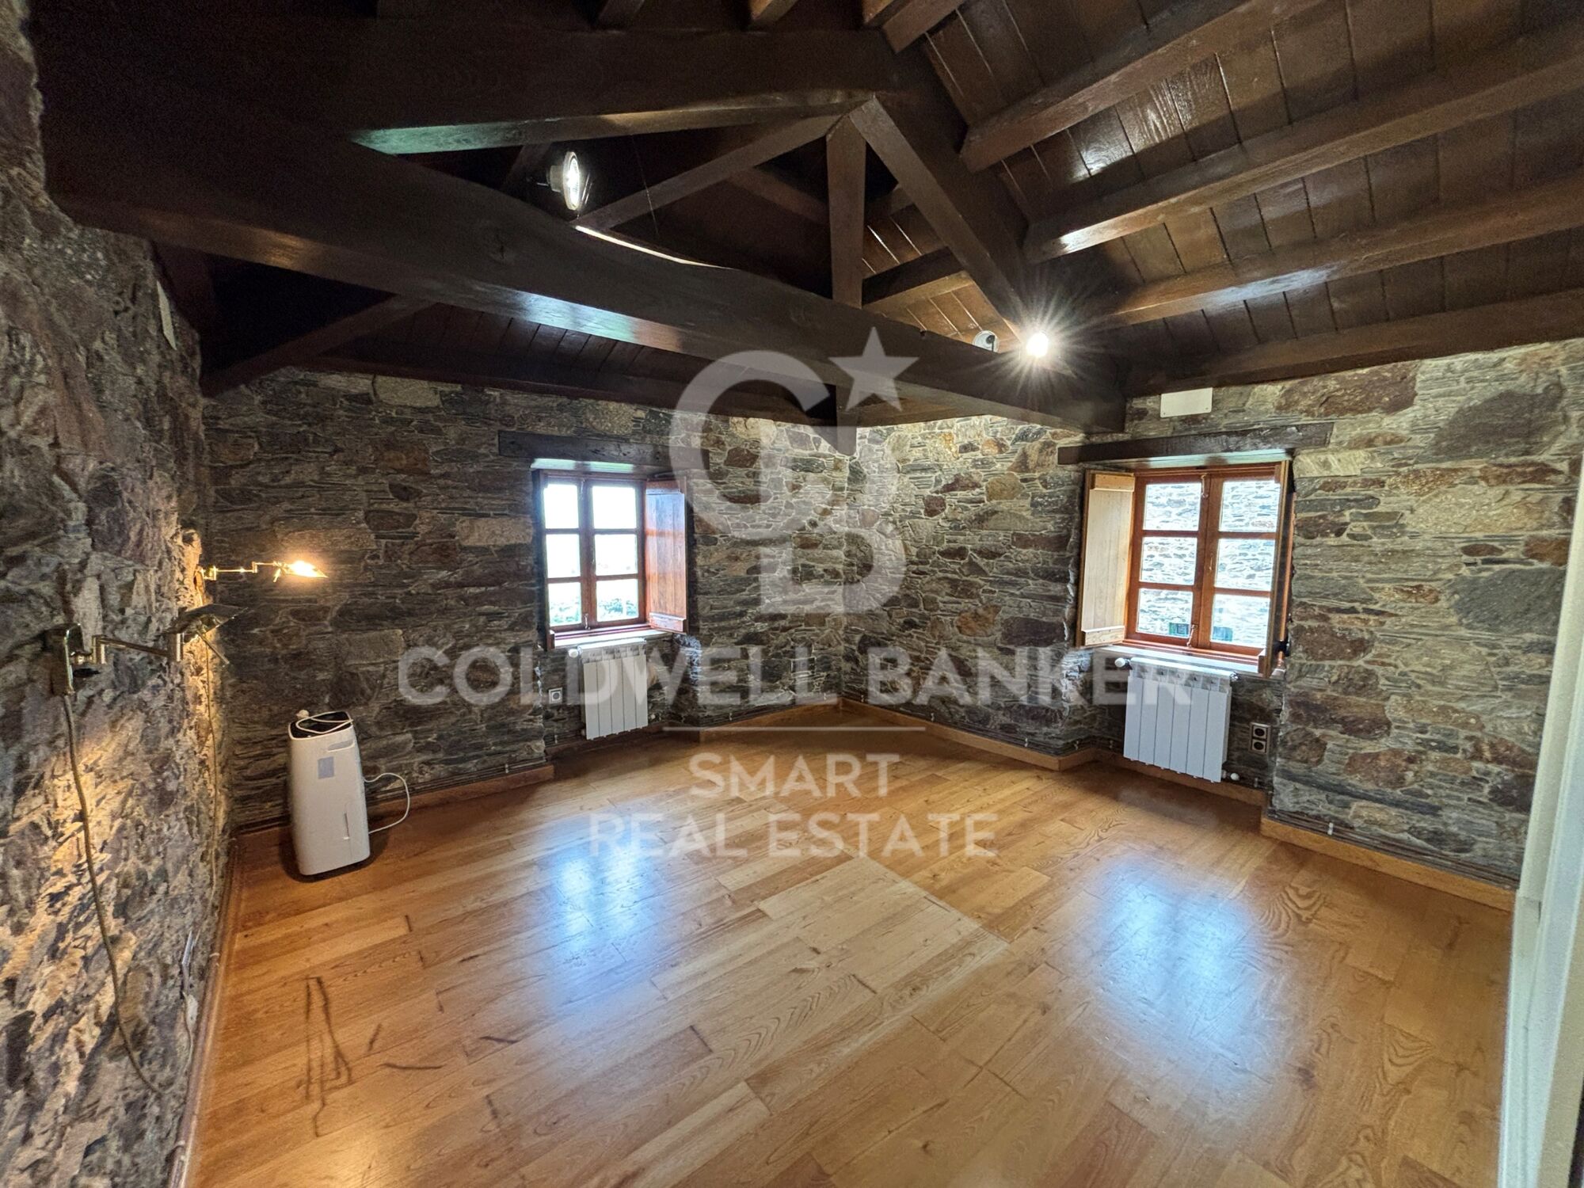
Esta segunda vivienda, distribuida en dos plantas, mantiene los acabados de piedra, roble y gres porcelánico. Cuenta con cocina americana equipada, salón, baño y lavandería en planta baja. Arriba dispone de dos dormitorios con armarios empotrados, techos altos con vigas de roble vistas y un segundo baño. El acceso incorpora sistema digital mediante código.

Casa Los Arcos

La tercera vivienda independiente dispone de cocina, salón, despensa, baño y lavandería en planta baja. En la superior cuenta con recibidor y tres dormitorios, destacando el principal por su vestidor privado y baño en suite.

JARDINES Y ELEMENTOS HISTÓRICOS

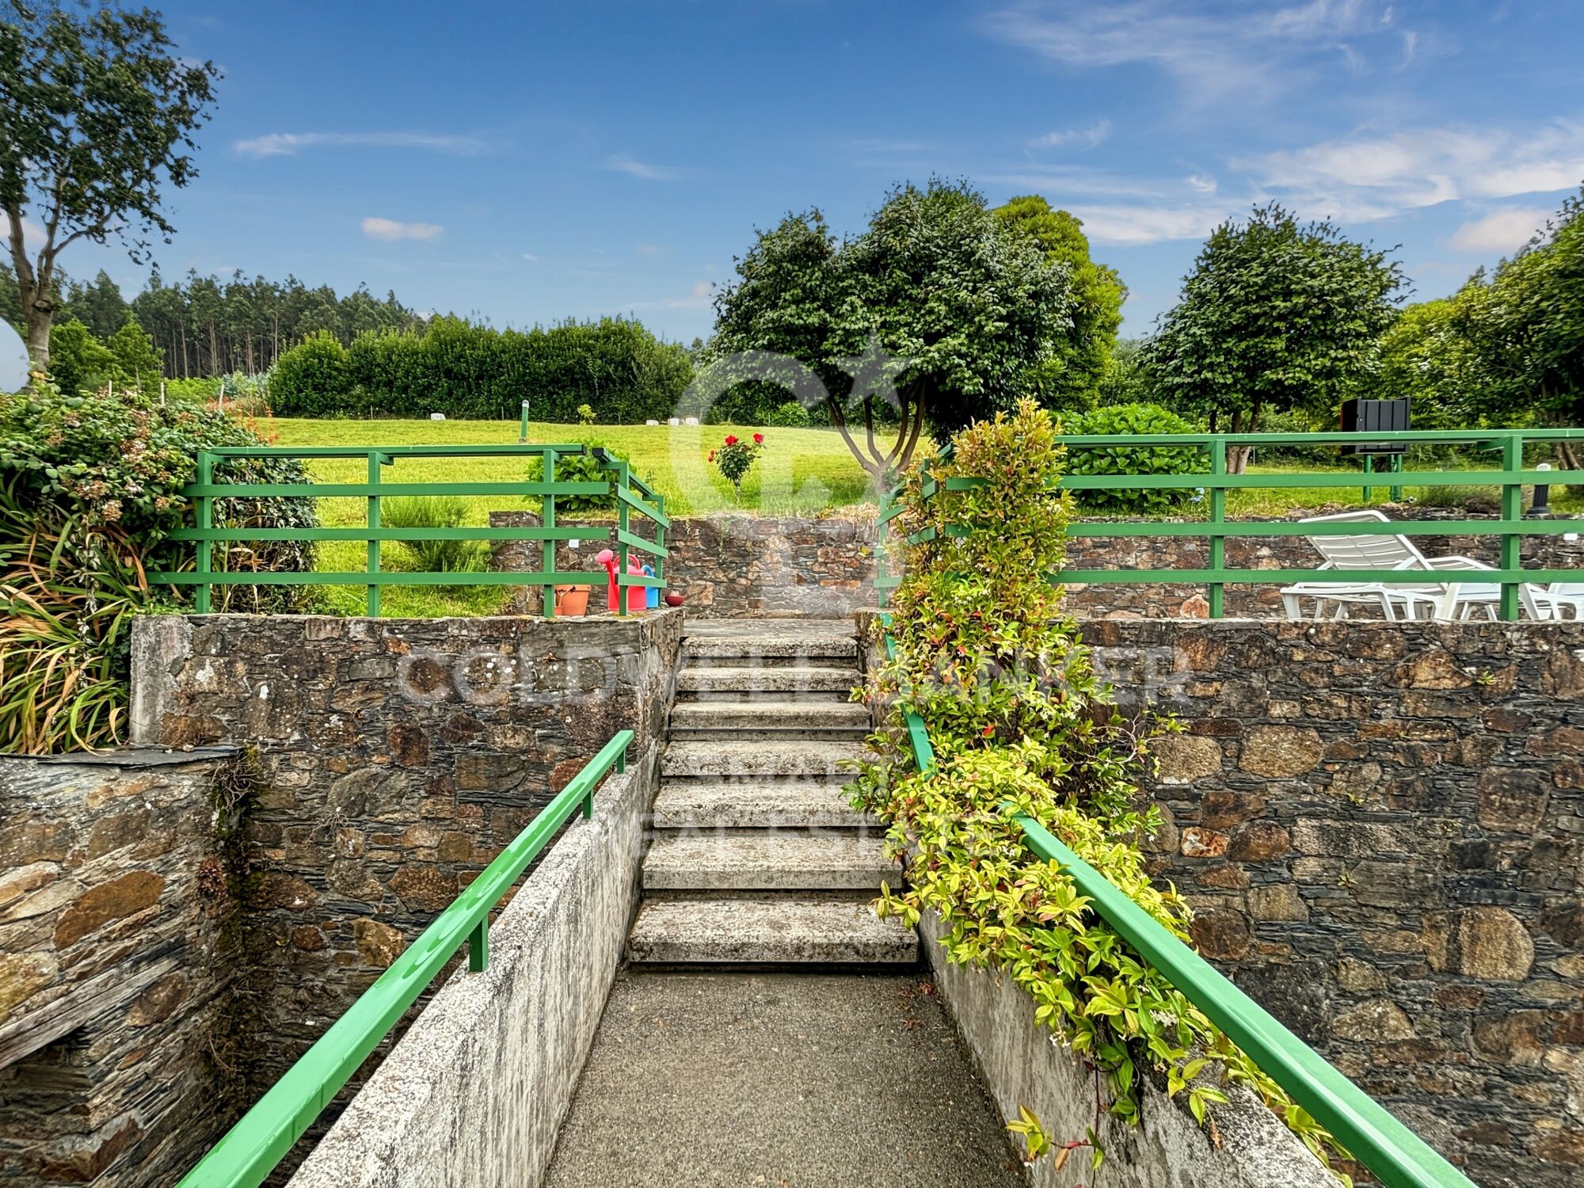
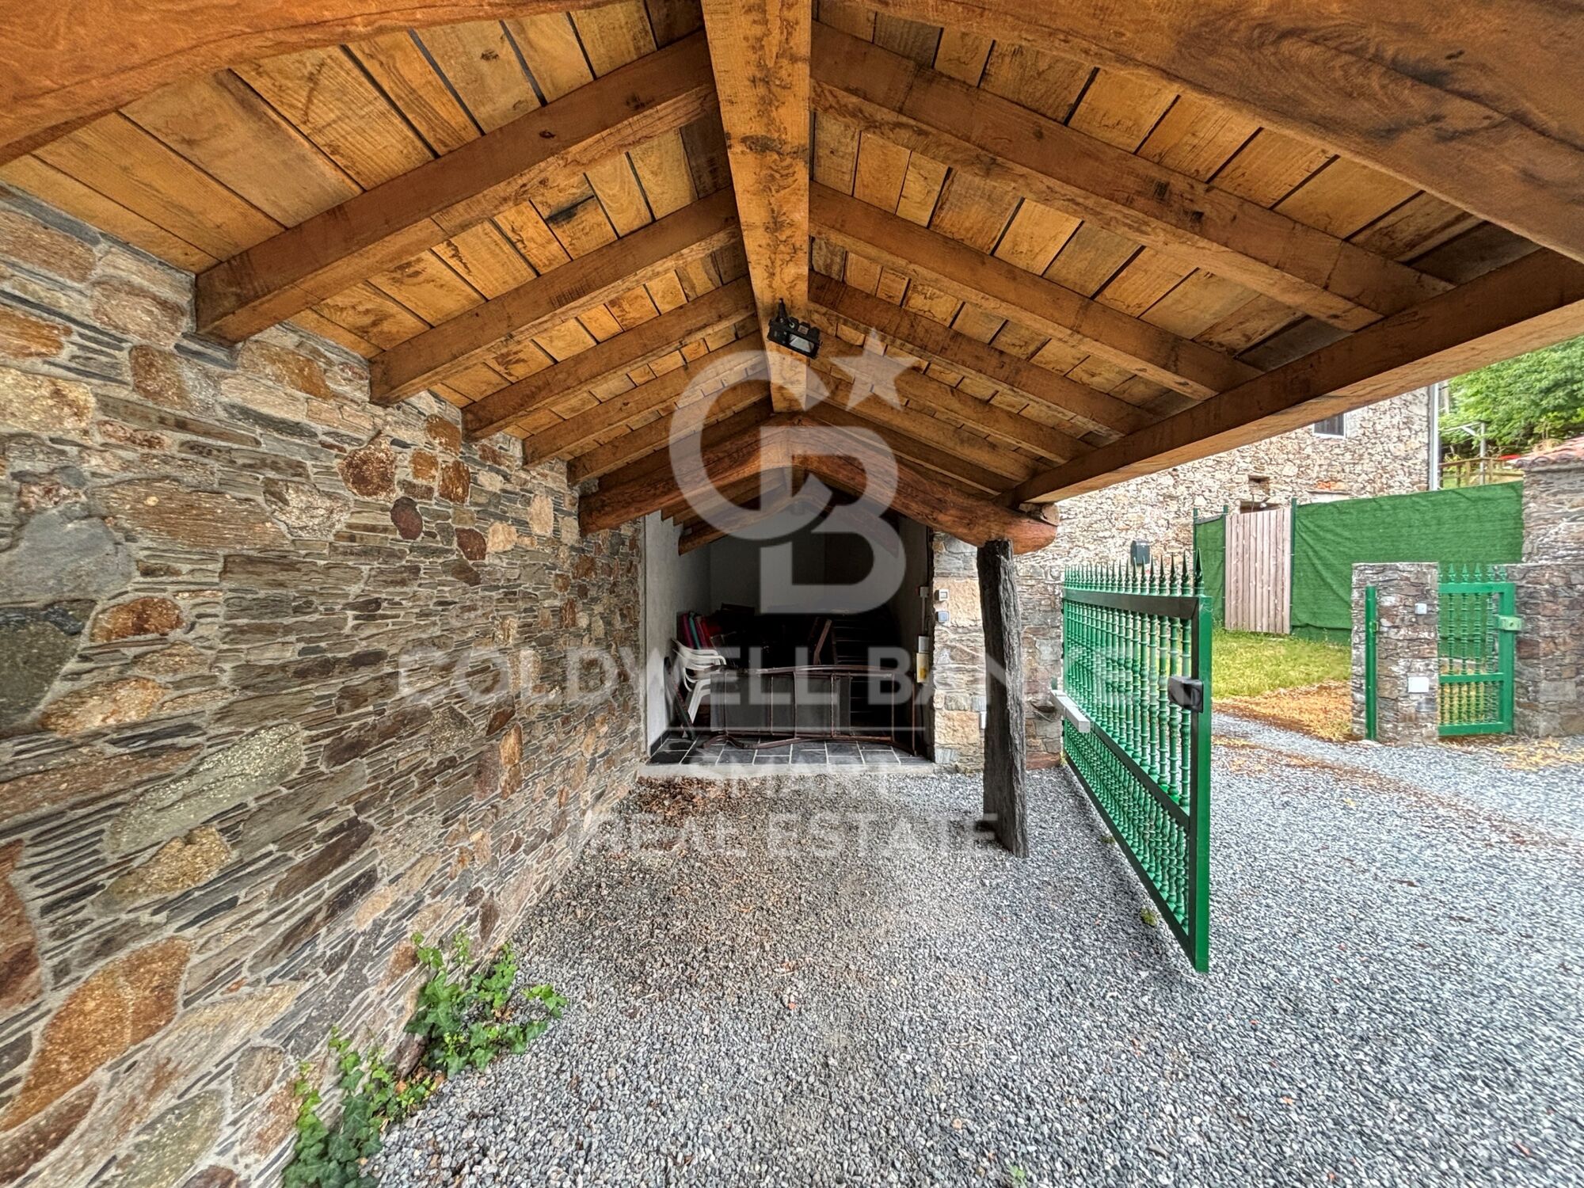
Las viviendas están integradas en una extensa finca ajardinada con árboles ornamentales que proporcionan gran privacidad. Entre sus elementos singulares destacan un alpendre tradicional con grandes vigas de roble y cubierta de teja, dos hórreos históricos, un cruceiro de piedra y una antigua pila bautismal adquirida a anticuarios.

La propiedad cuenta además con un almacén exterior de unos 20 m² y garaje abierto para tres o cuatro vehículos.

SOLIDEZ Y EQUIPAMIENTO

El conjunto está construido principalmente con muros de piedra y cubiertas de placa de hormigón revestidas con teja tradicional. La madera de roble está presente en tarimas, puertas y techos, combinada con gres porcelánico. Las ventanas cuentan con carpintería exterior de aluminio e interior de madera.

Entre sus instalaciones destacan tres pozos, aprovechamiento de dos manantiales, acumulador eléctrico de gran capacidad, cinco unidades contra incendios, alarma perimetral, fosa séptica y depósito subterráneo de gasóleo conectado a una sala de calderas independiente protegida mediante muro cortafuegos.

Una propiedad única que reúne historia, arquitectura tradicional, tres viviendas independientes, privacidad y vistas privilegiadas al océano.
#ref:CBAC383

Property details

zone
Galicia
area
La Coruña
location
Valdoviño
Property type
house
sale
1.800.000 €
Reference
CBAC383
Bedrooms
9
Bathrooms
7
Builded surface
1091 m2
Energy certificate
  • Pending
Request more info
Ref.CBAC383
Federico Tapia, 41
15005, La Coruña
+34 881 04 78 47

Recently viewed properties

Elegant Renovated Beachfront Residence in Cabo Bermejo
Selwo

Elegant Renovated Beachfront Residence in Cabo Bermejo

126 m²Size32 Bathrooms
Located in the exclusive residential enclave of Cabo Bermejo, in a frontline beach setting, this elegant ground-floor residence has been recently renovated and offers a refined combination of comfort, style and a privileged connection to the sea. Surrounded by lush gardens and tranquil swimming pool areas, the gated community provides direct access to the beach, creating an atmosphere of serenity and wellbeing, ideal for enjoying a relaxed Mediterranean lifestyle by the sea. The residence has been carefully designed to combine contemporary elegance with timeless style, creating a serene, welcoming and sophisticated atmosphere. Its open-plan layout allows natural light to flow throughout the interiors, enhancing the sense of space and creating a seamless connection between the indoor areas and their surroundings. The result is a bright and comfortable home where design is expressed with elegance and understated sophistication. Inside, the property stands out for the quality of its materials and the meticulous attention to detail. The bespoke kitchen is equipped with high-end appliances, while elegant carpentry and contemporary lighting contribute to creating a harmonious and refined ambience. Features such as the integrated sound system and inviting fireplace add an extra touch of comfort and sophistication, completing a home where luxury is expressed in a subtle and natural way. A property designed for those seeking tranquillity, sophisticated design and quality of life in a privileged setting, with the Mediterranean and the beach forming an essential part of everyday living. #ref:CBSH1668
2.695.000 €
Immaculate Four-Bedroom Townhouse in La Cala de Mijas
La Cala Mijas

Immaculate Four-Bedroom Townhouse in La Cala de Mijas

305 m²Size43 Bathrooms
Immaculate four-bedroom townhouse located in an exclusive boutique development comprising just 48 contemporary luxury townhouses, set on an elevated plot in La Cala de Mijas. The gated community is surrounded by beautifully landscaped tropical gardens and features three communal swimming pools. Its privileged location allows residents to enjoy the beach and the vibrant town centre of La Cala within walking distance. The main floor features a bright open-plan living and dining area alongside a modern fully fitted kitchen, with direct access to a private garden that connects to the communal pool, creating a seamless indoor-outdoor living experience. This level also includes a guest bedroom and a full bathroom. The first floor comprises a spacious master bedroom with en-suite bathroom and private terrace, together with two additional bedrooms and a stylish shared bathroom. The upper level leads to a generous private solarium equipped with a barbecue area and plunge pool, providing the perfect setting for relaxing, sunbathing or entertaining outdoors. The lower level offers a spacious multipurpose room, ideal for a gym, games room or additional leisure space, together with a laundry room and storage area. This level also provides direct internal access to the garage. Additional features include hot and cold air conditioning, two private parking spaces and concierge service. A property that combines contemporary design, comfort and a privileged location, making it ideal both as a permanent residence and as a second home by the Mediterranean. The property also holds a valid tourist licence. #ref:CBSH1687
1.195.000 €
Fantastic house in the centre of Sabadell, where design, functionality and comfort coexist perfectly.
Centre - Sant Oleguer

Fantastic house in the centre of Sabadell, where design, functionality and comfort coexist perfectly.

347 m²Size228 m²Plot34 Bathrooms
Built in 2018, this spectacular detached house stands out for its exclusivity and its first-class finishes and a distribution designed to enjoy each space. On the ground floor we find a large garage with capacity for two or three vehicles in a row, a large wardrobe area that serves as a storage room, space for bicycles or motorbikes, gym, toilet, laundry room and a practical auxiliary kitchen with direct access to the garden. The exterior is a real privilege: garden with high quality artificial grass, saline water pool, solarium area and space to enjoy meals and evenings outdoors. The ground floor is dedicated to the day area, with a large designer living-dining room, gas fireplace and carefully studied lighting. The open kitchen, with a large bar for everyday use, connects to a terrace overlooking the pool, ideal for breakfast or lunch. This floor is completed by a guest bathroom and a practical pantry. On the first floor there is the night area, with two double bedrooms, one of them a suite with a private bathroom, and another single room, a second bathroom and a space currently enabled as an office, but with multiple possibilities of use. The floor below deck offers a second multipurpose room and another office, perfect as a work area, games room or relaxation space. As for the finishes, the house has wide-slatted parquet, motorised adjustable blinds, aluminium enclosures with double glazing and thermal break breaking, gas heating, ducts for dirty laundry in all rooms and high-end appliances. In addition, the house is prepared for the installation of a lift, a feature that provides comfort and accessibility for the future. An exclusive, practical and elegant property, designed for those looking for quality of life in an unbeatable location, in the heart of Sabadell. #ref:CB_78
1.200.000 €
Commercial Sale Escaldes-Engordany
Escaldes-Engordany

Commercial Sale Escaldes-Engordany

410 m²Size
Exclusive residential development located in the heart of Escaldes-Engordany, just 500 meters from the Principality's economic and social center.~Situated in a prime location, the development boasts spectacular panoramic views over the Andorra and Escaldes valleys, as well as excellent orientation with year-round sunshine.~The project comprises an elegant 14-story tower with 124 apartments, designed for comfort, functionality, and high energy efficiency.~The apartments feature large windows, spacious terraces, and contemporary architecture, creating bright and airy spaces that connect with the natural surroundings.~The development offers a variety of apartment types and sizes to suit different needs, all with a modern and functional layout.~~The homes feature:~- Spacious covered terraces with large glazed surfaces~- Open-plan kitchen, dining, and living areas~- High-performance thermal and acoustic insulation~- High-end finishes~~The building boasts comprehensive communal areas designed for the well-being and enjoyment of its residents:~- Outdoor solarium with panoramic views~- Fully equipped gym~- Landscaped outdoor spaces~- Exclusive access for residents to Camí del Falgueró and Rec del Solà~In addition, the building offers a concierge service and elegant communal areas with sophisticated finishes.~~The building has been designed with high-quality materials and modern construction solutions:~- Reinforced concrete structure with strategically placed metal elements~- Ventilated façade with a slate-colored ceramic finish~- High level of thermal insulation and energy efficiency~- The terraces feature non-slip, wood-effect porcelain tile flooring, metal railings, and decorative planters.~~The kitchens are open to the living-dining room and equipped with high-end materials and appliances:~- Neolith, Silestone, or similar countertops~- Integrated BORA extractor fan~- Siemens or similar appliances: induction hob, oven, microwave, refrigerator, dishwasher~- Contemporary upper and lower cabinets with solid color and wood finishes~- Extendable faucets~~The bathrooms incorporate premium materials and a modern design:~- High-end ceramic wall tiles~- Wall-hung vanity unit with integrated sink~- Hansgrohe or similar thermostatic faucets~- Glass shower enclosure~- Ultra-thin shower tray~- Recessed rain shower~~The homes feature materials selected for durability and comfort:~~- Aluminum exterior joinery with thermal break, Schüco or similar~- Triple glazing with double air chamber~- Large-format porcelain stoneware flooring (two finishes to choose from)~- Carré or similar built-in wardrobes Similar~- Armored entrance door~- Integrated LED lighting in several rooms~~The building incorporates modern systems to guarantee maximum comfort and efficiency:~- Centralized heating and hot water system connected to FEDA Ecoterm~- Underfloor heating throughout the property~- Ducted air conditioning (except in bathrooms)~- Dual-flow ventilation system with heat recovery~~The building has 4 floors dedicated to parking and storage, with automatic access.~~Pre-installation for electric vehicle charging~~A unique development in Escaldes-Engordany that combines location, views, construction quality, and complete communal areas.~Gali Real Estate at your service. #ref:05085/5210
2.000.000 €
Apartment with Mediterranean Views Just 50 Metres from the Beach
Los Álamos

Apartment with Mediterranean Views Just 50 Metres from the Beach

76 m²Size11 Bathroom
Wake up every morning with the Mediterranean as your backdrop. Located just 50 metres from the beach, this exceptional one-bedroom apartment offers the perfect combination of a privileged location, abundant natural light, sea views and all the comforts needed to fully enjoy the Costa del Sol lifestyle. Situated on the Torremolinos coastline, the apartment is surrounded by a wide range of amenities. Restaurants, cafés, shops, supermarkets and public transport are all within easy walking distance, allowing you to enjoy a comfortable and convenient lifestyle without relying on a car. Large floor-to-ceiling windows flood the interiors with natural light and frame impressive panoramic views of the Mediterranean Sea and the surrounding mountains. The bright living area opens directly onto a pleasant private terrace, an ideal setting for enjoying breakfast overlooking the sea, relaxing in the sunshine or unwinding with a drink at the end of the day. The property is in excellent condition and ready to move into. It features a spacious bedroom, a modern bathroom, a fully equipped kitchen and elegant contemporary interiors, with quality finishes and a layout designed to make the most of the natural light and stunning views. The gated residential complex provides a peaceful, well-maintained and secure environment, with attractive communal gardens, a swimming pool with sun terrace, a fully equipped gym and a versatile multipurpose room for residents. Additional features include a private underground parking space and a second parking space within the gated community, as well as a spacious private storage room. The property also benefits from a private terrace with exceptional sea views, communal swimming pool and sun terrace, residents' gym, landscaped communal gardens and controlled access. Its proximity to Málaga International Airport, Málaga city centre and excellent transport connections makes this property an attractive choice as a permanent residence, a second home by the sea or an investment with appealing rental potential. One bedroom, two parking spaces, a private terrace and spectacular Mediterranean views just 50 metres from the beach. A property designed for those seeking an authentic coastal lifestyle in one of the Costa del Sol's most established locations. #ref:CBSH1700
620.000 €
Apartment 3 Bedrooms Sale Canillo
Soldeu-El Tarter-Incles

Apartment 3 Bedrooms Sale Canillo

173 m²Size33 Bathrooms
Located in El Tarter, in the heart of Grandvalira, this exclusive property represents a unique opportunity to enjoy the mountains with the highest level of comfort, privacy, and sophistication. Its privileged location, truly ski-in/ski-out, allows direct access to the ski domain without the need for transportation, making it an exceptional residence both for personal use and as a real estate investment.~~The property has been designed with a contemporary concept where architecture, technology, and well-being coexist in perfect harmony. The spacious, light-filled interiors, together with high-end finishes and advanced technical features, create an elegant and welcoming atmosphere in every season of the year.~~Designed to deliver a premium residential experience, it incorporates high-efficiency energy solutions and absolute comfort:~~Underfloor heating for a uniform and pleasant temperature throughout the home~Dual-flow mechanical ventilation system that purifies indoor air, improves air quality, and enhances rest~High-performance triple glazing for excellent thermal and acoustic insulation~Textile drying cabinet with hot air emission, specifically designed to dry and maintain ski equipment in perfect condition~Integrated home automation system that allows smart and effortless control of the property~~Every detail has been carefully selected to offer an exclusive experience, where understated luxury and functionality blend seamlessly with the natural high-mountain surroundings.~172.69 m2 apartment with a 21.22 m2 terrace included. It has three double bedrooms, two of them en suite, and a full bathroom.~Included in the price: 2 parking spaces and a storage room #ref:05230/5210
1.454.512 €
Bright renovated flat with 3 terraces in Benimaclet
Valencia

Bright renovated flat with 3 terraces in Benimaclet

80 m²Size32 Bathrooms
Bright renovated flat with 3 terraces in Benimaclet Coldwell Banker Excellence presents this attractive, fully refurbished furnished flat in June 2026, designed to offer comfort, functionality and a contemporary aesthetic. It stands out for its spaces full of light, practical distribution, careful integrated kitchen and three pleasant outdoor terraces with open views of the street. A ready-to-move property, ideal both as a permanent residence and as a rental investment for students given its proximity to universities. Key features: - Apartment with recent comprehensive renovation (June 2026) - Very bright living-dining room with ceiling fan - Fully equipped open concept kitchen - 3 terraces, one of them glazed with access from the living room - 3 bedrooms: 2 double bedrooms (one with access to the terrace) and 1 single bedroom - 2 full bathrooms with shower - Laminate flooring throughout the house - Plumbing and electricity updated on last renovation - Air conditioning in living room and master bedroom - White aluminium exterior carpentry with sliding doors - Double 80L water tank that can be taken to the sunroom - Abundant natural light Located in Benimaclet, one of Valencia's most distinctive neighbourhoods, this property enjoys an established residential setting with excellent connections and a welcoming, village-like atmosphere right in the heart of the city. Just minutes from universities, public transport, shops, supermarkets, restaurants and all the services needed for everyday life. Its proximity to Valencia city centre and excellent connections to other areas of the city make this location particularly attractive both for living and investment. The price does not include taxes or purchase and sale expenses to be paid by the buyer (ITP or, where applicable, VAT and AJD; notary and registry fees; real estate intermediation commission). Offer subject to change or withdrawal without notice; indicative data and surfaces. #ref:CBEX2687
380.000 €
Coldwell Banker Smart Real Estate
Federico Tapia, 41
15005, La Coruña
De lunes a viernes de 10:00 a 19:00 h.
Newsletter

Find your home abroad with the support of the Coldwell Banker® network

Visit our global websites to learn more about your ideal property in the most exclusive destinations

We use our own and third-party cookies to make our website work safely and personalize its content. Likewise, we use cookies to measure and obtain data on your navigation and to adjust advertising to your tastes and preferences. Press the "Accept all" button to confirm that you have read and accepted the information presented. To manage or disable these cookies, click on "Configuration". For more information see our cookies policy.
Modify cookies
Technical and functional Always active
This website uses its own Cookies to collect information in order to improve our services. If you continue browsing, you accept their installation. The user has the possibility of configuring his browser, being able, if he so wishes, to prevent them from being installed on his hard drive, although he must bear in mind that such action may cause difficulties in navigating the website.
They allow the monitoring and analysis of the behavior of the users of this website. The information collected through this type of cookies is used to measure the activity of the web for the elaboration of user navigation profiles in order to introduce improvements based on the analysis of the usage data made by the users of the service. They allow us to save the user's preference information to improve the quality of our services and to offer a better experience through recommended products.
These cookies are used to store information about the preferences and personal choices of the user through the continuous observation of their browsing habits. Thanks to them, we can know the browsing habits on the website and display advertising related to the user's browsing profile.