House 9 Bedrooms Sale Valdoviño

size
1091 m²
plot
8,415 m²
Bedrooms
9
Bathrooms
7
price
1,800,000 €
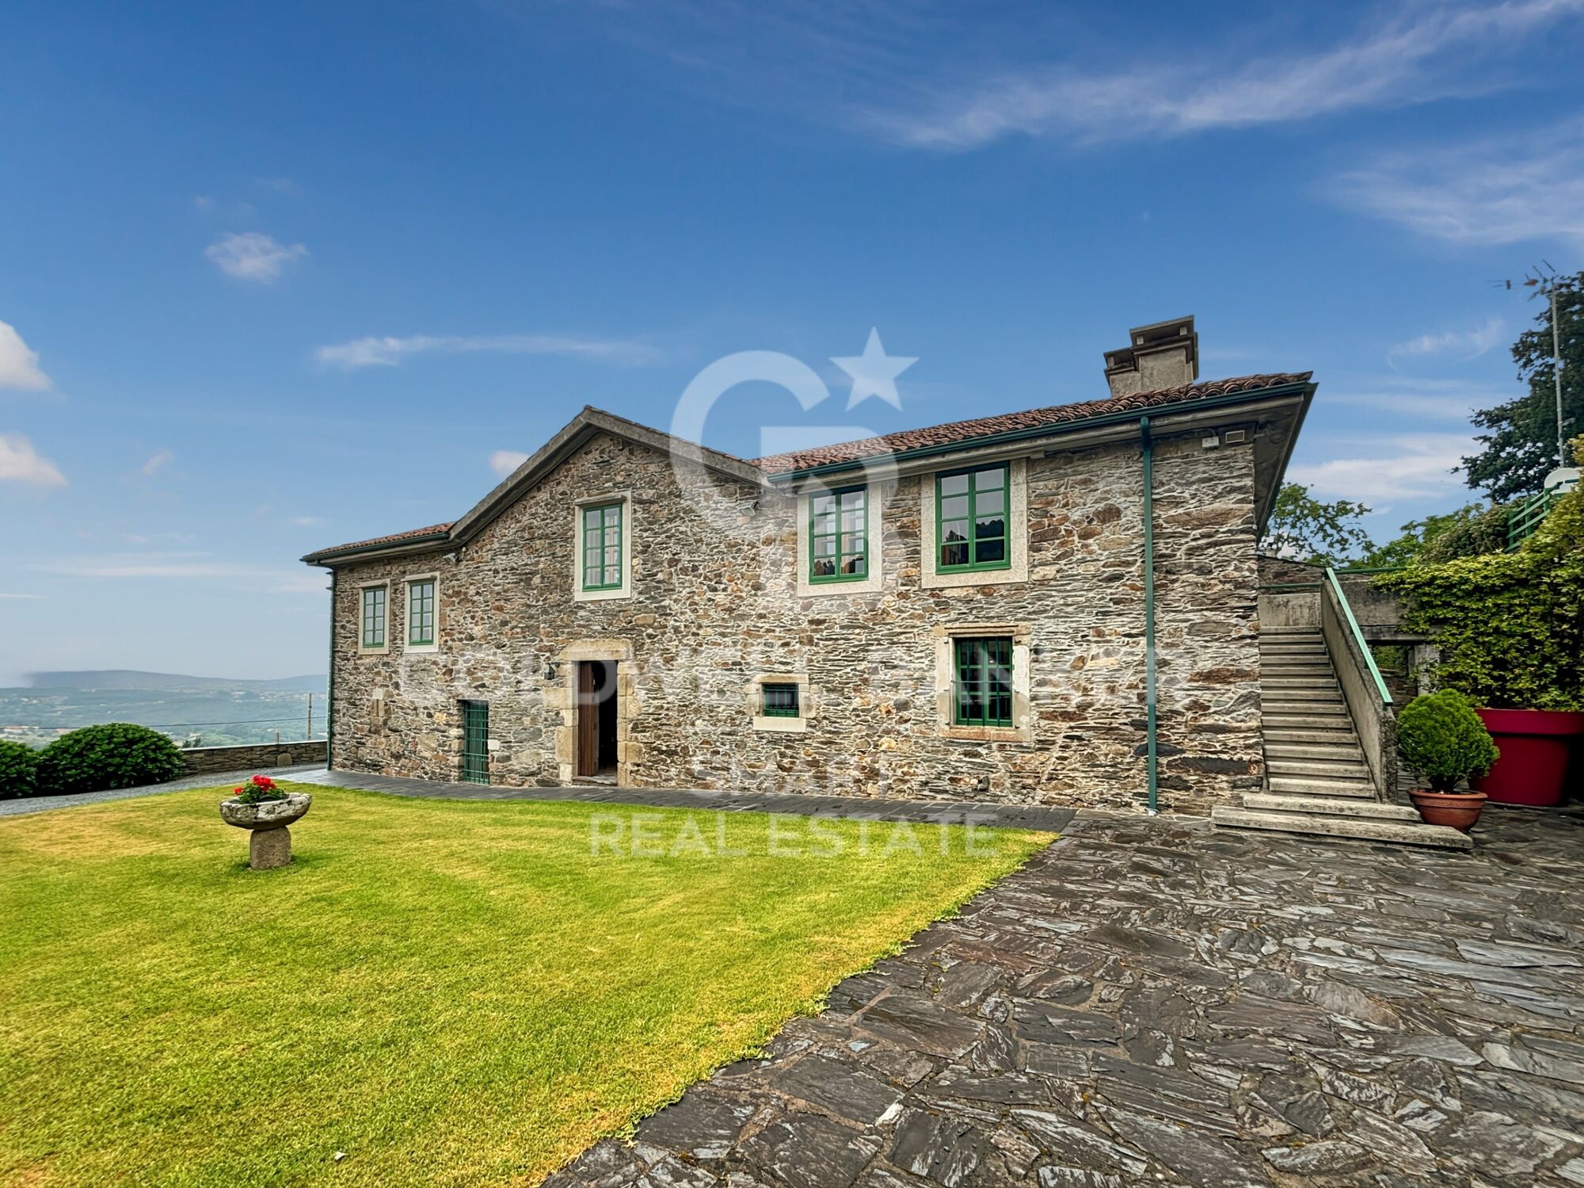
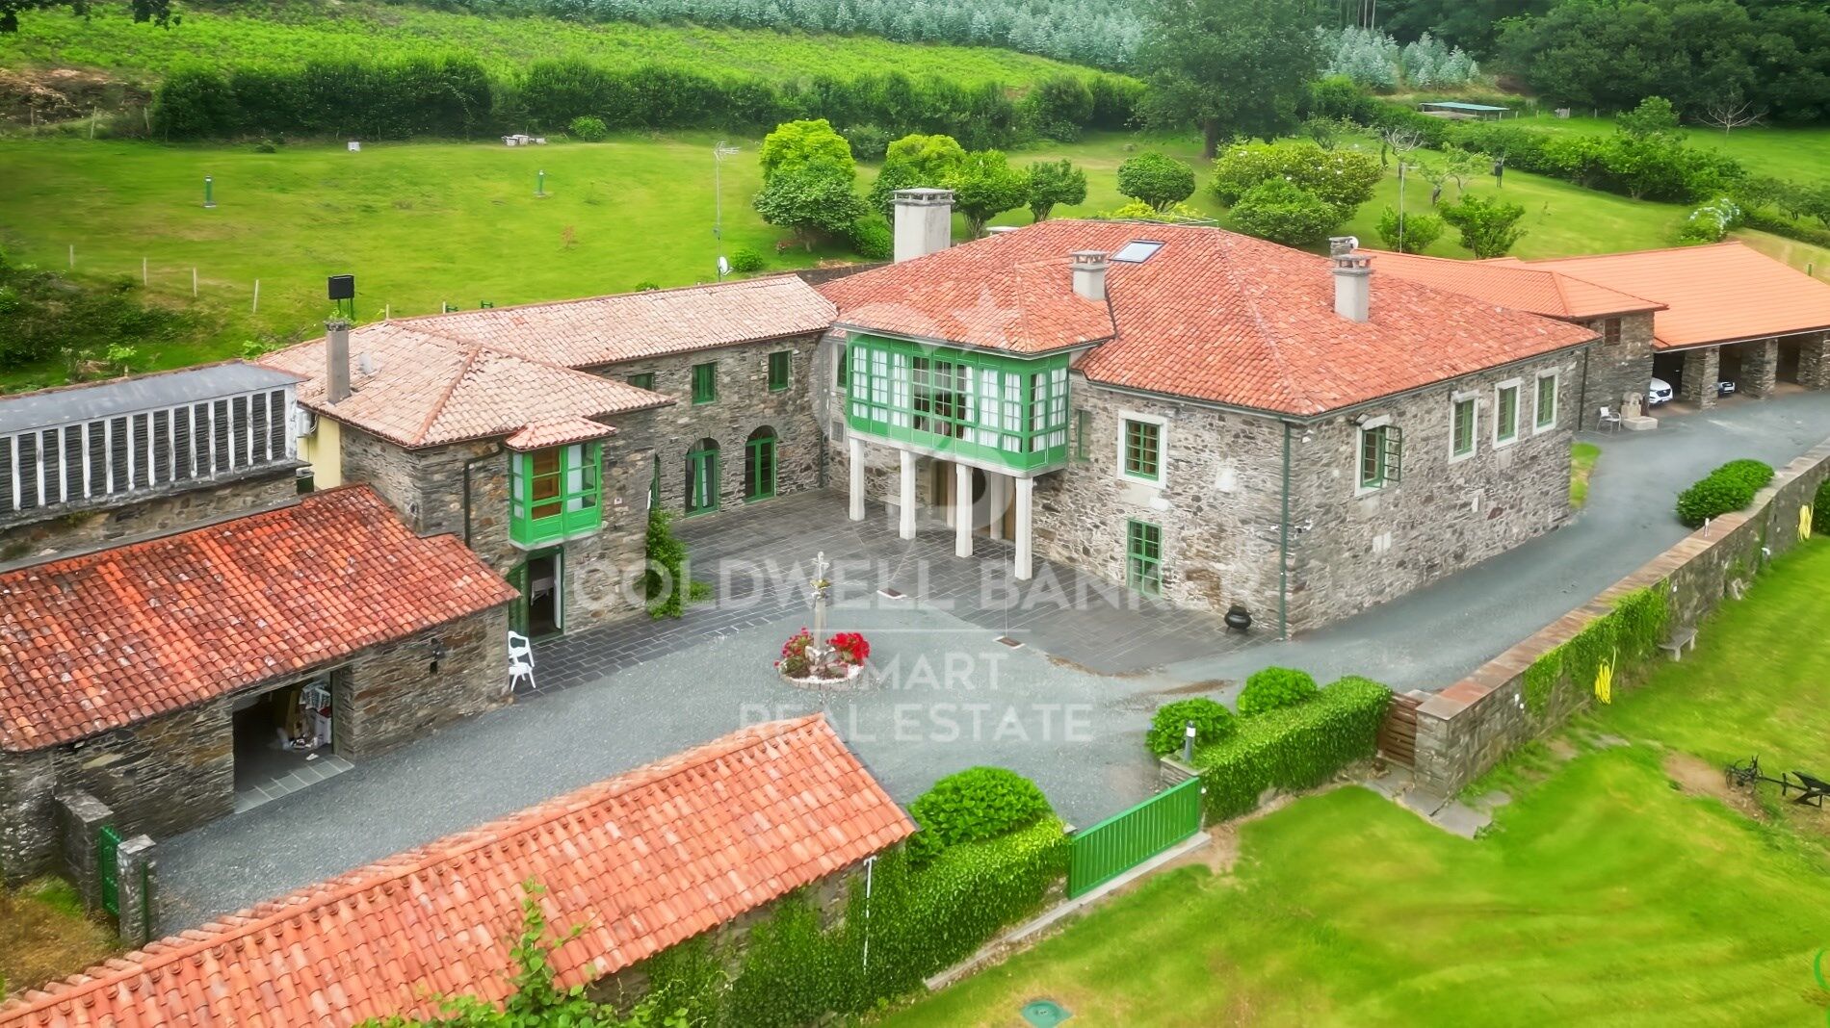
En un enclave único y rodeado de naturaleza se encuentra el Pazo da Riva, una propiedad histórica de extraordinario carácter situada en Galicia. Su construcción se remonta al siglo XVIII y está vinculada a la familia Pardos de Andrade, una conocida familia de Pontedeume. La finca ha permanecido ligada a descendientes de la familia original, conservando así una parte importante de su historia.

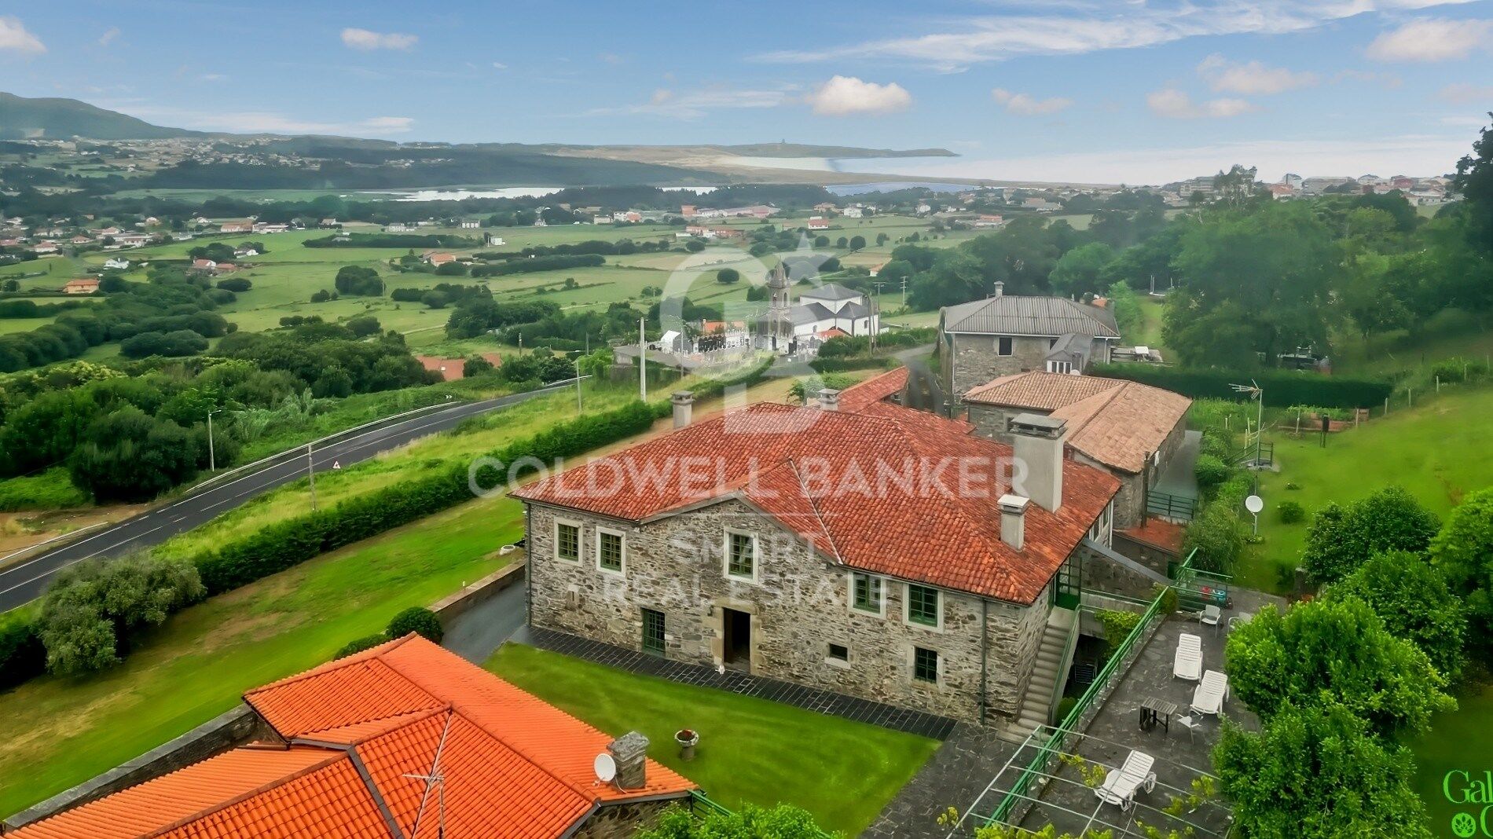
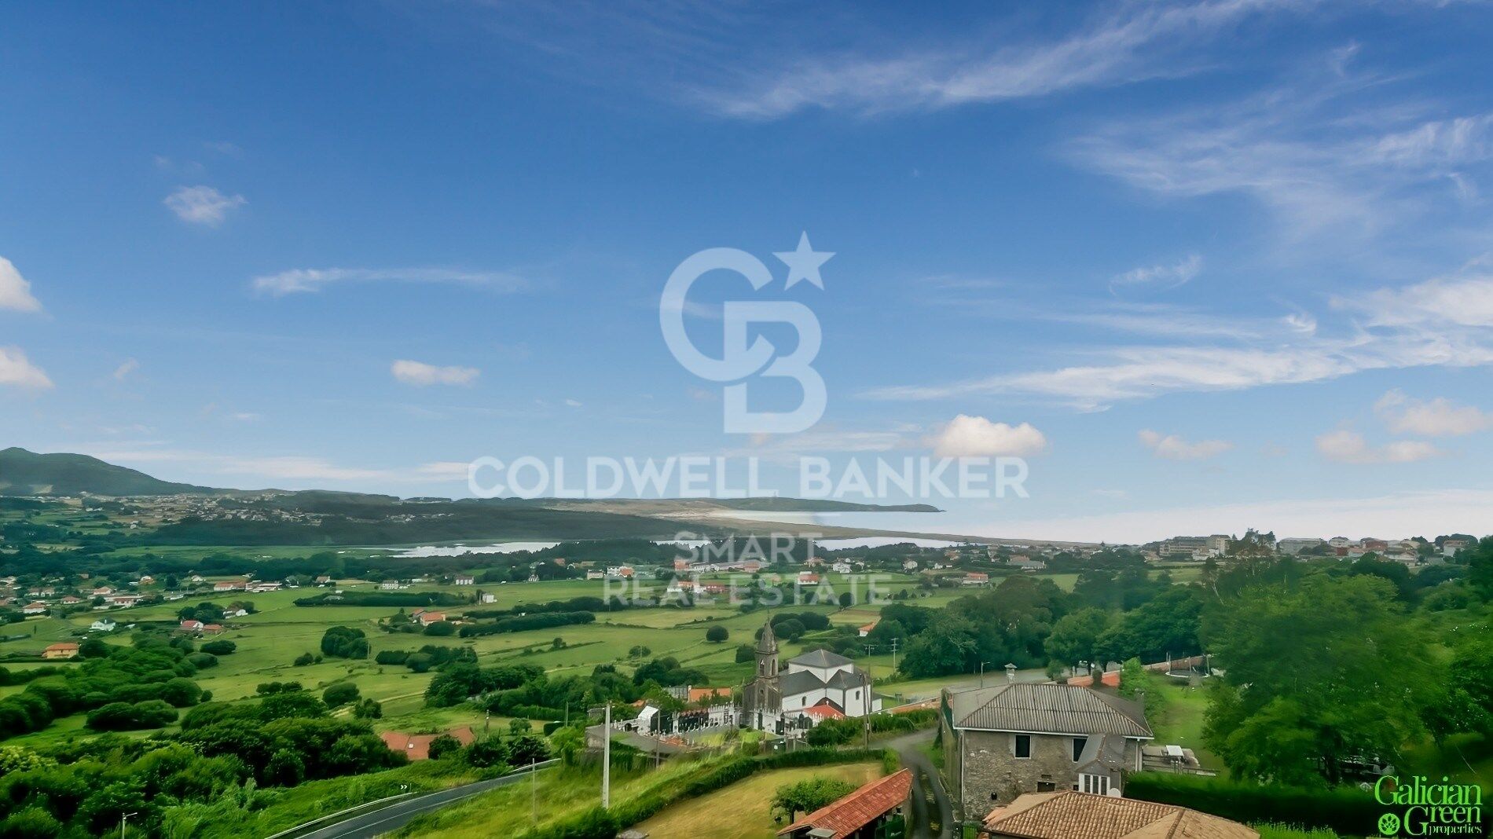
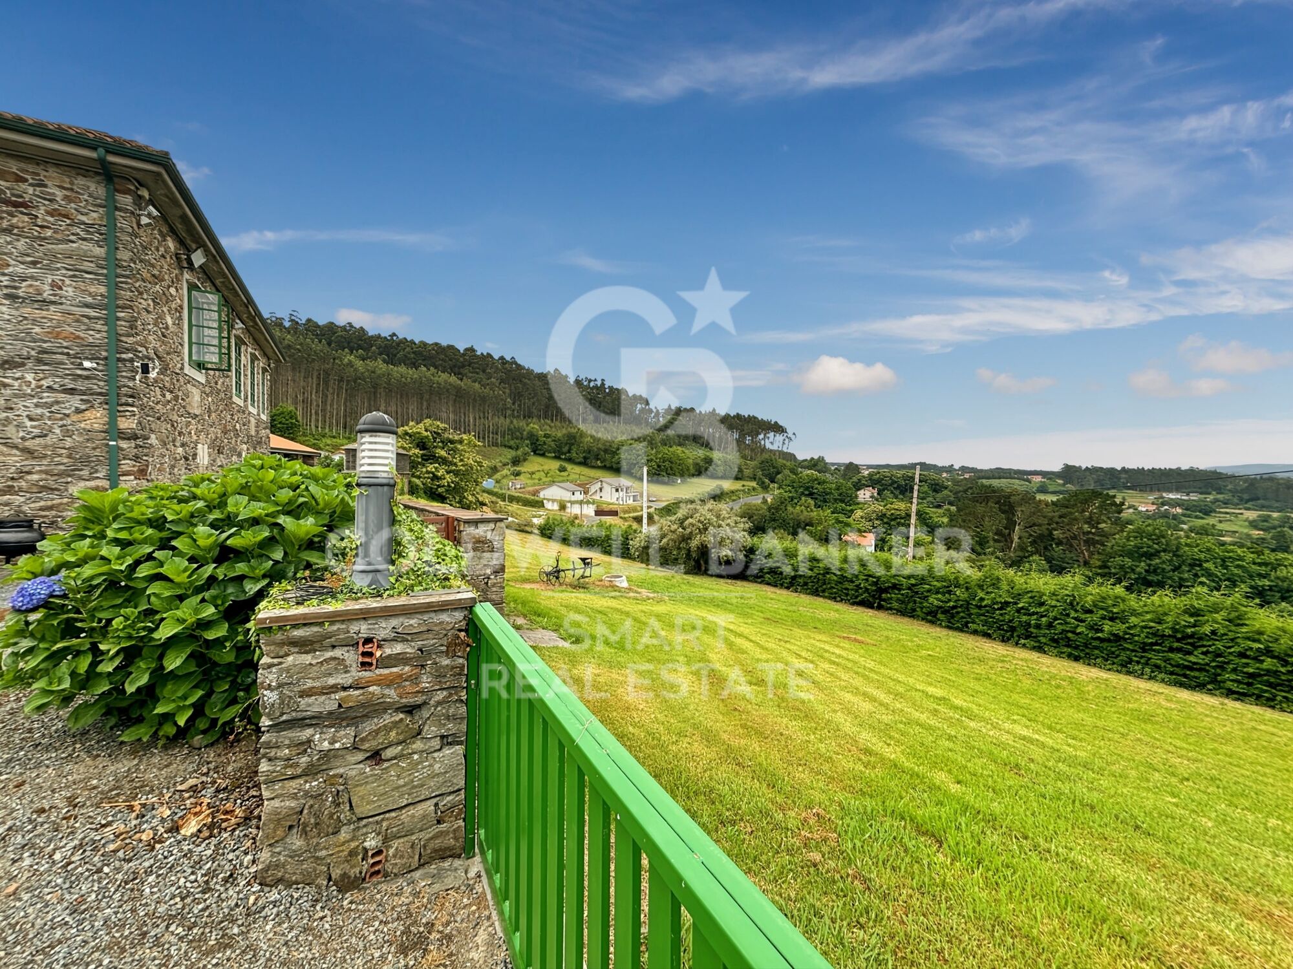
Su privilegiada ubicación permite disfrutar de amplias panorámicas sobre el mar y de espectaculares puestas de sol. El conjunto combina arquitectura tradicional gallega, privacidad y un entorno natural de gran belleza.

UNA PROPIEDAD CON TRES VIVIENDAS

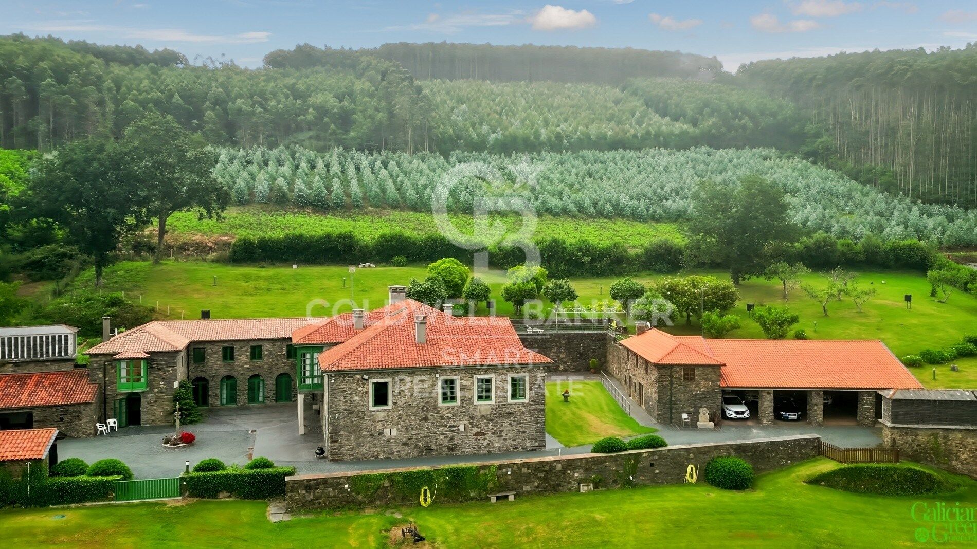
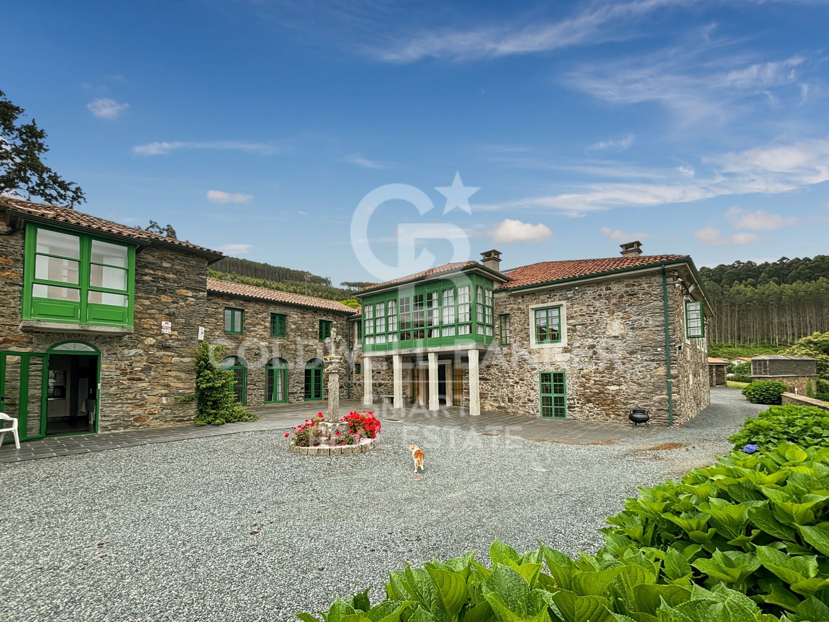
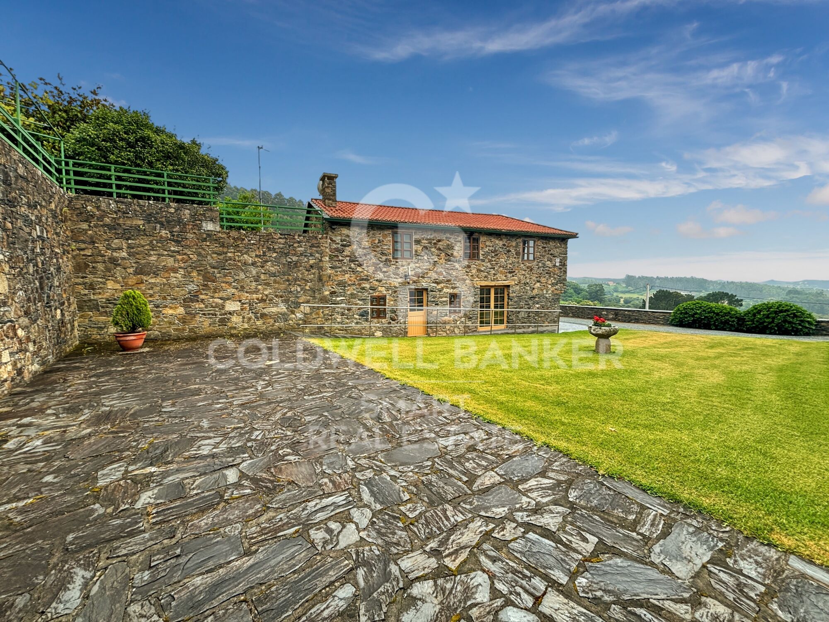
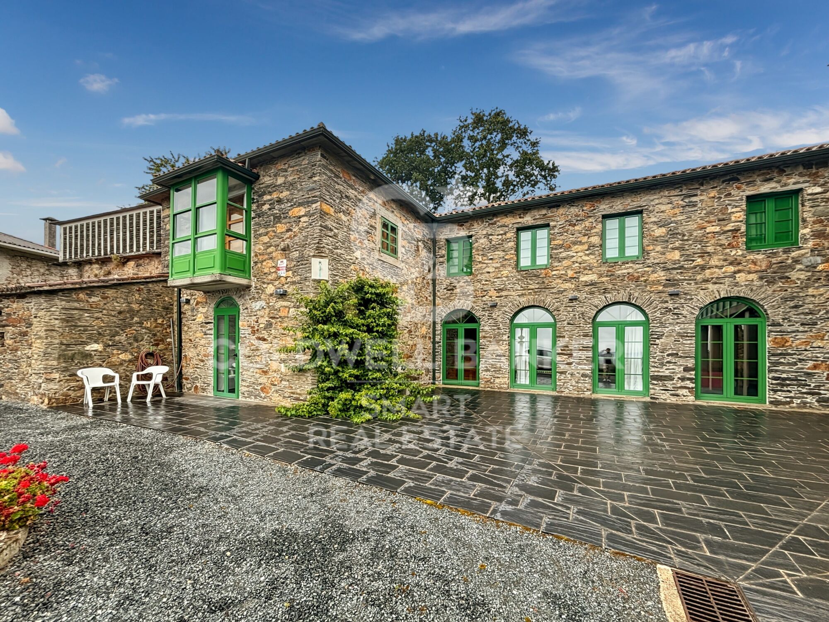
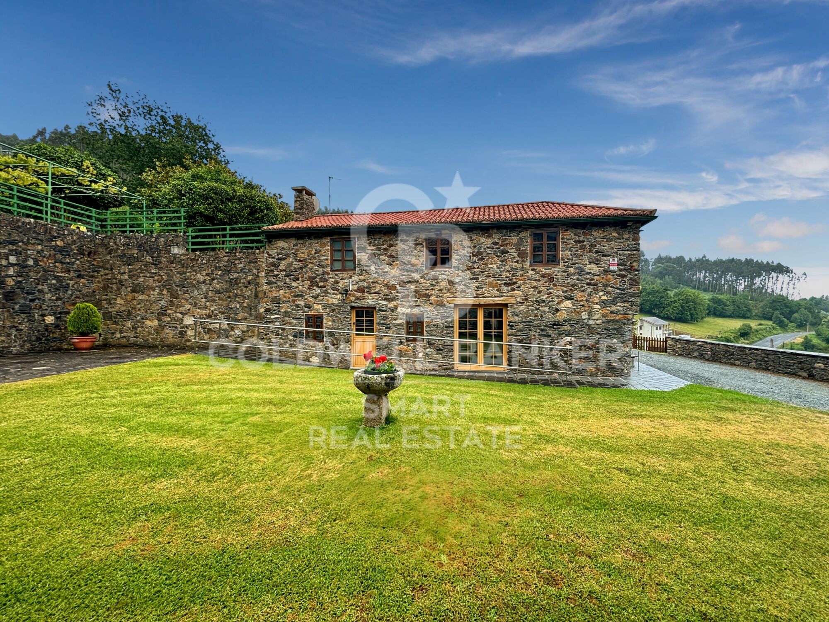
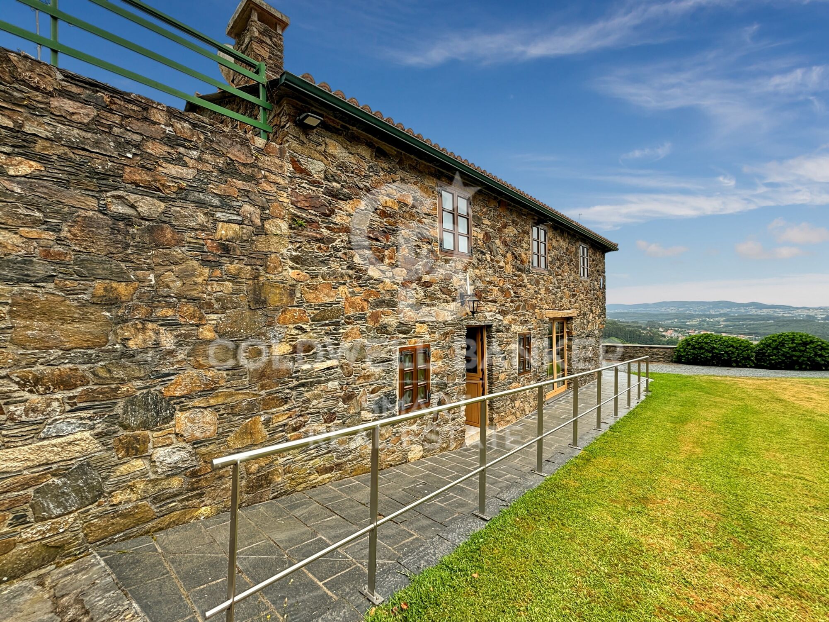
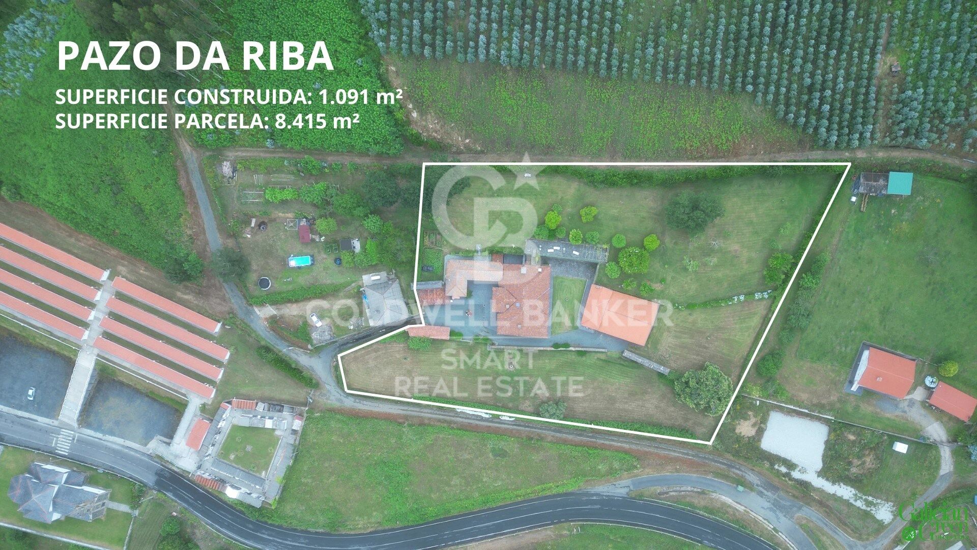
La finca está formada por tres edificaciones independientes de piedra, ofreciendo múltiples posibilidades de uso: residencia familiar, alojamiento de invitados, vivienda para familiares o incluso proyecto turístico.

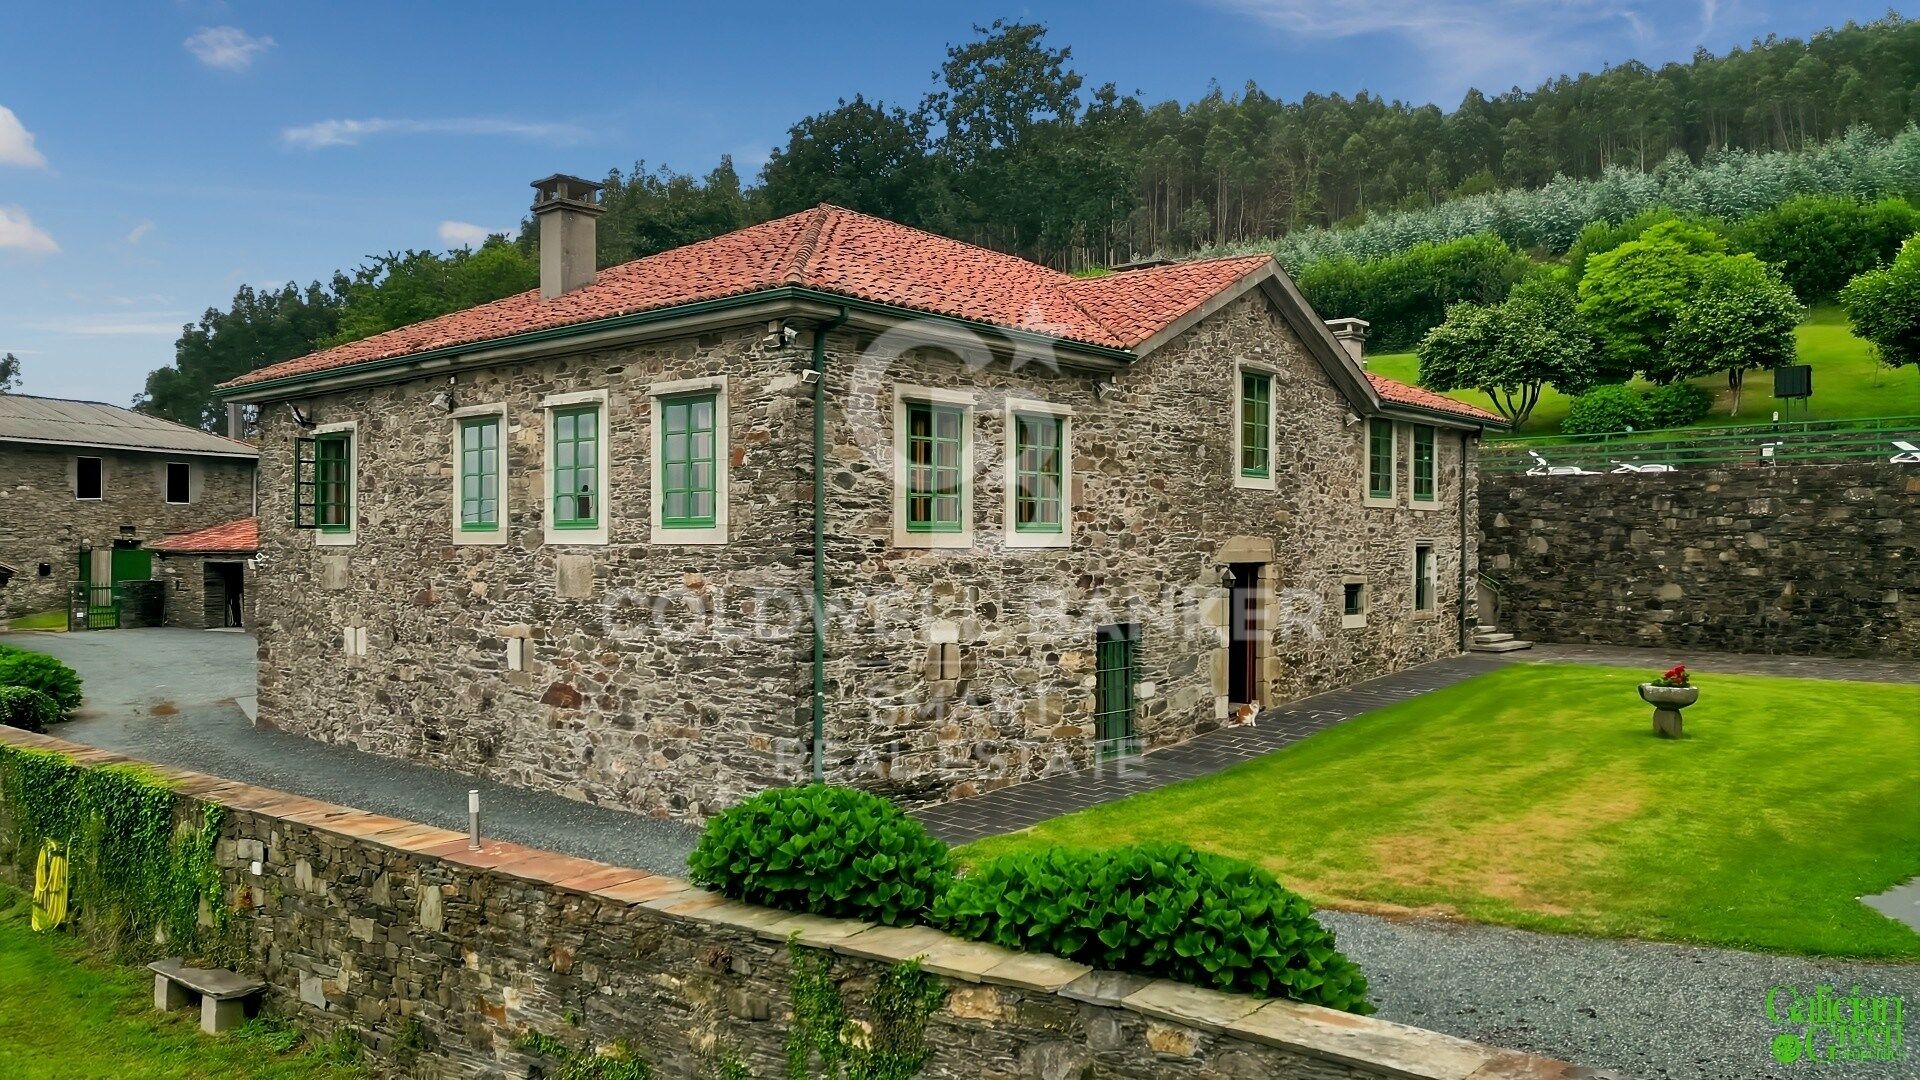
Casa principal

La vivienda principal se distribuye en tres plantas y bajo cubierta, con aproximadamente 290 m² tanto en planta baja como en la primera.

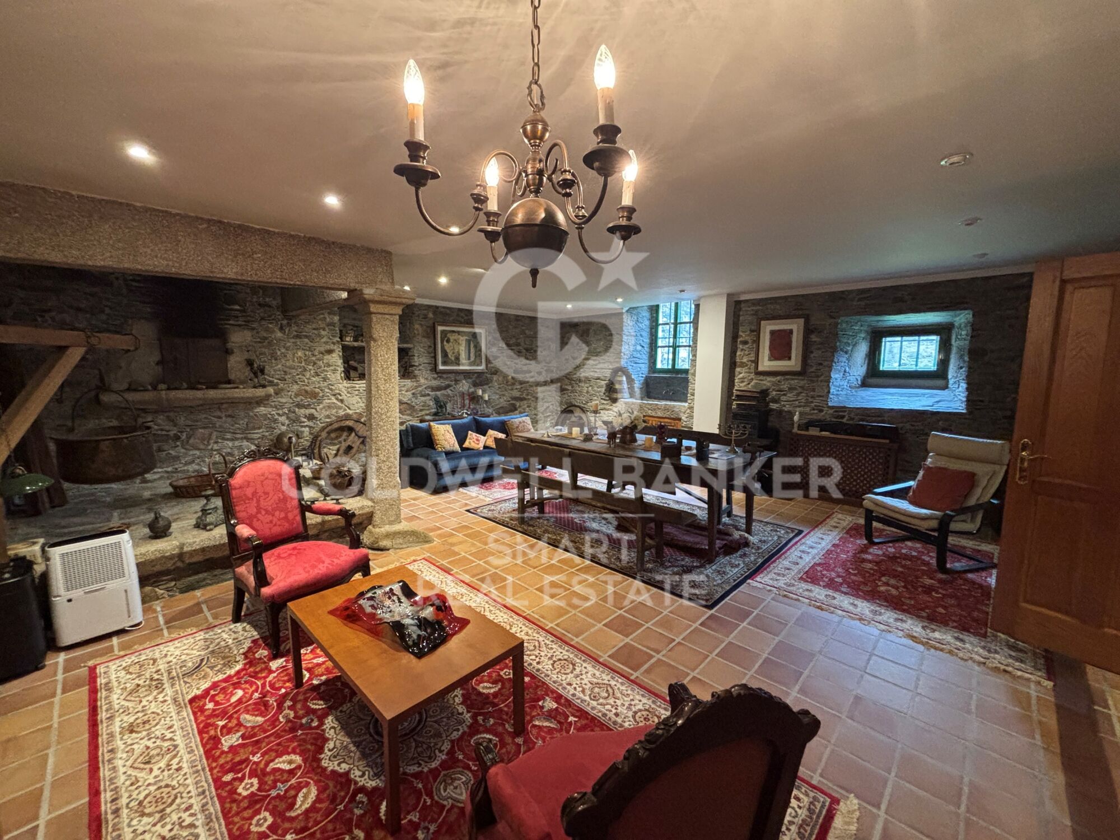
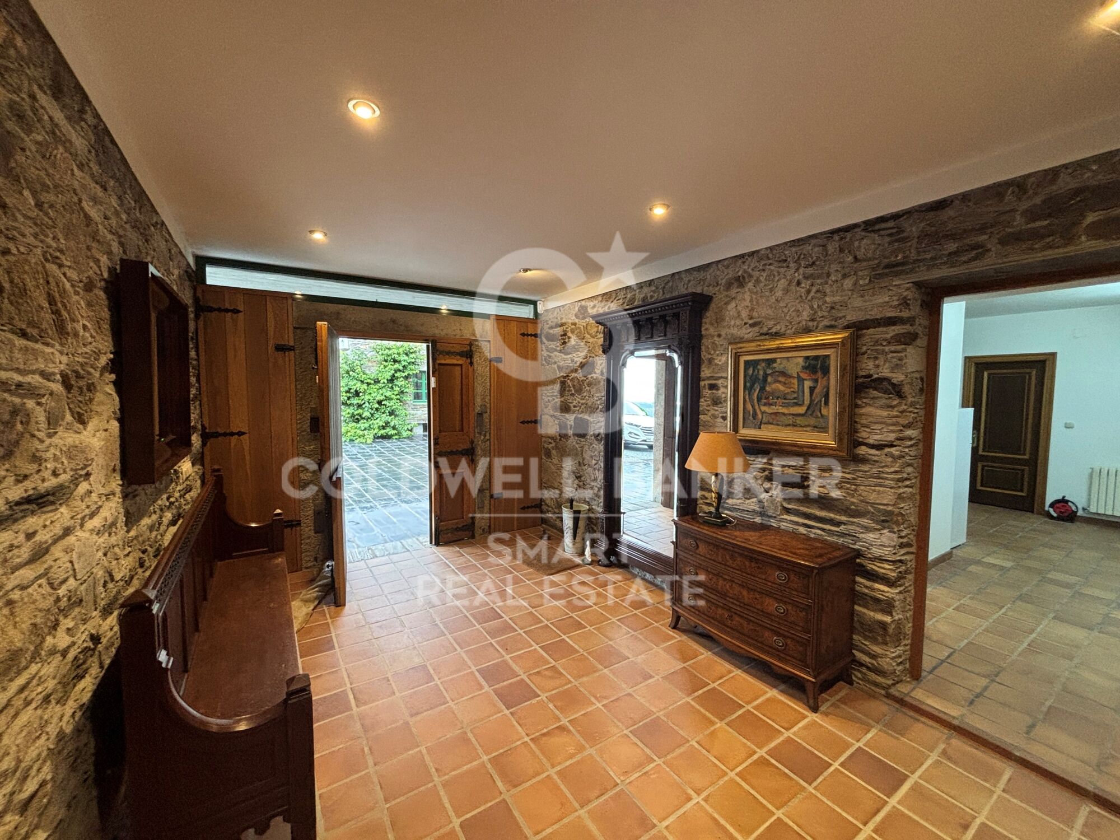
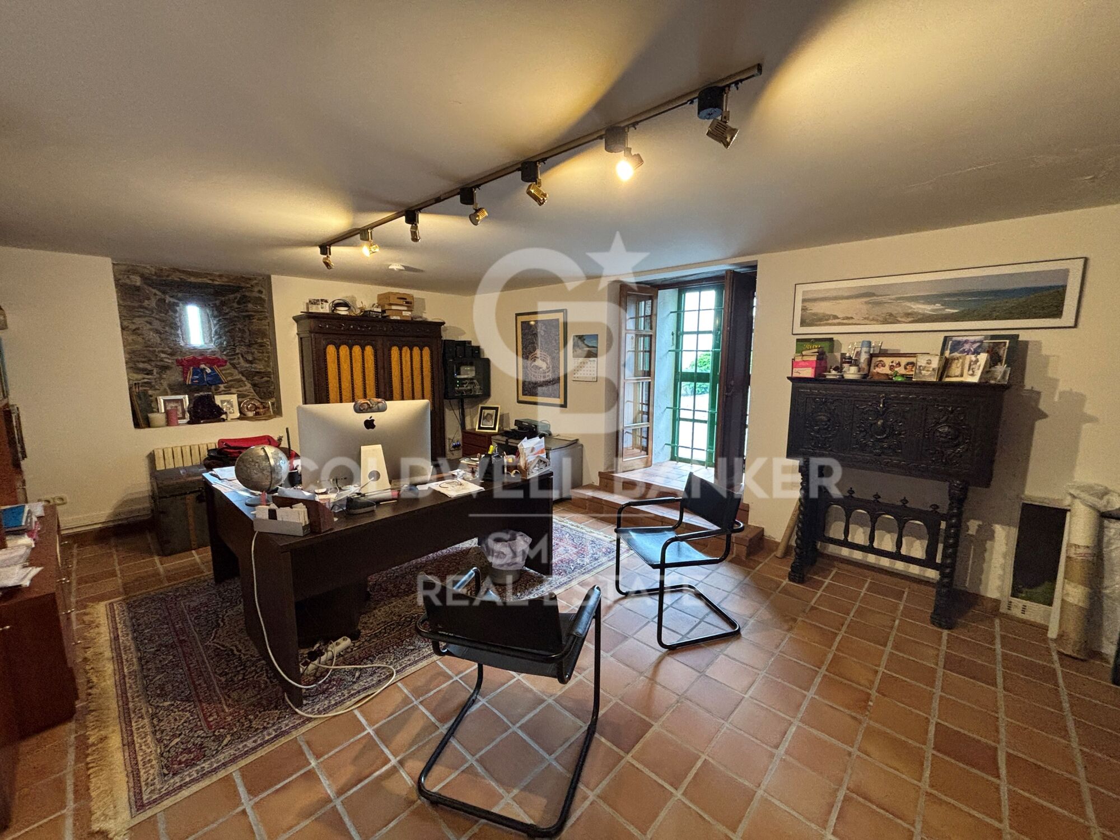
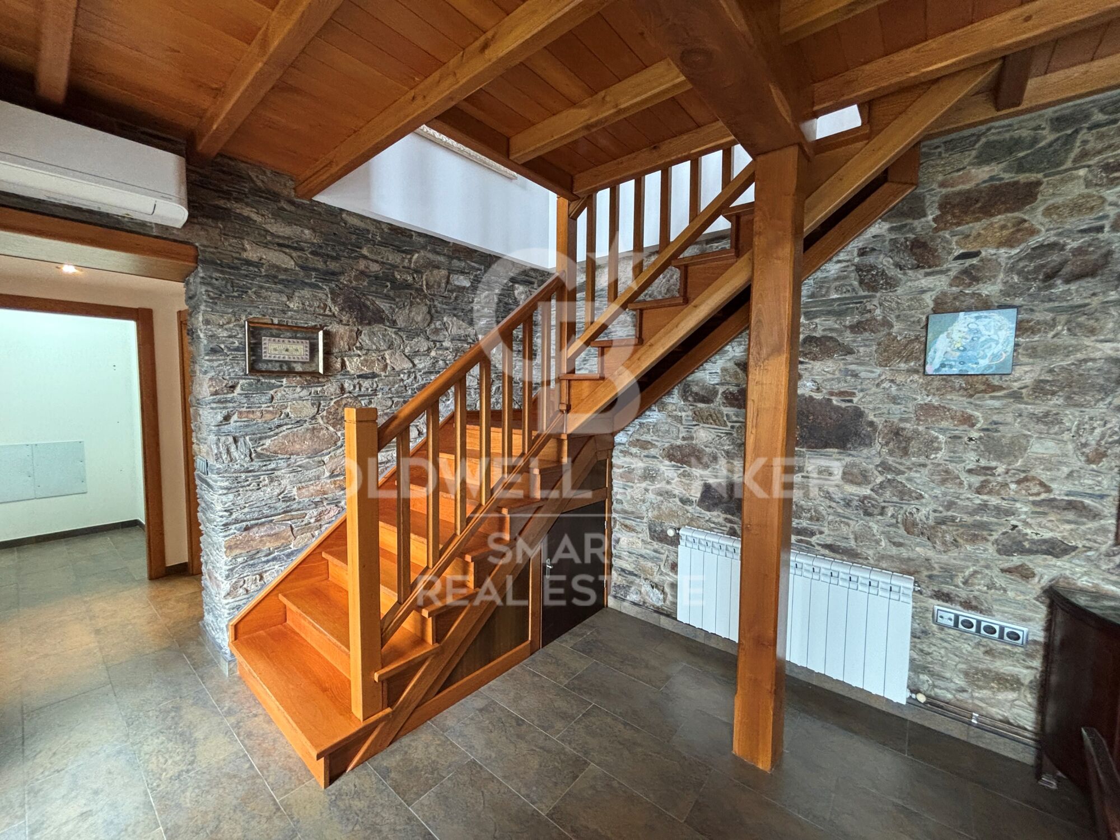
La planta baja dispone de un amplio recibidor con dos accesos, gimnasio privado, gran salón con monumental chimenea/lareira de piedra, despacho, baño completo, lavandería y despensa.

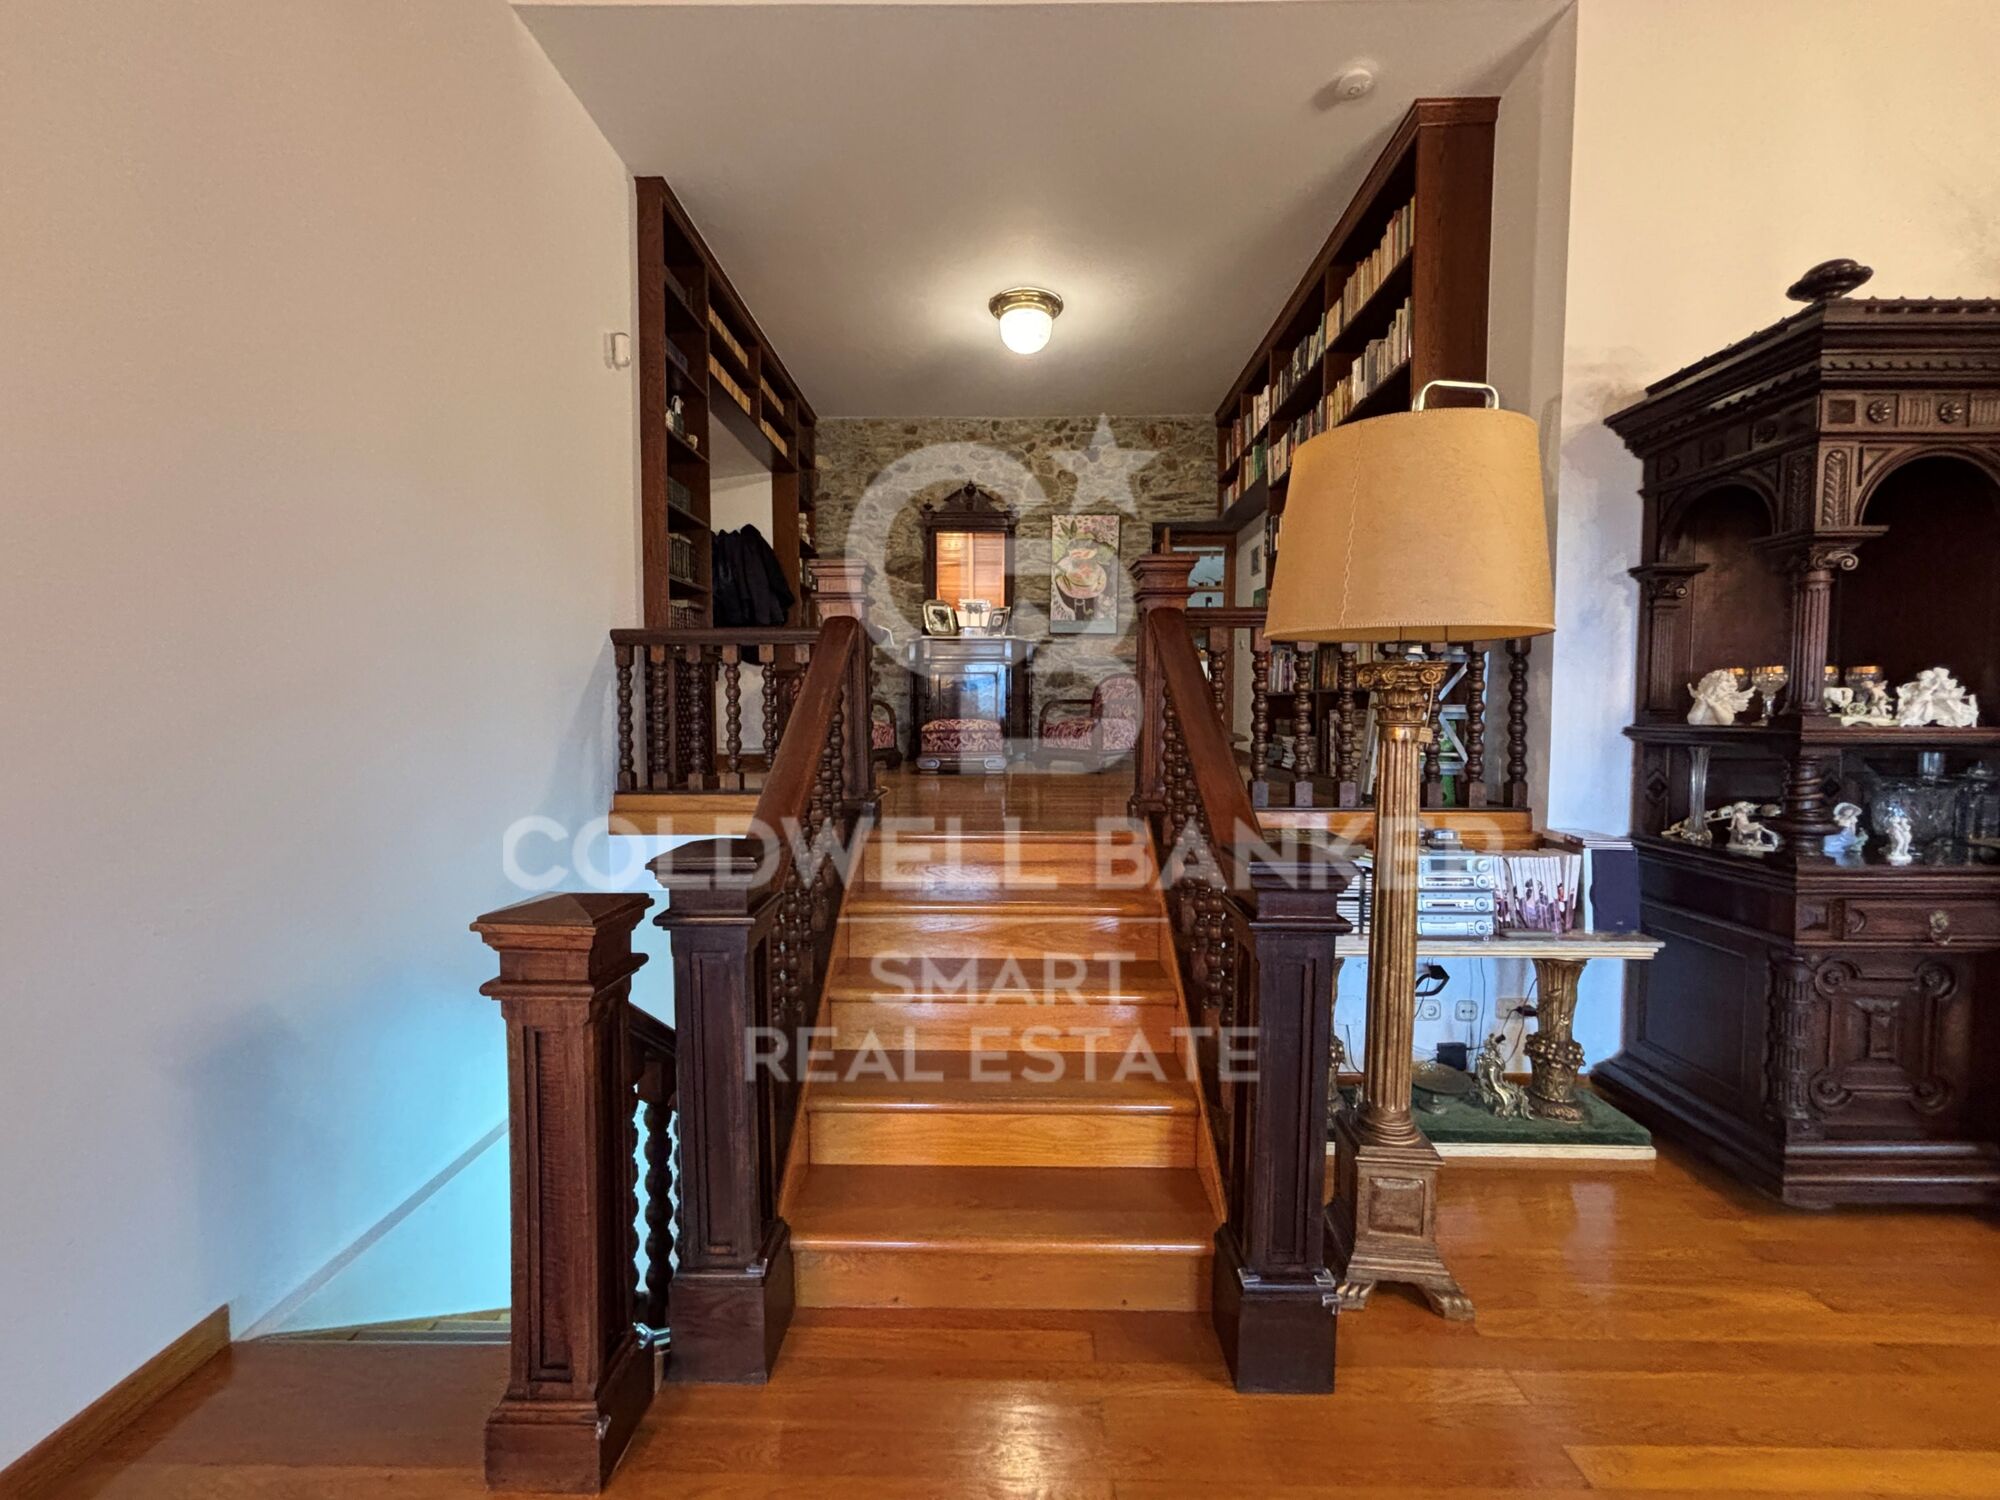
En el entresuelo encontramos un segundo salón con chimenea y el dormitorio principal en formato suite, acompañado de baño completo. Los suelos y techos de esta zona están realizados en madera de roble.

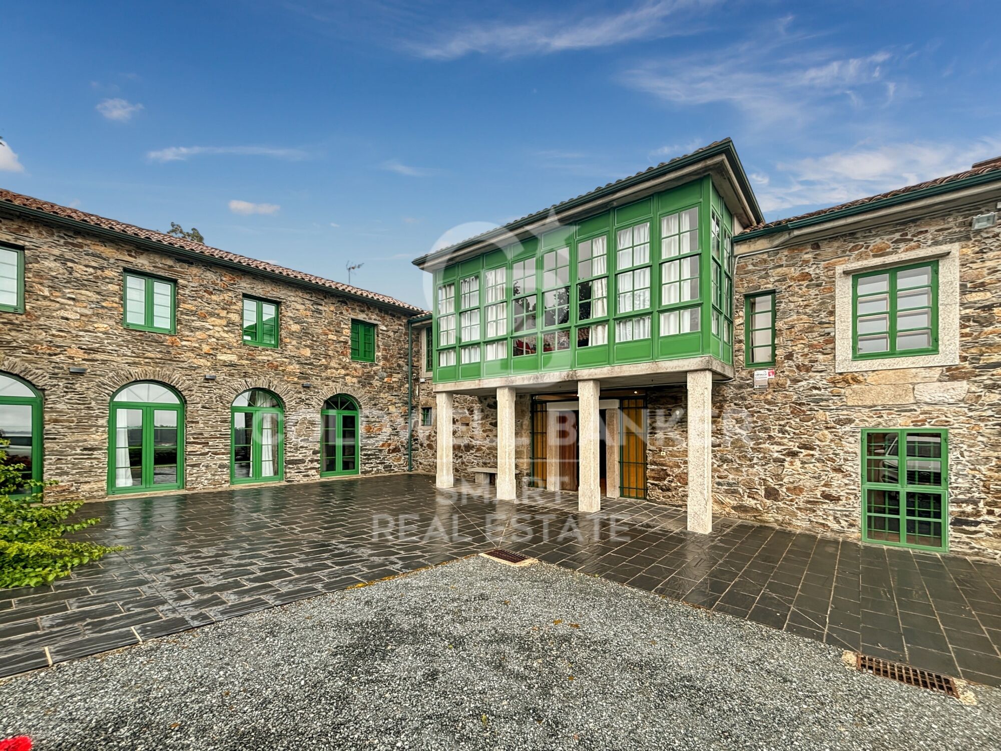
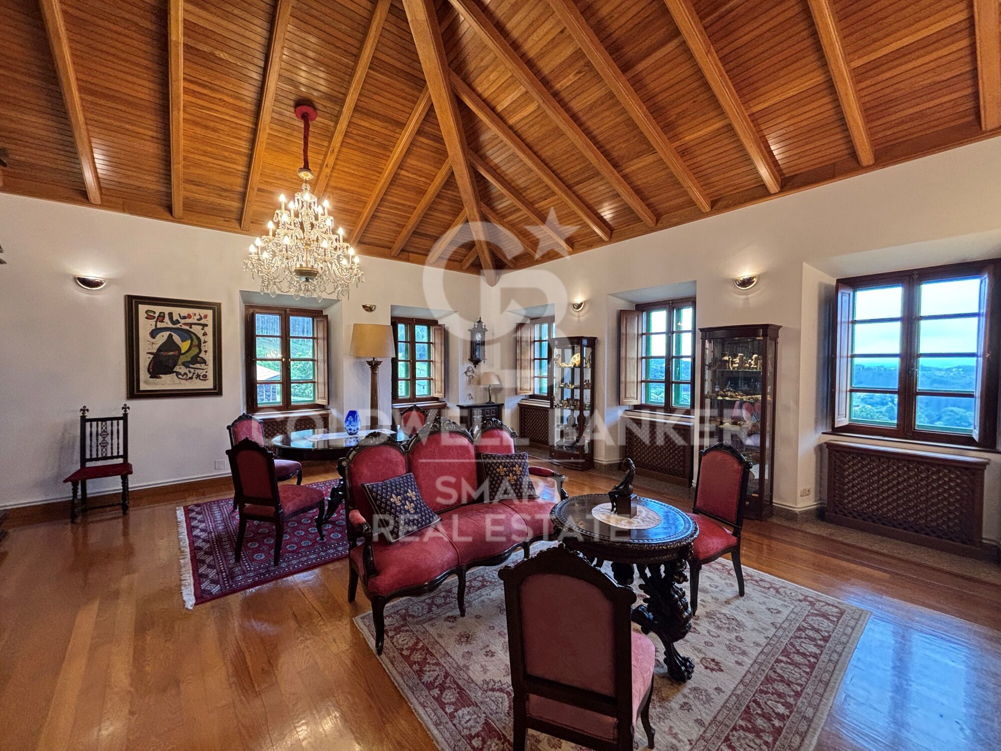
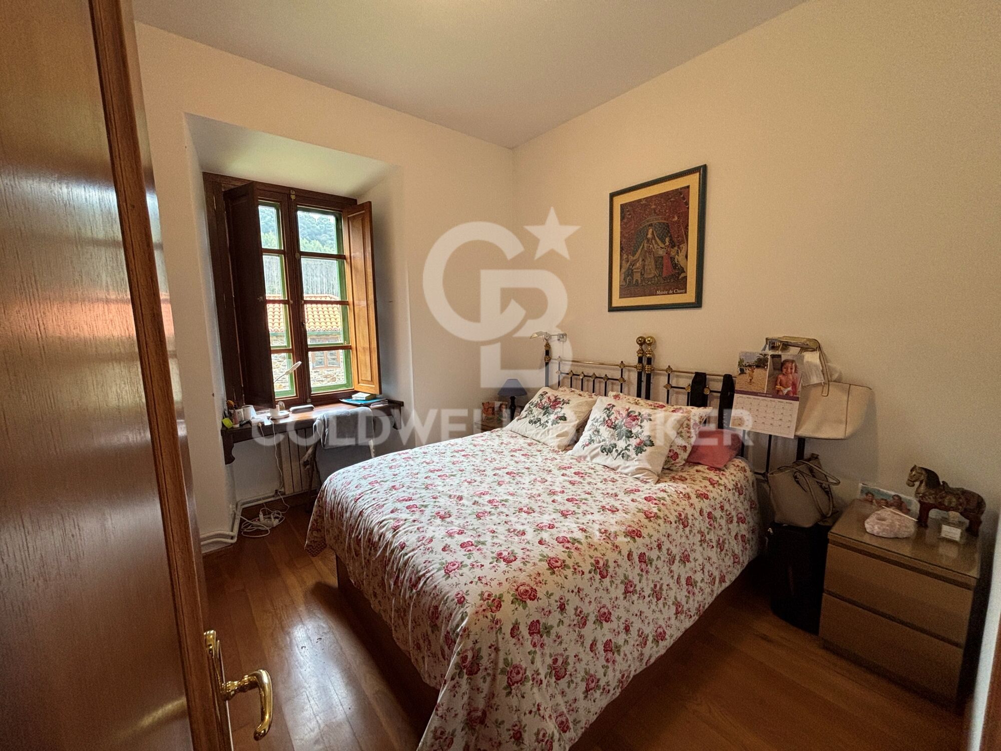
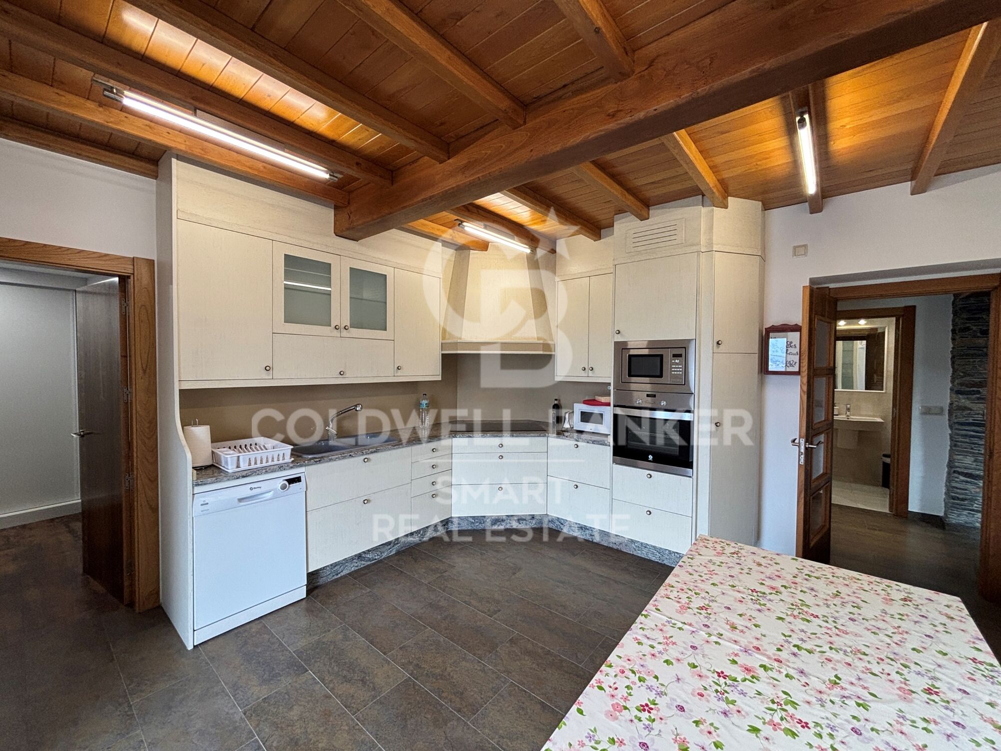
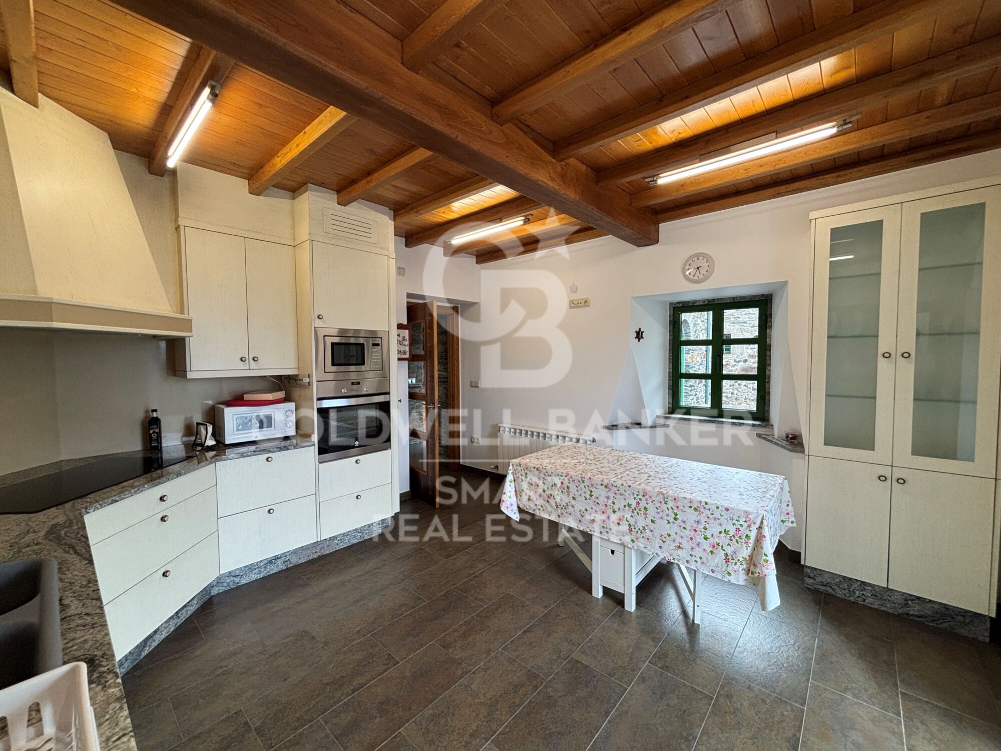
La primera planta alberga una gran cocina completamente equipada y con salida al jardín, además de un elegante salón con chimenea y una característica galería gallega orientada hacia el mar. Se completa con una sala de estar, tres dormitorios uno de ellos con amplio armario empotrado y un baño completo.

El bajo cubierta, totalmente aislado y con claraboya, ofrece un amplio espacio adicional de almacenamiento.

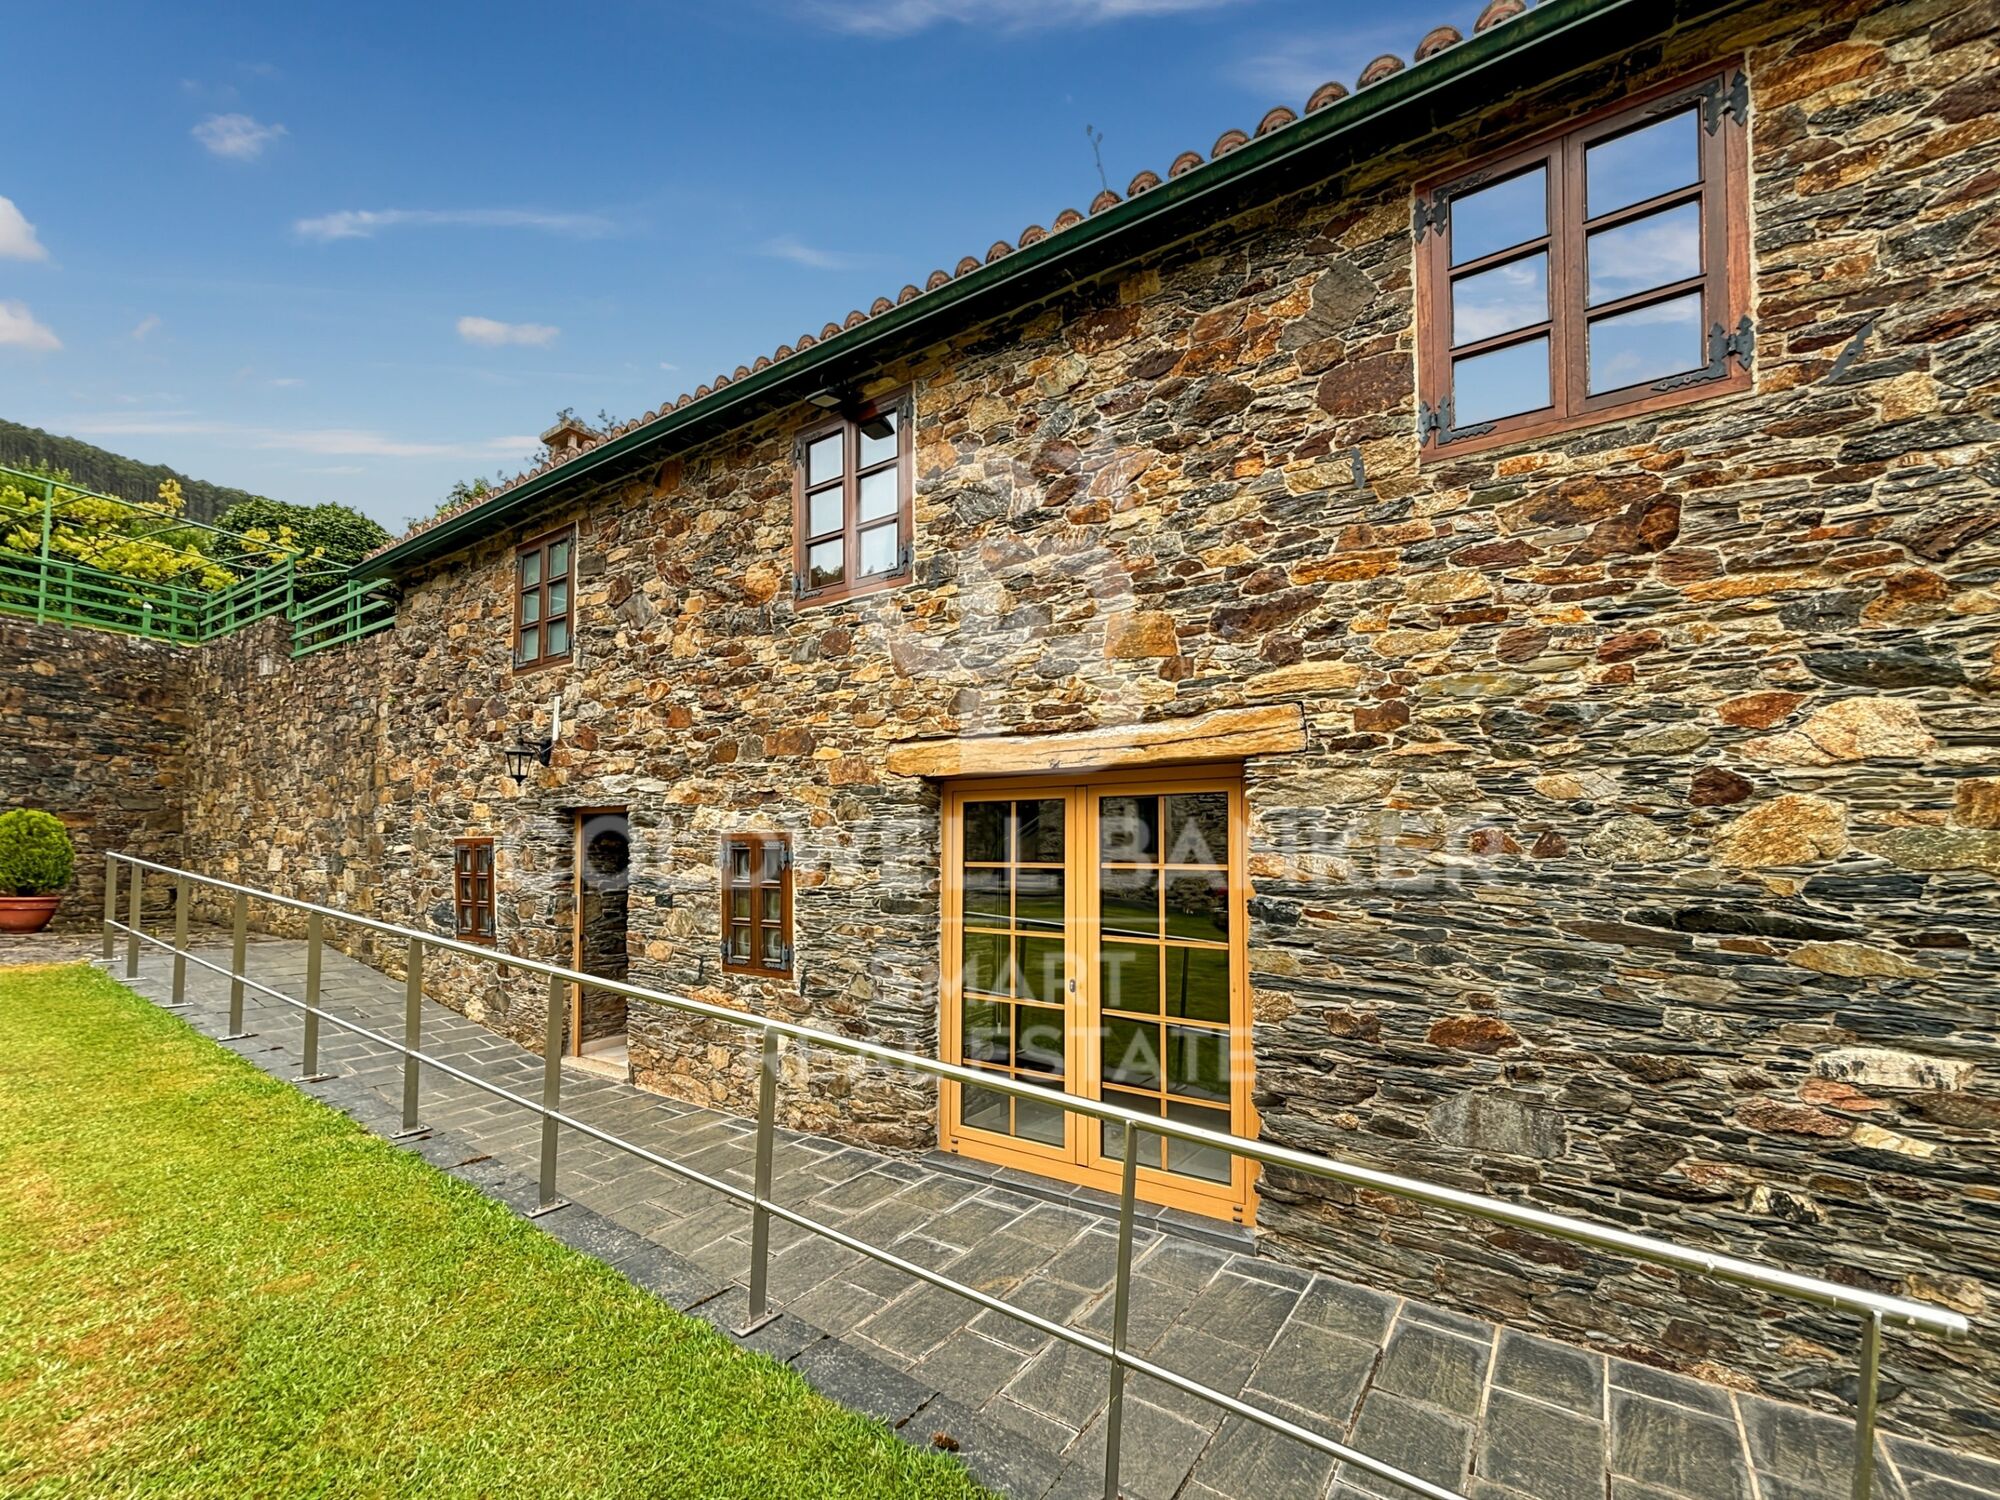
Casa del Guardés

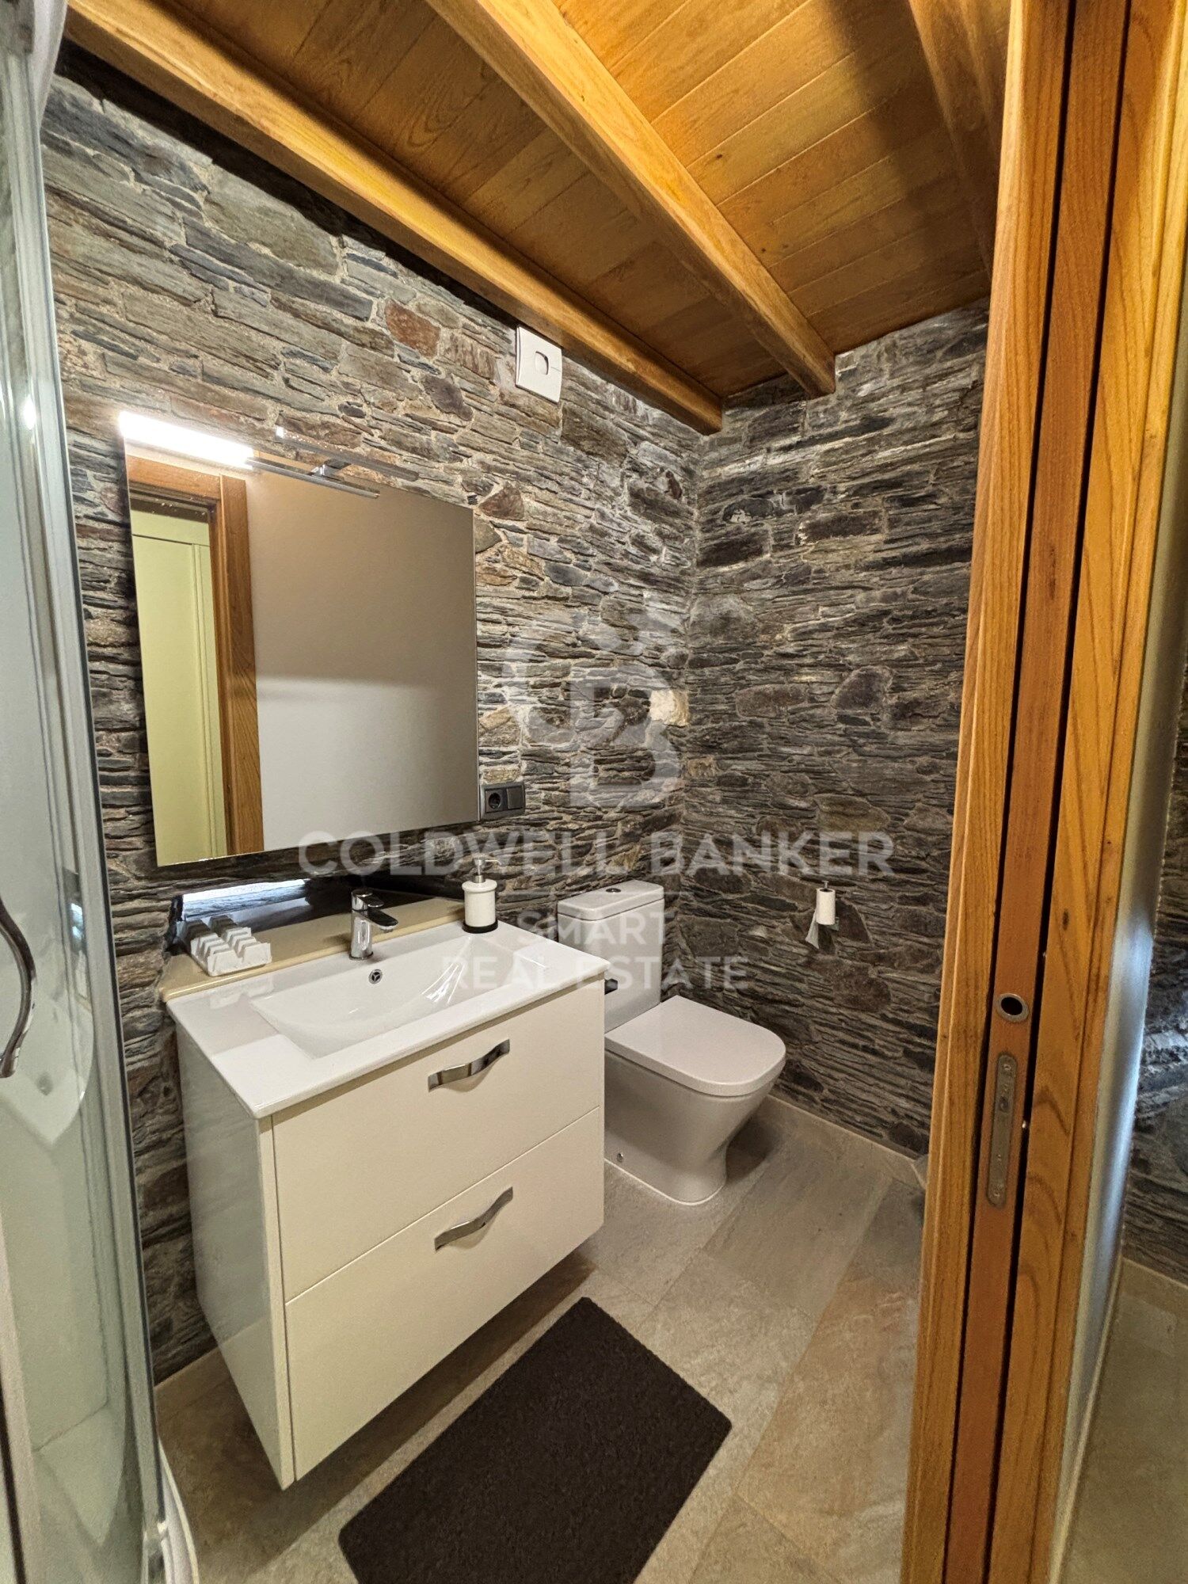
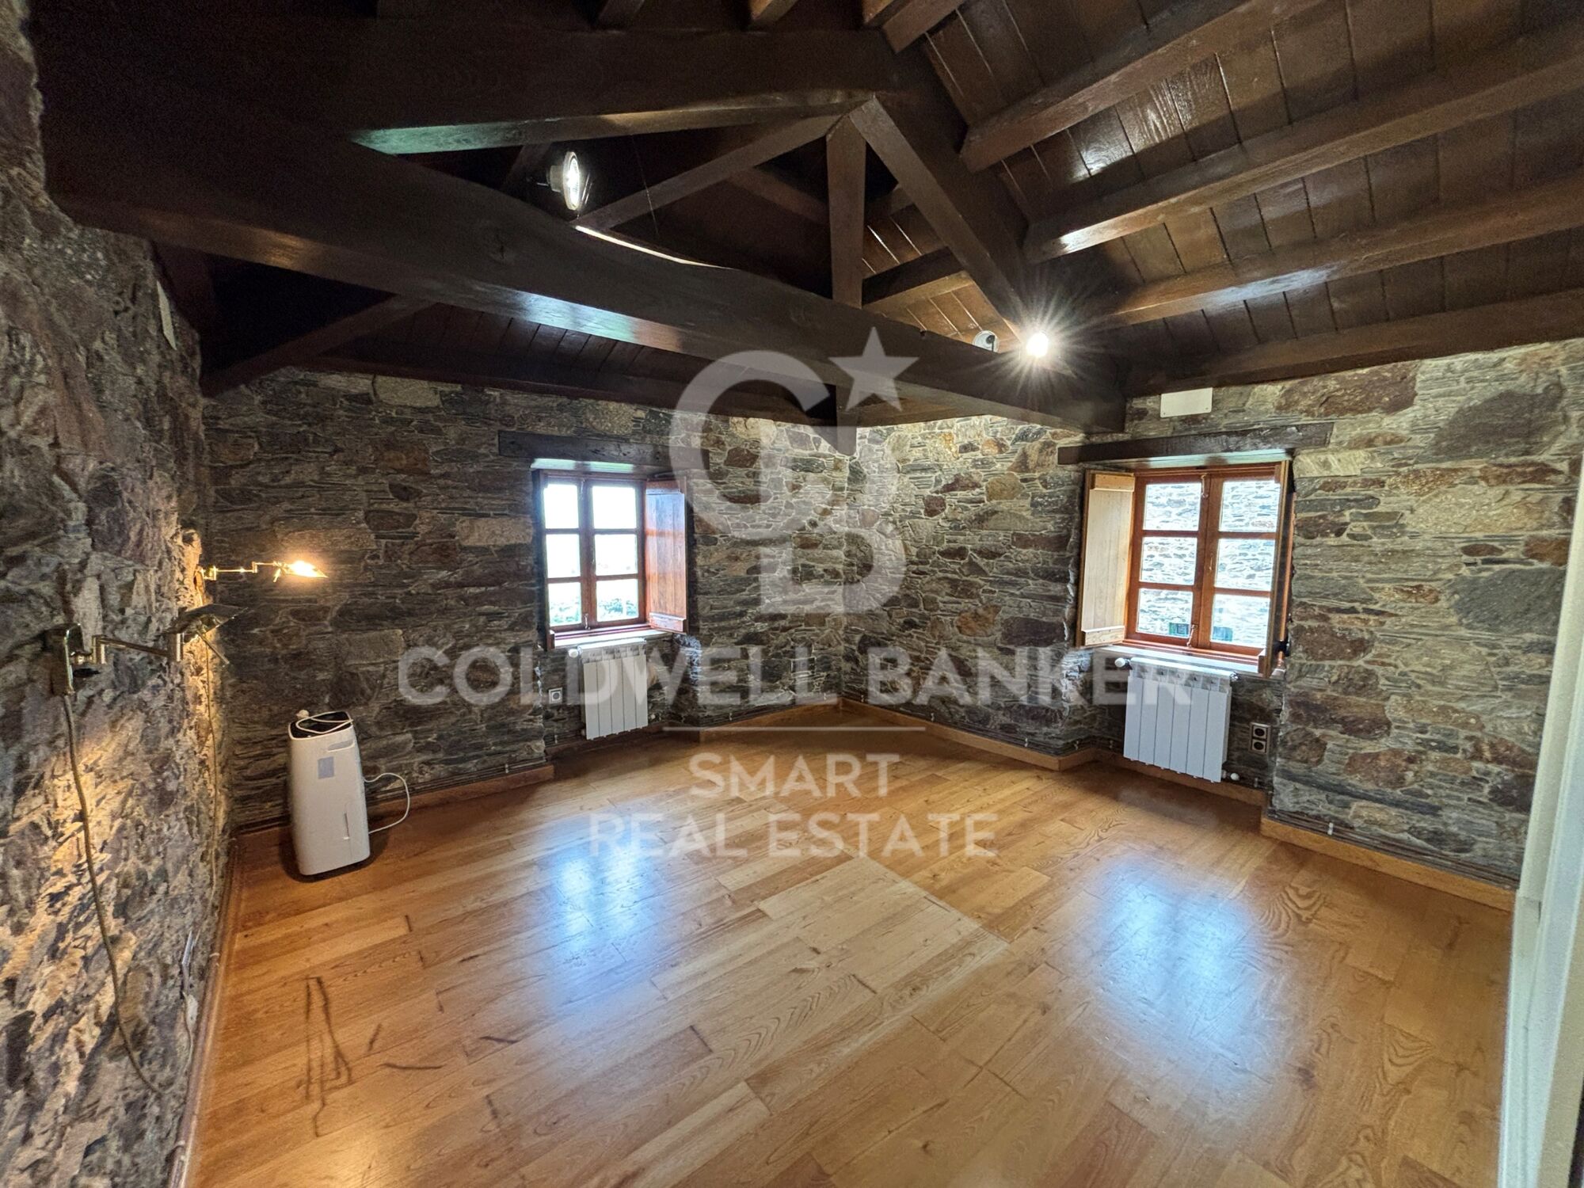
Esta segunda vivienda, distribuida en dos plantas, mantiene los acabados de piedra, roble y gres porcelánico. Cuenta con cocina americana equipada, salón, baño y lavandería en planta baja. Arriba dispone de dos dormitorios con armarios empotrados, techos altos con vigas de roble vistas y un segundo baño. El acceso incorpora sistema digital mediante código.

Casa Los Arcos

La tercera vivienda independiente dispone de cocina, salón, despensa, baño y lavandería en planta baja. En la superior cuenta con recibidor y tres dormitorios, destacando el principal por su vestidor privado y baño en suite.

JARDINES Y ELEMENTOS HISTÓRICOS

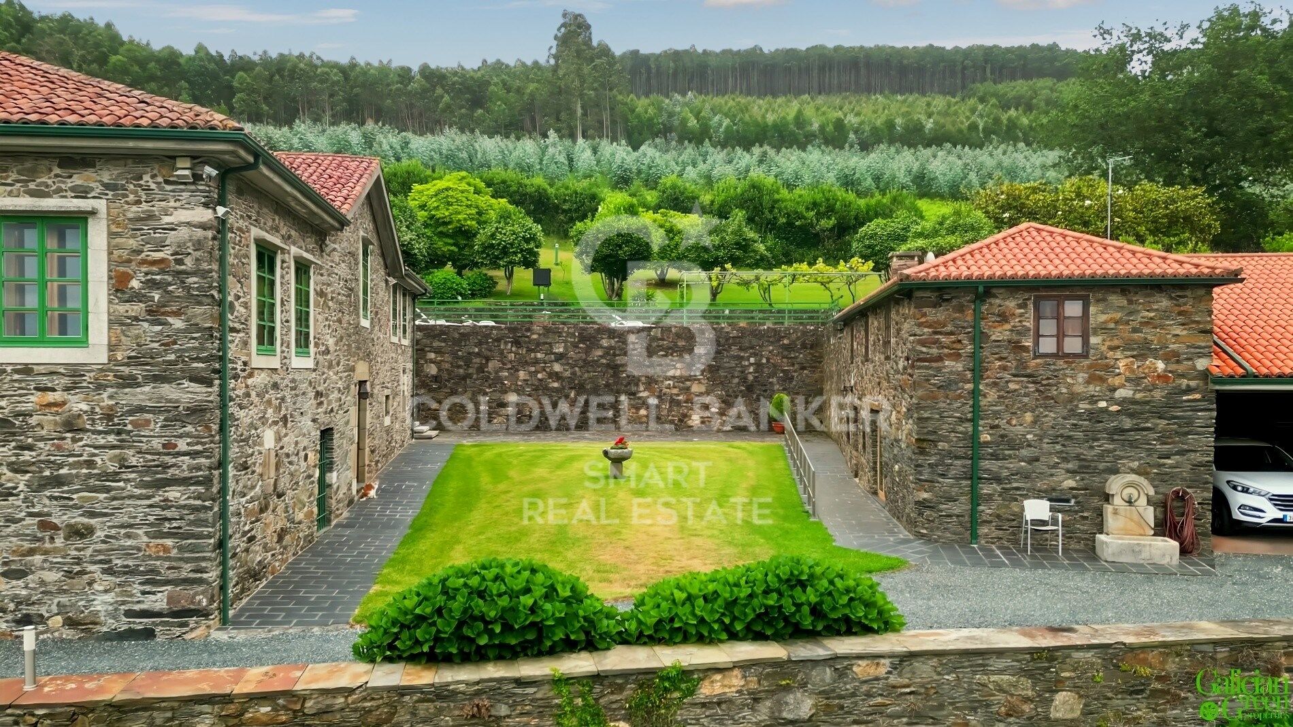
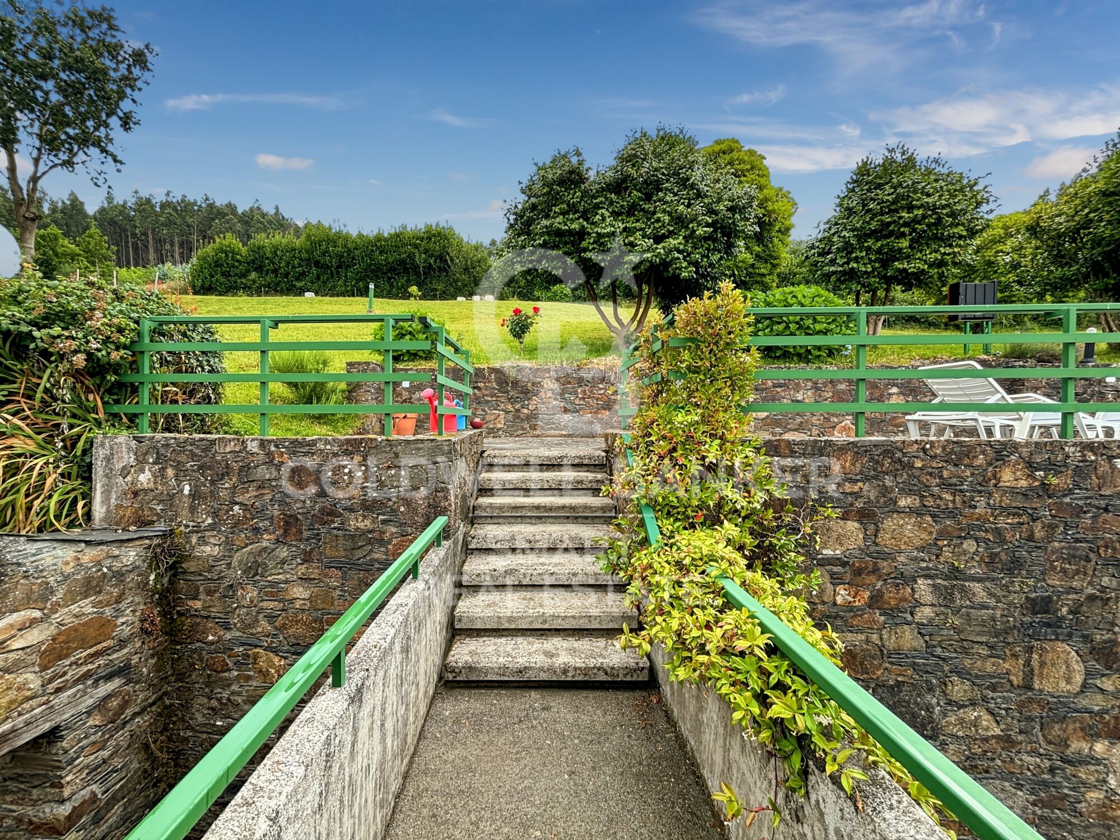
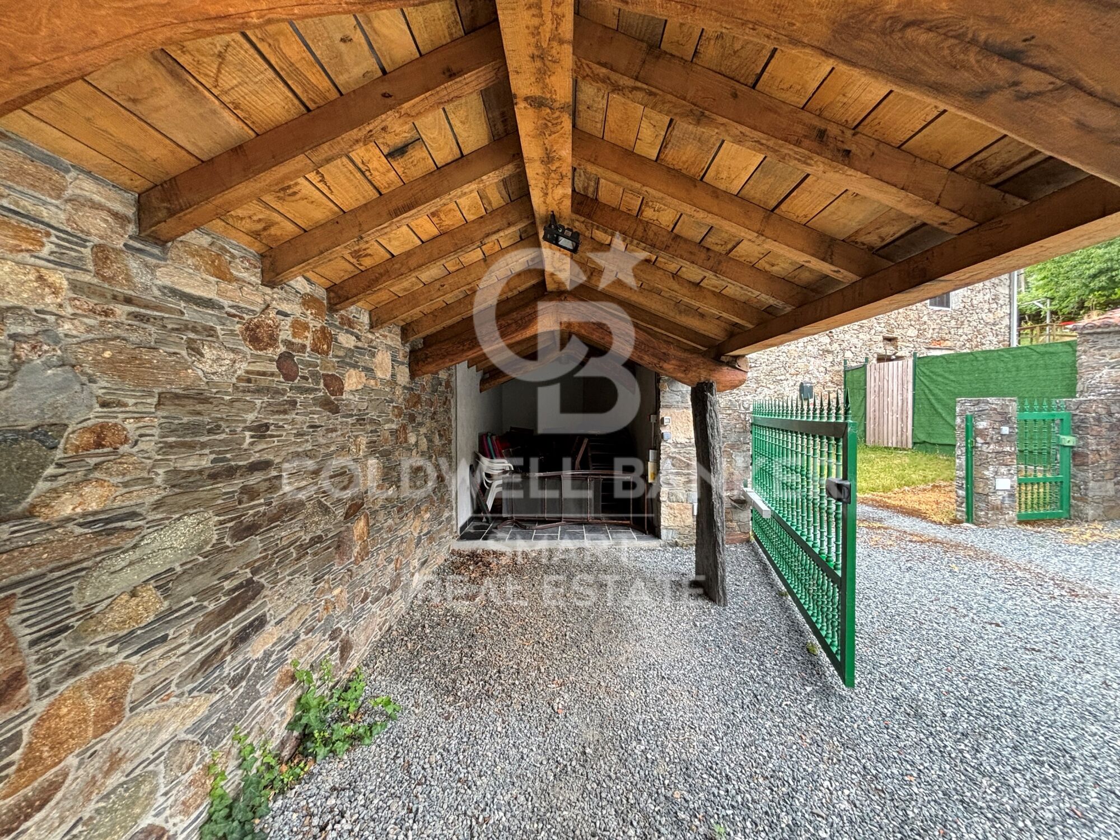
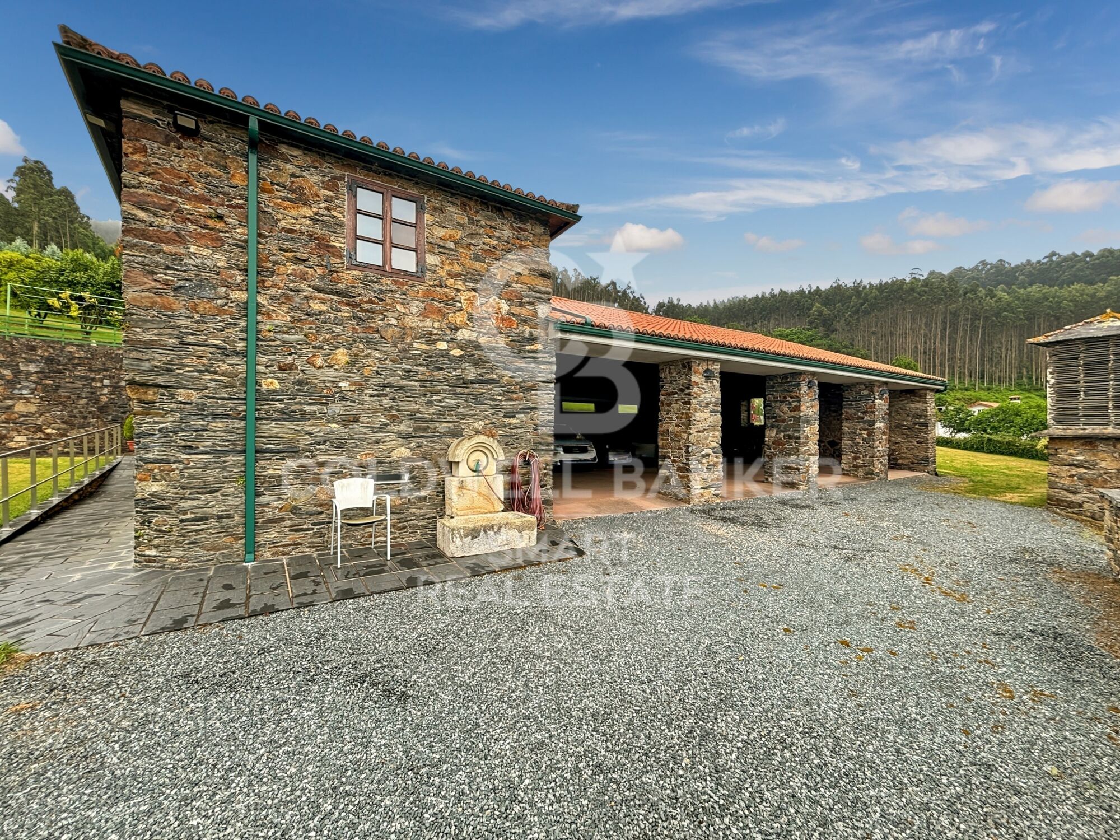
Las viviendas están integradas en una extensa finca ajardinada con árboles ornamentales que proporcionan gran privacidad. Entre sus elementos singulares destacan un alpendre tradicional con grandes vigas de roble y cubierta de teja, dos hórreos históricos, un cruceiro de piedra y una antigua pila bautismal adquirida a anticuarios.

La propiedad cuenta además con un almacén exterior de unos 20 m² y garaje abierto para tres o cuatro vehículos.

SOLIDEZ Y EQUIPAMIENTO

El conjunto está construido principalmente con muros de piedra y cubiertas de placa de hormigón revestidas con teja tradicional. La madera de roble está presente en tarimas, puertas y techos, combinada con gres porcelánico. Las ventanas cuentan con carpintería exterior de aluminio e interior de madera.

Entre sus instalaciones destacan tres pozos, aprovechamiento de dos manantiales, acumulador eléctrico de gran capacidad, cinco unidades contra incendios, alarma perimetral, fosa séptica y depósito subterráneo de gasóleo conectado a una sala de calderas independiente protegida mediante muro cortafuegos.

Una propiedad única que reúne historia, arquitectura tradicional, tres viviendas independientes, privacidad y vistas privilegiadas al océano.
#ref:CBAC383

Property details

zone
Galicia
area
La Coruña
location
Valdoviño
Property type
house
sale
1.800.000 €
Reference
CBAC383
Bedrooms
9
Bathrooms
7
Builded surface
1091 m2
Energy certificate
  • Pending
Request more info
Ref.CBAC383
Federico Tapia, 41
15005, La Coruña
+34 881 04 78 47

Recently viewed properties

Spectacular 163 m² flat with 4 bedrooms, 30 m² terrace, parking and storage room, with impressive
Vallvidrera - Tibidabo - Les Planes

Spectacular 163 m² flat with 4 bedrooms, 30 m² terrace, parking and storage room, with impressive

163 m²Size43 Bathrooms
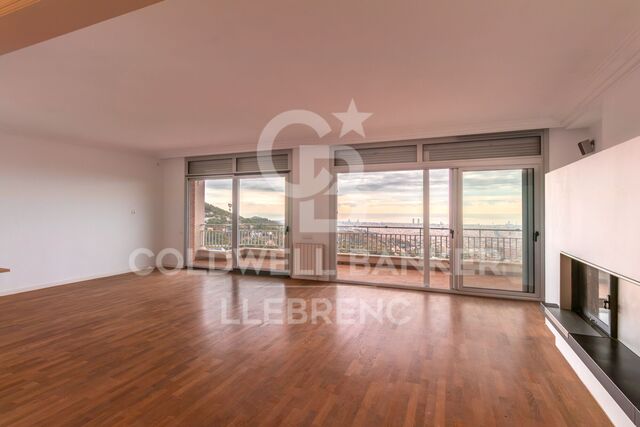
Single flat of 163 m² of constructed area according to the Land Registry and 144 m² useful according to the certificate of occupancy, with 4 bedrooms, 3 bathrooms and a spectacular terrace with the best views of Barcelona that can be enjoyed from the heart of Vallvidrera. In the heart of Vallvidrera we find this wonderful and bright home, a property with character, generous spaces and a privileged location that allows you to enjoy the tranquillity and natural environment of Collserola without giving up the comfort of being perfectly connected to the centre of Barcelona. The house has four bedrooms, all of them double and with fitted wardrobes. One of them is a spacious suite with a dressing room and a full bathroom renovated inside. The property also has two additional renovated full bathrooms, equipped with a shower. Its layout is comfortable and functional, with spacious rooms and excellent natural light. The day area stands out for its spaciousness and personality. It has a large independent kitchen, renovated and equipped, with a pantry area, space for a second fridge and a gallery for drying clothes. The spacious and bright living room has a fireplace and direct access to a spectacular terrace of approximately 30 m². From different rooms of the house you can enjoy a pleasant feeling of spaciousness and brightness. One of the great attractions of the property is its outdoor terrace, from which you can enjoy some of the best views over Barcelona, a perfect space to enjoy the outdoors, relax or share moments in a quiet and privileged environment. The house also has parquet flooring and natural gas heating, offering comfort all year round. An exceptional location Living in Vallvidrera allows you to combine the best of two worlds: the tranquillity and nature of Collserola and, at the same time, the proximity and excellent communications with Barcelona. The property is located just a 4-minute walk from the Ferrocarrils de lah Generalitat de Catalunya (FGC), from where it is possible to reach Plaça Catalunya directly in less than 20 minutes. In the immediate surroundings there are all the necessary services for day-to-day life, including a pharmacy, CAP, supermarkets, bakeries and local shops, which allows you to enjoy great comfort without having to travel by vehicle. Its combination of surface area, four bedrooms, terrace, views of Barcelona and location next to the FGC makes this property a particularly unique asset within Vallvidrera. A home with personality and unique characteristics, ideal both for its qualities and spaces and for its privileged environment and its excellent connection with Barcelona. The total sale price is €940,000. The price indicated does not include taxes or expenses associated with the sale which, in accordance with current legislation, correspond to the buyer. In this case, the ITP (Property Transfer Tax) will apply. It also does not include notary or registry expenses. As for the certificate of occupancy, we have it and we will be happy to provide you with the corresponding information. The buyer does not pay any brokerage fees. Status of Large Holder: No. Marketed by Coldwell Banker Llebrenc (TALIN FORT S.L., with CIF B67178004), acting as a real estate intermediary. AICAT Registration Number: 9747 The information provided is merely informative, is based on data provided by the property and may be subject to change. It does not constitute a contractual offer. #ref:CB3257LL
940.000 €
Duplex penthouse with terrace and sea views, Vila Olímpica
La Vila Olímpica del Poblenou

Duplex penthouse with terrace and sea views, Vila Olímpica

245 m²Size32 Bathrooms
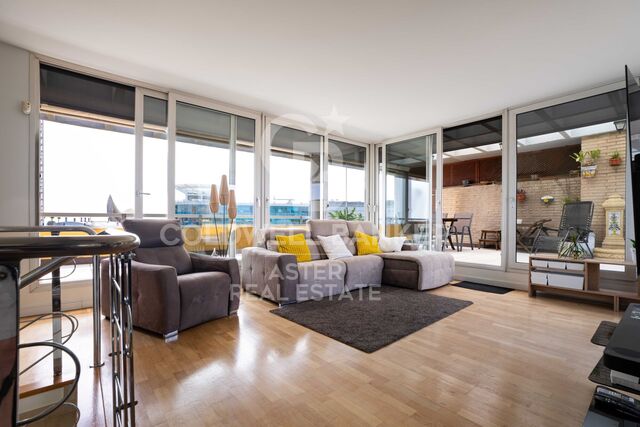
Duplex penthouse of over 200 m² in Vila Olímpica, occupying the top two floors of the building, with a large private terrace, three balconies, dual aspect and two parking spaces included. The property brings together a combination that is hard to find in Barcelona: height, privacy, outdoor living and open views in both directions. On one side, the city skyline with the Sagrada Família and Tibidabo on the horizon. On the other, Port Olímpic and the Mediterranean. Upper floor - living area. A bright living room with large windows and direct access to the terrace. Fully fitted open-plan kitchen with central island and dining area, designed for entertaining and sharing. The terrace. A true outdoor room, partly covered by a pergola, with space for alfresco dining, a lounge area and greenery. Unobstructed views over Barcelona and Collserola. Lower floor - sleeping area. Three double bedrooms, all exterior-facing with natural light. The main bedroom features a large picture window facing the Sagrada Família; the other two bedrooms open onto private balconies. Two full bathrooms with showers. The internal staircase naturally separates social life from rest: entertain without intrusion, unwind in complete privacy. Location. Next to Port Olímpic, just a short walk from the beach and seafront promenade. The area offers shops, supermarkets, restaurants and all everyday amenities. Excellent connections by metro, tram and bus, with Poblenou and Barcelona city centre close by. Key features: Duplex penthouse Built area: 245 m² Usable area: 209 m² 3 double bedrooms 2 full bathrooms Upper terrace + 3 balconies Dual aspect: views of the Sagrada Família, Port Olímpic and the Mediterranean 2 parking spaces in the same building The sale price does not include taxes or costs arising from the purchase which, under current legislation, are payable by the buyer: (i) for resale properties, Property Transfer Tax (ITP) at the rate applicable in the relevant Autonomous Community; (ii) for new-build properties, VAT and Stamp Duty (AJD) in accordance with current legislation; (iii) notary and Land Registry fees; and (iv) administrative agency (gestoría) fees, if engaged. AICAT No.: 13838 API: A14616 Ref: CBAP245 #ref:CBAA245
1.800.000 €
Spectacular flat with views of the City of Arts and the sea
Mont-Olivet

Spectacular flat with views of the City of Arts and the sea

120 m²Size42 Bathrooms
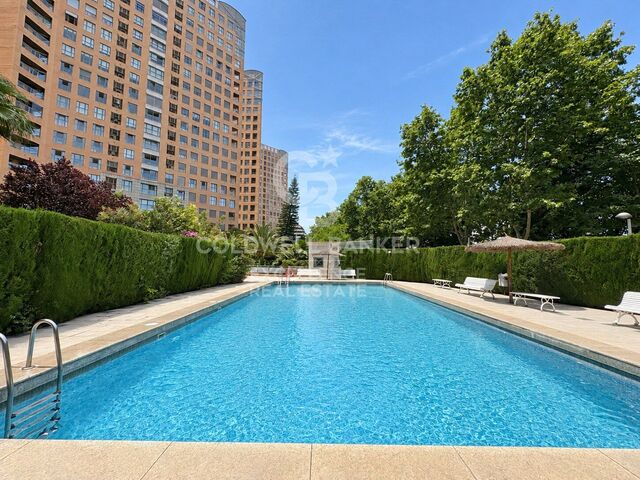
Spectacular flat with views of the City of Arts and the sea Spacious flat with terrace and spectacular views of the City of Arts and Sciences, Valencia and the sea. The property stands out for its spaciousness, brightness and excellent distribution, with a large living-dining room directly connected to a terrace from which to enjoy open and privileged views. A comfortable and well-maintained home, ready to move into and especially attractive for those who value space, light and a unique perspective of the city. Key features: - Large living-dining room with access to the balcony - 16th floor - Open views of the City of Arts and Sciences, Valencia, the orchard and the sea - Master bedroom with en-suite bathroom and west orientation - Three additional bedrooms, one of them with direct access to the terrace - Separate kitchen with gallery - Built-in wardrobes - Ducted air conditioning - Up-to-date electrical and plumbing installations - Property in perfect condition, ready to move into - Communal swimming pool, gym, gardens and children's playground - Porter service, multiple accesses and 4 elevators - Garage space in the same building The house is located in front of the City of Arts and Sciences, in one of the most emblematic and most prominent areas in Valencia, this house enjoys a privileged environment surrounded by gardens, spaces for sports and large green areas. Its excellent connection with the city centre, the coast and the main accesses as well as a complete range of services, schools, health centres, public transport, supermarkets and leisure areas such as El Saler and Roig Arena, make this location one of the most attractive to live or invest in Valencia. The price does not include taxes or purchase and sale expenses to be paid by the buyer (ITP or, where applicable, VAT and AJD; notary and registry fees; real estate intermediation commission). Offer subject to change or withdrawal without notice; indicative data and surfaces. #ref:CBEX2686
685.000 €
Bright renovated flat with 3 terraces in Benimaclet
Valencia

Bright renovated flat with 3 terraces in Benimaclet

80 m²Size32 Bathrooms
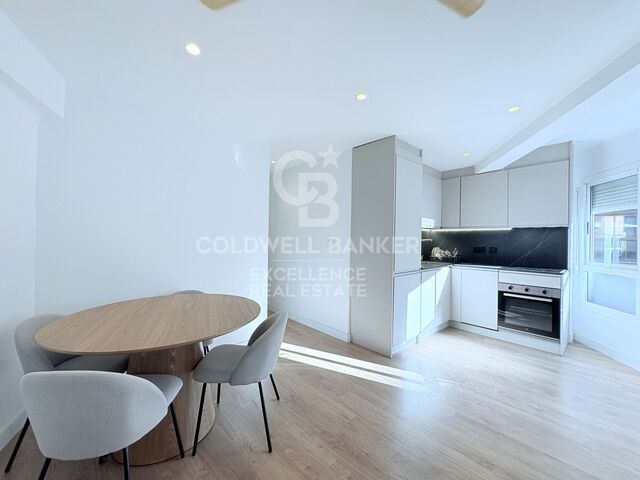
Bright renovated flat with 3 terraces in Benimaclet Coldwell Banker Excellence presents this attractive, fully refurbished furnished flat in June 2026, designed to offer comfort, functionality and a contemporary aesthetic. It stands out for its spaces full of light, practical distribution, careful integrated kitchen and three pleasant outdoor terraces with open views of the street. A ready-to-move property, ideal both as a permanent residence and as a rental investment for students given its proximity to universities. Key features: - Apartment with recent comprehensive renovation (June 2026) - Very bright living-dining room with ceiling fan - Fully equipped open concept kitchen - 3 terraces, one of them glazed with access from the living room - 3 bedrooms: 2 double bedrooms (one with access to the terrace) and 1 single bedroom - 2 full bathrooms with shower - Laminate flooring throughout the house - Plumbing and electricity updated on last renovation - Air conditioning in living room and master bedroom - White aluminium exterior carpentry with sliding doors - Double 80L water tank that can be taken to the sunroom - Abundant natural light Located in Benimaclet, one of Valencia's most distinctive neighbourhoods, this property enjoys an established residential setting with excellent connections and a welcoming, village-like atmosphere right in the heart of the city. Just minutes from universities, public transport, shops, supermarkets, restaurants and all the services needed for everyday life. Its proximity to Valencia city centre and excellent connections to other areas of the city make this location particularly attractive both for living and investment. The price does not include taxes or purchase and sale expenses to be paid by the buyer (ITP or, where applicable, VAT and AJD; notary and registry fees; real estate intermediation commission). Offer subject to change or withdrawal without notice; indicative data and surfaces. #ref:CBEX2687
380.000 €
Coldwell Banker Smart Real Estate
Federico Tapia, 41
15005, La Coruña
De lunes a viernes de 10:00 a 19:00 h.
Newsletter

Find your home abroad with the support of the Coldwell Banker® network

Visit our global websites to learn more about your ideal property in the most exclusive destinations

We use our own and third-party cookies to make our website work safely and personalize its content. Likewise, we use cookies to measure and obtain data on your navigation and to adjust advertising to your tastes and preferences. Press the "Accept all" button to confirm that you have read and accepted the information presented. To manage or disable these cookies, click on "Configuration". For more information see our cookies policy.
Modify cookies
Technical and functional Always active
This website uses its own Cookies to collect information in order to improve our services. If you continue browsing, you accept their installation. The user has the possibility of configuring his browser, being able, if he so wishes, to prevent them from being installed on his hard drive, although he must bear in mind that such action may cause difficulties in navigating the website.
They allow the monitoring and analysis of the behavior of the users of this website. The information collected through this type of cookies is used to measure the activity of the web for the elaboration of user navigation profiles in order to introduce improvements based on the analysis of the usage data made by the users of the service. They allow us to save the user's preference information to improve the quality of our services and to offer a better experience through recommended products.
These cookies are used to store information about the preferences and personal choices of the user through the continuous observation of their browsing habits. Thanks to them, we can know the browsing habits on the website and display advertising related to the user's browsing profile.