High-Quality Homes with Unique Views in Torremolinos
Units
3
Surface
116 m² - 181 m²
from
price
675.000 €
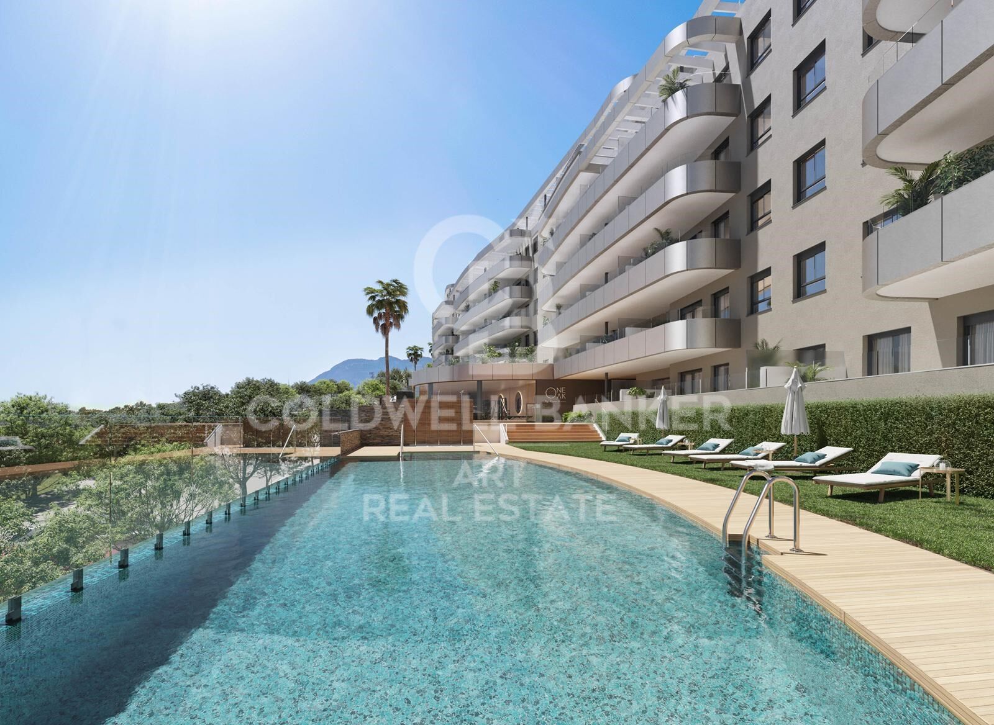
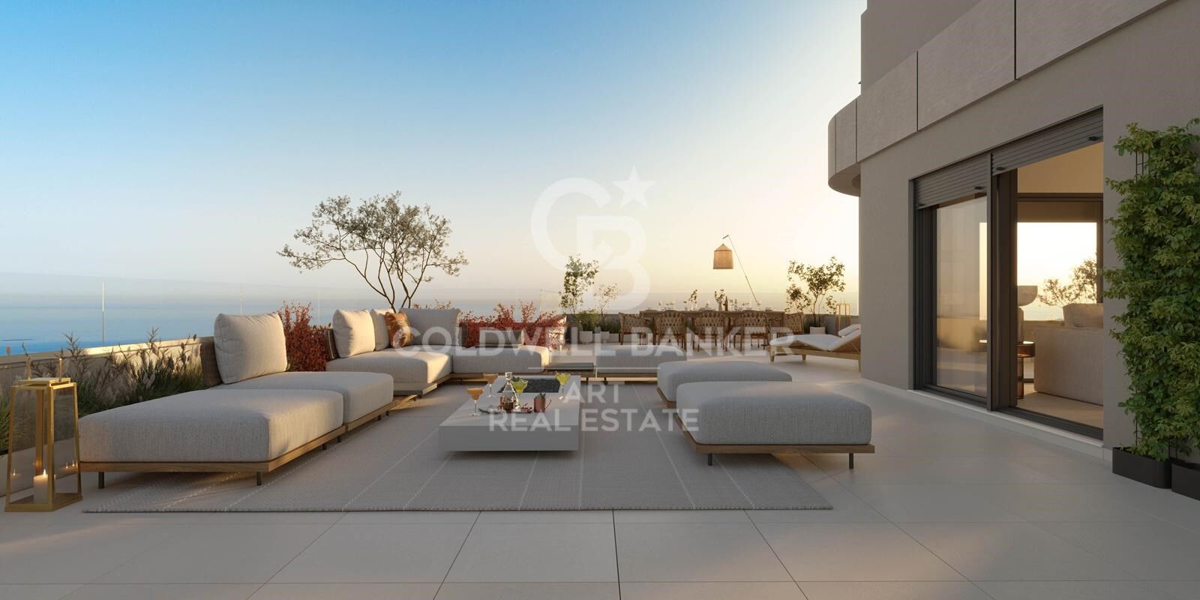
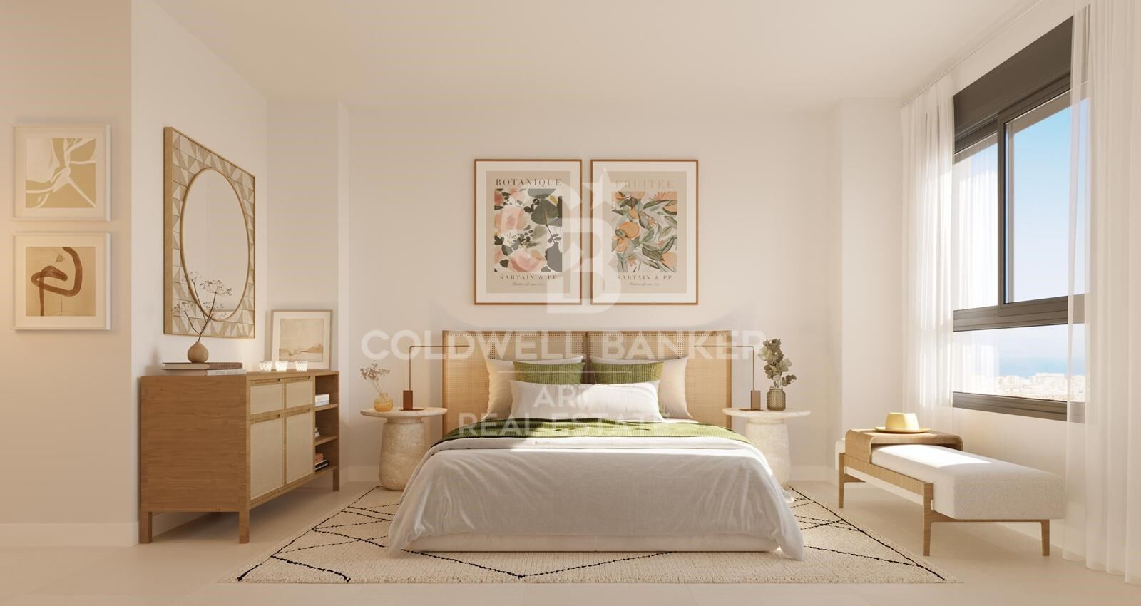
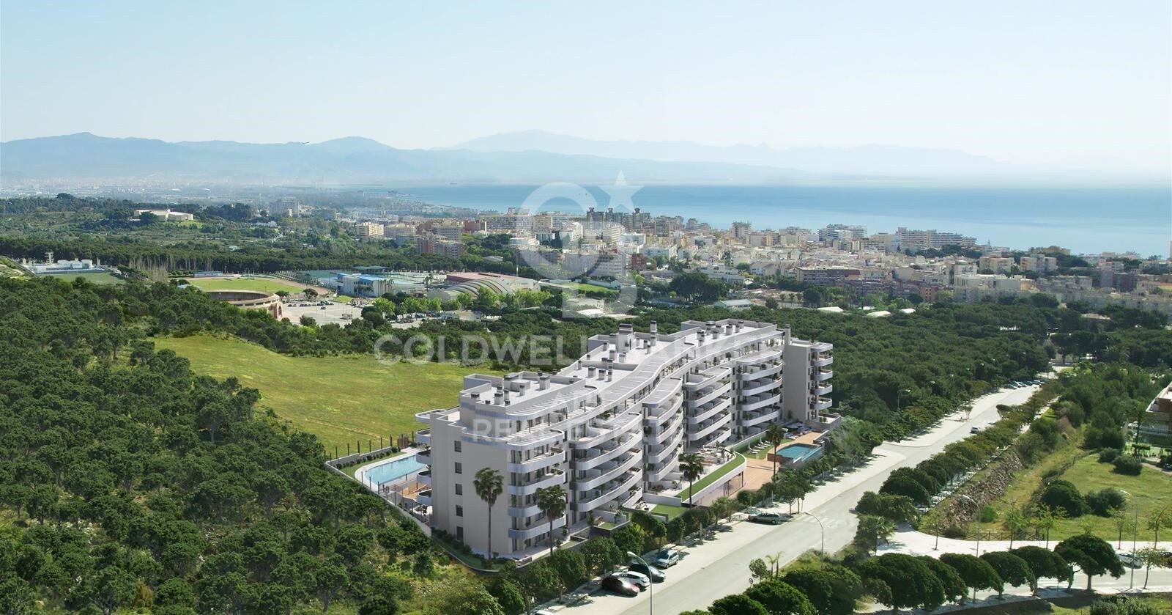
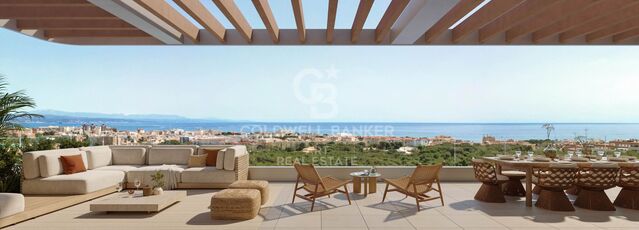
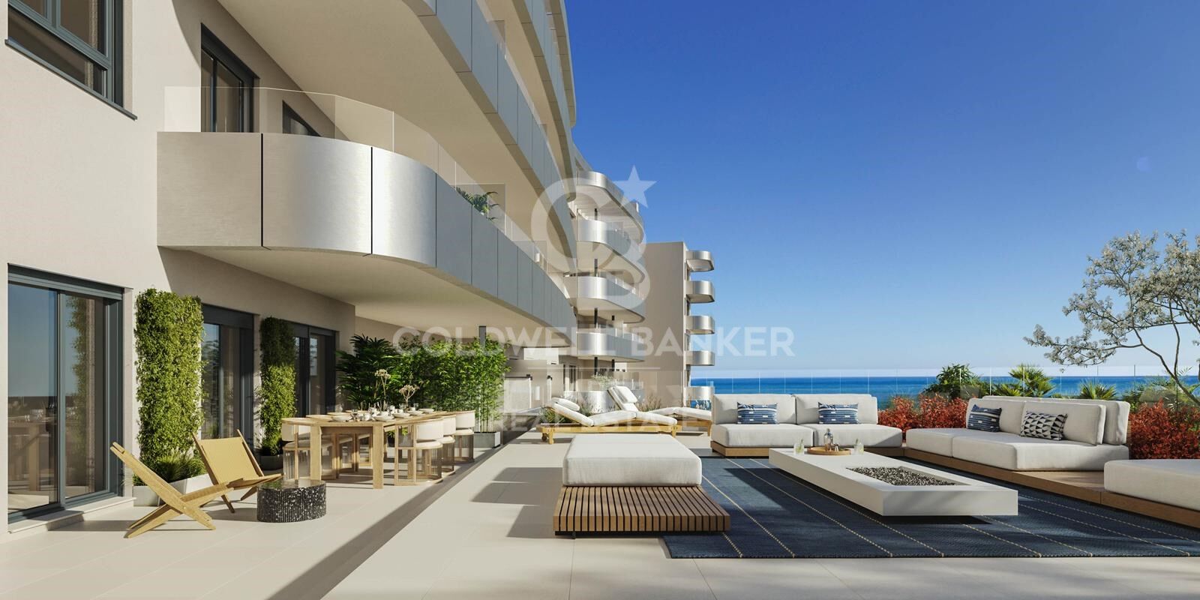
The project has been conceived with careful attention to its privileged setting, featuring large windows that open up to the sun and the gentle Mediterranean breeze. The terraces offer unparalleled panoramic views of the Torremolinos coastline, allowing you to enjoy the landscape's beauty in all its splendor.

With a variety of layouts available, you can choose the home that best suits your needs: 1, 2, 3, or 4 bedrooms, ranging from apartments and penthouses to ground-floor units. Regardless of your choice, every home features spacious outdoor areas designed for relaxation and creating special memories with family and friends.

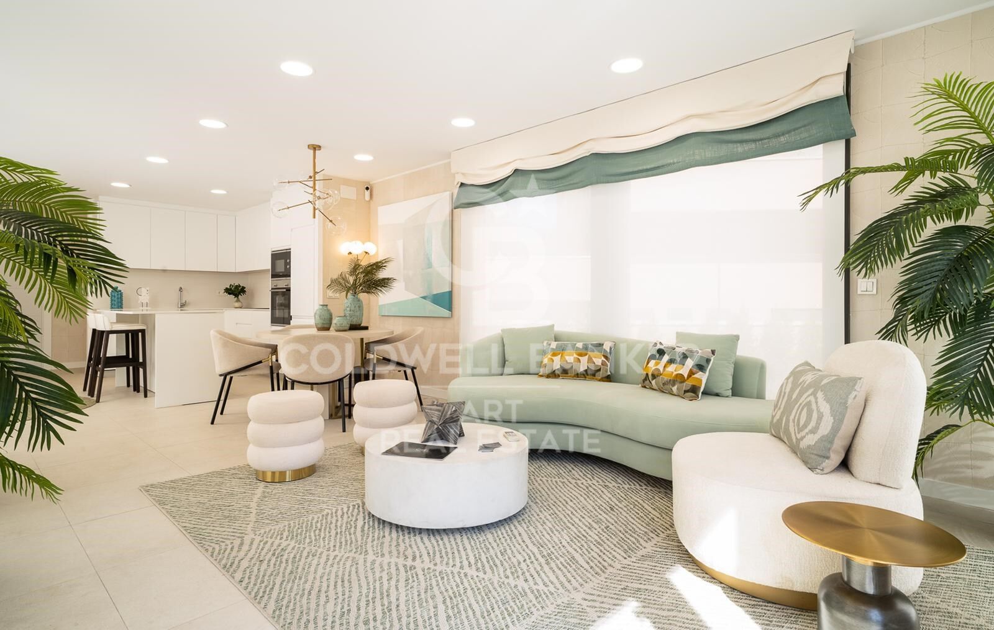
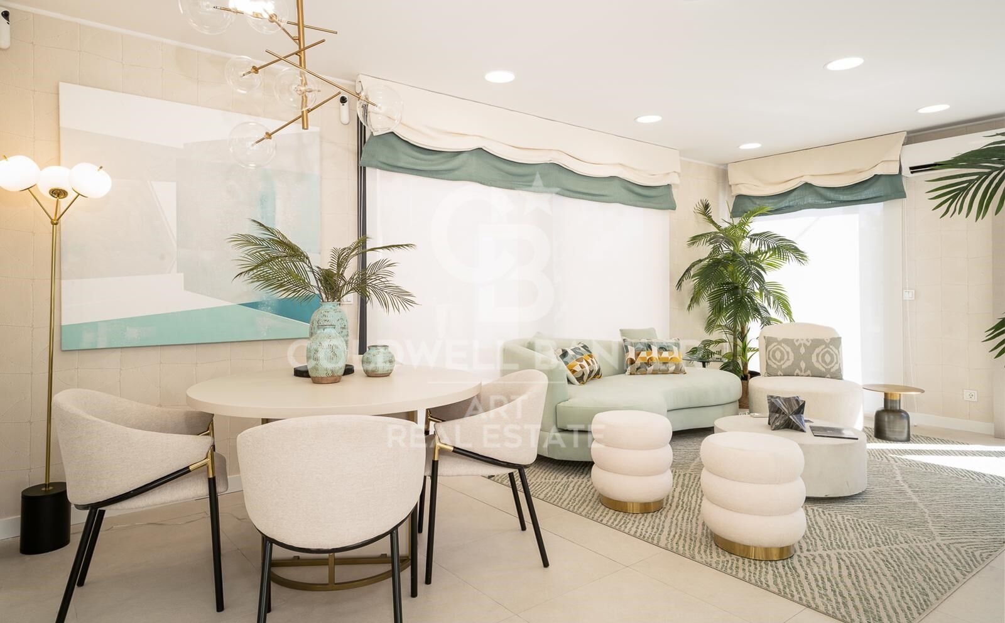
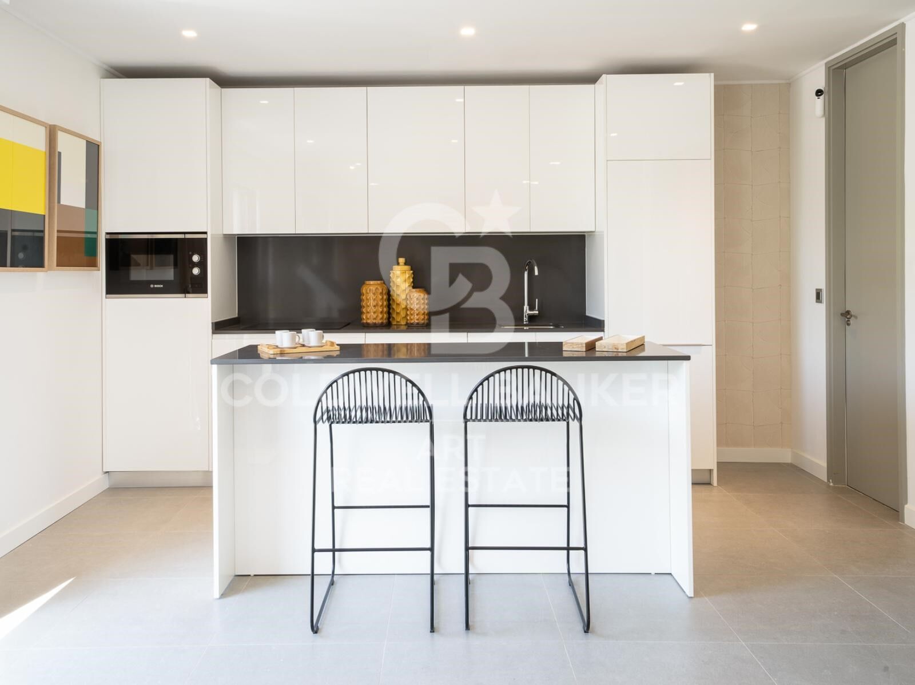
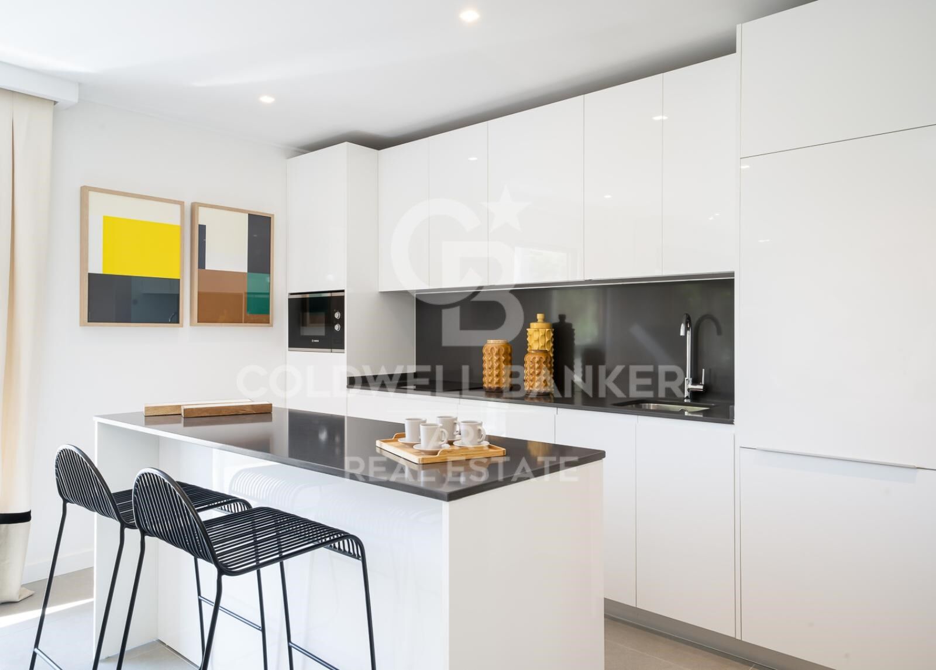
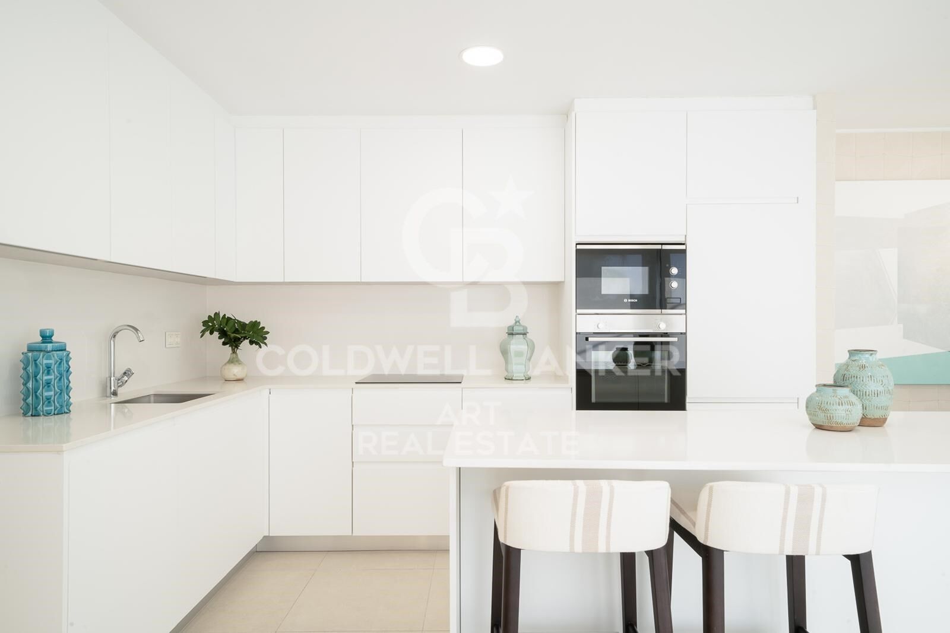
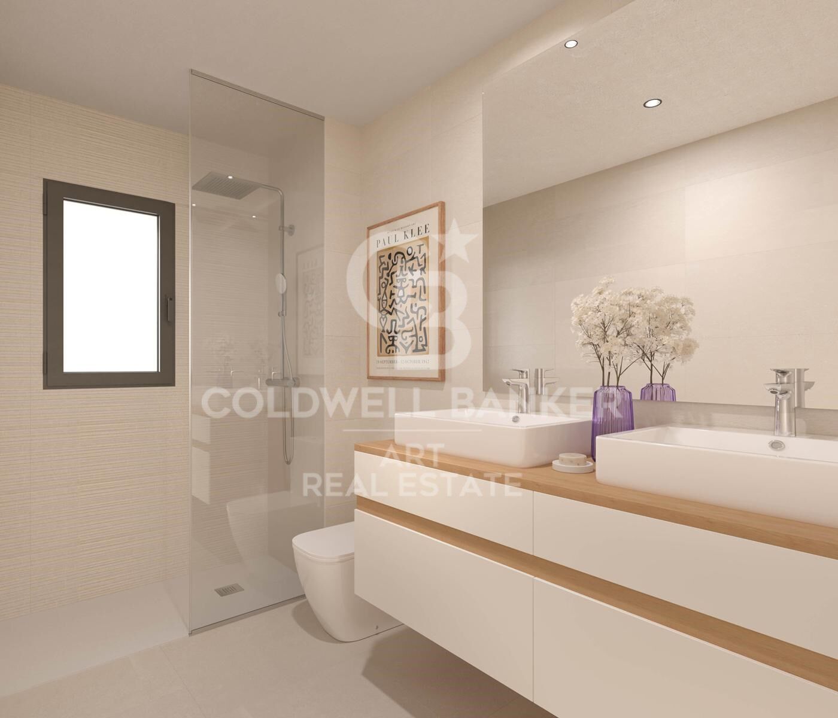
The homes stand out for their meticulously planned layouts, which encourage social interaction in the main living areas while ensuring privacy in the more intimate spaces. Living rooms with integrated kitchens open generously onto the terraces, creating a seamless, welcoming atmosphere that blends indoor and outdoor living.

If your dream is to enjoy a slice of the Mediterranean sky, the penthouses offer spectacular panoramic terraces where you can watch the sun rise over the horizon and set behind the mountains. At night, let the breeze caress you as you admire the moon reflecting on the sea, accompanied by breathtaking views of the Bay of Málaga.

The development's communal areas feature elegant, carefully curated landscaping, including two large outdoor pools and a fully equipped gym. These exclusive spaces are strategically located to ensure easy access and optimal flow throughout the residential complex, guaranteeing comfort and enjoyment for all residents.
Completion of construction: 1st quarter of 2027.
#ref:CBSH230

Property details

zone
Costa del Sol
area
Málaga
location
Torremolinos
district
El Pinillo
Property type
new development
Reference
CBSH230
Units in this development
TypeUnitSurfaceTerraceBedroomsRestroomsPriceState
FlatCBSH230_D116 m231 m232787.000 €available
FlatCBSH230_H133 m227 m242675.000 €available
FlatCBSH230_G181 m2100 m232699.000 €available

Property features

lift
Energy certificate
  • Pending

About Torremolinos

Torremolinos is a coastal town located on the Costa del Sol, in the province of Málaga, Andalusia, Spain. Just 13 km from the center of Málaga and the international airport, this town offers an exceptional quality of life and a privileged climate. Torremolinos is perfect for those looking for a balance between seaside relaxation and access to all the services and activities the city has to offer.

With a wide range of recreational activities, Torremolinos is famous for its golden sandy beaches, vibrant nightlife, and natural parks. It also boasts a rich gastronomy and numerous leisure options for all ages.

As for the real estate market, Torremolinos stands out for its variety of properties. From modern apartments with sea views to traditional villas, there are options for all tastes and budgets. The city has seen a rise in demand for properties, due to its growth as a tourist destination and its proximity to Málaga and nearby towns.


Request more info
Ref.CBSH230
Urb. Coto de la Serena Local 7B,
29680, Estepona
952 680 284

Related properties

Exclusive New-Build Development by the Mediterranean in Torremolinos
El Pinillo

Exclusive New-Build Development by the Mediterranean in Torremolinos

Discover an exclusive new-build residential development in Torremolinos, designed to offer a contemporary lifestyle in a privileged setting beside the Mediterranean. Surrounded by greenery and nature, the project combines modern and elegant architecture with generous outdoor spaces, privacy and excellent connections to all essential amenities. The development comprises 2- and 3-bedroom residences, carefully designed to provide natural light, functionality and comfort. Large windows connect the interiors with spacious terraces, creating a seamless flow between the living areas and the outdoors while offering attractive open views towards the surrounding landscape and the Mediterranean. The homes have been designed with high-quality materials and finishes, fully equipped kitchens, generous living spaces and energy-efficient solutions aimed at providing year-round comfort. Each property also includes a private parking space and storage room. The development offers an extensive selection of communal facilities designed for the wellbeing and enjoyment of its residents, including swimming pools, a gym, spa, coworking spaces and areas dedicated to relaxation and socialising. All set within a carefully landscaped and peaceful environment designed to provide a truly enjoyable residential experience. Its location in Torremolinos combines the tranquillity of living close to nature with easy access to beaches, restaurants, shops, services and the main connections across the Costa del Sol. Málaga city centre, the international airport and other key destinations in the province are all within easy reach. A contemporary residential concept bringing together architecture, nature, generous outdoor spaces and exclusive amenities in one of the most attractive areas of the Costa del Sol. #ref:CBSH1677
From 541.500 €

Recently viewed properties

House with land 6 Bedrooms Sale Las Rozas de Madrid
Club de Golf

House with land 6 Bedrooms Sale Las Rozas de Madrid

860 m²Size4.798 m²Plot6
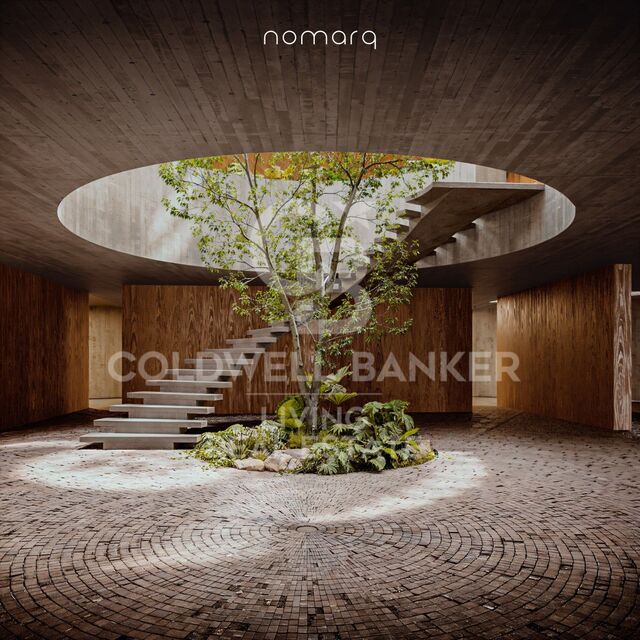
En Las Matas, en Las Rozas de Madrid, sobre una parcela de casi 4.800 m² rodeada de encinas y pinos, y con el campo de golf al otro lado de la calle, nace un proyecto residencial concebido para integrarse plenamente en su entorno. La parcela, con una suave pendiente hacia el Arroyo de la Torre, fue el punto de partida de una arquitectura que busca algo más que ocupar el terreno: busca formar parte de él. El proyecto, diseñado por nomarq, sitúa la vivienda en la cota más alta de la parcela y la eleva sobre una base de piedra que acompaña el camino de acceso. La llegada a la casa se convierte así en una experiencia en sí misma: un recorrido entre la vegetación que permite descubrir el paisaje antes de encontrarse con la arquitectura. Una arquitectura singular La vivienda adopta una geometría circular que permite relacionarse con el entorno en todas las direcciones. No existe una fachada principal ni una parte posterior; la casa se abre al paisaje y permite que la naturaleza siga siendo la verdadera protagonista. En el centro aparece uno de los elementos más especiales del proyecto: un gran patio circular de seis metros de diámetro y doble altura. Este espacio abierto conecta la vivienda con el cielo, aporta luz y ventilación natural y alberga una escalera escultórica que asciende alrededor de un árbol real. El resultado es una casa en la que interior y exterior se encuentran constantemente, y donde la naturaleza está presente desde cualquier punto de la vivienda. Dos niveles, dos formas de habitar La casa se organiza en dos plantas. En la parte inferior, parcialmente integrada en el terreno y contenida por el muro de piedra, se encuentran los espacios más funcionales: el acceso, el garaje y una zona de gimnasio y spa. Junto al camino de acceso, un segundo volumen independiente acoge la vivienda de invitados, preservando su privacidad y autonomía. Sobre esta base aparece el volumen principal de la vivienda, que parece flotar sobre el paisaje. Una envolvente de lamas de madera móviles permite controlar la entrada de luz y privacidad, creando una relación cambiante con el exterior a lo largo del día. En esta planta se desarrolla la vida familiar. El salón, comedor y cocina se orientan hacia el campo de golf y las vistas del atardecer, mientras que los dormitorios y la suite principal se abren hacia el arroyo y el bosque. Todo gira alrededor del patio central, verdadero corazón de la vivienda. Piedra, madera y naturaleza La materialidad del proyecto responde a la propia lógica del lugar. La piedra y el hormigón anclan la casa al terreno, mientras que la madera aporta ligereza al volumen superior, creando la sensación de que la vivienda flota sobre su propia base. Es precisamente este contraste entre lo pesado y lo ligero, entre lo excavado y lo suspendido, el que define la personalidad arquitectónica del proyecto. Una forma diferente de vivir Más que una casa convencional, este proyecto propone una manera diferente de relacionarse con el entorno. Una vivienda que no se impone sobre la parcela, sino que se adapta a ella y la incorpora a la experiencia de vivir. Una casa de líneas contemporáneas, rodeada de naturaleza, donde la luz, las vistas, la madera, la piedra y la vegetación forman parte de la arquitectura. Una casa que no se construye sobre el paisaje, sino que nace de él: un volumen de madera que parece flotar sobre una base de piedra, organizado alrededor de un patio central donde un árbol conecta la tierra con el cielo. #ref:CBLV69
6.540.000 €
Exclusive 260-square-meter property with two cadastral references next to Plaça Tetuan
Dreta de l'Eixample

Exclusive 260-square-meter property with two cadastral references next to Plaça Tetuan

261 m²Size33 Bathrooms
Coldwell Banker Prestige presenta esta amplia propiedad de 260 m² construidos, situada en la Dreta de l'Eixample, a pocos pasos de Plaça Tetuan y Passeig de Sant Joan, en una elegante finca clásica de Barcelona. La vivienda dispone de 3 dormitorios y 3 baños, uno de ellos en suite, además de un amplio salón-comedor de aproximadamente 48 m², cocina independiente de unos 18 m², estudio, lavandería y diferentes espacios de almacenamiento. Uno de sus principales elementos diferenciales es que la propiedad cuenta con dos referencias catastrales, lo que permite estudiar una posible segregación en dos unidades independientes, sujeta a la correspondiente validación técnica, registral y urbanística. La vivienda ofrece además un interesante potencial de actualización. Actualmente dispone de un falso techo de aproximadamente 30 cm, pudiéndose valorar técnicamente la recuperación de parte de la altura original. A ello se suman aproximadamente 30 m² de elementos comunes vinculados a la finca, alcanzando un total de 290 m², que refuerzan el carácter señorial del inmueble. El acceso se realiza a través de un amplio hall de techos altos, propio de las fincas clásicas del Eixample, con una cuidada presencia y una elegante llegada a la vivienda. Ubicada en plena Dreta de l'Eixample, junto a Plaça Tetuan y muy próxima a Passeig de Sant Joan, disfruta de una ubicación céntrica, bien comunicada y rodeada de servicios, comercios y restauración. Una propiedad de gran formato en una de las zonas más consolidadas de Barcelona, con carácter clásico, amplitud y múltiples posibilidades de reforma, personalización y redistribución. The sale price does not include taxes or expenses related to the sale which, in accordance with current regulations, are the responsibility of the buyer: (i) for pre-owned homes, the Property Transfer Tax (ITP) at the rate applicable in the Autonomous Community; (ii) for new-construction homes, VAT and Stamp Duty (AJD) in accordance with current regulations; (iii) notary and registry fees; and (iv) administrative agency fees, if applicable. Availability to be agreed upon. The offer is subject to price changes or withdrawal from the market without prior notice. The information provided, including floor areas, is for guidance only. Real estate brokerage fees will be borne by the relevant party in accordance with the signed agreement. Detailed and personalized information will be provided to any interested party prior to the payment of any deposit, in accordance with applicable national and regional regulations. #ref:CBES2988
1.500.000 €
Apartment 2 Bedrooms Sale La Massana
La Massana

Apartment 2 Bedrooms Sale La Massana

95 m²Size22 Bathrooms
Immobiliària Galí presents this charming and bright 95 m2 apartment located in La Massana, in very good condition and ready to move into. The property enjoys a pleasant east-facing orientation, as well as beautiful views of the mountains and surrounding green areas. Its layout is comfortable and functional, featuring a living-dining room connected to a fully equipped open-plan kitchen, with the possibility of installing a door and easily converting it into a separate kitchen. It also has a small balcony, perfect for enjoying the surroundings and the natural light that characterises the property. Its location is another of its great advantages, being just 5 minutes by car from the heart of the country, Andorra la Vella, and 3 minutes from the connection to the ski slopes.~~The sleeping area consists of two double bedrooms, both offering views of the surrounding green areas. One of them stands out for its en-suite bathroom and practical dressing area. The property has two fully equipped bathrooms, one with a shower and the other with a bathtub. Features and fittings include natural parquet flooring, built-in wardrobes in both the bedrooms and hallways, and central heating with an individual meter, providing a comfortable and functional home designed for everyday living. The property also includes a parking space and a storage room located directly behind it, providing valuable additional storage space.~~A bright, comfortable and well-distributed home, ideal both as a permanent residence and for those looking to enjoy the tranquillity and natural surroundings of La Massana without giving up the convenience of being close to Andorra la Vella and the ski slopes.~~If you have any questions or would like to view the property in person, please do not hesitate to contact us. We will be delighted to provide you with further information and arrange a viewing. #ref:05282/5210
545.000 €
Coldwell Banker Art Real Estate
Urb. Coto de la Serena Local 7B,
29680, Estepona
De 10 a 19 hs
Newsletter

Find your home abroad with the support of the Coldwell Banker® network

Visit our global websites to learn more about your ideal property in the most exclusive destinations

We use our own and third-party cookies to make our website work safely and personalize its content. Likewise, we use cookies to measure and obtain data on your navigation and to adjust advertising to your tastes and preferences. Press the "Accept all" button to confirm that you have read and accepted the information presented. To manage or disable these cookies, click on "Configuration". For more information see our cookies policy.
Modify cookies
Technical and functional Always active
This website uses its own Cookies to collect information in order to improve our services. If you continue browsing, you accept their installation. The user has the possibility of configuring his browser, being able, if he so wishes, to prevent them from being installed on his hard drive, although he must bear in mind that such action may cause difficulties in navigating the website.
They allow the monitoring and analysis of the behavior of the users of this website. The information collected through this type of cookies is used to measure the activity of the web for the elaboration of user navigation profiles in order to introduce improvements based on the analysis of the usage data made by the users of the service. They allow us to save the user's preference information to improve the quality of our services and to offer a better experience through recommended products.
These cookies are used to store information about the preferences and personal choices of the user through the continuous observation of their browsing habits. Thanks to them, we can know the browsing habits on the website and display advertising related to the user's browsing profile.