Exclusive homes in a prime location in Torremolinos
Units
8
Surface
116 m² - 229 m²
from
price
506.000 €
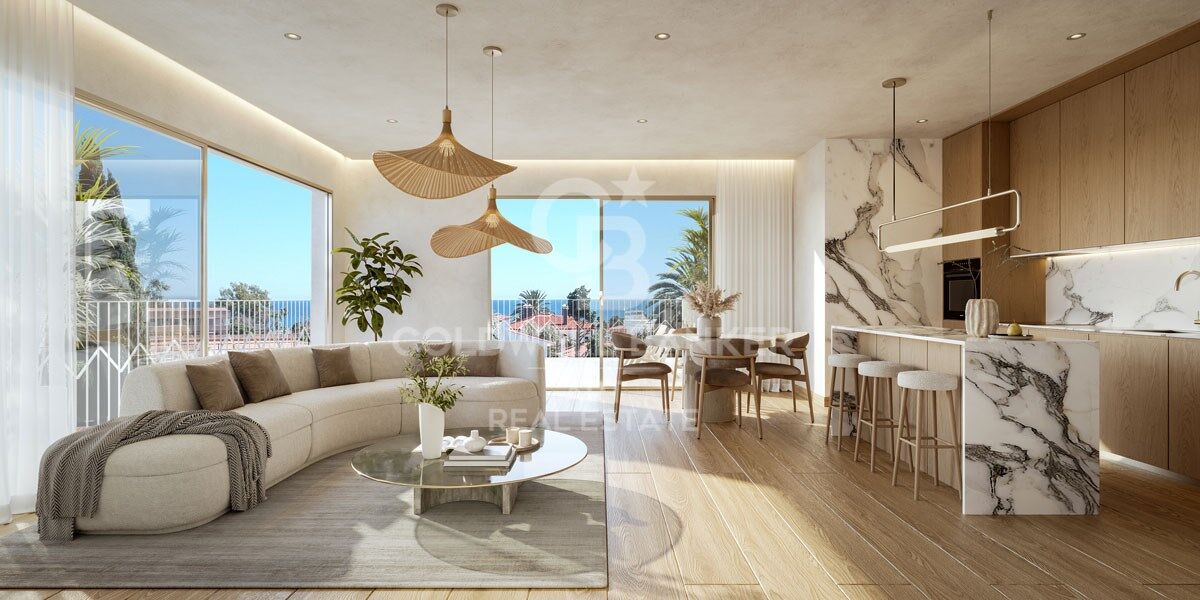
A unique residential project in a privileged location, just a few minutes' walk from the iconic La Carihuela beach and the lively Benalmádena marina.

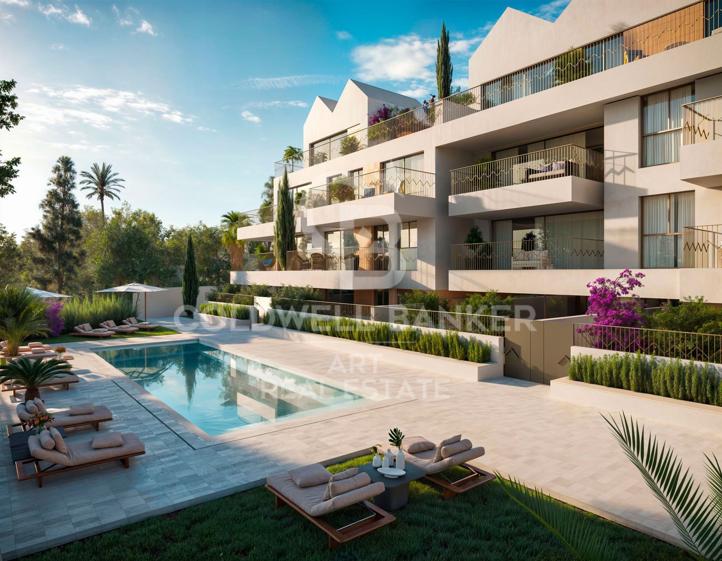
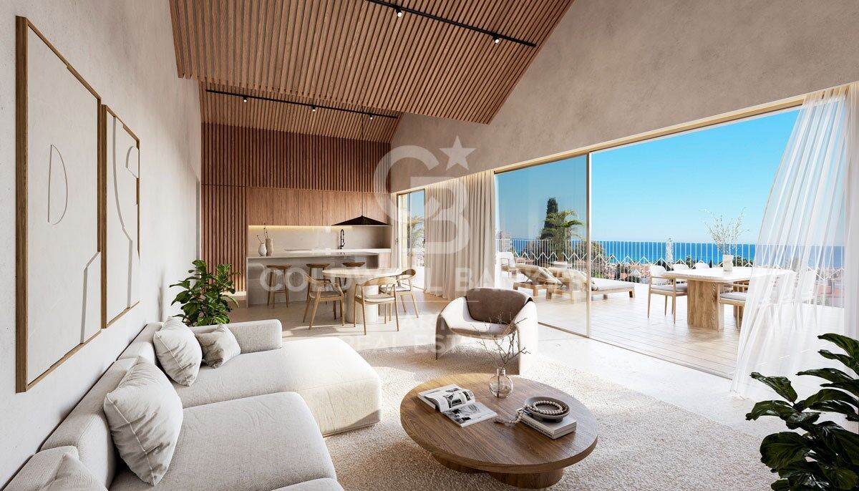
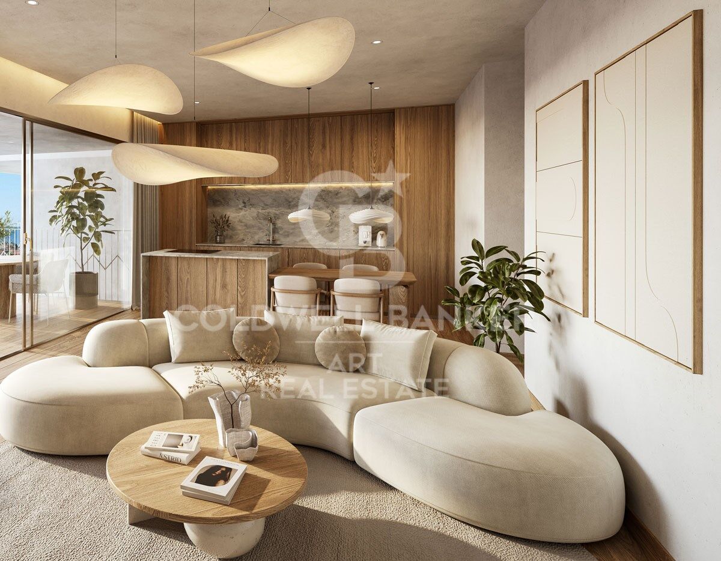
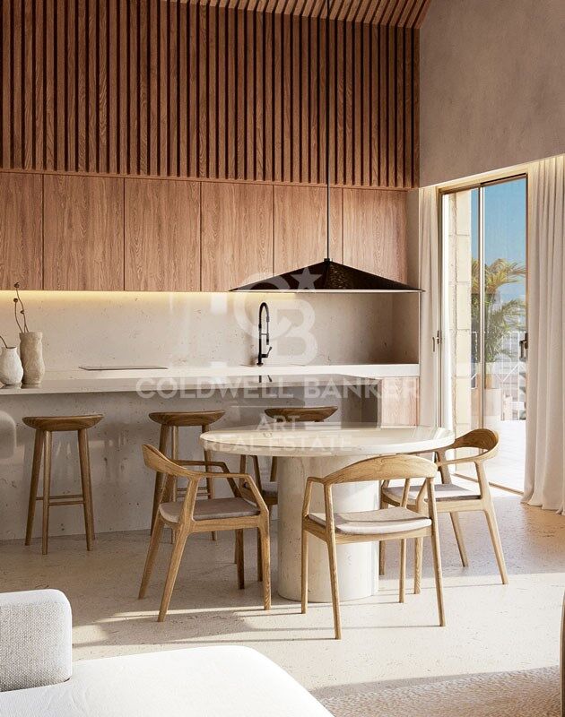
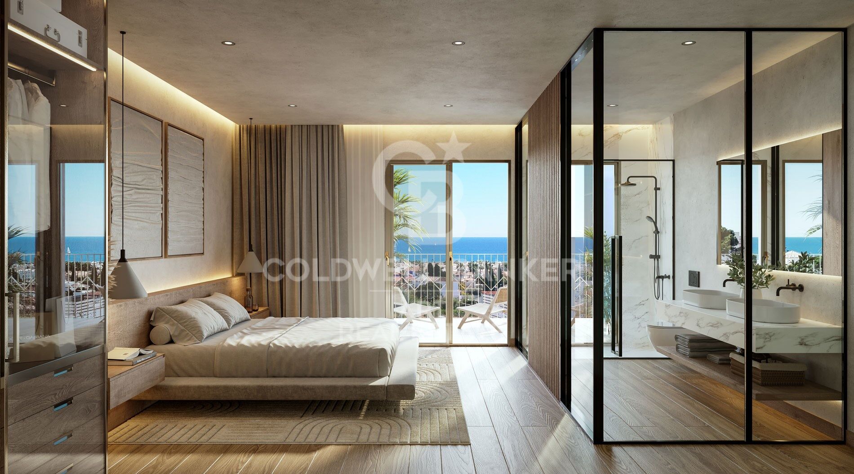
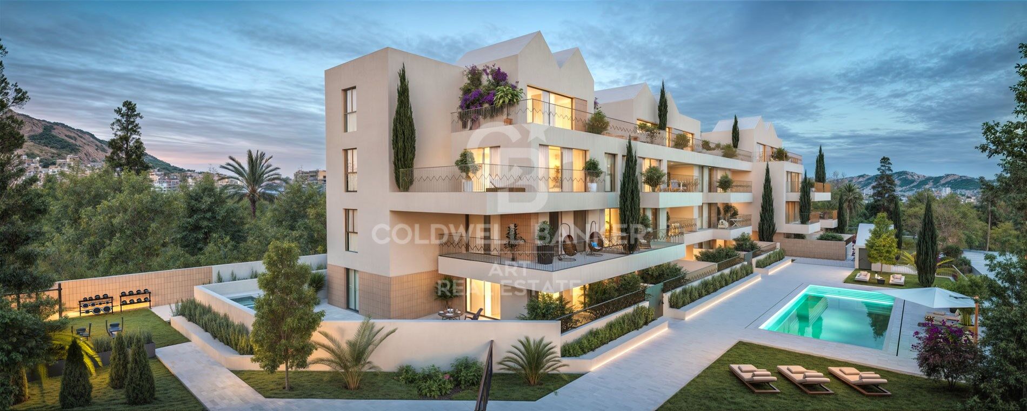
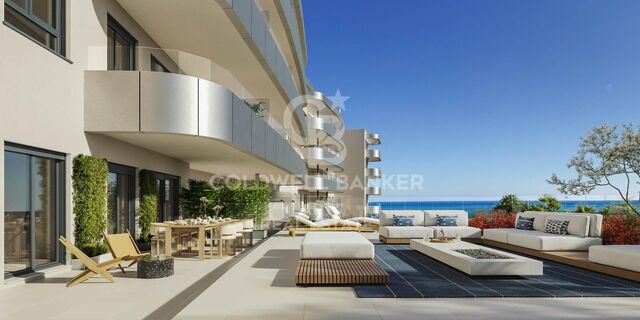
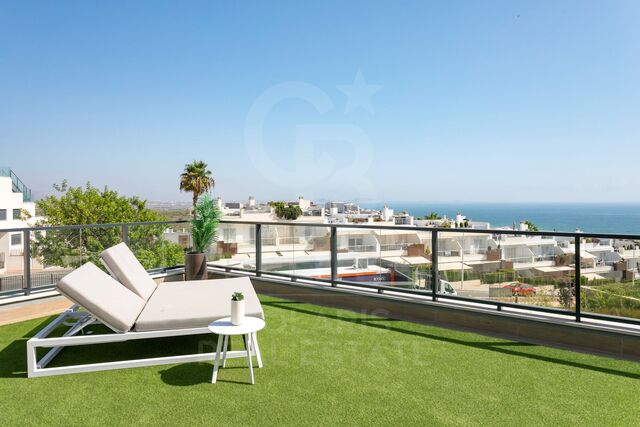
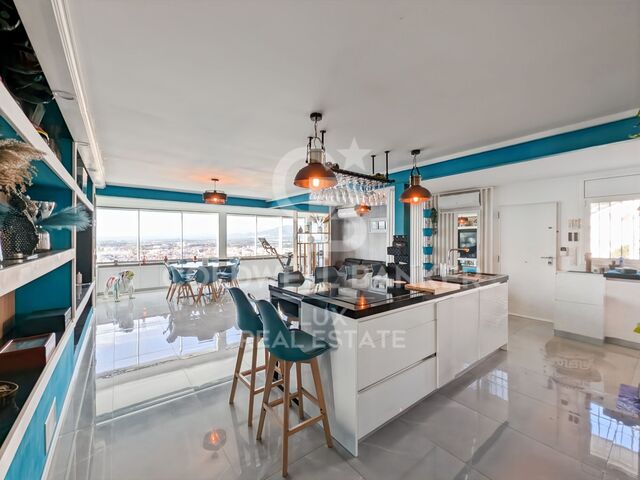
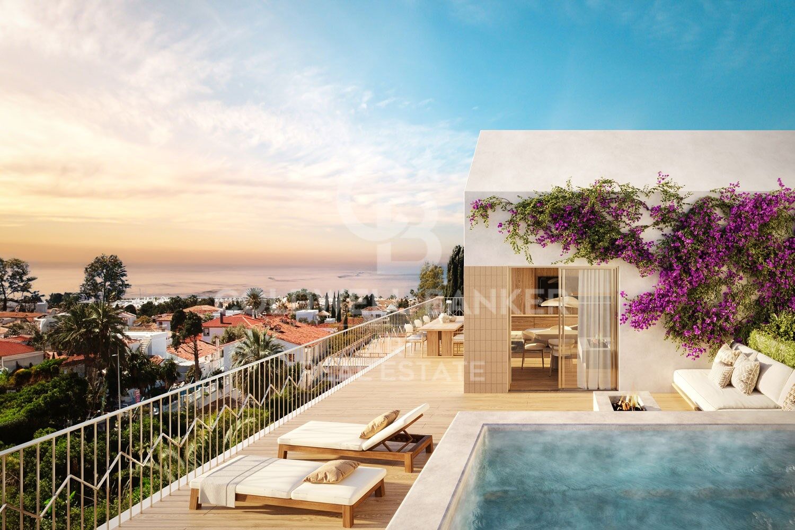
The south-facing complex is composed of a carefully selected range of apartments, garden villas, and penthouses with private pools, distributed across ground floor, first, second, and penthouse levels. The homes offer 2 or 3 bedrooms and 2 bathrooms, with some including an additional guest toilet and laundry room. All kitchens are delivered fully equipped, and each residence comes with spacious private terraces, two parking spaces, and a storage room included in the price.

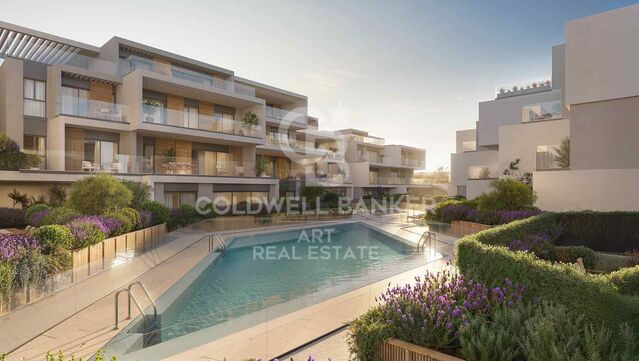
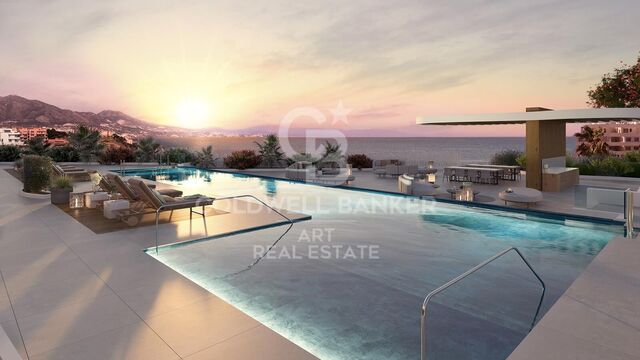
Upon entering the residential area, owners will find two independent access points leading to an elegant communal space with landscaped gardens. The outdoor areas have been designed for enjoying Mediterranean living, featuring a sun deck and an elevated communal swimming pool, ensuring greater privacy and exclusivity.

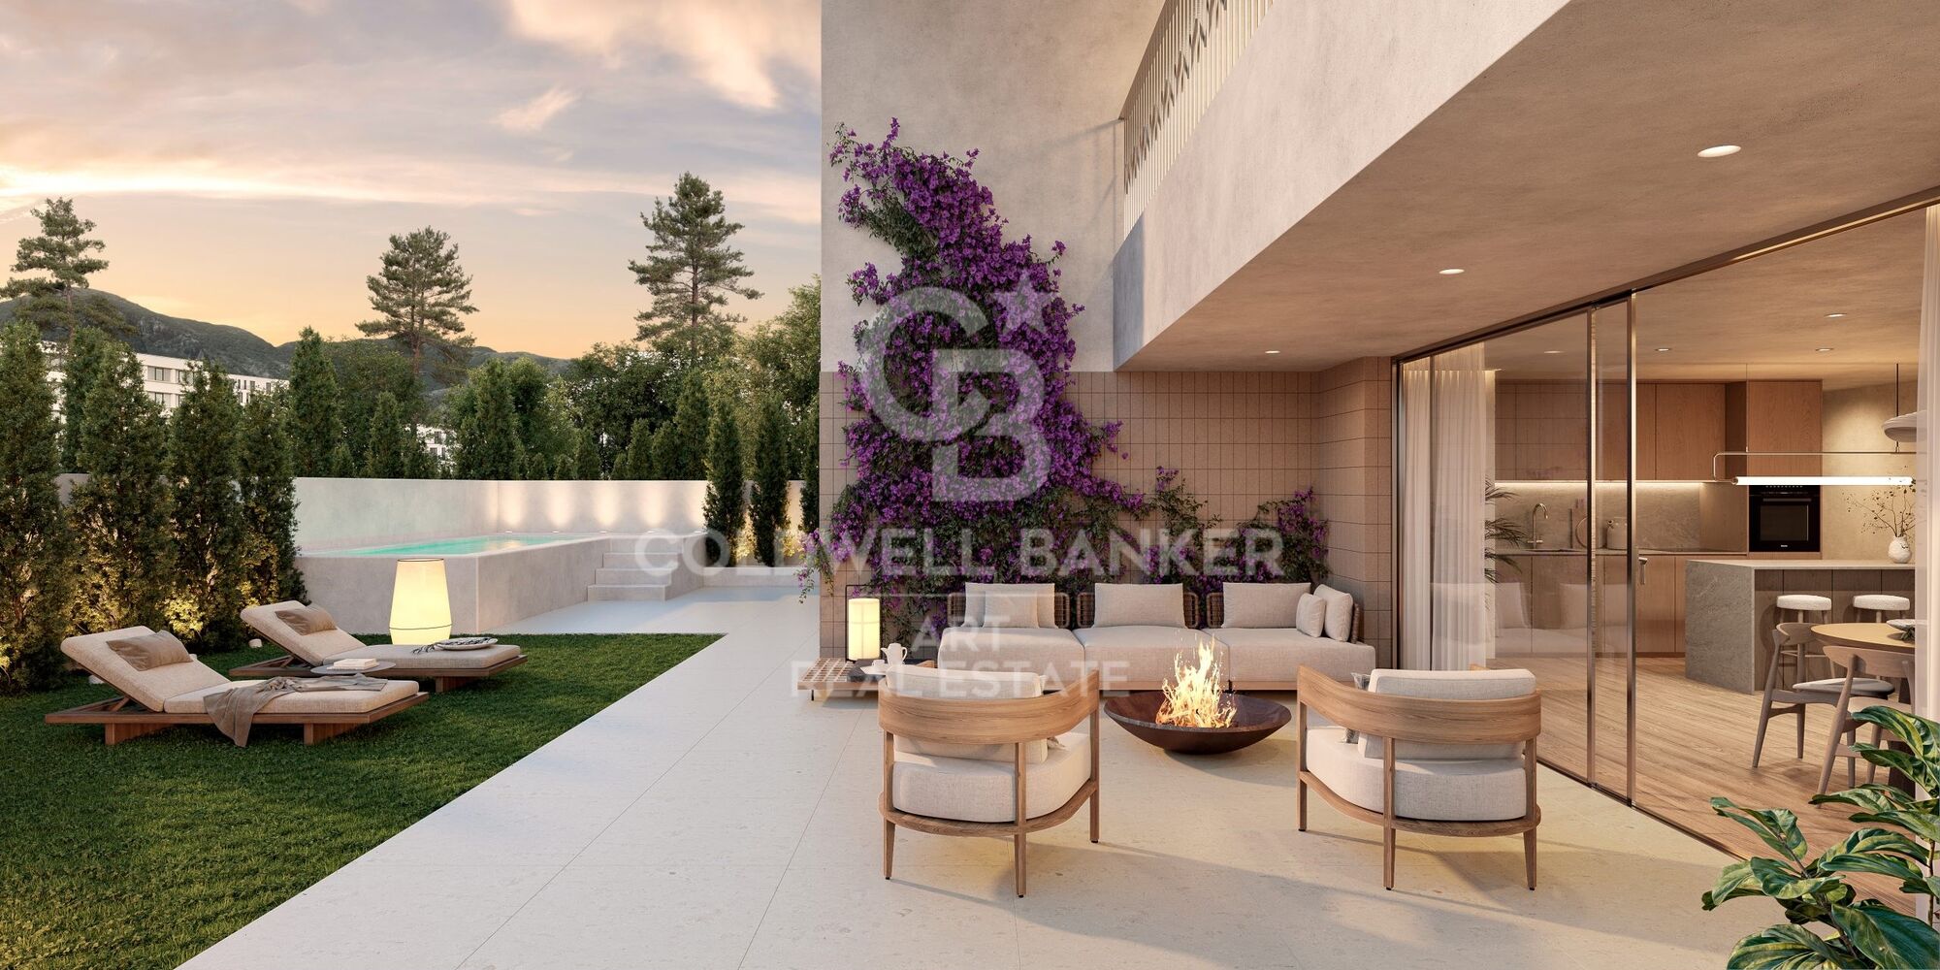
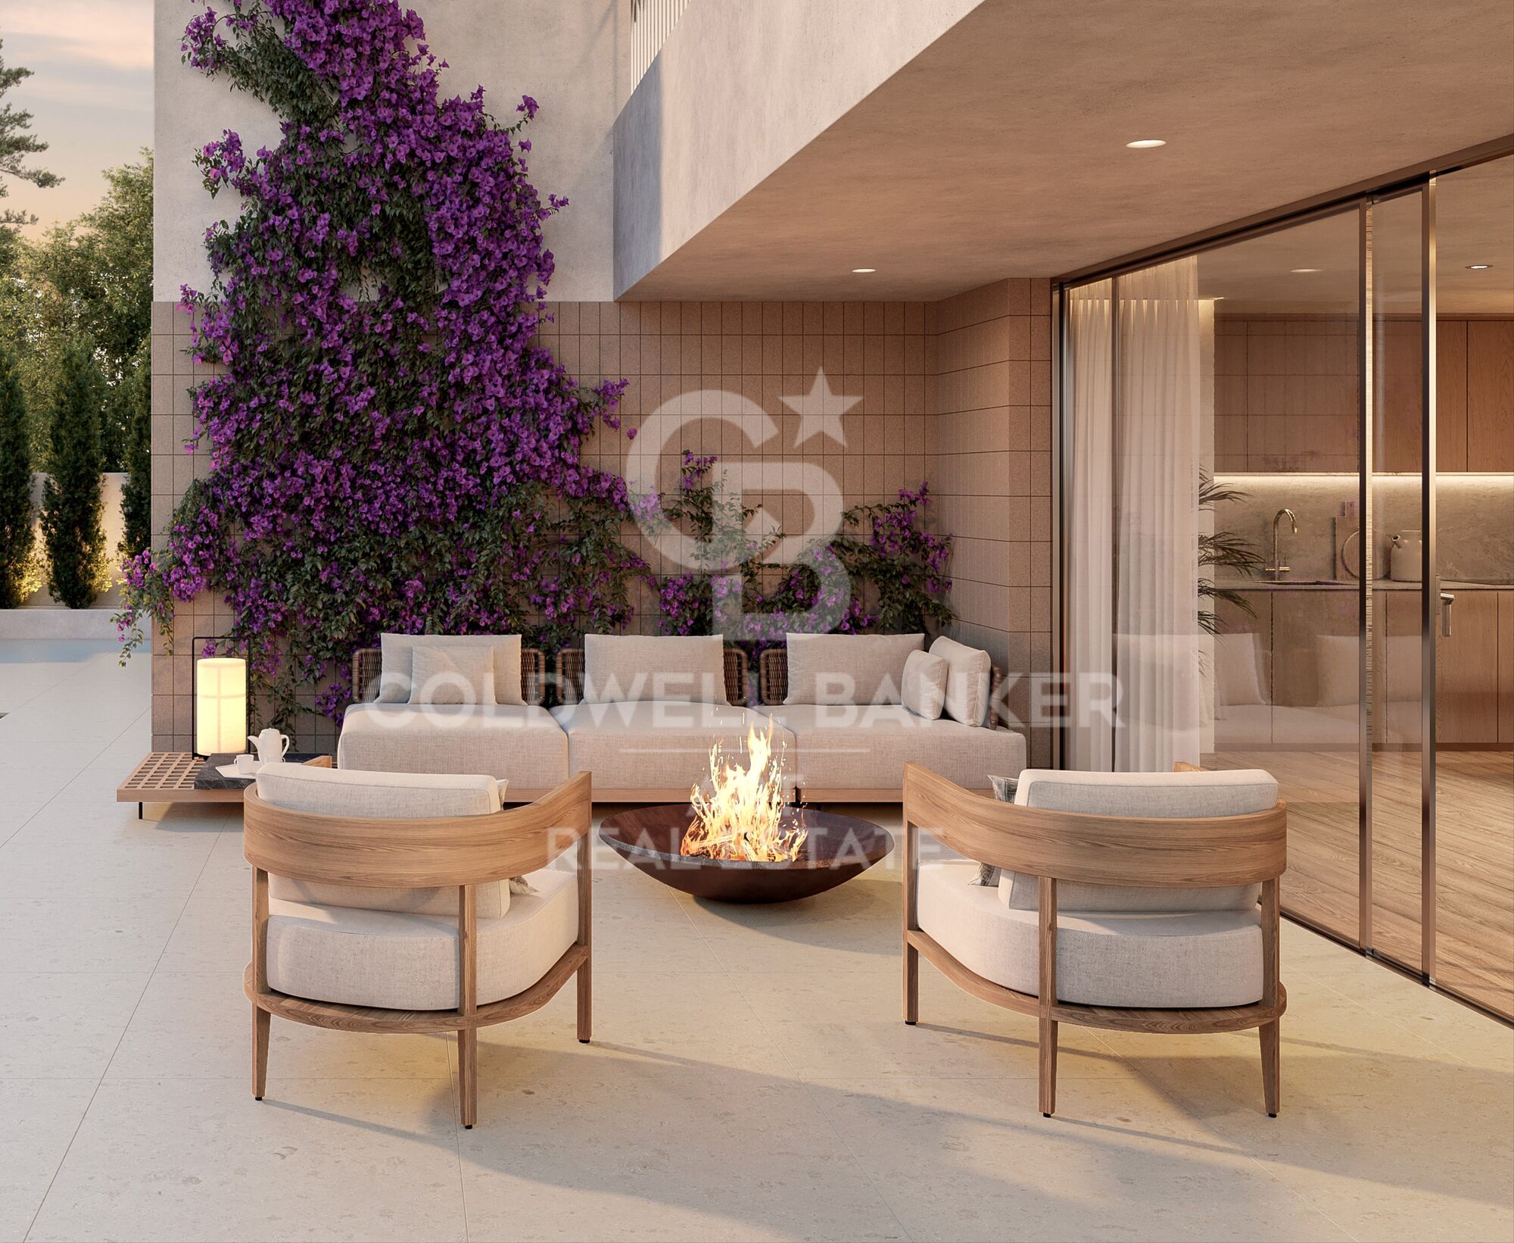
On the ground floor, Art Marina offers spectacular Garden Villas with large outdoor patios, with the option of adding a personalized private pool.

The architectural design of the complex stands out for its dynamic façade, where terraces are arranged alternately and separated by greenery, providing modernity, privacy, and harmony with the surroundings.

The development will also feature:

Enclosed parking

Outdoor fitness area with calisthenics equipment

Expansive private green areas

Each home is finished with top-quality materials and offers personalization options, allowing owners to choose finishes, materials, and layouts according to their preferences, with the guidance of specialized architects and interior designers.

A project designed for those seeking quality of life, well-being, and exclusivity in one of the most sought-after locations on the Costa del Sol.
#ref:CBSH944

Property details

zone
Costa del Sol
area
Málaga
location
Torremolinos
district
El Pinillo
Property type
new development
Reference
CBSH944
Units in this development
TypeUnitSurfaceTerraceBedroomsRestroomsPriceState
FlatCBSH944_G169 m230 m232730.000 €available
FlatCBSH944_H209 m269 m2321.145.000 €available
FlatCBSH944_F131 m238 m222579.000 €available
FlatCBSH944_E117 m216 m222560.000 €available
FlatCBSH944_D117 m216 m222506.000 €available
FlatCBSH944_C173 m274 m222619.000 €available
FlatCBSH944_B147 m253 m222609.000 €available
FlatCBSH944_A230 m2129 m222635.000 €available

Property features

lift
Energy certificate
  • Pending

About Torremolinos

Torremolinos is a coastal town located on the Costa del Sol, in the province of Málaga, Andalusia, Spain. Just 13 km from the center of Málaga and the international airport, this town offers an exceptional quality of life and a privileged climate. Torremolinos is perfect for those looking for a balance between seaside relaxation and access to all the services and activities the city has to offer.

With a wide range of recreational activities, Torremolinos is famous for its golden sandy beaches, vibrant nightlife, and natural parks. It also boasts a rich gastronomy and numerous leisure options for all ages.

As for the real estate market, Torremolinos stands out for its variety of properties. From modern apartments with sea views to traditional villas, there are options for all tastes and budgets. The city has seen a rise in demand for properties, due to its growth as a tourist destination and its proximity to Málaga and nearby towns.


Request more info
Ref.CBSH944
Urb. Coto de la Serena Local 7B,
29680, Estepona
952 680 284
Soraya
Coordinator

Related properties

Apartment  Torremolinos
El Pinillo

Apartment Torremolinos

El proyecto ha sido concebido con una profunda atención a su entorno privilegiado, donde sus amplios ventanales se abren al sol y a la suave brisa mediterránea. Las terrazas ofrecen vistas panorámicas inigualables de la costa de Torremolinos, permitiendo disfrutar de la belleza del paisaje en todo su esplendor. Con una variada tipología, elige la casa que más se adapte a tus necesidades: 1, 2, 3 o 4 dormitorios, viviendas en altura, áticos o bajos. Sea cual sea tu elección, todas cuentan con amplios espacios exteriores, diseñados para que puedas relajarte y crear recuerdos especiales junto a tu familia y amigos. Las viviendas destacan por una distribución meticulosamente pensada, que favorece un uso social de las estancias principales mientras garantiza la privacidad de los espacios más íntimos. Los salones, con cocina integrada, se abren generosamente a las terrazas, creando un ambiente fluido y acogedor que fusiona el interior con el exterior. Si tu sueño es disfrutar de un trozo del cielo mediterráneo, los áticos ofrecen una terraza panorámica espectacular, donde podrás contemplar el sol desde su salida sobre el horizonte hasta su ocaso tras las montañas. Y por la noche, déjate acariciar por la brisa y disfruta de la vista de la luna reflejada en el mar, con unas vistas impresionantes sobre la Bahía de Málaga. Las zonas comunes del proyecto han sido diseñadas con un paisajismo cuidado y elegante, que alberga dos amplias piscinas exteriores y un gimnasio totalmente equipado. Estos espacios exclusivos se han ubicado estratégicamente para facilitar el acceso y optimizar los recorridos dentro del residencial, asegurando comodidad y disfrute para todos sus habitantes. Final de obras: 1er trimestre del 2027. #ref:CBSH230
From 598.000 €

Recently viewed properties

Modern brand-new masterpiece villa with panoramic views in La Quinta, Benahavís
La Quinta

Modern brand-new masterpiece villa with panoramic views in La Quinta, Benahavís

913 m²Size1.210 m²Plot55 Bathrooms
Recently completed and built to the highest specifications, this stunning villa is set within an exclusive gated enclave of just three luxury homes in the coveted La Quinta area. Designed over three levels for seamless contemporary living, this five-bedroom residence offers a perfect fusion of indoor elegance, outdoor relaxation, and breathtaking views of the Mediterranean Sea and La Concha mountain. With a total built area of 913 sqm, including 307 sqm of meticulously designed terraces, the home is crafted for both comfort and sophistication. The expansive master suite features a spacious layout, walk-in dressing room, and a spa-inspired bathroom. Four additional guest bedrooms are supported by three beautifully finished bathrooms and an additional guest toilet. At the heart of the home is a 120 sqm open-plan kitchen and living area, effortlessly connected to the dining space and lounge, and opening directly onto a south-facing terrace. From here, you step onto a saltwater pool deck designed for year-round sunshine and fluid indoor-outdoor living. Luxury amenities abound: a private gym, a bespoke wine cellar, and a multifunctional entertainment room with a bar, billiards, and a TV lounge. Outdoors, a fully equipped kitchen is perfectly positioned to capture the sunset, ideal for al fresco dining with 8-10 guests amid a lush tropical garden. Built with efficiency and performance in mind, the home features a state-of-the-art smart automation system compatible with Apple HomeKit and Lutron. Each room offers individual climate control, while underfloor heating provides year-round comfort. With an A-rated energy certification, the villa is eco-conscious without compromising luxury. Additional highlights include a closed three-car garage, a spacious utility/laundry room, and premium materials throughoutmaking this a true turnkey home for those seeking refined living. Set within a secure 24-hour gated community, La Quinta is known for its privacy, natural surroundings, and proximity to protected green zones, some of which are part of a UNESCO Biosphere Reserve. The villa enjoys tranquility and panoramic views, yet is only minutes from the finest golf clubs, beaches, and restaurants. Nearby hotspots include La Quinta Golf & Country Club, Los Naranjos, Las Brisas, and fine dining venues like Breathe, Magna Café, and La Sala by the Sea. Top international schools such as Aloha College and Laude San Pedro International College are also close by. This is a rare chance to own a brand-new architectural gem that combines style, sustainability, and the ultimate Costa del Sol lifestylewhere technology, nature, and convenience coexist in perfect harmony. #ref:CBSH424
5.750.000 €
Apartment 3 Bedrooms Sale Escaldes-Engordany
Escaldes-Engordany

Apartment 3 Bedrooms Sale Escaldes-Engordany

124 m²Size32 Bathrooms
Exclusive residential development located in the heart of Escaldes-Engordany, just 500 meters from the Principality's economic and social center.~Situated in a prime location, the development boasts spectacular panoramic views over the Andorra and Escaldes valleys, as well as excellent orientation with year-round sunshine.~The project comprises an elegant 14-story tower with 124 apartments, designed for comfort, functionality, and high energy efficiency.~The apartments feature large windows, spacious terraces, and contemporary architecture, creating bright and airy spaces that connect with the natural surroundings.~The development offers a variety of apartment types and sizes to suit different needs, all with a modern and functional layout.~~The homes feature:~- Spacious covered terraces with large glazed surfaces~- Open-plan kitchen, dining, and living areas~- High-performance thermal and acoustic insulation~- High-end finishes~~The building boasts comprehensive communal areas designed for the well-being and enjoyment of its residents:~- Outdoor solarium with panoramic views~- Fully equipped gym~- Landscaped outdoor spaces~- Exclusive access for residents to Camí del Falgueró and Rec del Solà~In addition, the building offers a concierge service and elegant communal areas with sophisticated finishes.~~The building has been designed with high-quality materials and modern construction solutions:~- Reinforced concrete structure with strategically placed metal elements~- Ventilated façade with a slate-colored ceramic finish~- High level of thermal insulation and energy efficiency~- The terraces feature non-slip, wood-effect porcelain tile flooring, metal railings, and decorative planters.~~The kitchens are open to the living-dining room and equipped with high-end materials and appliances:~- Neolith, Silestone, or similar countertops~- Integrated BORA extractor fan~- Siemens or similar appliances: induction hob, oven, microwave, refrigerator, dishwasher~- Contemporary upper and lower cabinets with solid color and wood finishes~- Extendable faucets~~The bathrooms incorporate premium materials and a modern design:~- High-end ceramic wall tiles~- Wall-hung vanity unit with integrated sink~- Hansgrohe or similar thermostatic faucets~- Glass shower enclosure~- Ultra-thin shower tray~- Recessed rain shower~~The homes feature materials selected for durability and comfort:~~- Aluminum exterior joinery with thermal break, Schüco or similar~- Triple glazing with double air chamber~- Large-format porcelain stoneware flooring (two finishes to choose from)~- Carré or similar built-in wardrobes Similar~- Armored entrance door~- Integrated LED lighting in several rooms~~The building incorporates modern systems to guarantee maximum comfort and efficiency:~- Centralized heating and hot water system connected to FEDA Ecoterm~- Underfloor heating throughout the property~- Ducted air conditioning (except in bathrooms)~- Dual-flow ventilation system with heat recovery~~The building has 4 floors dedicated to parking and storage, with automatic access.~~Pre-installation for electric vehicle charging~~A unique development in Escaldes-Engordany that combines location, views, construction quality, and complete communal areas.~Gali Real Estate at your service. #ref:05070/5210
770.000 €
Apartment 3 Bedrooms Sale Canillo
El Forn-El Prats-Meritxel

Apartment 3 Bedrooms Sale Canillo

167 m²Size33 Bathrooms
GALÍ Real Estate is honored to present the 'VORA RIU' development, where ski and mountain lovers will find the best setting to enjoy an exclusive lifestyle.~The project masterfully blends tradition, design, and comfort, respecting the alpine style and contemporary minimalism.~This new high-end development uses fine materials such as wood and stone to provide warmth and comfort, along with the most sustainable and efficient improvements such as home automation, underfloor heating, and LED lighting. All interior finishes, as well as appliances and furnishings, are from top-quality brands that prioritize energy efficiency.~Units range from one to three bedrooms, ranging from 62 to 173 m2. Each home has a private ski room for the safe and secure storage of all ski equipment, as well as a clothes drying cabinet to ensure maximum comfort for the entire family.~The underground floors feature two floors reserved for convenient parking spaces and spacious storage rooms, which will feature pre-installed electric car charging stations and low-energy lighting for greater efficiency.~You are undoubtedly looking at the project where you can enjoy high standards, nature, comfort, and an exclusive lifestyle tailored for all those who want to enjoy an incomparable setting.~167.07 m2 apartment with a 20.69 m2 terrace included. It has three double bedrooms, two of them en suite, and a full bathroom. ~Included in the price: 2 parkings space and a storage room #ref:05114/5210
1.596.456 €
Cosy 3-bedroom apartment in Gran Alacant (Brand New)
Gran Alacant

Cosy 3-bedroom apartment in Gran Alacant (Brand New)

3
Welcome to this exceptional new residential development in Gran Alacant, offering modern homes designed for comfort, functionality, and a relaxed lifestyle. Surrounded by natural beauty and conveniently located near essential amenities, these homes are perfect for those seeking a serene and well-connected living experience. Comfortable Living Spaces - Each apartment is thoughtfully designed with high-quality materials and modern finishes: -Stylish kitchens equipped with spacious cabinets, Silestone countertops, and appliances including a ceramic hob, oven, and extractor fan. Some layouts feature integrated breakfast areas. - Contemporary bathrooms with built-in storage, shower screens, and premium fixtures. - Spacious interiors featuring porcelain flooring, energy-efficient windows, and motorized blinds. - Exceptional Community Features The development boasts a range of amenities to enhance your lifestyle: - Swimming pools for adults and children, along with a communal jacuzzi. - Landscaped gardens and a bio-healthy activity circuit with exercise machines. - A children's play area with safe, continuous flooring. - Private parking with pre-installed electric vehicle charging points and individual storage rooms. - Bicycle parking for residents. - Sustainability and Efficiency These homes prioritize eco-friendly living, featuring: - Aerothermal systems for hot water and air conditioning. - Excellent thermal insulation for energy efficiency. - Native plant landscaping to reduce water consumption. Your New Home Awaits Whether you're looking for a primary residence or a peaceful getaway, this community in Gran Alacant offers a perfect balance of comfort, convenience, and sustainability. Contact us today to find your ideal home! #ref:CBS436
405.000 €
Luxury 2, 3 and 4 bedroom apartments in Marbella
Nueva Andalucía

Luxury 2, 3 and 4 bedroom apartments in Marbella

199 m²Size43 Bathrooms
Isla Bela is just a 4-minute drive from Playa del Duque or Playa de Nueva Andalucía, where you can enjoy the sea and the gentle Mediterranean breeze. In the area surrounding the residential complex there are magnificent viewpoints from which to enjoy the exclusive views of the area. In addition, for lovers of nature, trekking or climbing, you can enjoy the magnificent Sierra de las Nieves National Park, a unique enclave where you can have unforgettable experiences. Isla Bela is in an ideal location with all the day-to- day services nearby: several restaurants, two large markets, local shops, a pharmacy, the Marbella Arena shopping centre, the Nao Pool Club and the Casino. In addition, it has several bus stations nearby, and is perfectly connected by car to Marbella, just 15 minutes from the historic centre and 40 minutes from Malaga airport. Isla Bela is a unique architectural project, designed as a natural valley surrounded by exclusive terraced houses, which rise up on rooftops to enjoy the most privileged views. Inspired by the concept of the Andalusian patio, it seeks to allow natural light to illuminate each home, generating a unique environment that harmonises nature with innovative architectural design. The residential complex has exclusive amenities for the care of body and mind: a gym, spa and indoor swimming pool, outdoor sports area, coworking area, social club, cinema and children's area. A whole range of top-quality residential services to enjoy a comfortable and relaxed life without having to leave the development. Isla Bela is designed as a natural universe surrounded by comfortable and exclusive homes. At the heart of the residential area, its outdoor spaces have been carefully landscaped. Native species coexist with beautiful flowers and palm trees, highlighting the natural beauty of the environment and guaranteeing the sustainability and durability of its green spaces. #ref:CBSH185_AG
2.600.000 €
MAGNIFICENT AND STATELY IN BELLATERRA
Bellaterra

MAGNIFICENT AND STATELY IN BELLATERRA

1.003 m²Size2.619 m²Plot66 Bathrooms
We are pleased to present this magnificent house among the TOP 10 best houses in Bellaterra. The house has a privileged location, thanks to its south-facing orientation, privacy, views, and exclusive neighborhood. A setting that matches the space, comfort, and luxury this property offers. The house has 1,000 m2, allowing for generous spaciousness in each room, distributing the entire complex into large spaces with no room left over. We can enjoy our entire life on a single floor, reserving the lower floor for summer rooms and fitness center, and the upper floor for leisure. In addition, there is an exceptional wine cellar, which is undoubtedly one of the jewels of this house. The 2,600 m2 plot is magnificent and carefully preserves the house, allowing you to access it only by accessing it via a beautiful ramp. This stately entrance, featuring stone and plant ornamentation, gives you a glimpse of the property's Mediterranean style. Indeed, once you reach the top, you discover the stone-covered arches that frame the terraces and the decorative outdoor paving that blends with the garden. We enjoy the view of an imposing house with its perfectly manicured garden that stretches to the end, where you seem to float above the surroundings. A few very large pine trees frame the property and provide the perfect touch, making it exceptional and relaxing. In the middle, a wonderful pool invites us to dive in. The house was completely renovated in 1992, expanding it and giving it its current shape, style, and amenities. We enter through the foyer where an elegant curved wooden staircase leads us to the main floor, entirely with natural wood floors, where we find an impressive living-dining room with a fireplace and large windows, overlooking the entire property. There is immediate access to the garden that surrounds the house. The dining room connects to the magnificent kitchen, which also connects to the office and laundry area, and a rear exit with a delightful terrace, ideal for breakfast, which allows you to enjoy the garden that runs along the perimeter of the house. On the opposite side, as you ascend the stairs, you'll find the sleeping area. It has a spacious hallway that includes three large double bedrooms, one en suite and the other two sharing a bathroom. Finally, we find a spectacular master suite with a bathroom, dressing room, private living room with fireplace, and access to the garden topped with a delightful porch. From this floor, a magnificent interior staircase in the same style as the one located in the main hall leads to the upper floor, where we discover an impressive and grand living room with coffered ceilings and wood paneling on the columns and ceiling. Colonial-style, with a magnificent stone fireplace and slate and wood floors, perfect for enjoying the best evenings with family or friends. A spectacular leisure space that will leave you speechless. It also includes a work area and a bedroom with a bathroom, ideal for guests. On the ground floor, also reached via the same wooden stairs, is the summer living-dining room, supported by a small kitchen and direct access to the pool, a bedroom with a bathroom, as well as an impressive gym, sauna, massage area, and a garage for three large cars. The floor on this floor is tiled and features geometric shapes with wood inlays. The same staircase continues half a floor down and leads us to the spectacular wine cellar with a central courtyard and two different levels. A tasteful architectural gem. In the garden, in front of the pool, we find the very original and fully covered barbecue area. There is also a second garage with capacity for a motorhome and four or five cars. An exceptional house within reach of a very few privileged people! LOCATION: Bellaterra is located in an elevated and sunny area, between the towns of Sant Cugat, Sabadell, Sant Quirze, and Cerdanyola. True to its origins, it has established itself as a prime residential area with a year-round family resident population. Separated from the Collserola mountain range, Bellaterra faces the sea to the southeast and the Montseny mountain range to the northeast. Its strategic location places it 12 minutes from Barcelona via the C-58 and 20 minutes from the AP-7 and B-30. This connectivity provides access to all desirable services. In less than 5 minutes, you can reach leading hospitals, universities (UAB, UIC, and ESADE), the most prestigious international schools (Ágora, Europa School International, Japanese School, Thau, Viaró, La Vall), shopping centers (IKEA; Corte Inglés, cinemas), industrial estates (Can Sant Joan, Riu sec, etc.), and prominent sports centers. It offers the services typical of a small town, such as a pharmacy, bank, church, restaurants, sports club, hair salon, pet shop, and gas stations, among others. It also has two Generalitat railway stations. It offers everything you need to live in a natural setting without sacrificing immediate access to the surrounding cities. #ref:CBSC211
2.450.000 €
Apartments and penthouses under construction in Mijas
El Faro de Calaburra - Chaparral

Apartments and penthouses under construction in Mijas

Elysea Suites is a boutique complex of 22 apartments of 2 and 3 bedrooms in Mijas Costa. With exquisite views of the Mediterranean and excellent communal areas, this project is ideal for those who appreciate the small pleasures of outdoor living. Located in the heart of the Western Costal del Sol, Mijas Costa stretches for about 12 kilometers over the beaches of Calahonda and La Cala de Mijas. A central location, close to Fuengirola, Malaga and Marbella, which combines the serenity of the countryside and the joy of the coastal areas. The urbanization is located on the eastern edge of Mijas Costa, bordering Fuengirola. This privileged area enjoys wide and panoramic views of the Mediterranean coast and has easy access to beaches, a wide range of leisure and entertainment and excellent services. In the immediate vicinity of the development is Myramar, the largest shopping area in Fuengirola, here you will find everything you can imagine in fashion, home, entertainment and restaurants. This location will offer you an unparalleled quality of life, with an excellent combination of climate, rich culture and enviable lifestyle features. Enjoy a lifestyle that perfectly combines the best of both worlds: the peaceful serenity of coastal living and the modern conveniences of an exclusive community. Take a refreshing dip in the pool overlooking the blue waters of the Mediterranean and unwind in the relaxing common areas. Imagine waking up every morning and having a fully equipped gym at your disposal, where you can keep up your exercise routine without leaving home. In addition, for those who wish to relax after a hard day, the residential complex has a spa, offering an oasis of tranquility. The garden area, designed by the Association of Friends of the Botanical Park of Malaga, has managed to create a captivating atmosphere that combines sustainability and maintenance, while providing the building with a beautiful visual oasis.aracterísticas lifestyle. Each of the homes have been meticulously designed to offer an unparalleled wellness experience. Contemplate the beauty of the coastal environment from the comfort of your own home. Discover your new home and be captivated by the exceptional qualities and attention to detail. The open spaces create a perfect harmony between the living room, dining room, kitchen and terrace, ideal for entertaining guests or enjoying quality time with your loved ones. Large windows flood the interiors with natural light, creating a warm and welcoming atmosphere. Large format porcelain floors, underfloor heating throughout the house, as well as kitchens and bathrooms with high-end equipment are materials that distinguish the careful planning of this promotion. #ref:CBSH98
From 1.050.000 €
Coldwell Banker Art Real Estate
Urb. Coto de la Serena Local 7B,
29680, Estepona
De 10 a 19 hs
Newsletter

Find your home abroad with the support of the Coldwell Banker® network

Visit our global websites to learn more about your ideal property in the most exclusive destinations

We use our own and third-party cookies to make our website work safely and personalize its content. Likewise, we use cookies to measure and obtain data on your navigation and to adjust advertising to your tastes and preferences. Press the "Accept all" button to confirm that you have read and accepted the information presented. To manage or disable these cookies, click on "Configuration". For more information see our cookies policy.
Modify cookies
Technical and functional Always active
This website uses its own Cookies to collect information in order to improve our services. If you continue browsing, you accept their installation. The user has the possibility of configuring his browser, being able, if he so wishes, to prevent them from being installed on his hard drive, although he must bear in mind that such action may cause difficulties in navigating the website.
They allow the monitoring and analysis of the behavior of the users of this website. The information collected through this type of cookies is used to measure the activity of the web for the elaboration of user navigation profiles in order to introduce improvements based on the analysis of the usage data made by the users of the service. They allow us to save the user's preference information to improve the quality of our services and to offer a better experience through recommended products.
These cookies are used to store information about the preferences and personal choices of the user through the continuous observation of their browsing habits. Thanks to them, we can know the browsing habits on the website and display advertising related to the user's browsing profile.