Exclusive Cigarral in Toledo for sale
size
1597 m²
plot
22,320 m²
Bedrooms
10
Bathrooms
8
parking
pool
terrace
View property video View property video View video
price
Price upon request
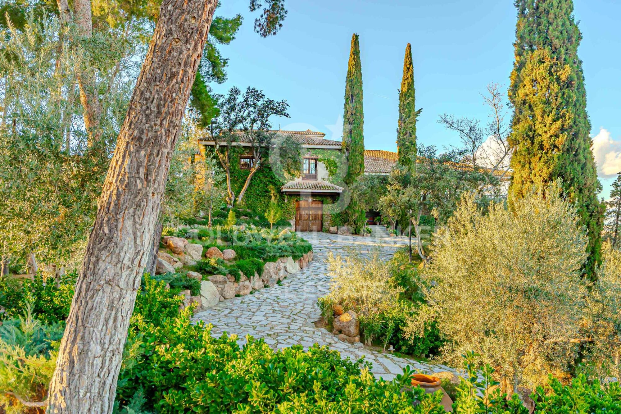
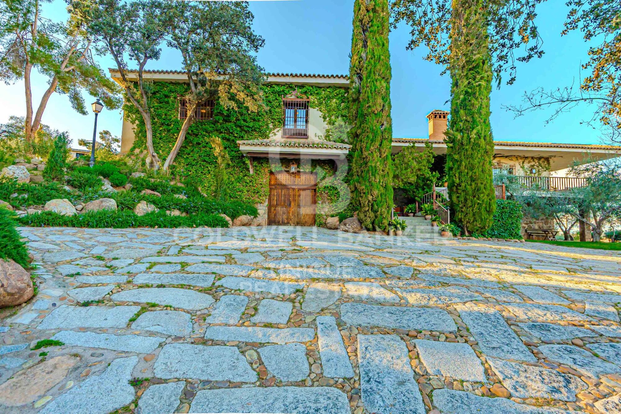
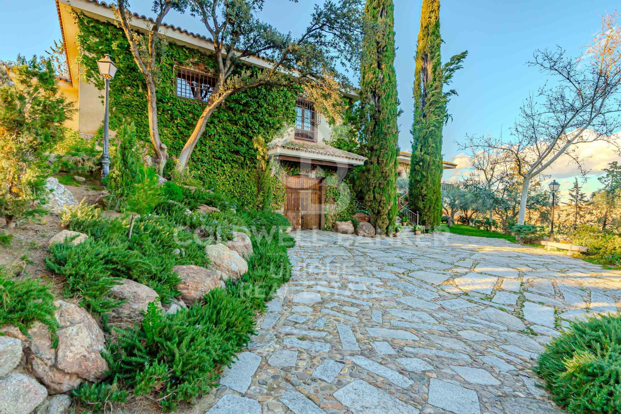
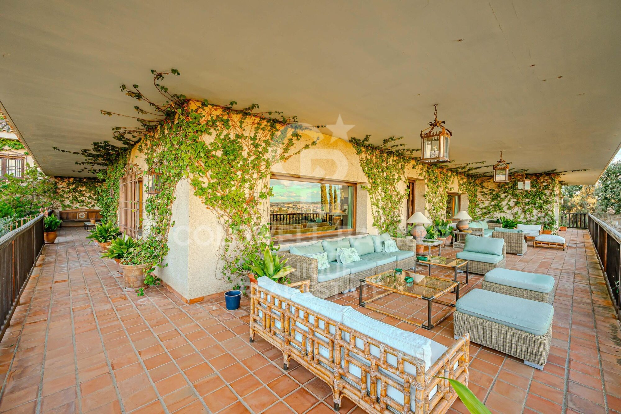
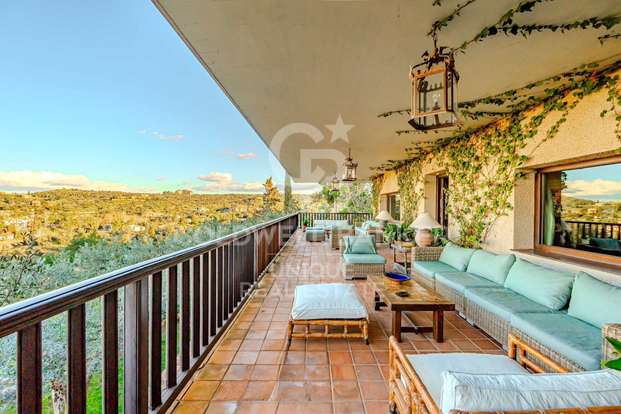
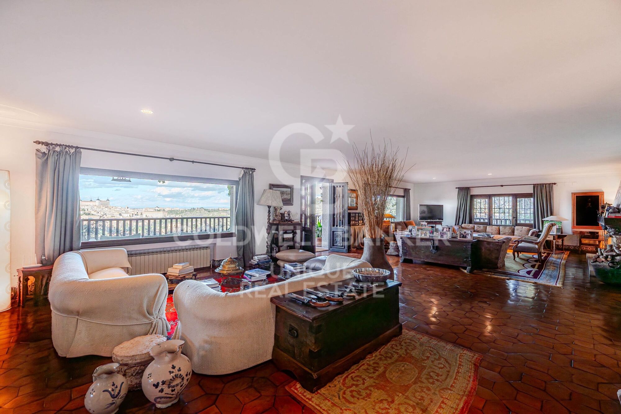
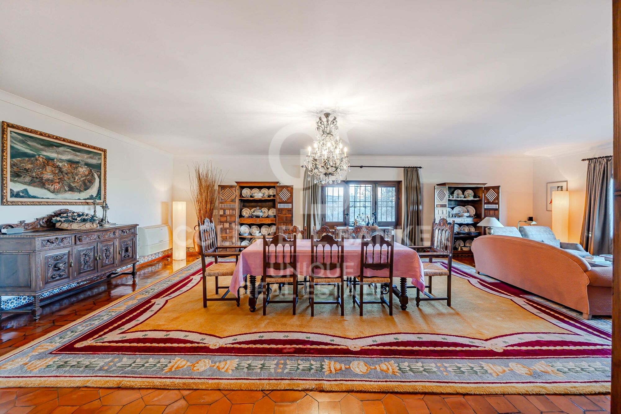
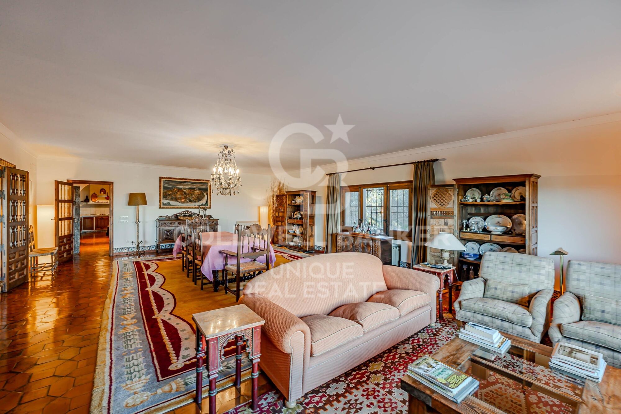
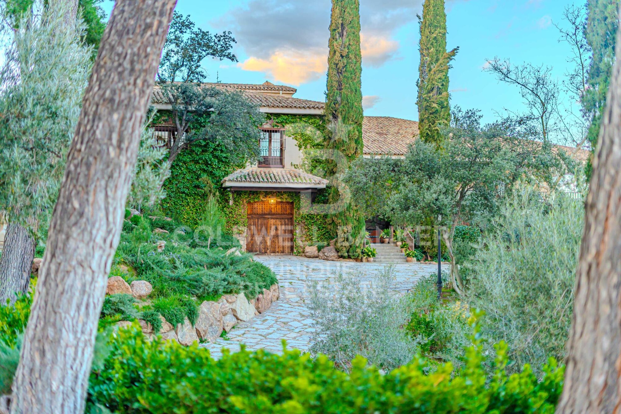
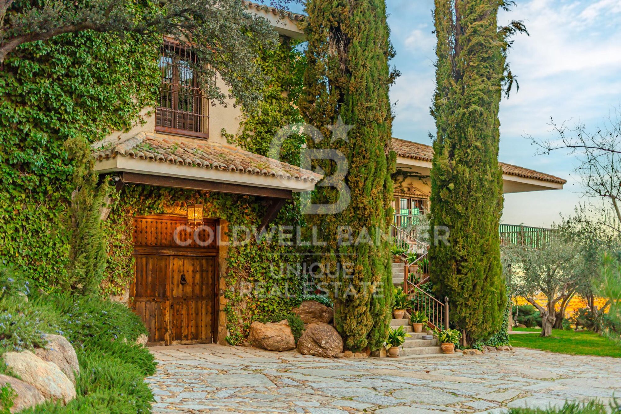
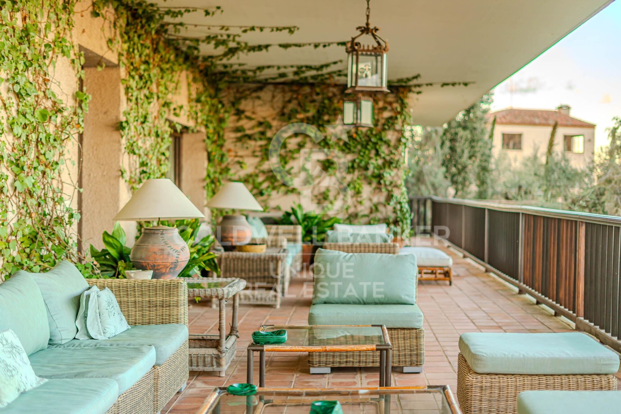
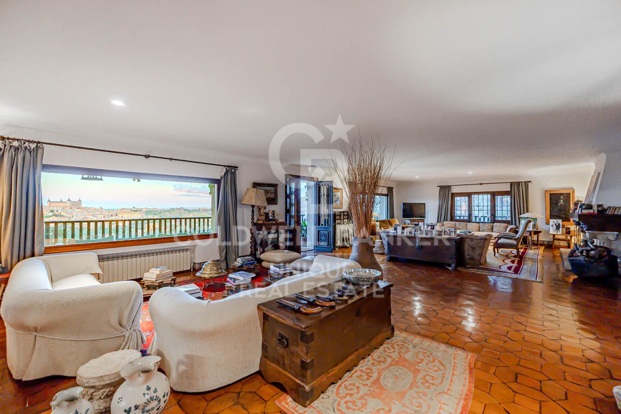
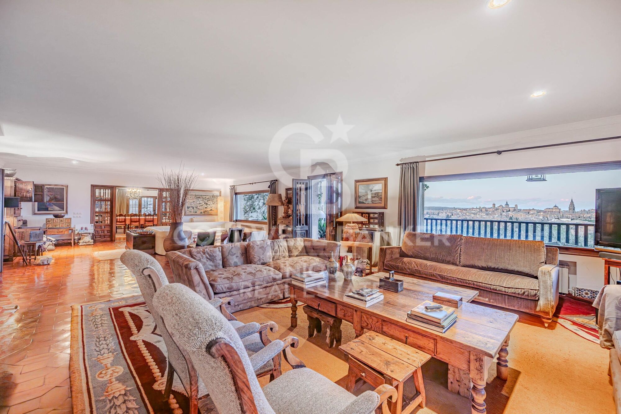
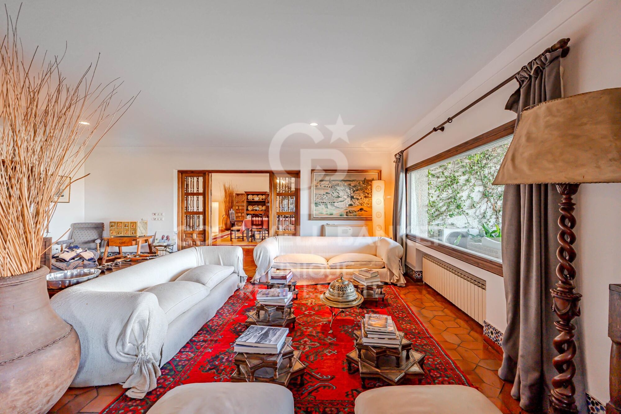
Discover the essence of luxury and sophistication in this impressive Cigarral, a symbol of opulence and distinction in the heart of Toledo.
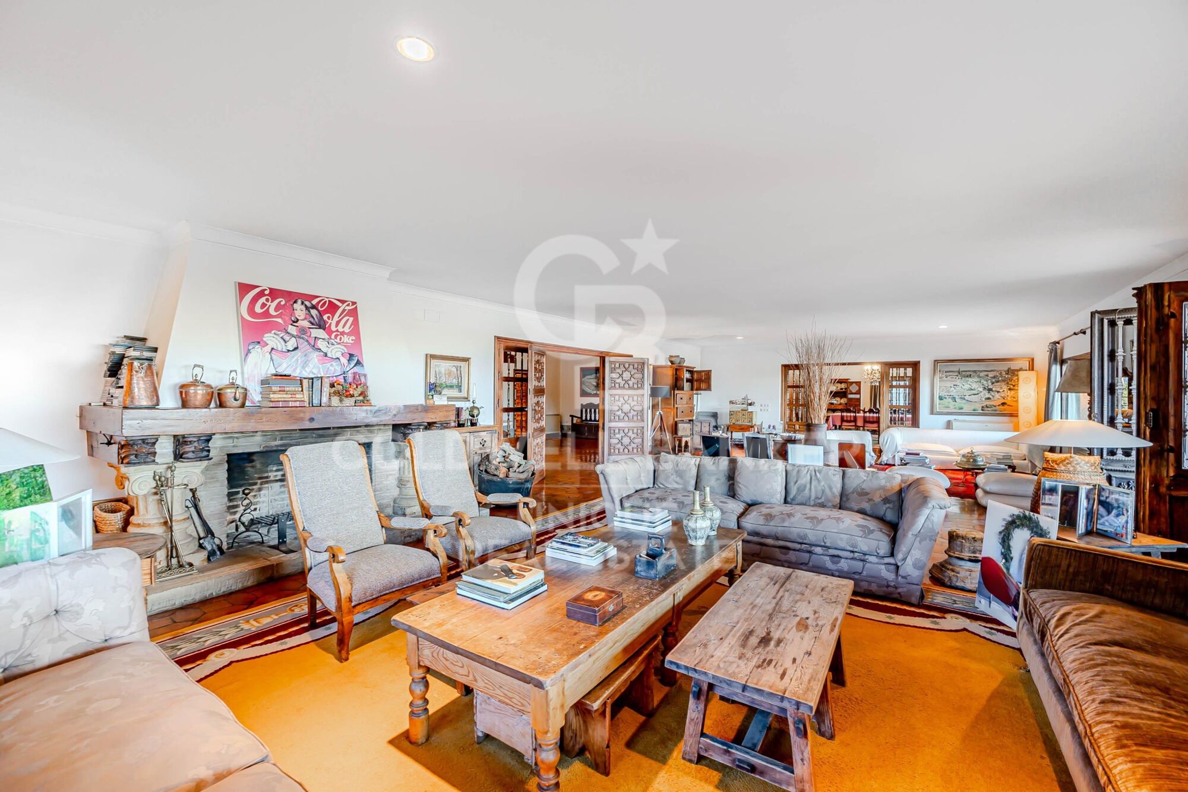
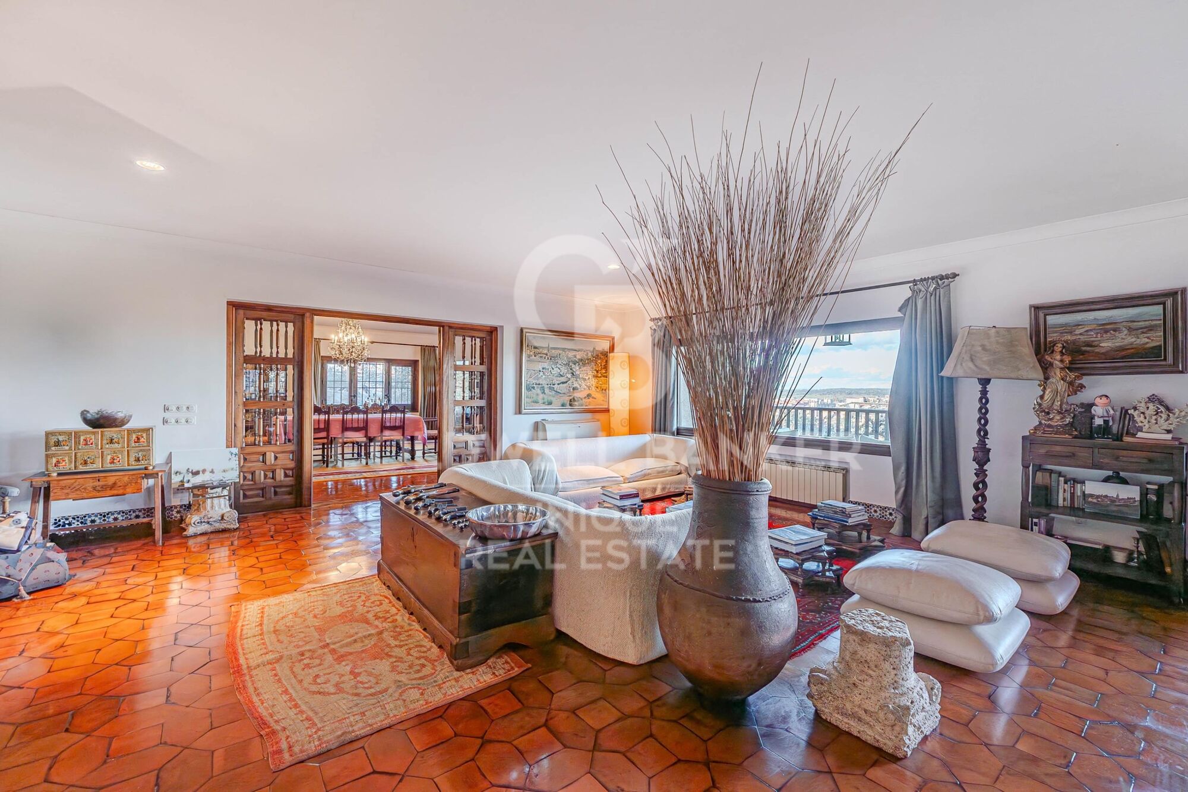
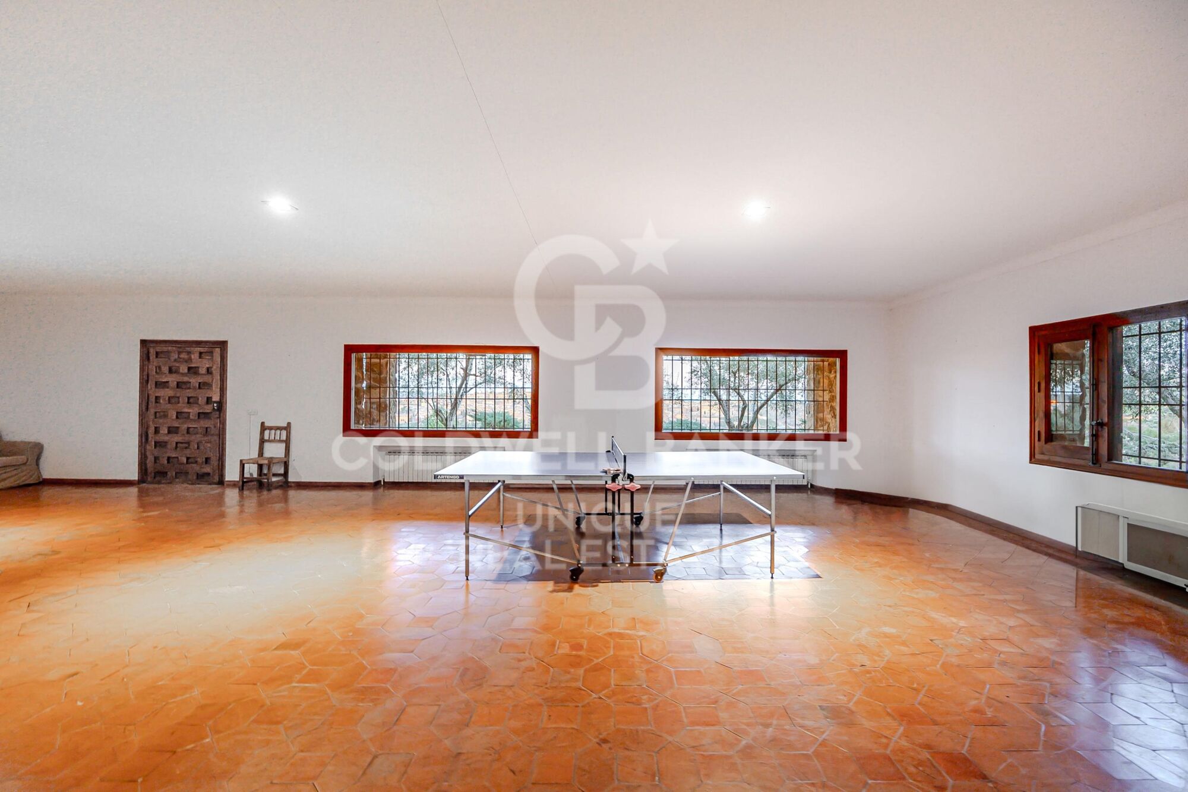
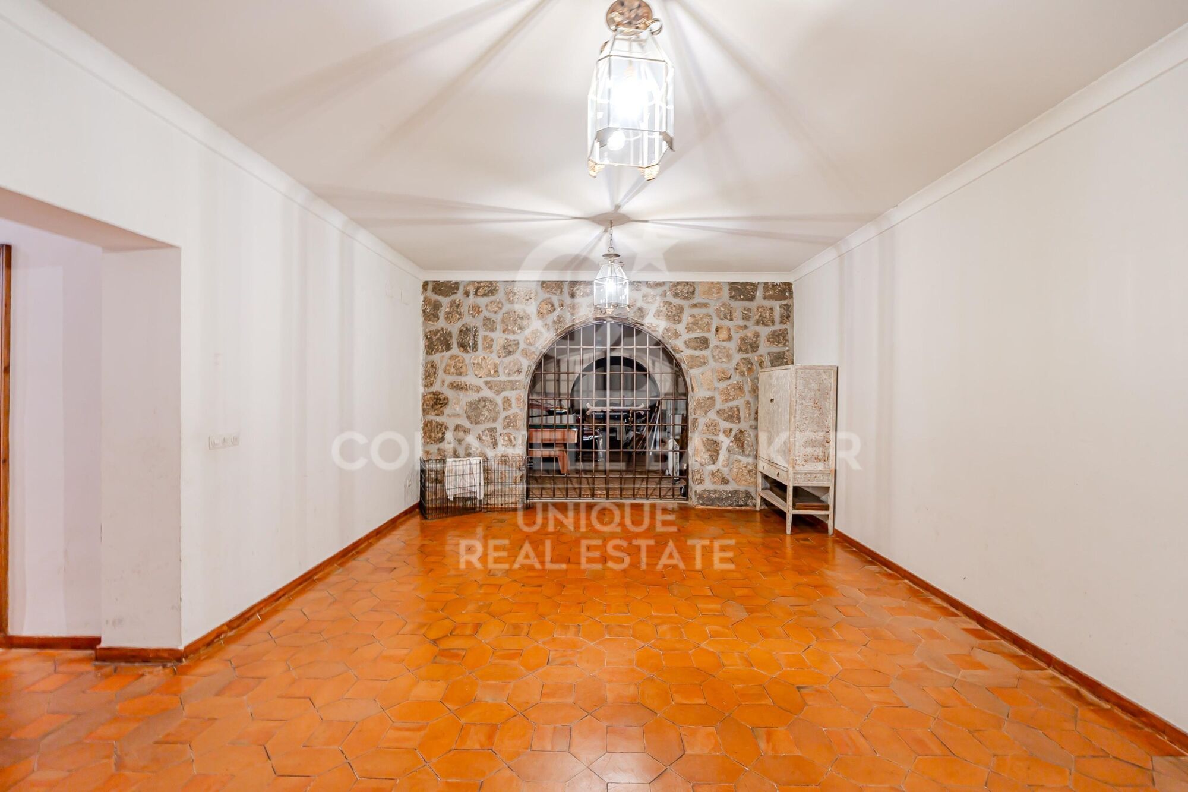
With an extensive plot of 22,320m2 and a main living area of 1,597m2, this residence offers a unique experience for those seeking the best of the best.

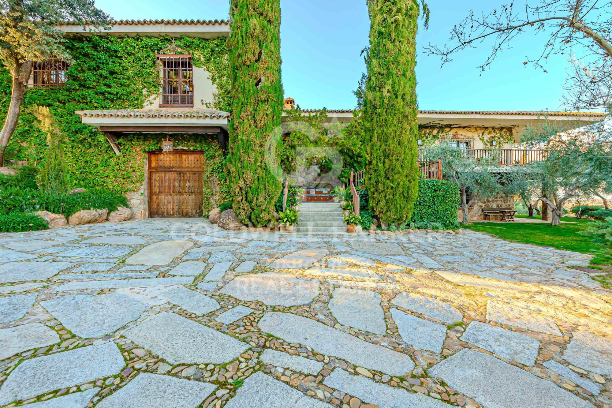
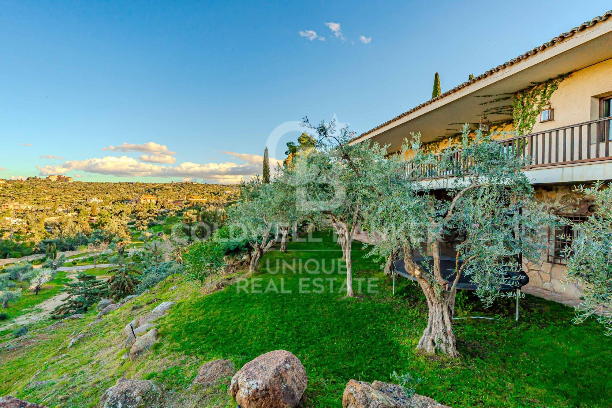
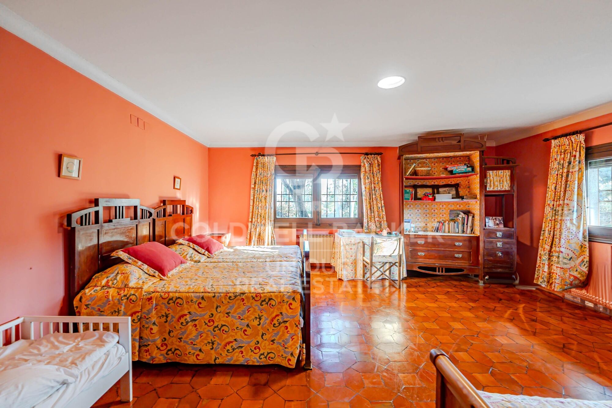
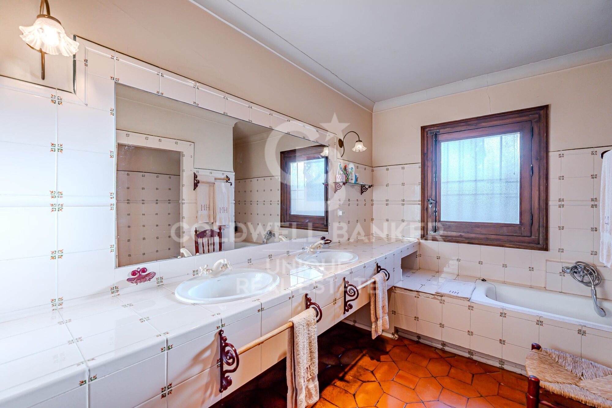
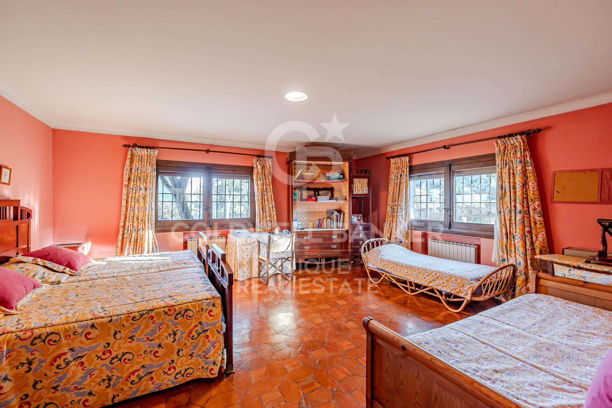
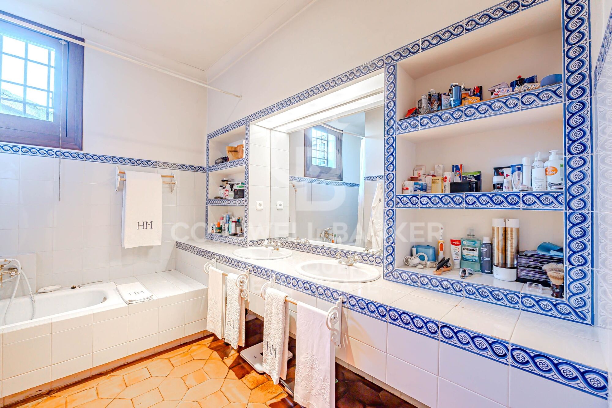
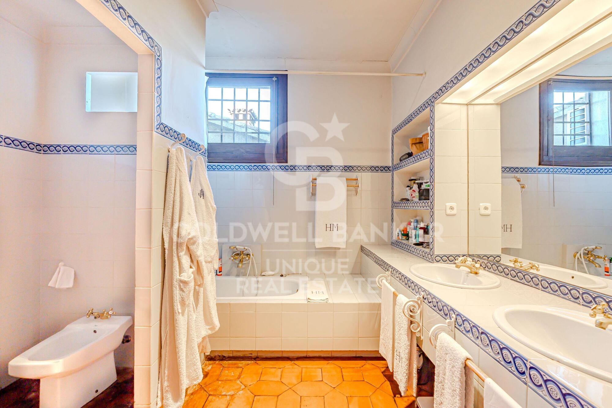
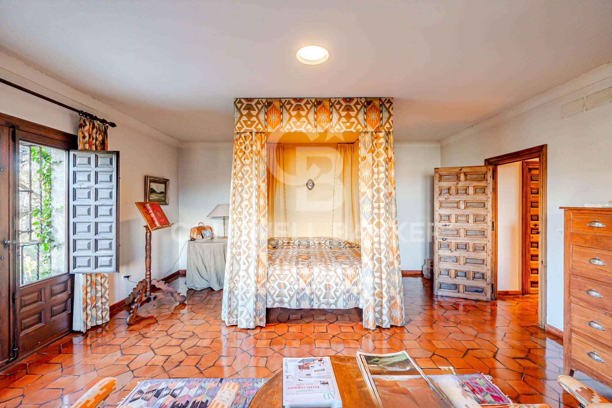
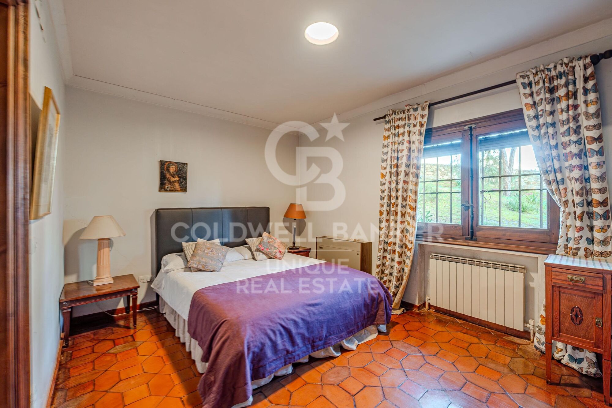
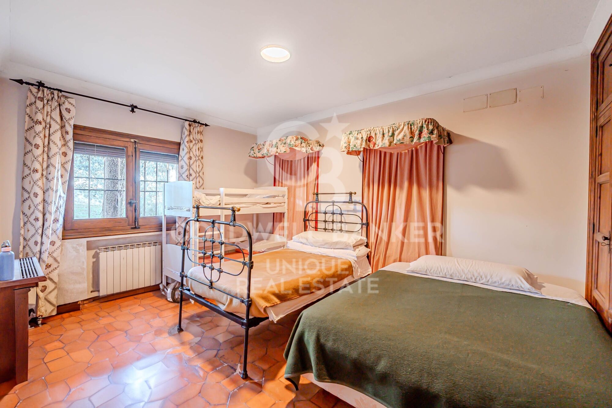
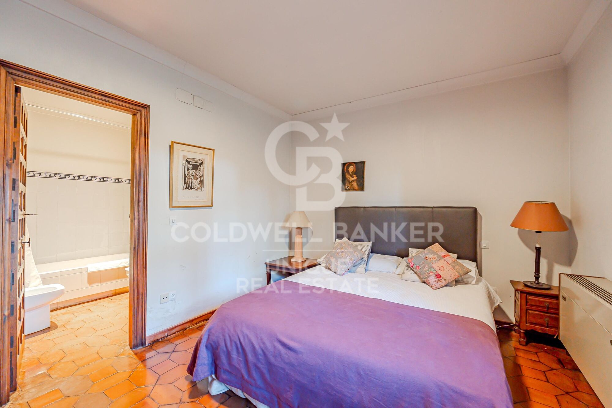
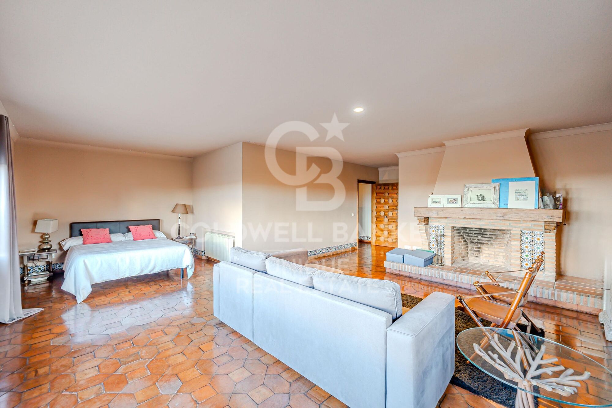
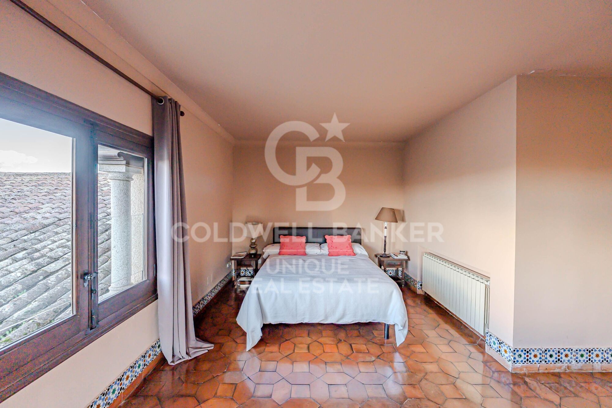
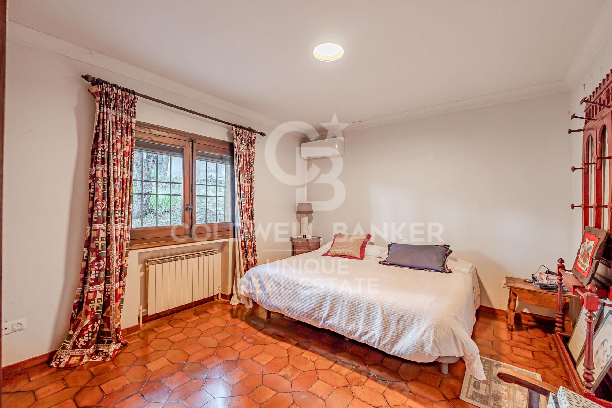
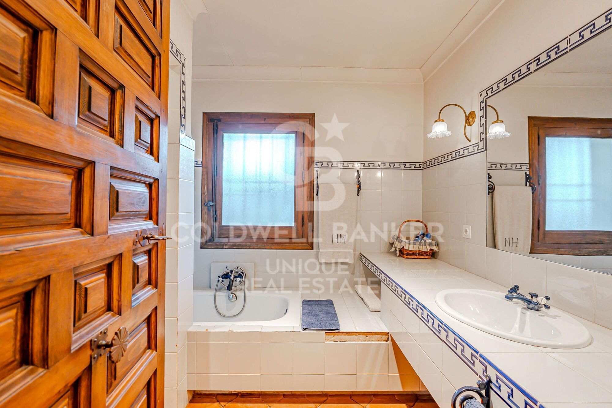
With architecture that evokes the grandeur of centuries past, this Cigarral has 7 bedrooms and 7 bathrooms, designed for maximum comfort and privacy.

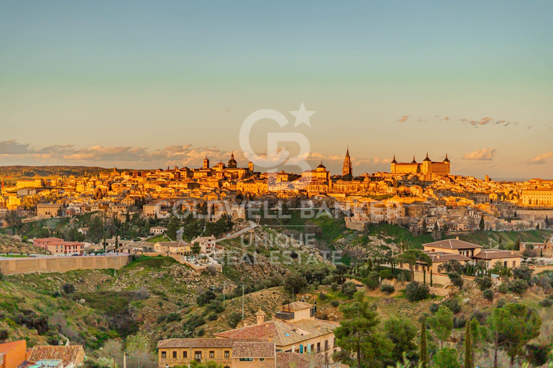
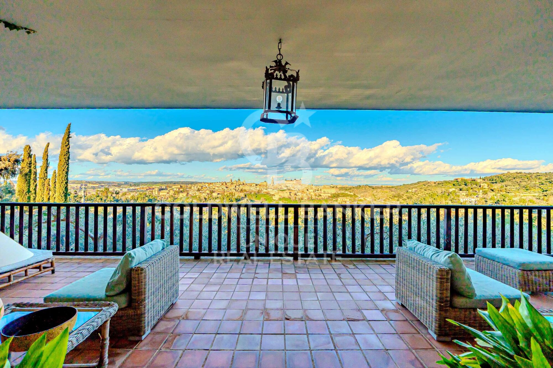
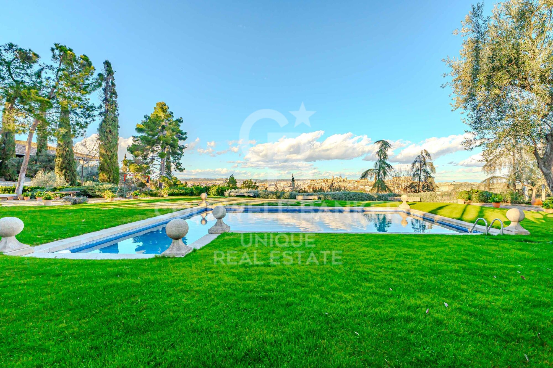
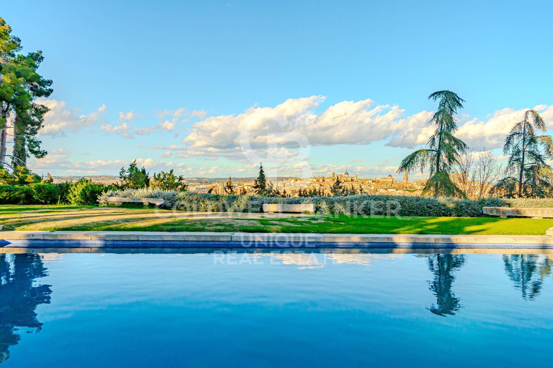
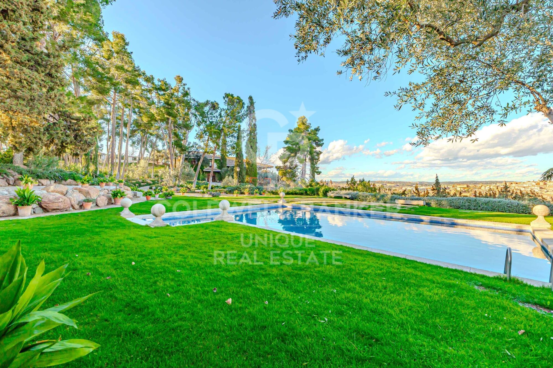
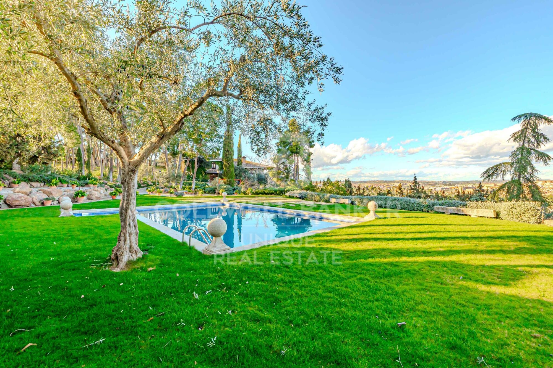
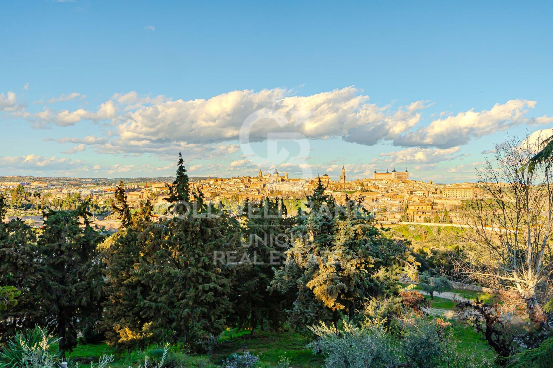
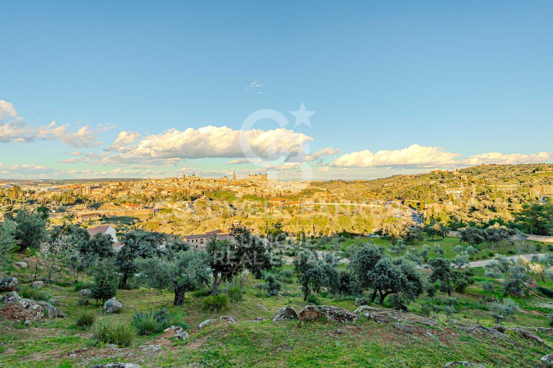
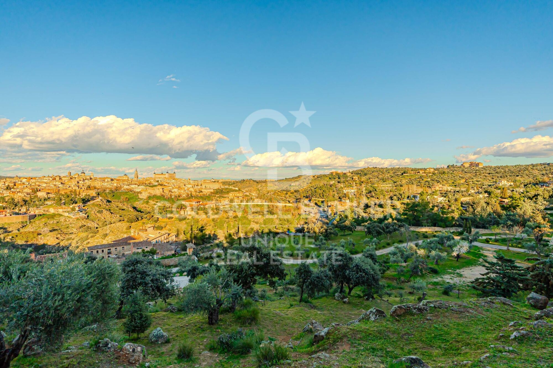
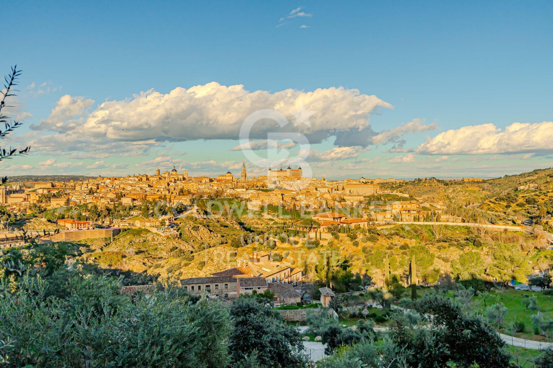
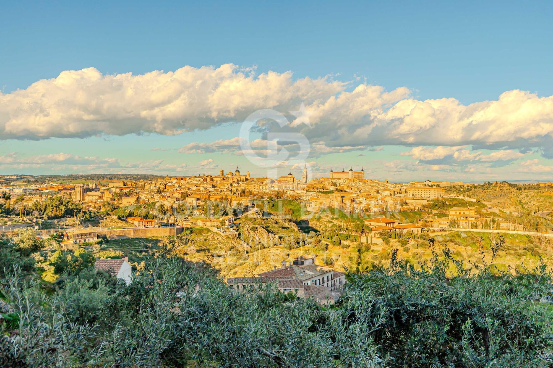
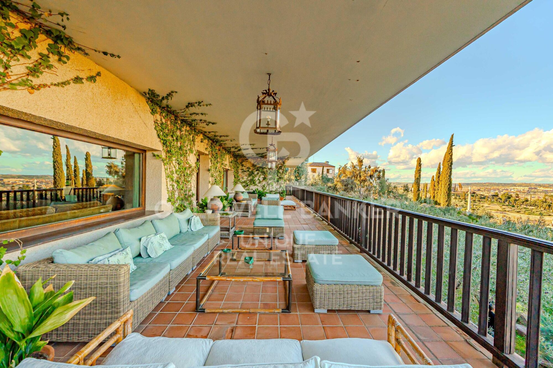
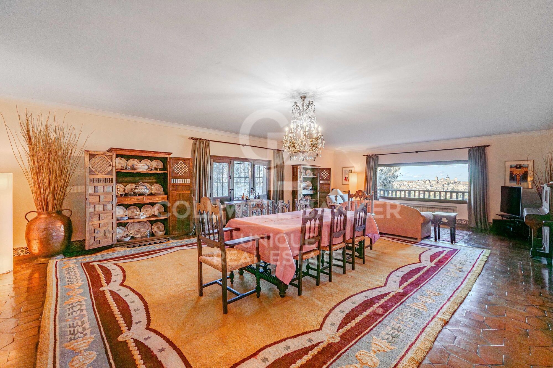
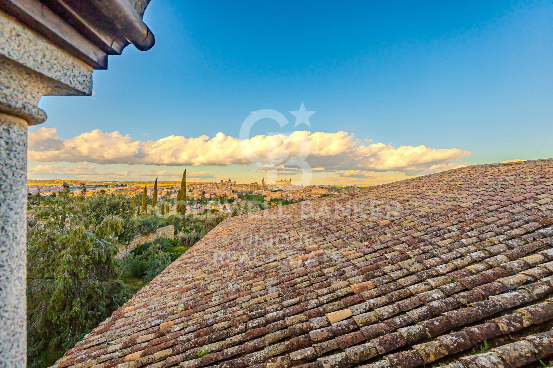
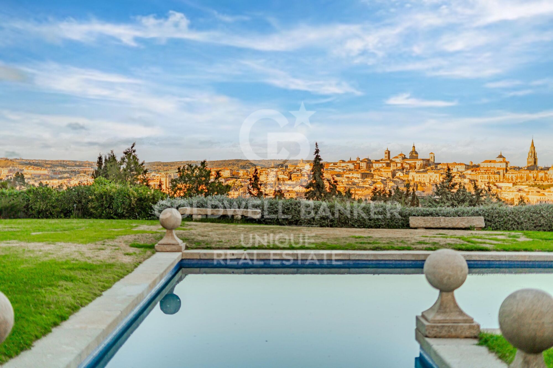
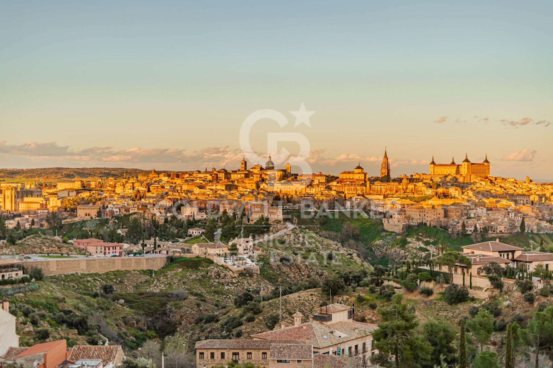
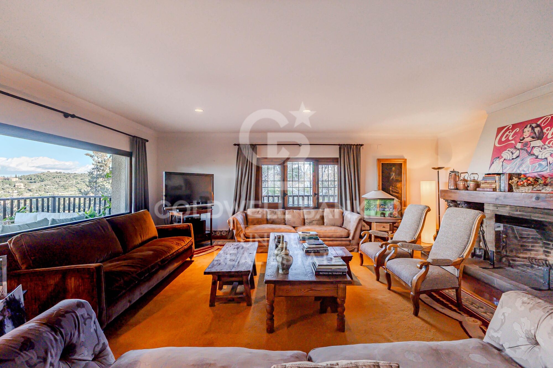
From every corner, you will enjoy unparalleled panoramic views of the old town of Toledo, transporting you to a world of timeless beauty.

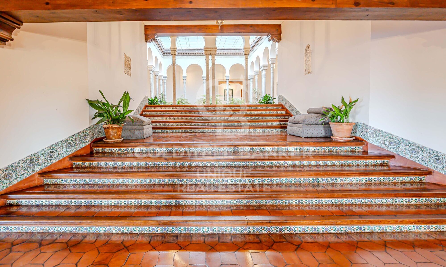
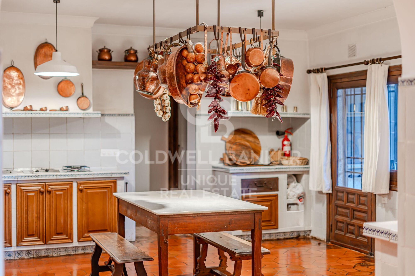
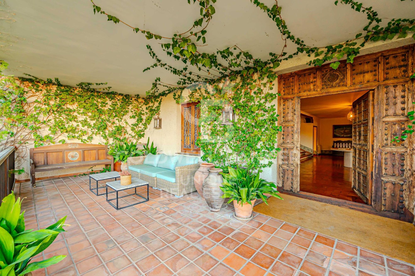
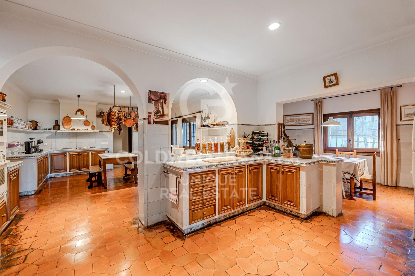
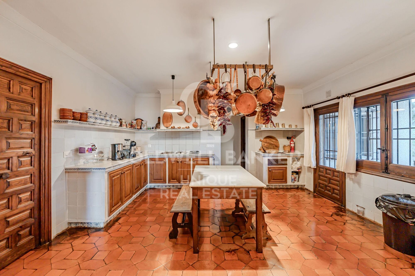
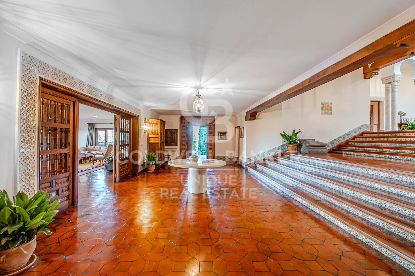
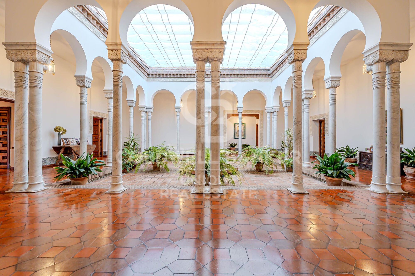
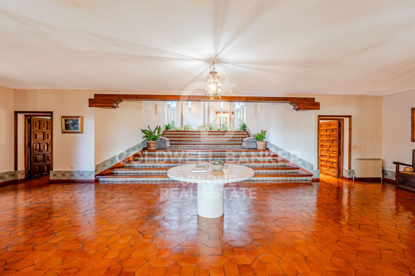
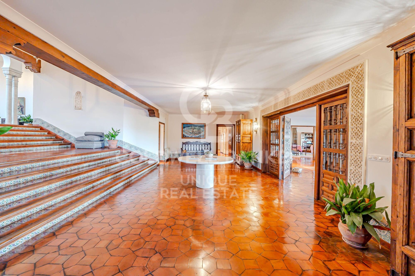
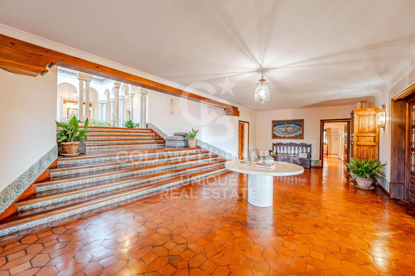
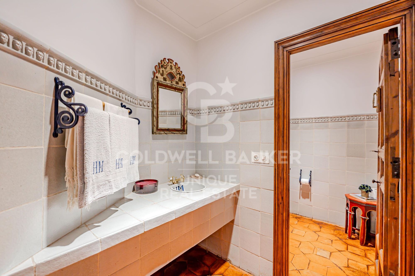
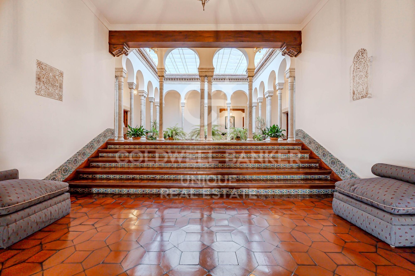
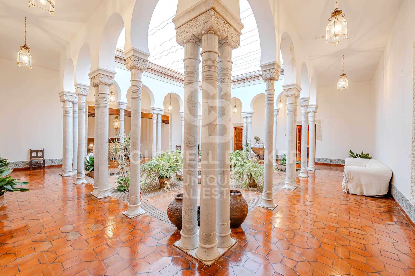
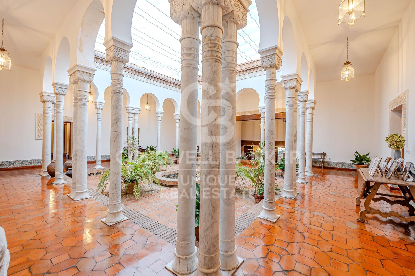
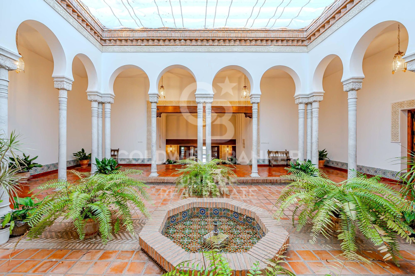
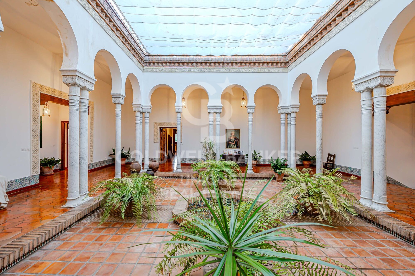
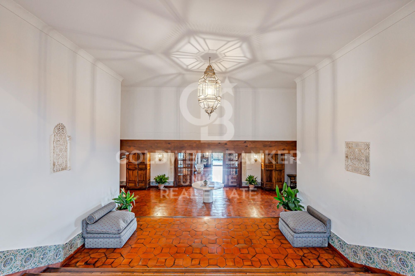
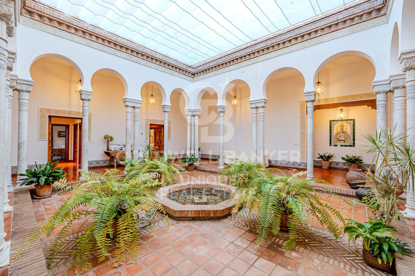
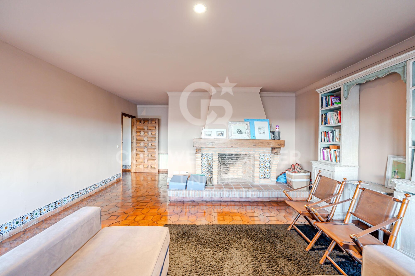
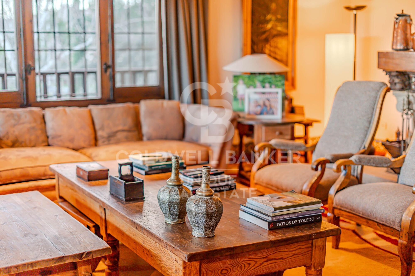
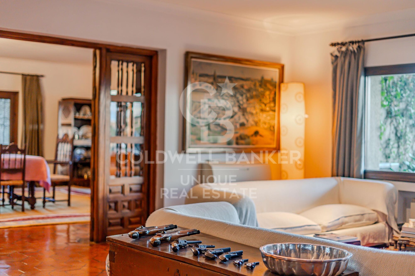
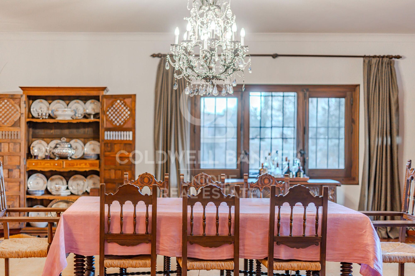
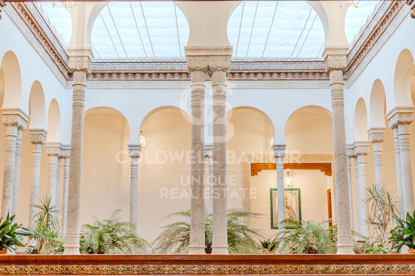
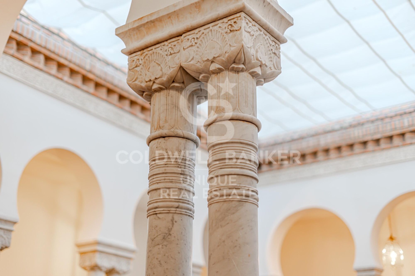
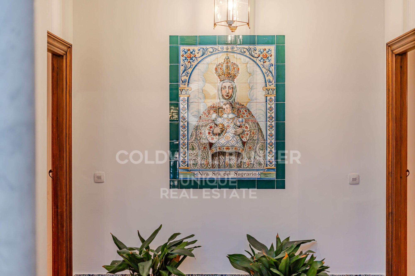
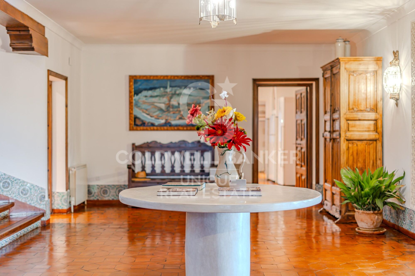
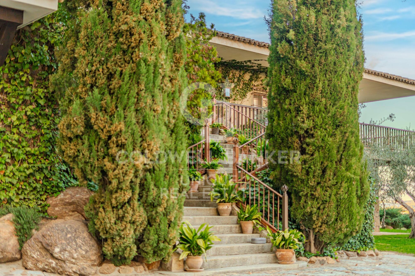
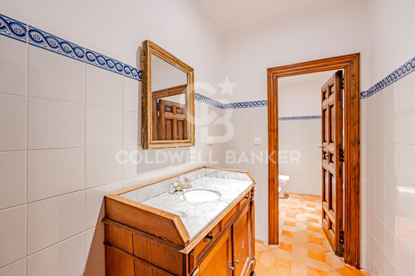
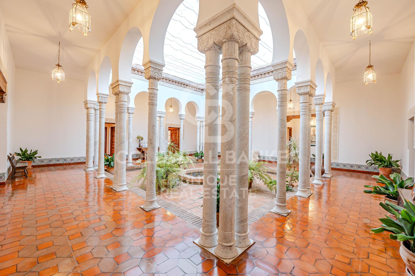
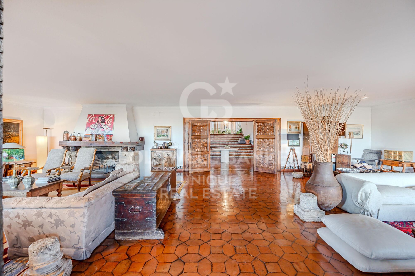
Immerse yourself in the oasis of tranquillity offered by its magnificent Andalusian courtyard, adorned with original columns and tiling from Madrid's prestigious Larios Palace, a historic treasure that adds a touch of authenticity and unparalleled elegance. Eighteenth century solid wood doors, together with top quality materials and exceptional finishes, highlight the attention to detail and excellence in every aspect of this unique residence.

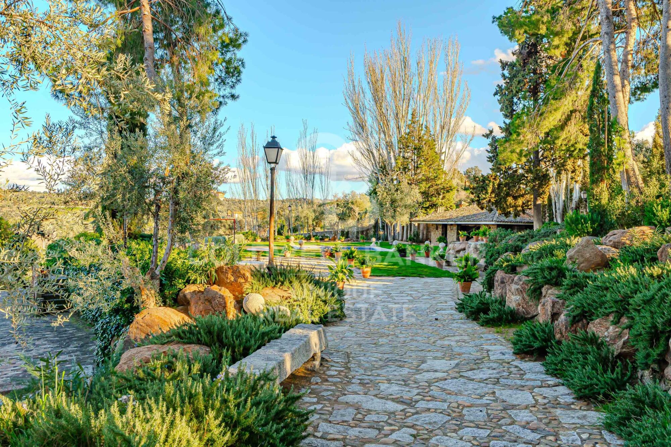
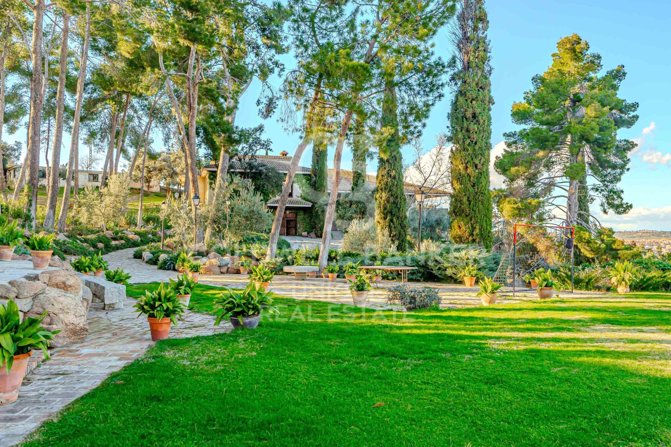
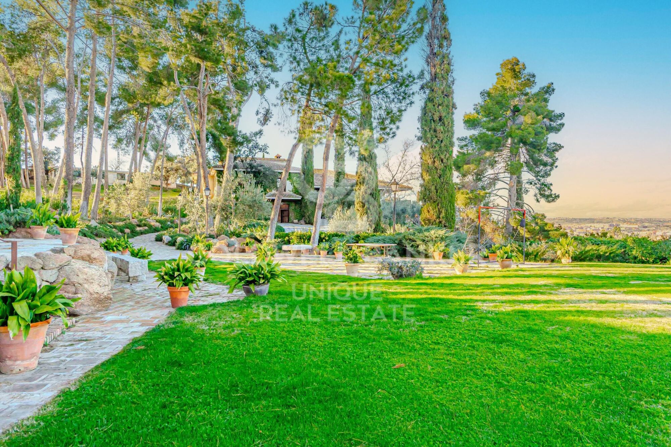
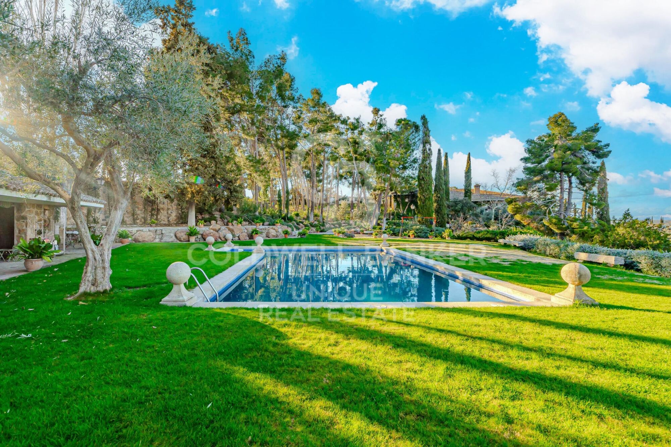
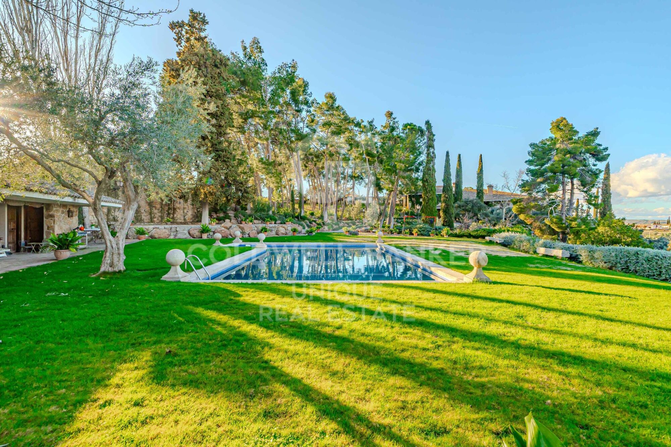
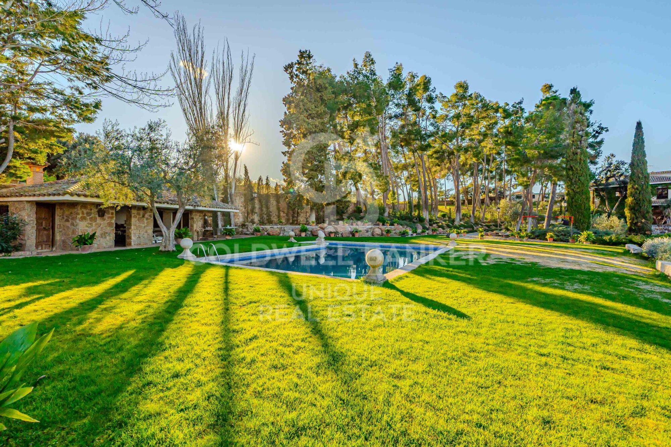
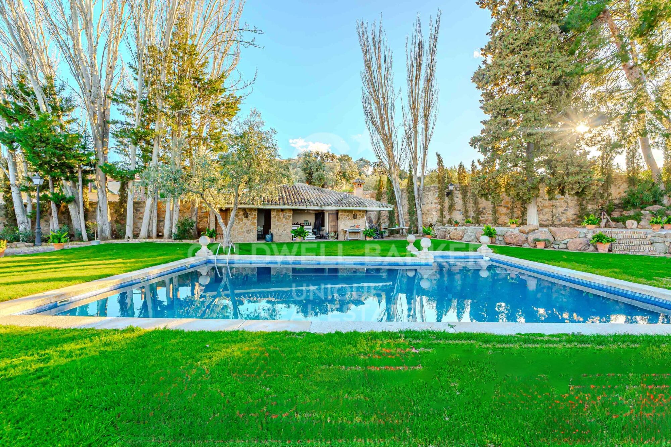
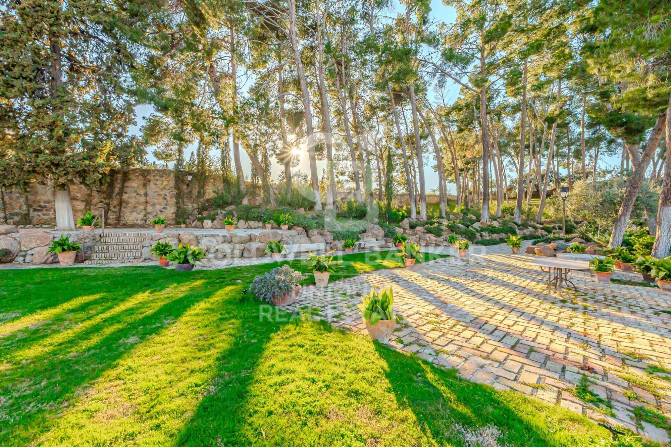
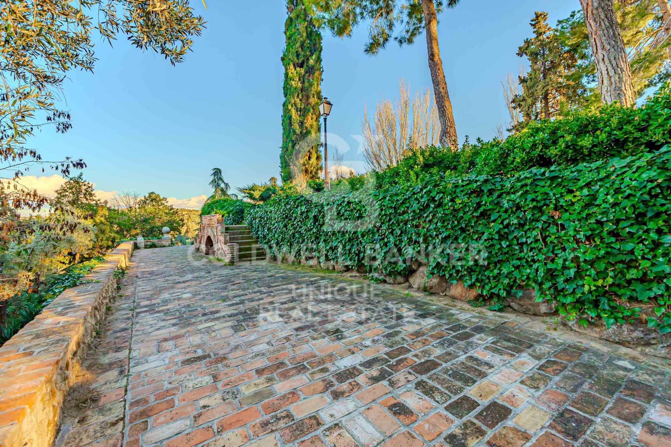
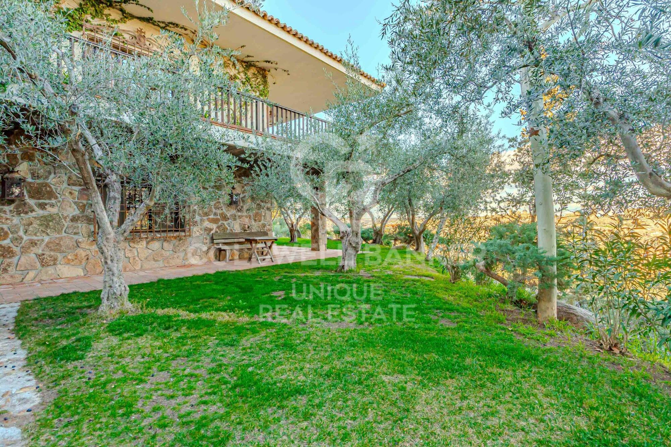
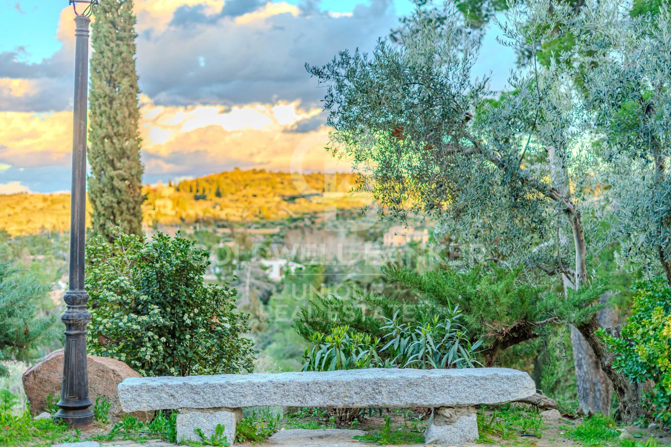
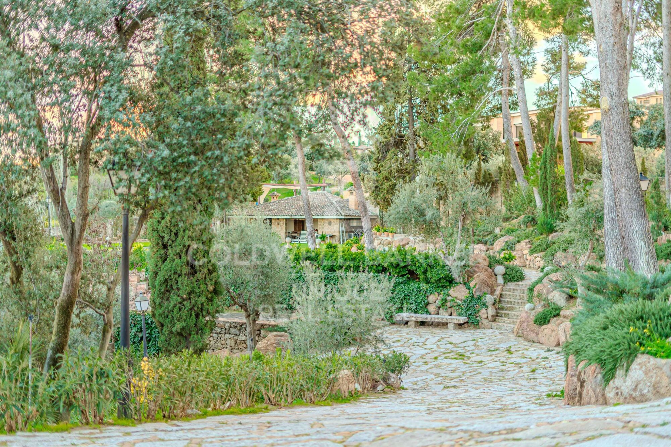
Enjoy moments of relaxation and relaxation in the impressive swimming pool and the extensive and lush garden populated with trees and native species that enhance the natural beauty of this privileged environment.

In short, this Cigarral represents the perfect conjunction between the refinement of contemporary luxury and the cultural and historical richness of Toledo. Immerse yourself in a world of exclusivity and beauty, where every day becomes an unforgettable experience.
________________________________________
The Cigarrales de Toledo, with their deep-rooted history and unique charm, have for centuries been havens for the cultural and aristocratic elite. These impressive residences, located on the outskirts of the city, offer a unique lifestyle, where nature blends with history and culture.
#ref:CBUQ208

Property details

zone
Madrid provincia
area
Toledo
location
Toledo
district
Los Cigarrales-La Bastida
Property type
country homes
Reference
CBUQ208
Bedrooms
10
Bathrooms
8
Builded surface
1597 m2

Property features

pool
A/C
storage
furnished
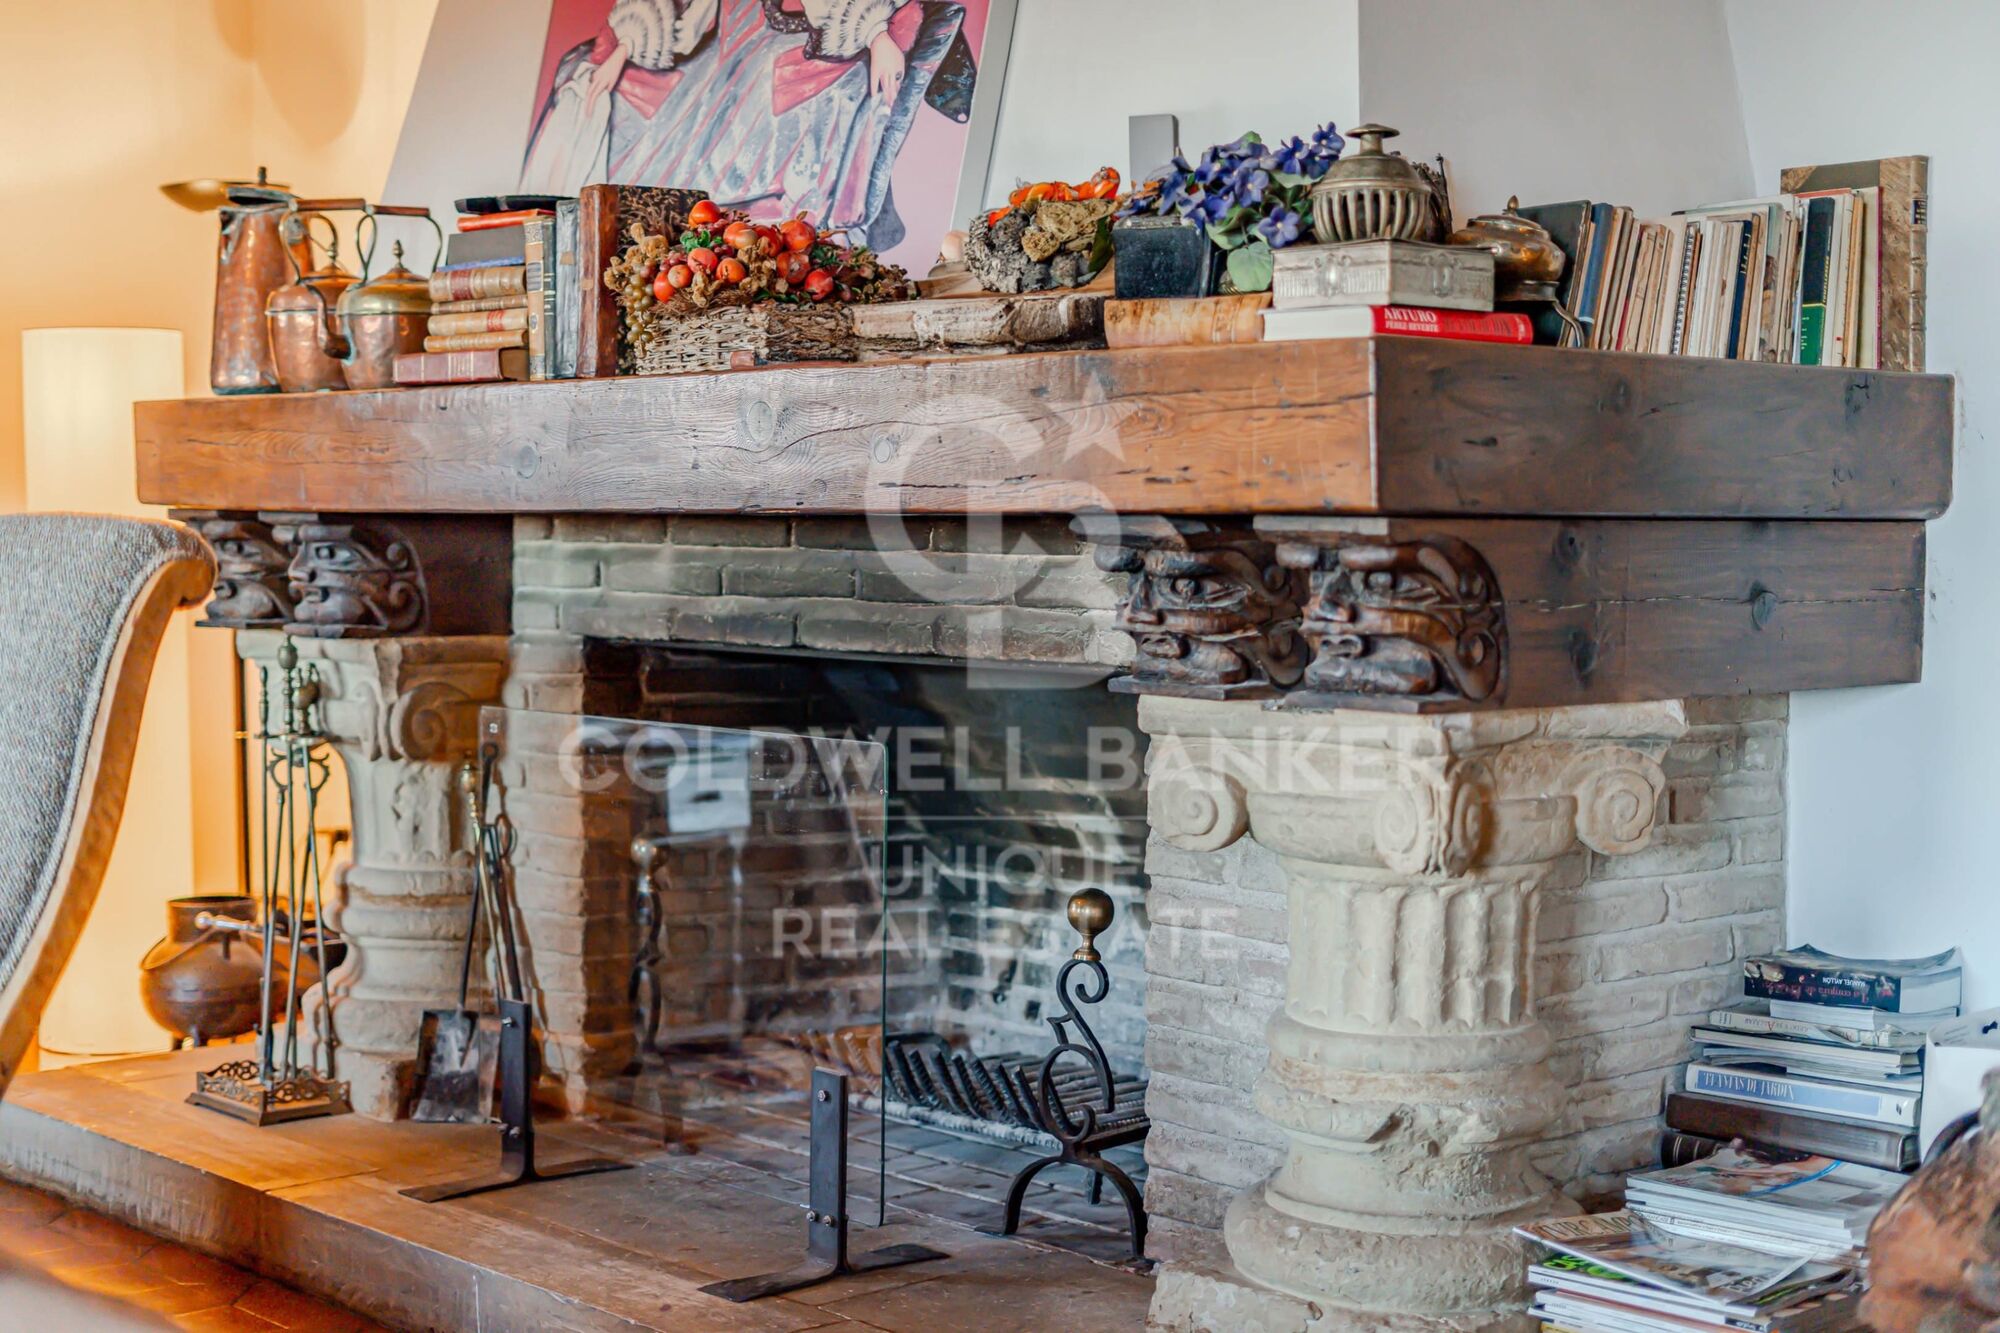
fireplace
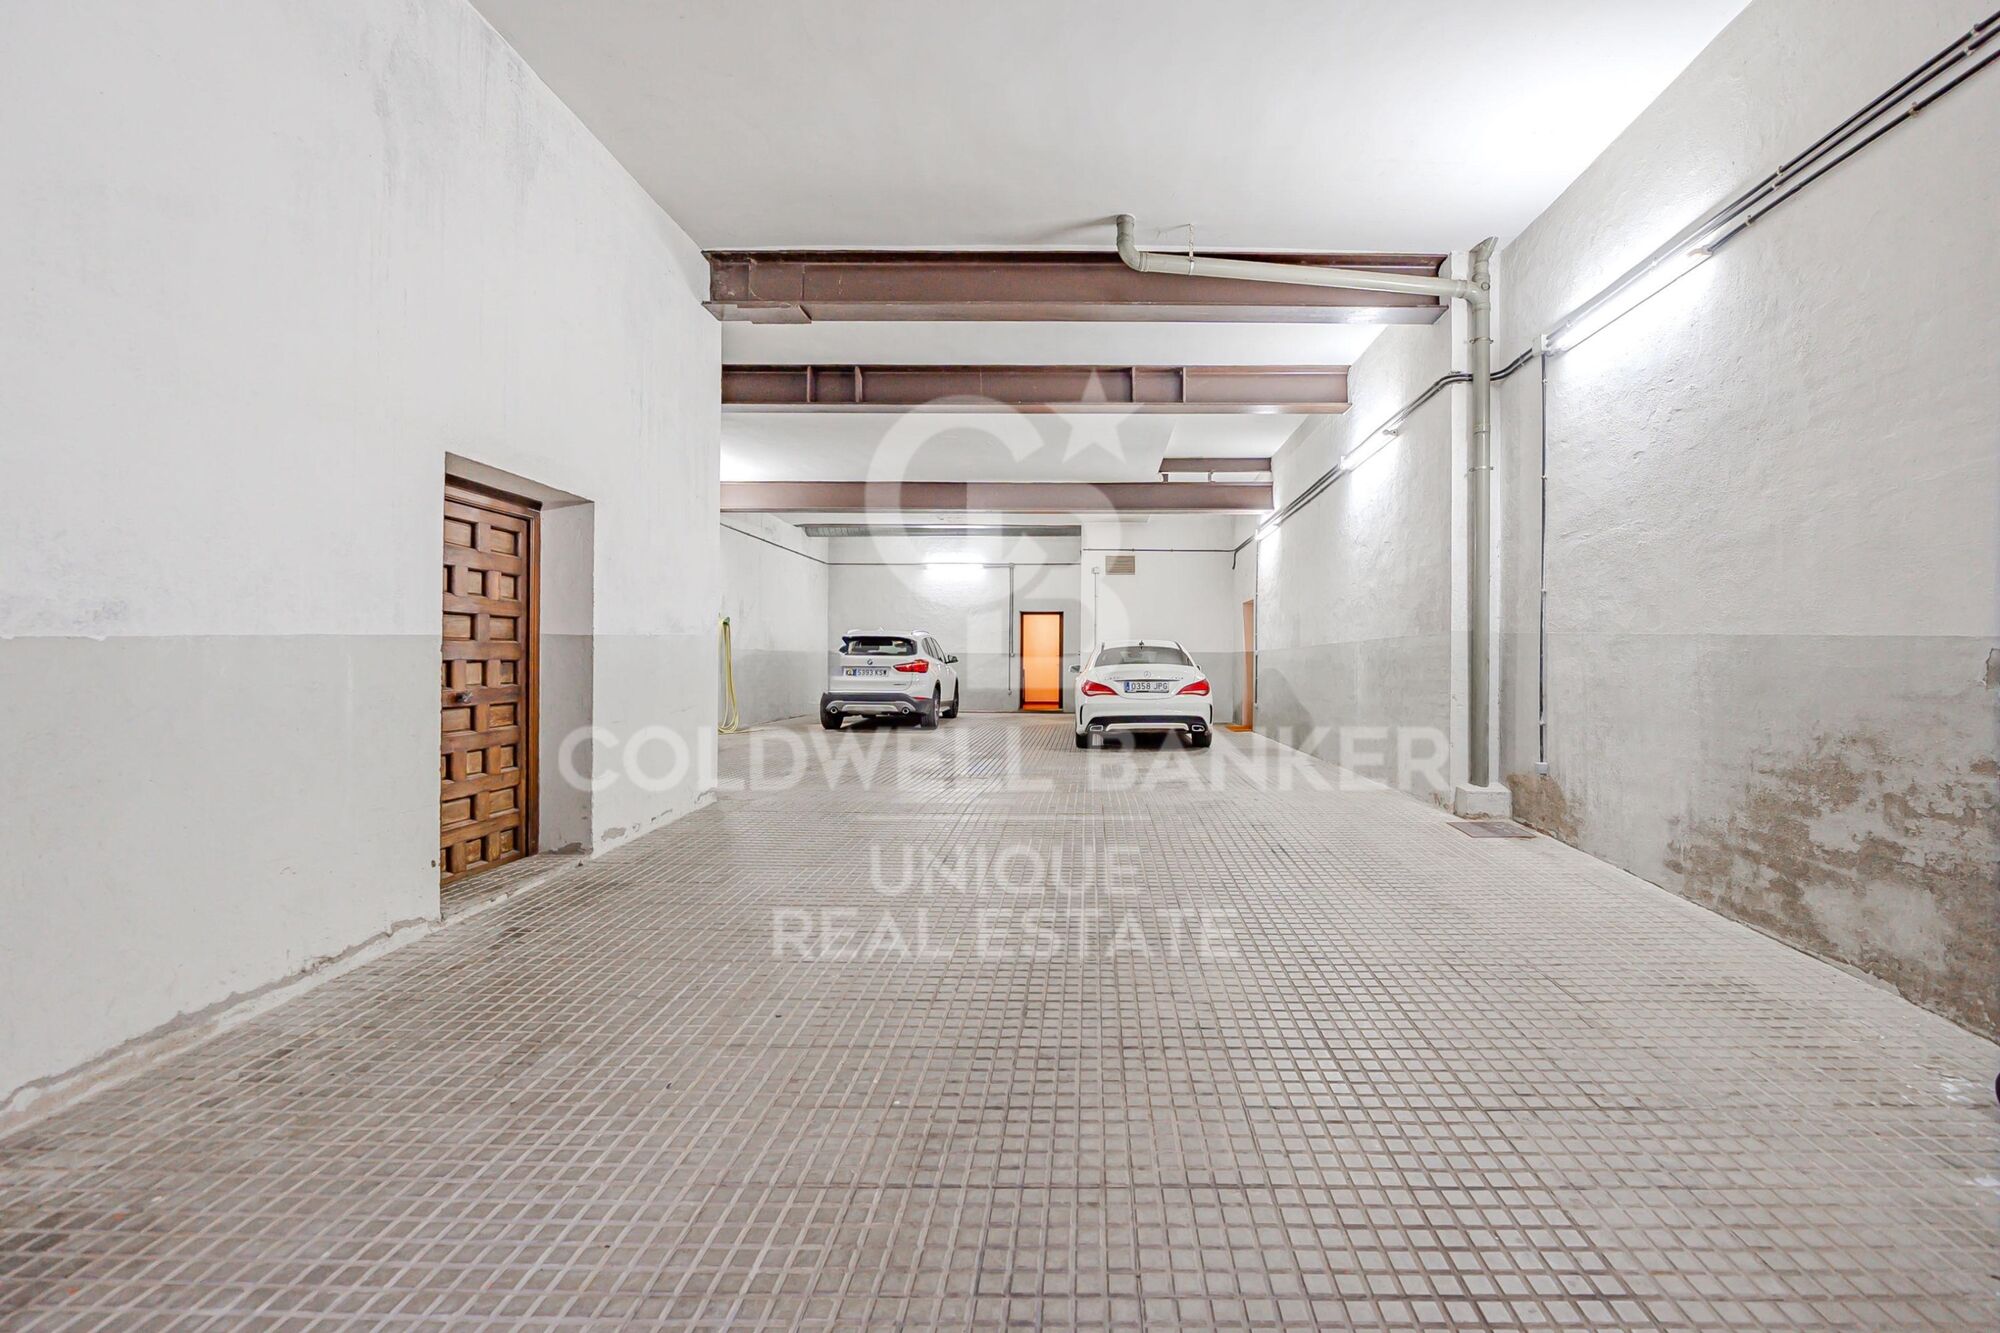
parking
terrace
Energy certificate
  • Pending

About Toledo

Toledo, located in the region of Castilla-La Mancha and just 70 km from Madrid, is a historic and modern city offering exceptional quality of life. Known as the "Imperial City," Toledo combines its rich cultural heritage with contemporary conveniences, making it ideal for those seeking a picturesque and well-connected environment.

Toledo stands out for its impressive old town, declared a UNESCO World Heritage Site. Its proximity to Madrid and excellent connectivity via the AVE high-speed train allow residents to enjoy a peaceful city with quick access to the capital. Its safe atmosphere and affordable cost of living make Toledo an attractive choice for families and professionals.

The quality of life in Toledo is high, with top-notch healthcare services, a varied educational offer, and numerous leisure options. The Mediterranean continental climate ensures mild winters and warm summers, perfect for outdoor activities.

Toledo offers a wide range of cultural and recreational activities. From visiting the Cathedral of Toledo and the Alcázar to enjoying festivals like Corpus Christi. For nature lovers, the Tagus River provides opportunities for hiking and boating.

The real estate market in Toledo is growing, with a variety of properties available, from modern apartments to historic houses. Proximity to Madrid and its tourist appeal drive demand, making Toledo an excellent option for investing in property.

Toledo is an ideal destination for both living and investing, offering a unique combination of history, culture, and modernity.

Request more info
Ref.CBUQ208
Calle de Jorge Juan, 55
28001, Madrid
+34 915 73 52 23
Raquel Mor Fernández
Associate Real Estate Advisor

Recently viewed properties

Villa in Benitachell with sea views
Cumbre del Sol

Villa in Benitachell with sea views

211 m²Size912 m²Plot33 Bathrooms
Discover this charming villa for sale located in the residential area of Camelias, within the prestigious Cumbre del Sol complex, between Jávea and Moraira, in the municipality of Benitachell. It is a detached house with a private pool, sea views and large outdoor spaces, ideal for enjoying the Mediterranean lifestyle all year round. The property sits on a plot of 912 m² and boasts an excellent east-southeast orientation, ensuring great natural light and sunshine for much of the day. With an approximate constructed area of 193 m², the house is distributed over two floors connected by an internal staircase, offering a comfortable, functional and versatile layout, perfect both as a habitual residence and for holiday stays or even teleworking. On the main floor we find a cosy and bright day area, consisting of a spacious living room with direct access to the outside, a dining room with fireplace ideal for the cooler months, and an open kitchen perfectly integrated with the space. On this same floor there is also a bedroom with fitted wardrobes and a complete bathroom with shower. From here you can access a pleasant covered porch, perfect as a summer dining room or relaxation area, as well as the main terrace with a private pool, summer kitchen and beautiful sea views. The semi-basement floor houses two large bedrooms, both designed to offer maximum privacy and comfort. Each has its own en-suite bathroom, fitted wardrobes and additional space that can be used as a living area or dressing room, making this floor an ideal choice for guests or family. The exterior of the property is one of its great attractions. The plot, completely fenced, offers different spaces to enjoy the outdoors, including a large terrace with a private pool, separate summer kitchen and outdoor shower. The garden combines garden areas with terraced areas and fruit trees, creating a very pleasant natural and Mediterranean environment. In addition, it has shaded corners and a pergola with a rest area, perfect to enjoy all year round. The property also has a large parking area at the top of the plot and a closed garage of 38.90 m² with access from the lower street, providing comfort and additional storage space. Overall, this villa represents an excellent opportunity for those looking for a property with charm, good location and great potential on the Costa Blanca. Its bright spaces, sea views and well-kept outdoor areas make it an ideal choice both as a permanent home and as a second home. #ref:CBSJ831
520.000 €
Apartment 3 Bedrooms Sale Escaldes-Engordany
Escaldes-Engordany

Apartment 3 Bedrooms Sale Escaldes-Engordany
124 m²Size32 Bathrooms
Exclusive residential development located in the heart of Escaldes-Engordany, just 500 meters from the Principality's economic and social center.~Situated in a prime location, the development boasts spectacular panoramic views over the Andorra and Escaldes valleys, as well as excellent orientation with year-round sunshine.~The project comprises an elegant 14-story tower with 124 apartments, designed for comfort, functionality, and high energy efficiency.~The apartments feature large windows, spacious terraces, and contemporary architecture, creating bright and airy spaces that connect with the natural surroundings.~The development offers a variety of apartment types and sizes to suit different needs, all with a modern and functional layout.~~The homes feature:~- Spacious covered terraces with large glazed surfaces~- Open-plan kitchen, dining, and living areas~- High-performance thermal and acoustic insulation~- High-end finishes~~The building boasts comprehensive communal areas designed for the well-being and enjoyment of its residents:~- Outdoor solarium with panoramic views~- Fully equipped gym~- Landscaped outdoor spaces~- Exclusive access for residents to Camí del Falgueró and Rec del Solà~In addition, the building offers a concierge service and elegant communal areas with sophisticated finishes.~~The building has been designed with high-quality materials and modern construction solutions:~- Reinforced concrete structure with strategically placed metal elements~- Ventilated façade with a slate-colored ceramic finish~- High level of thermal insulation and energy efficiency~- The terraces feature non-slip, wood-effect porcelain tile flooring, metal railings, and decorative planters.~~The kitchens are open to the living-dining room and equipped with high-end materials and appliances:~- Neolith, Silestone, or similar countertops~- Integrated BORA extractor fan~- Siemens or similar appliances: induction hob, oven, microwave, refrigerator, dishwasher~- Contemporary upper and lower cabinets with solid color and wood finishes~- Extendable faucets~~The bathrooms incorporate premium materials and a modern design:~- High-end ceramic wall tiles~- Wall-hung vanity unit with integrated sink~- Hansgrohe or similar thermostatic faucets~- Glass shower enclosure~- Ultra-thin shower tray~- Recessed rain shower~~The homes feature materials selected for durability and comfort:~~- Aluminum exterior joinery with thermal break, Schüco or similar~- Triple glazing with double air chamber~- Large-format porcelain stoneware flooring (two finishes to choose from)~- Carré or similar built-in wardrobes Similar~- Armored entrance door~- Integrated LED lighting in several rooms~~The building incorporates modern systems to guarantee maximum comfort and efficiency:~- Centralized heating and hot water system connected to FEDA Ecoterm~- Underfloor heating throughout the property~- Ducted air conditioning (except in bathrooms)~- Dual-flow ventilation system with heat recovery~~The building has 4 floors dedicated to parking and storage, with automatic access.~~Pre-installation for electric vehicle charging~~A unique development in Escaldes-Engordany that combines location, views, construction quality, and complete communal areas.~Gali Real Estate at your service. #ref:05069/5210

740.000 €
Spectacular new-build apartments in Selwo, Estepona
Selwo

Spectacular new-build apartments in Selwo, Estepona

Vanian Gardens is a private residential development offering unique homes in an exclusive urbanization, just a short distance from the sea. Surrounded by lush gardens, modern swimming pools, communal spaces, and a wide range of leisure options, these homes are defined by quality, natural beauty, spaciousness, natural light, and privileged shared amenities. Your future home will be one of 48 properties with 1, 2, 3, or 4 bedrooms, offering from 80 m² of living space plus 20 m² of gardens and terraces, up to 160 m² of interior space and 230 m² of terraces. But Vanian Gardens is much more than just a home: it's a place to unwind in the pools, enjoy unique moments in the private cinema, work from the co-working space, stay fit in the fully-equipped gym, relax in the luxurious spa, or have fun in the Youth Club. These amenities, together with the natural surroundings and a location that is both unique and highly valued, make this development truly exceptional. A home designed to be lived both indoors and out. Vanian Gardens is just steps away from everything you need: peaceful beaches, restaurants, shops, cultural venues, sports, outdoor activities, and nature. You'll also be very close to Selwo Aventura Natural Park, a vast open-air reserve with over 14 hectares of land, more than a thousand animals, and endless opportunities for leisure and connection with the environment. Your home will be located near Estepona, a standout town on the Costa del Sol nestled between two of the most prestigious marinas in the MediterraneanPuerto Banús and Sotogrande. With 20 kilometers of coastline, countless beaches, golf courses, entertainment options, and shopping centers, this is the heart of the Golden Mile of the Costa del Soljust 45 minutes from the airports of Málaga and Gibraltar, and from the AVE high-speed train station. #ref:CBSH759
From 439.000 €
Newsletter

Find your home abroad with the support of the Coldwell Banker® network

Visit our global websites to learn more about your ideal property in the most exclusive destinations

We use our own and third-party cookies to make our website work safely and personalize its content. Likewise, we use cookies to measure and obtain data on your navigation and to adjust advertising to your tastes and preferences. Press the "Accept all" button to confirm that you have read and accepted the information presented. To manage or disable these cookies, click on "Configuration". For more information see our cookies policy.
Modify cookies
Technical and functional Always active
This website uses its own Cookies to collect information in order to improve our services. If you continue browsing, you accept their installation. The user has the possibility of configuring his browser, being able, if he so wishes, to prevent them from being installed on his hard drive, although he must bear in mind that such action may cause difficulties in navigating the website.
They allow the monitoring and analysis of the behavior of the users of this website. The information collected through this type of cookies is used to measure the activity of the web for the elaboration of user navigation profiles in order to introduce improvements based on the analysis of the usage data made by the users of the service. They allow us to save the user's preference information to improve the quality of our services and to offer a better experience through recommended products.
These cookies are used to store information about the preferences and personal choices of the user through the continuous observation of their browsing habits. Thanks to them, we can know the browsing habits on the website and display advertising related to the user's browsing profile.