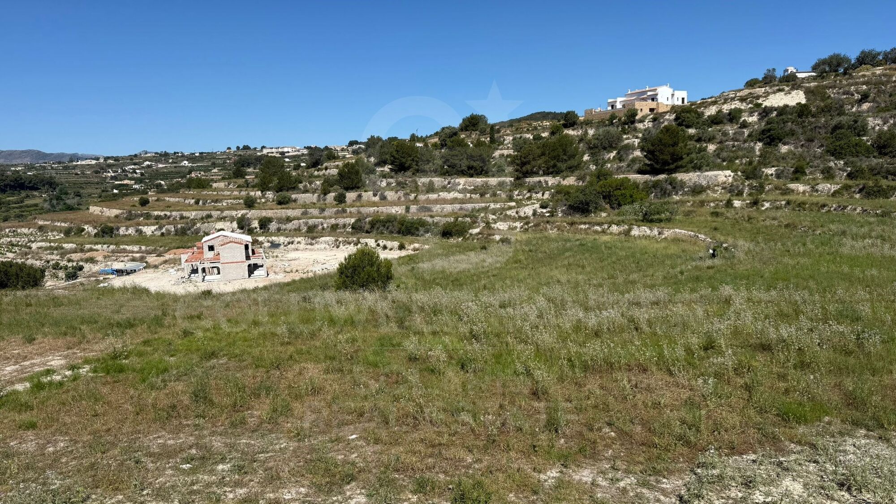
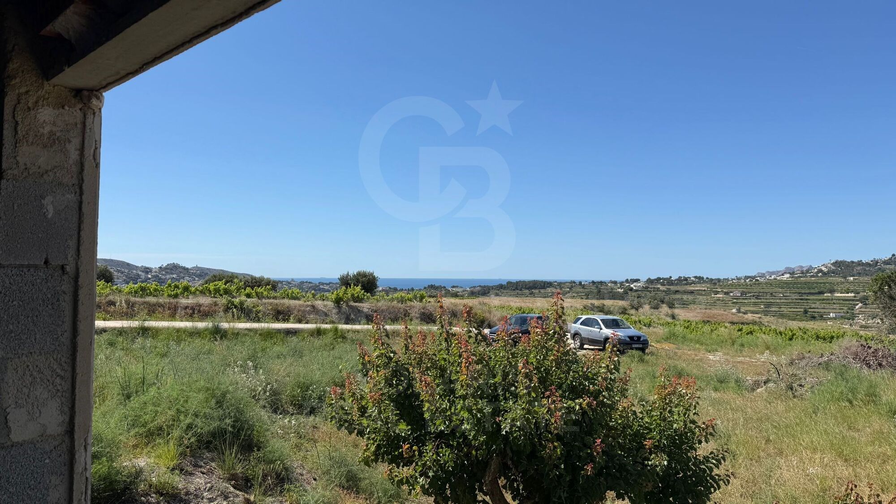
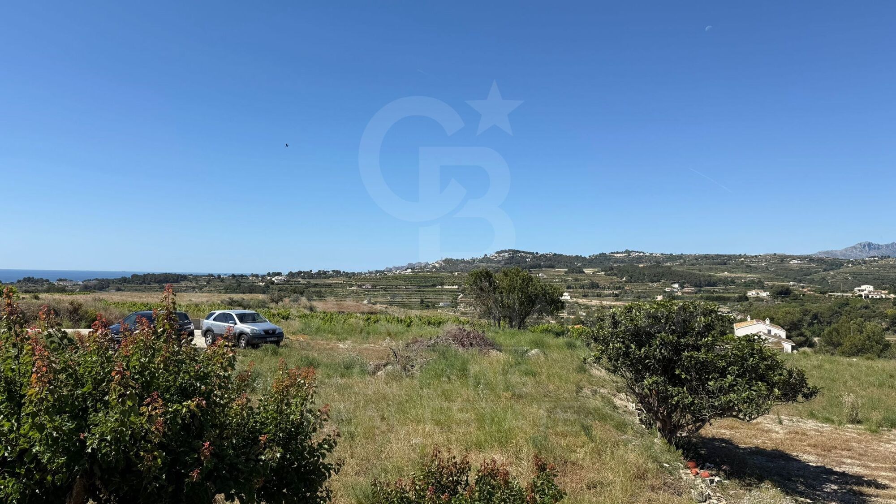
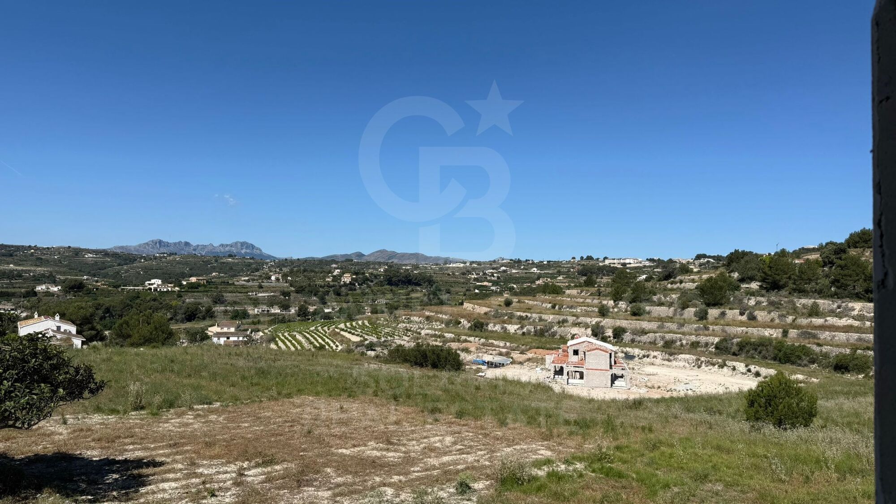
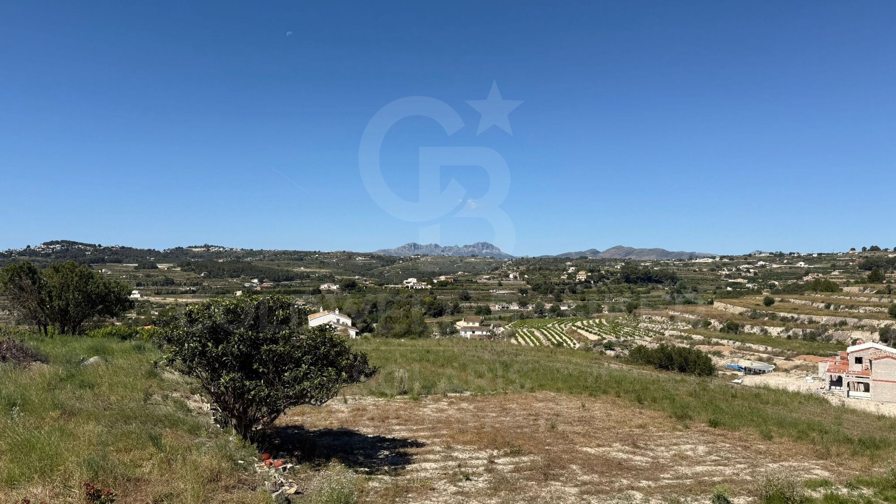
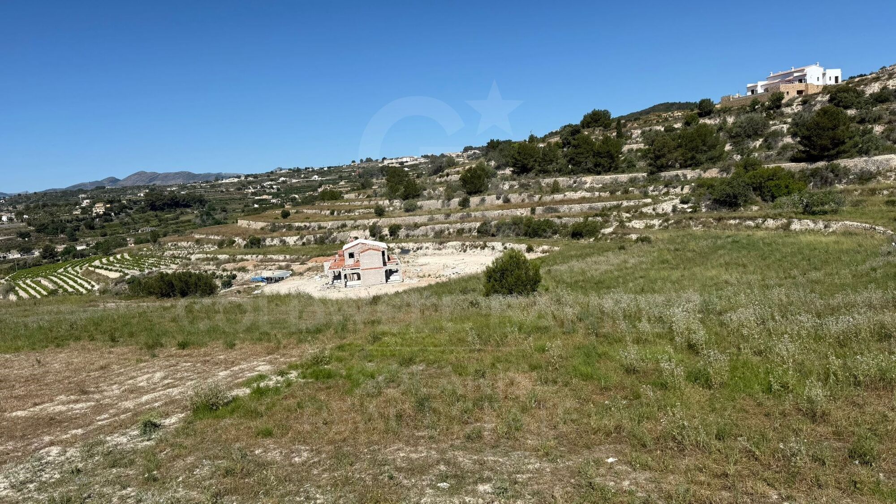
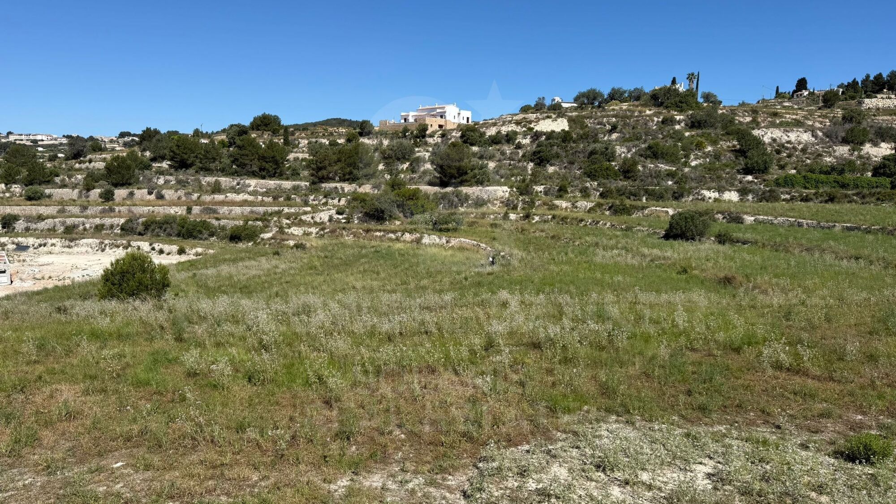
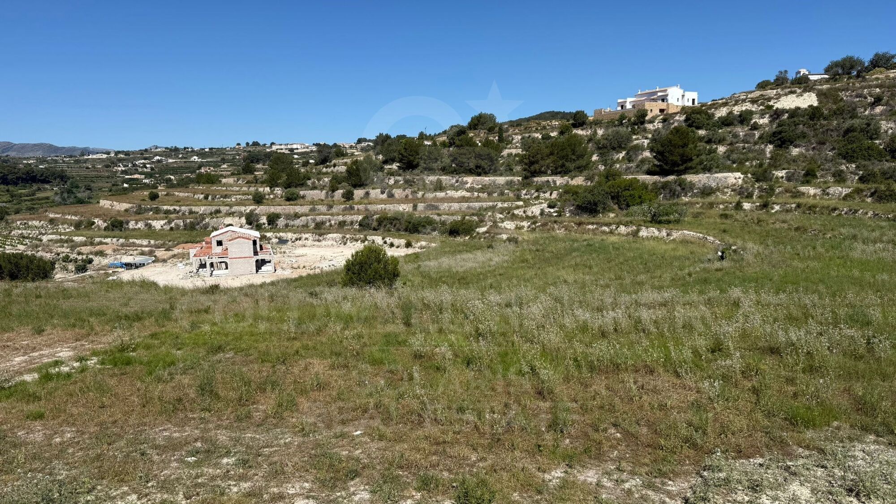
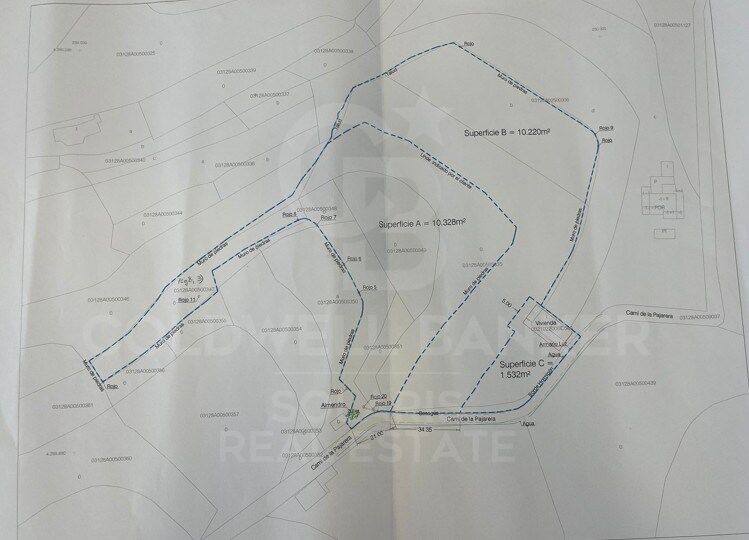
TWO PLOTS WITH SOUL AND INFINITE VIEWS- 20,000 m² divided into two plots of 10,000 m² each

plot
10,000 m²
price
449,000 €
Teulada - 9 min from Moraira | 15 min from Jávea,
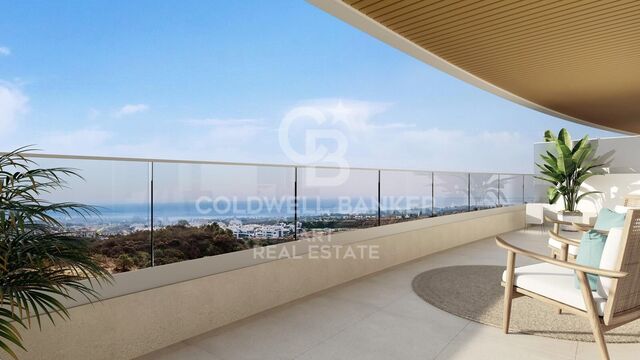
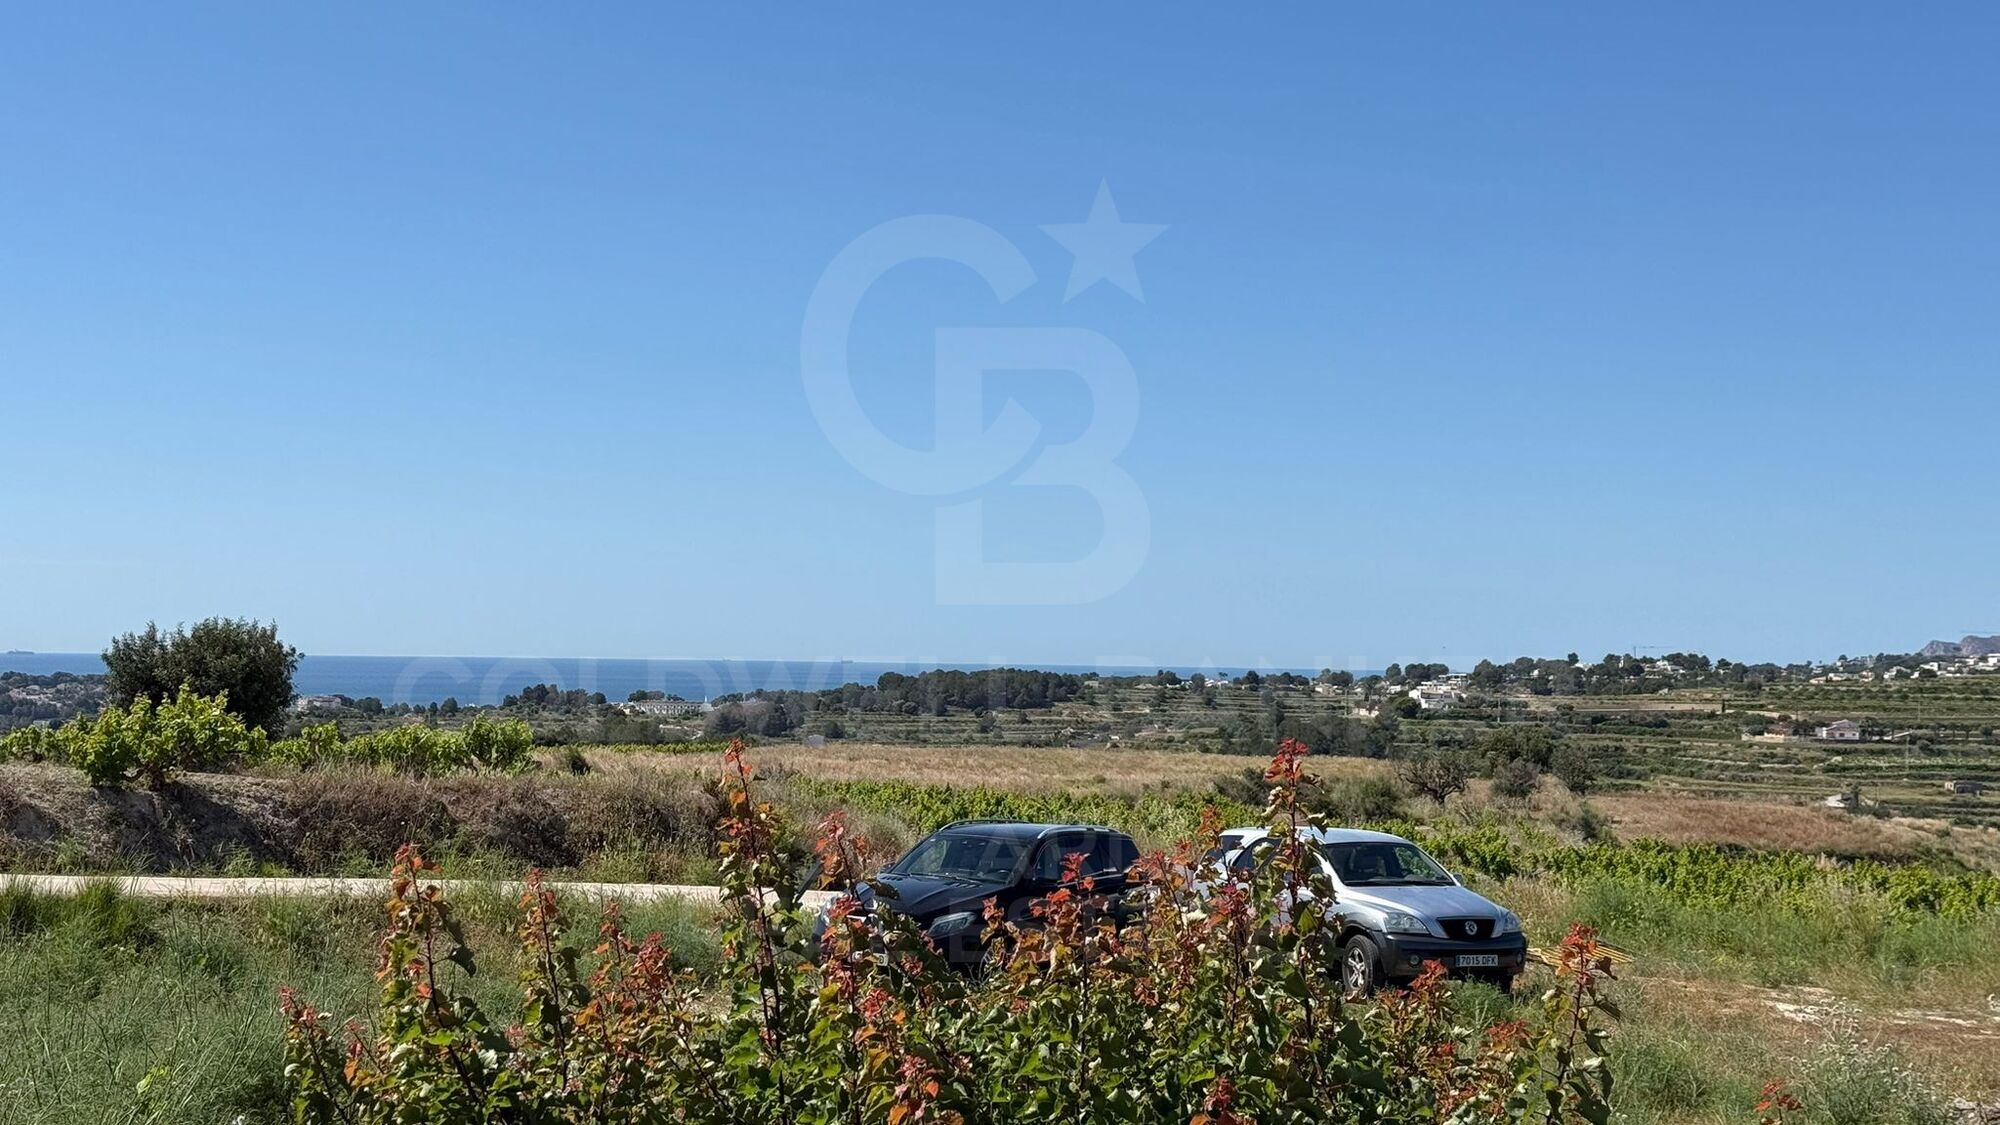
A corner of peace between gentle hills and open horizons. From these plots you can breathe countryside, sky and the Mediterranean. The environment is simply magical: spaciousness, privacy, nature and a panoramic view that takes your breath away.

Unobstructed views of the vineyards, mountains and golden sunsets.
An ideal space to create a dream finca, a modern country house or a charming rural project.

Comfortable access and well-kept natural surroundings.
Rustic land, perfect for building in accordance with regulations.
Possibility of having an orchard, garden, swimming pool, stables or whatever you imagine.

Ideal for those looking for tranquillity without isolation, as it is close to lively villages, good restaurants, wineries and the most beautiful beaches on the Costa Blanca.

If you dream of living surrounded by beauty, authenticity and horizon... This is where your story begins.

Contact us for more information, plans or personalised visit.
#ref:CBS526

Property details

zone
Costa Blanca
area
Alicante
location
Teulada
Property type
plot
sale
449.000 €
Reference
CBS526
Energy certificate
  • Pending

About Teulada

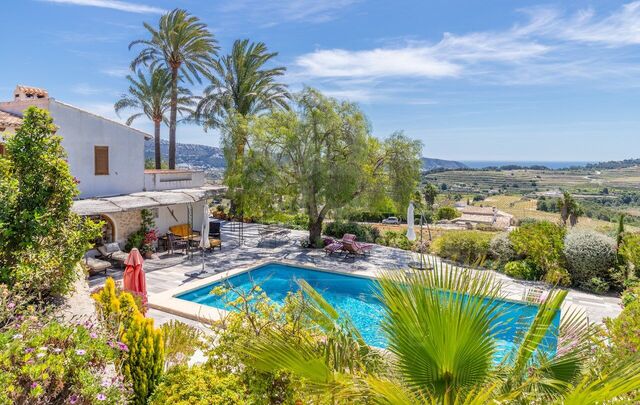
Teulada, located in the province of Alicante, in the Valencian Community of Spain, is a charming town known for its tranquil atmosphere and stunning Mediterranean landscape. Surrounded by green hills and vineyards, Teulada offers its residents a relaxed and authentic lifestyle.

 

Request more info
Ref.CBS526
Playa del Arenal, Av. de la Libertad 12 Bajo
03730, Jávea
+34 865 61 53 75 +34 648 84 69 84

Recently viewed properties

Bright exterior apartment in a classic period building on Aribau Street
Dreta de l'Eixample

Bright exterior apartment in a classic period building on Aribau Street

86 m²Size22 Bathrooms
Coldwell Banker Anteris presents this elegant, newly renovated and fully furnished apartment on Aribau Street, next to Plaza Letamendi, in the heart of L'Antiga Esquerra de l'Eixample. This is a 90 m² property located in a classic period building, distinguished by its spaciousness, natural light, and carefully executed renovation. The apartment offers a comfortable and functional layout, featuring two large double bedrooms, both with access to a pleasant terrace, and two full bathrooms designed in a contemporary style with high-quality materials. The living-dining room, with three exterior balconies overlooking the iconic Aribau Street, benefits from abundant natural light throughout the day, creating a warm and inviting atmosphere. The combination of classic architectural elements with modern finishes adds character and elegance, while the seamless connection between spaces enhances the sense of openness and comfort. The property is delivered fully furnished and equipped, tastefully decorated with great attention to detail, and ready to move in. Located in L'Antiga Esquerra de l'Eixample, one of Barcelona's most sought-after neighborhoods, the area offers an exceptional quality of life. Just a few steps from Enric Granados and the historic Ninot Market, the neighborhood combines a vibrant gastronomic, commercial, and cultural scene with an elegant and peaceful residential atmosphere. Well connected and close to the city center, this apartment represents a unique opportunity to live in one of Barcelona's most desirable areas. Consumer information: The sale price does not include taxes or costs derived from the purchase transaction which, according to current regulations, are to be borne by the buyer (Property Transfer Tax - ITP, or where applicable VAT and Stamp Duty - AJD), nor notary and land registry fees. The information published, including surface areas, is for guidance purposes only and is not contractually binding. The offer may be subject to price changes or withdrawal from the market without prior notice. Real estate brokerage fees will apply according to the signed marketing agreement. Detailed information will be provided to any interested party before the payment of any deposit, in accordance with the applicable national and regional regulations. #ref:AV287
795.000 €
Exclusive renovated house on the top floor with great luminosity
Lista

Exclusive renovated house on the top floor with great luminosity

81 m²Size21 Bathroom
Located on the top floor of a building with a lift, this cosy home combines light, spaciousness and a modern design designed to enjoy every space. Its excellent distribution and orientation allow you to make the most of the entry of natural light throughout the day. The living and kitchen area, facing southwest, receives pleasant afternoon light and has a charming French balcony overlooking the street, bringing warmth and personality to the main room. For their part, the bedrooms and bathroom, facing east, enjoy the morning light, creating calm and bright environments. The house currently has two large double bedrooms with fitted wardrobes, a full bathroom with meticulous finishes and a modern kitchen open to the living room, fully equipped with high-end Bosch appliances. The open concept of the house provides a feeling of spaciousness and a contemporary aesthetic, ideal both as a permanent residence and as an investment. In addition, it includes a practical open-plan storage room of approximately 20 m², perfect as additional storage space. There is also the possibility of directly connecting the living room with a private terrace of about 10 m² by installing an internal staircase. The property has been refurbished respecting its original 'L' shaped layout, although it currently offers a two-bedroom configuration, replacing the three that were initially on the plan. #ref:CBUQ1490
1.049.000 €
Spectacular new-build apartment in Estepona
Benamara - Atalaya

Spectacular new-build apartment in Estepona

187 m²Size22 Bathrooms
Los Miradores del Sol is an exclusive residential complex located in Estepona, known for its modern and avant-garde architecture. The project is arranged around a large central landscaped plaza, featuring lawns, trees, and carefully designed green spaces that create a natural and relaxing environment. At the heart of the complex are communal swimming pools and jacuzzis for both adults and children, as well as a children's play area, perfect for enjoying with the family. The development offers 2- and 3-bedroom apartments with 2 bathrooms, all designed to make the most of natural light. Large windows connect the living room and the master bedroom to the terrace, creating bright, spacious, and comfortable interiors. All apartments include a parking space and storage room located in the basement. In addition, you can customize the finishes of your new home with a variety of options to suit your personal style. Just a few minutes from the complex is Playa del Saladillo, one of the most popular beaches in the area, boasting over 1,500 meters of fine golden sand and awarded the Blue Flag for its clear turquoise waters. It's the perfect spot to relax or enjoy water sports all year round. The residential complex is surrounded by a full range of services and amenities, including supermarkets, banks, pharmacies, restaurants, and more. Sports enthusiasts will find a nearby tennis club and municipal sports center. Just a short walk from the beach is the charming Laguna Village shopping center, ideal for seaside shopping and dining. Estepona is also a paradise for golf lovers. Near the complex you'll find some of the most prestigious golf courses on the Costa del Sol, such as El Paraíso Golf Club, host of the Spanish Championship, along with La Resina, Atalaya, and the Real Club de Golf, among others. This exceptional offer makes the area one of the most sought-after and exclusive on the coast. #ref:CBSH843
540.000 €
Sleek and serene: a modern villa in Paraíso Alto, Benahavís
El Paraíso

Sleek and serene: a modern villa in Paraíso Alto, Benahavís

1.038 m²Size1.890 m²Plot68 Bathrooms
Welcome to a truly extraordinary property in the prestigious enclave of Paraíso Alto, Benahavís, where luxury, design, and technology come together to create an incomparable residence. Completed in February 2025, this villa showcases brilliant architecture wrapped in innovation, elegance, and modern comfort. Set on a generous 1,915 m² plot, the home offers 1,038 m² of built space across three levels, carefully designed to ensure privacy, exclusivity, and an uncompromising lifestyle. From the moment you enter, the villa impresses with its double-height ceilings and floor-to-ceiling windows, flooding the interior with natural light and seamlessly connecting indoor and outdoor spaces. The villa features six en-suite bedrooms and a guest toilet, all designed with refined style and premium materials. The living and dining areas are spacious and versatile, ideal for hosting guests or enjoying intimate family moments. The state-of-the-art open-plan kitchen, equipped with top-tier appliances, transforms cooking into a luxurious experience. The lower level of the home reveals a private sanctuary for leisure and wellness, complete with a wine cellar, a private spa, a Finnish and Turkish sauna, and a space ready to be fitted as a gym. An independent staff apartment ensures practicality and privacy. Outside, the centerpiece is the spectacular infinity pool with a waterfall feature, finished in natural Indonesian stone that not only enhances its beauty but also naturally purifies the water. It's a detail that reflects the perfect harmony between luxury and sustainability. Modern comforts abound, including an elevator, laundry room, pantry, walk-in wardrobe, guest room, and a private garage for three vehicles. The villa is also equipped with a digital video intercom system, air conditioning, underfloor heating, and a cutting-edge Smart Home system that allows full control of every corner of the house. A glass-fronted designer fireplace adds warmth and becomes a striking centerpiece. With an A-rated energy efficiency thanks to integrated solar panels, this residence embraces sustainability without compromising on elegance or comfort. Surrounded by renowned golf courses and natural beauty, it also enjoys proximity to Puerto Banús, international schools, exclusive restaurants, and all essential amenities. This is more than a homeit is a lifestyle experience that redefines modern luxury on the Costa del Sol. #ref:CBSH1140
3.990.000 €
Architect-designed luxury villa in the heart of Nueva Andalucía Golf Valley
Nueva Andalucía

Architect-designed luxury villa in the heart of Nueva Andalucía Golf Valley

840 m²Size1.500 m²Plot66 Bathrooms
Discover this spectacular contemporary villa, created by a renowned, award-winning architect. Ideally located in the prestigious Golf Valley of Nueva Andalucíaone of the most sought-after residential areas on the Costa del Solthis property is a perfect blend of cutting-edge design, premium quality, and natural surroundings. Southwest-facing and spread over three levels, the villa is filled with natural light and offers an exceptional layout. On the main floor, a bright and spacious entrance hall leads to a magnificent open-plan living area, divided into three stylish lounge zones ideal for both relaxation and entertaining. The Italian-designed kitchen comes fully equipped with high-end Gaggenau appliances and flows seamlessly into the elegant dining area. All social areas open onto a large covered terrace, beautifully landscaped gardens with a chill-out area and decorative fountains, and a generously sized heated swimming pool with outdoor shower and sunbathing space. An outdoor barbecue kitchen completes the settingperfect for alfresco diningall with stunning views of the golf course. Upstairs, the luxurious master bedroom boasts a large walk-in wardrobe, an en-suite bathroom, and access to a private terrace with panoramic viewseven visible from the bathtub. This level also features an additional suite and two more bedrooms sharing a bathroom, each with spacious oak-fitted wardrobes. The lower level offers two additional bedrooms, a spacious laundry room, a wine cellar, a fully equipped gym, and a private home cinemacreating a unique leisure space within the home. Built to the highest standards with premium finishes throughout, the villa features luxurious details such as Dornbracht bathroom fixtures and other exclusive elements. Set in a quiet, elevated position directly facing the golf course, the villa enjoys peace and privacy while being just minutes by car from the prestigious Aloha College and the vibrant Aloha area, known for its restaurants, bars, and services. It is also located just 5 minutes from top golf courses including Aloha Golf, Las Brisas, La Quinta, and Magna Marbella, as well as numerous tennis and paddle courts. Puerto Banús, the beach, and Marbella's famous Golden Mile are only 10 minutes away. A true architectural gem, ideal for those seeking privacy, luxury, and a lifestyle surrounded by nature and convenience. #ref:CBSH422
5.995.000 €
Charming Duplex to Update in the Heart of Vallvidrera
Vallvidrera - Tibidabo - Les Planes

Charming Duplex to Update in the Heart of Vallvidrera

109 m²Size22 Bathrooms
Located in the heart of Vallvidrera, this ground floor duplex of 109m² is part of a historic and emblematic building that once housed the neighbourhood's old town hall, bringing a unique sense of character and history to the property. On the ground floor, with direct access from the street, you'll find a spacious living-dining room with a fireplace and exposed wooden beams, creating a warm and authentic atmosphere. The kitchen, which can be opened to the living area, offers both versatility and functionality. A few steps up, there is a full bathroom that serves this floor and connects to the sleeping area. The upper floor features two double bedrooms, one of them with a dressing area and en-suite bathroom - ideal as the main bedroom. From this floor, there is also access to a small outdoor space with a laundry area. The property is structurally in perfect condition, though some updating is recommended to fully enhance its potential. A unique opportunity to live in a home with soul, history, and personality, in one of the most sought-after areas of Vallvidrera. The sale price does not include taxes or expenses arising from the transaction which, in accordance with current regulations, are payable by the buyer: (i) for second-hand properties, the Property Transfer Tax (ITP) at the rate applicable in the corresponding Autonomous Community; (ii) for newly built properties, VAT and Stamp Duty (AJD) in accordance with current regulations; (iii) notary and land registry fees; and (iv) administrative/processing fees if contracted. Availability to be agreed. The offer is subject to price changes or withdrawal from the market without prior notice. The information provided, including surface areas, is for guidance purposes only. Real estate brokerage fees shall be borne by the corresponding party in accordance with the signed agreement. Detailed and personalized information will be provided to any interested party prior to the payment of any deposit, in compliance with applicable national and regional regulations. #ref:CB3240LL
295.000 €
Renovated penthouse with terrace in Castellana, Madrid
Castellana

Renovated penthouse with terrace in Castellana, Madrid

253 m²Size34 Bathrooms
Coldwell Banker Unique presents a beautiful penthouse on the prestigious Lagasca Street, an exceptional residence of 253 m² plus a 20 m² private terrace, located in the heart of the Salamanca district and right next to the Italian Embassy. This is a unique space where elegance, comfort and contemporary design come together to offer an exclusive residential experience in one of the most coveted areas of Madrid. The property stands out for its generous spaces, modern layout and luxury finishes. It features three bedrooms, two of them with en-suite bathrooms, as well as a third bedroom with an independent bathroom, a guest toilet and a separate laundry area. The large living-dining room with oversized windows provides direct access to the terrace and enjoys beautiful natural light. The fully equipped open-plan kitchen is designed as an elegant and functional area ideal for everyday living. The elevator offers direct access into the apartment, ensuring maximum privacy and exclusivity. The penthouse is delivered fully furnished with designer furniture, noble materials and a carefully curated selection of contemporary pieces that enhance each room. The 20 m² private terrace, sun-oriented, invites you to enjoy outdoor living and provides enough space for a chill-out area and outdoor dining, creating the perfect setting for relaxing or entertaining. The location is simply privileged, in one of Madrid's most distinguished neighbourhoods, surrounded by embassies, luxury boutiques, gourmet restaurants and exclusive services. A truly unique penthouse where every detail reflects excellence and the most sophisticated lifestyle of the Salamanca district. #ref:CBUQ1193
4.500.000 €
Coldwell Banker Solaris Real Estate
Playa del Arenal, Av. de la Libertad 12 Bajo
03730, Jávea
Lunes a viernes de 09:00 a 18:00 h Sábados abierto de 10:00 a 13:30
Newsletter

Find your home abroad with the support of the Coldwell Banker® network

Visit our global websites to learn more about your ideal property in the most exclusive destinations

We use our own and third-party cookies to make our website work safely and personalize its content. Likewise, we use cookies to measure and obtain data on your navigation and to adjust advertising to your tastes and preferences. Press the "Accept all" button to confirm that you have read and accepted the information presented. To manage or disable these cookies, click on "Configuration". For more information see our cookies policy.
Modify cookies
Technical and functional Always active
This website uses its own Cookies to collect information in order to improve our services. If you continue browsing, you accept their installation. The user has the possibility of configuring his browser, being able, if he so wishes, to prevent them from being installed on his hard drive, although he must bear in mind that such action may cause difficulties in navigating the website.
They allow the monitoring and analysis of the behavior of the users of this website. The information collected through this type of cookies is used to measure the activity of the web for the elaboration of user navigation profiles in order to introduce improvements based on the analysis of the usage data made by the users of the service. They allow us to save the user's preference information to improve the quality of our services and to offer a better experience through recommended products.
These cookies are used to store information about the preferences and personal choices of the user through the continuous observation of their browsing habits. Thanks to them, we can know the browsing habits on the website and display advertising related to the user's browsing profile.