House 3 Bedrooms +2 Sale Terrassa

size
482 m²
Bedrooms
3
Bathrooms
4
parking
price
980,000 €
Exclusiva vivienda de autor con piscina interior, spa privado y ascensor en el centro de Terrassa

Coldwell Banker presenta en exclusiva esta extraordinaria vivienda de autor, una propiedad única construida en 2016 que combina arquitectura contemporánea, diseño, bienestar y tecnología en pleno centro de Terrassa.

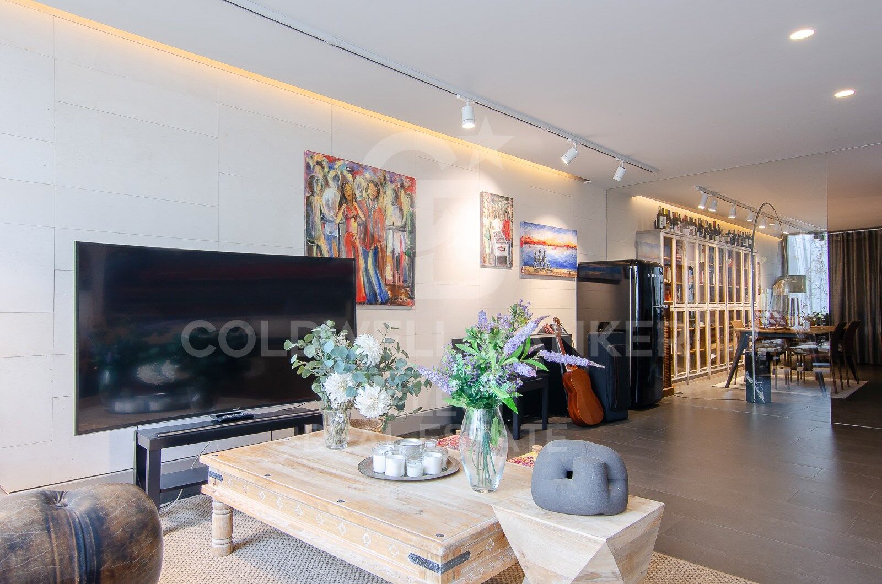
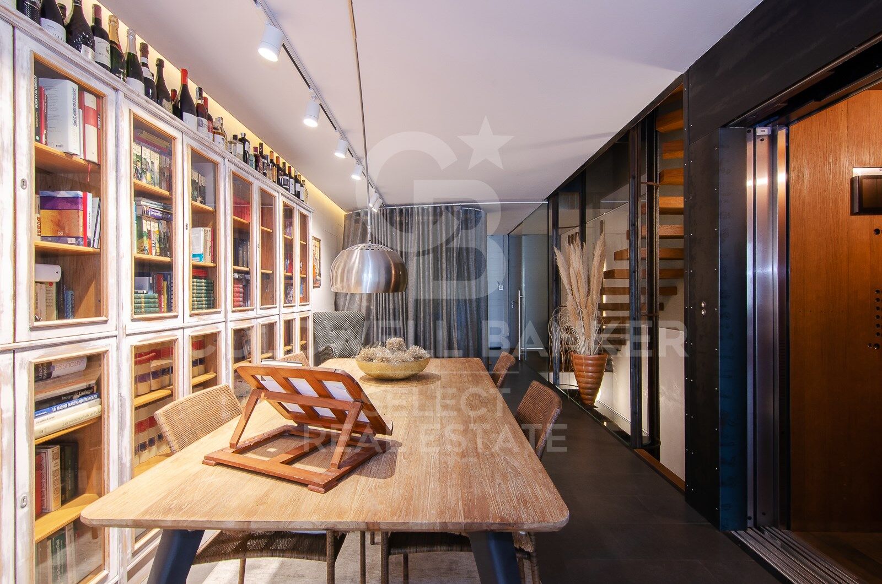
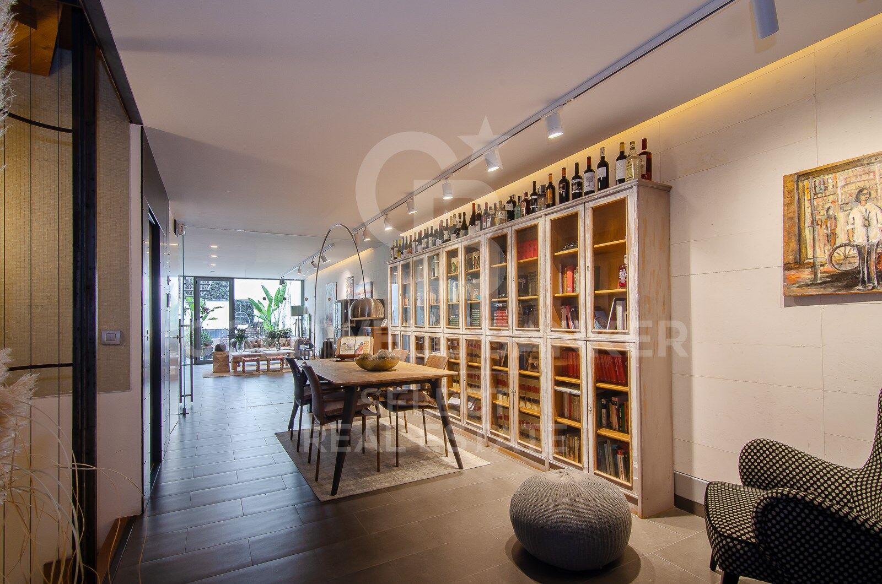
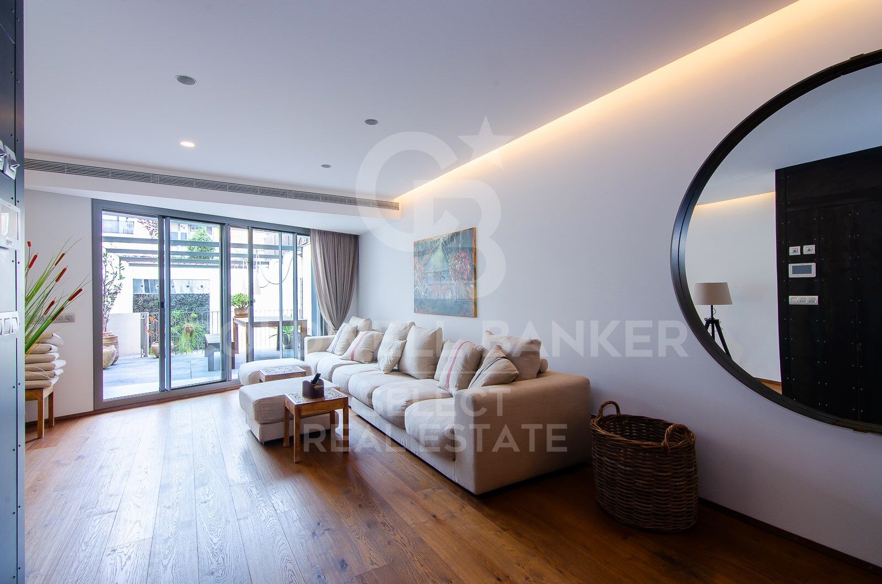
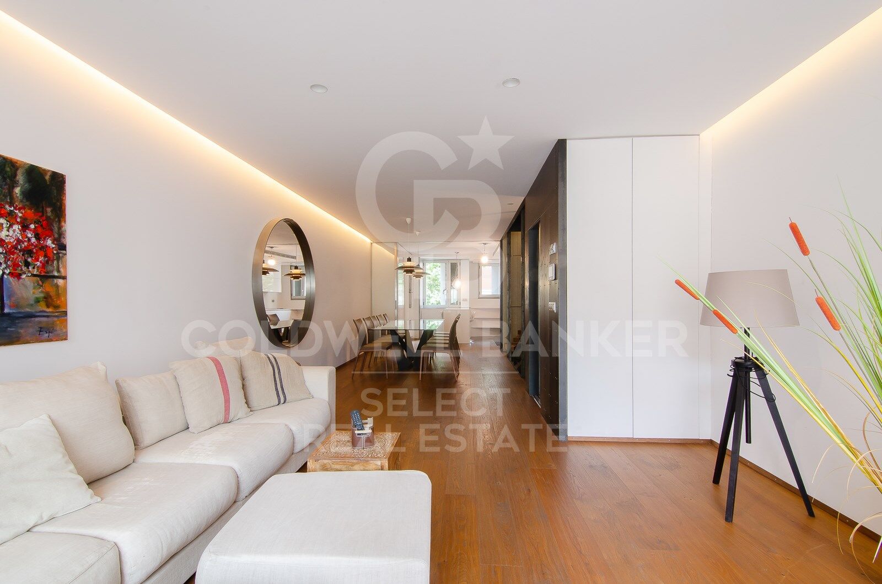
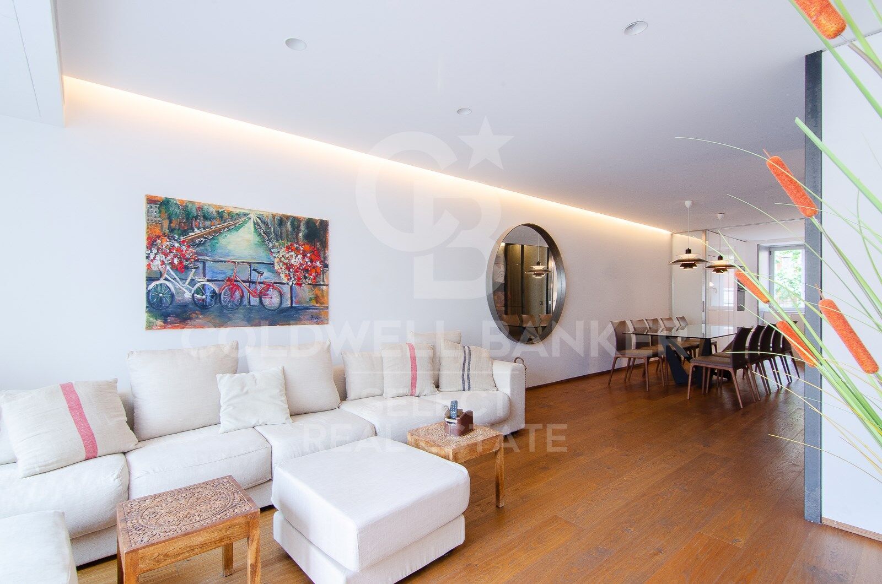
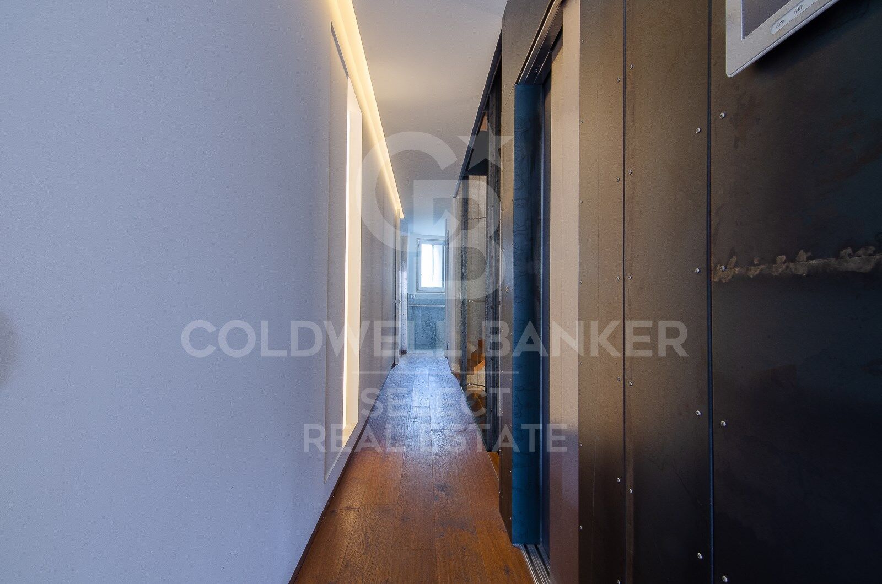
Con una superficie construida de 435 m² distribuidos en cuatro plantas más sótano, comunicadas mediante ascensor, esta residencia ha sido concebida para ofrecer una experiencia de vida excepcional. Sus espacios abiertos, la cuidada selección de materiales nobles y la abundante entrada de luz natural crean una atmósfera sofisticada, elegante y acogedora.

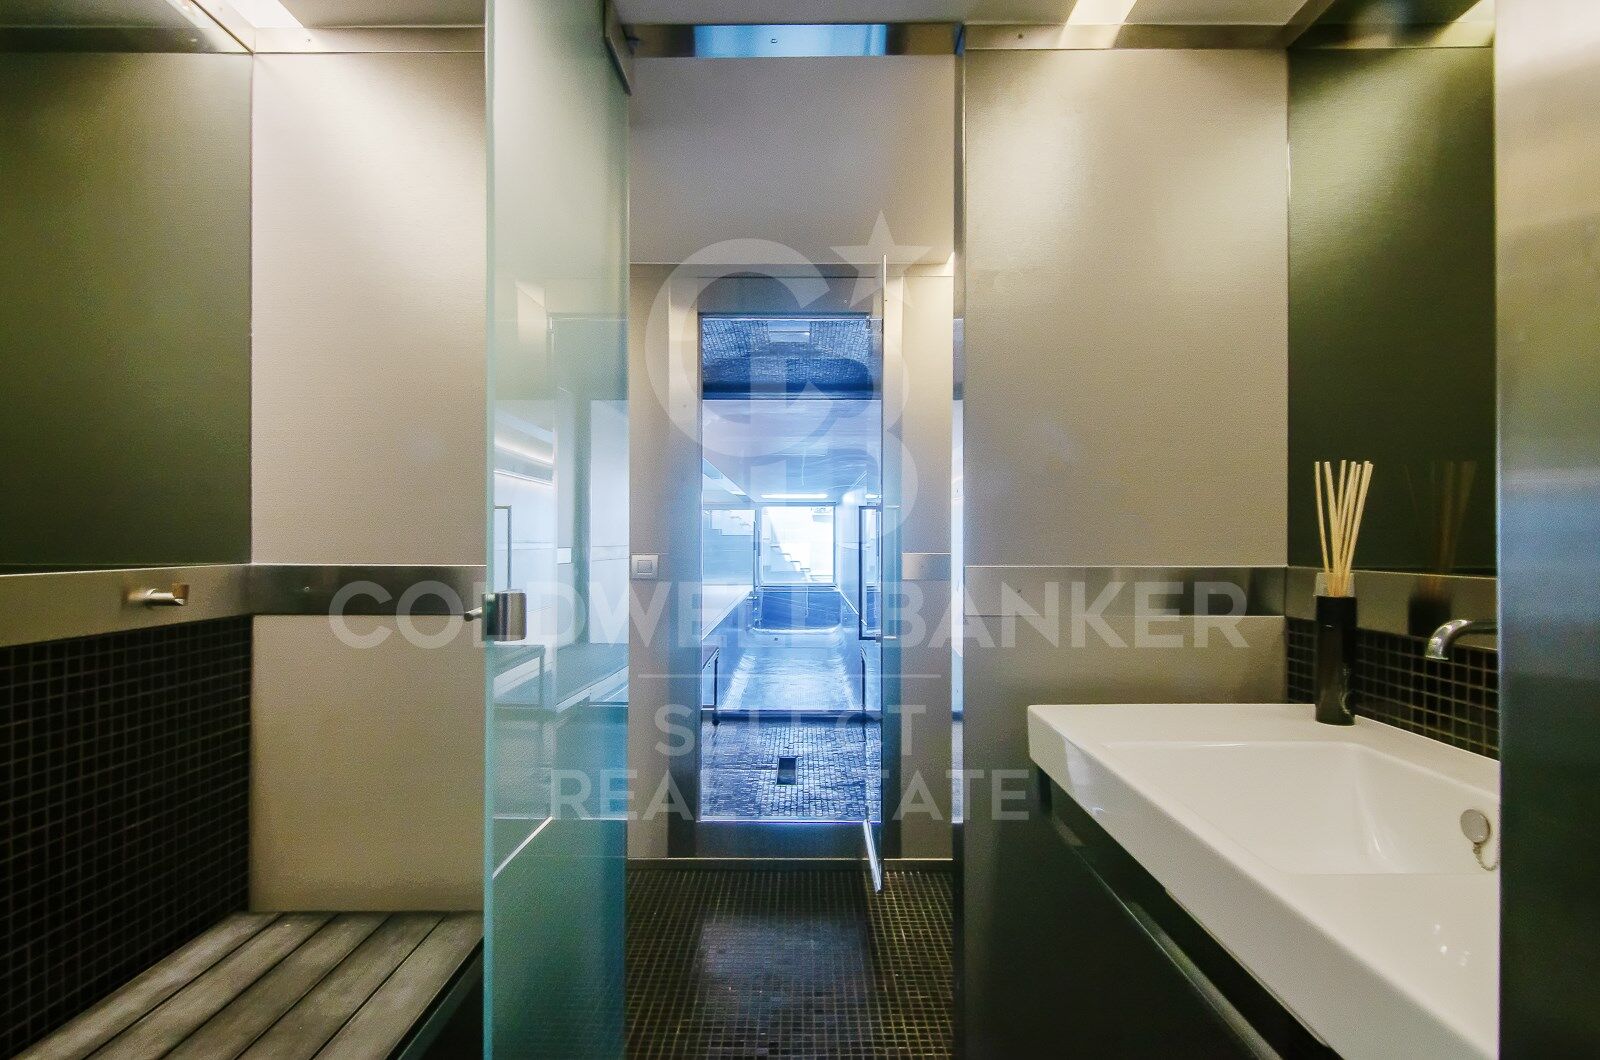
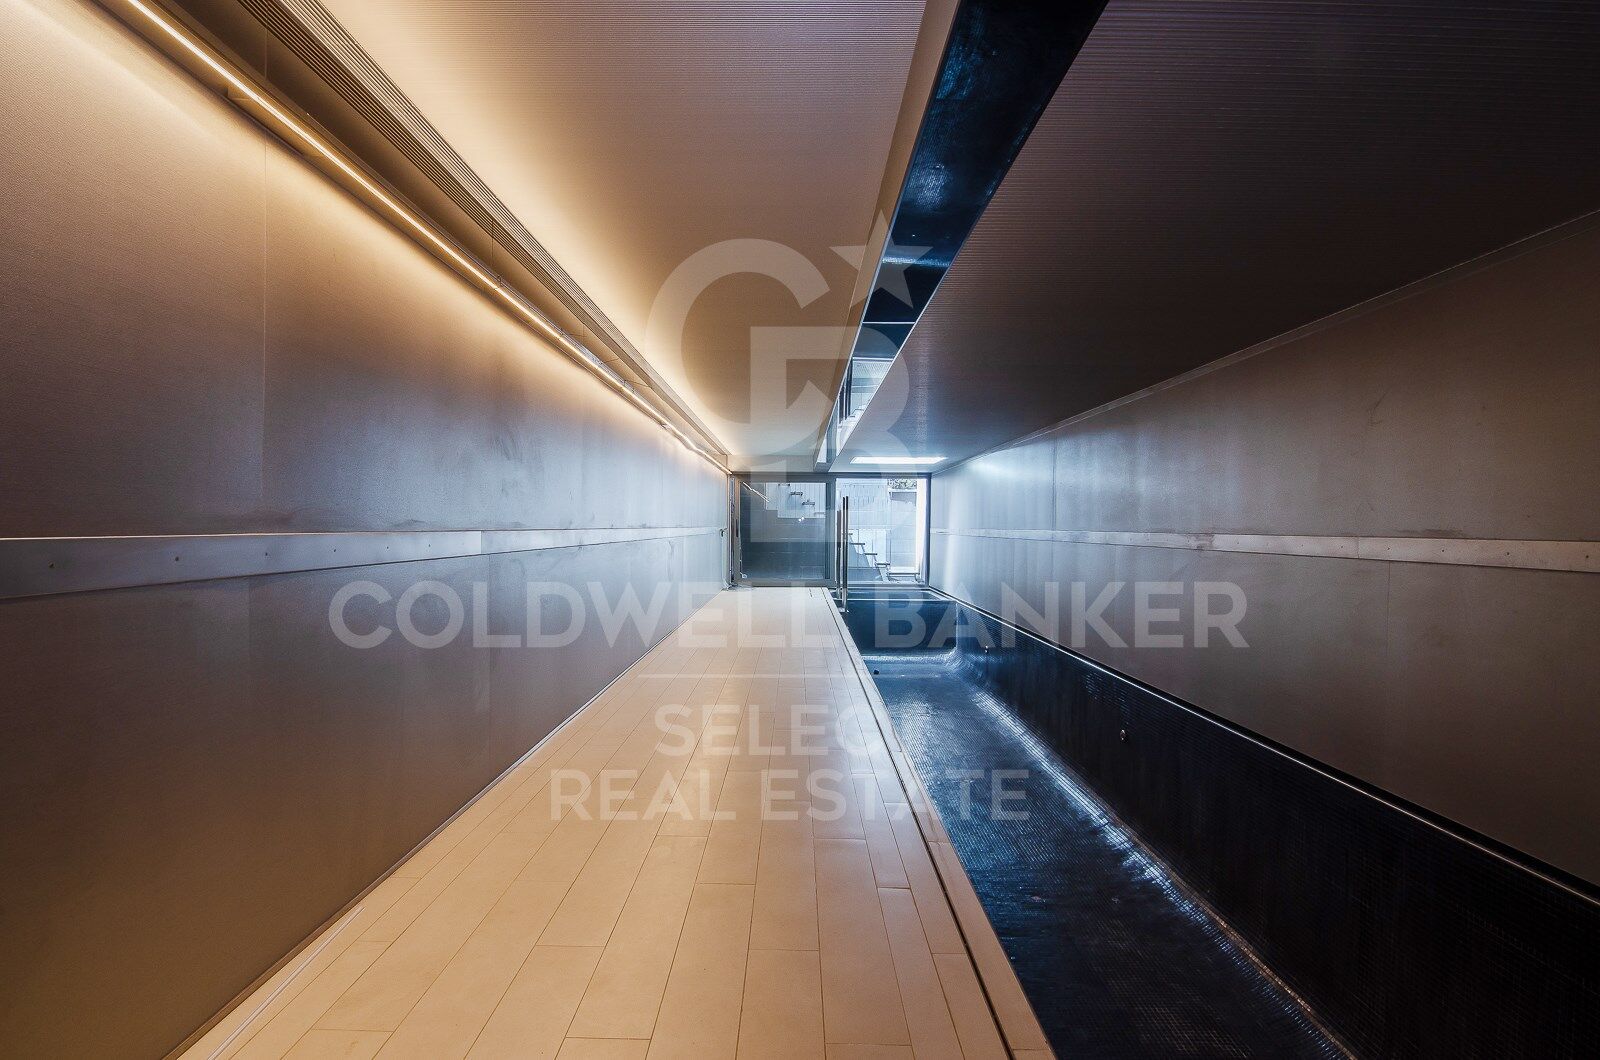
La zona de bienestar, situada en la planta sótano, constituye uno de los grandes atractivos de la vivienda. Un exclusivo spa privado con piscina interior climatizada, jacuzzi, sauna, gimnasio, vestuarios y baño completo convierte este espacio en un auténtico refugio de relajación y confort.

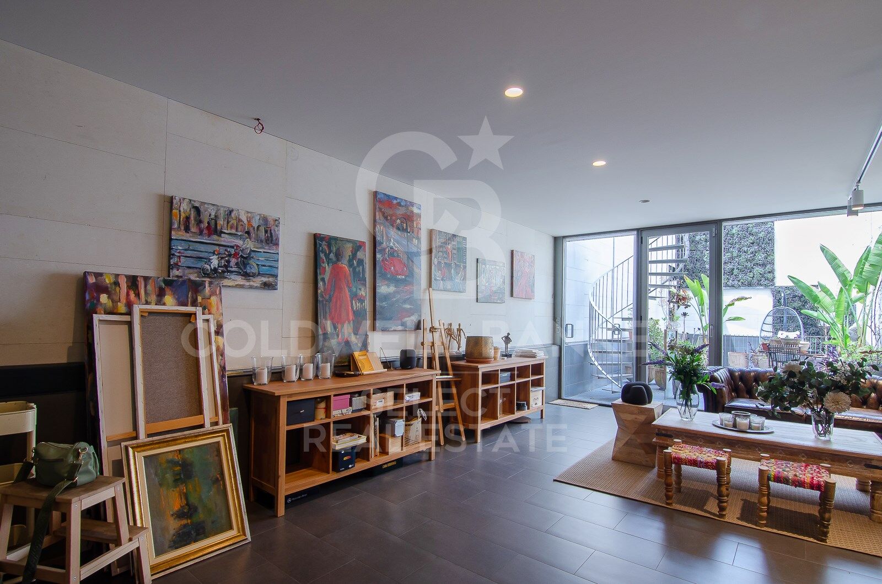
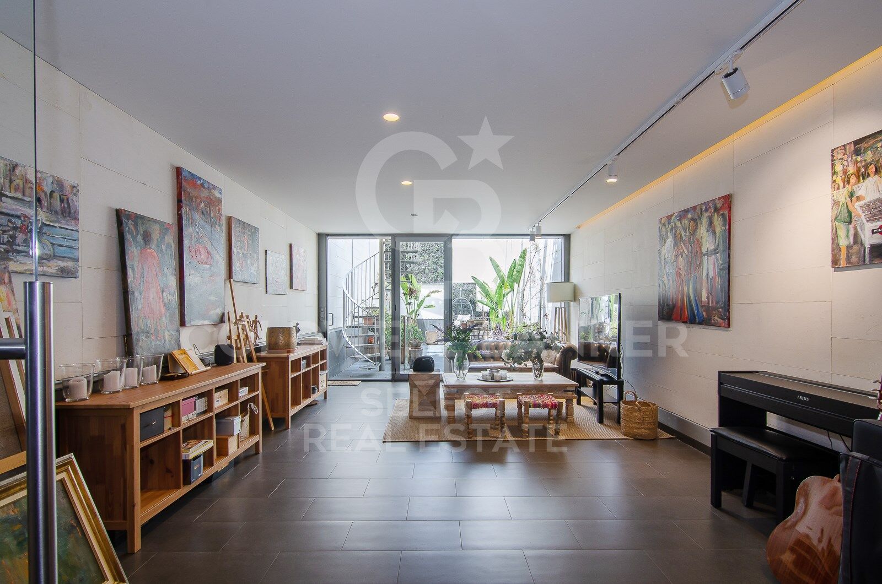
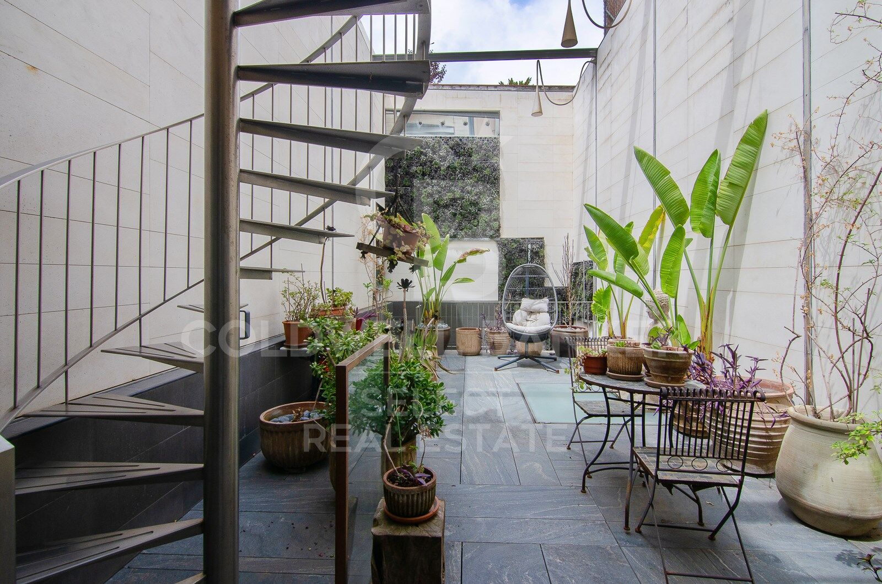
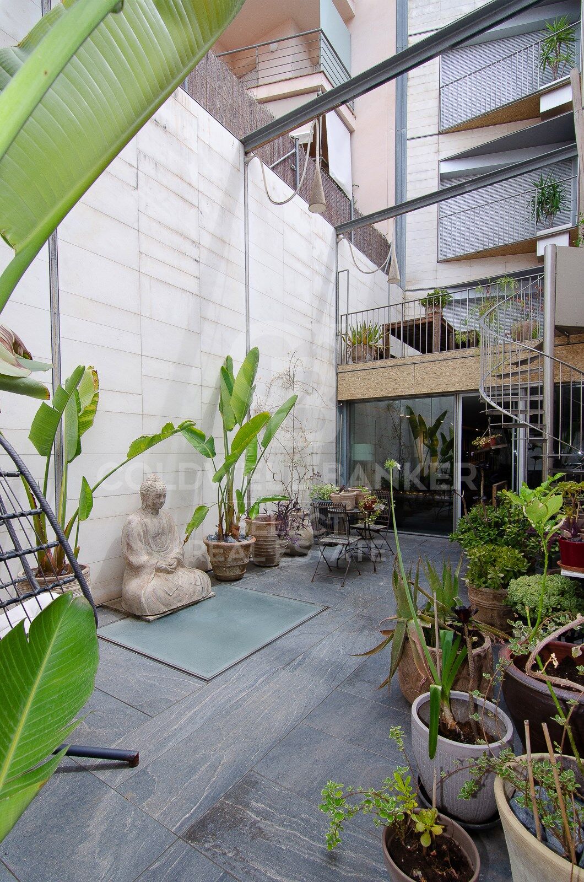
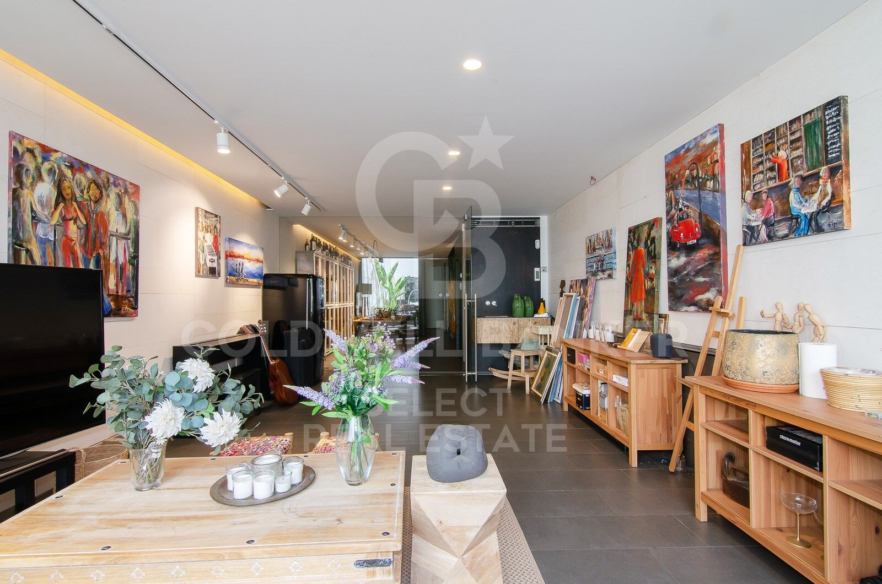
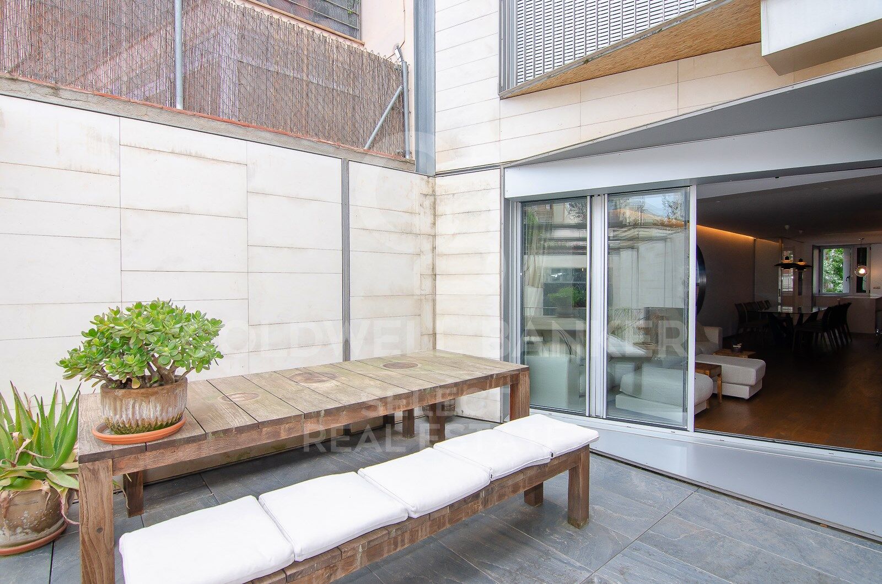
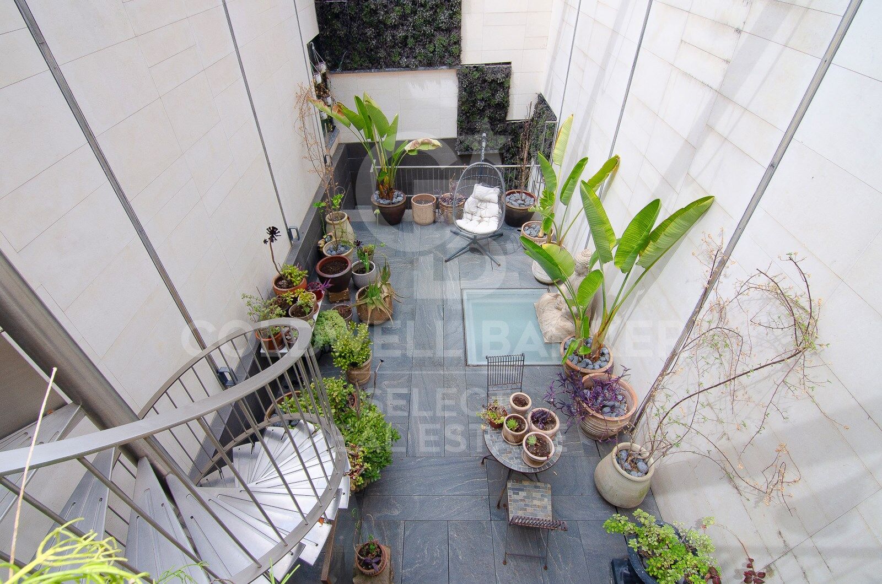
La planta baja está destinada a la vida social, con dos amplios salones que ofrecen múltiples posibilidades de uso y acceso directo al jardín, creando una perfecta conexión entre los espacios interiores y exteriores.

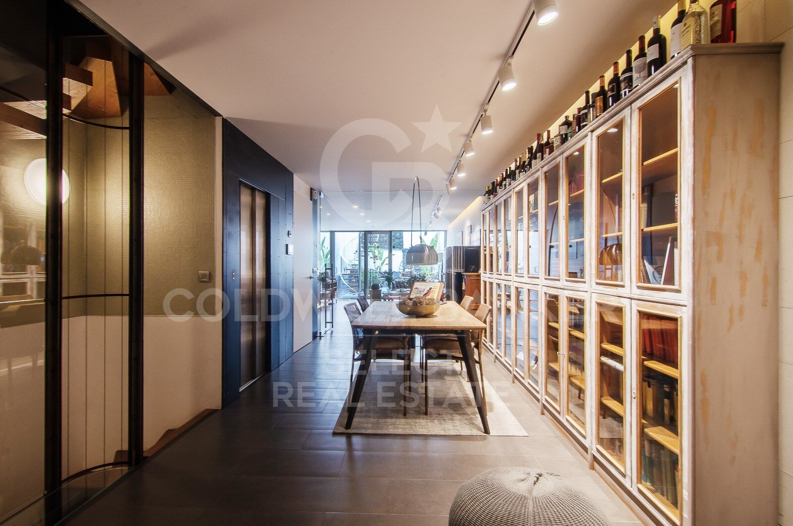
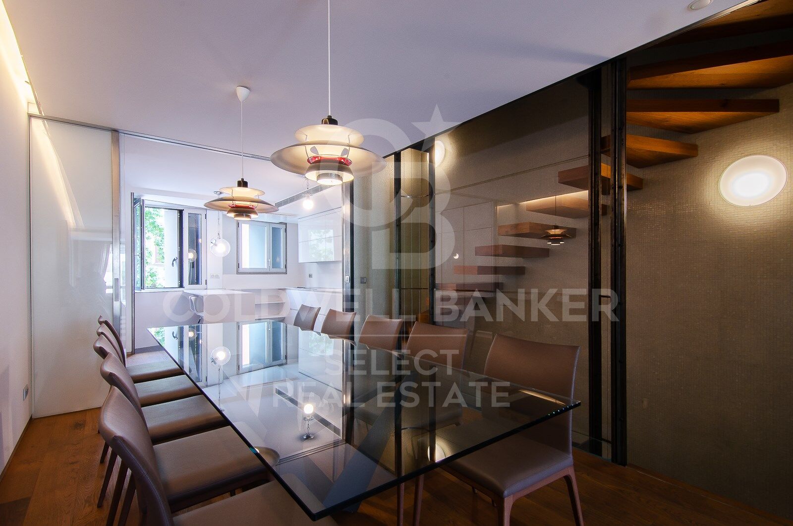
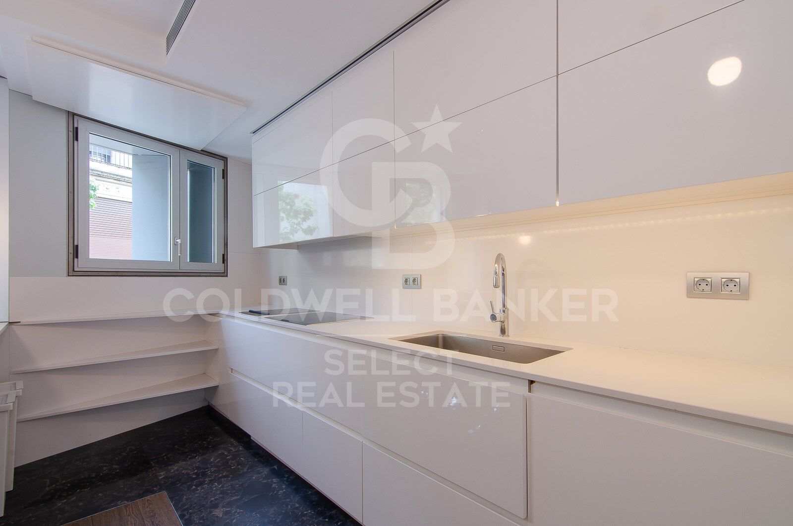
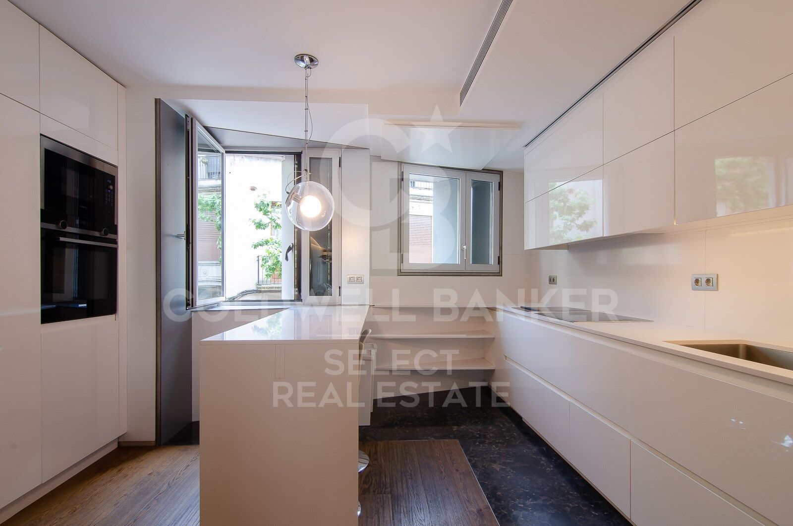
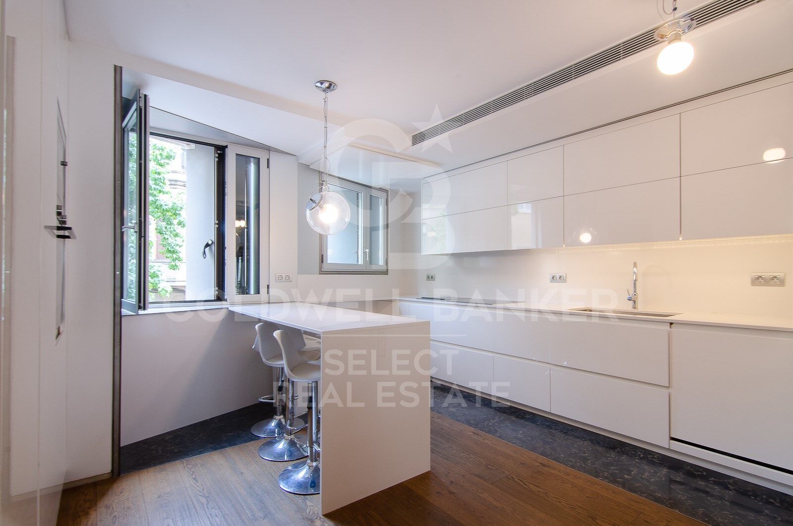
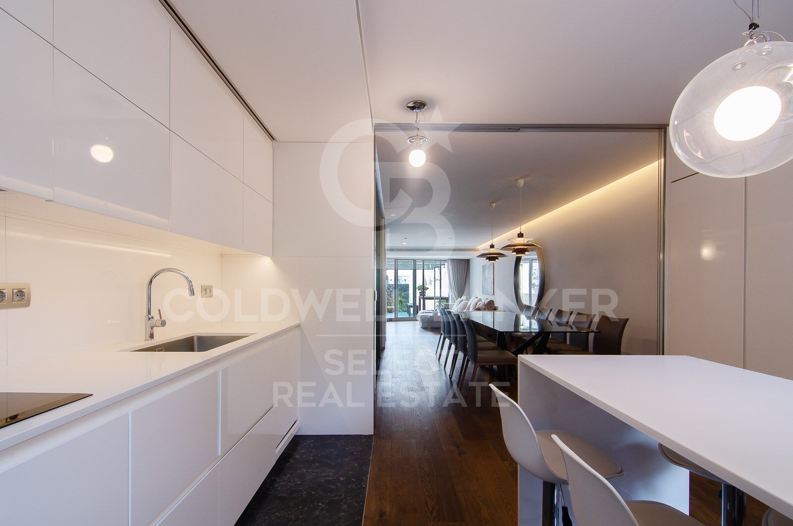
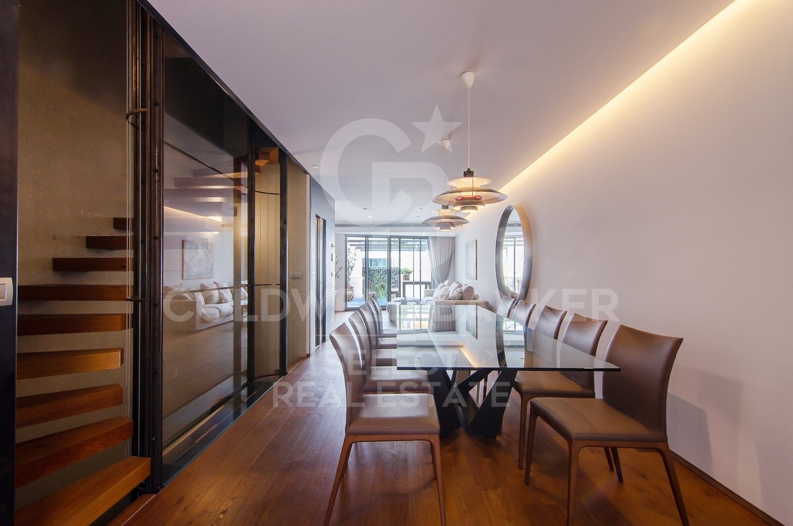
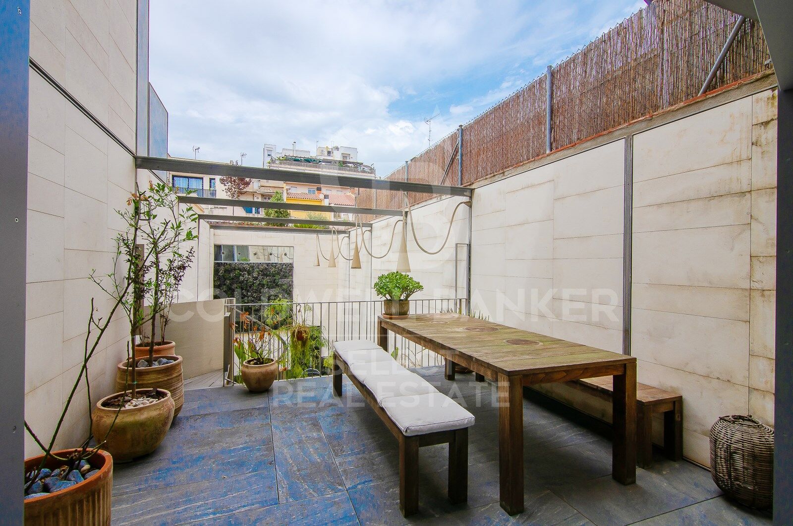
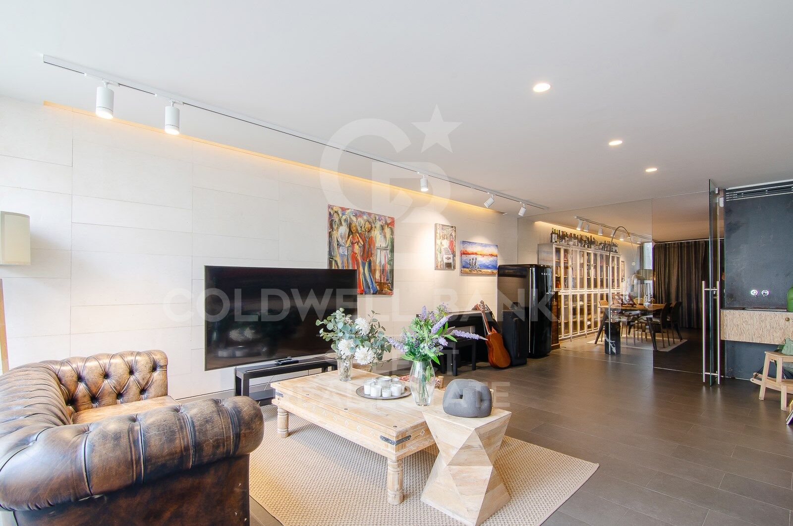
La primera planta alberga la espectacular zona de día, presidida por un amplio salón de concepto abierto con comedor y una elegante cocina de diseño totalmente integrada, equipada con mobiliario y electrodomésticos de alta gama. Desde esta planta se accede a una agradable terraza, ideal para disfrutar de comidas al aire libre o momentos de descanso.

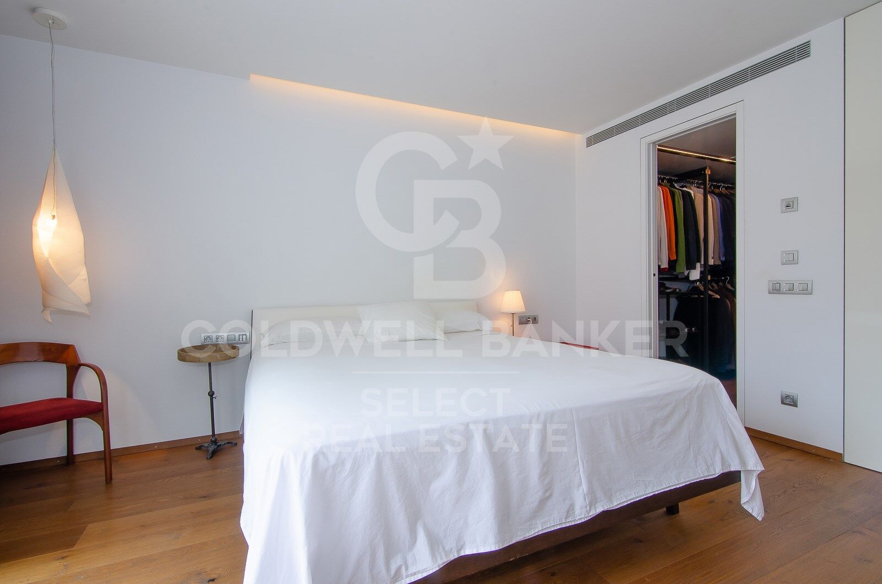
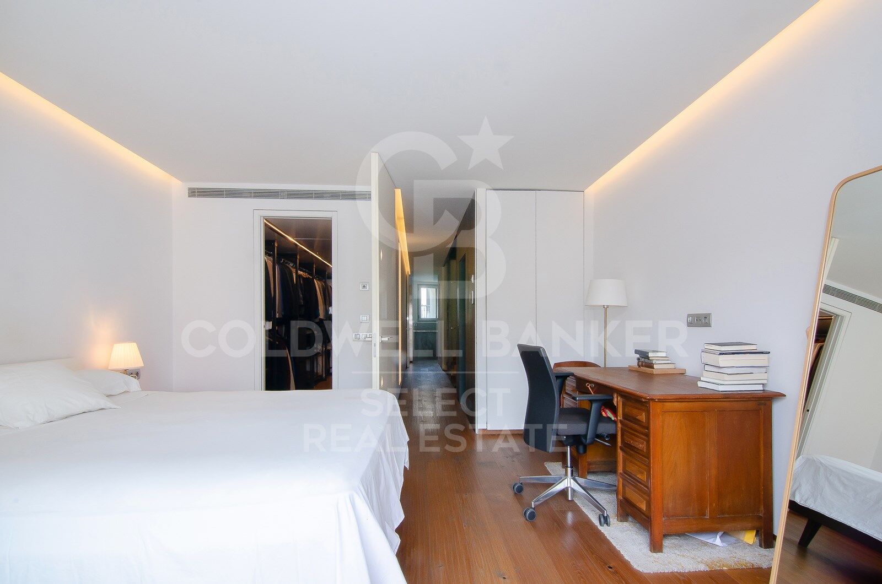
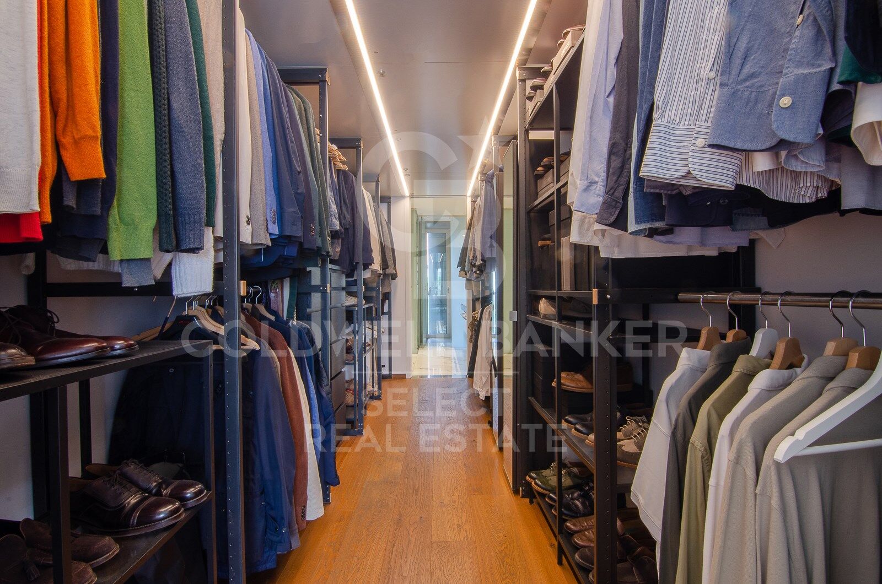
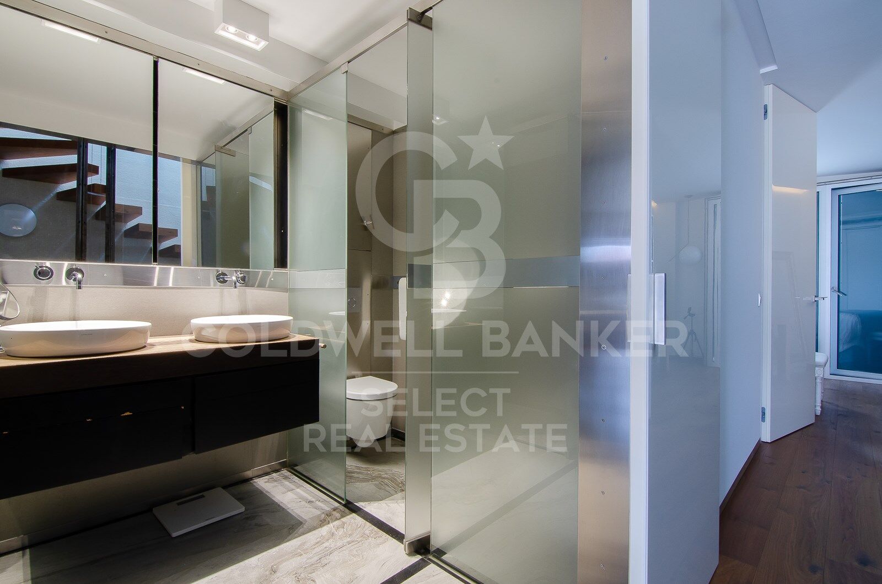
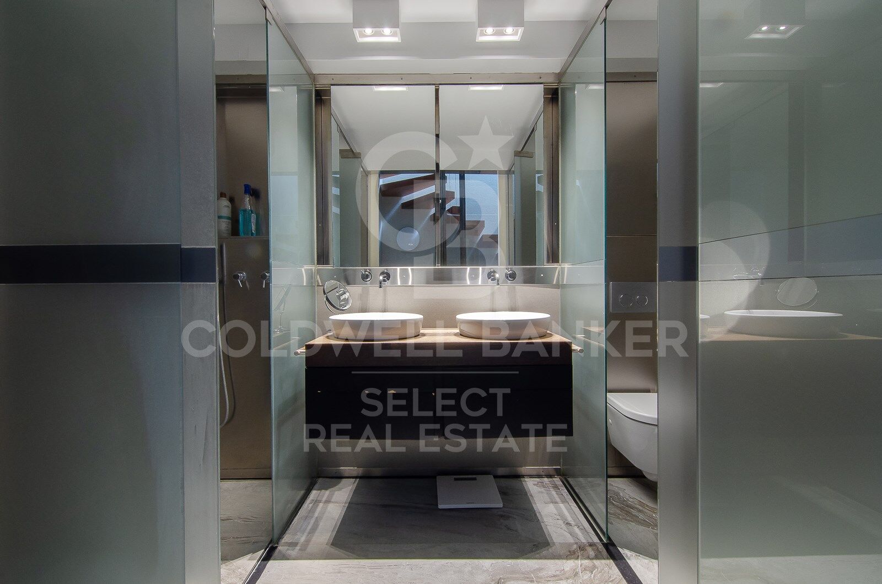
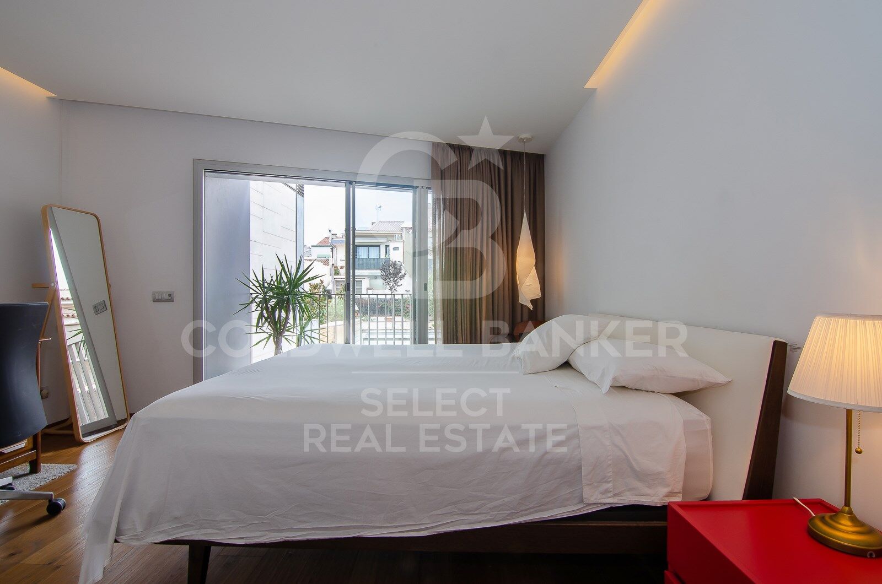
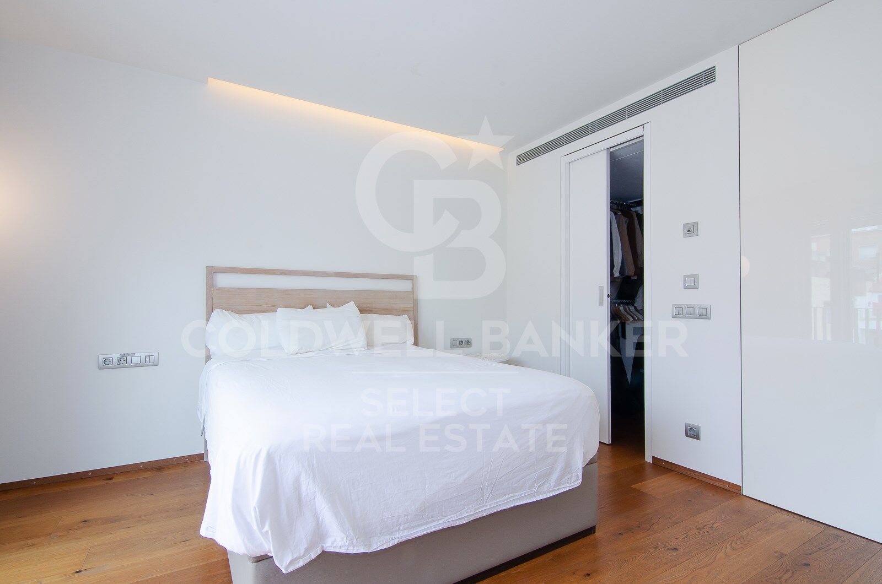
En la segunda planta se encuentra la magnífica suite principal, un espacio pensado para el máximo confort, con un amplio vestidor, baño completo y una práctica zona de lavandería discretamente integrada.

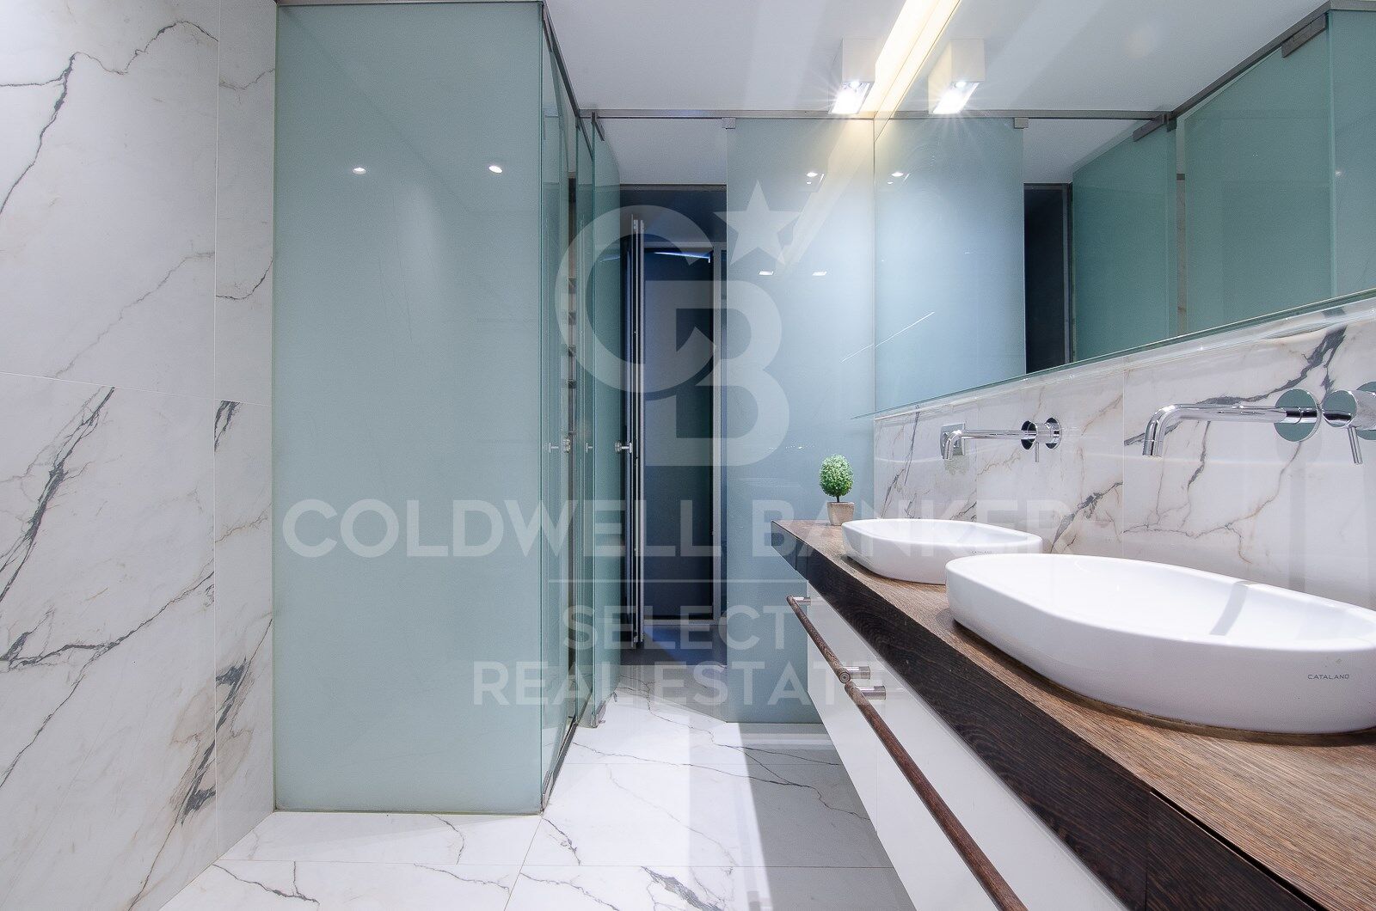
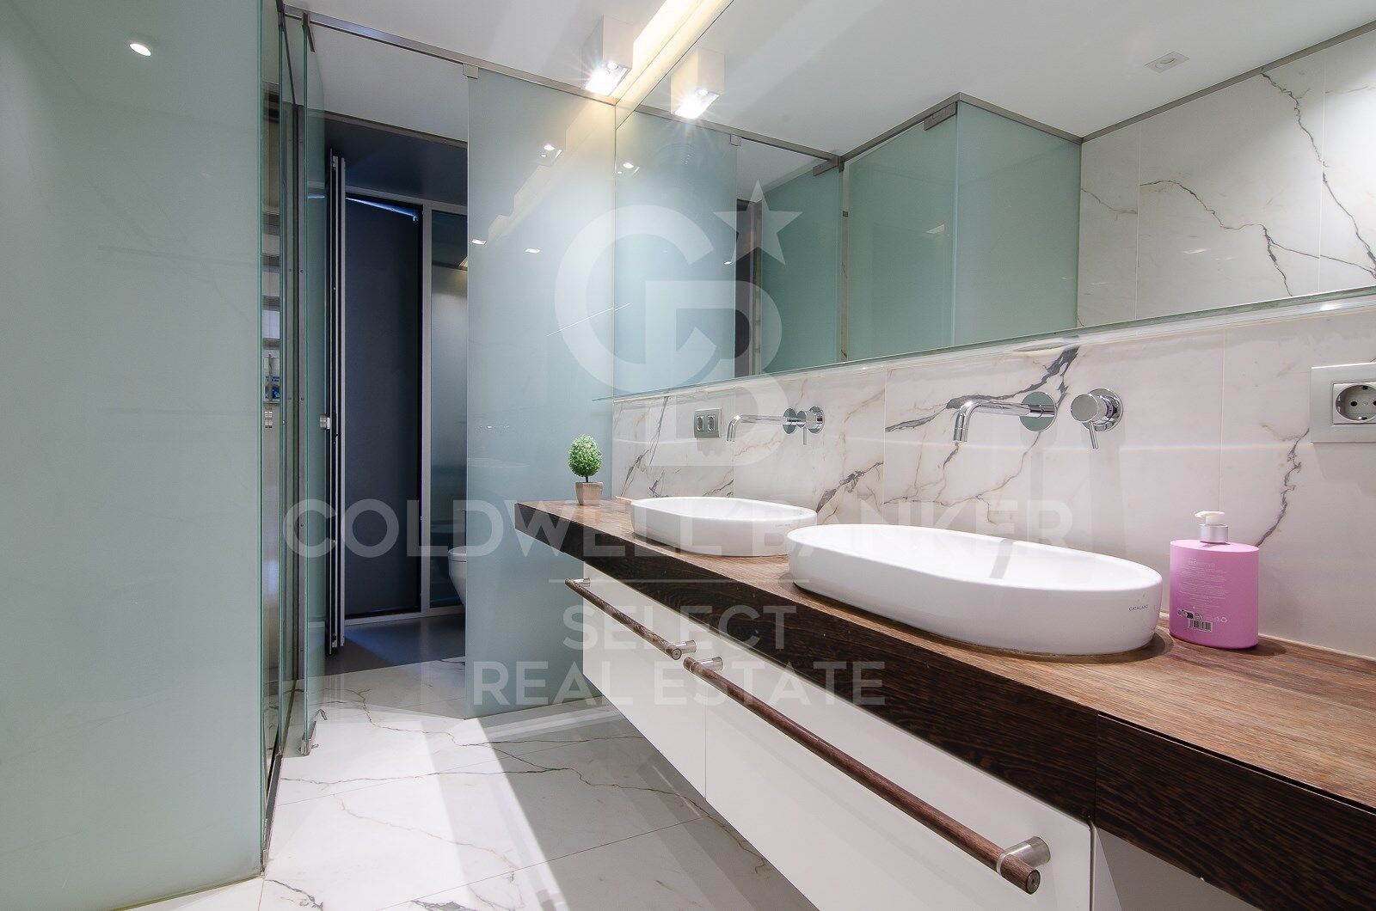
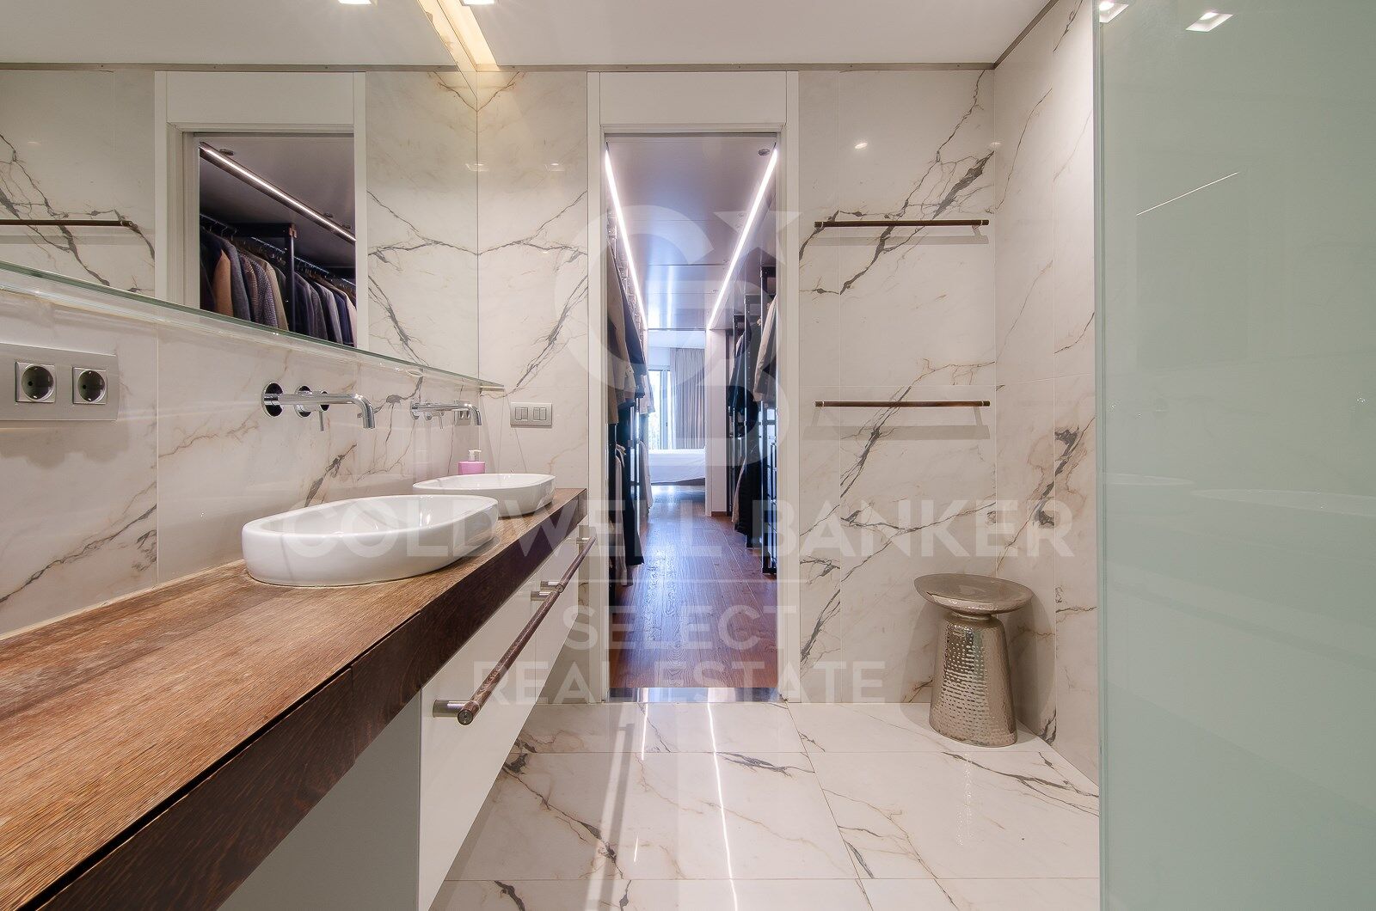
La tercera planta dispone de dos amplios dormitorios dobles, ambos con vestidor privado, que comparten un elegante baño de diseño con doble lavabo, ofreciendo comodidad y privacidad para la familia o los invitados.

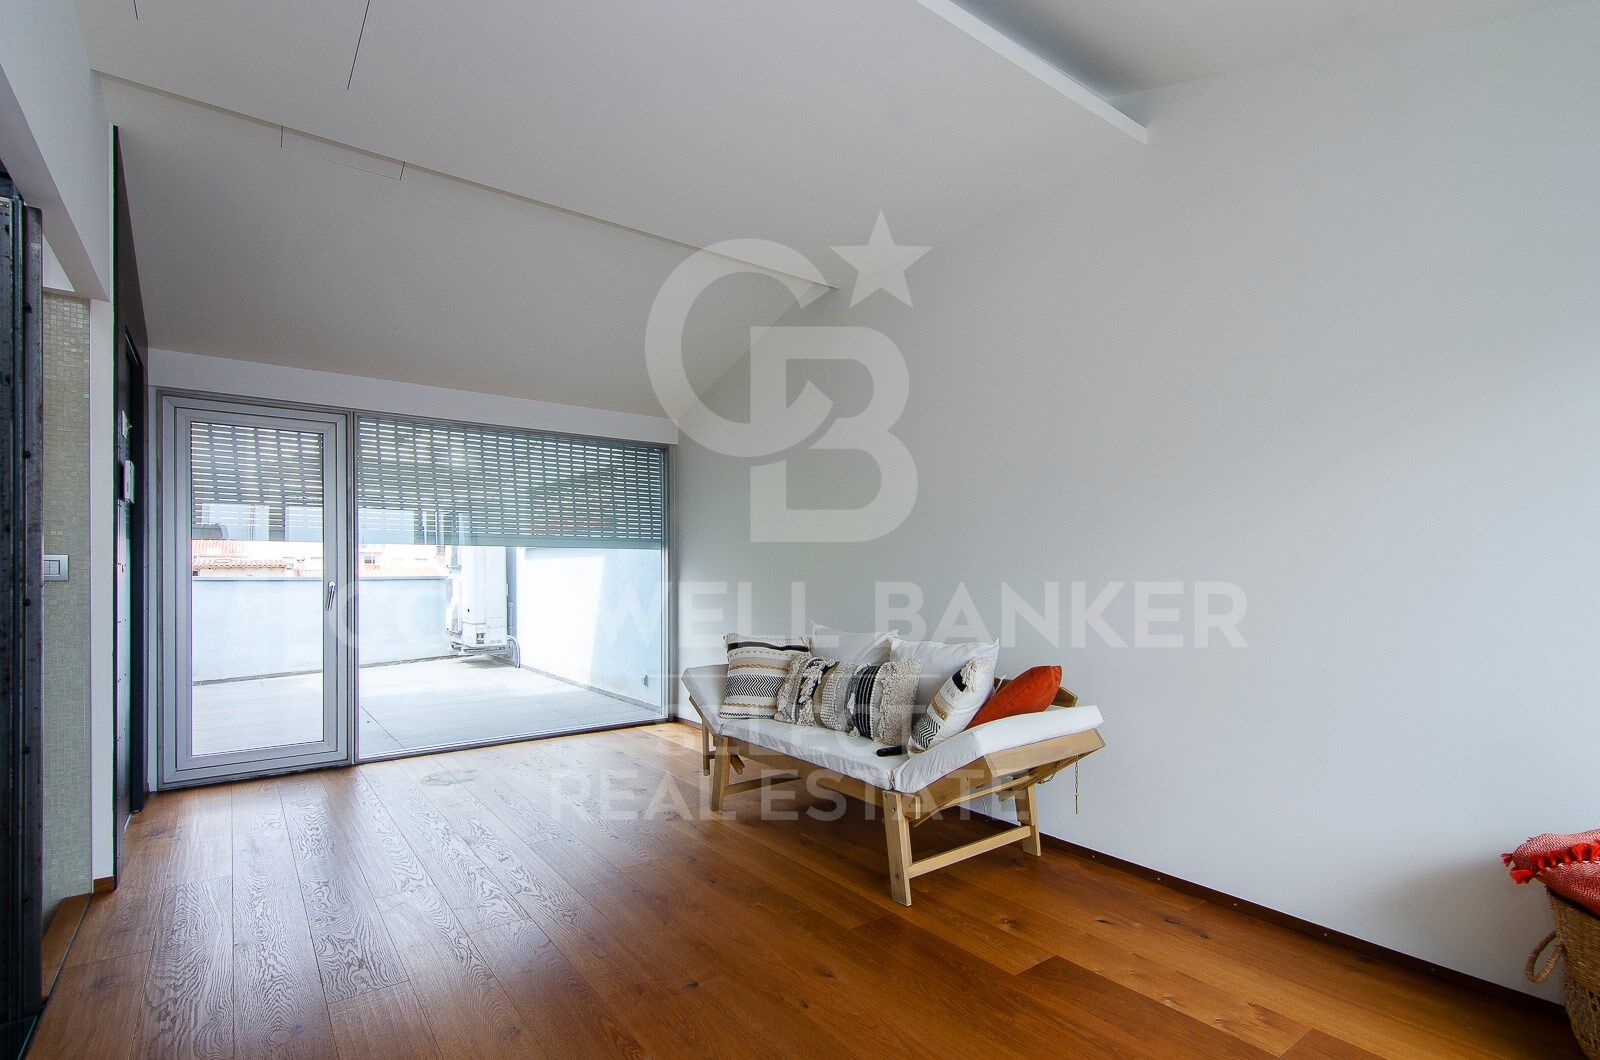
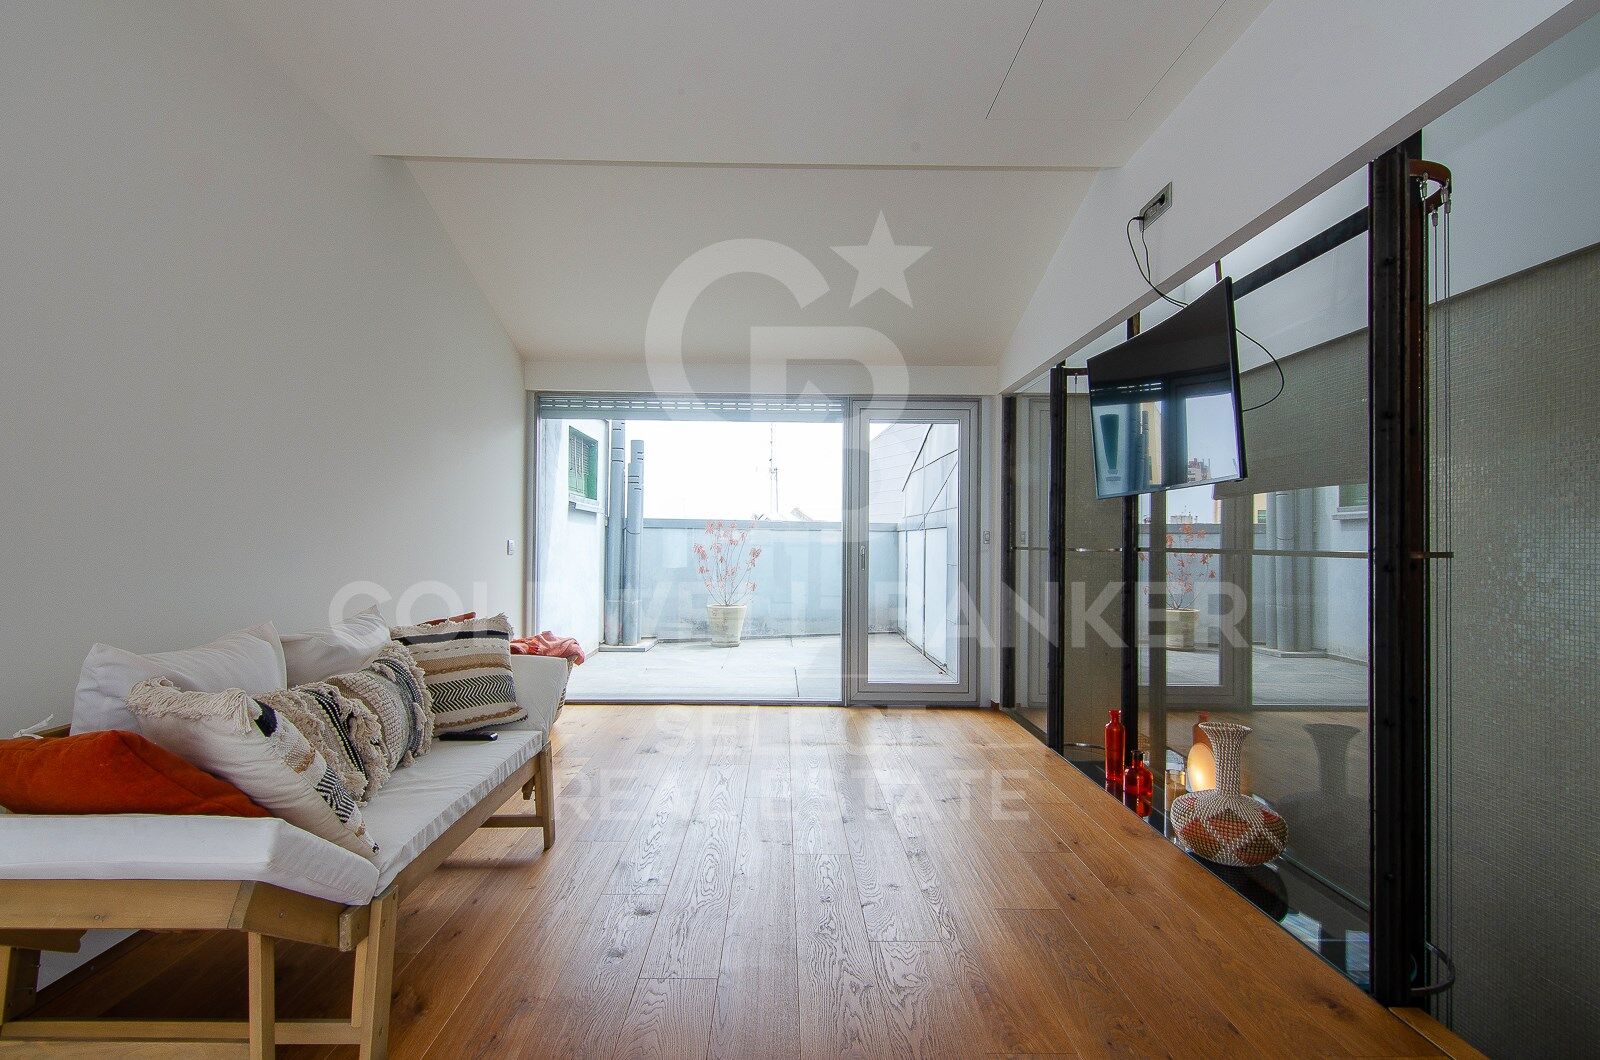
Coronando la vivienda, la cuarta planta ofrece una espectacular estancia diáfana con acceso a dos terrazas orientadas al norte y al sur, un espacio polivalente perfecto como despacho, sala de ocio, estudio o zona de reuniones, disfrutando de luz natural durante todo el día.

Cada detalle de esta propiedad ha sido cuidadosamente diseñado para ofrecer un elevado nivel de calidad: acabados premium, iluminación arquitectónica, climatización eficiente, tecnología integrada y una cuidada ejecución que refleja un estilo contemporáneo atemporal.

La vivienda se completa con plaza de garaje y un completo sistema de seguridad, garantizando privacidad, confort y tranquilidad.


Situada en una de las zonas más privilegiadas del centro de Terrassa, esta propiedad permite disfrutar de todos los servicios a pocos pasos, manteniendo al mismo tiempo un entorno residencial tranquilo y exclusivo.

Terrassa, ubicada a tan solo 30 minutos de Barcelona tanto en coche como en transporte público, ofrece una excelente calidad de vida gracias a su amplia oferta educativa, sanitaria, comercial y gastronómica. Su importante patrimonio modernista, la actividad cultural y la proximidad al Parque Natural de Sant Llorenç del Munt i l'Obac convierten la ciudad en un lugar ideal para quienes desean combinar naturaleza, cultura y vida urbana.

Una residencia excepcional para quienes buscan una propiedad singular donde el diseño, el bienestar y la ubicación se unen para crear un estilo de vida verdaderamente exclusivo.
#ref:CAS_87

Property details

zone
Barcelona provincia
area
Vallès Occidental
location
Terrassa
district
Ponent
Property type
house
sale
980.000 €
Reference
CAS_87
Bedrooms
3
Bathrooms
4
Surface
435 m2
Builded surface
482 m2

Property features

lift
parking
Energy certificate
  • houseA
    92-100
  • houseB
    81-91
  • houseC
    69-80
  • houseD
    55-68
  • houseE
    39-54
  • houseF
    21-38
  • houseG
    1-20

About Terrassa

Terrassa, the ancient roman city of Egara, is the third most populated city in Catalonia. It is excellently connected by highways, roads and trains, and has several university schools.

Located just 30 km from Barcelona, it is an excellent alternative to Barcelona city since its inhabitants enjoy a good quality of life and it has a varied real estate offer at prices that are substantially lower than  those of the metropolitan area of Barcelona.

Request more info
Ref.CAS_87
Plaça Dr. Galtes 6, local 3
08172, Sant Cugat del Vallès
+34 933 391 823

Recently viewed properties

Rustic house with large flat plot for sale in Pedreguer
Pedreguer

Rustic house with large flat plot for sale in Pedreguer

570 m²Size10.000 m²Plot54 Bathrooms
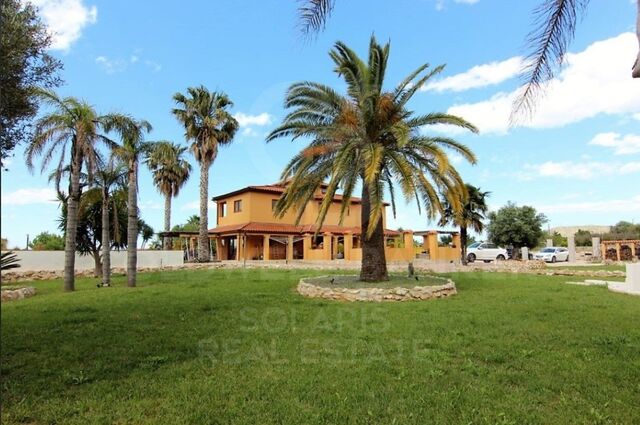
This beautiful and spacious rustic house, full of charm and character, is comfortably distributed over three floors, offering spaciousness, functionality and a cosy atmosphere in every corner. On the ground floor there is a spacious and bright living room that invites you to rest, with large windows that allow natural light to enter throughout the day and offer views of the green environment that surrounds the property. The kitchen, fully equipped and accompanied by a functional dining room, is the heart of this floor: an ideal space for both daily use and for gatherings with family and friends. On this level we also find a guest toilet and a double bedroom with en-suite bathroom, which is currently used as an office, perfect for those who work from home or are looking for a quiet space for personal activities. Going up to the ground floor, we discover four spacious double bedrooms, all with fitted wardrobes and abundant natural light. On this floor there is also a full bathroom and, as a highlight, the master bedroom, which has an elegant en-suite bathroom and direct access to a private terrace. From here you can enjoy beautiful open views of the countryside, a perfect place to start the day with a coffee or relax at sunset. The basement offers even more possibilities thanks to its excellent layout. Here you will find a fully equipped gym, a generously sized storage room and a multifunctional room that can be used for various uses: a home cinema, a games room, a music studio, a wine cellar or even a hobby area. The options are endless and allow you to adapt the house to the specific needs of each family. Outside, the property stands out for a spacious, partially covered terrace that surrounds the pool, creating a perfect setting to enjoy the Mediterranean climate all year round. In addition, the estate has several outdoor living areas, strategically located to take advantage of the best views and to offer intimate corners where you can relax, read or share pleasant moments outdoors. The large flat plot is one of the biggest attractions of this property. With a natural environment that transmits peace and serenity, this plot offers a true oasis of tranquillity, privacy and space. It is ideal for those looking to connect with nature, have large gardens or even keep horses or other animals, thanks to the excellent conditions of the terrain. In summary, this property combines spaciousness, comfort, versatility and an unbeatable natural environment, making it a perfect opportunity for those looking for a home with character, large spaces and total privacy in a privileged rural environment. #ref:CBSJ751
1.495.000 €
Illa del Mar - 15th Floor - Southwest Orientation
Diagonal Mar i el Front Marítim del Poblenou

Illa del Mar - 15th Floor - Southwest Orientation

81 m²Size22 Bathrooms
oldwell Banker Prestige presents this elegant high-floor apartment with a large private terrace, located in the prestigious Illa del Mar residential complex in Diagonal Mar, one of Barcelona's most exclusive areas. Situated on the 15th floor, the property enjoys a southwest orientation, offering abundant natural light throughout the day and beautiful sunsets. The apartment offers 104 m² of interior space and a 32 m² private terrace, with direct access from the living room and bedrooms. The layout includes a bright living-dining area, open-plan kitchen with central island, two bedrooms, and two bathrooms, including a master suite with walk-in wardrobe. The apartment has been fully renovated and is sold furnished, ready to move in. The Illa del Mar complex offers approximately 3,000 m² of landscaped communal areas, including swimming pools, paddle tennis court, gym, sauna, multipurpose room, concierge service, and 24-hour security. Option to purchase a parking space and storage room in the same building. Located just a few minutes from the beach, surrounded by green areas, restaurants, and excellent transport connections. The sale price does not include taxes or expenses arising from the sale which, in accordance with current regulations, are payable by the buyer: (i) for second-hand homes, Property Transfer Tax (ITP) at the rate applicable in the Autonomous Community; (ii) for new-build homes, VAT and Stamp Duty (AJD) according to current regulations; (iii) notary and registration fees; and (iv) agency fees, if contracted. Availability to be agreed. The offer is subject to price changes or withdrawal from the market without prior notice. The information provided, including surface areas, is for guidance only. Real estate brokerage fees will be borne by the relevant party in accordance with the signed agreement. Detailed and personalized information will be provided to all interested parties before any amount is paid on account, in accordance with applicable state and regional regulations. #ref:CBES2883
1.195.000 €
Flat 3 Bedrooms Sale Vigo
Teis, Vigo

Flat 3 Bedrooms Sale Vigo

32 Bathrooms
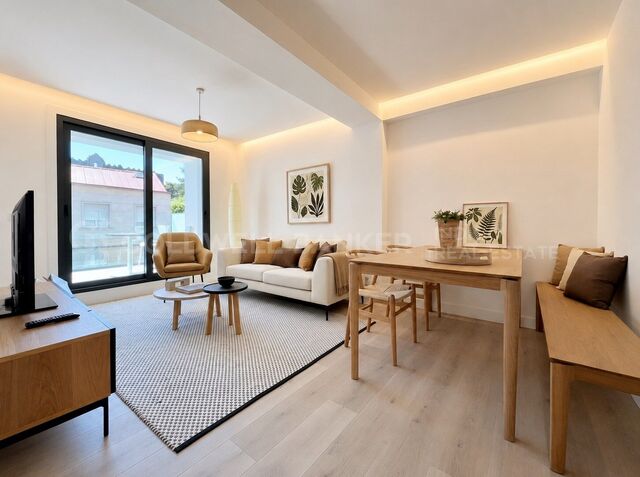
Descubre este magnífico piso de obra nueva situado a pocos metros del centro de Vigo, donde la comodidad urbana y el estilo contemporáneo se unen para ofrecerte una calidad de vida excepcional. La vivienda cuenta con 100 m² perfectamente distribuidos, pensados para aprovechar al máximo cada espacio. Dispone de 3 amplias habitaciones y 2 baños completos con acabados modernos y funcionales. El corazón de la vivienda es su luminoso salón-comedor, que conecta con una agradable terraza privada, perfecta para disfrutar de momentos de relax al aire libre en plena ciudad. La cocina, totalmente equipada, combina diseño actual y practicidad, lista para entrar a vivir desde el primer día. Ubicada en un edificio de reciente construcción, la propiedad incorpora todas las comodidades actuales: ascensor, trastero y calidades acordes a los estándares modernos de confort y eficiencia energética, características habituales en este tipo de viviendas . Una oportunidad única para estrenar hogar en el centro, con todos los servicios, comercios y conexiones a tu alcance. Ideal tanto como residencia habitual como inversión. Entrega en 2026. Piso 2ºC. INFORMACIÓN AL CONSUMIDOR El precio de venta no incluye impuestos ni gastos derivados de la compraventa que, conforme a la normativa vigente, corresponden al comprador: (i) en viviendas de segunda mano, el Impuesto sobre Transmisiones Patrimoniales (ITP) según tipo aplicable en la Comunidad Autónoma; (ii) en viviendas de obra nueva, el IVA y el Impuesto sobre Actos Jurídicos Documentados (AJD) según normativa vigente; (iii) aranceles notariales y registrales; y (iv) gastos de gestoría en caso de contratarse. Disponibilidad a acordar. La oferta está sujeta a cambios de precio o retirada del mercado sin previo aviso. Los datos expuestos, incluidas las superficies, tienen carácter meramente orientativo. Los honorarios de intermediación inmobiliaria serán asumidos por la parte correspondiente según el encargo suscrito. Se facilitará a toda persona interesada información detallada y personalizada antes de la entrega de cualquier cantidad a cuenta, conforme a la normativa estatal y autonómica aplicable. #ref:CBIN871_E
345.000 €
Renovated apartment in period building by Enric Granados
Dreta de l'Eixample

Renovated apartment in period building by Enric Granados

135 m²Size33 Bathrooms
Coldwell Banker Prestige presents this exceptional newly renovated apartment, located in a classic early 20th-century building with a lift, on the emblematic Plaça del Dr. Letamendi, in L'Antiga Esquerra de l'Eixample. With 135 m², the property combines the elegance of original features, including hydraulic tile floors and traditional Catalan vaulted ceilings, with a high-end comprehensive renovation, designer materials and premium finishes. The bright, exterior-facing living area overlooks the square and enjoys abundant natural light and open views of the trees. It features a spacious living-dining room with an open-plan kitchen and central island, fully equipped with high-end appliances. The dining area opens onto an elegant enclosed gallery, while the living room provides access to a balcony overlooking the square. The night area comprises three bedrooms: a master suite with private bathroom, dressing room and balcony; a second en-suite bedroom; and a third single bedroom. The property also includes three full bathrooms, a laundry room and a patio. A home that combines the character of classic Eixample architecture with contemporary comfort, in a privileged location next to Enric Granados, surrounded by shops, restaurants and excellent transport connections. **Price: €1,285,000** For guidance purposes, applying the standard progressive Property Transfer Tax (ITP) rates currently applicable in Catalonia: €600,000 at 10% + €300,000 at 11% + €385,000 at 12% = **€139,200 ITP**. Purchase price plus ITP: **€1,424,200**. Notary, Land Registry and other transaction-related costs are not included. **Reference: CBES2810. Contact us for further information.** #ref:CBES2810
1.285.000 €
Coldwell Banker Select Real Estate
Plaça Dr. Galtes 6, local 3
08172, Sant Cugat del Vallès
De lunes a viernes de 10:00 a 19:00
Newsletter

Find your home abroad with the support of the Coldwell Banker® network

Visit our global websites to learn more about your ideal property in the most exclusive destinations

We use our own and third-party cookies to make our website work safely and personalize its content. Likewise, we use cookies to measure and obtain data on your navigation and to adjust advertising to your tastes and preferences. Press the "Accept all" button to confirm that you have read and accepted the information presented. To manage or disable these cookies, click on "Configuration". For more information see our cookies policy.
Modify cookies
Technical and functional Always active
This website uses its own Cookies to collect information in order to improve our services. If you continue browsing, you accept their installation. The user has the possibility of configuring his browser, being able, if he so wishes, to prevent them from being installed on his hard drive, although he must bear in mind that such action may cause difficulties in navigating the website.
They allow the monitoring and analysis of the behavior of the users of this website. The information collected through this type of cookies is used to measure the activity of the web for the elaboration of user navigation profiles in order to introduce improvements based on the analysis of the usage data made by the users of the service. They allow us to save the user's preference information to improve the quality of our services and to offer a better experience through recommended products.
These cookies are used to store information about the preferences and personal choices of the user through the continuous observation of their browsing habits. Thanks to them, we can know the browsing habits on the website and display advertising related to the user's browsing profile.