Exclusive New-Build Villa with Views of the Strait of Gibraltar in Tarifa

size
576 m²
plot
2,080 m²
Bedrooms
5
Bathrooms
5
parking
price
2,652,000 €
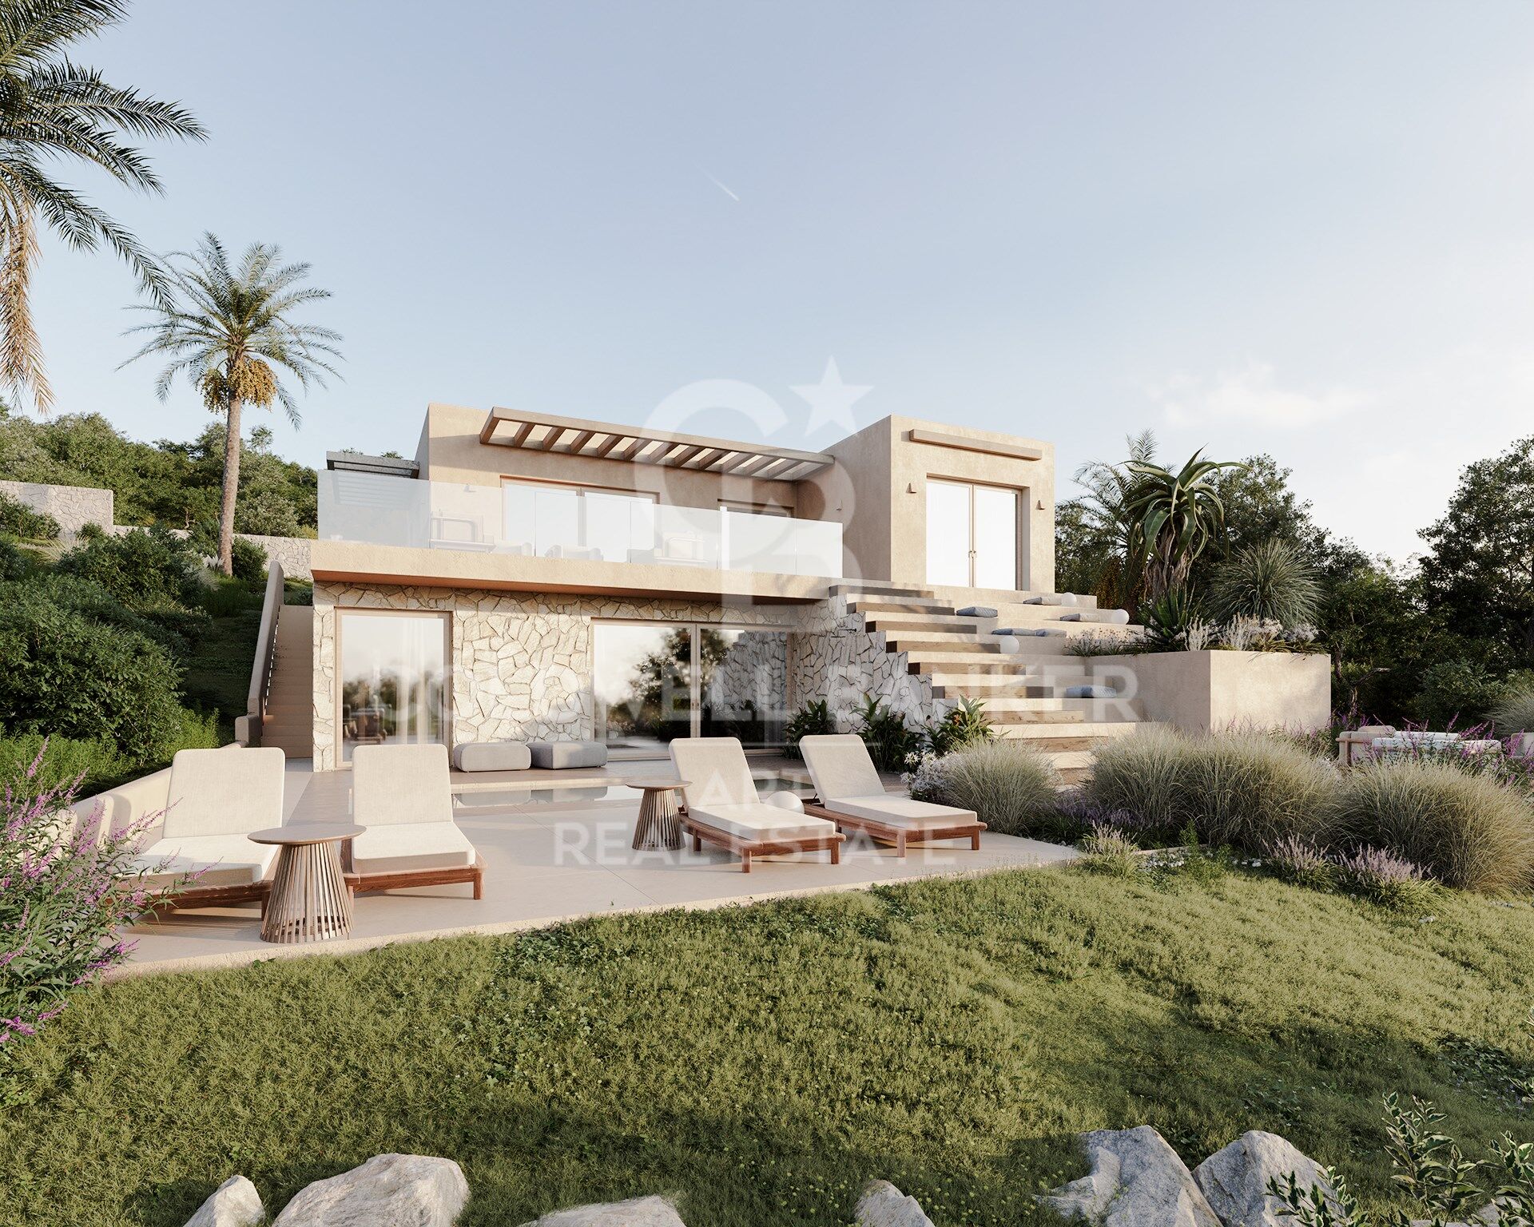
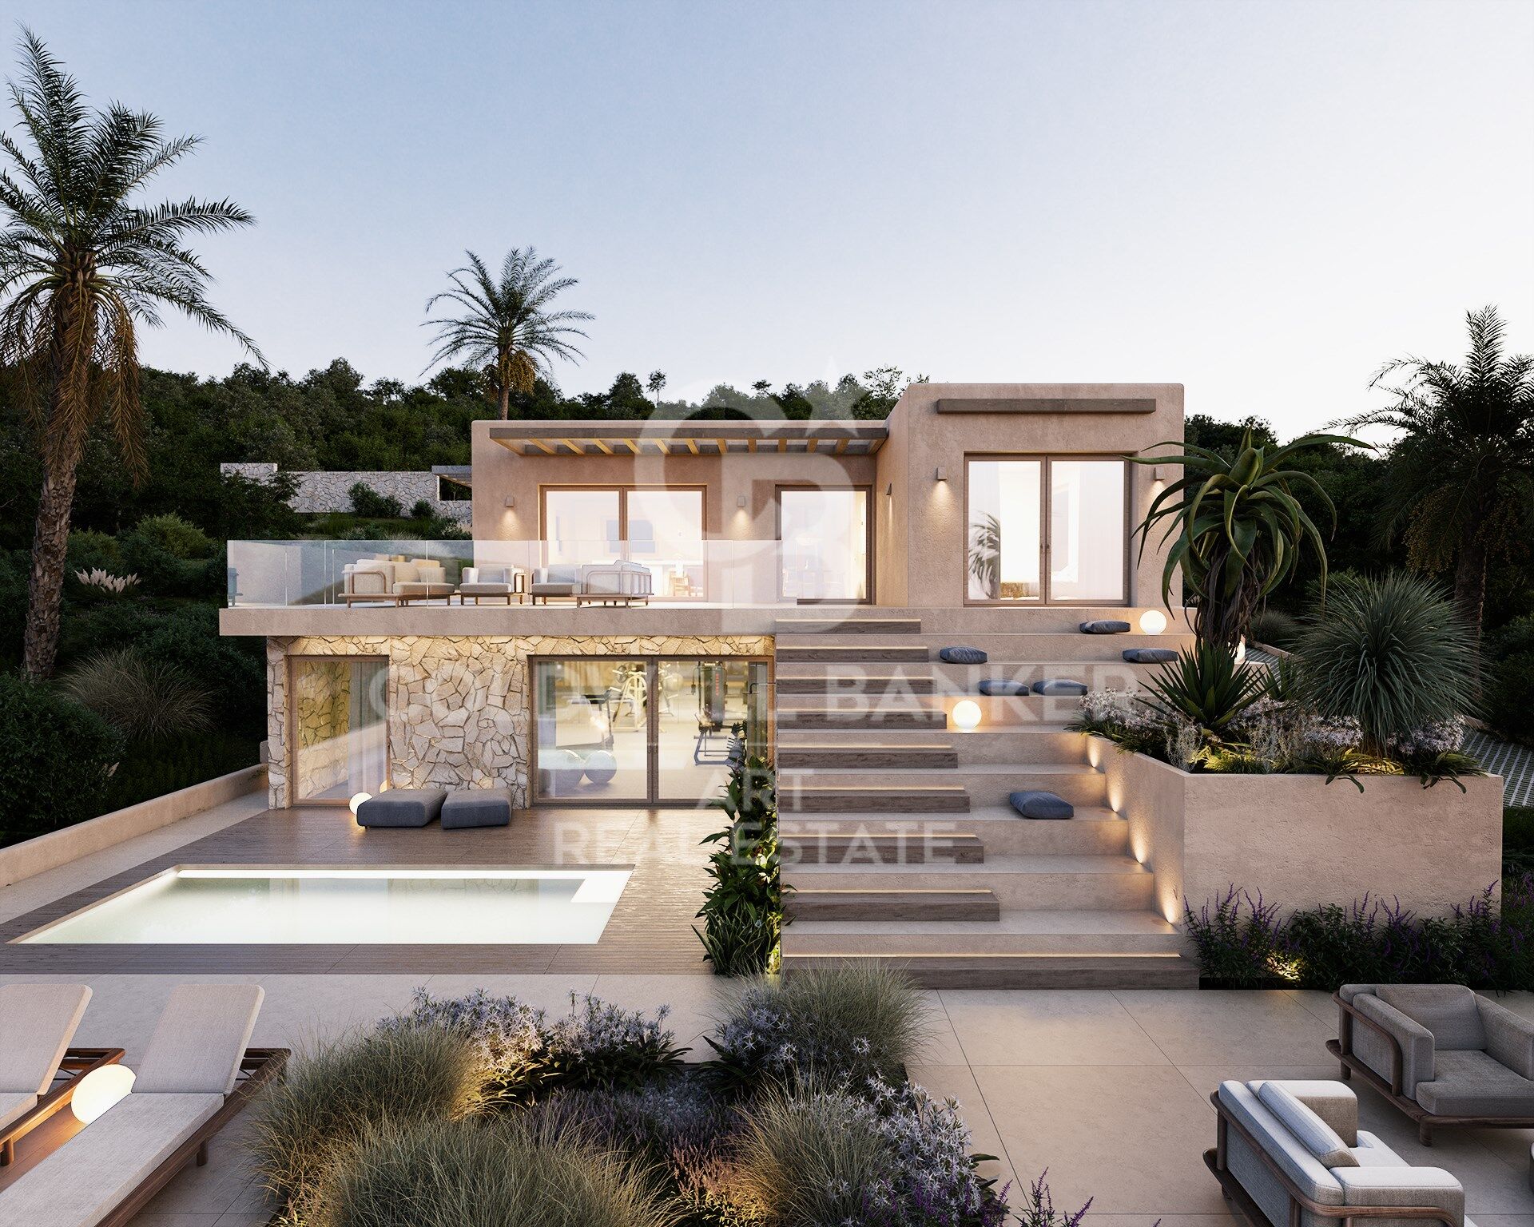
Discover a truly unique property in El Cuartón, one of Tarifa's most exclusive and sought-after residential areas. Nestled within a privileged natural setting, this spectacular newly built villa offers breathtaking panoramic views of the Strait of Gibraltar and the North African coastline, combining privacy, contemporary design, and a seamless connection with nature.

Located just a few minutes from Tarifa's town centre and its renowned beaches, the property has been designed to maximise natural light, open living spaces, and the extraordinary landscape that surrounds it.

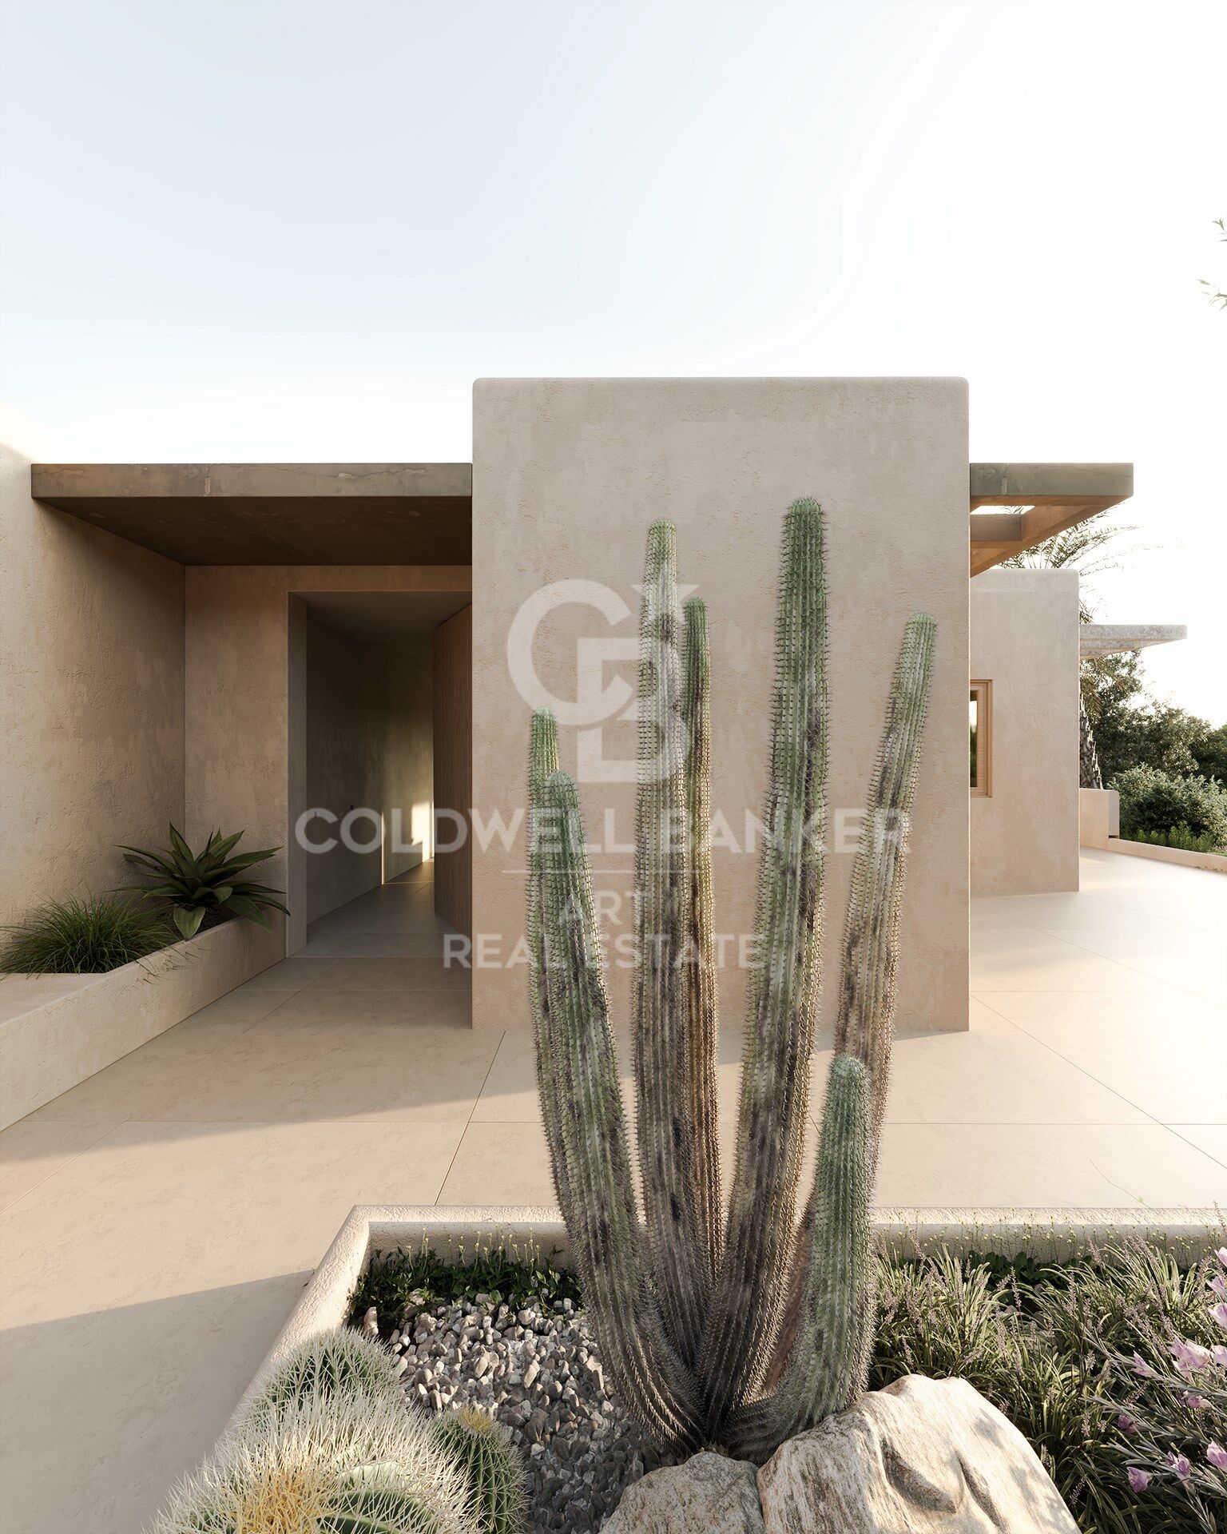
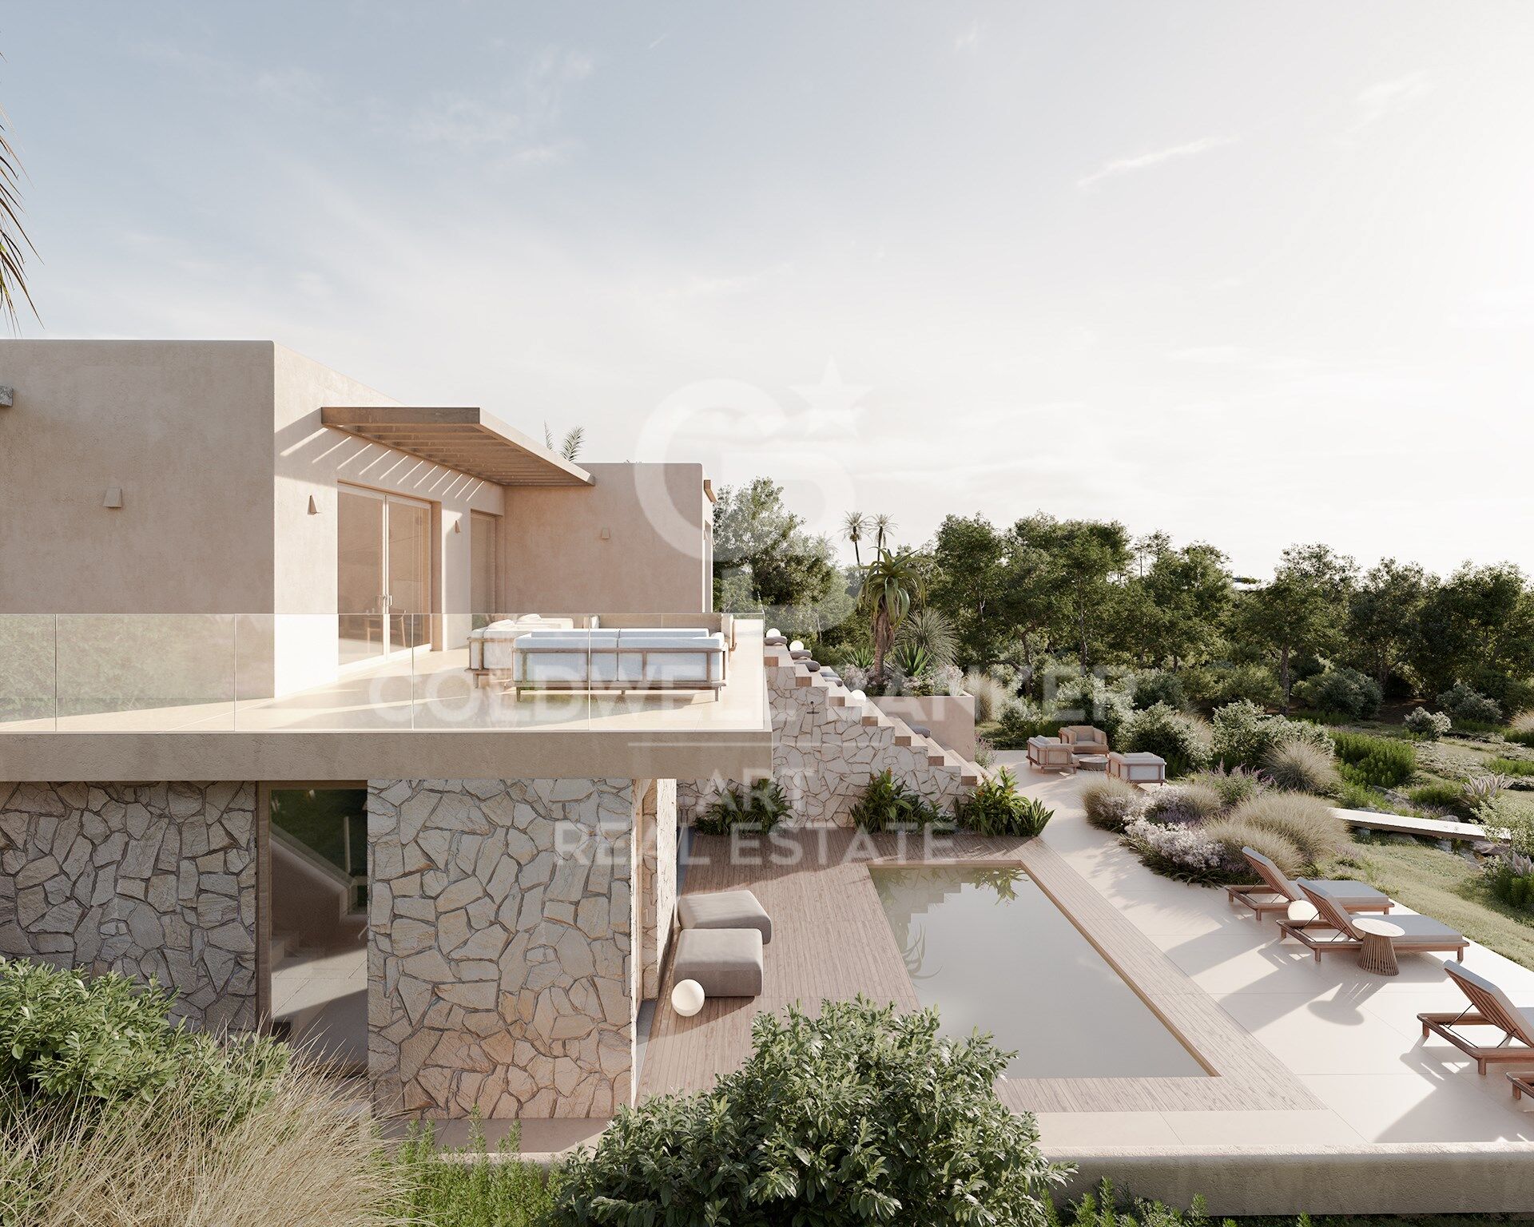
With 576 m² built on a 2,080 m² plot, the villa stands out for its generous proportions and elegant contemporary architecture.

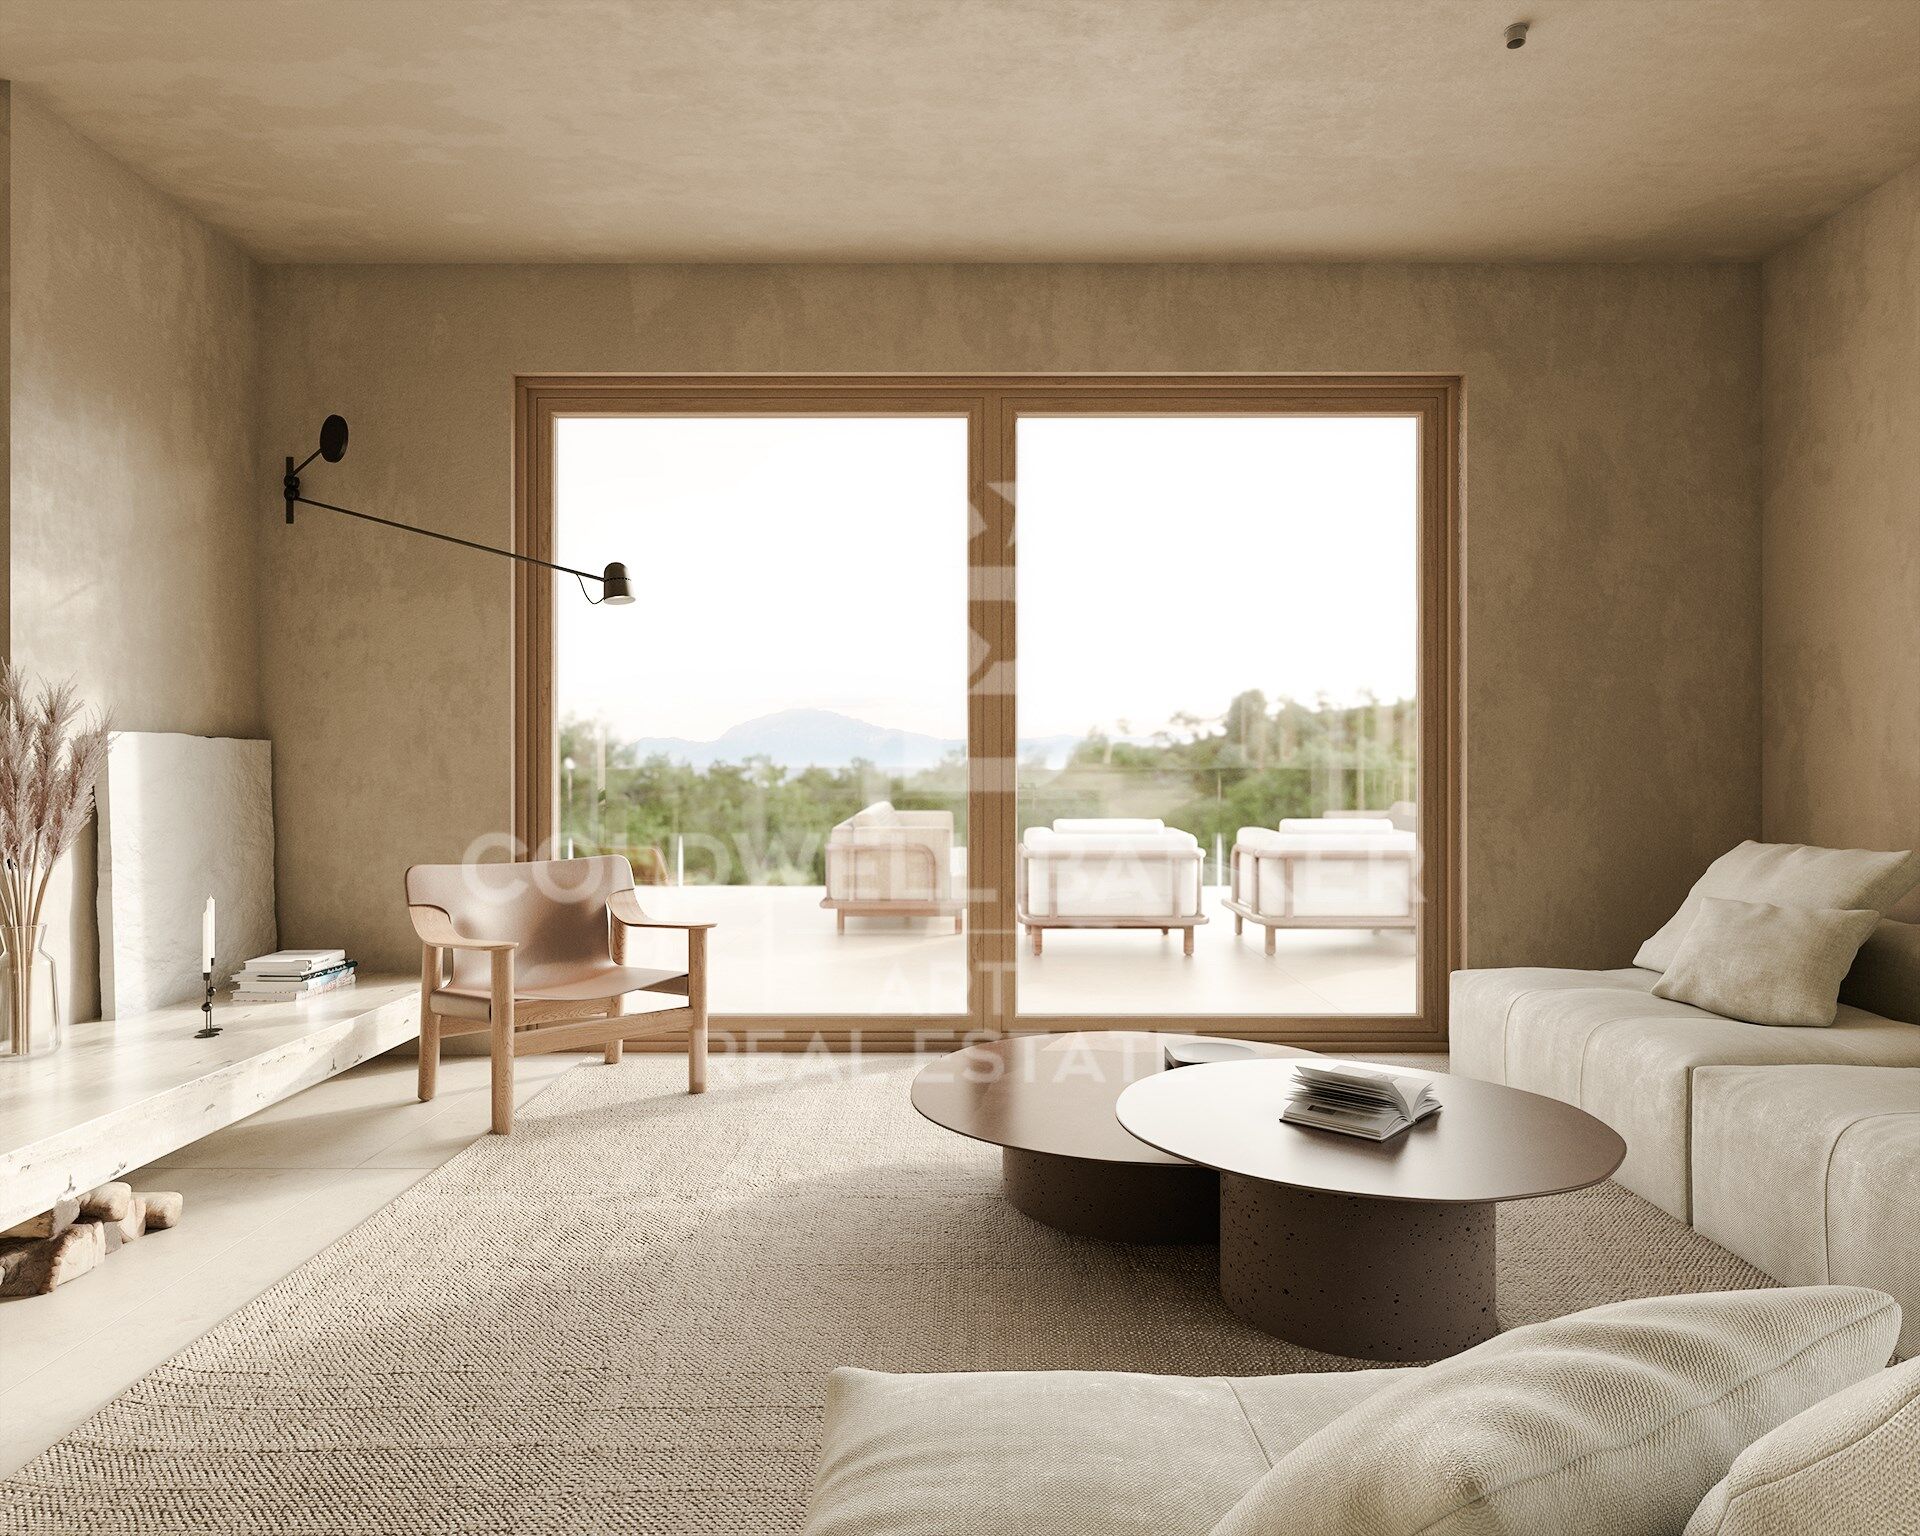
The main living area features an impressive open-plan lounge with floor-to-ceiling windows framing the stunning sea views and creating a seamless transition between indoor and outdoor living. The property offers 5 spacious bedrooms and 5 bathrooms, including an exclusive guest suite with independent access.

The lower level provides approximately 350 m² of open space with endless possibilities, including a private gym, home cinema, wellness area, entertainment room, or home office.

The plot blends harmoniously into the protected natural surroundings of El Cuartón. A unique natural stream runs through the private garden, adding character and exclusivity to this exceptional residence.

The private swimming pool, surrounded by spacious terraces and relaxation areas, is perfect for enjoying the privileged climate of the Costa de la Luz all year round.

There is also the possibility of building an independent guest house within the plot.

Situated in a peaceful and exclusive residential area surrounded by nature, the property offers the perfect balance between privacy and convenience. Just minutes from Tarifa's world-famous beaches and with excellent connections to Gibraltar, Sotogrande, and the Costa del Sol.

An exceptional residence for those seeking an exclusive home, a luxurious second residence, or a unique investment opportunity in one of Southern Europe's most remarkable locations.
#ref:CBSH1524

Property details

zone
Costa del Sol
area
Cádiz
location
Tarifa
district
El Cuartón - El Bujeo
Property type
house
sale
2.652.000 €
Reference
CBSH1524
Bedrooms
5
Bathrooms
5
Surface
497 m2
Builded surface
576 m2
Condition / conservation
new

Property features

parking
Energy certificate
  • Pending

About Tarifa

Tarifa, located at the southernmost point of Andalusia in the province of Cádiz, is one of the most sought-after areas on the Costa de la Luz. Its unique location between the Mediterranean Sea and the Atlantic Ocean, relaxed lifestyle, pristine beaches, and exclusive real estate market make it a perfect place to live, holiday, or invest.

With a bohemian and sporty vibe, Tarifa offers high quality of life, surrounded by nature, great food, and an international community. It’s especially popular among surf, kitesurf, and outdoor living enthusiasts.

The real estate market includes everything from modern apartments in town to sea-view villas and countryside fincas. High demand and strong vacation rental yields make it a smart investment.


Related searches

Request more info
Ref.CBSH1524
Urb. Coto de la Serena Local 7B,
29680, Estepona
952 680 284

Related properties

Charming finca a few meters from the sea in Tarifa
Sole agency
El Cuartón - El Bujeo

Charming finca a few meters from the sea in Tarifa

117.543 m²Size
A unique rustic estate is offered for sale in the privileged municipality of Tarifa, in the province of Cádiz. This property stands out for its outstanding scenic, historical and agricultural value, as well as its exceptional location, directly bordering the Strait of Gibraltar Natural Park, an area of high ecological and environmental importance. Main Features Total area: 117,543 m² (11.75 hectares) Land classification: Rustic land Access: Direct access from a paved road, close to a main route Natural Environment The surrounding landscape offers open views, native vegetation and remarkable biodiversity, making the estate ideal for conservation, nature enjoyment and ecotourism projects. The property is also a privileged observation point for migratory birds and cetaceans, with panoramic views of the Fraile Tower, Guadalmesí Tower, the coasts of Algeciras and Tarifa, and even the African continent. Existing Buildings The estate includes three historic buildings, part of the local rural heritage. These structures are protected but may be restored and adapted for residential or tourist use, in accordance with current regulations. Local planning regulations also allow the construction of agricultural or livestock buildings. Potential Uses Agriculture (traditional or organic) Livestock farming Agrotourism and ecotourism projects Activities and Lifestyle Just 60 metres from the property entrance, cliffs and tidal flats offer a truly unique natural experience. The area allows for horse riding, swimming, diving, fishing, paddle surfing, surfing, mountain biking and hiking routes along ancient coastal fortifications. The estate is also located along a lesser-known stage of the Camino de Santiago. #ref:CBSH618
715.000 €

Recently viewed properties

Exclusive luxury villa with infinity pool and golf course views
Casares Golf - Casares del Sol

Exclusive luxury villa with infinity pool and golf course views

631 m²Size1.000 m²Plot34 Bathrooms
Villa in construction This exclusive property features an impressive infinity pool with panoramic views of the golf course, located in Finca Cortesín, Casares. The pool harmoniously integrates a sunbathing area, a swimming section, and a seating area with built-in jacuzzi, with the water level aligned with the exterior terrace, creating a seamless sense of continuity and tranquility between the interior and exterior of the home. The spacious outdoor areas connect naturally with the interior through large windows, flooding every room with light and offering stunning views from every point of the house. The residence includes three elegant bedrooms, a generous living room, open-plan kitchen, dining area, and three bathrooms, all designed with top-quality materials and high-end finishes. The construction features aluminum joinery with thermal break and double glazing, white lacquered doors of 2.40 meters in height, and an impressive pivot entrance door of 2.60 meters. The home also includes underfloor heating, an aerothermal system for hot water, air conditioning throughout, solar panels, and fully integrated home automation, ensuring comfort, efficiency, and functionality in every detail. Outside, the main wooden entrance door with an antique finish and Mediterranean-inspired paving create an elegant and harmonious atmosphere. The property offers two terraces covered by concrete pergolas, one of 40.34 m² indoors and another of 60.36 m² by the pool, as well as a first-floor chill-out area of 34.73 m² overlooking the golf course, providing perfect spaces for relaxation and contemplation. Every detail has been carefully considered: from high-quality anti-mold paint to interior finishes in pearl plaster, all elements can be personalized to the owner's preferences. This A+ energy-rated villa combines luxury, design, and well-being in perfect harmony, offering a unique living experience. #ref:CBSH1390
2.450.000 €
Beautiful house with a large plot for sale on the road from Vallvidrera to Molins de Rei
Sant Gervasi- Galvany

Beautiful house with a large plot for sale on the road from Vallvidrera to Molins de Rei

802 m²Size5.000 m²Plot64 Bathrooms
In the heart of the Collserola Natural Park lies this spectacular property nestled on a 5,000 m² plot. The estate consists of two buildings: the main residence, spanning 430 m², and an auxiliary house located at the entrance, currently designated for caretakers. The main residence offers a well-thought-out and functional layout. Upon entering, a foyer leads to the spacious living-dining room, which features a cozy fireplace and a terrace ideal for summer dining, offering unparalleled views that extend to the sea. On this same floor, there is a large kitchen with an office area, as well as access to a splendid turret divided into two levels: the first houses a music room, while the upper level includes an office and an attic used for storage. The lower floor includes two large suites, an additional double bedroom, and a full bathroom. Here, you will also find one of the property's garages, with access to a large wine cellar, perfect for wine enthusiasts. The property's exterior is a true paradise. The gardens surround the house and include various auxiliary constructions, such as a games room with an integrated barbecue, a playground, a swimming pool with changing rooms, and stables with a capacity for three horses. The house offers two garages with space for a total of four to six cars. Designed by the renowned architect Joan Bassegoda Nonell, this home combines design, history, and impeccable conservation. Located in Vallvidrera, an exclusive residential area in the Collserola mountain range, this property is situated in one of Barcelona's most privileged settings. Vallvidrera offers fresh air, tranquility, privacy, and breathtaking views. Enjoy the clean air, peace, and exclusivity of living in this incredible area, just 10 minutes from the city. The sale price does not include taxes or expenses arising from the transaction which, in accordance with current regulations, are payable by the buyer: (i) for second-hand properties, the Property Transfer Tax (ITP) at the rate applicable in the corresponding Autonomous Community; (ii) for newly built properties, VAT and Stamp Duty (AJD) in accordance with current regulations; (iii) notary and land registry fees; and (iv) administrative/processing fees if contracted. Availability to be agreed. The offer is subject to price changes or withdrawal from the market without prior notice. The information provided, including surface areas, is for guidance purposes only. Real estate brokerage fees shall be borne by the corresponding party in accordance with the signed agreement. Detailed and personalized information will be provided to any interested party prior to the payment of any deposit, in compliance with applicable national and regional regulations. #ref:CB4423LL
3.000.000 €
Villa Amalia - New build project with beautiful panoramic views of the Valley and the Sea.
Partides comunes - Adsubia

Villa Amalia - New build project with beautiful panoramic views of the Valley and the Sea.

415 m²Size1.000 m²Plot44 Bathrooms
4 bedrooms · 4 bathrooms · Modern Mediterranean style · Private garden and sunny terraces We present this stunning newly built villa, located in one of the most sought-after residential areas of Javea, just a few minutes from the Arenal beach, gourmet restaurants, international schools, supermarkets and the prestigious Javea Golf Club. Designed in an elegant contemporary Mediterranean style, the property is distributed over two floors and offers 4 bedrooms with fitted wardrobes, 4 bathrooms, a spacious living-dining room and a fully equipped designer kitchen. Each room opens naturally to the outdoor terraces, allowing you to enjoy the exceptional Mediterranean climate to the fullest all year round. Outside, the villa is complemented by a carefully designed private garden, with automatic irrigation system, ideal for comfortable and efficient maintenance. The outdoor areas offer a perfect environment for relaxation, social life and family enjoyment. Highlights: Modern architectural style with Mediterranean essence 4 bedrooms · 4 bathrooms Fully equipped high-end kitchen Large terraces and outdoor seating areas Garden with automatic irrigation Highest quality materials and finishes Project signed by Miralbo Luxury Construction Located in an exclusive environment that guarantees privacy, security and quality of life, this property represents a unique opportunity for those looking for a prestigious residence on the Costa Blanca. Let yourself be captivated by the perfect combination of design, comfort and location. Contact us for more information or to schedule a private viewing. #ref:CBS539N
1.425.000 €
Exclusive home with large private plot and pool in premium residential
Balcón de Finestrat - Terra Marina

Exclusive home with large private plot and pool in premium residential

475 m²Size22 Bathrooms
Discover one of the most exclusive properties of La Marina Beach Residencial, a residential concept where contemporary design, spaciousness and privacy reach their maximum expression. This exceptional 2-bedroom ground floor property redefines the Mediterranean lifestyle, offering a unique experience thanks to its stunning outdoor space. With an interior area of 88.75 m², the property opens onto an extraordinary private garden of 386.10 m² with a private pool, configuring a true outdoor oasis. This spectacular Mediterranean-style garden, spacious and versatile, allows you to create different environments - chill-out area, outdoor dining area, solarium or garden area - all with a high level of privacy that transforms the home into a real villa within the residential area. The interior features an elegant and functional design, with open and bright spaces that naturally connect with the outdoors. The finishes reflect a high construction quality, with large-format porcelain floors, exterior carpentry with double glazing and thermal break, as well as a complete ducted air conditioning and aerothermal system that guarantees energy efficiency and comfort at any time of the year. The kitchen, modern and fully equipped with integrated appliances, is harmoniously integrated into the living-dining room, creating a contemporary space designed for both day-to-day life and entertaining. The bathrooms, in a modern style, incorporate top quality materials, large-format showers, designer toilets and suspended furniture, providing sophistication and functionality. The great differential value of this property lies in its combination of home and private plot with swimming pool, offering sensations of an independent villa with the advantages and security of a high-level residential. The Marina Beach Residential has complete common areas aimed at well-being: Communal pool with differentiated areas Fully equipped indoor gym Wellness area with jacuzzi and relaxation areas Areas for yoga and meditation Garden areas and children's area The property also includes a garage space and storage room, as well as spaces for bicycles and a security system with video surveillance throughout the complex. Thanks to its excellent thermal and acoustic insulation, this home offers a high level of energy efficiency and maximum comfort. With a total area of 474.85 m², this property represents a unique opportunity both as a permanent residence and as an investment, standing out for its exclusivity within one of the areas with the greatest projection on the Costa Blanca. The Marina Beach Residential offers a new way of experiencing the Mediterranean, where luxury is expressed through space, privacy and quality in every detail. #ref:CBS840
530.000 €
Luxury golf-resort villa en Casares
Casares Golf - Casares del Sol

Luxury golf-resort villa en Casares

Irradiando una sensación incomparable de opulencia y sofisticación, esta villa excepcional redefine el concepto mismo de la vida en un resort de golf de lujo. Encaramado en una parcela elevada, ofrece vistas amplias y sin obstáculos que se extienden a través de las verdes calles del campo de golf y el brillante mar Mediterráneo, creando un panorama impresionante. Los amplios espacios exteriores de la villa son nada menos que extraordinarios: jardines meticulosamente cuidados rodean una magnífica piscina, todo ello con un telón de fondo de exuberantes palmeras y una flora vibrante y floreciente. Esta residencia ofrece un exquisito santuario, perfecto para el disfrute y la relajación durante todo el año. Inundada de luz natural, la planta baja se conecta sin esfuerzo con el jardín a través de puertas de vidrio del piso al techo, creando un flujo interior-exterior continuo que mejora la sensación de amplitud de la villa. La propiedad se distribuye cuidadosamente en tres niveles, con el sótano que alberga una sala de lavandería, una sala de instalaciones y una bodega diseñada a medida. El acceso al sótano está hábilmente oculto detrás de una llamativa puerta cilíndrica, que se integra a la perfección en el diseño de la villa. Los espacios interiores, situados en la planta baja, destilan elegancia e individualidad. Los tonos neutros suaves y los materiales únicos han sido meticulosamente elegidos para crear una atmósfera de lujo refinado. La cocina, con electrodomésticos Gaggenau de primer nivel, gabinetes a medida y una elegante isla de cocina, es una verdadera obra maestra culinaria. En toda la casa, los pisos de madera clara crean un ambiente sereno y tranquilo, agregando calidez y un atractivo atemporal a cada habitación. Los exuberantes paisajes de la villa, cuidadosamente seleccionados y mantenidos por expertos, proporcionan un cautivador telón de fondo natural visible desde la planta baja. En la planta superior, las habitaciones ofrecen lo último en privacidad y comodidad, cada una con su propia terraza y separadas por impresionantes divisores blancos que realzan tanto el estilo como el aislamiento. La brillantez arquitectónica de Vicens & Ramos es evidente desde todos los ángulos, con la impresionante entrada de la villa que deja una impresión indeleble en todos los que entran. Con su codiciada posición en primera línea de golf, impresionantes vistas y un compromiso inquebrantable con los más altos estándares de excelencia, esta villa se erige como una obra maestra incomparable dentro del exclusivo Finca Cortesín Resort, una residencia donde el lujo, el diseño y el estilo de vida convergen en perfecta armonía. #ref:CBSH284
From 5.750.000 €
Spectacular ground-floor apartment with stunning sea views in Nueva Andalucía
Nueva Andalucía

Spectacular ground-floor apartment with stunning sea views in Nueva Andalucía

217 m²Size32 Bathrooms
Fully renovated elevated ground-floor apartment located in La Cerquilla, one of the most established and sought-after residential areas of Nueva Andalucía, within the gated community of Les Belvederes. The property offers a built area of 215 m² and features three bedrooms, two bathrooms with underfloor heating, and a guest toilet. The layout is exceptionally well designed, beginning with a spacious entrance hall that ensures privacy from the main living areas. The large open-plan living, dining, and kitchen area creates a bright and functional atmosphere with direct access to the terrace. One of the most outstanding features of the property is its impressive 90 m² south-facing terrace, offering ample space for outdoor dining, lounge seating, and sunbeds. From the terrace, you can enjoy panoramic views of the Mediterranean Sea, the surrounding greenery, Gibraltar, and the African coastline. Unlike many other properties within the complex, which require climbing numerous stairs and do not offer elevator access, this apartment benefits from easy step-free access directly from the main entrance, making it particularly practical and convenient. The gated community offers 24-hour security, an outdoor swimming pool with sea views, paddle tennis courts, a gym, and a sauna. La Cerquilla is ideally located in the heart of Nueva Andalucía's prestigious Golf Valley, close to several renowned golf courses, international schools, restaurants, and Puerto Banús. The property is ideal as a permanent residence, holiday home, or investment opportunity in one of Marbella's prime locations. #ref:CBSH1521
1.995.000 €
Coldwell Banker Art Real Estate
Urb. Coto de la Serena Local 7B,
29680, Estepona
De 10 a 19 hs
Newsletter

Find your home abroad with the support of the Coldwell Banker® network

Visit our global websites to learn more about your ideal property in the most exclusive destinations

We use our own and third-party cookies to make our website work safely and personalize its content. Likewise, we use cookies to measure and obtain data on your navigation and to adjust advertising to your tastes and preferences. Press the "Accept all" button to confirm that you have read and accepted the information presented. To manage or disable these cookies, click on "Configuration". For more information see our cookies policy.
Modify cookies
Technical and functional Always active
This website uses its own Cookies to collect information in order to improve our services. If you continue browsing, you accept their installation. The user has the possibility of configuring his browser, being able, if he so wishes, to prevent them from being installed on his hard drive, although he must bear in mind that such action may cause difficulties in navigating the website.
They allow the monitoring and analysis of the behavior of the users of this website. The information collected through this type of cookies is used to measure the activity of the web for the elaboration of user navigation profiles in order to introduce improvements based on the analysis of the usage data made by the users of the service. They allow us to save the user's preference information to improve the quality of our services and to offer a better experience through recommended products.
These cookies are used to store information about the preferences and personal choices of the user through the continuous observation of their browsing habits. Thanks to them, we can know the browsing habits on the website and display advertising related to the user's browsing profile.