Exclusive New-Build Villa with Views of the Strait of Gibraltar in Tarifa

size
576 m²
plot
2,080 m²
Bedrooms
5
Bathrooms
5
parking
price
2,652,000 €
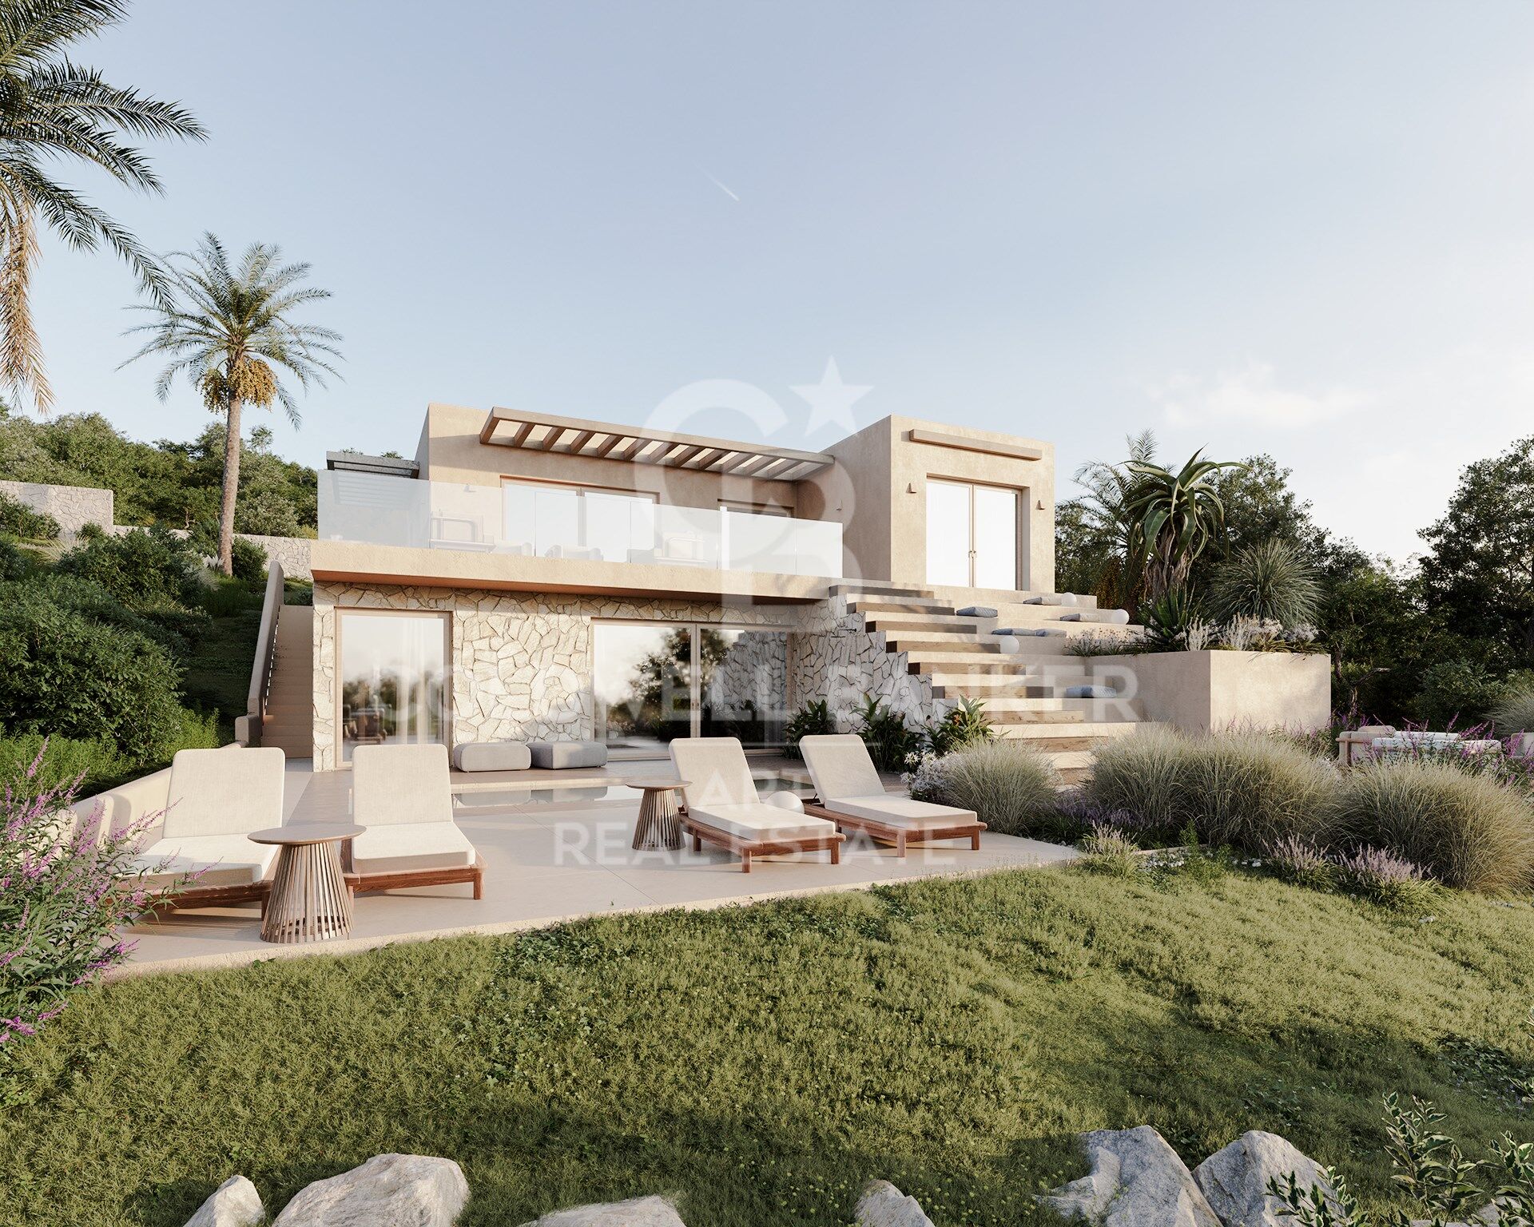
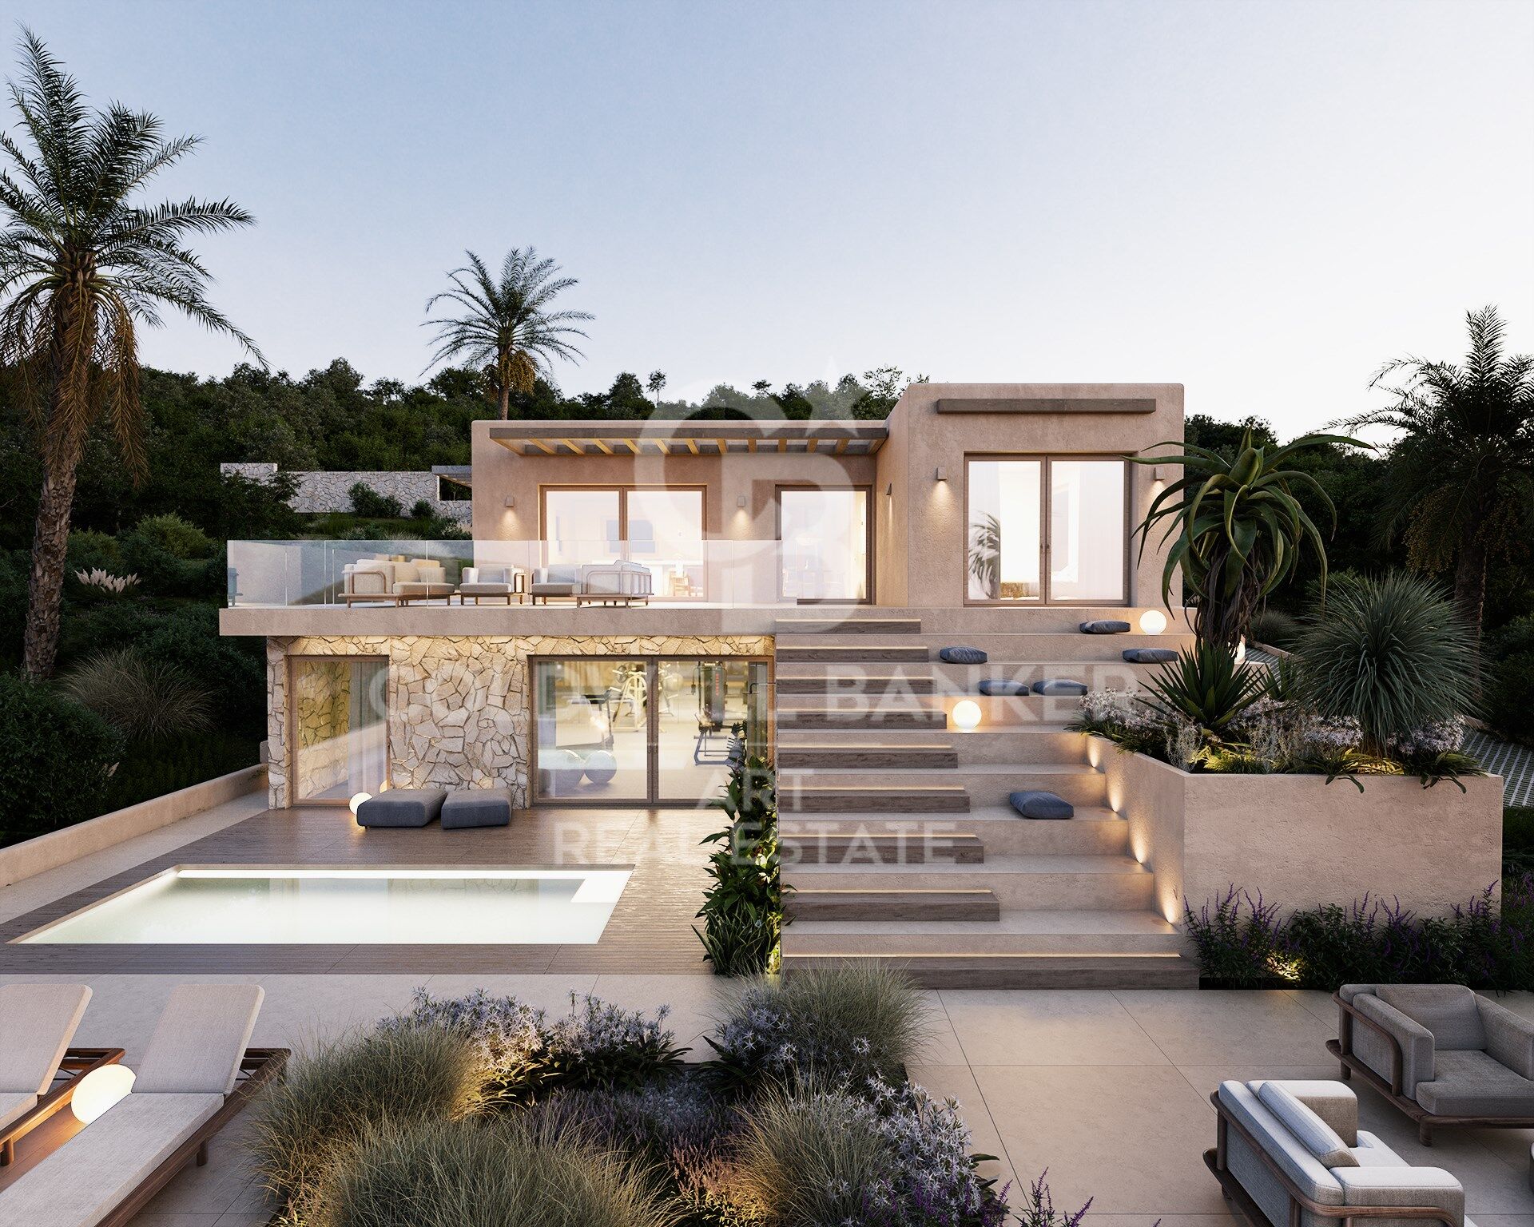
Discover a truly unique property in El Cuartón, one of Tarifa's most exclusive and sought-after residential areas. Nestled within a privileged natural setting, this spectacular newly built villa offers breathtaking panoramic views of the Strait of Gibraltar and the North African coastline, combining privacy, contemporary design, and a seamless connection with nature.

Located just a few minutes from Tarifa's town centre and its renowned beaches, the property has been designed to maximise natural light, open living spaces, and the extraordinary landscape that surrounds it.

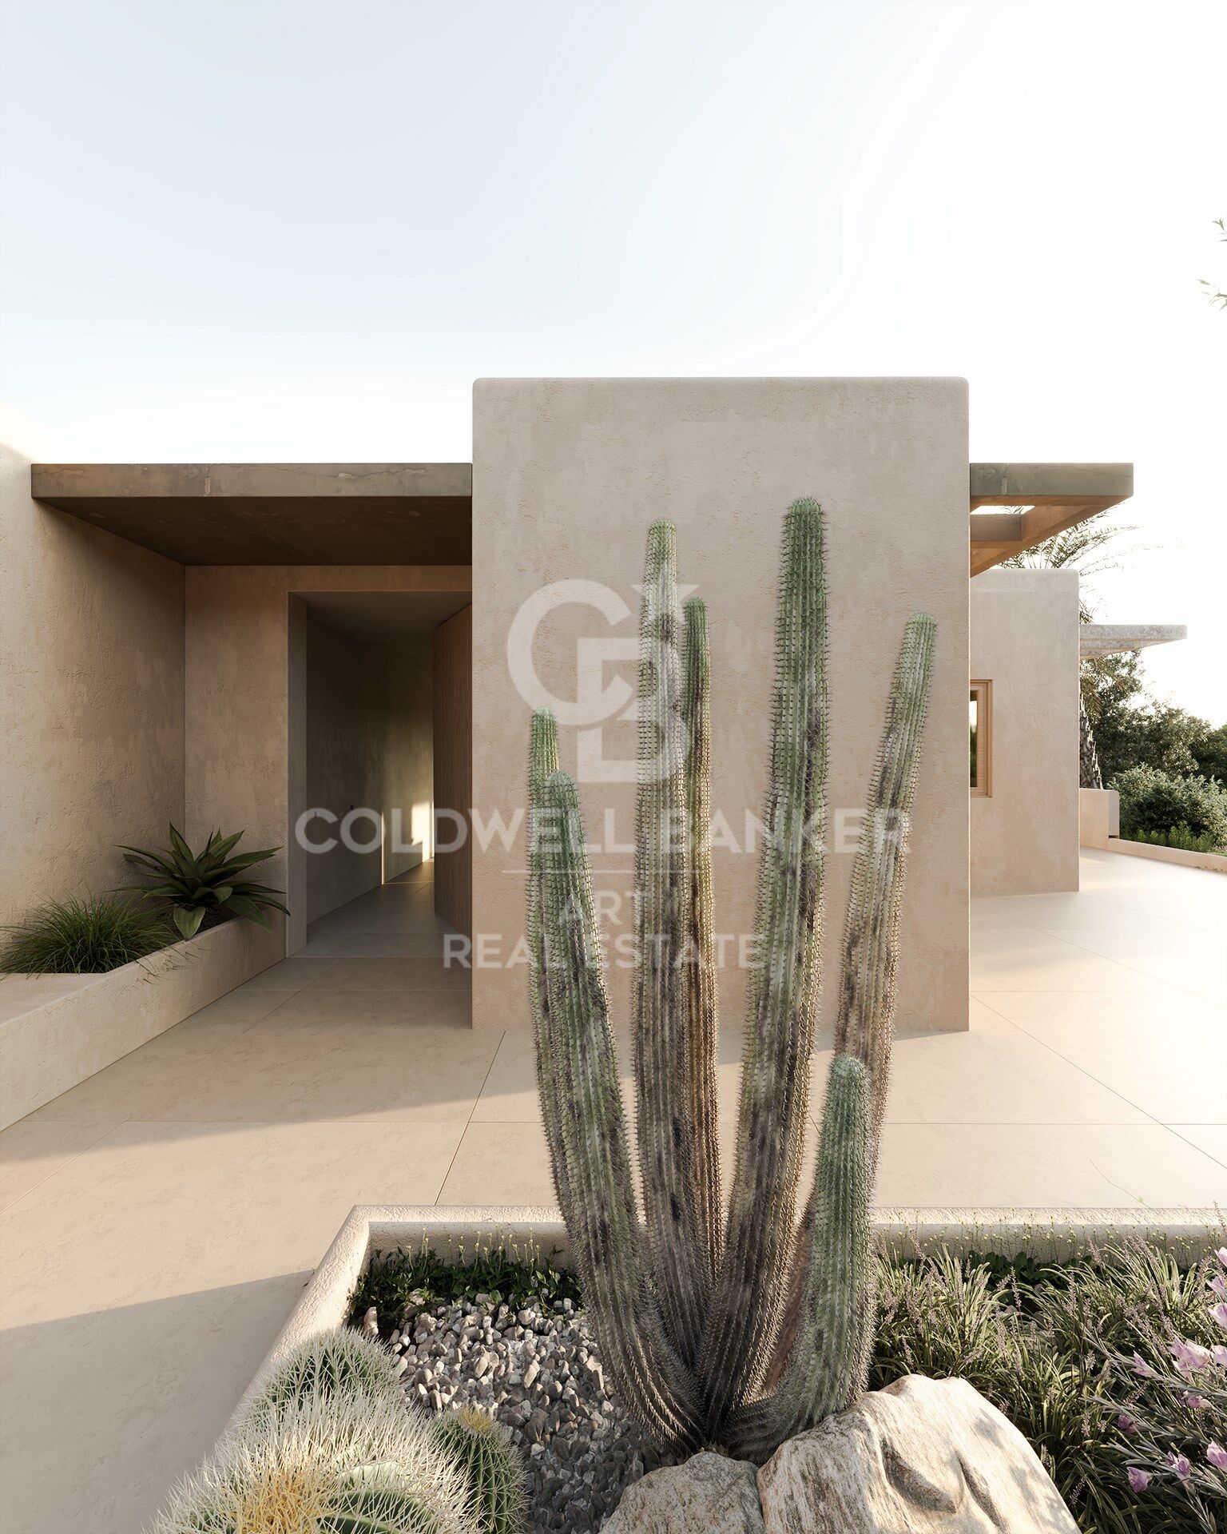
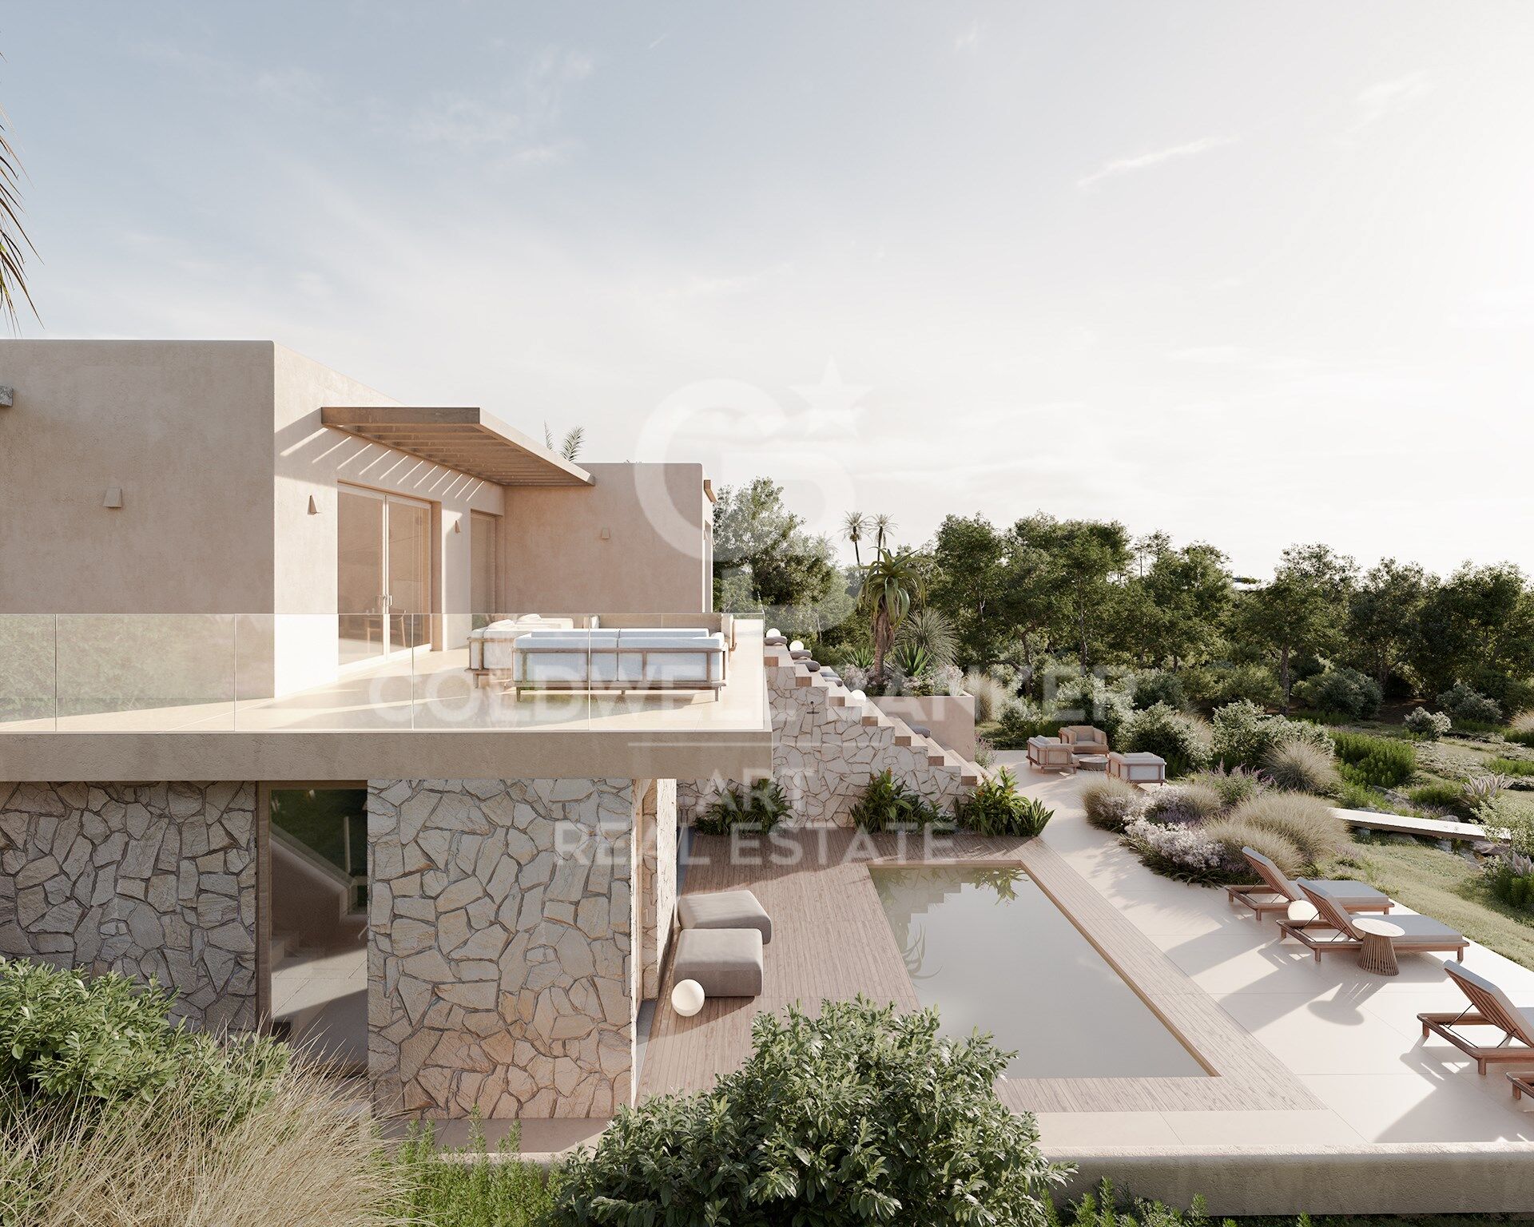
With 576 m² built on a 2,080 m² plot, the villa stands out for its generous proportions and elegant contemporary architecture.

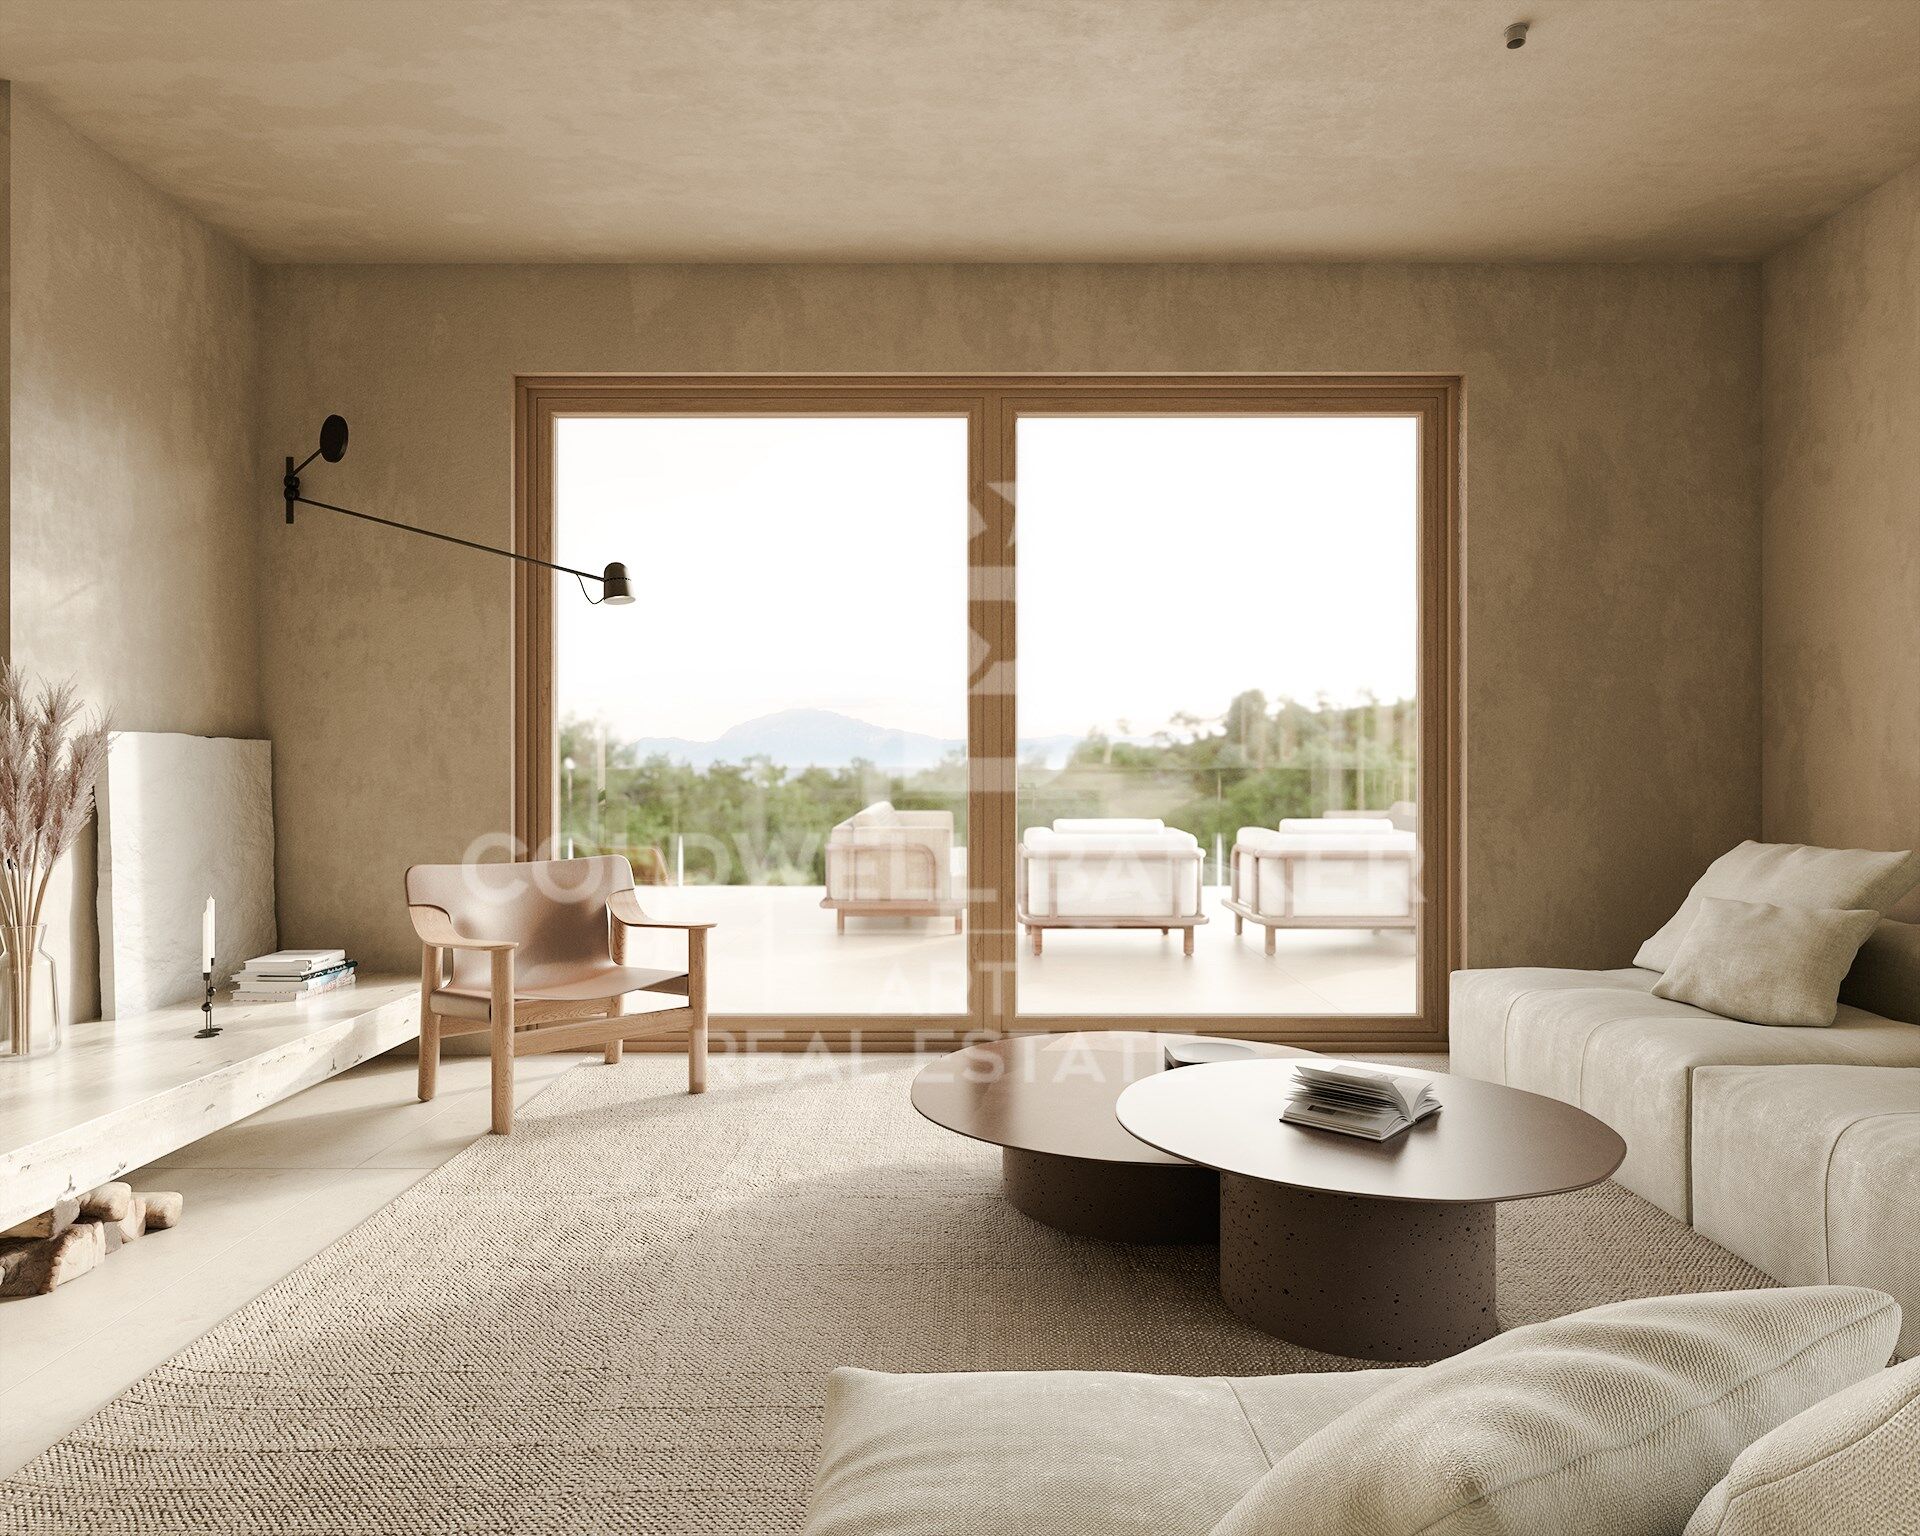
The main living area features an impressive open-plan lounge with floor-to-ceiling windows framing the stunning sea views and creating a seamless transition between indoor and outdoor living. The property offers 5 spacious bedrooms and 5 bathrooms, including an exclusive guest suite with independent access.

The lower level provides approximately 350 m² of open space with endless possibilities, including a private gym, home cinema, wellness area, entertainment room, or home office.

The plot blends harmoniously into the protected natural surroundings of El Cuartón. A unique natural stream runs through the private garden, adding character and exclusivity to this exceptional residence.

The private swimming pool, surrounded by spacious terraces and relaxation areas, is perfect for enjoying the privileged climate of the Costa de la Luz all year round.

There is also the possibility of building an independent guest house within the plot.

Situated in a peaceful and exclusive residential area surrounded by nature, the property offers the perfect balance between privacy and convenience. Just minutes from Tarifa's world-famous beaches and with excellent connections to Gibraltar, Sotogrande, and the Costa del Sol.

An exceptional residence for those seeking an exclusive home, a luxurious second residence, or a unique investment opportunity in one of Southern Europe's most remarkable locations.
#ref:CBSH1524

Property details

zone
Costa del Sol
area
Cádiz
location
Tarifa
district
El Cuartón - El Bujeo
Property type
house
sale
2.652.000 €
Reference
CBSH1524
Bedrooms
5
Bathrooms
5
Surface
497 m2
Builded surface
576 m2
Condition / conservation
new

Property features

parking
Energy certificate
  • Pending

About Tarifa

Tarifa, located at the southernmost point of Andalusia in the province of Cádiz, is one of the most sought-after areas on the Costa de la Luz. Its unique location between the Mediterranean Sea and the Atlantic Ocean, relaxed lifestyle, pristine beaches, and exclusive real estate market make it a perfect place to live, holiday, or invest.

With a bohemian and sporty vibe, Tarifa offers high quality of life, surrounded by nature, great food, and an international community. It’s especially popular among surf, kitesurf, and outdoor living enthusiasts.

The real estate market includes everything from modern apartments in town to sea-view villas and countryside fincas. High demand and strong vacation rental yields make it a smart investment.


Related searches

Request more info
Ref.CBSH1524
Urb. Coto de la Serena Local 7B,
29680, Estepona
952 680 284

Related properties

Charming finca a few meters from the sea in Tarifa
Sole agency
El Cuartón - El Bujeo

Charming finca a few meters from the sea in Tarifa

117.543 m²Size
A unique rustic estate is offered for sale in the privileged municipality of Tarifa, in the province of Cádiz. This property stands out for its outstanding scenic, historical and agricultural value, as well as its exceptional location, directly bordering the Strait of Gibraltar Natural Park, an area of high ecological and environmental importance. Main Features Total area: 117,543 m² (11.75 hectares) Land classification: Rustic land Access: Direct access from a paved road, close to a main route Natural Environment The surrounding landscape offers open views, native vegetation and remarkable biodiversity, making the estate ideal for conservation, nature enjoyment and ecotourism projects. The property is also a privileged observation point for migratory birds and cetaceans, with panoramic views of the Fraile Tower, Guadalmesí Tower, the coasts of Algeciras and Tarifa, and even the African continent. Existing Buildings The estate includes three historic buildings, part of the local rural heritage. These structures are protected but may be restored and adapted for residential or tourist use, in accordance with current regulations. Local planning regulations also allow the construction of agricultural or livestock buildings. Potential Uses Agriculture (traditional or organic) Livestock farming Agrotourism and ecotourism projects Activities and Lifestyle Just 60 metres from the property entrance, cliffs and tidal flats offer a truly unique natural experience. The area allows for horse riding, swimming, diving, fishing, paddle surfing, surfing, mountain biking and hiking routes along ancient coastal fortifications. The estate is also located along a lesser-known stage of the Camino de Santiago. #ref:CBSH618
600.000 €

Recently viewed properties

Exquisite Luxury and Comfort in a Single-Family Home for Sale in Residencial Begur
Residencial Begur - Esclanyà

Exquisite Luxury and Comfort in a Single-Family Home for Sale in Residencial Begur

282 m²Size914 m²Plot43 Bathrooms
We present you a unique opportunity to acquire a new construction of a single-family house that combines impeccable aesthetics with the highest quality building materials. Located in the serene environment of the prestigious residential area of Residencial Begur, this property offers you not only a home but an elevated lifestyle. Its location is ideal, enjoying the tranquility and charm of Residencial Begur, where each day is accompanied by the natural beauty of the surrounding landscape. The strategic orientation of the property ensures abundant natural light and panoramic views that embrace serenity. Amplitude and design come together with a generous plot of 914 m² and a construction of 282 m², surpassing your expectations for space. The ground floor features a closed garage with space for two cars, directly connecting to the interior of the house. Additionally, it includes a suite and two double bedrooms, a complete bathroom, and a practical laundry area. The upper level is designed for everyday luxury. An open concept unites the living area, dining room, and kitchen, creating a seamless space that encourages interaction. From here, access the porch to enjoy a protected and comfortable outdoor corner. The master suite spares no comforts, offering a walk-in closet, a full bathroom with a bathtub and shower, and direct access to a private terrace. Furthermore, a courtesy toilet complements this floor. Details: Privacy in the garden area, where you can enjoy a pool. With independent aerothermal climate control on each floor, air conditioning, built-in closets that maximize space, and parquet floors that provide warmth and elegance. A video intercom system and other refined details complete this dream residence. #ref:GI06833CB
1.350.000 €
Luxury 3 bedroom villa with sea views in Benitachell
Cumbre del Sol

Luxury 3 bedroom villa with sea views in Benitachell

740 m²Size1.149 m²Plot34 Bathrooms
In the heart of the Cumbre del Sol Residential, in the area of Lirios is this luxury villa with private pool. The design of Villa Aral combines in a very elegant and functional way the modern and Mediterranean architectural style. In its façade, characterized by large geometric shapes created based on diagonal lines, the white color predominates and the use of natural stone in tune with the environment. Its huge Mediterranean-style garden, crowned with an infinity pool that merges with the blue of the sea, added to the mild climate of Costa Blanca North, invites you to enjoy long days outdoors practically all year round. Its location will allow you to enjoy a quiet and comfortable environment. The villa is distributed over three floors. The access to it is through the upper floor, with covered parking for two vehicles and elevator that connects the entire house. The night area, configured by two bedrooms, a suite with bathroom, dressing room and private terrace and a communal bathroom is on this same floor. The 3 bedrooms have access to a terrace from which you can enjoy one of the best sea views of the entire Costa Blanca. Waking up while watching the sun rise on the horizon of the Mediterranean Sea is one of the many luxuries that this villa offers you. On the ground floor we find the day area, where the large open spaces and natural light are protagonists and where the borders between interior and exterior are blurred thanks to its large paneled glass walls that give access to the garden and the pool area. Its kitchen equipped with modern appliances of leading brands, has a central island, as well as a large bench that gives it a large storage capacity. The outdoor area has a covered area where you can enjoy social events while being protected from the sun. The basement of this villa allows us to expand it to 4 bedrooms, or customize the space to your liking (gym, office, playground ...) The villa has an underfloor heating system, as well as air conditioning system hot / cold, home automation systems, ECOdan ....) The residential has a supermarket, bars and restaurants, sports areas and even a fiber optic service, which makes Cumbre del Sol an ideal place to telework. All these features make Villa Aral a perfect option to enjoy with family or friends for long periods or as a main residence. Make an appointment now to learn more about Villa Aral. #ref:CBS139
2.450.000 €
Spacious and versatile commercial premises in an exclusive location on the Barcelona de Puçol road.
Sole agency
Puçol Ciudad

Spacious and versatile commercial premises in an exclusive location on the Barcelona de Puçol road.

381 m²Size2 Bathrooms
Spacious and versatile commercial premises in an exclusive location on the Barcelona de Puçol road. Coldwell Banker Excellence presents this premises with great potential in Puzol. With 381 m² built according to the Cadastre, this property stands out for its great spaciousness, excellent ceiling height and multiple possibilities of use. An ideal opportunity for both investors and companies looking for visibility, functionality and a strategic location in one of the main commercial arteries of the town. Key features: - 381 m² built according to the Cadastre - Valid activity license - Compliance with environmental and soundproofing regulations - Multiple water connections - Pedestrian access and folding door of great width and height - 2 toilets - Independent office - Building from 1965 in good condition Located in one of the most dynamic and consolidated areas of Puçol, the premises enjoy excellent connections and great commercial activity. Surrounded by services, supermarkets, hospitality establishments, green areas and public transport with a bus stop nearby, it offers an environment with high demand and great projection, ideal for developing multiple professional or commercial activities. The price does not include taxes or purchase and sale expenses to be paid by the buyer (ITP or, where applicable, VAT and AJD; notary and registry fees; real estate intermediation commission). Offer subject to change or withdrawal without notice; indicative data and surfaces. #ref:CBEX2655
250.000 €
Exclusive Design Villa in El Montgó, Jávea | Valley Views, Heated Pool and Maximum Privacy
Montgó - Ermita

Exclusive Design Villa in El Montgó, Jávea | Valley Views, Heated Pool and Maximum Privacy

324 m²Size1.542 m²Plot45 Bathrooms
Located in the prestigious Montgó massif, this exclusive contemporary villa offers a perfect combination of privacy, architectural design and high-level comfort. Completed in 2023 under the highest quality standards, the property has been conceived on one floor to maximise comfort, natural light and connection with the environment. With 324 m² built on a plot of 1,540 m², this residence represents a true luxury retreat in one of the most sought-after enclaves of Jávea, enjoying more than 300 days of sunshine a year and open views of the Montgó and the valley. The interior is characterised by large open spaces and exceptional light thanks to its floor-to-ceiling windows. The open-concept living-dining room stands out for its vaulted ceilings, natural stone wall and an elegant OVE wood-burning stove, creating a warm and sophisticated atmosphere all year round. The designer kitchen, fully equipped with high-end appliances and natural stone worktops, blends seamlessly into the social space, ideal for both day-to-day living and entertaining. The master suite is a true private sanctuary, with a dressing room, direct views of the pool and a five-star hotel-style en-suite bathroom. Three additional bedrooms, all with en-suite bathrooms and direct access to the terraces, guarantee comfort and independence for guests or family. The house is equipped with underfloor heating, zone air conditioning, centralised air conditioning system, electric blinds and continuous microcement flooring, guaranteeing efficiency, comfort and low maintenance throughout the year. The exterior is designed to fully enjoy the Mediterranean lifestyle. The protagonist is an impressive 15 x 4 m heated pool with LED lighting, automatic retractable cover and year-round use system. Large terraces surround the property, including a fully equipped outdoor kitchen, ideal for outdoor dining and social gatherings. The garden, easy to maintain, combines Mediterranean landscaping with natural stone, fruit trees, aromatic garden and rockery built with original stone from the land. Additional features include access via electric gates, parking for several vehicles, workshop/storage room, rooftop terrace with leisure area and solar panel system. Situated in a privileged natural environment, the property offers quick access to hiking trails, high-quality restaurants, local amenities and connections to Alicante and Valencia airports. An exceptional property that combines privacy, contemporary design and an unbeatable location. Visit highly recommended. #ref:CBS871N
1.475.000 €
Coldwell Banker Art Real Estate
Urb. Coto de la Serena Local 7B,
29680, Estepona
De 10 a 19 hs
Newsletter

Find your home abroad with the support of the Coldwell Banker® network

Visit our global websites to learn more about your ideal property in the most exclusive destinations

We use our own and third-party cookies to make our website work safely and personalize its content. Likewise, we use cookies to measure and obtain data on your navigation and to adjust advertising to your tastes and preferences. Press the "Accept all" button to confirm that you have read and accepted the information presented. To manage or disable these cookies, click on "Configuration". For more information see our cookies policy.
Modify cookies
Technical and functional Always active
This website uses its own Cookies to collect information in order to improve our services. If you continue browsing, you accept their installation. The user has the possibility of configuring his browser, being able, if he so wishes, to prevent them from being installed on his hard drive, although he must bear in mind that such action may cause difficulties in navigating the website.
They allow the monitoring and analysis of the behavior of the users of this website. The information collected through this type of cookies is used to measure the activity of the web for the elaboration of user navigation profiles in order to introduce improvements based on the analysis of the usage data made by the users of the service. They allow us to save the user's preference information to improve the quality of our services and to offer a better experience through recommended products.
These cookies are used to store information about the preferences and personal choices of the user through the continuous observation of their browsing habits. Thanks to them, we can know the browsing habits on the website and display advertising related to the user's browsing profile.