Exclusive New-Build Villa with Views of the Strait of Gibraltar in Tarifa

size
576 m²
plot
2,080 m²
Bedrooms
5
Bathrooms
5
parking
price
2,652,000 €
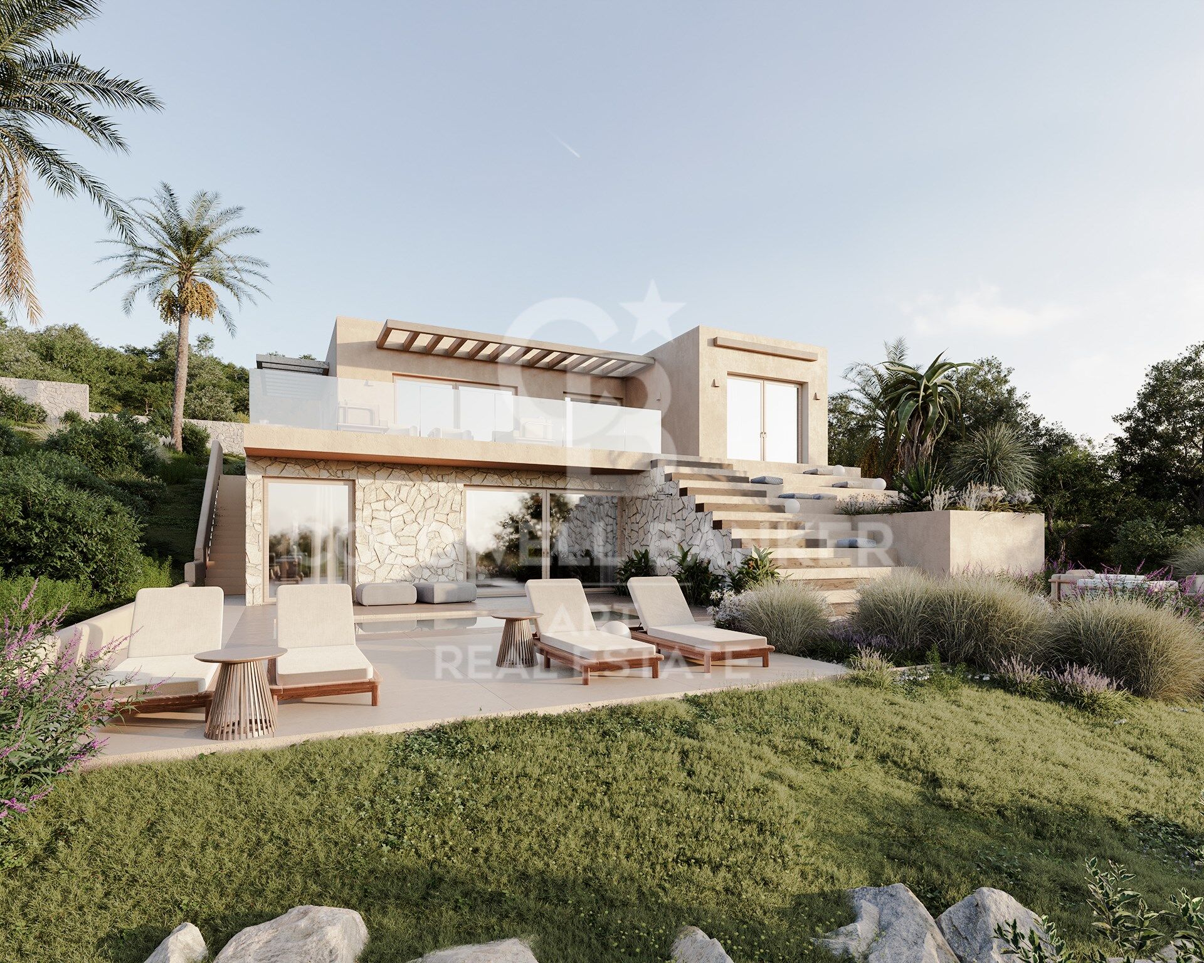
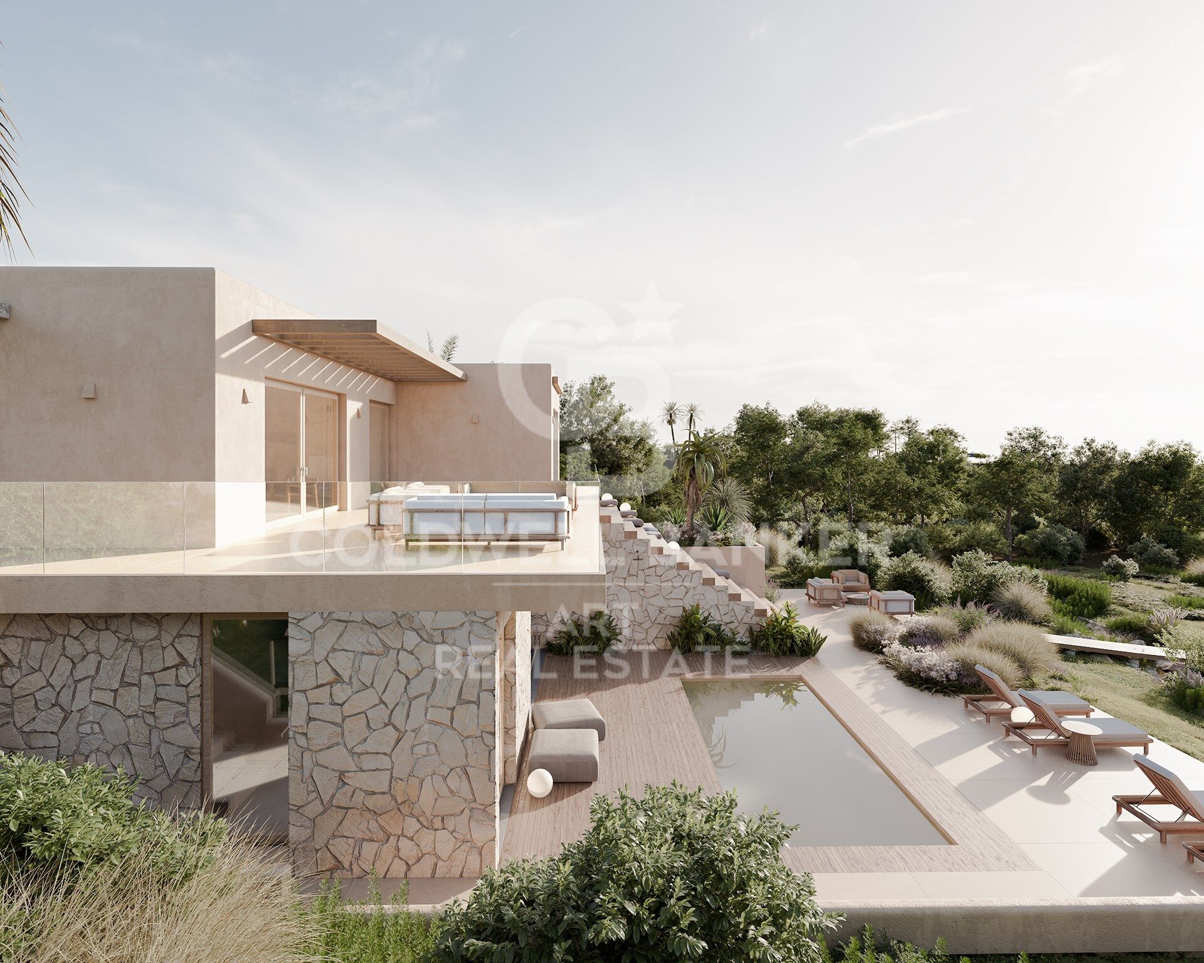
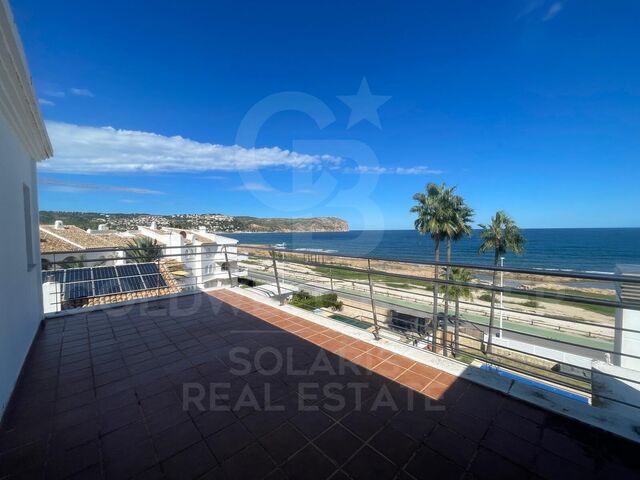
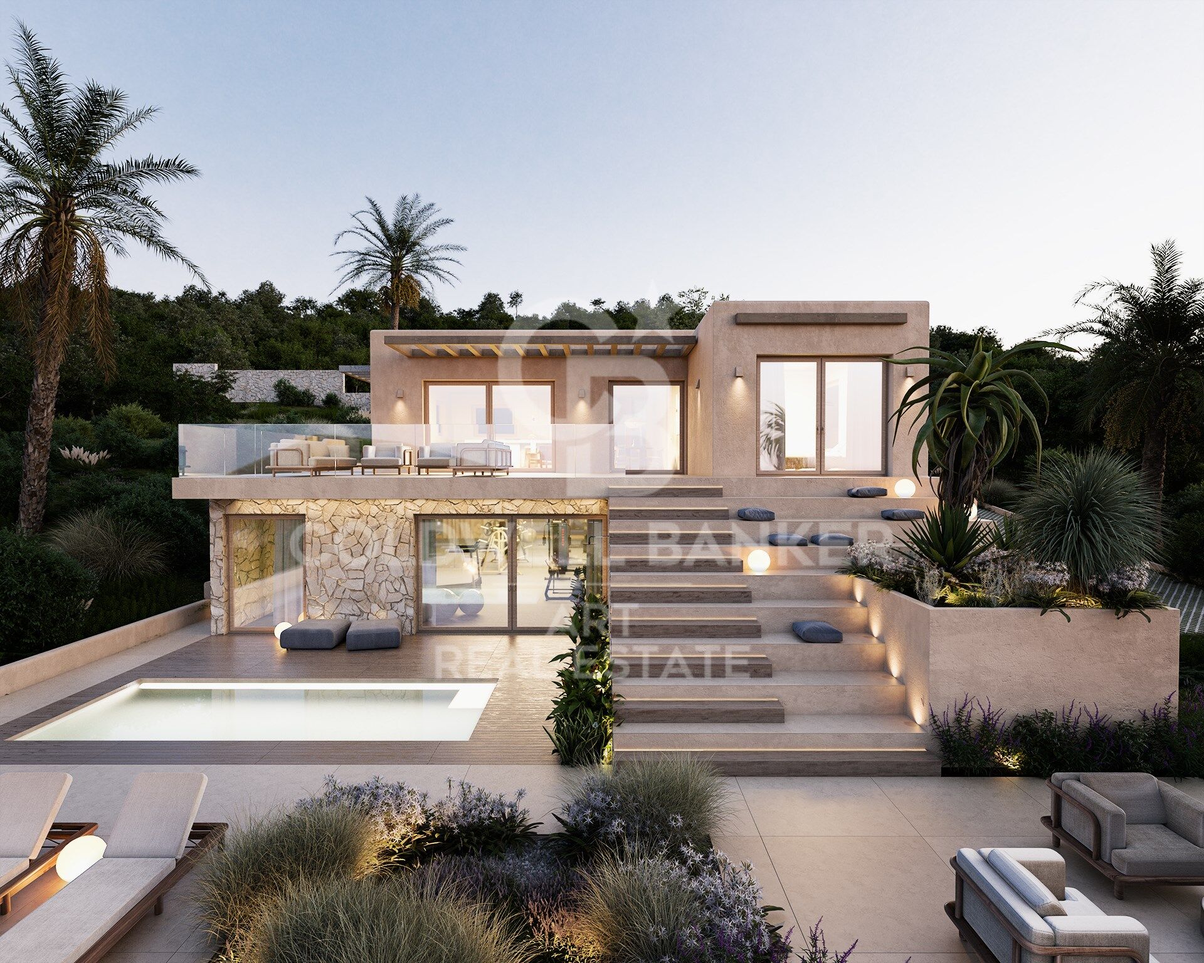
Discover a truly unique property in El Cuartón, one of Tarifa's most exclusive and sought-after residential areas. Nestled within a privileged natural setting, this spectacular newly built villa offers breathtaking panoramic views of the Strait of Gibraltar and the North African coastline, combining privacy, contemporary design, and a seamless connection with nature.

Located just a few minutes from Tarifa's town centre and its renowned beaches, the property has been designed to maximise natural light, open living spaces, and the extraordinary landscape that surrounds it.

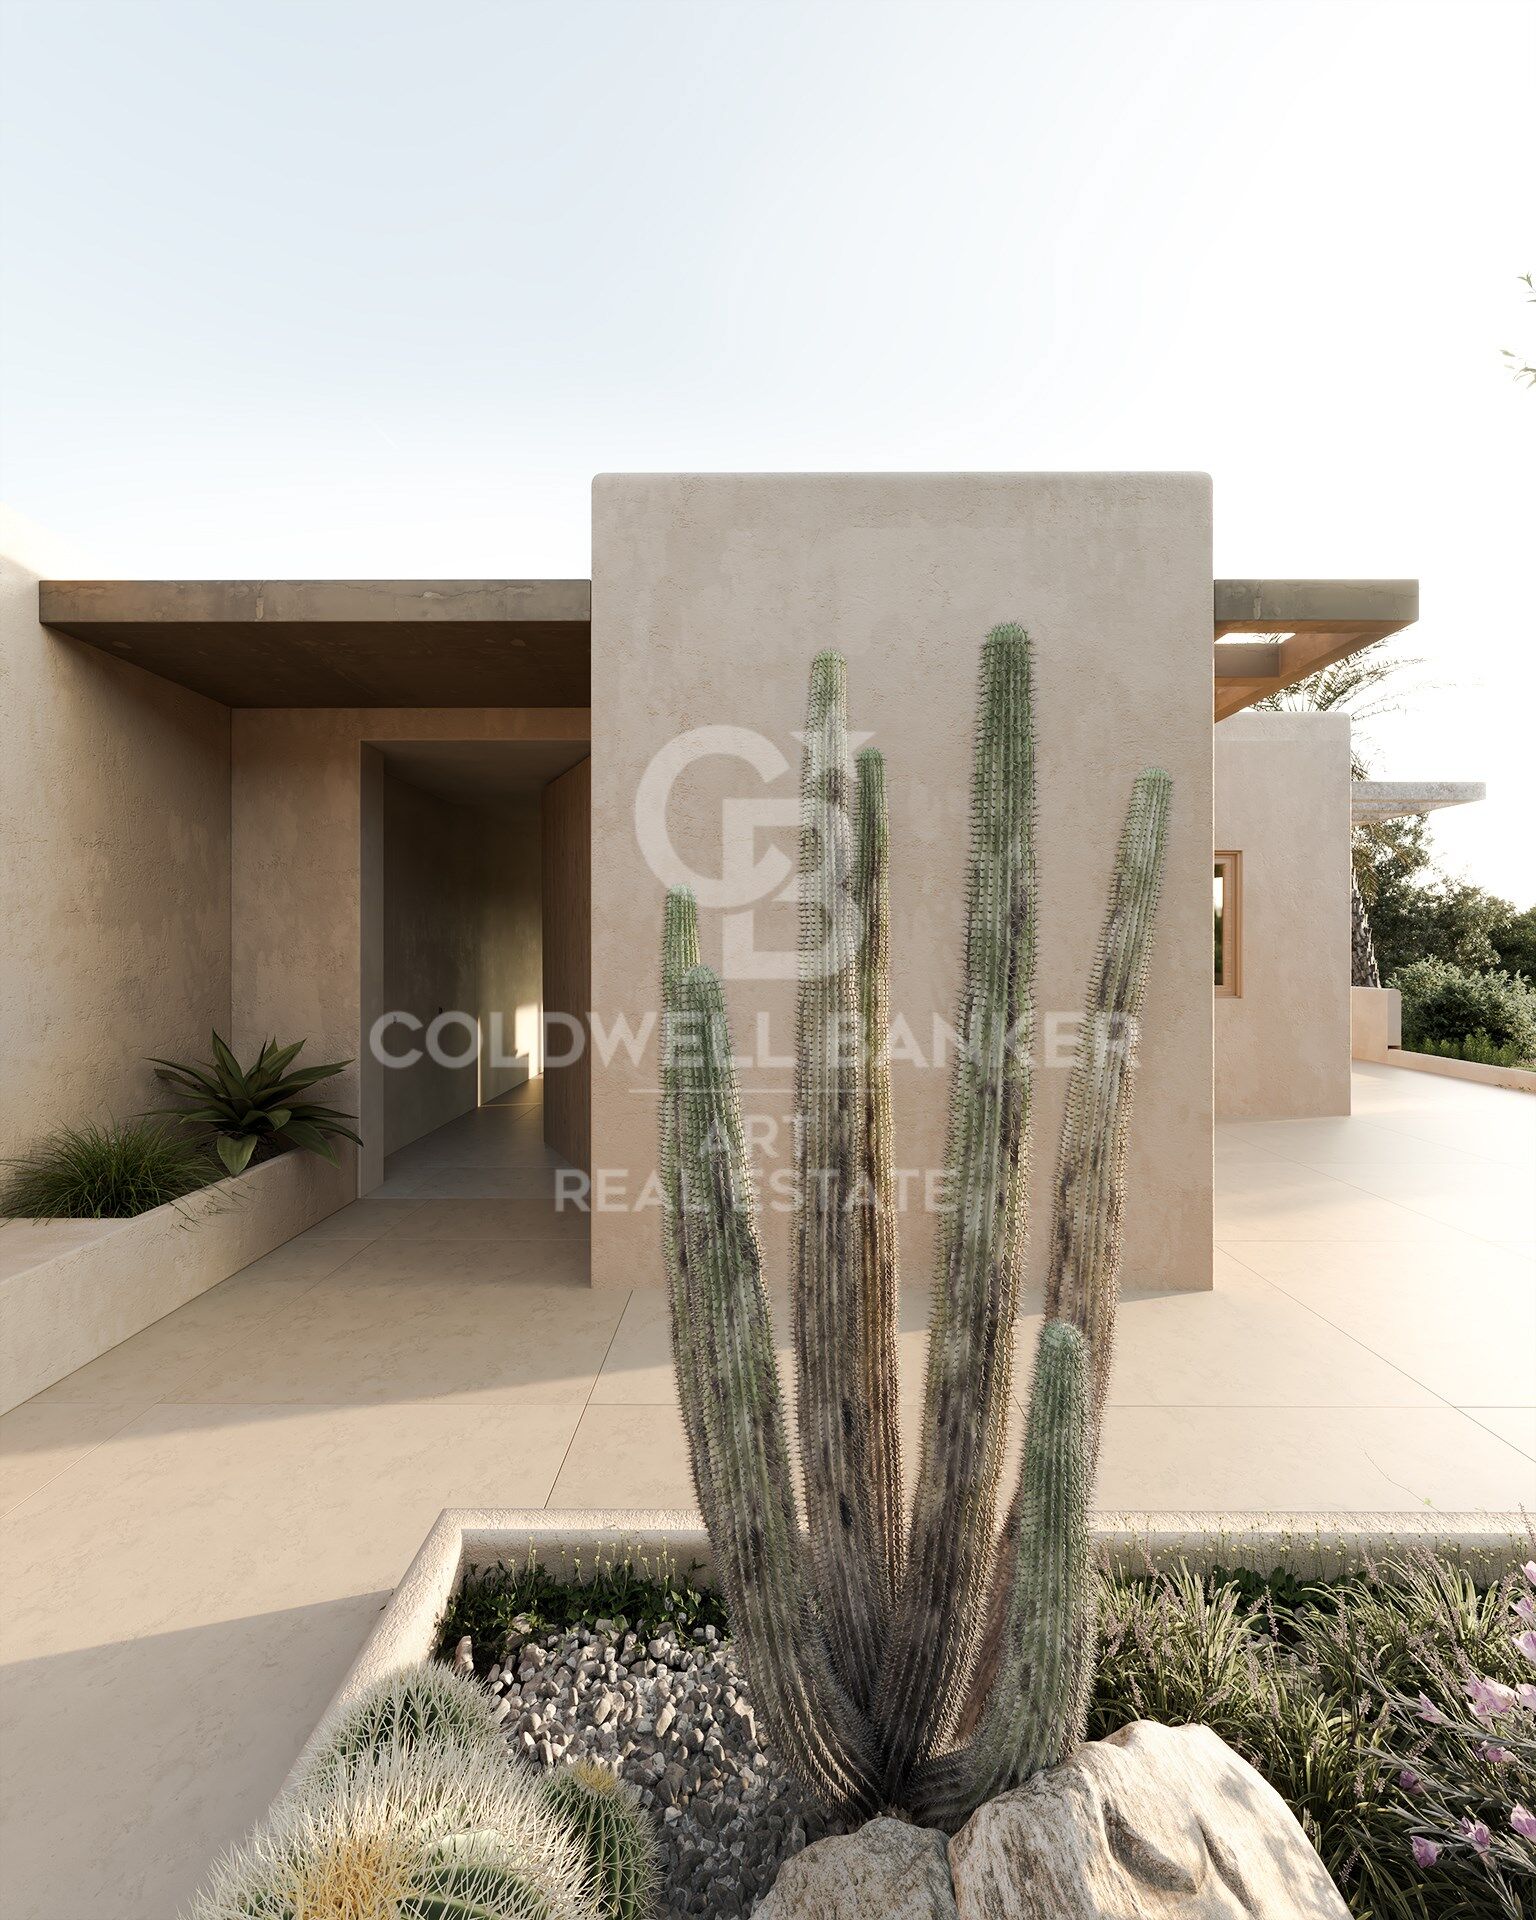
With 576 m² built on a 2,080 m² plot, the villa stands out for its generous proportions and elegant contemporary architecture.

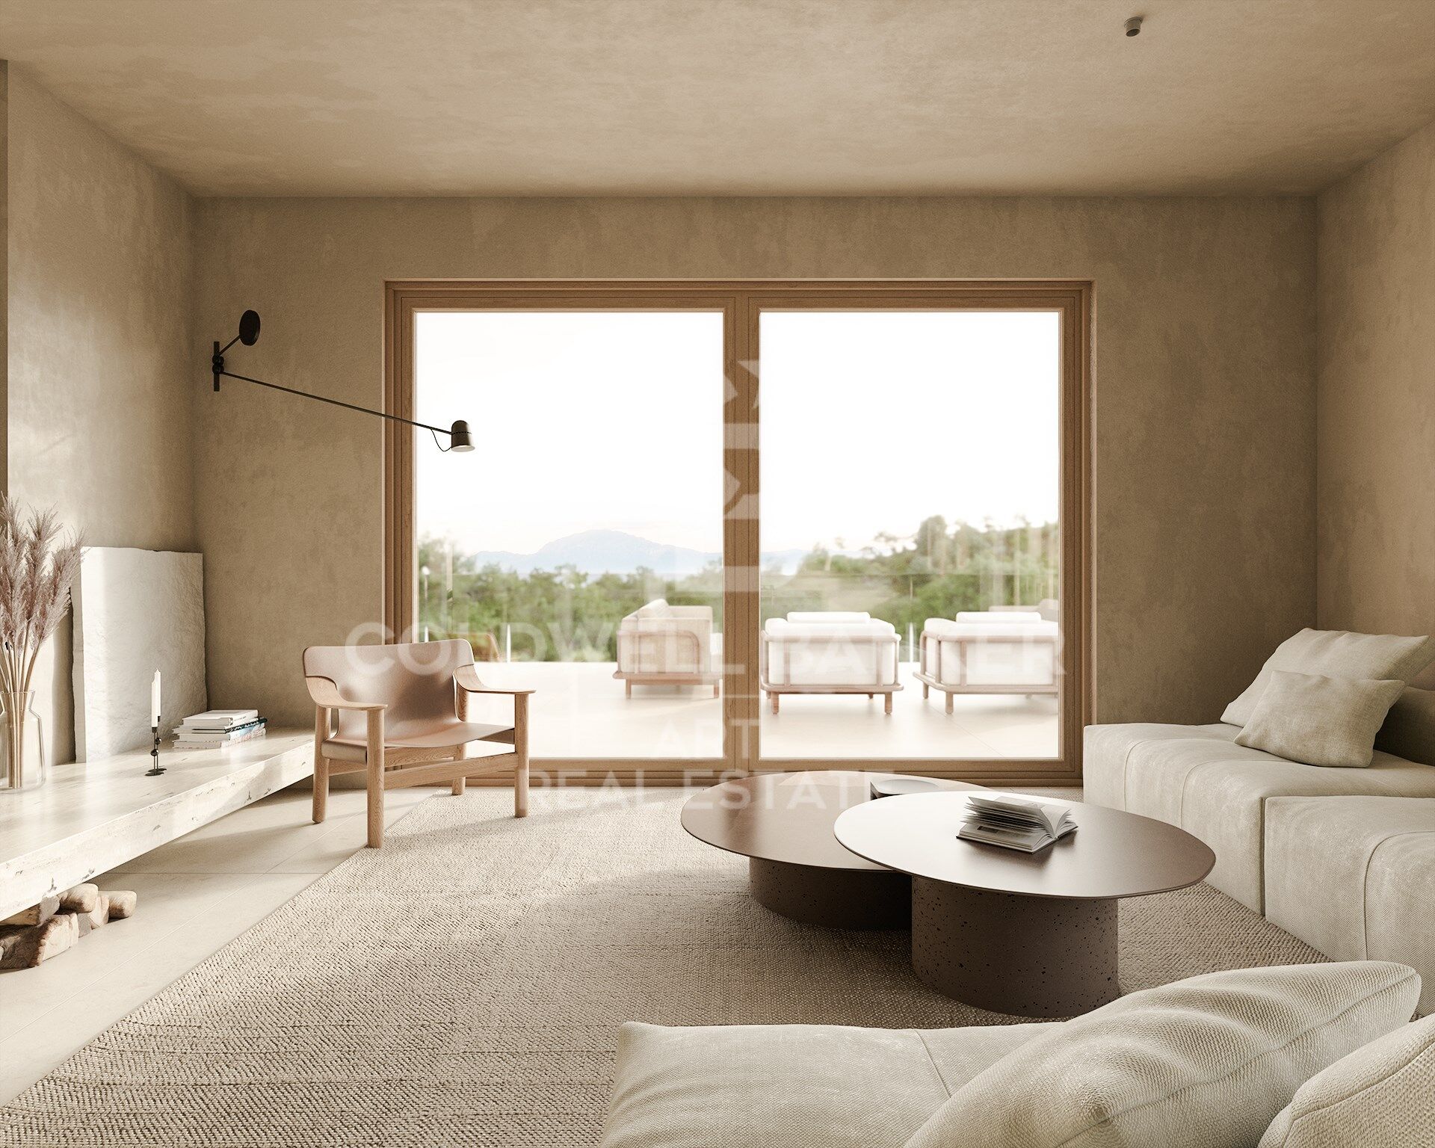
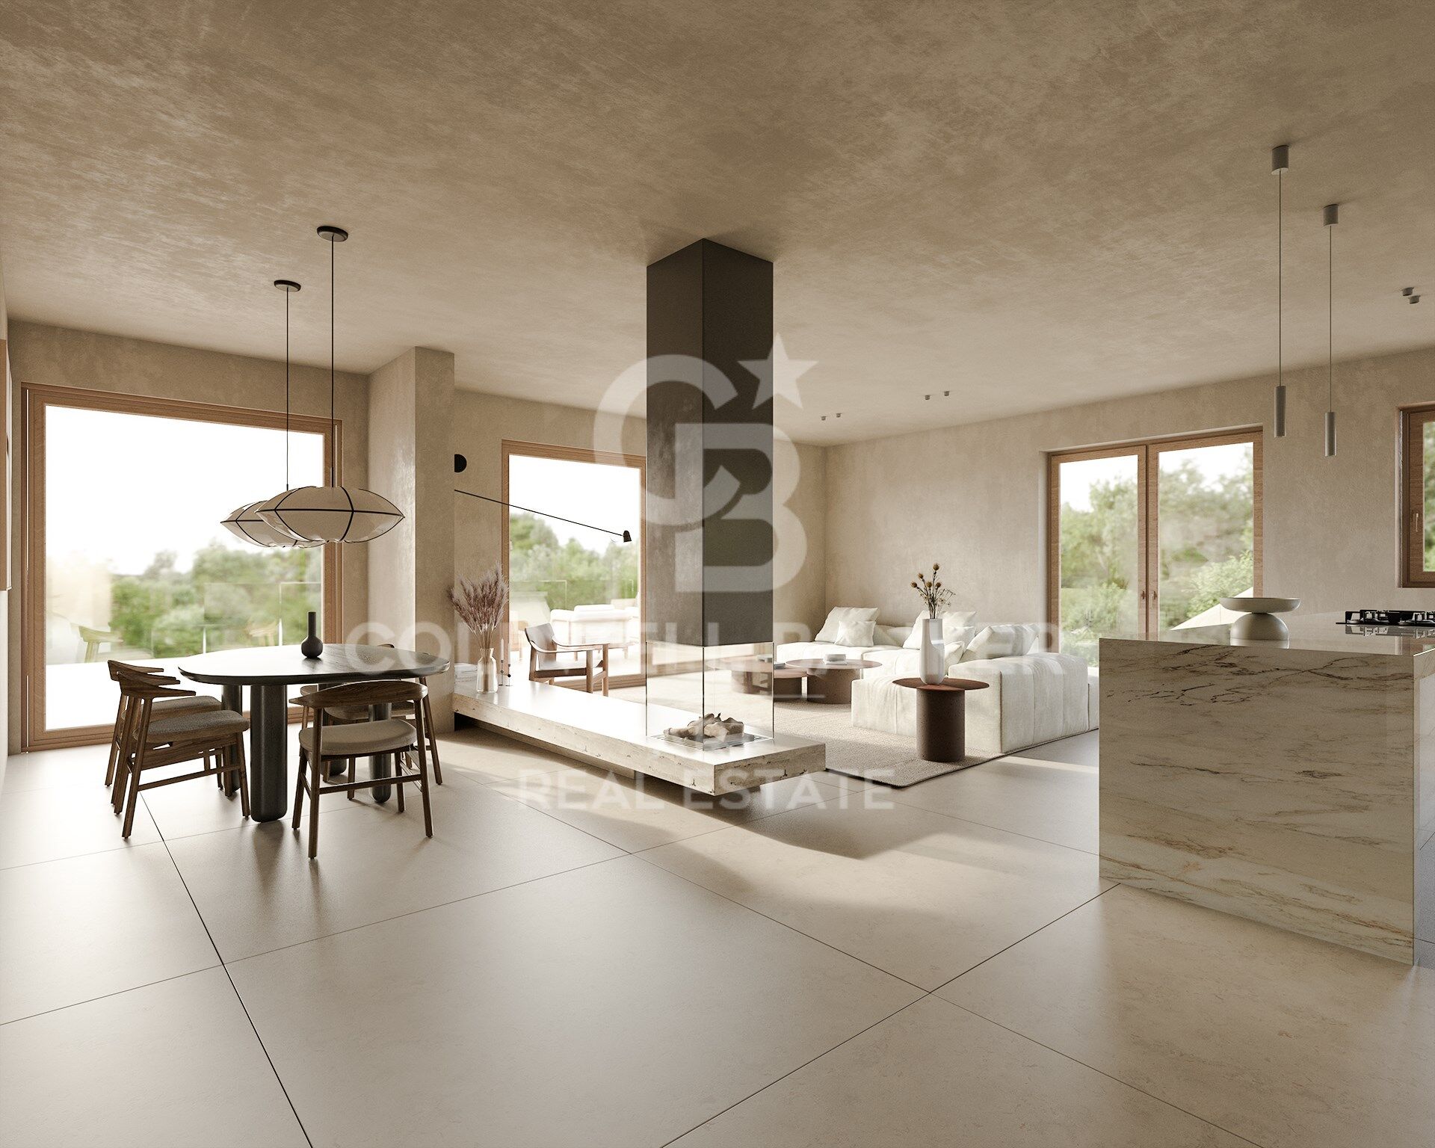
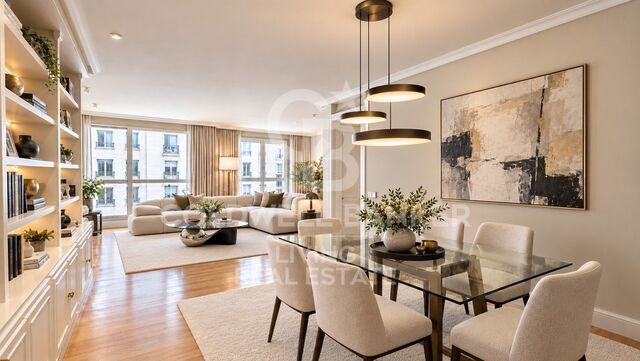
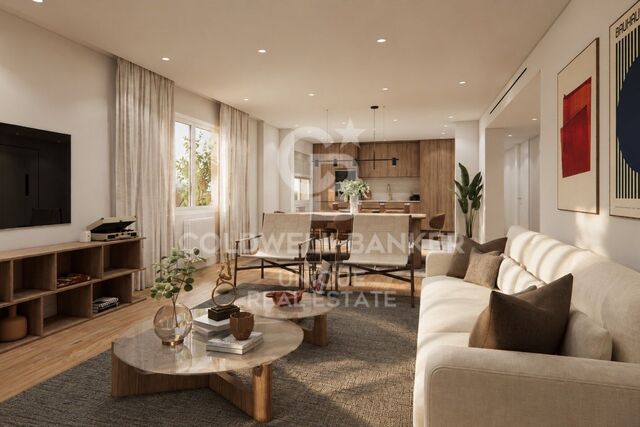
The main living area features an impressive open-plan lounge with floor-to-ceiling windows framing the stunning sea views and creating a seamless transition between indoor and outdoor living. The property offers 5 spacious bedrooms and 5 bathrooms, including an exclusive guest suite with independent access.

The lower level provides approximately 350 m² of open space with endless possibilities, including a private gym, home cinema, wellness area, entertainment room, or home office.

The plot blends harmoniously into the protected natural surroundings of El Cuartón. A unique natural stream runs through the private garden, adding character and exclusivity to this exceptional residence.

The private swimming pool, surrounded by spacious terraces and relaxation areas, is perfect for enjoying the privileged climate of the Costa de la Luz all year round.

There is also the possibility of building an independent guest house within the plot.

Situated in a peaceful and exclusive residential area surrounded by nature, the property offers the perfect balance between privacy and convenience. Just minutes from Tarifa's world-famous beaches and with excellent connections to Gibraltar, Sotogrande, and the Costa del Sol.

An exceptional residence for those seeking an exclusive home, a luxurious second residence, or a unique investment opportunity in one of Southern Europe's most remarkable locations.
#ref:CBSH1524

Property details

zone
Costa del Sol
area
Cádiz
location
Tarifa
district
El Cuartón - El Bujeo
Property type
house
sale
2.652.000 €
Reference
CBSH1524
Bedrooms
5
Bathrooms
5
Surface
497 m2
Builded surface
576 m2
Condition / conservation
new

Property features

parking
Energy certificate
  • Pending

About Tarifa

Tarifa, located at the southernmost point of Andalusia in the province of Cádiz, is one of the most sought-after areas on the Costa de la Luz. Its unique location between the Mediterranean Sea and the Atlantic Ocean, relaxed lifestyle, pristine beaches, and exclusive real estate market make it a perfect place to live, holiday, or invest.

With a bohemian and sporty vibe, Tarifa offers high quality of life, surrounded by nature, great food, and an international community. It’s especially popular among surf, kitesurf, and outdoor living enthusiasts.

The real estate market includes everything from modern apartments in town to sea-view villas and countryside fincas. High demand and strong vacation rental yields make it a smart investment.

Related searches

Request more info
Ref.CBSH1524
Urb. Coto de la Serena Local 7B,
29680, Estepona
952 680 284

Related properties

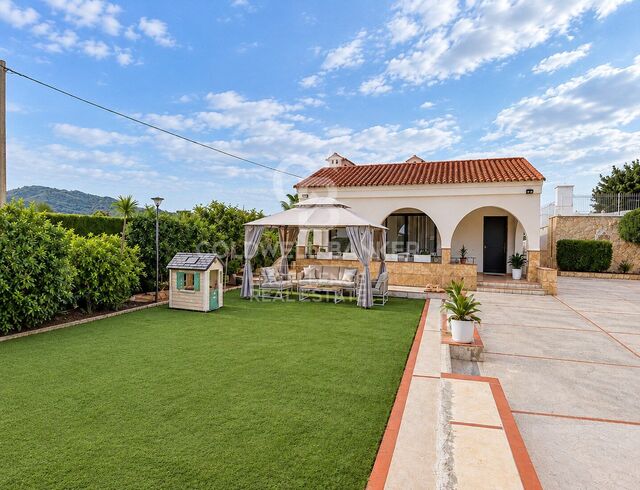
Charming finca a few meters from the sea in Tarifa
Sole agency
El Cuartón - El Bujeo

Charming finca a few meters from the sea in Tarifa

117.543 m²Size
A unique rustic estate is offered for sale in the privileged municipality of Tarifa, in the province of Cádiz. This property stands out for its outstanding scenic, historical and agricultural value, as well as its exceptional location, directly bordering the Strait of Gibraltar Natural Park, an area of high ecological and environmental importance. Main Features Total area: 117,543 m² (11.75 hectares) Land classification: Rustic land Access: Direct access from a paved road, close to a main route Natural Environment The surrounding landscape offers open views, native vegetation and remarkable biodiversity, making the estate ideal for conservation, nature enjoyment and ecotourism projects. The property is also a privileged observation point for migratory birds and cetaceans, with panoramic views of the Fraile Tower, Guadalmesí Tower, the coasts of Algeciras and Tarifa, and even the African continent. Existing Buildings The estate includes three historic buildings, part of the local rural heritage. These structures are protected but may be restored and adapted for residential or tourist use, in accordance with current regulations. Local planning regulations also allow the construction of agricultural or livestock buildings. Potential Uses Agriculture (traditional or organic) Livestock farming Agrotourism and ecotourism projects Activities and Lifestyle Just 60 metres from the property entrance, cliffs and tidal flats offer a truly unique natural experience. The area allows for horse riding, swimming, diving, fishing, paddle surfing, surfing, mountain biking and hiking routes along ancient coastal fortifications. The estate is also located along a lesser-known stage of the Camino de Santiago. #ref:CBSH618
600.000 €

Recently viewed properties

Exclusive Apartment with Terrace in Recoletos - Villanueva Street
Recoletos

Exclusive Apartment with Terrace in Recoletos - Villanueva Street

128 m²Size32 Bathrooms
Coldwell Banker Living is delighted to exclusively present this magnificent apartment with a terrace, located at one of the most sought-after addresses in Recoletos, on Villanueva Street, just a few steps from Retiro Park and the iconic Puerta de Alcalá. Situated in a beautifully maintained building with an on-site concierge service, this exceptional property stands out for its remarkably functional layout, abundant natural light and an impressive amount of storage space rarely found in homes of this size. The living area centres around a spacious living and dining room with direct access to a delightful private terrace, the perfect setting from which to enjoy one of Madrid's most privileged locations. The property offers three bedrooms and two full bathrooms. The master bedroom features an en-suite bathroom and generous fitted wardrobes. One of the additional bedrooms benefits from a separate walk-in dressing room, complemented by several linen cupboards and additional storage spaces strategically distributed throughout the residence. The independent kitchen includes a separate laundry room, an increasingly rare and highly desirable feature in today's residential market. An impressive entrance hall adds a sense of elegance and privacy, clearly separating the entertaining areas from the sleeping quarters. The property is presented in very good condition, allowing for immediate occupancy, while also offering excellent potential for modernisation for those wishing to introduce a more contemporary aesthetic. The building's construction quality, generously proportioned rooms, private terrace, extensive fitted wardrobes and exceptional functionality make this a rare opportunity in the prestigious Recoletos neighbourhood. An outstanding family residence that distinguishes itself not only through its prime location but also through a layout thoughtfully designed for everyday living, offering spacious interiors, exceptional storage capacity and an organisation of space that is increasingly difficult to find in today's property market. A home designed to be lived in, enjoyed and cherished for years to come, situated on one of the finest blocks in Madrid's exclusive Recoletos neighbourhood. #ref:CBLVPIS_70
1.950.000 €
Flat 4 Bedrooms Sale Madrid
Ríos Rosas - Nuevos Ministerios

Flat 4 Bedrooms Sale Madrid

190 m²Size43 Bathrooms
Coldwell Banker Unique presenta esta vivienda de 190 m² situada en una de las zonas residenciales más consolidadas de Chamberí. Actualmente en fase inicial de reforma, la propiedad ofrece la oportunidad de estrenar una vivienda concebida en torno a la luz, la amplitud y la conexión con el exterior. Las imágenes y el plano muestran la propuesta de distribución prevista. Uno de sus principales atractivos es su condición exterior, con seis huecos a fachada y una terraza en esquina orientada al norte y al oeste, que acompaña las principales estancias y proporciona una agradable entrada de luz natural a lo largo del día. La propuesta organiza la zona social como un espacio amplio y conectado, donde salón, comedor y cocina mantienen una relación fluida entre sí y con la terraza. Una distribución pensada tanto para el día a día como para recibir, con espacios generosos y bien diferenciados. La zona privada contará con tres dormitorios dobles, todos ellos con cuarto de baño en suite, además de una cuarta habitación individual que puede destinarse a dormitorio, despacho o espacio auxiliar. Un aseo de cortesía y una zona de lavandería integrada en la cocina completan la distribución. La vivienda incluye además plaza de garaje y trastero en la propia finca, dos elementos especialmente prácticos en esta ubicación. Situada en Chamberí, la propiedad se encuentra en un entorno que combina carácter residencial y vida urbana, próximo a comercios, restaurantes y servicios, y con buenas comunicaciones con el resto de Madrid. Una vivienda pensada para quienes buscan amplitud, terraza y una distribución contemporánea, con el valor añadido de disponer de garaje y trastero en la propia finca. #ref:CBUQ1609
2.300.000 €
Renovated single-storey villa with pool and plot of 1,605 m² in Manises
Polígono del Aeropuerto

Renovated single-storey villa with pool and plot of 1,605 m² in Manises

205 m²Size1.605 m²Plot32 Bathrooms
Renovated single-storey villa with pool and plot of 1,605 m² in Manises Coldwell Banker Excellence presents this magnificent completely refurbished villa, located in Manises. A property that stands out for its privacy, spaciousness and excellent qualities, with a house distributed entirely on one floor and a large plot with a swimming pool, garden and outdoor spaces to enjoy all year round. Refurbished approximately two years ago and ready to move into, it offers the perfect balance between comfort, tranquillity and good communications. Key features: - Plot of 1,605 m² with large outdoor spaces and garden area - House of approximately 205 m² built and 115 m² useful, distributed on one floor - 3 bedrooms, one of them fitted out as a dressing room, and 2 designer bathrooms (one en suite) - Bright living-dining room with fireplace and fully equipped modern designer kitchen - Porch of approx. 30 m² overlooking the garden - Private pool with sundeck, pergola, and outdoor meeting spaces - Covered parking area for several vehicles and storage room - Recent comprehensive renovation, porcelain floors, double glazed windows, smooth walls, white lacquered doors and hot/cold air conditioning - Rustic plot and urban housing Located in a quiet residential environment with asphalted accesses, this villa allows you to enjoy privacy without giving up the comfort of having Valencia and the main services just a few minutes away. Its proximity to Valencia airport and the direct connection with the V-30, A-3 and A-7 motorways facilitate travel both to the capital and to other parts of the Valencian Community. An ideal property for those looking for space, independence and quality of life, with a garden, swimming pool and excellent communications. The price does not include taxes or purchase and sale expenses to be paid by the buyer (ITP or, where applicable, VAT and AJD; notary and registry fees; real estate intermediation commission). Offer subject to change or withdrawal without notice; indicative data and surfaces. #ref:CBEX26101
380.000 €
Villa with sea views, tourist licence and lift in Roses
Almadrava - Canyelles - Puig-Rom

Villa with sea views, tourist licence and lift in Roses

390 m²Size1.487 m²Plot54 Bathrooms
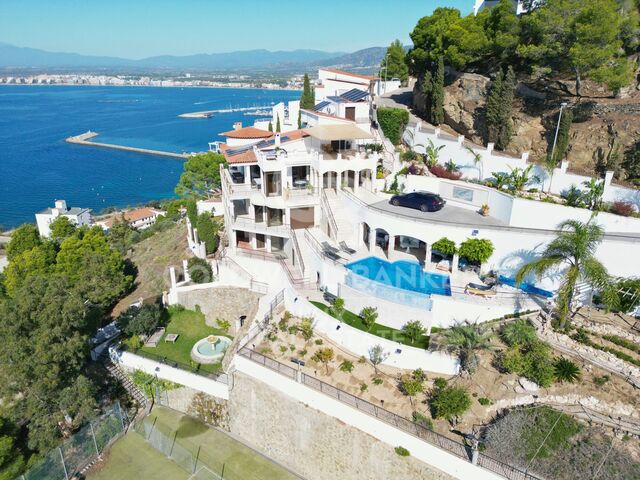
You arrive from the upper part of Puig Rom, in Roses. Step out of the car onto the entrance forecourt, with room for six vehicles, and the bay is already in front of you: the sea, the port of Roses and, in the distance, the Trinitat Castle. Inside, a panoramic lift connects the levels of the house without ever losing sight of the horizon. On the living floor, the lounge with fireplace opens through large windows onto a terrace overlooking the sea. The open-plan, fully equipped kitchen is just a step away, so meals move easily outdoors. The five bedrooms, one of them on a mezzanine, and four bathrooms are spread across different levels. Each space keeps its privacy, with terraces and views at various points of the house. Outside, the plot of around 1,500 m² steps down in landscaped terraces. The infinity pool, approximately 32 m², lines its edge up with the bay. Next to it are a summer kitchen and a chill-out area, and further down, several quiet spots among the greenery. The comfort is built in, out of sight: air conditioning, heating, electric shutters, alarm, security cameras, solar panels and automatic irrigation. Canyelles Petites beach is 1 km away, the port 2 km and Roses town centre about 2.5 km. The villa also holds a tourist rental licence. It can be lived in as a home on the Costa Brava while generating income as a holiday rental in Roses. #ref:CBLX02926
2.390.000 €
Luxury New-Build Villa with Private Pool and Garden in La Pineda, Castelldefels Beach
La Pineda

Luxury New-Build Villa with Private Pool and Garden in La Pineda, Castelldefels Beach

497 m²Size916 m²Plot55 Bathrooms
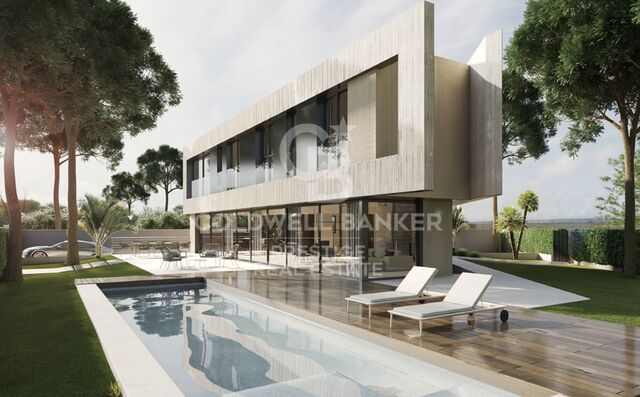
Coldwell Banker Prestige presents this exclusive new-build villa in La Pineda, Castelldefels Beach, a contemporary architectural residence combining sophisticated design, privacy and energy efficiency in one of the most sought-after residential areas on the Barcelona coast, just a short walk from the Mediterranean Sea. Set on a private 916 m² plot, this spectacular detached villa offers approximately 498 m² of built area distributed across three floors, all connected by a lift. Its clean architectural lines, expansive floor-to-ceiling windows and carefully selected premium materials create bright, elegant living spaces designed to embrace the Mediterranean lifestyle while ensuring maximum comfort. The ground floor is centred around a spacious open-plan living and dining area with a designer kitchen, where large glass doors seamlessly connect the interior with the outdoor spaces. The fully equipped kitchen features dark oak cabinetry, Neolith Pulpis compact stone worktops, a central island and integrated appliances. This floor also includes a bedroom and a full bathroom, offering additional flexibility. The private garden, featuring relaxation areas, terraces and an elegant swimming pool, becomes a natural extension of the interior living spaces. It provides the perfect setting to enjoy the Mediterranean climate, entertain guests outdoors or simply unwind in complete privacy. The first floor is dedicated to the sleeping quarters and comprises four en-suite bedrooms, each designed to provide independence, natural light and comfort. The impressive master suite stands out for its generous proportions, private dressing room and sophisticated bathroom featuring a freestanding bathtub, walk-in shower and carefully selected finishes. The basement level completes the property with a spacious garage accommodating several vehicles, a separate laundry room, a utility room and a versatile multipurpose space that can be transformed into a private gym, home cinema, office or entertainment area. The villa incorporates advanced technological solutions focused on well-being and sustainability, including a high-efficiency aerothermal system, underfloor heating, ducted air conditioning, photovoltaic solar panels for self-consumption and an electric vehicle charging point. Additional highlights include thermally insulated exterior window frames, low-emissivity glazing, natural oak parquet flooring and large-format porcelain tiles. A Prime Location in La Pineda, Castelldefels Located in the exclusive residential neighbourhood of La Pineda, in Castelldefels Beach, this villa benefits from the tranquillity of a prestigious area characterised by detached homes, tree-lined avenues and proximity to the sea. Its strategic location combines beachside living with excellent connections to Barcelona, Barcelona-El Prat Airport, international schools and a wide range of services, restaurants and sporting facilities. An exceptional opportunity to acquire a contemporary luxury villa in Castelldefels, where architecture, design and nature come together to offer an exclusive residential experience just a short distance from Barcelona. The sale price does not include taxes or expenses related to the sale which, in accordance with current regulations, are the responsibility of the buyer: (i) for pre-owned homes, the Property Transfer Tax (ITP) at the rate applicable in the Autonomous Community; (ii) for new-construction homes, VAT and Stamp Duty (AJD) in accordance with current regulations; (iii) notary and registry fees; and (iv) administrative agency fees, if applicable. Availability to be agreed upon. The offer is subject to price changes or withdrawal from the market without prior notice. The information provided, including floor areas, is for guidance only. Real estate brokerage fees will be borne by the relevant party in accordance with the signed agreement. Detailed and personalized information will be provided to any interested party prior to th #ref:CBES3002
3.800.000 €
Coldwell Banker Art Real Estate
Urb. Coto de la Serena Local 7B,
29680, Estepona
De 10 a 19 hs
Newsletter

Find your home abroad with the support of the Coldwell Banker® network

Visit our global websites to learn more about your ideal property in the most exclusive destinations

We use our own and third-party cookies to make our website work safely and personalize its content. Likewise, we use cookies to measure and obtain data on your navigation and to adjust advertising to your tastes and preferences. Press the "Accept all" button to confirm that you have read and accepted the information presented. To manage or disable these cookies, click on "Configuration". For more information see our cookies policy.
Modify cookies
Technical and functional Always active
This website uses its own Cookies to collect information in order to improve our services. If you continue browsing, you accept their installation. The user has the possibility of configuring his browser, being able, if he so wishes, to prevent them from being installed on his hard drive, although he must bear in mind that such action may cause difficulties in navigating the website.
They allow the monitoring and analysis of the behavior of the users of this website. The information collected through this type of cookies is used to measure the activity of the web for the elaboration of user navigation profiles in order to introduce improvements based on the analysis of the usage data made by the users of the service. They allow us to save the user's preference information to improve the quality of our services and to offer a better experience through recommended products.
These cookies are used to store information about the preferences and personal choices of the user through the continuous observation of their browsing habits. Thanks to them, we can know the browsing habits on the website and display advertising related to the user's browsing profile.