Charming finca a few meters from the sea in Tarifa

plot
117,543 m²
price
600,000 €
A unique rustic estate is offered for sale in the privileged municipality of Tarifa, in the province of Cádiz. This property stands out for its outstanding scenic, historical and agricultural value, as well as its exceptional location, directly bordering the Strait of Gibraltar Natural Park, an area of high ecological and environmental importance.

Main Features

Total area: 117,543 m² (11.75 hectares)

Land classification: Rustic land

Access: Direct access from a paved road, close to a main route

Natural Environment

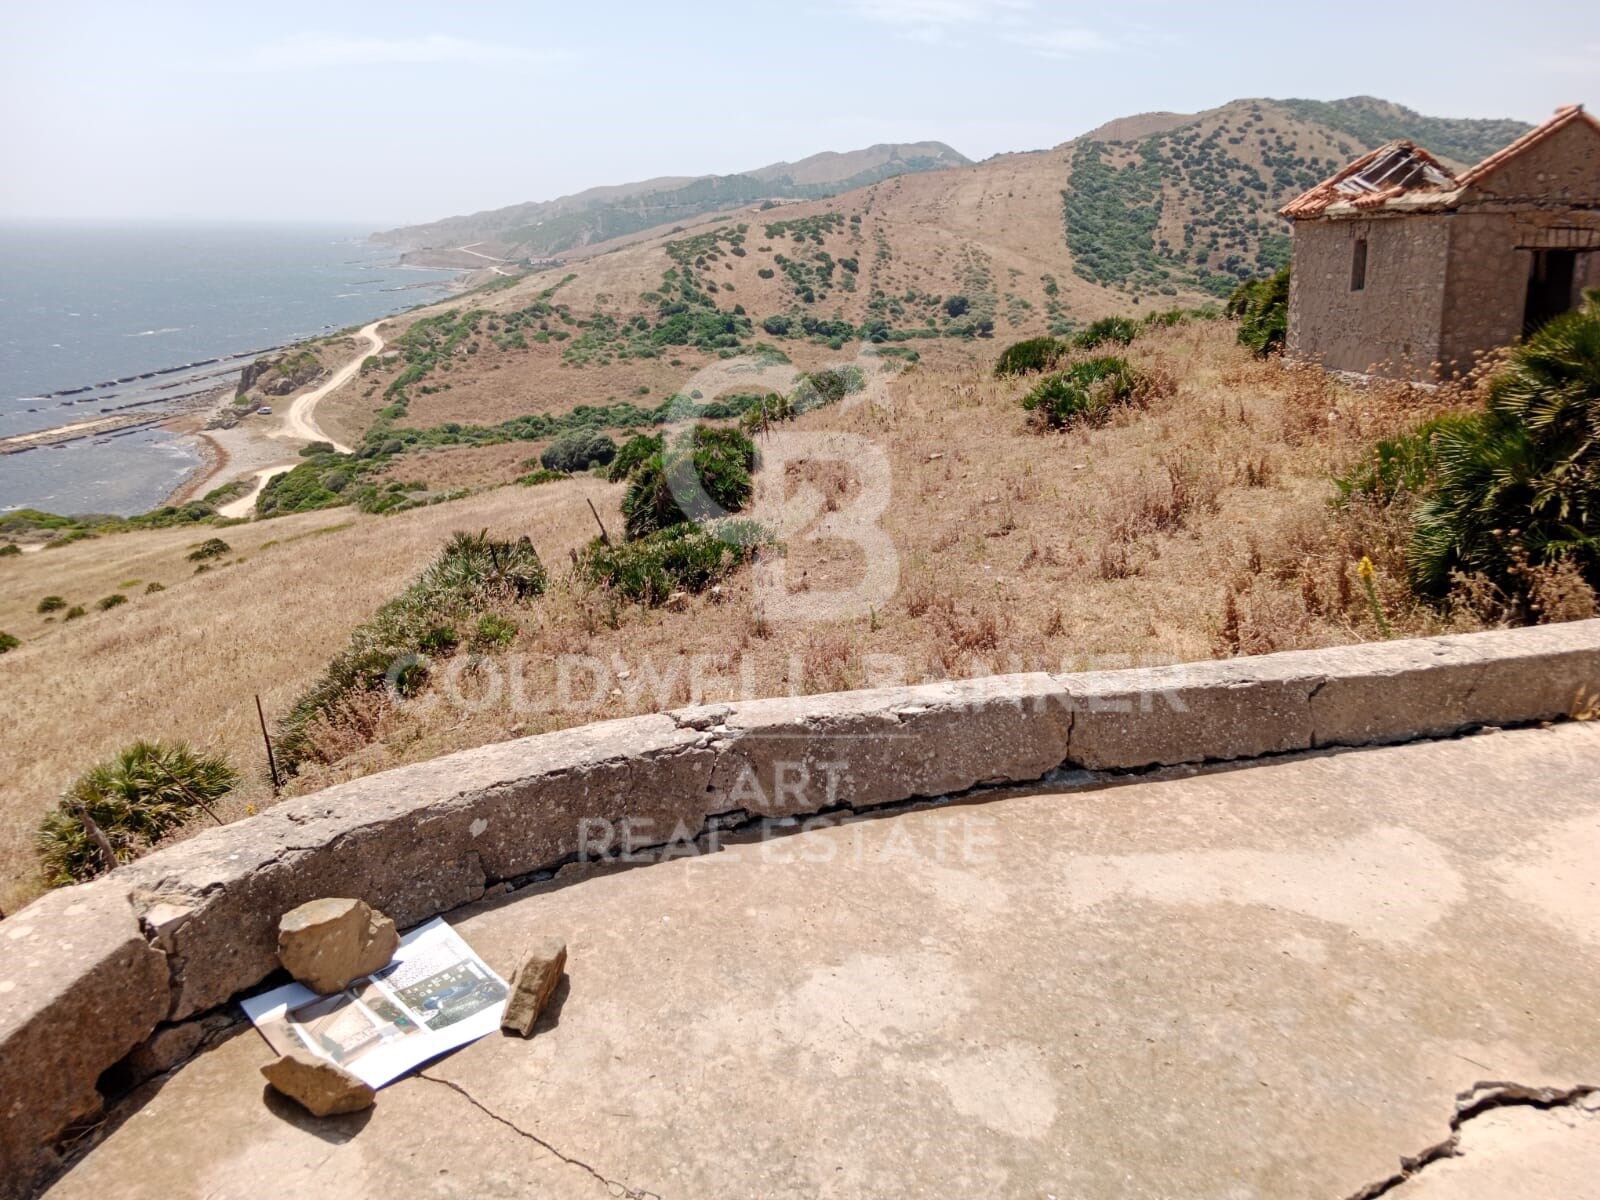
The surrounding landscape offers open views, native vegetation and remarkable biodiversity, making the estate ideal for conservation, nature enjoyment and ecotourism projects.

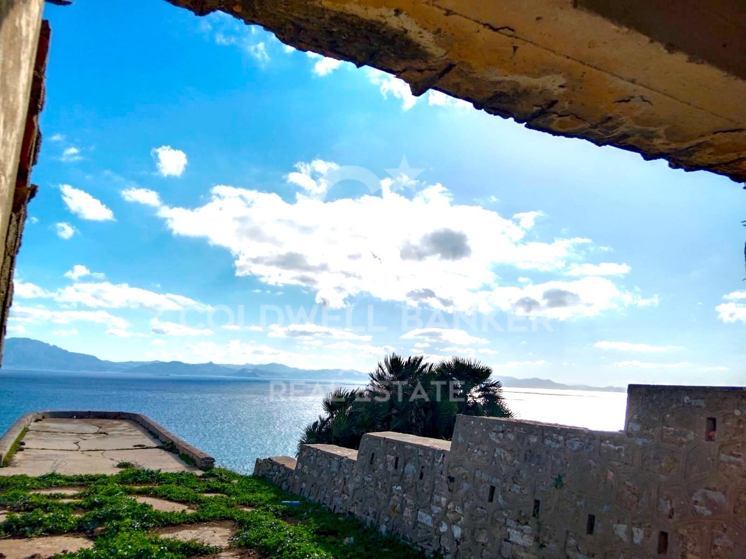
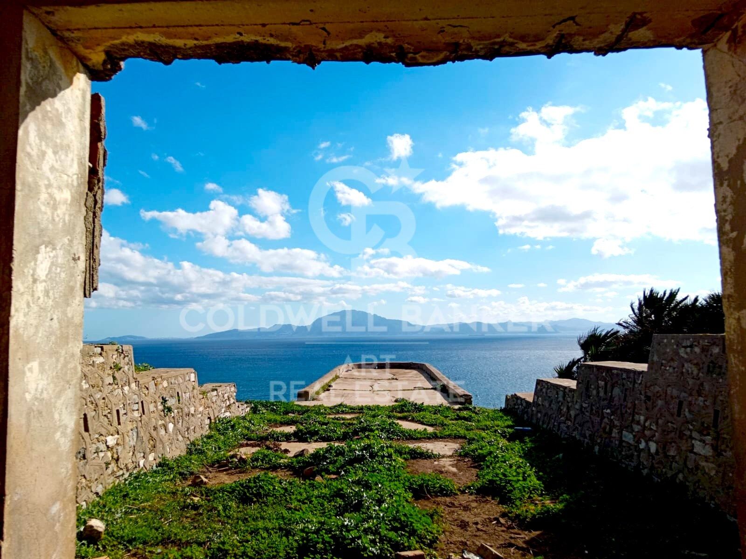
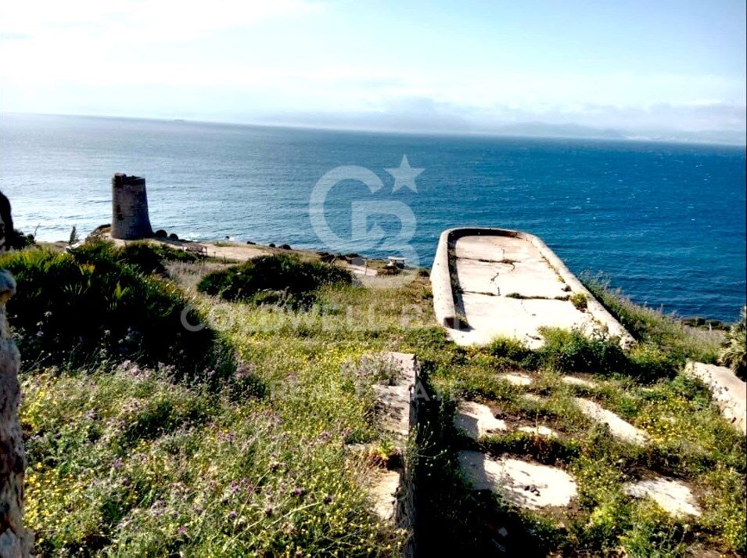
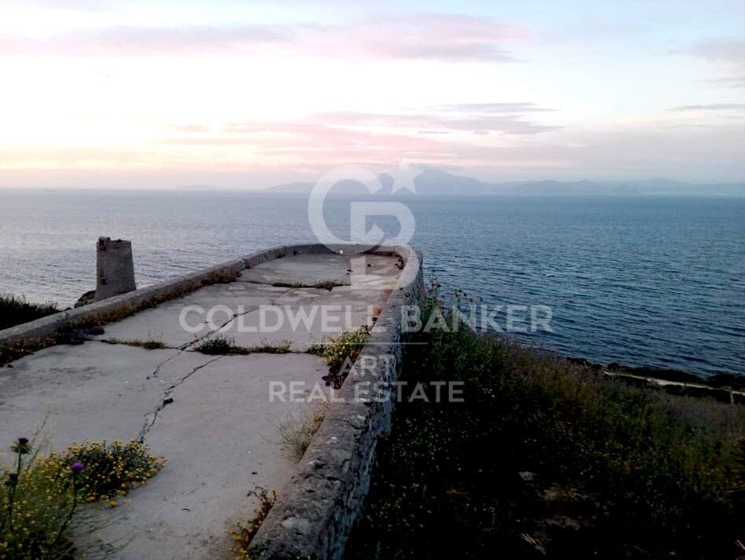
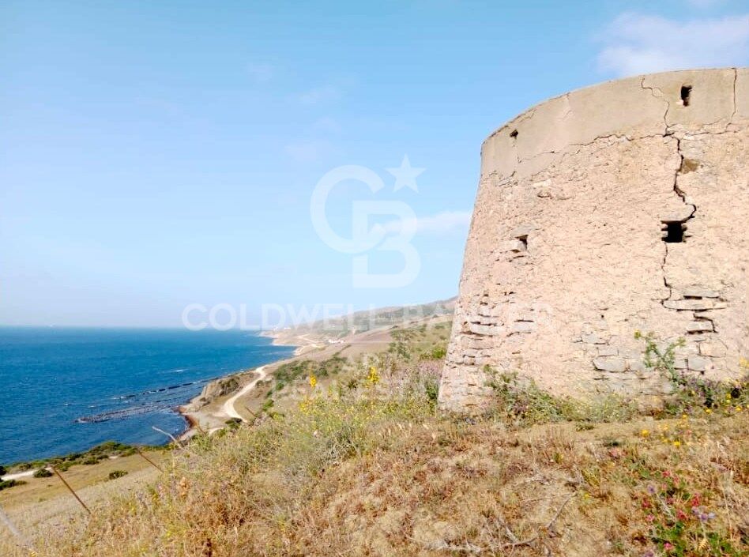
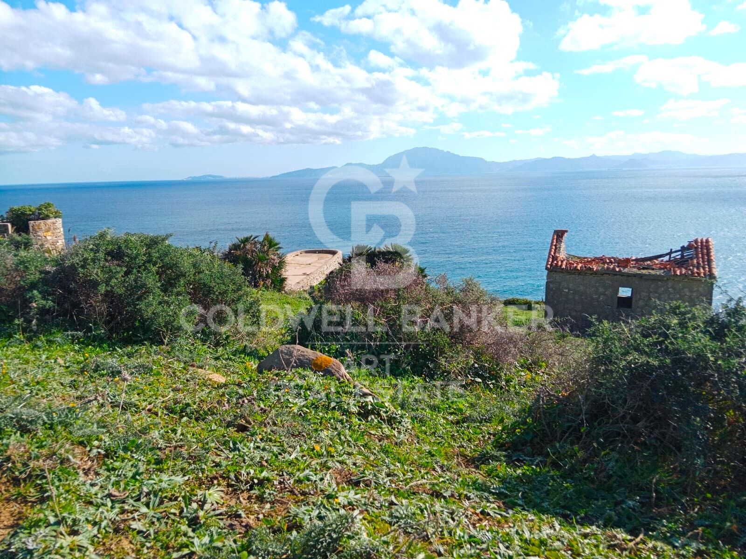
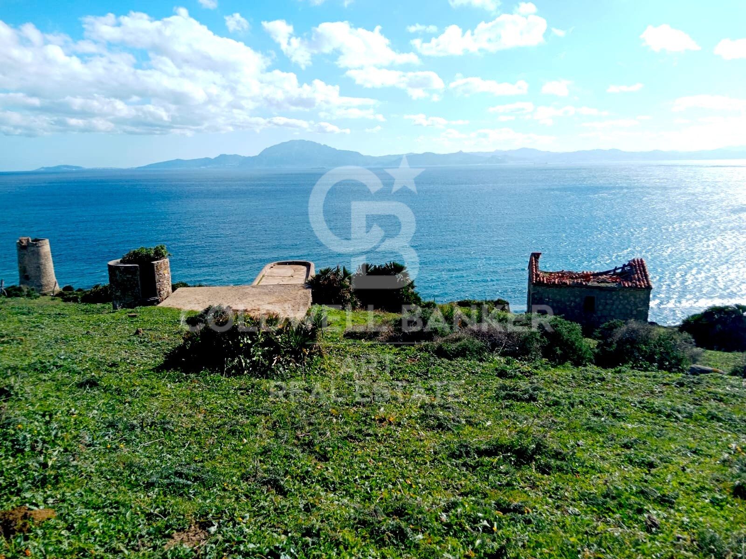
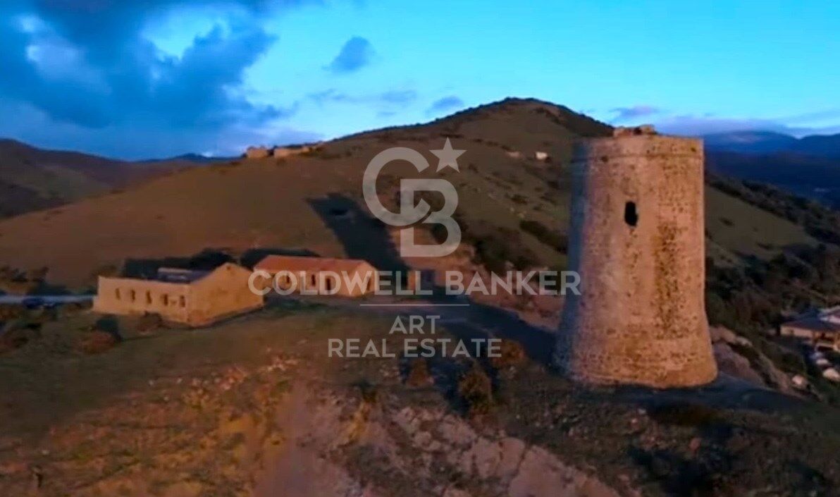
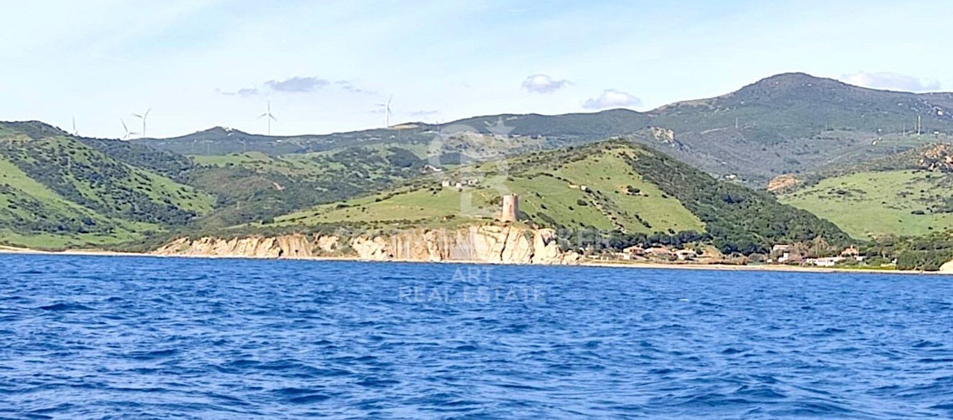

The property is also a privileged observation point for migratory birds and cetaceans, with panoramic views of the Fraile Tower, Guadalmesí Tower, the coasts of Algeciras and Tarifa, and even the African continent.

Existing Buildings

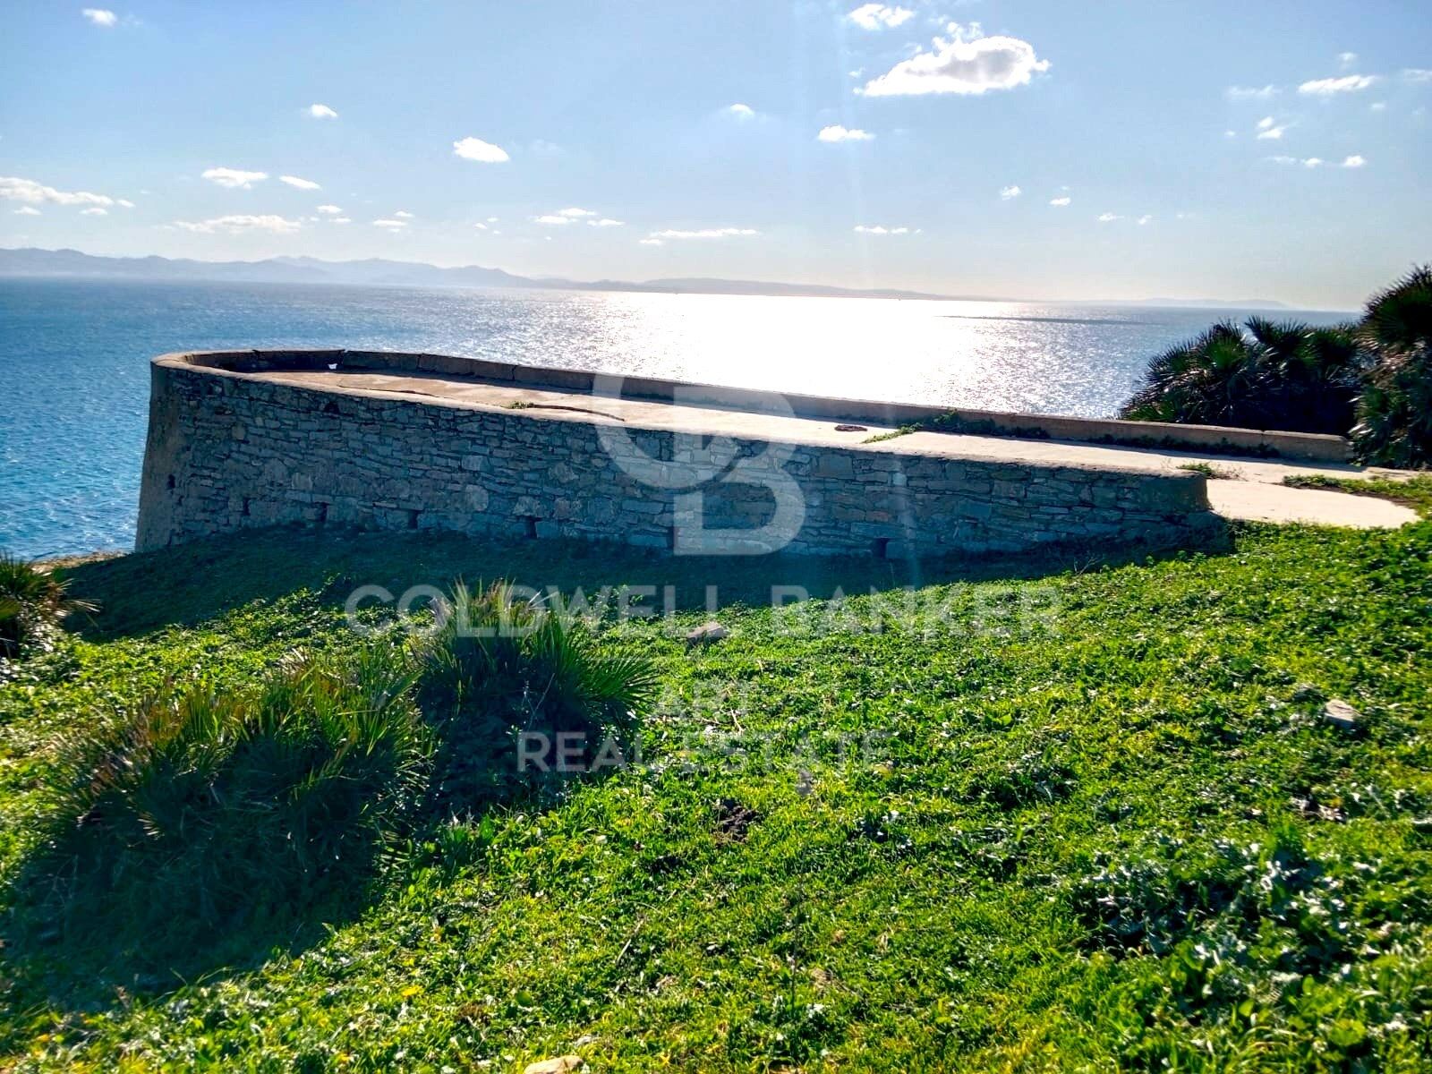
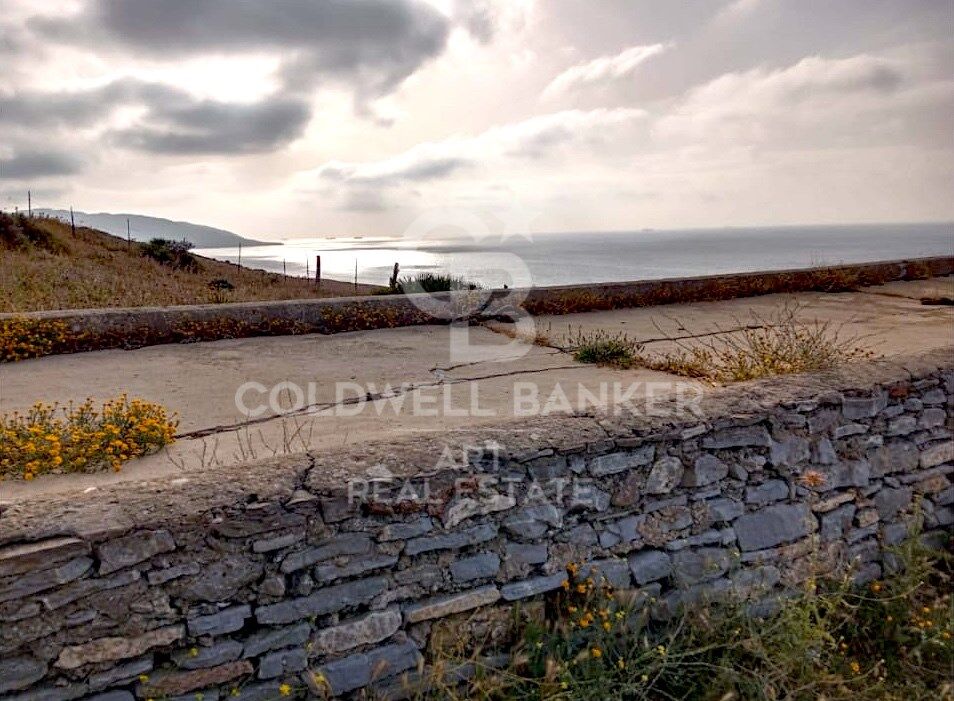
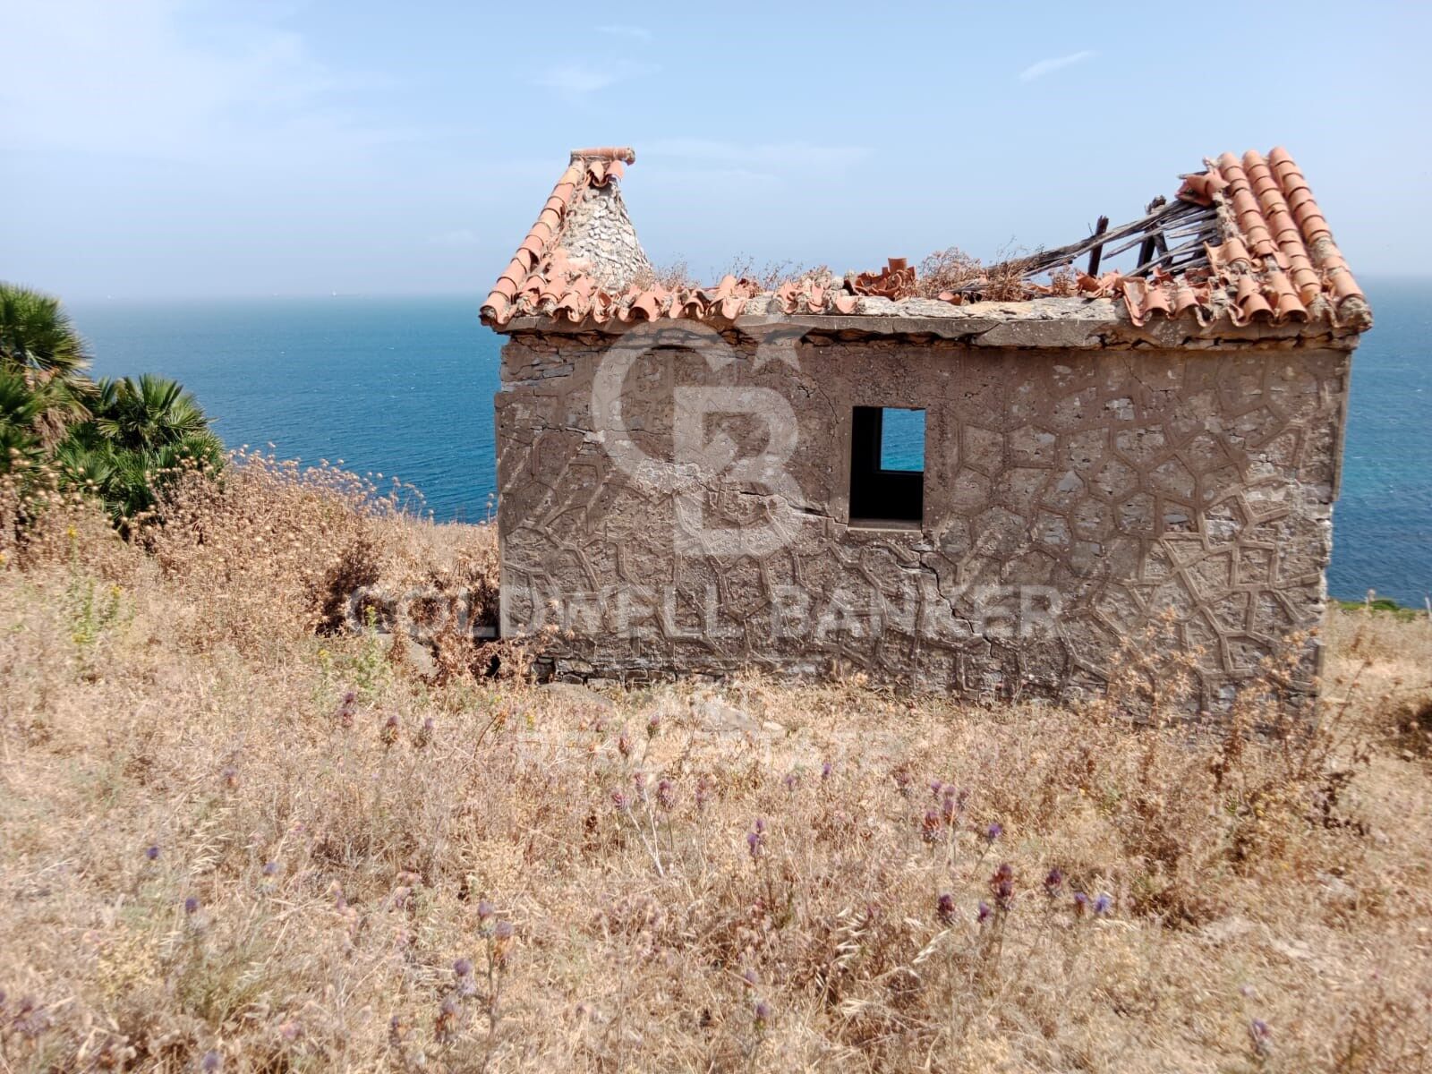
The estate includes three historic buildings, part of the local rural heritage. These structures are protected but may be restored and adapted for residential or tourist use, in accordance with current regulations.

Local planning regulations also allow the construction of agricultural or livestock buildings.

Potential Uses

Agriculture (traditional or organic)

Livestock farming

Agrotourism and ecotourism projects

Activities and Lifestyle

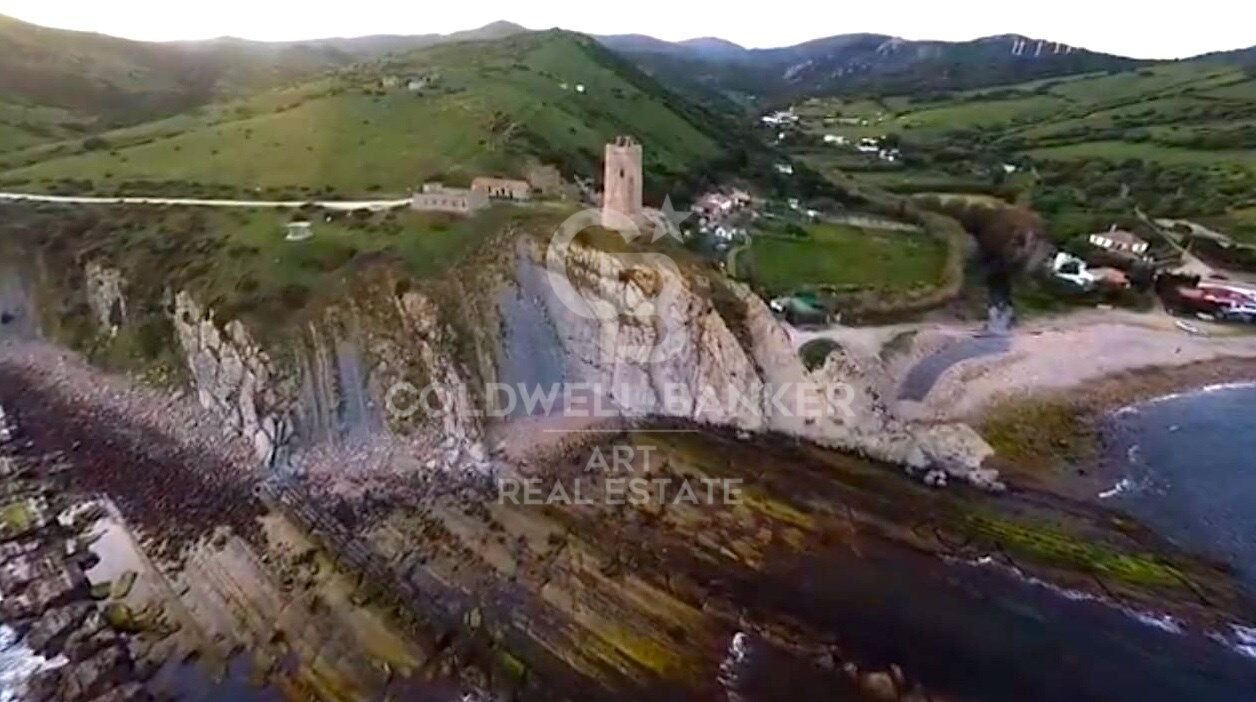
Just 60 metres from the property entrance, cliffs and tidal flats offer a truly unique natural experience. The area allows for horse riding, swimming, diving, fishing, paddle surfing, surfing, mountain biking and hiking routes along ancient coastal fortifications.

The estate is also located along a lesser-known stage of the Camino de Santiago.
#ref:CBSH618

Property details

zone
Costa del Sol
area
Cádiz
location
Tarifa
district
El Cuartón - El Bujeo
Property type
plot
sale
600.000 €
Reference
CBSH618
Energy certificate
  • Pending

About Tarifa

Tarifa, located at the southernmost point of Andalusia in the province of Cádiz, is one of the most sought-after areas on the Costa de la Luz. Its unique location between the Mediterranean Sea and the Atlantic Ocean, relaxed lifestyle, pristine beaches, and exclusive real estate market make it a perfect place to live, holiday, or invest.

With a bohemian and sporty vibe, Tarifa offers high quality of life, surrounded by nature, great food, and an international community. It’s especially popular among surf, kitesurf, and outdoor living enthusiasts.

The real estate market includes everything from modern apartments in town to sea-view villas and countryside fincas. High demand and strong vacation rental yields make it a smart investment.


Related searches

Request more info
Ref.CBSH618
Urb. Coto de la Serena Local 7B,
29680, Estepona
952 680 284
Soraya
Coordinator

Related properties

Exclusive New-Build Villa with Views of the Strait of Gibraltar in Tarifa
El Cuartón - El Bujeo

Exclusive New-Build Villa with Views of the Strait of Gibraltar in Tarifa

576 m²Size2.080 m²Plot55 Bathrooms
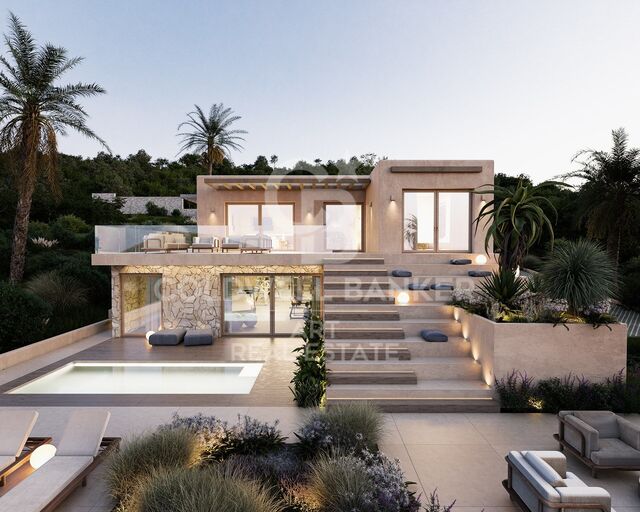
Discover a truly unique property in El Cuartón, one of Tarifa's most exclusive and sought-after residential areas. Nestled within a privileged natural setting, this spectacular newly built villa offers breathtaking panoramic views of the Strait of Gibraltar and the North African coastline, combining privacy, contemporary design, and a seamless connection with nature. Located just a few minutes from Tarifa's town centre and its renowned beaches, the property has been designed to maximise natural light, open living spaces, and the extraordinary landscape that surrounds it. With 576 m² built on a 2,080 m² plot, the villa stands out for its generous proportions and elegant contemporary architecture. The main living area features an impressive open-plan lounge with floor-to-ceiling windows framing the stunning sea views and creating a seamless transition between indoor and outdoor living. The property offers 5 spacious bedrooms and 5 bathrooms, including an exclusive guest suite with independent access. The lower level provides approximately 350 m² of open space with endless possibilities, including a private gym, home cinema, wellness area, entertainment room, or home office. The plot blends harmoniously into the protected natural surroundings of El Cuartón. A unique natural stream runs through the private garden, adding character and exclusivity to this exceptional residence. The private swimming pool, surrounded by spacious terraces and relaxation areas, is perfect for enjoying the privileged climate of the Costa de la Luz all year round. There is also the possibility of building an independent guest house within the plot. Situated in a peaceful and exclusive residential area surrounded by nature, the property offers the perfect balance between privacy and convenience. Just minutes from Tarifa's world-famous beaches and with excellent connections to Gibraltar, Sotogrande, and the Costa del Sol. An exceptional residence for those seeking an exclusive home, a luxurious second residence, or a unique investment opportunity in one of Southern Europe's most remarkable locations. #ref:CBSH1524
2.652.000 €

Recently viewed properties

Flat 5 Bedrooms Sale Barcelona
Sant Gervasi- Galvany

Flat 5 Bedrooms Sale Barcelona

323 m²Size52 Bathrooms
Espacioso piso a reformar ubicado en una de las calles más demandadas de Barcelona, la calle Tuset, a pocos metros de Diagonal. Una propiedad con una distribución generosa, una increíble terraza interior de 150 m² y múltiples posibilidades de rediseño, ideal para quienes desean crear un hogar a medida en una ubicación privilegiada. La vivienda destaca por su amplio recibidor, con acceso directo desde el ascensor, un gran salón con salida a la terraza, comedor independiente, 5 habitaciones y 2 baños completos.Gracias a su orientación sur, disfruta de una excelente luminosidad natural durante todo el día. Además, la propiedad representa una excelente oportunidad de inversión, con una repercusión aproximada de 5.600 €/m², un valor muy competitivo para una vivienda de estas dimensiones y características en una de las zonas más cotizadas de Barcelona. La finca está en buen estado de conservación y cuenta con servicio de portería, ascensor y plaza de aparcamiento incluida, con una segunda plaza opcional. Características principales: * Superficie construida: 292 m² * Gran recibidor con acceso directo al ascensor * Salón de 40 m² * Comedor independiente de 22 m² * Cocina con habitación de servicio y baño completo * Lavadero * 5 habitaciones dobles * 2 baños completos * Terraza interior de 150 m² * Terraza a calle de 10 m² * Plaza de parking incluida (segunda plaza opcional) * Edificio con ascensor y servicio de conserjería * Año de construcción: 1960 Una oportunidad única para reformar y revalorizar un activo excepcional en una de las zonas más exclusivas de Barcelona. Ideal tanto para familias que buscan crear una vivienda única como para inversores que valoran el potencial de revalorización, la amplitud y una ubicación estratégica. El precio de venta no incluye impuestos ni gastos derivados de la compraventa que, conforme a la normativa vigente, corresponden al comprador: (i) en viviendas de segunda mano, el Impuesto sobre Transmisiones Patrimoniales (ITP) según tipo aplicable en la Comunidad Autónoma; (ii) en viviendas de obra nueva, el IVA y el Impuesto sobre Actos Jurídicos Documentados (AJD) según normativa vigente; (iii) aranceles notariales y registrales; y (iv) gastos de gestoría en caso de contratarse. Disponibilidad a acordar. La oferta está sujeta a cambios de precio o retirada del mercado sin previo aviso. Los datos expuestos, incluidas las superficies, tienen carácter meramente orientativo. Los honorarios de intermediación inmobiliaria serán asumidos por la parte correspondiente según el encargo suscrito. Se facilitará a toda persona interesada información detallada y personalizada antes de la entrega de cualquier cantidad a cuenta, conforme a la normativa estatal y autonómica aplicable. #ref:CBES2931
1.750.000 €
Villa Project
Puerto

Villa Project

800 m²Plot53 Bathrooms
Discover this impressive refurbishment project located in the prestigious and sought-after La Corona urbanisation of Javea, a privileged location that stands out for its proximity to the marina, the beach and all essential services. This is an area where properties almost never come on the market, making this opportunity truly exceptional. From each level of the house you can enjoy spectacular panoramic views over the bay, the Mediterranean and the mountainous landscape that surrounds Jávea. In addition, thanks to its south orientation, the sun illuminates the house throughout the day, allowing you to make the most of the many covered and uncovered terraces that the property offers. The current villa, in classic Spanish style, sits on a plot of approximately 800 m² and is distributed over three floors. The project contemplates a comprehensive reconstruction and renovation of the house in accordance with modern standards of quality, efficiency and comfort, but at the same time maintaining the Mediterranean charm and the authentic essence of the original construction. On the main level - located at the same level as the pool - is the day area, where a spacious, modern and bright space has been designed. Here you will enjoy a large open-concept living-dining room, connected to a stylish contemporary kitchen equipped with a spacious island ideal for cooking and socialising. The large sliding windows not only provide an abundance of natural light, but also integrate the interior with the exterior, giving direct access to a magnificent covered terrace located next to the pool. This floor also houses the master bedroom, which includes a modernly designed en-suite bathroom and direct access to the terrace, as well as a strategically located guest toilet. On the lower floor there are three additional large bedrooms, all of them with access to the terrace or exterior views, as well as two full bathrooms. This layout ensures privacy for guests and family, while offering comfortable and versatile spaces. The upper floor has been conceived as an independent and multifunctional area. Here you will find an additional bedroom with an en-suite bathroom, ideal for visitors, family or even to use as a private office. In addition, this floor has a fully equipped outdoor kitchen and an outdoor bathroom, which makes it a perfect space to hold meetings, enjoy the Mediterranean climate or simply relax while contemplating the beautiful landscape from above. At street level, the property has a practical carport, along with the possibility of adapting the access to ensure comfort and an elegant welcome to the property. With a total of 200 m² of terraces distributed over all floors, each level offers its own perfect corner to enjoy the sun, the outdoors and the unparalleled views that characterise this villa. Within the renovation process, buyers still have the possibility of customising numerous details, from finishes and materials to the distribution of certain spaces, adapting the home completely to their tastes, preferences and lifestyle. This project represents a unique opportunity to acquire an exclusive property in one of the most desirable areas of the Costa Blanca and transform it into the home of your dreams. #ref:CBSJ746
3.200.000 €
Coldwell Banker Art Real Estate
Urb. Coto de la Serena Local 7B,
29680, Estepona
De 10 a 19 hs
Newsletter

Find your home abroad with the support of the Coldwell Banker® network

Visit our global websites to learn more about your ideal property in the most exclusive destinations

We use our own and third-party cookies to make our website work safely and personalize its content. Likewise, we use cookies to measure and obtain data on your navigation and to adjust advertising to your tastes and preferences. Press the "Accept all" button to confirm that you have read and accepted the information presented. To manage or disable these cookies, click on "Configuration". For more information see our cookies policy.
Modify cookies
Technical and functional Always active
This website uses its own Cookies to collect information in order to improve our services. If you continue browsing, you accept their installation. The user has the possibility of configuring his browser, being able, if he so wishes, to prevent them from being installed on his hard drive, although he must bear in mind that such action may cause difficulties in navigating the website.
They allow the monitoring and analysis of the behavior of the users of this website. The information collected through this type of cookies is used to measure the activity of the web for the elaboration of user navigation profiles in order to introduce improvements based on the analysis of the usage data made by the users of the service. They allow us to save the user's preference information to improve the quality of our services and to offer a better experience through recommended products.
These cookies are used to store information about the preferences and personal choices of the user through the continuous observation of their browsing habits. Thanks to them, we can know the browsing habits on the website and display advertising related to the user's browsing profile.