Charming 18th-century ceretana farmhouse renovated in Targassonne

size
350 m²
plot
900 m²
Bedrooms
5
Bathrooms
5
price
1,200,000 €
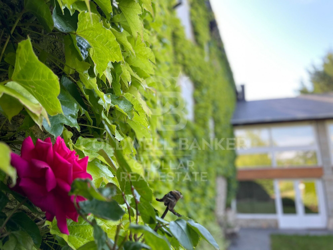
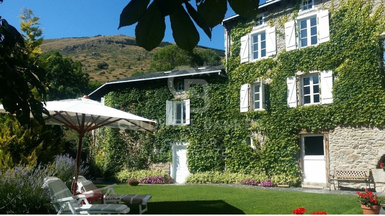
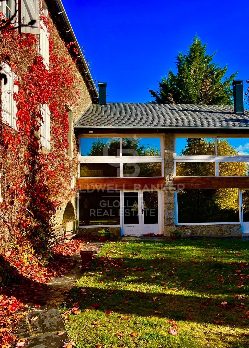
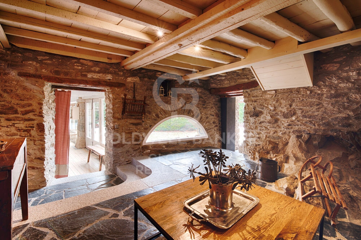
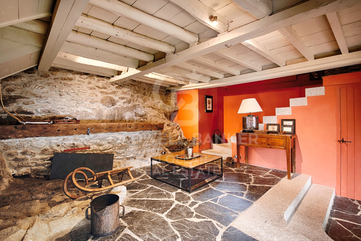
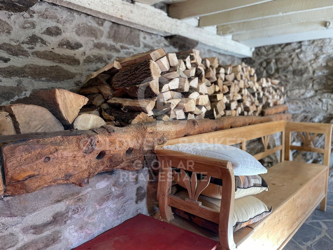
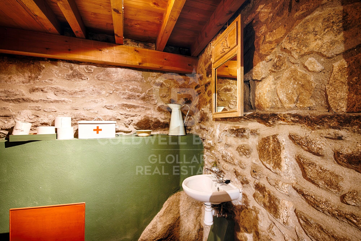
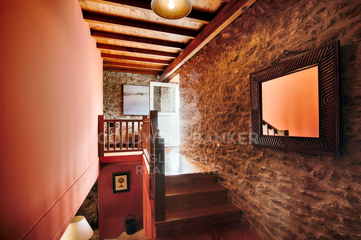
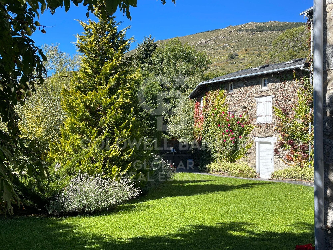
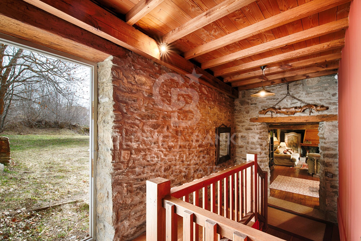
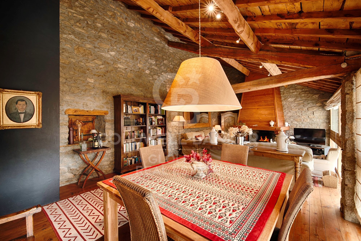
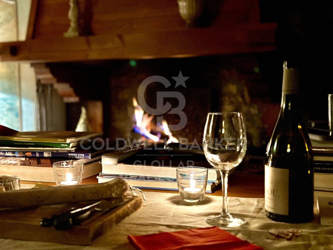
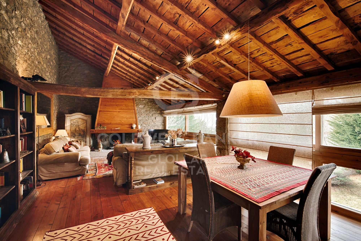
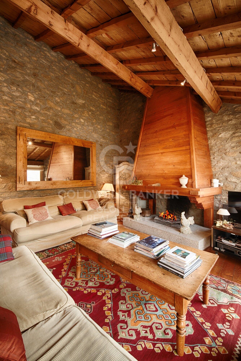
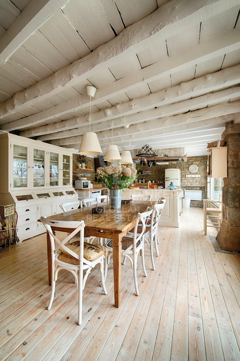
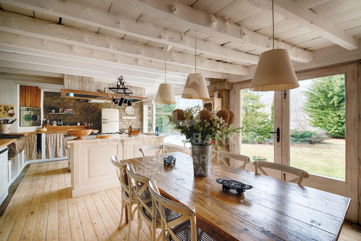
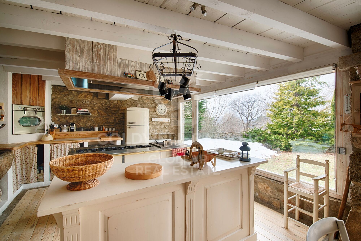
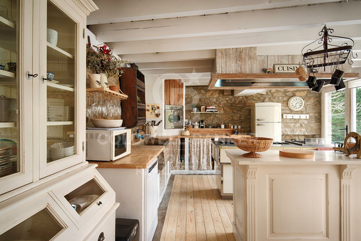
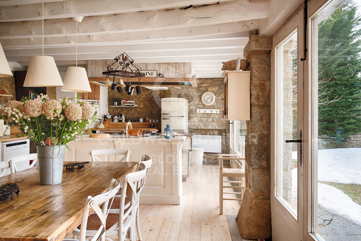
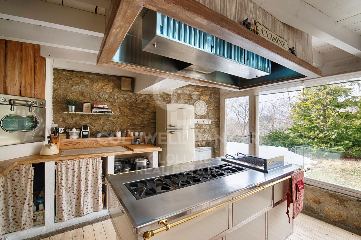
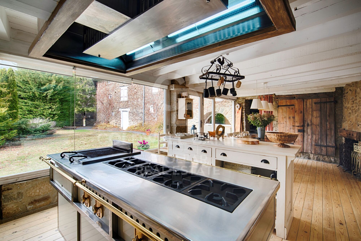
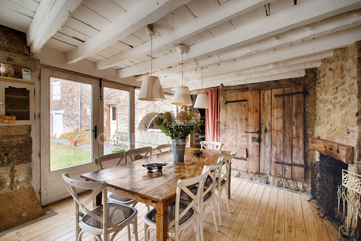
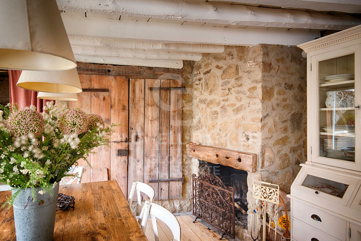
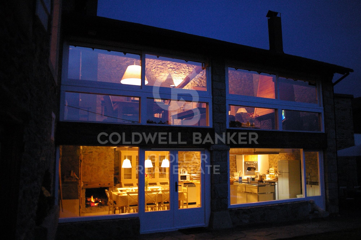
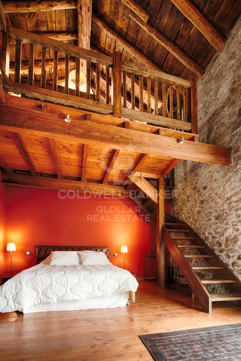
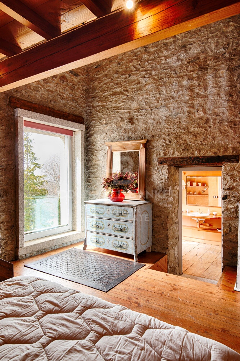
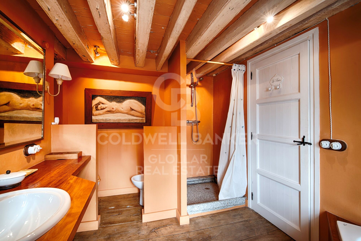
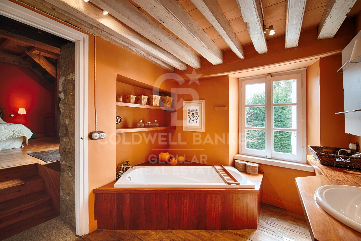
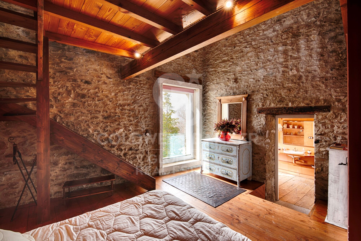
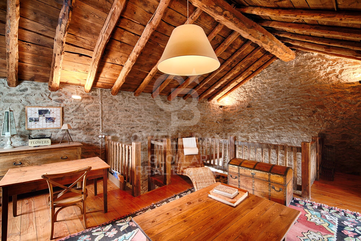
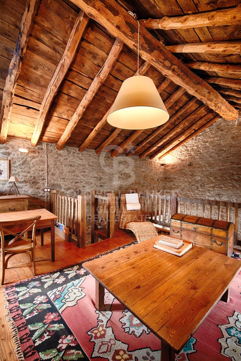
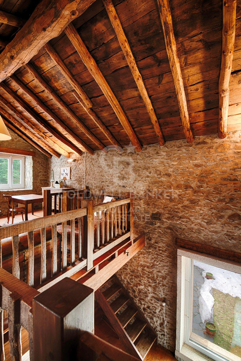
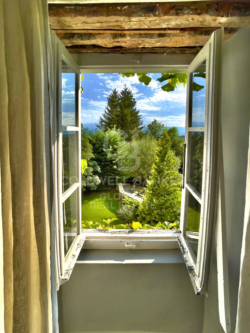
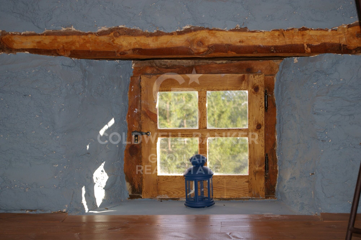
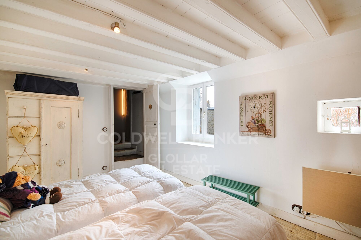
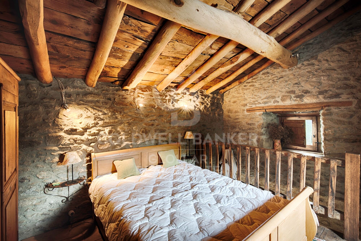
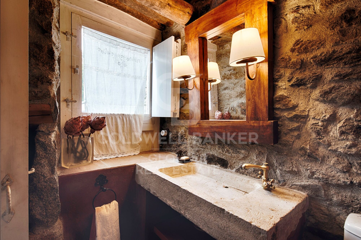
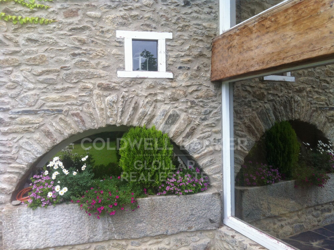
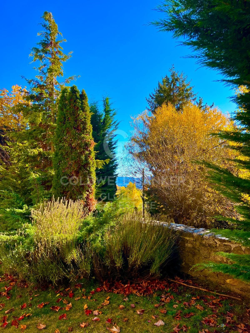
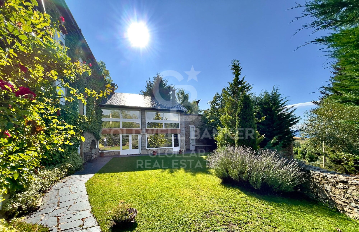
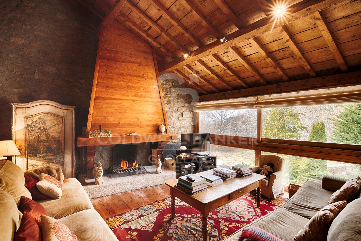
Charming ceretana farmhouse dating from 1720, fully renovated in Targassonne, which preserves all its original rustic character thanks to its stone walls and wooden ceilings, making it a truly unique property. Set on a 900 m² plot, the home is distributed across two independent buildings. The main house features a spacious entrance hall leading to a large independent kitchen with a dining area and direct access to the garden, a cozy dining room with a fireplace, a pantry area, and a full bathroom on the same floor.
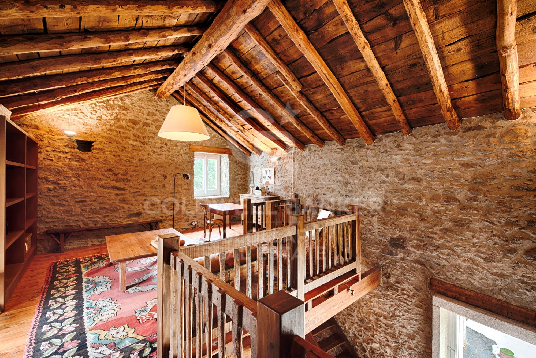
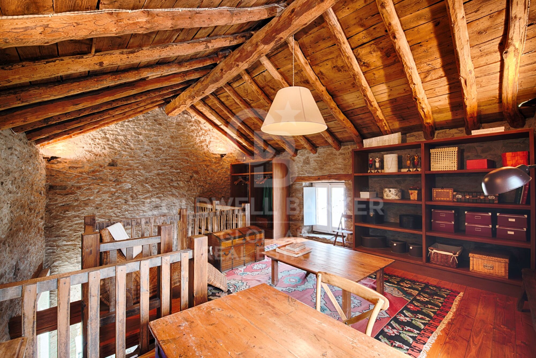
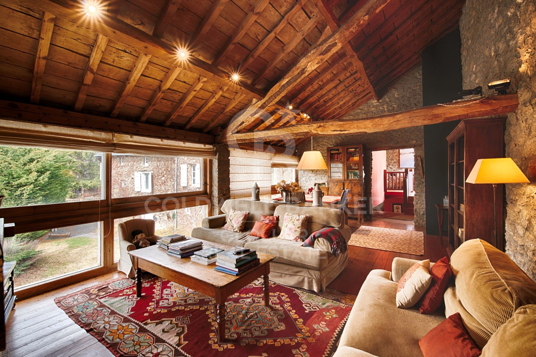
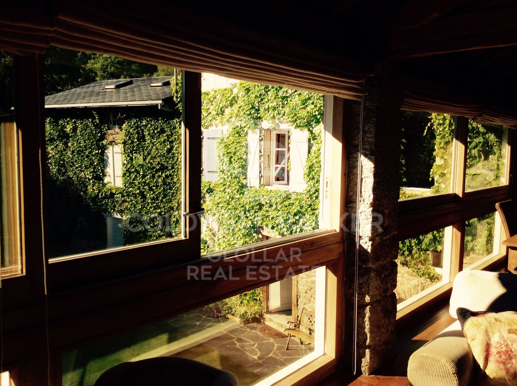
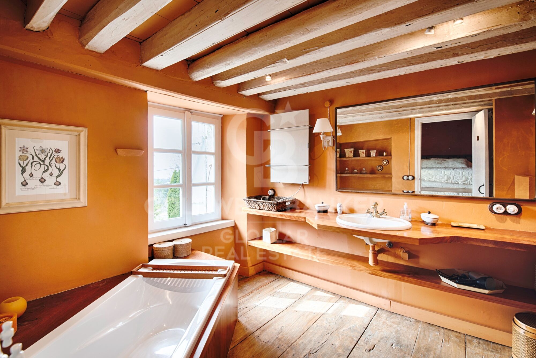
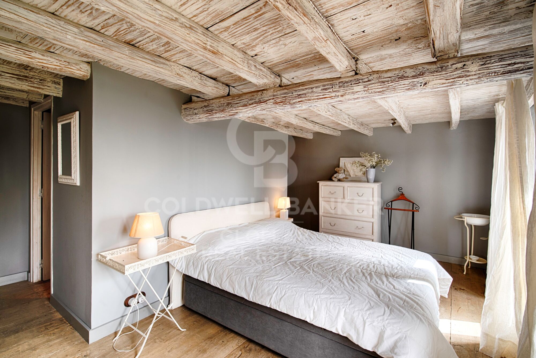
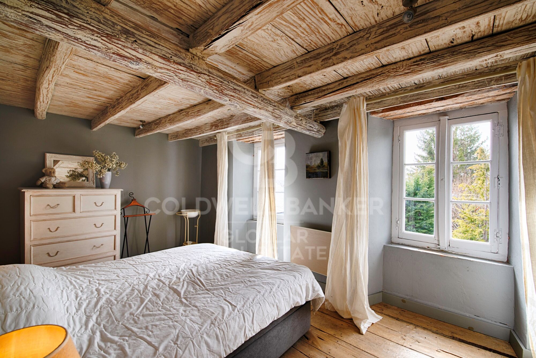
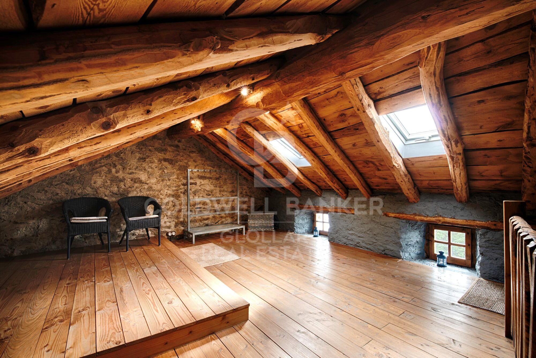
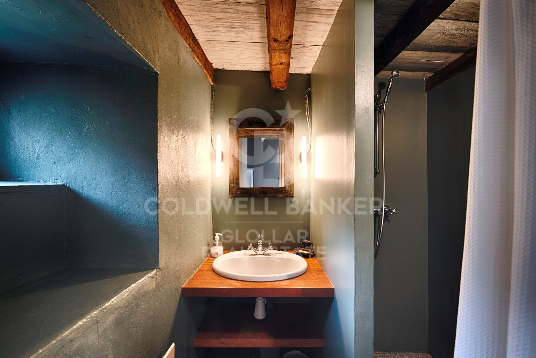
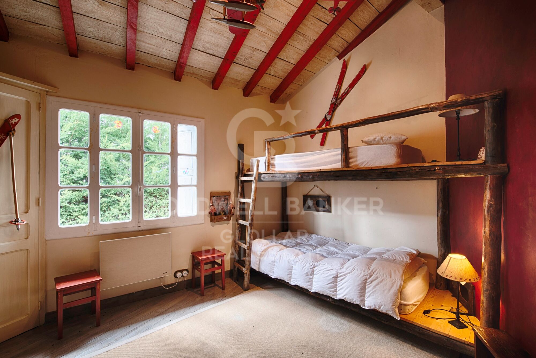
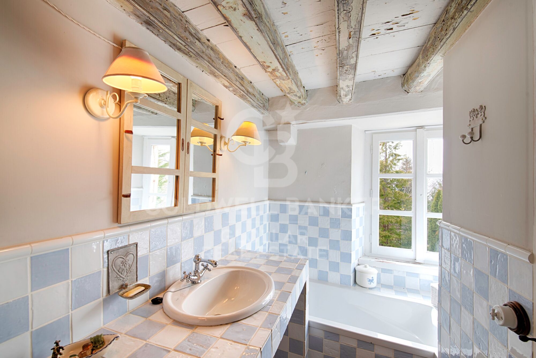
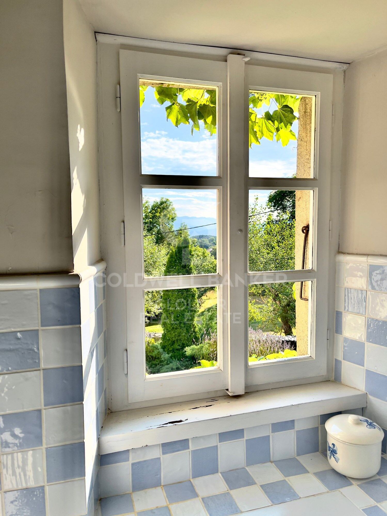
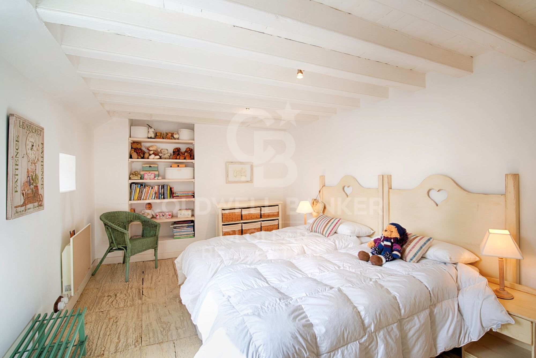
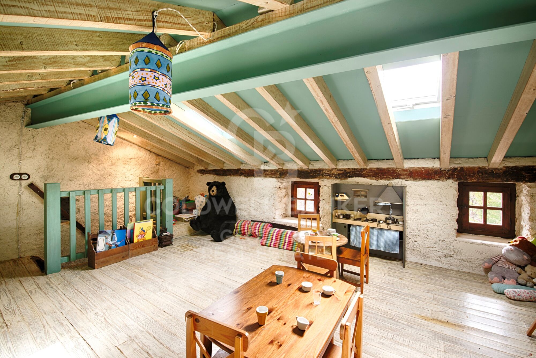
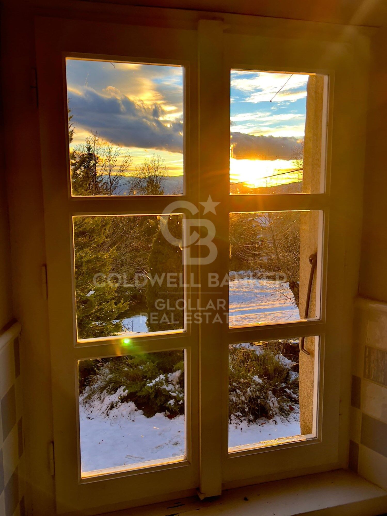
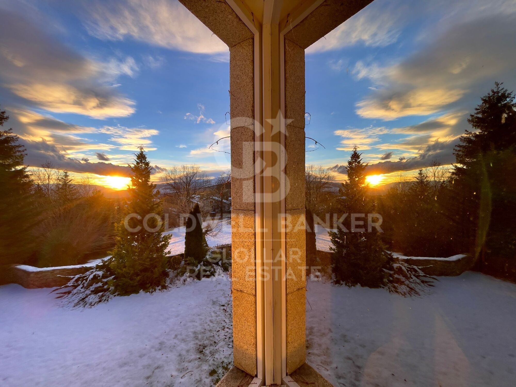
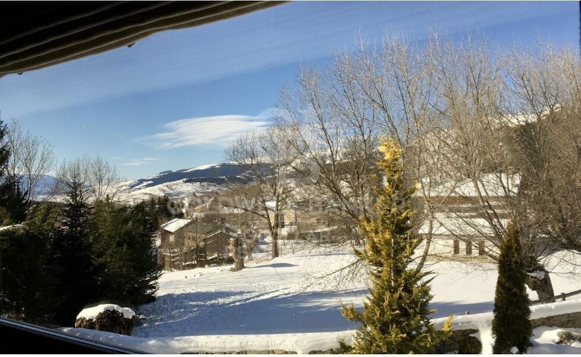
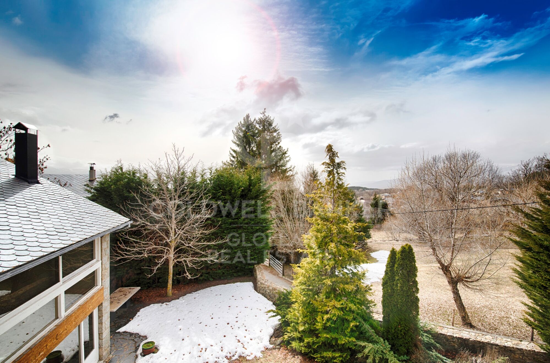
On the upper floor, there is a spectacular living room with high ceilings, exposed wooden beams, a fireplace, and large windows that provide abundant natural light and offer excellent views of the surroundings. The sleeping area includes 4 double bedrooms, two of them master suites; one of the suites has a mezzanine currently used as an office, and another bedroom features an attic space ideal as a playroom, as well as an additional full bathroom. The second building, perfect as a guest house, offers a suite-style bedroom and an additional versatile space. The property is completed with a storage room, laundry area, and parking. A unique opportunity to enjoy a home with history, charm, and all modern comforts in a privileged setting.
#ref:CBG2160

Property details

Property type
country homes
sale
1.200.000 €
Reference
CBG2160
Bedrooms
5
Bathrooms
5
Surface
316 m2
Builded surface
350 m2

Property features

mountain views
storage
fireplace
Energy certificate
  • houseA
    92-100
  • houseB
    81-91
  • houseC
    69-80
  • houseD
    55-68
  • houseE
    39-54
  • houseF
    21-38
  • houseG
    1-20
Request more info
Ref.CBG2160
Avinguda del Segre, 52
17520 , La Cerdanya - Puigcerdà
972 141 073

Recently viewed properties

For sale single-family house with sea views in Aigua Xelida, Tamariu
Tamariu

For sale single-family house with sea views in Aigua Xelida, Tamariu

428 m²Size1.877 m²Plot53 Bathrooms
Charming Mediterranean-style villa located in the tranquil residential area of Aigua Xelida, in the delightful town of Tamariu, on the beautiful Costa Brava. Just a few minutes from the picturesque cove, the beach, and local amenities, this property offers an unparalleled residential experience. Bathed in sunlight for much of the day, thanks to its southwest orientation, the villa features several terraces, an expansive garden hosting a private pool with a saline chlorination system, a barbecue area, and convenient outdoor parking. The house, with a built area of 428 m2 on a plot of 1,877 m2, includes a closed garage of 63 m2 for two cars, located at street level for added convenience. The layout of the home spans multiple levels. On the lower floor, opening to the garden and pool, you'll find a cozy lounge, a bar area, a gym, an office, a sauna with a hydro-massage shower, and a space designated for a wine cellar. On the main entrance floor, a hall leads to a bright living room with a fireplace, a kitchen with a dining area, a laundry room, a pantry, and access to a porch with a barbecue area. Also on this level, there are two double bedrooms with built-in wardrobes and a bathroom with a shower. The second floor accommodates two double bedrooms with built-in wardrobes and a full bathroom, as well as the master suite, complete with a dressing room, a full bathroom, and access to a terrace with views of the sea and the valley. Noteworthy details include wooden and porcelain floors, diesel heating, air conditioning in the master suite and on the lower floor, a ceiling fan on the main terrace, a water softener, automatic garden irrigation, and an alarm system. This property not only offers modern conveniences but also seamlessly combines Mediterranean elegance with contemporary comfort, providing a unique and welcoming home in one of the most charming destinations on the Costa Brava. #ref:CBPL1702
1.200.000 €
Apartment 3 Bedrooms Sale Escaldes-Engordany
Escaldes-Engordany

Apartment 3 Bedrooms Sale Escaldes-Engordany

124 m²Size32 Bathrooms
Exclusive residential development located in the heart of Escaldes-Engordany, just 500 meters from the Principality's economic and social center.~Situated in a prime location, the development boasts spectacular panoramic views over the Andorra and Escaldes valleys, as well as excellent orientation with year-round sunshine.~The project comprises an elegant 14-story tower with 124 apartments, designed for comfort, functionality, and high energy efficiency.~The apartments feature large windows, spacious terraces, and contemporary architecture, creating bright and airy spaces that connect with the natural surroundings.~The development offers a variety of apartment types and sizes to suit different needs, all with a modern and functional layout.~~The homes feature:~- Spacious covered terraces with large glazed surfaces~- Open-plan kitchen, dining, and living areas~- High-performance thermal and acoustic insulation~- High-end finishes~~The building boasts comprehensive communal areas designed for the well-being and enjoyment of its residents:~- Outdoor solarium with panoramic views~- Fully equipped gym~- Landscaped outdoor spaces~- Exclusive access for residents to Camí del Falgueró and Rec del Solà~In addition, the building offers a concierge service and elegant communal areas with sophisticated finishes.~~The building has been designed with high-quality materials and modern construction solutions:~- Reinforced concrete structure with strategically placed metal elements~- Ventilated façade with a slate-colored ceramic finish~- High level of thermal insulation and energy efficiency~- The terraces feature non-slip, wood-effect porcelain tile flooring, metal railings, and decorative planters.~~The kitchens are open to the living-dining room and equipped with high-end materials and appliances:~- Neolith, Silestone, or similar countertops~- Integrated BORA extractor fan~- Siemens or similar appliances: induction hob, oven, microwave, refrigerator, dishwasher~- Contemporary upper and lower cabinets with solid color and wood finishes~- Extendable faucets~~The bathrooms incorporate premium materials and a modern design:~- High-end ceramic wall tiles~- Wall-hung vanity unit with integrated sink~- Hansgrohe or similar thermostatic faucets~- Glass shower enclosure~- Ultra-thin shower tray~- Recessed rain shower~~The homes feature materials selected for durability and comfort:~~- Aluminum exterior joinery with thermal break, Schüco or similar~- Triple glazing with double air chamber~- Large-format porcelain stoneware flooring (two finishes to choose from)~- Carré or similar built-in wardrobes Similar~- Armored entrance door~- Integrated LED lighting in several rooms~~The building incorporates modern systems to guarantee maximum comfort and efficiency:~- Centralized heating and hot water system connected to FEDA Ecoterm~- Underfloor heating throughout the property~- Ducted air conditioning (except in bathrooms)~- Dual-flow ventilation system with heat recovery~~The building has 4 floors dedicated to parking and storage, with automatic access.~~Pre-installation for electric vehicle charging~~A unique development in Escaldes-Engordany that combines location, views, construction quality, and complete communal areas.~Gali Real Estate at your service. #ref:05071/5210
800.000 €
Majestic villa in prestigious area of La Granadella - Jávea
La Granadella - Costa Nova

Majestic villa in prestigious area of La Granadella - Jávea

677 m²Size925 m²Plot46 Bathrooms
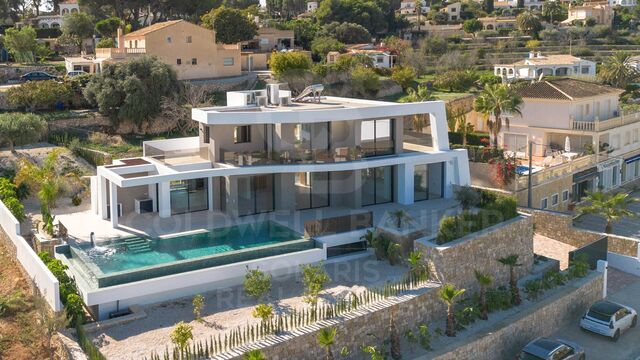
Villa Granadella is an exclusive and luxury project located in one of the most prestigious areas of the Costa Blanca: La Granadella. Surrounded by an impressive natural environment, with a forest park and the famous Granadella cove and its crystal clear waters, this villa offers an incomparable experience. Thanks to its unique location, the villa boasts stunning views of the sea and the surrounding mountains, providing a spectacular setting to enjoy. This elegant designer villa sits on a 925m2 plot and offers a total constructed area of 677m2, distributed over three levels. It consists of 4 bedrooms, 6 bathrooms, a large covered parking for 2 cars, gym, storage room, office and more. From its generous open terraces (140m2) and its infinity pool, this villa offers stunning views of the sea and Granadella beach. The construction of the villa has been carried out following the latest trends and using the highest quality materials. A home automation system, underfloor heating, air conditioning, video intercom and installation of an alarm system with detectors have been incorporated, thus providing all the comforts and security necessary for a comfortable life. The uniquely designed kitchen is equipped with high-end appliances from the renowned NEFF brand, ensuring a first-class culinary experience. Villa Granadella is a truly exceptional residence, designed to offer a long and happy life in surroundings of luxury and comfort. #ref:CBS108
4.500.000 €
Elegant modern villa with breathtaking Mediterranean views in Benahavís, Marbella
La Quinta

Elegant modern villa with breathtaking Mediterranean views in Benahavís, Marbella

478 m²Size1.103 m²Plot57 Bathrooms
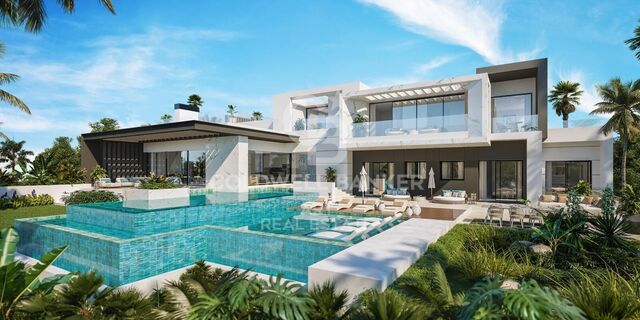
This exceptional villa offers sweeping panoramic views of the Mediterranean Sea, La Concha mountain, and the picturesque surrounding countryside. Upon entering the grand entrance hall, you'll be drawn to the high-end interior finishes and the uninterrupted sea views that stretch over a stunning infinity garden and heated swimming pool. Spread across three levels, the villa features a modern open-plan design with five en suite bedrooms and a total of seven bathrooms. At the heart of the home is the 'Andaluz Patio,' a central atrium with a remote-controlled retractable glass roof. Additional highlights include two elegant living rooms, a dining area, a premium kitchen fitted with Gaggenau appliances, an office, and a ground-floor gym equipped with Technogym machines. Every detail reflects quality, from Scandinavian oak flooring to top-tier porcelain finishes. The property includes two grand entrance gates, an internal parking area for multiple vehicles, a landscaped courtyard with a decorative fountain, and a spacious underground garage with extra storage. Security is paramount, with the home fully enclosed and equipped with a Target alarm system, surveillance cameras, and an intercom system, offering 24/7 protection and peace of mind. Located in the prestigious Urbanisation Monte Halcones, the villa is just a short walk from a local shopping center and a quick drive to San Pedro, Benahavis, Puerto Banus, and renowned golf courses such as La Quinta and Los Arqueros. Easily accessible from the Ronda road, the property sits below the exclusive communities of El Madroñal and La Zagaleta. #ref:CBSH590
4.900.000 €
Apartment 3 Bedrooms Sale Escaldes-Engordany
Escaldes-Engordany

Apartment 3 Bedrooms Sale Escaldes-Engordany

158 m²Size32 Bathrooms
Exclusive residential development located in the heart of Escaldes-Engordany, just 500 meters from the Principality's economic and social center.~Situated in a prime location, the development boasts spectacular panoramic views over the Andorra and Escaldes valleys, as well as excellent orientation with year-round sunshine.~The project comprises an elegant 14-story tower with 124 apartments, designed for comfort, functionality, and high energy efficiency.~The apartments feature large windows, spacious terraces, and contemporary architecture, creating bright and airy spaces that connect with the natural surroundings.~The development offers a variety of apartment types and sizes to suit different needs, all with a modern and functional layout.~~The homes feature:~- Spacious covered terraces with large glazed surfaces~- Open-plan kitchen, dining, and living areas~- High-performance thermal and acoustic insulation~- High-end finishes~~The building boasts comprehensive communal areas designed for the well-being and enjoyment of its residents:~- Outdoor solarium with panoramic views~- Fully equipped gym~- Landscaped outdoor spaces~- Exclusive access for residents to Camí del Falgueró and Rec del Solà~In addition, the building offers a concierge service and elegant communal areas with sophisticated finishes.~~The building has been designed with high-quality materials and modern construction solutions:~- Reinforced concrete structure with strategically placed metal elements~- Ventilated façade with a slate-colored ceramic finish~- High level of thermal insulation and energy efficiency~- The terraces feature non-slip, wood-effect porcelain tile flooring, metal railings, and decorative planters.~~The kitchens are open to the living-dining room and equipped with high-end materials and appliances:~- Neolith, Silestone, or similar countertops~- Integrated BORA extractor fan~- Siemens or similar appliances: induction hob, oven, microwave, refrigerator, dishwasher~- Contemporary upper and lower cabinets with solid color and wood finishes~- Extendable faucets~~The bathrooms incorporate premium materials and a modern design:~- High-end ceramic wall tiles~- Wall-hung vanity unit with integrated sink~- Hansgrohe or similar thermostatic faucets~- Glass shower enclosure~- Ultra-thin shower tray~- Recessed rain shower~~The homes feature materials selected for durability and comfort:~~- Aluminum exterior joinery with thermal break, Schüco or similar~- Triple glazing with double air chamber~- Large-format porcelain stoneware flooring (two finishes to choose from)~- Carré or similar built-in wardrobes Similar~- Armored entrance door~- Integrated LED lighting in several rooms~~The building incorporates modern systems to guarantee maximum comfort and efficiency:~- Centralized heating and hot water system connected to FEDA Ecoterm~- Underfloor heating throughout the property~- Ducted air conditioning (except in bathrooms)~- Dual-flow ventilation system with heat recovery~~The building has 4 floors dedicated to parking and storage, with automatic access.~~Pre-installation for electric vehicle charging~~A unique development in Escaldes-Engordany that combines location, views, construction quality, and complete communal areas.~Gali Real Estate at your service. #ref:05003/5210
1.520.000 €
Villa just before the bridges, with a 30-metre mooring and a garage in Empuriabrava
Carmençó

Villa just before the bridges, with a 30-metre mooring and a garage in Empuriabrava

544 m²Size1.759 m²Plot74 Bathrooms
In Empuriabrava, few properties allow you to moor a catamaran, a sailing boat or a large motorboat directly on the plot. This villa does, because it is situated before the bridges the point where draught and maximum height restrictions apply in the canals. A 30-metre mooring with direct access to the canal and a 10 x 4 m boat garage make this mooring one of the most spacious in the town. Access to the sea is quick and direct. The grounds offer plenty of space for outdoor living without everything revolving around the water: a swimming pool, terraces, an outdoor dining area, a covered terrace and a garden. The main villa can accommodate a large family or a group. There is also a separate apartment with a kitchen and living room. The 36 m² garage, the solar panel system and two vehicle access points (main road and quiet cul-de-sac) complete a property that makes no compromises. 400 metres from the beach and 100 metres from the centre, with all amenities within walking distance. Empuriabrava, navigable canals, Northern Costa Brava Empuriabrava is Europe's largest nautical development, with over 30 km of navigable canals and direct access to the Mediterranean Sea. Properties situated before the bridges are the most sought-after by owners of large boats, as they have no height or draught restrictions. 10 minutes from Roses, 40 minutes from Girona and its international airport, and with a direct link to the AP-7 from Figueres. #ref:CBLX021028
2.300.000 €
Coldwell Banker Glollar Real Estate
Avinguda del Segre, 52
17520 , La Cerdanya - Puigcerdà
Newsletter

Find your home abroad with the support of the Coldwell Banker® network

Visit our global websites to learn more about your ideal property in the most exclusive destinations

We use our own and third-party cookies to make our website work safely and personalize its content. Likewise, we use cookies to measure and obtain data on your navigation and to adjust advertising to your tastes and preferences. Press the "Accept all" button to confirm that you have read and accepted the information presented. To manage or disable these cookies, click on "Configuration". For more information see our cookies policy.
Modify cookies
Technical and functional Always active
This website uses its own Cookies to collect information in order to improve our services. If you continue browsing, you accept their installation. The user has the possibility of configuring his browser, being able, if he so wishes, to prevent them from being installed on his hard drive, although he must bear in mind that such action may cause difficulties in navigating the website.
They allow the monitoring and analysis of the behavior of the users of this website. The information collected through this type of cookies is used to measure the activity of the web for the elaboration of user navigation profiles in order to introduce improvements based on the analysis of the usage data made by the users of the service. They allow us to save the user's preference information to improve the quality of our services and to offer a better experience through recommended products.
These cookies are used to store information about the preferences and personal choices of the user through the continuous observation of their browsing habits. Thanks to them, we can know the browsing habits on the website and display advertising related to the user's browsing profile.