Villa 5 Bedrooms Sale Sotogrande

size
646 m²
plot
2,246 m²
Bedrooms
5
Bathrooms
6
parking
price
2,800,000 €
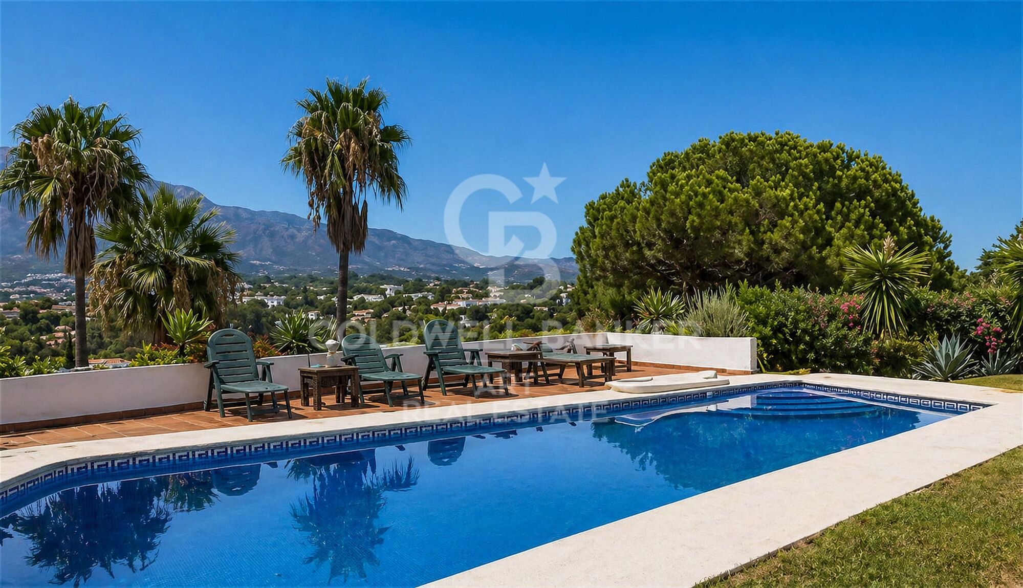
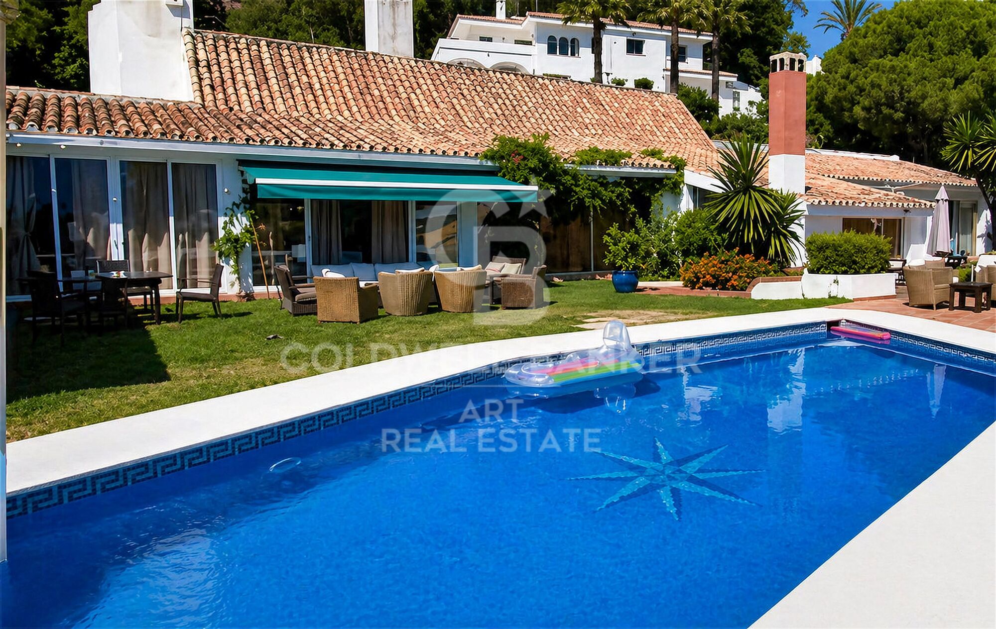
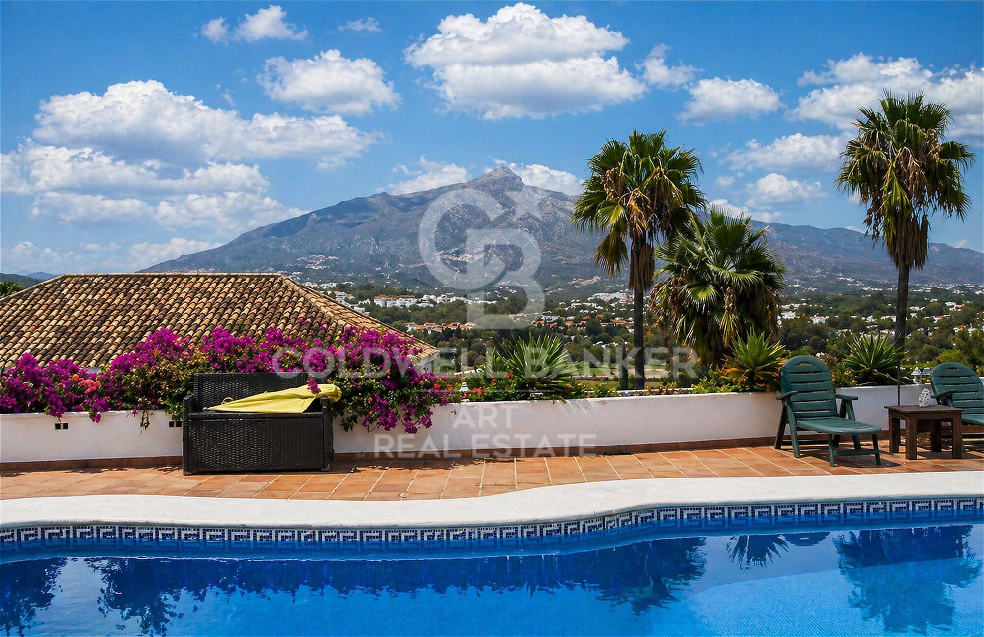
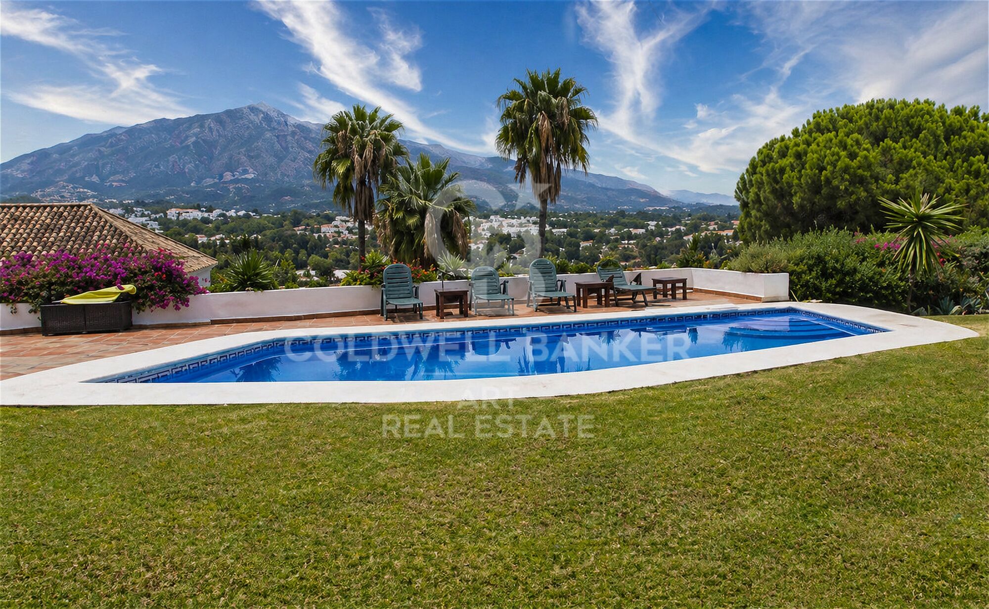
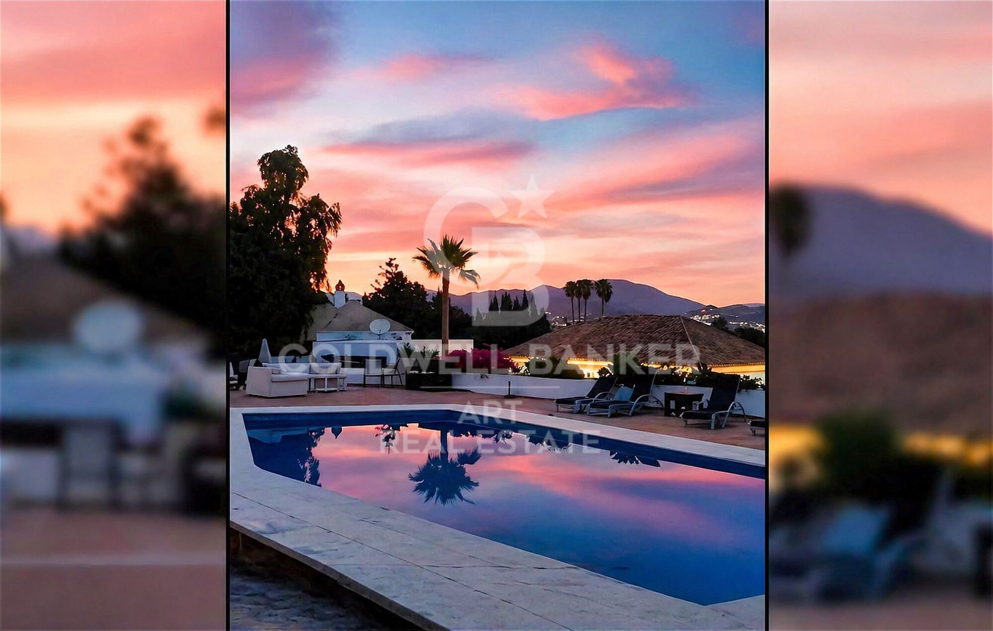
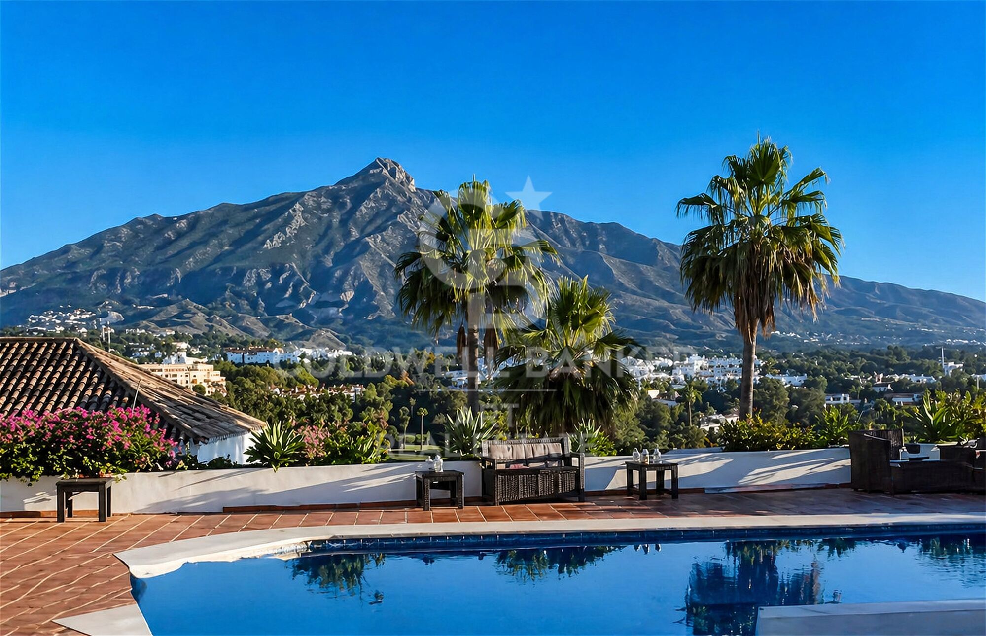
Perfectly positioned between the renowned Los Naranjos and Las Brisas golf courses, this timeless Andalusian-style villa offers captivating panoramic views of the iconic La Concha mountain.

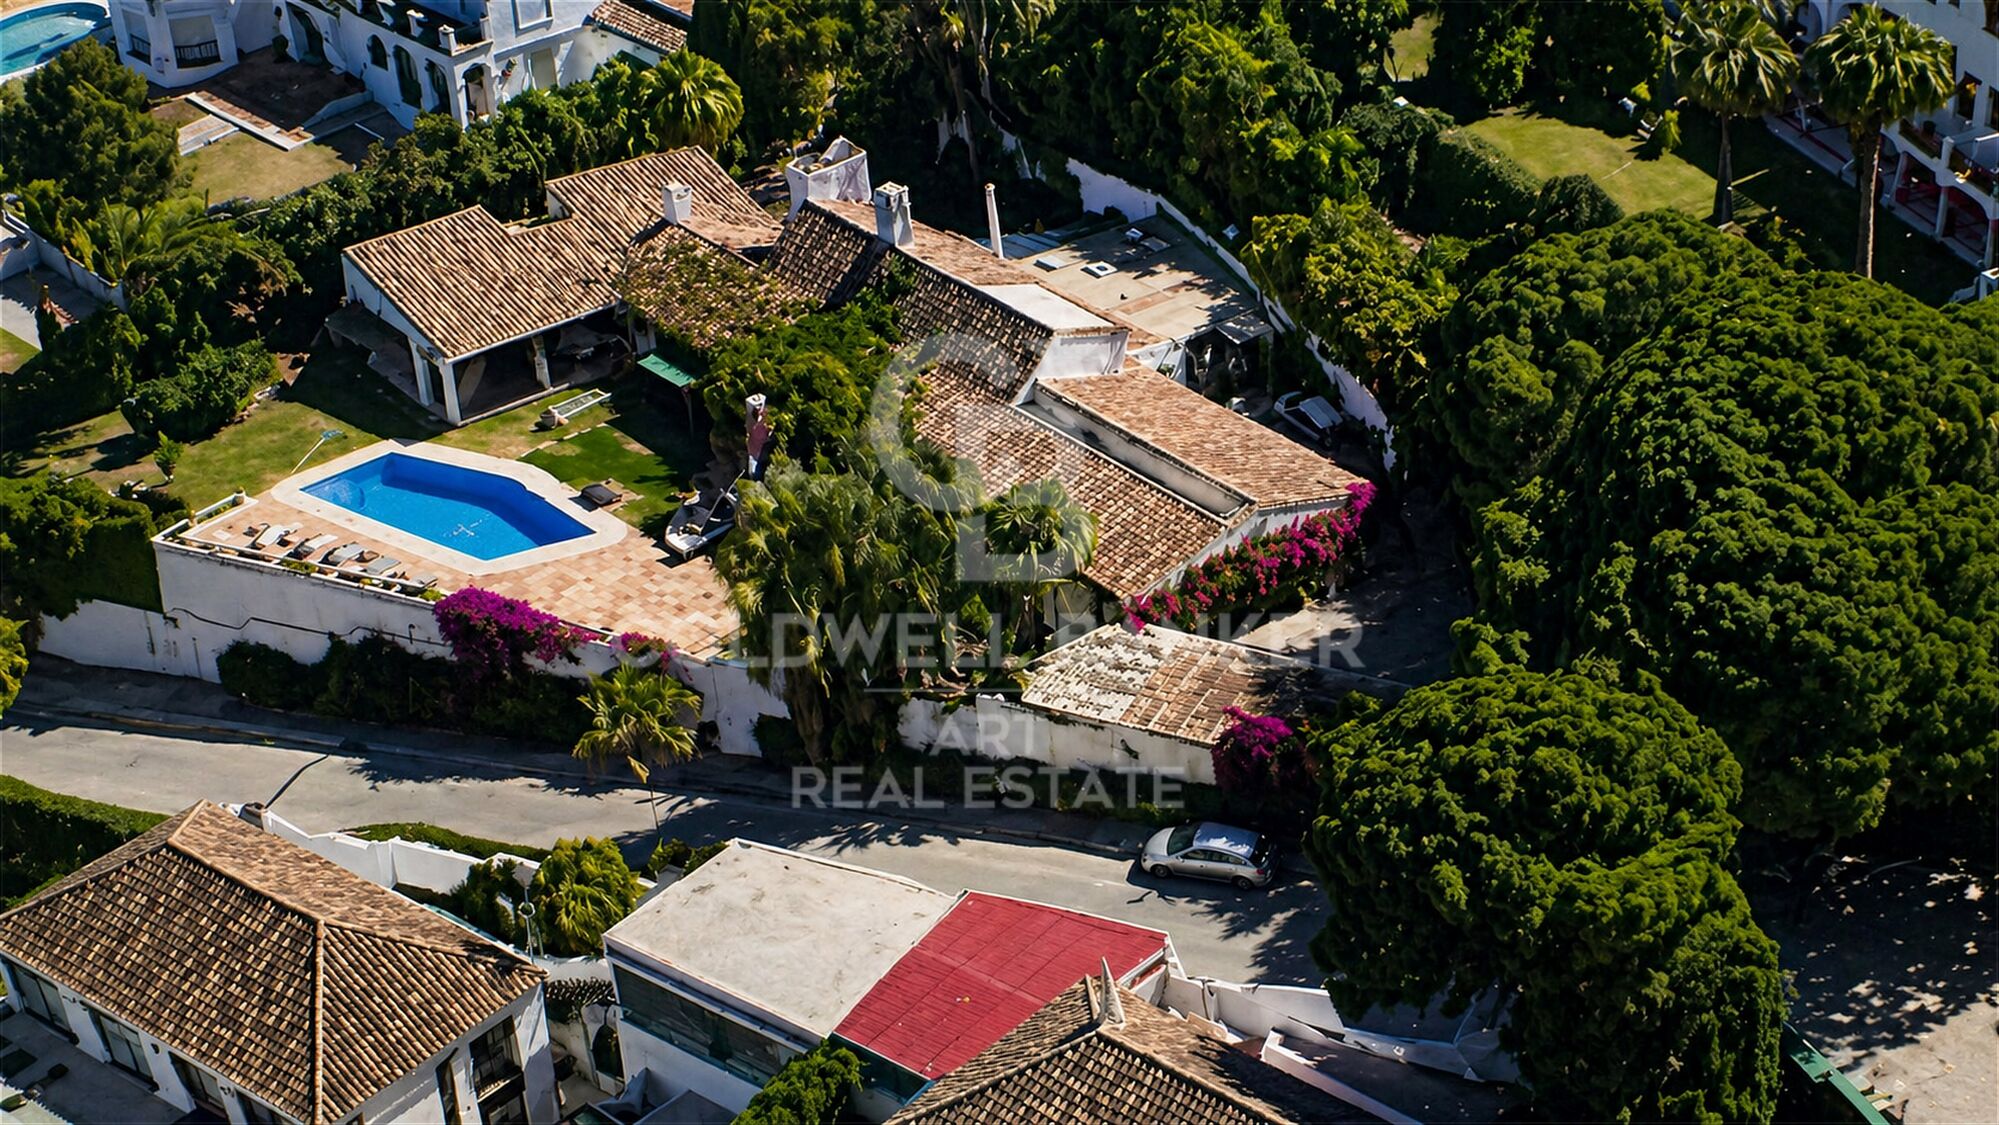
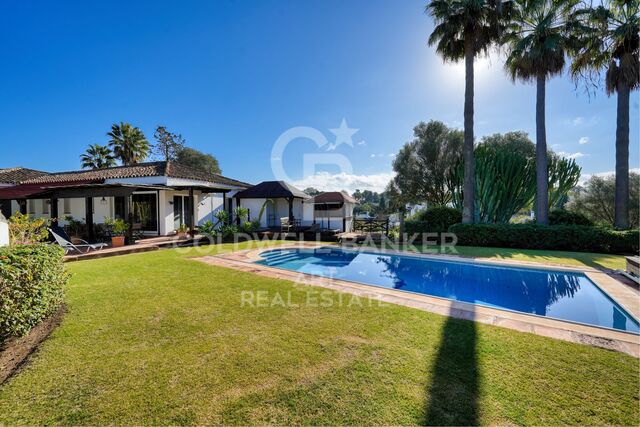
Set on a generous 2,246 m² plot, the residence boasts 646 m² of built area distributed across a single level an exceptional canvas for a bespoke renovation, offering unlimited potential to create the home of your dreams.

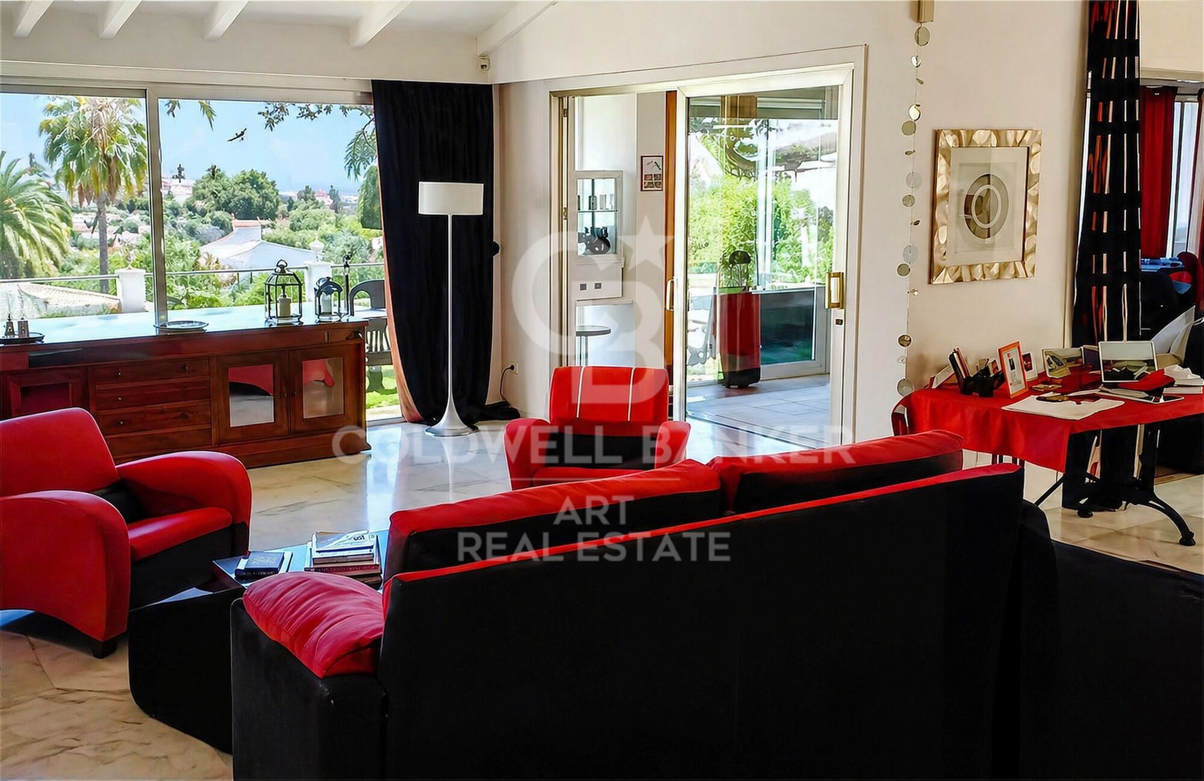
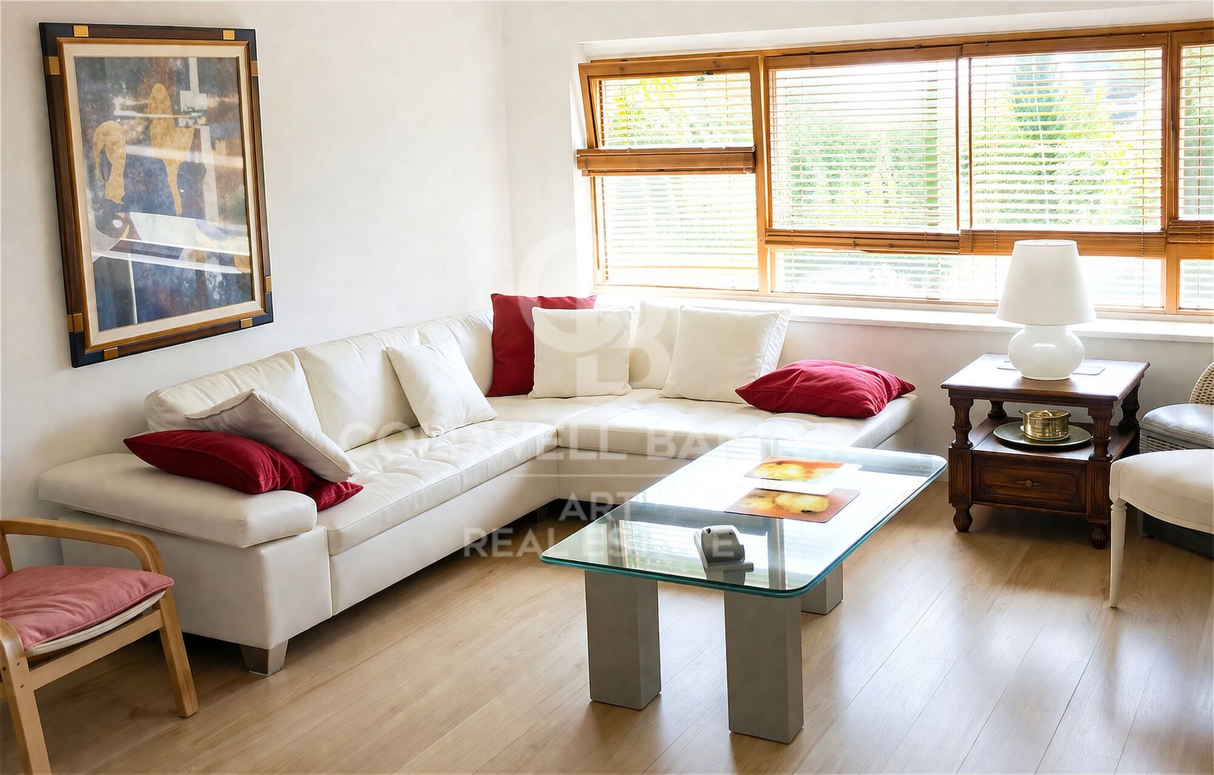
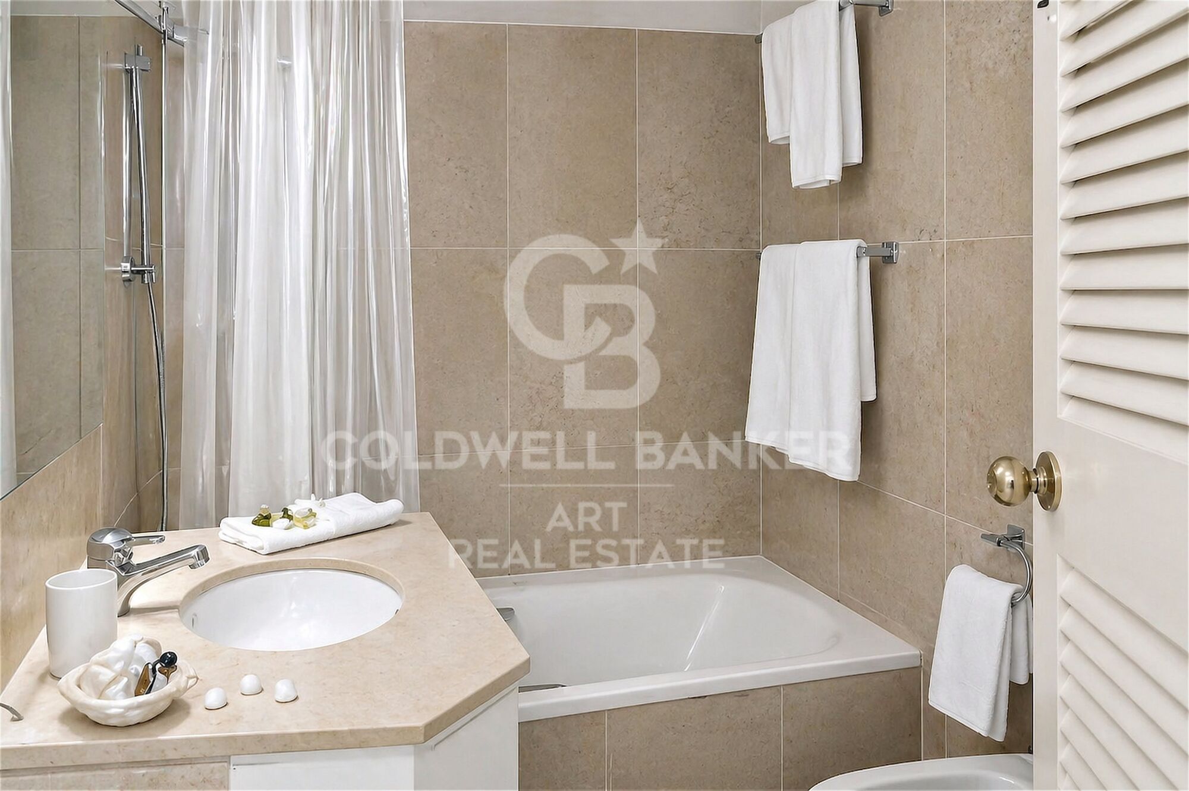
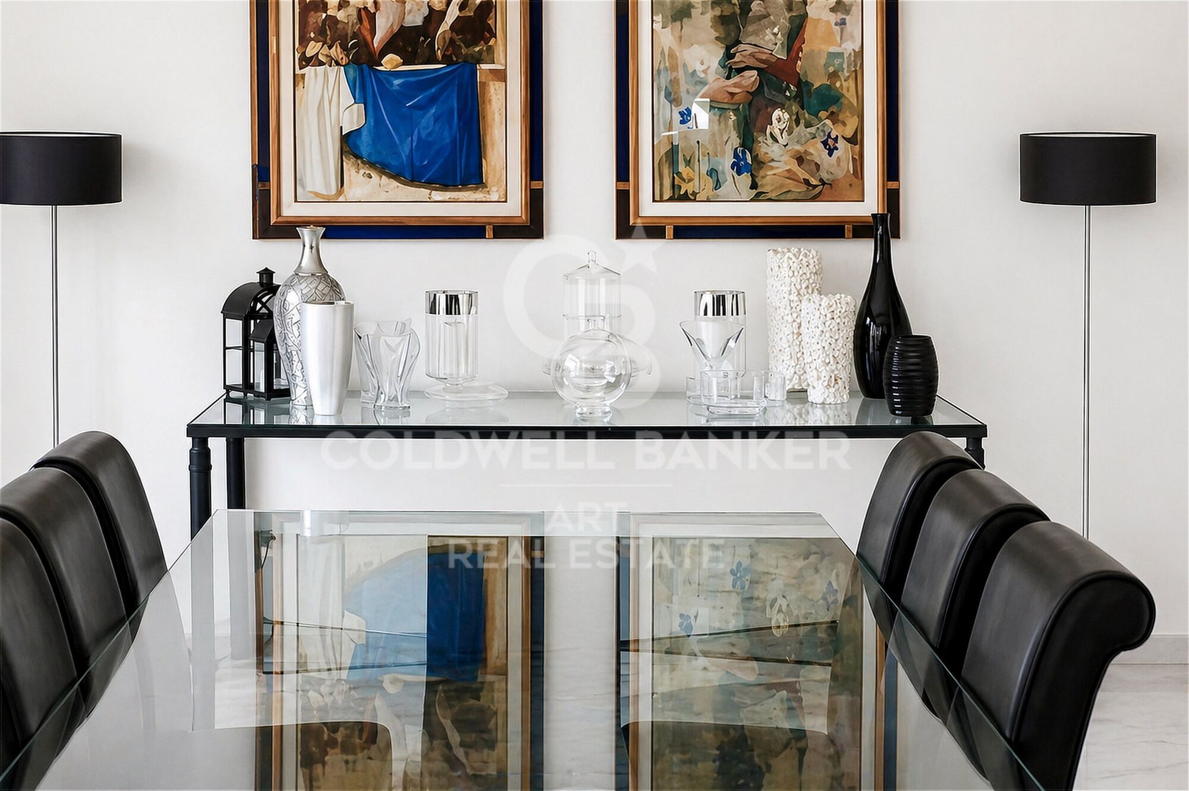
The elegant layout flows harmoniously throughout the main floor and includes a grand living room, refined dining area, spacious kitchen, cozy sitting room, five generously sized bedrooms, five luxurious bathrooms, a guest toilet, a walk-in wardrobe, and a private office.

In addition, 150 m² of sun-drenched terraces extend the living space outdoors, providing the perfect setting to enjoy the serenity of the landscape and the Mediterranean climate all year round.
#ref:CBSH1517

Property details

zone
Costa del Sol
area
Cádiz
location
Sotogrande
district
Sotogrande Costa
Property type
house
sale
2.800.000 €
Reference
CBSH1517
Bedrooms
5
Bathrooms
6
Builded surface
646 m2

Property features

parking
Energy certificate
  • Pending

About Sotogrande

Sotogrande is an exclusive urbanization located in the region of Andalusia, in the province of Cadiz, in southern Spain. Known for its luxurious properties, world-class golf courses, and marinas, Sotogrande is a dream destination for those seeking a sophisticated lifestyle on the Mediterranean coast.

 

Request more info
Ref.CBSH1517
Urb. Coto de la Serena Local 7B,
29680, Estepona
952 680 284

Related properties

Stunning Colonial-Style Villa in Sotogrande
Sotogrande Costa

Stunning Colonial-Style Villa in Sotogrande

592 m²Size4.274 m²Plot55 Bathrooms
Stunning Colonial-Style Villa with Spacious Iroko Wood Terraces - Sotogrande This impressive colonial-style villa features expansive iroko wood terraces on both levels. Enjoy peaceful views of the surrounding greenery and relax with a good book or a meal with family and friends. The entrance hall leads to a large living-dining area, with a fully equipped classic kitchen to the left. To the right, there are three bedrooms, each with an en-suite bathroom. The master bedroom also includes a study/reading room, offering wonderful views of the garden and pool. In the kitchen area, a staircase leads down to the basement. The property has a partial basement housing two additional bedrooms with en-suite bathrooms, a wine cellar, and a large open-plan living area that can be used as an entertainment room, home cinema, gym, or for other purposes. From here, there is access to a room with double-height ceilings and large windows, allowing ample natural lightideal for an office or study. Located on a quiet cul-de-sac, the villa stands out for its 4,000 m² plot, offering complete privacya truly exceptional feature. The beautiful garden includes mature trees, palms, large cacti, fruit trees, and a vegetable garden. The centerpiece is the swimming pool. The spacious covered terrace offers multiple seating areas, as well as a jacuzzi, sauna, and a charming corner bar with shutters that can be opened on two sides to create a special holiday atmospherea true dream! There is also a guest house with one bedroom, a bathroom, and a living area with a small kitchen. A front terrace overlooking the garden and pool invites relaxation. This exceptional villa is perfect for a family with children wishing to enjoy the Sotogrande lifestyle with its marina, restaurants, bars, and polo weekends. It also represents an interesting opportunity for investors looking to transform this paradise into a yoga or fitness retreat or an exclusive relaxation getaway. #ref:CBSH1455
2.780.000 €
Modern Mediterranean elegance in La Reserva de Sotogrande, Cádiz
Sotogrande Costa

Modern Mediterranean elegance in La Reserva de Sotogrande, Cádiz

267 m²Size2.000 m²Plot44 Bathrooms
Nestled in the heart of La Reserva de Sotogrande one of Europe's most prestigious private estates this exceptional residence is a striking blend of contemporary architecture and Mediterranean serenity. Thoughtfully crafted to harmonize with its natural surroundings, the home offers a seamless connection between indoor and outdoor living. Expansive windows flood the interiors with natural light, while open-plan spaces invite you to relax in comfort and style. Designed with elegance and functionality in mind, every corner of the property is a celebration of refined living. From the infinity pool overlooking open mountain views to the lush private garden adorned with fruit trees, the residence offers a peaceful sanctuary that balances sophistication with the warmth of home. Just moments away are the exclusive amenities of La Reserva Club, including one of Europe's most celebrated golf courses, a beach club, fine dining options, and pristine natural landscapes. With a generous south-facing plot of 2,000m², the property features 267m² of constructed area and 213m² of usable space. Enjoy 98m² of covered terraces and an additional 67m² of uncovered terraces, perfect for soaking in the Andalusian sun. Inside, you'll find four spacious bedrooms, four bathrooms, and a guest toilet. The fully equipped kitchen boasts premium MIELE appliances, while parking is available for two vehicles. This elegant design can be brought to life on five different plots within the prestigious development, offering the flexibility to tailor the project to the client's preferred orientation, size, and setting. This is more than just a home it's a lifestyle of quiet luxury and timeless design. #ref:CBSH1061
3.000.000 €

Recently viewed properties

Land Divisions (Housing) Sale A Pobra do Caramiñal
A Pobra do Caramiñal

Land Divisions (Housing) Sale A Pobra do Caramiñal

5.544 m²Size
Excelente oportunidad para Promotores e Inversores Se vende una magnífica parcela urbana finalista de 5.444 m2 situada en una ubicación comercialmente estratégica justo en la entrada principal del municipio costero de A Pobra do Caramiñal (Rías Baixas). El terreno se emplaza en primera línea visual frente al puerto deportivo y a escasos metros caminando de la Playa do Areal y del centro urbano consolidado. El suelo cuenta con su ordenación pormenorizada totalmente definida dentro del sector A.R. POL. 3 (San Lázaro), lo que garantiza seguridad jurídica y permite la solicitud directa de licencia de obra a los compradores. PROYECTO INFORMATIVO: POTENCIAL DE RENDIMIENTO EXCEPCIONAL Para facilitar el análisis financiero del inversor, la propuiedad cuenta con un estudio de viabilidad técnica y volumetría desarrollado por un gabinete de arquitectura. Este proyecto informativo demuestra el extraordinario rendimiento real que un constructor puede obtener de la tierra: Dinámica de Mercado de Alta Rentabilidad: El precio medio de la obra nueva residencial en la zona se sitúa consolidado a partir de los 2.500 €/m2, lo que asegura un retorno de inversión sumamente atractivo y una altísima velocidad de absorción dada la fuerte demanda vacacional y residencial. Unicornio del terreno (Vistas al Mar): La morfología de la parcela y su estratégica orientación frente a la ría aseguran que futuras viviendas de la promoción disfrutarán de privilegiadas vistas directas al mar y al entorno portuario, convirtiéndose en un producto único y muy cotizado en las Rías Baixas. Capacidad Estimada de Promoción: El estudio técnico valida un desarrollo óptimo para 36 viviendas plurifamiliares de diseño moderno, complementadas con locales comerciales en planta baja, plazas de garaje y trasteros vinculados. Urbanismo y Calidad de Vida: El planteamiento del sector ya contempla viales perimetrales limpios para una accesibilidad óptima conectada a la Autovía del Barbanza (AG-11), así como amplias reservas para zonas comunes ajardinadas comunitarias. PARÁMETROS URBANÍSTICOS CLAVE (PXOM) Ordenanza: Zona Residencial Intensiva (Vivienda colectiva plurifamiliar). Edificabilidad: Coeficiente de 0,8361 m2t/m2s (Suelo neto edificable de 4.551,72 m2t). Configuración: Planta Baja más 3 Pisos de altura. Cesiones e Integración: Previsión técnica de 825 m2 para zonas verdes de lindero, 458 m2 para equipamientos locales y un 20% de reserva para vivienda sujeta a régimen de protección pública. PROTOCOLO DE CONFIDENCIALIDAD Disponemos de toda la información gráfica oficial, planos parcelarios de ordenación a escala y los informes de viabilidad económica correspondientes para los departamentos de expansión. Esta documentación técnica confidencial se facilitará exclusivamente bajo solicitud formal y registro de cliente. Para coordinar una reunión de presentación técnica o analizar la estructura de compra de la finca: Coldwell Banker Indigo Real Estate Rúa Policarpo Sanz, 32 Bajos, Vigo (email oculto) Gestión directa de la operación: German Orejuela #ref:CBIN899
1.000.000 €
Elegant 140 sqm newly renovated home on the pedestrianized Consell de Cent street | Quadrat d'Or
Dreta de l'Eixample

Elegant 140 sqm newly renovated home on the pedestrianized Consell de Cent street | Quadrat d'Or

141 m²Size43 Bathrooms
Elegant newly renovated apartment in the heart of Barcelona's Quadrat d'Or, located on the pedestrian axis of Consell de Cent street, between Bailèn and Passeig de Sant Joan. Situated on a real 4th floor of a restored historic building (finca regia), the property combines the peace of a traffic-free street with the rich gastronomic, commercial, and cultural surroundings of the area. Offering 140.14 sqm of interior built area, the home has undergone a comprehensive high-end renovation, preserving traditional Barcelonian architectural features while integrating premium finishes and equipment. Layout and features: Day area (Southeast-facing): Spacious living-dining room centered around a stunning volta catalana (Catalan vaulted ceiling) over 3 meters high, with direct access to a 2.33 sqm balcony overlooking Consell de Cent. Bespoke kitchen: Custom-built kitchen fully equipped with Bosch Series 6 appliances. Night area: Three spacious bedrooms, all featuring fitted wardrobes or equipped walk-in closets. Two of them are magnificent suites with partially integrated open-plan bathrooms (evoking a hotel suite vibe) and peaceful views over a classic Eixample courtyard. Additional rooms: Independent study/office, a third full bathroom, entrance hall with integrated storage, and a practical separate laundry room. Hallway: The property is connected by a wide 1.30-meter-wide hallway, creating a smooth flow and a great sense of spaciousness. Comfort and services: Ducted climate control (heating & air conditioning). Delivered completely renovated and brand new. Optional service: The seller offers the possibility of developing a comprehensive interior design project and delivering the property fully furnished and equipped. #ref:CBES2955
1.450.000 €
Coldwell Banker Art Real Estate
Urb. Coto de la Serena Local 7B,
29680, Estepona
De 10 a 19 hs
Newsletter

Find your home abroad with the support of the Coldwell Banker® network

Visit our global websites to learn more about your ideal property in the most exclusive destinations

We use our own and third-party cookies to make our website work safely and personalize its content. Likewise, we use cookies to measure and obtain data on your navigation and to adjust advertising to your tastes and preferences. Press the "Accept all" button to confirm that you have read and accepted the information presented. To manage or disable these cookies, click on "Configuration". For more information see our cookies policy.
Modify cookies
Technical and functional Always active
This website uses its own Cookies to collect information in order to improve our services. If you continue browsing, you accept their installation. The user has the possibility of configuring his browser, being able, if he so wishes, to prevent them from being installed on his hard drive, although he must bear in mind that such action may cause difficulties in navigating the website.
They allow the monitoring and analysis of the behavior of the users of this website. The information collected through this type of cookies is used to measure the activity of the web for the elaboration of user navigation profiles in order to introduce improvements based on the analysis of the usage data made by the users of the service. They allow us to save the user's preference information to improve the quality of our services and to offer a better experience through recommended products.
These cookies are used to store information about the preferences and personal choices of the user through the continuous observation of their browsing habits. Thanks to them, we can know the browsing habits on the website and display advertising related to the user's browsing profile.