Spectacular contemporary residential located in Sotogrande Costa

size
2173 m²
plot
3,828 m²
Bedrooms
7
Bathrooms
8
parking
1
terrace
512 m²
price
12,995,000 €
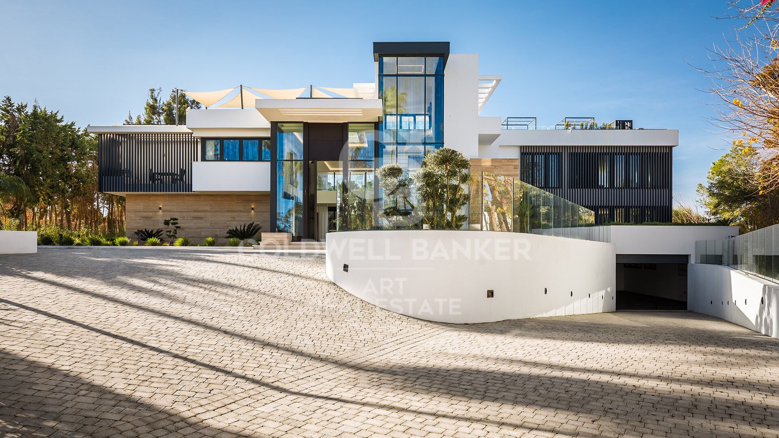
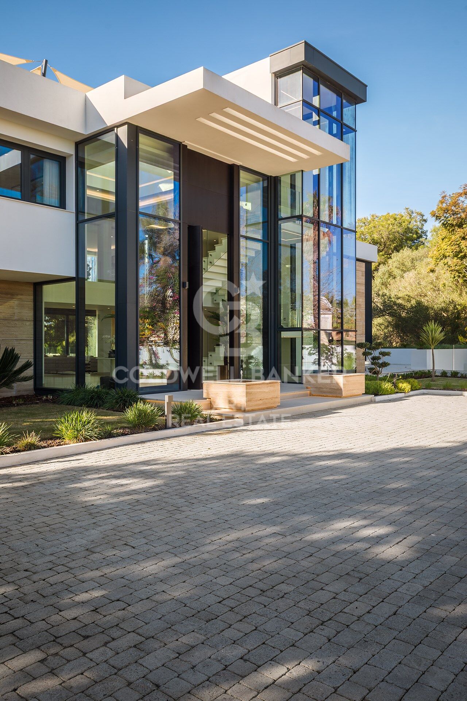
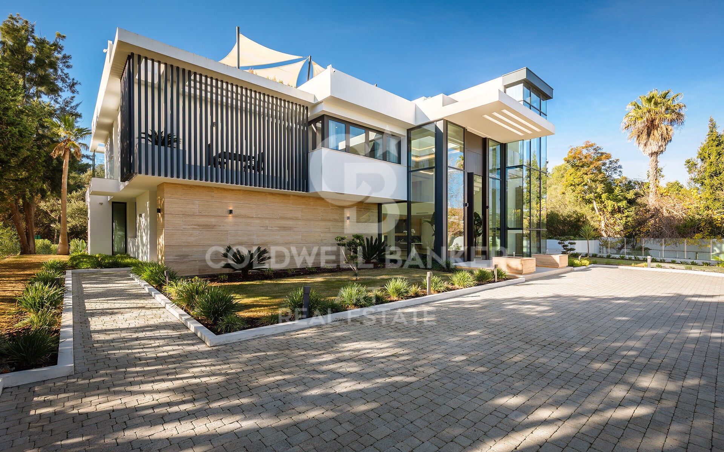
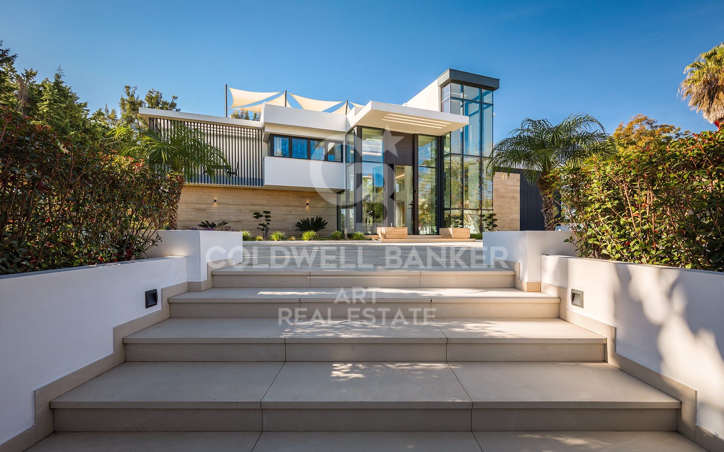
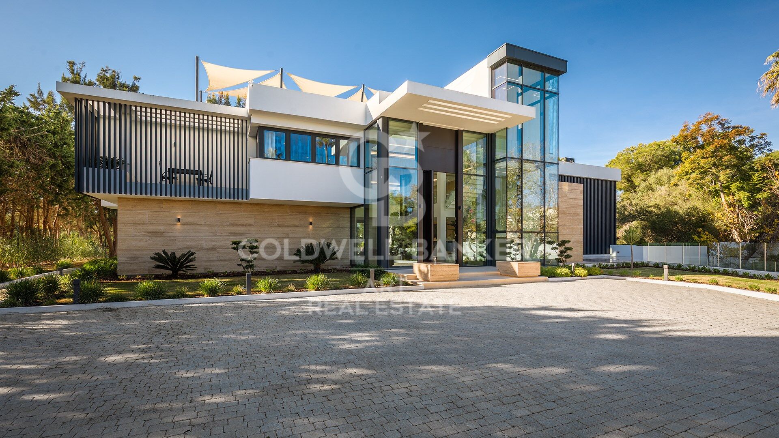
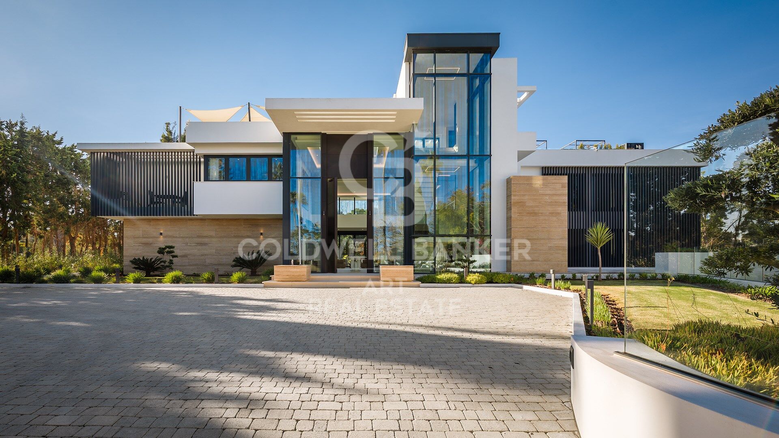
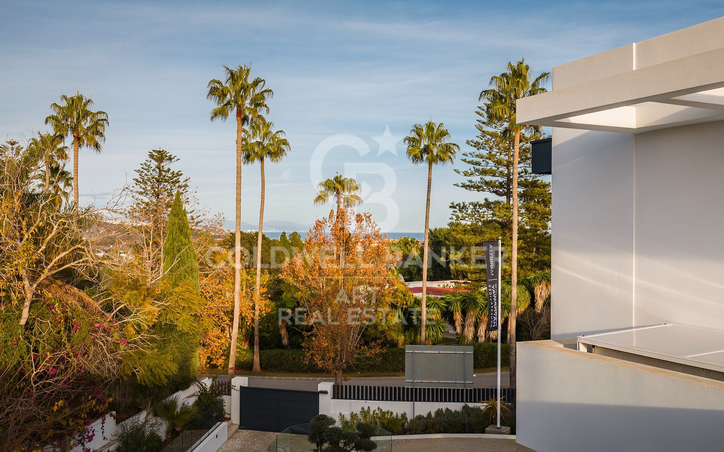
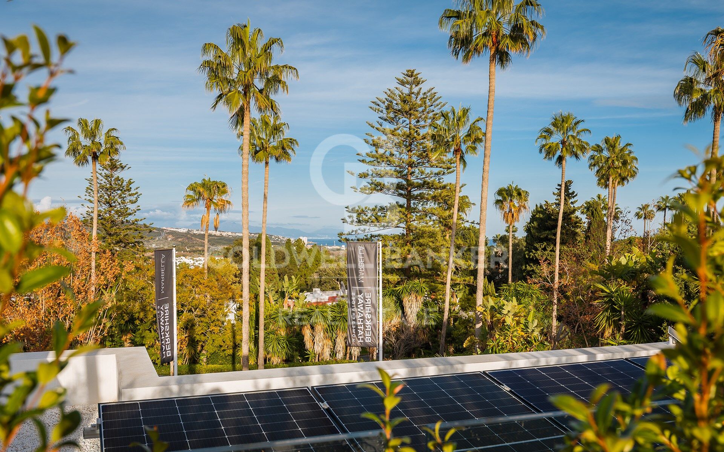
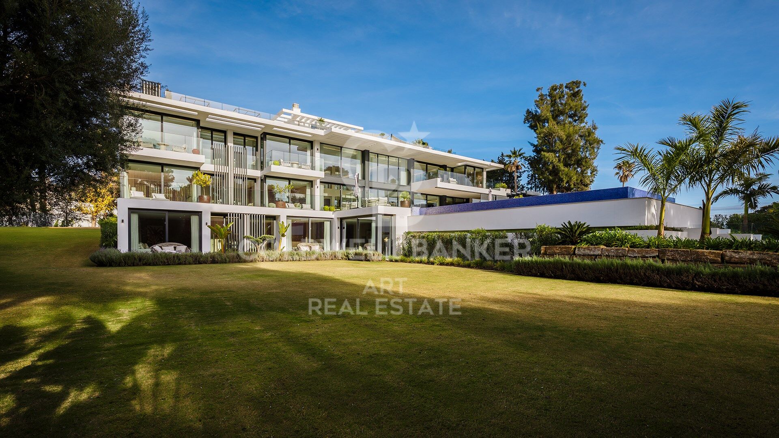
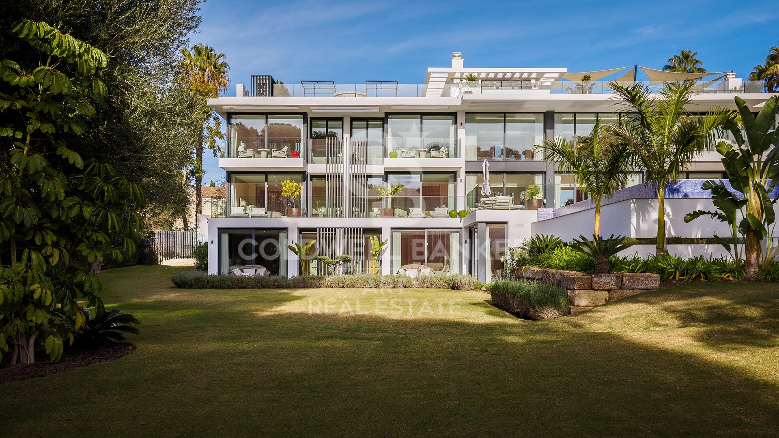
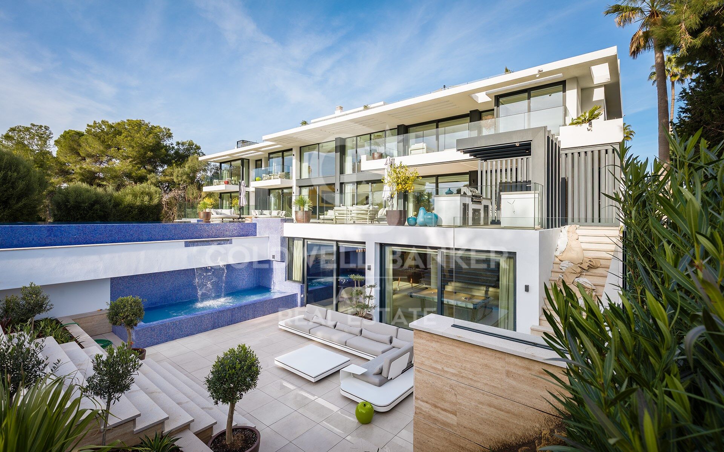
Spectacular contemporary residence located in the prestigious area of Reyes y Reinas, in Sotogrande Costa, one of the most coveted residential enclaves in southern Europe. With its wide tree-lined avenues, extraordinary privacy and proximity to the beach, the marina and some of the best golf courses in the area, this location represents the essence of Sotogrande's lifestyle.

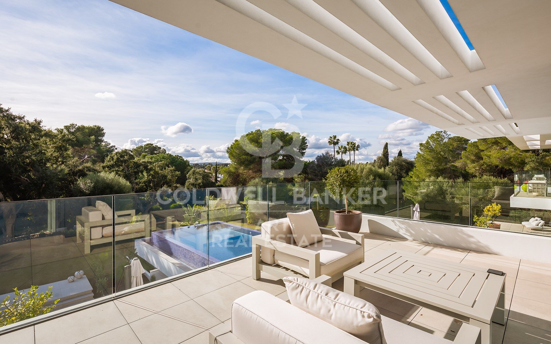
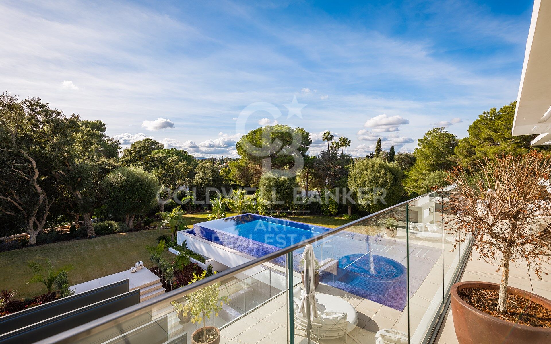
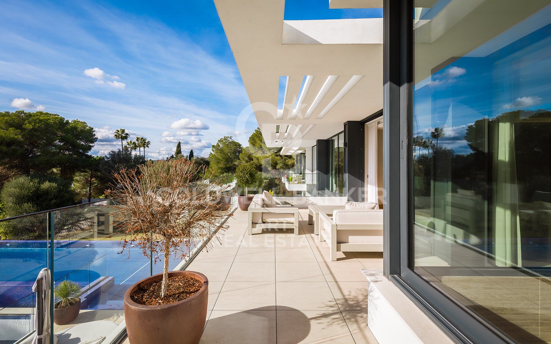
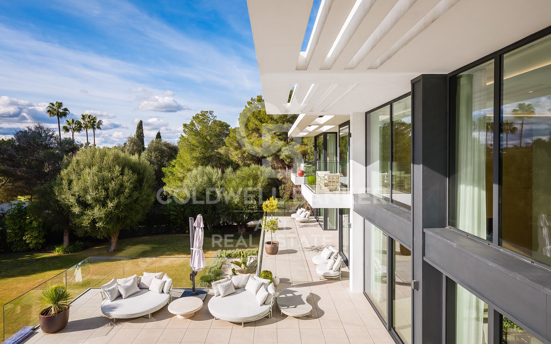
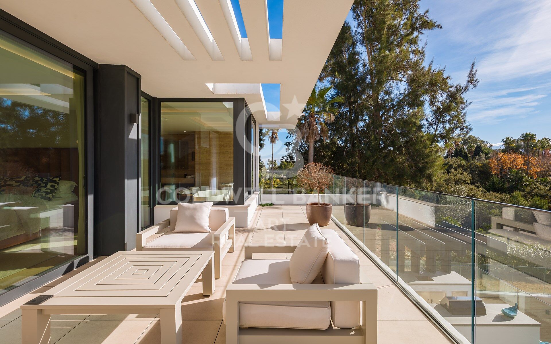
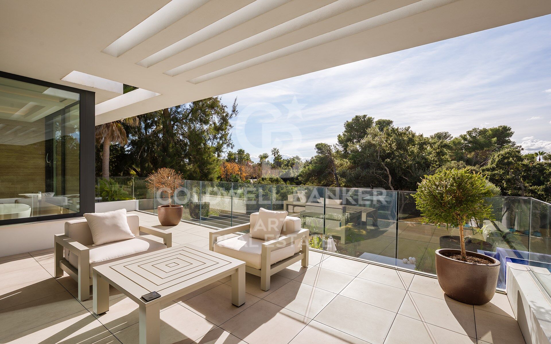
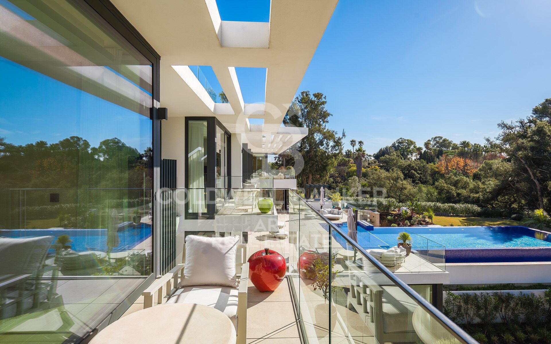
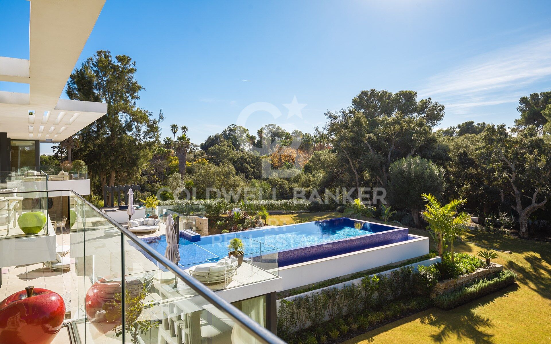
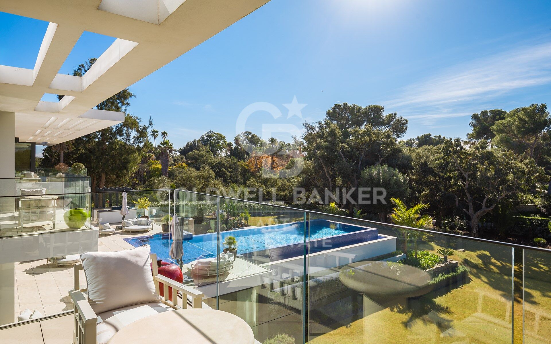
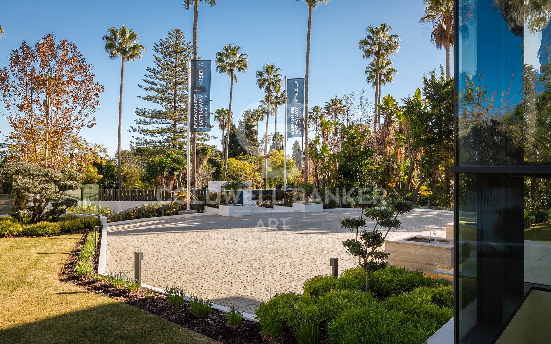
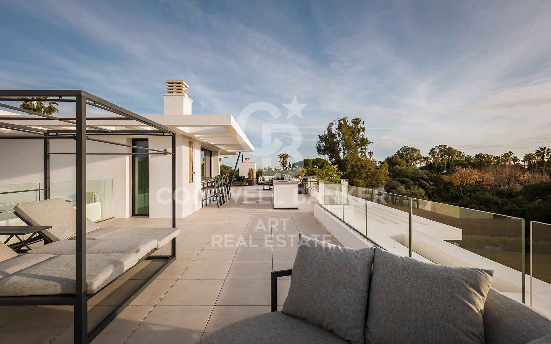
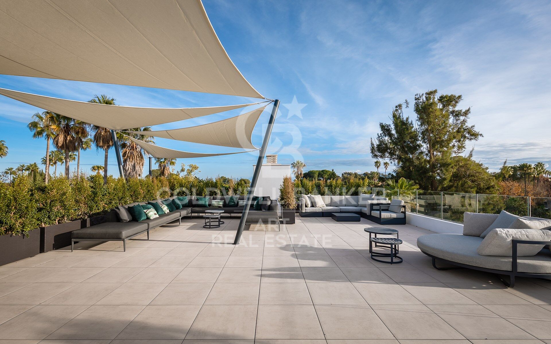
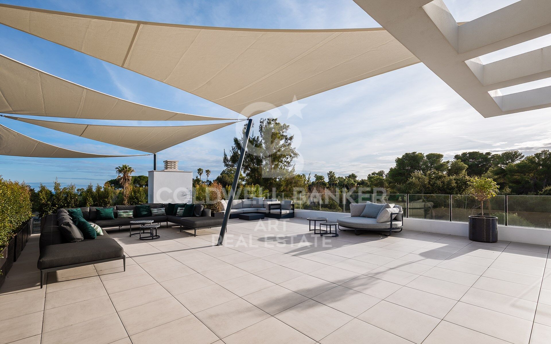
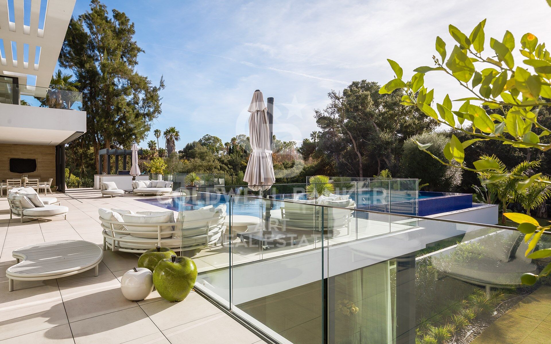
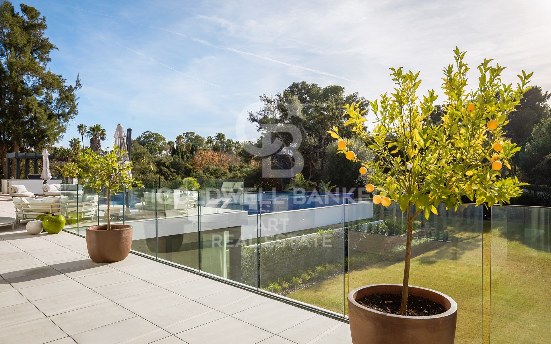
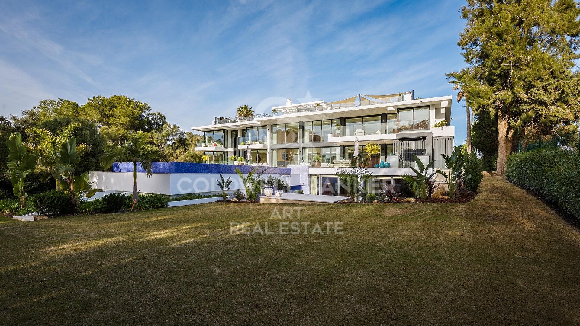
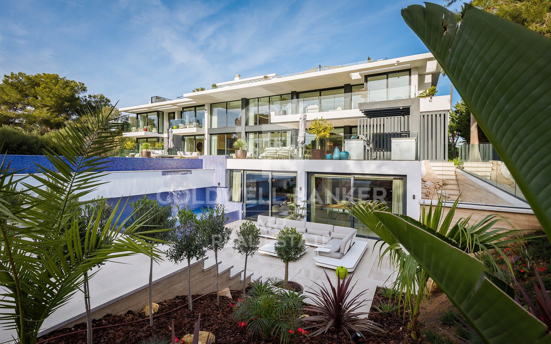
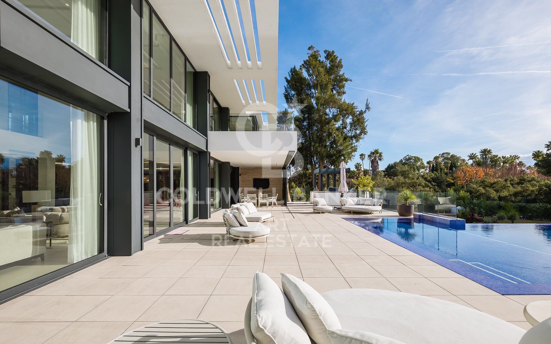
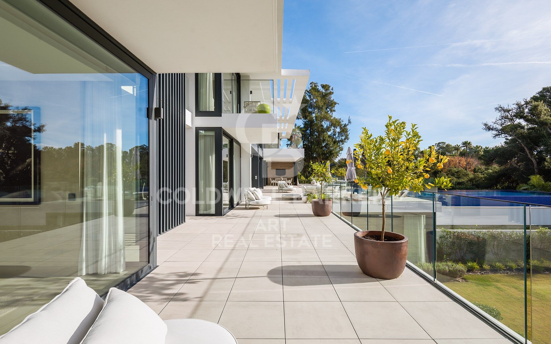
The property is located on an impressive landscaped plot of 3,828 m² and offers 2,173 m² built, in addition to 512 m² of terraces, creating an extraordinary connection between architecture, nature and outdoor spaces.
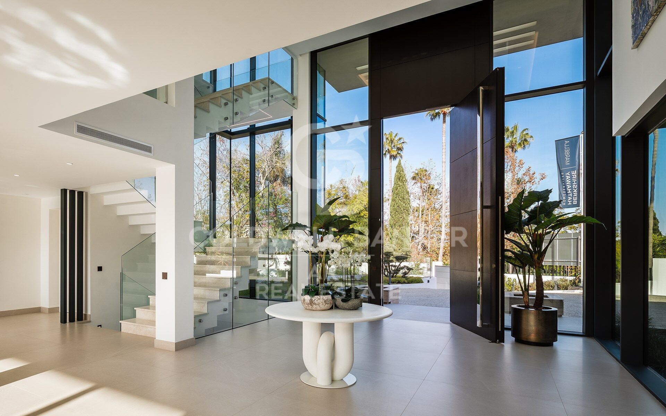
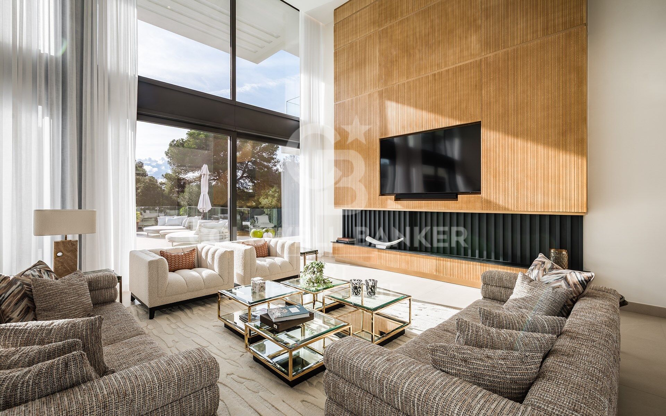
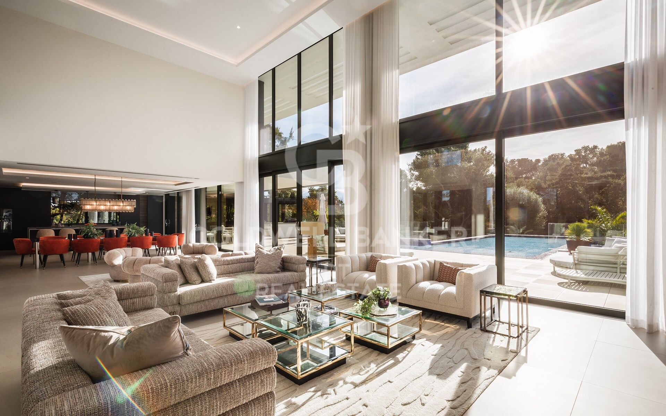
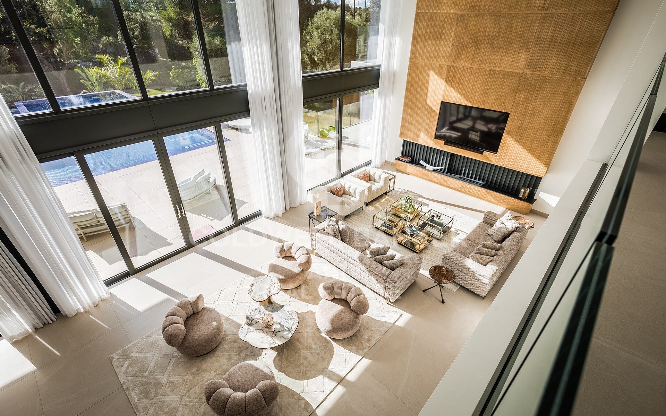
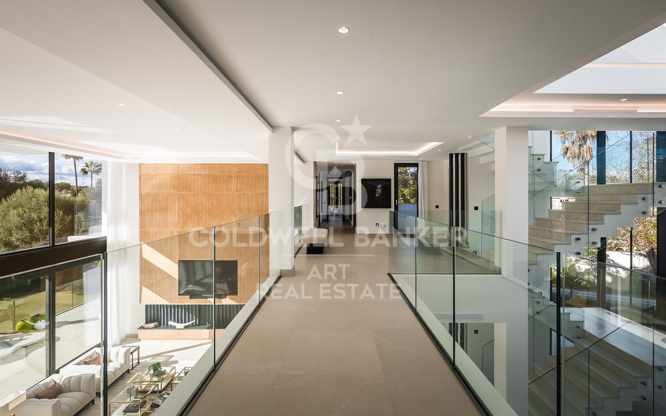
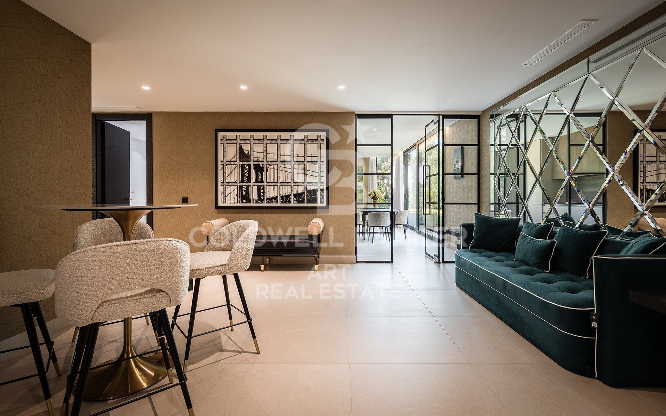
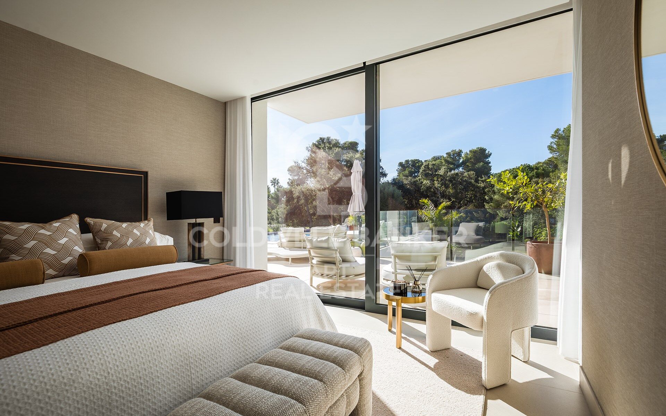
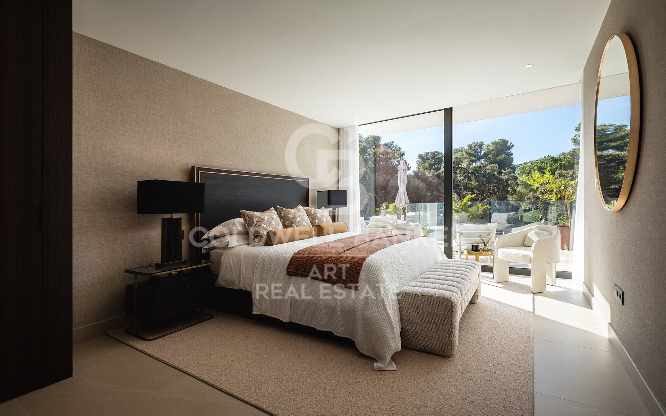
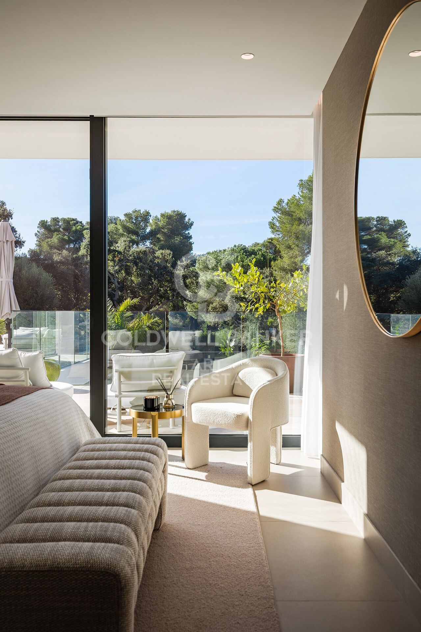
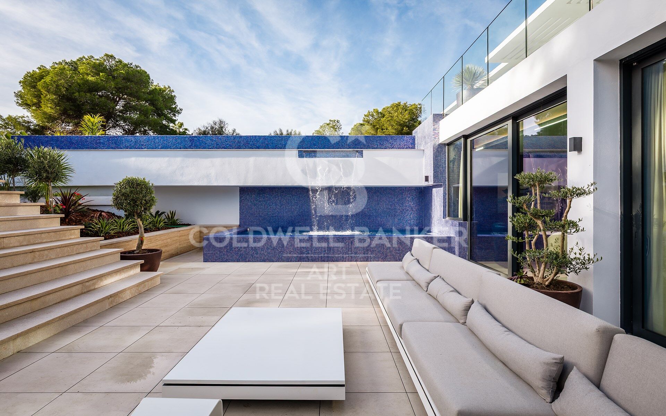
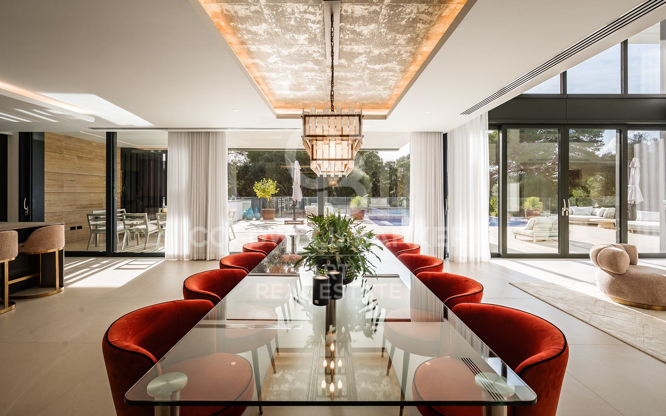
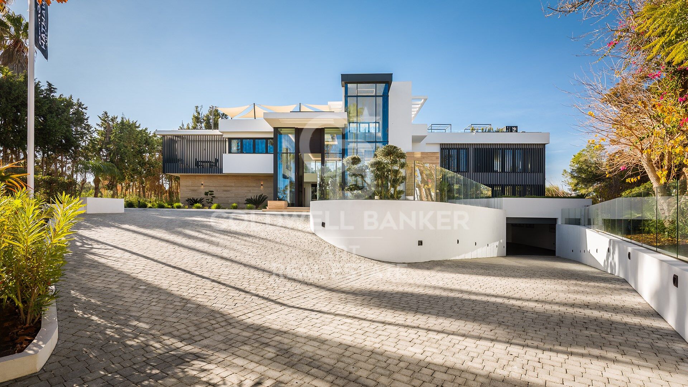
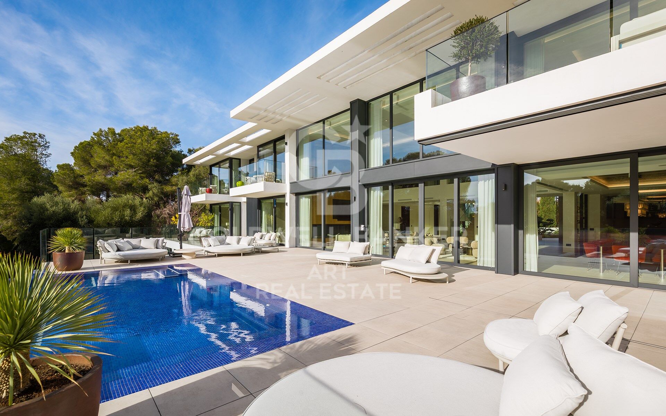
From its arrival, it surprises with a contemporary architecture of clean lines, natural materials and large floor-to-ceiling glass surfaces that allow natural light to be the protagonist and connect each room with the gardens.

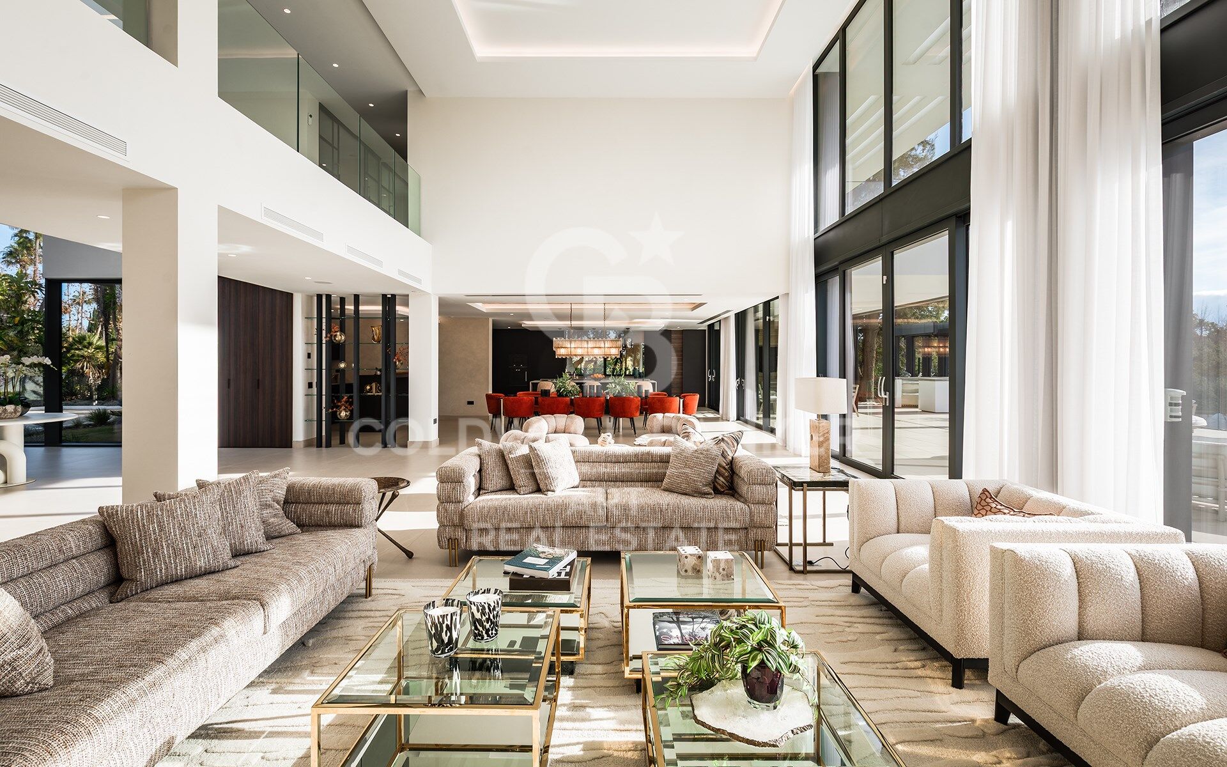
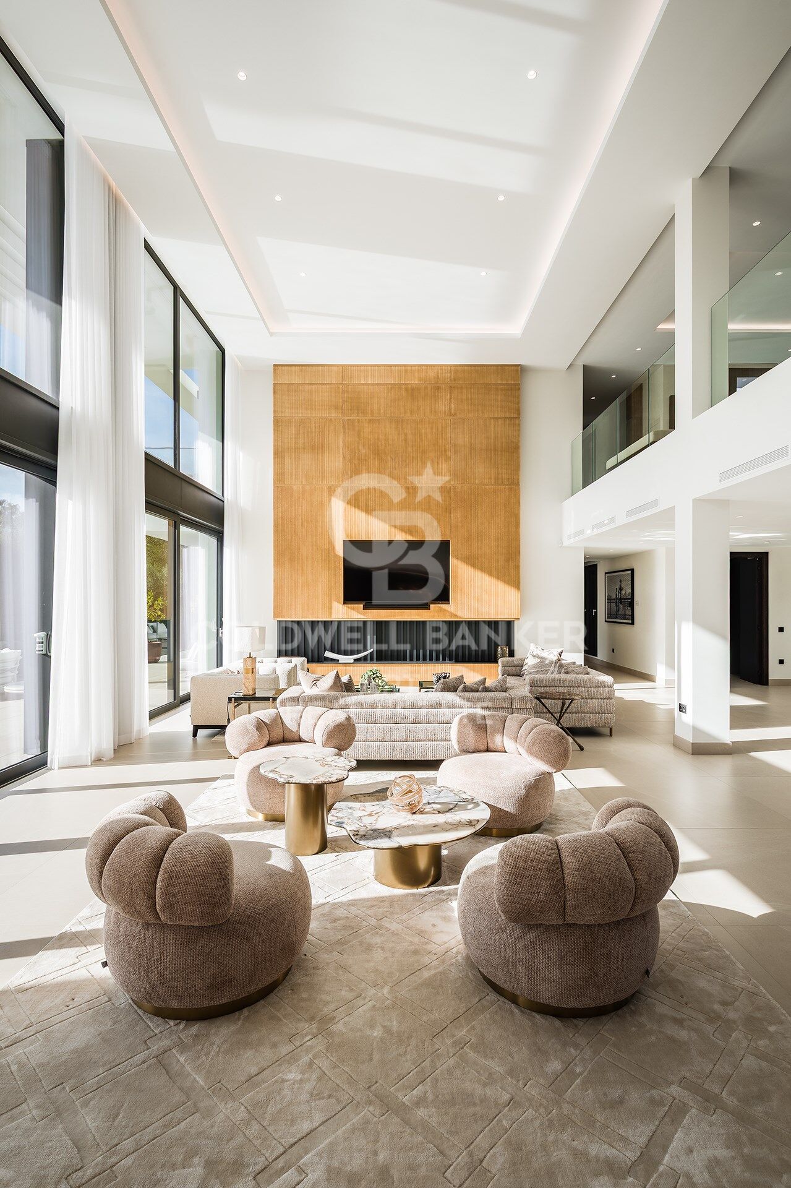
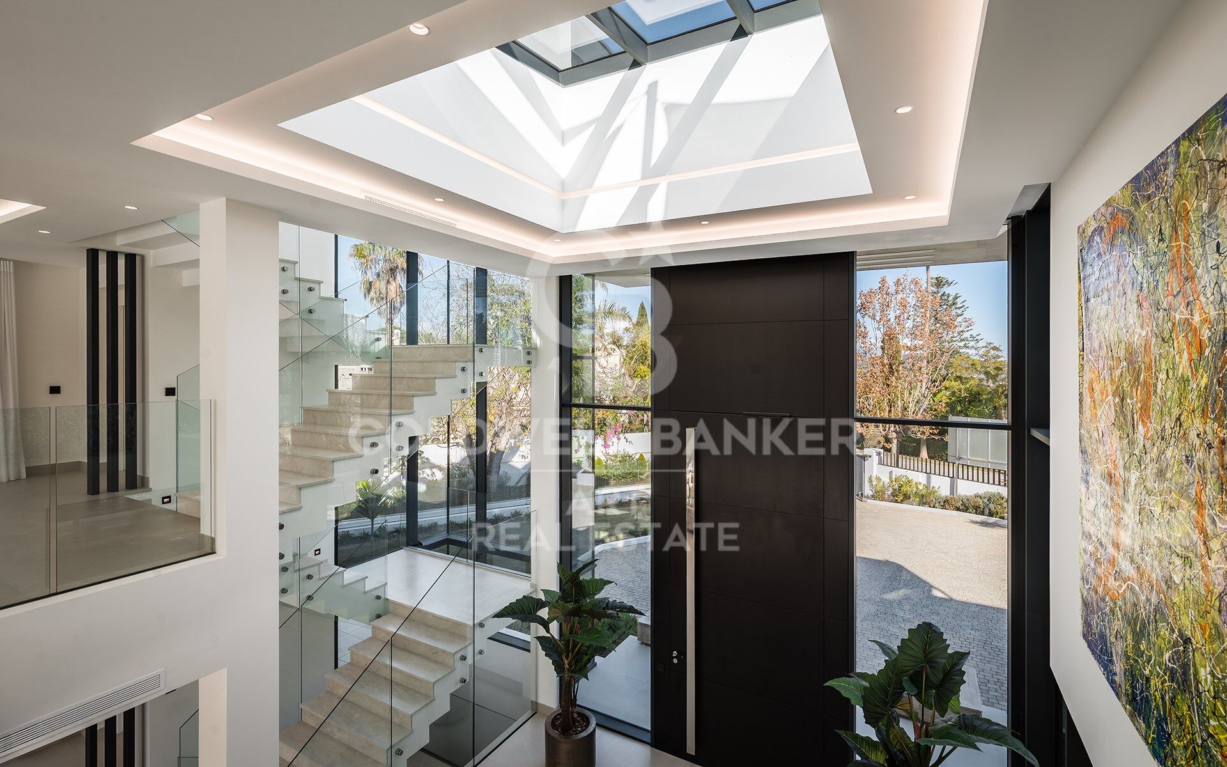
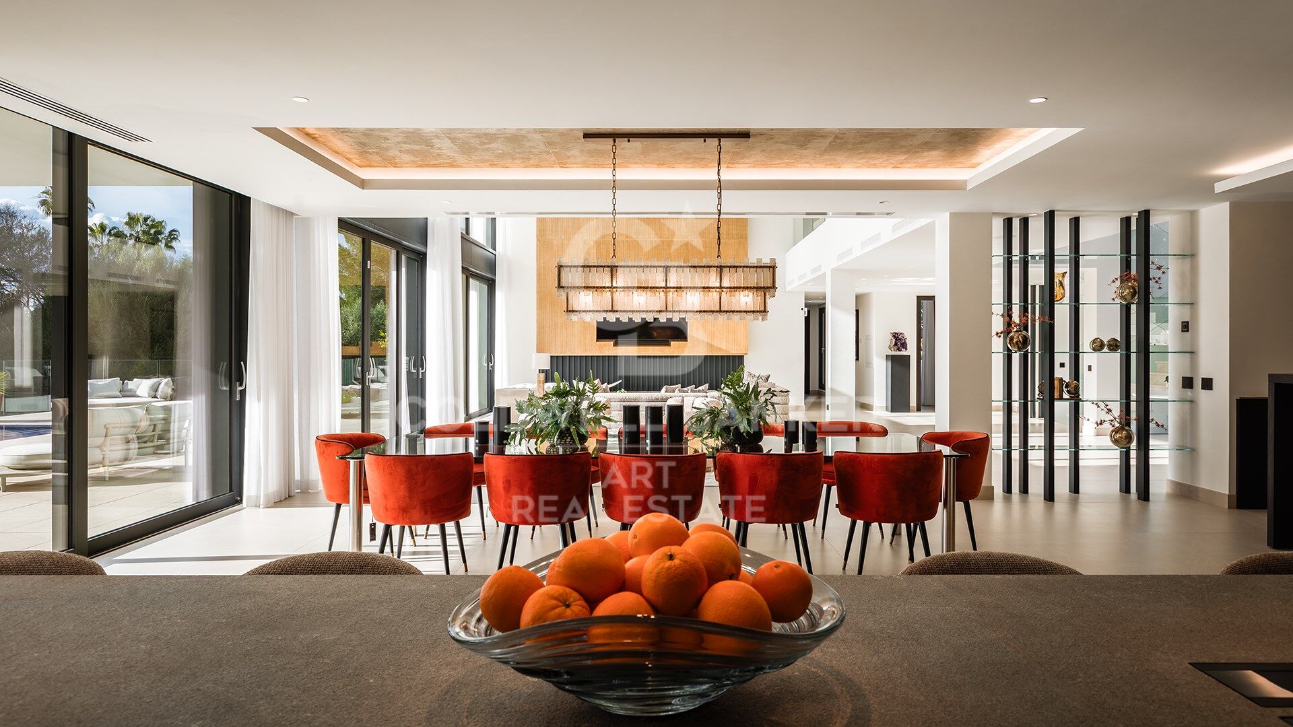
A spectacular entrance hall leads to the impressive main hall of double height and six metres high, creating from the first moment an extraordinary feeling of spaciousness, elegance and luminosity.

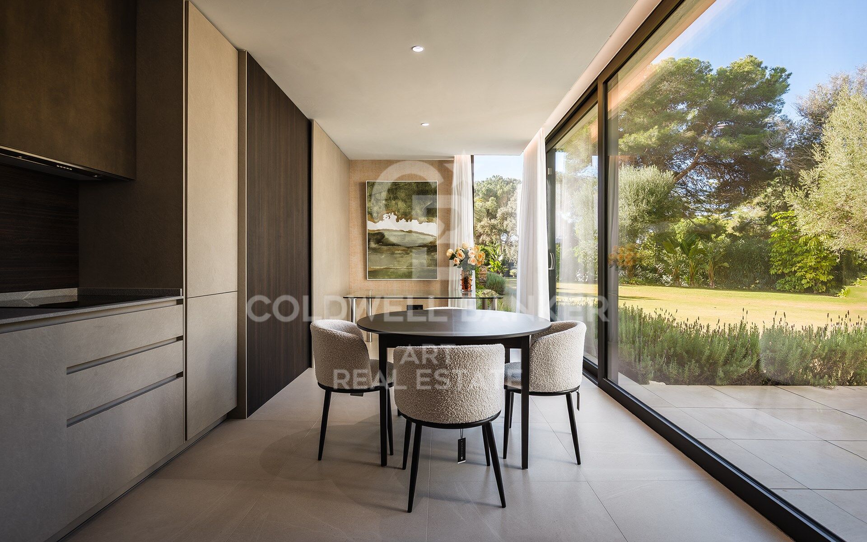
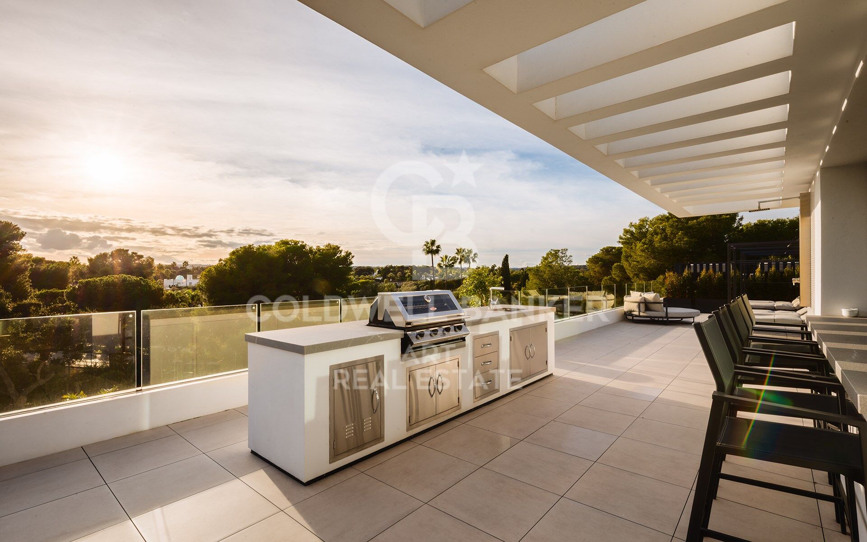
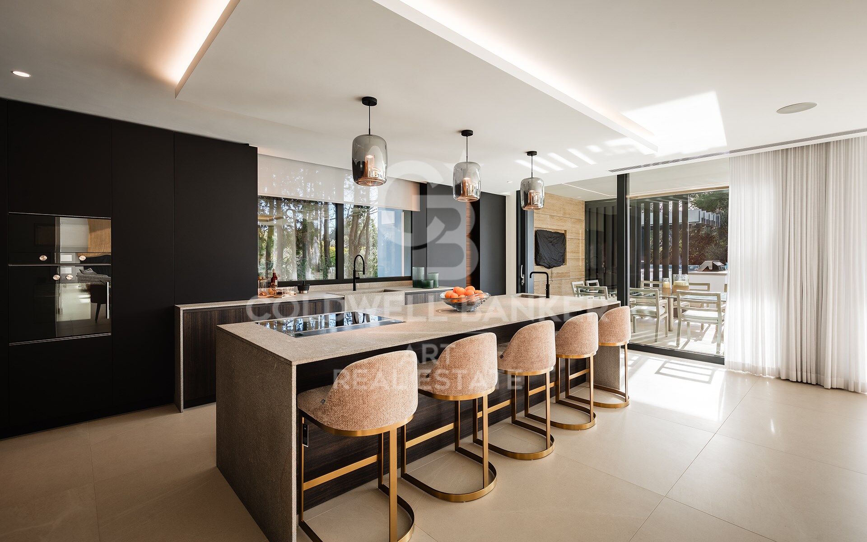
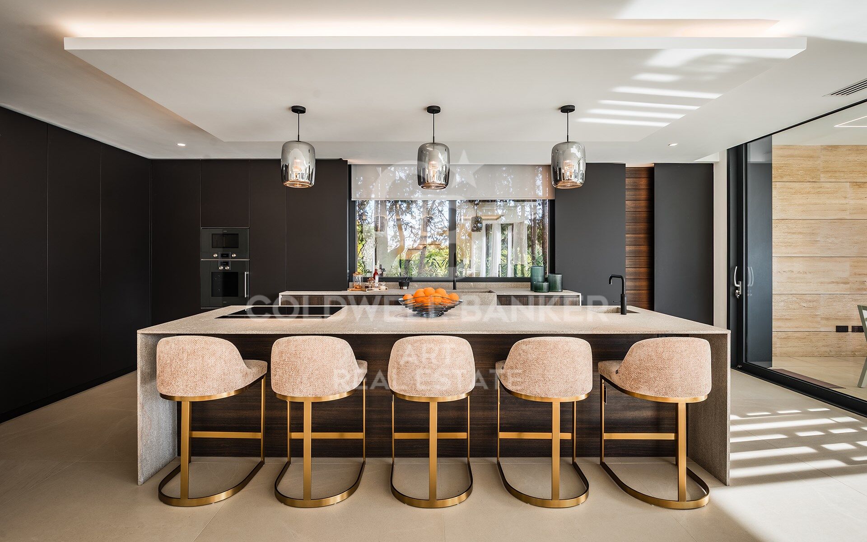
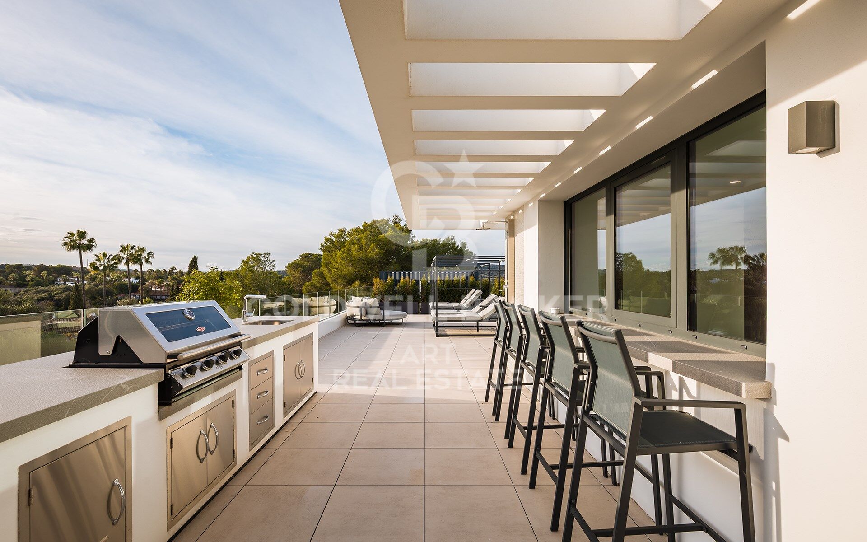
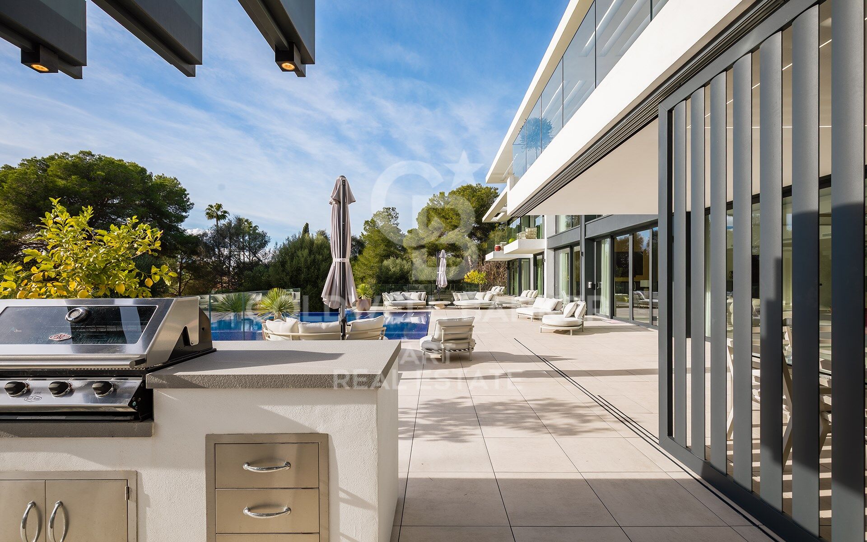
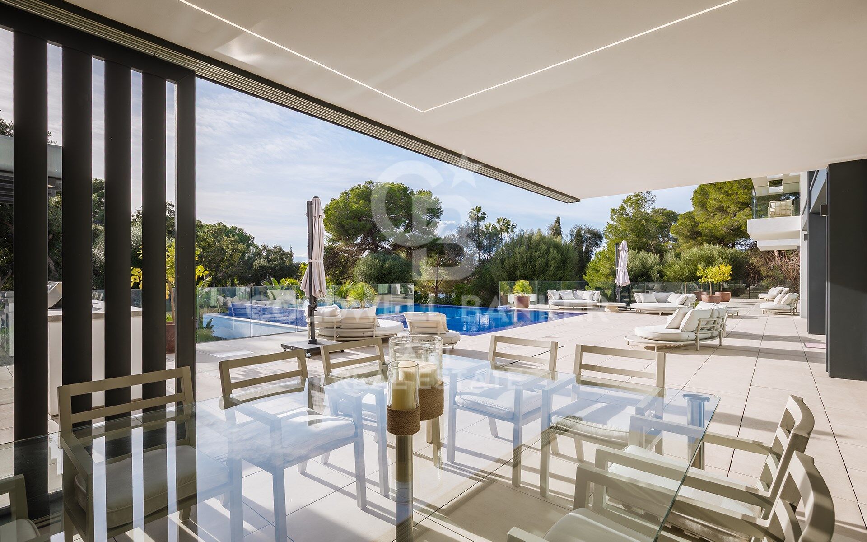
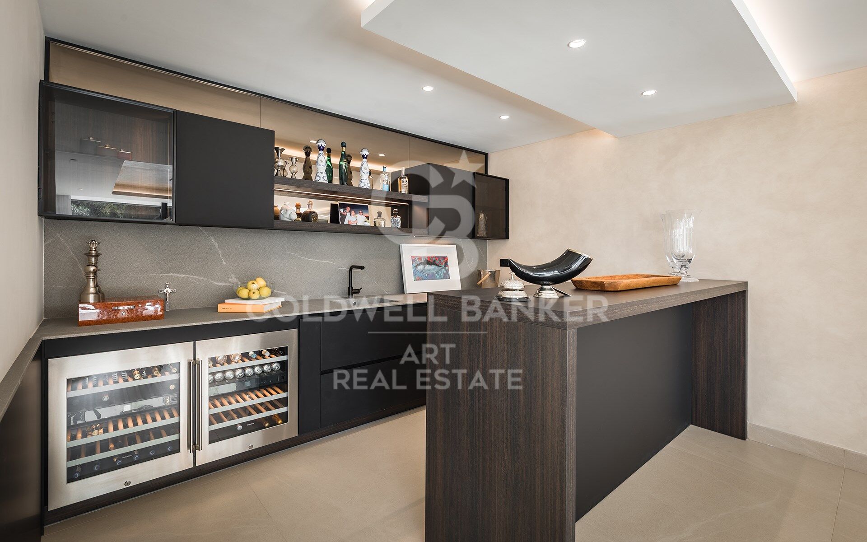
The distribution has been carefully designed to combine daily comfort with a sophisticated way of receiving and enjoying the home. The heart of the house is a magnificent fully equipped Gaggenau kitchen, with a large central island, separate auxiliary kitchen and direct access to an outdoor area with barbeque, perfect for meetings and celebrations.

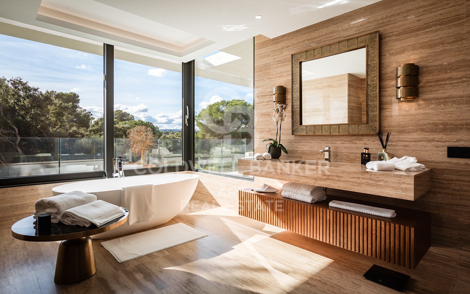
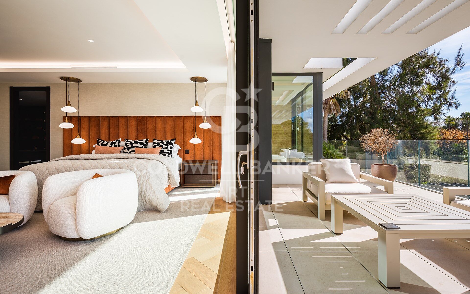
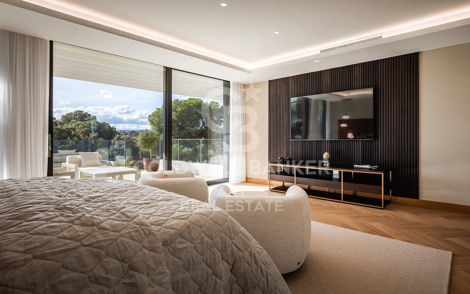
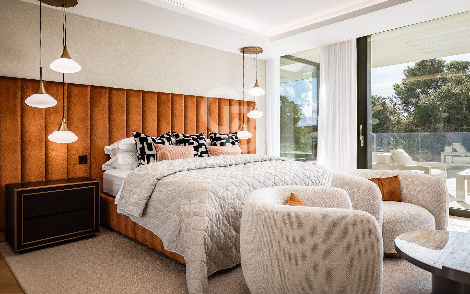
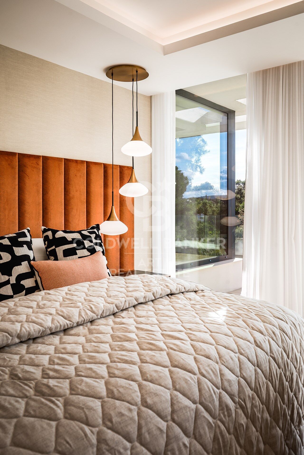
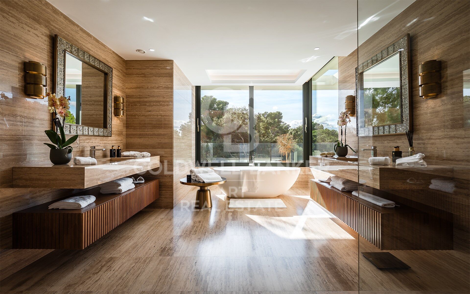
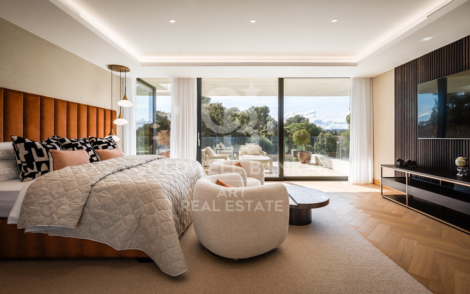
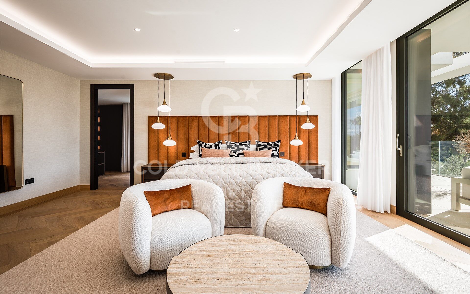
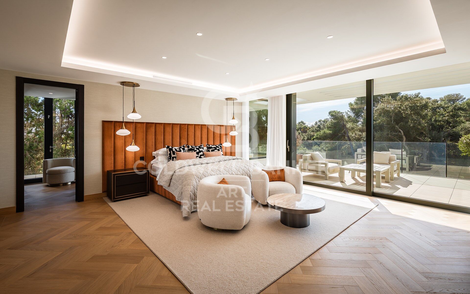
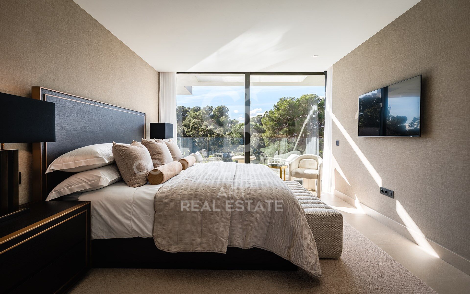
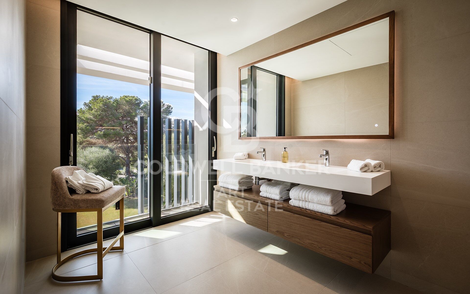
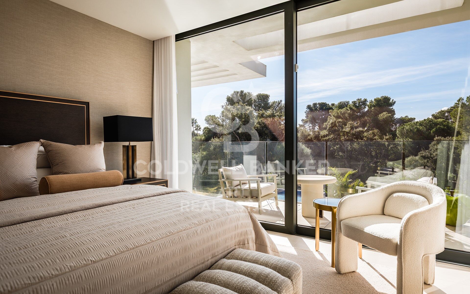
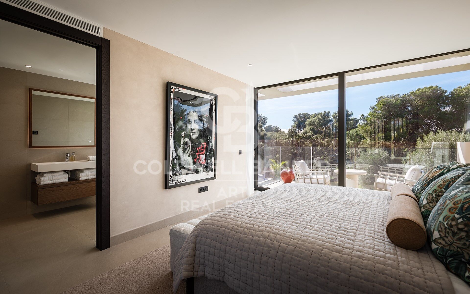
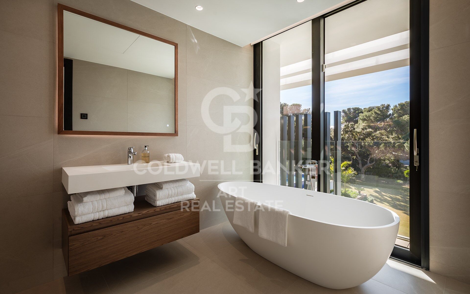
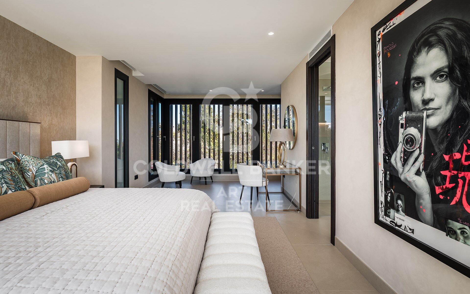
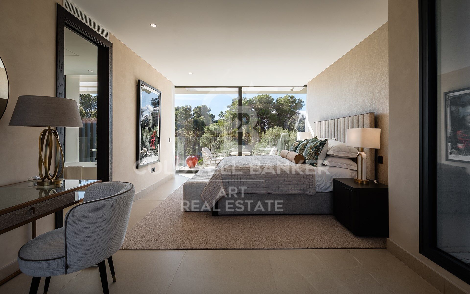
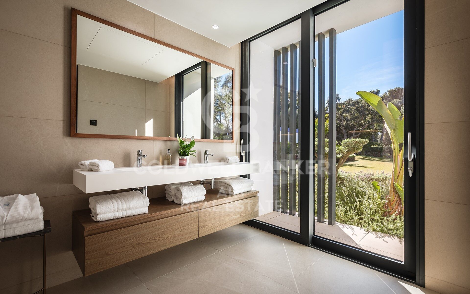
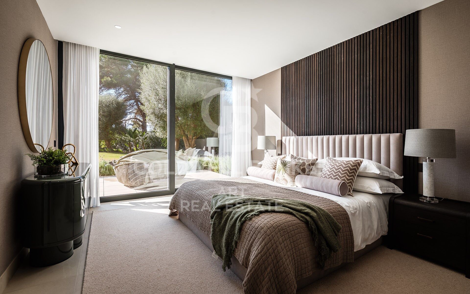
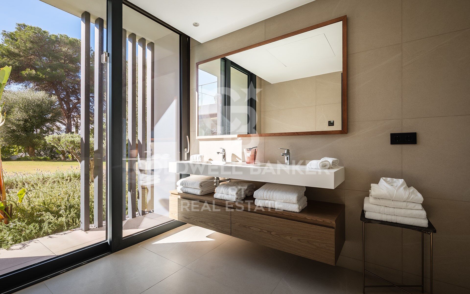
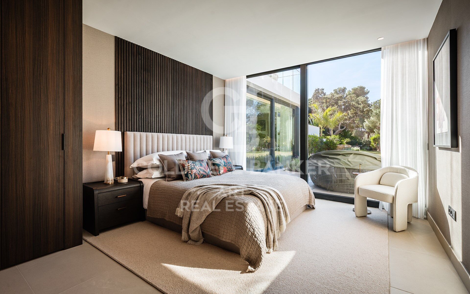
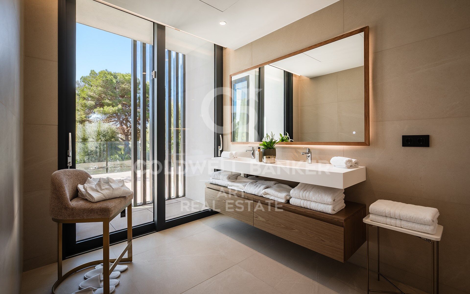
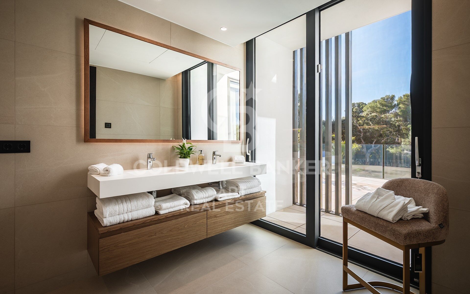
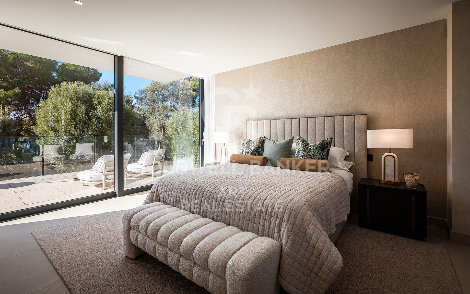
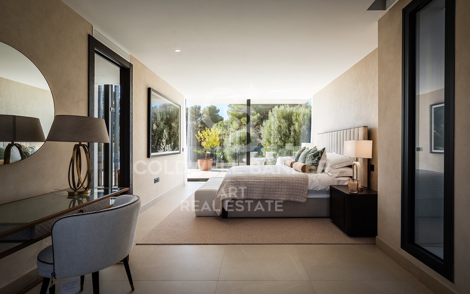
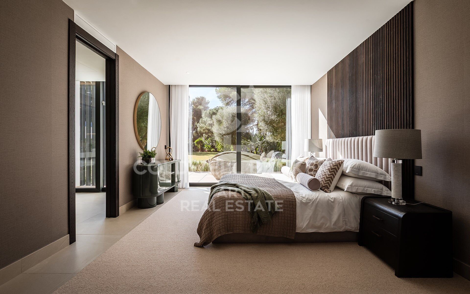
The residence has seven large bedrooms, all with en suite bathrooms, guaranteeing privacy and comfort for both owners and guests.

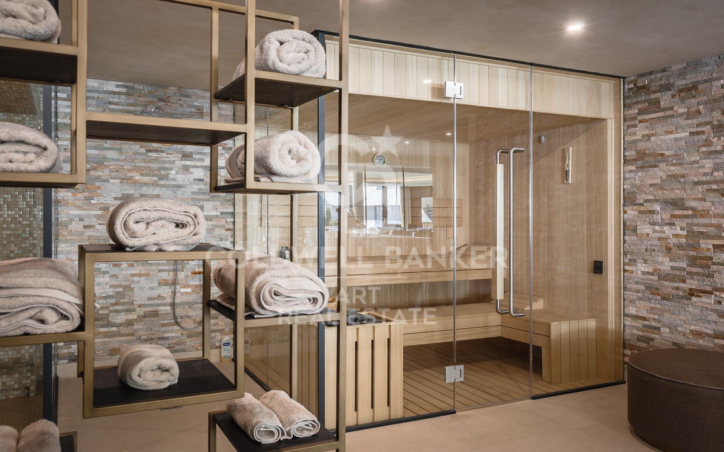
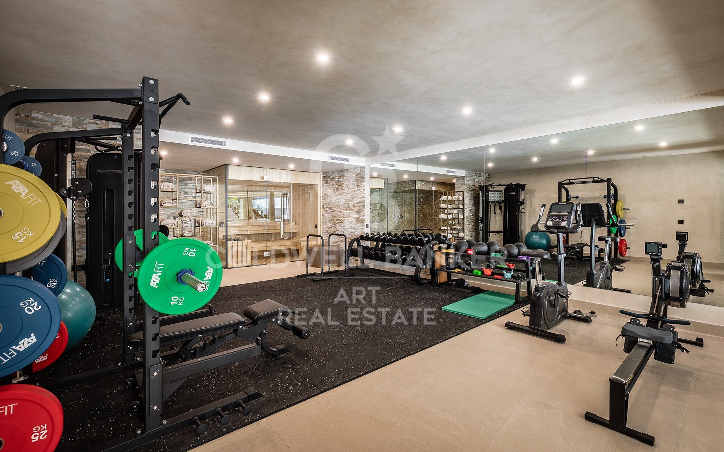
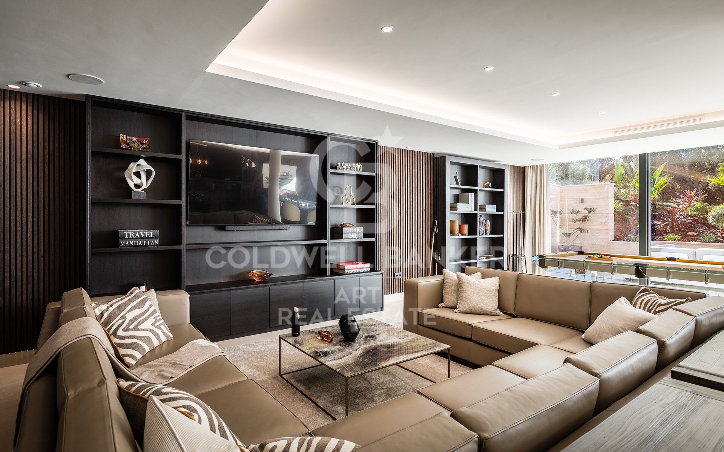
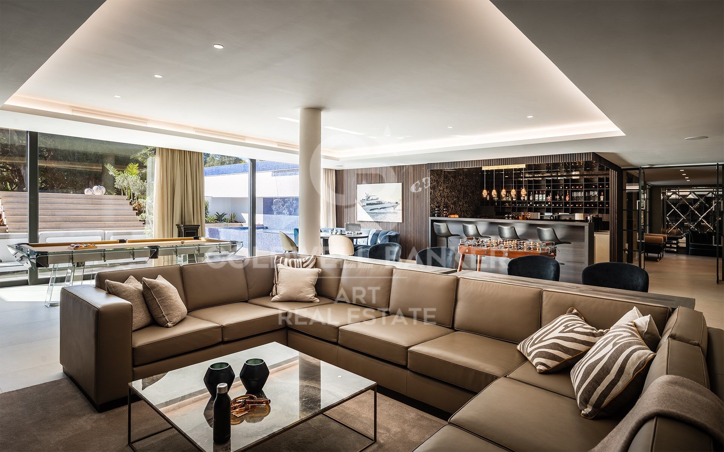
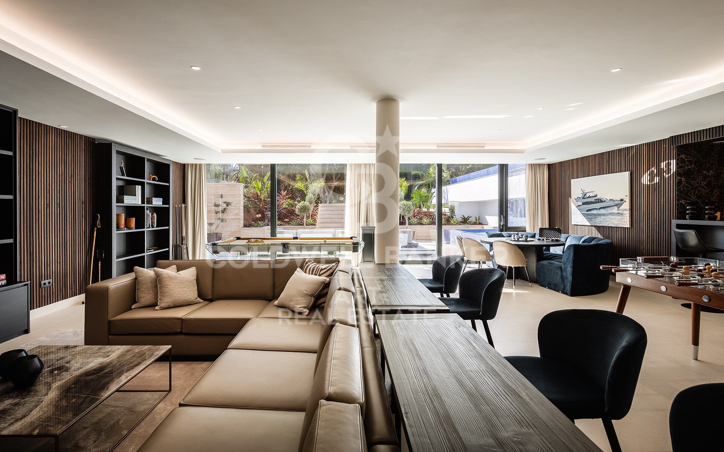
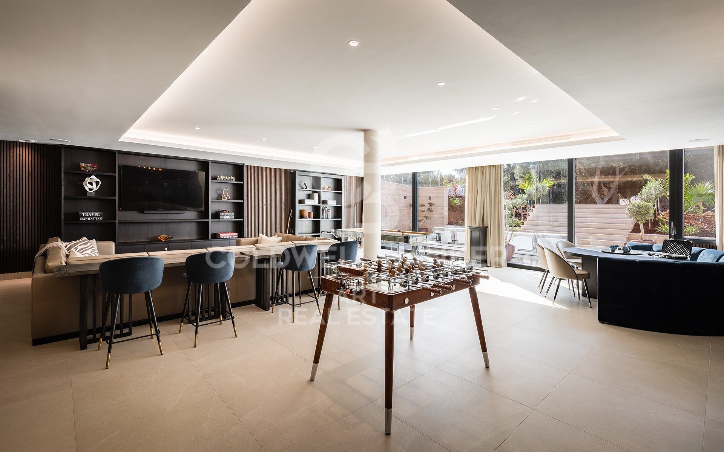
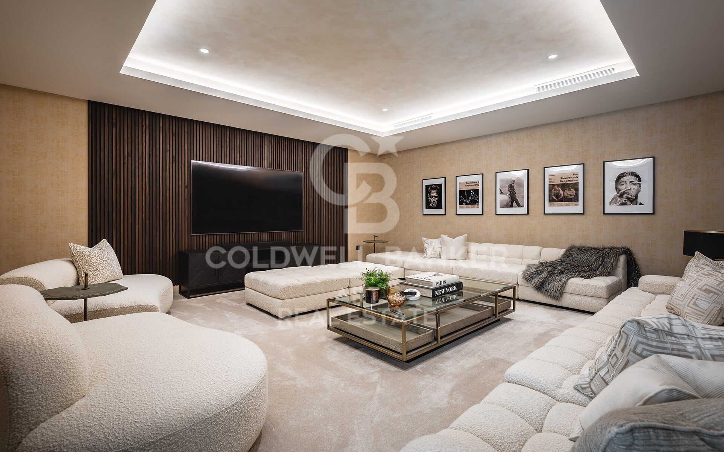
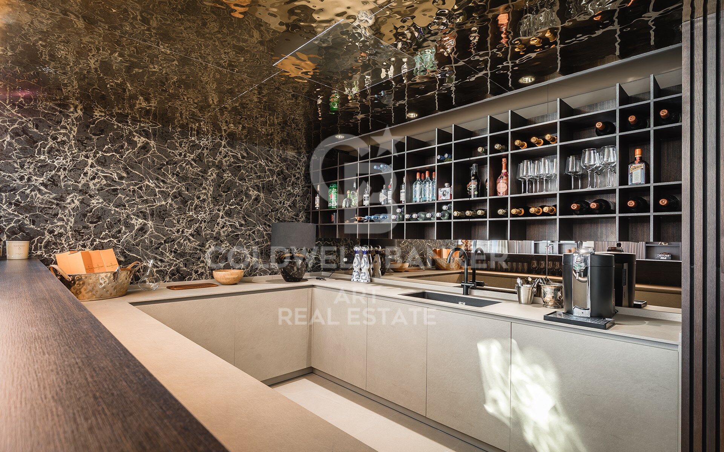
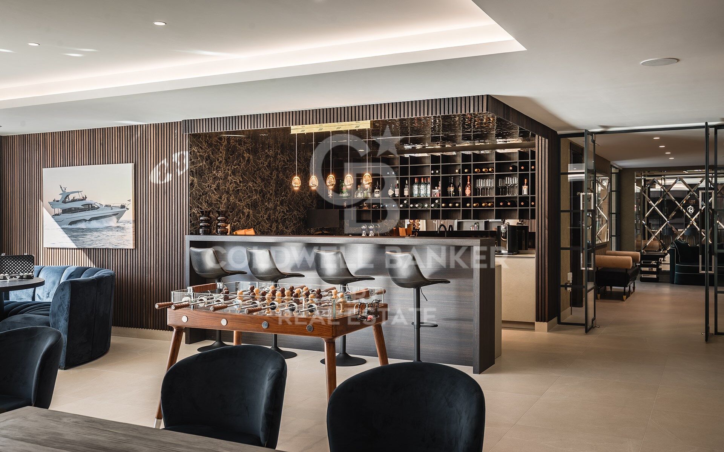
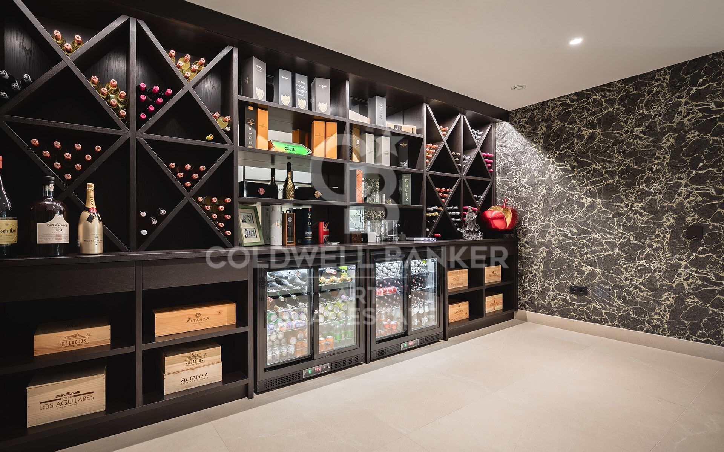
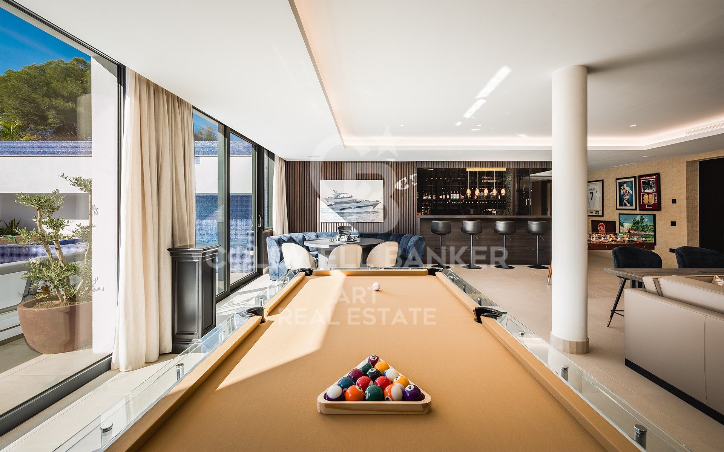
The concept of wellness also occupies a prominent place, with an exclusive wellness area equipped with sauna and Turkish bath, in addition to a games room and a private elevator that comfortably connects the different floors.

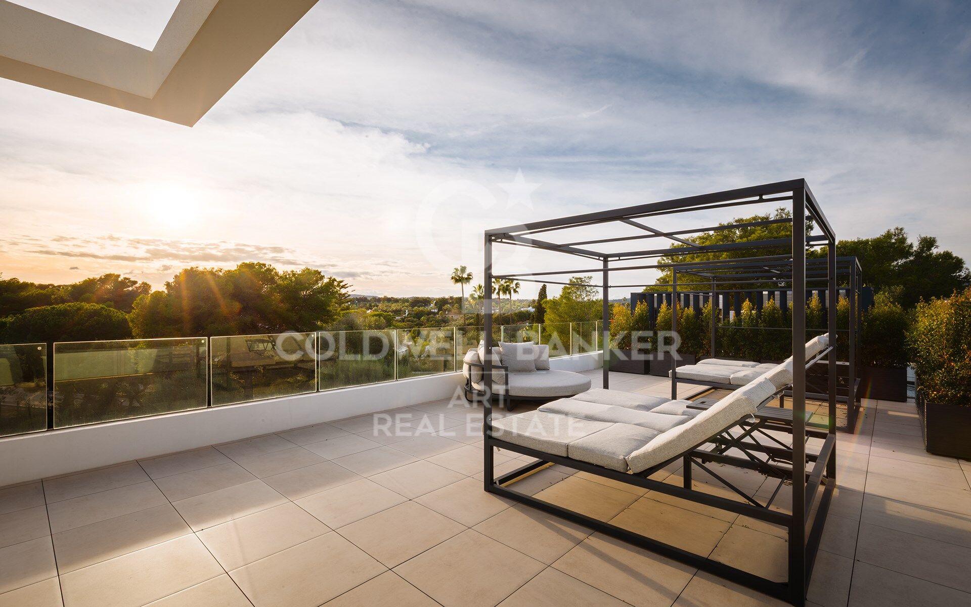
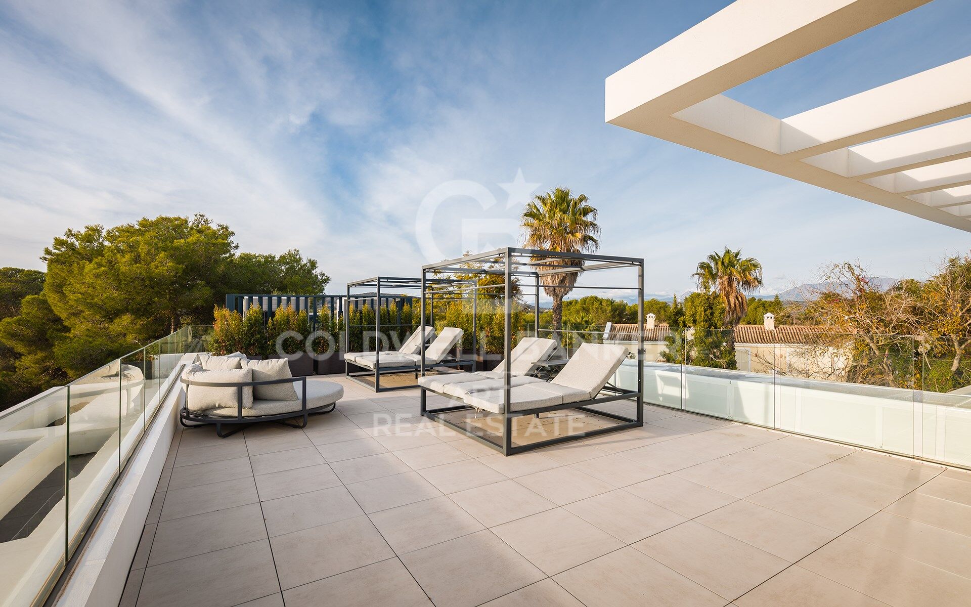
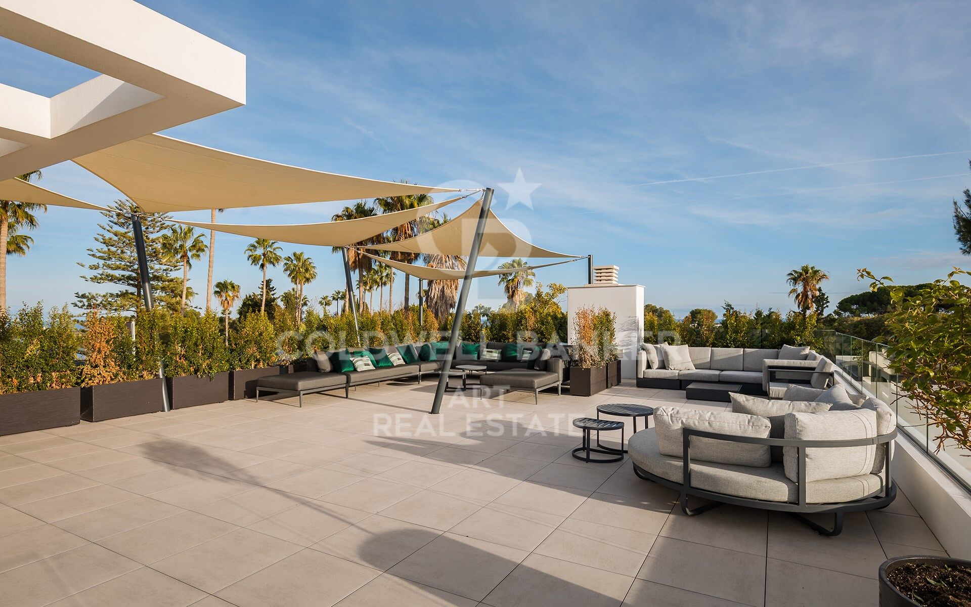
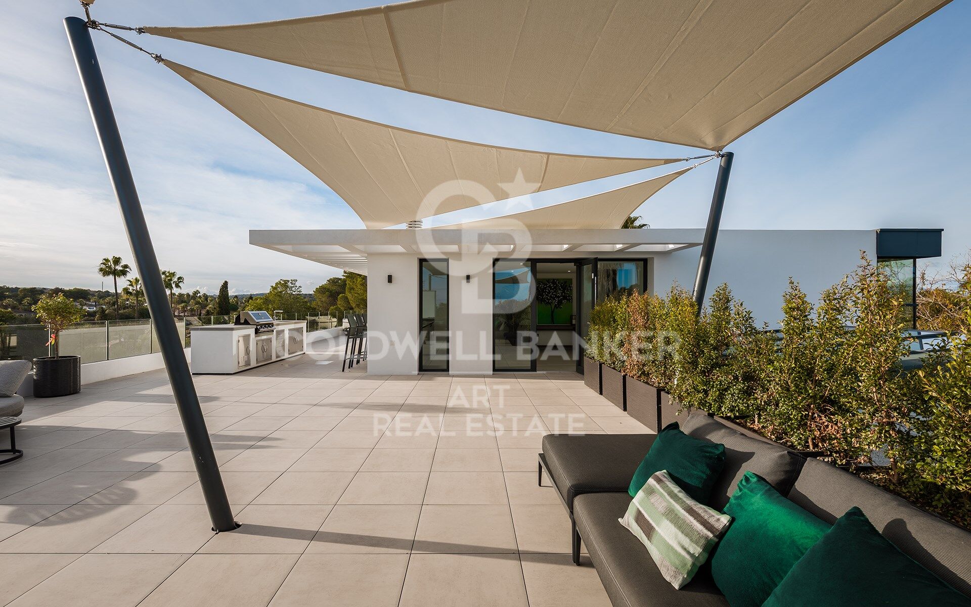
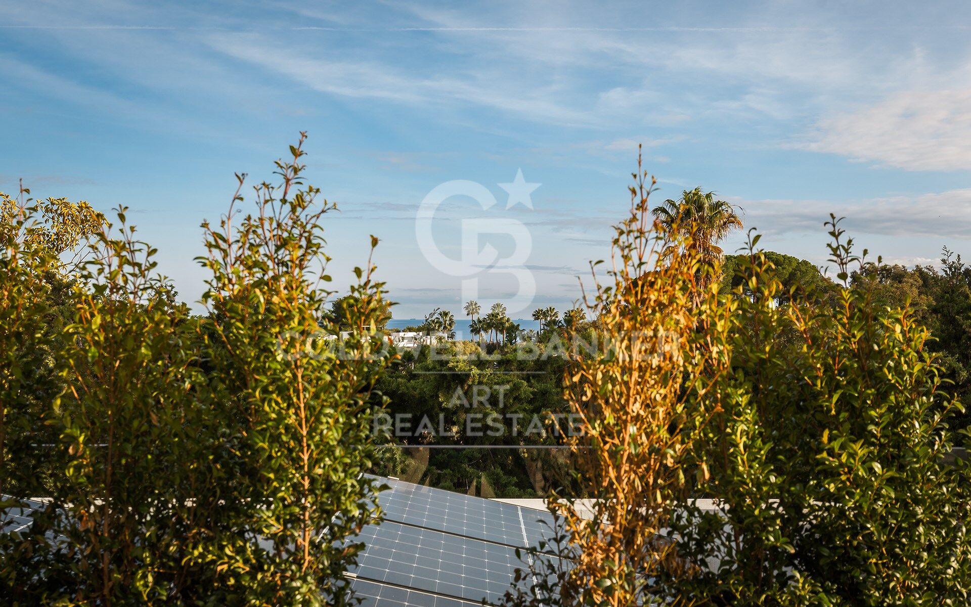
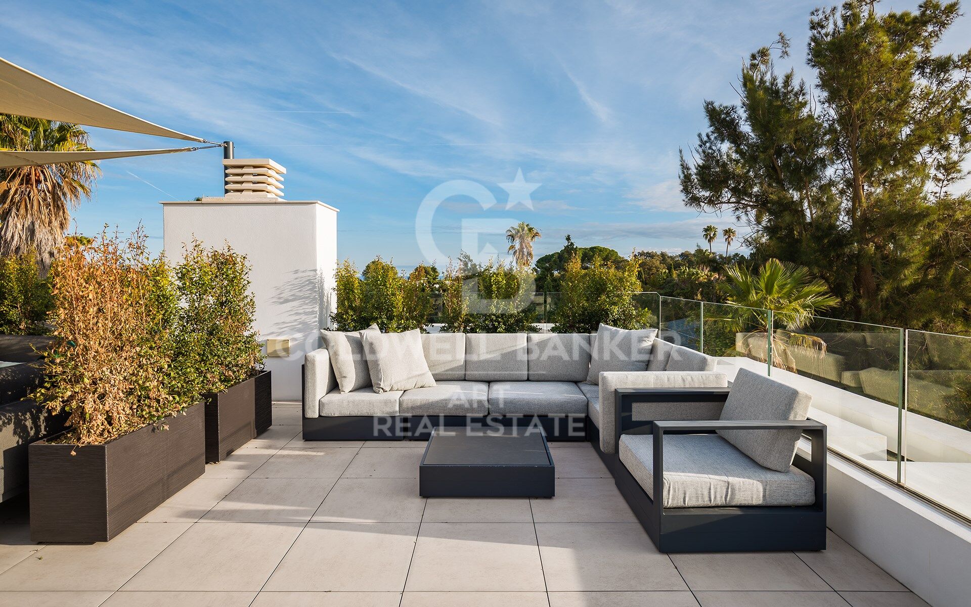
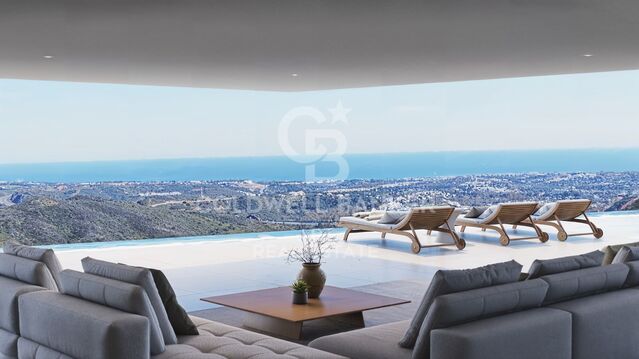
On the roof, a spectacular solarium offers a privileged space to enjoy the climate of Sotogrande, with barbeque area, shower and an elegant outdoor lounge from which to contemplate the panoramic views. A perfect setting both to relax during the day and to enjoy unforgettable outdoor evenings.

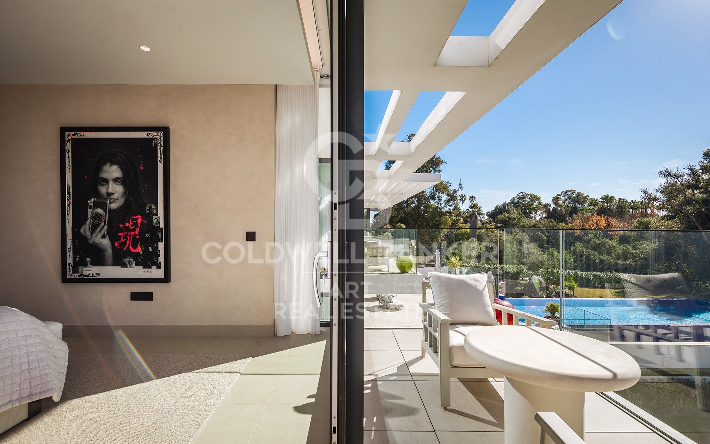
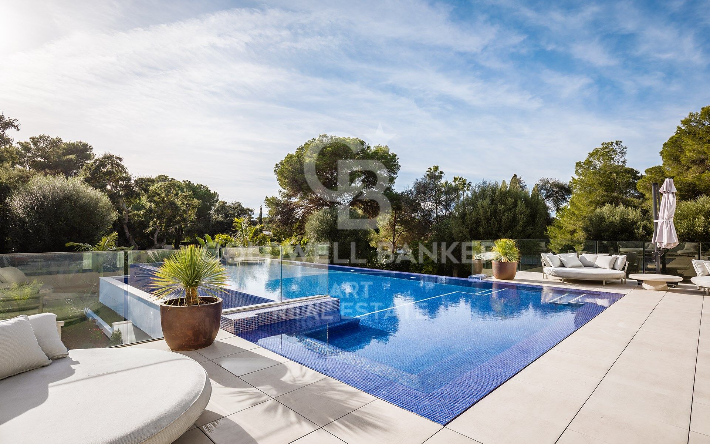
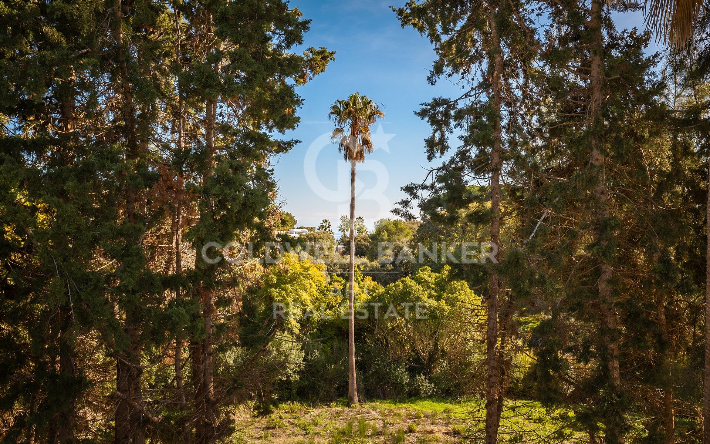
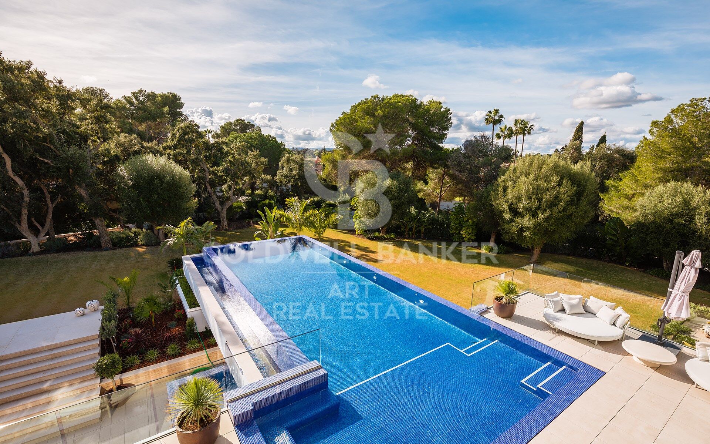
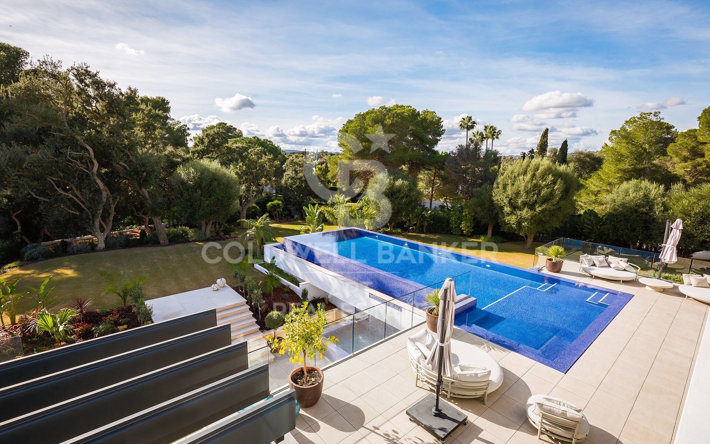
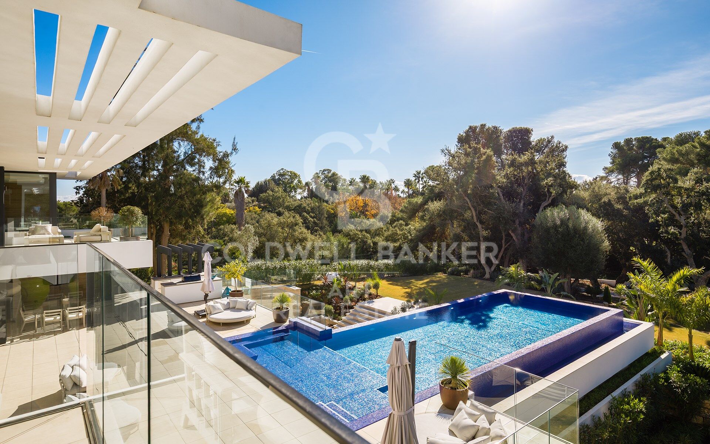
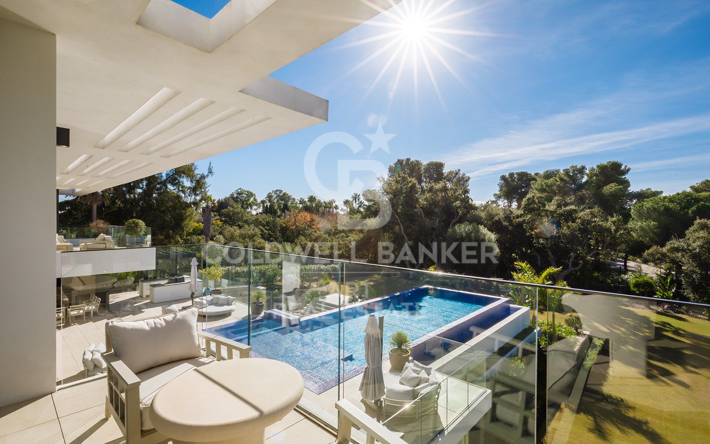
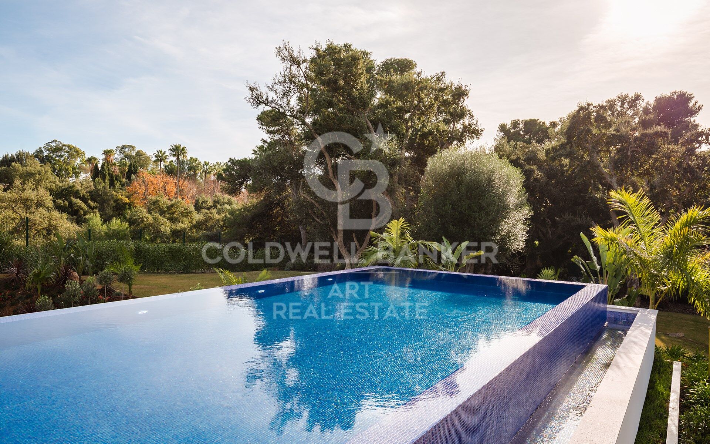
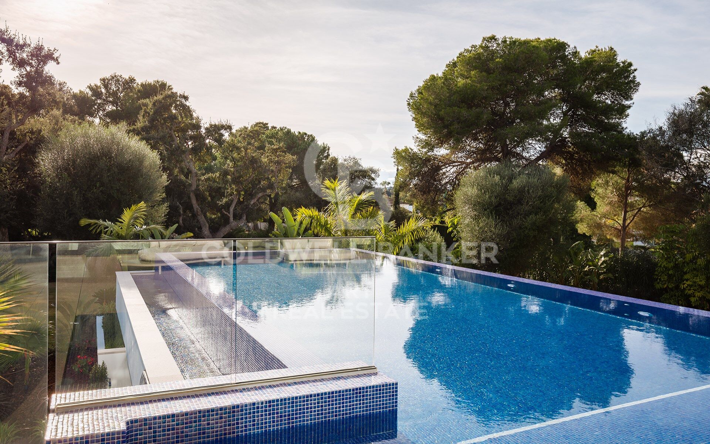
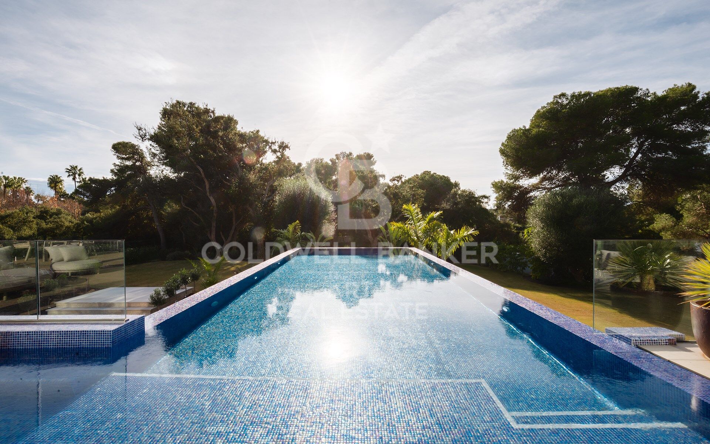
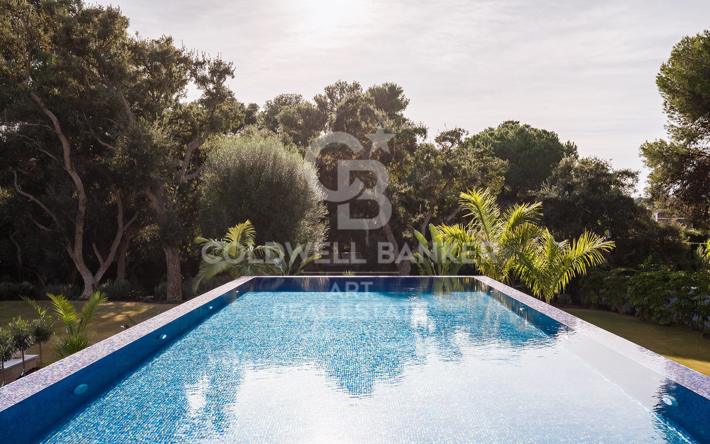
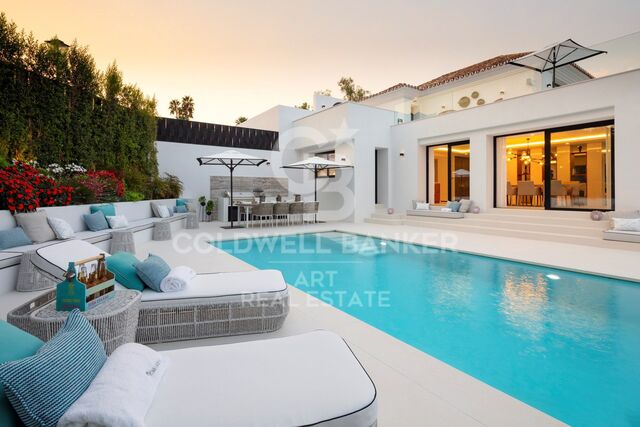
Outside, an impressive infinity pool integrates with a well-kept garden of mature vegetation, creating an authentic feeling of private resort and absolute tranquillity.

The property also has a large private garage, with capacity for several vehicles, providing an additional level of comfort and security.

Its location is exceptional, a few minutes from the Port of Sotogrande, the beach clubs, restaurants, the Real Club de Golf Sotogrande and the prestigious Valderrama Golf Club. It is also close to Sotogrande International School and the renowned polo, sailing and equestrian activities facilities in the area.

With Gibraltar Airport approximately 20 minutes away, and Marbella, Malaga and Seville perfectly connected, Casa La Colina offers an exceptional combination of privacy, tranquillity, accessibility and lifestyle.

An extraordinary residence designed for those looking for the highest level of comfort, design and exclusivity in Sotogrande.
#ref:CBSH813

Property details

zone
Costa del Sol
area
Cádiz
location
Sotogrande
district
Sotogrande Costa
Property type
house
sale
12.995.000 €
Reference
CBSH813
Bedrooms
7
Bathrooms
8
Builded surface
2173 m2
Condition / conservation
new

Property features

parking
Energy certificate
  • Pending

About Sotogrande

Sotogrande is an exclusive urbanization located in the region of Andalusia, in the province of Cadiz, in southern Spain. Known for its luxurious properties, world-class golf courses, and marinas, Sotogrande is a dream destination for those seeking a sophisticated lifestyle on the Mediterranean coast.


Request more info
Ref.CBSH813
Urb. Coto de la Serena Local 7B,
29680, Estepona
952 680 284

Related properties

Modern Mediterranean elegance in La Reserva de Sotogrande, Cádiz
Sotogrande Costa

Modern Mediterranean elegance in La Reserva de Sotogrande, Cádiz

267 m²Size2.000 m²Plot44 Bathrooms
Nestled in the heart of La Reserva de Sotogrande one of Europe's most prestigious private estates this exceptional residence is a striking blend of contemporary architecture and Mediterranean serenity. Thoughtfully crafted to harmonize with its natural surroundings, the home offers a seamless connection between indoor and outdoor living. Expansive windows flood the interiors with natural light, while open-plan spaces invite you to relax in comfort and style. Designed with elegance and functionality in mind, every corner of the property is a celebration of refined living. From the infinity pool overlooking open mountain views to the lush private garden adorned with fruit trees, the residence offers a peaceful sanctuary that balances sophistication with the warmth of home. Just moments away are the exclusive amenities of La Reserva Club, including one of Europe's most celebrated golf courses, a beach club, fine dining options, and pristine natural landscapes. With a generous south-facing plot of 2,000m², the property features 267m² of constructed area and 213m² of usable space. Enjoy 98m² of covered terraces and an additional 67m² of uncovered terraces, perfect for soaking in the Andalusian sun. Inside, you'll find four spacious bedrooms, four bathrooms, and a guest toilet. The fully equipped kitchen boasts premium MIELE appliances, while parking is available for two vehicles. This elegant design can be brought to life on five different plots within the prestigious development, offering the flexibility to tailor the project to the client's preferred orientation, size, and setting. This is more than just a home it's a lifestyle of quiet luxury and timeless design. #ref:CBSH1061
3.000.000 €

Recently viewed properties

Villa Leo - Luxury and Comfort in Monte Olimpo, Jávea
Cap Martí - El Tossalet - Pinomar

Villa Leo - Luxury and Comfort in Monte Olimpo, Jávea

415 m²Size1.000 m²Plot44 Bathrooms
Discover Villa Leo, an exquisite luxury project located in the prestigious Monte Olimpo urbanisation, in Javea, Costa Blanca North. Located just minutes from beaches, restaurants, international schools and golf courses, this villa offers an incomparable living experience in a natural and tranquil setting. Meticulously designed to combine elegance, comfort and functionality, the property is spread over two floors and features 3 bedrooms and 3 full bathrooms, plus a spacious open-concept living-dining room and a fully equipped kitchen with high-end finishes, ideal for modern living and entertaining. Highlights: Distribution over two floors 3 bedrooms · 3 bathrooms Designer kitchen with high-end appliances Open and bright spaces Private pool and landscaped garden Carport for two vehicles Air conditioning, central heating and alarm system Turnkey delivery with premium materials Thanks to its large windows, every corner of Villa Leo is filled with natural light, creating a perfect connection between the indoor and outdoor spaces: a spacious terrace, a spectacular swimming pool and a carefully designed Mediterranean garden. Built by Miralbo Luxury Construction, every detail reflects a firm commitment to quality, design and maximum comfort. Villa Leo is not just a home, it is a lifestyle. Contact us today and find out how to turn this architectural masterpiece into your new home in Javea. #ref:CBS535N
1.285.000 €
Exclusivity and Design in the Heart of Salamanca
Goya, Madrid

Exclusivity and Design in the Heart of Salamanca

181 m²Size33 Bathrooms
Living on Claudio Coello means enjoying one of Madrid's most prestigious addresses, surrounded by architecture, fine dining, culture and an exceptional selection of services, all within easy reach. At number 114, this distinctive residence has been designed to offer an elevated lifestyle defined by comfort, elegance and meticulous attention to detail. From the moment you enter, the property conveys a sense of space and harmony, thanks to its carefully considered layout and abundant natural light. Contemporary design blends seamlessly with premium materials, including fine woods, natural marble and carefully selected finishes that bring character and sophistication to every room. The Italian-designed kitchen, seamlessly integrated into the living space, serves as one of the home's focal points, while the bathrooms stand out for their use of natural stone and their refined, understated aesthetic. Comfort has been carefully considered throughout the property. The residence features air conditioning, individual gas heating with designer radiators and high-performance windows, providing excellent insulation, energy efficiency and year-round comfort. The property also benefits from a private landscaped terrace, an especially appealing outdoor space in the heart of Salamanca. Native plants and a drip irrigation system create a tranquil urban oasis that can be enjoyed throughout the year. Adding further convenience and exclusivity, the residence includes a private parking space within the building, a highly valuable feature in this sought-after area of Madrid. A property that brings together an exceptional location, sophisticated interiors, premium materials and a private outdoor space, offering a refined and comfortable lifestyle in one of the capital's most iconic neighbourhoods. #ref:CBUQ1644
2.990.000 €
Exclusive Designer Villa in the Heart of Nueva Andalucía's Golf Valley
Nueva Andalucía

Exclusive Designer Villa in the Heart of Nueva Andalucía's Golf Valley

516 m²Size1.258 m²Plot55 Bathrooms
Located in the heart of Nueva Andalucía's Golf Valley, within walking distance of Los Naranjos Golf Club, this contemporary villa combines a private residential setting with quick access to the restaurants, golf courses and amenities that define this sought-after area of Marbella. The interiors have been designed with considerably more character than the typical new-build home dominated by neutral tones. Warm wood, natural stone, bespoke carpentry and carefully selected furnishings add depth and personality to the property, while floor-to-ceiling windows keep the main living areas bright and seamlessly connected to the garden. The open-plan living and dining area opens directly onto a spacious covered terrace, with the bespoke designer kitchen positioned alongside it and equipped with high-end appliances, generous work surfaces and views over the pool and tropical garden. Outside, mature greenery gives the villa an established sense of privacy. The swimming pool sits at the heart of the garden, surrounded by beautifully landscaped areas and terraces designed for long lunches, relaxed afternoons and evenings spent outdoors. It is a setting that perfectly captures the Marbella lifestyle: private, green and made to be enjoyed throughout much of the year. The entire first floor is dedicated to the principal suite, creating a private level away from the main living areas. It features a walk-in wardrobe, en-suite bathroom and a generous wraparound terrace with views towards the Mediterranean. An integrated outdoor gym area makes clever use of the terrace without compromising its sense of space. On the lower level, the atmosphere changes. The basement has been designed for entertaining, with a bespoke bar, a lounge and games area alongside a walk-in wine cellar, creating a private space to retreat to when evenings by the pool move indoors. Peaceful when desired yet only minutes from everything that makes Nueva Andalucía so convenient, this is a Golf Valley home designed around the way Marbella is truly lived. #ref:CBSH1693
5.500.000 €
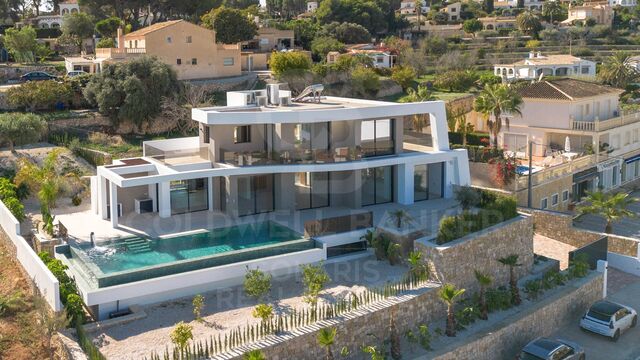
Spectacular contemporary villa located in Real de La Quinta
El Madroñal

Spectacular contemporary villa located in Real de La Quinta

1.016 m²Size3.575 m²Plot45 Bathrooms
A spectacular contemporary villa located in Real de La Quinta, one of the most exclusive residential enclaves and with the greatest projection of the Costa del Sol. Designed to offer a modern luxury experience, privacy and stunning panoramic views, this property combines avant-garde architecture, spacious spaces and a perfect connection between interior and exterior. The villa sits on an extraordinary plot of 3,575 m², with a total built area of 1,016 m², distributed on two floors and facing south to make the most of natural light and views. The property has two spectacular main suites and two additional bedrooms en suite, as well as five bathrooms, creating a private and comfortable space for both family life and to receive guests. The interiors have been carefully designed around large diaphanous spaces, large windows and an architecture that allows natural light to flood every room. High quality finishes and contemporary lines provide a sophisticated and timeless aesthetic. Among its most exclusive spaces stands out a private movie theatre, while outside an impressive infinity pool becomes the central point of a villa designed to enjoy the climate and the Mediterranean lifestyle. Contemporary architecture, maximum privacy, south orientation, panoramic views, natural light and premium finishes combine in an exceptional property within one of the most outstanding residential destinations on the Costa del Sol. The construction is scheduled to be completed in approximately 30 months, offering the opportunity to be part of an exclusive project from its first phases. #ref:CBSH1678
9.500.000 €
New Luxury Villa with Sea Views in La Fustera, Benissa | Infinity Pool, Spa, Cinema
La Fustera

New Luxury Villa with Sea Views in La Fustera, Benissa | Infinity Pool, Spa, Cinema

621 m²Size1.250 m²Plot44 Bathrooms
Located in one of the most exclusive areas of the Costa Blanca, this stunning new build luxury villa in La Fustera (Benissa) combines contemporary design, cutting-edge technology and a privileged location just 240 metres from the sea. Built on a spacious plot of 1,250 m², the property offers spectacular open views of the Mediterranean Sea and the Moraira skyline, in a quiet and residential setting, just 2 km from the centre of Calpe. A residence designed for those looking for luxury, privacy and a sophisticated Mediterranean lifestyle, surrounded by nature, crystal clear coves and all services just a few minutes away. The coast of Benissa is renowned for its natural beauty, turquoise waters and hidden coves of great scenic value. La Fustera beach, just a few minutes' walk away, is one of the most popular in the area for its quiet atmosphere, its fine sand and its waters ideal for swimming and snorkelling. Just a few minutes' drive away, the vibrant municipality of Calpe offers a wide range of gastronomic, cultural and service offerings, combining Mediterranean tradition with modern life all year round. With a constructed area of 621 m² distributed over three floors, this villa has been designed to offer spaciousness, natural light and maximum comfort in every space. On the main floor, at the level of the spectacular terrace with infinity pool and sea views, there is a spacious open-concept living room with direct access to the outdoor porch, a fully equipped kitchen, two bedrooms (one of them en suite) and a guest toilet. The exterior is completed with an elegant barbecue area and spaces designed for outdoor enjoyment all year round. The upper floor houses two additional double bedrooms, both with en-suite bathrooms and access to private terraces with open views, creating intimate and bright spaces. The basement is dedicated to wellness and leisure, including private gym, home cinema, games room, sauna, laundry, guest toilet and a spectacular indoor swimming pool, making this property an authentic private resort villa. This property has been built with top quality materials and a high level of energy efficiency (Class A), including: -Technal exterior carpentry with safety glass -Fully equipped kitchen with Siemens appliances -Full bathrooms with Roca taps -LED lighting throughout the house -Aerothermal system for DHW and underfloor heating -Ducted air conditioning hot/cold -Solar panels for maximum energy efficiency -Fitted wardrobes and electric blinds -Alarm system with pre-installation of security cameras -Outdoor infinity pool and heated indoor pool -Fully equipped outdoor barbecue area -Private gym, home theatre, sauna and game room -Fully finished garden with automated access -South facing for maximum brightness throughout the day A Unique Opportunity! This villa represents the perfect combination of contemporary architecture, absolute comfort and privileged location by the sea. An exclusive property in La Fustera, designed to enjoy the highest standard of living on the Costa Blanca. #ref:CBSM872
3.195.000 €
Investment with immediate return: 150 m2 flat with views of the Turia riverbed
Sole agency
Arrancapins

Investment with immediate return: 150 m2 flat with views of the Turia riverbed

150 m²Size62 Bathrooms
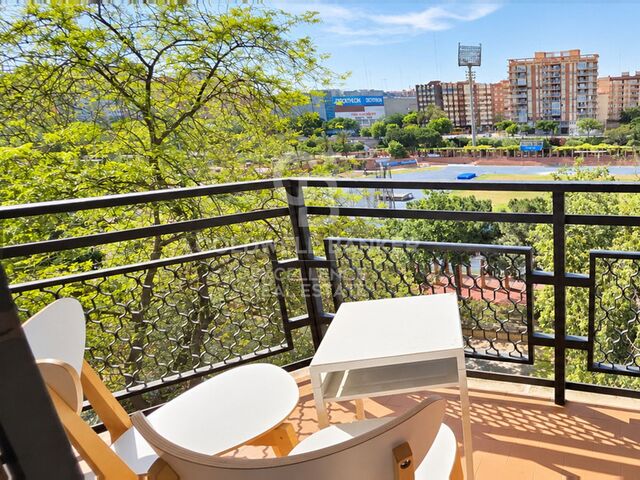
Investment with immediate return: 150 m2 flat with views of the Turia riverbed Coldwell Banker Excellence presents this magnificent 150 m2 flat located on the 4th floor with a lift, next to the Turia riverbed. The property stands out for its spaciousness, brightness and excellent distribution, and is currently rented with a contract valid until September 2027, which guarantees profitability from the first moment of purchase. Key features: - Approximately 150 m2 - 4th floor with lift - 6 furnished bedrooms and 2 full bathrooms - Fully equipped independent kitchen - Living room - 2 balconies - Heating by natural gas radiators - Northwest orientation - Building built in 1976 - Garage space and storage room Located in a consolidated and well-connected area of Valencia, the property is located next to the gardens and promenades of the old Turia riverbed, one of the main green spaces in the city. Its surroundings offer a wide variety of services, shops, public transport and immediate connection with the city centre, as well as excellent access to the leisure areas and Paseo del Turia. An investment opportunity with immediate income and a location with high residential demand. The price does not include taxes or purchase and sale expenses to be paid by the buyer (ITP or, where applicable, VAT and AJD; notary and registry fees; real estate intermediation commission). Offer subject to change or withdrawal without notice; indicative data and surfaces. #ref:CBEX2689
510.000 €
Renovated exterior flat in Goya, Madrid
Goya, Madrid

Renovated exterior flat in Goya, Madrid

188 m²Size34 Bathrooms
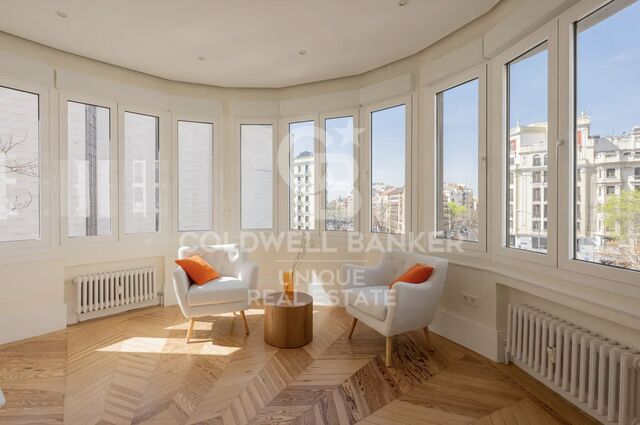
Coldwell Banker Unique presents this exclusive brand new refurbishment flat, with excellent qualities and a carefully designed layout to maximise comfort and luminosity. The house is completely exterior, except for the bathrooms and the laundry area, and enjoys spectacular views thanks to its location at the confluence of three main streets, which gives it privileged natural light throughout the day. It is located in a unique building, currently the object of architectural study, which reinforces its unique character. With a constructed area of 188 m², the property offers a balanced and functional layout. It has three spacious bedrooms, two of them with an additional work area, and all have an en-suite bathroom and dressing room, guaranteeing privacy and comfort. In addition to this, there is a guest toilet that serves the common areas. The day area consists of an elegant living room divided into three distinct environments: living area, reading corner and dining room, creating a sophisticated and cosy space ideal for both daily life and for receiving guests. Its finishes include the original restored wooden floor, solid wood doors of special height and Climalit windows with thermal break and automatic blinds. The air conditioning is carried out by ducted air conditioning, with independent control in each room, ensuring maximum comfort at any time of the year. The kitchen, with a contemporary design, is delivered fully equipped with integrated appliances: oven, microwave, refrigerator, freezer, wine cooler, extractor hood recessed in the ceiling and ceramic hob hidden under the counter, providing a clean and modern aesthetic. The property also has a practical separate laundry area equipped with a washing machine and dryer. It is located on the third exterior floor with a lift, inside a second-hand building in good condition, and includes fitted wardrobes and storage room. A unique property that combines design, quality and location in one of the most attractive areas. #ref:CBUQ1374
3.195.000 €
Coldwell Banker Art Real Estate
Urb. Coto de la Serena Local 7B,
29680, Estepona
De 10 a 19 hs
Newsletter

Find your home abroad with the support of the Coldwell Banker® network

Visit our global websites to learn more about your ideal property in the most exclusive destinations

We use our own and third-party cookies to make our website work safely and personalize its content. Likewise, we use cookies to measure and obtain data on your navigation and to adjust advertising to your tastes and preferences. Press the "Accept all" button to confirm that you have read and accepted the information presented. To manage or disable these cookies, click on "Configuration". For more information see our cookies policy.
Modify cookies
Technical and functional Always active
This website uses its own Cookies to collect information in order to improve our services. If you continue browsing, you accept their installation. The user has the possibility of configuring his browser, being able, if he so wishes, to prevent them from being installed on his hard drive, although he must bear in mind that such action may cause difficulties in navigating the website.
They allow the monitoring and analysis of the behavior of the users of this website. The information collected through this type of cookies is used to measure the activity of the web for the elaboration of user navigation profiles in order to introduce improvements based on the analysis of the usage data made by the users of the service. They allow us to save the user's preference information to improve the quality of our services and to offer a better experience through recommended products.
These cookies are used to store information about the preferences and personal choices of the user through the continuous observation of their browsing habits. Thanks to them, we can know the browsing habits on the website and display advertising related to the user's browsing profile.