Spectacular villa nestled in the heart of La Reserva de Sotogrande

size
3981 m²
plot
10,451 m²
Bedrooms
8
Bathrooms
10
parking
10
pool
terrace
price
24,000,000 €
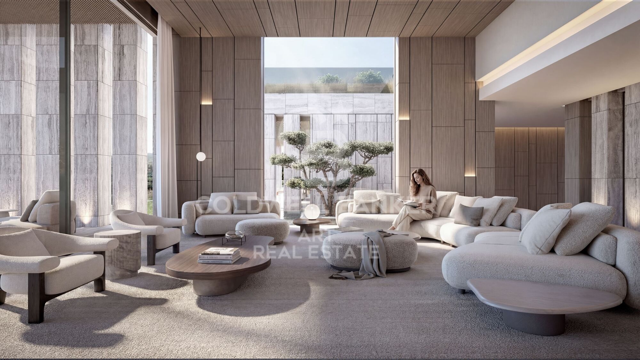
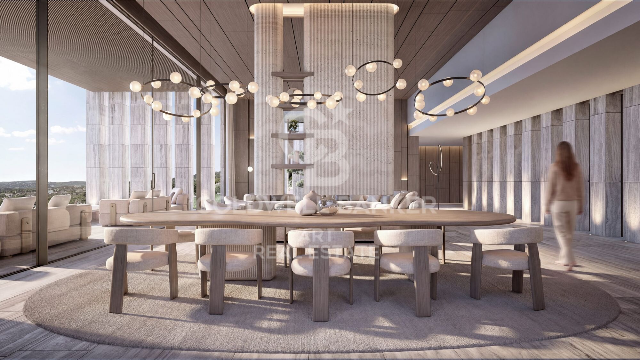
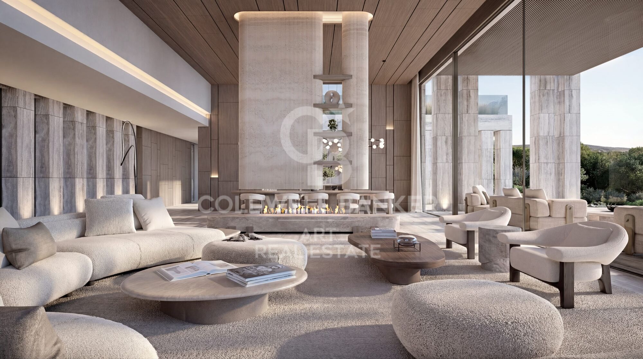
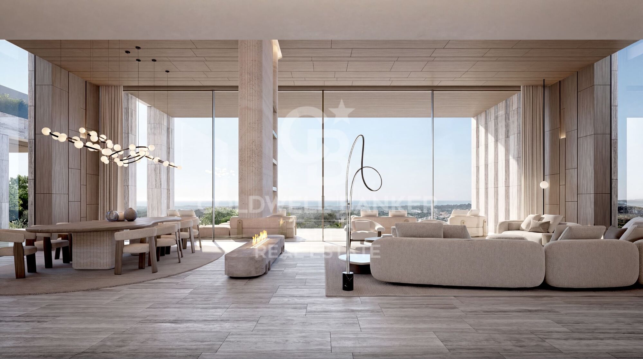
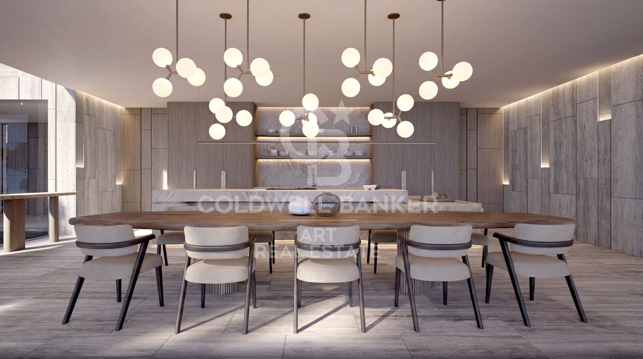
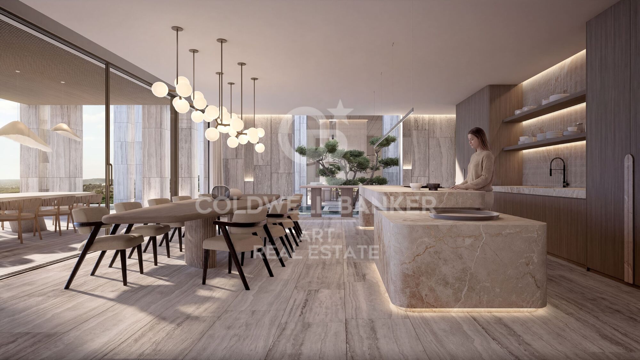
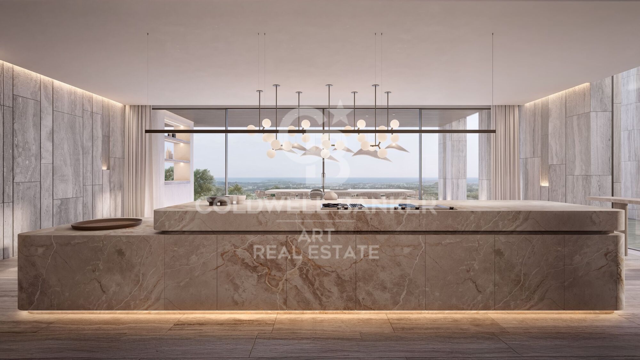
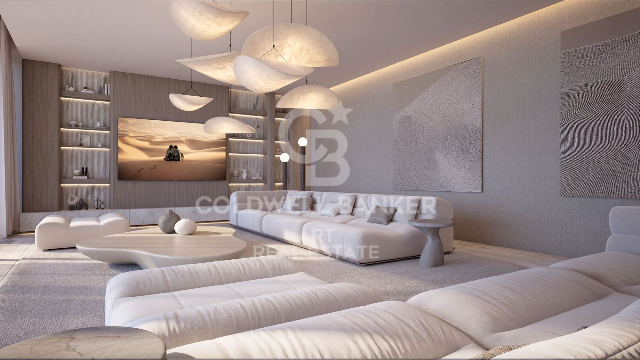
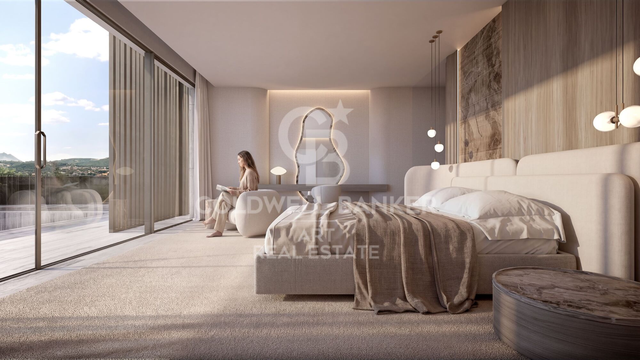
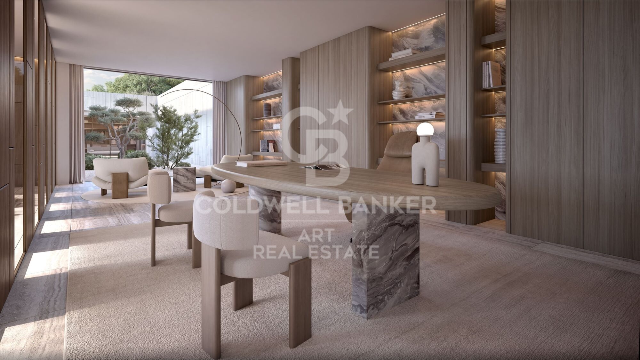
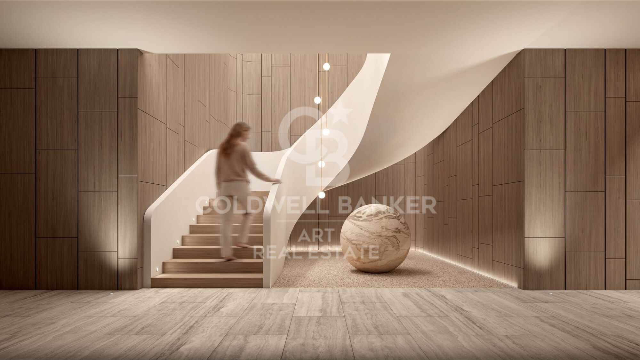
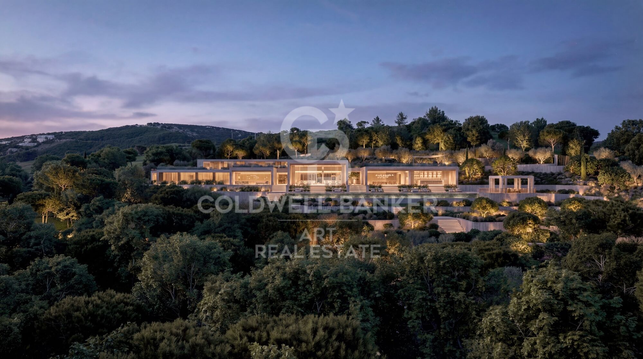
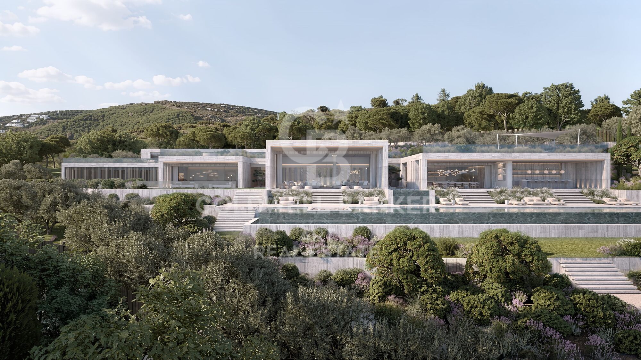
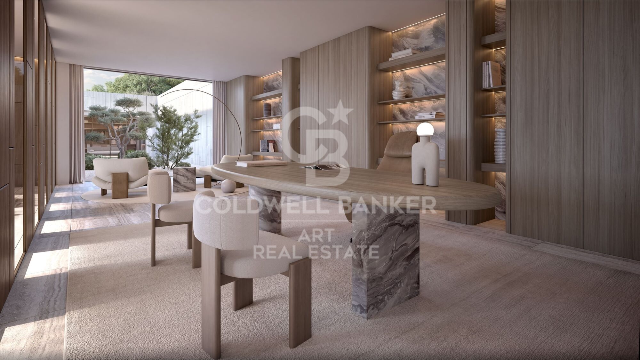
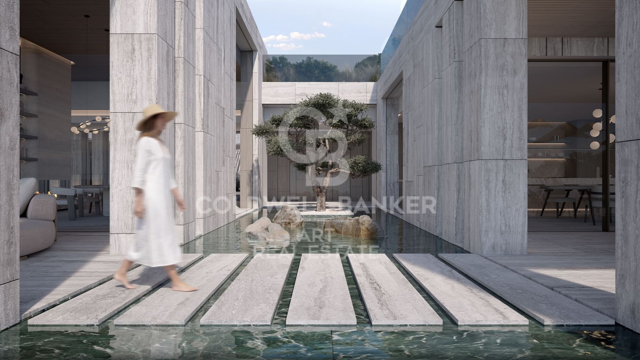
We present a unique residence conceived under the principle of longevity, where architecture, wellness, and nature merge harmoniously to create an exceptional residential experience. Located in The Seven, one of the most exclusive and private enclaves within La Reserva de Sotogrande, this property represents a new way of living more serene, conscious, and deeply connected to its surroundings.

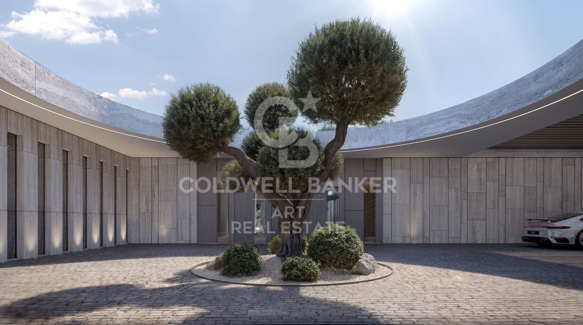
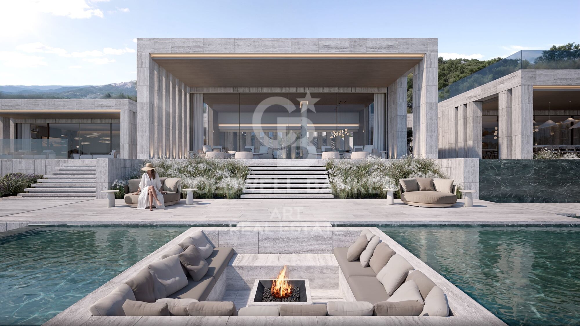
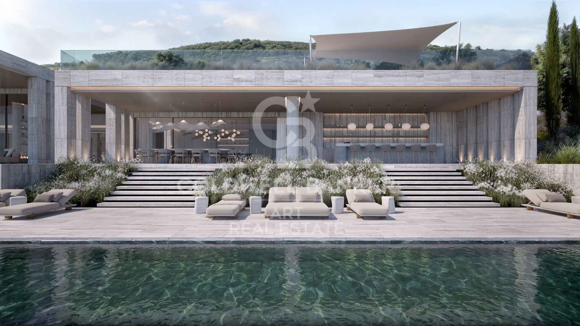
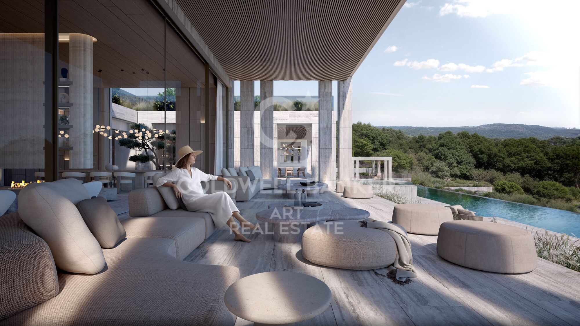
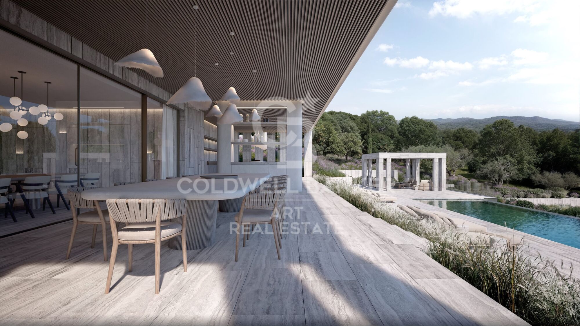
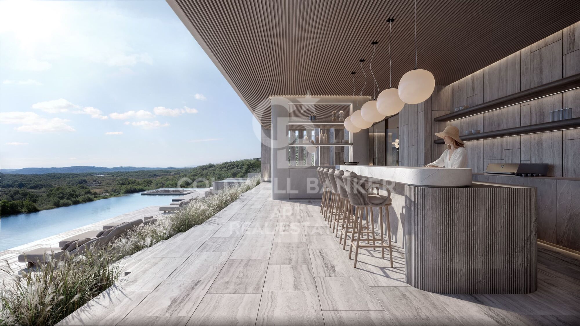
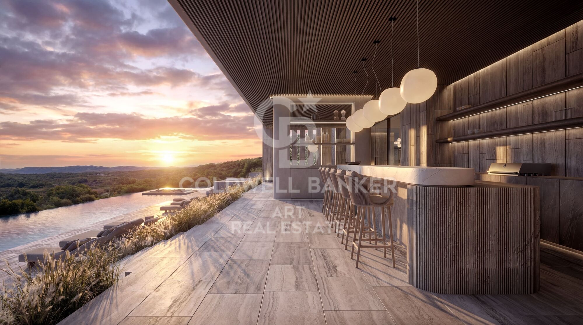
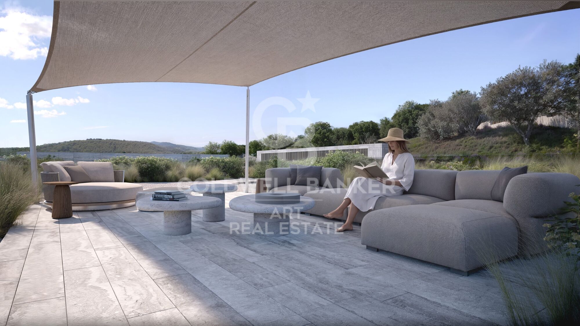
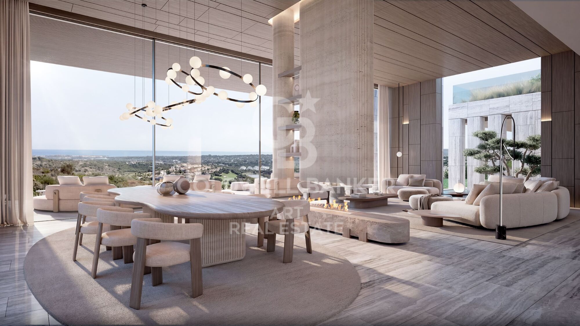
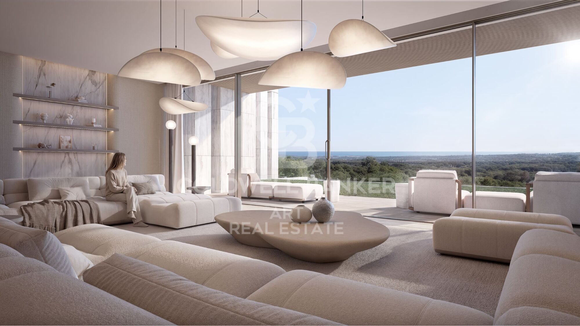
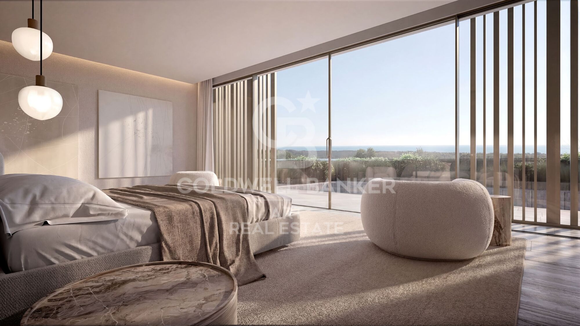
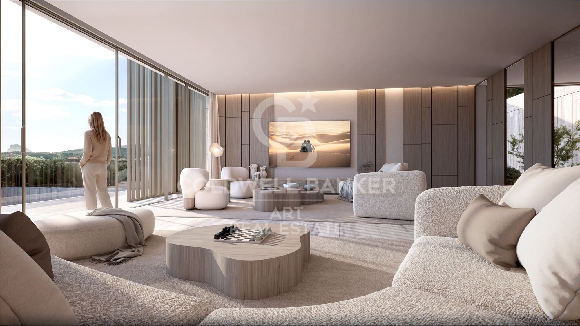
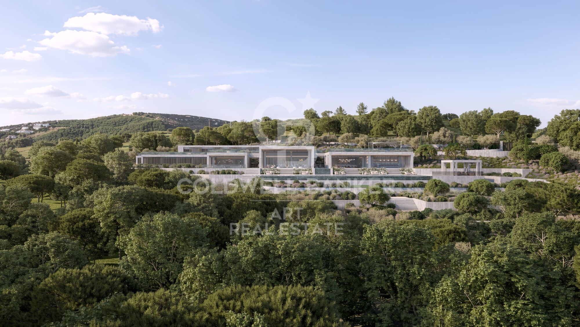
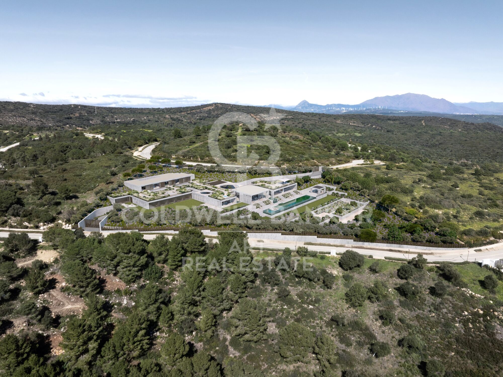
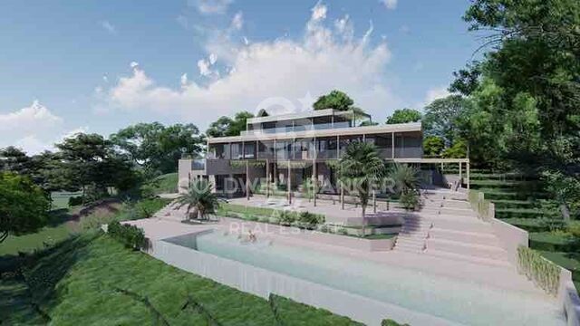
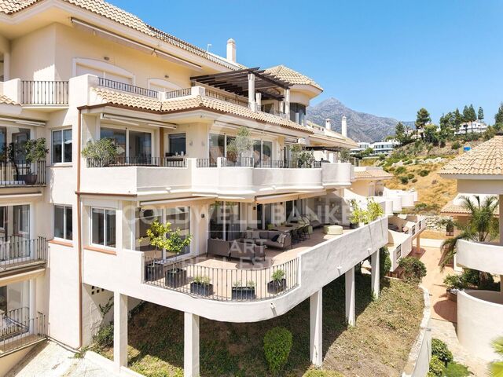
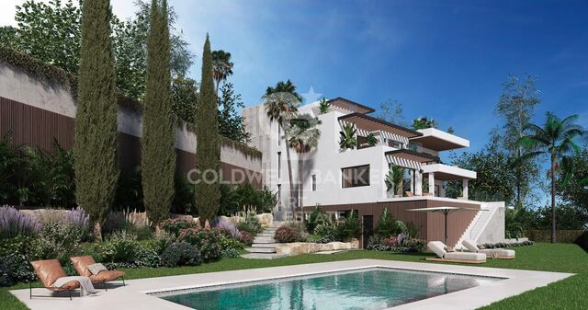
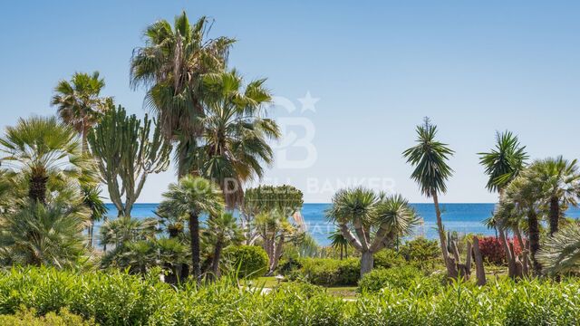
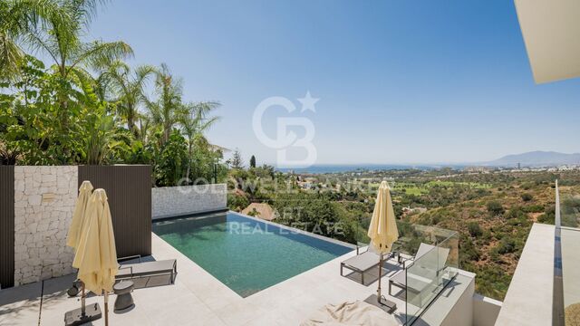
The villa has been carefully shaped by the natural topography of the land, allowing the architecture to emerge organically from the landscape. Every line, volume, and space has been designed to blend seamlessly with the Mediterranean environment, creating a sense of continuity between indoor and outdoor living. Facing south, the residence maximizes natural light while offering breathtaking panoramic views over the coastline and the Mediterranean Sea.

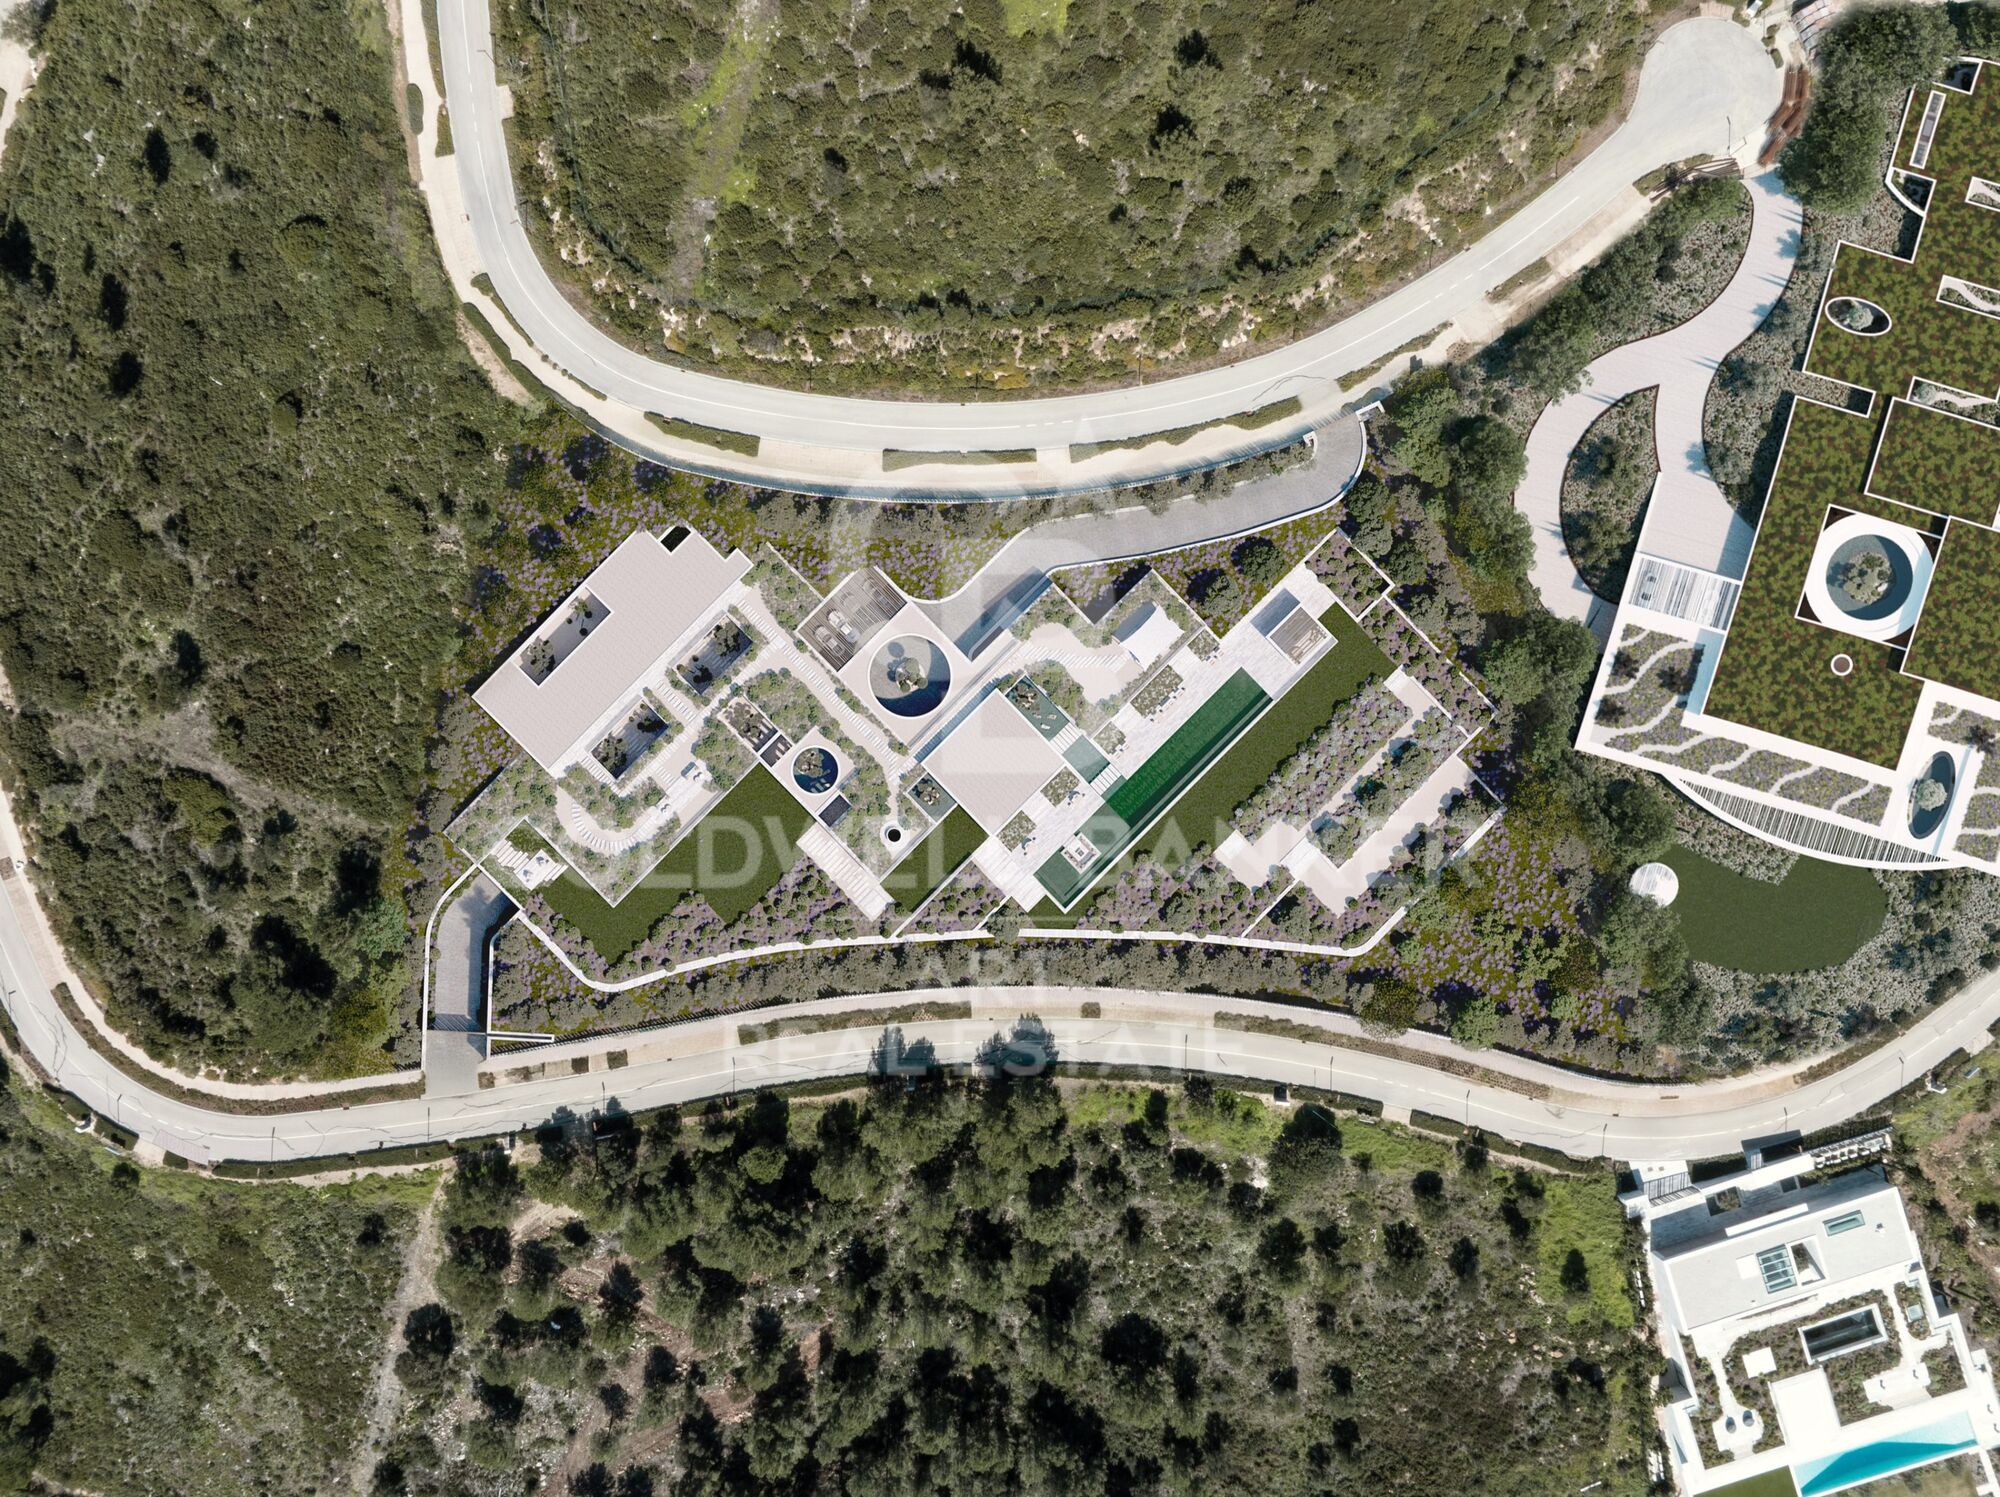
Set on an impressive 10,451 m² plot, the residence offers a total built area of 3,981.30 m² distributed across three levels. Every space has been designed to provide openness, comfort, and privacy, both for everyday living and for entertainment and relaxation.

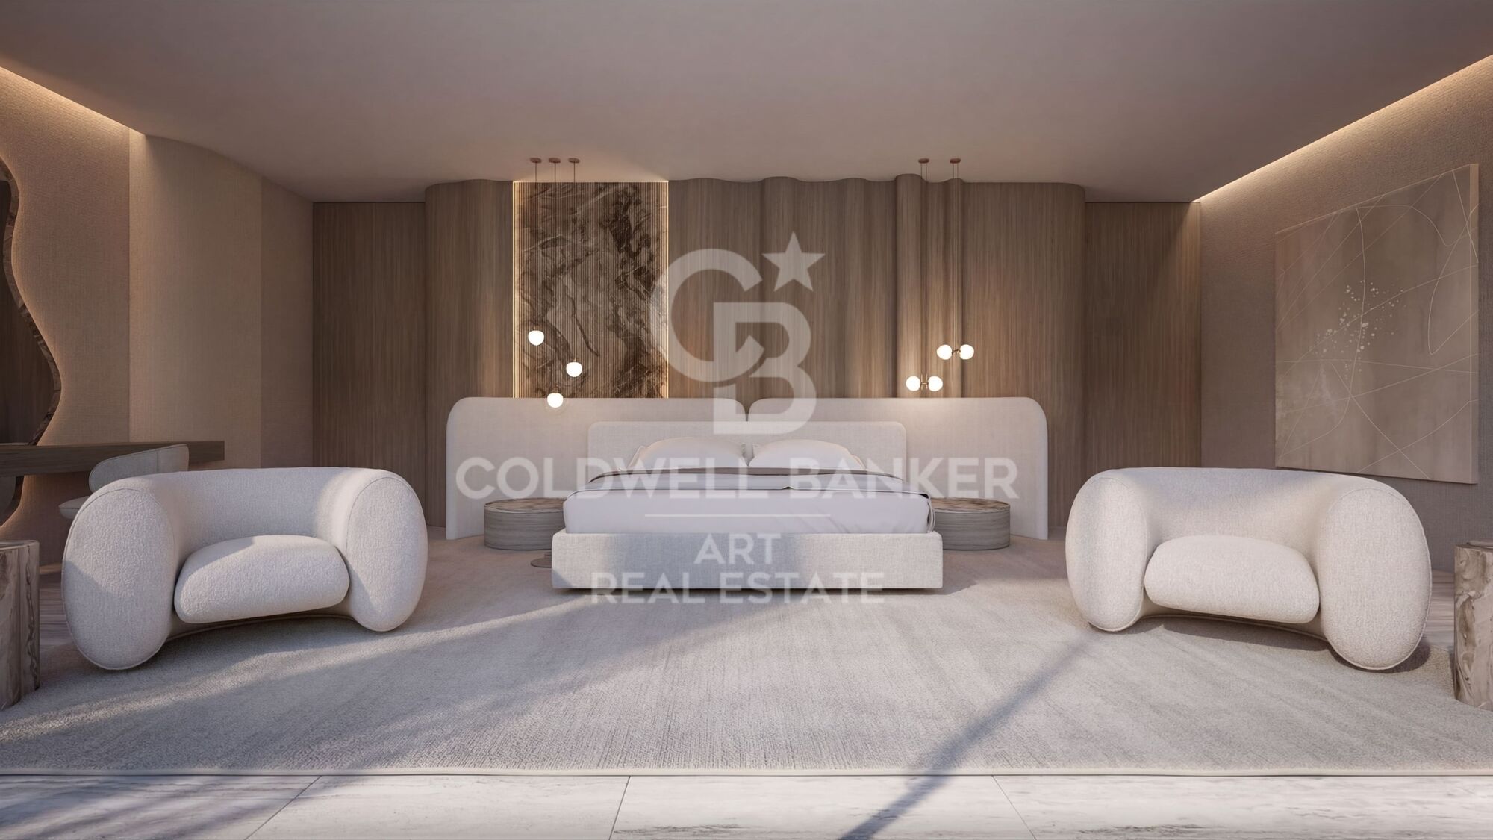
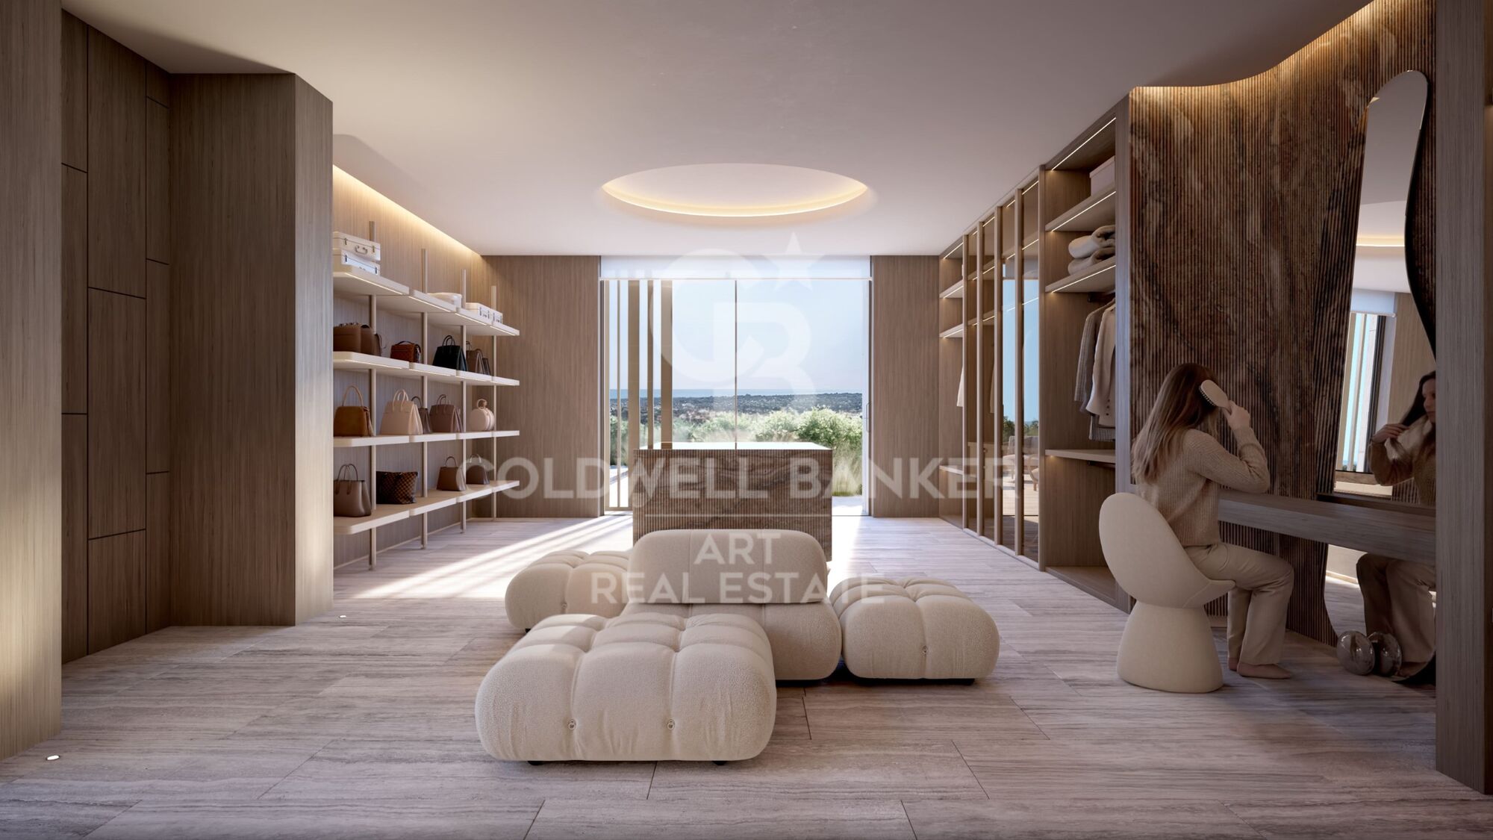
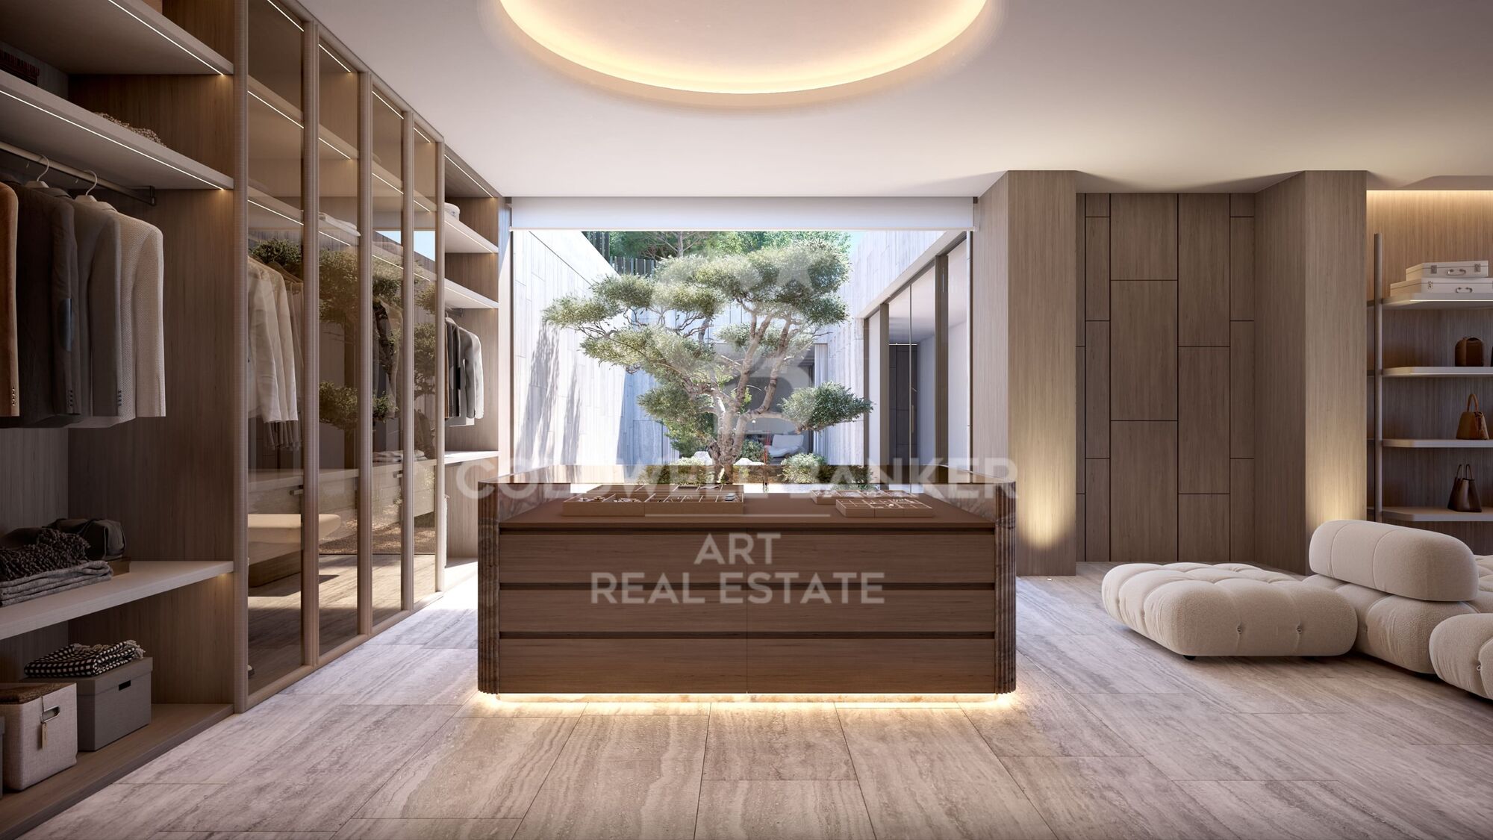
The property features eight carefully designed suites, including an outstanding Master Suite, five principal suites, a guest suite, and a staff suite. Each room has been conceived to deliver the highest level of comfort, privacy, and elegance, combining noble materials, premium finishes, and a constant connection with the surrounding landscape.

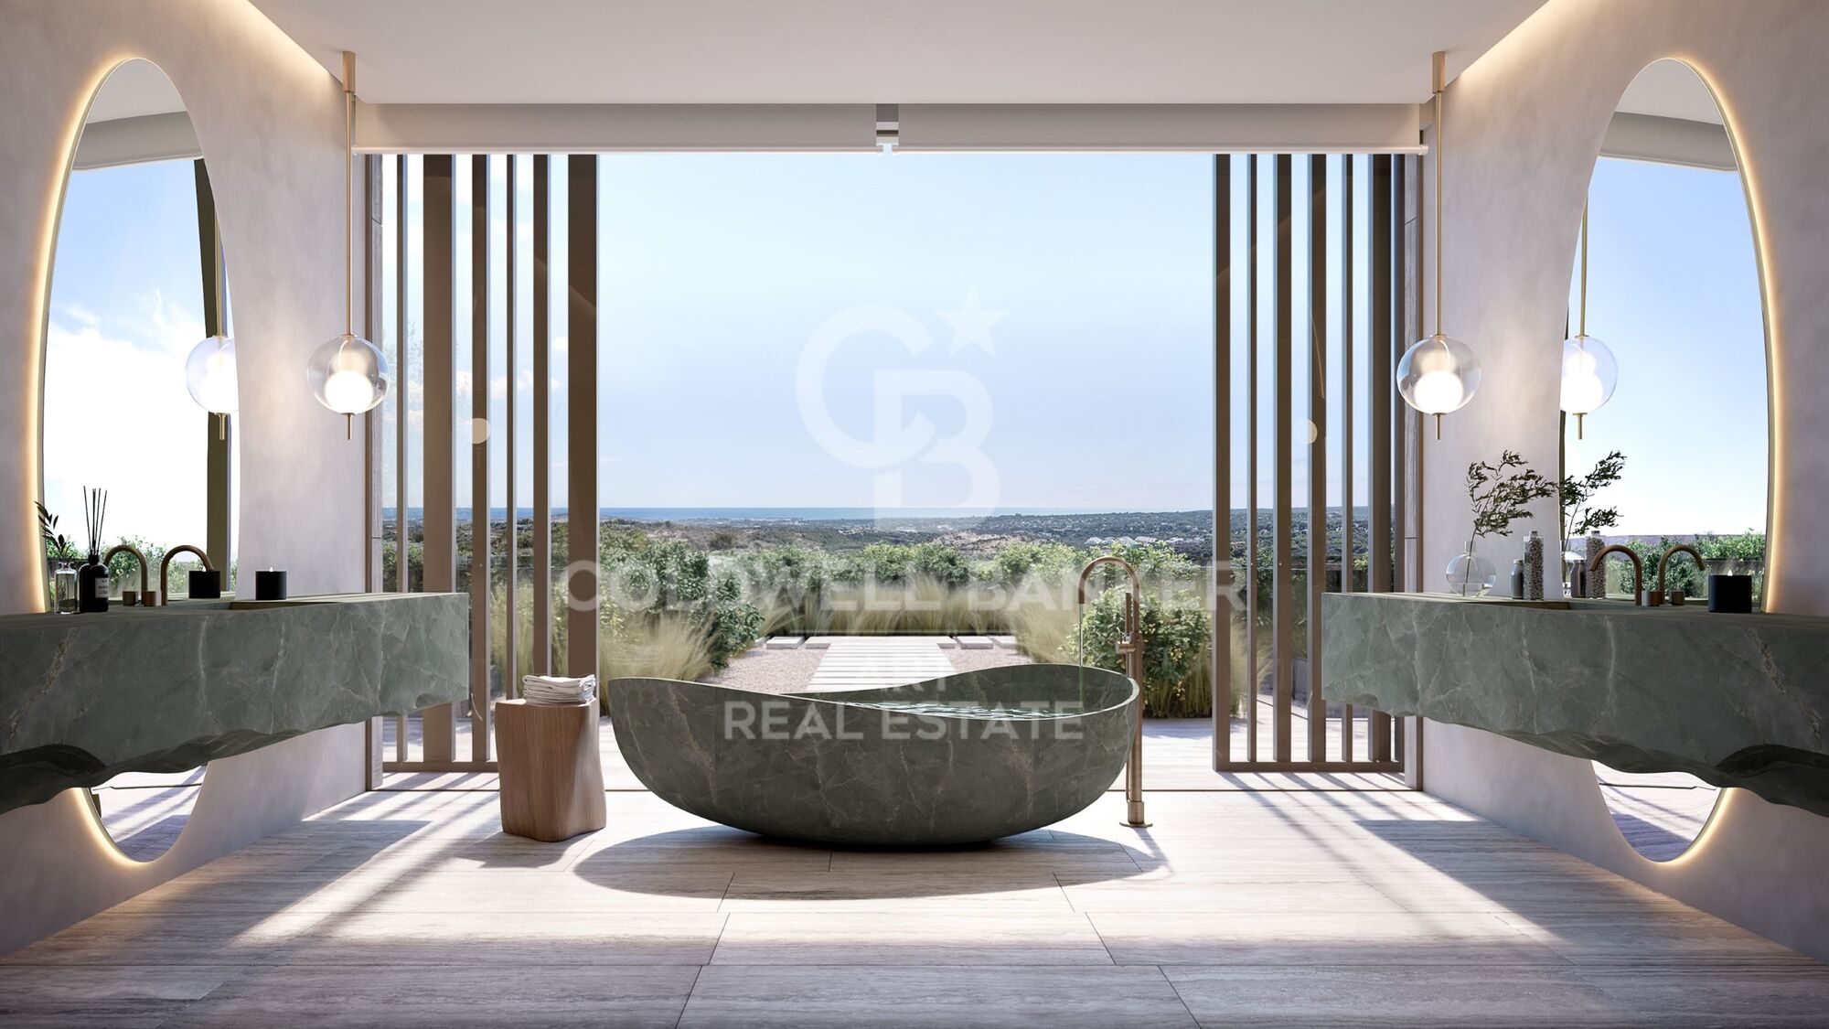
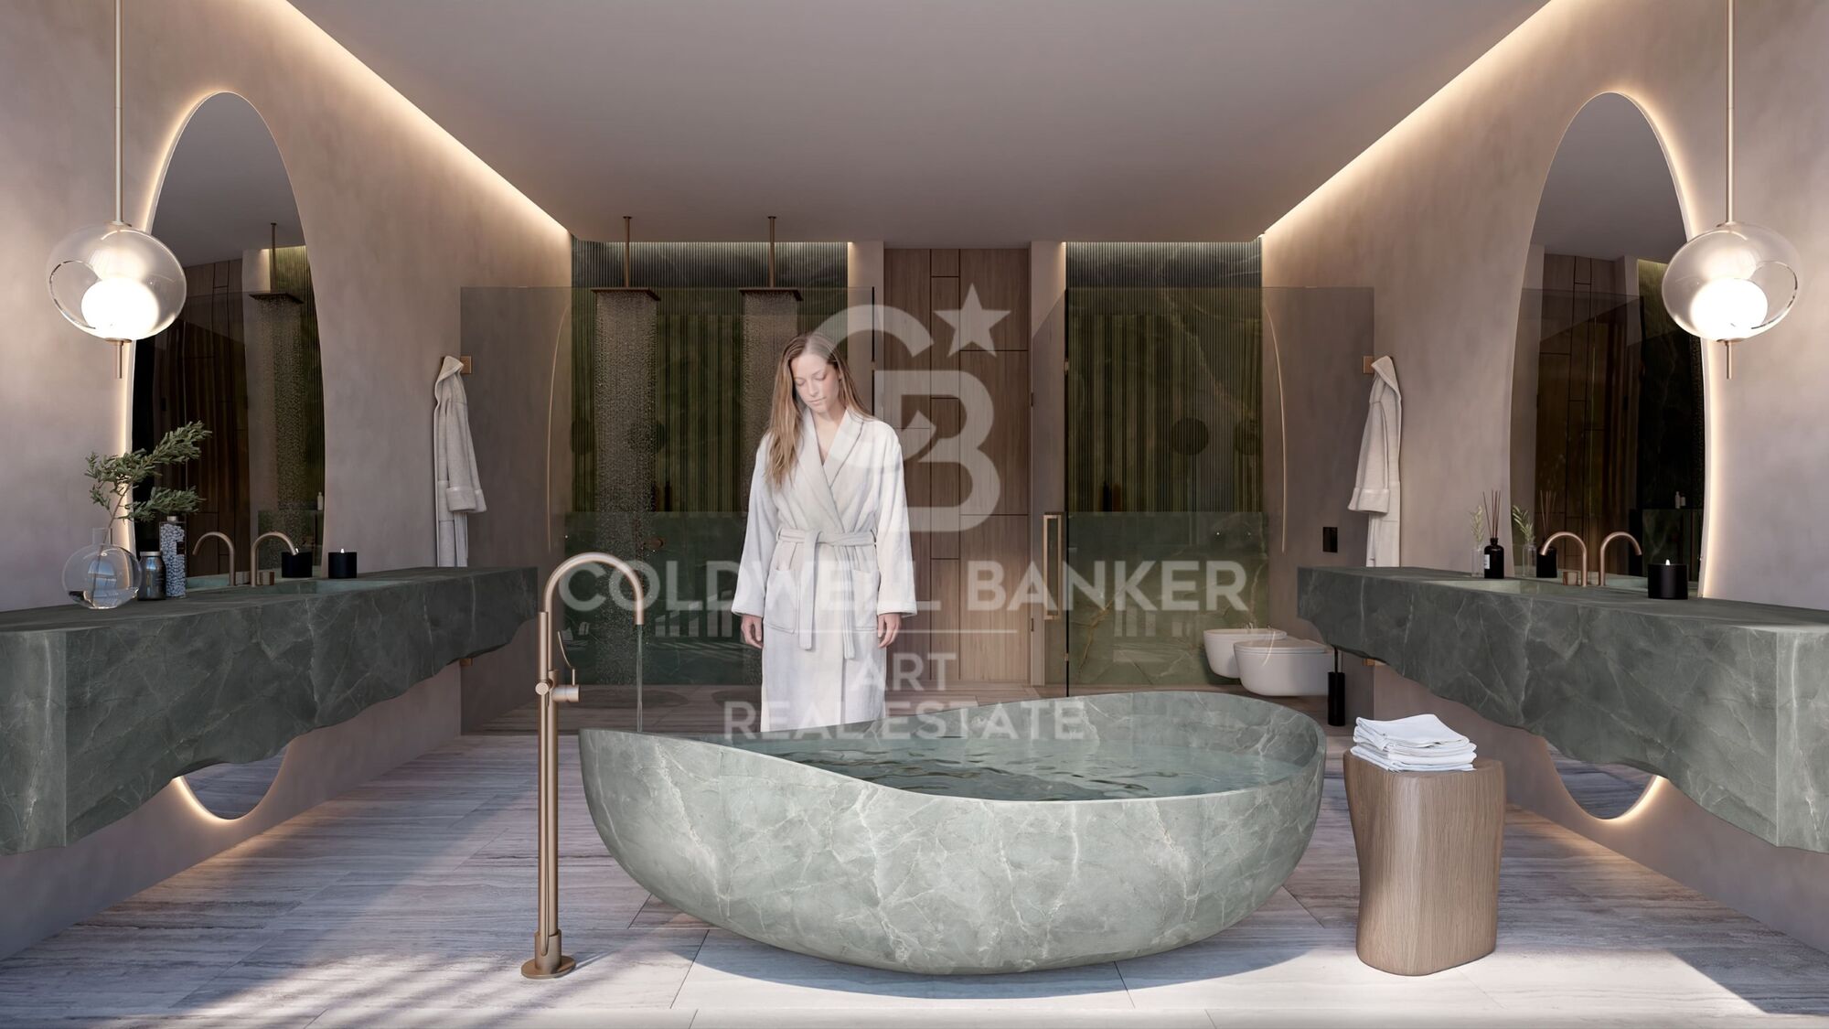
The residence also offers ten beautifully appointed bathroom spaces, including an exclusive master bathroom, five en-suite bathrooms, a guest bathroom, a staff bathroom, a SPA bathroom, and an additional guest powder room. Each space reflects the same sophisticated aesthetic that defines the entire property.

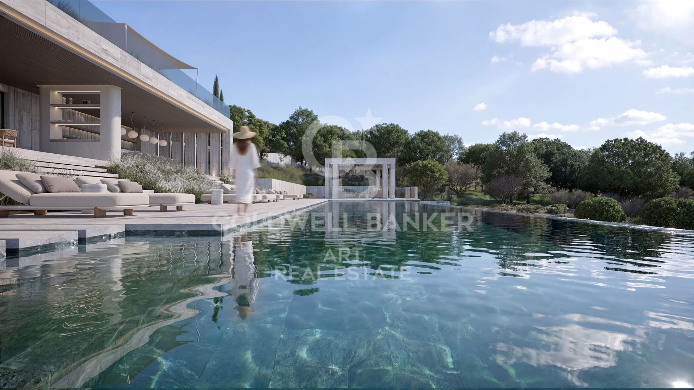
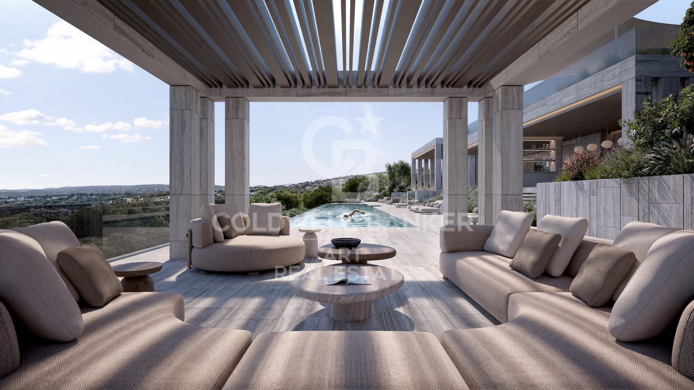
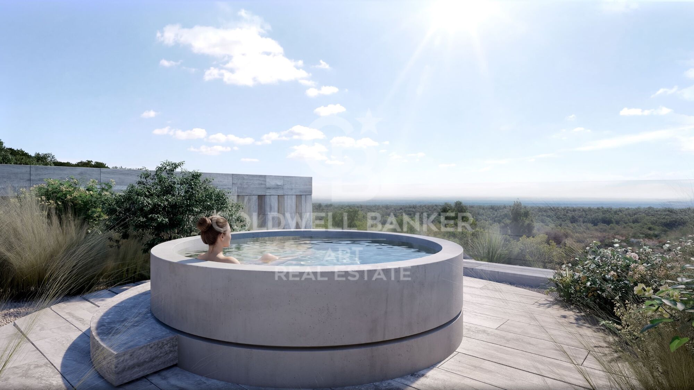
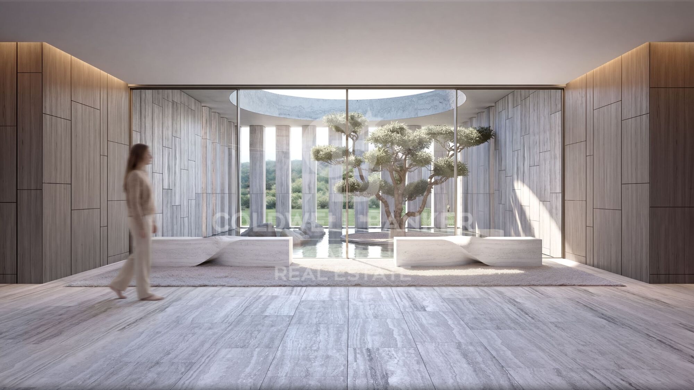
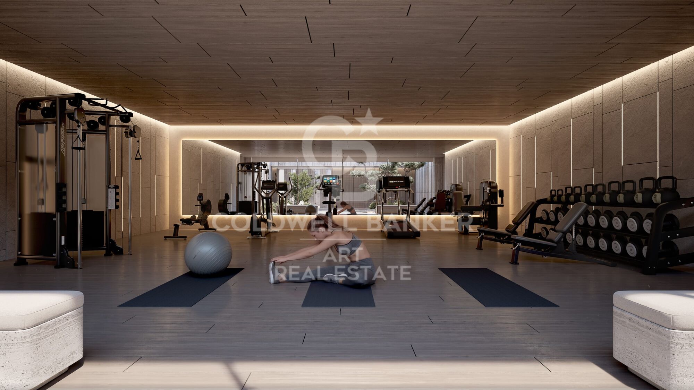
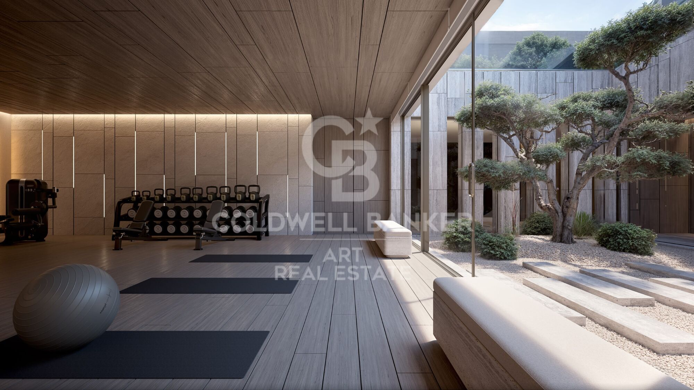
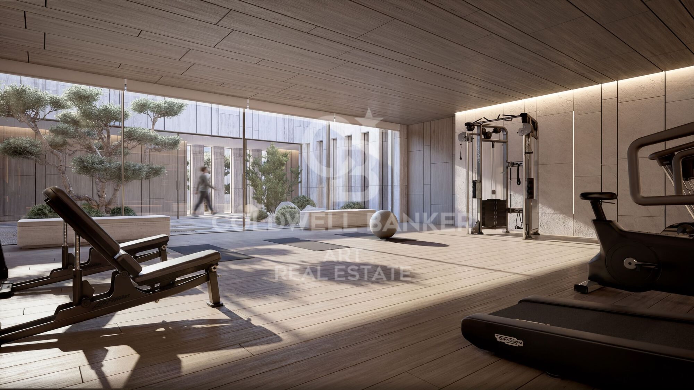
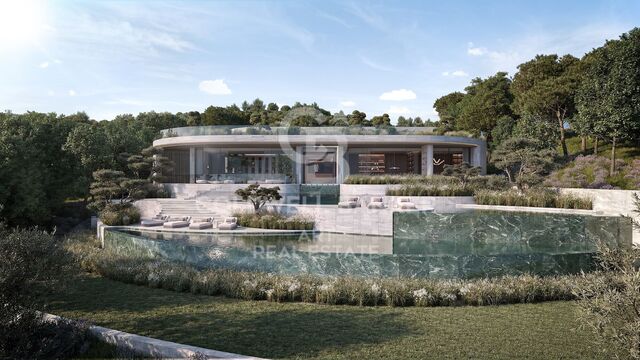
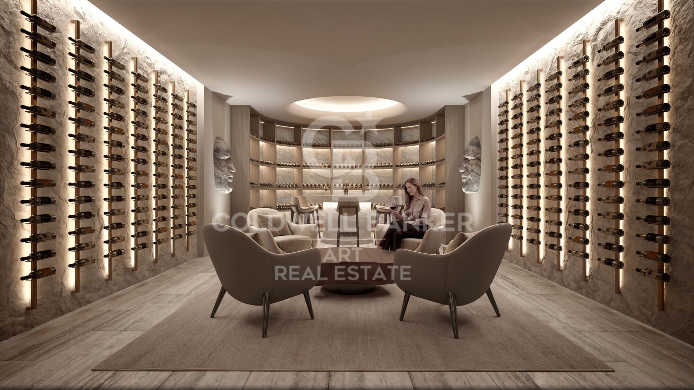
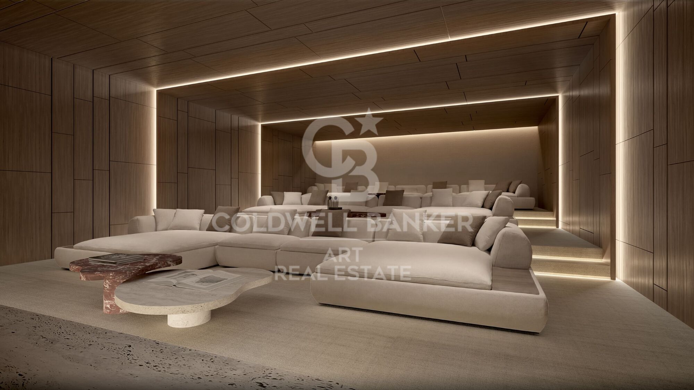
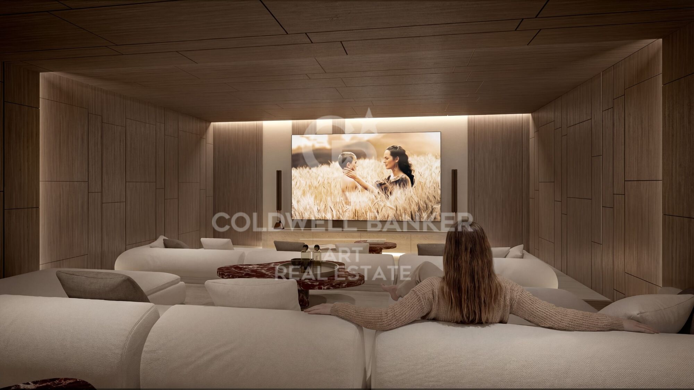
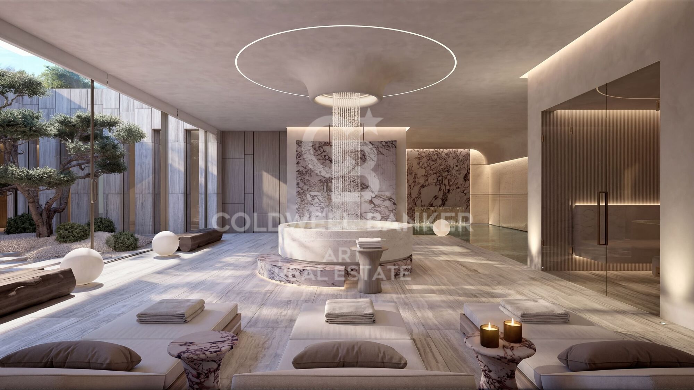
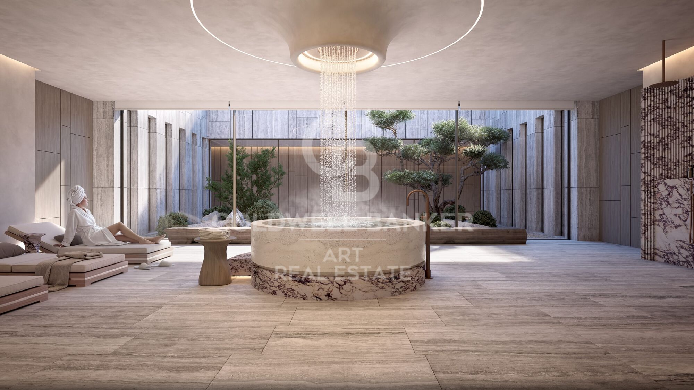
The wellness and leisure facilities further elevate the exceptional character of this residence. The villa features a spectacular outdoor infinity pool that visually merges with the horizon, as well as an indoor pool and a fully equipped SPA area designed for relaxation and wellbeing. The property also includes a lift and an expansive garage with capacity for ten vehicles, distributed between six indoor and four outdoor parking spaces.

This extraordinary villa occupies one of the most privileged plots in La Reserva, positioned at the highest point of the development. Its elevated location guarantees absolute privacy and extraordinary panoramic views stretching across the Mediterranean coastline and the surrounding natural landscape, making this residence a true contemporary luxury retreat.
#ref:CBSH1494

Property details

zone
Costa del Sol
area
Cádiz
location
Sotogrande
district
Sotogrande Alto
Property type
house
sale
24.000.000 €
Reference
CBSH1494
Bedrooms
8
Bathrooms
10
Builded surface
3981 m2
Condition / conservation
new

Property features

pool
storage
lift
parking
terrace
Energy certificate
  • Pending

About Sotogrande

Sotogrande is an exclusive urbanization located in the region of Andalusia, in the province of Cadiz, in southern Spain. Known for its luxurious properties, world-class golf courses, and marinas, Sotogrande is a dream destination for those seeking a sophisticated lifestyle on the Mediterranean coast.


Request more info
Ref.CBSH1494
Urb. Coto de la Serena Local 7B,
29680, Estepona
952 680 284

Related properties

Exceptional villa located in the heart of La Reserva de Sotogrande
Sotogrande Alto

Exceptional villa located in the heart of La Reserva de Sotogrande

1.825 m²Size4.501 m²Plot710 Bathrooms
Located in the most private and exclusive enclave of **La Reserva de Sotogrande**, DUNE is a spectacular detached villa conceived as an architectural masterpiece, seamlessly integrated into its natural surroundings. Set on an impressive plot of approximately **4,500 m²** with more than **1,825 m² of built area**, this exceptional residence offers an outstanding combination of space, privacy, contemporary design and breathtaking views over the coastline and the surrounding Sotogrande landscape. Its south-facing orientation allows the property to benefit from abundant natural light throughout the day, while its carefully designed outdoor spaces provide the perfect setting to enjoy the Mediterranean climate and the privileged surroundings. The villa is distributed across several levels and features a total of **7 bedrooms**, including a spectacular master suite, four additional suites, a guest suite and a staff suite. It also offers **10 bathrooms and guest toilets**, all thoughtfully designed to provide the highest levels of comfort and privacy. One of the property's main highlights is its exceptional wellness area, featuring a **private spa, indoor swimming pool and outdoor infinity pool**, creating an exclusive space for relaxation and enjoyment throughout the year. The property also benefits from a **private lift** and a spacious garage with capacity for **four vehicles**, together with additional areas designed to provide an exceptional residential experience. DUNE forms part of an exclusive collection of detached villas located in one of the most secluded areas of La Reserva de Sotogrande. Its privileged setting combines privacy and tranquillity with close proximity to some of Sotogrande's finest golf courses, sports clubs, beaches, restaurants and amenities. A truly unique residence that redefines contemporary luxury on the Costa del Sol, where architecture, nature, space and breathtaking views come together to create an extraordinary home. #ref:CBSH1592
13.950.000 €
Exclusive modern villa in La Reserva de Sotogrande
Sotogrande Alto

Exclusive modern villa in La Reserva de Sotogrande

1.061 m²Size2.560 m²Plot44 Bathrooms
Villa Lago: Elegance and Nature in Perfect Harmony Introducing a stunning villa in La Reserva Club, where luxury and nature merge seamlessly. With panoramic views of the golf course, the Mediterranean Sea and the iconic Rock of Gibraltar, this unique villa redefines the concept of contemporary living. Surrounded by nature, Villa Lago is designed to make the most of its location. Its contemporary design, with expansive floor-to-ceiling glass panels, provides optimal exposure to natural light with unparalleled views from every room. Thanks to its minimalist architecture, the design connects the interior spaces with the surrounding natural environment, creating a seamless connection between the indoor and outdoor areas. The masterfully executed design opens up views from the pool area to the golf course, while at the same time creating a spacious outdoor living area for year-round enjoyment. The villa is distributed over two floors, with the upper floor housing the more private areas, including 4 en-suite bedrooms, each with large terraces overlooking the golf course. Surrounded by golf and nature views, the master bedroom has a large terrace, dressing room and en-suite bathroom. The ground floor houses the living areas, a large open plan space with state-of-the-art kitchen, dining and lounge area that connects to the outdoor terrace and barbecue area, swimming pool and front garden. The exterior design has been carefully planned to take advantage of the sunlight, allowing for optimal exposure and temperatures throughout the seasons. It enjoys a spacious outdoor lounge overlooking the golf course, perfect for relaxing and entertaining in all seasons. Set in a privileged natural environment, Villa Lago offers privacy and an exclusive lifestyle for those seeking a luxury residence with all the comforts. Don't miss the opportunity to experience life at its finest. Contact us for more details or to arrange a viewing. #ref:CBSH21
4.950.000 €
Spectacular Villa with Panoramic Views in the Sotogrande Reserve
Sotogrande Alto

Spectacular Villa with Panoramic Views in the Sotogrande Reserve

1.241 m²Size2.882 m²Plot44 Bathrooms
Villa Retiro is a spectacular residence situated on one of the highest points in Sotogrande, offering unparalleled panoramic views of La Reserva, Gibraltar and the Mediterranean. This four-bedroom villa, distributed over three floors, adapts elegantly to the natural topography of the plot, standing out for its modern architectural lines. The villa is a sublime manifestation of simplicity and sophistication, with a design that ensures perfect harmony between the building and its natural surroundings. The interior and exterior spaces are fluidly connected, thanks to the large windows that replace the walls, allowing natural light to flood every corner of the house and establishing a deep connection with the surrounding nature. On the ground floor, the main entrance leads to an open-plan living space that includes a generous kitchen and dining area, extending onto a large lounge terrace that merges with an infinity pool facing the horizon. This floor also houses the luxurious master suite, equipped with en-suite bathroom, dressing room and direct access to the garden, which includes a private outdoor shower, offering a perfect private retreat. The lower level of the villa features a garage and laundry room, while the upper level houses three en-suite bedrooms. Each of these bedrooms offers spectacular sea views and maintains optimum privacy, each with its own private terrace. Villa Retiro is not just a residence, but a unique living experience, immersed in a natural environment that promotes an emotional connection with the landscape, making every day an opportunity to enjoy the beauty and tranquillity of Sotogrande. For more information, please contact us. #ref:CBSH22
6.300.000 €
Detached villa with golf views and guest flat in Sotogrande Alto
Sotogrande Alto

Detached villa with golf views and guest flat in Sotogrande Alto

511 m²Size1.233 m²Plot64 Bathrooms
We present this spectacular south-facing detached villa located in Sotogrande Alto, set on a generous plot with privileged views over the prestigious San Roque Club golf course. Thanks to its orientation, the property is bathed in natural light throughout the day, creating a warm and welcoming atmosphere both indoors and in the outdoor areas. Built in 2002, the home is in good condition and move-in ready. It also comes with a renovation project and license, offering an excellent investment opportunity to customize the property to your taste and increase its value. The villa offers 5 bedrooms, 3 full bathrooms, and a guest toilet. The spacious living-dining room connects to several terraces, and the separate kitchen includes a pantry. The master bedroom features a walk-in wardrobe, en-suite bathroom, and a private terrace with open views. The expansive terraces are ideal for enjoying the surroundings. An independent guest apartment with a kitchen, bathroom, and two bedrooms adds great versatilityperfect for guests or rental income. Additional features include a private garage within the home, two covered outdoor parking spaces, a private pool, barbecue area, garden with artificial grass and flower beds, and solar panels for greater energy efficiency. Located in a peaceful area surrounded by nature, this villa offers privacy and an exclusive setting. Ideal as a family residence or for those seeking a property with great renovation potential and strong value appreciation. #ref:CBSH587
975.000 €
Incredible plots to build luxury villas in La Reserva de Sotogrande
Sotogrande Alto

Incredible plots to build luxury villas in La Reserva de Sotogrande

Build your home in one of Sotogrande's most emblematic locations: La Gran Reserva, the most exclusive residential experience ever offered in this prestigious area. Set in a unique setting designed by renowned landscape architect Jean Mus, La Gran Reserva is home to the most privileged residential sites, surrounded by a unique landscape. Since its beginnings, Sotogrande has stood out for its rich equestrian culture and its exceptional facilities for equestrian sports. Polo, dressage, equestrian, cross-country and show jumping are key competitions in Sotogrande's vibrant sporting calendar. Living here means enjoying dazzling views and the charm of endless gardens, with the Mediterranean as a backdrop. La Reserva, the last of the four residential districts that make up the original Sotogrande estate, offers the perfect 'private retreat' for like-minded families, combining tranquillity and luxury in a secure and private environment. Within La Gran Reserva, The 15 is one of two communities designed to offer a serene and secluded environment. The 15 residences in this community stand out for their exceptional views of the Sotogrande coastline and beyond, with expansive outdoor areas that invite you to enjoy the climate and panoramic views. Each plot, ranging in size from 4,500m² to 5,000m², has been carefully orientated to protect the privacy of its owners and offer a unique getaway with panoramic views of the Mediterranean Sea. Once built, our team will take care of all the details of maintaining the properties, ensuring residents a carefree experience so they can relax and fully enjoy their home and community. La Gran Reserva and The 15 represent the ultimate expression of sophisticated living, combining luxury, nature and exclusivity in an incomparable setting. For more information, please do not hesitate to contact us. #ref:CBSH25
From 3.000.000 €

Recently viewed properties

Exclusive Apartment for Annual Rent on the Arenal Frontline, Jávea
Montañar - El Arenal

Exclusive Apartment for Annual Rent on the Arenal Frontline, Jávea

120 m²Size22 Bathrooms
There are properties that offer a privileged location, and others that offer a way of life. This exceptional residence combines both. Located on the seafront of Jávea's iconic Playa del Arenal, this stylish flat represents a unique opportunity to enjoy the Mediterranean all year round. Just a few steps from the sand and the promenade, it allows you to live surrounded by restaurants, cafes, boutiques and all the necessary services, without giving up the tranquillity and comfort of an exclusive residential community. The property has recently been completely renovated and is presented in impeccable condition. Every detail has been carefully selected to create contemporary, bright and welcoming spaces. It has two spacious bedrooms, two modern bathrooms and an elegant open-concept living-dining area that connects naturally with the spectacular outdoor terrace. The great protagonist of the property is, without a doubt, its extraordinary private terrace. A privileged space where you can have breakfast contemplating the sea, enjoy long evenings outdoors or simply relax feeling the Mediterranean breeze while contemplating the open views over the Arenal. All the furniture, appliances, beds and finishes are completely new, offering a residential experience ready to enjoy from day one. The urbanisation also has well-kept communal gardens and a magnificent swimming pool, creating an ideal environment for those looking for quality of life in one of the most sought-after locations on the Costa Blanca. Properties available for annual rent on the Arenal waterfront are extremely scarce. This residence represents an exceptional opportunity to settle in one of the most exclusive enclaves of Jávea and enjoy the authentic Mediterranean lifestyle all year round. Highlights Frontline of Arenal Beach A few meters from the sand and the promenade 2 bedrooms 2 bathrooms Large private terrace with privileged views Completely renovated home All-new furniture and appliances Community gardens Communal swimming pool Annual rent Available from July 2026 Waking up every morning with the Mediterranean as a backdrop and enjoying an unbeatable location is a privilege reserved for very few properties. This is one of them. #ref:CBS893

1.600 €
Charming finca with large urban plot for sale in Jávea, just a stone's throw from the sea and all amenities
Centro ciudad

Charming finca with large urban plot for sale in Jávea, just a stone's throw from the sea and all amenities

464 m²Size4.187 m²Plot62 Bathrooms
In one of the most emblematic areas of the Port of Jávea is this traditional finca with a Mediterranean spirit, surrounded by mature gardens and an atmosphere of tranquillity. The light of the Mediterranean bathes its rough stone walls and the original arched porches, preserving the charm of the stately homes that are part of the local history. This unique property sits on a large urban plot of more than 4,000 m², with an approximate constructed area of 464 m² distributed over two levels. Its south orientation and elevated position ensure constant brightness and a direct connection to the natural environment of the port. The estate retains its original structure, offering the possibility of restoring it and transforming it into a residence of character, or developing a low-impact boutique residential project. Its architectural details - high ceilings with wooden beams, hydraulic floors, stone arches and handcrafted pavements - evoke the authenticity of the purest Mediterranean. Its location is exceptional: a few minutes walk from the port, the beach and all services, allowing you to enjoy the Mediterranean lifestyle without the need for a vehicle, a privilege that is increasingly scarce in Jávea. In addition to its heritage value, Finca Mezquida offers extraordinary urban potential. Classified as Extensive Urban Land Mezquides - Ordinance E grade 2, it allows its division into up to three independent plots according to different configurations: Option 1: plots of approx. 731 m², 1,674 m² and 1,372 m². Option 2: two plots of around 1,274 m² and 1,772 m². Option 3: a plot of about 3,046 m² and another of 731 m². With a net buildable area of 0.28, maximum occupancy of 30% and a permitted height of two floors, the property allows for the development of an exclusive private residential, combining contemporary architecture, privacy and local authenticity. Finca Mezquida represents a unique opportunity for those looking for a project with soul, where history, location and potential merge in an unbeatable enclave by the sea. #ref:CBS720N
3.000.000 €
Exclusive residential complex with social club in Estepona
Costa Natura

Exclusive residential complex with social club in Estepona

Welcome to Zenity Azure Estepona! This premium development consists of 84 luxury apartments, penthouses, and townhouses with 2, 3, and 4 bedrooms, featuring spacious interiors, generous terraces, and spectacular sea views. Set in an exceptional natural environment, it's just a 5-minute drive from Estepona's marina on the Costa del Sol. Two-bedroom apartment for sale in Zenity Azure Estepona. All properties have been designed to meet the highest standards. If your home is a penthouse, you will enjoy a large solarium and a pre-installed pergola to provide shade. All residences include at least one underground parking space and a storage room. Zenity Azure offers excellent connections to golf courses, equestrian centers, sailing, and international schools. The charming old town of Estepona, with its flower-lined streets, shops, restaurants, and more, is just 5 minutes away by car. With easy road access, Marbella is only 15 minutes away and Málaga and Gibraltar airports just 45 minutes away, making travel effortless. Estepona is a unique blend of traditional charm and cosmopolitan flair; it still retains the spirit of a former fishing village with a rich cultural heritage. It is also known for its 20 km of beautiful beaches with a wide variety of beach bars, restaurants, and water sports. It's one of the most well-established destinations that can meet the diverse needs of homebuyers seeking a luxurious lifestyle or a smart investment opportunity. #ref:CBSH389
From 555.000 €
House 4 Bedrooms Sale Ordino
Ordino - Ansalonga - Sornàs

House 4 Bedrooms Sale Ordino

506 m²Size45 Bathrooms
We are pleased to present the new construction of 'LES NERES D'ORDINO' homes, an exclusive residential project consisting of 5 luxury homes located in a fantastic location in Ordino, within walking distance to the centre of Ordino.~~The homes have a practical and functional layout, with all the comforts and using high quality finishes:~Heating system using a geothermal heat pump that is distributed through underfloor heating throughout the home, with additional towel racks in the bathrooms.~Mechanical ventilation system with heat recovery~In the garage, pre-installation for charging electric vehicles~Home automation to remotely control heating, lights, access door... with scalable and customised options on demand.~Interior doors from the CARRÉ, NORMA or similar brand~Parking door from HORMANN or similar~Kitchen with GAGGENAU or similar appliances, and kitchen furniture from BULTHAUP or similar.~Wheelchair accessible lift~Pre-installation of fireplace~Installation of a photovoltaic solar energy system.~All the houses are divided into four floors connected by a lift and a stairwell and have surfaces from 300 square metres of living space plus 200 m2 of garage; In addition, each house has its own porch, patio and terrace.~~The garages are on the ground floor and can accommodate 5-6 cars. The installation room and laundry area are also located on this floor.~~On the first floor we find the day area, with a surface area of 100 to 115 m2 depending on the house with a large living room, dining room and fully equipped designer kitchen, and guest bathroom. This floor is designed to enjoy with family and friends and to give a feeling of warmth and spaciousness, the space has large windows that guarantee the entry of sun and natural light. From this floor you can access the garden and terrace.~~On the second floor we find the sleeping area, with 3 large double bedrooms and 3 full bathrooms.~~On the third and last floor we find the main room, with a dimension of between 82 and 90 m2. It was initially conceived with a bedroom area and a study area, with two full bathrooms.~~DO NOT hesitate to contact us for any additional information you may require. #ref:05208/5210
2.750.000 €
Luxury renovated penthouse with terrace in Galvany, Barcelona
Sant Gervasi- Galvany

Luxury renovated penthouse with terrace in Galvany, Barcelona

268 m²Size
Coldwell Banker Anteris presents an exclusive, brand-new luxury penthouse with a terrace in Galvany, Barcelona, located in one of the city's most prestigious residential areas. The property is situated on the eighth floor of a building with a lift and concierge service, offering maximum privacy, tranquility, and security. It has a total of 268 m² according to the Land Registry, with 219 m² of interior built space and a 19 m² terrace, ideal for enjoying the outdoors. Thanks to its dual aspect, facing both the street and an interior courtyard, the penthouse enjoys natural light throughout the day, creating a great sense of spaciousness and comfort. The day area is divided into two distinct spaces: a large living room and a semi-open kitchen with a dining area, both with afternoon sun and views of the street. The night area consists of 4 bedrooms, including 2 main en-suite bedrooms, one of them with a walk-in wardrobe, both with direct access to a quiet terrace overlooking the interior courtyard, ideal for relaxation. The other 2 double bedrooms share a separate full bathroom, offering a perfect balance between comfort and functionality. The property has been completely renovated with high-end materials and finishes, and includes air conditioning, gas heating, and built-in wardrobes. It also retains original architectural features such as exposed brick ceilings and wooden beams in the living room, adding character and style to the home. Located in the prestigious Galvany neighborhood, just minutes from Turó Park and Avenida Diagonal, this penthouse enjoys a privileged location with quick access to the city center and the Eixample area. The area offers an excellent quality of life, with high-end shops, fine dining restaurants, international schools, business schools, and private medical centers, as well as excellent transport connections. Consumer information: The sale price does not include taxes or expenses arising from the purchase, which, in accordance with current regulations, are the responsibility of the buyer (Property Transfer Tax or, where applicable, VAT and Stamp Duty), as well as notary and registry fees. The published information, including surface areas, is for guidance only and is non-binding. The offer may be subject to price changes or withdrawal from the market without prior notice. Real estate agency fees will be applied according to the agreed sales mandate. Detailed information will be provided to any interested party before any payment is made, in accordance with applicable national and regional regulations. #ref:AV301
2.500.000 €
Impressive villa with panoramic sea views in Los Flamingos, Benahavís
Los Flamingos

Impressive villa with panoramic sea views in Los Flamingos, Benahavís

1.466 m²Size1.600 m²Plot67 Bathrooms
This exquisite villa stands as a prestigious family estate in the exclusive gated community of Los Flamingos, just moments away from the iconic Villa Padierna Resort, world-renowned golf courses, and a wealth of luxury amenities. Blending timeless elegance with modern sophistication, this stately mansion has been meticulously designed to offer the perfect balance of luxury, privacy, and comfortideal for refined family living and entertaining. Spanning four expansive levels, the villa features 6 spacious bedrooms, 7 bathrooms, 3 swimming pools, a private cinema, dedicated office space, a spa, gym, wine cellar, and a breathtaking rooftop terrace with panoramic views. A private elevator provides seamless access to all floors. The entrance reveals an impressive spiral staircase crowned by a dramatic chandelier, creating a grand ambiance enhanced by sweeping sea views. The ground floor welcomes you with a sunlit, open-plan living room that flows effortlessly into a formal dining area and a fully-equipped designer kitchen with a central island and breakfast seating. This level also includes a pantry, office, en-suite guest bedroom, and a flexible multipurpose room. Floor-to-ceiling sliding doors open onto a vast terrace with an outdoor kitchen, al fresco dining area, and a spectacular infinity pool. The first floor hosts the en-suite master suite, a serene retreat with a freestanding bathtub overlooking the sea, access to a large private terrace, and a generous walk-in closet. Two additional en-suite bedrooms on this floor ensure comfort and privacy for family and guests alike. The rooftop is a true sanctuary, offering a plunge pool, sunbeds, an outdoor kitchen, and a dining space with unrivaled views over the Mediterranean from sunrise to sunset. The basement level continues to impress, featuring a climate-controlled wine cellar, a state-of-the-art cinema, a fully equipped gym, luxurious spa with a plunge pool, laundry facilities, and a spacious garage. #ref:CBSH439
6.995.000 €
Elegant 4-bedroom duplex with sea views in Aloha Hill Club, Nueva Andalucía
Nueva Andalucía

Elegant 4-bedroom duplex with sea views in Aloha Hill Club, Nueva Andalucía

232 m²Size44 Bathrooms
This exceptional 4-bedroom duplex apartment is located in the exclusive Aloha Hill Club, Nueva Andalucía. Offering contemporary design, generous space, and panoramic views of the Mediterranean, it's a perfect blend of style, comfort, and functionality. Spread across two levels, the residence features four bedrooms and four and a half bathrooms. The entry floor includes a serene en-suite bedroom with a private French balcony overlooking the landscaped pool areaideal for guests or family. The main level boasts an open-plan living space with a state-of-the-art Gaggenau kitchen, elegant dining area, and spacious living room, flowing onto a large terrace with breathtaking sea and mountain views. High-quality finishes such as wooden flooring, electric blinds, a modern alarm system, and a lift ensure everyday comfort. The property includes two private underground parking spaces and two storage rooms. Aloha Hill Club is known for its outstanding amenities, including 24-hour security, concierge service, several swimming pools (indoor and outdoor), a gym, sauna, spa, restaurant, and wine cellar. A kids' club adds extra appeal for families. Located near the peaceful beaches of San Pedro de Alcántara and within easy reach of shops, dining, golf, and top schools, this stylish residence offers an ideal setting for both year-round living and luxurious holidays on the Costa del Sol. #ref:CBSH815
1.495.000 €
Plot with License and Project for a Luxury Villa in La Capellanía, Benalmádena
La Capellanía - El Higuerón

Plot with License and Project for a Luxury Villa in La Capellanía, Benalmádena

1.441 m²Size
Unique Opportunity: Plot with License and Project for a Luxury Villa (Price does not include construction) Discover an exceptional investment opportunity in one of the most exclusive areas of the Costa del Sol. Benalmádena is synonymous with quality of life, tranquility, and a privileged setting where the Mediterranean Sea takes center stage. This plot is strategically located, just a short distance from medical centers, schools, shops, and leisure areas, offering a perfect combination of comfort, privacy, and exclusivity. Only minutes away are Malapesquera Beach and the prestigious Puerto Marina of Benalmádena, featuring a wide range of restaurants, boutiques, nautical activities, and the well-known Sea Life aquarium. The property is sold as a plot with an approved license and project for the construction of a spectacular contemporary luxury villa, designed for those seeking an exclusive home with the highest quality standards. The project features modern architecture, elegant lines, and large windows that maximize natural light and offer panoramic views of the Mediterranean Sea. Every detail has been carefully designed, with the possibility of building a home using top-quality materials, luxury finishes, and state-of-the-art technology, ensuring maximum comfort, privacy, and well-being. The design includes a private solarium with jacuzzi, perfect for relaxing while enjoying stunning sea and coastal views, creating a unique outdoor luxury space. Additionally, the project includes an elegant Mediterranean garden, spacious terraces, relaxation areas, and an infinity pool, ideal for both personal enjoyment and entertaining. This plot with license and project is not only an opportunity to build an exclusive residence but also an excellent investment in one of the most sought-after and promising areas of the Costa del Sol. Request more information and discover the full potential of this extraordinary property. #ref:CBSH1320
700.000 €
Exclusive Brand-New Beachfront Apartment in Costalita
Selwo

Exclusive Brand-New Beachfront Apartment in Costalita

137 m²Size32 Bathrooms
Located in one of the most privileged areas of Estepona's New Golden Mile, this exclusive beachfront residential community offers a peaceful and sophisticated setting surrounded by beautifully landscaped gardens and spectacular swimming pools. Costalita combines traditional Andalusian elegance with the comforts of a contemporary lifestyle, offering direct beach access, proximity to prestigious golf courses and an excellent selection of restaurants. A setting that perfectly captures the relaxed sophistication of the Costa del Sol. This brand-new three-bedroom apartment is just steps from the golden sands of the Mediterranean and forms part of an exclusive gated community, beautifully landscaped and designed to offer an authentic resort-style experience by the sea. The bright open-plan living and dining area flows seamlessly onto a spacious southwest-facing terrace, offering spectacular sea views. An elegant fireplace adds warmth and character to the space, creating a welcoming and sophisticated atmosphere throughout the year. The modern kitchen, equipped with high-quality German appliances and a Thermomix, perfectly combines style and functionality. All three bedrooms are generously proportioned and elegantly finished, complemented by contemporary bathrooms featuring premium sanitaryware and fittings. The property also includes a separate office, enclosed with glass partitions that create a bright and peaceful workspace while maintaining a visual connection with the rest of the home. A dedicated laundry area and a carefully considered selection of design details complete a layout created for maximum comfort. Filled with natural light and characterised by a warm colour palette and elegant finishes, this coastal residence conveys a sense of serenity, sophistication and relaxed luxury, perfectly suited to the Mediterranean lifestyle of the Costa del Sol. #ref:CBSH1674
1.495.000 €
Flat 2 Bedrooms Duplex Sale Mondariz-Balneario
Mondariz-Balneario

Flat 2 Bedrooms Duplex Sale Mondariz-Balneario

22 Bathrooms
Presentamos este exclusivo ático dúplex ubicado en uno de los enclaves termales más prestigiosos de Galicia, este exclusivo ático dúplex se sitúa en un emblemático edificio histórico de Mondariz Balneario, ofreciendo una combinación única de historia, lujo y bienestar. Una oportunidad excepcional tanto para residencia como para inversión. La propiedad forma parte del legendario Gran Hotel de Mondariz Balneario (1908), referente de la alta sociedad de la época y hoy cuidadosamente rehabilitado como complejo residencial de lujo, conservando elementos arquitectónicos originales e integrando tecnología y acabados de alta gama. El ático cuenta con 87 m² útiles distribuidos en dos niveles, dos dormitorios, un baño completo y un aseo, cocina totalmente equipada y un amplio salón-comedor. Incluye plaza de garaje y trastero, además de calefacción central y aire acondicionado. El edificio ofrece exclusivas zonas comunes: jardín privado con gran piscina, salones sociales con acceso a terraza, servicio de conserjería y Wi-Fi en todo el complejo. Una propiedad única que combina legado histórico, confort contemporáneo y un entorno incomparable. Una oportunidad única para vivir como siempre soñaste. ¡No dejes pasar esta ocasión y ven a conocer tu nuevo hogar! ¿Buscas oportunidades como esta? Síguenos en Instagram y descubre todas nuestras propiedades: @coldwellbankerindigo ¿Quieres vender la tuya? Te ayudamos a que la venta sea rápida, segura y al mejor precio. Contáctanos: (teléfono oculto) INFORMACIÓN AL CONSUMIDOR El precio de venta no incluye impuestos ni gastos derivados de la compraventa que, conforme a la normativa vigente, corresponden al comprador: (i) en viviendas de segunda mano, el Impuesto sobre Transmisiones Patrimoniales (ITP) según tipo aplicable en la Comunidad Autónoma; (ii) en viviendas de obra nueva, el IVA y el Impuesto sobre Actos Jurídicos Documentados (AJD) según normativa vigente; (iii) aranceles notariales y registrales; y (iv) gastos de gestoría en caso de contratarse. Disponibilidad a acordar. La oferta está sujeta a cambios de precio o retirada del mercado sin previo aviso. Los datos expuestos, incluidas las superficies, tienen carácter meramente orientativo. Los honorarios de intermediación inmobiliaria serán asumidos por la parte correspondiente según el encargo suscrito. Se facilitará a toda persona interesada información detallada y personalizada antes de la entrega de cualquier cantidad a cuenta, conforme a la normativa estatal y autonómica aplicable. #ref:CBIN859
230.000 €
Exclusive New Build Mediterranean Villa in Benissa Costa with Pool
Cala Advocat - Baladrar

Exclusive New Build Mediterranean Villa in Benissa Costa with Pool

230 m²Size800 m²Plot45 Bathrooms
In one of the most sought-after areas of the Benissa coast, just a few minutes from the sea, this exclusive newly built detached villa is presented, a project that combines Mediterranean elegance, Ibizan inspiration, contemporary architecture and high quality in every detail. Located in a privileged environment, just 950 metres from Cala Baladrar, this property has been designed to offer an exceptional living experience, where natural light, the spaciousness of the spaces and the connection with the outdoors are the protagonists. Distributed over two floors, the house has been designed in Ibizan style, with clean lines, warm tones and large windows that flood each room with natural light, creating a serene and welcoming atmosphere. It also has built-in wardrobes, optimising functionality and comfort in each space. With a constructed area of 229.88 m² on a plot of 800 m², the villa has 4 spacious bedrooms and 5 bathrooms, offering maximum comfort and privacy for both family use and entertaining. Its carefully designed outdoor spaces include a private swimming pool and garden areas that invite relaxation and enjoyment of the Mediterranean climate all year round. The project has a building license granted, which allows construction to begin immediately, with an estimated execution period of between 7 and 8 months. A unique opportunity to acquire a turnkey home in one of the most exclusive locations on the Costa Blanca. A property designed for those who value design, quality and the authentic Mediterranean lifestyle by the sea. #ref:CBSM854
1.150.000 €
Coldwell Banker Art Real Estate
Urb. Coto de la Serena Local 7B,
29680, Estepona
De 10 a 19 hs
Newsletter

Find your home abroad with the support of the Coldwell Banker® network

Visit our global websites to learn more about your ideal property in the most exclusive destinations

We use our own and third-party cookies to make our website work safely and personalize its content. Likewise, we use cookies to measure and obtain data on your navigation and to adjust advertising to your tastes and preferences. Press the "Accept all" button to confirm that you have read and accepted the information presented. To manage or disable these cookies, click on "Configuration". For more information see our cookies policy.
Modify cookies
Technical and functional Always active
This website uses its own Cookies to collect information in order to improve our services. If you continue browsing, you accept their installation. The user has the possibility of configuring his browser, being able, if he so wishes, to prevent them from being installed on his hard drive, although he must bear in mind that such action may cause difficulties in navigating the website.
They allow the monitoring and analysis of the behavior of the users of this website. The information collected through this type of cookies is used to measure the activity of the web for the elaboration of user navigation profiles in order to introduce improvements based on the analysis of the usage data made by the users of the service. They allow us to save the user's preference information to improve the quality of our services and to offer a better experience through recommended products.
These cookies are used to store information about the preferences and personal choices of the user through the continuous observation of their browsing habits. Thanks to them, we can know the browsing habits on the website and display advertising related to the user's browsing profile.