Spectacular homes in the heart of Sotogrande

Units
7
Surface
133 m² - 224 m²
from
price
850.000 €
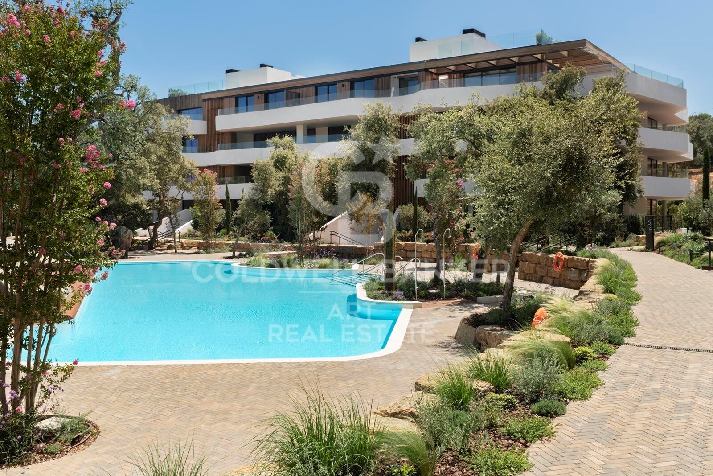
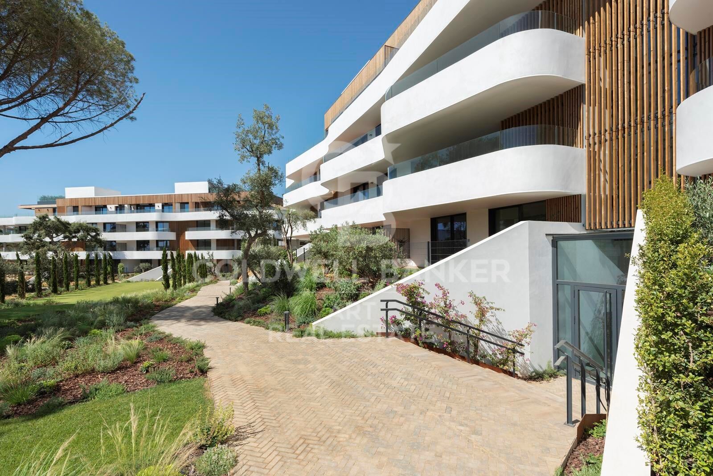
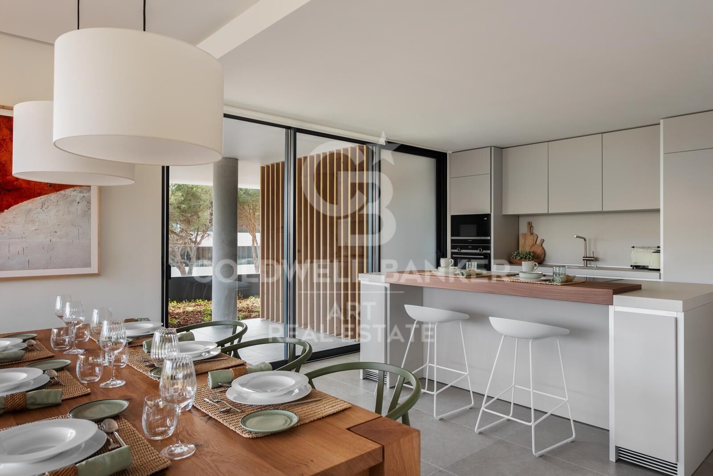
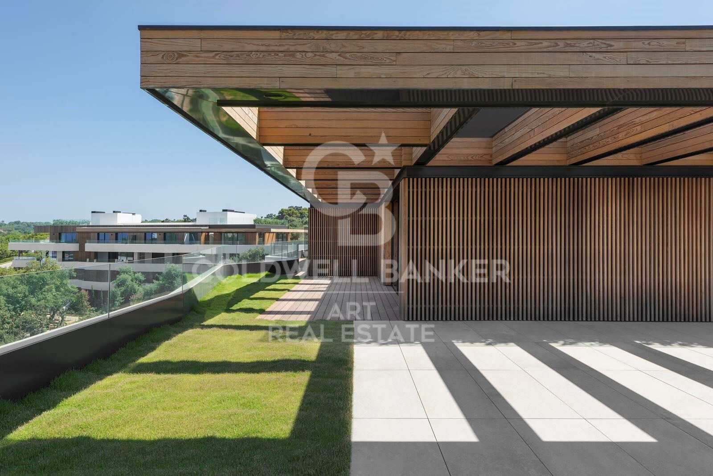
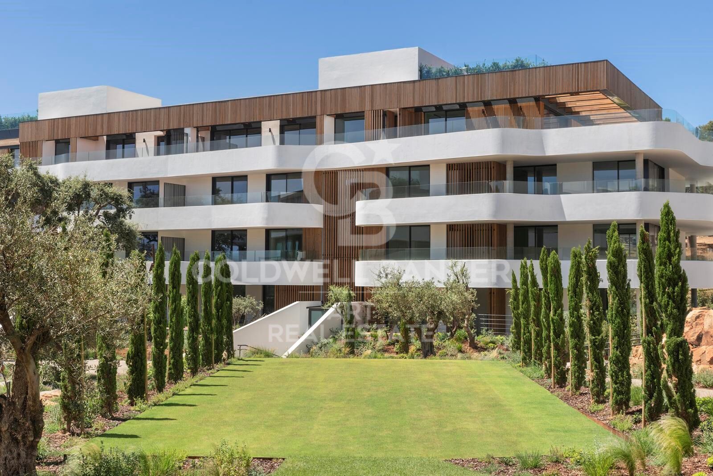
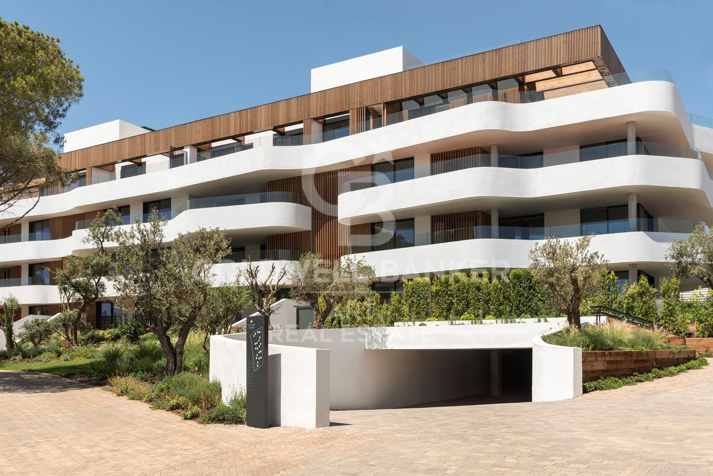
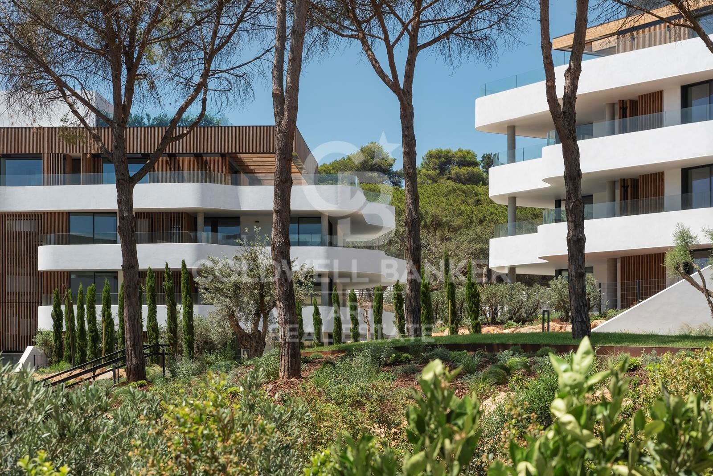
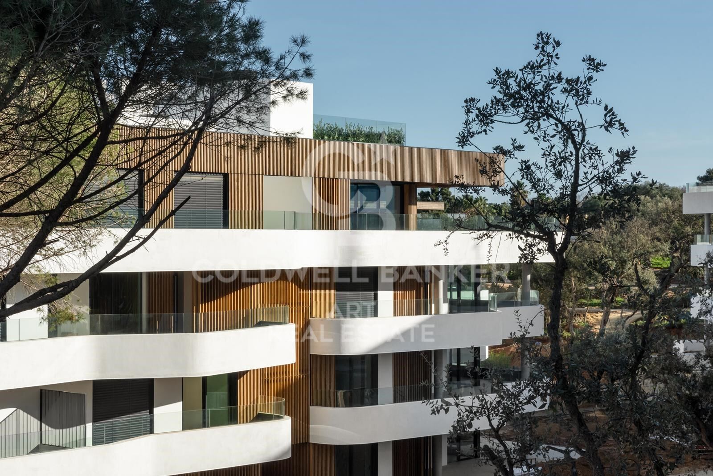
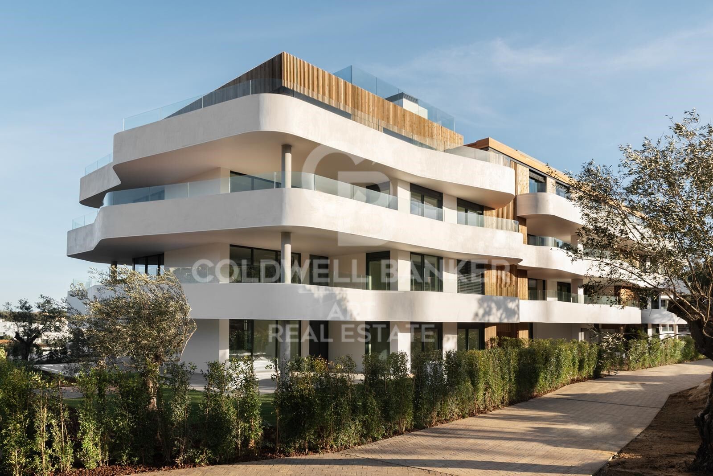
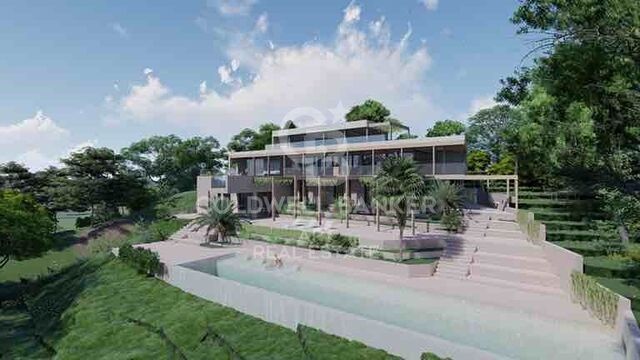
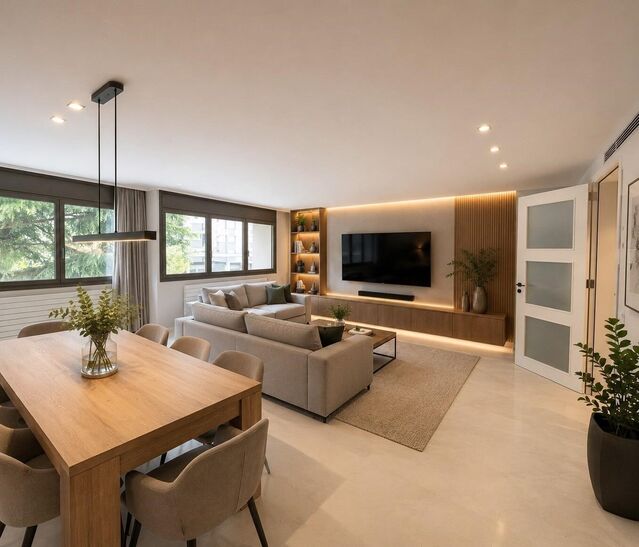
An exclusive luxury residential development with elegant flats and penthouses, surrounded by pine and cork trees in the heart of Sotogrande.
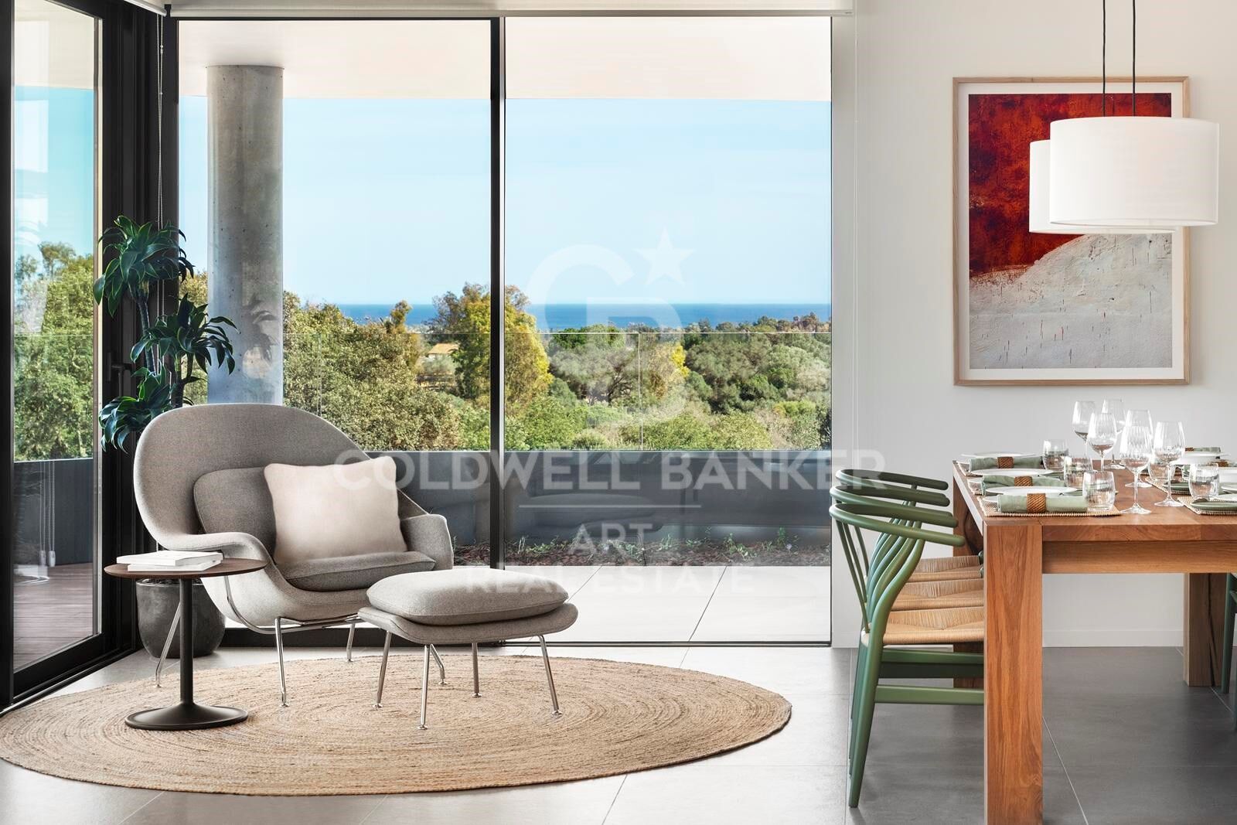
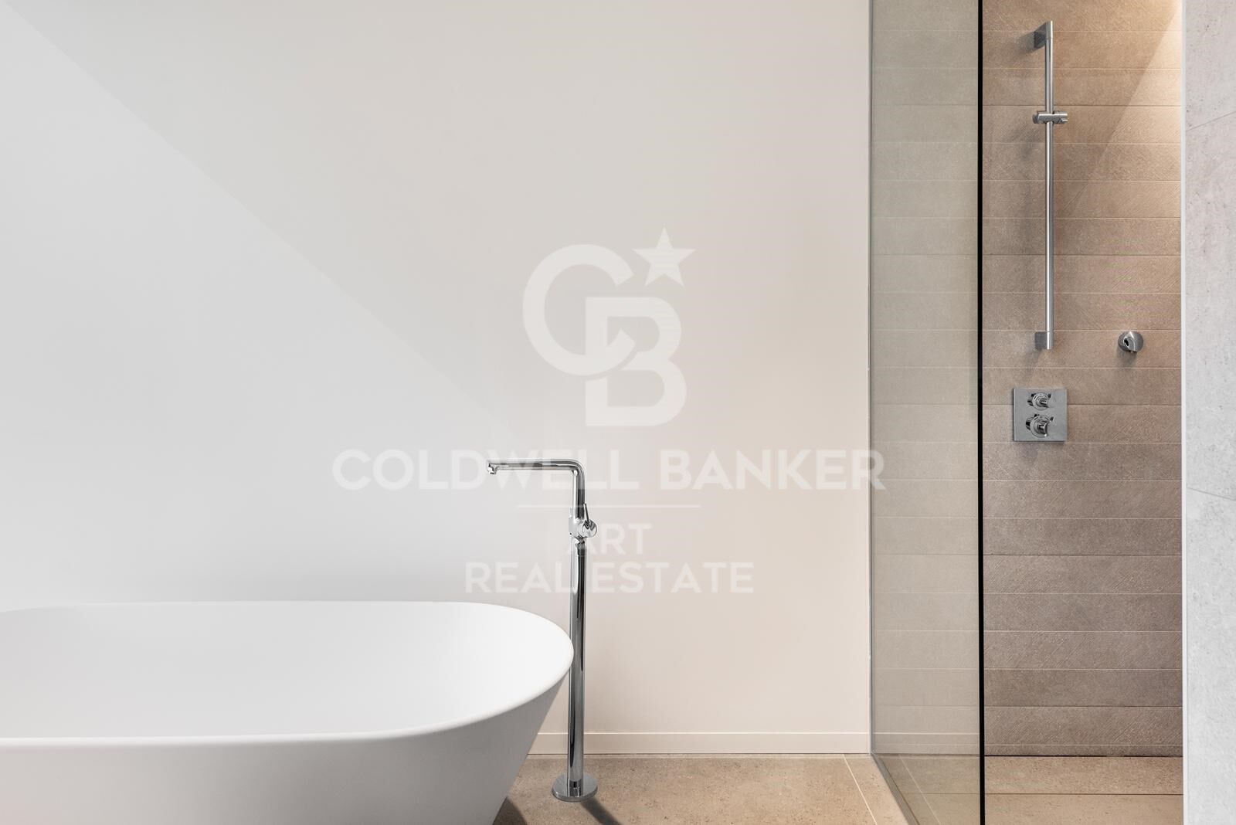
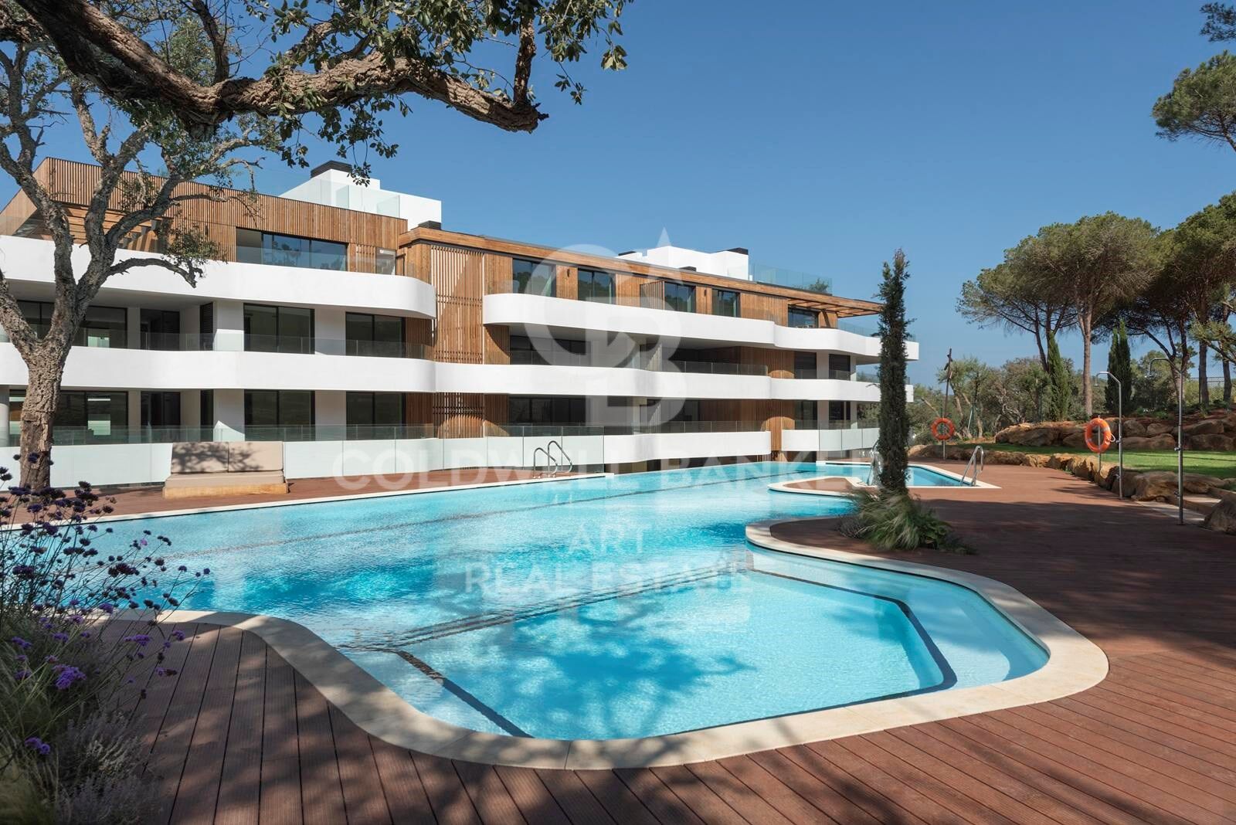
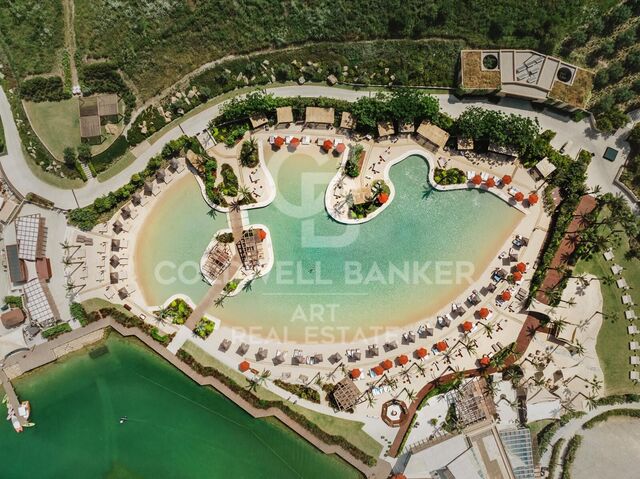
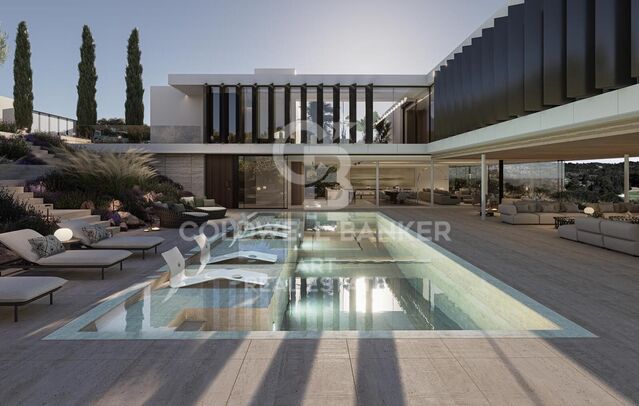
Designed down to the last detail for modern living, it includes state-of-the-art amenities. At Village Verde you will enjoy the best lifestyle in southern Spain, perfectly connected to Marbella and Gibraltar.

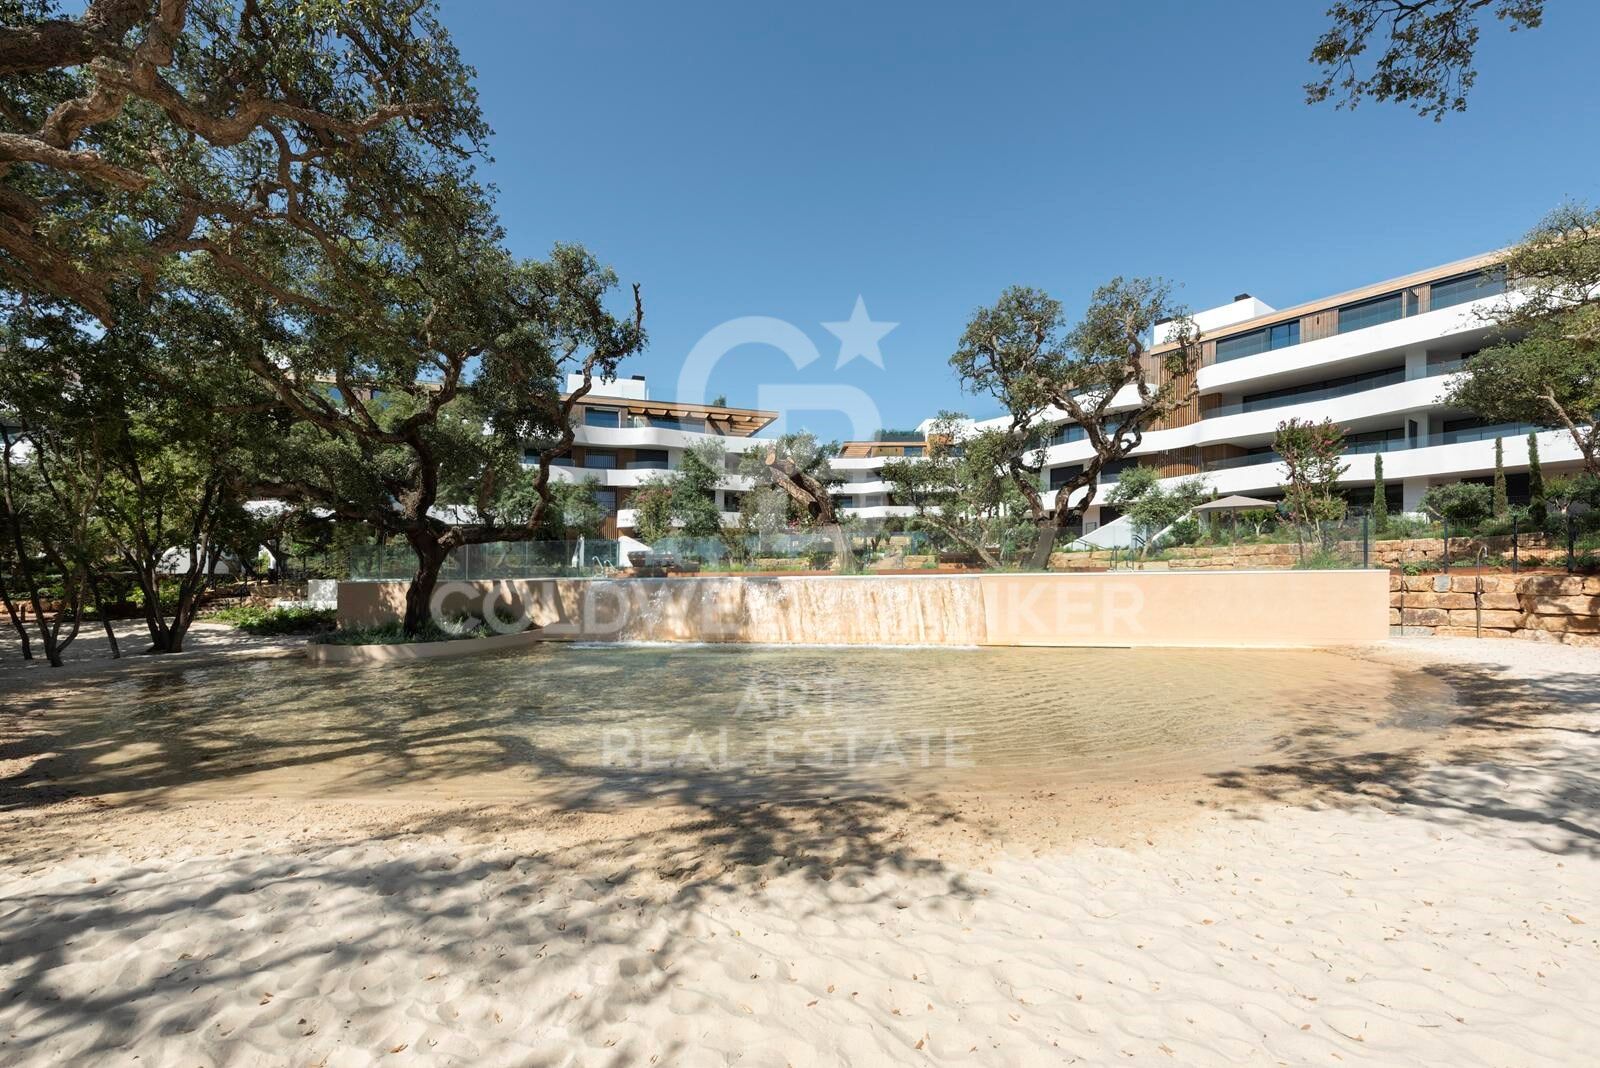
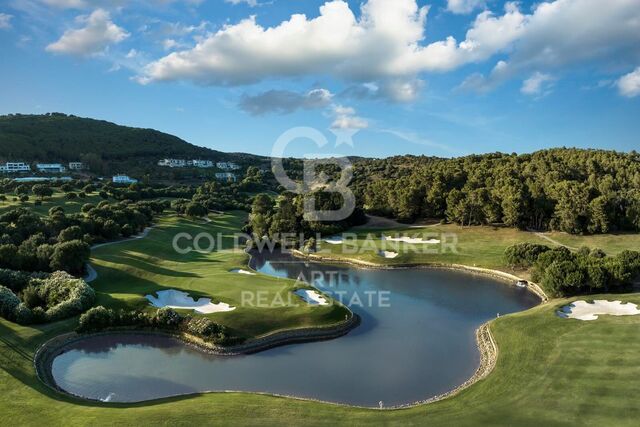
The natural surroundings form the paradisiacal enclave of Village Verde. Set amidst lush landscapes, lush forests and beautiful parks, this 6-hectare area has trails for cycling and walking, while you explore the surroundings of your new home, a true Eden with an unbeatable climate all year round.

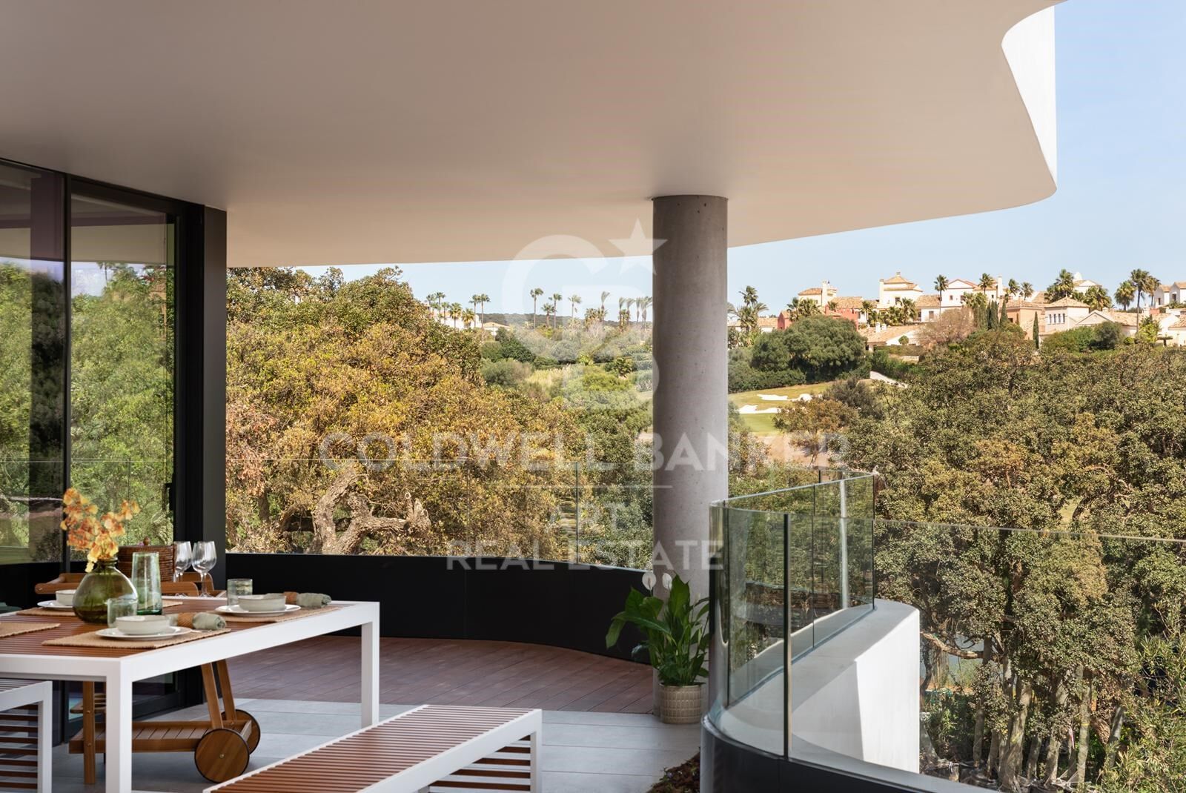
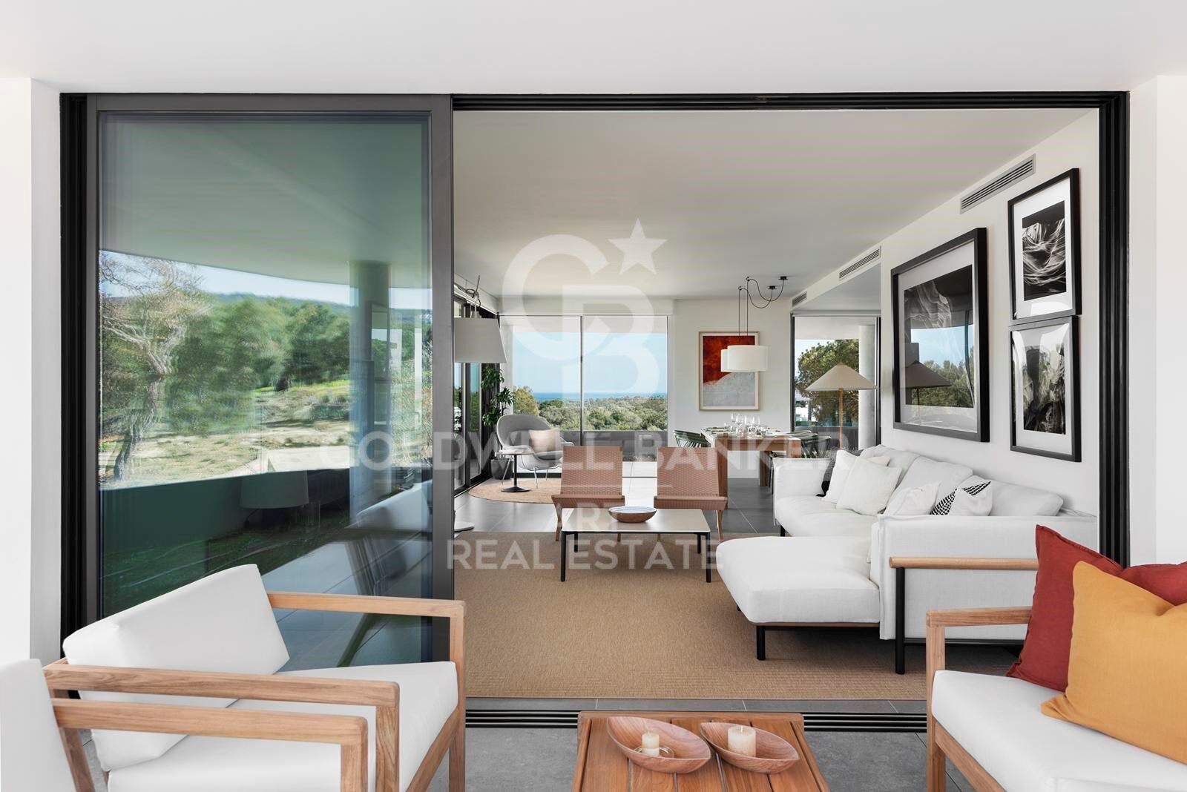
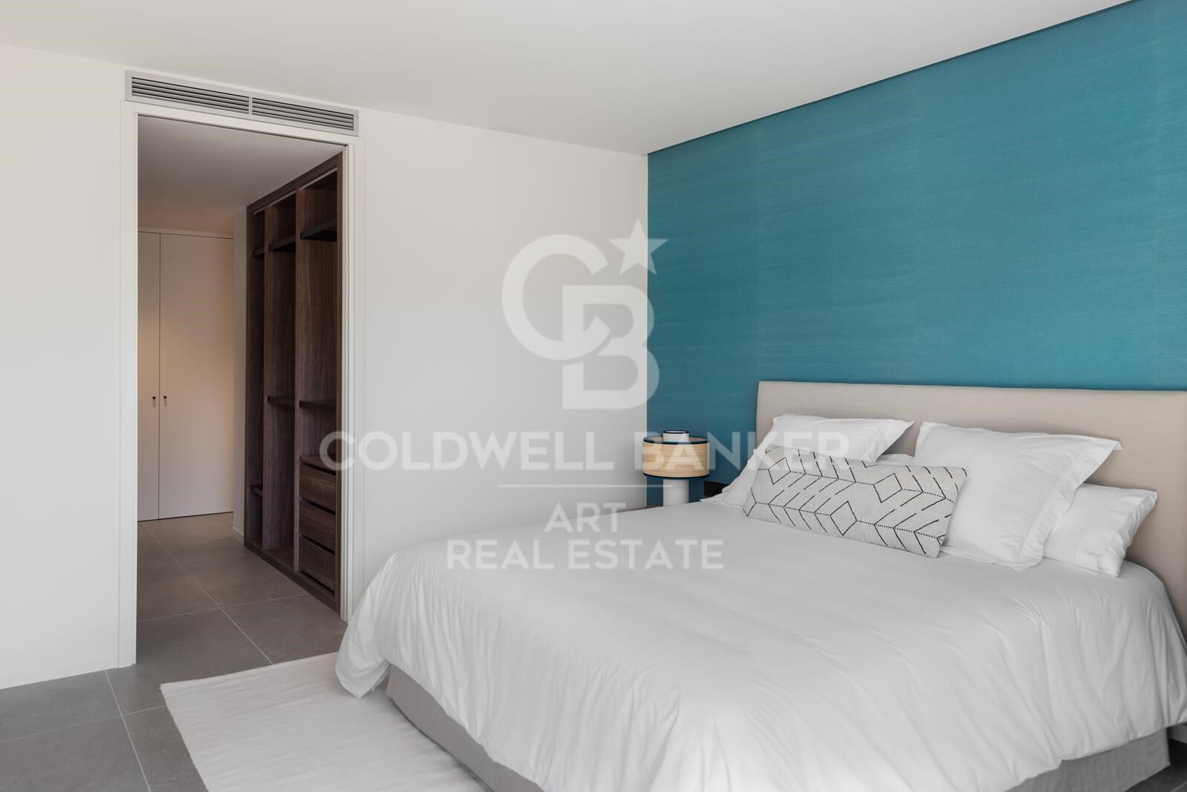
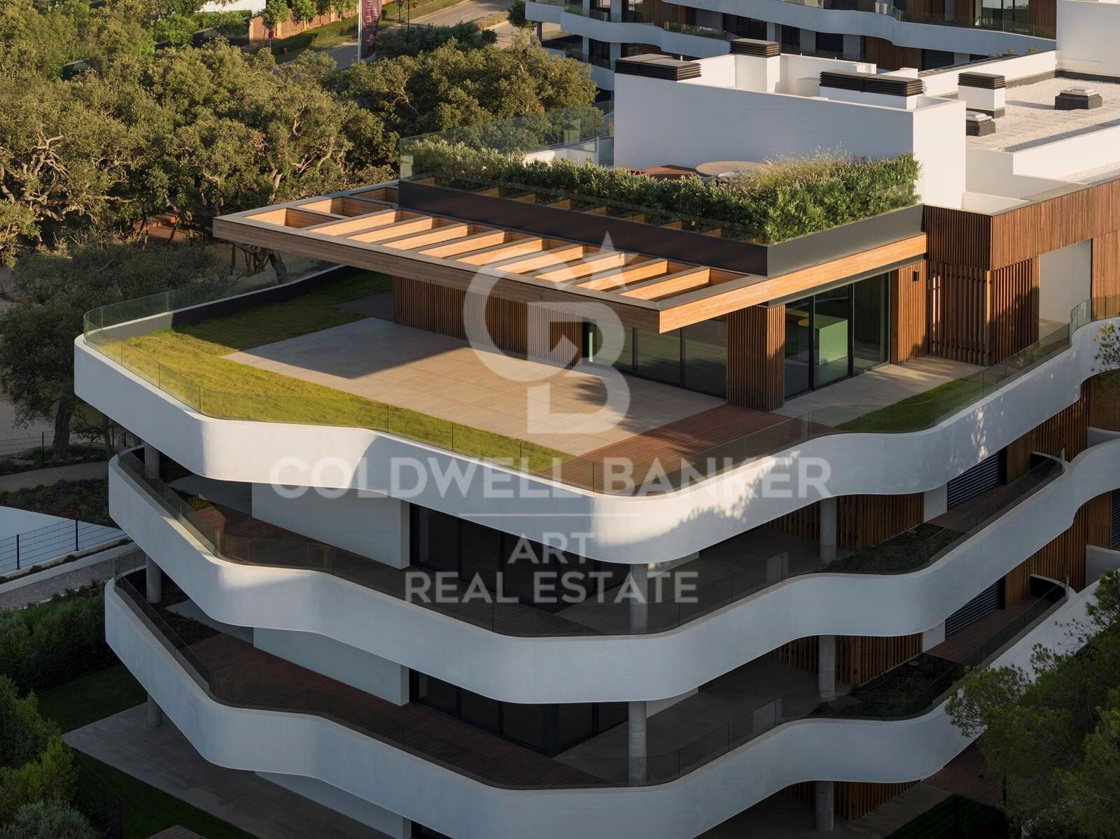
From our stunning two, three and four bedroom flats to our exclusive four and five bedroom penthouses, all of our homes offer the ultimate in modern, open-plan living. Imbued with natural light, they are also
home to spectacular terraces where you can comfortably enjoy the balmy temperatures.

Village Verde is our interpretation of the perfect natural environment. Here we combine the most exquisite properties,
surrounded by lush greenery and a wide range of amenities to create the ideal residential development right here in Sotogrande.

For more information, please contact us.
#ref:CBSH535

Property details

zone
Costa del Sol
area
Cádiz
location
Sotogrande
district
Sotogrande Alto
Property type
new development
Reference
CBSH535
Units in this development
TypeUnitSurfaceTerraceBedroomsPriceState
FlatCBSH535_A195 m2150 m231.320.000 €available
FlatCBSH535_B195 m2131 m231.300.000 €available
FlatCBSH535_C158 m253 m21850.000 €available
FlatCBSH535_D195 m2150 m231.320.000 €available
FlatCBSH535_E195 m2145 m231.350.000 €available
FlatCBSH535_F133 m259 m22950.000 €available
FlatCBSH535_G224 m266 m231.400.000 €available

Property features

lift
Energy certificate
  • Pending

About Sotogrande

Sotogrande is an exclusive urbanization located in the region of Andalusia, in the province of Cadiz, in southern Spain. Known for its luxurious properties, world-class golf courses, and marinas, Sotogrande is a dream destination for those seeking a sophisticated lifestyle on the Mediterranean coast.


 

Request more info
Ref.CBSH535
Urb. Coto de la Serena Local 7B,
29680, Estepona
952 680 284
Soraya
Coordinator

Related properties

Incredible plots to build luxury villas in La Reserva de Sotogrande
Sotogrande Alto

Incredible plots to build luxury villas in La Reserva de Sotogrande

Build your home in one of Sotogrande's most emblematic locations: La Gran Reserva, the most exclusive residential experience ever offered in this prestigious area. Set in a unique setting designed by renowned landscape architect Jean Mus, La Gran Reserva is home to the most privileged residential sites, surrounded by a unique landscape. Since its beginnings, Sotogrande has stood out for its rich equestrian culture and its exceptional facilities for equestrian sports. Polo, dressage, equestrian, cross-country and show jumping are key competitions in Sotogrande's vibrant sporting calendar. Living here means enjoying dazzling views and the charm of endless gardens, with the Mediterranean as a backdrop. La Reserva, the last of the four residential districts that make up the original Sotogrande estate, offers the perfect 'private retreat' for like-minded families, combining tranquillity and luxury in a secure and private environment. Within La Gran Reserva, The 15 is one of two communities designed to offer a serene and secluded environment. The 15 residences in this community stand out for their exceptional views of the Sotogrande coastline and beyond, with expansive outdoor areas that invite you to enjoy the climate and panoramic views. Each plot, ranging in size from 4,500m² to 5,000m², has been carefully orientated to protect the privacy of its owners and offer a unique getaway with panoramic views of the Mediterranean Sea. Once built, our team will take care of all the details of maintaining the properties, ensuring residents a carefree experience so they can relax and fully enjoy their home and community. La Gran Reserva and The 15 represent the ultimate expression of sophisticated living, combining luxury, nature and exclusivity in an incomparable setting. For more information, please do not hesitate to contact us. #ref:CBSH25
From 3.000.000 €
Designer villas on the edge of the golf course in Sotogrande Alto
Sotogrande Alto

Designer villas on the edge of the golf course in Sotogrande Alto

Discover this elegant new-build development of 49 villas, designed by the renowned architectural firm Torras y Sierra, located in the prestigious Sotogrande Alto, right next to La Cañada Golf Course. This unique project is defined by its seamless integration with nature: lush vegetation and open spaces are at the heart of the architecture. With the inspiring concept of 'a garden with houses', the project offers exclusivity, sustainability, and thoughtful design in a private and natural environment. The villas are available in three distinct types: Patio Houses (19 units) Located in the northern part of the plot, these contemporary-style townhouses form the project's 'village zone.' Each home revolves around a private patio with a garden, pool, and pergola area, seamlessly connecting the indoor living-dining area and kitchen. The upper floor includes 3 en-suite bedrooms, offering both comfort and privacy. Garden Houses (24 semi-detached units) Featuring timeless architecture, these homes are set on landscaped platforms that adapt naturally to the terrain. Each unit offers a private garden, swimming pool, and a large pergola that extends the living area outdoorsperfect for enjoying Sotogrande's climate. Most plots exceed 300 m². Detached Villas (6 units) Located in the southern section of the development, these villas sit on larger plotssome over 1,000 m²and offer more space and privacy. They include 4 bedrooms, 4 bathrooms, and 1 guest toilet, maintaining the same high standards as the Garden Houses. All homes are designed to meet the highest standards of quality, comfort, and energy efficiency. A next-generation luxury residential development in Sotogrande, where architecture, landscape, and lifestyle come together in perfect harmony. #ref:CBSH695
Price upon request
Exclusive modern villa in La Reserva de Sotogrande
Sotogrande Alto

Exclusive modern villa in La Reserva de Sotogrande

1.061 m²Size2.560 m²Plot44 Bathrooms
Villa Lago: Elegance and Nature in Perfect Harmony Introducing a stunning villa in La Reserva Club, where luxury and nature merge seamlessly. With panoramic views of the golf course, the Mediterranean Sea and the iconic Rock of Gibraltar, this unique villa redefines the concept of contemporary living. Surrounded by nature, Villa Lago is designed to make the most of its location. Its contemporary design, with expansive floor-to-ceiling glass panels, provides optimal exposure to natural light with unparalleled views from every room. Thanks to its minimalist architecture, the design connects the interior spaces with the surrounding natural environment, creating a seamless connection between the indoor and outdoor areas. The masterfully executed design opens up views from the pool area to the golf course, while at the same time creating a spacious outdoor living area for year-round enjoyment. The villa is distributed over two floors, with the upper floor housing the more private areas, including 4 en-suite bedrooms, each with large terraces overlooking the golf course. Surrounded by golf and nature views, the master bedroom has a large terrace, dressing room and en-suite bathroom. The ground floor houses the living areas, a large open plan space with state-of-the-art kitchen, dining and lounge area that connects to the outdoor terrace and barbecue area, swimming pool and front garden. The exterior design has been carefully planned to take advantage of the sunlight, allowing for optimal exposure and temperatures throughout the seasons. It enjoys a spacious outdoor lounge overlooking the golf course, perfect for relaxing and entertaining in all seasons. Set in a privileged natural environment, Villa Lago offers privacy and an exclusive lifestyle for those seeking a luxury residence with all the comforts. Don't miss the opportunity to experience life at its finest. Contact us for more details or to arrange a viewing. #ref:CBSH21
4.950.000 €
Spectacular Villa with Panoramic Views in the Sotogrande Reserve
Sotogrande Alto

Spectacular Villa with Panoramic Views in the Sotogrande Reserve

1.241 m²Size2.882 m²Plot44 Bathrooms
Villa Retiro is a spectacular residence situated on one of the highest points in Sotogrande, offering unparalleled panoramic views of La Reserva, Gibraltar and the Mediterranean. This four-bedroom villa, distributed over three floors, adapts elegantly to the natural topography of the plot, standing out for its modern architectural lines. The villa is a sublime manifestation of simplicity and sophistication, with a design that ensures perfect harmony between the building and its natural surroundings. The interior and exterior spaces are fluidly connected, thanks to the large windows that replace the walls, allowing natural light to flood every corner of the house and establishing a deep connection with the surrounding nature. On the ground floor, the main entrance leads to an open-plan living space that includes a generous kitchen and dining area, extending onto a large lounge terrace that merges with an infinity pool facing the horizon. This floor also houses the luxurious master suite, equipped with en-suite bathroom, dressing room and direct access to the garden, which includes a private outdoor shower, offering a perfect private retreat. The lower level of the villa features a garage and laundry room, while the upper level houses three en-suite bedrooms. Each of these bedrooms offers spectacular sea views and maintains optimum privacy, each with its own private terrace. Villa Retiro is not just a residence, but a unique living experience, immersed in a natural environment that promotes an emotional connection with the landscape, making every day an opportunity to enjoy the beauty and tranquillity of Sotogrande. For more information, please contact us. #ref:CBSH22
6.300.000 €

Recently viewed properties

Exclusive Finca with energy autonomy, Two homes, swimming pool and large outdoor areas
Las Marinas / Les Marines

Exclusive Finca with energy autonomy, Two homes, swimming pool and large outdoor areas

100 m²Size3.100 m²Plot32 Bathrooms
Discover a unique property, designed to enjoy maximum comfort with minimal energy costs. Equipped with a photovoltaic installation, wind turbine, own well, water purification systems, saltwater swimming pool and two independent homes, this property offers an energy autonomy of close to 98%, making it an exceptional opportunity both as a habitual residence, family home or tourist investment. The property has an area of 3,000 m² and has several fruit trees, including 10 orange trees, 3 lemon trees, 2 mandarin trees, 5 olive trees, as well as palm trees and ornamental plants. It has two accesses for vehicles and one pedestrian. The pool measures 5 x 4 meters and was tiled a year ago. The motor and salt generator (for salt water) are new. In addition, it has a timer for automatic motor programming. Outside there is a bathroom with a women's toilet, a men's toilet, a sink and a shower, as well as a water tank with a main purification system through which the water passes before being distributed to the two homes. Each house has a second purification system. The finca has a well located next to the main house, equipped with a submersible pump and a timer for the automatic switching on of the well light. In addition, each house has its own photovoltaic installation and the main house also has a wind turbine. Outside there is a small house equipped with a sink, wood-fired pizza oven and barbecue. There is also a small room where the batteries, the inverter of the solar installation, a gas water heater and a 200-litre electric heater are located. The property also has a large covered car park. The main door is electric and outside there is a video intercom. The entire property is illuminated at night by solar lights. The main house has a terrace on the upper floor, which is accessed from the outside by an iron spiral staircase. The porch is closed with double glazing and gives access to the kitchen and living room, which share the same space. In this area there is a wood-burning fireplace with a ventilation system. The property has a spacious master bedroom and an additional bedroom. The bathroom has a whirlpool bathtub. All windows have bars, burglar alarm system and surveillance cameras. The second house has an open space that integrates the kitchen and the living room, as well as a bathroom with shower. The heating works by pellets. The bathrooms of both homes have been completely renovated, including the pipes. #ref:CBSP920
650.000 €
Modern apartments within walking distance of the beach in Estepona
Selwo

Modern apartments within walking distance of the beach in Estepona

Vanian Gardens IV is much more than a residential project: it is an invitation to live in style, in harmony with nature, and surrounded by the bohemian charm of the Mediterranean. Located in the natural setting of Selwo, in Estepona, this exclusive development stands out for its unique design, seamlessly integrated into the landscape, and for its elegant façades with spacious terraces that frame the breathtaking views of the Costa del Sol. Surrounded by lush gardens, every corner of Vanian Gardens IV is a haven of modern luxury where comfort, design, and beauty come together to create a truly authentic living experience. Here, design becomes art, and each day is lived with calm, balance, and well-being. Choose the home that best suits your lifestyle: we offer apartments with 1, 2, 3, or 4 bedrooms, in a wide range of layouts and sizes. Find the perfect space in the home you've always dreamed of. Vanian Gardens IV is not only defined by its homes but also by an exceptional collection of communal spaces designed to make the most of your time: unwind in the pools, enjoy unique moments in the cinema room, work comfortably from the co-working space, stay fit in the modern gym, relax in the luxurious spa, or have fun in the Youth Club. Your home is also just a few steps away from Selwo Aventura, a natural park with more than 14 hectares of open-air space, home to over a thousand animals and a wide range of activities for leisure and connection with nature. Set in one of Estepona's most desirable areas, Vanian Gardens IV is the perfect choice for those who seek a peaceful lifestyle, surrounded by nature, without giving up luxury, comfort, or proximity to the best that the Costa del Sol has to offer. #ref:CBSH760
From 341.000 €
Brand-new fully renovated apartment for sale in the Quadrat d'Or, featuring balconies and a small terrace
Dreta de l'Eixample

Brand-new fully renovated apartment for sale in the Quadrat d'Or, featuring balconies and a small terrace

183 m²Size33 Bathrooms
Coldwell Banker Anteris presents this exclusive newly renovated apartment located in an elegant Modernist building from 1900, designed by renowned architect Josep Majó i Ribas, in the heart of La Dreta de l'Eixample. The building features both a lift and concierge service. The property offers 183 sqm of built area and has been fully renovated and furnished, blending contemporary design with beautifully restored original features such as decorative mouldings and hydraulic tile floors. The apartment comprises a spacious and bright living-dining room with two exterior balconies, a fully equipped designer kitchen, three double bedrooms with built-in wardrobes (one of them en suite), three full bathrooms (including the en suite bathroom), and a private interior terrace. The property is equipped with ducted air conditioning and heating with independent day/night zoning, as well as a separate laundry room with washing machine and dryer. The price includes a storage room within the building. Please contact us to arrange a viewing. Consumer information: The sale price does not include taxes or expenses derived from the purchase, which, according to current legislation, are the responsibility of the buyer (Property Transfer Tax or, where applicable, VAT and Stamp Duty), nor notary and registry fees. The published information, including surface areas, is for guidance only and not contractual. The offer may be subject to price changes or withdrawal from the market without prior notice. Real estate agency fees will be applied according to the signed marketing agreement. Detailed information will be provided to all interested parties before any payment is made, in accordance with applicable state and regional regulations. #ref:AV298
2.095.000 €
New build luxury villa for sale in Jávea ready to move into
Portichol - Balcón al Mar

New build luxury villa for sale in Jávea ready to move into

467 m²Size1.050 m²Plot55 Bathrooms
This stunning, newly completed modern villa located in the exclusive area of Balcón al Mar offers spectacular panoramic sea views and a top-notch architectural design. Built with high-quality materials and impeccable attention to detail, it represents an exceptional opportunity to acquire a luxury property with no waiting times. Located on a plot of 1,050 m² and with 467 m² built, the house has a lift on all floors, access without stairs and smart technology: photovoltaic system, automatic blinds and curtains, underfloor heating with independent control, air conditioning, advanced security and energy certification A. The main floor stands out for its luminosity and large windows that open completely, connecting the interior with the terraces, the covered naya and the spectacular 13 x 3.5 m infinity pool facing the island of Portitxol. The designer kitchen opens onto a sunny terrace, while the outdoor area with kitchen and barbecue is perfect for entertaining. The villa offers five bedrooms and five bathrooms, including a master suite with a private terrace and spa-style bathroom. An interior courtyard brings light and tranquillity to the heart of the house. On the ground floor there are two bedrooms, a bathroom, a second living room, private terrace and a bar, plus a multifunctional room currently used as a cinema (optional equipment), ideal also as a gym, yoga studio or sixth bedroom. The property has private access with a gate and space for three vehicles. #ref:CBS742N
3.290.000 €
Renovated Two-Bedroom Apartment in Recoletos, Salamanca District
Recoletos

Renovated Two-Bedroom Apartment in Recoletos, Salamanca District

96 m²Size22 Bathrooms
Coldwell Banker Unique presents this wonderful residence located in the heart of Recoletos, within Madrid's prestigious Salamanca District. The property has undergone a complete renovation and comprises a spacious living and dining area, a fully equipped kitchen, two bedroomsone of which features an en-suite bathroom-and an additional full bathroom with natural light. The apartment offers exceptional storage capacity throughout, with carefully designed solutions in every room. The renovation has been carried out to the highest standards, incorporating premium-quality materials and finishes. Highlights include a kitchen with extensive storage space, built-in wardrobes throughout the property, high-end appliances, and various lighting schemes designed to create different atmospheres in each room. Additional features include ducted air conditioning with an Airzone zoning system, central heating, contemporary designer radiators, wall-hung sanitary ware by Roca, premium ceramic finishes, and large-format wood flooring by Porcelanosa. The apartment overlooks a quiet interior courtyard block and benefits from an east-facing orientation, making it both exceptionally bright and remarkably peaceful. The property is situated within an elegant classical-style building that enjoys a strong presence in the neighborhood and pleasant surrounding views. The building offers a concierge service and elevator, ensuring comfort and convenience for residents. #ref:CBUQ1483
1.395.000 €
A Rare Coastal Home in Corralejo's Most Desirable Residential Area
Sole agency
Corralejo

A Rare Coastal Home in Corralejo's Most Desirable Residential Area

139 m²Size42 Bathrooms
A Rare Coastal Home in Corralejo's Most Desirable Residential Area Designed for the Way You Want to Live Located in Grandes Playas, one of Corralejo's most desirable residential neighbourhoods, just 160 metres from the Atlantic Ocean and the iconic Popcorn Beach, this beautifully villa offers something increasingly difficult to find: genuine peace and privacy, while remaining within easy walking distance of beaches, cafés, restaurants and the Campanario Shopping Centre. Set at the end of a quiet semi-private cul-de-sac, there is virtually no passing traffic. Step inside and the house immediately feels welcoming and unexpectedly spacious. The impressive cathedral ceiling creates a wonderful sense of volume above the open-plan kitchen and living room, the true heart of the home. Whether preparing dinner, entertaining friends or simply enjoying breakfast, the living area flows effortlessly towards the surrounding gardens. For much of the year, life naturally unfolds with the doors open, blurring the line between indoor comfort and outdoor living. Every outdoor space has its own atmosphere. A peaceful front pergola is the perfect place for morning coffee or an afternoon with a good book. The spacious rear terrace is designed for long lunches, family dinners and evenings with friends. Above it all, the rooftop terrace offers beautiful sunsets and partial Atlantic views, with exciting potential to create an exceptional chill-out space. Lovingly maintained over the years, the villa has been designed for comfortable year-round living rather than occasional holidays. The accommodation includes four bedrooms, or three bedrooms plus a dedicated home office, making it equally suited to families, remote working or welcoming visiting friends and grandchildren. Practicality is one of the home's greatest strengths. There is generous storage throughout, including dedicated areas for bicycles, surfboards and paddle boards, a separate utility room, an exceptionally spacious kitchen with abundant storage, private parking within the property and additional parking immediately outside, a genuine luxury in Corralejo. Running costs are remarkably low thanks to the solar panel installation that offer minimal electricity costs, with no community fees, and low water bills. Surrounded by bougainvillea, oleanders, banana trees and mature tropical planting, the gardens create the feeling of a private oasis just moments from the ocean. This is not an ultra-modern villa designed simply to impress in photographs. It is something far more valuable. A home created for people who genuinely want to enjoy life in the Canary Islands. Morning walks to the beach. Afternoons with every door open. Sunsets from the rooftop. And the simple luxury of having everything you need within easy reach. Properties in this location rarely become available. If you are looking for a home that offers lifestyle before ostentation, comfort before complication, and one of Corralejo's finest residential settings, you may have just found it. Property Highlights - Prime location in Grandes Playas, one of Corralejo's most desirable residential neighbourhoods -Only 200 metres from Popcorn Beach -140 m² built area -250 m² private plot -4 bedrooms (or 3 bedrooms plus a dedicated home office) -2 bathrooms -Family bathroom with double vanity, bathtub, bidet and WC -Second bathroom with walk-in shower, washbasin and WC -Bright open-plan living room with impressive cathedral ceiling -Spacious fully equipped kitchen with separate utility/laundry room -Two covered pergolas offering different outdoor living spaces throughout the day -Rooftop terrace with sunset and partial Atlantic views -Private parking plus additional parking directly outside -Fibre broadband -Solar panels with exceptionally low running costs -No community fees -Extensive storage throughout the property -Dedicated surf, SUP and bicycle storage area -Walking distance to beaches, cafés, restaurants and Campanario Shopping Centre The price does not include taxes or purchase-related expenses to be borne by the buyer (Property Transfer Tax - ITP - or, where applicable, VAT and Stamp Duty - AJD; notary and land registry fees; real estate agency commission). The offer is subject to change or withdrawal without prior notice; data and surface areas are indicative. #ref:CBEX2675
729.000 €
Spectacular Villa in Santa Apolonia with 1,648 m² Plot.
Sole agency
El Vedat - Santa Apolonia

Spectacular Villa in Santa Apolonia with 1,648 m² Plot.

996 m²Size75 Bathrooms
Spectacular Villa in Santa Apolonia with 1,648 m² Plot. Coldwell Banker Excellence exclusively presents this extraordinary detached villa in Santa Apolonia, one of the most exclusive urbanisations in Valencia. Located on a spectacular landscaped plot of 1,648 m² with unobstructed views, absolute privacy and large indoor and outdoor spaces. Surrounded by nature and built with noble materials and elegant stately architecture, this unique property offers spaciousness, tranquillity and an exceptional quality of life in a privileged environment. Highlights of the property: - 996 m² built over 4 floors - Private plot of 1,648 m² - 7 spacious bedrooms - 5 full bathrooms - Large living-dining room with fireplace and bar cabinet - Cosy living room with authentic Valencian tile - Kitchen with solid wood bar and gas fire - Bright interior courtyard covered with Valencian tile by Gimeno Ríos - Multiple terraces and elegant perimeter porch with exposed arcades - Study area or multipurpose room with private terrace - Huge open-plan basement with multiple possibilities - Private pool - Parking for up to 4 vehicles - Aviary and kennel - Marble floors - Renovated mobila wood carpentry - Doors and wardrobes covered in oak wood - Decorative windows with leaded stained glass windows - Natural gas with boiler heating - 4 air conditioners - Private urbanisation with surveillance and social club Living in Santa Apolonia means enjoying one of the most sought-after residential enclaves in Valencia, surrounded by nature and with an excellent connection to the city. The urbanisation offers private security, exclusivity and a quiet and familiar atmosphere, ideal for those who want to disconnect without giving up the proximity of all services. Its large green areas, privacy and consolidated surroundings make this location the perfect place to create a real home. Contact us and discover in person everything that this magnificent villa can offer you. The price does not include taxes or purchase and sale expenses to be paid by the buyer (ITP or, where applicable, VAT and AJD; notary and registry fees; real estate intermediation commission). Offer subject to change or withdrawal without notice; indicative data and surfaces. #ref:CBEX2642
1.150.000 €
Coldwell Banker Art Real Estate
Urb. Coto de la Serena Local 7B,
29680, Estepona
De 10 a 19 hs
Newsletter

Find your home abroad with the support of the Coldwell Banker® network

Visit our global websites to learn more about your ideal property in the most exclusive destinations

We use our own and third-party cookies to make our website work safely and personalize its content. Likewise, we use cookies to measure and obtain data on your navigation and to adjust advertising to your tastes and preferences. Press the "Accept all" button to confirm that you have read and accepted the information presented. To manage or disable these cookies, click on "Configuration". For more information see our cookies policy.
Modify cookies
Technical and functional Always active
This website uses its own Cookies to collect information in order to improve our services. If you continue browsing, you accept their installation. The user has the possibility of configuring his browser, being able, if he so wishes, to prevent them from being installed on his hard drive, although he must bear in mind that such action may cause difficulties in navigating the website.
They allow the monitoring and analysis of the behavior of the users of this website. The information collected through this type of cookies is used to measure the activity of the web for the elaboration of user navigation profiles in order to introduce improvements based on the analysis of the usage data made by the users of the service. They allow us to save the user's preference information to improve the quality of our services and to offer a better experience through recommended products.
These cookies are used to store information about the preferences and personal choices of the user through the continuous observation of their browsing habits. Thanks to them, we can know the browsing habits on the website and display advertising related to the user's browsing profile.