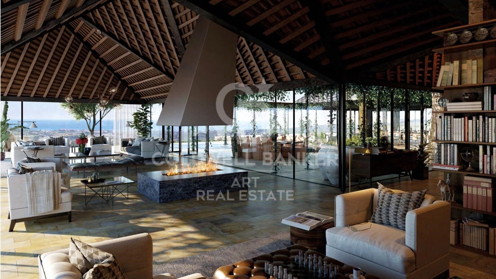
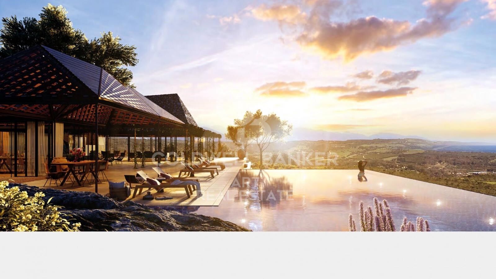
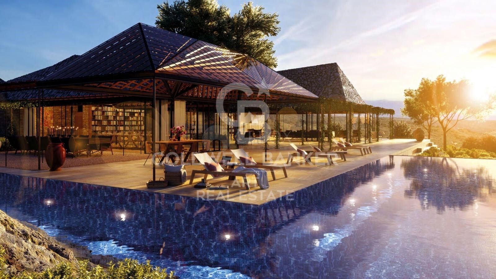
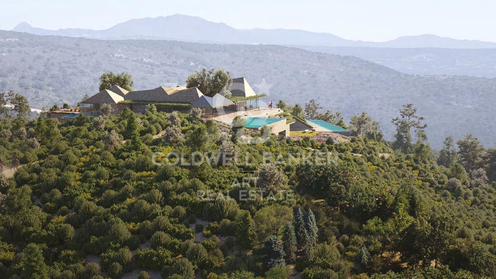
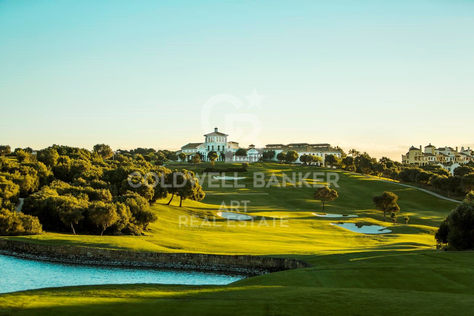
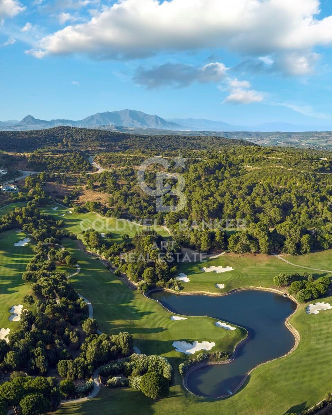
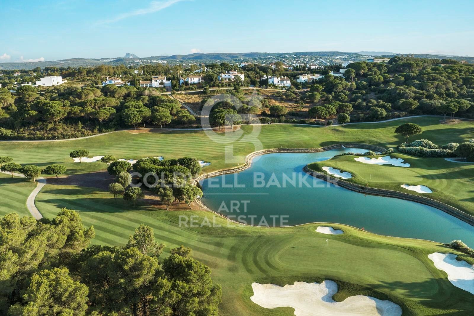
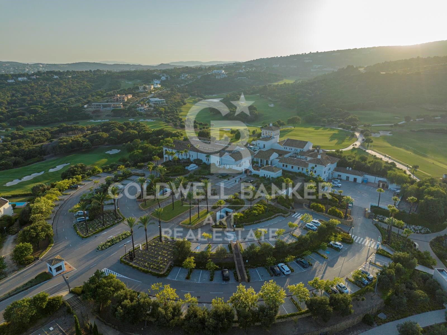
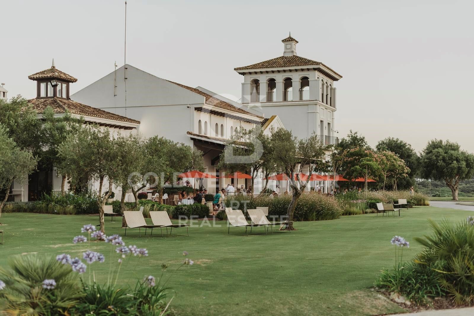
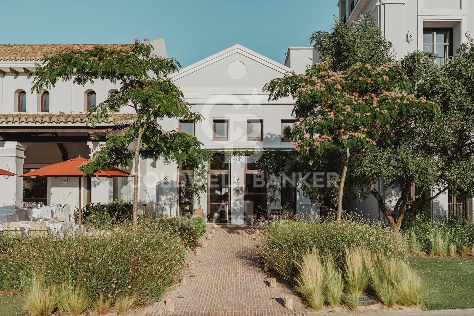
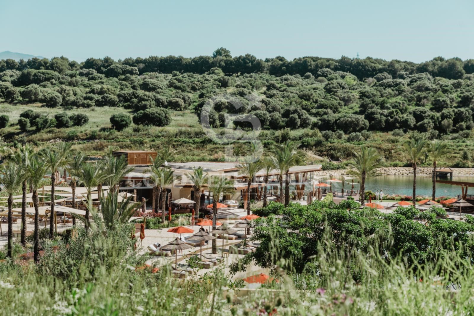
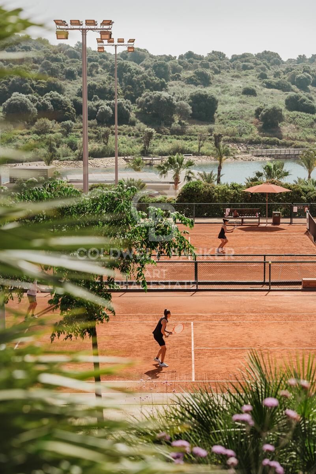
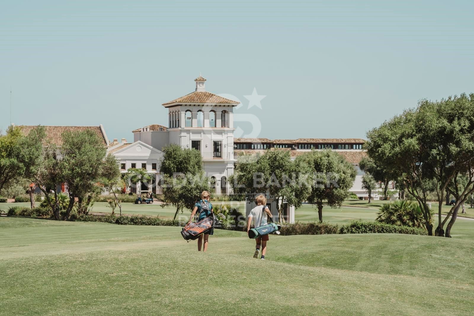
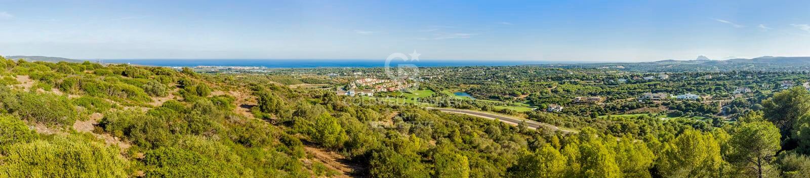

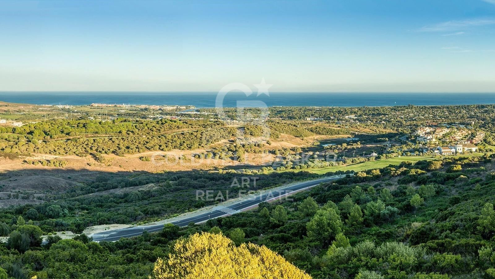
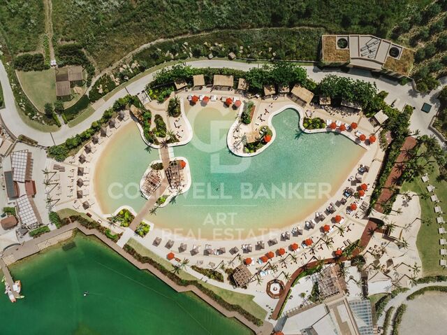
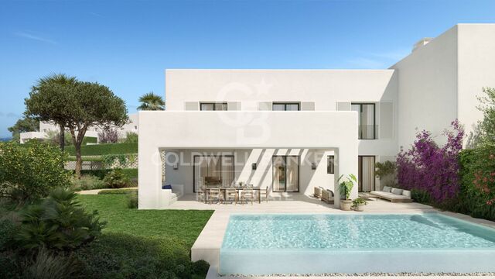
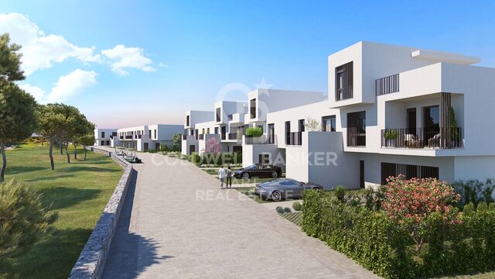
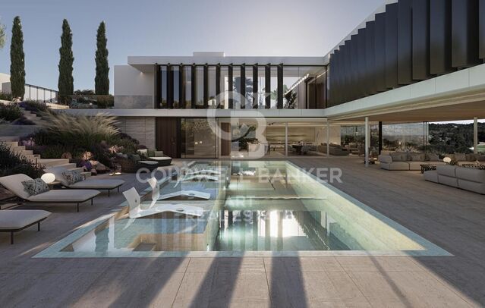
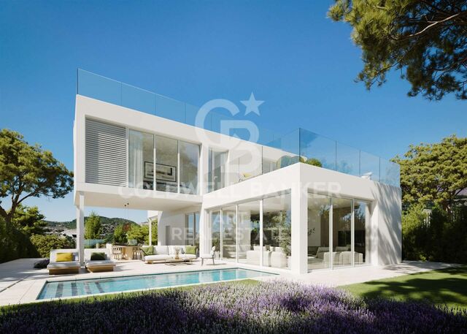
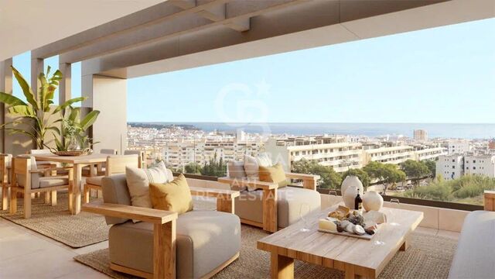
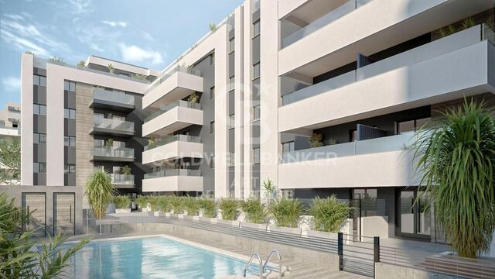
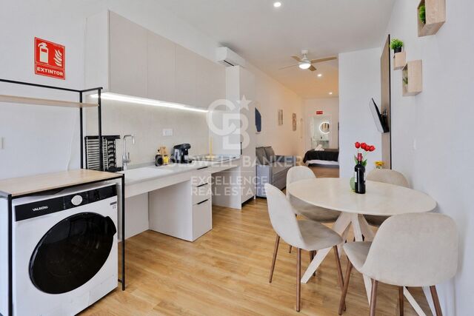
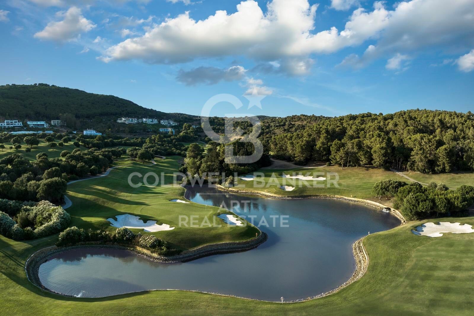
Seven unique plots with stunning views of the Sotogrande coastline

Units
3
Surface
2667 m² - 2978 m²
from
price
8.000.000 €
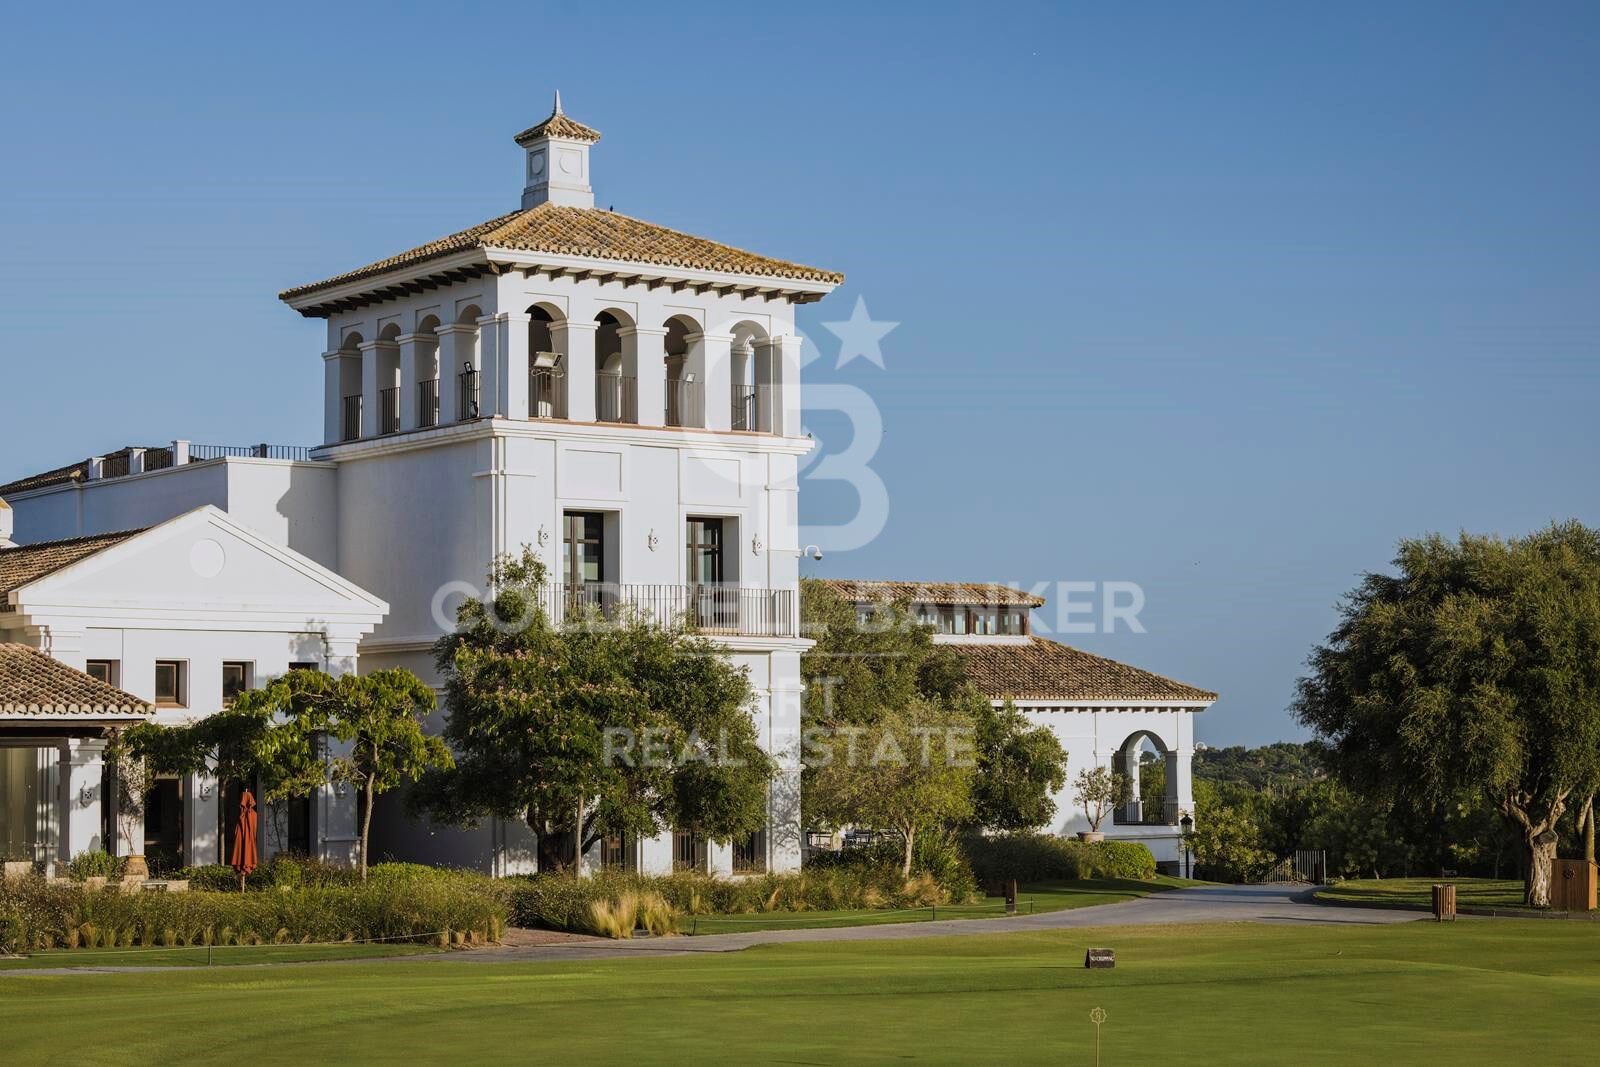
We present you exclusive plots where you can build your dream project in Sotogrande.

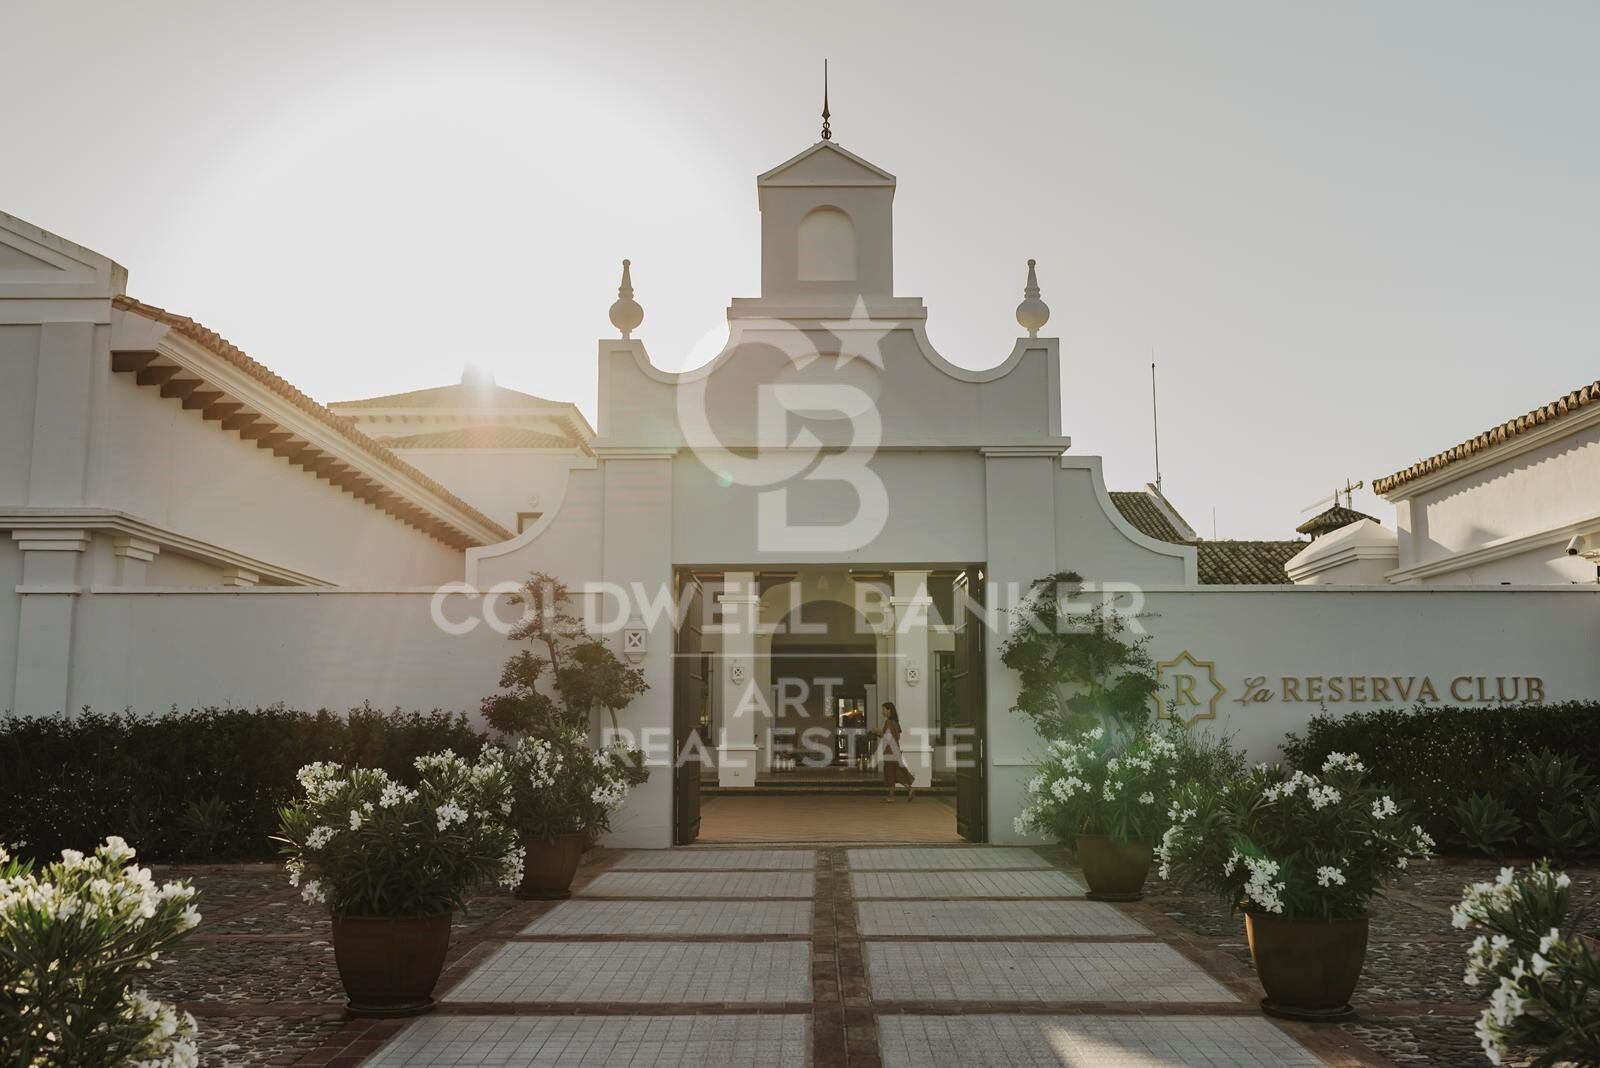
La Reserva is the last of the four residential districts of Sotogrande that make up the original Sotogrande estate.

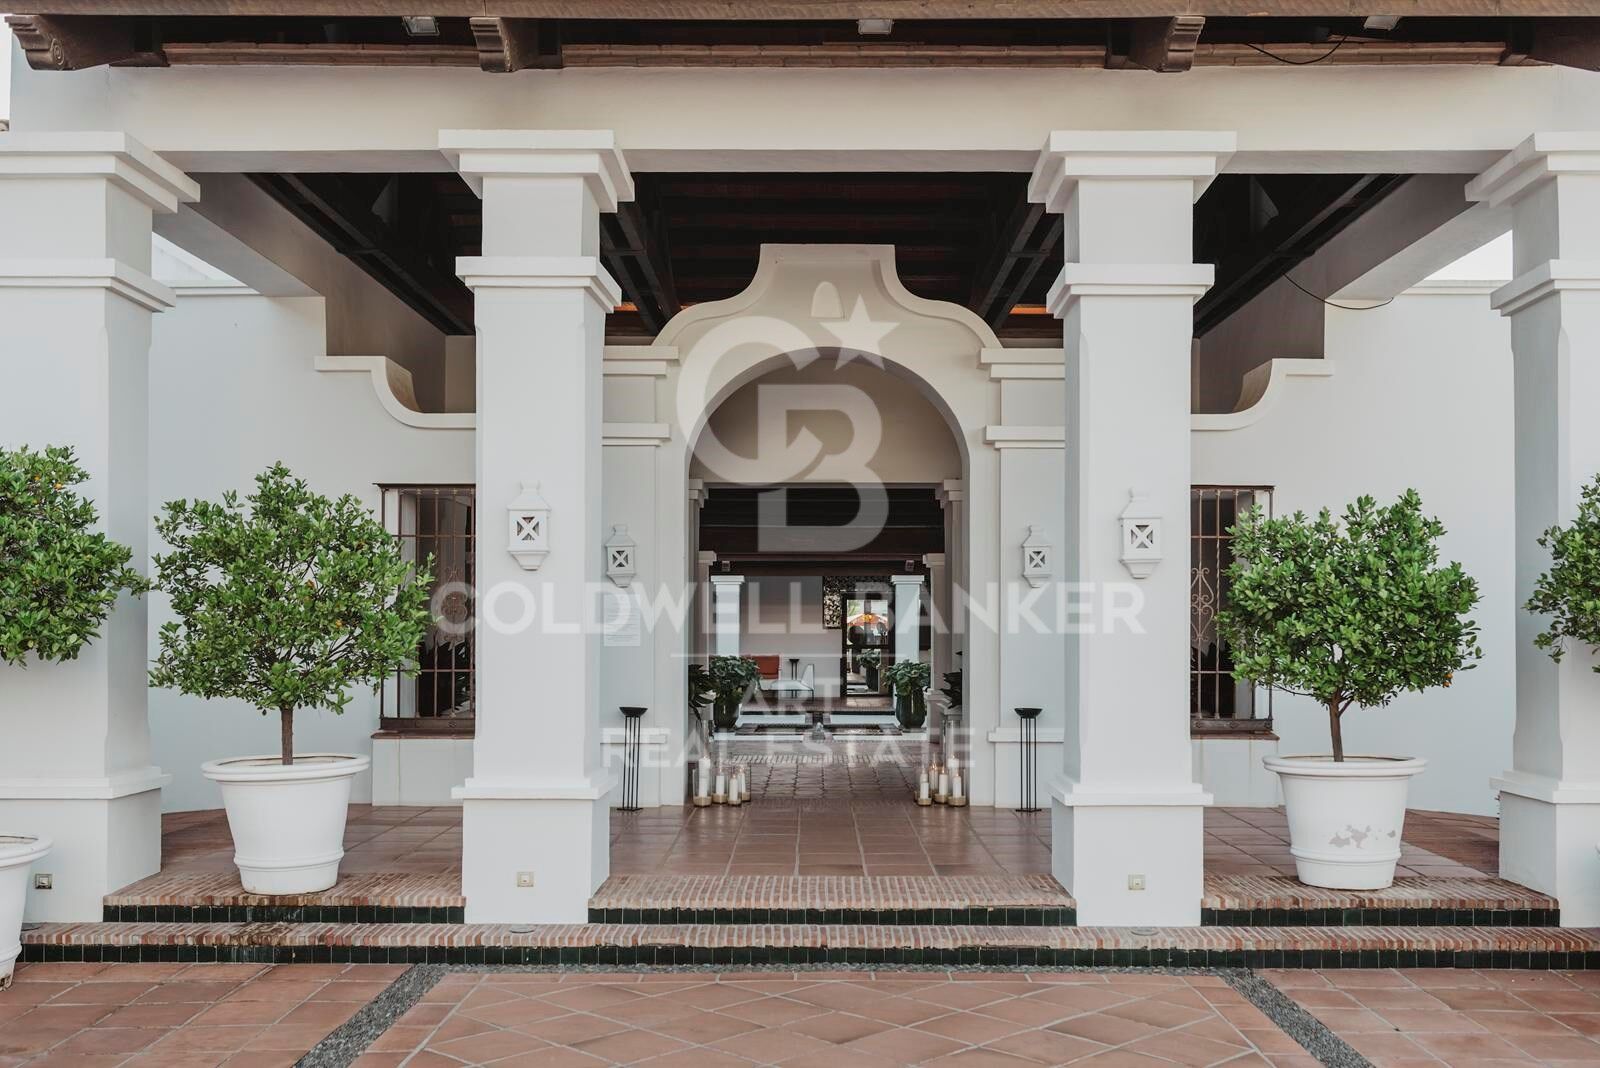
La Reserva takes advantage of the legacy of the destination and offers the perfect 'private refuge' for like-minded families.
Overlooking the Mediterranean and surrounded by the incredible landscape of Andalusia, La Reserva is an extraordinary, elegant and
sophisticated residential complex in the heart of the celebrated Sotogrande.

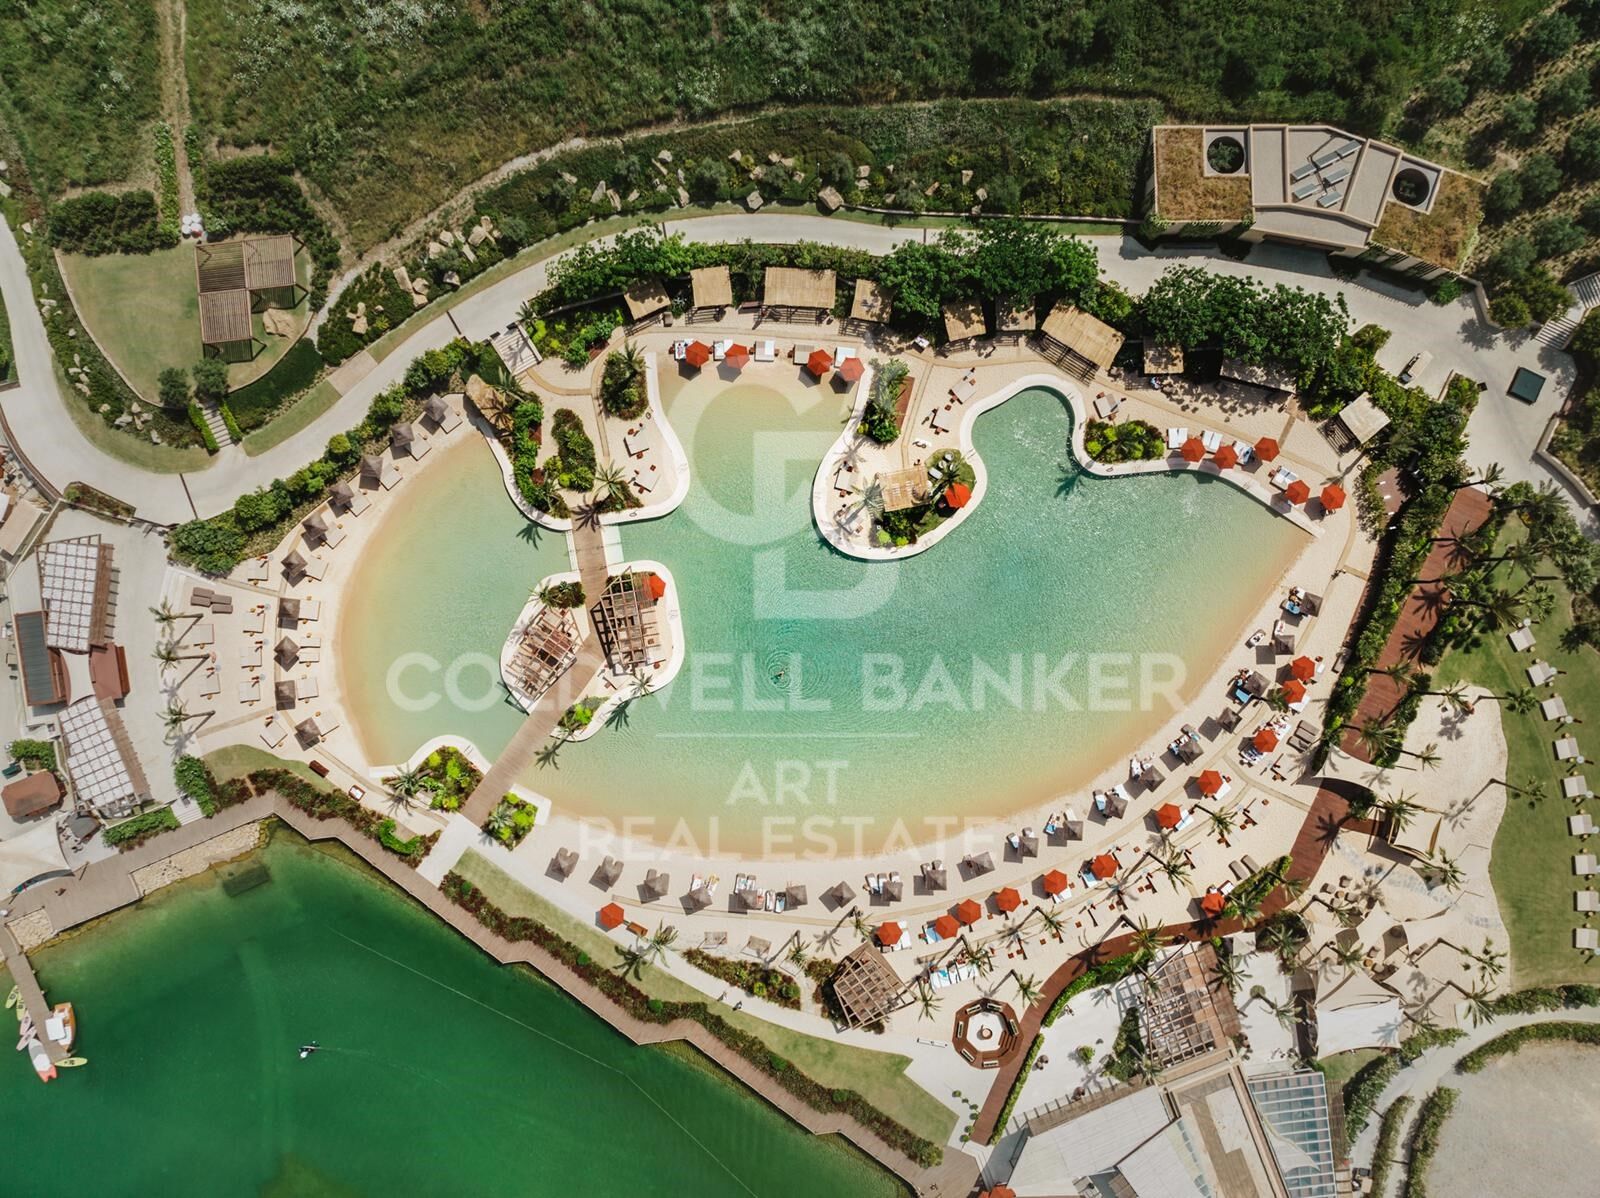
A place where you can connect with yourself and your loved ones, perfect for enjoying life, recharging your batteries and relaxing surrounded by all the comforts.

The location and orientation of each plot and villa have been carefully designed to protect your privacy while allowing you to escape to the doors of the Mediterranean Sea.

In addition, The Seven is one of the few exclusive residential communities in Spain that is truly private, to be enjoyed only by its owners and guests.

The perimeter security of The Seven's 12-hectare park is completed by a CCTV video surveillance system and 24-hour security personnel.
#ref:CBSH181

Property details

zone
Costa del Sol
area
Cádiz
location
Sotogrande
district
Sotogrande Alto
Property type
new development
Reference
CBSH181
Units in this development
TypeUnitSurfacePriceState
PlotCBSH181_E2.978 m28.400.000 €available
PlotCBSH181_C2.681 m28.000.000 €available
PlotCBSH181_A2.667 m28.300.000 €available
Energy certificate
  • Pending

About Sotogrande

Sotogrande is an exclusive urbanization located in the region of Andalusia, in the province of Cadiz, in southern Spain. Known for its luxurious properties, world-class golf courses, and marinas, Sotogrande is a dream destination for those seeking a sophisticated lifestyle on the Mediterranean coast.


 

Request more info
Ref.CBSH181
Urb. Coto de la Serena Local 7B,
29680, Estepona
952 680 284
Soraya
Coordinator

Related properties

Incredible plots to build luxury villas in La Reserva de Sotogrande
Sotogrande Alto

Incredible plots to build luxury villas in La Reserva de Sotogrande

Build your home in one of Sotogrande's most emblematic locations: La Gran Reserva, the most exclusive residential experience ever offered in this prestigious area. Set in a unique setting designed by renowned landscape architect Jean Mus, La Gran Reserva is home to the most privileged residential sites, surrounded by a unique landscape. Since its beginnings, Sotogrande has stood out for its rich equestrian culture and its exceptional facilities for equestrian sports. Polo, dressage, equestrian, cross-country and show jumping are key competitions in Sotogrande's vibrant sporting calendar. Living here means enjoying dazzling views and the charm of endless gardens, with the Mediterranean as a backdrop. La Reserva, the last of the four residential districts that make up the original Sotogrande estate, offers the perfect 'private retreat' for like-minded families, combining tranquillity and luxury in a secure and private environment. Within La Gran Reserva, The 15 is one of two communities designed to offer a serene and secluded environment. The 15 residences in this community stand out for their exceptional views of the Sotogrande coastline and beyond, with expansive outdoor areas that invite you to enjoy the climate and panoramic views. Each plot, ranging in size from 4,500m² to 5,000m², has been carefully orientated to protect the privacy of its owners and offer a unique getaway with panoramic views of the Mediterranean Sea. Once built, our team will take care of all the details of maintaining the properties, ensuring residents a carefree experience so they can relax and fully enjoy their home and community. La Gran Reserva and The 15 represent the ultimate expression of sophisticated living, combining luxury, nature and exclusivity in an incomparable setting. For more information, please do not hesitate to contact us. #ref:CBSH25
From 3.000.000 €
Designer villas on the edge of the golf course in Sotogrande Alto
Sotogrande Alto

Designer villas on the edge of the golf course in Sotogrande Alto

Discover this elegant new-build development of 49 villas, designed by the renowned architectural firm Torras y Sierra, located in the prestigious Sotogrande Alto, right next to La Cañada Golf Course. This unique project is defined by its seamless integration with nature: lush vegetation and open spaces are at the heart of the architecture. With the inspiring concept of 'a garden with houses', the project offers exclusivity, sustainability, and thoughtful design in a private and natural environment. The villas are available in three distinct types: Patio Houses (19 units) Located in the northern part of the plot, these contemporary-style townhouses form the project's 'village zone.' Each home revolves around a private patio with a garden, pool, and pergola area, seamlessly connecting the indoor living-dining area and kitchen. The upper floor includes 3 en-suite bedrooms, offering both comfort and privacy. Garden Houses (24 semi-detached units) Featuring timeless architecture, these homes are set on landscaped platforms that adapt naturally to the terrain. Each unit offers a private garden, swimming pool, and a large pergola that extends the living area outdoorsperfect for enjoying Sotogrande's climate. Most plots exceed 300 m². Detached Villas (6 units) Located in the southern section of the development, these villas sit on larger plotssome over 1,000 m²and offer more space and privacy. They include 4 bedrooms, 4 bathrooms, and 1 guest toilet, maintaining the same high standards as the Garden Houses. All homes are designed to meet the highest standards of quality, comfort, and energy efficiency. A next-generation luxury residential development in Sotogrande, where architecture, landscape, and lifestyle come together in perfect harmony. #ref:CBSH695
Price upon request
Exclusive modern villa in La Reserva de Sotogrande
Sotogrande Alto

Exclusive modern villa in La Reserva de Sotogrande

1.061 m²Size2.560 m²Plot44 Bathrooms
Villa Lago: Elegance and Nature in Perfect Harmony Introducing a stunning villa in La Reserva Club, where luxury and nature merge seamlessly. With panoramic views of the golf course, the Mediterranean Sea and the iconic Rock of Gibraltar, this unique villa redefines the concept of contemporary living. Surrounded by nature, Villa Lago is designed to make the most of its location. Its contemporary design, with expansive floor-to-ceiling glass panels, provides optimal exposure to natural light with unparalleled views from every room. Thanks to its minimalist architecture, the design connects the interior spaces with the surrounding natural environment, creating a seamless connection between the indoor and outdoor areas. The masterfully executed design opens up views from the pool area to the golf course, while at the same time creating a spacious outdoor living area for year-round enjoyment. The villa is distributed over two floors, with the upper floor housing the more private areas, including 4 en-suite bedrooms, each with large terraces overlooking the golf course. Surrounded by golf and nature views, the master bedroom has a large terrace, dressing room and en-suite bathroom. The ground floor houses the living areas, a large open plan space with state-of-the-art kitchen, dining and lounge area that connects to the outdoor terrace and barbecue area, swimming pool and front garden. The exterior design has been carefully planned to take advantage of the sunlight, allowing for optimal exposure and temperatures throughout the seasons. It enjoys a spacious outdoor lounge overlooking the golf course, perfect for relaxing and entertaining in all seasons. Set in a privileged natural environment, Villa Lago offers privacy and an exclusive lifestyle for those seeking a luxury residence with all the comforts. Don't miss the opportunity to experience life at its finest. Contact us for more details or to arrange a viewing. #ref:CBSH21
4.950.000 €
Spectacular Villa with Panoramic Views in the Sotogrande Reserve
Sotogrande Alto

Spectacular Villa with Panoramic Views in the Sotogrande Reserve

1.241 m²Size2.882 m²Plot44 Bathrooms
Villa Retiro is a spectacular residence situated on one of the highest points in Sotogrande, offering unparalleled panoramic views of La Reserva, Gibraltar and the Mediterranean. This four-bedroom villa, distributed over three floors, adapts elegantly to the natural topography of the plot, standing out for its modern architectural lines. The villa is a sublime manifestation of simplicity and sophistication, with a design that ensures perfect harmony between the building and its natural surroundings. The interior and exterior spaces are fluidly connected, thanks to the large windows that replace the walls, allowing natural light to flood every corner of the house and establishing a deep connection with the surrounding nature. On the ground floor, the main entrance leads to an open-plan living space that includes a generous kitchen and dining area, extending onto a large lounge terrace that merges with an infinity pool facing the horizon. This floor also houses the luxurious master suite, equipped with en-suite bathroom, dressing room and direct access to the garden, which includes a private outdoor shower, offering a perfect private retreat. The lower level of the villa features a garage and laundry room, while the upper level houses three en-suite bedrooms. Each of these bedrooms offers spectacular sea views and maintains optimum privacy, each with its own private terrace. Villa Retiro is not just a residence, but a unique living experience, immersed in a natural environment that promotes an emotional connection with the landscape, making every day an opportunity to enjoy the beauty and tranquillity of Sotogrande. For more information, please contact us. #ref:CBSH22
6.300.000 €

Recently viewed properties

Contemporary Off-Plan Villas in Valle Romano - Estepona
Costa Natura

Contemporary Off-Plan Villas in Valle Romano - Estepona

Discover an exclusive collection of newly built detached villas in one of the Costa del Sol's most promising locations: Valle Romano, Estepona. Positioned in the highest part of the development, these exceptional villas enjoy spectacular open views of the Mediterranean Sea and the prestigious Valle Romano Golf Course, combining privacy, contemporary design, and excellent access to all amenities. Each home has been designed with a contemporary architectural concept, where natural light, expansive terraces, and the seamless integration of indoor and outdoor living take centre stage. One of the project's greatest advantages is the opportunity to personalise your home during the construction process, allowing owners to adapt layouts, finishes, and design details to create a truly unique residence. Finishes can be selected from the prestigious PORCELANOSA range, an internationally recognised leader in design, innovation, and quality. Buyers can choose from an extensive selection of flooring, wall coverings, kitchens, bathrooms, and premium fittings to create a fully customised home. The villas feature spacious open-plan interiors, private swimming pools, landscaped gardens, rooftop solariums, and private garages, offering a lifestyle designed to make the most of the Mediterranean climate throughout the year. The architectural designs include homes of approximately 590 to 650 m² of built area, distributed over several levels on plots of around 885 m², with generous outdoor spaces and private pools. Just 5 minutes from the beaches of Estepona, 20 minutes from Marbella and Puerto Banús, and surrounded by some of Europe's finest golf courses, these villas represent an exceptional opportunity both as a permanent residence and as a long-term property investment. Living in Valle Romano means enjoying the perfect balance of nature, contemporary design, and exclusivity in one of the fastest-growing destinations on the Costa del Sol. #ref:CBSH1579
From 1.590.000 €
Luxury golf-resort villa en Casares
Casares Golf - Casares del Sol

Luxury golf-resort villa en Casares

Irradiando una sensación incomparable de opulencia y sofisticación, esta villa excepcional redefine el concepto mismo de la vida en un resort de golf de lujo. Encaramado en una parcela elevada, ofrece vistas amplias y sin obstáculos que se extienden a través de las verdes calles del campo de golf y el brillante mar Mediterráneo, creando un panorama impresionante. Los amplios espacios exteriores de la villa son nada menos que extraordinarios: jardines meticulosamente cuidados rodean una magnífica piscina, todo ello con un telón de fondo de exuberantes palmeras y una flora vibrante y floreciente. Esta residencia ofrece un exquisito santuario, perfecto para el disfrute y la relajación durante todo el año. Inundada de luz natural, la planta baja se conecta sin esfuerzo con el jardín a través de puertas de vidrio del piso al techo, creando un flujo interior-exterior continuo que mejora la sensación de amplitud de la villa. La propiedad se distribuye cuidadosamente en tres niveles, con el sótano que alberga una sala de lavandería, una sala de instalaciones y una bodega diseñada a medida. El acceso al sótano está hábilmente oculto detrás de una llamativa puerta cilíndrica, que se integra a la perfección en el diseño de la villa. Los espacios interiores, situados en la planta baja, destilan elegancia e individualidad. Los tonos neutros suaves y los materiales únicos han sido meticulosamente elegidos para crear una atmósfera de lujo refinado. La cocina, con electrodomésticos Gaggenau de primer nivel, gabinetes a medida y una elegante isla de cocina, es una verdadera obra maestra culinaria. En toda la casa, los pisos de madera clara crean un ambiente sereno y tranquilo, agregando calidez y un atractivo atemporal a cada habitación. Los exuberantes paisajes de la villa, cuidadosamente seleccionados y mantenidos por expertos, proporcionan un cautivador telón de fondo natural visible desde la planta baja. En la planta superior, las habitaciones ofrecen lo último en privacidad y comodidad, cada una con su propia terraza y separadas por impresionantes divisores blancos que realzan tanto el estilo como el aislamiento. La brillantez arquitectónica de Vicens & Ramos es evidente desde todos los ángulos, con la impresionante entrada de la villa que deja una impresión indeleble en todos los que entran. Con su codiciada posición en primera línea de golf, impresionantes vistas y un compromiso inquebrantable con los más altos estándares de excelencia, esta villa se erige como una obra maestra incomparable dentro del exclusivo Finca Cortesín Resort, una residencia donde el lujo, el diseño y el estilo de vida convergen en perfecta armonía. #ref:CBSH284
From 5.750.000 €
Contemporary elegance in a natural setting in Bellaterra
Bellaterra

Contemporary elegance in a natural setting in Bellaterra

297 m²Size1.085 m²Plot53 Bathrooms
Located in one of Bellaterra's most exclusive and tranquil areas, this distinguished detached house of approximately 300 m², completely renovated in 2019, combines the charm of traditional architecture with a contemporary reinterpretation of the spaces. The property has been carefully redesigned to offer a sophisticated living experience, where spaciousness, natural light, and a connection to the outdoors take center stage. The main floor features a spectacular open-plan living area, where the living room, dining room, and kitchen flow seamlessly into a single, elegant, and fluid space. The kitchen, dominated by an impressive central island, becomes the heart of the home, ideal for both everyday use and entertaining. Large windows create a natural flow to the garden, generating a bright and welcoming atmosphere throughout the day, with pleasant, unobstructed views of the surrounding greenery. The sleeping area is spread over several floors, offering privacy and comfort: four double bedrooms, an exclusive master suite with a dressing room, ensuite bathroom, and access to a terrace with open views, two full bathrooms, and a guest toilet. On the top floor, an attic space with wood-paneled ceilings adds a unique character, ideal as an office, recreation room, or multipurpose area, with access to an additional terrace. The landscaped exterior, arranged on different levels, offers multiple spaces for enjoyment: an outdoor dining area, relaxation areas under mature trees, and the possibility of adding a swimming pool. The property also includes a garage, storage area, and convenient driveway access with additional parking for guests. Features and Equipment: Complete renovation in 2019 with a full upgrade of the installations (electrical, plumbing, and boiler). Double-glazed windows with thermal break, gas central heating with radiators, air conditioning in the living areas, and natural parquet flooring. A property that combines design, comfort, and a strategic location, ideal for those seeking quality of life without sacrificing urban connectivity! LOCATION: Bellaterra stands in a privileged enclave, an elevated and sun-drenched area that, true to its origins as the residential area par excellence, has established itself as the quintessential retreat for those seeking the highest quality of life just steps away from Barcelona. Strategically located between Sant Cugat and Cerdanyola, and sheltered by the Collserola Mountain Range, this exclusive community offers a unique orientation that embraces both the Mediterranean breeze and the serenity of Montseny. Living here means enjoying the luxury of time, thanks to exceptional connectivity that places the city center just 15 minutes away, while maintaining immediate access to the AP-7 and B-30 motorways. This environment, home to a high-standing family community year-round, stands out as the epicenter of educational excellence in Catalonia; within a radius of less than five minutes, families have access to the most prestigious national or international schools, such as Ágora, Europa International School, and the Japanese School, as well as world-class university centers including ESADE, UIC, and UAB. Bellaterra offers the perfect harmony between pure contact with nature and proximity to first-rate services, from leading hospitals and exclusive sports centers to the most select commercial brands. All of this is achieved without losing the essence and privacy of a village that boasts its own Private Sports Club, high-quality dining, and all essential services, including two railway stations. It is, ultimately, the ideal destination for those who demand a protected and secure natural environment without renouncing an immediate connection to the cosmopolitan pulse of the surrounding cities. #ref:CAS_72
1.100.000 €
Modern Apartment with tourist license in Av Pio Baroja, Campanar
Sole agency
Sant Pau

Modern Apartment with tourist license in Av Pio Baroja, Campanar

52 m²Size11 Bathroom
Modern Apartment with tourist license in Av Pio Baroja, Campanar Coldwell Banker Excellence presents this exclusive investment opportunity with high ROI in Avenida Pío Baroja, Campanar. Unit built in new construction completed in November 2025, has an approved tourist license and is currently operating on tourist platforms with excellent acceptance and an average score of 8.9. The property has 52 m² optimised for premium tourist rental, with capacity for 4 guests and a separate entrance, an attribute highly valued by visitors and investors. Key features: - Open concept: integrated dining room and kitchen - Seating area with sofa bed - Workspace - Sleeping area with double bed - Spacious bathroom with premium finishes - Smart lock and self-check-in system - Air conditioning and 2 fans - High-speed Wi-Fi and Smart TV - Coffee maker, microwave and washing machine Located in the consolidated and sought-after neighbourhood of Campanar, this property enjoys a strategic location that combines comfort, connectivity and value projection. Just 800 metres from the future Nou Mestalla and the Bioparc Valencia, the area offers a dynamic environment with large green areas, services, gastronomic offer and excellent communications by metro and bus lines. In addition, it has permanent public parking right in front of the building, an added value that guarantees practicality and comfort for both residents and visitors. The price does not include taxes or purchase and sale expenses to be paid by the buyer (ITP or, where applicable, VAT and AJD; notary and registry fees; real estate intermediation commission). Offer subject to change or withdrawal without notice; data and surfaces indicative. #ref:CBEX2648
220.000 €
Exclusive flat with private solarium in La Marina Beach Residential
Balcón de Finestrat - Terra Marina

Exclusive flat with private solarium in La Marina Beach Residential

173 m²Size2
Exclusive new build flat on the first floor within La Marina Beach Residencial, one of the most innovative and complete urbanisations in the entire Marina Baixa. This elegant 2-bedroom home has been conceived under a concept of comfort, privacy and contemporary Mediterranean lifestyle, where every detail has been carefully designed to offer a superior residential experience. With an interior area of 73.57 m², the property opens onto a spacious terrace of 25.91 m², perfect for enjoying the privileged climate of the Costa Blanca. As a truly differential element, the house has a spectacular private solarium of 73.75 m², an exclusive space ideal for creating a chill-out area, installing a jacuzzi or enjoying unique moments in total privacy. The property offers the possibility of comprehensive customisation, allowing finishes, furniture and style to be adapted to the owner's preferences. It is delivered fully equipped with a designer kitchen and integrated appliances, ducted air conditioning, aerothermal system and state-of-the-art energy efficiency solutions. The architectural design prioritises absolute privacy, with reinforced separations between terraces that prevent visibility between neighbours, as well as advanced acoustic insulation between floors, guaranteeing tranquillity and well-being in each room. Thanks to its advanced thermal insulation and state-of-the-art construction solutions, the house guarantees maximum energy efficiency and comfort throughout the year. The indoor-outdoor concept is enhanced to the maximum thanks to its outdoor spaces, creating a natural connection between indoor and outdoor and elevating the Mediterranean living experience. The residential complex offers complete resort-type facilities: Communal pool with differentiated areas Indoor and outdoor gym with cross training and callisthenics areas Yoga, meditation and wellness area Spa with hot tub, sauna, and cold recovery area Children's area and spaces for family events Large private garden areas Includes swimming pool and private garden The property also includes a garage space and storage room in the basement, with direct access by lift, as well as a bicycle area and video surveillance system. With a total area of 173.23 m², this property represents a unique opportunity to enjoy an exclusive home with a private solarium in one of the most sought-after enclaves in the Mediterranean. The Marina Beach Residential is not just a home, it is a way of living. #ref:CBS836
450.000 €
Coldwell Banker Art Real Estate
Urb. Coto de la Serena Local 7B,
29680, Estepona
De 10 a 19 hs
Newsletter

Find your home abroad with the support of the Coldwell Banker® network

Visit our global websites to learn more about your ideal property in the most exclusive destinations

We use our own and third-party cookies to make our website work safely and personalize its content. Likewise, we use cookies to measure and obtain data on your navigation and to adjust advertising to your tastes and preferences. Press the "Accept all" button to confirm that you have read and accepted the information presented. To manage or disable these cookies, click on "Configuration". For more information see our cookies policy.
Modify cookies
Technical and functional Always active
This website uses its own Cookies to collect information in order to improve our services. If you continue browsing, you accept their installation. The user has the possibility of configuring his browser, being able, if he so wishes, to prevent them from being installed on his hard drive, although he must bear in mind that such action may cause difficulties in navigating the website.
They allow the monitoring and analysis of the behavior of the users of this website. The information collected through this type of cookies is used to measure the activity of the web for the elaboration of user navigation profiles in order to introduce improvements based on the analysis of the usage data made by the users of the service. They allow us to save the user's preference information to improve the quality of our services and to offer a better experience through recommended products.
These cookies are used to store information about the preferences and personal choices of the user through the continuous observation of their browsing habits. Thanks to them, we can know the browsing habits on the website and display advertising related to the user's browsing profile.