Incredible plots to build luxury villas in La Reserva de Sotogrande

Units
2
Surface
1135 m² - 2348 m²
from
price
3.000.000 €
Build your home in one of Sotogrande's most emblematic locations: La Gran Reserva, the most exclusive residential experience ever offered in this prestigious area.

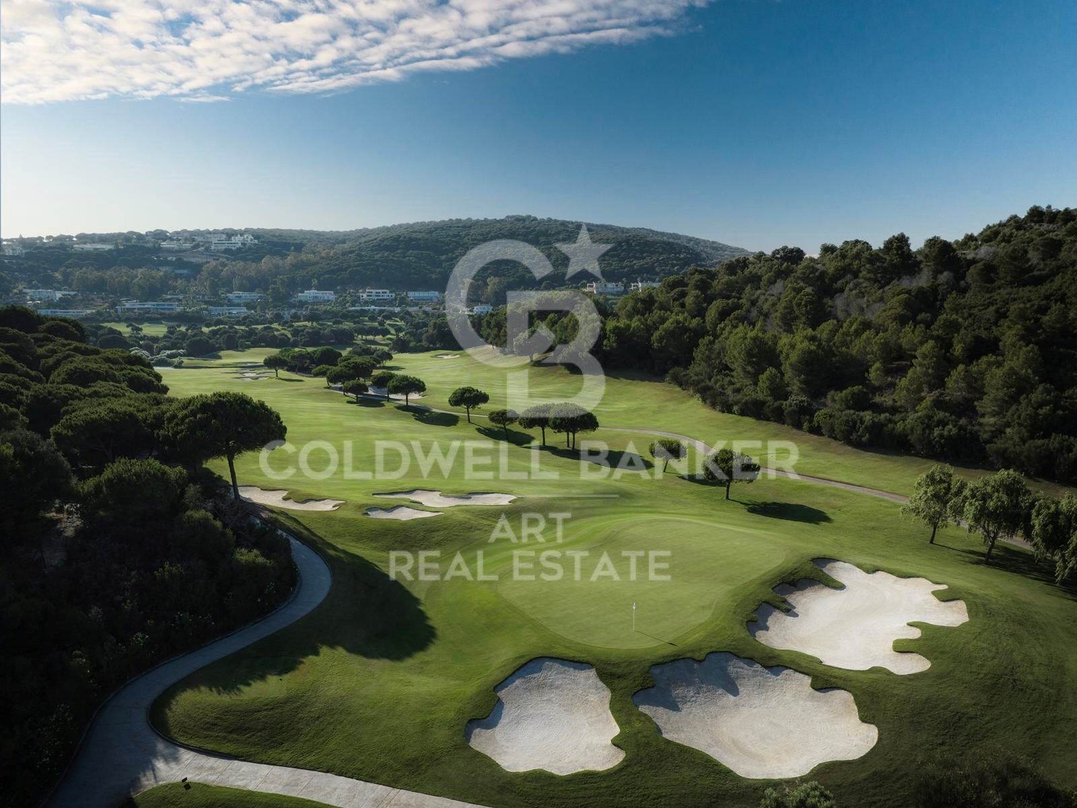
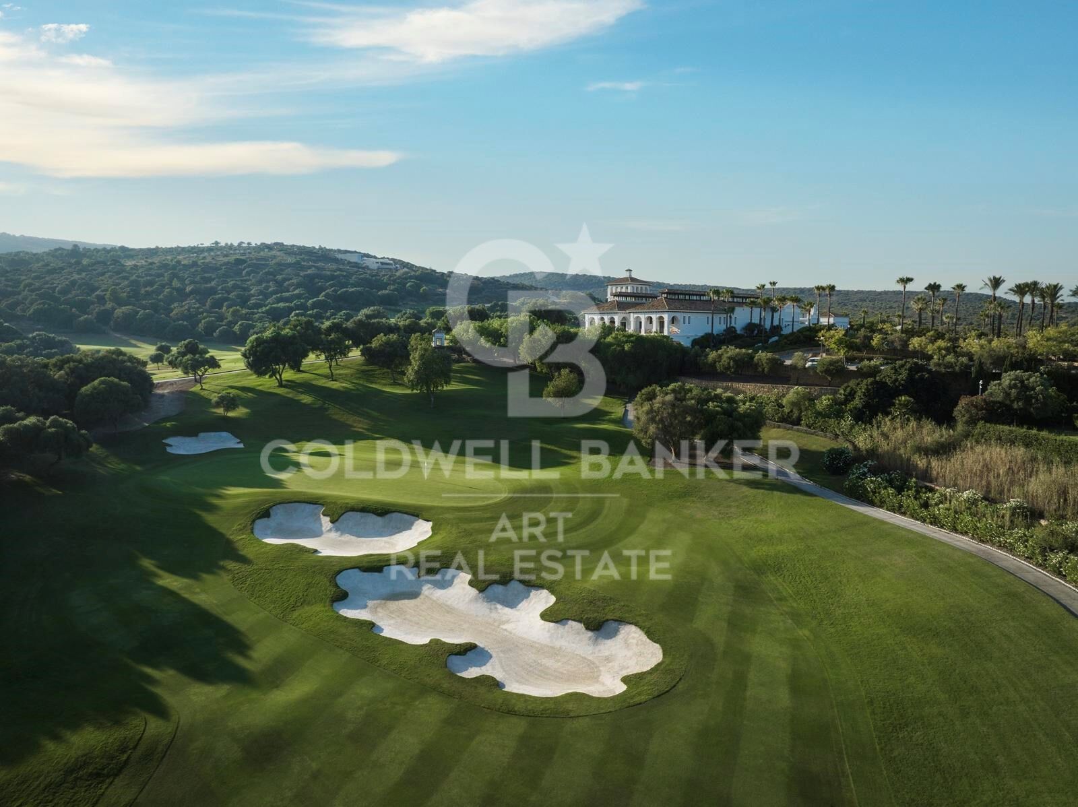
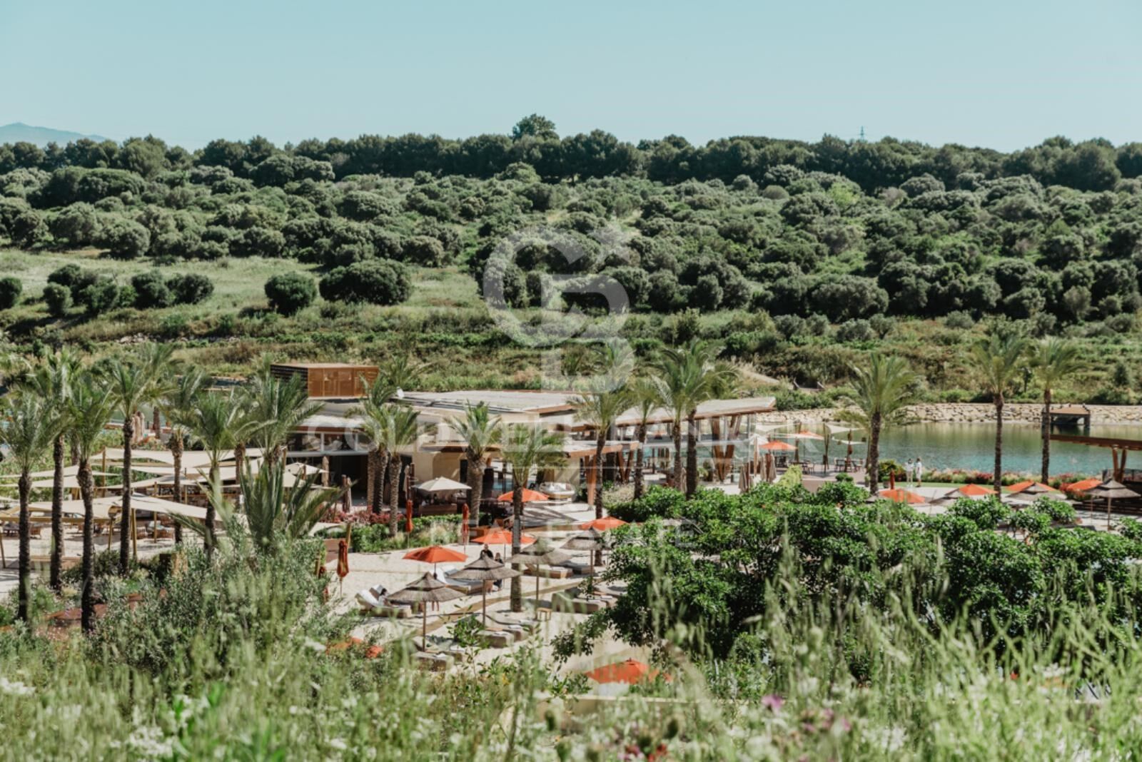
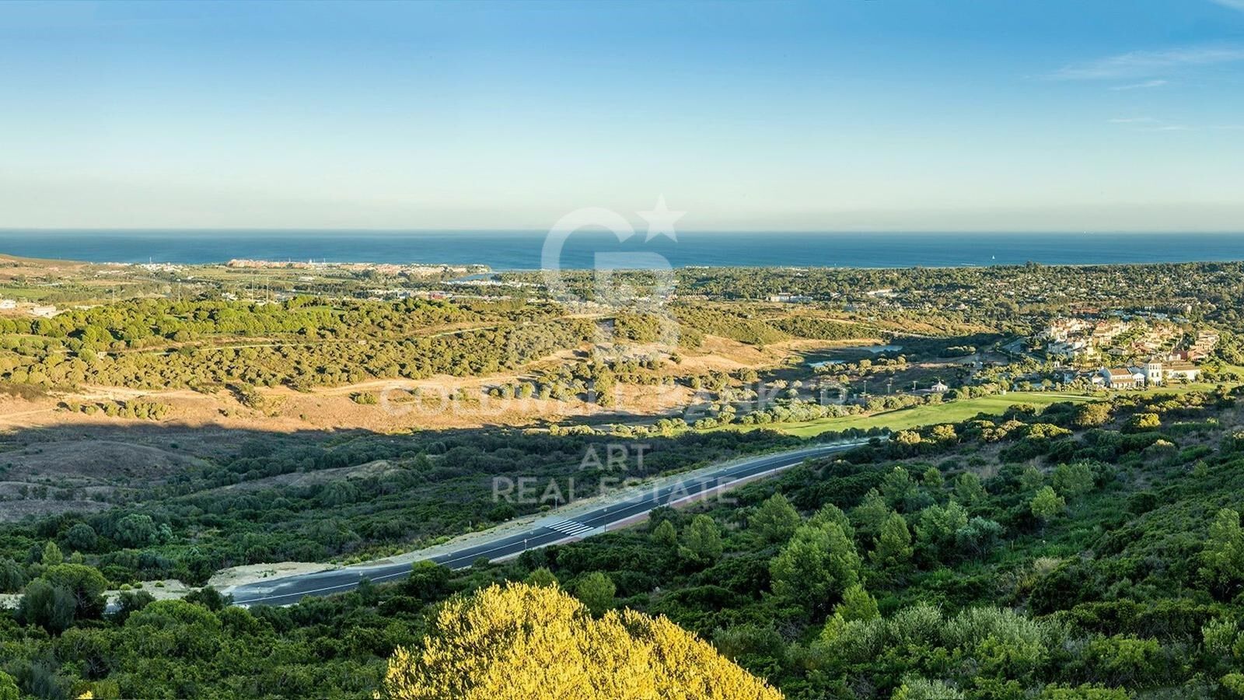
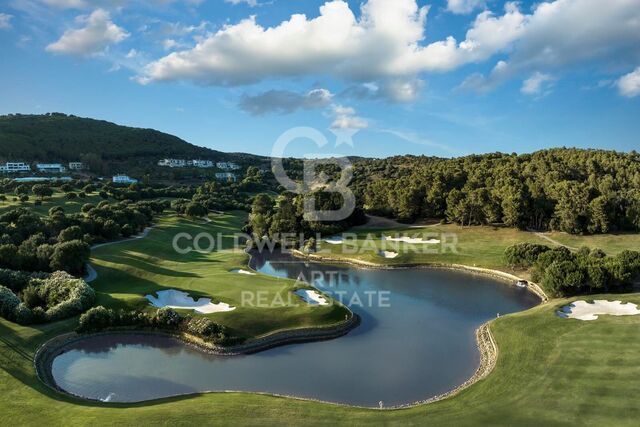
Set in a unique setting designed by renowned landscape architect Jean Mus, La Gran Reserva is home to the most privileged residential sites, surrounded by a unique landscape.

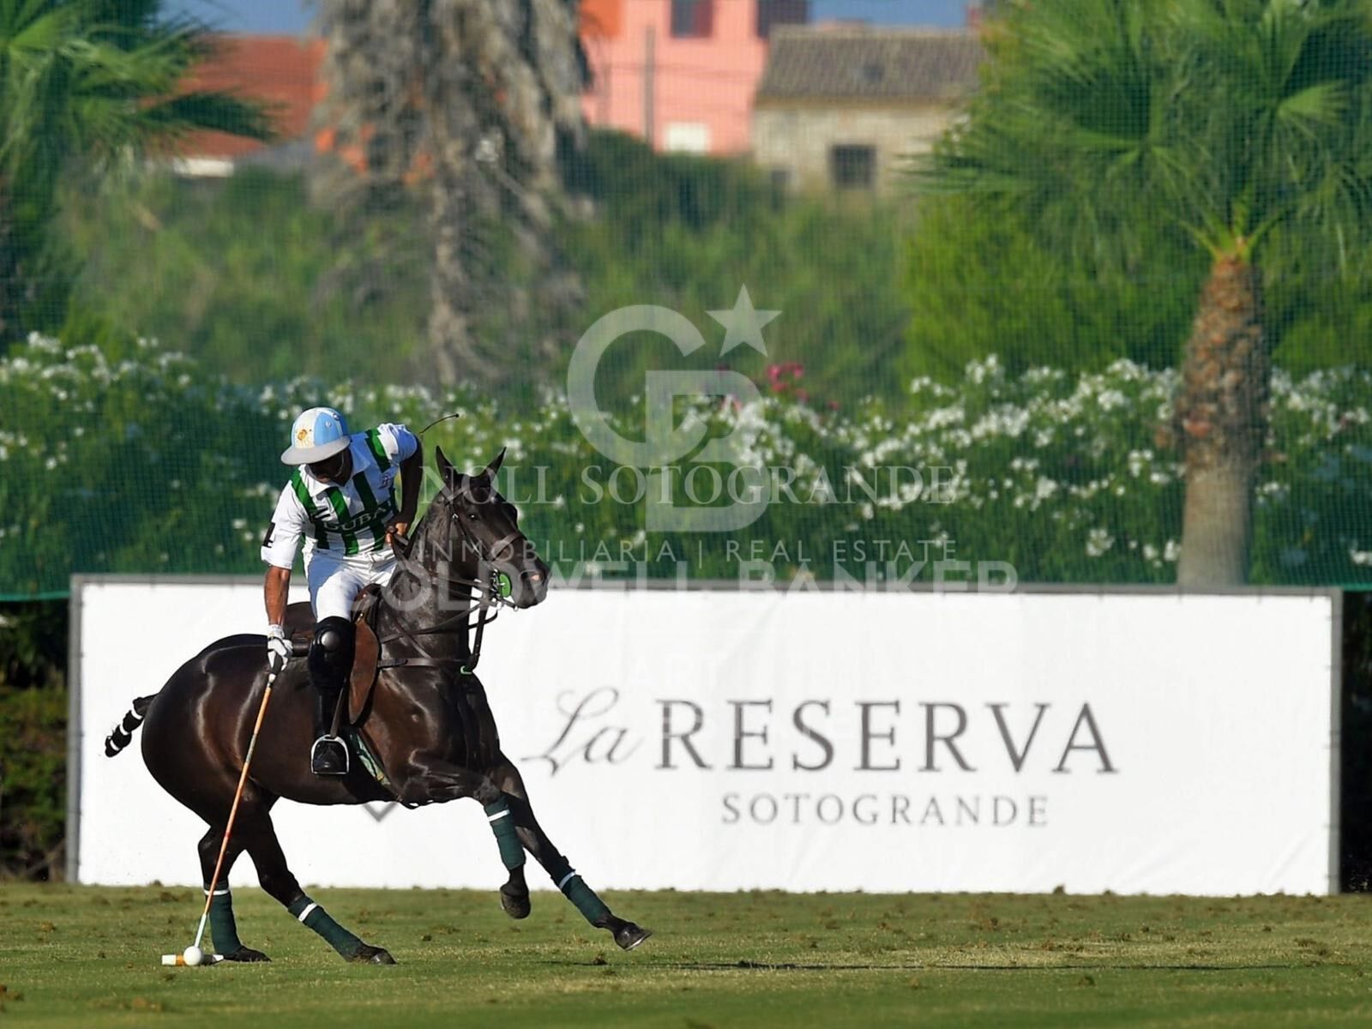
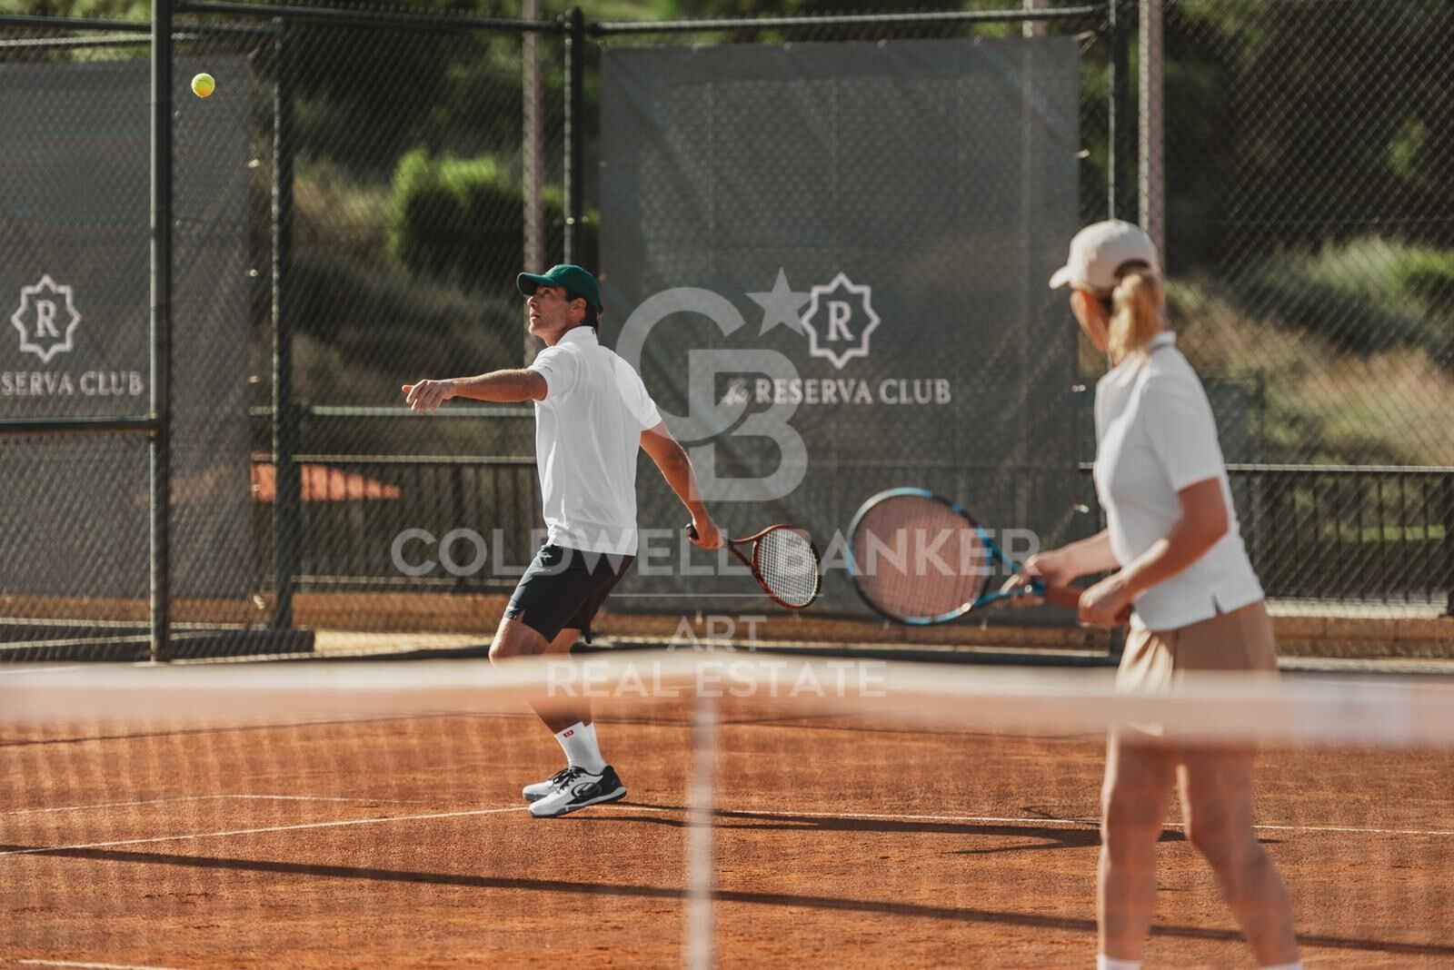
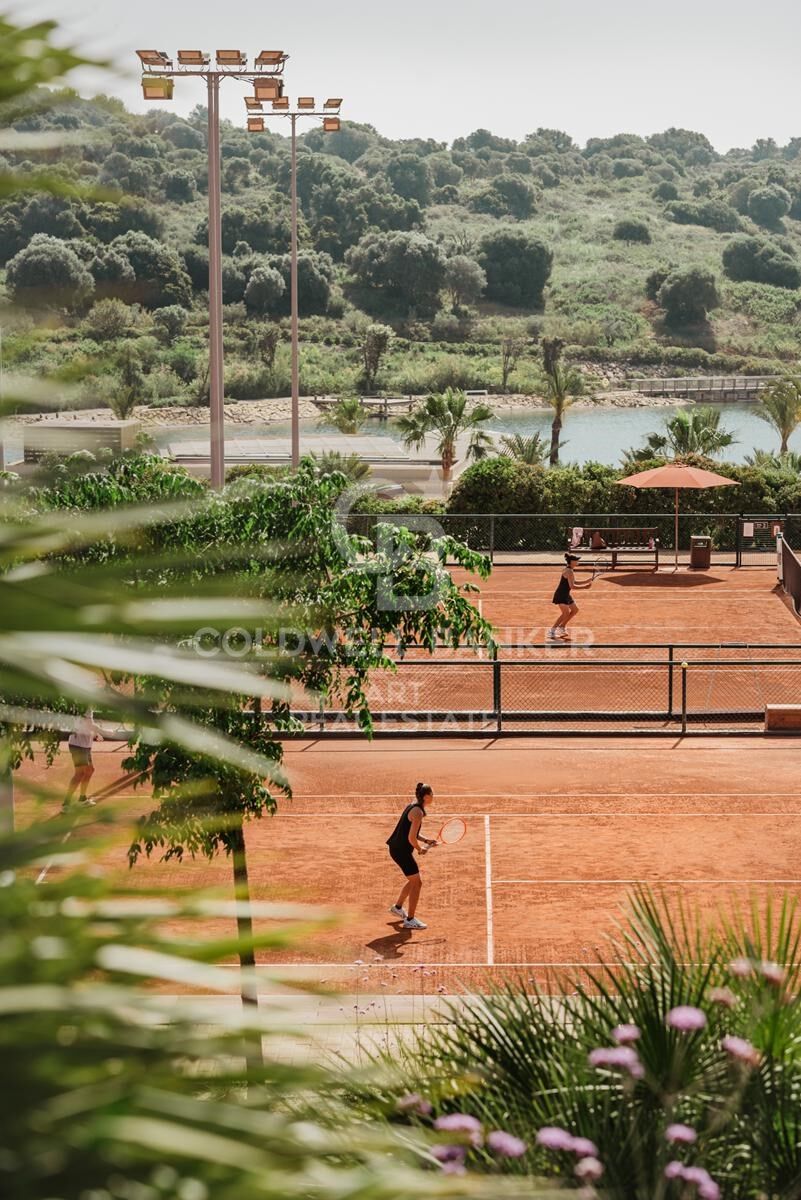
Since its beginnings, Sotogrande has stood out for its rich equestrian culture and its exceptional facilities for equestrian sports. Polo, dressage, equestrian, cross-country and show jumping are key competitions in Sotogrande's vibrant sporting calendar.

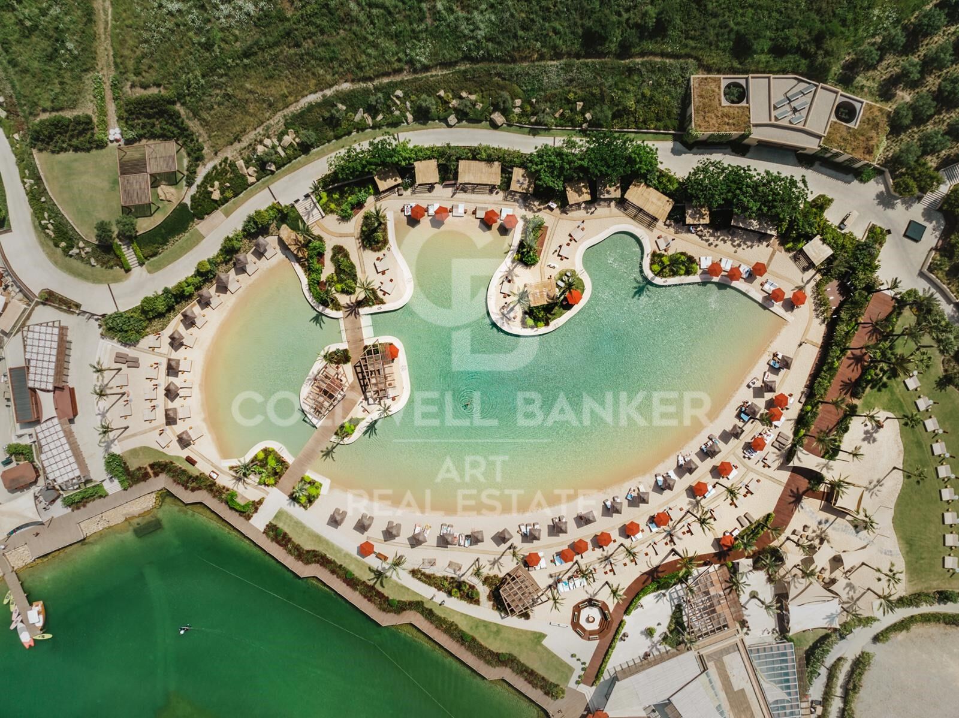
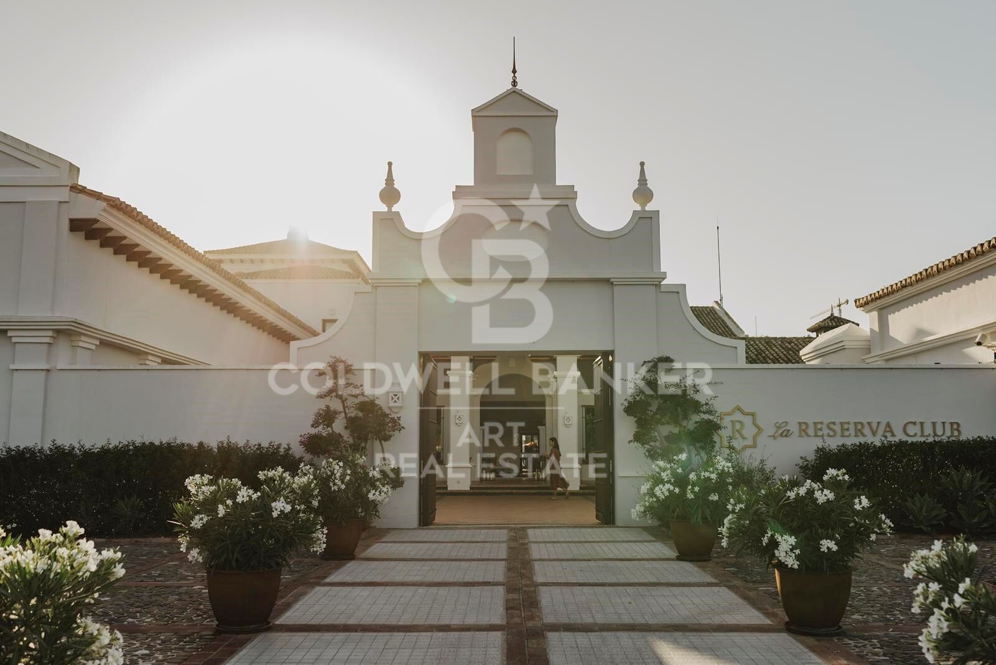
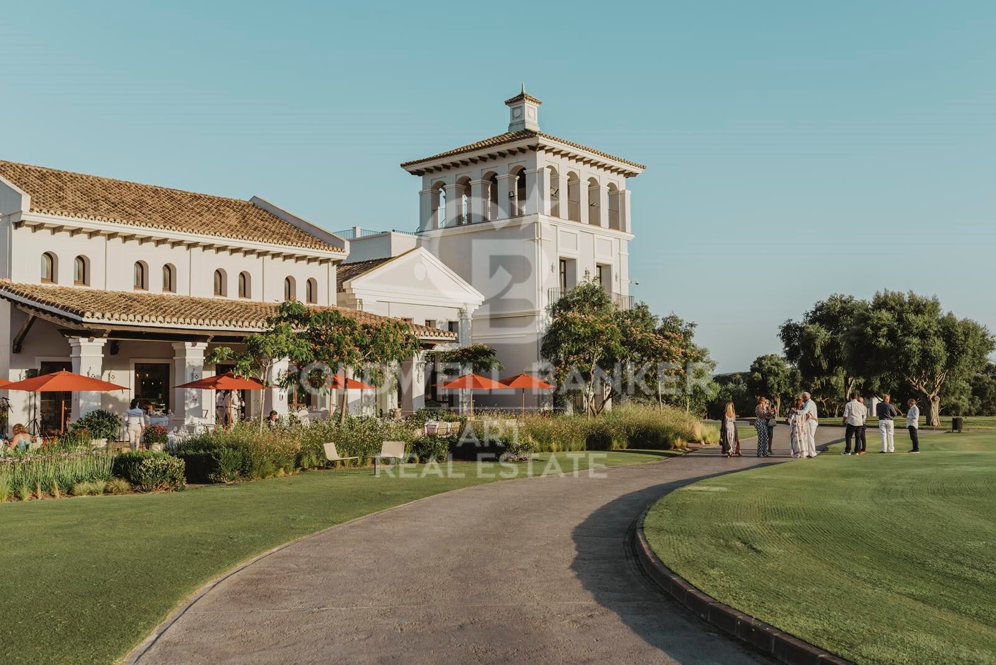
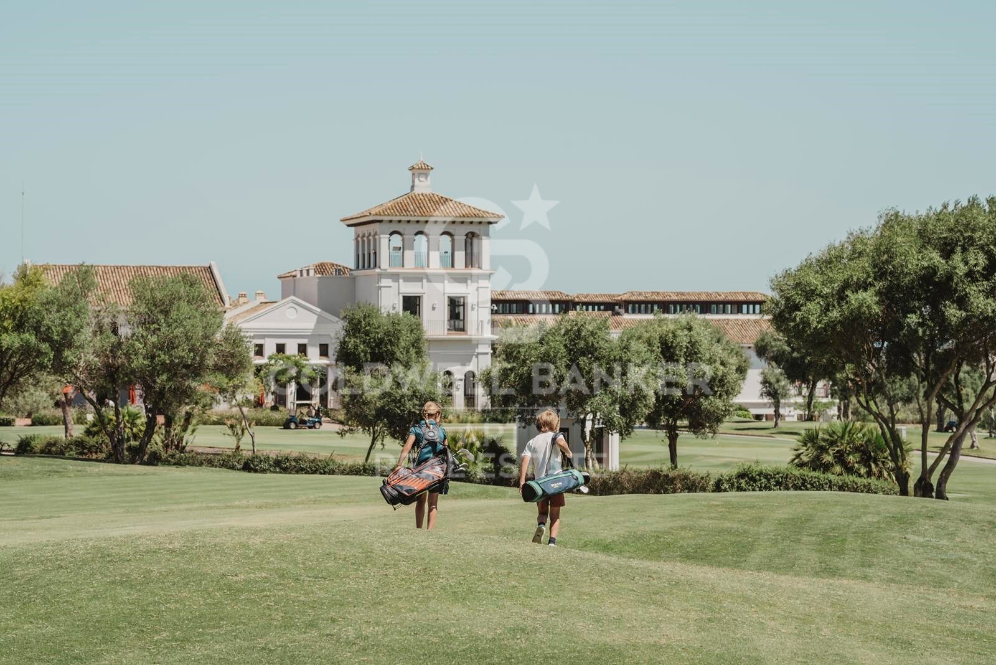
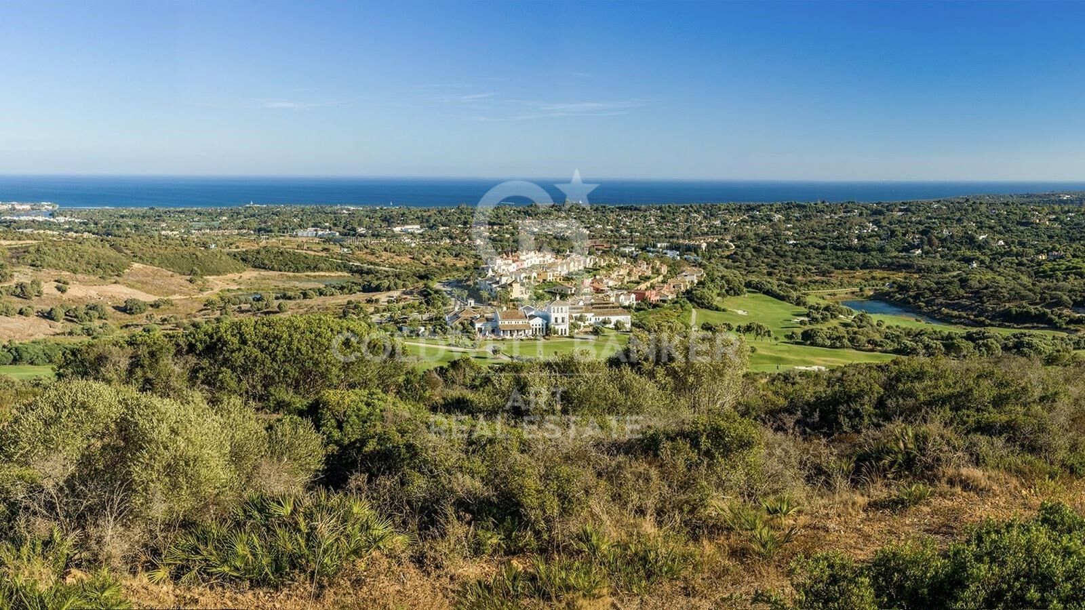
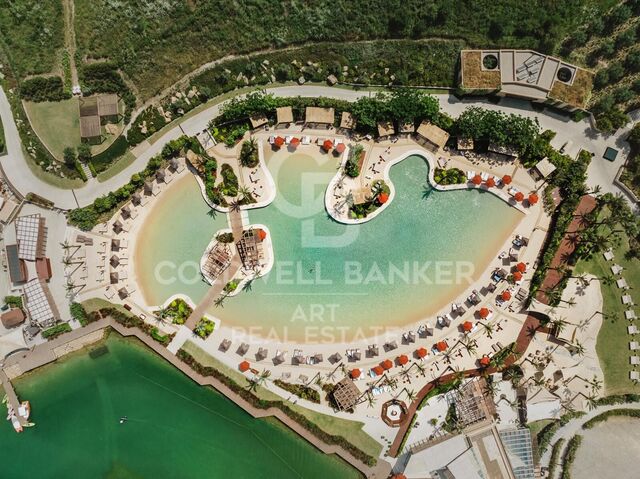
Living here means enjoying dazzling views and the charm of endless gardens, with the Mediterranean as a backdrop. La Reserva, the last of the four residential districts that make up the original Sotogrande estate, offers the perfect 'private retreat' for like-minded families, combining tranquillity and luxury in a secure and private environment.

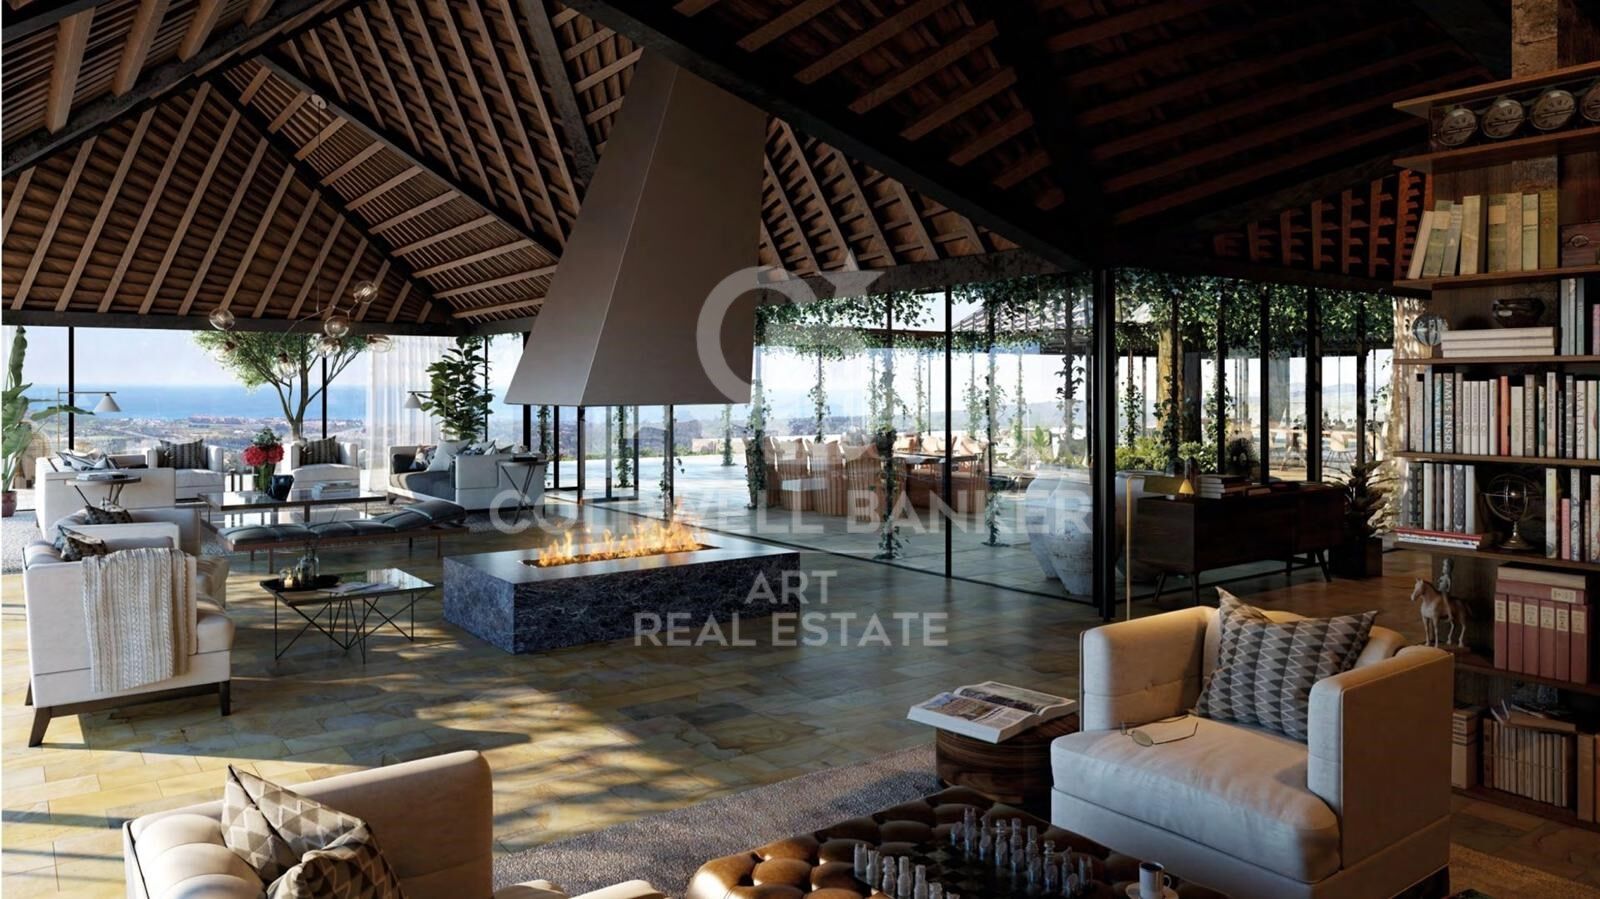
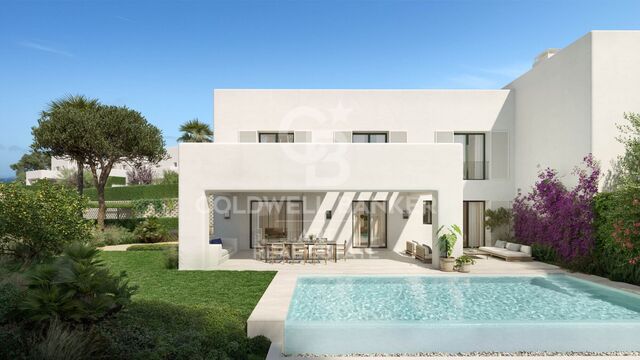
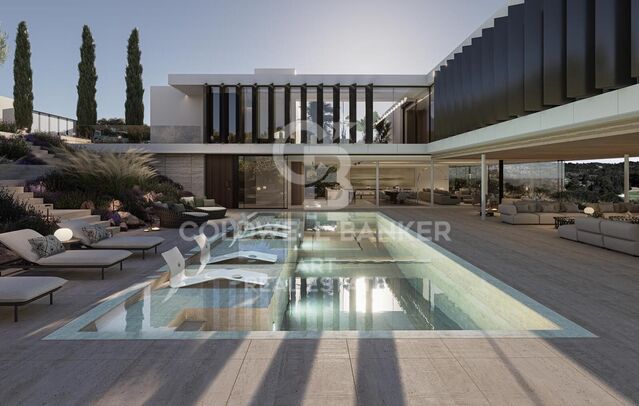
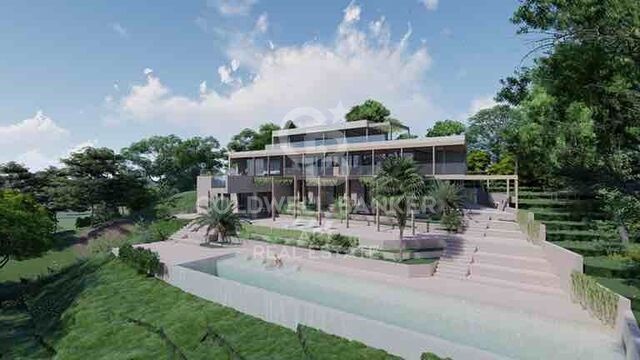
Within La Gran Reserva, The 15 is one of two communities designed to offer a serene and secluded environment. The 15 residences in this community stand out for their exceptional views of the Sotogrande coastline and beyond, with expansive outdoor areas that invite you to enjoy the climate and panoramic views.

Each plot, ranging in size from 4,500m² to 5,000m², has been carefully orientated to protect the privacy of its owners and offer a unique getaway with panoramic views of the Mediterranean Sea.

Once built, our team will take care of all the details of maintaining the properties, ensuring residents a carefree experience so they can relax and fully enjoy their home and community. La Gran Reserva and The 15 represent the ultimate expression of sophisticated living, combining luxury, nature and exclusivity in an incomparable setting.

For more information, please do not hesitate to contact us.
#ref:CBSH25

Property details

zone
Costa del Sol
area
Cádiz
location
Sotogrande
district
Sotogrande Alto
Property type
new development
Reference
CBSH25
Units in this development
TypeUnitSurfacePriceState
PlotCBSH25_A1.135 m23.000.000 €available
PlotCBSH25_B2.348 m27.750.000 €available
Energy certificate
  • Pending

About Sotogrande

Sotogrande is an exclusive urbanization located in the region of Andalusia, in the province of Cadiz, in southern Spain. Known for its luxurious properties, world-class golf courses, and marinas, Sotogrande is a dream destination for those seeking a sophisticated lifestyle on the Mediterranean coast.


 

Request more info
Ref.CBSH25
Urb. Coto de la Serena Local 7B,
29680, Estepona
952 680 284
Soraya
Coordinator

Related properties

Designer villas on the edge of the golf course in Sotogrande Alto
Sotogrande Alto

Designer villas on the edge of the golf course in Sotogrande Alto

Discover this elegant new-build development of 49 villas, designed by the renowned architectural firm Torras y Sierra, located in the prestigious Sotogrande Alto, right next to La Cañada Golf Course. This unique project is defined by its seamless integration with nature: lush vegetation and open spaces are at the heart of the architecture. With the inspiring concept of 'a garden with houses', the project offers exclusivity, sustainability, and thoughtful design in a private and natural environment. The villas are available in three distinct types: Patio Houses (19 units) Located in the northern part of the plot, these contemporary-style townhouses form the project's 'village zone.' Each home revolves around a private patio with a garden, pool, and pergola area, seamlessly connecting the indoor living-dining area and kitchen. The upper floor includes 3 en-suite bedrooms, offering both comfort and privacy. Garden Houses (24 semi-detached units) Featuring timeless architecture, these homes are set on landscaped platforms that adapt naturally to the terrain. Each unit offers a private garden, swimming pool, and a large pergola that extends the living area outdoorsperfect for enjoying Sotogrande's climate. Most plots exceed 300 m². Detached Villas (6 units) Located in the southern section of the development, these villas sit on larger plotssome over 1,000 m²and offer more space and privacy. They include 4 bedrooms, 4 bathrooms, and 1 guest toilet, maintaining the same high standards as the Garden Houses. All homes are designed to meet the highest standards of quality, comfort, and energy efficiency. A next-generation luxury residential development in Sotogrande, where architecture, landscape, and lifestyle come together in perfect harmony. #ref:CBSH695
Price upon request
Exclusive modern villa in La Reserva de Sotogrande
Sotogrande Alto

Exclusive modern villa in La Reserva de Sotogrande

1.061 m²Size2.560 m²Plot44 Bathrooms
Villa Lago: Elegance and Nature in Perfect Harmony Introducing a stunning villa in La Reserva Club, where luxury and nature merge seamlessly. With panoramic views of the golf course, the Mediterranean Sea and the iconic Rock of Gibraltar, this unique villa redefines the concept of contemporary living. Surrounded by nature, Villa Lago is designed to make the most of its location. Its contemporary design, with expansive floor-to-ceiling glass panels, provides optimal exposure to natural light with unparalleled views from every room. Thanks to its minimalist architecture, the design connects the interior spaces with the surrounding natural environment, creating a seamless connection between the indoor and outdoor areas. The masterfully executed design opens up views from the pool area to the golf course, while at the same time creating a spacious outdoor living area for year-round enjoyment. The villa is distributed over two floors, with the upper floor housing the more private areas, including 4 en-suite bedrooms, each with large terraces overlooking the golf course. Surrounded by golf and nature views, the master bedroom has a large terrace, dressing room and en-suite bathroom. The ground floor houses the living areas, a large open plan space with state-of-the-art kitchen, dining and lounge area that connects to the outdoor terrace and barbecue area, swimming pool and front garden. The exterior design has been carefully planned to take advantage of the sunlight, allowing for optimal exposure and temperatures throughout the seasons. It enjoys a spacious outdoor lounge overlooking the golf course, perfect for relaxing and entertaining in all seasons. Set in a privileged natural environment, Villa Lago offers privacy and an exclusive lifestyle for those seeking a luxury residence with all the comforts. Don't miss the opportunity to experience life at its finest. Contact us for more details or to arrange a viewing. #ref:CBSH21
4.950.000 €
Spectacular Villa with Panoramic Views in the Sotogrande Reserve
Sotogrande Alto

Spectacular Villa with Panoramic Views in the Sotogrande Reserve

1.241 m²Size2.882 m²Plot44 Bathrooms
Villa Retiro is a spectacular residence situated on one of the highest points in Sotogrande, offering unparalleled panoramic views of La Reserva, Gibraltar and the Mediterranean. This four-bedroom villa, distributed over three floors, adapts elegantly to the natural topography of the plot, standing out for its modern architectural lines. The villa is a sublime manifestation of simplicity and sophistication, with a design that ensures perfect harmony between the building and its natural surroundings. The interior and exterior spaces are fluidly connected, thanks to the large windows that replace the walls, allowing natural light to flood every corner of the house and establishing a deep connection with the surrounding nature. On the ground floor, the main entrance leads to an open-plan living space that includes a generous kitchen and dining area, extending onto a large lounge terrace that merges with an infinity pool facing the horizon. This floor also houses the luxurious master suite, equipped with en-suite bathroom, dressing room and direct access to the garden, which includes a private outdoor shower, offering a perfect private retreat. The lower level of the villa features a garage and laundry room, while the upper level houses three en-suite bedrooms. Each of these bedrooms offers spectacular sea views and maintains optimum privacy, each with its own private terrace. Villa Retiro is not just a residence, but a unique living experience, immersed in a natural environment that promotes an emotional connection with the landscape, making every day an opportunity to enjoy the beauty and tranquillity of Sotogrande. For more information, please contact us. #ref:CBSH22
6.300.000 €

Recently viewed properties

Villa 3 Bedrooms Sale Jávea / Xàbia
Reserved
Cap Martí - El Tossalet - Pinomar

Villa 3 Bedrooms Sale Jávea / Xàbia

200 m²Size1.000 m²Plot34 Bathrooms
En un enclave privilegiado de la Costa Blanca, donde el mar acaricia la costa y la montaña abraza el horizonte, se levanta Villa Loma. Una residencia concebida para quienes buscan algo más que una casa: un lugar donde el tiempo se detiene y la vida se disfruta con calma y elegancia. En la exclusiva urbanización Las Lomas del Rey, rodeada de naturaleza y serenidad, Villa Loma se integra en el paisaje con una arquitectura inspirada en los estilos mediterráneo e ibicenco. Sus formas redondeadas evocan las curvas suaves del litoral, sus techos abovedados con vigas vistas recuerdan a las casas tradicionales de la isla blanca, y sus amplios ventanales permiten que la luz mediterránea fluya con libertad, bañando cada rincón de la vivienda. El interior es un viaje a la armonía: un amplio salón-comedor que invita a reunirse, una cocina pensada para quienes disfrutan del arte de cocinar, y tres dormitorios en suite donde el descanso se convierte en un ritual de bienestar. Cada detalle, desde la piedra natural tallada a mano hasta la nobleza de la madera, refleja la autenticidad y el refinamiento de la región. En el exterior, la villa despliega un oasis privado: un jardín mediterráneo diseñado para respirar tranquilidad, una piscina de aguas turquesa que refleja el cielo de Jávea y terrazas soleadas que se convierten en escenarios perfectos para largas veladas bajo las estrellas. El confort moderno se entrelaza con la tradición gracias a su sistema domótico de iluminación, aire acondicionado, conexión wifi y videoportero. Todo pensado para ofrecer la máxima comodidad sin renunciar al encanto mediterráneo. La construcción de Villa Loma comenzó en abril de 2024. Una oportunidad única de formar parte de un proyecto exclusivo en una de las localizaciones más deseadas de la Costa Blanca, a solo minutos de playas, campos de golf, restaurantes y la nueva escuela internacional XIC. Villa Loma no es solo una propiedad. Es una manera de vivir. Un refugio de paz, elegancia y naturaleza. Lista para entrar a vivir. #ref:CBS623
1.375.000 €
Recently renovated duplex for rent on the road from Sarria to Vallvidrera
Sant Gervasi- Galvany

Recently renovated duplex for rent on the road from Sarria to Vallvidrera

42 Bathrooms
Coldwell Banker Llebrenc is pleased to present this exclusive duplex type home, completely renovated brand new, located on the ground floor of a charming house in the picturesque neighbourhood of Vallvidrera. With an area of 146 m² perfectly distributed, this bright property offers 4 spacious bedrooms and 2 full bathrooms, combining comfort, modern design and an unbeatable natural environment. Upon entering, we are greeted by an elegant open kitchen, brand new and equipped with brand new appliances. Next, we find a spacious living-dining room, very bright and with direct access to the outside, ideal for enjoying the tranquillity of the area. The upper floor also has a double bedroom and a spectacular bathroom with a large bathtub, from which you can contemplate the impressive views of the mountains. On the ground floor there are three bedrooms (one double and two singles), a completely new second bathroom, as well as a practical laundry and pantry area. From this floor there is access to a magnificent private terrace of more than 40 m², sunny and perfect for relaxing surrounded by nature. The property includes space to park two vehicles. Do not miss the opportunity to live in a unique environment, surrounded by nature and with all the comforts. Contact us to arrange a viewing. We will be happy to assist you. The property does not belong to a large holder. There is no rental reference value, as there are not enough comparables in the area. #ref:CB1457LL
2.250 €
Magnificent sixteenth-century property for sale in Vilamacolum, Alt Empordà
Vilamacolum

Magnificent sixteenth-century property for sale in Vilamacolum, Alt Empordà

842 m²Size1.278 m²Plot64 Bathrooms
In the Alt Empordà region lies this impressive manor property, rich in history. This gem from the 16th century has been fully restored to offer a unique residential experience. Located in the heart of the charming village of Vilamacolum, the property is just a few minutes from the golden beaches of the Costa Brava and surrounded by the lush landscapes of Alt Empordà. With a built area of 1,011 m² and a plot of 1,327 m², the property includes a welcoming, fully enclosed garden, as well as a motorless swimming pool, ideal for cooling off in the summer. The residential complex consists of a majestic main house, an old barn transformed into an open and versatile space, and a small guest house. Access to the property is via two entrances: one from the town hall square and another from a side street. The main house, spread over two floors and an attic, features a spacious entrance hall with vaulted ceilings and stone walls, two living rooms, one with a fireplace, a large dining room with direct access to the garden, and a fully equipped kitchen with a pantry. From the kitchen, you can access the adjoining old barn, an open space adaptable for various uses. On the first floor, a double-height hall leads to five bedrooms and three bathrooms, including a master suite with a terrace. The attic provides a flexible space that can be used as an office or playroom. In front of the house, across the garden, there is a second building, ideal for accommodating guests or staff, consisting of a large bedroom and a bathroom. The property is equipped with central heating via radiators, powered by a propane gas boiler, as well as a lift. The floors feature Catalan terracotta and polished tiles, while the typical vaulted ceilings of the region with exposed wooden beams and the wooden and wrought iron carpentry preserve the historical authenticity of the place, while the lime-washed walls provide freshness and brightness. The estate has an alarm system, automatic irrigation, and a private well, ensuring a comfortable and secure living environment. Living in Vilamacolum allows you to enjoy proximity to the main points of interest in the region: the beaches, Figueres, L'Escala, Girona, and Barcelona, as well as the border with France. More than just a house, this property is a true legacy, an investment opportunity in history and quality of life. Sant Pere Pescador: 4 minutes by car (2.5 km) Sant Pere Pescador Beach: 10 minutes by car (4.5 km) Figueres: 12 minutes (12 km) L'Escala: 14 minutes (14 km) Girona: 30 minutes (40 km) Barcelona: 1 hour 20 minutes (130 km) Border with France: 40 minutes (50 km) #ref:CBLX231
1.590.000 €
Under construction exclusive south facing luxury villa with panoramic sea views in Javea
Partides comunes - Adsubia

Under construction exclusive south facing luxury villa with panoramic sea views in Javea

465 m²Size1.020 m²Plot44 Bathrooms
Discover the perfect fusion between nature and modern architecture in this new real estate project in Jávea. An imposing villa of contemporary design, strategically facing south, blends harmoniously into a natural environment, surrounded by lush green areas and providing unparalleled views of the Mediterranean Sea. This exclusive home, part of a residential where privacy is the essence, is distinguished by its unique architecture and the highest quality standards. Carefully designed infrastructure and landscaping complement the magnificence of the villas that make up this community. The property offers its residents not only complete privacy, but also easy access to the beautiful beaches and coves of Javea. Built with the best quality standards and respect for the environment, this dream house has a south orientation that allows the Mediterranean to be present in every corner. Carefully selected details include a burglar alarm, garage, patio, terrace, lift, fitted wardrobes, storage room and armoured door. In addition, the property has heating, air conditioning, video intercom and a private saline chlorination pool with counter-current swimming system. The interiors reveal a large living-dining room with large windows framing the views of the sea and the island of Portichol. The kitchen, fully equipped with porcelain stoneware finishes, is presented as a meeting space. The ground floor stands out for a 150m2 terrace, while the ground floor houses three bedrooms and three bathrooms. This villa stands as the house of your dreams, where the south orientation and homogeneous architecture throughout the development allow the Mediterranean to be present in every corner. Amenities include a jacuzzi, laundry, pergola, parking, automatic irrigation and a barbecue area, ensuring an unrivalled Mediterranean lifestyle. Additional technical details: the property has an alarm system, aluminium exterior carpentry with thermal break, ceramic floors and underfloor heating. The property, with a usable area of 364m2 and a constructed area of 465m2, dates from 2023 and is located on a plot of 1020m2. This is your chance to experience the essence of the Mediterranean in every facet of your life. Contact us for more information and to take the first step towards your new home in Jávea. #ref:CBS222N
2.650.000 €
Coldwell Banker Art Real Estate
Urb. Coto de la Serena Local 7B,
29680, Estepona
De 10 a 19 hs
Newsletter

Find your home abroad with the support of the Coldwell Banker® network

Visit our global websites to learn more about your ideal property in the most exclusive destinations

We use our own and third-party cookies to make our website work safely and personalize its content. Likewise, we use cookies to measure and obtain data on your navigation and to adjust advertising to your tastes and preferences. Press the "Accept all" button to confirm that you have read and accepted the information presented. To manage or disable these cookies, click on "Configuration". For more information see our cookies policy.
Modify cookies
Technical and functional Always active
This website uses its own Cookies to collect information in order to improve our services. If you continue browsing, you accept their installation. The user has the possibility of configuring his browser, being able, if he so wishes, to prevent them from being installed on his hard drive, although he must bear in mind that such action may cause difficulties in navigating the website.
They allow the monitoring and analysis of the behavior of the users of this website. The information collected through this type of cookies is used to measure the activity of the web for the elaboration of user navigation profiles in order to introduce improvements based on the analysis of the usage data made by the users of the service. They allow us to save the user's preference information to improve the quality of our services and to offer a better experience through recommended products.
These cookies are used to store information about the preferences and personal choices of the user through the continuous observation of their browsing habits. Thanks to them, we can know the browsing habits on the website and display advertising related to the user's browsing profile.