Luxury residences for sale in Sitges

size
452 m²
plot
610 m²
Bedrooms
4
Bathrooms
4
parking
pool
price
2,500,000 €
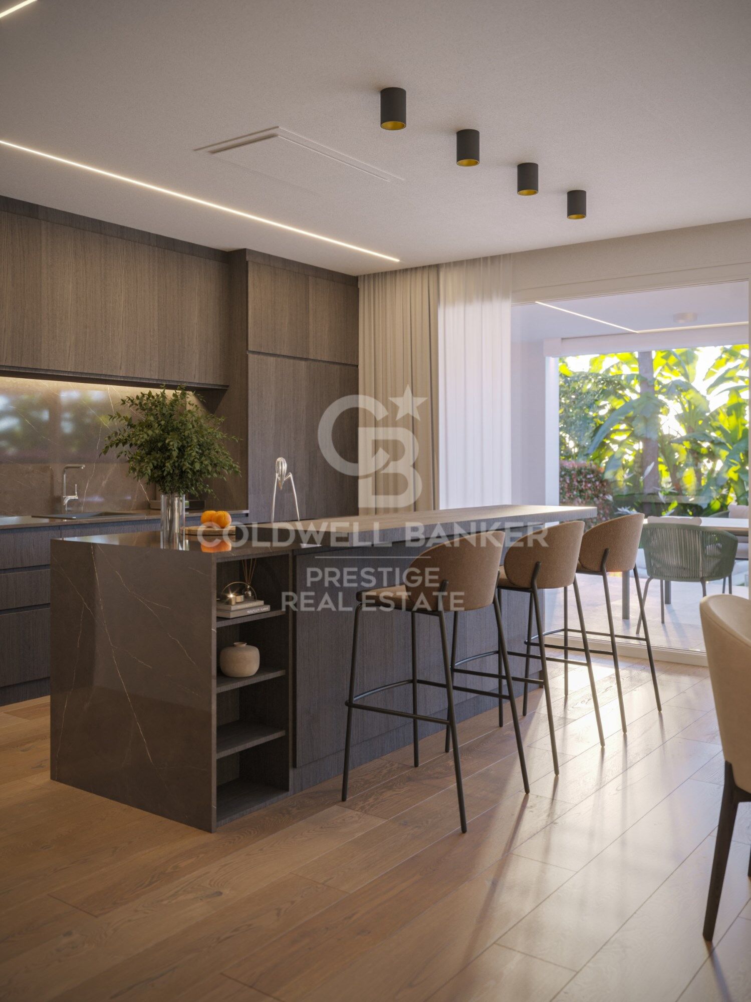
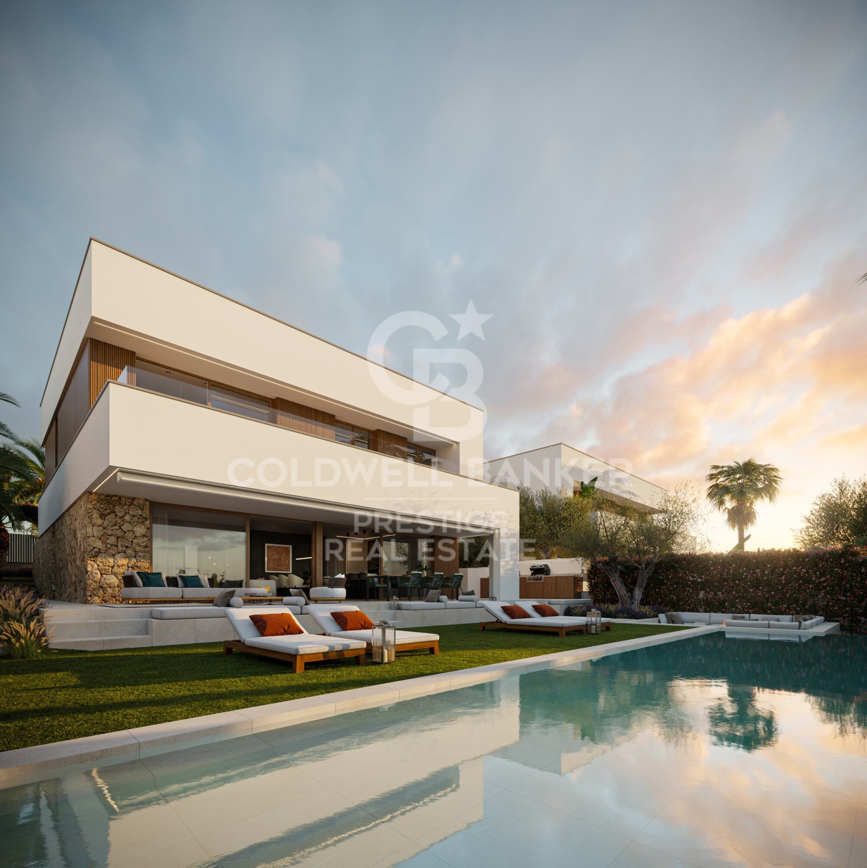
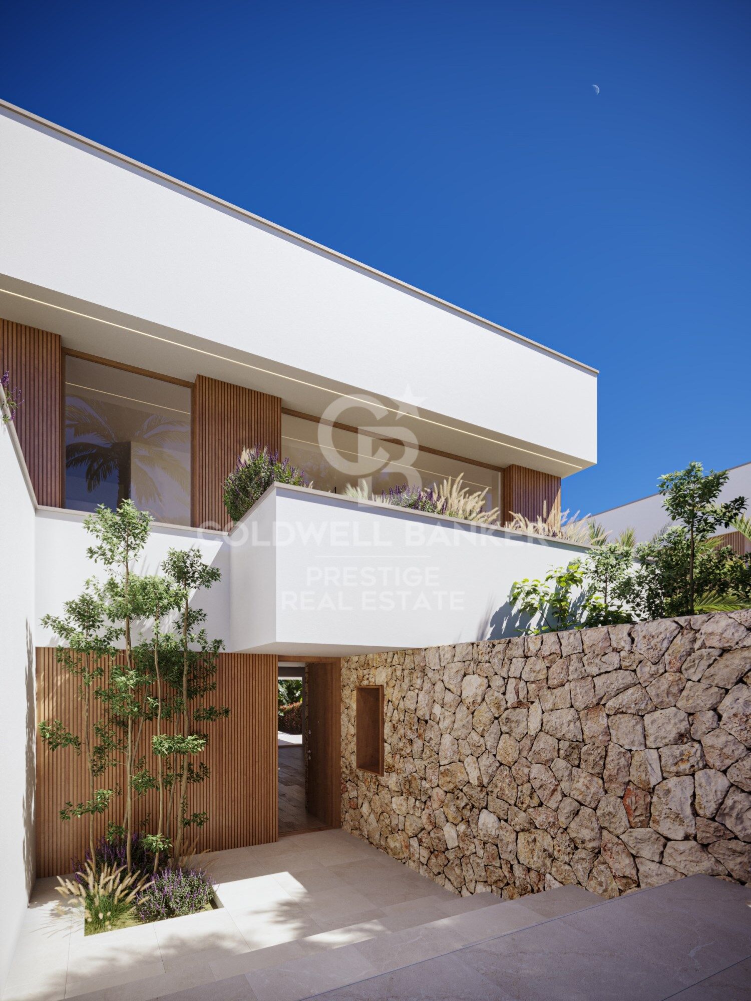
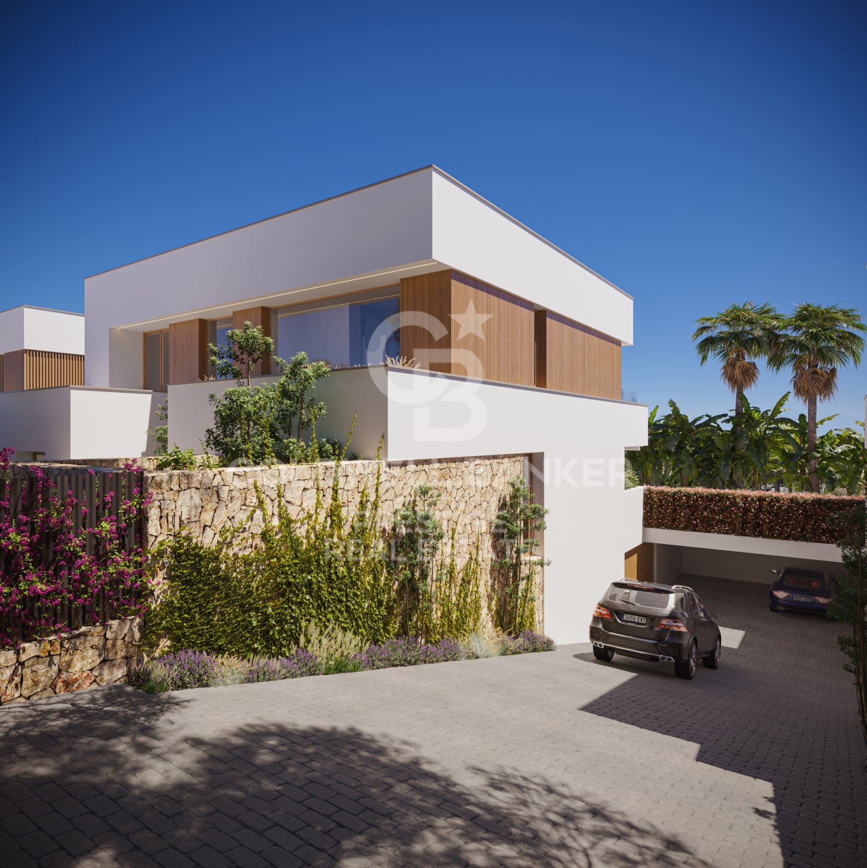
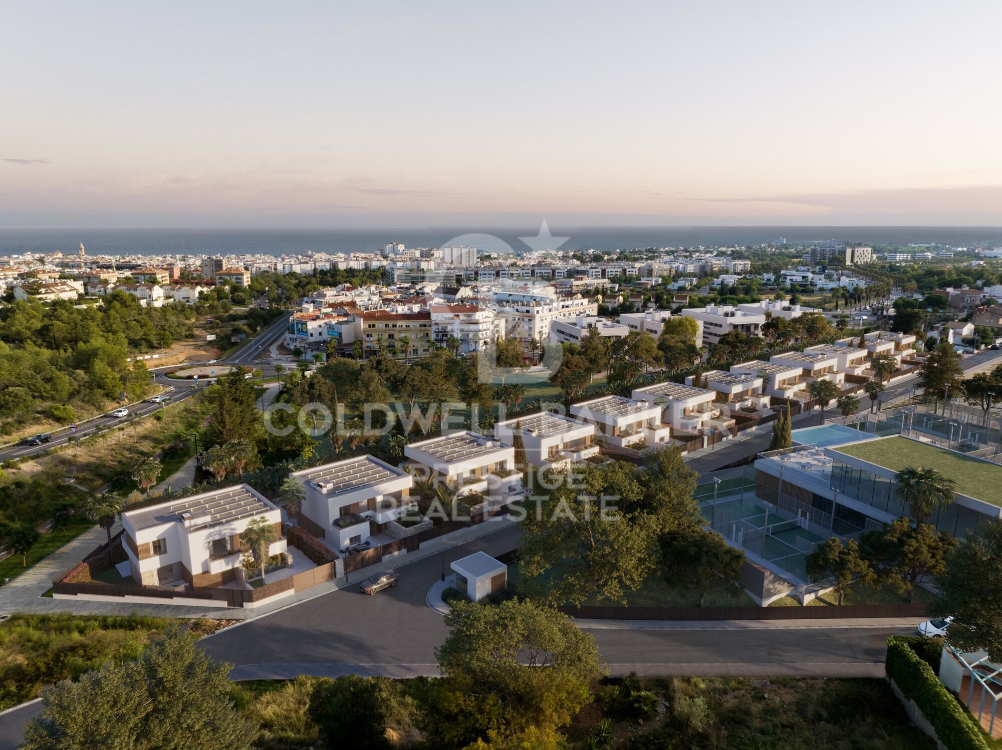
An exclusive collection of luxury residences, designed for comfort under Passive House standards and located in Vallpineda, one of the best residential areas in Sitges. A unique development in the region.

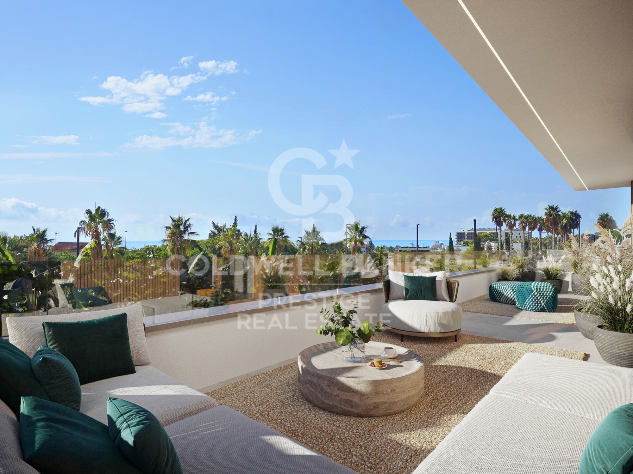
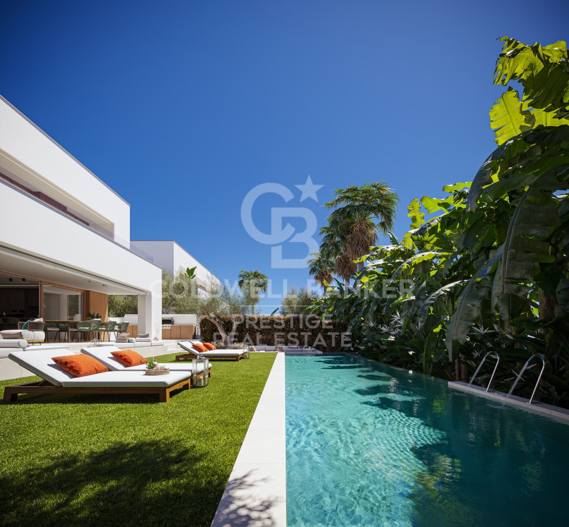
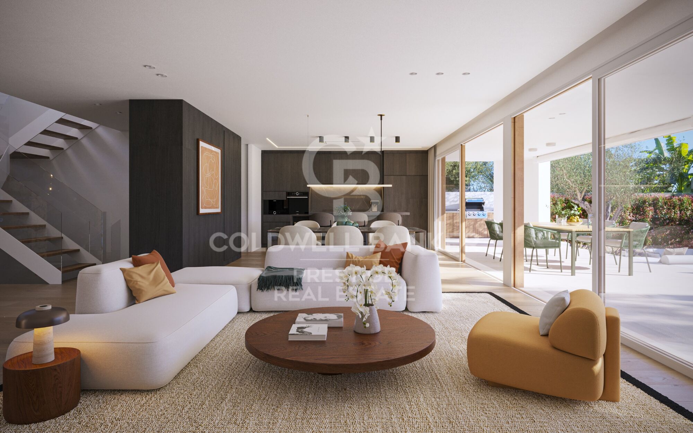
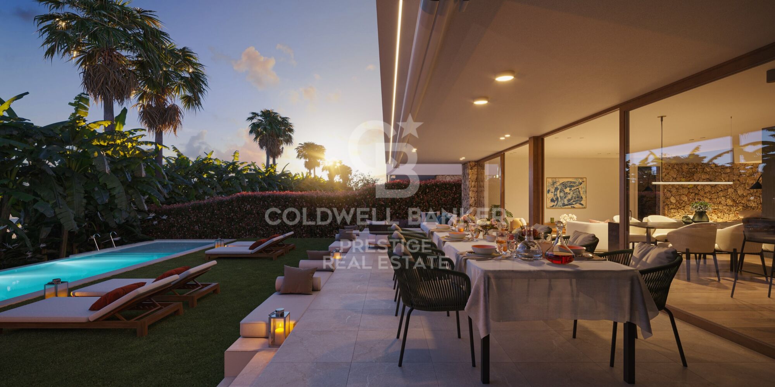
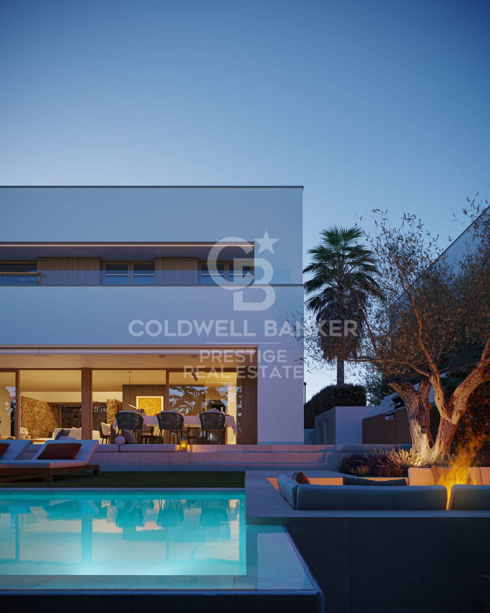
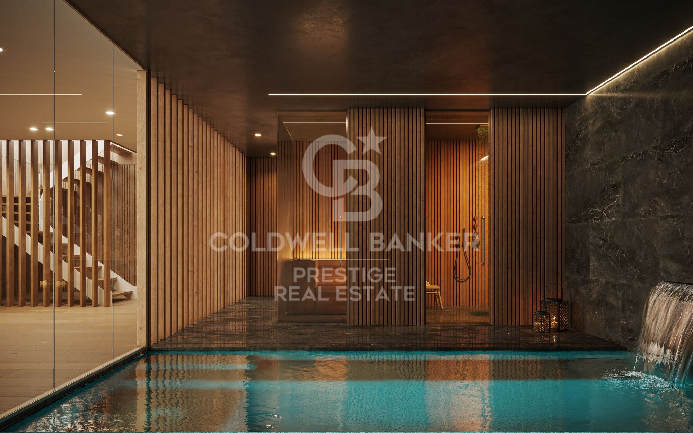
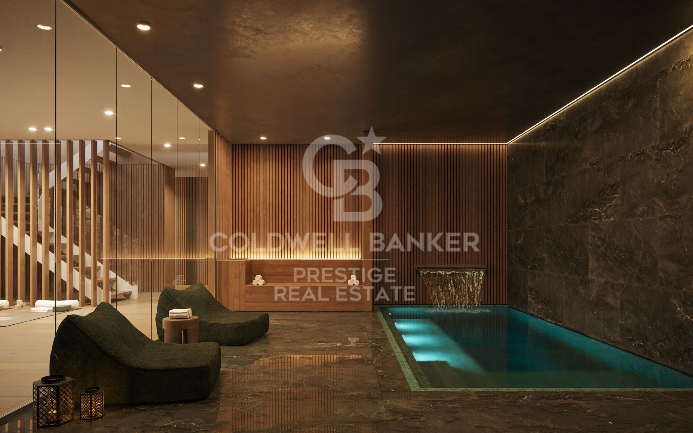
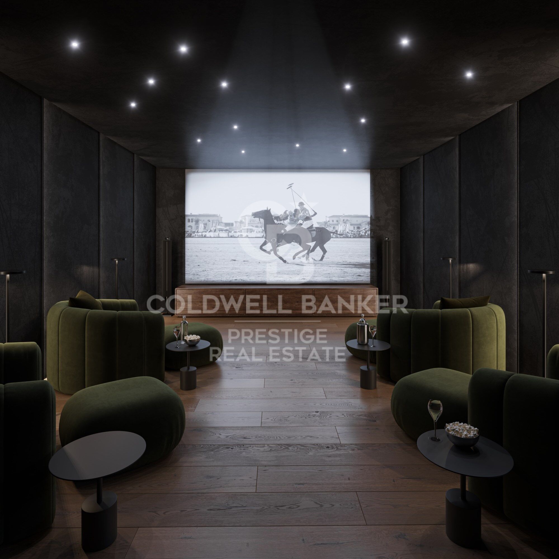
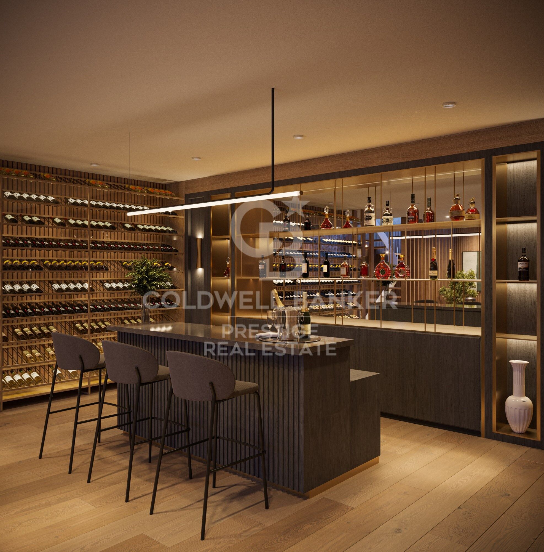
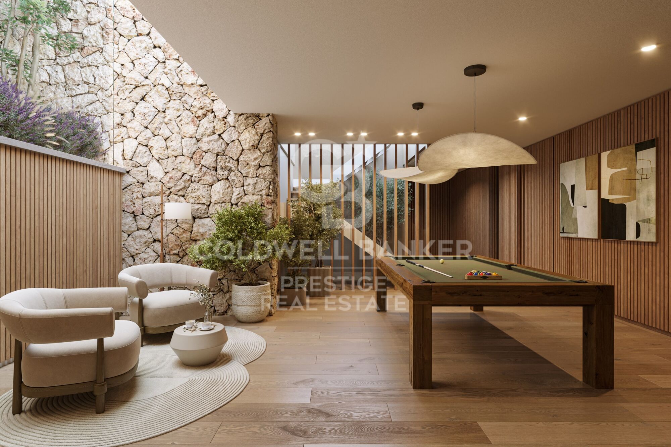
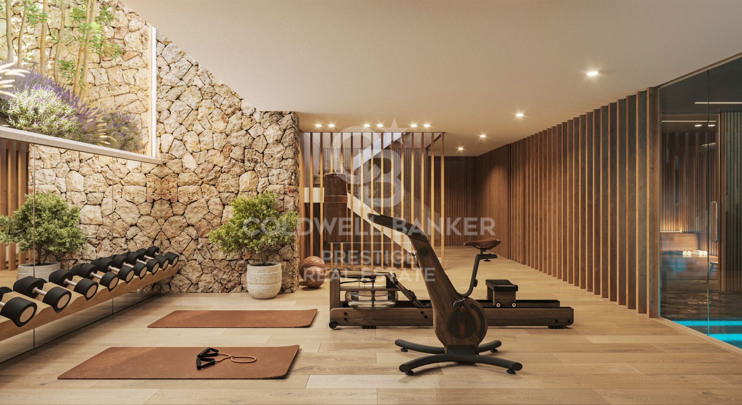
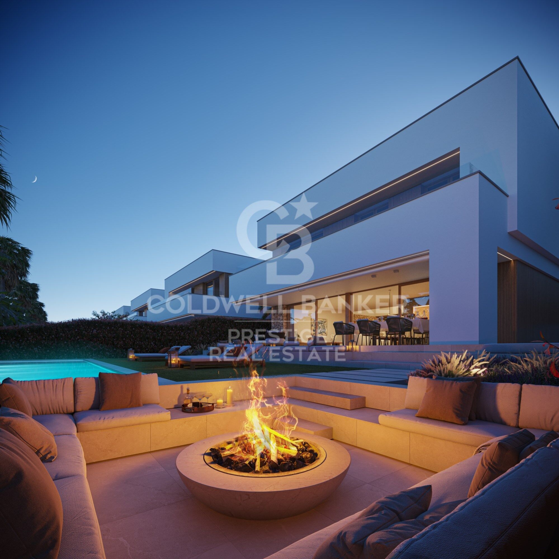
Equipped with a swimming pool, porches, a chill-out area, an outdoor barbecue, and a generous garden designed with a carefully planned landscaping project. Inside the homes, spaces are always generous, and the basement floor features a large multipurpose area where residents can enjoy a wine cellar, a cinema, a gym, a spa, an indoor pool, or simply the necessary space.

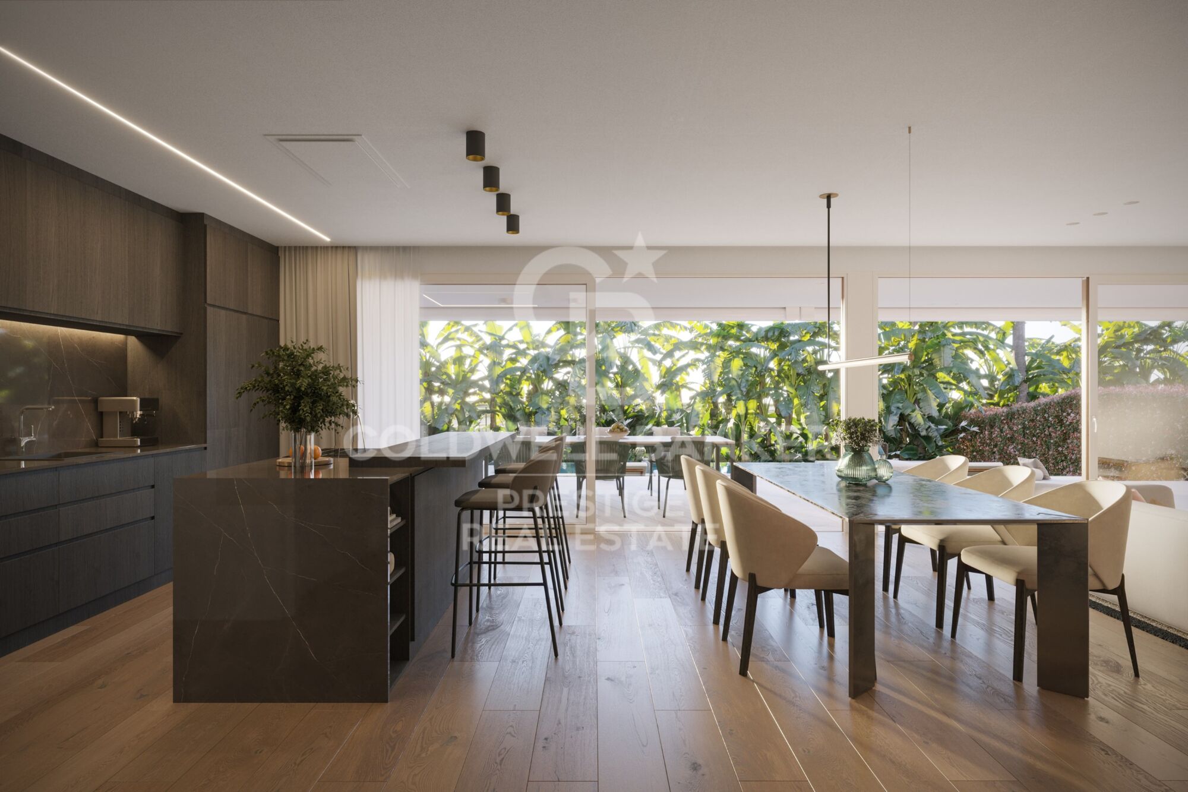
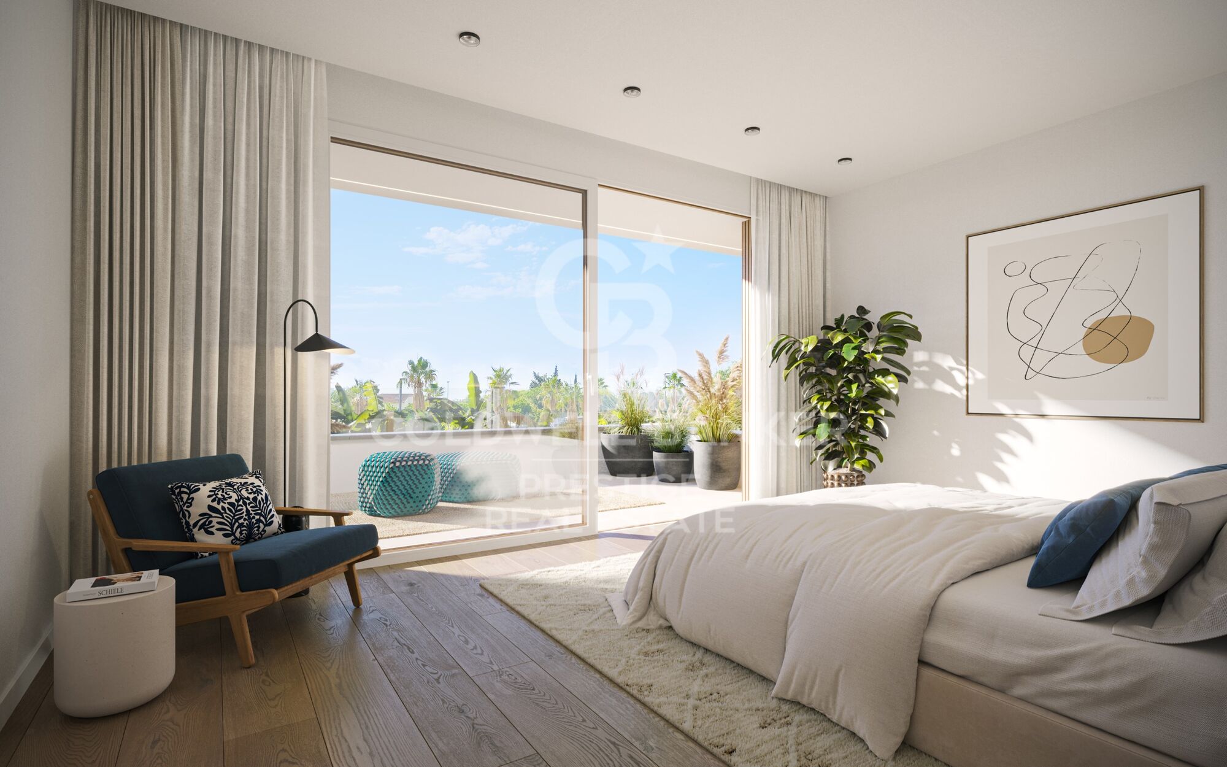
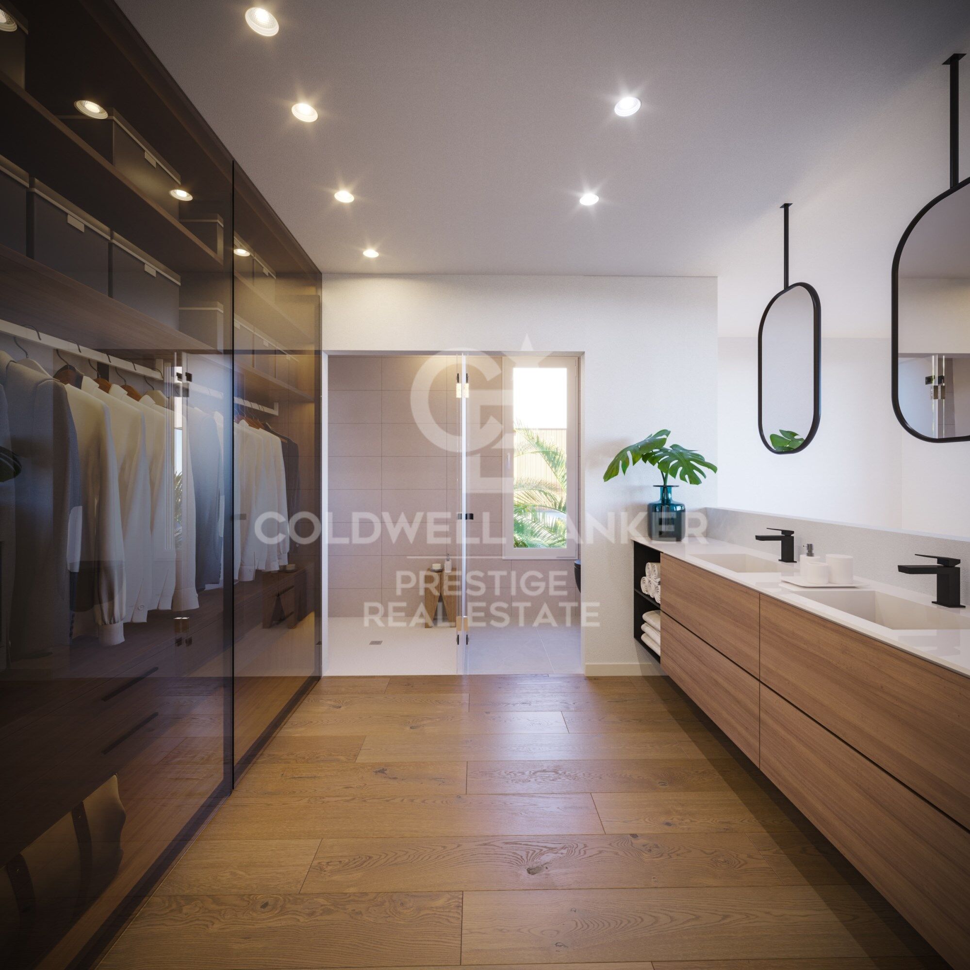
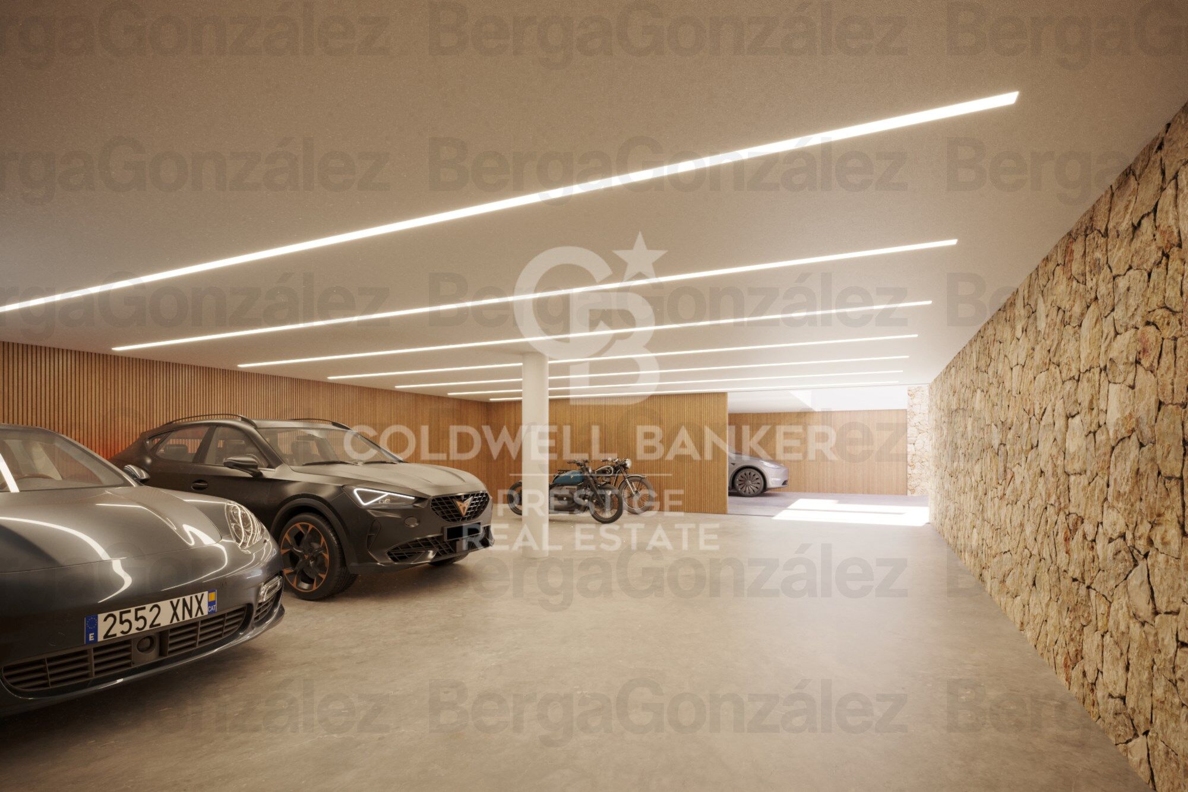
The houses will have a surface area of approximately 470 m² across three levels, in addition to a garden and a swimming pool. On floor -1, there will be a 120 m² multipurpose room and another room designated as a parking area for 4 cars. The remaining 240 m² will be distributed between the ground and first floors, comprising 5 bedrooms and 3 bathrooms, as well as a living-dining room, an office kitchen, a laundry room, and terraces.

The project is scheduled for completion by the end of 2025.

The main orientation is south, but it also has north, east, and west orientations.

Residents of Calablanca will benefit from a dedicated concierge service and 24-hour private security, along with priority access to the new Club House. Nearby, there are international schools, sports facilities, and shopping areas. A private oasis just ten minutes from the beach, twenty minutes from El Prat Airport, and half an hour from the center of Barcelona. In short, a new way to experience luxury.
#ref:CBES1831

Property details

zone
Barcelona provincia
area
Garraf
location
Sitges
district
Vallpineda - Santa Bàrbara
Property type
house
sale
2.500.000 €
Reference
CBES1831
Bedrooms
4
Bathrooms
4
Surface
342 m2
Builded surface
452 m2

Property features

pool
security
parking
Energy certificate
  • Pending

About Sitges

Sitges, located on the Mediterranean coast of Catalonia, is a picturesque town that offers a vibrant and cosmopolitan lifestyle in a charming coastal setting. Known for its relaxed atmosphere, rich history, and beautiful beaches, Sitges attracts both local and international residents seeking to enjoy the best the region has to offer.

Life in Sitges is characterized by its lively and diverse environment. Its cobblestone streets, bustling squares, and lively promenade offer a wide range of cultural, social, and recreational activities for residents and visitors alike. From film festivals and art events to world-class restaurants and a vibrant nightlife, Sitges has something for everyone, regardless of age or interest.

One of the main advantages of living in Sitges is its excellent quality of life. In addition to its beautiful beaches and temperate Mediterranean climate, the town offers a wide range of services and amenities, including exclusive shops, prestigious schools, sports facilities, and a variety of entertainment options. Furthermore, its proximity to the city of Barcelona, just 40 kilometers away, provides access to all the conveniences and attractions of a major metropolis.

Regarding the real estate market, Sitges offers a variety of housing options to suit every taste and budget. From elegant sea-view apartments to luxurious villas with private gardens, there are properties to meet the needs of every buyer. While prices may be higher than in other areas of the region, investing in a property in Sitges offers an incomparable lifestyle and long-term value guaranteed.

Sitges is an ideal destination for those looking to combine the tranquility of a coastal town with the convenience and dynamism of urban life. With its cosmopolitan atmosphere, natural beauty, and thriving real estate market, Sitges offers a unique opportunity to enjoy the best of life on the Catalan coast.


Request more info
Ref.CBES1831
Avenida Diagonal, 626
08021, Barcelona
+34 932 41 30 82
François Carriere
CEO

Recently viewed properties

Montecala Gardens - Exclusive Design Homes
Cumbre del Sol

Montecala Gardens - Exclusive Design Homes

144 m²Size32 Bathrooms
Discover Montecala Gardens, an exclusive residential complex where luxury, comfort and contemporary style come together to offer you the life you have always dreamed of. Each home has been designed so that every detail makes you feel at home. World-class design and architecture Solid construction with reinforced concrete pillars and beams, guaranteeing safety and durability. Façades with high thermal and acoustic efficiency, designed for your comfort and privacy. Flat roofs with thermal insulation and EPDM waterproofing system, combining design and functionality. Elegance in every detail High-end lacquered aluminium exterior carpentry with double glazing Climalit, for natural light and insulation. Bedrooms with motorised blinds. Solid interior doors and fully fitted wardrobes. Porcelain stoneware floors that provide sophistication and resistance. Interiors that Inspire Smooth walls with impeccable finishes. Continuous design false ceilings, creating spacious and bright spaces. Custom kitchens with Silestone worktops and high-end appliances. Contemporary bathrooms, with wall-hung toilets, oversized shower trays and elegant mirrored furniture. Technology and Comfort State-of-the-art electrical installation with top brand mechanisms. Wireless alarm system with video verification for your safety. LED lighting that enhances every corner. Air conditioning by aerothermal heat pump, with underfloor heating in winter and air conditioning in summer. Mechanical ventilation in kitchen and bathrooms. Prepared for TV, telephone and internet, with sockets throughout the house. Dream Common Areas Two communal swimming pools with large terraces to enjoy the sun and tranquillity. Exclusive social club for residents. Children's playground for the little ones. Open parking spaces. Montecala Gardens is not just a home, it is a lifestyle: elegance, exclusivity and comfort in every detail, designed for you and your family. #ref:CBS767
599.000 €
Single house for sale with sea views in the area of Sa Tuna, Begur
Aiguafreda - Sa Tuna

Single house for sale with sea views in the area of Sa Tuna, Begur

178 m²Size971 m²Plot42 Bathrooms
In terms of location, this house is only 5 minutes away from the centre of Begur by car. Begur is a charming town on the Costa Brava known for its cobbled streets, rich history and stunning coastline. Here you will find a wide variety of amenities, quality restaurants and charming shops. This Mediterranean-style detached house is located in the privileged area of Sa Tuna, in Begur. With sea views, this property offers a unique and relaxing experience for those looking to enjoy the beauty of the coastal environment. The house is distributed on a ground floor, which allows for a comfortable and functional layout. Upon entering, the entrance hall connects to the main living/dining room with fireplace and exit to the terrace with porch offering views to the sea and the front garden. This space is perfect for relaxing and enjoying the serenity of the surroundings. The fully equipped renovated kitchen with access to the same terrace connects to the living room. Through its wide corridor we access to a bathroom, a master en suite bedroom, two double bedrooms and one single bedroom, (two of them with access to the terrace and sea views). At the front of the house there is a chill-out terrace area and a large garden. The house also has a garage, which facilitates access and provides additional storage space. It also offers the possibility to build a swimming pool, which would further increase the value and enjoyment of this property. In the lower area of the garden it has an annex space ideal to make a type of porch-summer kitchen, etc. Observations: Air conditioning in two of the bedrooms and in the living room. Oil tank of 2.000 litres. East-west facing. PVC and double glazed windows. Stoneware floor. Don't miss the opportunity to acquire this property and enjoy the beauty of the Mediterranean environment in a private and luxurious setting. #ref:CBPL1744
750.000 €
Apartment 2 Bedrooms Sale Escaldes-Engordany
Escaldes-Engordany

Apartment 2 Bedrooms Sale Escaldes-Engordany

118 m²Size22 Bathrooms
Exclusive residential development located in the heart of Escaldes-Engordany, just 500 meters from the Principality's economic and social center.~Situated in a prime location, the development boasts spectacular panoramic views over the Andorra and Escaldes valleys, as well as excellent orientation with year-round sunshine.~The project comprises an elegant 14-story tower with 124 apartments, designed for comfort, functionality, and high energy efficiency.~The apartments feature large windows, spacious terraces, and contemporary architecture, creating bright and airy spaces that connect with the natural surroundings.~The development offers a variety of apartment types and sizes to suit different needs, all with a modern and functional layout.~~The homes feature:~- Spacious covered terraces with large glazed surfaces~- Open-plan kitchen, dining, and living areas~- High-performance thermal and acoustic insulation~- High-end finishes~~The building boasts comprehensive communal areas designed for the well-being and enjoyment of its residents:~- Outdoor solarium with panoramic views~- Fully equipped gym~- Landscaped outdoor spaces~- Exclusive access for residents to Camí del Falgueró and Rec del Solà~In addition, the building offers a concierge service and elegant communal areas with sophisticated finishes.~~The building has been designed with high-quality materials and modern construction solutions:~- Reinforced concrete structure with strategically placed metal elements~- Ventilated façade with a slate-colored ceramic finish~- High level of thermal insulation and energy efficiency~- The terraces feature non-slip, wood-effect porcelain tile flooring, metal railings, and decorative planters.~~The kitchens are open to the living-dining room and equipped with high-end materials and appliances:~- Neolith, Silestone, or similar countertops~- Integrated BORA extractor fan~- Siemens or similar appliances: induction hob, oven, microwave, refrigerator, dishwasher~- Contemporary upper and lower cabinets with solid color and wood finishes~- Extendable faucets~~The bathrooms incorporate premium materials and a modern design:~- High-end ceramic wall tiles~- Wall-hung vanity unit with integrated sink~- Hansgrohe or similar thermostatic faucets~- Glass shower enclosure~- Ultra-thin shower tray~- Recessed rain shower~~The homes feature materials selected for durability and comfort:~~- Aluminum exterior joinery with thermal break, Schüco or similar~- Triple glazing with double air chamber~- Large-format porcelain stoneware flooring (two finishes to choose from)~- Carré or similar built-in wardrobes Similar~- Armored entrance door~- Integrated LED lighting in several rooms~~The building incorporates modern systems to guarantee maximum comfort and efficiency:~- Centralized heating and hot water system connected to FEDA Ecoterm~- Underfloor heating throughout the property~- Ducted air conditioning (except in bathrooms)~- Dual-flow ventilation system with heat recovery~~The building has 4 floors dedicated to parking and storage, with automatic access.~~Pre-installation for electric vehicle charging~~A unique development in Escaldes-Engordany that combines location, views, construction quality, and complete communal areas.~Gali Real Estate at your service. #ref:05061/5210
840.000 €
Apartments with a garden in the exclusive INFINITUM RESORT of Salou
Pla de Maset - Cap de Salou

Apartments with a garden in the exclusive INFINITUM RESORT of Salou

87 m²Size22 Bathrooms
Coldwell Banker Premier Real Estate offers for rent this prestigious property on the Costa Dorada. Exclusive property located in a unique spot of the Costa Dorada. INFINITUM will allow you to enjoy a lifestyle based on tranquility, comfort, and sustainability, in a natural environment by the sea with a full range of services. This private resort is located in an unbeatable location, just 10 minutes from Tarragona and 1 hour and 20 minutes from Barcelona. The newly built property is fully furnished and functionally distributed. On the main floor, you will find a spacious living-dining room with an open kitchen that connects to a private 80 m² garden, ideal for enjoying the outdoors. The property features two double bedrooms, both with built-in wardrobes. The master bedroom has an en-suite bathroom with a shower, while the second bathroom is full and has a bathtub. The price includes two parking spaces, one with an electric charger. The property is surrounded by an 80 m² private garden, offering an ideal outdoor space to relax and enjoy the tranquility of the natural environment. The residential complex also has a communal pool surrounded by Mediterranean gardens, reinforcing the feeling of privacy and comfort. Located on the Costa Dorada, this property is in a privileged natural setting by the sea, just 10 minutes from Tarragona and 1 hour and 20 minutes from Barcelona. This location allows you to enjoy the serenity of nature while having access to the services of nearby large cities. The property offers exclusive services such as a private gym, communal pool, personalized resident attention, and 24-hour perimeter security, ensuring a comfortable and peaceful experience. The building has been designed with high-quality materials and has an A energy rating. In addition, the homes feature underfloor heating, ducted air conditioning, home automation, and aerothermal systems, ensuring a comfortable, efficient, and sustainable lifestyle. The price varies depending on the season, starting from 2200€/month. If you are interested in more information about this exclusive property or would like to schedule a visit, do not hesitate to contact us. We will be happy to provide you with all the details and assist you through the process so that you can enjoy this unique setting. #ref:CBPR25
2.200 €
Newly built apartments in the heart of Málaga
Martiricos - La Roca

Newly built apartments in the heart of Málaga

We present to you AQ Urban Sky, the most innovative and modern new-build housing development in the heart of Málaga. A striking architectural proposal that stands out for its impressive height, natural light, and unbeatable views, becoming a new urban landmark in the city. Ideally located and well-connected to the historic city centre, the project is surrounded by essential services such as hospitals, schools, shopping areas, and sports facilities. It also features peaceful pedestrian zones for walking, relaxing after a long day, or energising your mornings. This development is perfect for those seeking a dynamic urban lifestyle, seamlessly combining home, family, work, and leisure. The apartments, available with 2 or 3 bedrooms, are designed with a refined aesthetic where urban, exclusive, and functional design takes centre stage. AQ Urban Sky will be one of the tallest buildings in all of Andalusia, offering unrivalled views and exceptional privacy. Among its premium communal areas, residents will enjoy a laundry room, coworking and multipurpose spaces, a gastrobar, cinema rooms, commercial areas, private pedestrian paths, and a bike lane. All amenities are easily managed through a smart app, offering maximum convenience and control. At the rooftop, a stunning pool and panoramic terrace provide breathtaking views of Málaga, surrounded by generous green areas that create a perfect space to reconnect with nature and enjoy special moments with your loved ones. Each apartment also includes a parking space and a storage room in the price. A unique residential concept in Málaga where design, technology, and comfort meet. #ref:CBSH346
Price upon request
Modern flat in L'Eixample ready to move in
El Pla del Remei

Modern flat in L'Eixample ready to move in

118 m²Size22 Bathrooms
Modern flat in L'Eixample ready to move in Coldwell Banker Excellence presents this exclusive partially renovated residence in the heart of L'Eixample, a fully exterior property that stands out for its exceptional natural light and carefully curated contemporary aesthetic. With a functional and elegant layout, the property offers a spacious living-dining room connected to a sophisticated glass-enclosed open-plan kitchen, creating a sense of openness and character while preserving abundant natural light. The night area features two bedrooms, including a master suite with a walk-in wardrobe and private bathroom, while the second bedroom benefits from its own independent balcony, providing privacy and versatility. A move-in-ready home designed to enjoy comfort and quality in a distinguished setting. Key Features: - 118 m² built area - 2 bedrooms - 2 full bathrooms - Master suite with walk-in wardrobe and en-suite bathroom - Glass-enclosed open-plan kitchen - 2 exterior balconies - Built-in wardrobes - Floating wooden flooring - Air conditioning and individual natural gas heating - Building with new lift - Staircase and entrance hall renovation scheduled for 2026 - Adapted access for people with reduced mobility - 2nd exterior floor - Property in excellent condition Located in the prestigious L'Eixample district, one of the most sought-after areas of Valencia, this property combines the elegance of stately architecture with an outstanding quality of life. Surrounded by wide tree-lined avenues, exclusive boutiques, renowned gastronomy, schools, and green spaces, the location also offers excellent connections to the city centre and the rest of the city. A well-established and sophisticated residential enclave, ideal both as a primary residence and as a long-term investment in one of Valencia's prime areas. The price does not include taxes or purchase costs payable by the buyer (Property Transfer Tax or, where applicable, VAT and Stamp Duty; notary and land registry fees; real estate agency commission). This offer is subject to change or withdrawal without prior notice; all information and measurements are approximate. #ref:CBEX2611
630.000 €
Unique luxury villa with 20m boat garage in Empuriabrava
Tordera - Fluvià - Llobregat

Unique luxury villa with 20m boat garage in Empuriabrava

370 m²Size530 m²Plot44 Bathrooms
Exclusive Luxury Residence in Empuriabrava with 20-metre Boat Garage and Panoramic Views This stunning luxury residence in Empuriabrava is a one-of-a-kind treasure that combines a privileged canal-side location with a 15-metre boat garage, extendable to 20 metres if desired. It also has a 12-metre mooring, making it a true paradise for boating enthusiasts. A feature that makes this house even more special is its complete renovation in 2007, which has transformed this property into a showcase of contemporary design and first-class comfort. The terrace, a true outdoor oasis, offers an outdoor dining space, a chill out area and a 10 metre by 4 metre swimming pool, which uses chlorine water, creating the perfect setting to enjoy sunny days and cool evenings with breathtaking panoramic views surrounded by garden. Inside, the residence features three spacious double en-suite bedrooms, each with impeccably designed bathrooms combining style and functionality, as well as an additional double bedroom. Two of the bedrooms have access to a private terrace/balcony offering captivating canal views. The kitchen, completely open to the spacious and bright living and dining room, is a masterpiece of modern design that combines elegance and practicality. Modern comforts such as split air conditioning systems for heating and cooling, fitted wardrobes and oil central heating ensure year-round comfort. In terms of parking, the property offers ample outdoor covered and uncovered parking space, as well as a garage with capacity for three vehicles and a practical storeroom/bodega for additional storage. On the top floor, a solarium offers panoramic views of Empuriabrava, with the possibility of converting it into a chill-out space to enjoy moments of relaxation with unrivalled views. This exclusive luxury residence in Empuriabrava is a rare gem that combines elegance, comfort and luxury in an incomparable coastal setting. Discover the unique experience of living by the water in this exceptional home. Schedule your viewing today and make your dream of coastal luxury come true! #ref:CBLX02840
1.950.000 €
Japandi-Style Luxury Villa in Nueva Andalucía , Marbella
Nueva Andalucía

Japandi-Style Luxury Villa in Nueva Andalucía , Marbella

327 m²Size1.002 m²Plot56 Bathrooms
A true masterpiece in peaceful Nueva Andalucía, just 5 minutes from Puerto Banús. This recently completed villa is a genuine gem, offering a serene fusion of modern design and Andalusian character, located only a 7minute drive from Puerto Banús. Set in a tranquil residential area, the property is surrounded by mature gardens and enjoys a calm, natural atmosphere the perfect retreat just moments from the coast. Inside, the layout is open and airy, with a living and dining area that flows seamlessly onto the terrace and garden. Floortoceiling windows bathe the interior in natural light, creating a warm and inviting environment. Every detail reflects exceptional quality from the richness of solid wood finishes to preserved original doors that imbue the property with authentic Andalusian charm, blending timeless tradition with modern elegance. The outdoor space is designed for both relaxation and entertainment, featuring a private swimming pool, jacuzzi, and a fully equipped gazebo. The quiet and verdant garden, filled with the soothing sounds of nature, offers a true sanctuary of privacy and peace. The villa comprises five ensuite bedrooms, one of which features a hidden layout concept, ideal for guests or private use. Finishes throughout are crafted with care and precision, ensuring a sense of refined luxury in every corner. This is not just a residence, but a lifestyle: a contemporary Andalusian retreat where elegance, comfort, and authenticity meet in a tranquil setting near the coast. #ref:CBSH1464
4.290.000 €
Coldwell Banker Prestige Real Estate
Avenida Diagonal, 626
08021, Barcelona
Lunes a jueves 10h a 14h y de 15h a 19h. Viernes de 9:30h a 14h y de 15h a 18:30h.
Newsletter

Find your home abroad with the support of the Coldwell Banker® network

Visit our global websites to learn more about your ideal property in the most exclusive destinations

We use our own and third-party cookies to make our website work safely and personalize its content. Likewise, we use cookies to measure and obtain data on your navigation and to adjust advertising to your tastes and preferences. Press the "Accept all" button to confirm that you have read and accepted the information presented. To manage or disable these cookies, click on "Configuration". For more information see our cookies policy.
Modify cookies
Technical and functional Always active
This website uses its own Cookies to collect information in order to improve our services. If you continue browsing, you accept their installation. The user has the possibility of configuring his browser, being able, if he so wishes, to prevent them from being installed on his hard drive, although he must bear in mind that such action may cause difficulties in navigating the website.
They allow the monitoring and analysis of the behavior of the users of this website. The information collected through this type of cookies is used to measure the activity of the web for the elaboration of user navigation profiles in order to introduce improvements based on the analysis of the usage data made by the users of the service. They allow us to save the user's preference information to improve the quality of our services and to offer a better experience through recommended products.
These cookies are used to store information about the preferences and personal choices of the user through the continuous observation of their browsing habits. Thanks to them, we can know the browsing habits on the website and display advertising related to the user's browsing profile.