Renovated Apartment with Terrace and Parking in El Vinyet, Sitges
size
130 m²
Bedrooms
3
Bathrooms
2
parking
terrace
50 m²
price
1,170,000 €
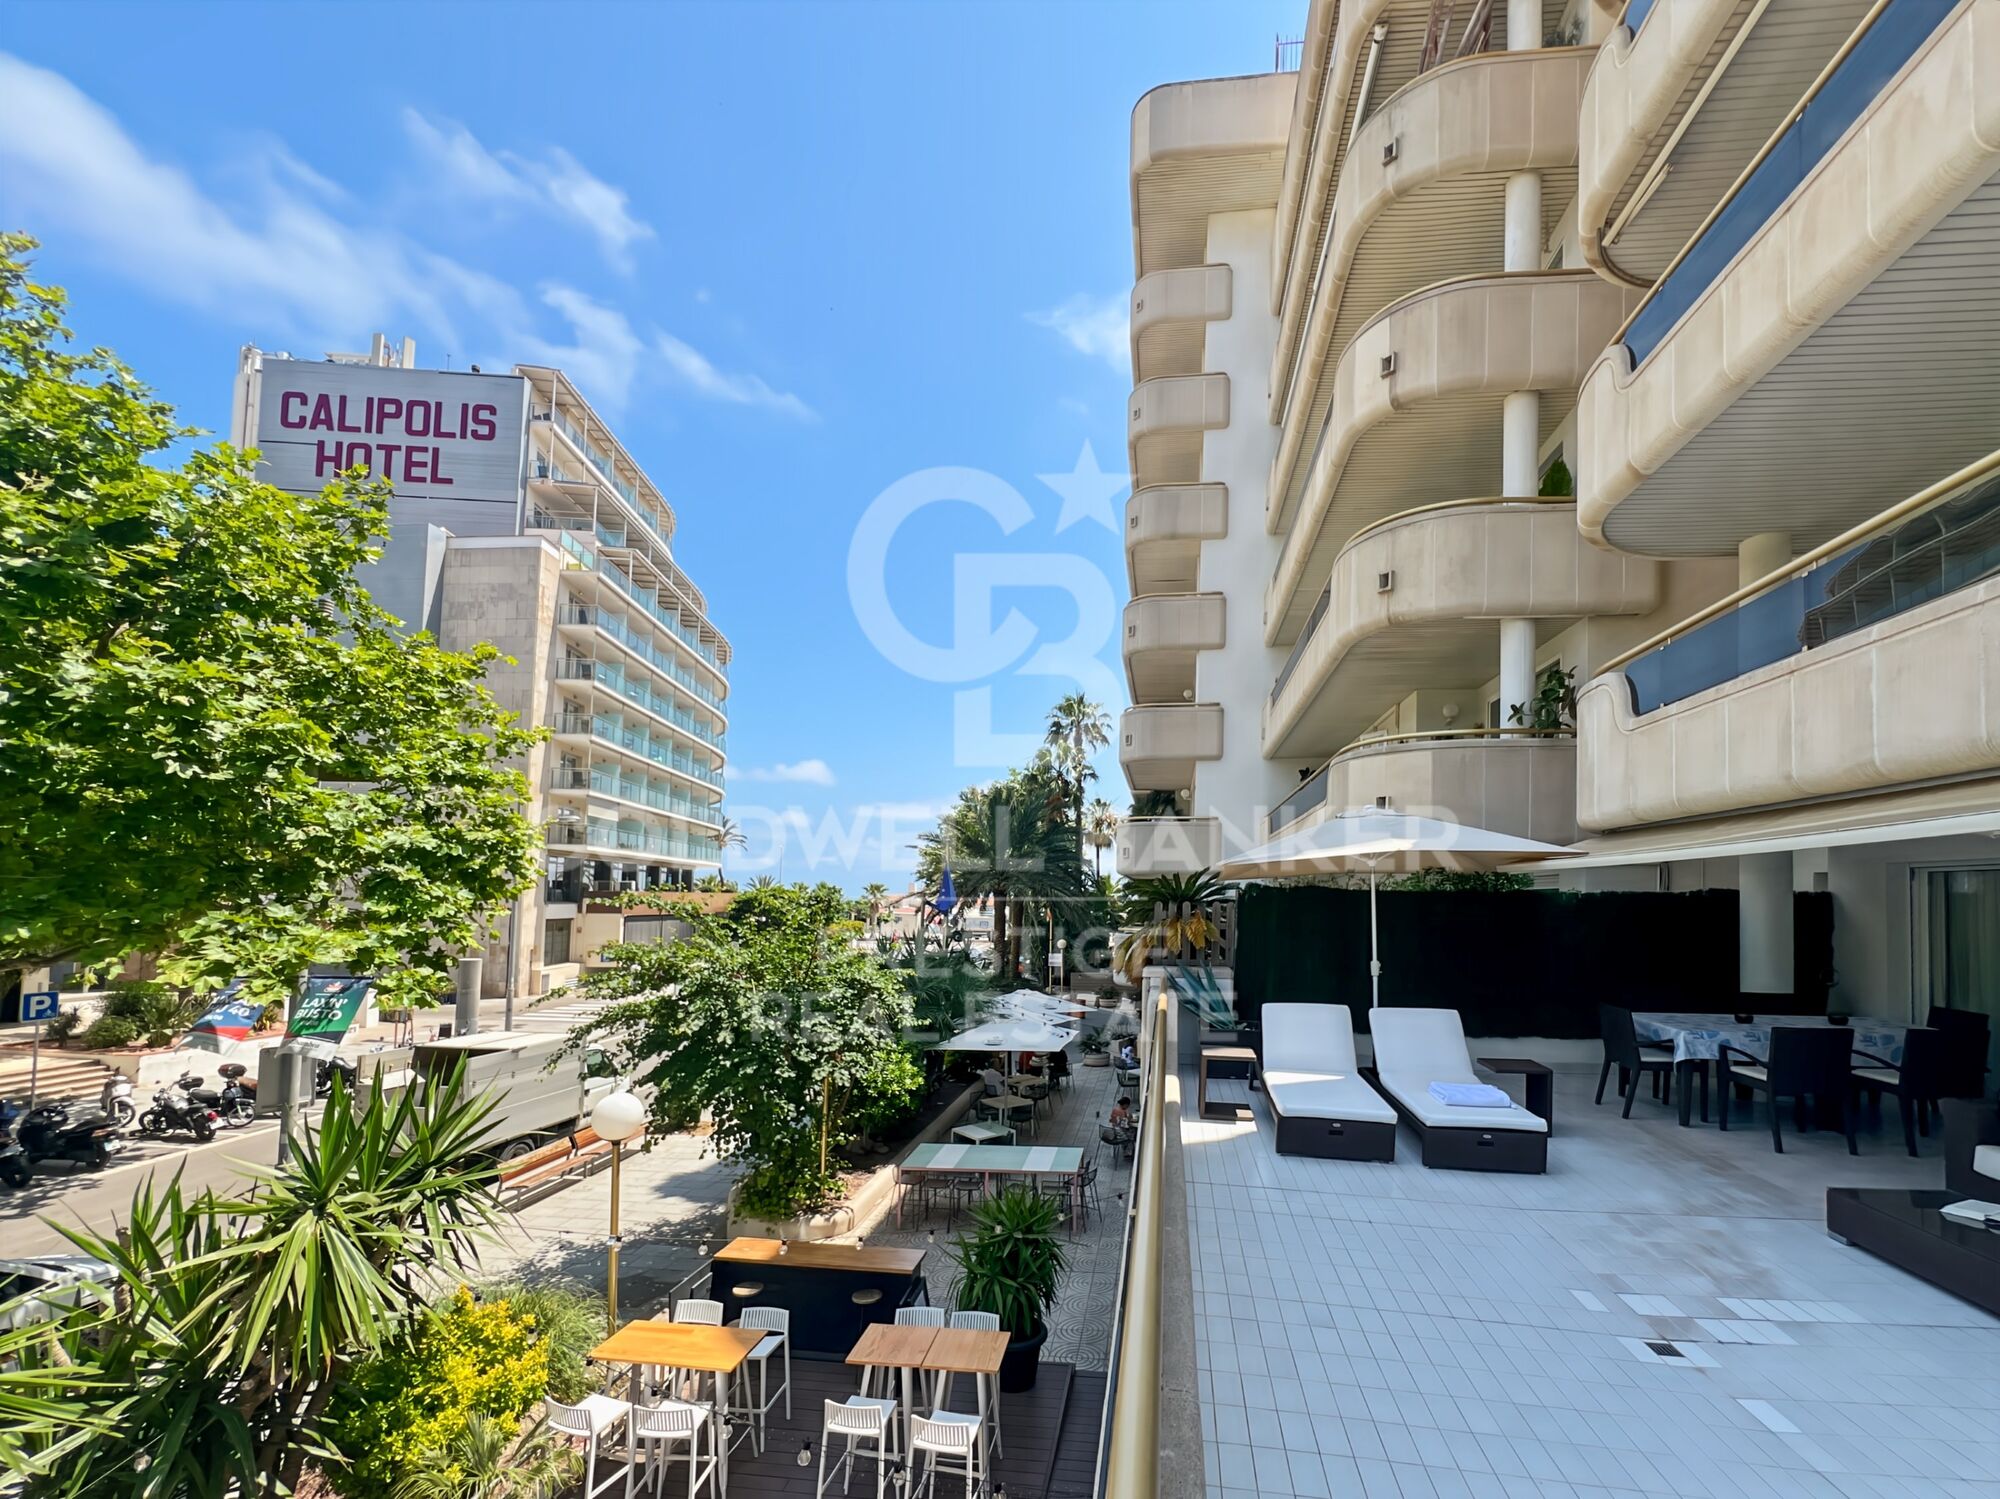
Coldwell Banker Prestige presents this property in the well-established, sought-after residential area of El Vinyet, just a short walk from the seafront and the center of Sitges.

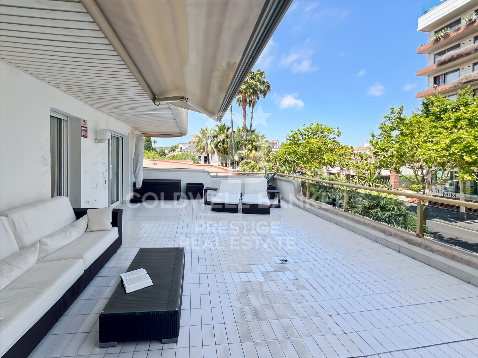
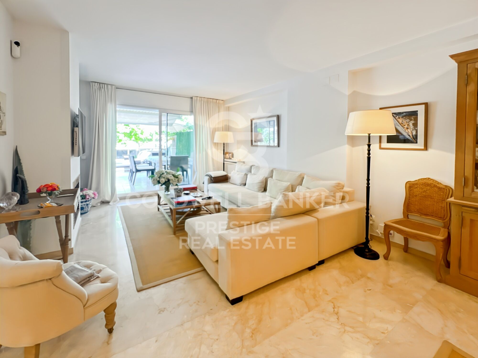
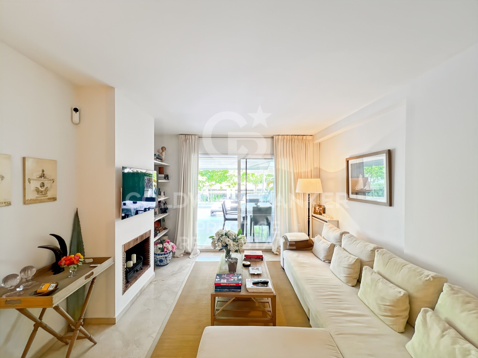
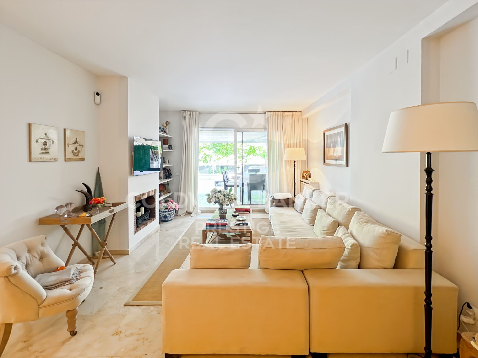
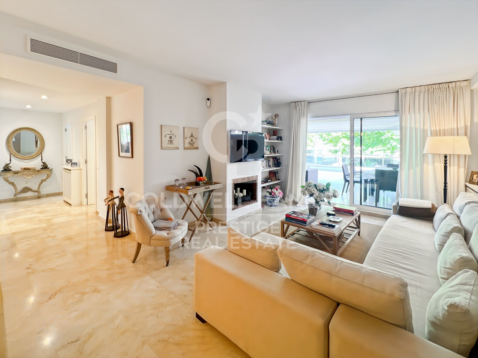
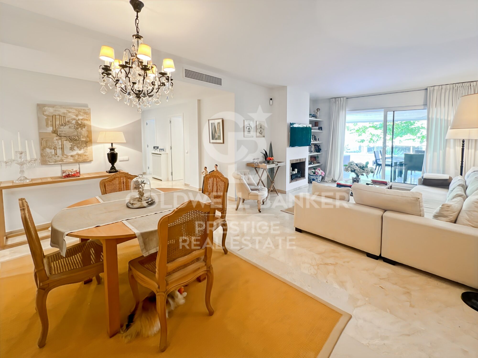
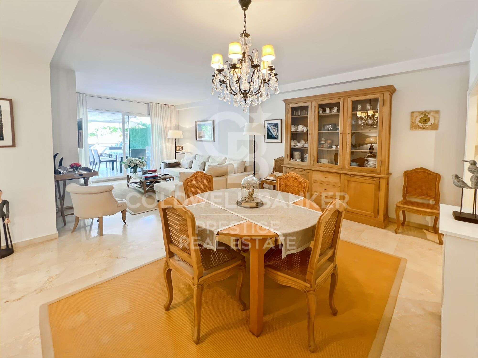
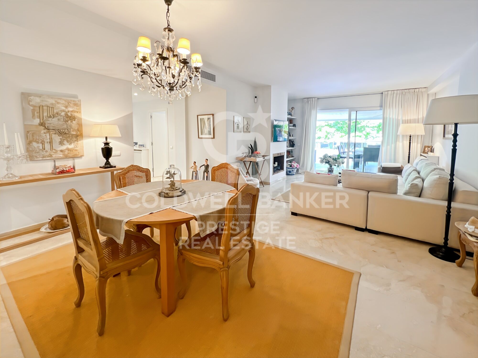
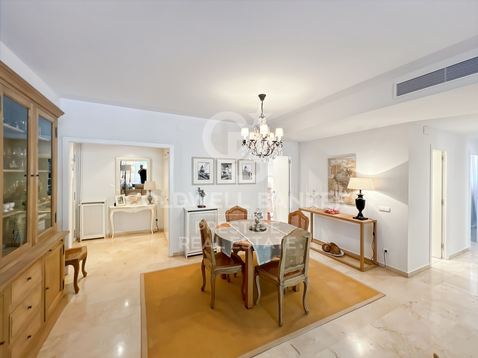
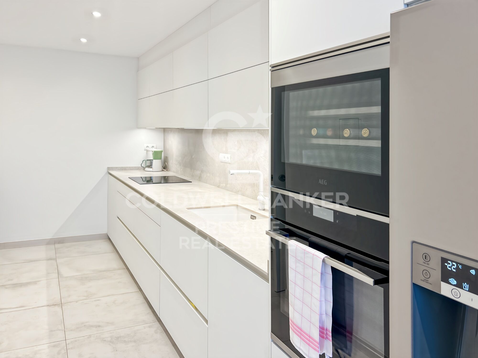
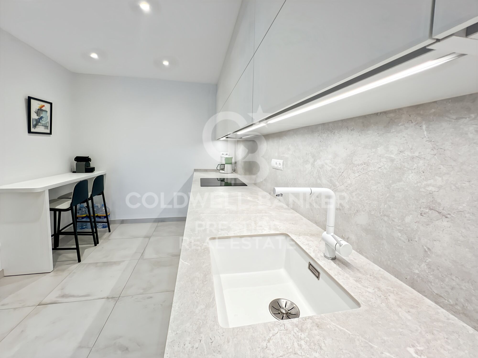
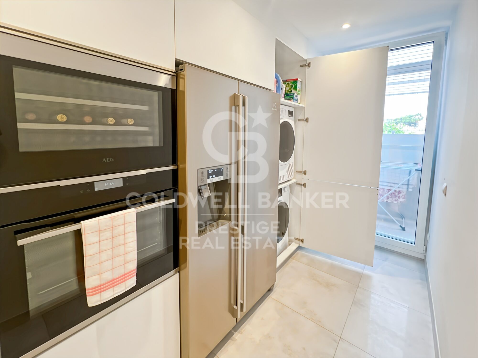
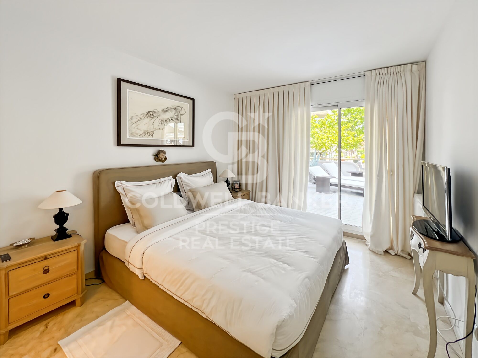
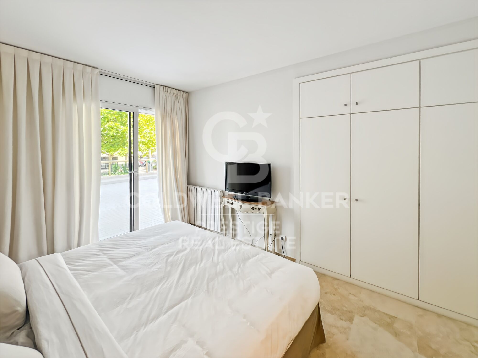
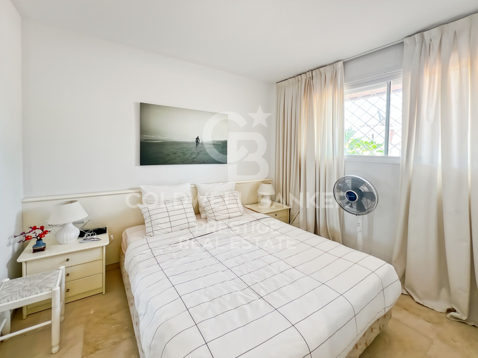
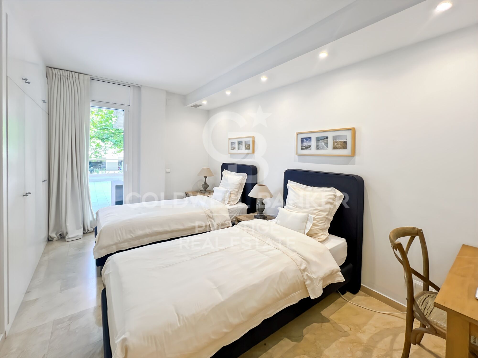
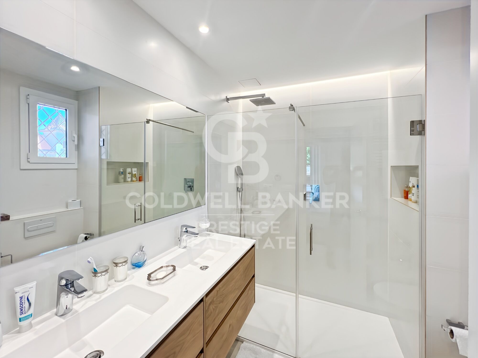
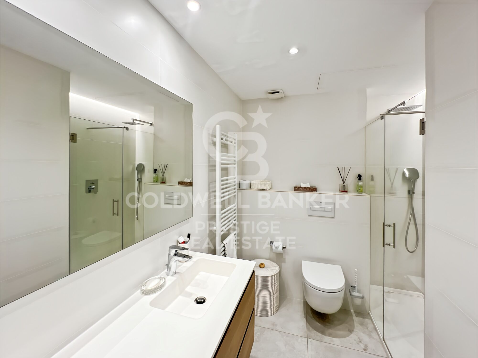
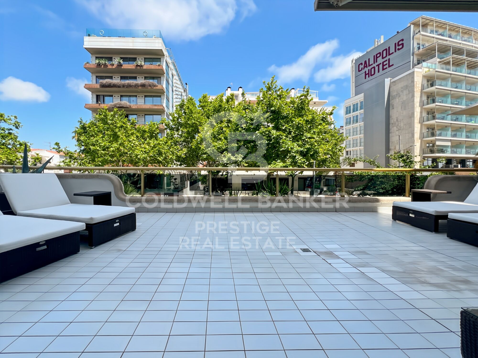
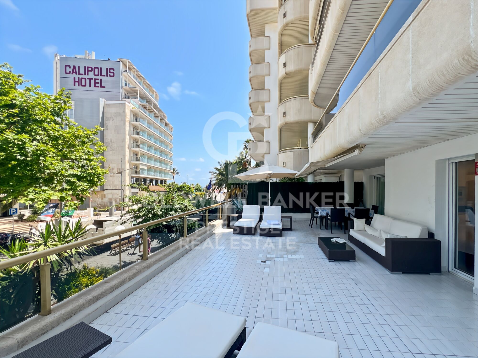
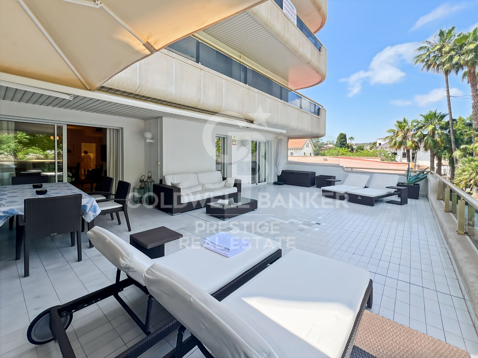
The apartment, fully renovated one year ago, offers a built area of 118sqm, plus a large 50 m2 terrace, with a practical, well-balanced layout. It features three bedrooms, one of them en suite, and two full bathrooms. The living and dining area opens directly onto a spacious private terrace, offering a seamless connection between indoor and outdoor spaces. The independent kitchen is fully equipped and designed for functionality.

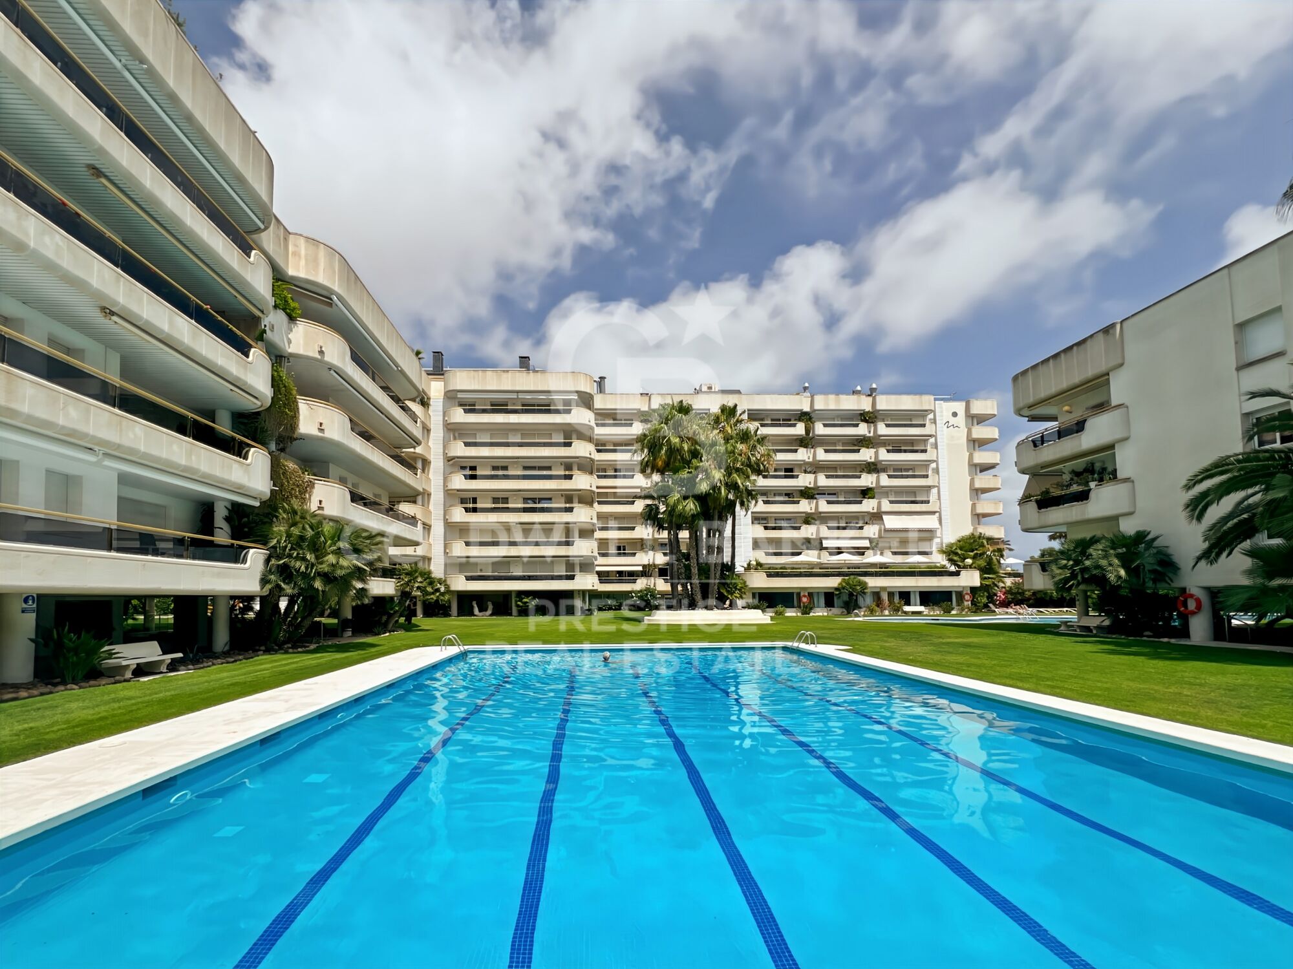
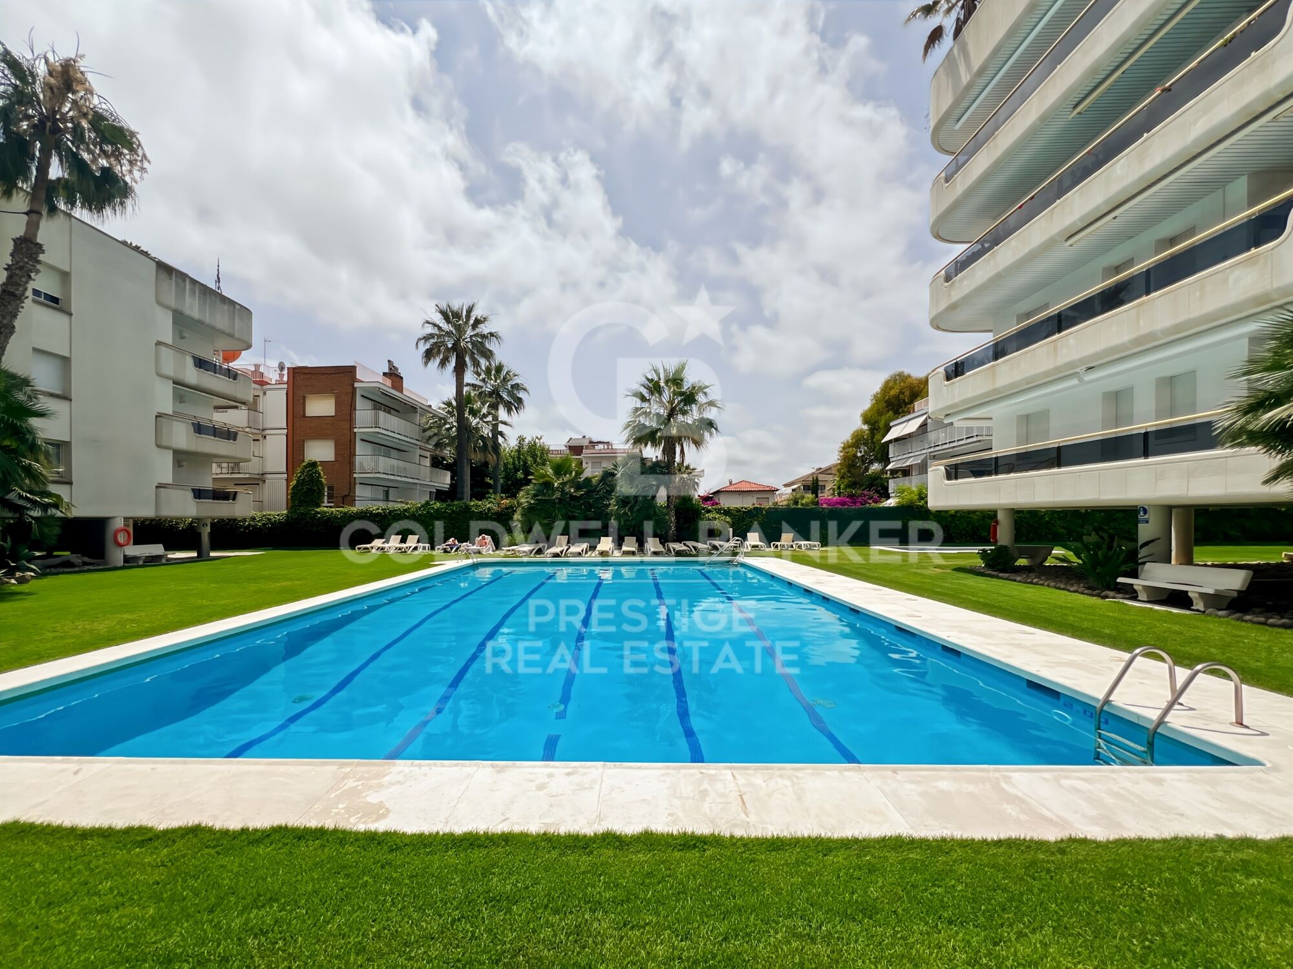
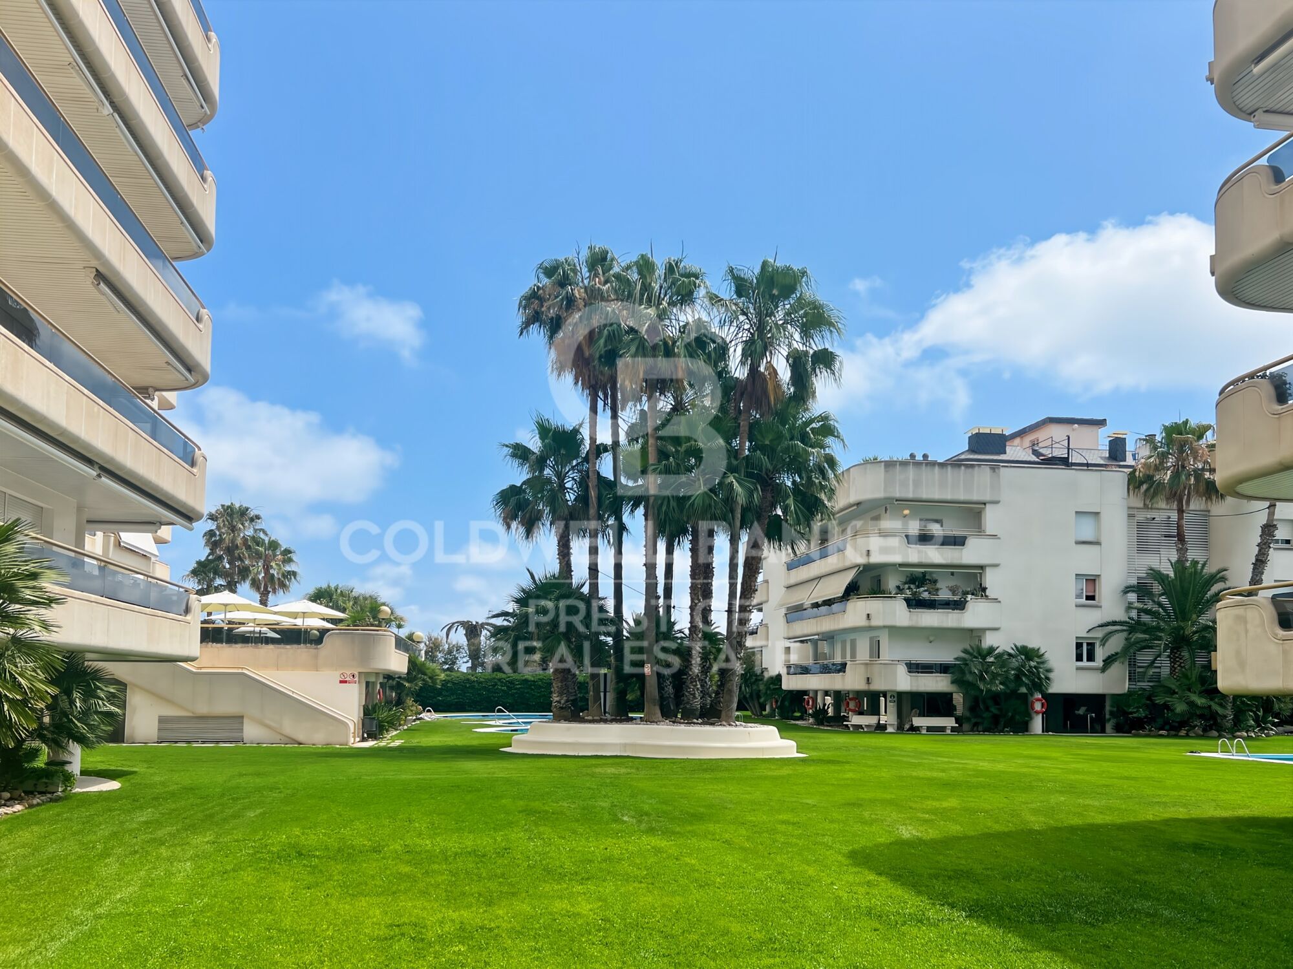
An ample parking space and storage room are included in the same building. The communal area features a landscaped garden and a swimming pool, set in a quiet, well-maintained environment.

A comfortable and modern property, ideal as a primary residence or a holiday home.
#ref:CBES2686

Property details

zone
Barcelona provincia
area
Garraf
location
Sitges
district
Can Girona - Terramar - Vinyet
Property type
flat
sale
1.170.000 €
Reference
CBES2686
Bedrooms
3
Bathrooms
2
Surface
118 m2
Builded surface
130 m2
Condition / conservation
refurbished

Property features

lift
parking
Energy certificate
  • Pending

About Sitges

Sitges, located on the Mediterranean coast of Catalonia, is a picturesque town that offers a vibrant and cosmopolitan lifestyle in a charming coastal setting. Known for its relaxed atmosphere, rich history, and beautiful beaches, Sitges attracts both local and international residents seeking to enjoy the best the region has to offer.

Life in Sitges is characterized by its lively and diverse environment. Its cobblestone streets, bustling squares, and lively promenade offer a wide range of cultural, social, and recreational activities for residents and visitors alike. From film festivals and art events to world-class restaurants and a vibrant nightlife, Sitges has something for everyone, regardless of age or interest.

One of the main advantages of living in Sitges is its excellent quality of life. In addition to its beautiful beaches and temperate Mediterranean climate, the town offers a wide range of services and amenities, including exclusive shops, prestigious schools, sports facilities, and a variety of entertainment options. Furthermore, its proximity to the city of Barcelona, just 40 kilometers away, provides access to all the conveniences and attractions of a major metropolis.

Regarding the real estate market, Sitges offers a variety of housing options to suit every taste and budget. From elegant sea-view apartments to luxurious villas with private gardens, there are properties to meet the needs of every buyer. While prices may be higher than in other areas of the region, investing in a property in Sitges offers an incomparable lifestyle and long-term value guaranteed.

Sitges is an ideal destination for those looking to combine the tranquility of a coastal town with the convenience and dynamism of urban life. With its cosmopolitan atmosphere, natural beauty, and thriving real estate market, Sitges offers a unique opportunity to enjoy the best of life on the Catalan coast.

Request more info
Ref.CBES2686
Avenida Diagonal, 626
08021, Barcelona
+34 932 41 30 82
Saloua Bougajdi
Associate Real Estate Advisor

Related properties

Luxury property for sale in Sitges
Can Girona - Terramar - Vinyet

Luxury property for sale in Sitges

1.200 m²Size3.450 m²Plot85 Bathrooms
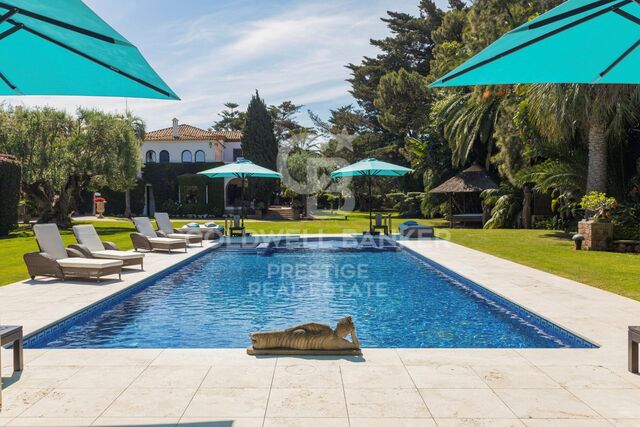
Welcome to this luxurious neoclassical masterpiece, nestled in the prestigious Terramar urbanization, steps away from the azure shores of the Mediterranean Sea and 30 minutes south of Barcelona. Introducing Casa Macaya, an emblematic residence exuding opulence and refined elegance. Set upon a sprawling 3,450 m2 estate, this distinguished property epitomizes luxury living. Beyond the gated entrance, a lush, verdant landscape surrounds the estate, offering a serene retreat amidst Sitges's bustling coastal charm. Casa Macaya boasts an impressive array of amenities, including a guest house with four bedrooms and four bathrooms, a gym, and an independent office. It is designed for the discerning homeowner seeking unparalleled comfort and convenience. Step inside the primary residence, where grandeur meets sophistication. From the expansive living areas to the gourmet kitchen, every detail is meticulously crafted to elevate the living experience. On the upper level, you will find the master suite with a lavish ensuite bathroom and a private terrace. Additional ensuite bedrooms offer accommodations for family and guests, while a spacious office with a terrace provides workspace for the modern professional. Outside, Casa Macaya's allure continues with a meticulously landscaped garden oasis featuring multiple terraces, ornamental fountains, and a sparkling 80 m2 swimming pool. Whether unwinding in the poolside cabana or entertaining guests under the stars, every moment is imbued with luxury and sophistication. With its unrivaled location, impeccable craftsmanship, and unparalleled amenities, Casa Macaya is worth visiting if you are looking for a luxury property near the beach, not far from Barcelona. #ref:CBES2208 (2) (2)
6.900.000 €
Historic luxury seafront villa in Sitges · Terramar
Can Girona - Terramar - Vinyet

Historic luxury seafront villa in Sitges · Terramar

699 m²Size1.019 m²Plot77 Bathrooms
Villa Josefina is one of the most exceptional properties on the Passeig Marítim of Sitges. Located directly on the seafront, within the prestigious residential area of Terramar, this Noucentista villa, designed in 1921 by Josep Maria Martino Arroyo, combines architectural heritage, Mediterranean elegance, and a refined contemporary renovation. With approximately 699 sqm of built area on a 1,019 sqm plot, the property offers a rare residential experience with a Mediterranean Sea view. Its white façade, tower, balustrades, columned porches, and generous sea-view terraces reflect the timeless elegance of the great Mediterranean villas of the early 20th century. The property has undergone a comprehensive renovation conceived by Badia Arquitectes, featuring a carefully considered architectural, interior design, and landscaping project that preserves and enhances its historic character. The intervention combines premium natural materials, bespoke furniture, and a layout designed to maximize natural light and strengthen the connection between the indoor and outdoor spaces. The villa features spacious living rooms, a formal dining room, an independent study, 7 bedrooms, 6 bathrooms, a guest powder room, a gym with a changing area, a garage, a garden, porches, lounge areas, and a private swimming pool. An exceptional property for buyers looking for a luxury villa in Sitges, a historic seafront residence, a unique home in Terramar, or a rare heritage asset close to Barcelona and the international airport. #ref:CBES2940
9.700.000 €

Recently viewed properties

Stunning frontline golf villa in La Cala de Mijas
La Cala Mijas

Stunning frontline golf villa in La Cala de Mijas

407 m²Size1.400 m²Plot44 Bathrooms
The villa is perfectly located, just 15 minutes from Malaga Airport and at the same distance from Marbella, with direct access to both the motorway and the Mediterranean motorway. La Cala de Mijas is one of the most authentic villages on the Costa del Sol, offering a full range of local amenities, such as schools, hospitals, supermarkets, shopping centres and golf courses. In addition, the urbanisation where the villa is located is one of the most exclusive in the area, and is home to the prestigious golf course 'Calanova Golf', recognised as one of the best on the Costa del Sol, with numerous services such as a restaurant, clothing and golf equipment store, physiotherapy and, of course, its magnificent golf course. This development of villas is unique and offers fully customised designs, each one different from each other, but all with luxury finishes and top quality materials. Highlights of these villas include: Underfloor heating throughout the house and air conditioning. Oversized infinity pool. Private parking for two cars. Frontline golf location. Stunning panoramic views of the golf course, the sea and the mountains. Porcelain flooring from the 'Keraben' brand. Assembled and equipped kitchen from the firm 'Schmidt'. Geothermal air conditioning system. Heated pool. Large plot of 1,400 m² with garden and automatic irrigation. Access by automatic motorised door and security entrance door. State-of-the-art alarm system. High quality enclosures with thermal break and automatic blinds. Bathrooms covered with 'Keraben' porcelain and equipped with sanitary ware and accessories from renowned brands such as 'Geberit', 'Imex', 'Duravit' and 'Gme'. The villa is distributed over several floors. On the ground floor, we find a spacious living-dining room with double height, which gives it great light and spaciousness. There is also a guest toilet and a spacious en-suite bedroom for guests. The open, fully equipped kitchen is connected to a practical laundry room and has direct access to the terrace and garden, where the infinity pool stands out. On the upper floor, there are three bedrooms, including a master suite with dressing room and en-suite bathroom, which enjoys spectacular views and access to a private terrace. The other two bedrooms are also spacious and have their own en-suite bathrooms. In addition, on this floor there is an open space that can be used for a bookshop, office or any other need, which reinforces the feeling of spaciousness and brightness. Finally, in the basement, there is the machine room, as well as a storage room-pantry for greater comfort. #ref:CBSH273
2.100.000 €
Spectacular eco-conscious villa with panoramic views in Monte Mayor, Benahavís
Montemayor - Marbella Club

Spectacular eco-conscious villa with panoramic views in Monte Mayor, Benahavís

1.100 m²Size5.127 m²Plot77 Bathrooms
Tucked away in the heart of Monte Mayor, Benahavís, this brand-new contemporary villa is a hidden gem within an exclusive gated community of 330 hectares of rolling hills and valleys, more than half of which is preserved as a protected green zone. Surrounded by pristine nature and high-end residences, this low-density estate offers 24-hour security, total privacy, and breathtaking views over the Mediterranean Sea, Gibraltar, and the North African coastline. Just 15 minutes from the coast and within easy reach of world-class golf courses, top schools, restaurants, beach clubs, and all amenities, this property delivers the ultimate blend of seclusion and accessibility in the Marbella area. Set on a generous plot of 5,127 m², the villa extends over 1,100 m² of built space with an additional 500 m² of terraces, surrounded by a drought-tolerant garden. Every detail of the home has been thoughtfully designed to offer comfort, sustainability, and visual harmony with the surrounding landscape. Built to the highest eco-conscious standards, it features a green roof, solar panels, LED lighting, and expansive floor-to-ceiling windows with Schüco frames that frame 180-degree panoramic sea and mountain views. The layout is elegantly divided into private and guest wings. The private wing includes a stunning master suite and guest master bedroom, along with a private living room, gym, and serene outdoor space. The guest wing offers additional bedrooms, living areas, fully equipped kitchens, and terracesideal for hosting visitors in style. The main living space is warm and inviting, featuring a built-in fireplace, elegant wood paneling, and exposed brick accents that enhance the natural ambiance. A second fireplace separates the master bedroom and its luxurious en-suite bathroom, both adorned with wood flooring and rich feature walls. The sleek, fully fitted kitchen and dining area combine form and function with designer details and premium Gaggenau appliances. There are four kitchens in totalincluding one for a private chefand a 6 m² walk-in refrigerator ensures ample storage. Interior design is curated by Signature Design Concepts, bringing cohesion and character throughout. Entertainment is a key focus, with a fully equipped cinema room boasting a high-end laser video system and immersive Bose audio. The closed garage accommodates four to five vehicles. Seamless indoor-outdoor living is achieved through multiple terraces, a dramatic infinity pool with fountains, and inviting sunbathing and lounge areas. Outdoor showers, sunbeds, infrared heaters, and automated irrigation enhance the comfort and convenience of the outdoor experience. The villa is elegantly furnished with top-tier Italian brands including Minotti, Molteni, Gessi, and DeCastelli. It features refined finishes, built-in wardrobes, seamless cabinetry, double-glazed glass doors, multiple gas fireplaces, and a sophisticated lighting and ceiling design. A full Domotic system by Control4 governs the integrated audio-visual setup, with stealth speakers and streaming platforms like Netflix, Tidal, TuneIn, and even a karaoke system. Two elevators provide convenient accessone near the kitchens, the other by the master suiteand the home is pre-configured for an indoor pool if desired. Security and privacy are paramount. With no direct neighbours and the option to acquire surrounding plots, the property benefits from an automatic entry barrier, advanced camera systems powered by AI, fire and smoke detection, and full integration with local security teams and emergency response centers. This extraordinary residence is more than just a homeit's a private sanctuary designed for refined living in harmony with nature, offering an unmatched opportunity to experience the Mediterranean lifestyle at its finest. #ref:CBSH1156
8.150.000 €
Frontline golf villas in El Campanario, Estepona
Benamara - Atalaya

Frontline golf villas in El Campanario, Estepona

Six modern luxury frontline golf villas, with exceptional qualities and high-end finishes, located in a privileged location in El Campanario. These villas have a detailed layout, with a ground floor, upper floor and a bright and fully habitable basement. The basement includes a spacious cinema room, a fully equipped gym, a sauna and a spa area. From here, you access a tranquil Japanese-style courtyard, with a swimming pool and waterfall, providing the perfect space to relax and cool off. Each villa mainly consists of four bedrooms and five bathrooms. On the upper floor there are two bedrooms with en-suite bathrooms, while on the ground floor there is a bedroom with an en-suite bathroom, and in the basement there is another bedroom with its own en-suite bathroom. With open spaces and large floor-to-ceiling windows, the minimalist design allows natural light to flood the house throughout the day, creating a seamless connection between the interior and the surrounding nature. The villas are designed with attention to detail, using natural materials and warm, earthy colours that create a cosy and contemporary atmosphere in each of the rooms. Located in the exclusive area of 'El Campanario', the villas are just a few steps away from the social club, which has an exquisite restaurant, tennis and paddle tennis courts, spa, gym, swimming pool and its famous golf course. Puerto Banus, Estepona and Benahavis are just a few minutes' drive away. The area also has some of the best international schools, renowned restaurants and is only 1 km from the beautiful beaches of Puro Beach and Salduna. With Malaga airport just 30 minutes away, this is truly a prime location. #ref:CBSH246
From 2.395.000 €
Luxury new-build villa with panoramic views in La Cala Golf, Mijas, Costa del Sol
La Cala Golf - Lagar Martell

Luxury new-build villa with panoramic views in La Cala Golf, Mijas, Costa del Sol

545 m²Size1.792 m²Plot66 Bathrooms
This spectacular newly built villa is a true gem located in the prestigious La Cala Golf Resort, boasting breathtaking uninterrupted mountain views from every level. The main floor is designed for comfortable family living, featuring five spacious bedrooms, a bright and expansive living room, and an open-plan kitchen perfect for entertaining or relaxing with loved ones. Its prime location, just minutes from the renowned golf resort and the charming village of La Mairena, offers the perfect balance between tranquility, nature, and easy access to local amenities. The upper floor is entirely dedicated to an elegant master suite, complete with two luxurious bathrooms and two walk-in wardrobes, providing the highest level of privacy and comfort. There's also a conveniently located bathroom next to the pool, ideal for outdoor gatherings. The villa is equipped with underfloor heating throughout, high-quality thermal and acoustic insulation, and premium finishes that ensure comfort and style all year round. The landscaped garden includes an automated irrigation system, and the saltwater pool features a self-cleaning system for easy maintenance. In total, the villa offers eight bathrooms, five of them en suite, as well as an independent office space, making it a practical and versatile home. Situated on a 1,791 m² plot with 530 m² of built space 438 m² of which are usable interiors the property offers generous, well-distributed spaces. The pillar-free garage on the lower floor accommodates up to four vehicles with ease. Located within a gated community with 24-hour security, this residence ensures a safe and exclusive environment. This exceptional property is a rare opportunity to enjoy a sophisticated lifestyle in one of the most sought-after golf areas on the Costa del Sol, whether as a main residence, second home, or high-end investment. #ref:CBSH710
2.295.000 €
Discover a New Way of Living on the Costa del Sol
Los Pacos

Discover a New Way of Living on the Costa del Sol

Discover a new way of experiencing the Costa del Sol in an exclusive boutique development of 42 luxury residences in Fuengirola, designed for those seeking the perfect balance between design, wellbeing, privacy, and a connection with the the Mediterranean. A unique residential concept where contemporary architecture, natural light, and open spaces blend seamlessly within a privileged setting to create homes that inspire tranquillity and sophistication. Located in one of Fuengirola's most sought-after areas, this development has been conceived as a low-density residential community that prioritises comfort, spaciousness, and quality of life. Every detail has been carefully designed to deliver a superior living experience, combining avant-garde aesthetics, premium materials, and amenities created for everyday enjoyment. The 2- and 3-bedroom residences stand out for their bright and functional layouts, with southeast or southwest orientations that maximise natural light and offer spectacular Mediterranean sunrises and sunsets. Large windows create a seamless connection between indoor and outdoor spaces, generating warm, open, and vibrant living environments throughout the year. One of the most distinctive features of this development is its extraordinary terraces. All residences boast generous outdoor spaces of over 23 m², ideal for creating different areas for dining, relaxation, and outdoor living. Ground-floor homes enhance this experience with impressive terraces and private gardens of up to 80 m², while the penthouses redefine luxury with spectacular outdoor terraces of up to 150 m² and private solariums, designed to enjoy the exceptional Costa del Sol climate in complete privacy. The architectural design embraces elegant contemporary lines, integrating harmoniously with its surroundings. The interiors reflect a modern concept where spaciousness, natural light, and construction quality take centre stage. Premium materials and finishes have been carefully selected to ensure both sophistication and durability, including large-format porcelain flooring, high-performance carpentry, fully equipped kitchens with integrated appliances, and contemporary designer bathrooms with meticulously chosen finishes. The development also offers a comprehensive selection of exclusive communal areas and services designed to elevate the residential experience. A true private oasis where residents can relax, unwind, and enjoy exceptional moments without leaving home. The spectacular outdoor swimming pool, featuring a beach-style entrance and saline chlorination system, becomes the heart of the community, surrounded by beautifully landscaped Mediterranean gardens and spacious relaxation areas. It is a space designed to disconnect, enjoy family time, or simply embrace the peaceful rhythm of the surroundings. Wellbeing continues with an exclusive spa and sauna area, designed to transform everyday life into an experience of complete relaxation. The fully equipped gym allows residents to maintain an active lifestyle without sacrificing the convenience of exercising at home, while the coworking space caters to the needs of those who value flexibility and productivity within an elegant and functional environment. #ref:CBSH1575
From 490.000 €
Unique Opportunity: Iconic Restaurant on the Promenade of l'Escala
Empúries

Unique Opportunity: Iconic Restaurant on the Promenade of l'Escala

243 m²Size
With a culinary tradition spanning 40 years, this iconic restaurant is for sale due to the owner's retirement. Located on the coveted Promenade of l'Escala, the establishment offers an exceptional opportunity to enjoy exquisite cuisine in an unparalleled setting. Diners have the privilege of savoring delicious dishes while marveling at the panoramic views of the Costa Brava. The restaurant has an area of 243 m², excluding the terrace, and consists of several adjoining and registered premises, allowing for the possibility of separating them for different commercial uses beyond dining. This flexibility significantly enhances the value and investment opportunities of the property. In its current state, the establishment features a large, fully equipped kitchen, ideal for handling a high volume of orders. Additionally, there is a well-designed bar, a spacious dining area accommodating over 60 guests, and a covered terrace that can be opened to the outside, allowing guests to enjoy the views and the pleasant Costa Brava climate. The restaurant also includes a storage area suitable for keeping goods, with designated spaces for refrigerators and freezers, ensuring optimal preservation of products. This restaurant has not only been a local landmark for decades, attracting both tourists and a loyal local clientele, but also represents an excellent business opportunity. Its strategic location and solid reputation make it an attractive investment for those interested in maintaining the culinary tradition or exploring new business opportunities in one of the most beautiful destinations on the Costa Brava. In summary, this is an ideal place for those looking to acquire a successful and well-established business, with significant potential for continued growth and prosperity in the dynamic restaurant and retail sector. #ref:CBE00961
750.000 €
Coldwell Banker Prestige Real Estate
Avenida Diagonal, 626
08021, Barcelona
Lunes a jueves 10h a 14h y de 15h a 19h. Viernes de 9:30h a 14h y de 15h a 18:30h.
Newsletter

Find your home abroad with the support of the Coldwell Banker® network

Visit our global websites to learn more about your ideal property in the most exclusive destinations

We use our own and third-party cookies to make our website work safely and personalize its content. Likewise, we use cookies to measure and obtain data on your navigation and to adjust advertising to your tastes and preferences. Press the "Accept all" button to confirm that you have read and accepted the information presented. To manage or disable these cookies, click on "Configuration". For more information see our cookies policy.
Modify cookies
Technical and functional Always active
This website uses its own Cookies to collect information in order to improve our services. If you continue browsing, you accept their installation. The user has the possibility of configuring his browser, being able, if he so wishes, to prevent them from being installed on his hard drive, although he must bear in mind that such action may cause difficulties in navigating the website.
They allow the monitoring and analysis of the behavior of the users of this website. The information collected through this type of cookies is used to measure the activity of the web for the elaboration of user navigation profiles in order to introduce improvements based on the analysis of the usage data made by the users of the service. They allow us to save the user's preference information to improve the quality of our services and to offer a better experience through recommended products.
These cookies are used to store information about the preferences and personal choices of the user through the continuous observation of their browsing habits. Thanks to them, we can know the browsing habits on the website and display advertising related to the user's browsing profile.