Luxury property for sale in Sitges
size
1200 m²
plot
3,450 m²
Bedrooms
8
Bathrooms
5
parking
pool
terrace
View property video View property video View video
price
6,900,000 €
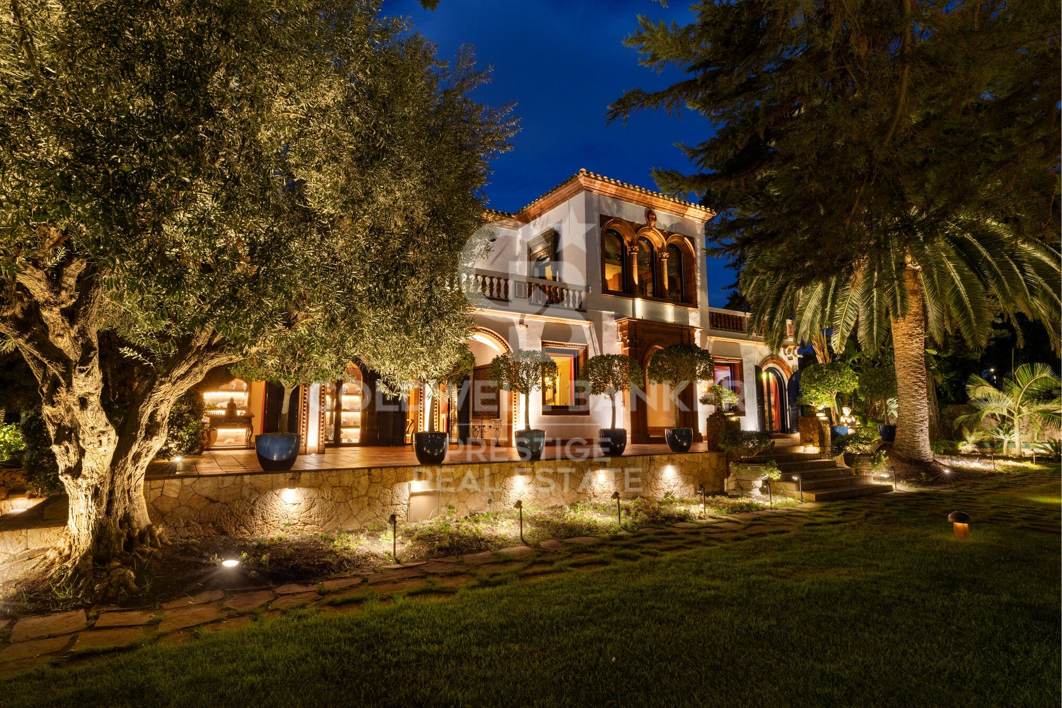
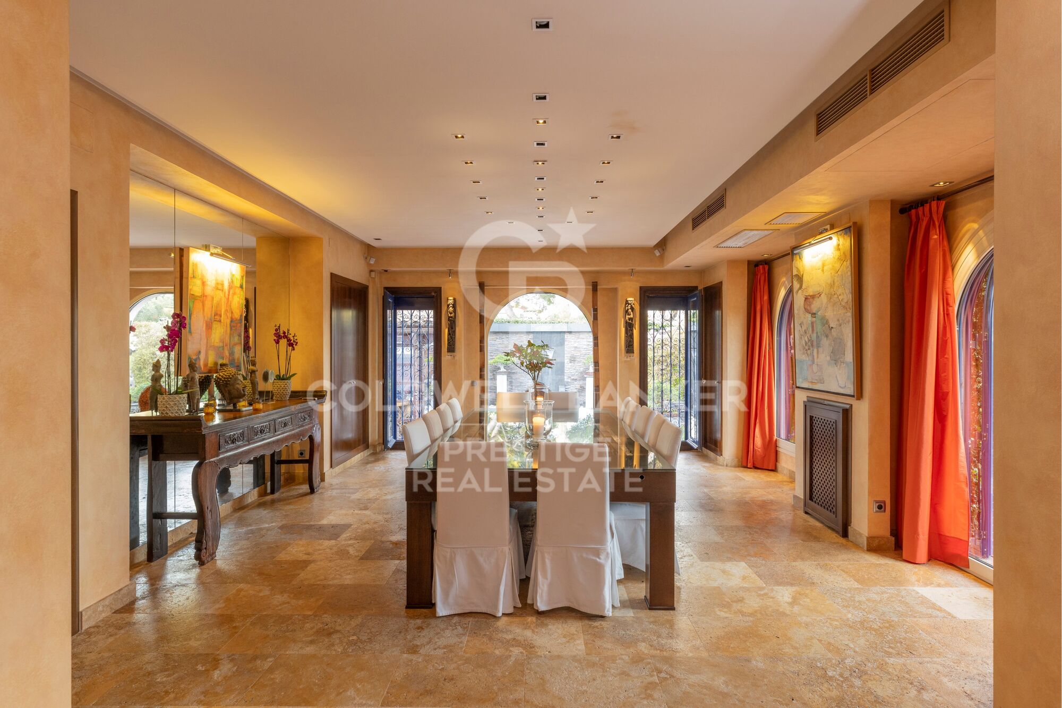
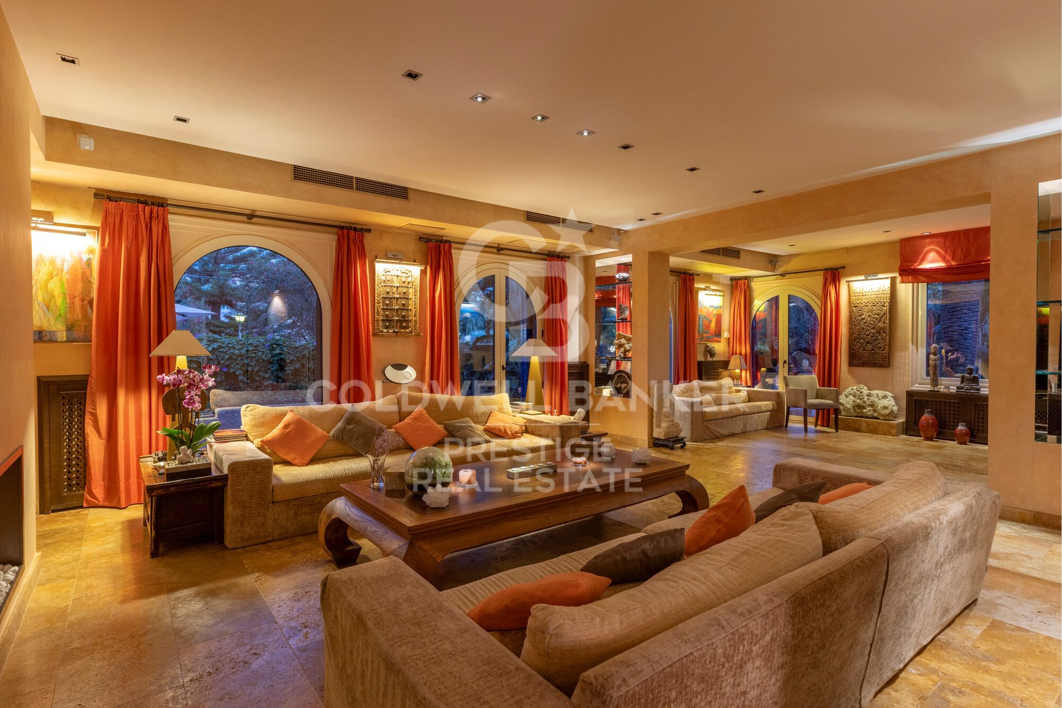
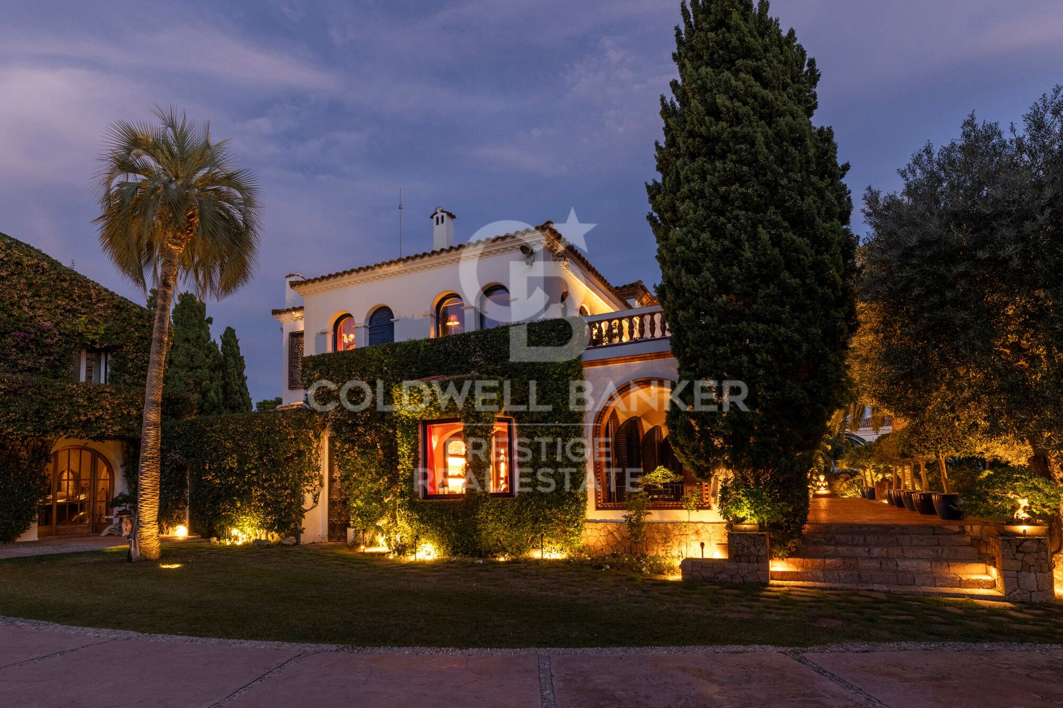
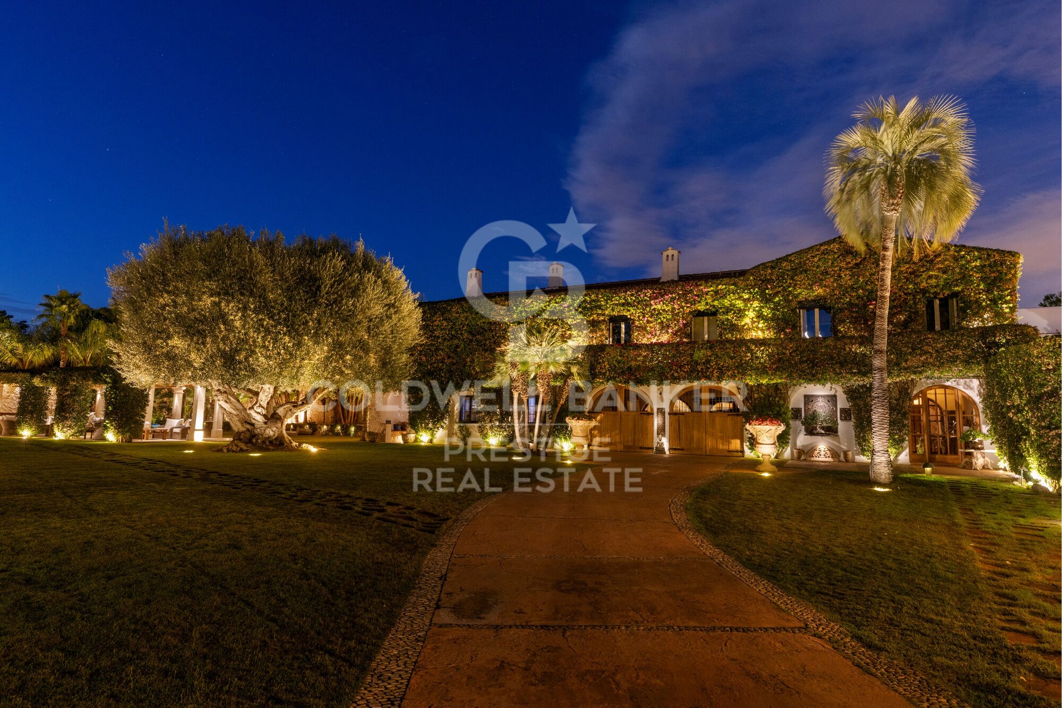
Welcome to this luxurious neoclassical masterpiece, nestled in the prestigious Terramar urbanization, steps away from the azure shores of the Mediterranean Sea and 30 minutes south of Barcelona. Introducing Casa Macaya, an emblematic residence exuding opulence and refined elegance.

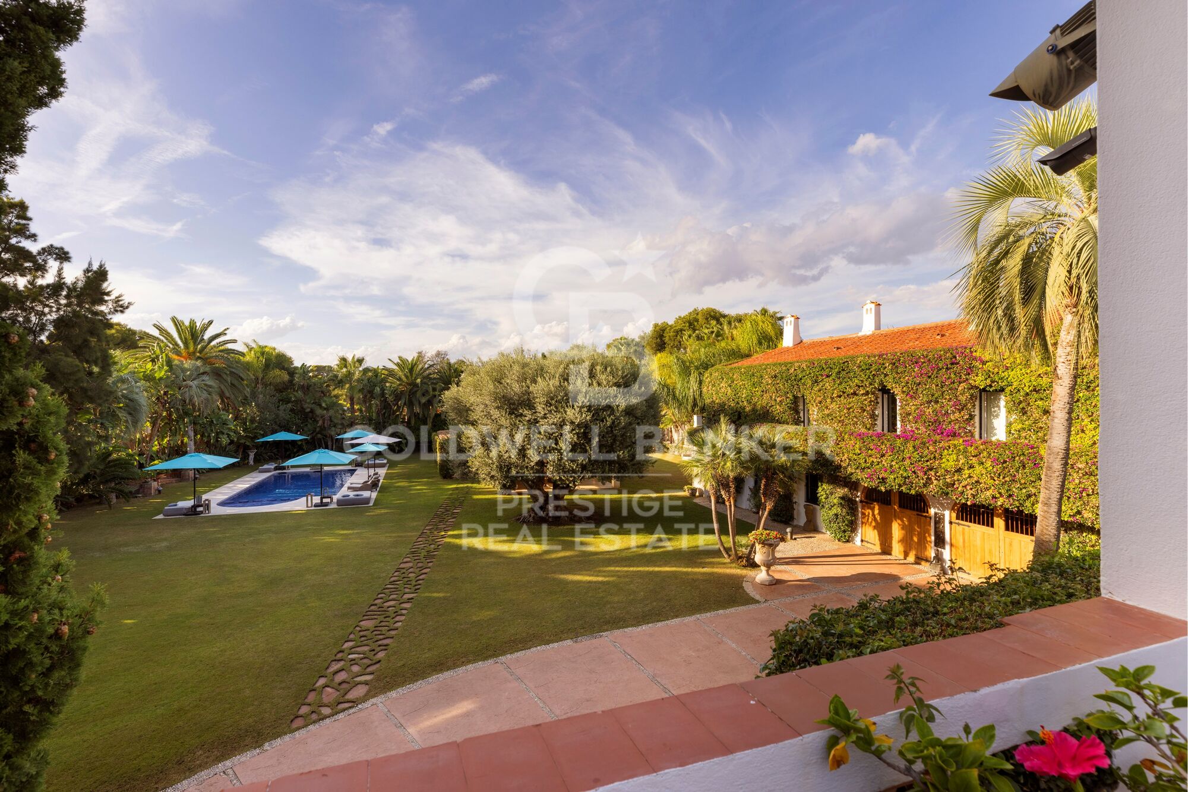
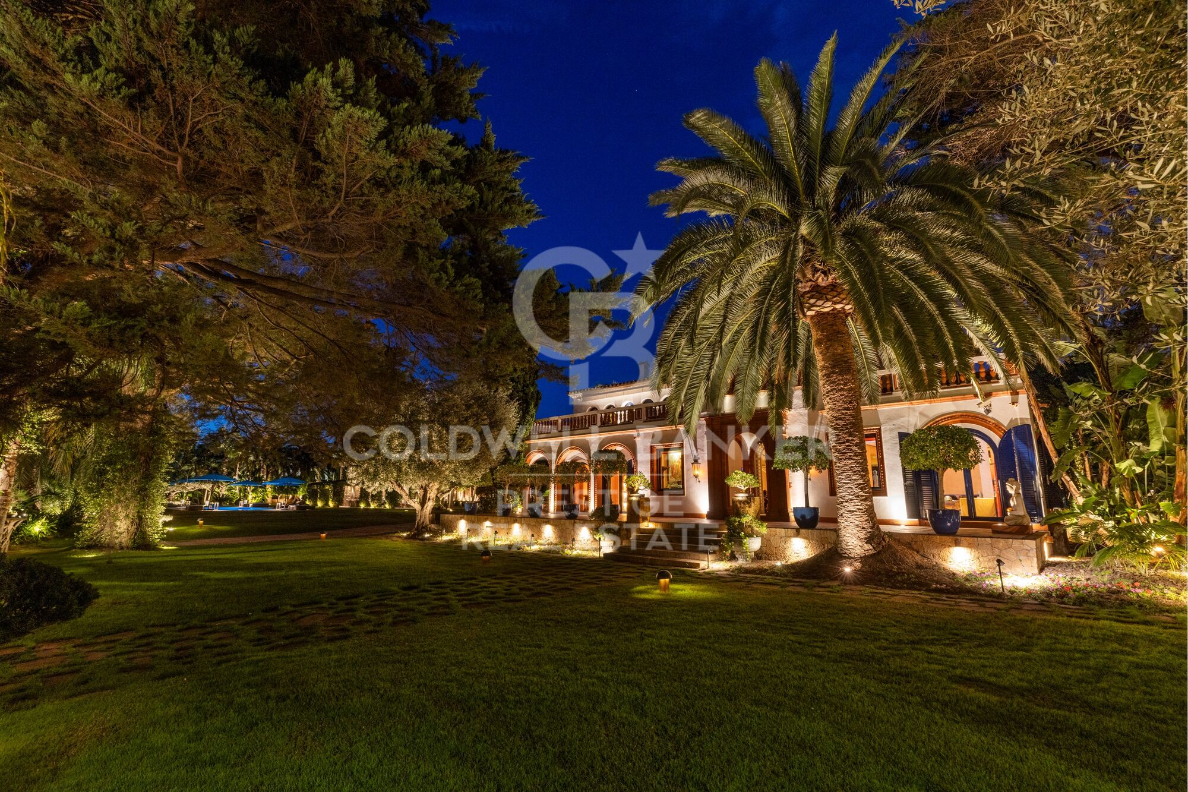
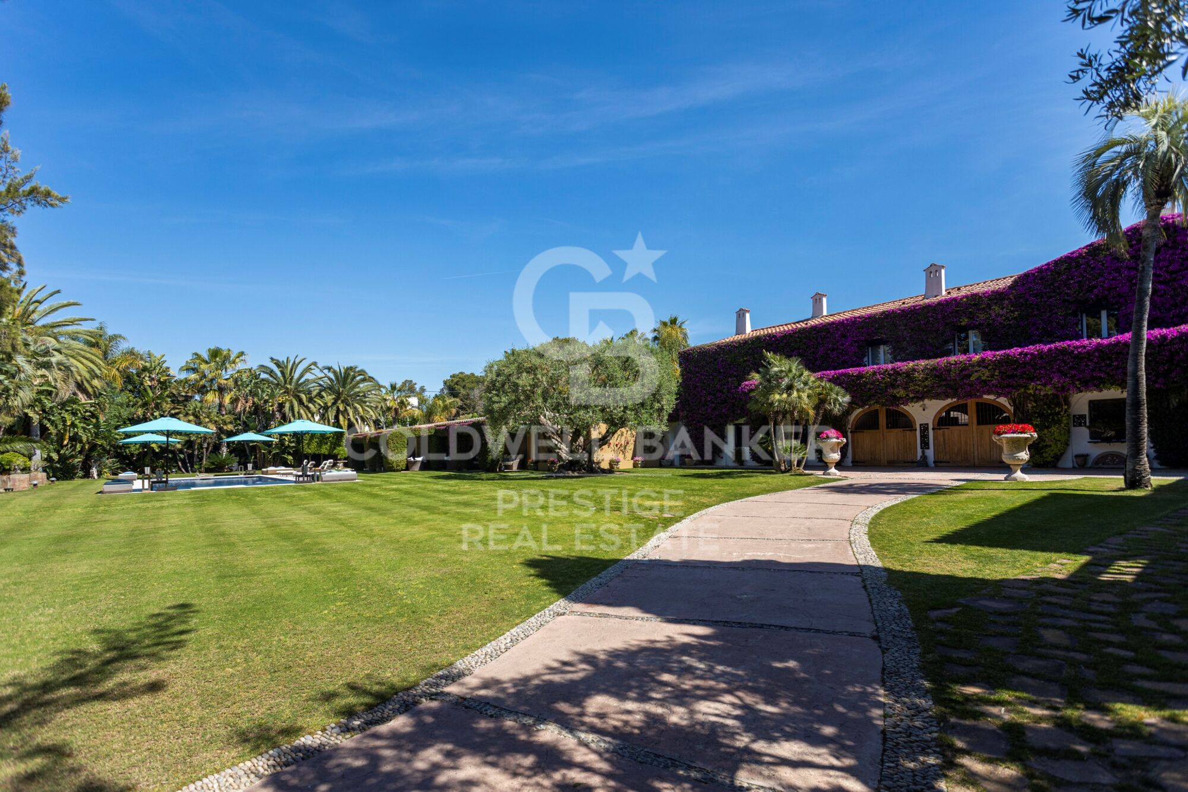
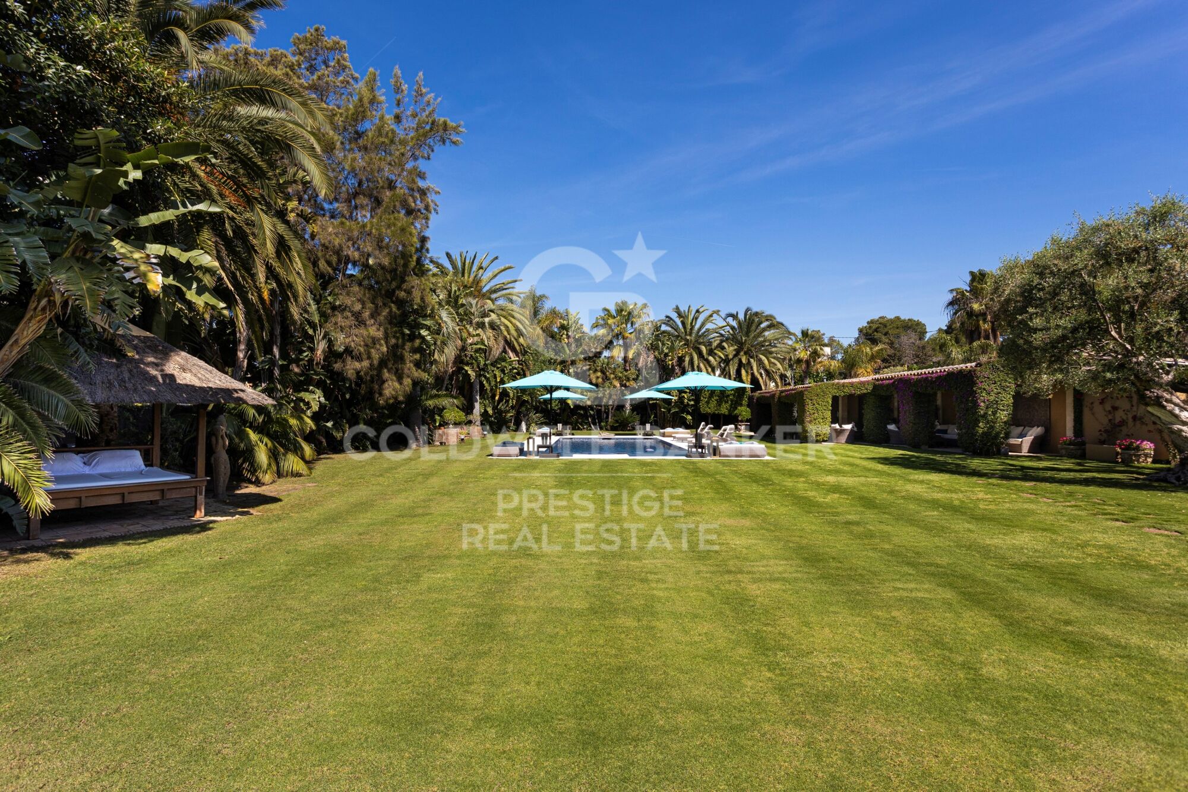
Set upon a sprawling 3,450 m2 estate, this distinguished property epitomizes luxury living. Beyond the gated entrance, a lush, verdant landscape surrounds the estate, offering a serene retreat amidst Sitges's bustling coastal charm.

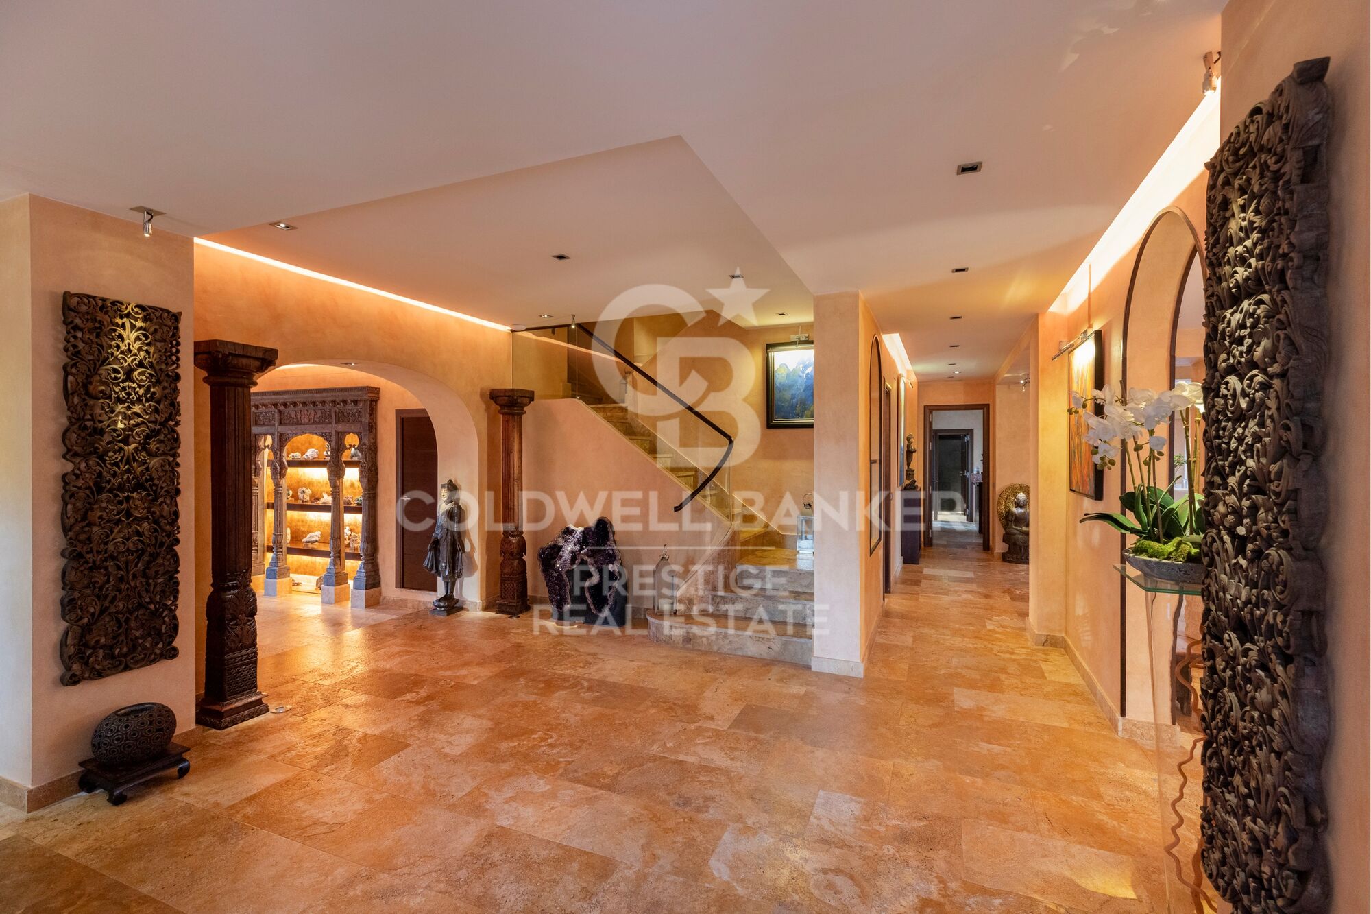
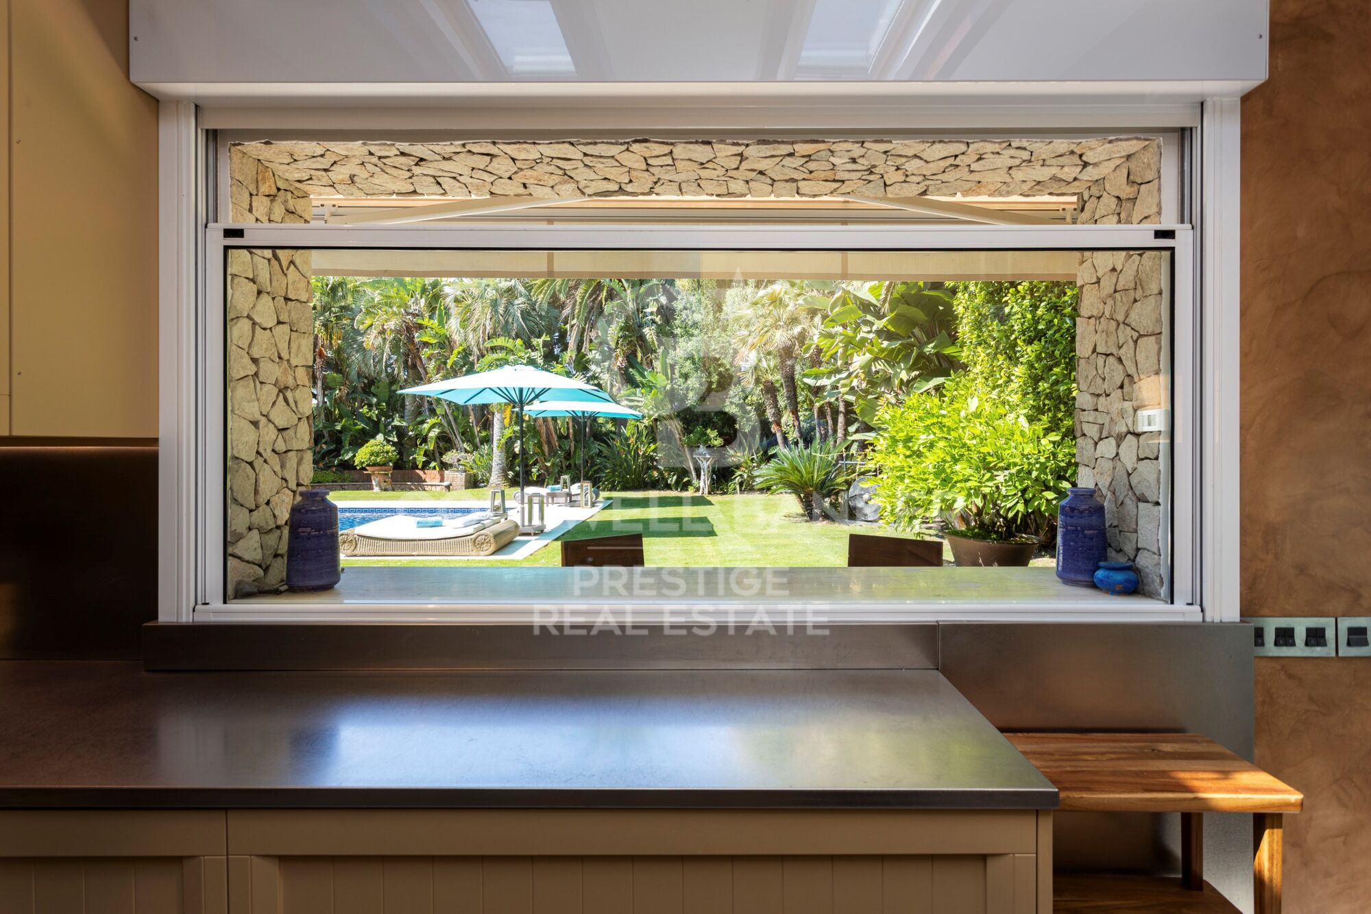
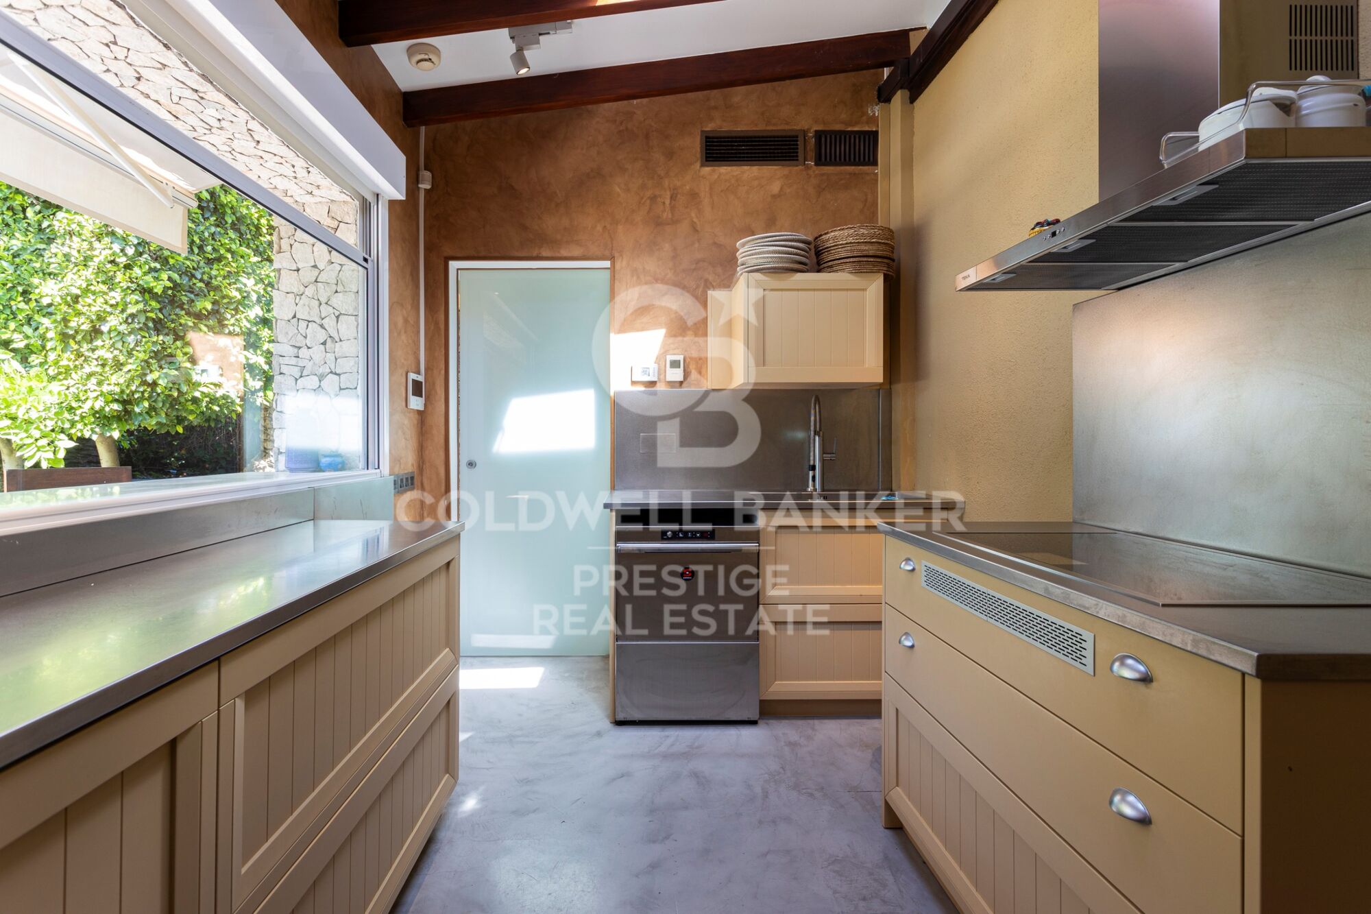
Casa Macaya boasts an impressive array of amenities, including a guest house with four bedrooms and four bathrooms, a gym, and an independent office. It is designed for the discerning homeowner seeking unparalleled comfort and convenience. Step inside the primary residence, where grandeur meets sophistication. From the expansive living areas to the gourmet kitchen, every detail is meticulously crafted to elevate the living experience.

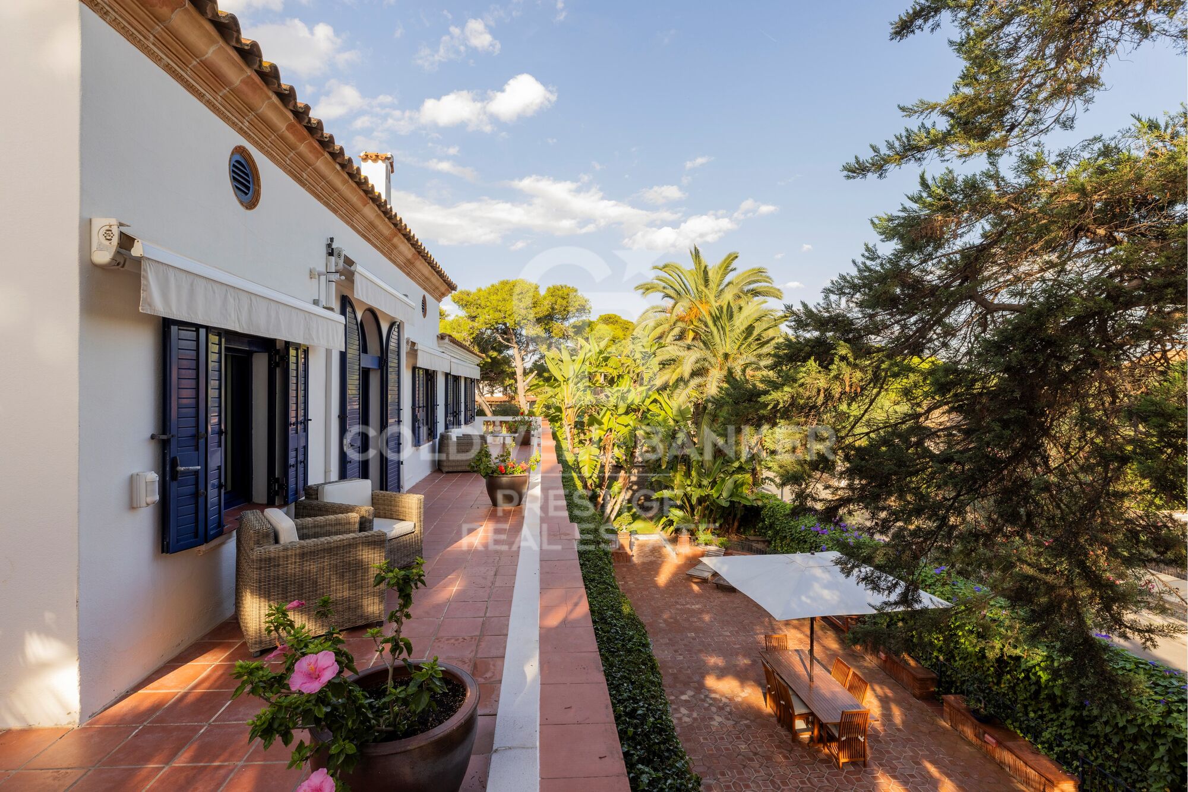
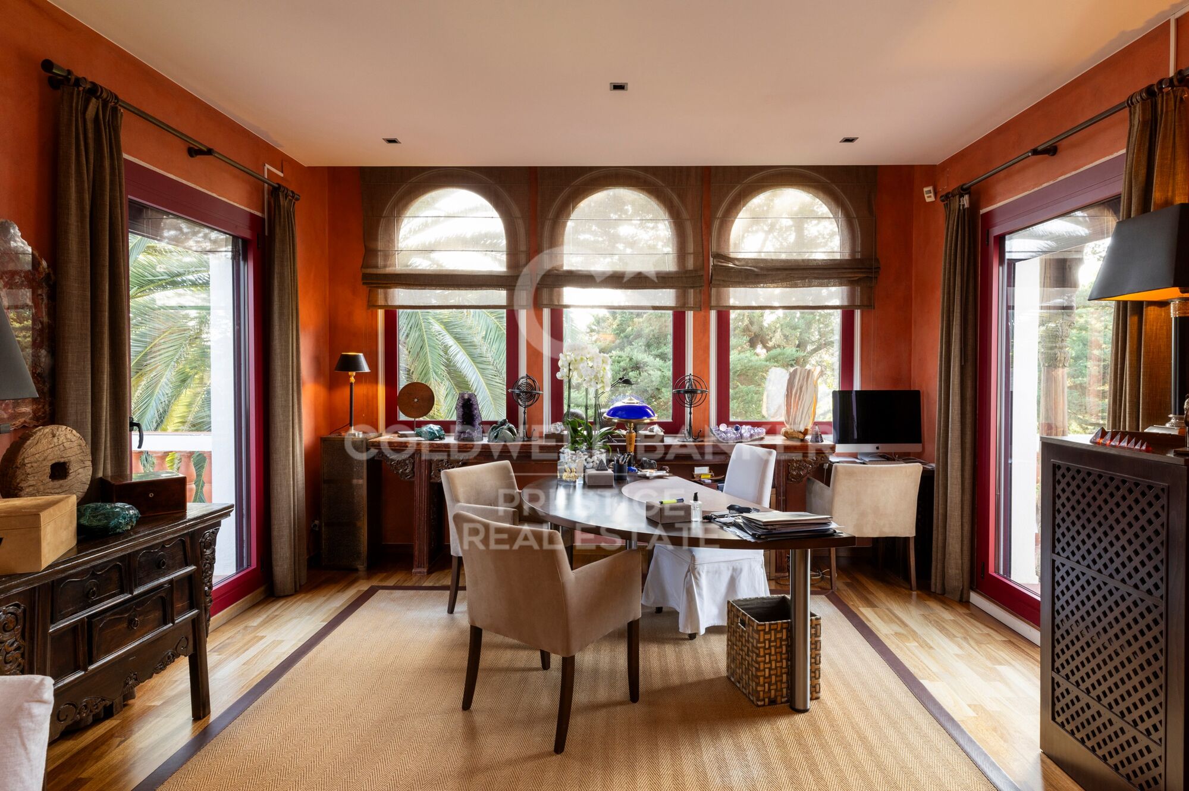
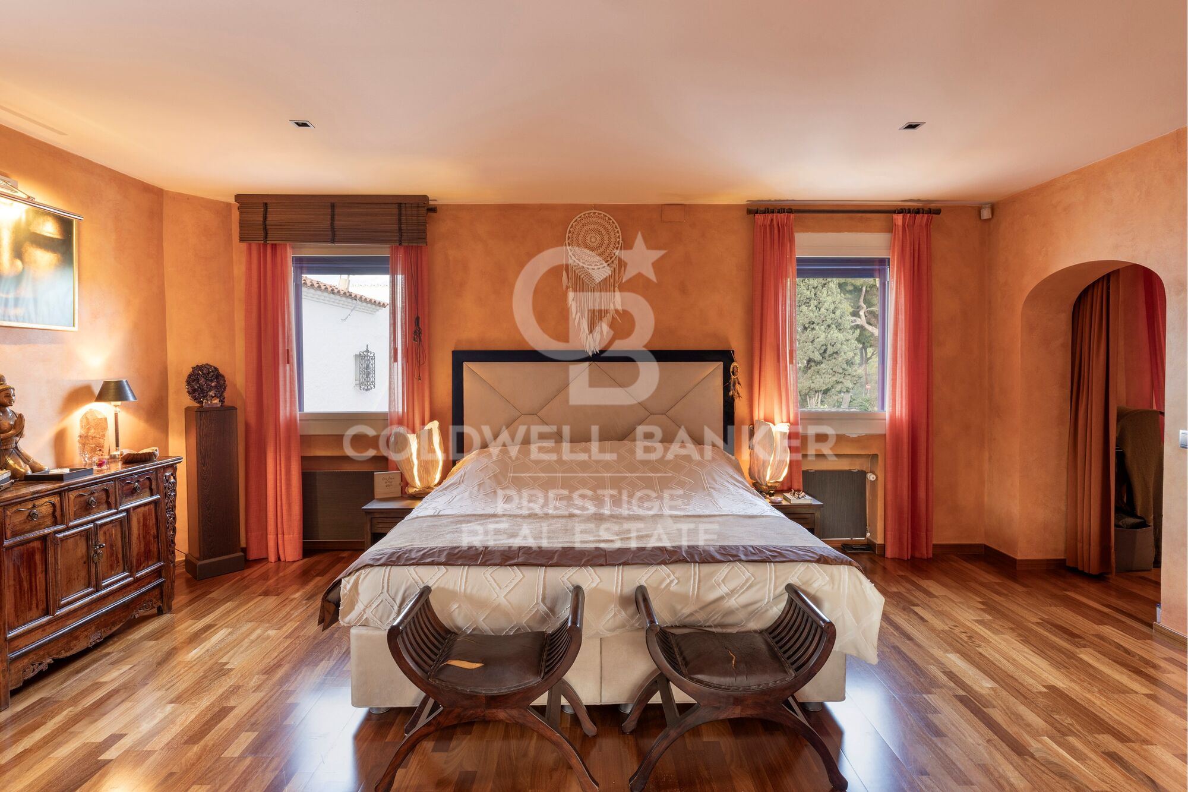
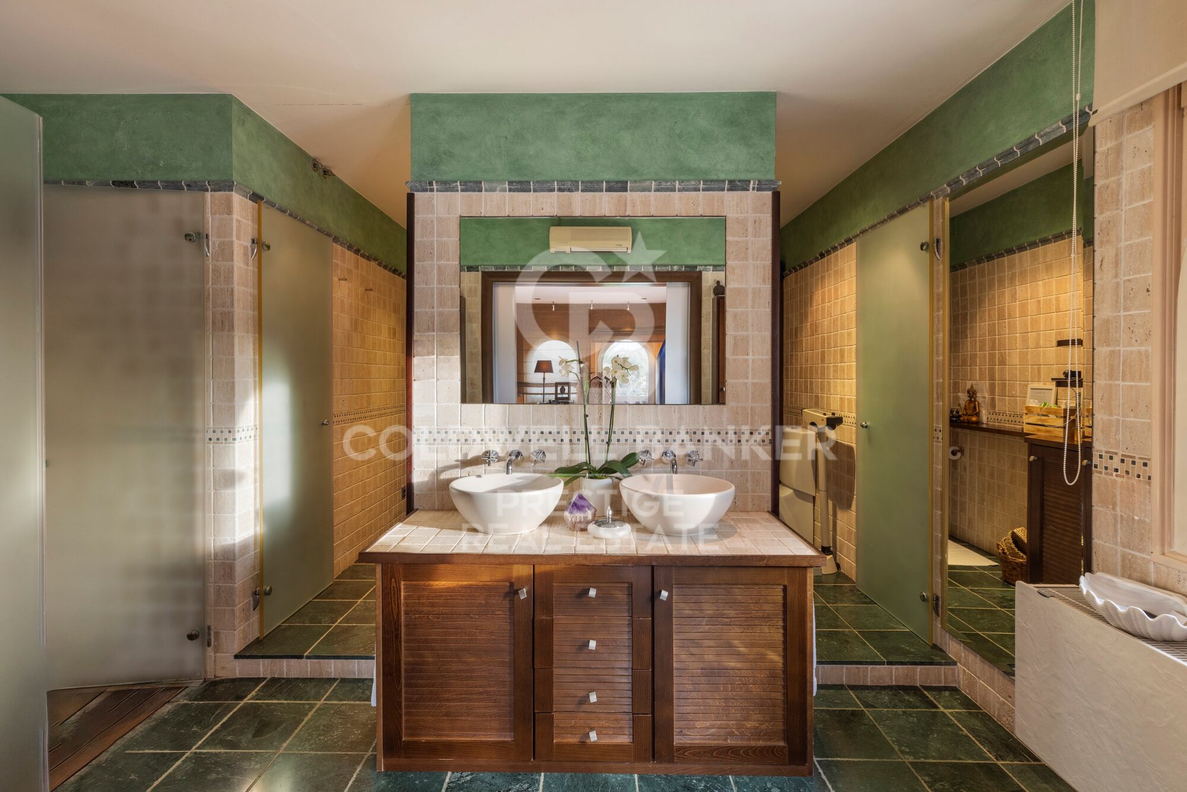
On the upper level, you will find the master suite with a lavish ensuite bathroom and a private terrace. Additional ensuite bedrooms offer accommodations for family and guests, while a spacious office with a terrace provides workspace for the modern professional.

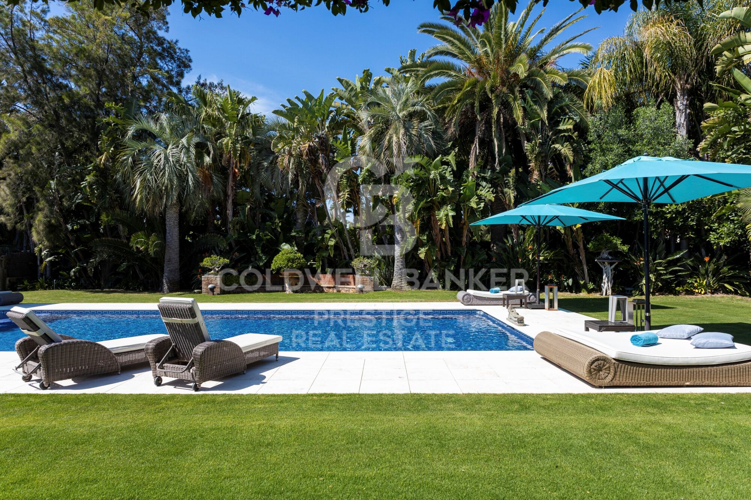
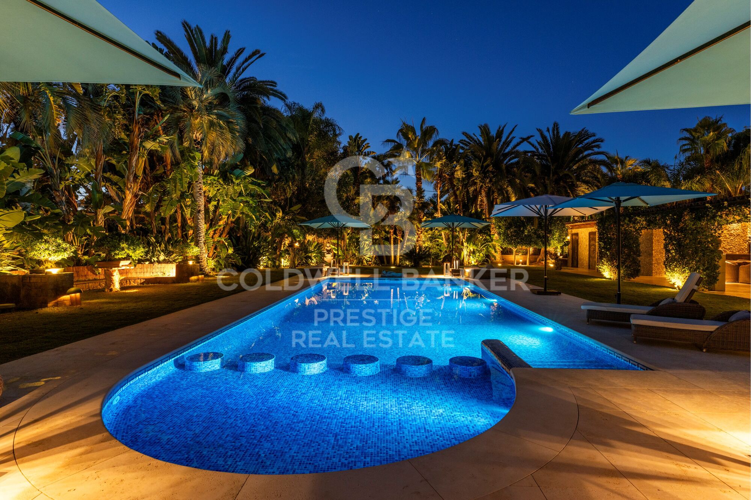
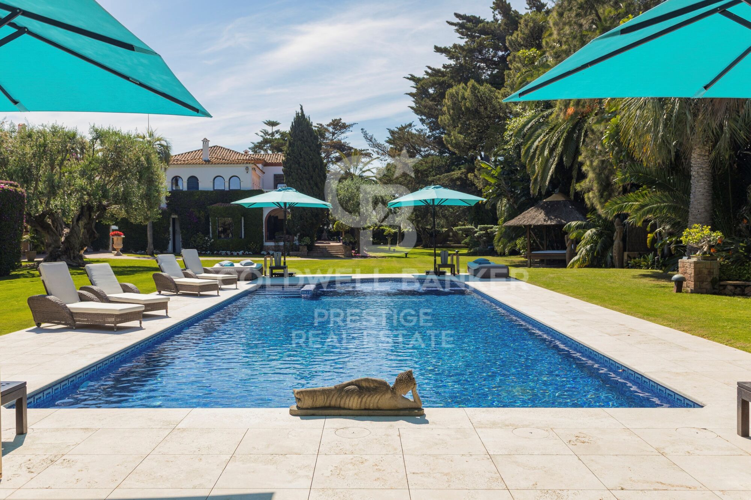
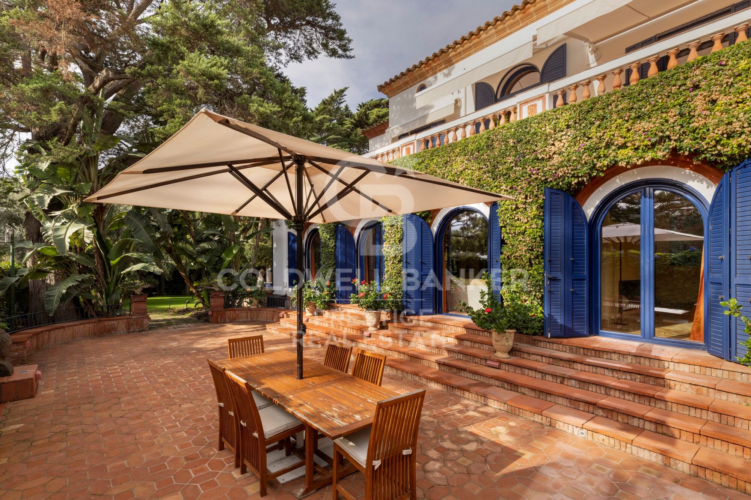
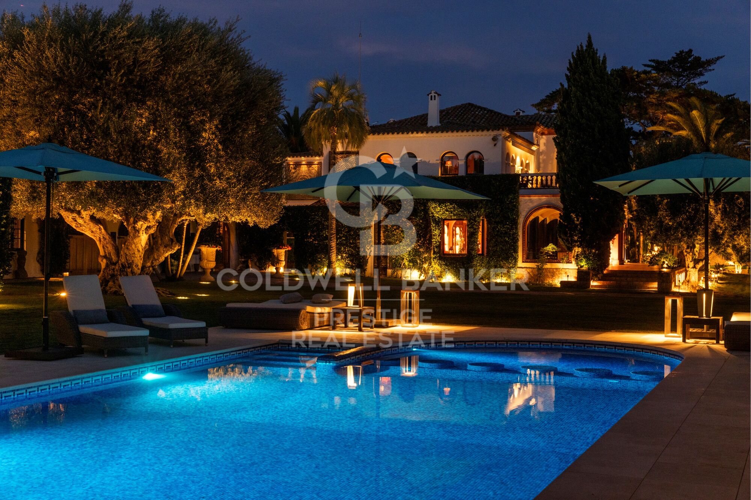
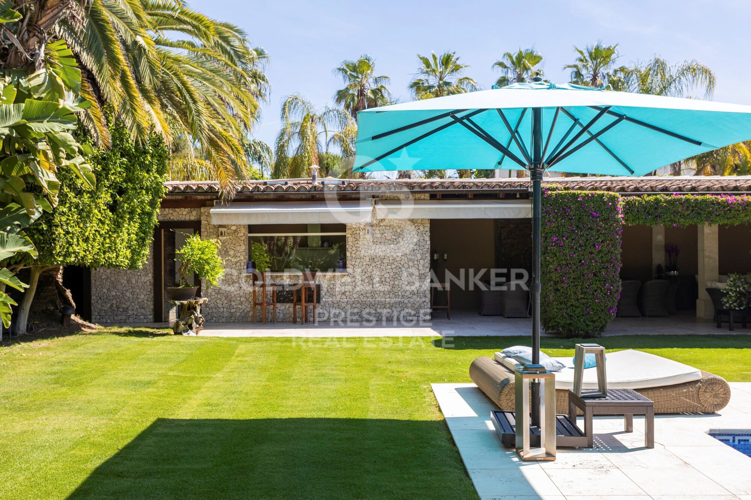
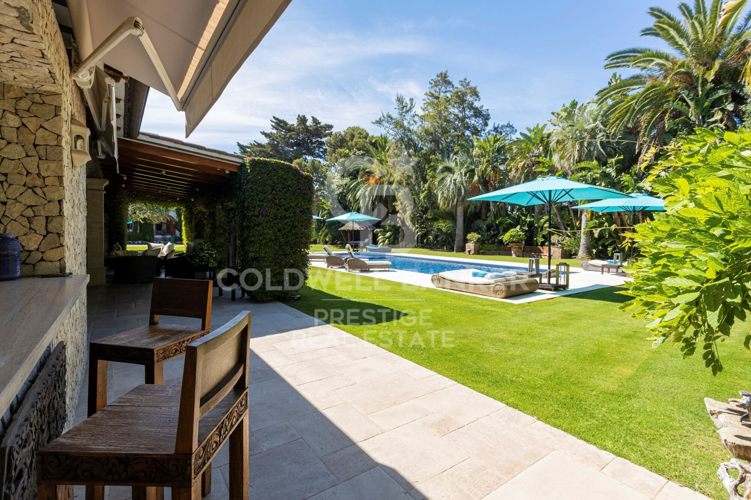
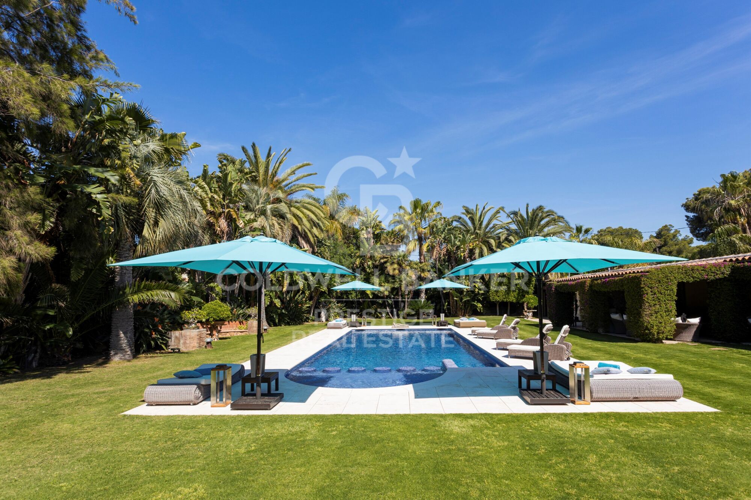
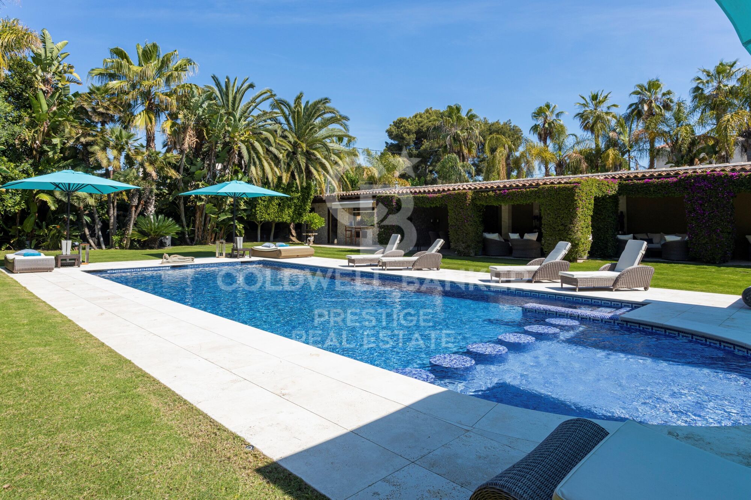
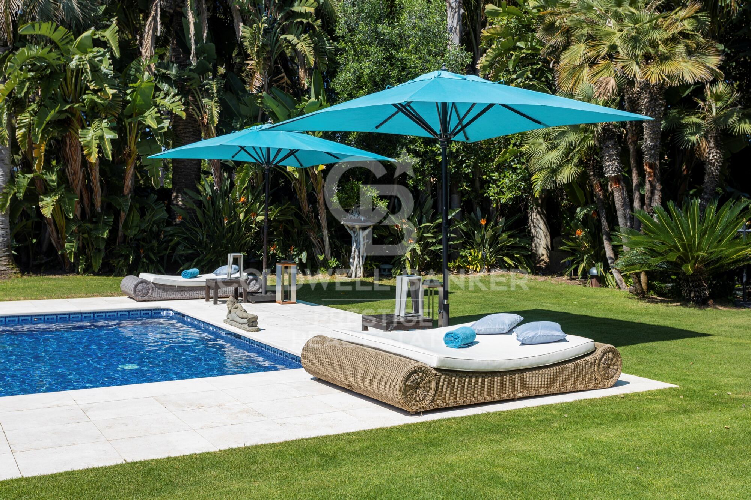
Outside, Casa Macaya's allure continues with a meticulously landscaped garden oasis featuring multiple terraces, ornamental fountains, and a sparkling 80 m2 swimming pool. Whether unwinding in the poolside cabana or entertaining guests under the stars, every moment is imbued with luxury and sophistication.

With its unrivaled location, impeccable craftsmanship, and unparalleled amenities, Casa Macaya is worth visiting if you are looking for a luxury property near the beach, not far from Barcelona.
#ref:CBES2208 (2) (2)

Property details

zone
Barcelona provincia
area
Garraf
location
Sitges
district
Can Girona - Terramar - Vinyet
Property type
house
sale
6.900.000 €
Reference
CBES2208 (2) (2)
Bedrooms
8
Bathrooms
5
Surface
950 m2
Builded surface
1200 m2

Property features

pool
A/C
sea views
furnished
fireplace
security
gym
parking
terrace
built in closets
Energy certificate
  • houseA
    92-100
  • houseB
    81-91
  • houseC
    69-80
  • houseD
    55-68
  • houseE
    39-54
  • houseF
    21-38
  • houseG
    1-20

About Sitges

Sitges, located on the Mediterranean coast of Catalonia, is a picturesque town that offers a vibrant and cosmopolitan lifestyle in a charming coastal setting. Known for its relaxed atmosphere, rich history, and beautiful beaches, Sitges attracts both local and international residents seeking to enjoy the best the region has to offer.

Life in Sitges is characterized by its lively and diverse environment. Its cobblestone streets, bustling squares, and lively promenade offer a wide range of cultural, social, and recreational activities for residents and visitors alike. From film festivals and art events to world-class restaurants and a vibrant nightlife, Sitges has something for everyone, regardless of age or interest.
One of the main advantages of living in Sitges is its excellent quality of life. In addition to its beautiful beaches and temperate Mediterranean climate, the town offers a wide range of services and amenities, including exclusive shops, prestigious schools, sports facilities, and a variety of entertainment options. Furthermore, its proximity to the city of Barcelona, just 40 kilometers away, provides access to all the conveniences and attractions of a major metropolis.

Regarding the real estate market, Sitges offers a variety of housing options to suit every taste and budget. From elegant sea-view apartments to luxurious villas with private gardens, there are properties to meet the needs of every buyer. While prices may be higher than in other areas of the region, investing in a property in Sitges offers an incomparable lifestyle and long-term value guaranteed.

Sitges is an ideal destination for those looking to combine the tranquility of a coastal town with the convenience and dynamism of urban life. With its cosmopolitan atmosphere, natural beauty, and thriving real estate market, Sitges offers a unique opportunity to enjoy the best of life on the Catalan coast.

Request more info
Ref.CBES2208 (2) (2)
Avenida Diagonal, 626
08021, Barcelona
+34 932 41 30 82
François Carriere
CEO

Related properties

Historic luxury seafront villa in Sitges · Terramar

Can Girona - Terramar - Vinyet

Historic luxury seafront villa in Sitges · Terramar

699 m²Size1.019 m²Plot77 Bathrooms
Villa Josefina is one of the most exceptional properties on the Passeig Marítim of Sitges. Located directly on the seafront, within the prestigious residential area of Terramar, this Noucentista villa, designed in 1921 by Josep Maria Martino Arroyo, combines architectural heritage, Mediterranean elegance, and a refined contemporary renovation. With approximately 699 sqm of built area on a 1,019 sqm plot, the property offers a rare residential experience with a Mediterranean Sea view. Its white façade, tower, balustrades, columned porches, and generous sea-view terraces reflect the timeless elegance of the great Mediterranean villas of the early 20th century. The property has undergone a comprehensive renovation conceived by Badia Arquitectes, featuring a carefully considered architectural, interior design, and landscaping project that preserves and enhances its historic character. The intervention combines premium natural materials, bespoke furniture, and a layout designed to maximize natural light and strengthen the connection between the indoor and outdoor spaces. The villa features spacious living rooms, a formal dining room, an independent study, 7 bedrooms, 6 bathrooms, a guest powder room, a gym with a changing area, a garage, a garden, porches, lounge areas, and a private swimming pool. An exceptional property for buyers looking for a luxury villa in Sitges, a historic seafront residence, a unique home in Terramar, or a rare heritage asset close to Barcelona and the international airport. #ref:CBES2940
9.700.000 €

Recently viewed properties

Beautiful Luxury Villa in Puente Romano, Marbella
Milla de Oro

Beautiful Luxury Villa in Puente Romano, Marbella

442 m²Size420 m²Plot44 Bathrooms
A semi-detached villa in Puente Romano, featuring four bedrooms and four bathrooms, thoughtfully designed rather than laid out by convention: basement level, entrance level with three en-suite bedrooms and a water feature that sets the tone immediately, first floor entirely dedicated to an open-plan living, dining, and kitchen area with terrace and private pool, and a second floor reserved exclusively for the master suite, complete with dressing room, private bathroom, and terrace with unobstructed sea views. A private elevator connects all levels, from the garage to the upper calm, without interruption. This home is designed for those who value flow. The lower level handles leisure perfectlya bar, cinema room with projector, gym, and saunaallowing the main floors to maintain a clean, balanced aesthetic. On the day floor, the living area opens directly onto the terrace, where the pool dialogues with the horizon rather than competing with it. Light, proportions, and contemporary design do the essential work; nothing seeks the spotlight, yet everything justifies itself. The three en-suite bedrooms on the entrance level offer independence and order, while the upper floor poses an obvious question: why share a master suite with anything else? Stepping outside, the answer is immediate. The promenade and the beach are just steps away. Dining out requires no planning, nights demand no car, and the gastronomic and social offerings of the Golden Mile become part of daily life, not an occasional plan. It's a location for those who want everything close at hand, without feeling surroundedpresent, yet never intrusive. This villa is not meant to appeal to everyone. It is precise, efficient, and confident in what it offers: direct sea views, privacy where it matters, and a layout that understands how luxury is truly lived today. If this way of living fits your expectations, a private viewing will confirm it. #ref:CBSH1394
10.900.000 €
Frontline Villa in Balcon al mar, Jávea
Portichol - Balcón al Mar

Frontline Villa in Balcon al mar, Jávea

344 m²Size1.136 m²Plot44 Bathrooms
This majestic villa located in the charming enclave of 'Balcón al Mar' will captivate you with its imposing presence and its unparalleled panoramic views of the Mediterranean. With characterful architecture and exceptional details, this property is truly one of a kind. Distributed over three floors, the villa offers a spacious and versatile space to enjoy with the family or receive guests in comfort and style. On the ground floor, you are welcomed by a spacious garage with capacity for two cars, equipped with an automatic door that adds a touch of comfort and security. You will also find a cozy room with bathroom, perfect for accommodating your visitors in a private and comfortable way. The ground floor leaves nothing to chance, as it is designed to offer entertainment and well-being with its TV room, a fully equipped gym and a games room for unforgettable moments of fun. Going up to the first floor, you are greeted by a spacious living room full of natural light, which becomes the epicenter of the house and an ideal place to share special moments with your loved ones. The elegant and modern open-plan kitchen is a dream come true for culinary lovers, and together with the living room, it creates an integrated and welcoming atmosphere. A toilet on this floor adds convenience and extra comfort for residents and visitors. On the second floor, you'll find two spacious bedrooms, each with its own private bathroom, providing your guests or family members with the privacy and comfort they deserve. In addition, you will be amazed by a master bedroom with an elegant dressing room and a luxurious en-suite bathroom, which becomes your own personal sanctuary to relax and disconnect from the world. The third and last floor is an oasis of peace, with a large solarium that gives you the opportunity to contemplate panoramic views that seem to be taken from a postcard. Here, you'll be able to enjoy the Mediterranean sun 365 days a year, and with every corner of the house strategically designed, you'll be able to revel in the stunning sea views from anywhere. In short, this magnificent villa in 'Balcony to the Sea' offers an exceptional and luxurious lifestyle in an unbeatable setting. With its elegant layout over three floors, the property perfectly combines recreation, comfort and panoramic views of the Mediterranean, making it a true residential gem. If you're looking for an extraordinary living experience, this villa has everything you could want and more. #ref:CBS002
2.830.000 €
Modern brand-new masterpiece villa with panoramic views in La Quinta, Benahavís
La Quinta

Modern brand-new masterpiece villa with panoramic views in La Quinta, Benahavís

913 m²Size1.210 m²Plot55 Bathrooms
Recently completed and built to the highest specifications, this stunning villa is set within an exclusive gated enclave of just three luxury homes in the coveted La Quinta area. Designed over three levels for seamless contemporary living, this five-bedroom residence offers a perfect fusion of indoor elegance, outdoor relaxation, and breathtaking views of the Mediterranean Sea and La Concha mountain. With a total built area of 913 sqm, including 307 sqm of meticulously designed terraces, the home is crafted for both comfort and sophistication. The expansive master suite features a spacious layout, walk-in dressing room, and a spa-inspired bathroom. Four additional guest bedrooms are supported by three beautifully finished bathrooms and an additional guest toilet. At the heart of the home is a 120 sqm open-plan kitchen and living area, effortlessly connected to the dining space and lounge, and opening directly onto a south-facing terrace. From here, you step onto a saltwater pool deck designed for year-round sunshine and fluid indoor-outdoor living. Luxury amenities abound: a private gym, a bespoke wine cellar, and a multifunctional entertainment room with a bar, billiards, and a TV lounge. Outdoors, a fully equipped kitchen is perfectly positioned to capture the sunset, ideal for al fresco dining with 8-10 guests amid a lush tropical garden. Built with efficiency and performance in mind, the home features a state-of-the-art smart automation system compatible with Apple HomeKit and Lutron. Each room offers individual climate control, while underfloor heating provides year-round comfort. With an A-rated energy certification, the villa is eco-conscious without compromising luxury. Additional highlights include a closed three-car garage, a spacious utility/laundry room, and premium materials throughoutmaking this a true turnkey home for those seeking refined living. Set within a secure 24-hour gated community, La Quinta is known for its privacy, natural surroundings, and proximity to protected green zones, some of which are part of a UNESCO Biosphere Reserve. The villa enjoys tranquility and panoramic views, yet is only minutes from the finest golf clubs, beaches, and restaurants. Nearby hotspots include La Quinta Golf & Country Club, Los Naranjos, Las Brisas, and fine dining venues like Breathe, Magna Café, and La Sala by the Sea. Top international schools such as Aloha College and Laude San Pedro International College are also close by. This is a rare chance to own a brand-new architectural gem that combines style, sustainability, and the ultimate Costa del Sol lifestylewhere technology, nature, and convenience coexist in perfect harmony. #ref:CBSH424
5.750.000 €
CLASSIC STYLE VILLA BENISSA - PANORAMIC VIEW
La Fustera

CLASSIC STYLE VILLA BENISSA - PANORAMIC VIEW

458 m²Size2.567 m²Plot53 Bathrooms
Set on an impressive plot of 2,567 m², this property occupies 458 m² of built area, including 296 m² of interior space, distributed over two floors. Built in 2007, the villa has a beautiful façade decorated with handcrafted natural stone. This high-quality villa, built by Cabrera Fine Properties Sl, a regional construction company renowned for its expertise and reputation for high-end custom projects, is the result of many years of experience in the sector. From the inside, you can admire the stunning panoramic views of the Mediterranean Sea through all the windows. On the ground floor, you will find a bright hall, a spacious living room with a fireplace and a fully equipped kitchen. On the upper floor, with direct access from the kitchen and living room, there is a large swimming pool of 65 m², a spacious terrace and a summer kitchen covered by a wooden and stone pergola. It is the perfect place to become the ideal home for large families and children. The upper floor consists of three bedrooms and two bathrooms, including a luxurious master suite with en-suite bathroom and access to a large sunny terrace with unforgettable views from the sea to the valley. Part of this terrace is spacious, offering an ideal retreat to enjoy the magic of the place and its surroundings. The villa features numerous decorative details, including additional marble details, Tuscan stone arches imported from the Balearic Islands, and aluminium windows fitted with mosquito nets and shutters. The villa has central heating and high-tech ventilation systems. #ref:CBSM918N
1.975.000 €
Split Level House 4 Bedrooms Sale Escaldes-Engordany
Escaldes-Engordany

Split Level House 4 Bedrooms Sale Escaldes-Engordany

216 m²Size44 Bathrooms
Exclusive apartment in a housing development in the center of Escaldes-Engordany, 500 meters from the economic and social center of the Principality.~~It is a triplex apartment of 244 m2 of housing plus 159 of terrace. It consists of 4 double rooms, two suites and the other two rooms share a bathroom, all of them with fitted wardrobes and access to the terrace. Kitchen open to dining room and practical laundry area.~~Includes a garage in the same building for 4 vehicles.~~Located in a unique enclave, its homes will have spectacular panoramic views over the Valley of Andorra and Escaldes and sun throughout the year.~~The first tower to be marketed, 15 stories high, is made up of 55 homes with 1 to 6 bedrooms, all exterior.~~You will find homes of various types and lengths, very bright and functional, with modern design, perimeter terraces and high-end finishes.~~It is worth noting in this promotion the fantastic community areas with heated indoor pool, gym, garden areas and solarium (for the exclusive use of the owners). The owners will also be able to enjoy exclusive direct access to the Falgueró and Rec del Solà paths.~~Regarding the FINISHES AND QUALITIES of the homes, we would highlight:~- EXTERIOR CARPENTRY in aluminum with SCHUCO type thermal break or similar.~- Triple glass with double air chamber adapted to energy requirements.~- Stoneware flooring, with two finishing options to be chosen by the client.~- built-in cabinets of the Carré brand or similar~- Open KITCHENS with Neolith, Silestone or similar countertops, equipped with a 'BORA' type surface extractor fan incorporated into the hob, induction hob, oven, microwave, fridge and dishwasher from SIEMEMS or similar. Wall and base units of the Santos or similar brand, combining a solid color with an imitation wood finish. Extendable faucet.~- BATHROOMS with walls covered with top quality ceramics. Equipped with furniture with drawer and embedded sink. Hansgrohe or similar regulating taps, glass partition and mirror. Built-in shower 'rain' effect~- AIR CONDITIONING AND RENEWAL:~ * ACS production system and centralized air conditioning connected to~ FEDA ECOTERM.~ * Underfloor heating system throughout the house.~ * Air conditioning with cold air throughout the house except in bathrooms, through~ air ducts integrated into the false ceiling with supply and extraction.~ * Renewal of airer with double flow system with compact equipment~ with Siber or similar brand heat recuperator. Individualized equipment~ for each house.~- ELECTRICAL INSTALLATION:~ * Spotlights integrated into the false ceiling in bathrooms, laundry and kitchen.~ * LED strip lighting in the hallway and other rooms.~ * HOME AUTOMATION: home climate control system.~~With the possibility of buying parking spaces and storage rooms in the same building.~~Do not hesitate to contact us to clarify any questions and have additional information. #ref:04894/5210
3.400.000 €
Coldwell Banker Prestige Real Estate
Avenida Diagonal, 626
08021, Barcelona
Lunes a jueves 10h a 14h y de 15h a 19h. Viernes de 9:30h a 14h y de 15h a 18:30h.
Newsletter

Find your home abroad with the support of the Coldwell Banker® network

Visit our global websites to learn more about your ideal property in the most exclusive destinations

We use our own and third-party cookies to make our website work safely and personalize its content. Likewise, we use cookies to measure and obtain data on your navigation and to adjust advertising to your tastes and preferences. Press the "Accept all" button to confirm that you have read and accepted the information presented. To manage or disable these cookies, click on "Configuration". For more information see our cookies policy.
Modify cookies
Technical and functional Always active
This website uses its own Cookies to collect information in order to improve our services. If you continue browsing, you accept their installation. The user has the possibility of configuring his browser, being able, if he so wishes, to prevent them from being installed on his hard drive, although he must bear in mind that such action may cause difficulties in navigating the website.
They allow the monitoring and analysis of the behavior of the users of this website. The information collected through this type of cookies is used to measure the activity of the web for the elaboration of user navigation profiles in order to introduce improvements based on the analysis of the usage data made by the users of the service. They allow us to save the user's preference information to improve the quality of our services and to offer a better experience through recommended products.
These cookies are used to store information about the preferences and personal choices of the user through the continuous observation of their browsing habits. Thanks to them, we can know the browsing habits on the website and display advertising related to the user's browsing profile.