Casa Macaya: An Exceptional Luxury Estate on a 3,450 m² Plot in Terramar, Sitges

size
1200 m²
plot
3,450 m²
Bedrooms
8
Bathrooms
5
parking
1
pool
terrace
View property video View property video View video
price
6,900,000 €
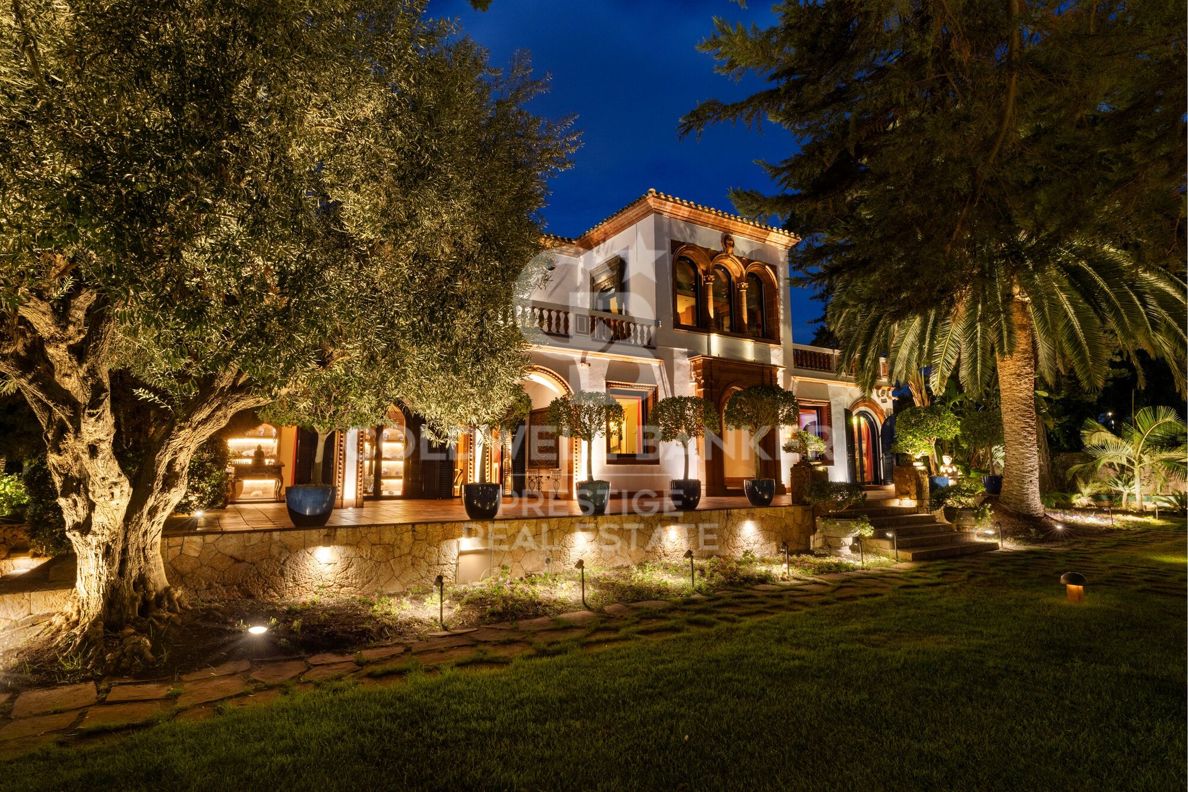
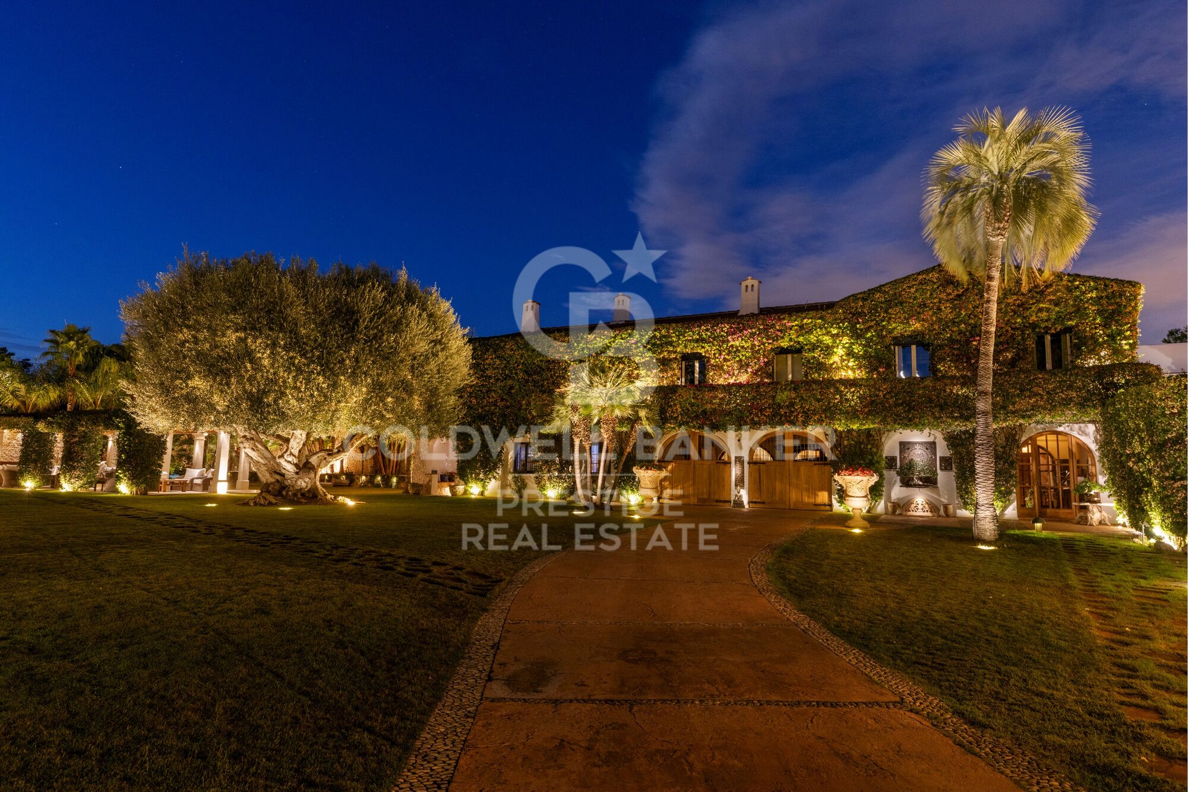
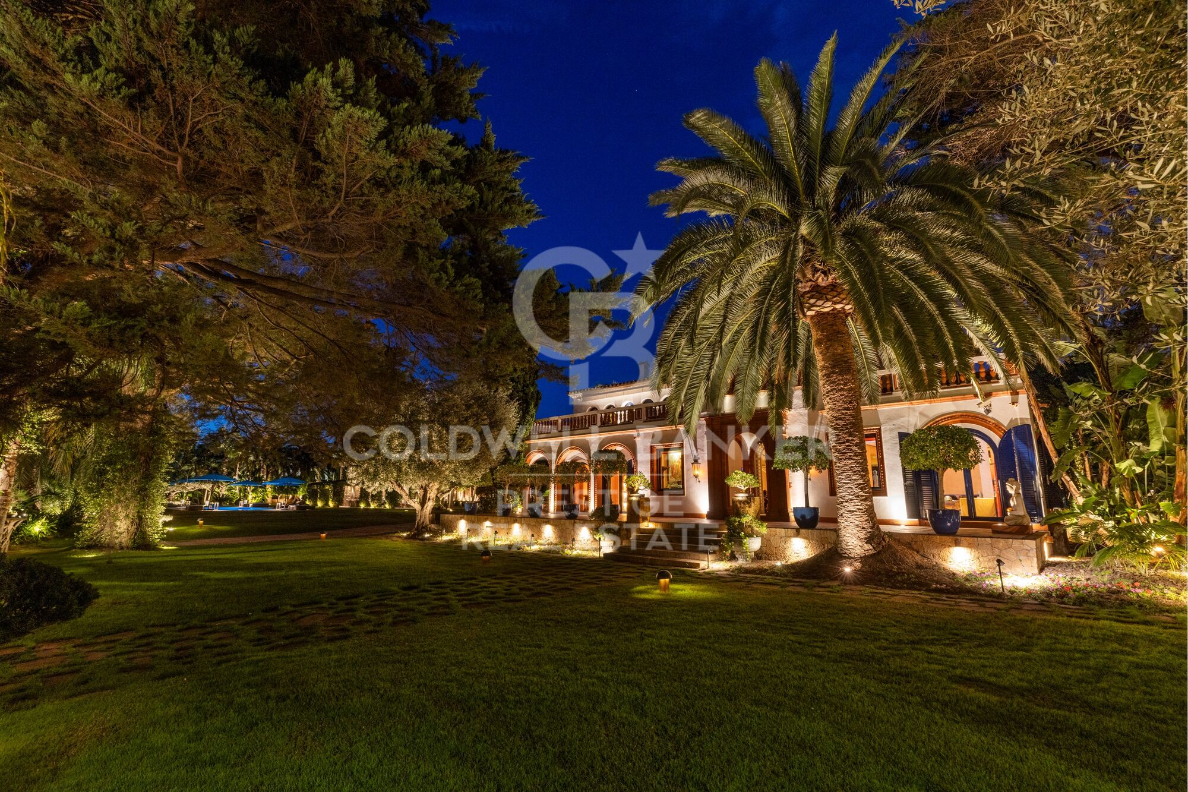
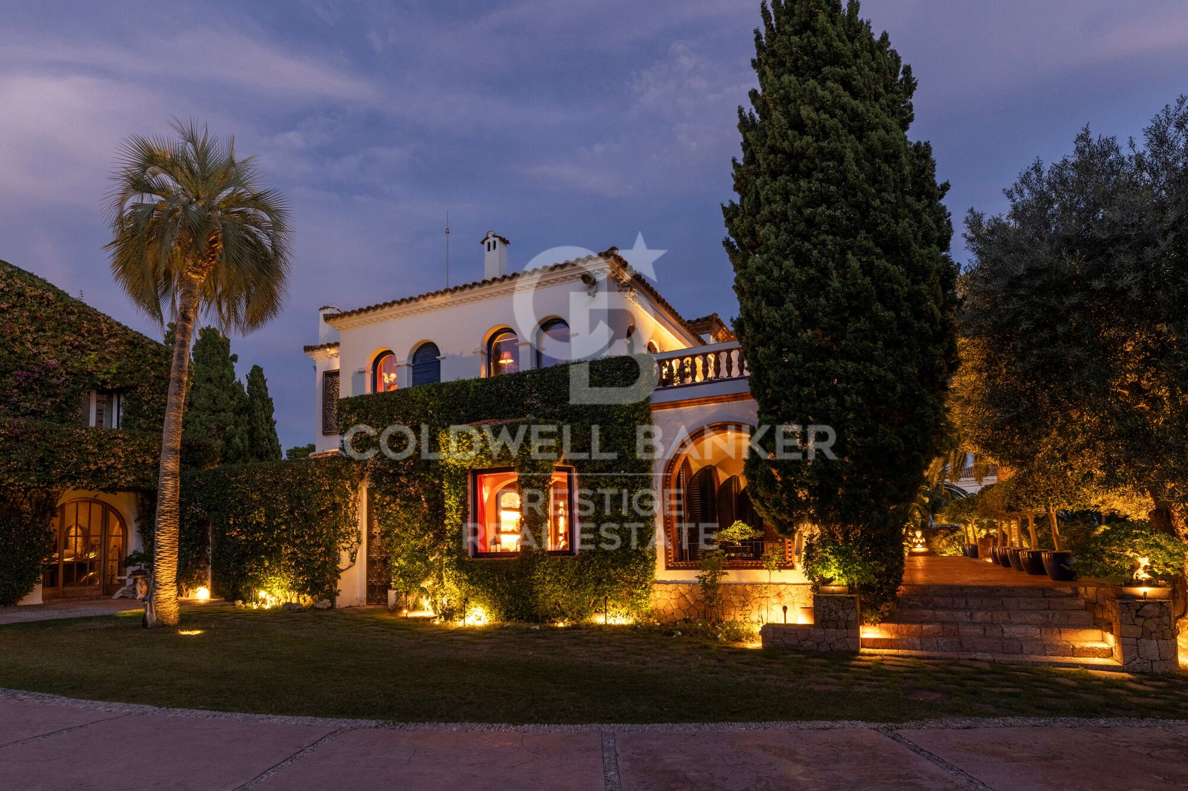
Welcome to this luxurious neoclassical masterpiece, nestled in the prestigious Terramar urbanization, steps away from the azure shores of the Mediterranean Sea and 30 minutes south of Barcelona. Introducing Casa Macaya, an emblematic residence exuding opulence and refined elegance.

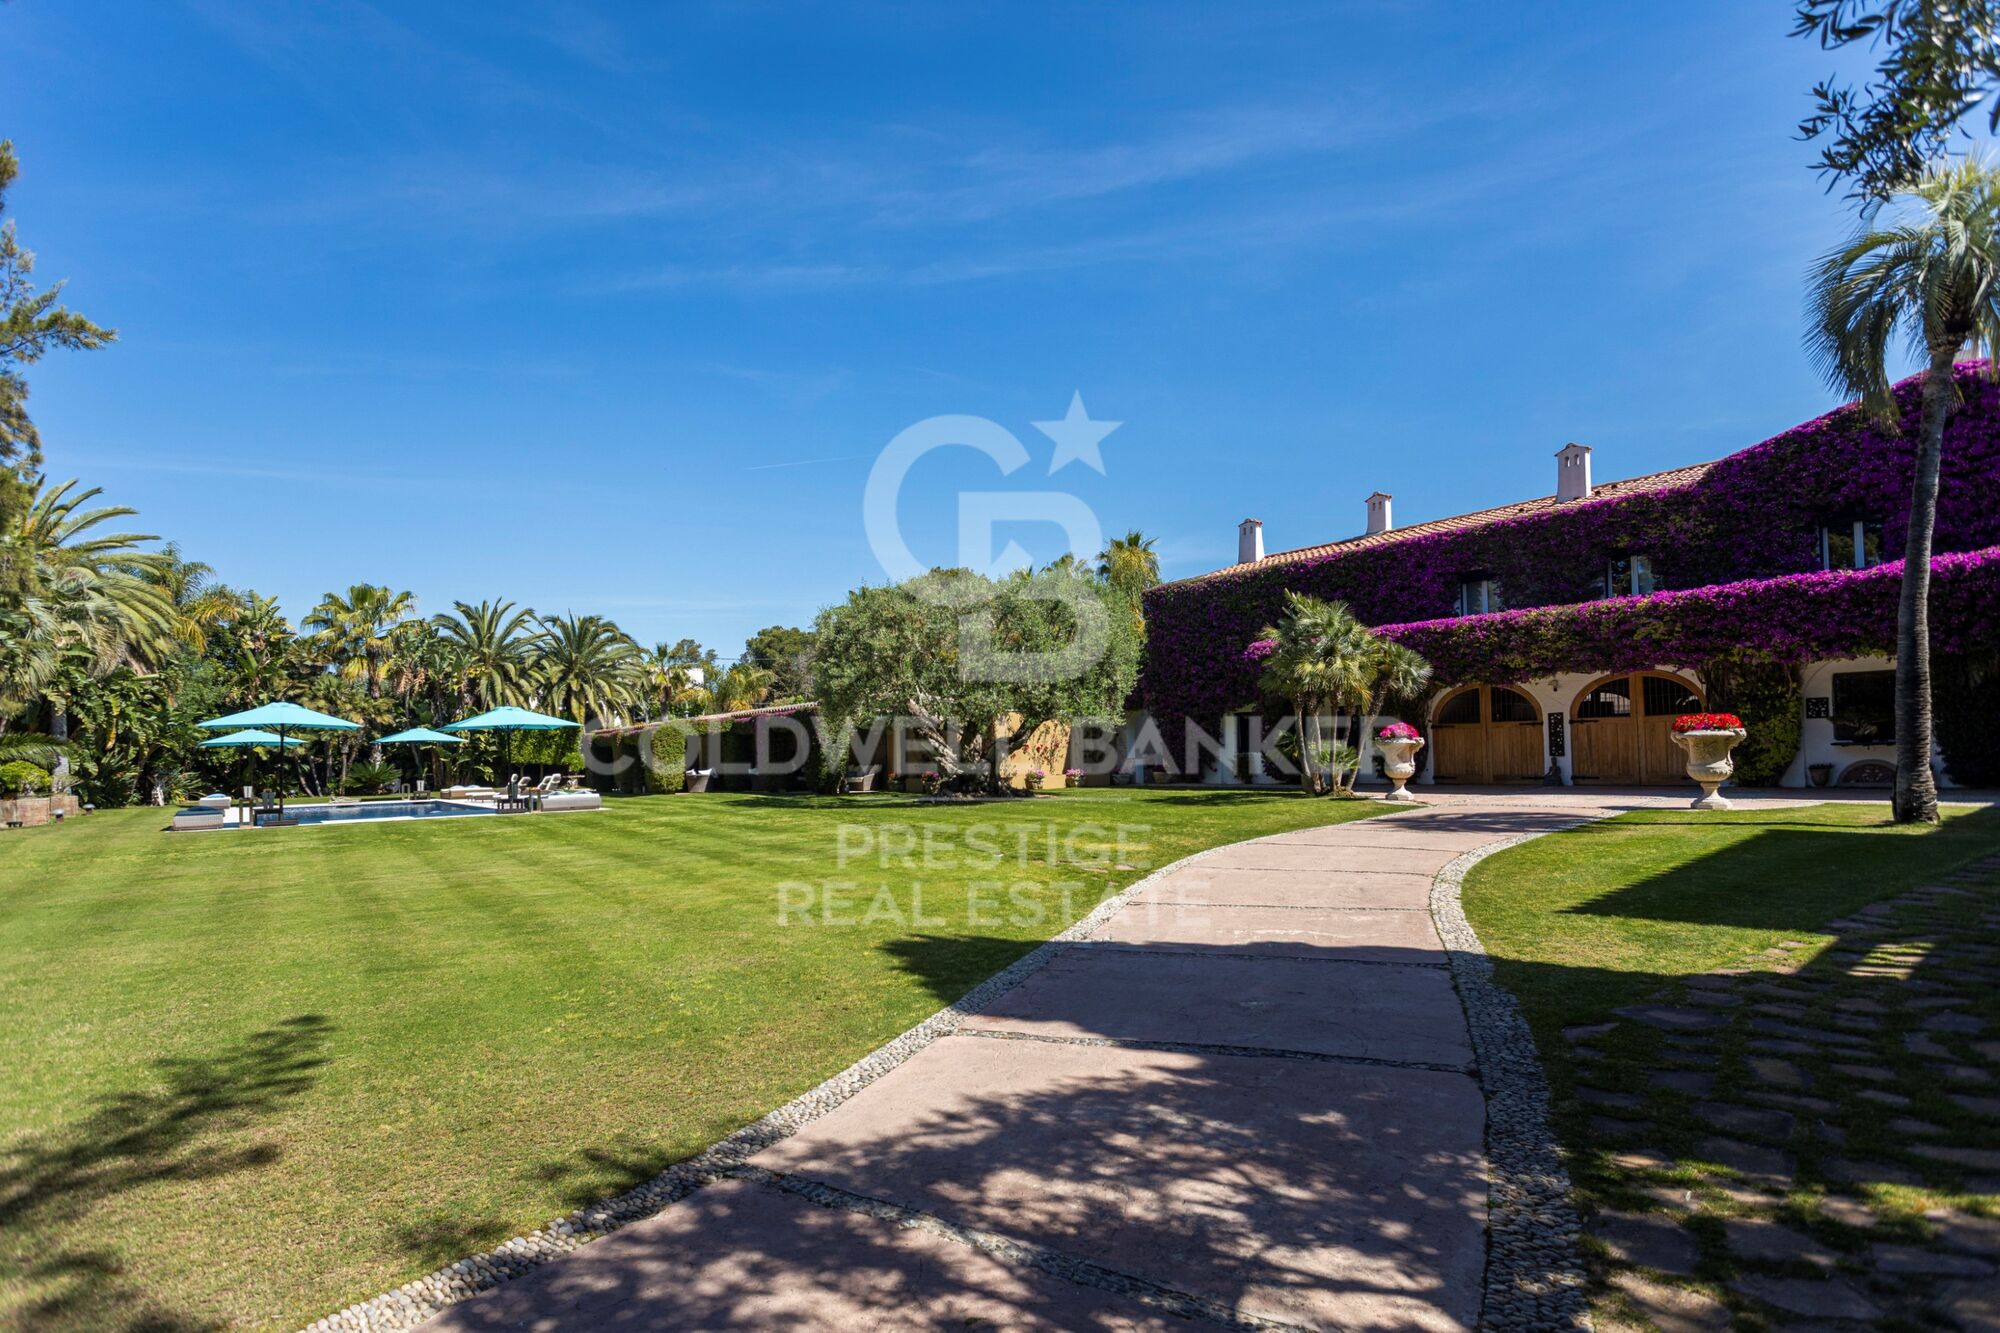
Set upon a sprawling 3,450 m2 estate, this distinguished property epitomizes luxury living. Beyond the gated entrance, a lush, verdant landscape surrounds the estate, offering a serene retreat amidst Sitges's bustling coastal charm.

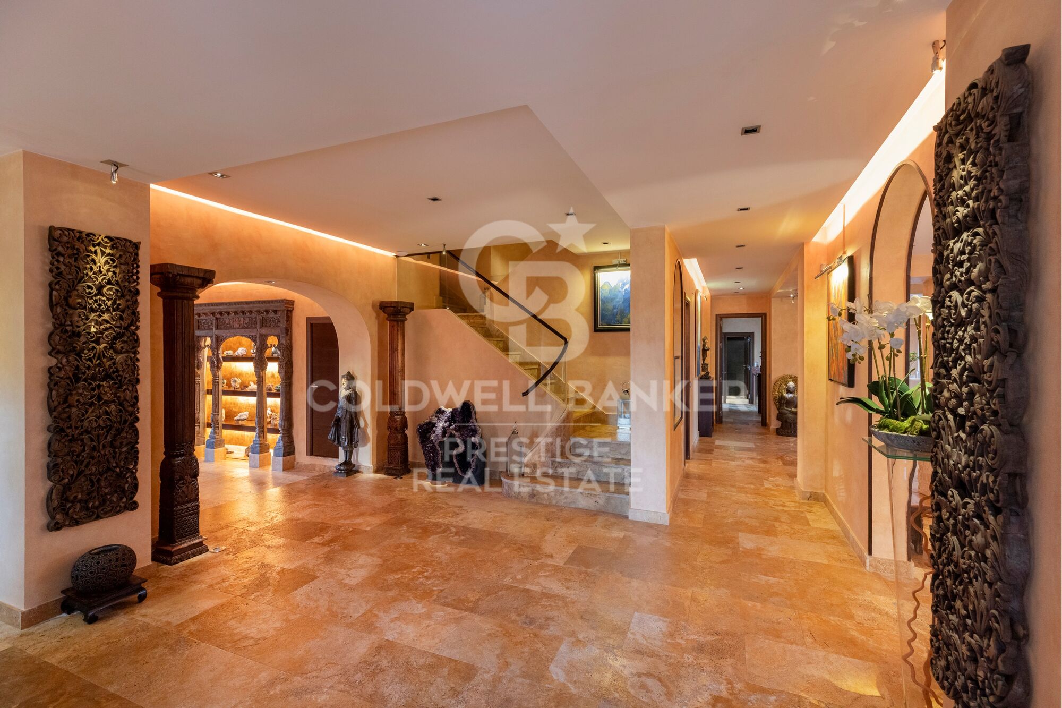
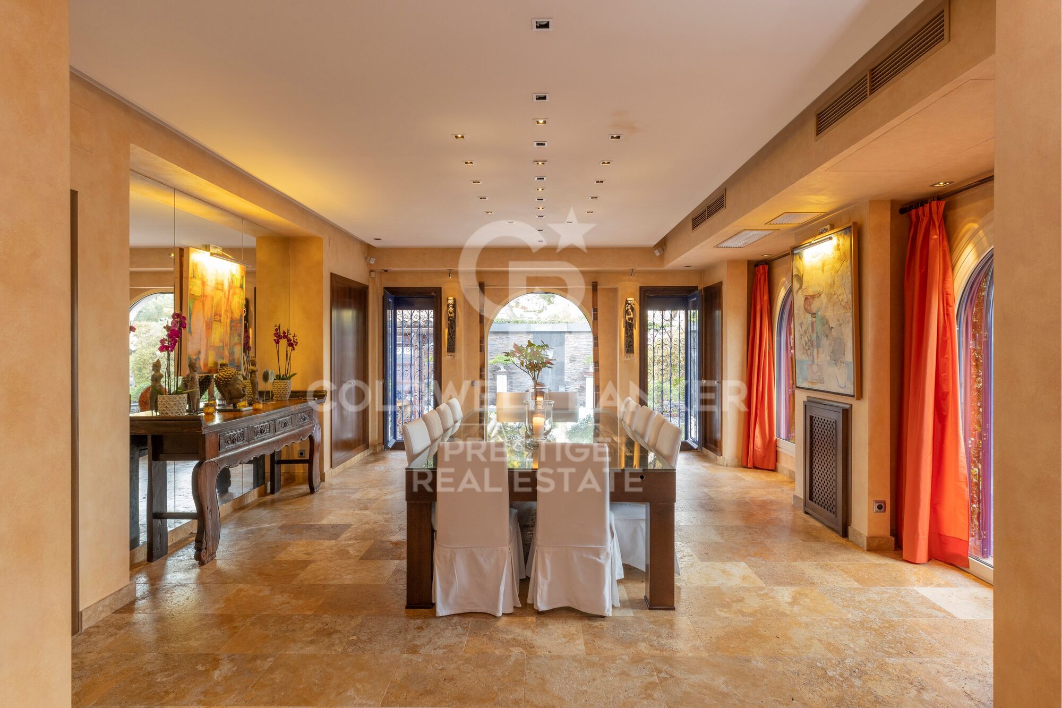
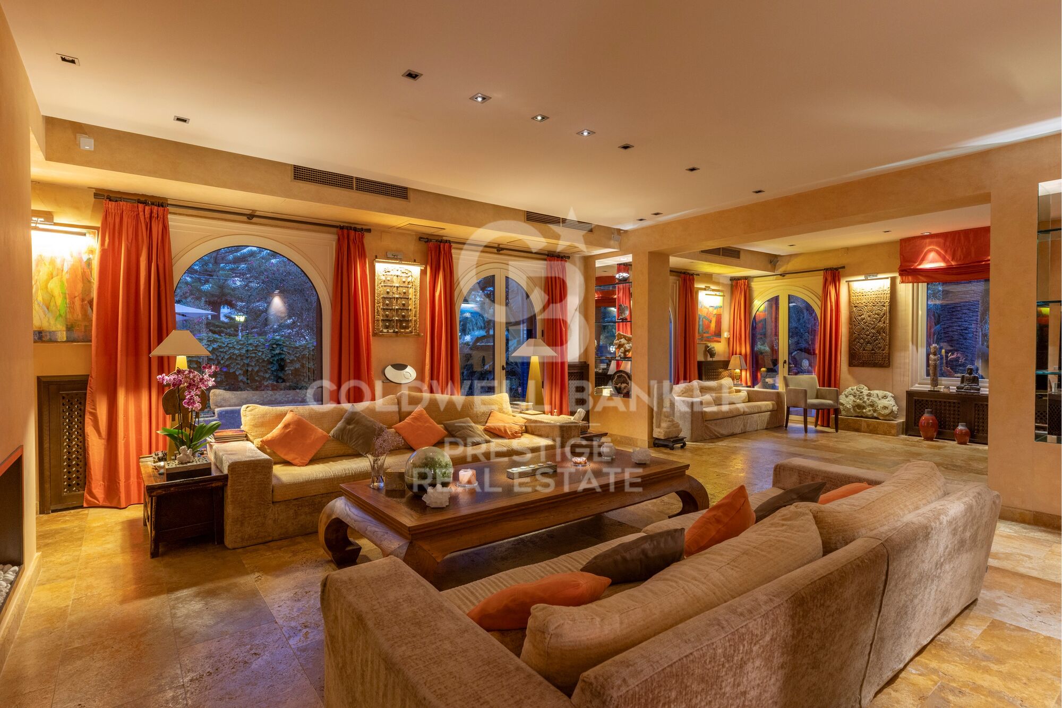
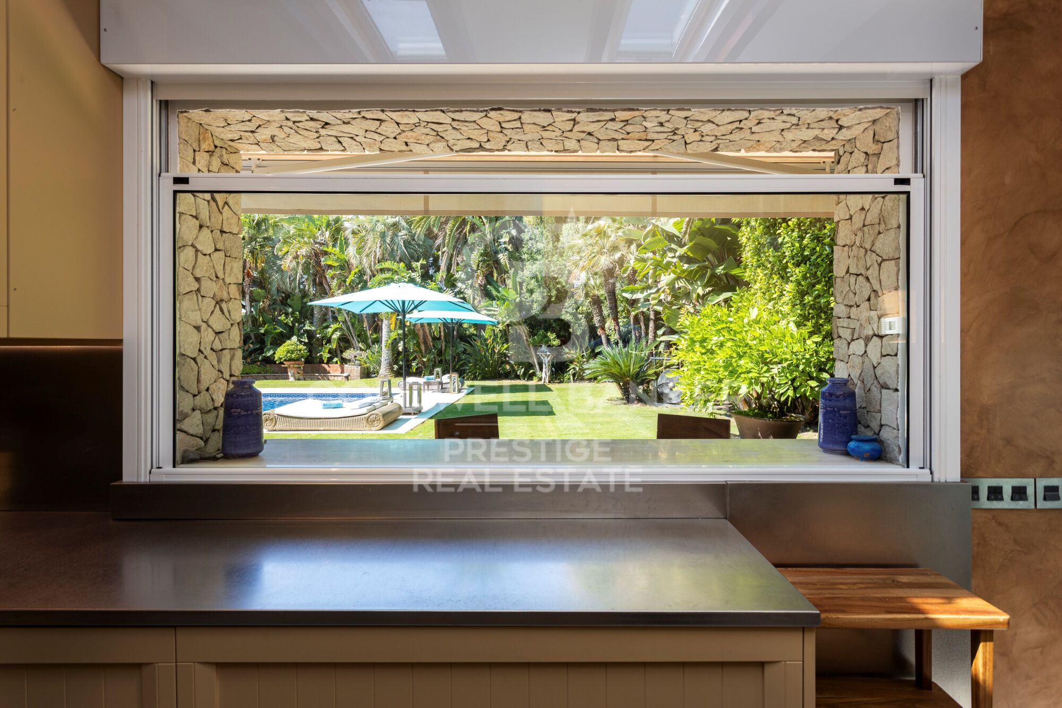
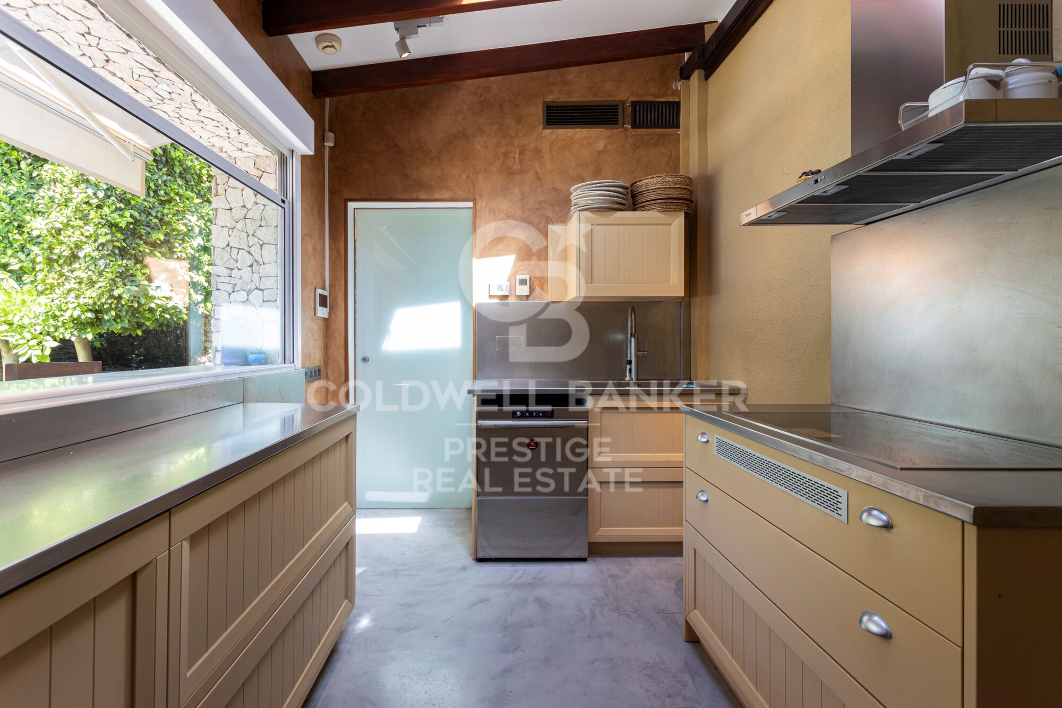
Casa Macaya boasts an impressive array of amenities, including a four-bedroom, four-bathroom guest house, a gym, and an independent office. Designed for the discerning homeowner seeking unparalleled comfort and convenience. Step inside the primary residence, where grandeur meets sophistication. From the expansive living areas to the gourmet kitchen, every detail is meticulously crafted to elevate the living experience.

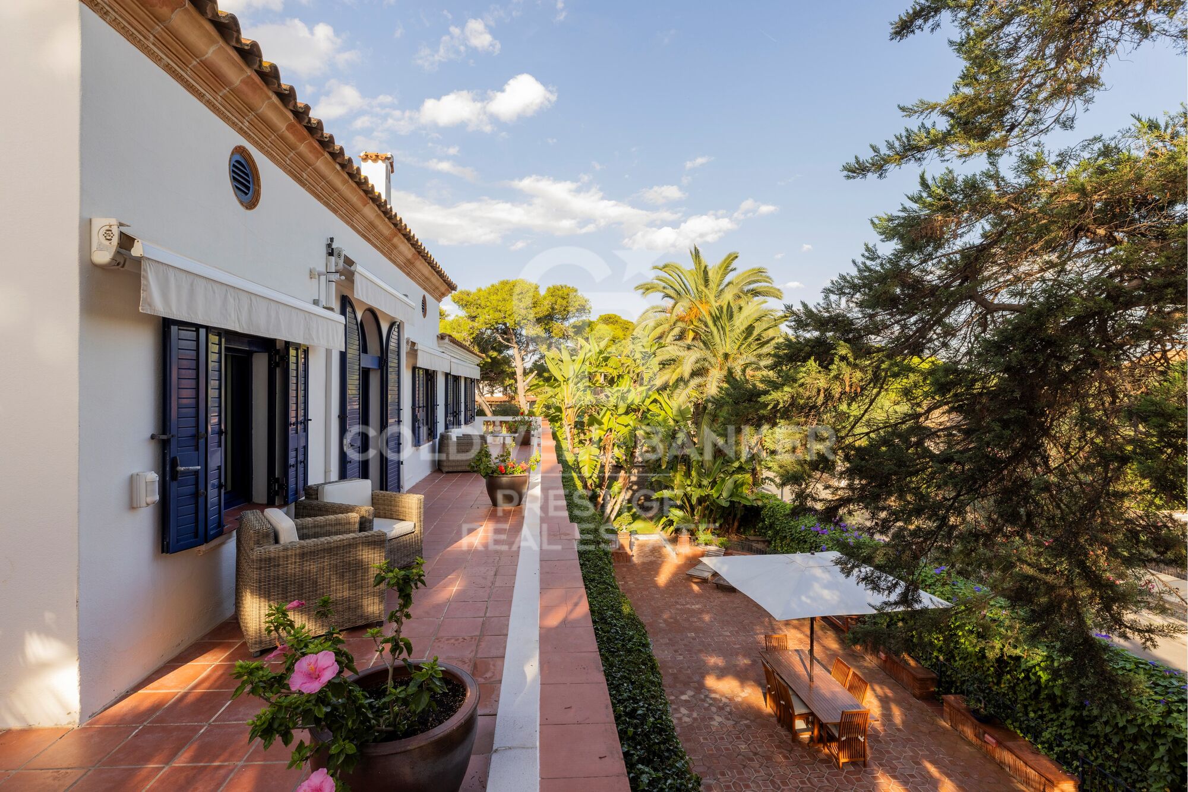
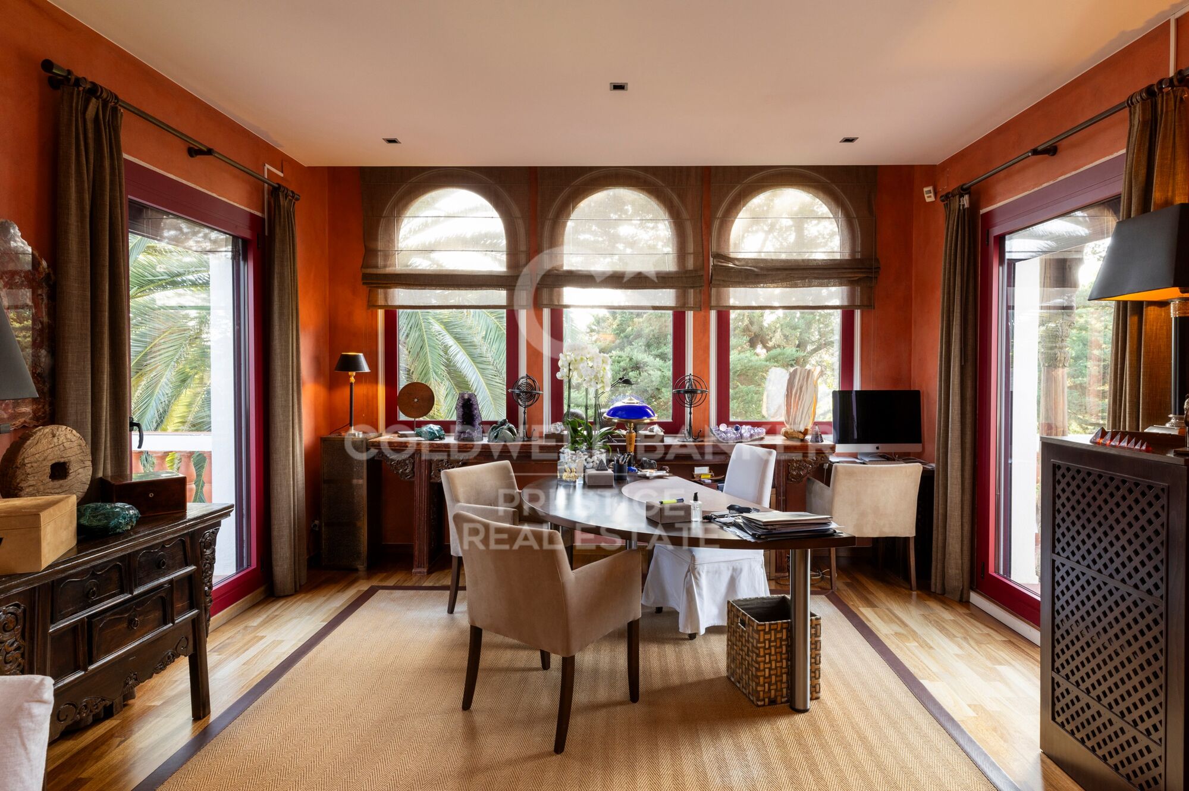
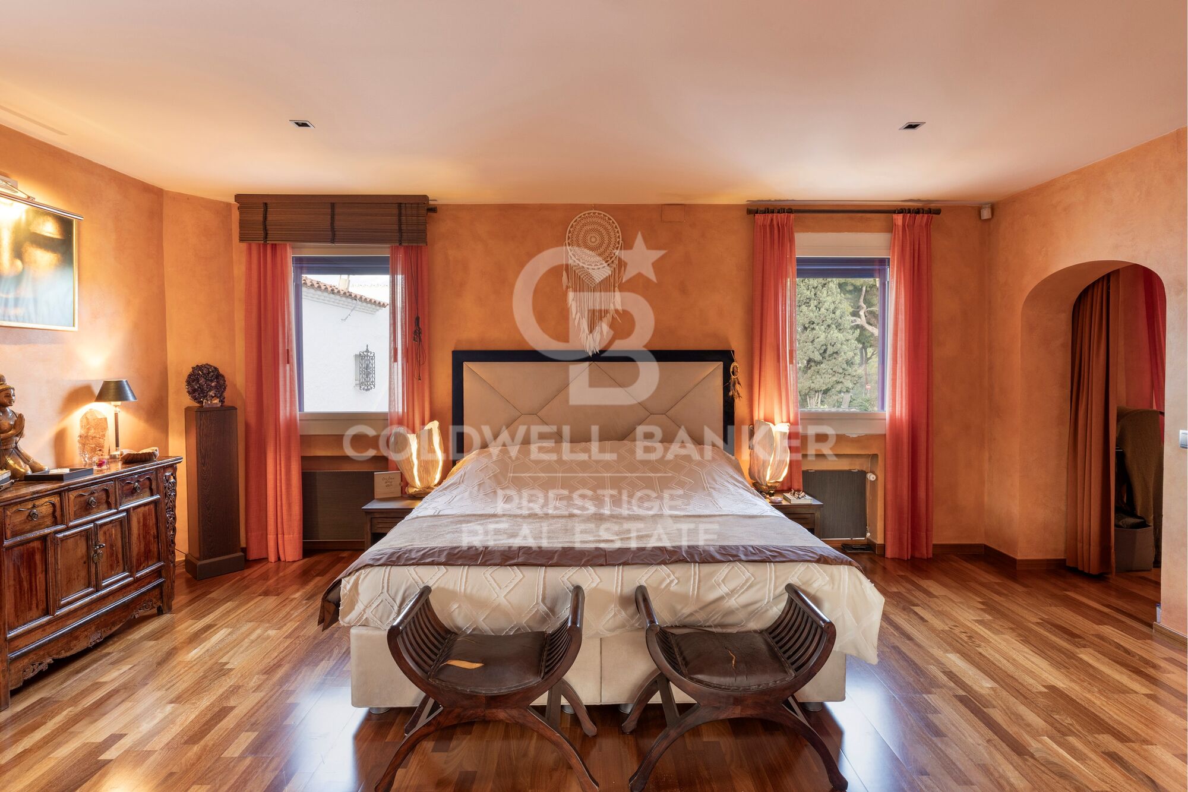
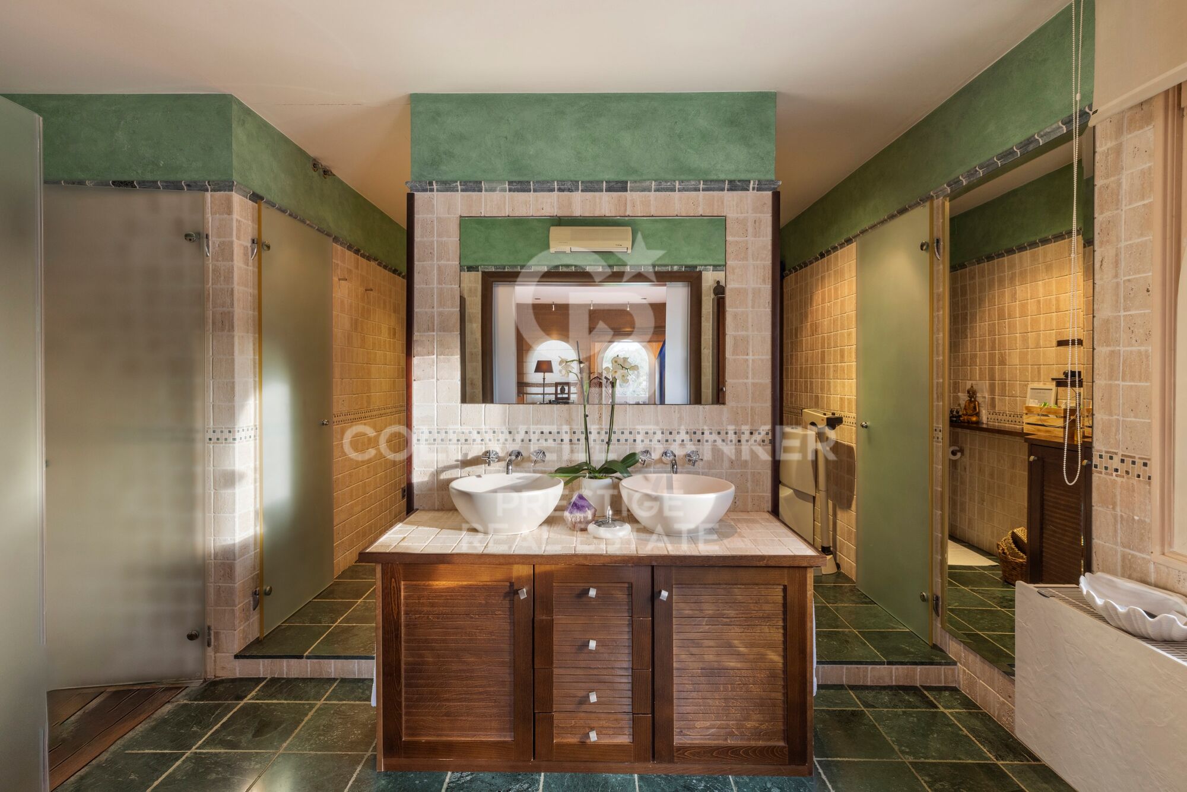
On the upper level, you will find the master suite with a lavish ensuite bathroom and a private terrace. Additional ensuite bedrooms accommodate family and guests, while a spacious office with a terrace provides workspace for the modern professional.

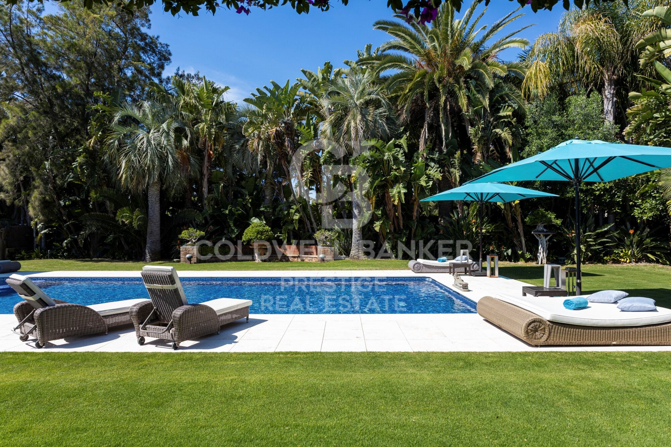
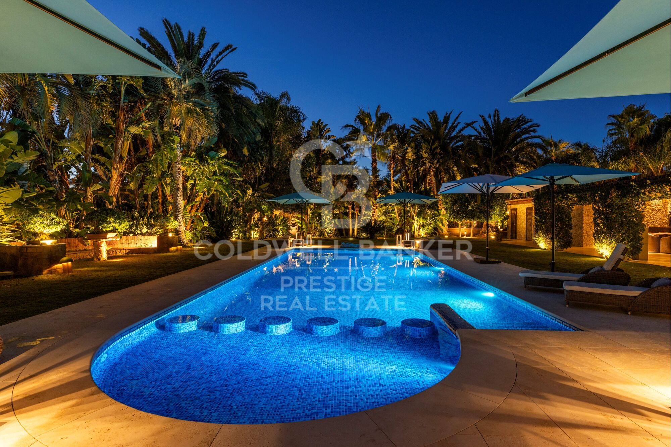
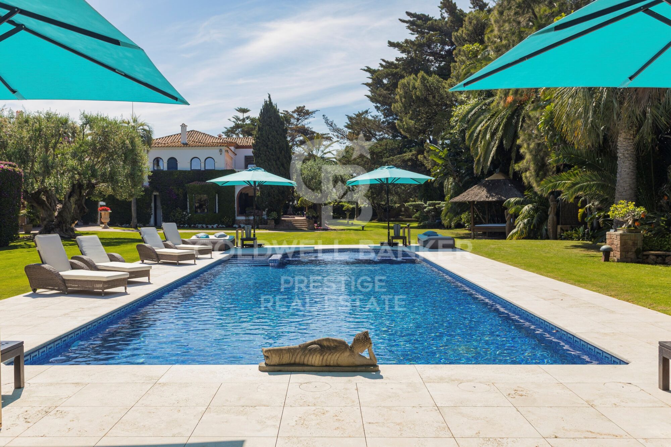
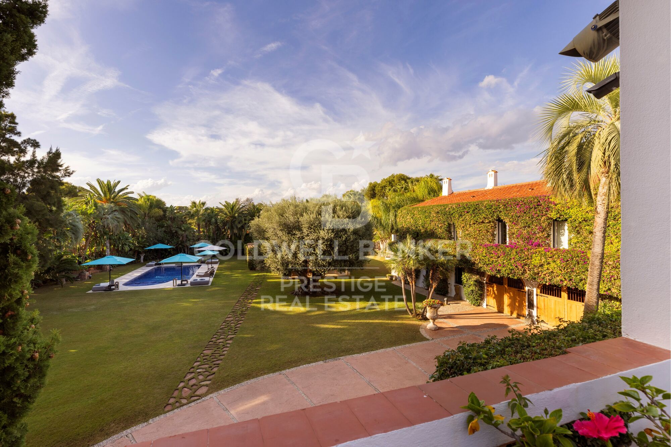
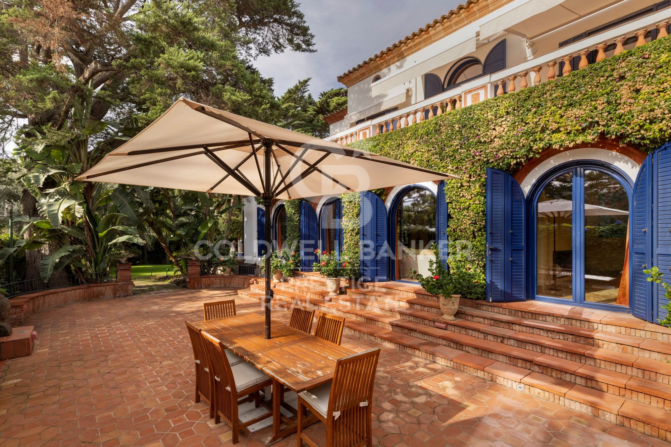
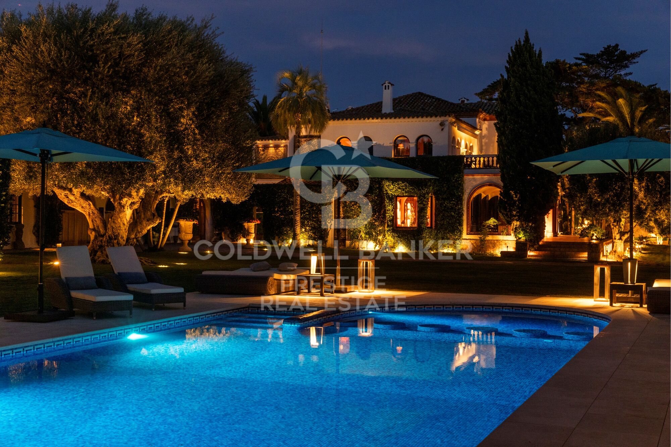
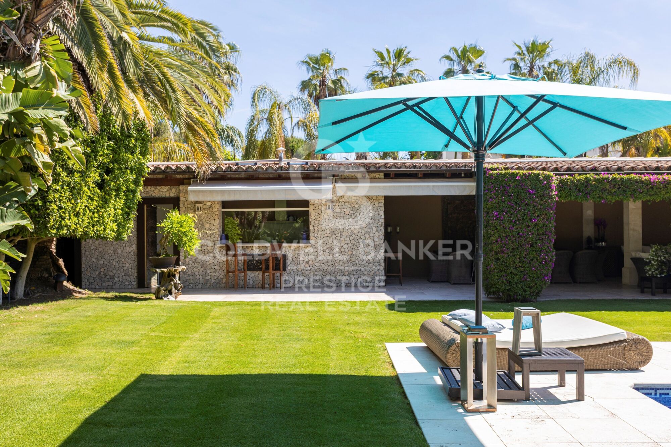
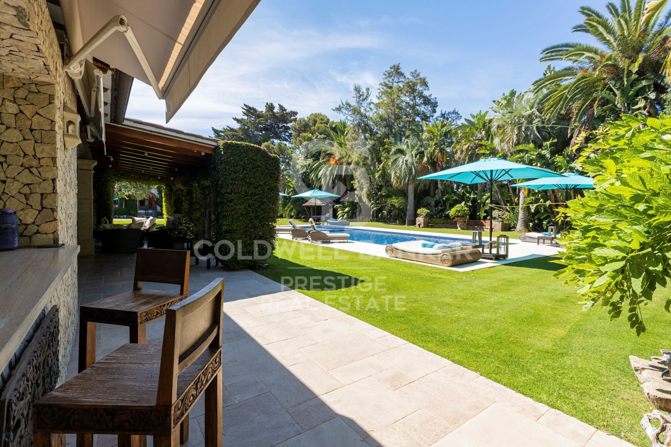
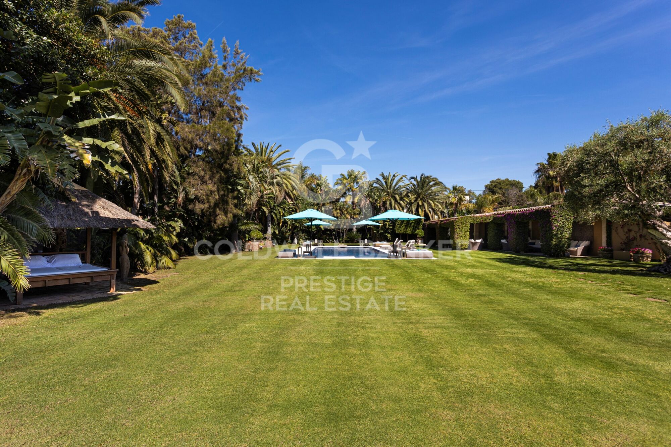
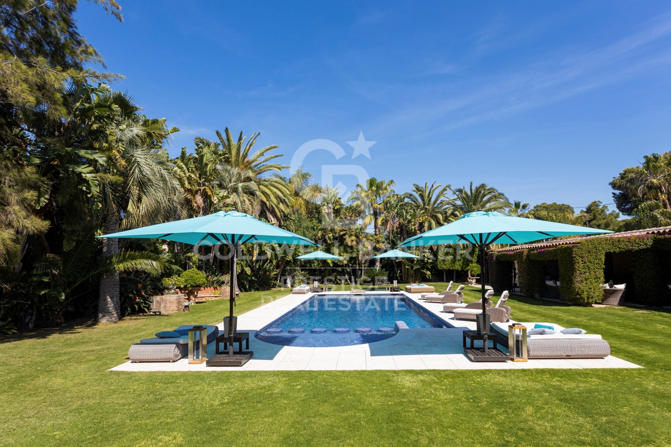
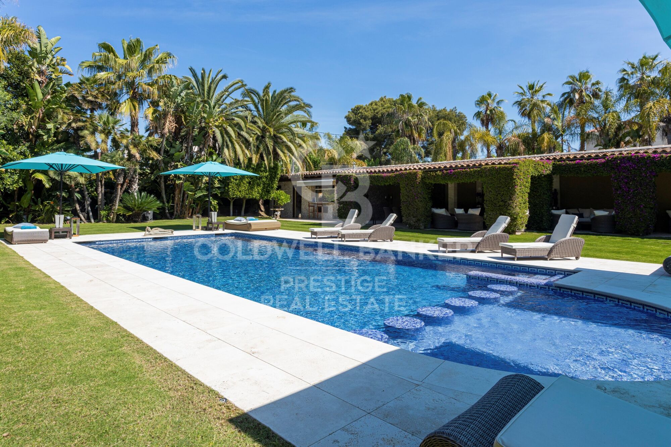
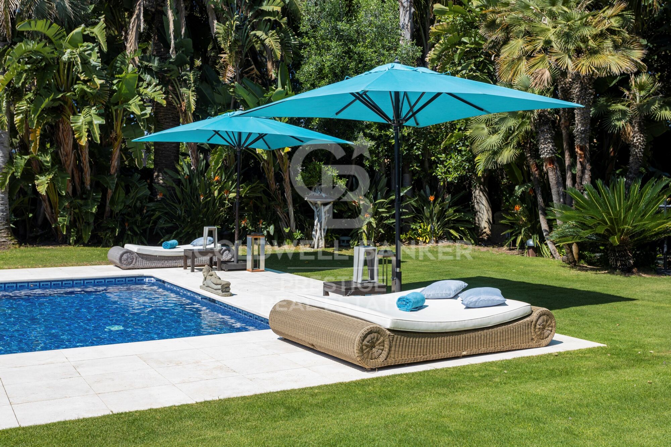
Outside, Casa Macaya's allure continues with a meticulously landscaped garden oasis featuring multiple terraces, ornamental fountains, and a sparkling 80 m2 swimming pool. Whether unwinding in the poolside cabana or entertaining guests under the stars, every moment is imbued with luxury and sophistication.

With its unrivaled location, impeccable craftsmanship, and unparalleled amenities, Casa Macaya is worth visiting if you are looking for a luxury property near the beach, not far from Barcelona.
#ref:CBES2208 (2) (2)

Property details

zone
Barcelona provincia
area
Garraf
location
Sitges
district
Can Girona - Terramar - Vinyet
Property type
house
sale
6.900.000 €
Reference
CBES2208 (2) (2)
Bedrooms
8
Bathrooms
5
Surface
950 m2
Builded surface
1200 m2

Property features

pool
A/C
sea views
furnished
fireplace
security
gym
parking
terrace
built in closets
Energy certificate
  • houseA
    92-100
  • houseB
    81-91
  • houseC
    69-80
  • houseD
    55-68
  • houseE
    39-54
  • houseF
    21-38
  • houseG
    1-20

About Sitges

Sitges, located on the Mediterranean coast of Catalonia, is a picturesque town that offers a vibrant and cosmopolitan lifestyle in a charming coastal setting. Known for its relaxed atmosphere, rich history, and beautiful beaches, Sitges attracts both local and international residents seeking to enjoy the best the region has to offer.

Life in Sitges is characterized by its lively and diverse environment. Its cobblestone streets, bustling squares, and lively promenade offer a wide range of cultural, social, and recreational activities for residents and visitors alike. From film festivals and art events to world-class restaurants and a vibrant nightlife, Sitges has something for everyone, regardless of age or interest.


One of the main advantages of living in Sitges is its excellent quality of life. In addition to its beautiful beaches and temperate Mediterranean climate, the town offers a wide range of services and amenities, including exclusive shops, prestigious schools, sports facilities, and a variety of entertainment options. Furthermore, its proximity to the city of Barcelona, just 40 kilometers away, provides access to all the conveniences and attractions of a major metropolis.

Regarding the real estate market, Sitges offers a variety of housing options to suit every taste and budget. From elegant sea-view apartments to luxurious villas with private gardens, there are properties to meet the needs of every buyer. While prices may be higher than in other areas of the region, investing in a property in Sitges offers an incomparable lifestyle and long-term value guaranteed.

Sitges is an ideal destination for those looking to combine the tranquility of a coastal town with the convenience and dynamism of urban life. With its cosmopolitan atmosphere, natural beauty, and thriving real estate market, Sitges offers a unique opportunity to enjoy the best of life on the Catalan coast.


Request more info
Ref.CBES2208 (2) (2)
Avenida Diagonal, 626
08021, Barcelona
+34 932 41 30 82
François Carriere
CEO

Related properties

Historic luxury seafront villa in Sitges · Terramar
Can Girona - Terramar - Vinyet

Historic luxury seafront villa in Sitges · Terramar

699 m²Size1.019 m²Plot77 Bathrooms
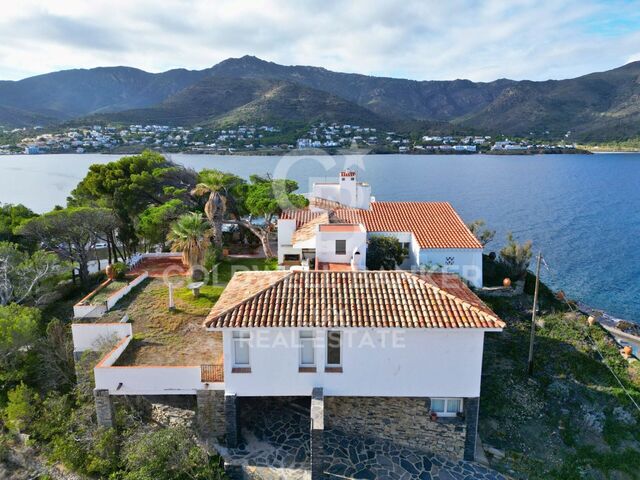
Villa Josefina is one of the most exceptional properties on the Passeig Marítim of Sitges. Located directly on the seafront, within the prestigious residential area of Terramar, this Noucentista villa, designed in 1921 by Josep Maria Martino Arroyo, combines architectural heritage, Mediterranean elegance, and a refined contemporary renovation. With approximately 699 sqm of built area on a 1,019 sqm plot, the property offers a rare residential experience with a Mediterranean Sea view. Its white façade, tower, balustrades, columned porches, and generous sea-view terraces reflect the timeless elegance of the great Mediterranean villas of the early 20th century. The property has undergone a comprehensive renovation conceived by Badia Arquitectes, featuring a carefully considered architectural, interior design, and landscaping project that preserves and enhances its historic character. The intervention combines premium natural materials, bespoke furniture, and a layout designed to maximize natural light and strengthen the connection between the indoor and outdoor spaces. The villa features spacious living rooms, a formal dining room, an independent study, 7 bedrooms, 6 bathrooms, a guest powder room, a gym with a changing area, a garage, a garden, porches, lounge areas, and a private swimming pool. An exceptional property for buyers looking for a luxury villa in Sitges, a historic seafront residence, a unique home in Terramar, or a rare heritage asset close to Barcelona and the international airport. #ref:CBES2940
9.700.000 €

Recently viewed properties

Bright, high-floor brand-new apartment on Aribau/Rosellón
Dreta de l'Eixample

Bright, high-floor brand-new apartment on Aribau/Rosellón

130 m²Size33 Bathrooms
Corner apartment of 130 built square meters, located on a real fifth floor in Eixample Esquerra. The property combines original elements of classic Barcelona regia architecture with a recent comprehensive renovation. Layout and main features: Day area: Exterior living-dining room with an integrated fireplace and four French balconies facing the street. Open-plan kitchen with a central island, Carrara marble countertops, and high-end appliances. Night area: Three bedrooms and two full bathrooms. The master bedroom is en-suite with unobstructed views. The other two bedrooms share a full bathroom with a shower and double vanity. Outdoor spaces: A 15-meter wraparound corner balcony-terrace and a total of six street-facing French balconies. Original elements: Ceilings with ornamental moldings and restored hydraulic tile floors, combined with natural oak parquet. Facilities and equipment: Centralized ducted air conditioning with independent zones (day/night). Domestic hot water production via an aerothermal system. Dimmable recessed lighting throughout the property. Guest toilet, separate laundry area, and multipurpose space (office/dressing room) with an original stained glass window. Building and location: Building with a fully renovated facade, lobby, and common areas, featuring a large, original classic elevator. Located a few meters from Avenida Diagonal, with excellent public transport links (metro, bus, Bicing) and nearby public parking garages. #ref:CBES2987
1.320.000 €
Flat 4 Bedrooms Sale Madrid
Trafalgar

Flat 4 Bedrooms Sale Madrid

320 m²Size43 Bathrooms
Coldwell Banker Unique presente este piso a reformar, ubicado en un elegante chaflán entre las calles Sagasta y Francisco de Rojas. La vivienda ocupa una posición privilegiada dentro de una finca regia con portería. Su fachada se abre ampliamente a la ciudad a través de doce huecos exteriores nueve de ellos, grandes ventanales que permiten que la luz natural recorra la casa durante todo el día. La vivienda conserva la esencia de la arquitectura clásica madrileña: techos de 3,15 metros con molduras originales, suelos de pino y una vidriera de época perfectamente conservada que recibe desde el hall y anticipa el carácter singular de la propiedad. Su condición mayoritariamente exterior, unida a la orientación sur y este, crea espacios luminosos, amplios y llenos de posibilidades. La distribución actual mantiene elementos propios de las viviendas señoriales de la zona, como la entrada principal y una puerta de servicio independiente. Una base arquitectónica excepcional sobre la que reinterpretar el espacio desde una mirada contemporánea, respetando su identidad y adaptándolo a una nueva forma de vivir. En esta fase, la propiedad se ofrece en su estado actual junto con el proyecto de transformación. Una propuesta que plantea una distribución más fluida y funcional, con una amplia zona social como corazón de la vivienda y una zona de descanso concebida para preservar la intimidad y el confort. El proyecto contempla tres dormitorios dobles en suite, una habitación de servicio con baño propio, aseo de cortesía y una zona de laundry independiente. La ejecución de la reforma no está incluida, lo que permite al futuro propietario llevar a cabo la propuesta o personalizarla de acuerdo con sus necesidades. Una vivienda con historia, luz y proporciones excepcionales. Y la oportunidad de transformarla en un hogar verdaderamente propio. #ref:CBUQ1634
3.099.000 €
Luxury villa project in Monte Mayor - Benahavís
Montemayor - Marbella Club

Luxury villa project in Monte Mayor - Benahavís

375 m²Size2.100 m²Plot54 Bathrooms
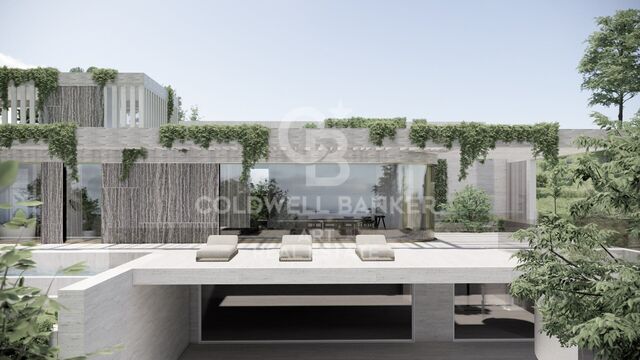
This modern luxury villa project, designed by a highly respected Belgian architect, offers an exceptional opportunity to create the house of your dreams in Monte Mayor, a prestigious and sought-after residential community in Benahavís. With two floors plus a large basement, the villa is carefully designed to maximise comfort, privacy and functionality. The main floor will have three bedrooms, two bathrooms and a guest toilet, while the large basement provides the flexibility to include a gym, spa, home theater and even two additional bedrooms, making it adaptable to the needs of your lifestyle. The property also includes an impressive 26-metre-long pool, perfect for enjoying outdoor life, fitness or simply immersing yourself in the quiet environment. The elevated plot of the villa makes the most of its privileged location within Monte Mayor, offering stunning views facing south of the Mediterranean Sea and the surrounding mountains. The interior living spaces will be carefully designed to complement the natural environment, with large open areas, contemporary architecture and abundant natural light creating a perfect connection between the interior and the exterior. Once completed, the house will have a total of five bedrooms with bathroom, each designed to offer maximum privacy and comfort. With an additional guest bathroom that serves the common areas, every detail has been considered to improve both comfort and elegance. Monte Mayor is a closed community recognised for its harmonious blend of modern luxury and natural virgin beauty. The neighbourhood is characterised by its large plots, lush vegetation and landscaped by experts that exude a sense of peace and exclusivity. Unlike many densely populated urban developments, Monte Mayor offers residents privacy and tranquillity while maintaining easy access to essential services. The location of the villa guarantees that it is only a 15-minute drive from some of the best attractions on the Costa del Sol, including pristine beaches, high-end shopping destinations and excellent dining options. Families will appreciate the proximity to top-class schools such as Atalaya Colegio Internacional and The British International School of Marbella, both of which offer exceptional educational opportunities within walking distance by car. For everyday essentials, nearby cities such as Benahavís and Estepona offer supermarkets, pharmacies and boutique shops, all within walking distance. The area is also well connected by road, offering convenient access to the coastal road, which makes travelling to Malaga, Marbella or Gibraltar airport efficient and easy. For leisure and recreation, the location of Monte Mayor is unsurpassed. Golf enthusiasts will be surrounded by some of the most prestigious golf courses in the region, such as Marbella Club Golf Resort, Los Flamingoes Golf and El Higueral Golf. The proximity to these exclusive courses makes the area particularly desirable for those looking for an active and outdoor lifestyle. Beyond golf, the region offers excellent hiking and cycling routes that meander through the beautiful Andalusian countryside, allowing residents to fully immerse themselves in the natural beauty of the area. #ref:CBSH1631
2.999.000 €
House to renovate in the centre of Pontós, Catalonia - Rural Tourism
Sole agency
Pontós

House to renovate in the centre of Pontós, Catalonia - Rural Tourism

662 m²Size531 m²Plot66 Bathrooms
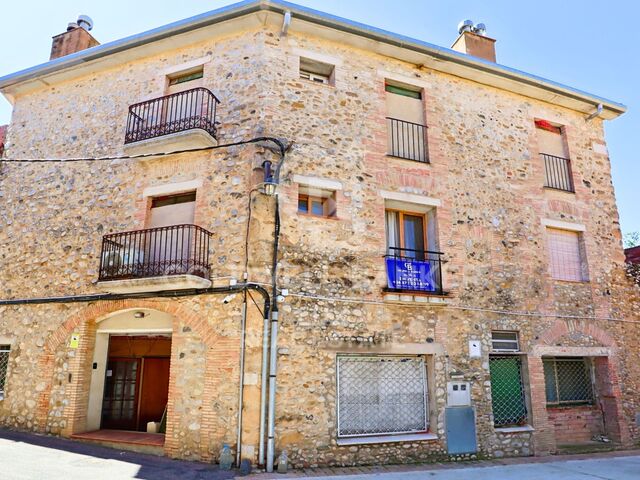
Take advantage of this opportunity to invest in this property in the village of Pontós, located in the Alt Empordà region of Catalonia, Spain. The property is registered with the Catalan Rural Tourism Registry. Thanks to this licence, you will have the option to legally rent out your property for short stays, offering accommodation and tourist services. This property offers remarkable potential for investors. The main part of the property is ready for complete renovation, offering customisable space over three levels, including a distinctive tower. Transform this structure into a spectacular residence or a unique development project according to your aspirations. In addition, the former shop and bar on the ground floor offer attractive commercial opportunities or the possibility of creating additional living space, adding a lucrative dimension to your investment. In addition, the property includes a vast 117 m2 garage, ideal for vehicle parking and storage, as well as offering additional flexibility for your projects. With a total of 545 m2 of living space, this property has considerable scale, strategically positioned in the heart of the village. It's the ideal opportunity for visionary investors to turn this blank canvas into a luxury property or lucrative real estate project in this sought-after region of Spain. Don't miss this unique opportunity to invest in prestige real estate in Pontós and turn your vision of success into reality. #ref:CBLX02903
649.000 €
Immaculate Four-Bedroom Townhouse in La Cala de Mijas
La Cala Mijas

Immaculate Four-Bedroom Townhouse in La Cala de Mijas

278 m²Size43 Bathrooms
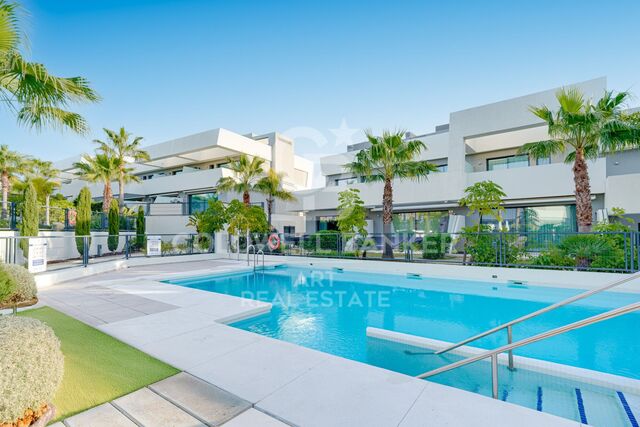
Immaculate four-bedroom townhouse located in an exclusive boutique development comprising just 48 contemporary luxury townhouses, set on an elevated plot in La Cala de Mijas. The gated community is surrounded by beautifully landscaped tropical gardens and features three communal swimming pools. Its privileged location allows residents to enjoy the beach and the vibrant town centre of La Cala within walking distance. The main floor features a bright open-plan living and dining area alongside a modern fully fitted kitchen, with direct access to a private garden that connects to the communal pool, creating a seamless indoor-outdoor living experience. This level also includes a guest bedroom and a full bathroom. The first floor comprises a spacious master bedroom with en-suite bathroom and private terrace, together with two additional bedrooms and a stylish shared bathroom. The upper level leads to a generous private solarium equipped with a barbecue area and plunge pool, providing the perfect setting for relaxing, sunbathing or entertaining outdoors. The lower level offers a spacious multipurpose room, ideal for a gym, games room or additional leisure space, together with a laundry room and storage area. This level also provides direct internal access to the garage. Additional features include hot and cold air conditioning, two private parking spaces and concierge service. A property that combines contemporary design, comfort and a privileged location, making it ideal both as a permanent residence and as a second home by the Mediterranean. The property also holds a valid tourist licence. #ref:CBSH1686
1.195.000 €
PREMIUM PLUG & PLAY OFFICE IN PORTA DO SOL - READY TO MOVE IN
Centro Urbano

PREMIUM PLUG & PLAY OFFICE IN PORTA DO SOL - READY TO MOVE IN

87 m²Size
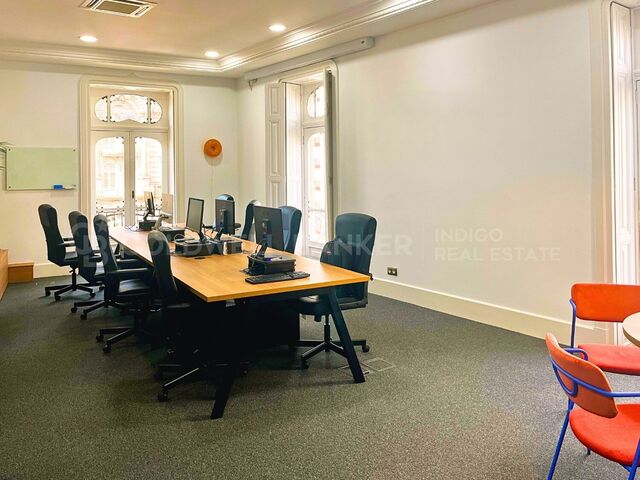
Are you looking for the ultimate workspace to project the image of your technology company, startup or boutique coworking space in Vigo? We present this exclusive, newly refurbished office, completely renovated to a high standard and designed for companies seeking a modern corporate image and a fully equipped workspace ready to operate from day one. Located in a prestigious historic building in the heart of Vigo's financial district, it combines the charm of classical architecture, with high ceilings and decorative mouldings, with state-of-the-art technology and equipment. The office stands out for its exceptional natural light, thanks to its floor-to-ceiling windows with balcony, as well as its unobstructed views towards the iconic El Sireno sculpture and the Ría de Vigo. Conceived according to the Plug & Play / Ready to Work philosophy move in and start working today, with no fit-out costs or renovation required: Configured Workstations: Large central solid-wood workstation island with integrated cable management, equipped with executive office chairs featuring advanced ergonomic support. High-End Audiovisual Equipment: Integrated professional EPSON projector paired with a large motorised projection screen, ideal for corporate presentations or software demonstrations. Private Acoustic Booth: Fully soundproofed and glazed Phone Booth, essential for sales calls, private Zoom/Teams video conferences or focused one-to-one meetings. Integrated Meeting Tier: Modular wooden structure integrated into the wall, perfect for group dynamics, daily stand-up meetings or discreet storage. Efficient Climate Control: Complete air-conditioning and heating system through concealed ducting within the suspended ceiling. Acoustic Comfort: Technical floor finished with high-resistance anthracite carpeting, designed to absorb impact and reduce noise in high-productivity environments. The office also features a carefully designed Nordic-style kitchenette, equipped with an SMEG refrigerator, automatic coffee machine, microwave and an informal meeting table ideal for breaks or more relaxed meetings. The location is unbeatable, just a few metres from Porta do Sol, Príncipe and Colón, with immediate access to public transport, banks, shops and the city's finest gastronomic offering. A unique opportunity to establish your company in one of the most representative and exclusive offices in central Vigo. Contact us today to arrange an in-person viewing. CONSUMER INFORMATION The sale price does not include taxes or expenses arising from the purchase and sale which, in accordance with current legislation, are payable by the buyer: (i) for second-hand properties, Property Transfer Tax (ITP) at the applicable rate in the Autonomous Community; (ii) for newly built properties, VAT and Stamp Duty (AJD) in accordance with current regulations; (iii) notarial and land registry fees; and (iv) administrative or legal management fees where applicable. Availability subject to agreement. The offer is subject to price changes or withdrawal from the market without prior notice. The information provided, including surface areas, is for guidance purposes only. Real estate brokerage fees shall be borne by the relevant party in accordance with the agreed engagement. Detailed and personalised information will be provided to all interested parties before any deposit or advance payment is made, in accordance with applicable national and regional regulations. #ref:CBIN905
1.500 €
Coldwell Banker Prestige Real Estate
Avenida Diagonal, 626
08021, Barcelona
Lunes a jueves 10h a 14h y de 15h a 19h. Viernes de 9:30h a 14h y de 15h a 18:30h.
Newsletter

Find your home abroad with the support of the Coldwell Banker® network

Visit our global websites to learn more about your ideal property in the most exclusive destinations

We use our own and third-party cookies to make our website work safely and personalize its content. Likewise, we use cookies to measure and obtain data on your navigation and to adjust advertising to your tastes and preferences. Press the "Accept all" button to confirm that you have read and accepted the information presented. To manage or disable these cookies, click on "Configuration". For more information see our cookies policy.
Modify cookies
Technical and functional Always active
This website uses its own Cookies to collect information in order to improve our services. If you continue browsing, you accept their installation. The user has the possibility of configuring his browser, being able, if he so wishes, to prevent them from being installed on his hard drive, although he must bear in mind that such action may cause difficulties in navigating the website.
They allow the monitoring and analysis of the behavior of the users of this website. The information collected through this type of cookies is used to measure the activity of the web for the elaboration of user navigation profiles in order to introduce improvements based on the analysis of the usage data made by the users of the service. They allow us to save the user's preference information to improve the quality of our services and to offer a better experience through recommended products.
These cookies are used to store information about the preferences and personal choices of the user through the continuous observation of their browsing habits. Thanks to them, we can know the browsing habits on the website and display advertising related to the user's browsing profile.