Your search

Properties for sale

Detached villa in Matadepera
Matadepera

Detached villa in Matadepera

512 m²Size1,100 m²Plot77 Bathrooms
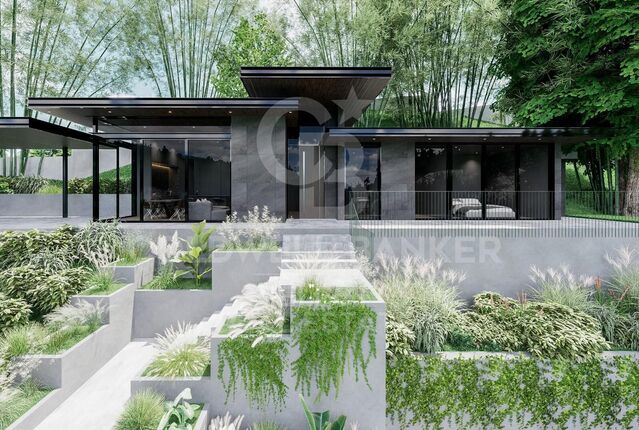
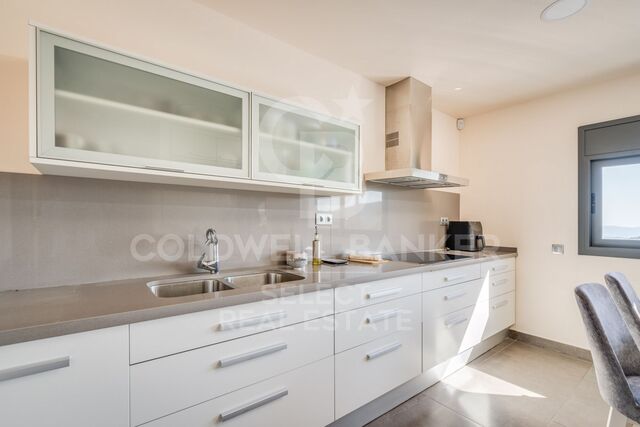
Exclusive design house in Matadepera Coldwell Banker presents this stunning designer home located in one of the most exclusive and sought-after areas of Matadepera. This dream home extends over more than 500 m² built on a plot of 1,100 m², and has 7 bedrooms and 7 bathrooms. Upon entering, we are greeted by a spacious hall that leads us to a spacious living room with access to the terrace, as well as a cosy kitchen fully equipped with high-end appliances and also with access to the terrace. On this floor, we find a suite with a dressing room and spectacular views, as well as a guest toilet. There is also an enclosed garage with automatic folding door for convenience. On the lower floor is the rest area, which includes 4 double bedrooms and 2 full bathrooms. A magnificent suite with access to the terrace and views of the pool and the mountains stands out. The other three double bedrooms also have access to the terrace and share the views, each with its own full bathroom. On the top level, there is a separate flat that has a living room, open kitchen, access to the pool, two bedrooms (one double and one spacious single) and a full bathroom. This floor also houses a gym. The main garden is adorned with a green and well-kept lawn, which surrounds a spectacular saline water pool with waterfall and fountain. Next to the pool, there is a chill-out area with a bioclimatic pergola, as well as a sauna in the garden and a rest area with table and chairs, perfect for enjoying pleasant evenings. The property is equipped with the best security measures, both outside and inside. It is distinguished by its exclusivity, privacy, unobstructed and panoramic views, high-quality finishes and elegant modernist architecture. Located in the best area of Matadepera, this property is close to the mountain of Sant Llorenç de Munt i l'Obac and the best schools, such as Montcau La Mola, Gresol. Do not hesitate to request a visit. #ref:CBMT674
1,200,000 €
House in Can Font
Can Font - Ca n'Avellaneda, Castellar del Vallès

House in Can Font

882 m²Plot72 Bathrooms
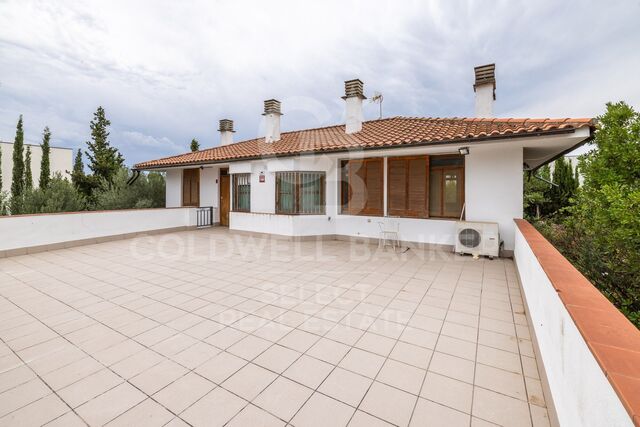
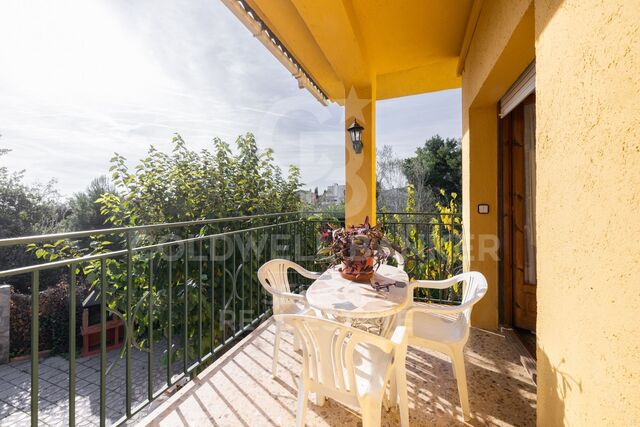
Spacious detached house in Can Font: tranquillity, nature and comfort Coldwell Banker presents this charming property located in the prestigious Can Font urbanisation, between Castellar del Vallès and Matadepera, an area that combines the serenity of the natural environment with the comfort of all nearby services. With a plot of 882 m², this four-sided house offers an ideal environment to enjoy outdoor life. Its well-kept garden with an orchard area and fruit trees provides freshness and a natural touch that makes every day a unique experience. The house, with 411 m² built, is distributed over three well-organised floors: Main floor: a spacious and bright living-dining room with fireplace, perfect for relaxing with the family; a separate and fully equipped kitchen, designed for cooking lovers; in addition to three cosy bedrooms and a full bathroom. Upper floor: It has four additional bedrooms, another fully equipped bathroom and a large sunny terrace, ideal for enjoying the views and the outdoors. Exterior basement: a large open-plan room, adaptable as a games room, gym, office or study, as well as a garage with capacity for two vehicles, boiler room with several water tanks and a barbecue area to enjoy with family and friends. Built in 1982 and in excellent condition, this property offers heating by hot/cold pump, fitted wardrobes and a functional design that maximises comfort and space. If you are looking for a spacious home, surrounded by nature and with all the comforts, this house in Can Font is a unique opportunity to enjoy tranquillity without giving up the proximity of the main services. Come and discover it and fall in love with its surroundings, its space and its potential! #ref:CBMT704
395,000 €
Beautiful chalet in Verge de Montserrat
Matadepera

Beautiful chalet in Verge de Montserrat

445 m²Size826 m²Plot44 Bathrooms
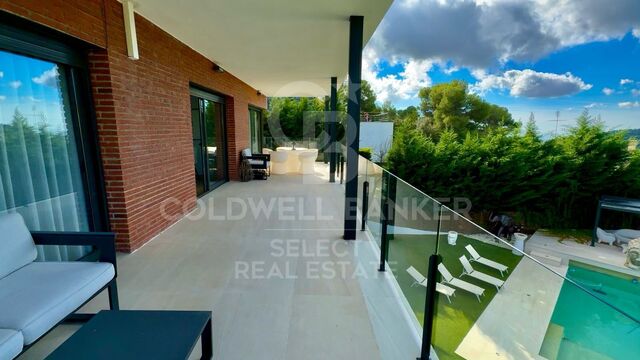
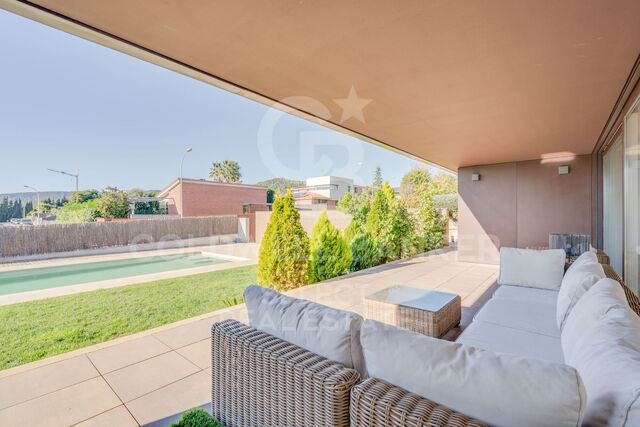
Coldwell Banker Style Real Estate is pleased to exclusively present this charming villa, located in one of the most privileged areas of Matadepera, specifically in Verge de Montserrat. This magnificent property sits on a generous plot of 800 square metres, completely flat, which makes it an ideal space to enjoy the outdoors. On the basement level, the house has a large garage that can house several vehicles, as well as a room for the machinery and another for the pool purifier. A beautiful wine cellar is also included, perfect for wine lovers and family gatherings. As we go up to the ground floor, we find an extensive garden surrounding a refreshing swimming pool, creating a perfect environment for leisure and relaxation. Inside the house, there is a welcoming entrance hall that leads to a spacious living-dining room, ideal for enjoying time with family or friends. The office-style kitchen is functional and bright, and is complemented by a guest toilet, a laundry room and a double bedroom with its own en-suite bathroom. On the first floor, there are two double bedrooms, each with an en-suite bathroom, offering comfort and privacy. In addition, there is a study that can be converted into two single bedrooms, offering flexibility according to the needs of the future owners. This villa stands out not only for its design and distribution, but also for its location in a quiet and exclusive area, ideal to enjoy nature and tranquillity, without renouncing to the proximity of services and amenities. A unique opportunity that you won't want to miss! #ref:CBMT662
1,480,000 €
Fantastic first floor duplex with 20 m2 terrace
Centre - Sant Oleguer, Sabadell

Fantastic first floor duplex with 20 m2 terrace

90 m²Size11 Bathroom
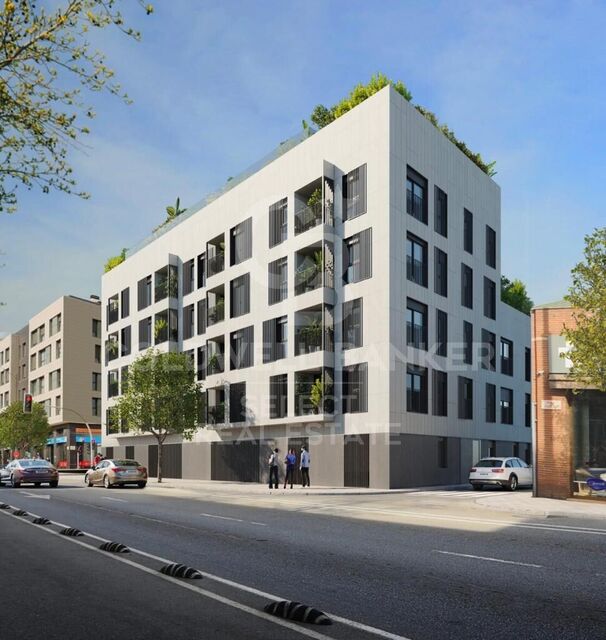
NEW CONSTRUCTION FLAT IN THE CENTRE OF SABADELL. New building right in the centre of Sabadell, 5 minutes from the Corte Inglés and the central market. 10 minutes from the FGC station and immediate access to the C58. We present this wonderful duplex on the first floor of 90m2 and with a terrace of 20 m2. The property is very spacious and well distributed. We enter through a hall of 3,09 m2 and from there we access to an open space that includes the kitchen and the living-dining room of 16,97 m2. There is a large bedroom of 9,44m2 and a bathroom of 3,13m2. From the living-dining room there is access to the stairs leading to the first floor. On the first floor there is a wonderful living room of 18,52 m2 with access to a large terrace of 18,83m2. There is also a storage room of 3,78m2 on the same terrace to store outdoor furniture. We offer a total of 23 homes, from 55m2 to 130m2, with 2, 3 and 4 bedrooms, large living-dining rooms, kitchens and bathrooms equipped with the best brands on the market and the latest energy-saving technologies. They also have large terraces and a spectacular communal swimming pool on the rooftop of the building with all luxury amenities and fantastic views, which will undoubtedly set a 'trend' in new construction in Sabadell, We have all kinds of compositions, ground floors with or without garden, flats with terrace or balcony, duplex, Top quality and comfort finishes such as aluminium carpentry with thermal bridge break, motorised blinds in the living room and double bedroom, ducted air conditioning, radiators with thermostat, laminated parquet flooring, porcelain stoneware tiles in bathrooms and kitchen, interior carpentry with solid doors lacquered in white, bathroom and kitchen worktops in Silestone. There are three types of finishes to choose from: Urban, luxury and premium. Optional parking space and storage room, for 18.900 and 5000€ respectively. It is currently in the foundation phase and is expected to be delivered during the second half of 2024. Don't miss the chance to get to know the details that surround this flat in this wonderful development! #ref:CBMT386SB
346,500 €

Recently viewed properties

Spectacular house for sale in Sarrià area
Sarrià

Spectacular house for sale in Sarrià area

900 m²Size2,500 m²Plot74 Bathrooms
This spectacular modern house is located in the upper area of Barcelona, offering stunning views of the sea and the city. The distribution of the house is as follows: On the main floor, an entrance hall welcomes you to the house. There is also a spacious living room with access to the porch and the garden, from where you can enjoy panoramic views of the city. The kitchen is fully equipped and has all the necessary elements. Furthermore, on this floor, there is a master bedroom suite with an office, offering privacy and comfort. There is also a guest flat with independent access, which is ideal for entertaining family or friends. On the first floor, there are two bedrooms with a shared bathroom. There is also a utility area, allowing for a separate space for domestic staff. In the basement, there is a storage area, ideal for storing objects and belongings. Additionally, there is a separate chauffeur's room with a full bathroom, which is convenient for those with service staff. The property also features an engine room and ample parking, providing space for up to 15 cars. The main rooms of the house are designed to take full advantage of the panoramic views from the porch and garden. Outside, there is a large swimming pool area, perfect for enjoying the Mediterranean climate. There is also a paddle tennis court with bathrooms and changing rooms. In short, this modern house in the upper area of Barcelona offers an impressive design, with panoramic views of the sea and the city. It boasts spacious rooms, a garden, swimming pool, paddle tennis court, parking, and storage rooms, providing all the comforts and luxuries you would expect in a high-end property. #ref:B07442BA
7,450,000 €
Residential project in El Viso, Madrid
El Viso

Residential project in El Viso, Madrid

Coldwell Banker Unique presents a new residential development located in a privileged enclave that stands as a benchmark of luxury and sophistication in Madrid a place where culture, art, business, and leisure intertwine among the city's most distinguished buildings. This project is a statement of exclusivity taken to the highest level, featuring an avant-garde design with minimalist architectural lines and the finest materials, ensuring a truly unique living experience. The residences are defined by their generous spaces, where elegance and functionality merge seamlessly, perfectly adapted to the preferences of each homeowner, creating rooms filled with harmony and comfort. Each residence is designed with a personalized approach, tailored to the needs and desires of its residents, offering homes that reflect their lifestyle. The entrance to the building is marked by a grand lobby and an elegant reception area, where exclusivity takes center stage in a warm and sophisticated atmosphere. Every detail has been carefully conceived to provide an extraordinary residential experience in which innovation coexists with quality and refined taste. This architectural gem was conceived by the renowned architect Luis Gutiérrez Soto, an influential figure of the 20th century and a leading representative of the Modern Movement in Spain. His style, shaped by art deco and rationalist influences, left an indelible mark on the city with over 400 buildings, among them the emblematic Torre del Retiro. The residences feature large windows and spacious terraces that allow natural Madrid light to flood in throughout the year, creating ideal spaces for relaxation and enjoyment. In addition, the exclusive common areas include a state-of-the-art gym, a spa with massages and body treatments, a yoga room, a sauna, and a Gourmet Lounge for private celebrations, offering residents an incomparable lifestyle. This building is not just a place to live it is a space where exclusivity, design, and elegance come together to deliver an extraordinary living experience in the very heart of Madrid. #ref:CBUQ1009
From 4,150,000 €
Flat 1 Bedroom Sale Barcelona
Dreta de l'Eixample

Flat 1 Bedroom Sale Barcelona

79 m²Size12 Bathrooms
Exclusiva promoción de obra nueva situada junto al prestigioso paseo de Gracia y la avenida Diagonal, dos de las avenidas más populares e importantes de Barcelona, que además alberga numerosas maravillas arquitectónicas y una gran variedad de servicios, restaurantes y tiendas de alta gama. Este edificio cuenta con una bonita fachada y se ha sometido a un ambicioso proyecto de renovado. Así, se han logrado viviendas contemporáneas y vanguardistas, con materiales de última generación de marcas de renombre como Gunni&Trentino. Además, dispone de espacios verdes y todas las comodidades urbanas modernas, por lo que resulta en un auténtico oasis en el corazón de la ciudad. Se ofrecen plazas de aparcamiento en el mismo edificio y la planta baja alberga unas instalaciones comunitarias excepcionales, que incluyen gimnasio, spa, piscina, lounge y una zona de coworking. La promoción ofrece pisos nuevos con acabados exquisitos de 1 a 3 dormitorios. Algunas de las viviendas también se benefician de un espacio privado al aire libre e incluso algunas, de piscina privada. Estas espaciosas y luminosas viviendas cuentan con espacios abiertos con cocinas modernas y funcionales. Los dormitorios se han diseñado para proporcionar la máxima comodidad y tranquilidad, para un reparador descanso nocturno. Los baños están equipados con materiales, accesorios y acabados elegantes y de alta calidad. Póngase en contacto con nosotros para obtener más información sobre estas excepcionales viviendas de obra nueva con excelentes zonas comunitarias, en una ubicación envidiable en la ciudad. #ref:CBES2645
1,125,000 €
Haven´t found the property you were looking for yet?

Haven´t found the property you were looking for yet?

Find your home abroad with the support of the Coldwell Banker® network

Visit our global websites to learn more about your ideal property in the most exclusive destinations

We use our own and third-party cookies to make our website work safely and personalize its content. Likewise, we use cookies to measure and obtain data on your navigation and to adjust advertising to your tastes and preferences. Press the "Accept all" button to confirm that you have read and accepted the information presented. To manage or disable these cookies, click on "Configuration". For more information see our cookies policy.
Modify cookies
Technical and functional Always active
This website uses its own Cookies to collect information in order to improve our services. If you continue browsing, you accept their installation. The user has the possibility of configuring his browser, being able, if he so wishes, to prevent them from being installed on his hard drive, although he must bear in mind that such action may cause difficulties in navigating the website.
They allow the monitoring and analysis of the behavior of the users of this website. The information collected through this type of cookies is used to measure the activity of the web for the elaboration of user navigation profiles in order to introduce improvements based on the analysis of the usage data made by the users of the service. They allow us to save the user's preference information to improve the quality of our services and to offer a better experience through recommended products.
These cookies are used to store information about the preferences and personal choices of the user through the continuous observation of their browsing habits. Thanks to them, we can know the browsing habits on the website and display advertising related to the user's browsing profile.