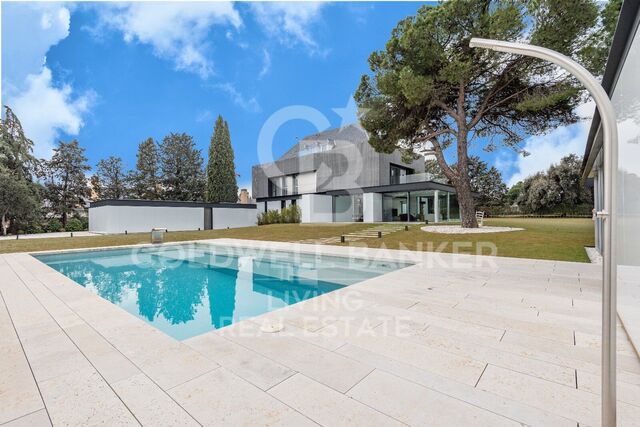
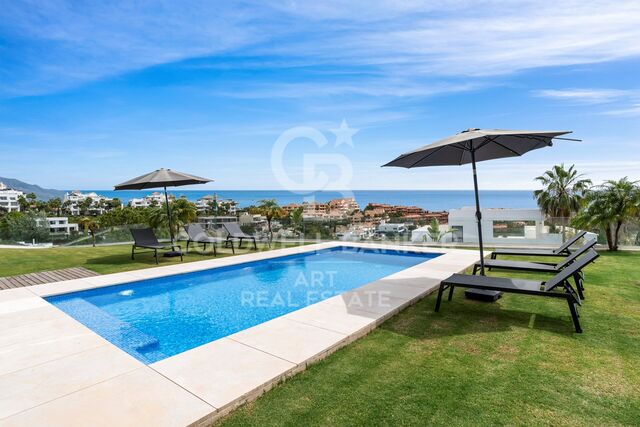
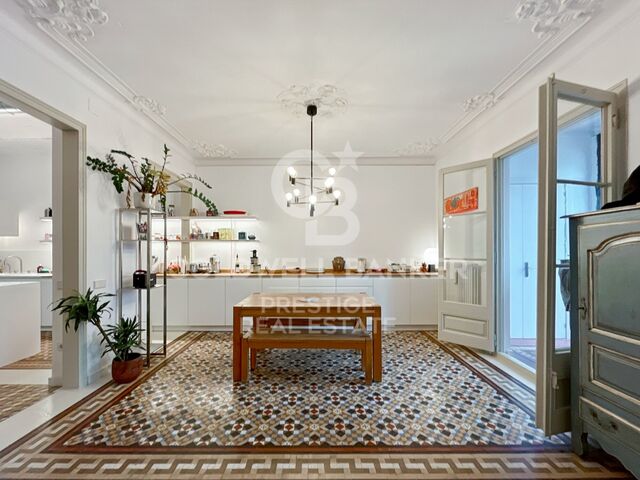
Exclusive luxury villa with a spa, tennis court and heated swimming pool in Santa Cristina d'Aro

size
1643 m²
plot
3,000 m²
Bedrooms
8
Bathrooms
6
parking
1
pool
View property video View property video View video
price
2,800,000 €
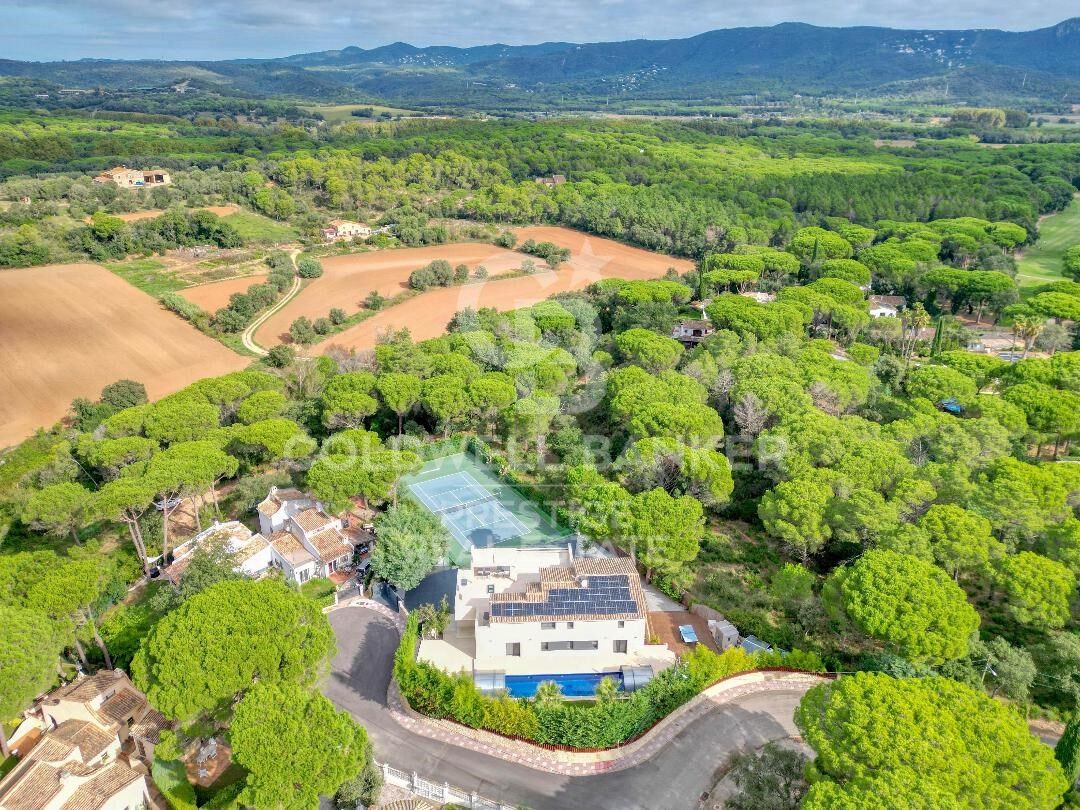
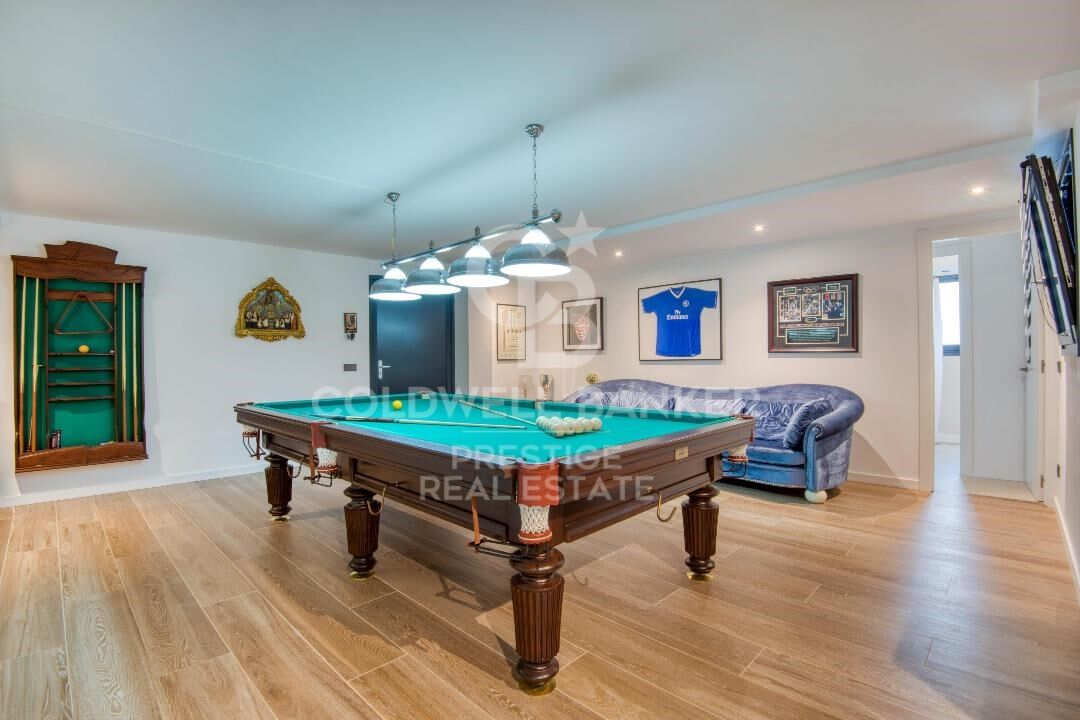
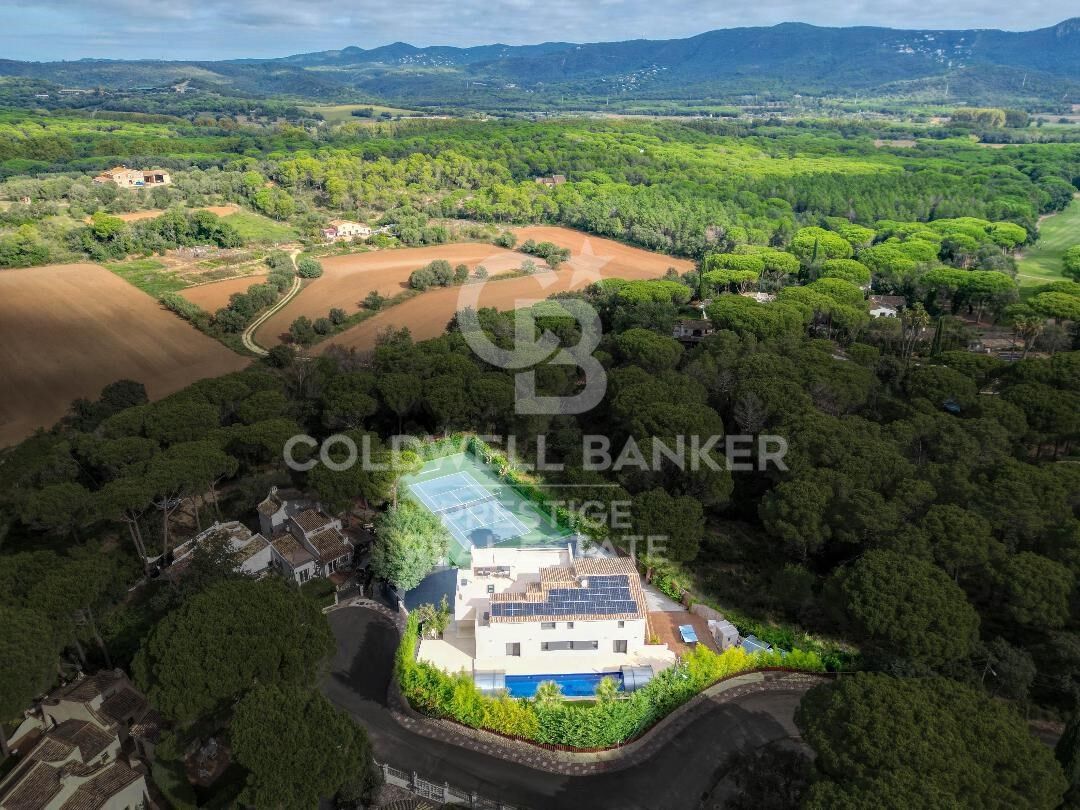
Set in a privileged location in Santa Cristina d'Aro, this magnificent contemporary villa offers an exceptional combination of privacy, space and comfort. With 1,643 m² of built area and 694 m² of usable living space, the property sits within an extensive landscaped plot, surrounded by nature and enjoying open views of the mountains. Its modern architecture, high-quality finishes and comprehensive facilities make it a unique residence for enjoying the Mediterranean lifestyle.

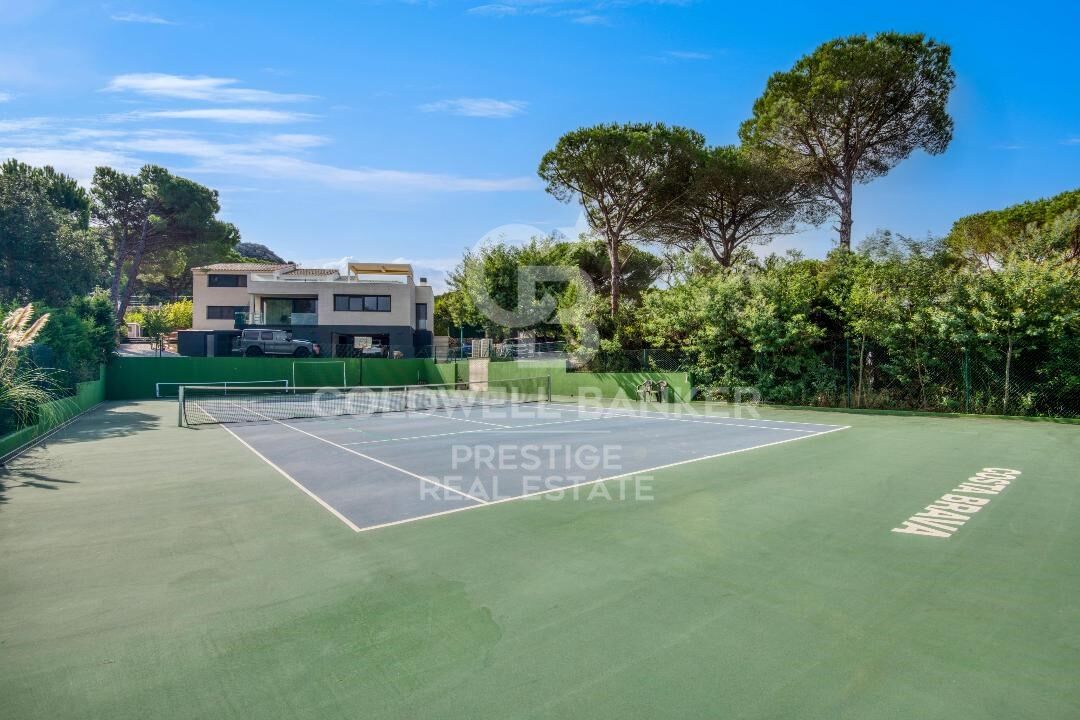
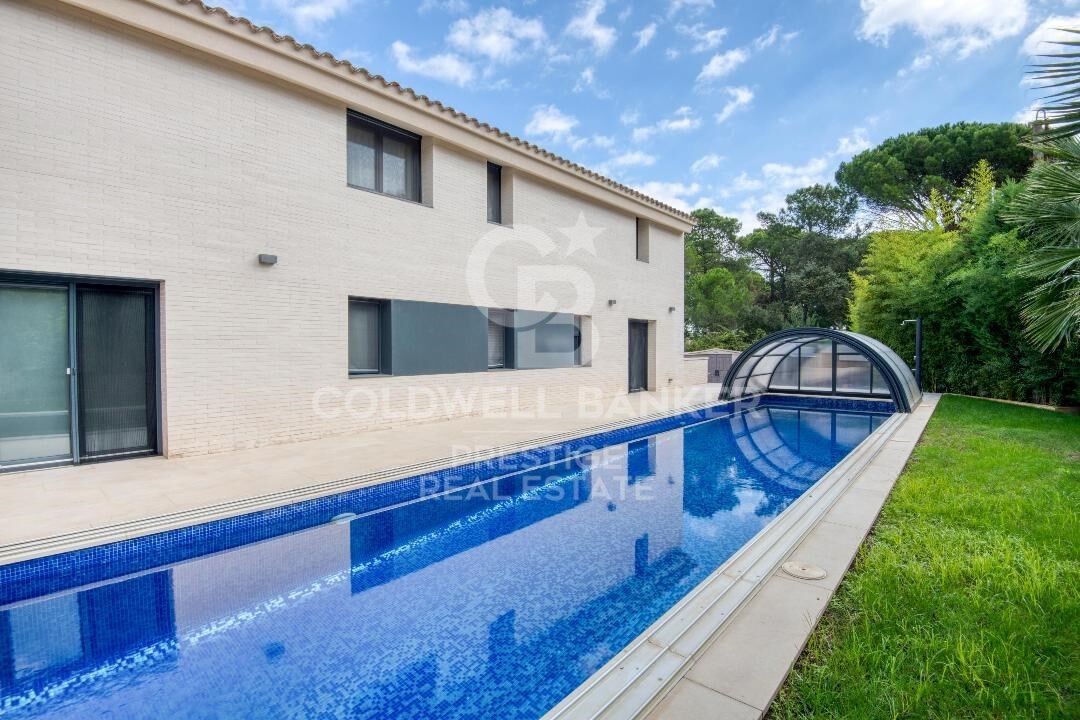
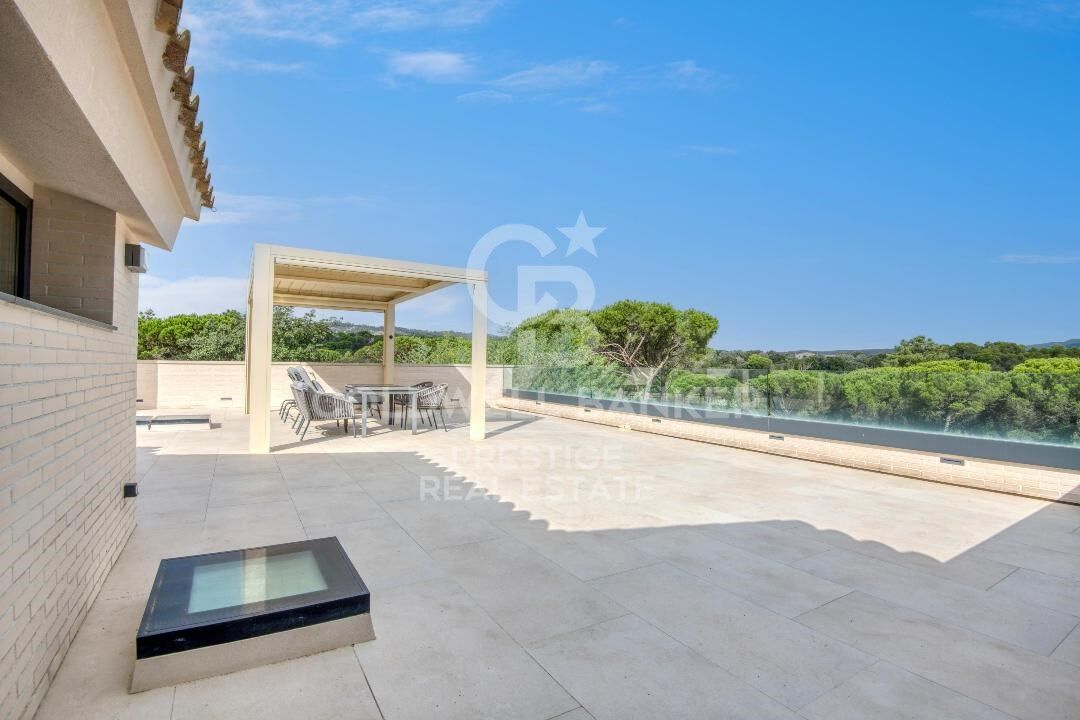
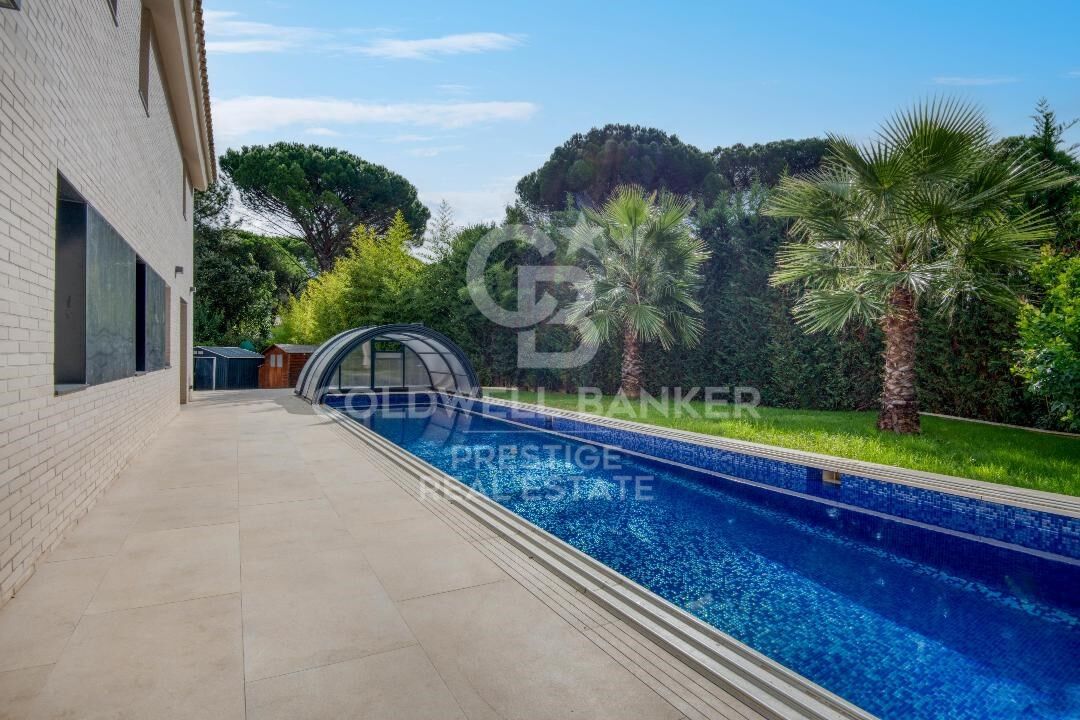
The outdoor areas are among the property's main highlights. The villa features a spectacular heated private swimming pool fitted with a telescopic enclosure, allowing it to be enjoyed throughout the year. Spacious terraces and sunbathing areas surround the pool, providing the perfect setting to relax and make the most of the Costa Brava climate. The property also boasts a professional tennis court, beautifully integrated into the natural surroundings, as well as several chill-out areas where residents can unwind in complete tranquillity.

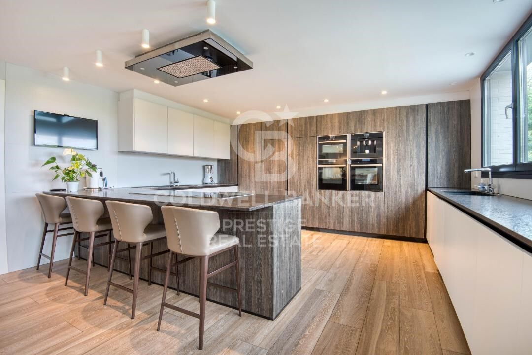
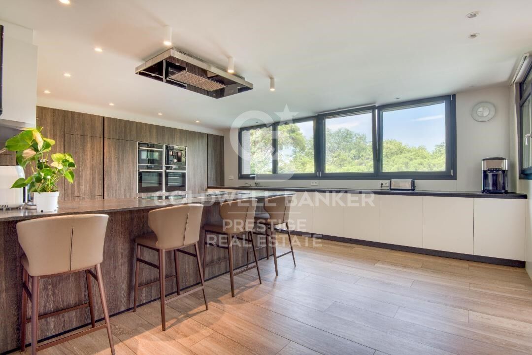
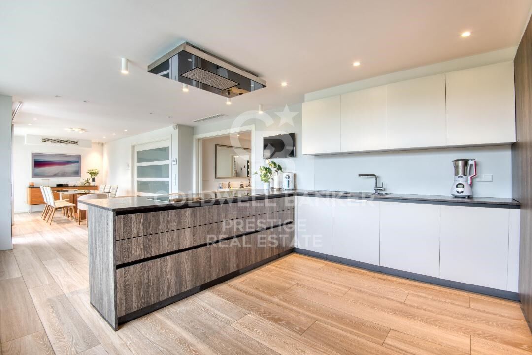
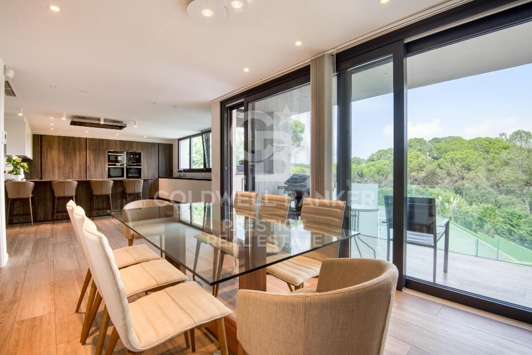
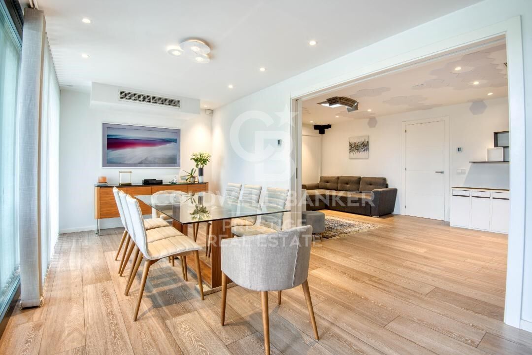
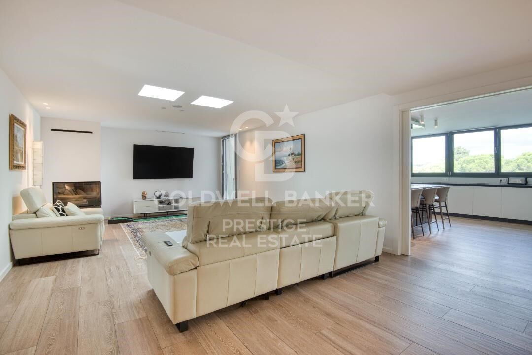
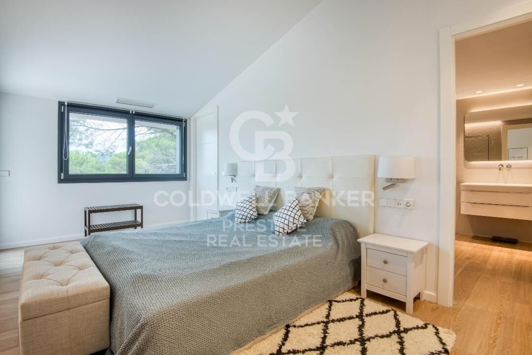
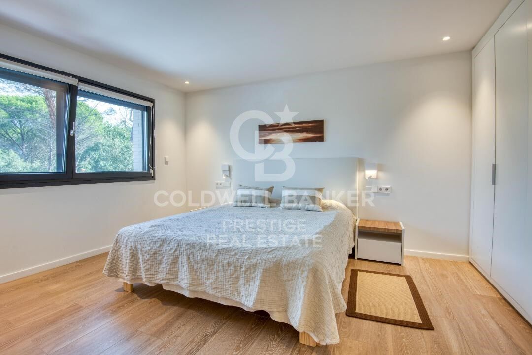
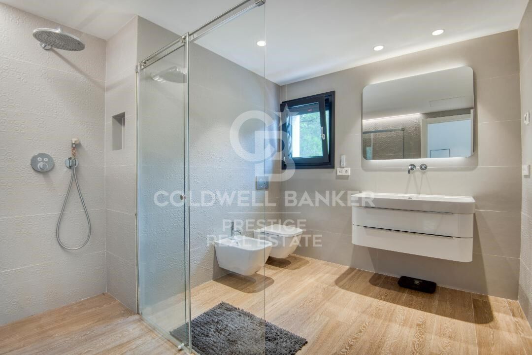
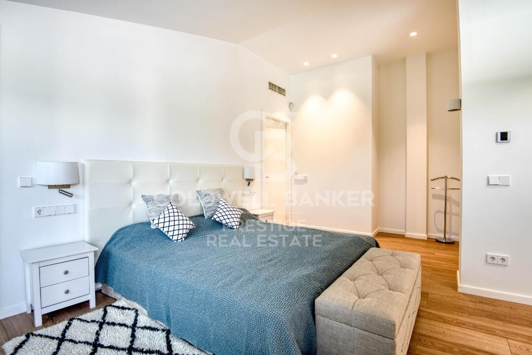
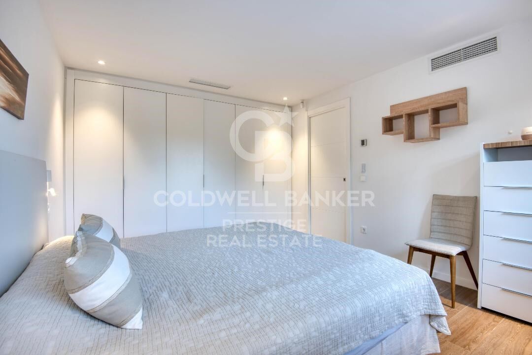
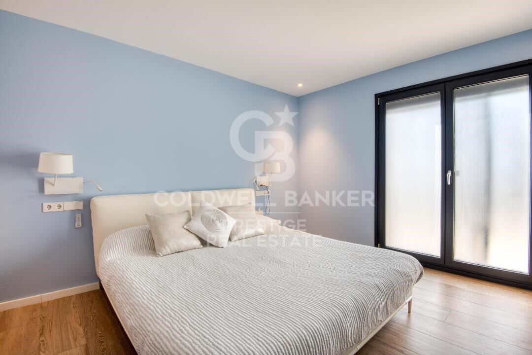
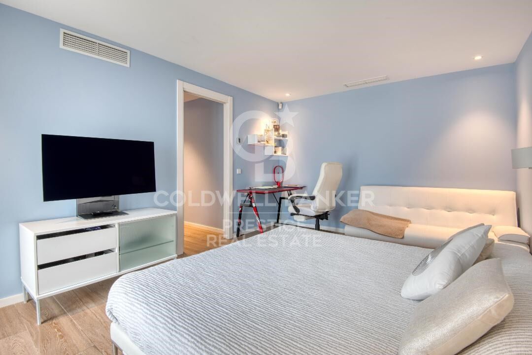
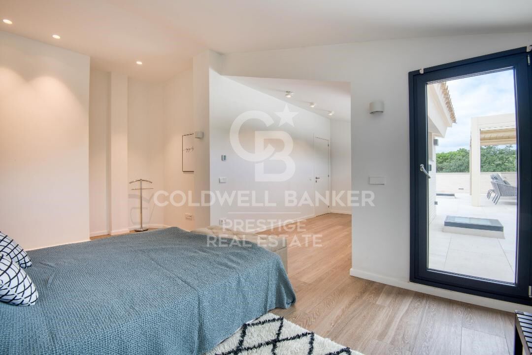
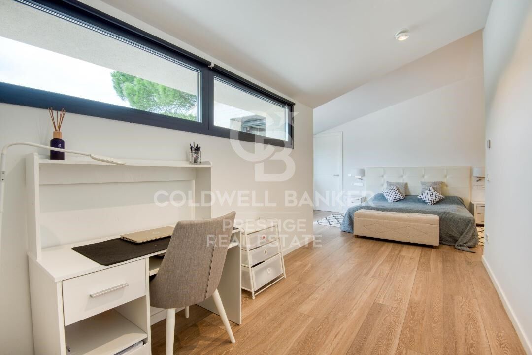
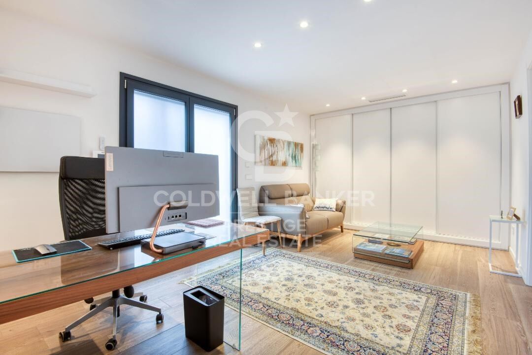
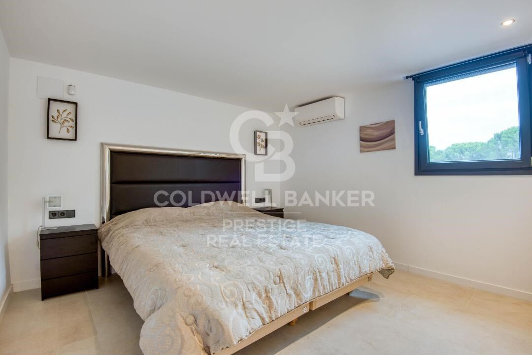
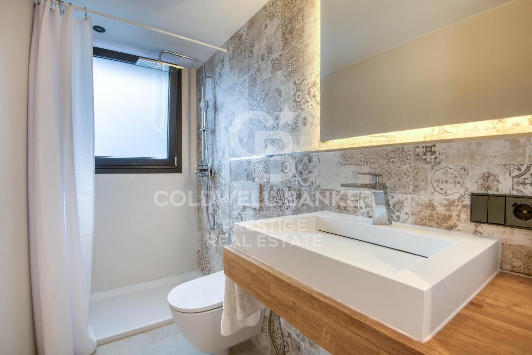
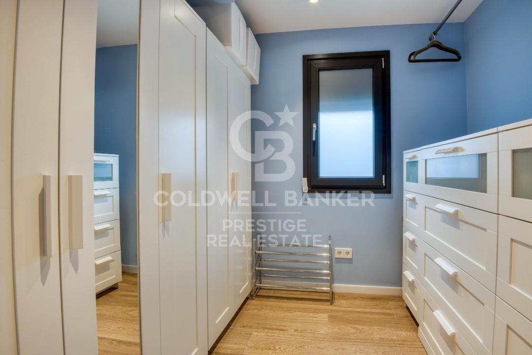
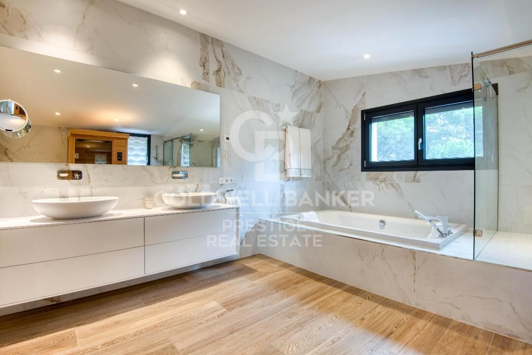
Inside, the living spaces stand out for their natural light and generous proportions. Large double-glazed windows maximise daylight and create a seamless connection between the main rooms and the outdoors. The living area comprises a spacious lounge with a fireplace and a fully equipped open-plan kitchen. The bedrooms offer comfortable accommodation, with fitted wardrobes and dressing rooms, while several also benefit from en-suite bathrooms.

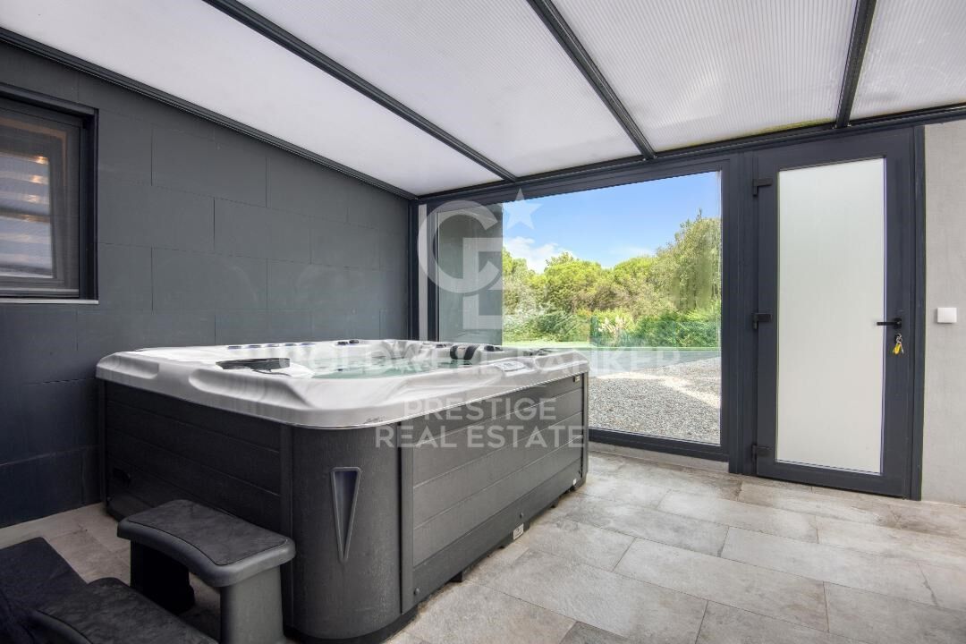
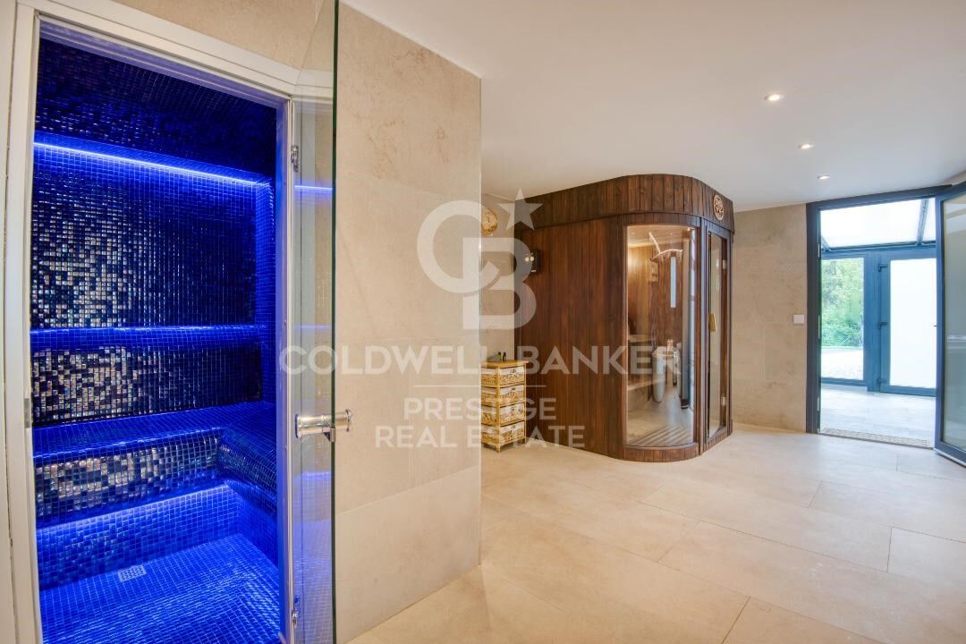
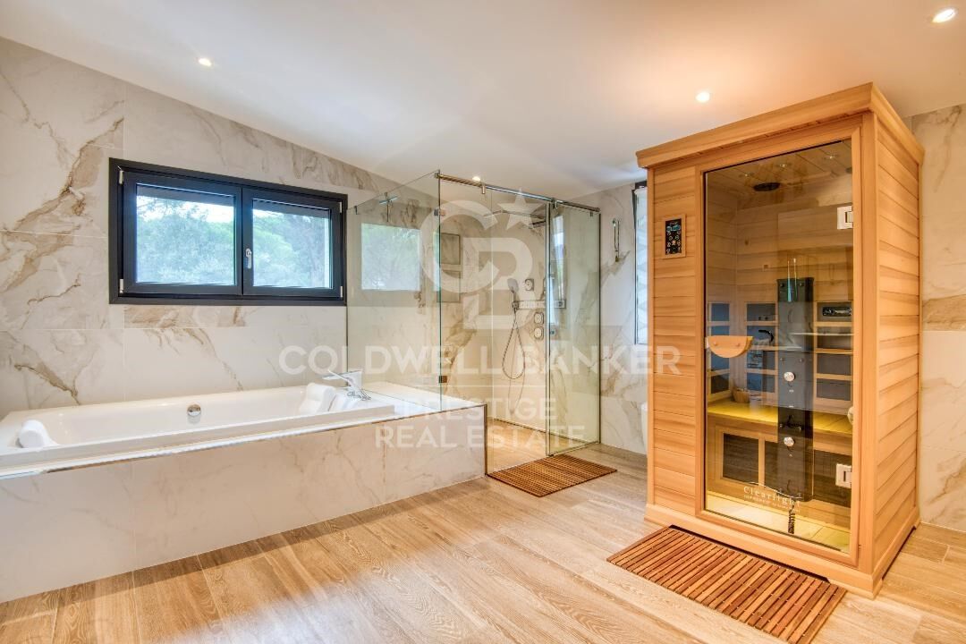
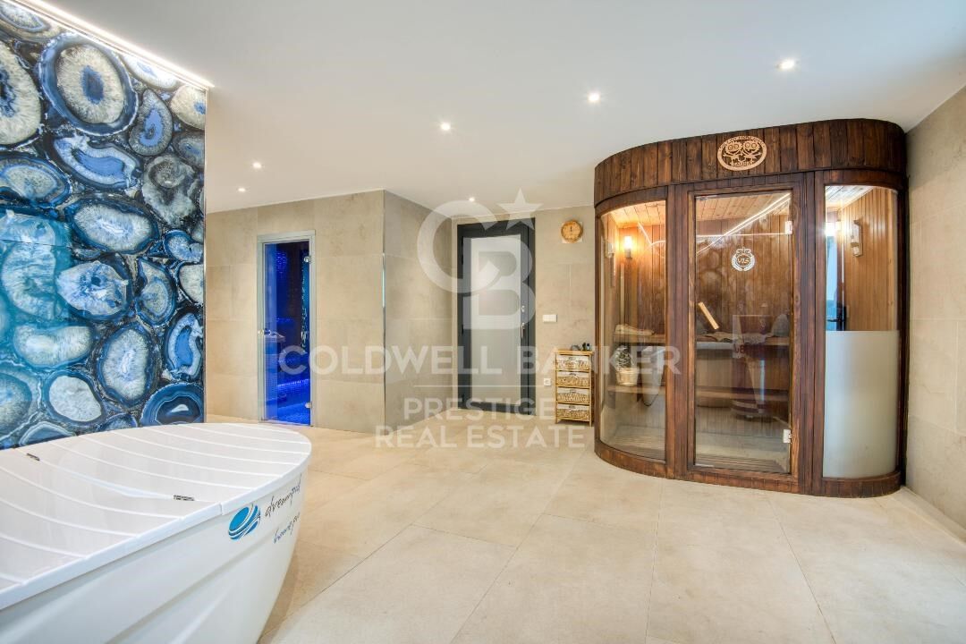
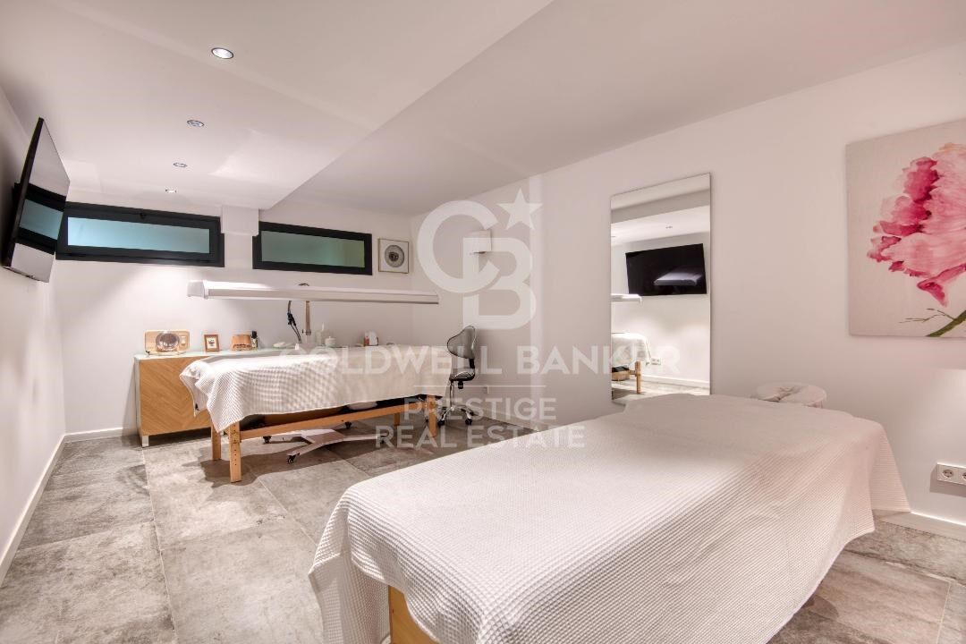
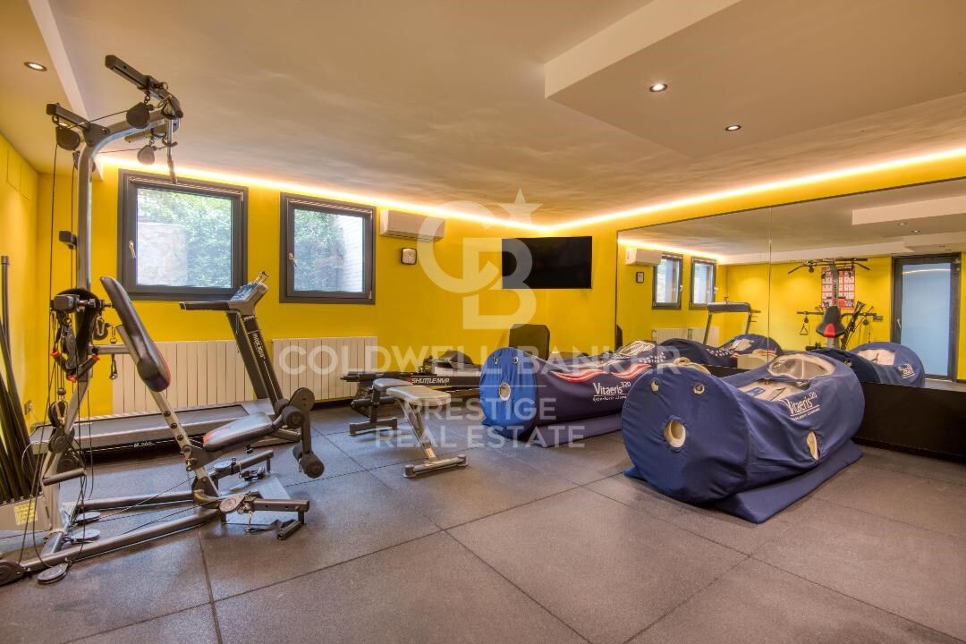
The villa also features a comprehensive wellness area designed to provide a spa experience in the comfort of your own home. This dedicated space includes a dry sauna, hammam, jacuzzi, massage room and fully equipped gym, creating an ideal environment for relaxation and personal well-being.

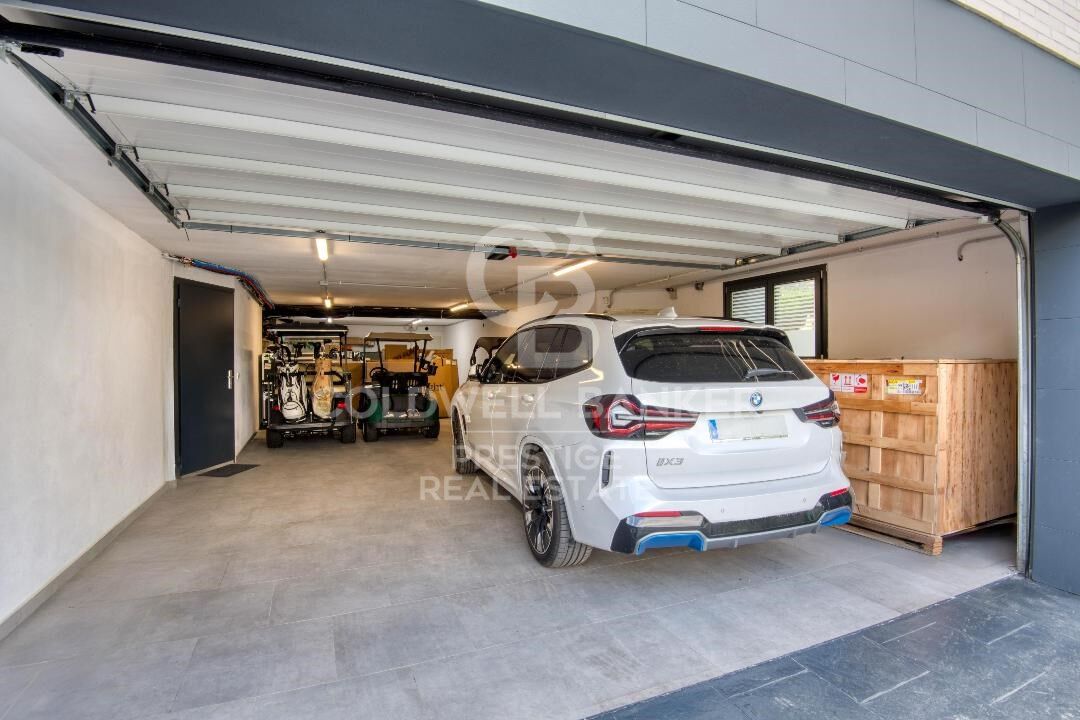
Additional features include a lift, private garage, laundry room and storage room. Notable amenities include underfloor heating, heating and air conditioning systems, home automation, an alarm system and solar panels, all contributing to improved energy efficiency and everyday comfort.

Located in a peaceful residential area of Santa Cristina d'Aro, the property offers privacy and a close connection with nature while remaining within easy reach of beaches, golf courses, shops and local amenities, as well as the Costa Brava's main towns.

An exceptional property for those seeking an exclusive residence with first-class sports and wellness facilities, generous outdoor spaces and all the comforts of a contemporary villa.

The advertised price excludes taxes and expenses associated with the purchase, including notary fees, Land Registry fees, administrative fees and applicable taxes (ITP, VAT and AJD, as applicable).
#ref:CBES3012

Property details

zone
Girona - Costa Brava
area
Baix Empordà
location
Santa Cristina d'Aro
district
Golf Costa Brava
Property type
house
sale
2.800.000 €
Reference
CBES3012
Bedrooms
8
Bathrooms
6
Surface
649 m2
Builded surface
1643 m2

Property features

pool
A/C
heating
mountain views
storage
lift
fireplace
security
gym
parking
built in closets
Energy certificate
  • houseA
    92-100
  • houseB
    81-91
  • houseC
    69-80
  • houseD
    55-68
  • houseE
    39-54
  • houseF
    21-38
  • houseG
    1-20

About Santa Cristina d'Aro

Santa Cristina d'Aro, a charming municipality located in the Baix Empordà region, in the province of Girona, is a place that offers exceptional quality of life and a welcoming atmosphere for its residents. Situated amidst hills and green valleys, this picturesque village combines the tranquility of rural surroundings with the convenience of being close to the beaches of the Costa Brava and nearby cities.

Life in Santa Cristina d'Aro is characterized by its peaceful pace and family-friendly atmosphere. With its cobbled streets, charming squares, and well-preserved historic buildings, the village invites strolling and enjoying its traditional charm. Additionally, it boasts a wide range of services and amenities, such as local shops, restaurants, schools, and sports centers, making it an ideal place to settle down and raise a family.
One of the main advantages of living in Santa Cristina d'Aro is its strategic location. Surrounded by lush nature and just a few minutes' drive from the beautiful beaches of the Costa Brava, residents can enjoy both the tranquility of the countryside and the excitement of the Mediterranean Sea. Furthermore, the proximity to cities like Girona and Barcelona offers additional work and leisure opportunities, making Santa Cristina d'Aro a highly desirable place to live.
Regarding the real estate market, Santa Cristina d'Aro offers a wide variety of options for all tastes and budgets. From traditional village houses to modern villas with panoramic views, there are properties to meet the needs of every buyer. Additionally, investing in real estate in the area remains attractive due to the growing demand for properties for both permanent residence and vacation rentals.


Request more info
Ref.CBES3012
Avenida Diagonal, 626
08021, Barcelona
+34 932 41 30 82
Camille Gross
Associate Real Estate Advisor

Recently viewed properties

Commercial premises with patio of 300 m² for sale in Sagrada Família, Barcelona
Dreta de l'Eixample

Commercial premises with patio of 300 m² for sale in Sagrada Família, Barcelona

591 m²Size2 Bathrooms
Coldwell Banker Prestige presents an attractive real estate investment opportunity in Barcelona: a spacious commercial premises located on Consell de Cent Street, in the Eixample district, close to the Glòries area and the Sagrada Família neighbourhood. The property has an advertised total built area of 591 m², comprising approximately 291 m² of interior space and 300 m² of private-use outdoor terrace or patio. It stands out for its generous dimensions, versatility and location in an established urban area with commercial activity, local amenities and pedestrian traffic. The premises benefit from direct street access, two large display windows with morning sun exposure, and a layout arranged over a ground floor and mezzanine level. The interior includes a reception area, nine separate rooms and two bathrooms, one of which is adapted for people with reduced mobility. The interior layout, with several partitioned areas, allows the space to be configured flexibly to suit different business requirements. One of its most distinctive features is the spacious outdoor terrace or patio, which forms part of the communal areas but is reserved for private use, adding significant value to the property. Its layout makes the premises suitable for a range of professional uses, including medical centres, specialist clinics, beauty and wellness centres, training facilities, fitness studios and workspaces, subject to the relevant licences and authorisations. Located in Barcelona's Eixample district, in the area surrounding Consell de Cent Street, Sagrada Família and Glòries, the property represents an interesting option for investors seeking to diversify their portfolios through a large commercial asset with long-term income-generation potential. An attractive property investment opportunity in Barcelona, offering an estimated gross yield of 6% and a strategic location within the city's commercial real estate market. Contact Coldwell Banker Prestige for further information regarding the financial terms, lease arrangements and property specifications. #ref:CBES3010
1.200.000 €
Spectacular Luxury Villa in La Finca, Pozuelo de Alarcón
Prado de Somosaguas - La Finca

Spectacular Luxury Villa in La Finca, Pozuelo de Alarcón

700 m²Size4.340 m²Plot77 Bathrooms
Coldwell Banker Living Real Estate is pleased to present this spectacular luxury villa in the prestigious urbanization La Finca, one of the most exclusive and secure areas of Europe. With a plot of 4,335 m² and a distribution designed for maximum comfort, this home combines avant-garde architecture, ample spaces and materials of the highest quality. Designed by the renowned architects Bueso-Inchausti & Rein, this masterpiece stands out for its large windows, the fluid connection between indoors and outdoors, and a careful selection of materials that maximize natural light and the feeling of spaciousness. It has a built area of 700 m², a plot of 4,335 m², 7 bedrooms en suite and 7 bathrooms. Elevator on all floors, closed garage for several vehicles + courtesy parking, leisure areas: gym, sauna, games room and private pool Distribution: Floor 0: - Large entrance hall with guest toilet. - Main living room with several rooms and fireplace. - Separate dining room. - Designer kitchen with island and high-end appliances (MIELE, Liebherr). - Multipurpose room (office or TV room). - Guest bedroom en suite. Floor 1: - Master Suite with dressing room, full bathroom and terrace. - 4 additional bedrooms, each with en suite bathroom. Floor 2 - Attic: - Service area with bedroom and bathroom. - Laundry room. - Large storage space. Exteriors: - Private garden completely flat. - Swimming pool. - Attached casita with gym, changing rooms and sauna. - Porch and outdoor dining area. Location and surroundings: Located in La Finca, Pozuelo de Alarcón, the most exclusive and secure urbanization in Spain. It stands out for its privacy, modern architecture and magnificent common areas with lakes and gardens. Excellent communication with Madrid via M-40, Carretera de Castilla, light rail, commuter trains and buses. It also has a sports club, restaurants and the best international schools in Madrid just minutes away. A unique property for lovers of luxury and exclusivity. For more information or to arrange a visit, contact us. #ref:CBLV1
5.150.000 €
Newly renovated duplex penthouse with 72 sqm of terraces and views in Barcelona's Upper Zone
Sant Gervasi- Galvany

Newly renovated duplex penthouse with 72 sqm of terraces and views in Barcelona's Upper Zone

160 m²Size44 Bathrooms
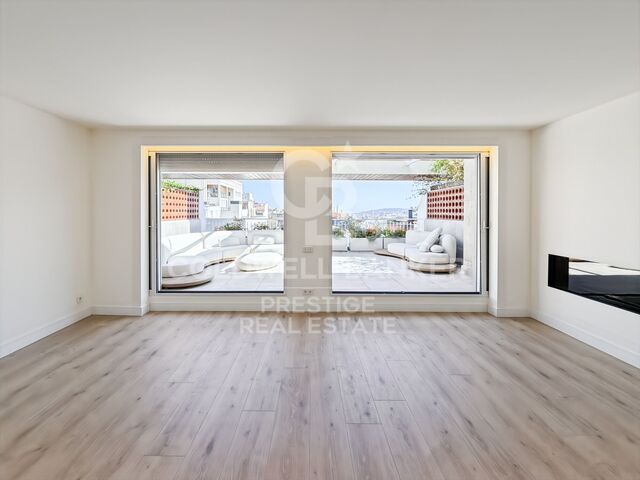
Newly renovated duplex penthouse with 72 sqm of terraces and views in Barcelona's Upper Zone Exceptional newly renovated duplex penthouse located on Plaza Adriano, in Barcelona's prestigious Upper Zone, within a prime residential setting that will soon benefit from an important pedestrian-friendly transformation. The property offers approximately 160 sqm of interior living space and three outstanding terraces totaling 72 sqm, combining generous proportions, natural light, privacy and spectacular views over Barcelona, the Mediterranean and Collserola. The main floor centers on a spacious, bright living and dining area with a fireplace, opening directly onto an impressive south-facing terrace of 32 sqm. Designed as a true extension of the living space, it is ideal for outdoor living throughout much of the year and enjoys attractive open views across the city. The modern, open-plan and fully equipped eat-in kitchen also provides direct access to a surprising rear terrace facing the mountains. This private, welcoming outdoor area features a professional barbecue*and enjoys open views towards Collserola. This level includes an interior bedroom and a bathroom that also serves as a guest powder room. The upper floor is dedicated to the sleeping area and comprises three en-suite bedrooms. The two front-facing suites each enjoy their own private terrace, with superb panoramic views over Barcelona extending to the sea. The third suite features a shower room and open views towards Collserola. The penthouse has just undergone a complete renovation with excellent materials and high-quality finishes, with particular attention paid to design, comfort, and functionality. The property also incorporates a comprehensive home automation system. The property includes one parking space suitable for a medium-sized car. A rare opportunity in Barcelona's Upper Zone: a newly renovated duplex penthouse in Barcelona with three terraces, south-facing orientation, city and sea views, fireplace, barbecue, home automation and parking, all in an exceptional residential location. #ref:CBES2971
2.295.000 €
House 4 Bedrooms Sale Ordino
Coll d'Ordino

House 4 Bedrooms Sale Ordino

480 m²Size45 Bathrooms
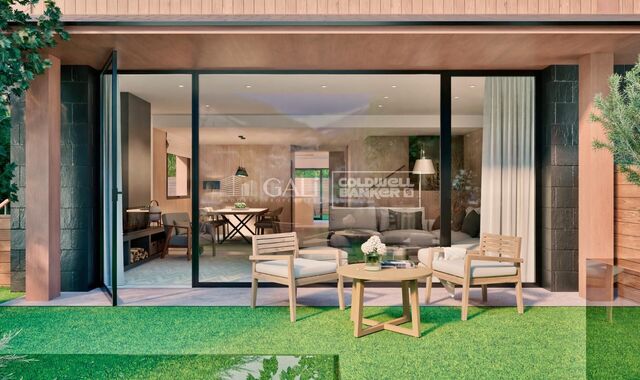
We are pleased to present the new construction of 'LES NERES D'ORDINO' homes, an exclusive residential project consisting of 5 luxury homes located in a fantastic location in Ordino, within walking distance to the centre of Ordino.~~The homes have a practical and functional layout, with all the comforts and using high quality finishes:~Heating system using a geothermal heat pump that is distributed through underfloor heating throughout the home, with additional towel racks in the bathrooms.~Mechanical ventilation system with heat recovery~In the garage, pre-installation for charging electric vehicles~Home automation to remotely control heating, lights, access door... with scalable and customised options on demand.~Interior doors from the CARRÉ, NORMA or similar brand~Parking door from HORMANN or similar~Kitchen with GAGGENAU or similar appliances, and kitchen furniture from BULTHAUP or similar.~Wheelchair accessible lift~Pre-installation of fireplace~Installation of a photovoltaic solar energy system.~All the houses are divided into four floors connected by a lift and a stairwell and have surfaces from 300 square metres of living space plus 200 m2 of garage; In addition, each house has its own porch, patio and terrace.~~The garages are on the ground floor and can accommodate 5-6 cars. The installation room and laundry area are also located on this floor.~~On the first floor we find the day area, with a surface area of 100 to 115 m2 depending on the house with a large living room, dining room and fully equipped designer kitchen, and guest bathroom. This floor is designed to enjoy with family and friends and to give a feeling of warmth and spaciousness, the space has large windows that guarantee the entry of sun and natural light. From this floor you can access the garden and terrace.~~On the second floor we find the sleeping area, with 3 large double bedrooms and 3 full bathrooms.~~On the third and last floor we find the main room, with a dimension of between 82 and 90 m2. It was initially conceived with a bedroom area and a study area, with two full bathrooms.~~DO NOT hesitate to contact us for any additional information you may require. #ref:05209/5210
2.600.000 €
Apartment 2 Bedrooms Sale Escaldes-Engordany
Escaldes-Engordany

Apartment 2 Bedrooms Sale Escaldes-Engordany

113 m²Size23 Bathrooms
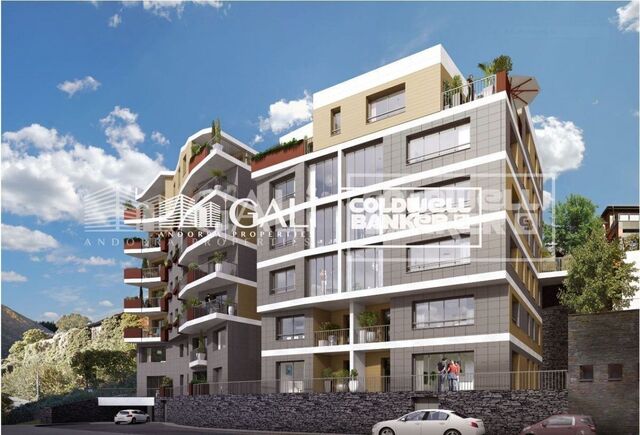
Spectacular three-bedroom penthouse, two of them suite, with a total of three sinks and a laundry room, and an independent kitchen. It also has an office or free room of about 10 meters. From the dining room (55m2), there is access to an open terrace of 15.97 m2. The suite room is 24 m2, with a 10 m2 dressing room and a 5 m2 bathroom. It has access to a private open terrace of 11.66 m2. In short, a large apartment with views and sun.~ Located in a new building in one of the best residential areas of Escaldes, specifically in els Vilars. This promotion, called RESIDENCIAL MARIÓ is located in a quiet area, all and being a very short distance from the urban center and having services at hand.~ The real estate developer has been operating throughout France for more than 30 years, with more than 5,000 homes built, hotels and industrial premises.~ The building will have good thermal and acoustic insulation, and the carpentry will be made of anodized aluminum with a thermal break type TECHNAL or similar.~ The interior equipment of the floors will be common in all of them, with a kitchen equipped with an extractor hood, an induction hob and an oven from the BOSCH brand a stainless steel sink from the ROCA brand or similar.~ The kitchen furniture is from the Siematic brand or similar, and the countertop from SILESTONE or similar.~ All bathroom facilities are ROCA brand or similar and have an electric towel dryer.~ The heating works with the underfloor aerothermal system and there is also the installation of a hot-cold air conditioning system.~ Parking spaces are optional at a price of € 28,000 and storage rooms at a price of € 5,300. Completion of work scheduled for the end of 2,022. #ref:02147/5210
1.450.000 €
Designer apartment in a Modernist building in the Quadrat d'Or
Sold
Dreta de l'Eixample

Designer apartment in a Modernist building in the Quadrat d'Or

166 m²Size43 Bathrooms
This modernist property in the Eixample, located in a perfectly preserved 1900s (Casa Rossend Capellades, Jeroni F. Granell Manresa) building, offers an ideal combination of historical elegance and contemporary functionality. Renovated by an architect and interior designer, the home has been designed to maintain its original essence to the fullest, with details such as Nolla tiles and coffered ceilings, while being equipped with all modern conveniences. Key features of the property: Spacious bedrooms: Four large bedrooms, one of them with an en-suite bathroom, an additional full bathroom, and a third guest bathroom. Integrated kitchen: The open and comfortable kitchen is integrated into the living room, with a double insulated wall for greater privacy and sound insulation from the neighbor. Bright gallery: The gallery features sliding glass doors that allow abundant natural light and sunshine to enter, providing an open and welcoming space. Storage: The property has numerous built-in wardrobes in the bedrooms and hallways, as well as a private storage room on the rooftop. Design and functionality: A perfect balance has been achieved between preserving historical elements and incorporating practical and functional solutions for modern living. Prime location: The property is located in the Quadrat d'Or of Eixample, one of the most valued and appreciated areas of Barcelona, known for its large number of modernist buildings. Proximity to points of interest: Just a few minutes' walk from Rambla de Catalunya, Passeig de Gràcia, and Diagonal. Services and amenities: Nearby are the Concepció Market, schools, and a wide variety of shops and restaurants. Public transportation: Excellent connection with several BUS, TRAM, and METRO lines. Summary: This property is a unique opportunity to live in one of the most iconic areas of Barcelona, combining the charm of modernism with the functionality of a modern home. The renovation respects and highlights the original architectural features while adapting the space to contemporary needs, making this property a gem in the heart of Eixample. Project made by Estudio A53 (Architecture + Interior Design) (url hidden) #ref:VCBES2274
1.080.000 €
Coldwell Banker Prestige Real Estate
Avenida Diagonal, 626
08021, Barcelona
Lunes a jueves 10h a 14h y de 15h a 19h. Viernes de 9:30h a 14h y de 15h a 18:30h.
Newsletter

Find your home abroad with the support of the Coldwell Banker® network

Visit our global websites to learn more about your ideal property in the most exclusive destinations

We use our own and third-party cookies to make our website work safely and personalize its content. Likewise, we use cookies to measure and obtain data on your navigation and to adjust advertising to your tastes and preferences. Press the "Accept all" button to confirm that you have read and accepted the information presented. To manage or disable these cookies, click on "Configuration". For more information see our cookies policy.
Modify cookies
Technical and functional Always active
This website uses its own Cookies to collect information in order to improve our services. If you continue browsing, you accept their installation. The user has the possibility of configuring his browser, being able, if he so wishes, to prevent them from being installed on his hard drive, although he must bear in mind that such action may cause difficulties in navigating the website.
They allow the monitoring and analysis of the behavior of the users of this website. The information collected through this type of cookies is used to measure the activity of the web for the elaboration of user navigation profiles in order to introduce improvements based on the analysis of the usage data made by the users of the service. They allow us to save the user's preference information to improve the quality of our services and to offer a better experience through recommended products.
These cookies are used to store information about the preferences and personal choices of the user through the continuous observation of their browsing habits. Thanks to them, we can know the browsing habits on the website and display advertising related to the user's browsing profile.