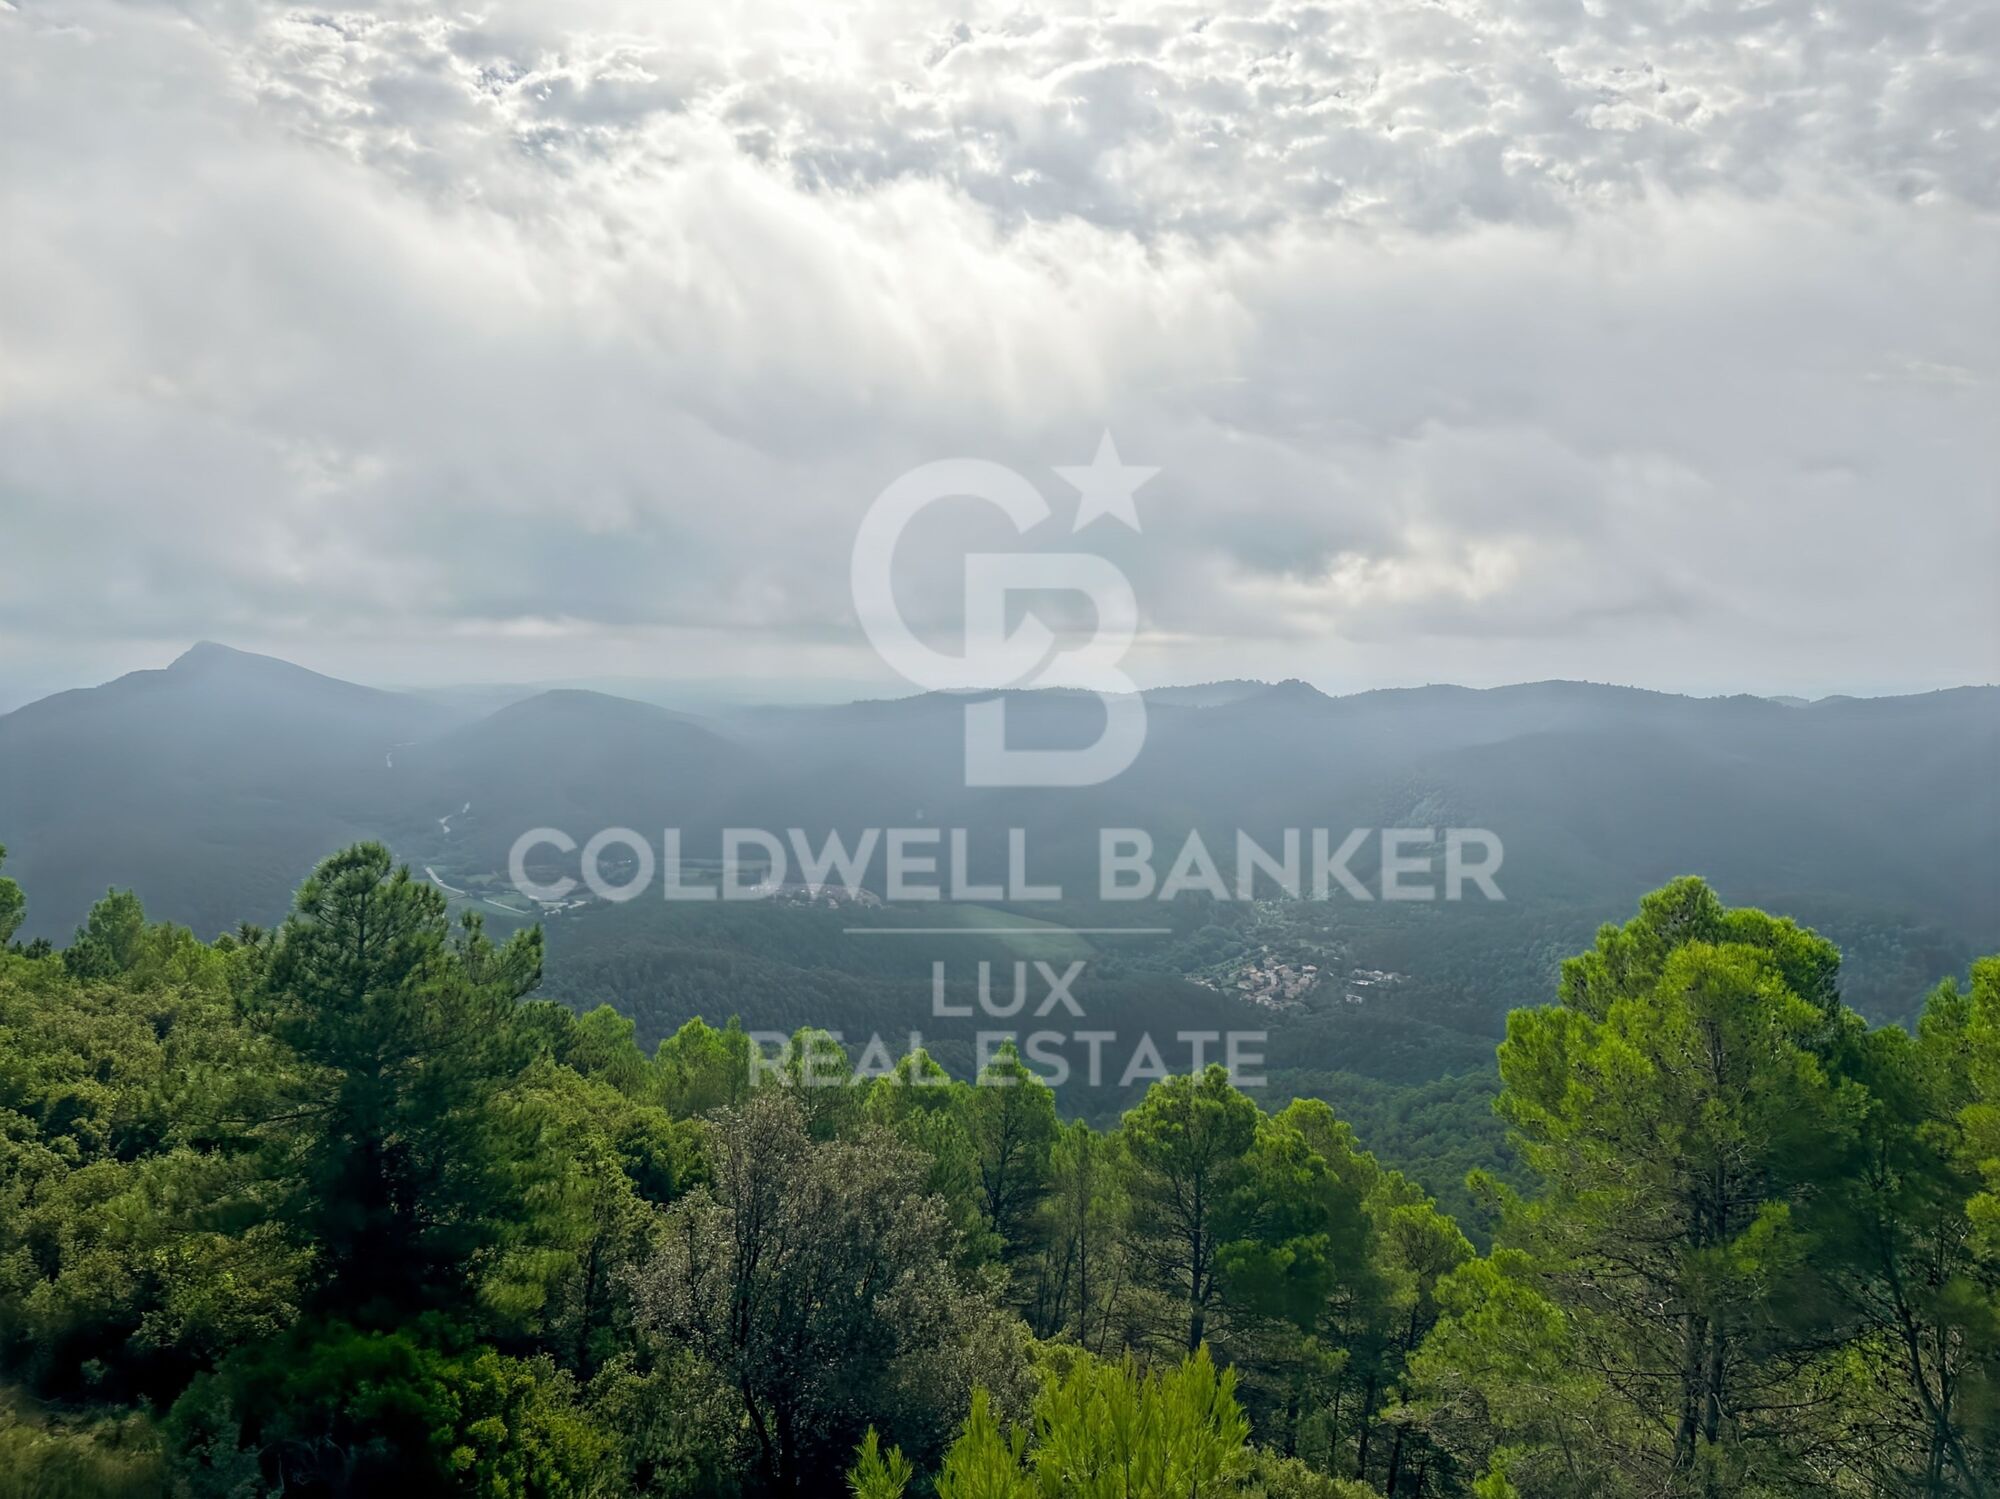
221 hectares of land in Sant Llorenç de lah Muga

plot
2,209,727 m²
price
1,600,000 €
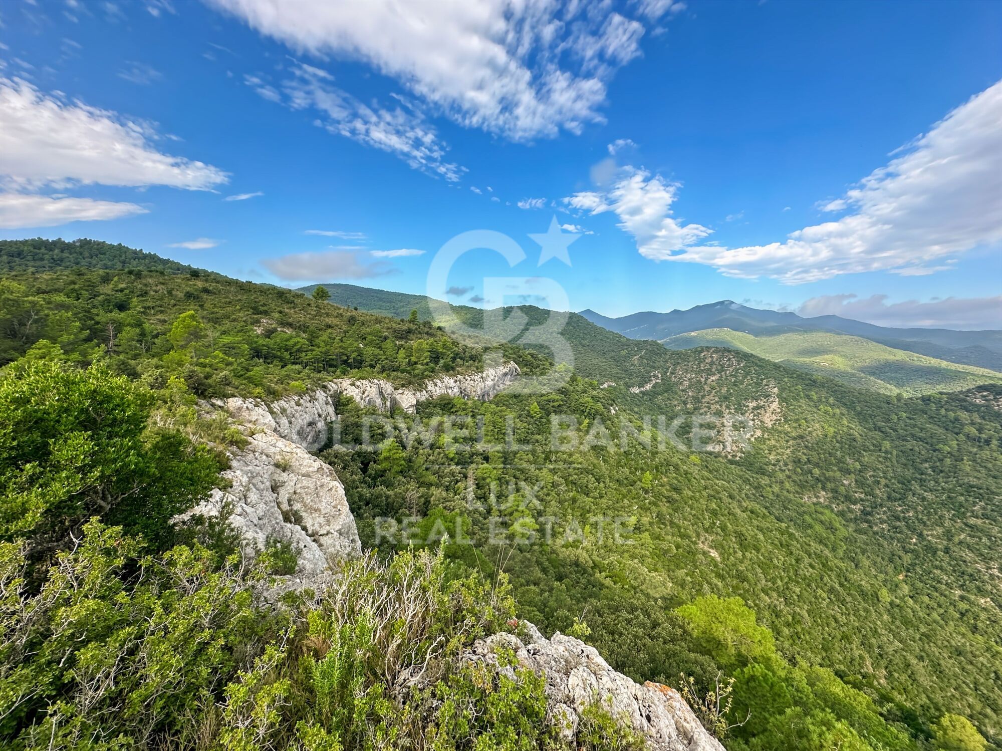
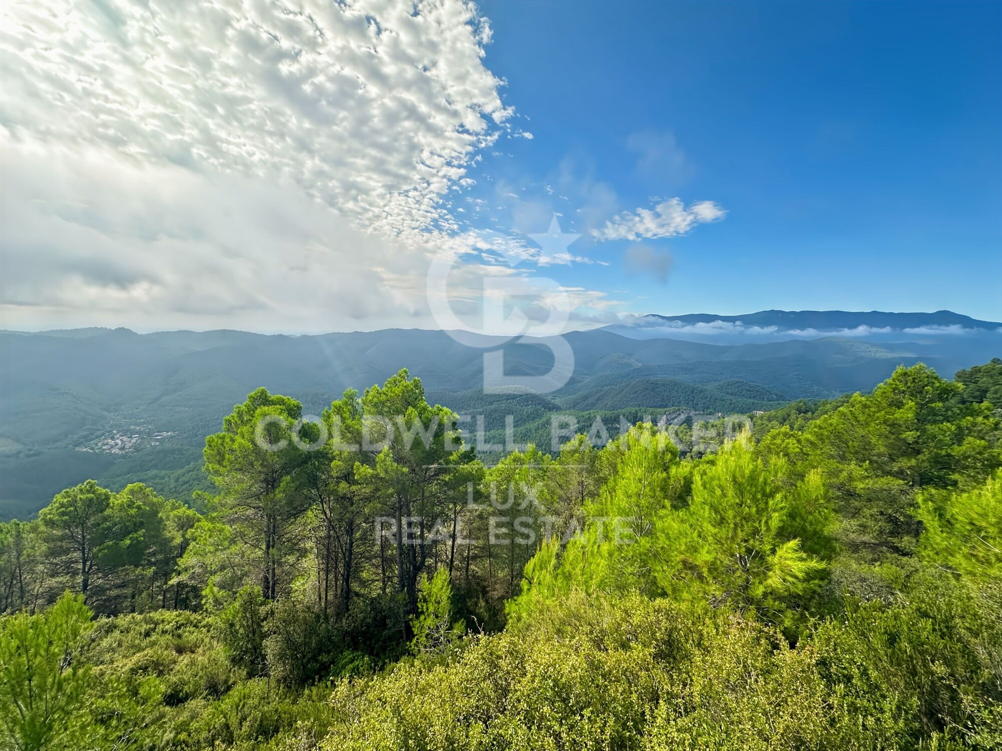
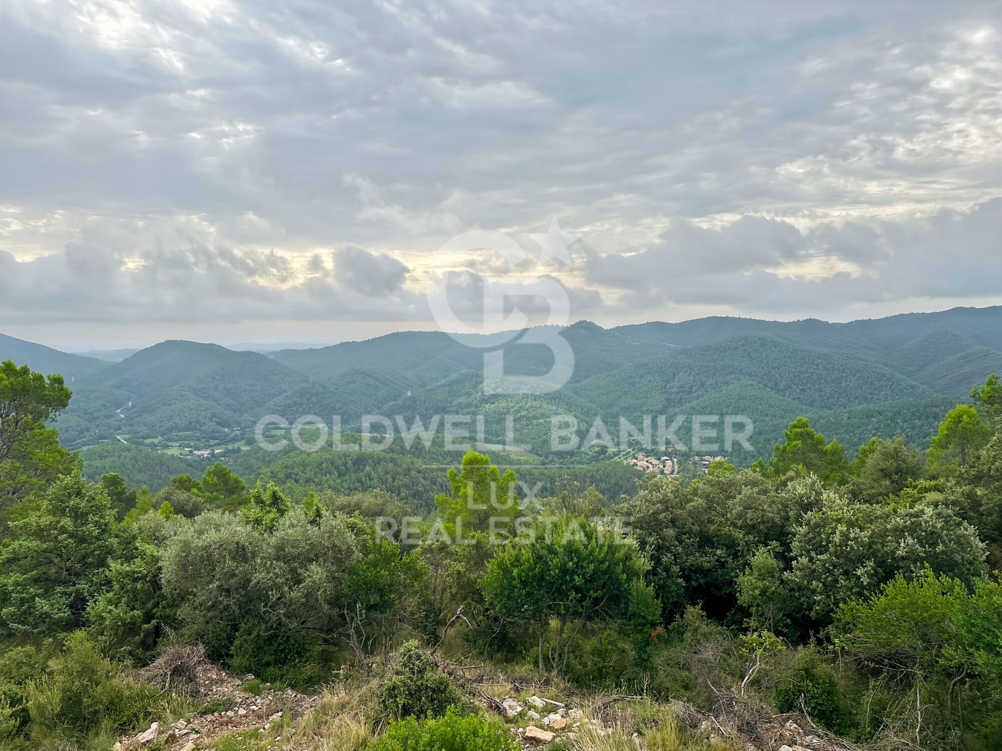
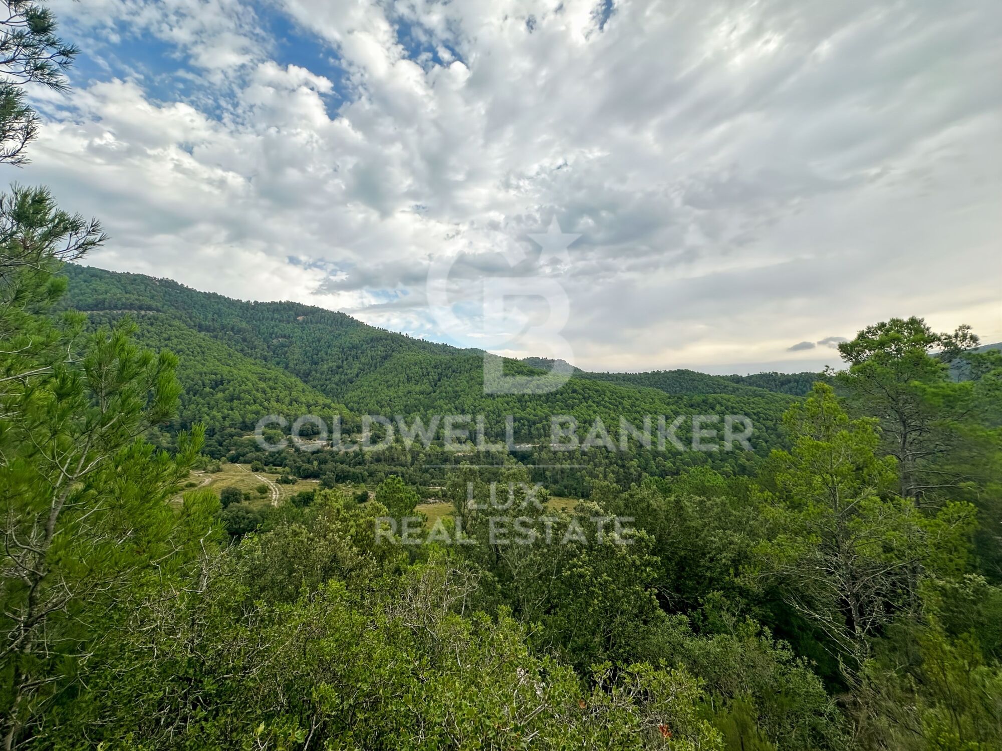
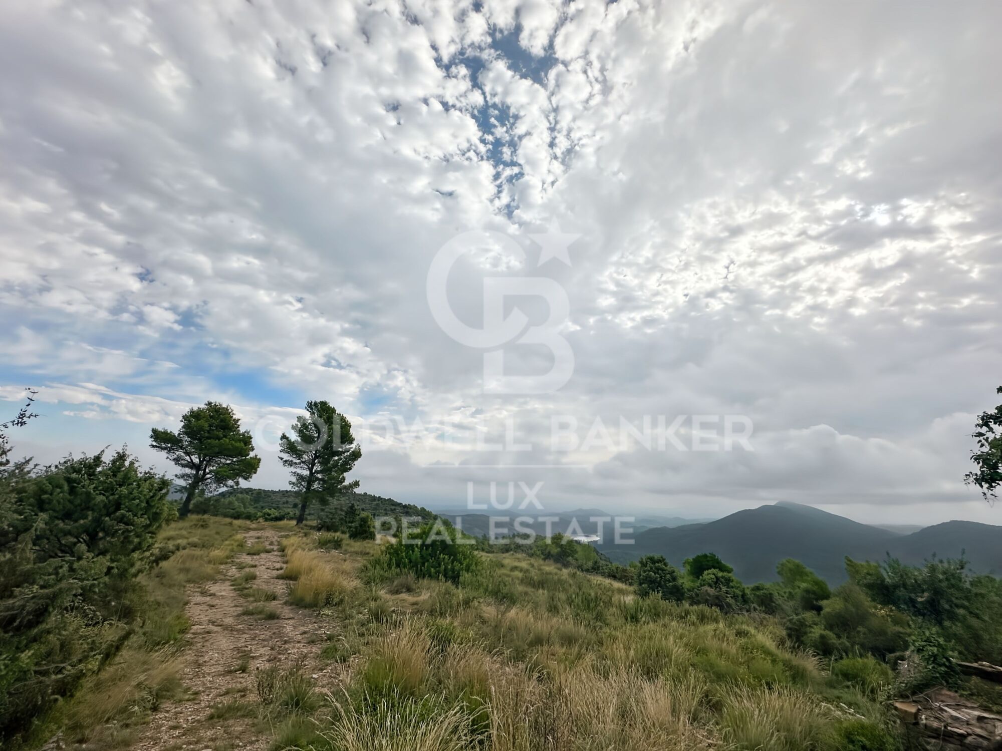
Nestled within the unspoiled landscapes of Sant Llorenç de la Muga, in the Empordà hinterland, this natural estate covers an area of approximately 221 hectares.

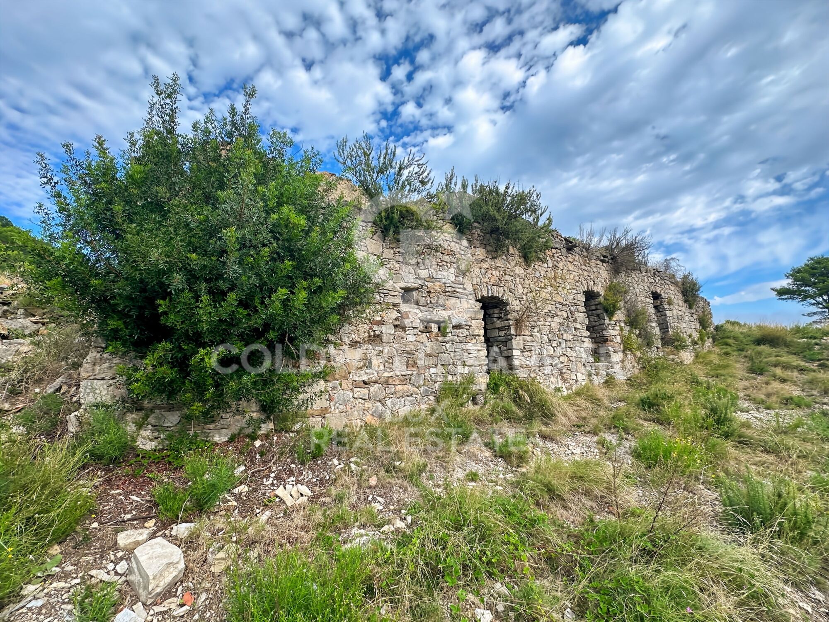
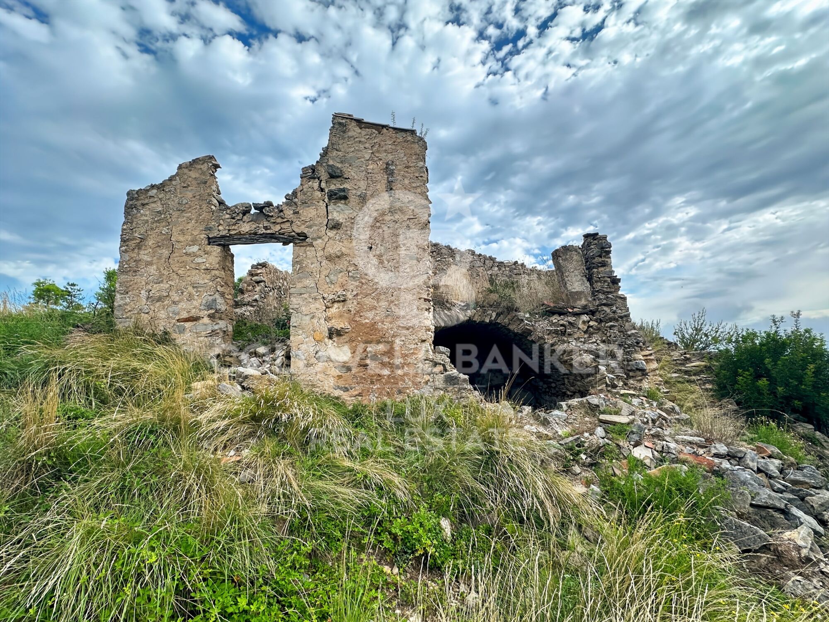
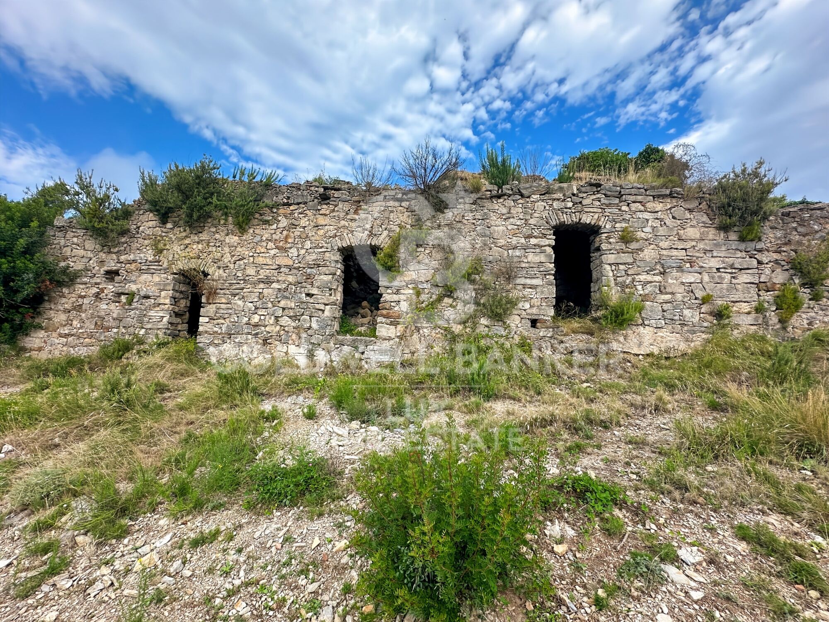
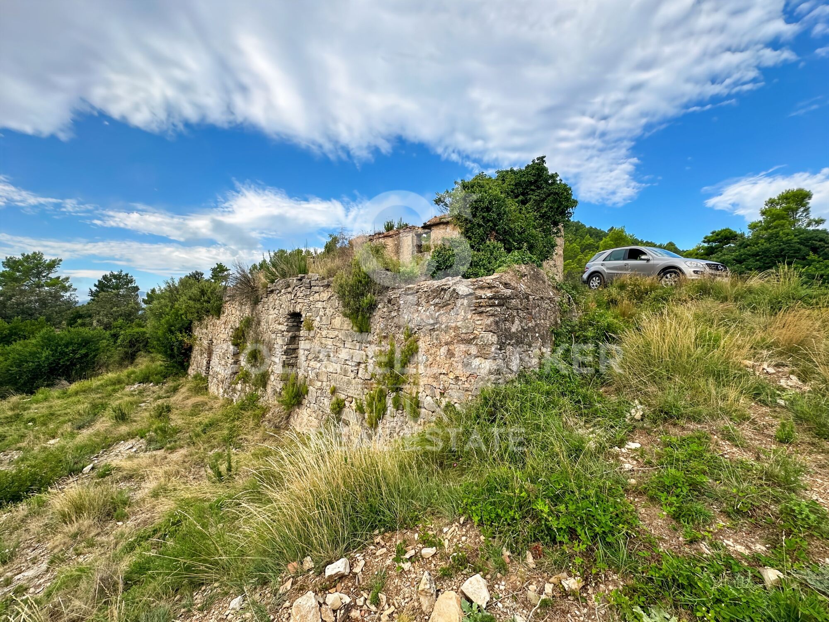
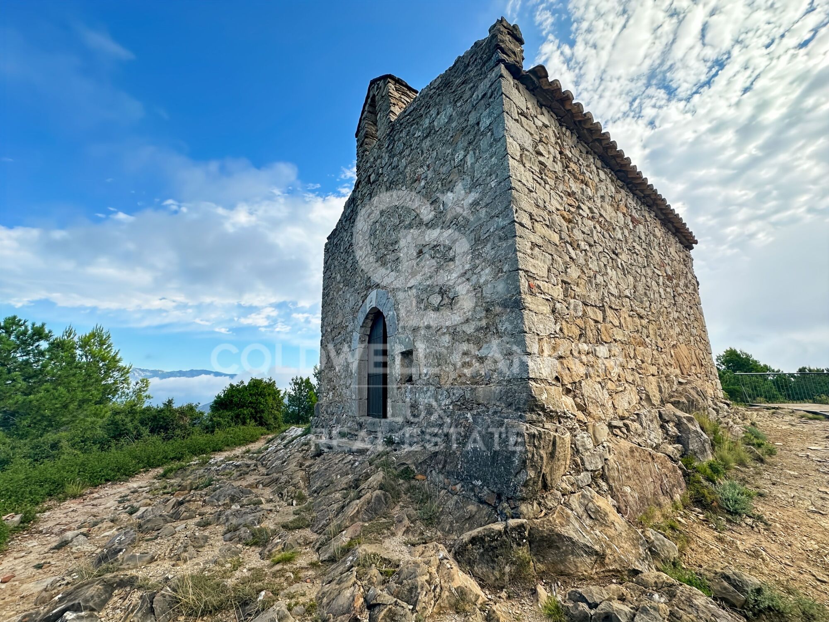
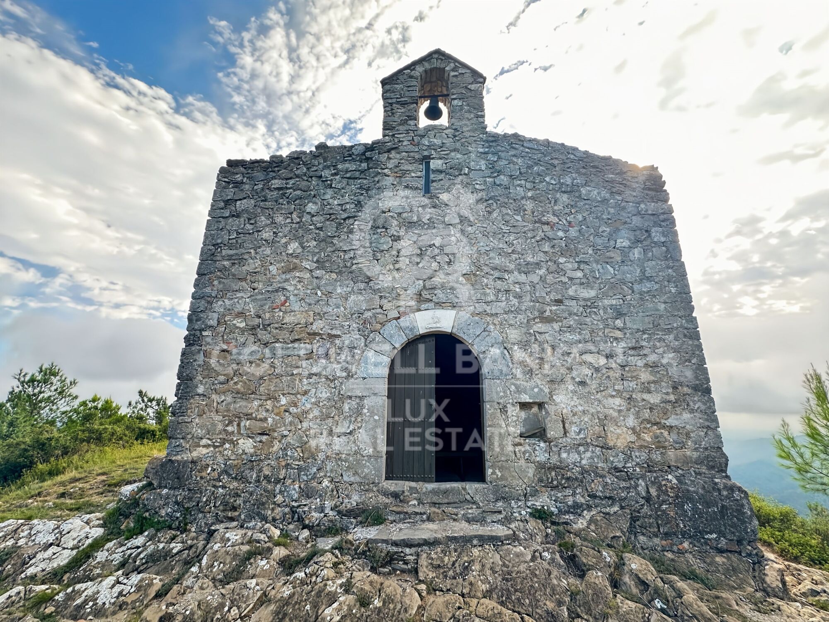
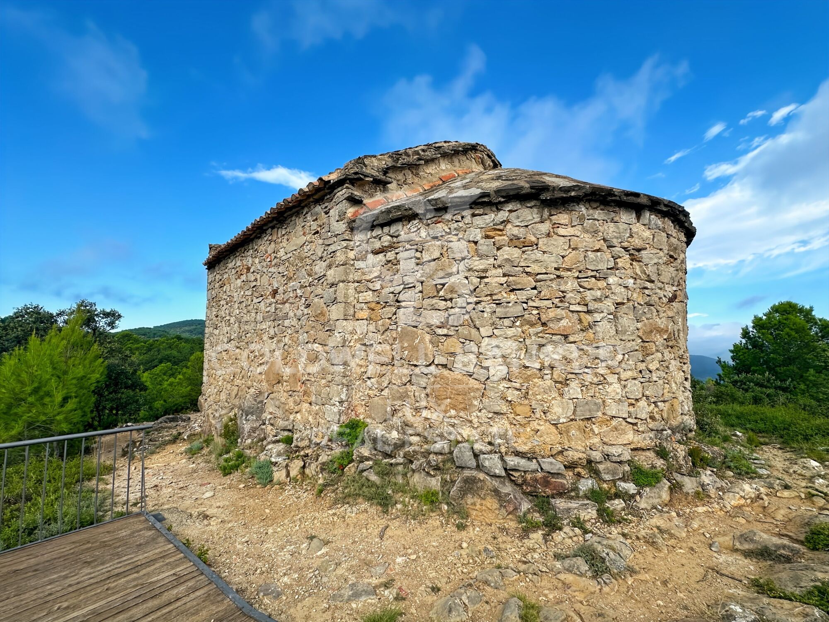
This private estate stretches across Mediterranean forests, pine groves, natural meadows, and scrubland, forming a rich and harmonious landscape. The estate also features two dilapidated houses and a chapel dedicated to Sant Jordi, adding a heritage dimension and significant potential for restoration to the property.

With its exceptional sizeover 2.2 million square metersthis property lends itself equally well to the creation of an eco-estate, a high-end retreat in the heart of nature, or a private sanctuary dedicated to wellness and outdoor activities. The estate could also accommodate an agricultural project, particularly involving vineyards or olive groves, which are perfectly suited to the environment.

Located 25 km from Figueres, 45 km from Empuriabrava, and just 30 km from the French border, the property offers a rare balance between accessibility and privacy, in the heart of a region renowned for the beauty of its landscapes, its cuisine, and its quality of life.

Large natural properties of this scale are particularly rare on the market today, making this estate a prime investment opportunity for investors, nature enthusiasts, and those with projects related to sustainable tourism alike.
#ref:CBLX03270

Property details

zone
Girona - Costa Brava
area
Gironès
location
Sant Llorenç de la Muga
Property type
plot
sale
1.600.000 €
Reference
CBLX03270
Energy certificate
  • Pending

About Sant Llorenç de la Muga

Sant Llorenç de la Muga, a picturesque municipality in the province of Girona, Catalonia, stands out for its natural beauty and medieval charm. Located in the Alt Empordà region, near the French border, Sant Llorenç de la Muga offers an exceptional quality of life with stunning mountainous landscapes, pure air, and a welcoming community. This destination is ideal for those seeking a peaceful and picturesque environment without straying too far from urban conveniences.

The region of Sant Llorenç de la Muga is known for its rich history and cultural heritage, with numerous historical buildings and cobblestone streets that transport you to past eras. Its privileged location allows for various outdoor activities such as hiking, cycling, and fishing in the Muga River. Additionally, its proximity to the Costa Brava and the Pyrenees offers additional opportunities for tourism and adventure.

The quality of life in Sant Llorenç de la Muga is unbeatable, thanks to its safe and serene environment, well-covered basic services, and strong sense of community. The real estate market in Sant Llorenç de la Muga is varied, offering everything from charming stone houses and farmhouses to modern homes. The real estate offer caters to different needs and budgets, making Sant Llorenç de la Muga an attractive option for both permanent residents and investors.

Request more info
Ref.CBLX03270
Av. Joan Carles I, Sector Peni 87-a
17487, Empuriabrava
+34 872 20 88 99
Rose Strahodinsky
Coordinator

Related properties

Recently viewed properties

Iconic frontline duplex in Puerto Banús - Benabola Marina living, Marbella
Nueva Andalucía

Iconic frontline duplex in Puerto Banús - Benabola Marina living, Marbella

275 m²Size33 Bathrooms
Set in the heart of Puerto Banús, this extraordinary duplex apartment holds a rare frontline position within the iconic Benabola building. Surrounded by luxury yachts, world-renowned designer boutiques, fine dining restaurants, and just moments from the beach, this is one of the most coveted and prestigious addresses on the Costa del Sol. The property benefits from a commercial license, offering a rare opportunity in one of Marbella's highest footfall areasmaking it an ideal investment with unbeatable visibility. At the same time, the residential area ensures comfort and privacy, allowing the property to function equally well as a stylish private residence. With the possibility to add a 35 m² rooftop terrace, there's potential to enhance both lifestyle appeal and long-term value. Inside, the apartment is a showcase of refined materials and cutting-edge technology. Views of the sea, marina, and La Concha mountain unfold through beautifully crafted Iroko bay windows with armored glass. The interiors feature Italian marbles including Daino Reale, Imperial, and Serpellone, with elegant Venetian plaster finishes and three wood-burning fireplaces crafted in aged Daino Reale marble. Comfort is prioritized through zoned underfloor heating and a centralized vacuum system, while home automation controls lighting, electric curtains, and chromotherapy settings. A fully equipped kitchen and laundry area with premium Miele appliances ensure convenience, and the SONOS multimedia system, complete with two cinema surround systems and 15 strategically placed speakers, creates an immersive atmosphere throughout the home. The apartment features two independent entrancesone with swing doors and one slidingenhancing functionality for both commercial and residential use. Whether you're seeking an iconic home, a boutique business location, or a hybrid of both, this property presents an exceptional opportunity in the most emblematic marina of Marbella. #ref:CBSH1048
3.195.000 €
Spectacular apartment for renovation in a Modernist 'Finca Regia' - Passeig de Sant Joan.
Vila de Gràcia

Spectacular apartment for renovation in a Modernist 'Finca Regia' - Passeig de Sant Joan.

202 m²Size63 Bathrooms
Presentamos una oportunidad arquitectónica excepcional en el corazón de Barcelona: un amplio apartamento de 202 m² ubicado en un edificio señorial de 1900, en el emblemático Passeig de Sant Joan. Esta propiedad esquinera combina la elegancia histórica de la Dreta de l' Eixample con un proyecto de rehabilitación integral ya ejecutado en la finca. La vivienda destaca por su posición esquinera, lo que garantiza una entrada de luz natural extraordinaria en todas sus estancias exteriores. Con techos altos, molduras originales y grandes ventanales, el espacio ofrece un potencial infinito para un proyecto de interiorismo de alto nivel. Su gran superficie permite distribuir una zona de recepción representativa, varios dormitorios en suite, despacho profesional o incluso un área independiente para invitados. El edificio ha sido recientemente restaurado recuperando su fachada, escalera principal y ascensor original, incorporando servicios exclusivos para los residentes como la azotea con solárium y zona chill-out con vistas panorámicas a la ciudad y al mar. En la planta baja cuenta con gimnasio privado totalmente equipado. Situada en el tramo más prestigioso del Passeig de Sant Joan, esta avenida se ha consolidado como un eje verde sostenible y vibrante. Rodeada de boutiques de lujo, alta gastronomía y a un paso de Arc de Triomf, la ubicación ofrece una calidad de vida inmejorable con conexiones excelentes. Una pieza singular, ideal tanto como residencia urbana exclusiva como para una inversión patrimonial de alta rentabilidad. El precio de venta no incluye impuestos ni gastos derivados de la compraventa que, conforme a la normativa vigente, corresponden al comprador: (i) en viviendas de segunda mano, el Impuesto sobre Transmisiones Patrimoniales (ITP) según tipo aplicable en la Comunidad Autónoma; (ii) en viviendas de obra nueva, el IVA y el Impuesto sobre Actos Jurídicos Documentados (AJD) según normativa vigente; (iii) aranceles notariales y registrales; y (iv) gastos de gestoría en caso de contratarse. Disponibilidad a acordar. La oferta está sujeta a cambios de precio o retirada del mercado sin previo aviso. Los datos expuestos, incluidas las superficies, tienen carácter meramente orientativo. Los honorarios de intermediación inmobiliaria serán asumidos por la parte correspondiente según el encargo suscrito. Se facilitará a toda persona interesada información detallada y personalizada antes de la entrega de cualquier cantidad a cuenta, conforme a la normativa estatal y autonómica aplicable. #ref:CBE01429
1.480.000 €
Town House 4 Bedrooms Sale Canillo
El Forn-El Prats-Meritxel

Town House 4 Bedrooms Sale Canillo

325 m²Size119 m²Plot43 Bathrooms
'Promotion of 8 semi-detached houses very well located in Canillo, 5 minutes walk from the centre of Canillo. Surrounded by nature for mountain lovers and with views of the valley. Thanks to their orientation, these houses enjoy natural light and sun all year round. Moreover, they are close to all the communal services: the ice palace, supermarkets, the cable car...~~This particular house has 267.60m2 of living space plus 57.27m2 of terrace distributed as follows:~- Ground floor: where we find the garage with space for 2 vehicles and a cosy lobby area.~- First floor: where we find two large double bedrooms with fitted wardrobes, a complete bathroom and a laundry area.~- First floor: here we find the magnificent suite with a large complete bathroom, another bedroom (single) and another complete bathroom.~- Third floor: on this floor we find the day area, with a bright living-dining room with open plan kitchen and access to the spectacular garden / terrace of 57.27 m2.~~All floors are connected by a staircase and lift.~~This development offers state-of-the-art, high quality finishes, among which the following stand out:~-Interior flooring: imitation oak wood stoneware flooring in sheets and white lacquered skirting boards.~Garage: non-slip porcelain flooring with drainage for water collection. Pre-installation of charging points for electric vehicles.~~- Kitchen: fitted with units in wood-coloured finish, worktop and work front in reconfigured white marble. Integrated handles and drawers with ABS, central island in Neolith and extractor hood with active carbon filter recirculation.~Bathrooms: fitted with Roca compact toilets; wood-coloured washbasin units; extra-flat shower trays with glass screens and Roca bathroom accessories.~-Interior carpentry: interior doors finished in wood colour. Matte black handles with minimalist design. Built-in wardrobes with wood-coloured finish and vertical handles; fitted with drawer units and hanging rails and sliding doors.~Lift: An electric lift with integrated low-consumption machinery. With steel doors, interior paving the same as the floor plan, laminated wood walls, interior mirror.~-Electrical installation with portholes and recessed LED strips.~-Heating: Individual Vaillant aerothermal installation for air conditioning (heat) and domestic hot water production. With outdoor unit located on the rear façade and compact indoor unit. Heat distribution by means of underfloor heating. Temperature regulation with digital thermostats in each room. Electric towel rails in bathrooms. Pre-installation of fireplace.~-Decorative elements: planters between houses, planted with shrubs.~~It is also very important to highlight that this is a highly energy efficient and low consumption house:~- Use of aerothermal energy as a renewable energy source for the production of heating (underfloor heating) and for the production of hot water.~- Highly efficient thermal insulation (triple glazing, with double laminated safety glass on the inside and highly efficient on the outside).~~Construction end date: First half of 2027.~~Do not hesitate to contact us for any further information.' #ref:04341/5210
1.500.000 €
  • Av. Rhode, 291
    17480 Roses
  • Av. Joan Carles I, Sector Peni 87-a
    17487 Empuriabrava
  • Contact
    De lunes a sábado de 9:00 a 13:00 h y de 15:00 a 19:00 h.
    Newsletter

    Find your home abroad with the support of the Coldwell Banker® network

    Visit our global websites to learn more about your ideal property in the most exclusive destinations

    We use our own and third-party cookies to make our website work safely and personalize its content. Likewise, we use cookies to measure and obtain data on your navigation and to adjust advertising to your tastes and preferences. Press the "Accept all" button to confirm that you have read and accepted the information presented. To manage or disable these cookies, click on "Configuration". For more information see our cookies policy.
    Modify cookies
    Technical and functional Always active
    This website uses its own Cookies to collect information in order to improve our services. If you continue browsing, you accept their installation. The user has the possibility of configuring his browser, being able, if he so wishes, to prevent them from being installed on his hard drive, although he must bear in mind that such action may cause difficulties in navigating the website.
    They allow the monitoring and analysis of the behavior of the users of this website. The information collected through this type of cookies is used to measure the activity of the web for the elaboration of user navigation profiles in order to introduce improvements based on the analysis of the usage data made by the users of the service. They allow us to save the user's preference information to improve the quality of our services and to offer a better experience through recommended products.
    These cookies are used to store information about the preferences and personal choices of the user through the continuous observation of their browsing habits. Thanks to them, we can know the browsing habits on the website and display advertising related to the user's browsing profile.