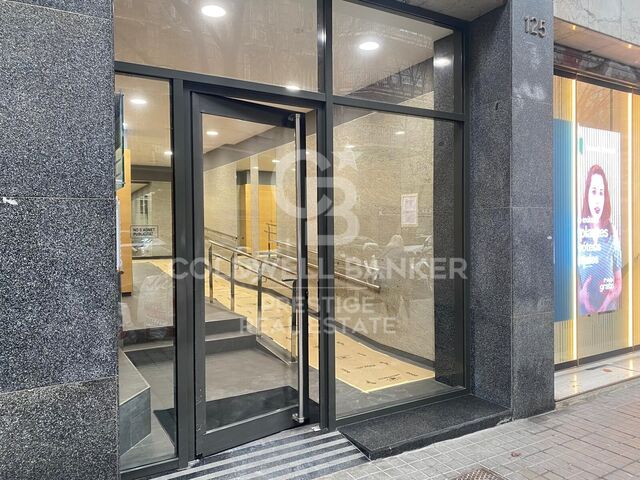
Office / Practice Rent Sant Julià de Lòria
size
232 m²
Bathrooms
4
price
2,000 €
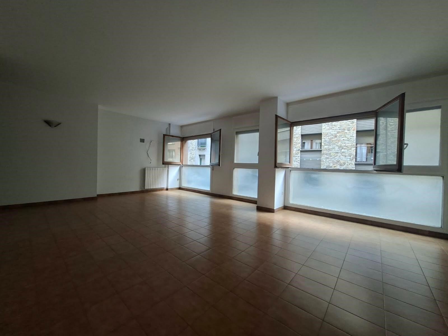
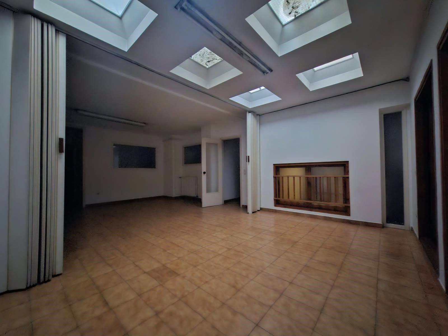
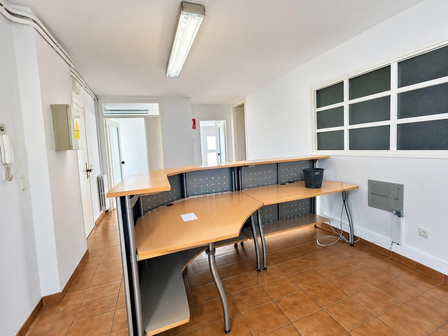
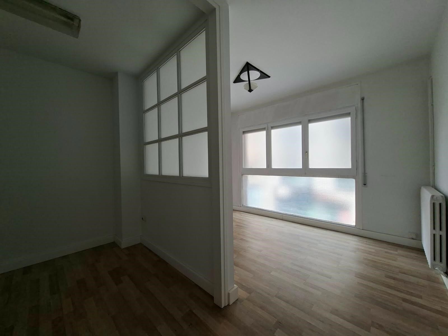
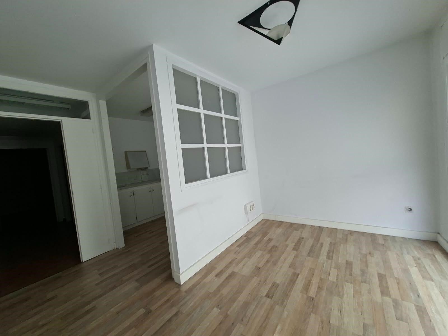
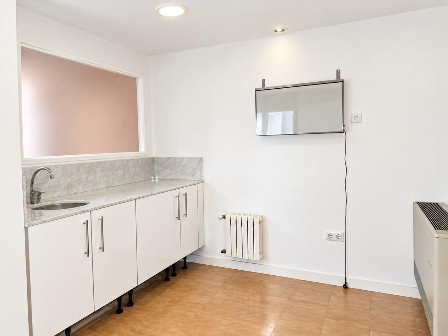
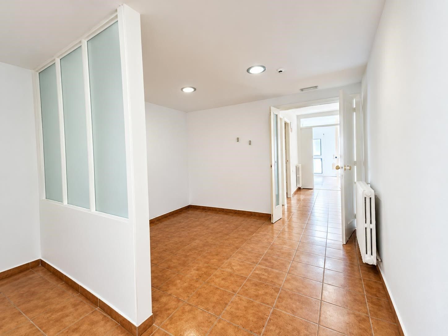
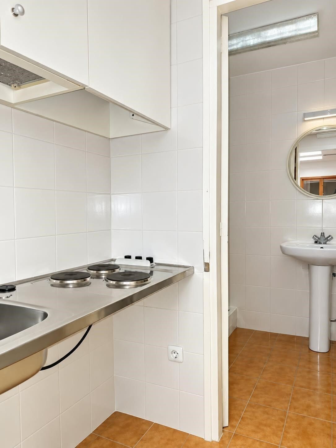
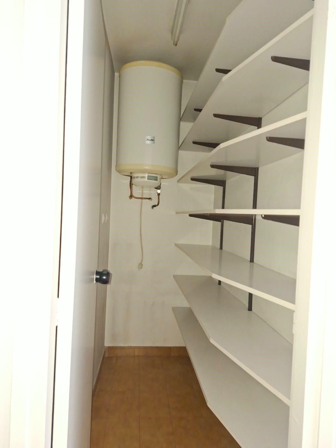
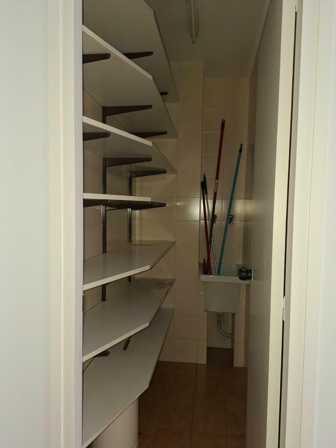
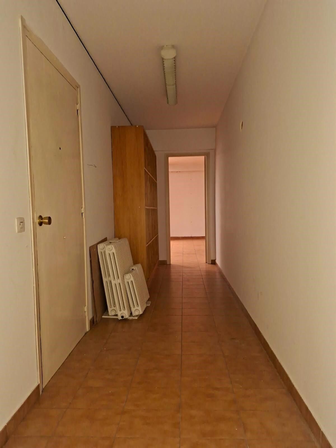
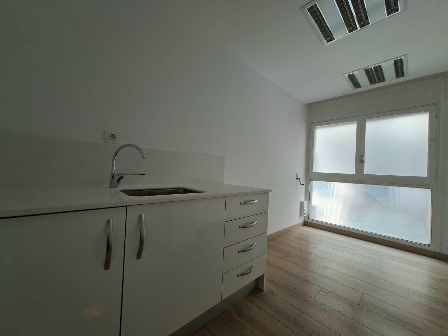
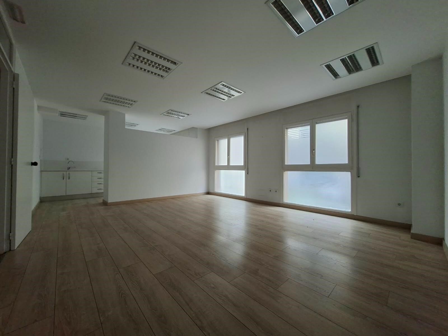
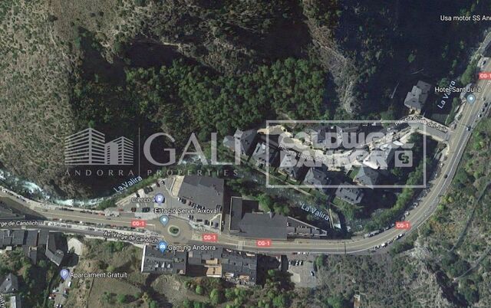
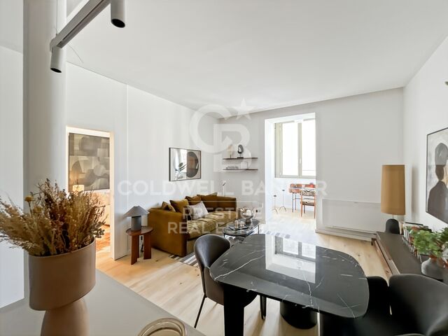
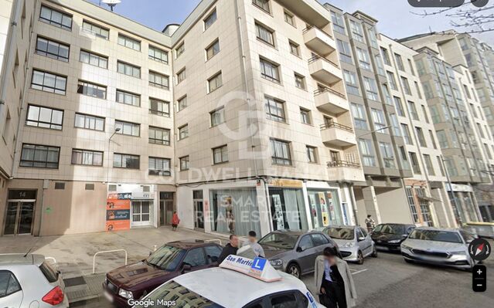
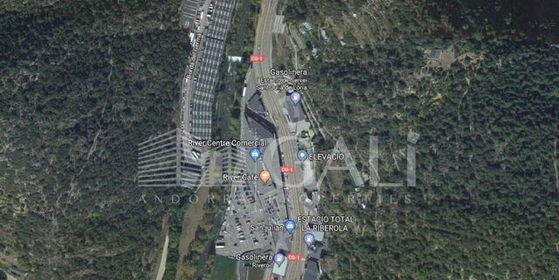
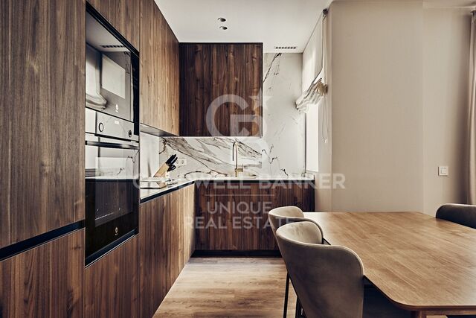
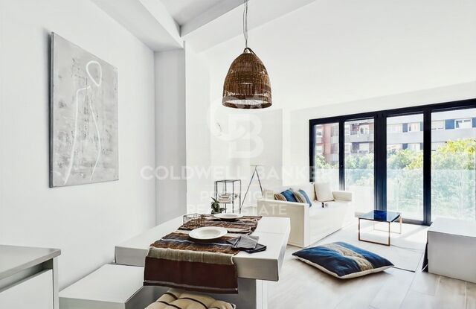
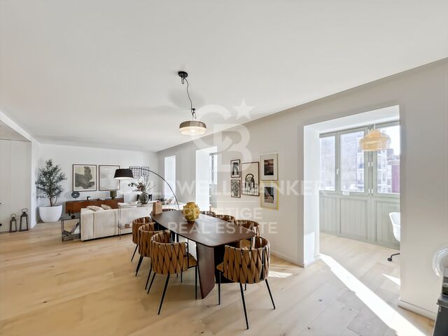
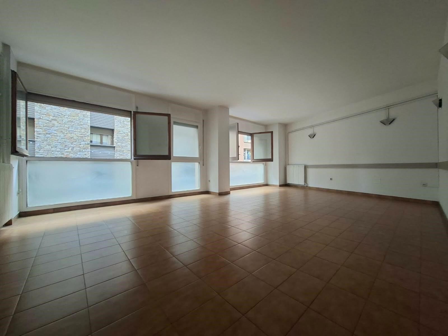
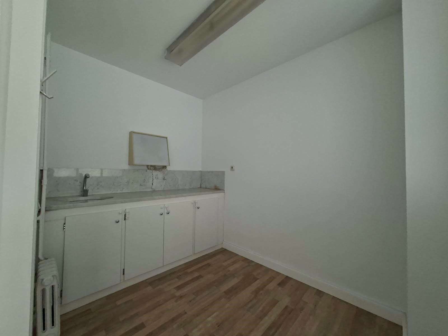
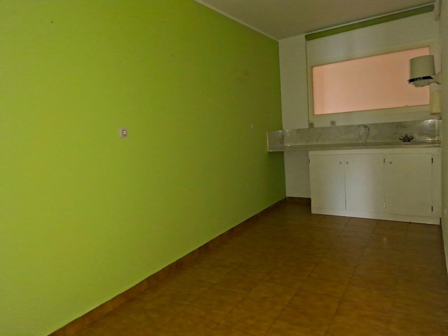
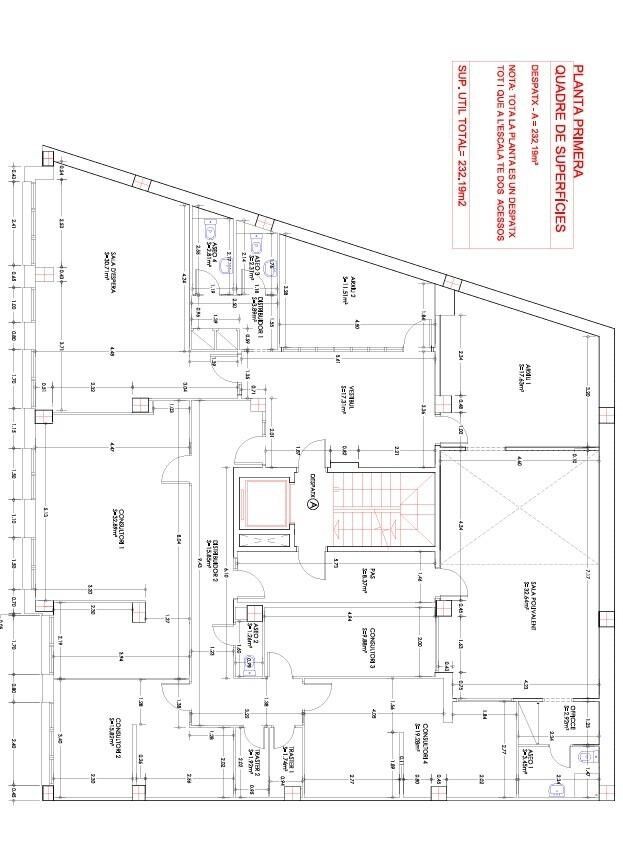
Immobiliària Galí presents this spacious office located in the centre of Sant Julià de Lòria, in a strategic location offering convenience and easy access. With a total surface area of 232 m2, the property stands out for its generous space and versatility, making it ideal for businesses looking for a well-located professional premises in the parish.~~The interior layout features several work areas and separate offices, allowing businesses to organise their operations into different areas according to their needs. The property also benefits from four bathrooms, providing practicality and convenience for both staff and clients.~~The premises also include several storage areas, ideal for keeping documents, equipment or stock, helping to ensure the smooth running of daily operations. Thanks to its size and layout, it is a versatile option for businesses looking to combine administrative areas, private offices and ancillary spaces in one convenient location
#ref:05365/5210

Property details

zone
Principado de Andorra
area
Andorra
location
Sant Julià de Lòria
Property type
office
rental
2.000 €
Reference
05365/5210
Bathrooms
4
Builded surface
232 m2

Property features

lift
Energy certificate
  • Pending

About Sant Julià de Lòria

Sant Julià de Lòria is a charming city located in the southwestern part of Andorra, nestled in the Pyrenees mountains. It is part of the Sant Julià de Lòria Parish, one of the seven parishes of Andorra. The city enjoys a strategic location near the border with Spain, offering easy access to both urban amenities and natural landscapes.

One of the key advantages of Sant Julià de Lòria is its proximity to Spain, providing residents with access to Spanish culture and attractions. The city also benefits from a more relaxed pace of life compared to larger urban centers in Andorra, making it an ideal place for those seeking tranquility and a strong sense of community.

Sant Julià de Lòria offers a high quality of life characterized by safety, clean air, and a peaceful environment. It features excellent healthcare facilities, education options, and public services, ensuring a comfortable and family-friendly atmosphere for residents.

Residents of Sant Julià de Lòria can enjoy a variety of activities throughout the year. In winter, the nearby ski resorts provide opportunities for skiing, snowboarding, and other winter sports. During the warmer months, the region is perfect for hiking, mountain biking, and exploring scenic trails. The city also hosts cultural events, festivals, and markets that showcase local traditions.

The real estate market in Sant Julià de Lòria offers a range of properties, including apartments, townhouses, and chalets. Properties often feature stunning mountain views and easy access to outdoor activities. The market caters to both locals and international buyers seeking a tranquil mountain lifestyle or investment opportunities in Andorra.

Sant Julià de Lòria is a delightful city that combines natural beauty, outdoor recreation, and a peaceful atmosphere, making it an appealing destination for residents and property buyers looking for a mountain retreat in Andorra.

Request more info
Ref.05365/5210
Na Maria Pla, 20. Local 1
AD500, Andorra La Vella
+376 801 700

Related properties

Town House 3 Bedrooms Rent Sant Julià de Lòria
Sant Julià de Lòria

Town House 3 Bedrooms Rent Sant Julià de Lòria
200 m²Size33 Bathrooms
Discover this magnificent *borda* (traditional mountain dwelling) available for rent in Sant Julià de Lòria, which perfectly blends the charm of traditional architecture with a modern, contemporary design. Fully renovated, this 190 m2 property stands out for its spacious interiors, abundant natural light, and stunning views.~The home is spread over two floors and features a functional layout designed for maximum comfort.~Main floor:~Upon entering, you are welcomed into a bright, expansive living-dining area featuring a cozy fireplace. This space integrates seamlessly with a modern, fully equipped open-plan kitchen complete with a central island. Large windows allow for an influx of natural light and offer magnificent views of the surrounding landscape.~This floor also includes a bedroomcurrently set up as an officea guest toilet, and a large laundry and pantry area, providing added convenience and extra storage space.~Upper floor:~An elegant spiral staircase leads to the sleeping quarters, which comprise three bedrooms:~- A spacious primary suite with a walk-in closet area and a full bathroom with a shower.~- Two double bedrooms that share a full bathroom with a shower.~Features and amenities:~- 190 m2 of living space.~- Energy-efficient electric heating.~- Climate control system (heating and cooling heat pump).~- Enclosed garage with space for two vehicles.~- Fully renovated property.~- Available immediately.~~A unique property that combines the character of a traditional mountain dwelling with the comforts of a modern homeideal for those seeking space, comfort, and a privileged setting.~~Immobiliària Galí is at your disposal for further information or to arrange a viewing. #ref:00589/5210
3.600 €
Duplex 3 Bedrooms Rent Sant Julià de Lòria
Sant Julià de Lòria

Duplex 3 Bedrooms Rent Sant Julià de Lòria

122 m²Size33 Bathrooms
Tenim el plaer de presentar-vos aquest magnífic dúplex situat a Llumeneres, una de les zones més tranquil·les i privilegiades de Sant Julià de Lòria. Una propietat ideal per als que busquen gaudir de la tranquil·litat de la muntanya, sense renunciar a la proximitat de tots els serveis, a tan sols 10 minuts del centre de la parròquia ia 20 minuts de la frontera.~~L'habitatge destaca pels seus amplis espais, la lluminositat excel·lent i l'orientació sud/oest, que permet gaudir d'una magnífica exposició solar i de llum natural durant tot el dia.~~L´immoble es distribueix en dues plantes, oferint una distribució funcional i còmoda que diferencia perfectament la zona de dia de la zona de nit.~~A la planta principal, accedim a l'habitatge mitjançant una agradable terrassa privada que dóna pas a un ampli saló-menjador, integrat amb una moderna cuina oberta, totalment equipada. Un espai diàfan i acollidor, ideal per gaudir del dia a dia i compartir moments en família o amics.~~Aquesta planta es completa amb una pràctica zona de safareig i rebost, un despatx independent, perfecte per als qui treballen des de casa, i un bany complet amb banyera.~~A la planta superior trobem la zona de nit, composta per dos dormitoris dobles amplis que comparteixen un bany complet, a més d'una magnífica suite principal amb bany privat i vestidor.~~Totes les estances de l'habitatge destaquen per les seves dimensions generoses, oferint una gran sensació d'amplitud i confort.~~La propietat disposa de calefacció elèctrica i aigua calenta sanitària mitjançant termoelèctric.~~Com a complement, compta amb un box tancat amb capacitat per a dos vehicles i una zona addicional de traster, aportant comoditat i un espai d'emmagatzematge valuós.~~Un habitatge excepcional per als que desitgen viure en un entorn natural, tranquil i assolellat, amb unes excel·lents connexions amb el centre de Sant Julià de Lòria i la resta del Principat.~~Si busqueu una llar on gaudir de la tranquil·litat, la llum i el confort, aquest magnífic dúplex pot ser el vostre proper habitatge.~~Immobiliària Galí, a la vostra disposició per a més informació o per concertar una visita. #ref:05377/5210
3.000 €

Recently viewed properties

Luxury villas in Marbellas
San Pedro de Alcántara

Luxury villas in Marbellas

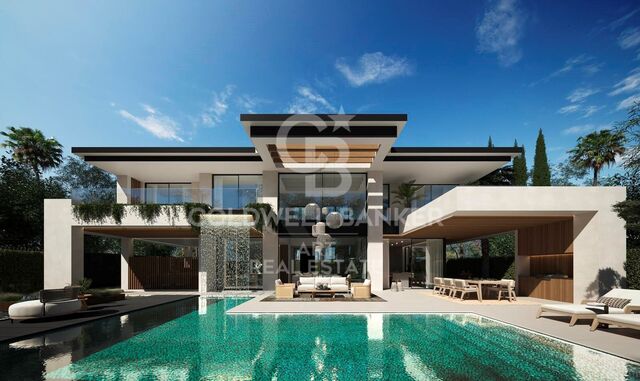
We present an exclusive development of only 7 luxury villas, located in a private complex and closed with 24-hour security, within walking distance of the beach and Puerto Banús. A project that represents the maximum expression of architectural elegance and offers an exceptional lifestyle in one of the most exclusive areas of Marbella. Each villa has been carefully designed by professionals of recognised prestige, using top quality materials and the latest technologies to ensure maximum comfort. The architecture combines contemporary lines with details of classic elegance, integrating harmoniously into its surroundings and creating an authentic oasis of privacy and tranquillity by the sea. The homes have a special collaboration with Bang & Olufsen, offering a first-class audiovisual experience. The main entrance leads to a large living and dining space, separated by an elegant double-sided fireplace. The kitchen, equipped with furniture from the prestigious Bulthaup firm and Siemens appliances, combines design, functionality and technology, becoming an ideal space to enjoy gastronomy. Outside, each villa has a well-kept private garden with a pool of different depths, a pool bar, a spectacular waterfall that connects to the terrace and a covered dining area, perfect for enjoying the Mediterranean lifestyle throughout the year. The upper floor houses a spectacular master bedroom with dressing room and en suite bathroom, as well as two additional bedrooms, both with private bathrooms. The solarium offers an exclusive space with a private pool and barbeque area, ideal for relaxing and enjoying the weather and views. The basement incorporates an additional bedroom for guests or staff, a multipurpose room and laundry area, providing great versatility and functionality. The villas are equipped with advanced features, including underfloor heating, aerothermal system, charging point for electric vehicles, Lutron home automation system, integrated sound system and elevator. A unique collection of villas that combines architecture, technology, privacy and luxury in a privileged location, a few minutes from the Mediterranean and Puerto Banús. #ref:CBSH139
From 3.990.000 €
Rustic house with large flat plot for sale in Pedreguer
Pedreguer

Rustic house with large flat plot for sale in Pedreguer

570 m²Size10.000 m²Plot54 Bathrooms
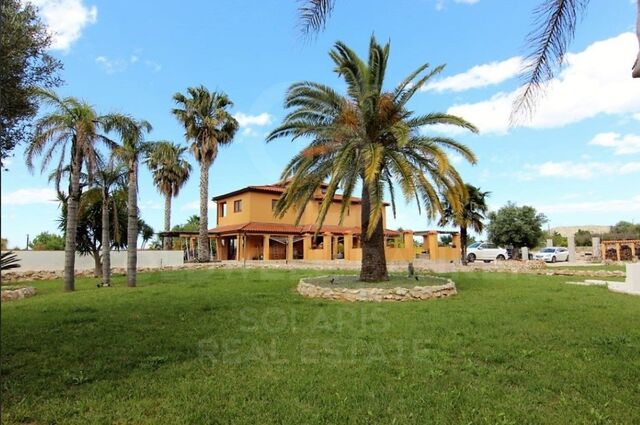
This beautiful and spacious rustic house, full of charm and character, is comfortably distributed over three floors, offering spaciousness, functionality and a cosy atmosphere in every corner. On the ground floor there is a spacious and bright living room that invites you to rest, with large windows that allow natural light to enter throughout the day and offer views of the green environment that surrounds the property. The kitchen, fully equipped and accompanied by a functional dining room, is the heart of this floor: an ideal space for both daily use and for gatherings with family and friends. On this level we also find a guest toilet and a double bedroom with en-suite bathroom, which is currently used as an office, perfect for those who work from home or are looking for a quiet space for personal activities. Going up to the ground floor, we discover four spacious double bedrooms, all with fitted wardrobes and abundant natural light. On this floor there is also a full bathroom and, as a highlight, the master bedroom, which has an elegant en-suite bathroom and direct access to a private terrace. From here you can enjoy beautiful open views of the countryside, a perfect place to start the day with a coffee or relax at sunset. The basement offers even more possibilities thanks to its excellent layout. Here you will find a fully equipped gym, a generously sized storage room and a multifunctional room that can be used for various uses: a home cinema, a games room, a music studio, a wine cellar or even a hobby area. The options are endless and allow you to adapt the house to the specific needs of each family. Outside, the property stands out for a spacious, partially covered terrace that surrounds the pool, creating a perfect setting to enjoy the Mediterranean climate all year round. In addition, the estate has several outdoor living areas, strategically located to take advantage of the best views and to offer intimate corners where you can relax, read or share pleasant moments outdoors. The large flat plot is one of the biggest attractions of this property. With a natural environment that transmits peace and serenity, this plot offers a true oasis of tranquillity, privacy and space. It is ideal for those looking to connect with nature, have large gardens or even keep horses or other animals, thanks to the excellent conditions of the terrain. In summary, this property combines spaciousness, comfort, versatility and an unbeatable natural environment, making it a perfect opportunity for those looking for a home with character, large spaces and total privacy in a privileged rural environment. #ref:CBS751
1.495.000 €
Chalet 7 Bedrooms Sale Torrelles de Llobregat
Torrelles de Llobregat

Chalet 7 Bedrooms Sale Torrelles de Llobregat

581 m²Size2.354 m²Plot75 Bathrooms
MUCHO MÁS QUE UNA CASA: UN ENTORNO ENTERO PARA DISFRUTARLO COMO TUYO. En plena montaña de Torrelles de Llobregat, dentro de una zona residencial urbanizada, encontramos una propiedad singular que destaca por sus dimensiones, su privacidad y sus vistas abiertas sobre el entorno natural. Con una superficie total de 2.527 m² distribuidos en tres terrenos y 687 m² construidos, la finca ofrece una amplitud poco habitual y una configuración especialmente interesante: diferentes espacios exteriores, construcciones auxiliares y acceso desde dos calles, todo ello formando parte de un conjunto residencial con múltiples posibilidades. Su ubicación permite disfrutar de la tranquilidad de la montaña sin alejarse de la ciudad. Barcelona se encuentra aproximadamente a 20-25 km, con acceso en coche en unos 30 minutos, según el destino y el tráfico. Una combinación cada vez más valorada por quienes buscan espacio, naturaleza y privacidad sin renunciar a los servicios y conexiones del entorno metropolitano. UN EXTERIOR PARA DISFRUTAR SIN LÍMITES La finca cuenta con diferentes ambientes que convierten el exterior en una auténtica extensión de la vivienda: Piscina privada con pool bar. Minigolf y lago ornamental. Jardines y amplias zonas verdes. Comedor de verano y varias terrazas. Barbacoa equipada y espacios chill out. Zona infantil y rincones de descanso. Garajes para varios vehículos y diferentes trasteros. Construcción independiente de aproximadamente 80 m² destinada actualmente a taller y lavadero. Gran espacio bajo la piscina con posibilidades de aprovechamiento. UNA VIVIENDA CON MUCHOS ESPACIOS Y PERSONALIDAD PROPIA La casa conserva la distribución y el carácter de su época, con estancias generosas y una gran variedad de ambientes: 7 dormitorios (5 dobles y 2 individuales). 5 baños completos. Amplio salón-comedor con chimenea. Cocina independiente y bodega. Espectacular biblioteca artesanal de doble altura, íntegramente realizada en madera y con balcón perimetral. Gimnasio privado. Sala de cine y sala de juegos. Diferentes estancias polivalentes y espacios auxiliares. Entre sus características destacan la orientación sur, calefacción individual, aire acondicionado, acceso adaptado para personas con movilidad reducida y depósito de recogida de agua de lluvia de 70.000 litros. EL VERDADERO VALOR ESTÁ EN TODO LO QUE PUEDES LLEGAR A CREAR. Sus tres terrenos, los dos accesos desde calles diferentes, las construcciones auxiliares y la amplitud de sus zonas exteriores abren un abanico de posibilidades difícil de encontrar en una única propiedad. Una gran residencia familiar, un hogar para varias generaciones o un proyecto residencial diseñado a medida. No es simplemente una casa con muchos metros. Es una finca con terreno, privacidad, vistas y posibilidades para imaginar una forma diferente de vivir, a pocos minutos de Barcelona. #ref:CBE01485
799.000 €
Apartment 3 Bedrooms Sale El Verger
El Verger

Apartment 3 Bedrooms Sale El Verger

96 m²Size32 Bathrooms
Discover Edenia I, an exclusive residential development located in El Verger, just 200 metres from the sea. A project that combines contemporary architecture, design and sustainability in a quiet Mediterranean environment, ideal for enjoying the proximity of the beach and an excellent quality of life. Currently, we have 9 apartments with 3 bedrooms and 2 bathrooms, with built areas of between 115 and 149.53 m² and private terraces of between 15.36 and 49.43 m². The homes are distributed over different floors and have different orientations, offering large spaces and generously sized terraces to enjoy the Mediterranean climate all year round. Edenia I stands out for its complete common areas, designed to combine well-being, leisure and outdoor life. The urbanisation will have a communal pool, large garden areas, gym, jacuzzi, sauna, gastrobar, coworking space, picnic and chill-out area, petanque court and outdoor exercise area. It also has a concierge, communal parking and spaces reserved for bicycles with electric charging points. The homes have been designed with attention to every detail, with fitted kitchens equipped with an induction hob, extractor hood, integrated oven and microwave, porcelain worktop and front. The bathrooms incorporate quality finishes, sink furniture, mirrors and shower trays. Comfort is present throughout the year thanks to the ducted air conditioning system using a heat pump, electric underfloor heating in the bathrooms and hot water production by aerothermal energy. In addition, the development incorporates double glazing, controlled mechanical ventilation and photovoltaic panels, favouring energy efficiency and well-being in the home. Its location allows you to enjoy the beach a few steps away, as well as a well-connected environment, with access to the N-332 road and the AP-7. In addition, it has a bike lane connection with Dénia. Availability and prices: 9 apartments with 3 bedrooms and 2 bathrooms, with prices from €386,000 to €500,000. Parking spaces: The price of the homes does not include a parking space. There is the possibility of acquiring a first place for €9,000 and an additional second place for €6,000, depending on availability. Edenia I is an excellent opportunity for those looking for a modern and spacious home close to the sea, in a development that combines design, comfort and quality of life on the Costa Blanca. #ref:CBS1024
386.000 €
2-Bedroom Apartment in Lista
Lista

2-Bedroom Apartment in Lista

57 m²Size21 Bathroom
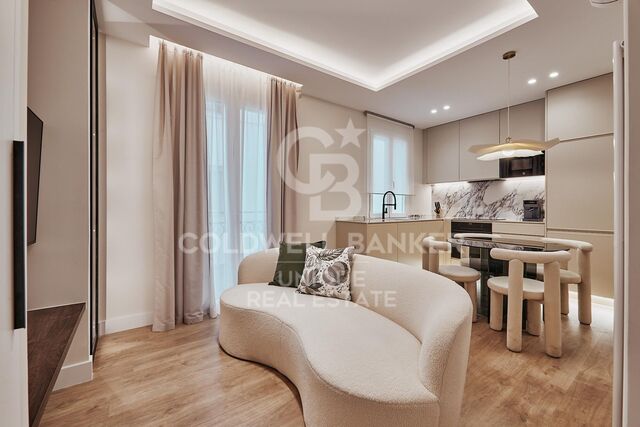
Coldwell Banker Unique presents this charming residence located in the prestigious Lista neighborhood within the exclusive Salamanca district, one of Madrid's most sought-after and well-connected areas. Surrounded by an excellent selection of boutiques, restaurants, services, and public transport, it offers a privileged location for enjoying an exceptional urban lifestyle. Situated on the fifth floor of a building with lift access and a concierge service, this 57 m² interior apartment enjoys a southeast-facing orientation. It has been carefully renovated to offer a functional layout and contemporary design, making the most of every square meter. The living area features a bright lounge seamlessly connected to a fully equipped open-plan kitchen, creating a welcoming and practical space for everyday living. The property offers two bedrooms and one bathroom, providing a versatile layout that is ideal both as a primary residence and as an investment opportunity in one of Madrid's most desirable locations. The apartment is sold fully furnished and equipped, ready to move into. It also benefits from air conditioning and heating, ensuring year-round comfort. Thanks to its outstanding location, carefully renovated interiors, and optimized layout, this property represents an excellent opportunity to enjoy an elegant and functional home in the heart of the Salamanca district, one of Madrid's most exclusive residential areas. #ref:CBUQ1564
859.000 €
Duplex. Swimming pool and optional parking. Gràcia, Barcelona
La Salut

Duplex. Swimming pool and optional parking. Gràcia, Barcelona

123 m²Size33 Bathrooms
* The photos do not correspond to the original apartment. They are photos of the show apartment. New-build duplex with swimming pool and optional parking in Gràcia, Barcelona. Discover this exclusive new-build duplex apartment located in one of the residential areas of Gràcia, where contemporary design blends seamlessly with the tranquility of a charming neighborhood. The property stands out for its modern and bright architecture, featuring large windows that flood the interiors with natural light and create a warm and elegant atmosphere. The open-plan living and dining area integrates harmoniously with the kitchen, offering a functional and welcoming space ideal for everyday living and entertaining guests. The duplex layout provides spaciousness, privacy, and a unique sense of home. The property offers three bedrooms, designed to ensure comfort and versatility, perfect for families as well as those seeking additional space for remote work or guests. In addition, it features a pleasant outdoor area, ideal for enjoying the Mediterranean climate all year round. The building offers a communal area with a swimming pool, an added value that allows residents to enjoy moments of relaxation and well-being without leaving home. There is also the option to acquire a parking space, providing convenience and practicality in daily life, especially in such a central location as Gràcia. An exceptional opportunity to live in a new-build home that combines design, functionality, and quality of life in one of the most emblematic neighborhoods of Barcelona. Contact us now for more information and a personalized viewing! The sale price does not include taxes or expenses derived from the purchase, which, in accordance with current regulations, are payable by the buyer: (i) in resale properties, Property Transfer Tax (ITP) according to the applicable rate in the Autonomous Community; (ii) in new-build properties, VAT and Stamp Duty (AJD) according to current regulations; (iii) notary and land registry fees; and (iv) administrative costs if applicable. Availability to be agreed. The offer is subject to price changes or withdrawal from the market without prior notice. The information provided, including surface areas, is for guidance purposes only. Real estate brokerage fees will be assumed by the corresponding party according to the signed agreement. Detailed and personalized information will be provided to any interested party prior to the payment of any deposit, in accordance with applicable national and regional regulations. #ref:CBES2908 (3)
765.000 €
New development flat for sale in Rambla Cataluña
Dreta de l'Eixample

New development flat for sale in Rambla Cataluña

146 m²Size23 Bathrooms
This stunning flat is situated in a newly built development on Rambla Catalunya. It is the result of a comprehensive refurbishment project that combines the charm of an early 20th-century building with the contemporary design of the Vilablanch studio. One of key features is its large, light-filled gallery, a true extension of the living area, bringing brightness and depth to the space throughout the day. The sleeping area has two spacious bedrooms, both with en-suite bathrooms. The master bedroom also has a dressing room and a small gallery overlooking the building's bright courtyard. In summary, this apartment represents a rare opportunity to live in a space that perfectly balances functionality, light and sophistication, right in the heart of the city. Discover the vibrant surroundings of Rambla de Catalunya, where you'll find a perfect combination of period architecture and exclusive shops, luxury restaurants, and unparalleled cultural offerings. With its wide sidewalks, trees, and cosmopolitan atmosphere, this area offers a unique lifestyle in the heart of the city. Living near Rambla de Catalunya means enjoying the best of Barcelona, with access to major avenues such as Passeig de Gràcia and a sophisticated urban experience that is second to none. The sale price does not include taxes or expenses related to the sale which, in accordance with current regulations, are the responsibility of the buyer: (i) for pre-owned homes, the Property Transfer Tax (ITP) at the rate applicable in the Autonomous Community; (ii) for new-construction homes, VAT and Stamp Duty (AJD) in accordance with current regulations; (iii) notary and registry fees; and (iv) administrative agency fees, if applicable. Availability to be agreed upon. The offer is subject to price changes or withdrawal from the market without prior notice. The information provided, including floor areas, is for guidance only. Real estate brokerage fees will be borne by the relevant party in accordance with the signed agreement. Detailed and personalized information will be provided to any interested party prior to the payment of any deposit, in accordance with applicable national and regional regulations. #ref:CBES2895
1.485.000 €
Coldwell Banker Andorra
Na Maria Pla, 20. Local 1
AD500, Andorra La Vella
De 9:00 a 19:00 h.
Newsletter

Find your home abroad with the support of the Coldwell Banker® network

Visit our global websites to learn more about your ideal property in the most exclusive destinations

We use our own and third-party cookies to make our website work safely and personalize its content. Likewise, we use cookies to measure and obtain data on your navigation and to adjust advertising to your tastes and preferences. Press the "Accept all" button to confirm that you have read and accepted the information presented. To manage or disable these cookies, click on "Configuration". For more information see our cookies policy.
Modify cookies
Technical and functional Always active
This website uses its own Cookies to collect information in order to improve our services. If you continue browsing, you accept their installation. The user has the possibility of configuring his browser, being able, if he so wishes, to prevent them from being installed on his hard drive, although he must bear in mind that such action may cause difficulties in navigating the website.
They allow the monitoring and analysis of the behavior of the users of this website. The information collected through this type of cookies is used to measure the activity of the web for the elaboration of user navigation profiles in order to introduce improvements based on the analysis of the usage data made by the users of the service. They allow us to save the user's preference information to improve the quality of our services and to offer a better experience through recommended products.
These cookies are used to store information about the preferences and personal choices of the user through the continuous observation of their browsing habits. Thanks to them, we can know the browsing habits on the website and display advertising related to the user's browsing profile.