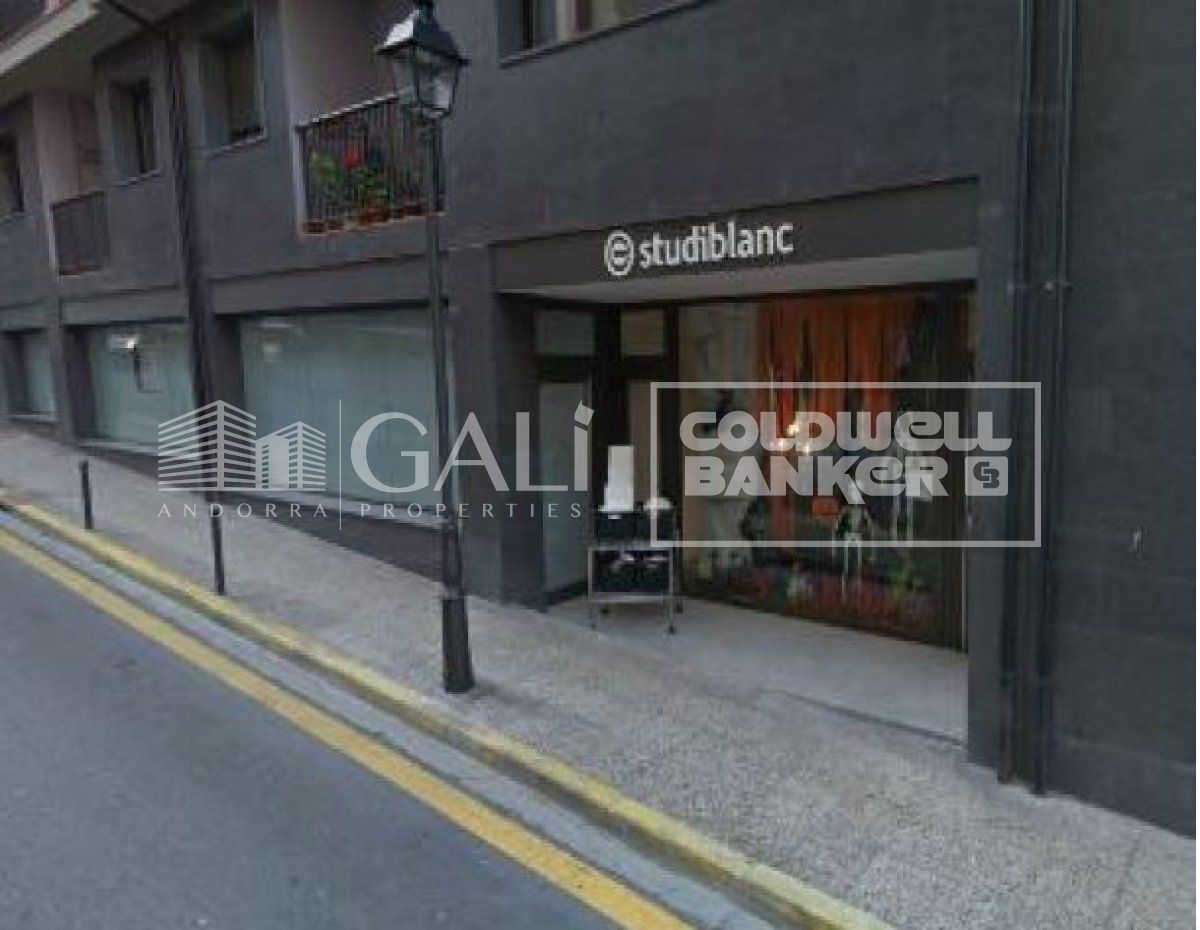
Commercial Sale Sant Julià de Lòria

size
133 m²
Bathroom
1
parking
price
354,500 €
Local located in Sant Julia, close to all shops or services offered by the parish. In good condition and currently rented making it ideal for investors.
#ref:01802/5210

Property details

zone
Principado de Andorra
area
Andorra
location
Sant Julià de Lòria
Property type
retail space
sale
354.500 €
Reference
01802/5210
Bathrooms
1
Builded surface
133 m2

Property features

parking
Energy certificate
  • Pending

About Sant Julià de Lòria

Sant Julià de Lòria is a charming city located in the southwestern part of Andorra, nestled in the Pyrenees mountains. It is part of the Sant Julià de Lòria Parish, one of the seven parishes of Andorra. The city enjoys a strategic location near the border with Spain, offering easy access to both urban amenities and natural landscapes.

One of the key advantages of Sant Julià de Lòria is its proximity to Spain, providing residents with access to Spanish culture and attractions. The city also benefits from a more relaxed pace of life compared to larger urban centers in Andorra, making it an ideal place for those seeking tranquility and a strong sense of community.

Sant Julià de Lòria offers a high quality of life characterized by safety, clean air, and a peaceful environment. It features excellent healthcare facilities, education options, and public services, ensuring a comfortable and family-friendly atmosphere for residents.

Residents of Sant Julià de Lòria can enjoy a variety of activities throughout the year. In winter, the nearby ski resorts provide opportunities for skiing, snowboarding, and other winter sports. During the warmer months, the region is perfect for hiking, mountain biking, and exploring scenic trails. The city also hosts cultural events, festivals, and markets that showcase local traditions.

The real estate market in Sant Julià de Lòria offers a range of properties, including apartments, townhouses, and chalets. Properties often feature stunning mountain views and easy access to outdoor activities. The market caters to both locals and international buyers seeking a tranquil mountain lifestyle or investment opportunities in Andorra.

Sant Julià de Lòria is a delightful city that combines natural beauty, outdoor recreation, and a peaceful atmosphere, making it an appealing destination for residents and property buyers looking for a mountain retreat in Andorra.


Request more info
Ref.01802/5210
Na Maria Pla, 20. Local 1
AD500, Andorra La Vella
+376 801 700

Related properties

Recently viewed properties

Luxury Renovated Apartment in Tres Torres
Sold
Les Tres Torres

Luxury Renovated Apartment in Tres Torres

212 m²Size55 Bathrooms
Exclusive Luxury Apartment in Tres Torres, Barcelona - Delivery in June 2025 Located in the prestigious neighborhood of Tres Torres, this extraordinary apartment, currently undergoing renovation, It will be ready for delivery in the 1st week of March 2025. With a total area of 212 m², this property has been meticulously designed to offer maximum comfort and functionality. Every detail has been thought out to reflect a contemporary style, using top-quality materials. Its privileged location, in a quiet and well-connected area, makes this property a unique opportunity for those looking for a modern and spacious home in one of Barcelona's most exclusive areas. The apartment features a spacious living-dining room with direct access to a private terrace, perfect for enjoying the outdoors and the sunny weather. The semi-open kitchen is equipped with high-end appliances and finishes in natural stone and porcelain tiles. It has two suites with walk-in closets and private bathrooms, as well as two double bedrooms that share a full bathroom. It also includes an independent service area, with an additional bedroom and private bathroom. The renovation project includes elegant details such as herringbone wooden floors, fitted wardrobes, and luxury finishes in every corner. The open layout and large windows allow for excellent natural light, creating a bright and welcoming atmosphere. Additional features include two parking spaces, a storage room, and the private terrace, all situated in an exclusive and tranquil residential environment. The luxury finishes and contemporary design complete this spectacular residence. This apartment is a true gem in the heart of Tres Torres, with all necessary services just steps away and excellent connectivity to the city center. Don't miss the opportunity to live in one of Barcelona's most sought-after areas. For more information or to schedule a visit, please do not hesitate to contact us. #ref:VCBES2356
2.250.000 €
Exclusive Contemporary Villa in Marbella
San Pedro de Alcántara

Exclusive Contemporary Villa in Marbella

473 m²Size1.351 m²Plot65 Bathrooms
Located in a prestigious gated community with 24/7 security, this exceptional contemporary villa sits on the largest plot in the development, offering absolute privacy, spaciousness, and an unbeatable location. Set on a generous 1,351 m² plot with 473 m² of interior space, the property has been designed for a modern and sophisticated Mediterranean lifestyle. The exterior embodies a seamless indoor-outdoor living concept, featuring a beautifully landscaped private garden, swimming pool, multiple terraces, and a panoramic rooftop solarium, perfect for enjoying the sun all day and spectacular sunsets. An elegant bioclimatic pergola with a fully equipped outdoor kitchen makes alfresco dining and entertaining effortless, combining comfort and style. Inside, the main living areas follow an open-plan concept, integrating a modern designer kitchen, dining area, and spacious living room with direct access to the terraces and garden. Floor-to-ceiling windows flood the interiors with natural light and enhance the connection with the outdoors. A private elevator connecting all floors adds an extra touch of luxury, convenience, and accessibility. The villa offers six generous bedrooms, one of which is currently configured as an office, providing flexibility for family life, guests, or remote work. Contemporary materials, clean architectural lines, and neutral tones create an elegant, move-in-ready home with strong appeal for both residential and investment purposes. The lower level is dedicated to leisure and functionality, featuring a cinema and entertainment room, private gym, and fully equipped laundry area. Combining architectural design, expansive outdoor spaces, and premium features, this villa represents a unique opportunity as a permanent residence or high-end holiday home in one of Marbella's most exclusive gated communities. #ref:CBSH1395
3.980.000 €
Exceptional Andalusian-style villa in Golden Mile- Marbella
Milla de Oro

Exceptional Andalusian-style villa in Golden Mile- Marbella

712 m²Size1.811 m²Plot67 Bathrooms
This exceptional Andalusian-style villa is presented in excellent condition and occupies a privileged position in Las Lomas del Marbella Club, in the heart of the prestigious Golden Mile of Marbella. Surrounded by 20,000 m² of lush forest, the property offers unparallelled privacy and tranquillity, a rare feature in such a central location. Its proximity to the renowned Puente Romano Hotel, to local services, the beach and prestigious schools guarantees a lifestyle of comfort and exclusivity. The villa, located on a generous plot of 1,811 m², has an impressive built area of 712 m² and 133 m² of terraces. It consists of six large bedrooms, seven bathrooms and two guest toilets, the property is designed for both family life and entertainment. The master bedroom stands out especially for its generous dimensions. The residence also has an independent apartment, ideal for guests or staff, and a basement that includes a movie theatre, cellar, games room, gym and office. Outdoor life is one of the strengths, with beautifully landscaped private gardens, a heated saltwater pool and panoramic views of the sea, the mountains and the countryside. The magnificent outdoor beach bar has a fully equipped kitchen, barbeque, sound system and an outdoor lounge, perfect for entertainment throughout the year. A covered car park offers safe space for three vehicles, and the property benefits from double glazing, underfloor heating throughout the house, air conditioning, home automation system and solar panels for greater energy efficiency. Security and comfort are paramount, with amenities such as security entrance, surveillance cameras, alarm system, video intercom and automatic irrigation. Other features include laundry room, laundry room, storage room, fitted wardrobes, guest room, water tank, covered and private terraces, and optional furniture. The classic Andalusian charm of the villa is complemented by the highest standards of modern luxury, making it a truly exceptional offer under exclusive. #ref:CBSH1329
8.950.000 €
Villa Lyra - Modern villa in a fantastic location
Montañar - El Arenal

Villa Lyra - Modern villa in a fantastic location

547 m²Size2.000 m²Plot45 Bathrooms
Ubicada en una zona residencial privilegiada que ofrece vistas panorámicas al valle y a las montañas. Un enclave ideal para quienes desean disfrutar de la tranquilidad sin renunciar a la proximidad de las playas, colegios internacionales, restaurantes, supermercados y campos de golf. Esta impecable propiedad se distribuye en dos niveles conectados por una escalera interior, con una disposición funcional que maximiza el confort, la luz natural y la conexión con el entorno. Desde la entrada principal, con portón eléctrico y acceso automatizado, se accede a la planta principal, donde un espacioso salón-comedor con amplios ventanales ofrece vistas abiertas y una atmósfera luminosa y acogedora. La cocina, de diseño moderno y equipada con electrodomésticos de alta gama, incorpora una isla central ideal para el día a día o el entretenimiento. Esta planta se completa con una amplia despensa, un baño de cortesía y un dormitorio principal con baño en suite, vestidor y salida directa a la terraza. Las terrazas exteriores, realzadas con elegantes pérgolas de madera, se extienden hacia el jardín y una espectacular piscina con clorador salino y sistema de pH automático, creando un entorno perfecto para el descanso y la vida al aire libre durante todo el año. En la planta superior, tres dormitorios dobles con baño en suite y armarios empotrados ofrecen espacios privados llenos de luz. El dormitorio principal, especialmente generoso, dispone de un lujoso baño con bañera y acceso directo a una terraza privada con vistas impresionantes. Una segunda terraza abierta permite disfrutar del sol y el entorno en completa serenidad. Los exteriores de la villa están enmarcados por un jardín mediterráneo con riego automático, cuidadosamente diseñado para un mantenimiento sencillo. La propiedad se entrega completamente terminada, con acabados de alta calidad y atención al detalle que definen el sello distintivo de Miralbo. Ya sea como residencia principal o como una exquisita casa de vacaciones, esta villa representa una oportunidad única de vivir el auténtico estilo de vida mediterráneo: lujo, naturaleza, privacidad y bienestar, a un paso de todo. #ref:CBS565N
Price upon request
Contemporary luxury next to the Sagrada Familia: design, light, and private terrace.
Dreta de l'Eixample

Contemporary luxury next to the Sagrada Familia: design, light, and private terrace.

150 m²Size42 Bathrooms
Live in Luxury Just Steps from the Sagrada Familia Imagine waking up each morning in a designer home where elegance, technology, and tranquility coexist in perfect harmony. Located in a stately building with concierge service, security cameras, dual elevators, and a communal rooftop terrace overlooking the Sagrada Familia, this spectacular residence offers 125 m² (106 m² usable + 19 m² terrace) of pure sophistication. Day Area: Space, Light, and Comfort An entrance hall with built-in wardrobe and high-end finishes leads into a bright living-dining room filled with natural light. The open-plan designer kitchen (Whirlpool built-in appliances, central island, matte finishes) flows seamlessly into a dining area for eight, a four-seater sofa, a 75' Samsung TV, a decorative stove, and direct access to a corner terrace that wraps around the home. The terrace, featuring chill-out zones, a swing, outdoor dining area, lawn, integrated lighting, and partial views of the Sagrada Familia, is designed to be enjoyed all year round. This area also includes two full designer bathrooms and a versatile fourth room perfect as an office, children's bedroom, or guest room. Night Area: Privacy and Style A separate door divides the more private part of the home, which includes: A triple suite with a leather double bed with storage, built-in wardrobes, ceiling fan, TV, and direct access to the terrace. A double bedroom with a raised bed (with pull-out bed and drawers), desk, ceiling fan, and terrace access. A charming single bedroom with storage, desk, ceiling fan, and TV. The hallway includes an additional built-in wardrobe, and every space has been thoughtfully designed with wallpaper accents, LED lighting, and ducted climate control. Insulation and Efficiency The entire home is soundproofed with double plasterboard, rock wool, and copopren insulation. It features AC6 parquet flooring, hot/cold air conditioning in every room (including bathrooms), electric shutters, and the latest generation Climalit exterior carpentry. Location: The Best of the Eixample Without the Crowds Just two blocks from the Sagrada Familia and the metro (L2 and L5), in a peaceful residential area with all amenities: schools, universities (Blanquerna), Hospital Sant Pau, bike lanes, and local shops. Only 20 minutes' walk from the sea and 10 minutes by car from the city center, this home sits in the most authentic part of the Eixample ideal for quality living without compromise. A property ready to move into, designed to captivate at first sight. #ref:CBE01256
790.000 €
New boutique development located in Las Lagunas, Mijas.
Las Lagunas

New boutique development located in Las Lagunas, Mijas.

Discover a unique development located in Las Lagunas de Mijas, one of the most promising areas on the Costa del Sol. A project that combines contemporary architecture, efficiency, and a clear focus on quality of life, creating an environment designed both for enjoyment and secure investment. This development offers 29 exclusive 1, 2, and 3-bedroom residences, conceived under a boutique concept that prioritises privacy and comfort. Each home has been designed to maximise natural light and spaciousness, featuring open-plan layouts and a seamless connection between indoor and outdoor living, allowing residents to fully embrace the Mediterranean lifestyle. Attention to detail is reflected in the high-quality specifications: modern fully fitted kitchens integrated into the living areas, large-format porcelain flooring, elegant spa-inspired bathrooms, and carefully selected materials that ensure durability and wellbeing. In addition, the homes incorporate energy-efficient climate control systems and advanced construction solutions that guarantee thermal and acoustic comfort throughout the year. Its clean architectural lines and Mediterranean-inspired design blend harmoniously with the surroundings, combining white tones, natural elements, and lush landscaping to create a balanced, contemporary, and timeless residential environment. More than just a place to live, this development represents a solid investment opportunity in a market with strong international demand. Whether as a permanent residence, holiday home, or investment property, it offers the chance to become part of one of Southern Europe's most dynamic locations. #ref:CBSH1528
From 196.000 €
Spectacular apartment with a 50 m² terrace and private parking near Francesc Macià, Barcelona
Sold
Pedralbes

Spectacular apartment with a 50 m² terrace and private parking near Francesc Macià, Barcelona

113 m²Size32 Bathrooms
This bright apartment stands out for its spectacular private terrace of almost 50 m², facing south, a real luxury in one of the most sought-after areas of Barcelona, just a few meters from Francesc Macià and Diagonal. The apartment opens onto a spacious entrance hall with built-in wardrobes, which leads to a fully exterior living-dining room, bathed in natural light and with direct access to the terrace, perfect for enjoying all year round thanks to its unbeatable orientation. The kitchen is separate, functional, and can be opened up to the living room to create a modern, open-plan space. It has three double bedrooms, two of which have built-in wardrobes, and two full bathrooms with showers, with the option of converting one of the bedrooms into a comfortable suite. In addition, the apartment has a large corner balcony that runs along most of the property. Equipped with hot/cold air conditioning and pre-installed gas, it offers multiple possibilities for adaptation according to your needs. The views of Avenida Sarrià, together with its orientation, guarantee a very bright and surprisingly quiet home. The building has a concierge service and private parking is included. Unbeatable location, surrounded by shops, restaurants, pharmacies, supermarkets, and perfectly connected by tram, bus, and quick access to the entire city. A property with character, exterior space, and an exceptional terrace in one of the best areas of Barcelona. #ref:CBES2839
810.000 €
Exclusive home with large private plot and pool in premium residential
Balcón de Finestrat - Terra Marina

Exclusive home with large private plot and pool in premium residential

475 m²Size22 Bathrooms
Discover one of the most exclusive properties of La Marina Beach Residencial, a residential concept where contemporary design, spaciousness and privacy reach their maximum expression. This exceptional 2-bedroom ground floor property redefines the Mediterranean lifestyle, offering a unique experience thanks to its stunning outdoor space. With an interior area of 88.75 m², the property opens onto an extraordinary private garden of 386.10 m² with a private pool, configuring a true outdoor oasis. This spectacular Mediterranean-style garden, spacious and versatile, allows you to create different environments - chill-out area, outdoor dining area, solarium or garden area - all with a high level of privacy that transforms the home into a real villa within the residential area. The interior features an elegant and functional design, with open and bright spaces that naturally connect with the outdoors. The finishes reflect a high construction quality, with large-format porcelain floors, exterior carpentry with double glazing and thermal break, as well as a complete ducted air conditioning and aerothermal system that guarantees energy efficiency and comfort at any time of the year. The kitchen, modern and fully equipped with integrated appliances, is harmoniously integrated into the living-dining room, creating a contemporary space designed for both day-to-day life and entertaining. The bathrooms, in a modern style, incorporate top quality materials, large-format showers, designer toilets and suspended furniture, providing sophistication and functionality. The great differential value of this property lies in its combination of home and private plot with swimming pool, offering sensations of an independent villa with the advantages and security of a high-level residential. The Marina Beach Residential has complete common areas aimed at well-being: Communal pool with differentiated areas Fully equipped indoor gym Wellness area with jacuzzi and relaxation areas Areas for yoga and meditation Garden areas and children's area The property also includes a garage space and storage room, as well as spaces for bicycles and a security system with video surveillance throughout the complex. Thanks to its excellent thermal and acoustic insulation, this home offers a high level of energy efficiency and maximum comfort. With a total area of 474.85 m², this property represents a unique opportunity both as a permanent residence and as an investment, standing out for its exclusivity within one of the areas with the greatest projection on the Costa Blanca. The Marina Beach Residential offers a new way of experiencing the Mediterranean, where luxury is expressed through space, privacy and quality in every detail. #ref:CBS840
530.000 €
Coldwell Banker Andorra
Na Maria Pla, 20. Local 1
AD500, Andorra La Vella
De 9:00 a 19:00 h.
Newsletter

Find your home abroad with the support of the Coldwell Banker® network

Visit our global websites to learn more about your ideal property in the most exclusive destinations

We use our own and third-party cookies to make our website work safely and personalize its content. Likewise, we use cookies to measure and obtain data on your navigation and to adjust advertising to your tastes and preferences. Press the "Accept all" button to confirm that you have read and accepted the information presented. To manage or disable these cookies, click on "Configuration". For more information see our cookies policy.
Modify cookies
Technical and functional Always active
This website uses its own Cookies to collect information in order to improve our services. If you continue browsing, you accept their installation. The user has the possibility of configuring his browser, being able, if he so wishes, to prevent them from being installed on his hard drive, although he must bear in mind that such action may cause difficulties in navigating the website.
They allow the monitoring and analysis of the behavior of the users of this website. The information collected through this type of cookies is used to measure the activity of the web for the elaboration of user navigation profiles in order to introduce improvements based on the analysis of the usage data made by the users of the service. They allow us to save the user's preference information to improve the quality of our services and to offer a better experience through recommended products.
These cookies are used to store information about the preferences and personal choices of the user through the continuous observation of their browsing habits. Thanks to them, we can know the browsing habits on the website and display advertising related to the user's browsing profile.