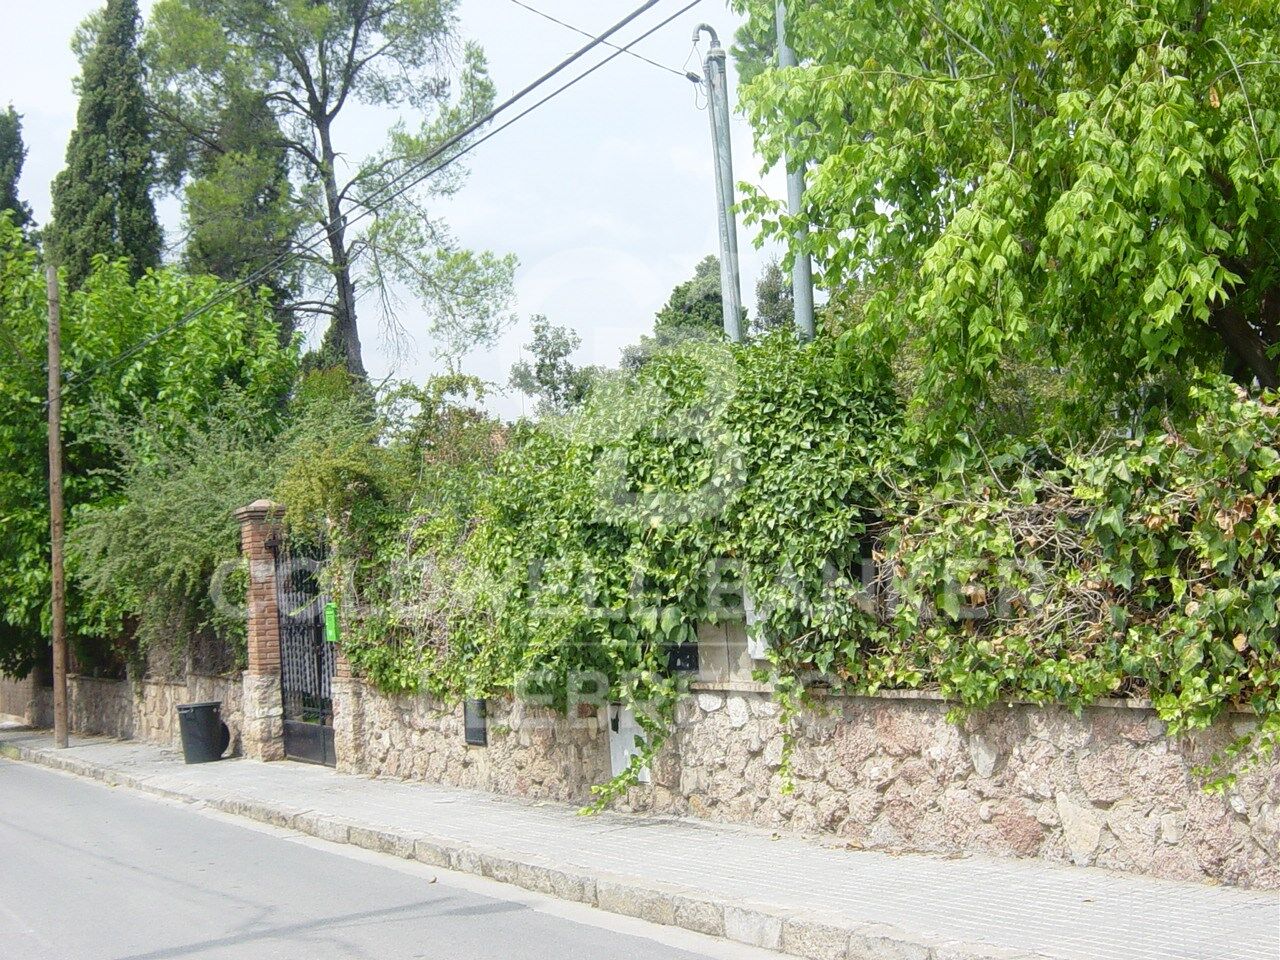
Large land for sale in Valldoreix for equipment
size
1445 m²
plot
1,445 m²
price
320,000 €
Magnificent Opportunity in Valldoreix

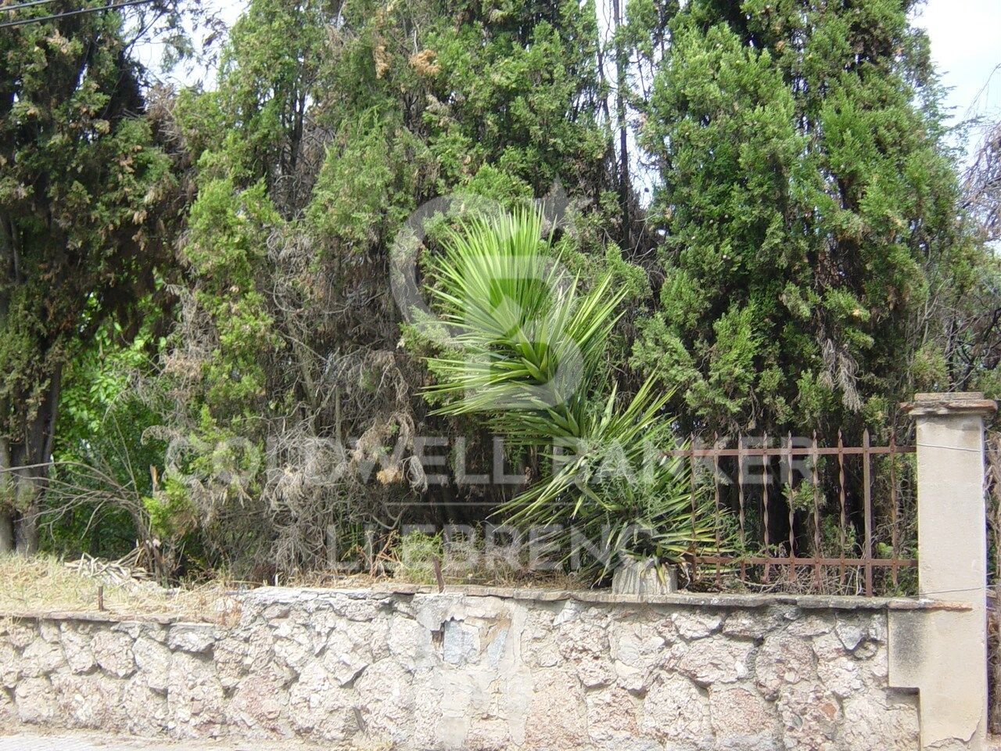
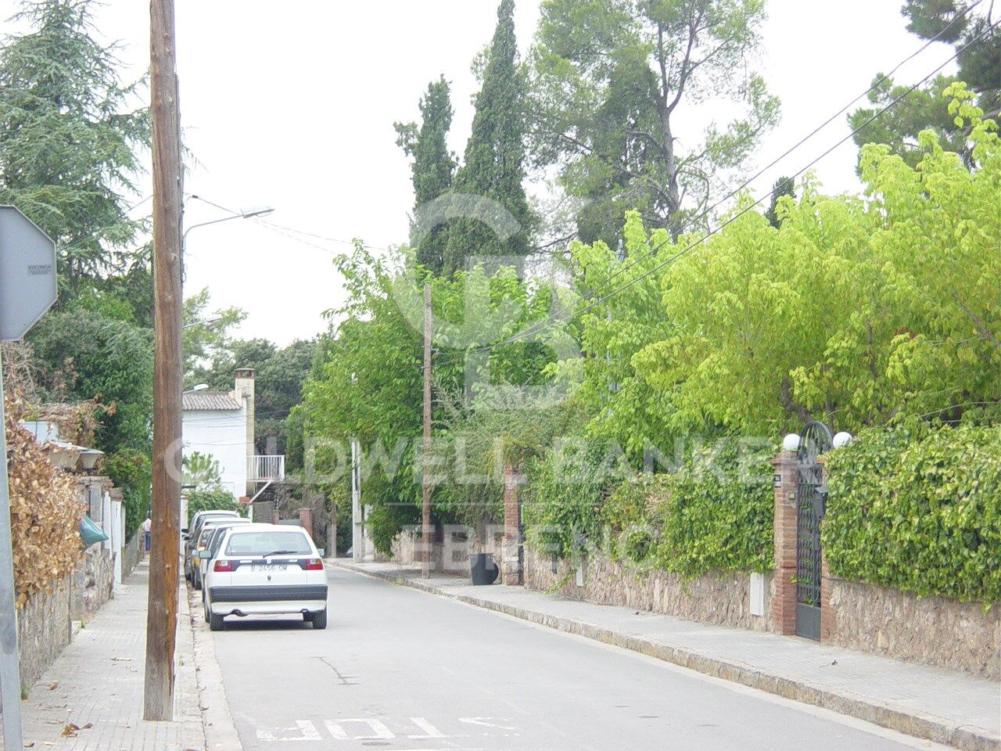
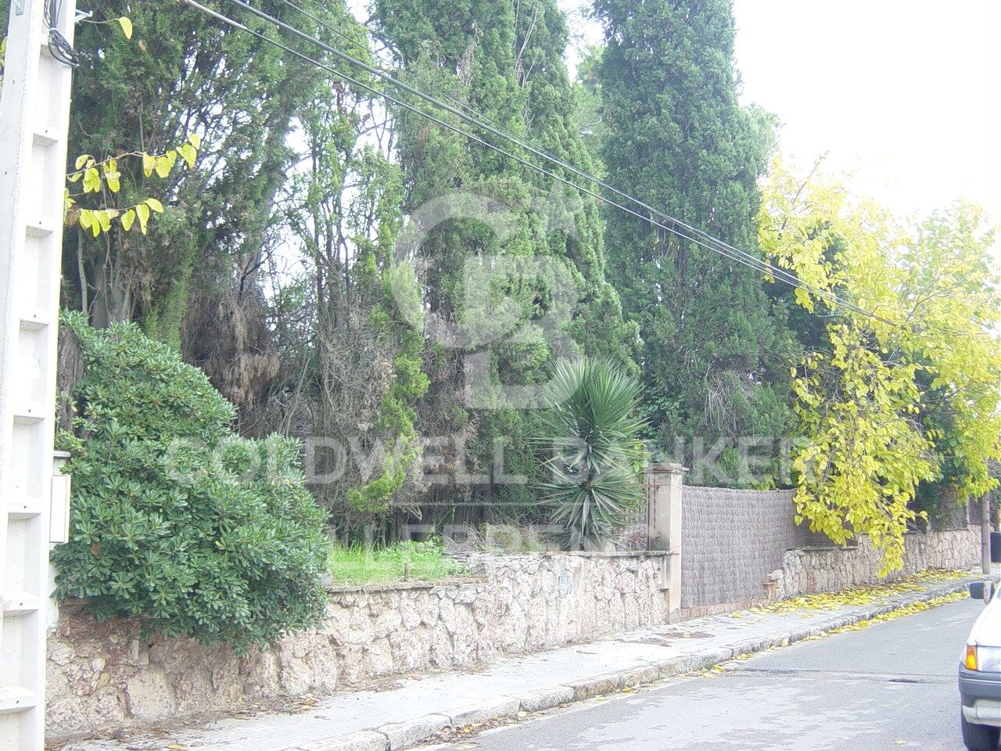
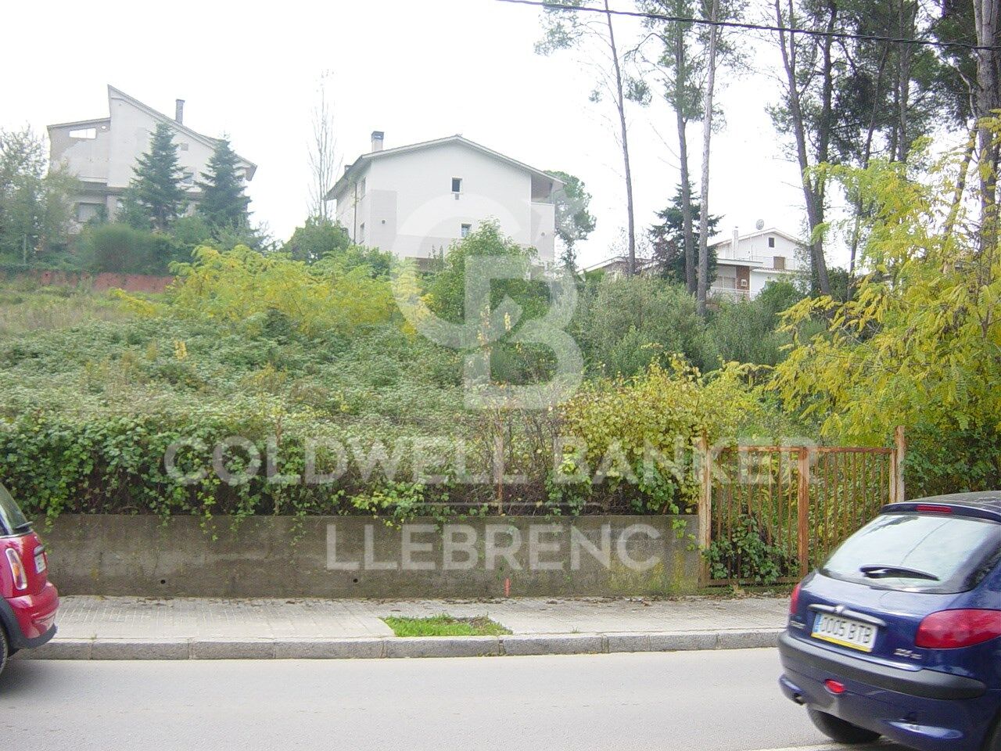
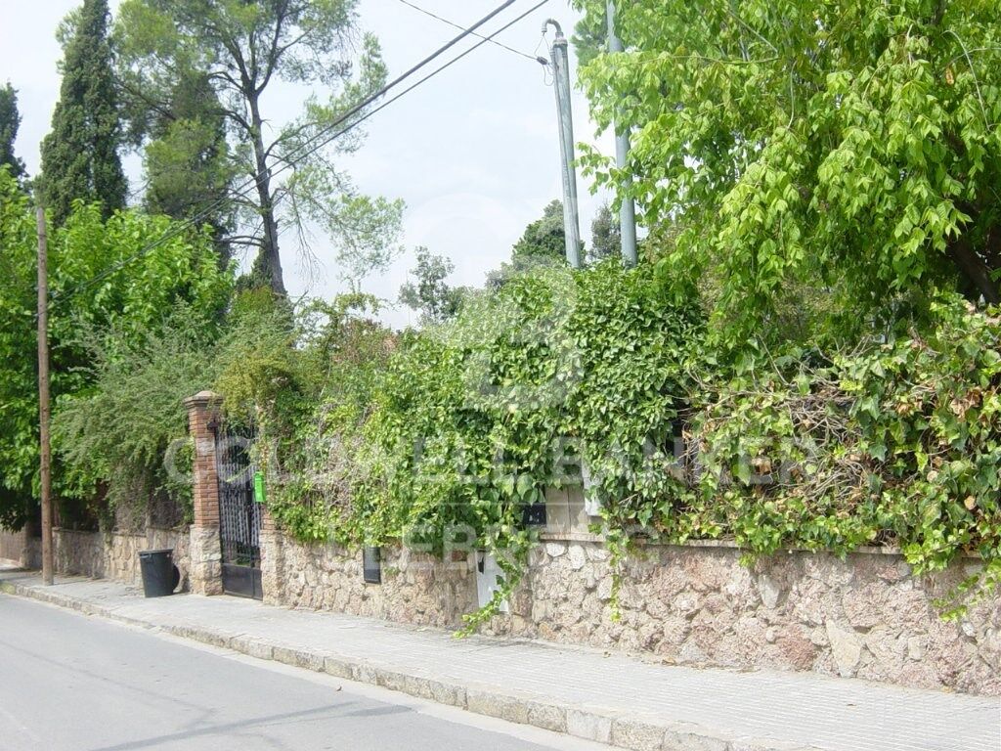
We present an exceptional 1,445 m² plot in Valldoreix, located on the prestigious Rambla del Jardí, one of the most sought-after and exclusive residential areas in the region. This spacious, perfectly leveled plot with south-facing orientation stands out for its impressive 21-meter frontage and its sunny location that guarantees natural light throughout the day.

Construction and Usage Potential:
The plot has an urban classification of 7b, allowing for the development of a public or private local facility. This makes it ideal for building projects such as:

Schools or daycare centers
Healthcare or residential centers
Sports or cultural facilities
Other community service spaces
With a buildability of 1x1, the possibilities are wide and versatile, offering endless opportunities to develop valuable projects in a privileged location.

Exclusive and Natural Environment in Valldoreix:
Valldoreix is synonymous with tranquility, nature, and quality of life. Located in the Rossinyol sector, this plot offers spectacular panoramic views and is surrounded by green areas and elegant residences. The area seamlessly combines the charm of living in nature with the convenience of being well-connected to the city.

Excellent Connectivity:
Just minutes from the center of Sant Cugat del Vallès, Valldoreix has quick access to Barcelona via the Catalan Railway (FGC) and major routes like the AP-7 and the Vallvidrera Tunnels. This location allows you to enjoy a privileged residential environment without giving up proximity to urban life.

Quality of Life and Comfort:
Valldoreix is one of the most desired areas for those seeking a peaceful and secure lifestyle, with excellent services, prestigious schools, top-level sports facilities, and a unique natural environment.

Important Details:
The sale price does not include taxes or expenses, which are payable by the buyer under current regulations: ITP for previously transferred land, VAT and AJD for newly developed land or urban projects, as well as notary and registry fees and administrative costs if contracted. Availability to be agreed. The offer is subject to price changes or withdrawal without notice. Areas and boundaries are indicative. Brokerage fees shall be borne according to the agreement. Detailed information will be provided before any deposit is paid.

Don't miss this investment opportunity in a dream setting!
Contact us for more information or to schedule a personalized visit.
#ref:CB2002LL

Property details

zone
Barcelona provincia
area
Vallès Occidental
location
Sant Cugat del Vallès
district
Valldoreix
Property type
plot
sale
320.000 €
Reference
CB2002LL
Builded surface
1445 m2
Energy certificate
  • Pending

About Sant Cugat del Vallès

Are you looking for the best place to live surrounded by nature, just a few minutes from Barcelona? Living in Sant Cugat del Vallés has become the preferred option for families looking to enjoy a natural environment, full of tranquillity, without having to give up being well connected to the big city.

Framed between the Collserola mountain and the Galliners mountain range, Sant Cugat del Vallés has more than 8,000 hectares of protected natural space to escape from the pollution and the hustle and bustle; where time stands still.

The area of Sant Cugat

Sant Cugat is made up of 5 districts: Sant Cugat núcleo, Mirasol, Valldoreix, La Floresta and Las Planas. Among the most outstanding areas are the old town of Sant Cugat, the Eixample district, the exclusive Golf Can Trabal area, Parc Central and the Mira-Sol housing estate.

Request more info
Ref.CB2002LL
Carretera de Sarriá a Vallvidrera, 263, Local 2A
08017, Barcelona
+34 934 06 92 22

Related properties

Exclusive Property for Sale in Sant Cugat del Vallès
Valldoreix

Exclusive Property for Sale in Sant Cugat del Vallès

1.046 m²Size67 Bathrooms
Located in the prestigious and tranquil municipality of Sant Cugat del Vallès, this stunning villa offers luxury, comfort, and privacy in one of the most sought-after areas of the region. Perfectly connected to Barcelona, this property is ideal for those seeking a spacious and exclusive home, with a layout designed to enjoy every corner. The renders reflect what the property will look like after the renovation. Ground floor (172.65 m²): Large living-dining room of 65.65 m² with abundant natural light and views of the garden. Fully equipped kitchen of 25.5 m², with a central island. 2 bedrooms, including a suite with a walk-in closet and private bathroom. 2 full bathrooms. Pantry and additional storage. First floor (164.25 m²): Master suite of 21.5 m² with a walk-in closet and en-suite bathroom. 2 additional bedrooms with views and ample space. Office or study ideal for remote work. Private living room to enjoy peace and quiet. Lower ground floor (289.30 m²): Private garage of 75.75 m² with space for several vehicles. Games room of 53.95 m². Laundry room and service room. Additional bedroom and full bathroom. Roof floor (total 1046 m²): Spacious solarium terrace with unobstructed views of the mountains and surrounding nature. Ideal outdoor space for enjoying sunny afternoons and relaxing. Private pool. Location in Sant Cugat del Vallès: Living in Sant Cugat is synonymous with quality of life, tranquility, and exclusivity. This municipality, one of the most desirable on the outskirts of Barcelona, combines an excellent location with luxury residential areas, access to nature, and a family-friendly, cosmopolitan atmosphere. Privileged location: Only 20 minutes from Barcelona, in a natural setting that offers peace and privacy. Accessibility: Excellent connection to the city through public and private transport. Nearby services: International schools, luxury boutiques, exclusive restaurants, and commercial areas. Additional Features: Independent heating and air conditioning on each floor. Parquet floors, radiator heating, and home automation systems throughout the house. Panoramic views from every floor, ensuring natural light throughout the day. This property is the opportunity you've been waiting for to live in one of the most exclusive and sought-after areas of the region. Don't miss the chance to live in a unique, luxurious environment. Contact us today for more information or to arrange a private visit to this spectacular villa. #ref:CBE01107
1.450.000 €

Recently viewed properties

Exclusive Duplex Penthouse in Urb. La Morera, Reserva de los Monteros, Marbella
Rïo Real - Los Monteros

Exclusive Duplex Penthouse in Urb. La Morera, Reserva de los Monteros, Marbella

242 m²Size45 Bathrooms
This striking duplex penthouse, located in the prestigious La Morera urbanization in Reserva de los Monteros, is a unique property that redefines the concept of luxury. Featuring 4 bedrooms and 5 bathrooms, this property offers over 240 m² of living space and an additional 200 m² of terraces, making it one of the most spacious and exclusive residences in the area. Interior Design and Premium Amenities This magnificent penthouse has been renovated and decorated with cutting-edge interior design that combines contemporary elegance with the finest materials and finishes. The interior boasts elegant furniture, carefully selected, tailor-made wardrobes, a new Siematic designer kitchen with Miele appliances, a state-of-the-art Bang & Olufsen sound system, an electric fireplace with a modern style, and Kettal outdoor furniture, which adds a sophisticated touch to the outdoor spaces. The open-plan design of the living and dining areas, combined with the breathtaking sea views, creates a relaxing and inviting atmosphere. The penthouse's design maximizes the connection between the interior and exterior, allowing the natural surroundings to be enjoyed from every corner of the home. The penthouse boasts two private terraces, from which you can enjoy uninterrupted panoramic views of the Mediterranean Sea, stretching along the coastline to the distant outlines of Gibraltar and North Africa. These terraces are perfect for relaxing, reading a book, enjoying a glass of wine, or dining al fresco with friends and family, all while taking in the exclusive surroundings. Parking and Storage: The property includes two underground parking spaces and a private storage room, providing added convenience and privacy. Security and Privacy: The complex offers 24-hour security and surveillance, ensuring peace of mind and privacy for its residents at all times. Pools and Communal Areas: The La Morera community offers a stunning outdoor pool, as well as an indoor pool, perfect for year-round enjoyment. The tropical gardens spanning 10,000 m² create a serene and beautiful natural environment. The complex also includes a fully equipped gym for those who enjoy an active lifestyle. Direct Beach Access: The property is situated in a prime beachfront location, with direct access to the beach, allowing you to enjoy sunny days by the sea. Additionally, the famous Los Monteros Beach and the renowned Trocadero Arena beach restaurant are just a short walk away. La Morera is located in one of Marbella's most sought-after areas, next to the renowned Los Monteros Beach, known for its exclusivity, tranquility, and natural beauty. Just a short drive from Marbella's city center, this location offers the perfect combination of quick access to the city while being in a private, exclusive environment surrounded by luxury and top-tier amenities. #ref:CBSH200
5.350.000 €
Duplex with outdoor space, swimming pool and optional parking. Gràcia, Barcelona
La Salut

Duplex with outdoor space, swimming pool and optional parking. Gràcia, Barcelona

110 m²Size33 Bathrooms
* The photos do not correspond to the original apartment. They are photos of the show apartment. New-build duplex with swimming pool and optional parking in Gràcia, Barcelona. Discover this exclusive new-build duplex apartment located in one of the residential areas of Gràcia, where contemporary design blends seamlessly with the tranquility of a charming neighborhood. The property stands out for its modern and bright architecture, featuring large windows that flood the interiors with natural light and create a warm and elegant atmosphere. The open-plan living and dining area integrates harmoniously with the kitchen, offering a functional and welcoming space ideal for everyday living and entertaining guests. The duplex layout provides spaciousness, privacy, and a unique sense of home. The property offers three bedrooms, designed to ensure comfort and versatility, perfect for families as well as those seeking additional space for remote work or guests. In addition, it features a pleasant outdoor area, ideal for enjoying the Mediterranean climate all year round. The building offers a communal area with a swimming pool, an added value that allows residents to enjoy moments of relaxation and well-being without leaving home. There is also the option to acquire a parking space, providing convenience and practicality in daily life, especially in such a central location as Gràcia. An exceptional opportunity to live in a new-build home that combines design, functionality, and quality of life in one of the most emblematic neighborhoods of Barcelona. Contact us now for more information and a personalized viewing! The sale price does not include taxes or expenses derived from the purchase, which, in accordance with current regulations, are payable by the buyer: (i) in resale properties, Property Transfer Tax (ITP) according to the applicable rate in the Autonomous Community; (ii) in new-build properties, VAT and Stamp Duty (AJD) according to current regulations; (iii) notary and land registry fees; and (iv) administrative costs if applicable. Availability to be agreed. The offer is subject to price changes or withdrawal from the market without prior notice. The information provided, including surface areas, is for guidance purposes only. Real estate brokerage fees will be assumed by the corresponding party according to the signed agreement. Detailed and personalized information will be provided to any interested party prior to the payment of any deposit, in accordance with applicable national and regional regulations. #ref:CBES2908 (2)
682.000 €
Exclusive residential complex with social club in Estepona
Costa Natura

Exclusive residential complex with social club in Estepona

Welcome to Zenity Azure Estepona! This premium development consists of 84 luxury apartments, penthouses, and townhouses with 2, 3, and 4 bedrooms, featuring spacious interiors, generous terraces, and spectacular sea views. Set in an exceptional natural environment, it's just a 5-minute drive from Estepona's marina on the Costa del Sol. Two-bedroom apartment for sale in Zenity Azure Estepona. All properties have been designed to meet the highest standards. If your home is a penthouse, you will enjoy a large solarium and a pre-installed pergola to provide shade. All residences include at least one underground parking space and a storage room. Zenity Azure offers excellent connections to golf courses, equestrian centers, sailing, and international schools. The charming old town of Estepona, with its flower-lined streets, shops, restaurants, and more, is just 5 minutes away by car. With easy road access, Marbella is only 15 minutes away and Málaga and Gibraltar airports just 45 minutes away, making travel effortless. Estepona is a unique blend of traditional charm and cosmopolitan flair; it still retains the spirit of a former fishing village with a rich cultural heritage. It is also known for its 20 km of beautiful beaches with a wide variety of beach bars, restaurants, and water sports. It's one of the most well-established destinations that can meet the diverse needs of homebuyers seeking a luxurious lifestyle or a smart investment opportunity. #ref:CBSH389
From 550.000 €
Contemporary luxury villa with panoramic sea views in Monte Mayor. Benahavís
Montemayor - Marbella Club

Contemporary luxury villa with panoramic sea views in Monte Mayor. Benahavís

375 m²Size2.100 m²Plot54 Bathrooms
This exclusive modern villa project has been designed by a renowned Belgian architect and represents an exceptional opportunity to create your dream home in Monte Mayor, one of the most prestigious and sought-after residential communities in Benahavis. Distributed over two floors plus a spacious basement, the villa has been conceived to maximise comfort, privacy and functionality. The main floor will include three bedrooms, two full bathrooms and a guest toilet. The spacious basement offers the possibility of incorporating a gym, spa, home cinema and up to two additional bedrooms, thus adapting to your needs and lifestyle. The property is completed with an impressive 26-metre-long swimming pool, ideal for enjoying the outdoors, keeping fit or simply relaxing in a natural and serene environment. Thanks to its elevated plot, the villa makes the most of its privileged position within Monte Mayor, offering panoramic views to the south of the Mediterranean Sea and the surrounding mountains. The interior spaces are designed to blend harmoniously with the natural surroundings, with contemporary architecture, large open areas and abundant natural light that seamlessly connects the interior with the exterior. Once completed, the villa will feature five en-suite bedrooms, each designed to offer maximum comfort and privacy, plus an additional toilet for the common areas. Monte Mayor is a gated community known for its balance between modern luxury and natural beauty. The community is characterised by its spacious plots, lush vegetation and carefully designed landscapes that convey a sense of peace and exclusivity. Unlike dense urban developments, Monte Mayor offers privacy and tranquillity without sacrificing proximity to all the necessary services. Its excellent location puts you just 15 minutes from some of the best attractions on the Costa del Sol, including pristine beaches, luxury boutiques and fine dining restaurants. Families will appreciate the proximity to prestigious schools such as Atalaya Colegio Internacional or The British International School of Marbella, both of which are just a short drive away. The nearby towns of Benahavis and Estepona offer supermarkets, pharmacies and boutique shops all within easy reach. In addition, the area is very well connected by road, facilitating access to Marbella, Malaga airport or Gibraltar. Golf lovers will enjoy the proximity to renowned courses such as Marbella Club Golf Resort, Los Flamingos Golf and El Higueral Golf. The area is also ideal for hiking and cycling, with routes that run through the stunning Andalusian landscape. In terms of gastronomy, Benahavís - known as 'the dining room of the Costa del Sol' - is an essential destination. Its cobbled streets are full of renowned restaurants such as Amanhavis or Los Abanicos, where you can savour authentic Andalusian cuisine. For a more vibrant experience, the coastal towns of San Pedro de Alcántara and Estepona offer everything from modern beach bars to gourmet restaurants and lively nightlife. The exclusivity of Monte Mayor is also reflected in the style and quality of its properties. The homes in this area combine modern architecture with elegant Mediterranean touches, characterised by clean lines, open-plan designs and large terraces that frame the spectacular views. This villa will be no exception: a turnkey home that fuses contemporary luxury with everyday practicality. Its 26-metre swimming pool becomes the hub of the outdoor space, perfect for relaxing, swimming or entertaining in an incomparable setting. More than just a property, this villa represents an investment in a lifestyle that combines privacy, nature and access to all modern conveniences. Whether as a permanent residence or as a holiday retreat, this architectural gem in Monte Mayor offers a unique opportunity to enjoy the best of the Costa del Sol. #ref:CBSH440
2.999.000 €
Flat 2 Bedrooms Duplex Sale Mondariz-Balneario
Mondariz-Balneario

Flat 2 Bedrooms Duplex Sale Mondariz-Balneario

22 Bathrooms
Presentamos este exclusivo ático dúplex ubicado en uno de los enclaves termales más prestigiosos de Galicia, este exclusivo ático dúplex se sitúa en un emblemático edificio histórico de Mondariz Balneario, ofreciendo una combinación única de historia, lujo y bienestar. Una oportunidad excepcional tanto para residencia como para inversión. La propiedad forma parte del legendario Gran Hotel de Mondariz Balneario (1908), referente de la alta sociedad de la época y hoy cuidadosamente rehabilitado como complejo residencial de lujo, conservando elementos arquitectónicos originales e integrando tecnología y acabados de alta gama. El ático cuenta con 87 m² útiles distribuidos en dos niveles, dos dormitorios, un baño completo y un aseo, cocina totalmente equipada y un amplio salón-comedor. Incluye plaza de garaje y trastero, además de calefacción central y aire acondicionado. El edificio ofrece exclusivas zonas comunes: jardín privado con gran piscina, salones sociales con acceso a terraza, servicio de conserjería y Wi-Fi en todo el complejo. Una propiedad única que combina legado histórico, confort contemporáneo y un entorno incomparable. Una oportunidad única para vivir como siempre soñaste. ¡No dejes pasar esta ocasión y ven a conocer tu nuevo hogar! ¿Buscas oportunidades como esta? Síguenos en Instagram y descubre todas nuestras propiedades: @coldwellbankerindigo ¿Quieres vender la tuya? Te ayudamos a que la venta sea rápida, segura y al mejor precio. Contáctanos: (teléfono oculto) INFORMACIÓN AL CONSUMIDOR El precio de venta no incluye impuestos ni gastos derivados de la compraventa que, conforme a la normativa vigente, corresponden al comprador: (i) en viviendas de segunda mano, el Impuesto sobre Transmisiones Patrimoniales (ITP) según tipo aplicable en la Comunidad Autónoma; (ii) en viviendas de obra nueva, el IVA y el Impuesto sobre Actos Jurídicos Documentados (AJD) según normativa vigente; (iii) aranceles notariales y registrales; y (iv) gastos de gestoría en caso de contratarse. Disponibilidad a acordar. La oferta está sujeta a cambios de precio o retirada del mercado sin previo aviso. Los datos expuestos, incluidas las superficies, tienen carácter meramente orientativo. Los honorarios de intermediación inmobiliaria serán asumidos por la parte correspondiente según el encargo suscrito. Se facilitará a toda persona interesada información detallada y personalizada antes de la entrega de cualquier cantidad a cuenta, conforme a la normativa estatal y autonómica aplicable. #ref:CBIN859
230.000 €
Luxury one, two and three bedroom apartments in La Cala de Mijas
La Cala Mijas

Luxury one, two and three bedroom apartments in La Cala de Mijas

102 m²Size2
The final phase of the prestigious Navigolf complex presents high-end homes with impressive sea views, surrounded by an unbeatable offer of leisure and entertainment in its vicinity. The project is located in front of the Noria Golf Course, located in the Cala plain and has easy access from the highway. Each of the houses in Navigolf Suites II has been designed with a privileged orientation, which allows you to contemplate impressive unobstructed views of the sea from its large terraces. Enjoy walks by the sea, golf games or the varied and exquisite gastronomic offer offered by Cala de Mijas. In addition, in less than ten minutes on the highway, you will have access to exclusive shopping areas. It is a consolidated environment, with all the necessary services in the vicinity, ideal to turn these residences into your definitive home on the Costa del Sol. Navigolf Suites II presents homes with 1, 2 and 3 bedrooms, perfect to scrutinise the Mediterranean style to the maximum according to your needs. It should also be noted that the ground floor apartments are raised 10 metres above ground level. This provides the security and views equivalent to a fourth floor. Mijas is a municipality located in the province of Malaga, in the heart of the Costa del Sol, with a historic centre composed of courtyards and light-lined houses that brings together all the charms of a traditional Andalusian town. #ref:CBSH622_J
867.000 €
Coldwell Banker Llebrenc
Carretera de Sarriá a Vallvidrera, 263, Local 2A
08017, Barcelona
10:00 a 19:00 h (de lunes a viernes) y sábados de 9:00 a 14:00 h.
Newsletter

Find your home abroad with the support of the Coldwell Banker® network

Visit our global websites to learn more about your ideal property in the most exclusive destinations

We use our own and third-party cookies to make our website work safely and personalize its content. Likewise, we use cookies to measure and obtain data on your navigation and to adjust advertising to your tastes and preferences. Press the "Accept all" button to confirm that you have read and accepted the information presented. To manage or disable these cookies, click on "Configuration". For more information see our cookies policy.
Modify cookies
Technical and functional Always active
This website uses its own Cookies to collect information in order to improve our services. If you continue browsing, you accept their installation. The user has the possibility of configuring his browser, being able, if he so wishes, to prevent them from being installed on his hard drive, although he must bear in mind that such action may cause difficulties in navigating the website.
They allow the monitoring and analysis of the behavior of the users of this website. The information collected through this type of cookies is used to measure the activity of the web for the elaboration of user navigation profiles in order to introduce improvements based on the analysis of the usage data made by the users of the service. They allow us to save the user's preference information to improve the quality of our services and to offer a better experience through recommended products.
These cookies are used to store information about the preferences and personal choices of the user through the continuous observation of their browsing habits. Thanks to them, we can know the browsing habits on the website and display advertising related to the user's browsing profile.