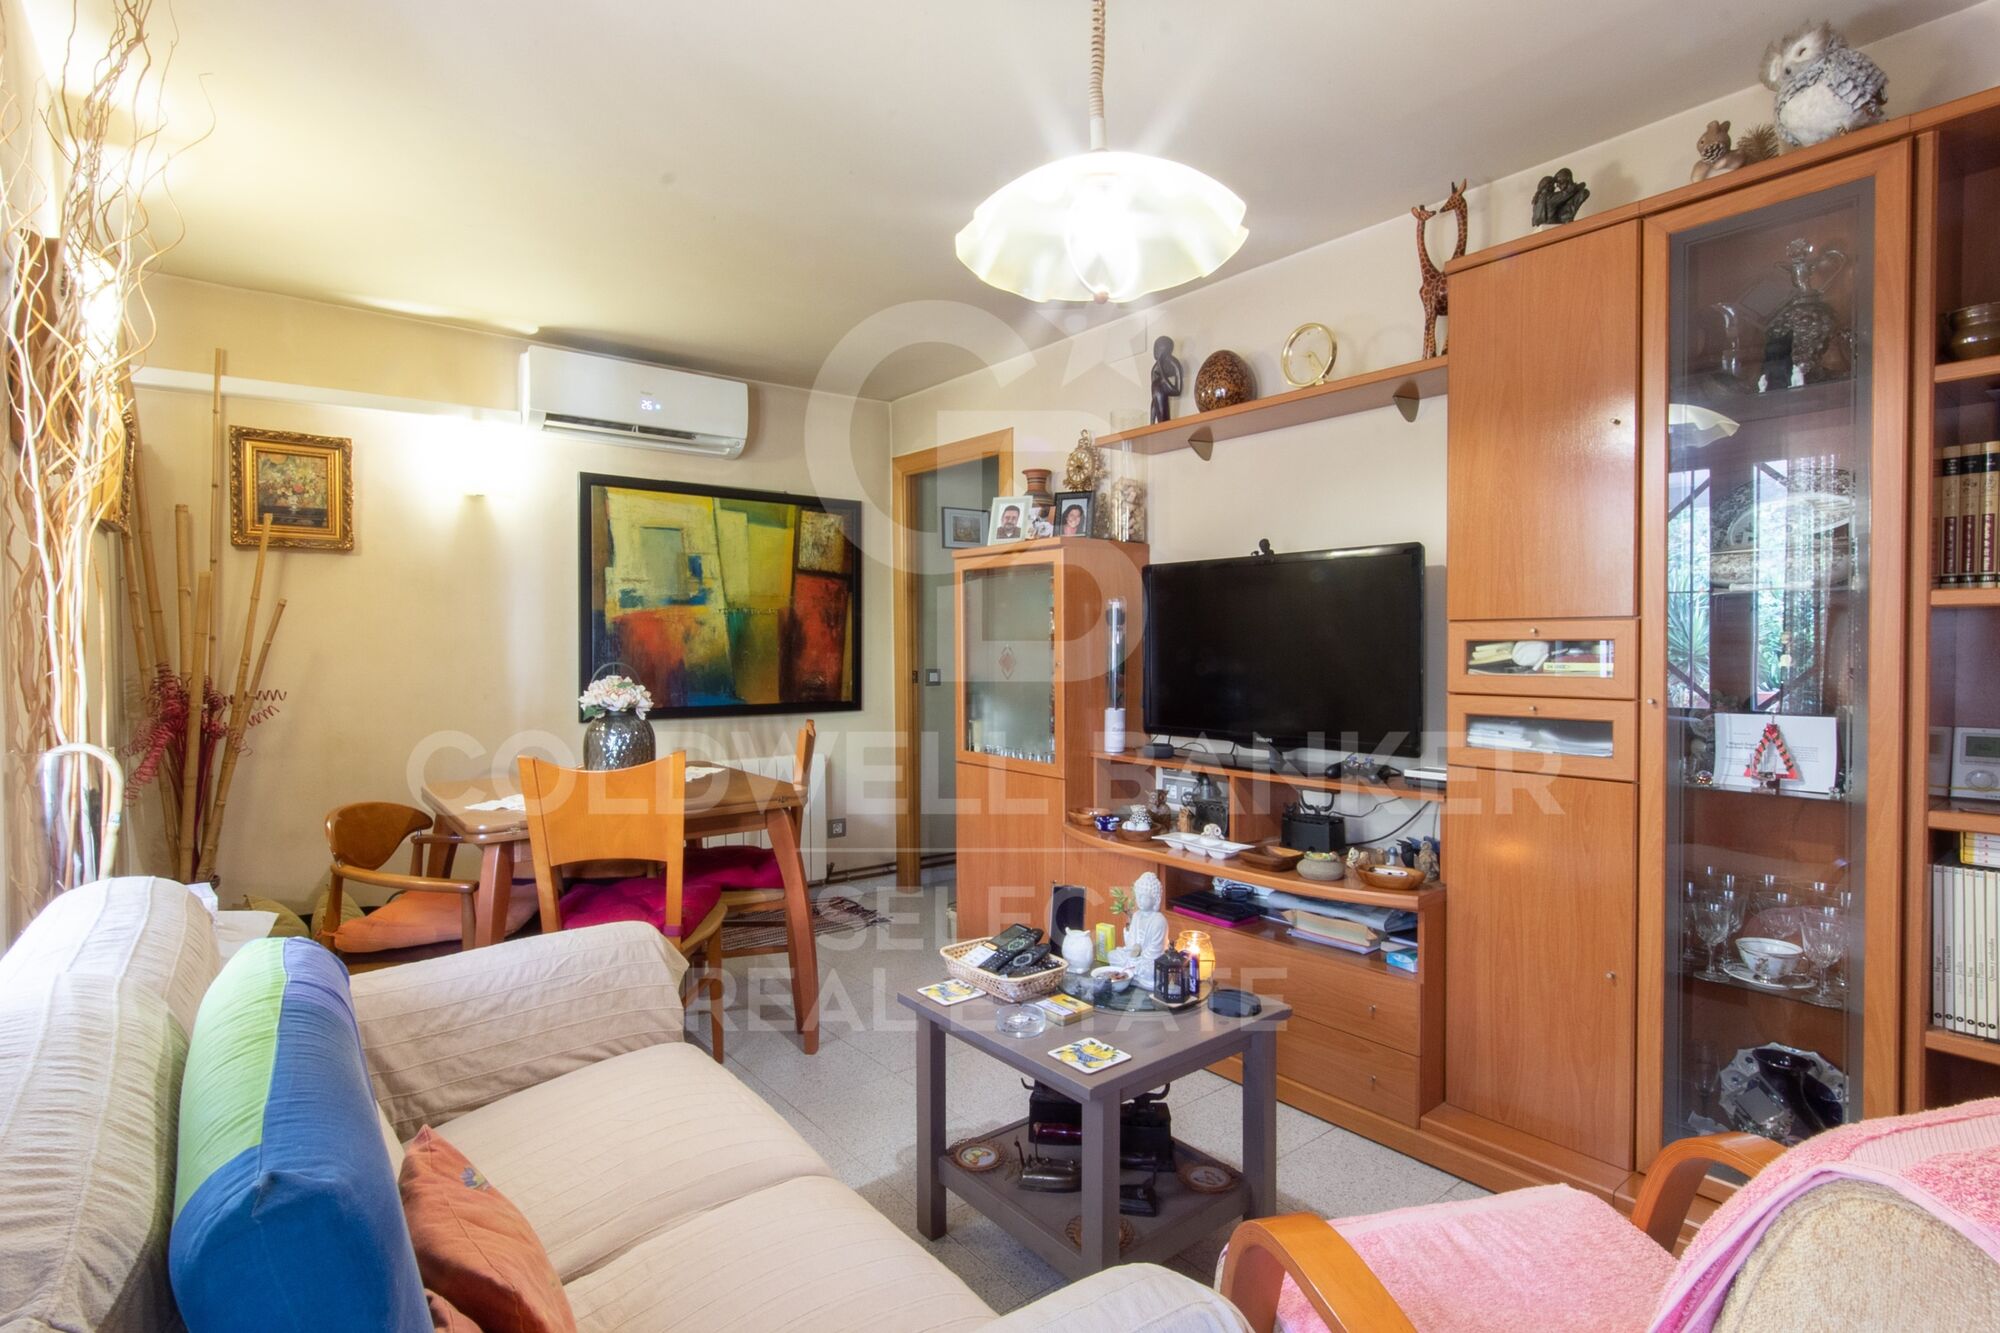
Charming house for two families
size
160 m²
plot
1,048 m²
Bedrooms
6
Bathrooms
2
price
499,000 €
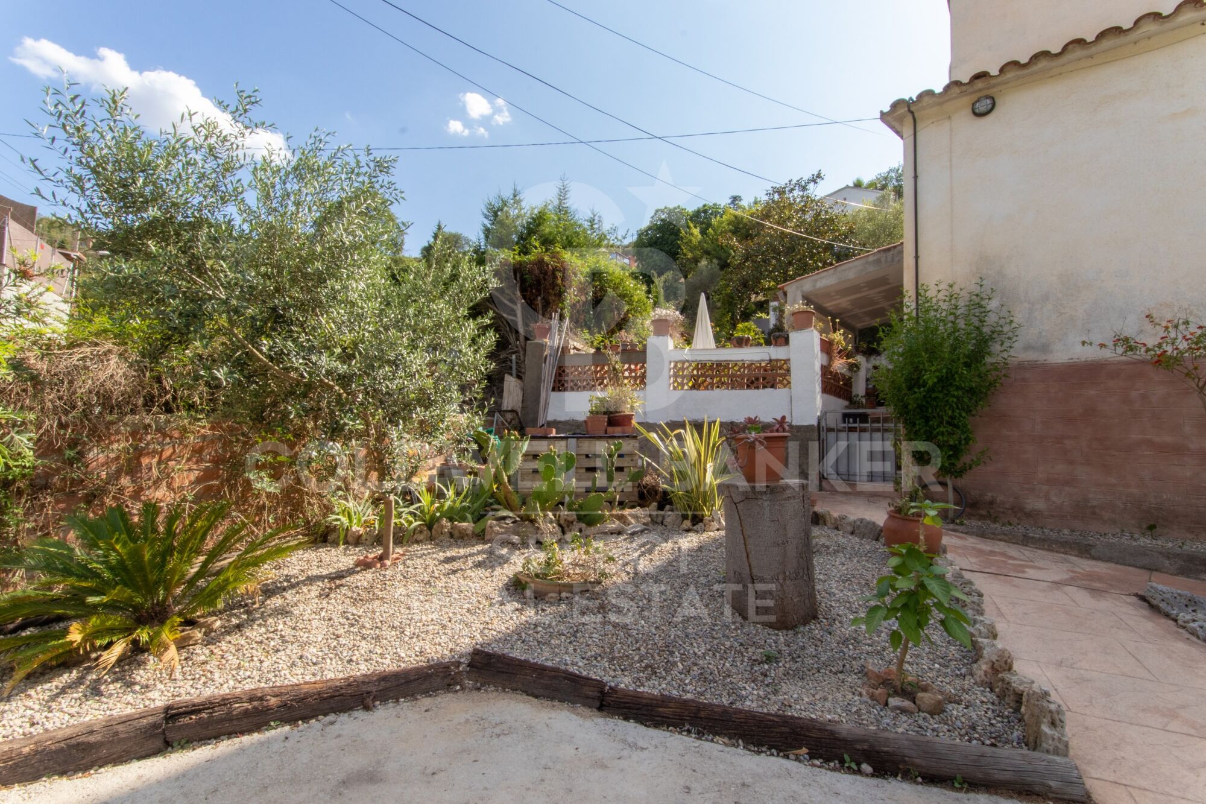
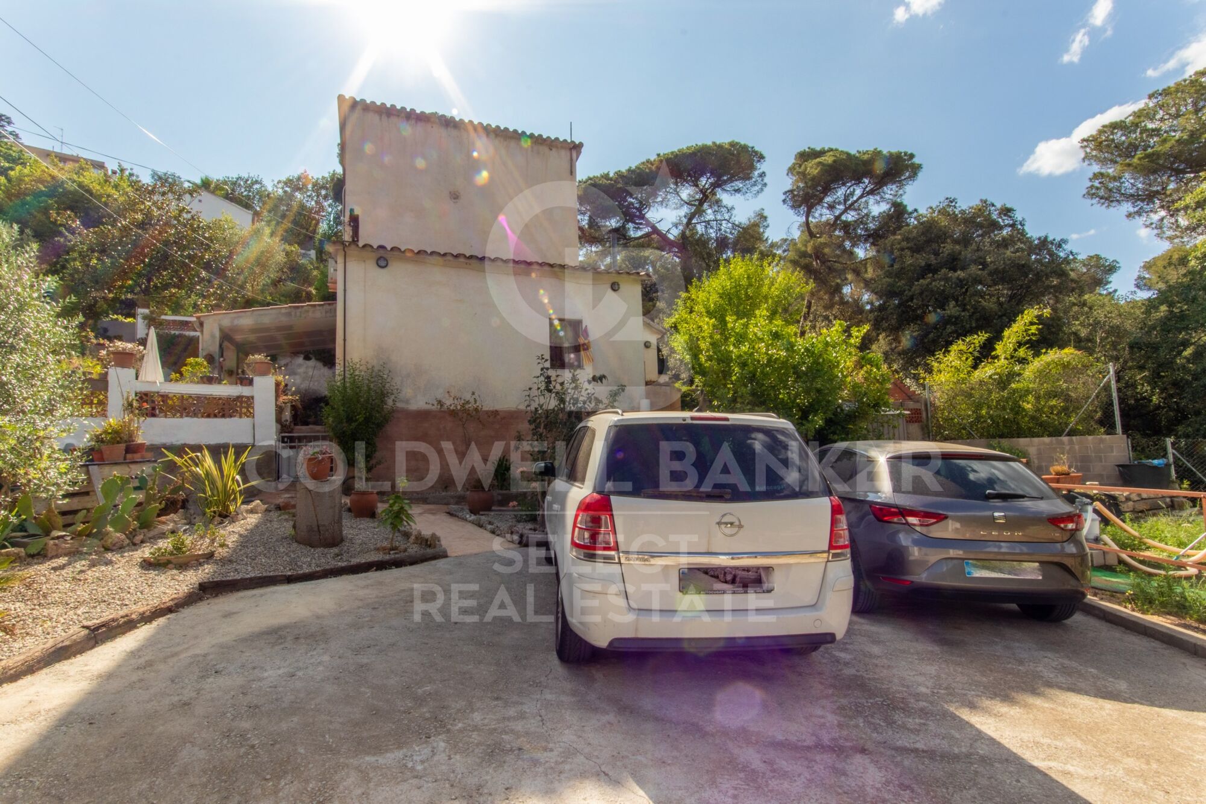
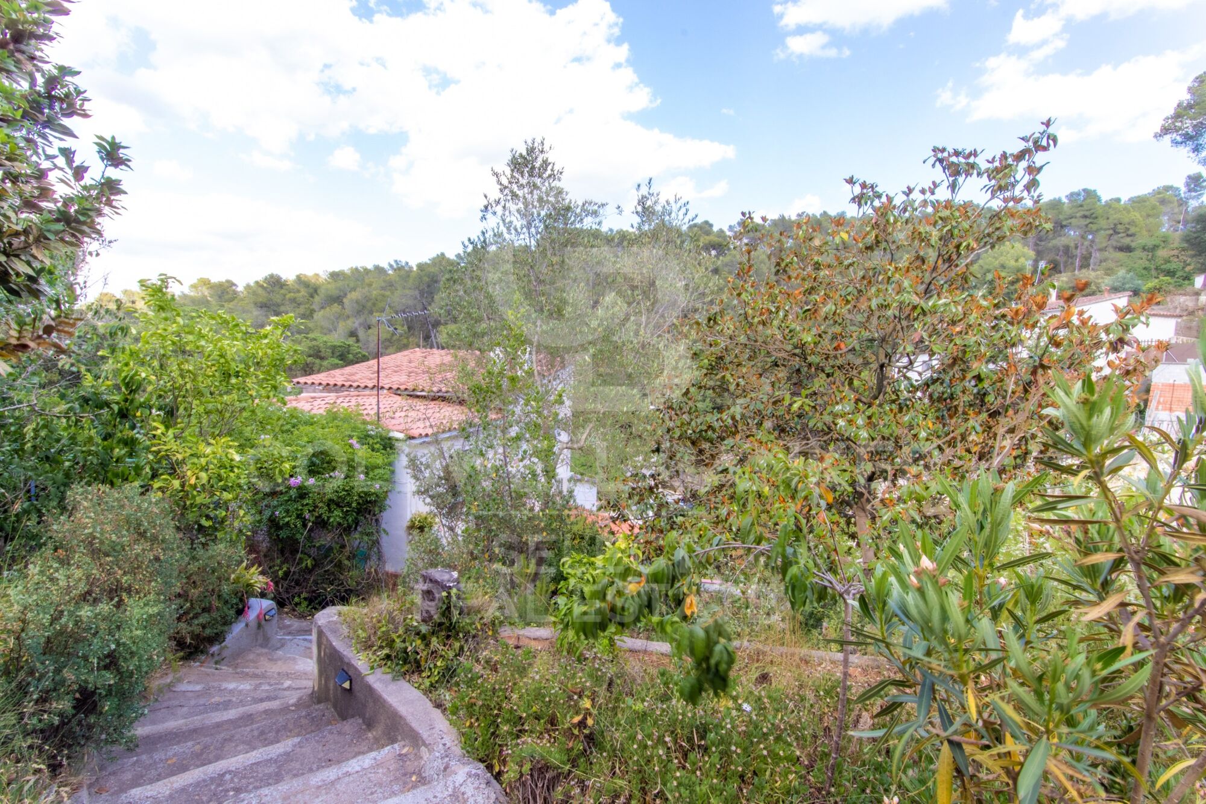
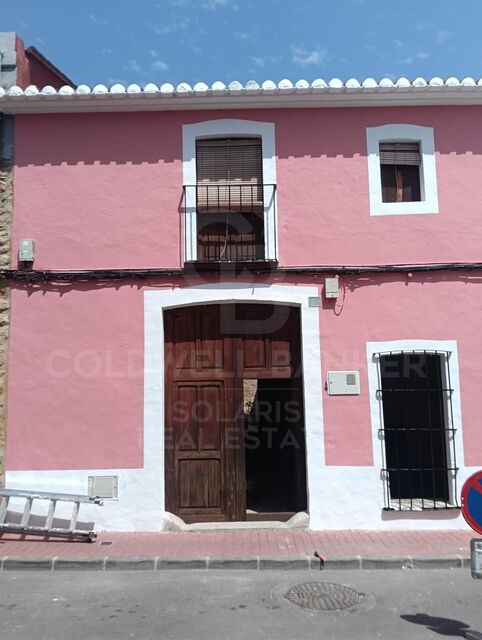
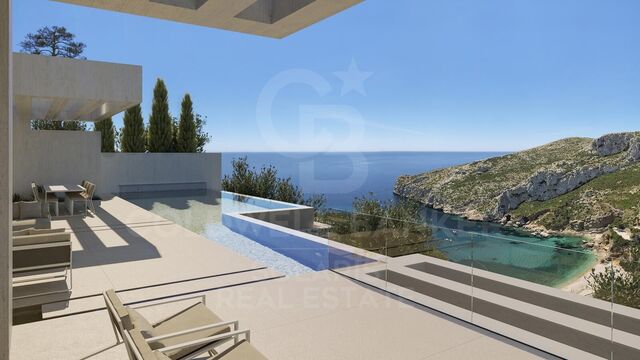
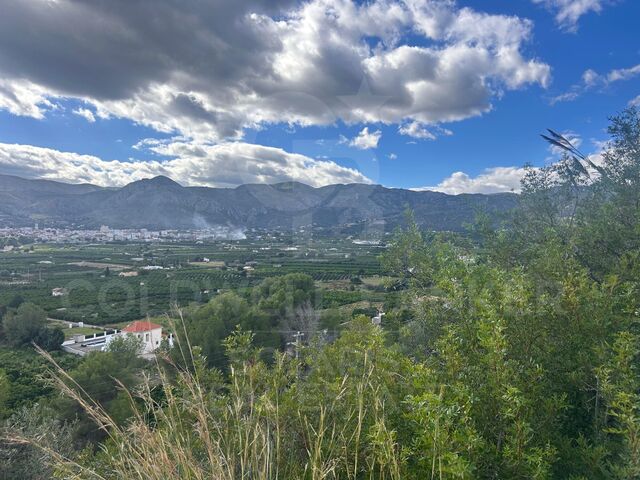
COLDWELL BANKER is pleased to present this house for two families in the charming setting of La Floresta. The house is located on a spacious plot of 1.048m2 occupies an area of 226 m2. The plot has a high wooded part and in the middle part is the house. From the lowest floor of the house to the street, the land is completely flat.
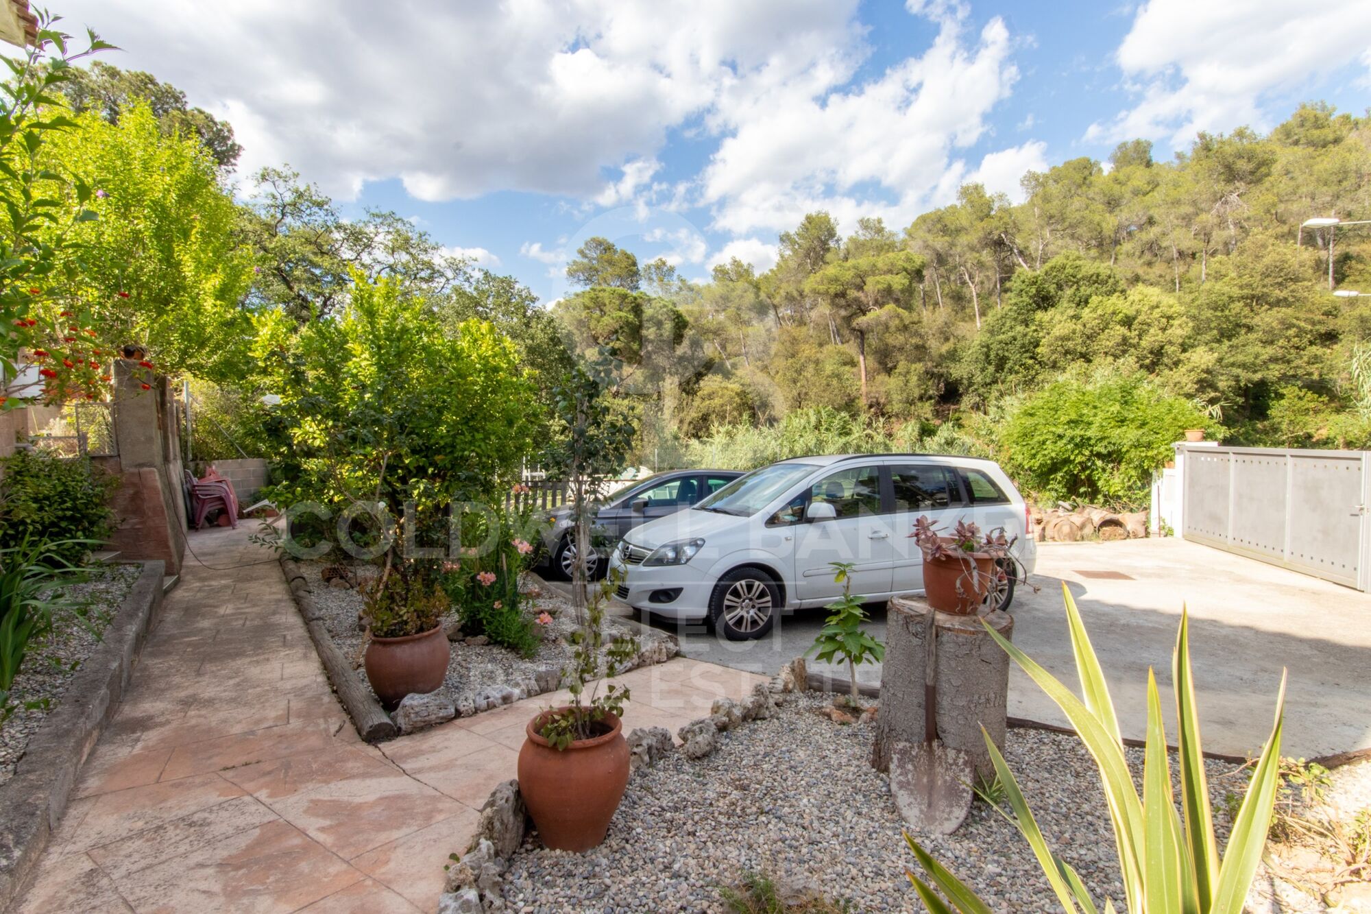
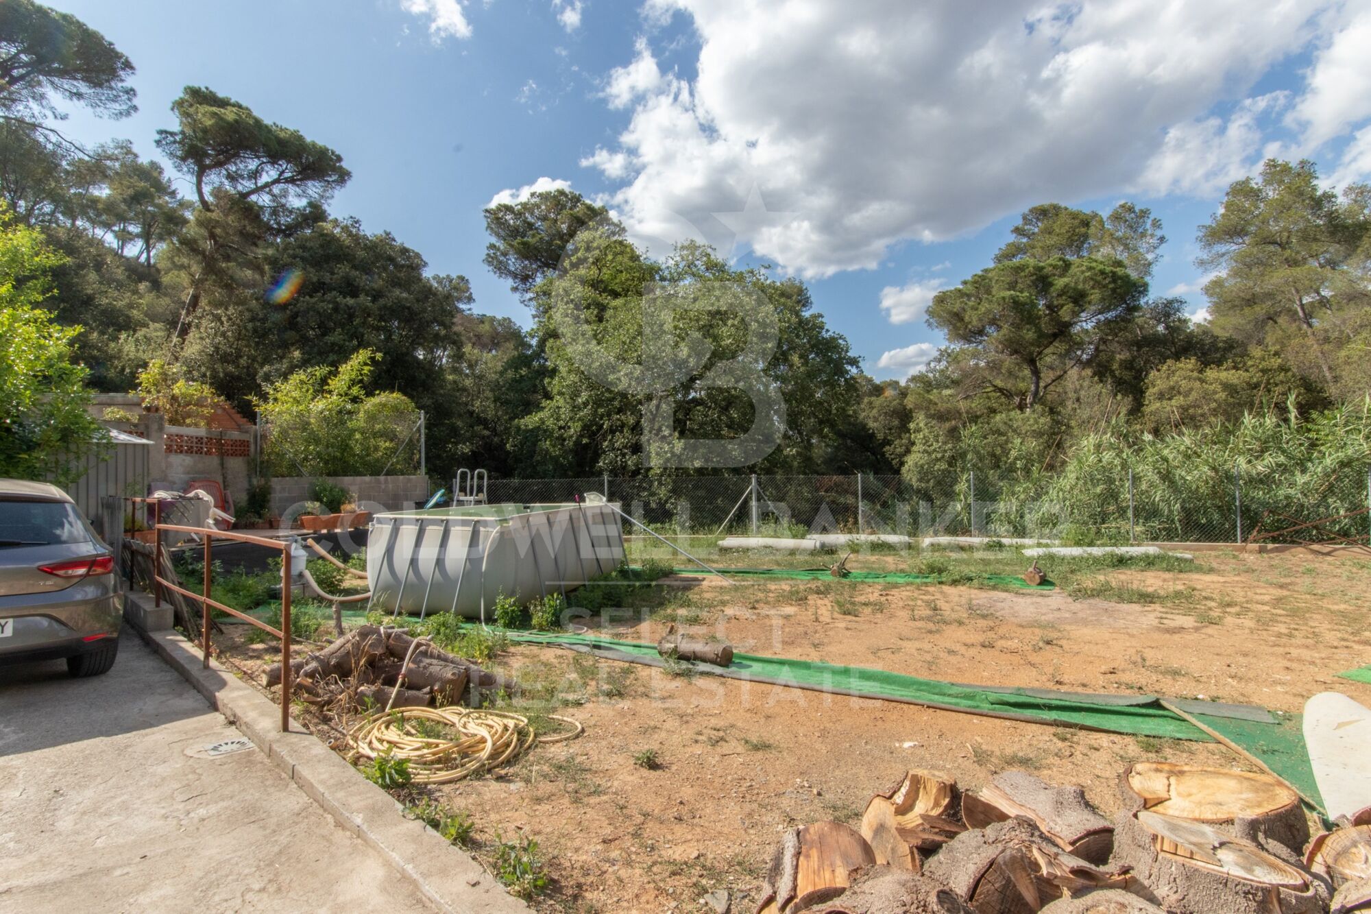
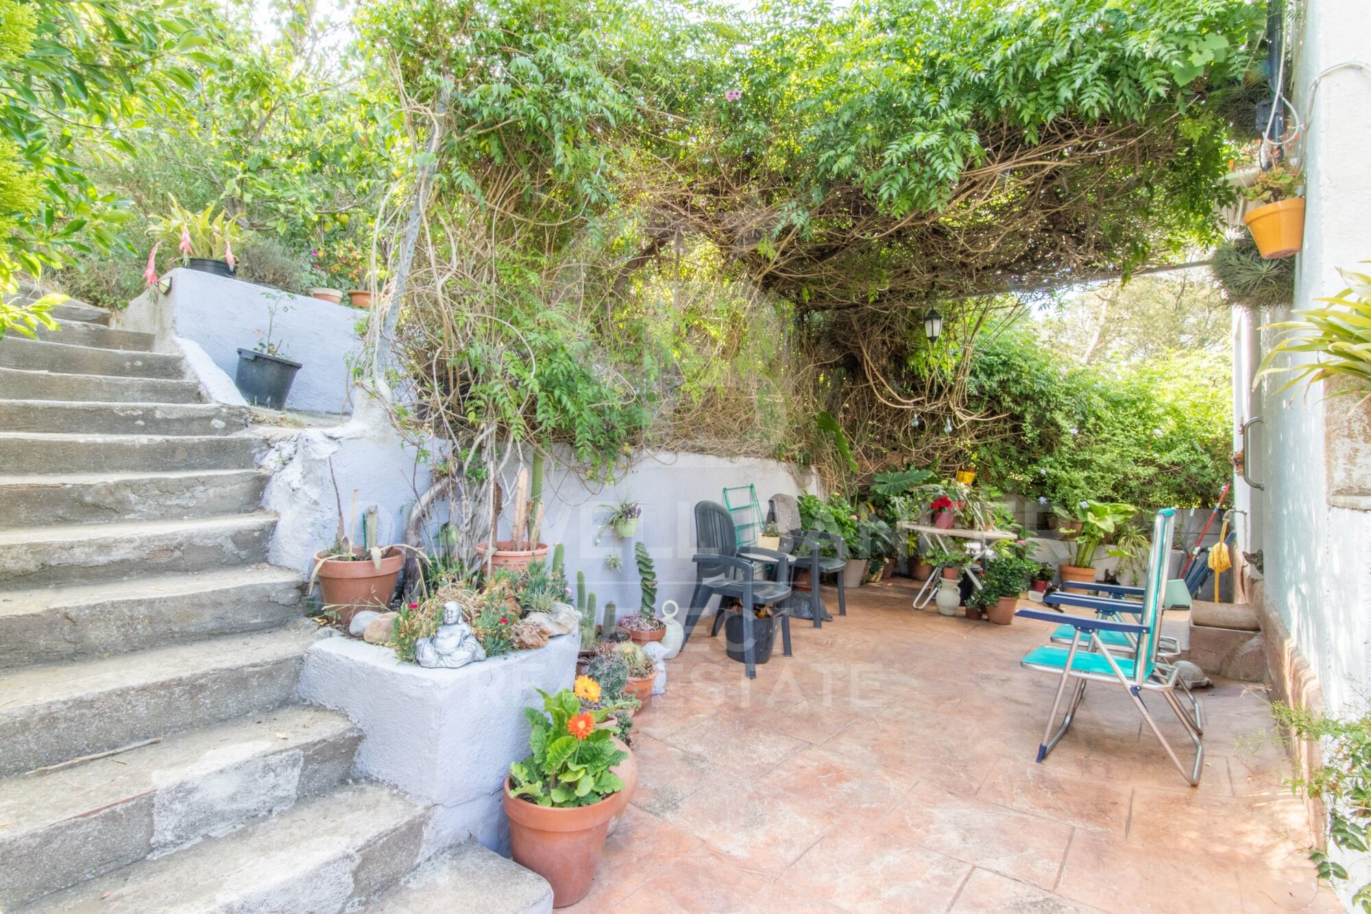
The house, built on 2 floors, has two complete houses, one per floor, with independent access to them. The access to the property from the street is common for both houses, having a spacious parking area. In addition, as we have announced, they share a very large and flat garden area where among other uses we can locate a beautiful pool.
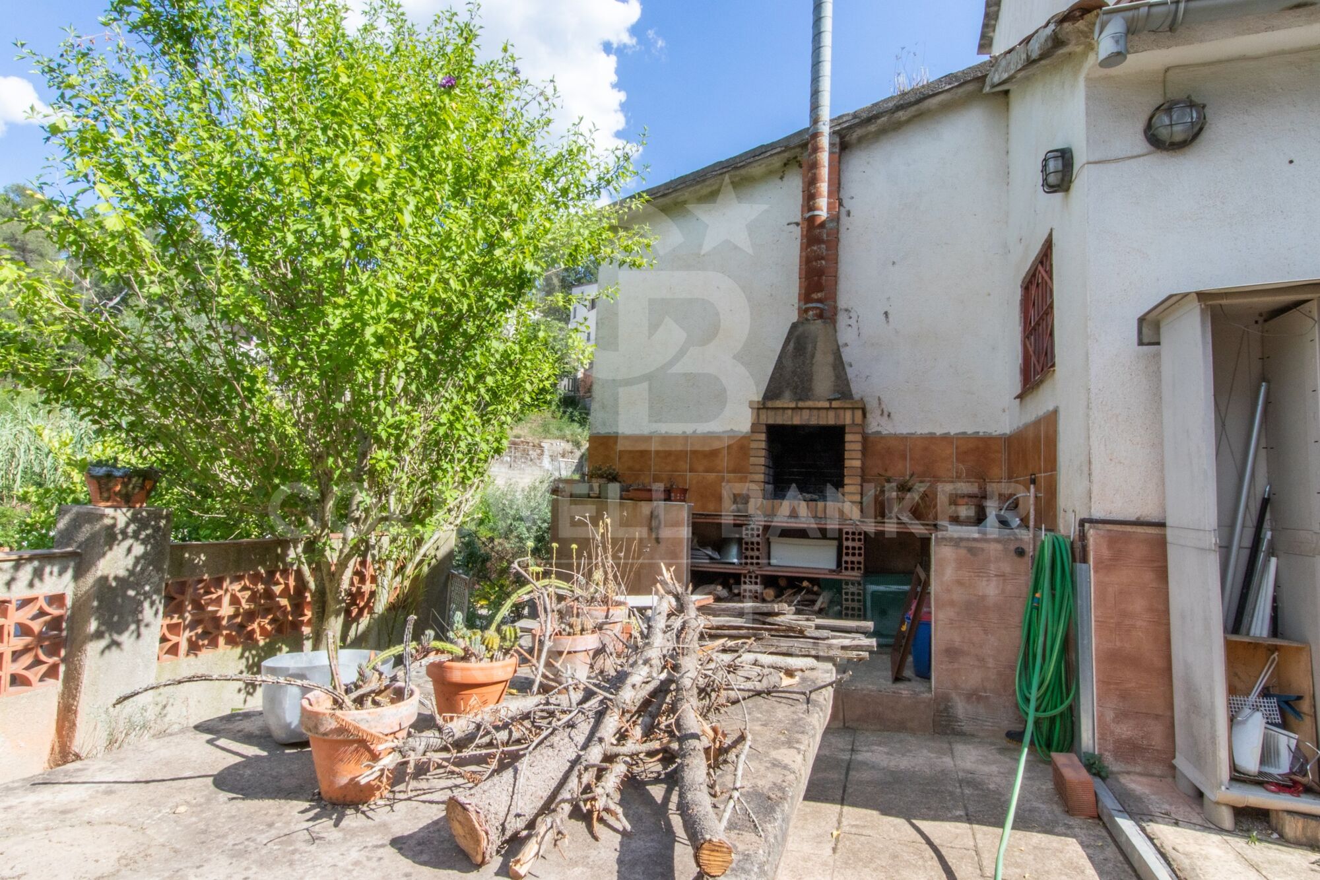
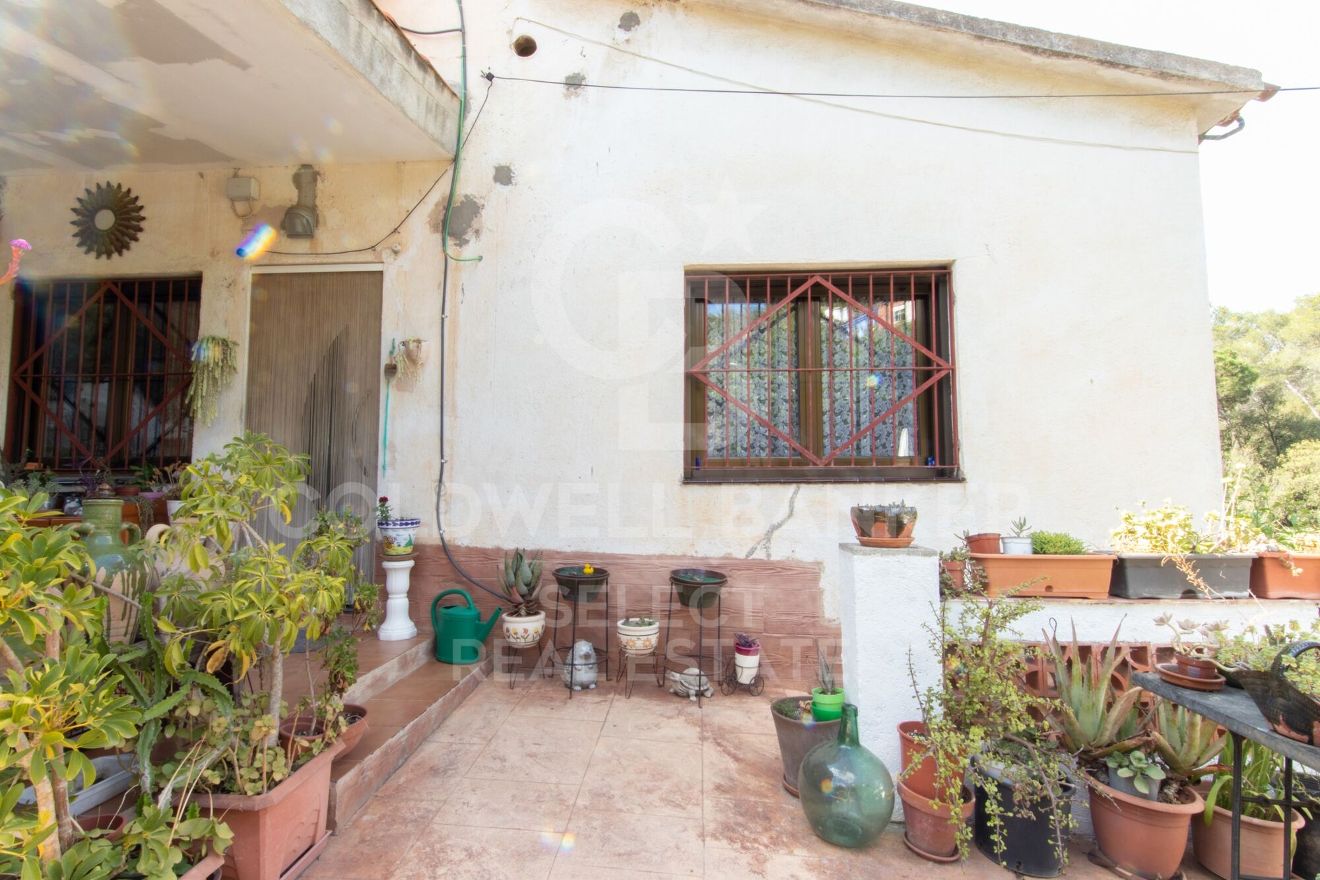
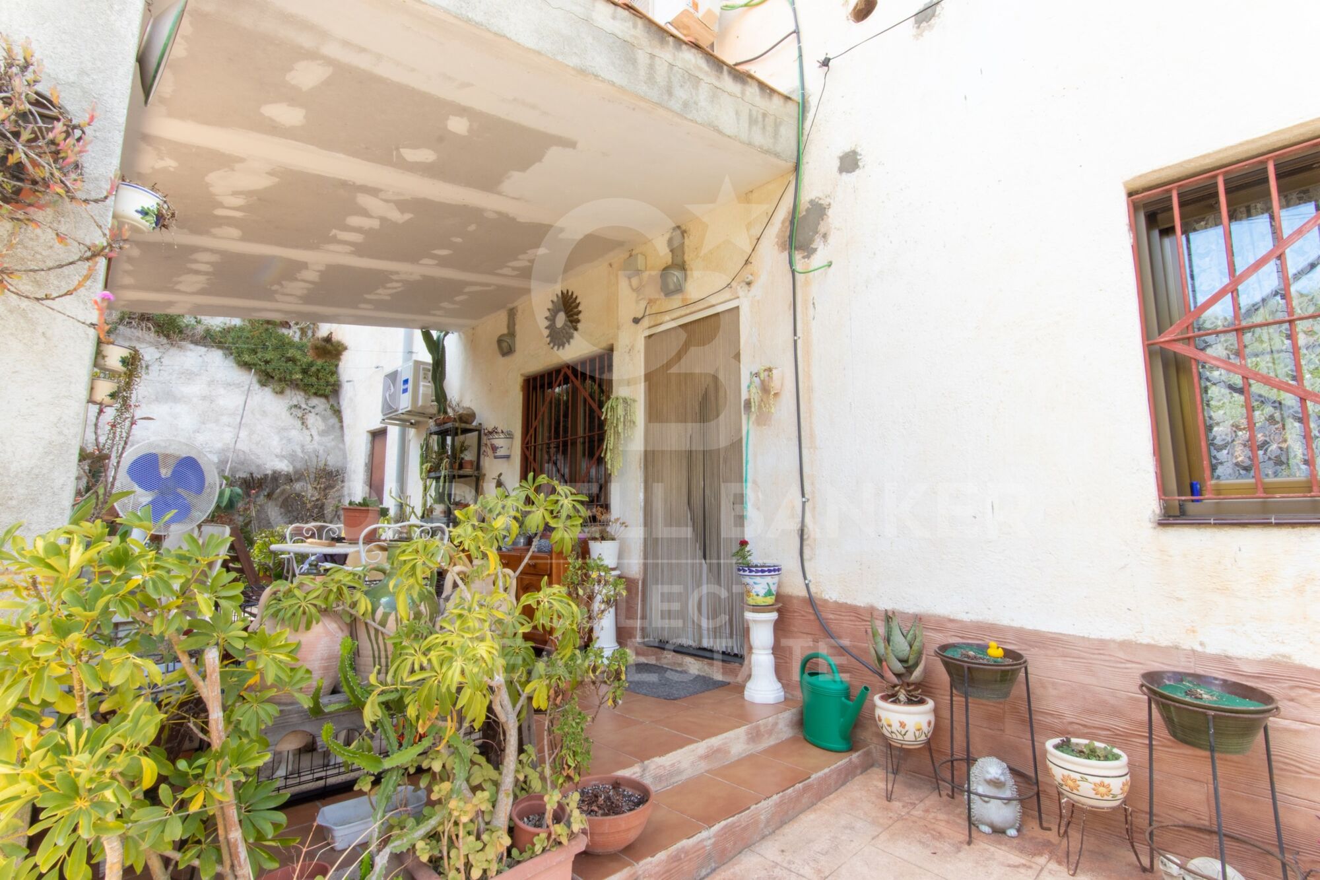
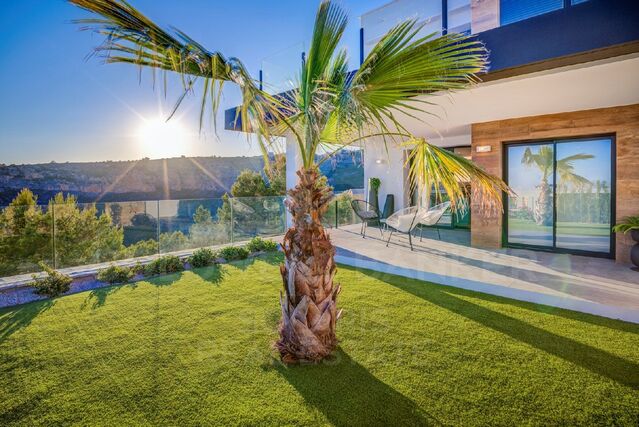
The construction has South orientation in the living room which brings a lot of light to the rooms and both houses have their own porch. The porches are ideal spaces to enjoy in summer because they are cool places to place a chill out or dining area that allow you to enjoy the garden while you rest and cool off. The garden also has barbecue facilities and a very large storage room.
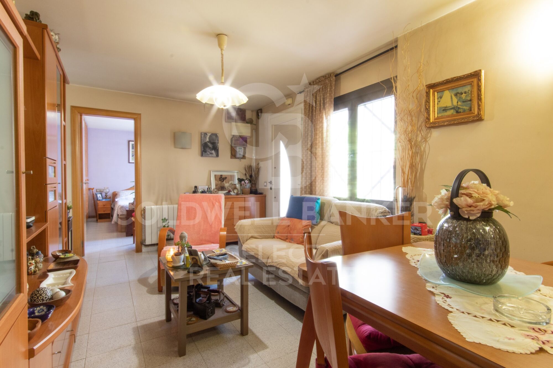
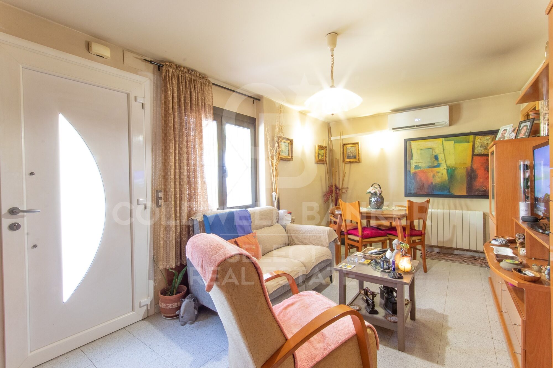
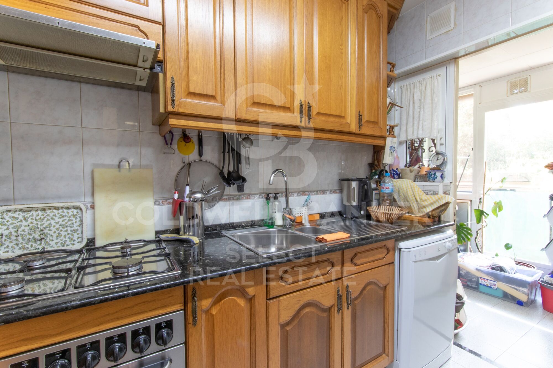
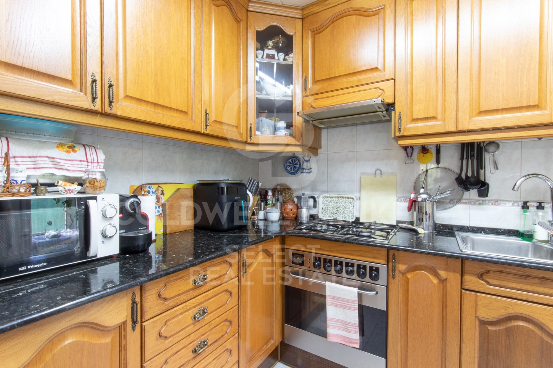
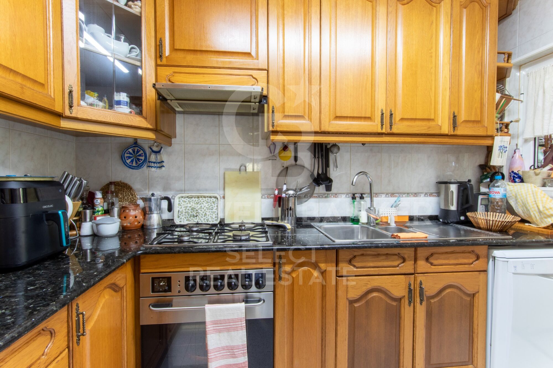
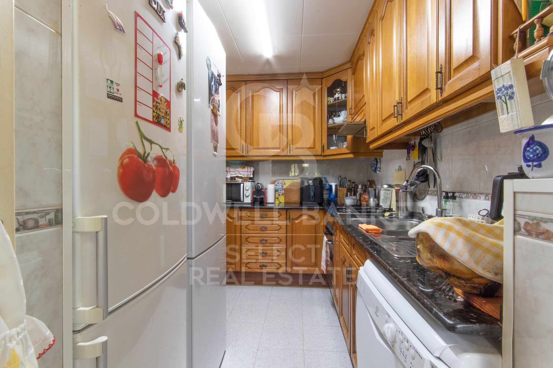
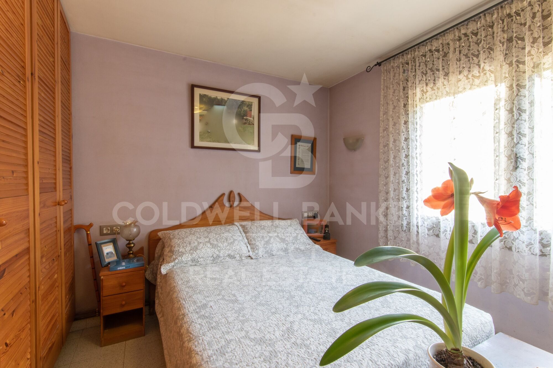
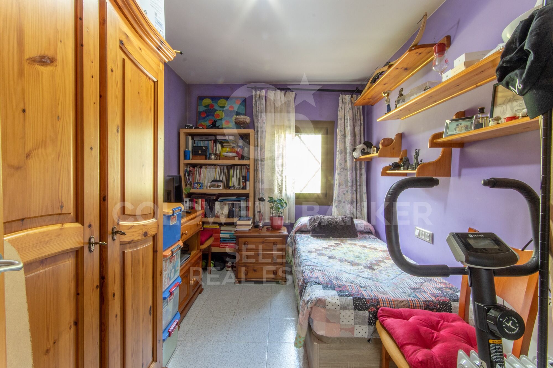
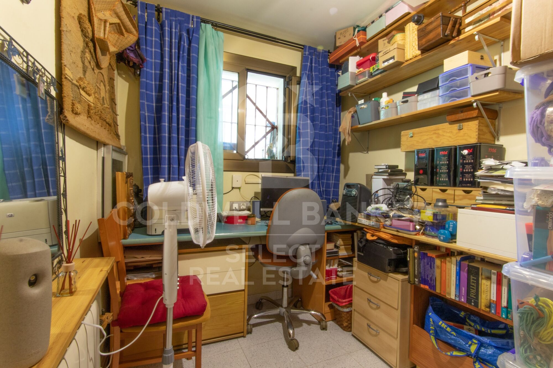
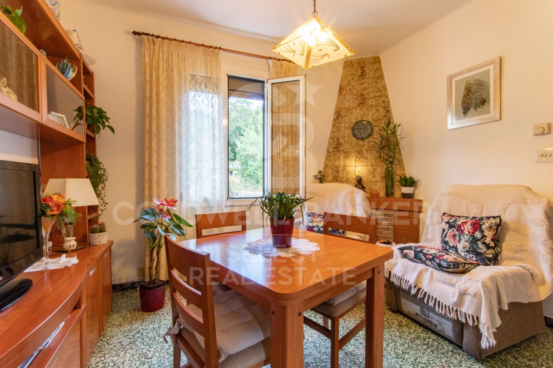
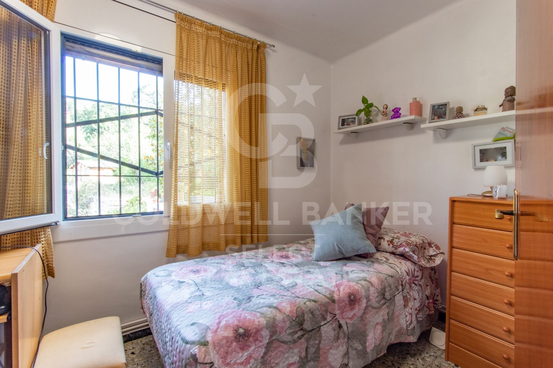
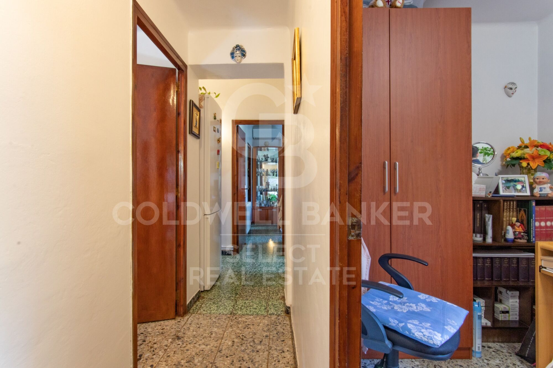
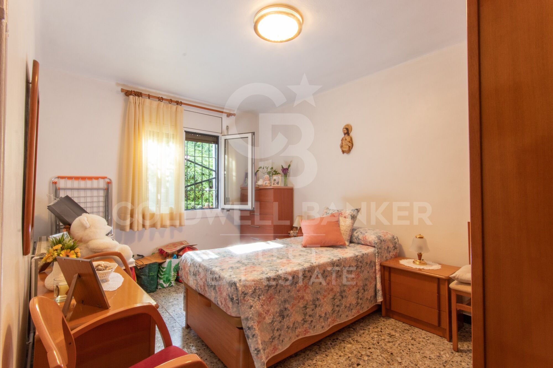
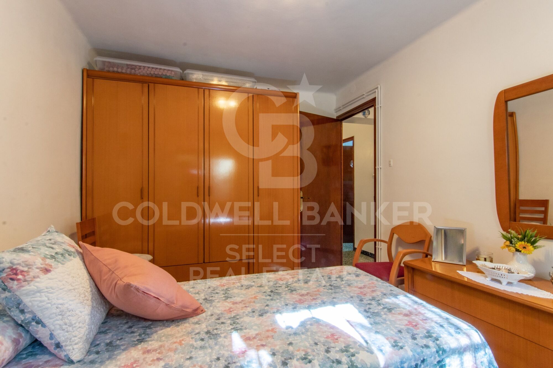
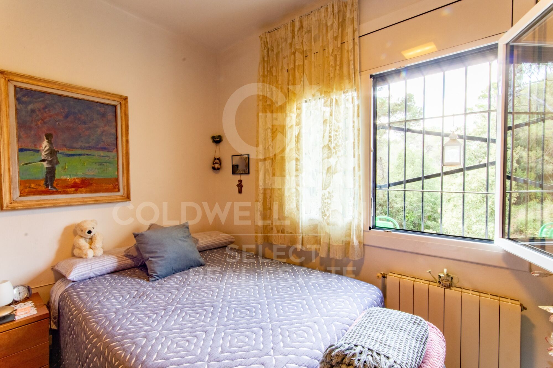
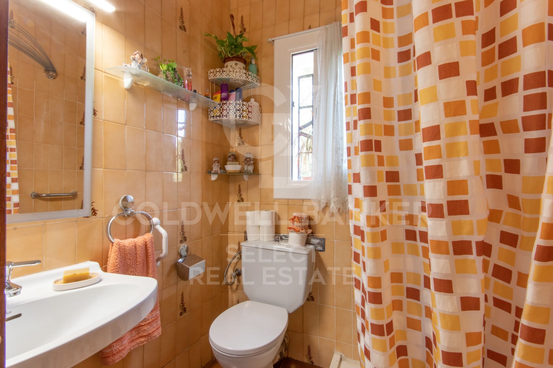
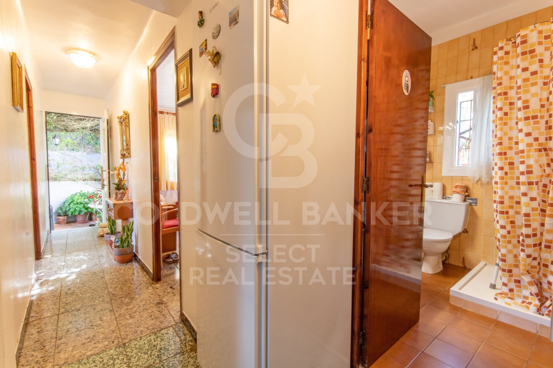
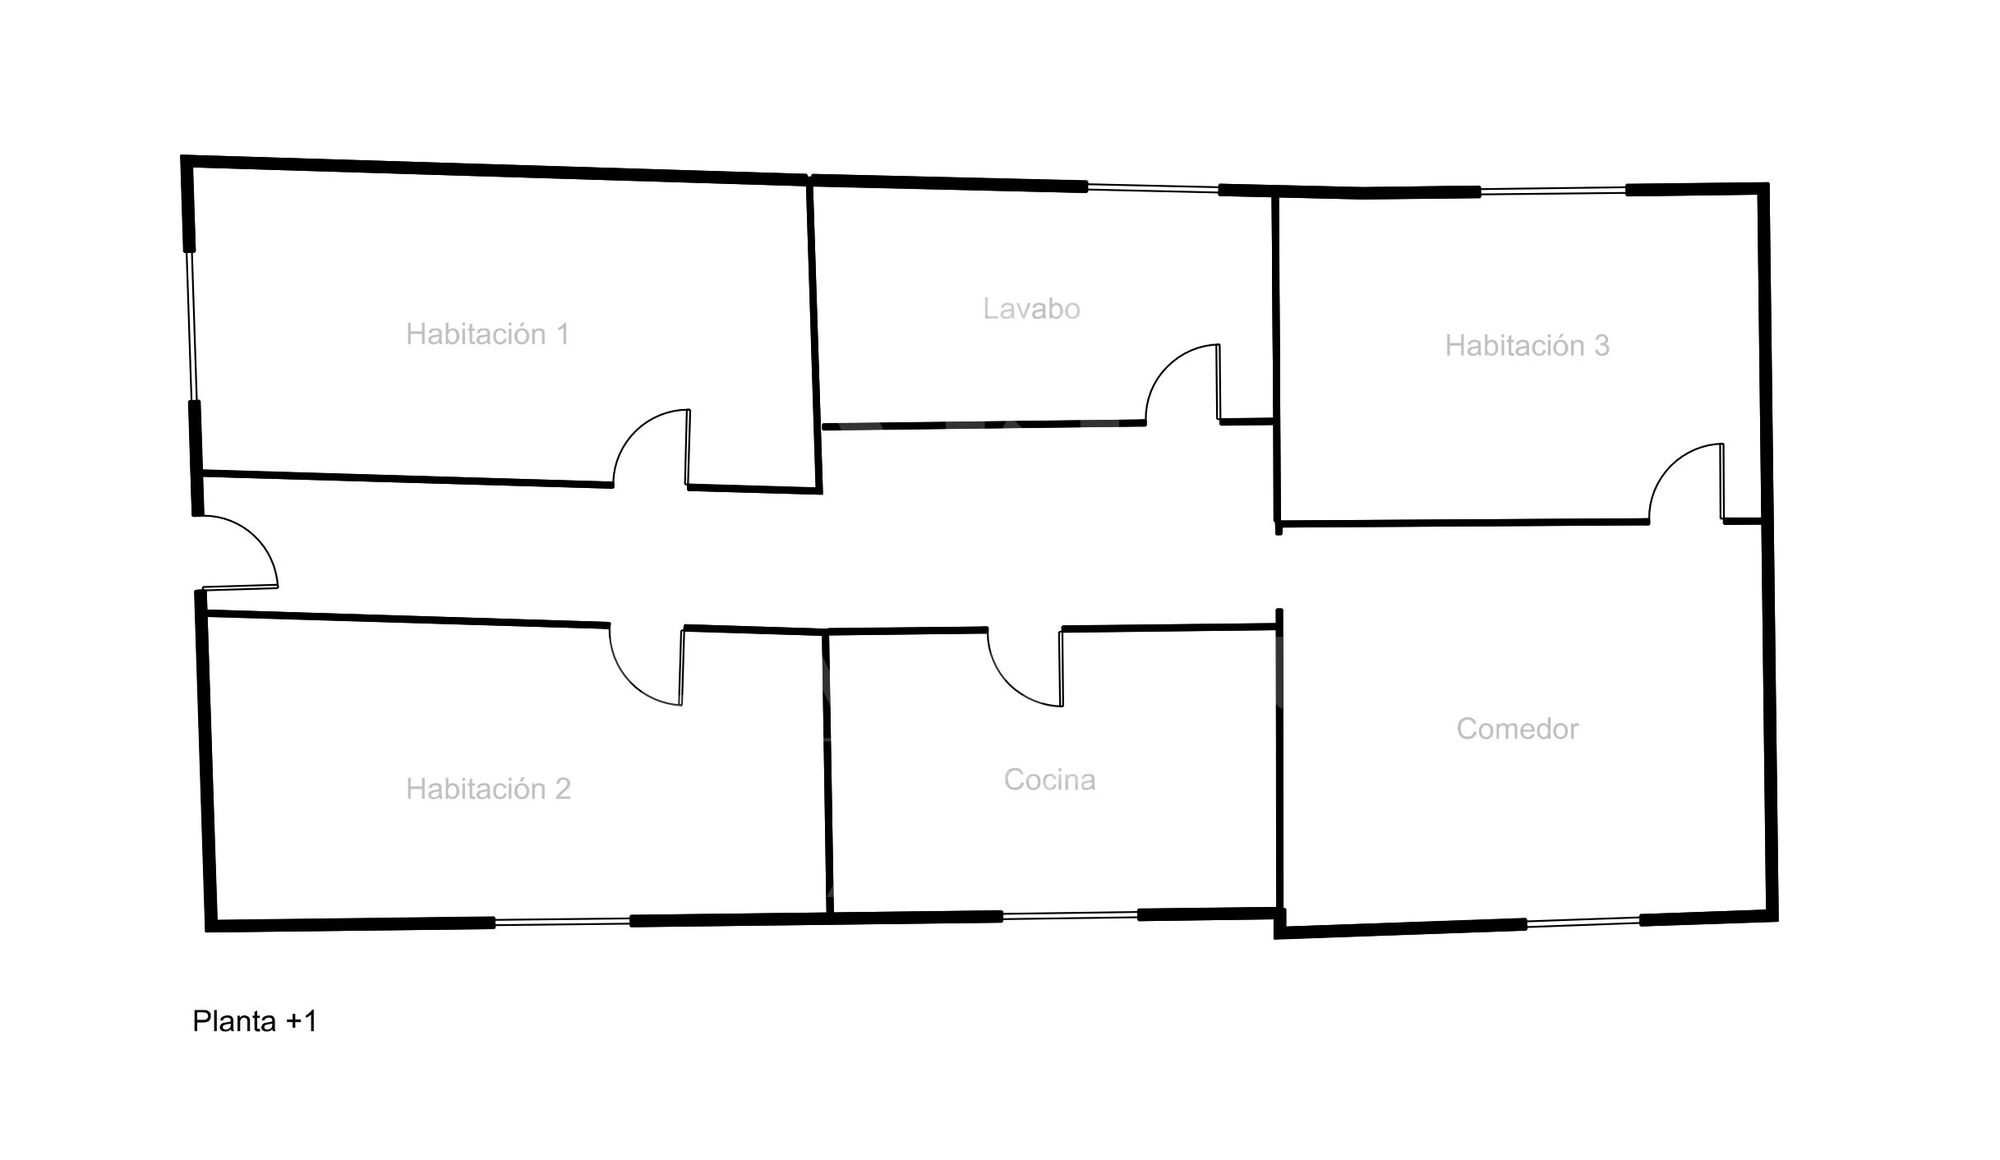
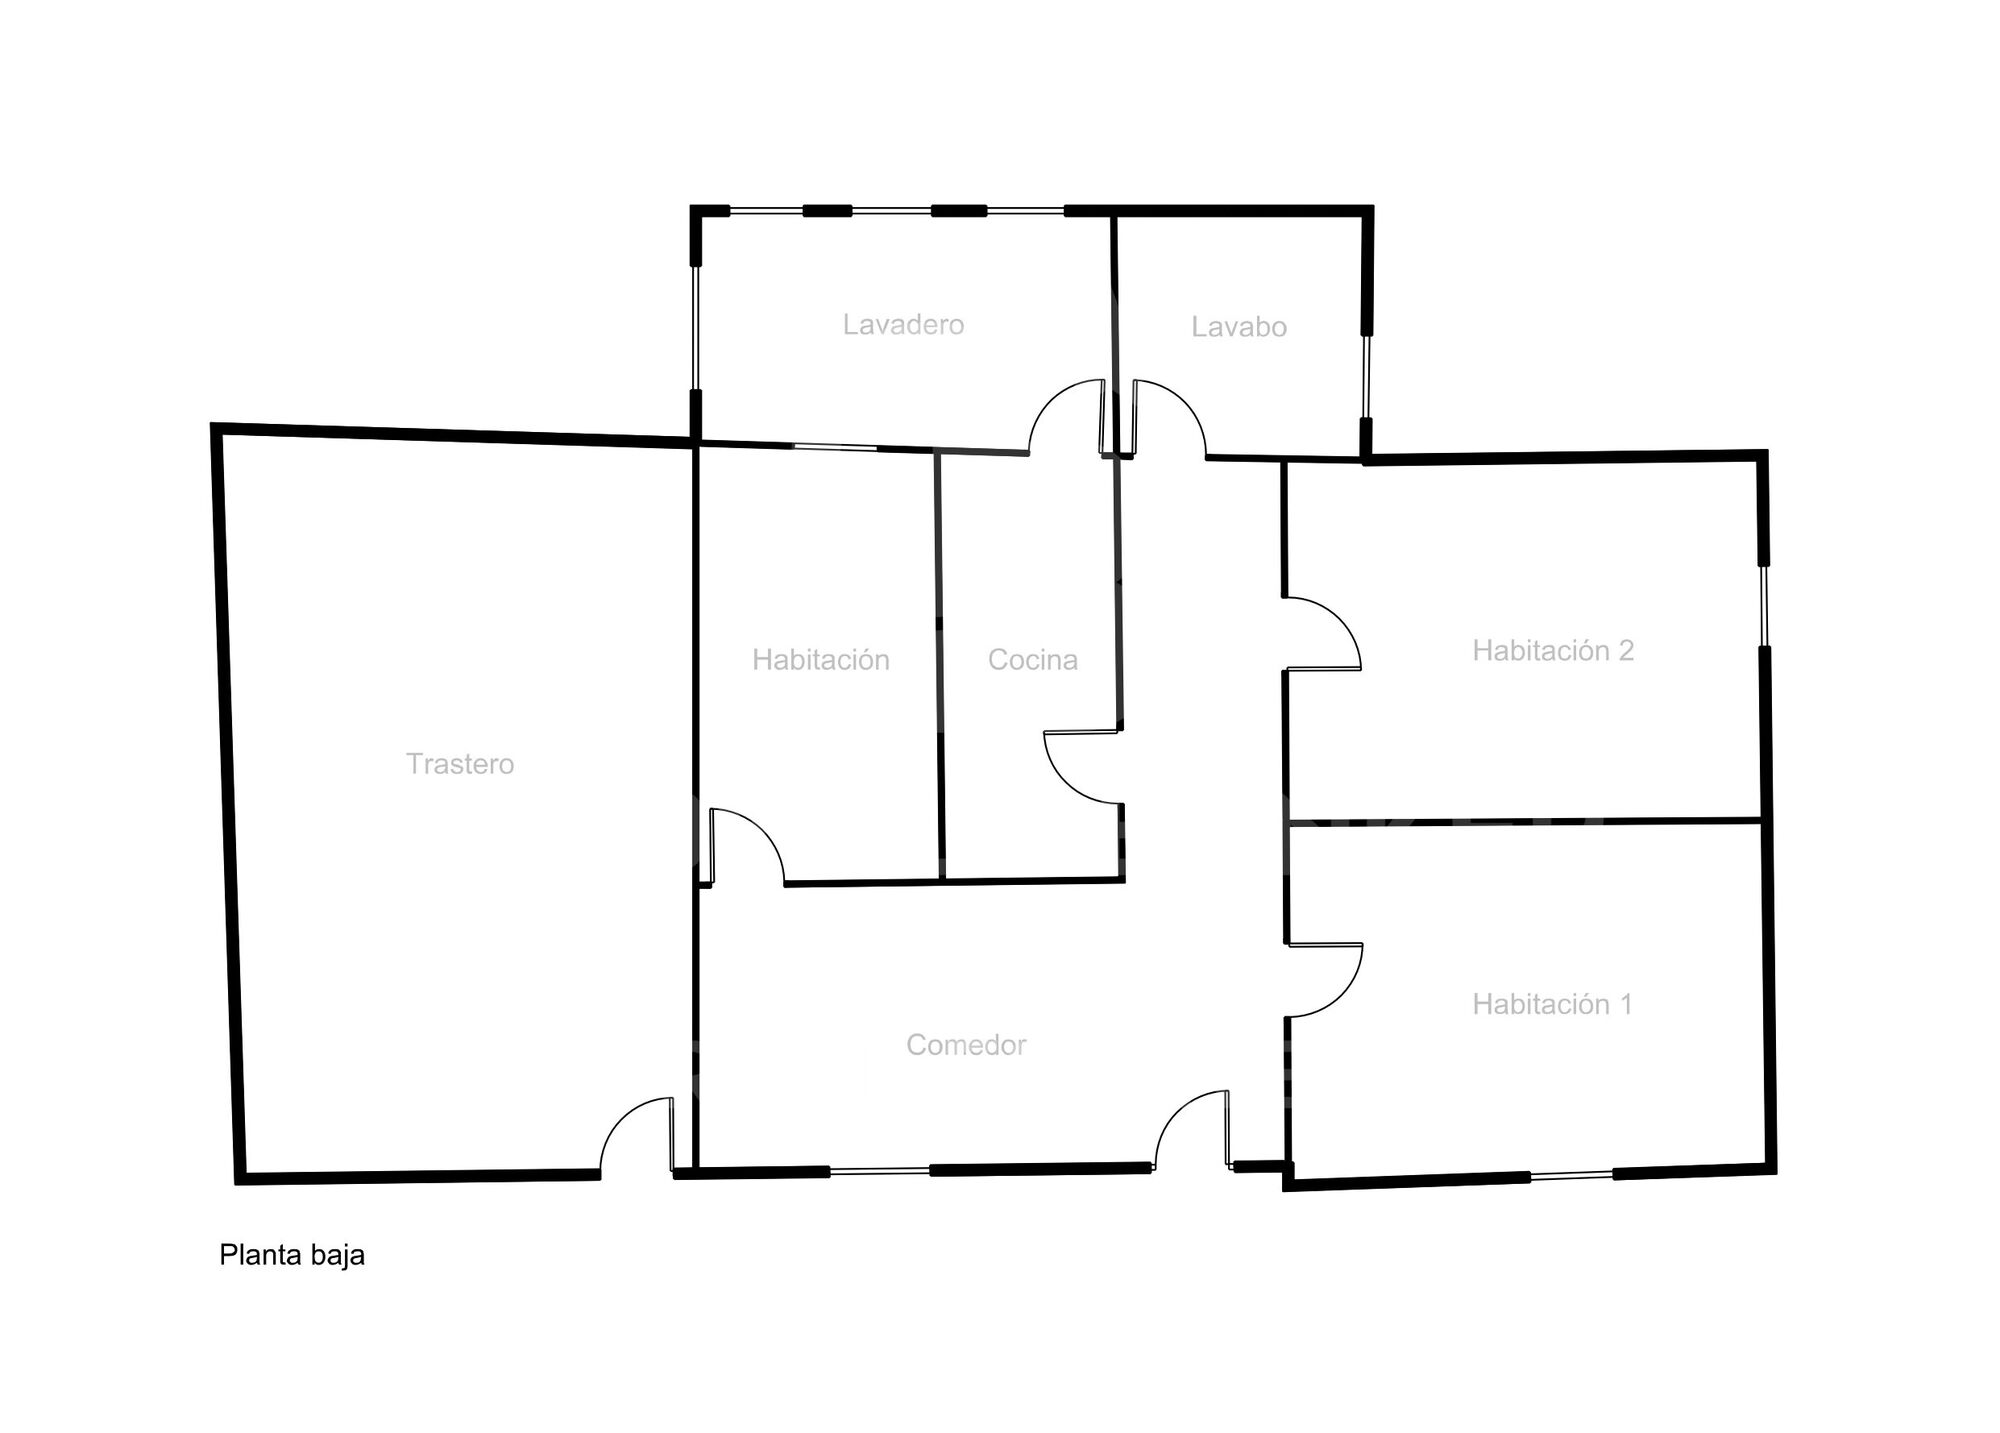
Each house has its own distribution, but both have a living room with fireplace, kitchen, 3 bedrooms and 1 bathroom.
Do not miss the opportunity to know this charming house in the quiet place of La Floresta a few minutes from Sant Cugat and with Railway Station that communicate quickly with Barcelona.
#ref:CBMT4641

Property details

zone
Barcelona provincia
area
Vallès Occidental
location
Sant Cugat del Vallès
district
La Floresta
Property type
house
sale
499.000 €
Reference
CBMT4641
Bedrooms
6
Bathrooms
2
Builded surface
160 m2
Condition / conservation
for renovation
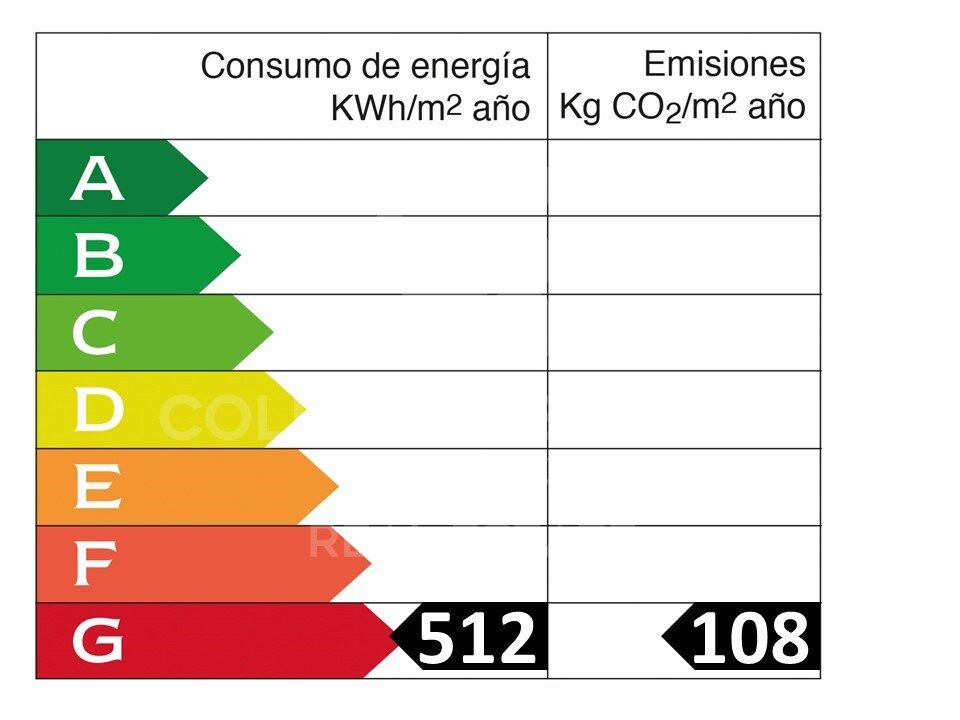
Energy certificate
  • houseA
    92-100
  • houseB
    81-91
  • houseC
    69-80
  • houseD
    55-68
  • houseE
    39-54
  • houseF
    21-38
  • houseG
    1-20

About Sant Cugat del Vallès

Are you looking for the best place to live surrounded by nature, just a few minutes from Barcelona? Living in Sant Cugat del Vallés has become the preferred option for families looking to enjoy a natural environment, full of tranquillity, without having to give up being well connected to the big city.
Framed between the Collserola mountain and the Galliners mountain range, Sant Cugat del Vallés has more than 8,000 hectares of protected natural space to escape from the pollution and the hustle and bustle; where time stands still.

The area of Sant Cugat

Sant Cugat is made up of 5 districts: Sant Cugat núcleo, Mirasol, Valldoreix, La Floresta and Las Planas. Among the most outstanding areas are the old town of Sant Cugat, the Eixample district, the exclusive Golf Can Trabal area, Parc Central and the Mira-Sol housing estate.

Request more info
Ref.CBMT4641
Plaça Dr. Galtes 6, local 3
08172, Sant Cugat del Vallès
+34 933 391 823

Recently viewed properties

New development penthouse with parking, storage room, and communal swimming pool
Montgat

New development penthouse with parking, storage room, and communal swimming pool

96 m²Size32 Bathrooms
Coldwell Banker Anteris presents this exclusive new-build penthouse, a unique property with the added value of including furniture, two parking spaces and a storage room in the same building. The residential complex also offers a communal area with a swimming pool. This property has two magnificent terraces that make outdoor living a daily experience. The main terrace, of 136 m², surrounds the entire property and is accessible from all rooms, while the upper terrace, of 53 m², is accessed via external stairs and offers panoramic views of the horizon. Perfect spaces for enjoying the sun, hosting gatherings or simply relaxing. The property, of almost 100 m², has a comfortable and bright layout. The living area includes a fully equipped kitchen and a spacious living-dining room with direct access to the large terrace. Th night are consists of three double bedrooms, all with fitted wardrobes; one of them is en-suite, and there is a second bathroom with a bathtub. Equipped with an aerothermal system, ducted air conditioning and underfloor heating, this property offers maximum efficiency and comfort all year round. One of the parking spaces has a charging point for electric vehicles. Located at a 4-minute walk from Montgat train station, with direct connections to Barcelona in just 20 minutes, and surrounded by all essential amenities, this property represents the perfect fusion of tranquillity and urban proximity. If you are looking for a bright home with spacious terraces and a relaxed seaside setting, we invite you to discover it for yourself. Contact us to arrange a viewing. #ref:AV248
980.000 €
1 bedroom flat with balcony in Cortes-Huertas
Cortes - Huertas

1 bedroom flat with balcony in Cortes-Huertas

55 m²Size11 Bathroom
Coldwell Banker Unique presents this magnificent 55 m² built property, completely renovated and ready to move into. Located on the third floor, it features a well-designed layout that makes the most of the natural light. The property comprises one bedroom and stands out for being a very bright interior home, overlooking two block courtyards and benefiting from a pleasant east-west orientation, allowing natural light to be enjoyed throughout the day. It features a balcony measuring approximately 1.20 x 2.70 m, providing the perfect outdoor space to create a small relaxation area. The property also boasts 2.90 m high ceilings, enhancing the feeling of spaciousness and brightness. The property has undergone a comprehensive renovation, including completely new plumbing and contemporary finishes. For year-round comfort, it is equipped with ducted air conditioning and an electric water heater. Heating is provided by the heat pump integrated into the air-conditioning system, and the property is also pre-installed for radiators, should the future owner wish to add them at their own expense. As an added benefit, the property includes an approximately 5 m² attic-style storage room, ideal for additional storage. A bright, renovated and comfortable home that combines spaciousness, excellent orientation and a well-designed layout, making it ideal both as a permanent residence and as an investment. #ref:CBUQ1577
525.000 €
New construction apartments in Benalmádena
Puerto Marina

New construction apartments in Benalmádena

New development of new construction located in the centre of Benalmádena, next to its emblematic marina, in a privileged location that combines the comfort of urban life with the exclusive lifestyle by the sea. Located between Torremolinos and Fuengirola, Benalmádena enjoys an excellent connection with the entire Costa del Sol and is just 15 minutes from Malaga airport. Its beaches, wide range of leisure activities, restaurants and its renowned marina make it one of the most attractive destinations in the area. The project houses 33 luxurious apartments with 1, 2 and 3 bedrooms. Its contemporary architecture, inspired by the silhouette of a ship, stands out for its curved and wavy shapes that evoke the movement of the waves. This design allows you to create large terraces open to the sea, where you can enjoy the Mediterranean breeze and magnificent views. The homes have been carefully designed to offer spacious, bright and comfortable spaces, with modern interiors and high quality finishes. Each room has been designed to create an elegant and cosy atmosphere, making the most of natural light and the connection with the outside. The common areas offer an environment designed for rest and well-being, with carefully landscaped gardens and a swimming pool surrounded by solarium areas and sun loungers. A perfect space to relax, enjoy the Mediterranean climate and disconnect from the daily rhythm. A unique residential proposal that combines architectural design, comfort and an exceptional location next to the marina of Benalmádena. #ref:CBSH116
From 998.000 €
Apartment 3 Bedrooms Sale Escaldes-Engordany
Escaldes-Engordany

Apartment 3 Bedrooms Sale Escaldes-Engordany

125 m²Size32 Bathrooms
Exclusive residential development located in the heart of Escaldes-Engordany, just 500 meters from the Principality's economic and social center.~Situated in a prime location, the development boasts spectacular panoramic views over the Andorra and Escaldes valleys, as well as excellent orientation with year-round sunshine.~The project comprises an elegant 14-story tower with 124 apartments, designed for comfort, functionality, and high energy efficiency.~The apartments feature large windows, spacious terraces, and contemporary architecture, creating bright and airy spaces that connect with the natural surroundings.~The development offers a variety of apartment types and sizes to suit different needs, all with a modern and functional layout.~~The homes feature:~- Spacious covered terraces with large glazed surfaces~- Open-plan kitchen, dining, and living areas~- High-performance thermal and acoustic insulation~- High-end finishes~~The building boasts comprehensive communal areas designed for the well-being and enjoyment of its residents:~- Outdoor solarium with panoramic views~- Fully equipped gym~- Landscaped outdoor spaces~- Exclusive access for residents to Camí del Falgueró and Rec del Solà~In addition, the building offers a concierge service and elegant communal areas with sophisticated finishes.~~The building has been designed with high-quality materials and modern construction solutions:~- Reinforced concrete structure with strategically placed metal elements~- Ventilated façade with a slate-colored ceramic finish~- High level of thermal insulation and energy efficiency~- The terraces feature non-slip, wood-effect porcelain tile flooring, metal railings, and decorative planters.~~The kitchens are open to the living-dining room and equipped with high-end materials and appliances:~- Neolith, Silestone, or similar countertops~- Integrated BORA extractor fan~- Siemens or similar appliances: induction hob, oven, microwave, refrigerator, dishwasher~- Contemporary upper and lower cabinets with solid color and wood finishes~- Extendable faucets~~The bathrooms incorporate premium materials and a modern design:~- High-end ceramic wall tiles~- Wall-hung vanity unit with integrated sink~- Hansgrohe or similar thermostatic faucets~- Glass shower enclosure~- Ultra-thin shower tray~- Recessed rain shower~~The homes feature materials selected for durability and comfort:~~- Aluminum exterior joinery with thermal break, Schüco or similar~- Triple glazing with double air chamber~- Large-format porcelain stoneware flooring (two finishes to choose from)~- Carré or similar built-in wardrobes Similar~- Armored entrance door~- Integrated LED lighting in several rooms~~The building incorporates modern systems to guarantee maximum comfort and efficiency:~- Centralized heating and hot water system connected to FEDA Ecoterm~- Underfloor heating throughout the property~- Ducted air conditioning (except in bathrooms)~- Dual-flow ventilation system with heat recovery~~The building has 4 floors dedicated to parking and storage, with automatic access.~~Pre-installation for electric vehicle charging~~A unique development in Escaldes-Engordany that combines location, views, construction quality, and complete communal areas.~Gali Real Estate at your service. #ref:05075/5210
910.000 €
Plot with a brilliant and impeccable project and building permit
Bellaterra

Plot with a brilliant and impeccable project and building permit

1.000 m²Size
We are pleased to present this 1,000m² corner plot in Bellaterra, complete with a building permit and a luxury detached villa project adapted to the plot's curved topography. This is the result of the prestigious DNA Barcelona Architects studio, led by Aryanour Djalali, author of iconic works in Tulum, Shenzhen, and Ibiza, designing a home that maximizes the plot's potential. The site is transformed, exceeding all expectations. The architecture features organic lines, natural stone finishes, and a play of volumes that optimizes light, privacy, and views. The design has all the necessary permits to begin construction immediately. According to the zoning regulations, a house of up to 500m² can be built, distributed over a ground floor plus two upper floors, with a maximum height of 9.15m. The basic project submitted for obtaining a license foresees a total of 410m2 built, of which 276m2 correspond to housing, distributed in two floors of 131m2 and a semi-basement floor that houses a multipurpose room, the swimming pool and the garage. LOCATION: Bellaterra stands in a privileged enclave, an elevated and sun-drenched area that, true to its origins as the residential area par excellence, has established itself as the quintessential retreat for those seeking the highest quality of life just steps away from Barcelona. Strategically located between Sant Cugat and Cerdanyola, and sheltered by the Collserola Mountain Range, this exclusive community offers a unique orientation that embraces both the Mediterranean breeze and the serenity of Montseny. Living here means enjoying the luxury of time, thanks to exceptional connectivity that places the city center just 15 minutes away, while maintaining immediate access to the AP-7 and B-30 motorways. As well as the convenience of having two train stations within the town itself. This environment, home to a high-standing family community year-round, stands out as the epicenter of educational excellence in Catalonia; within a radius of less than five minutes, families have access to the most prestigious national or international schools, such as Ágora, Europa International School, and the Japanese School, as well as world-class university centers including ESADE, UIC, and UAB. Bellaterra offers the perfect harmony between pure contact with nature and proximity to first-rate services, from leading hospitals and exclusive sports centers to the most select commercial brands. All of this is achieved without losing the essence and privacy of a village that boasts its own Private Sports Club, high-quality dining, and all essential services, including two railway stations. It is, ultimately, the ideal destination for those who demand a protected and secure natural environment without renouncing an immediate connection to the cosmopolitan pulse of the surrounding cities. #ref:CBSC243

490.000 €
Townhouse with sunny terrace and garage in Borrassà. To be renovated
Borrassà

Townhouse with sunny terrace and garage in Borrassà. To be renovated

573 m²Size223 m²Plot63 Bathrooms
Located in the village of Borrassà, this town house stands out for its spaciousness and the possibilities it offers. The property boasts a generous surface area distributed over three levels. On the ground floor, a large garage allows for parking several vehicles and provides suitable storage areas for daily use or complementary activities. On the upper floors, there are several bedrooms, two well-proportioned living rooms, a kitchen with a fireplace, different bathrooms, a laundry room, and two terraces that provide natural light and open up views towards the village surroundings. Added features of the property include a well, oil heating, air conditioning, and an intercom system. The general condition requires some updating, but the structure and volumes allow for the organization of independent spaces or their adaptation to a large family life. Borrassà is a quiet town in the Alt Empordà region, well connected to Figueres less than ten minutes away and with quick access to the motorway, the beaches of the Costa Brava, and the area's main services. The centre retains its traditional character, with well-kept streets and a residential environment frequented by families looking for peace without being far from daily life. If you want to buy a house in Spain, a well-located village with enough space to develop a long-term personal project, contact us. #ref:CBLX02952

289.000 €
Illa del Mar - 15th Floor - Southwest Orientation
Diagonal Mar i el Front Marítim del Poblenou

Illa del Mar - 15th Floor - Southwest Orientation

81 m²Size22 Bathrooms
oldwell Banker Prestige presents this elegant high-floor apartment with a large private terrace, located in the prestigious Illa del Mar residential complex in Diagonal Mar, one of Barcelona's most exclusive areas. Situated on the 15th floor, the property enjoys a southwest orientation, offering abundant natural light throughout the day and beautiful sunsets. The apartment offers 104 m² of interior space and a 32 m² private terrace, with direct access from the living room and bedrooms. The layout includes a bright living-dining area, open-plan kitchen with central island, two bedrooms, and two bathrooms, including a master suite with walk-in wardrobe. The apartment has been fully renovated and is sold furnished, ready to move in. The Illa del Mar complex offers approximately 3,000 m² of landscaped communal areas, including swimming pools, paddle tennis court, gym, sauna, multipurpose room, concierge service, and 24-hour security. Option to purchase a parking space and storage room in the same building. Located just a few minutes from the beach, surrounded by green areas, restaurants, and excellent transport connections. The sale price does not include taxes or expenses arising from the sale which, in accordance with current regulations, are payable by the buyer: (i) for second-hand homes, Property Transfer Tax (ITP) at the rate applicable in the Autonomous Community; (ii) for new-build homes, VAT and Stamp Duty (AJD) according to current regulations; (iii) notary and registration fees; and (iv) agency fees, if contracted. Availability to be agreed. The offer is subject to price changes or withdrawal from the market without prior notice. The information provided, including surface areas, is for guidance only. Real estate brokerage fees will be borne by the relevant party in accordance with the signed agreement. Detailed and personalized information will be provided to all interested parties before any amount is paid on account, in accordance with applicable state and regional regulations. #ref:CBES2883
1.195.000 €
Contemporary Luxury Villa in Marbesa - Marbella
Elviria - Cabopino

Contemporary Luxury Villa in Marbesa - Marbella

417 m²Size640 m²Plot44 Bathrooms
An exclusive contemporary residence conceived and developed by the team of architects and designers at Modern Concept. This exceptional property has been created with a holistic approach to quality of life, combining modern lines, high-end materials, and an intelligent layout that maximizes natural light and seamlessly connects with its surroundings. The villa is distributed across several levels, each carefully designed to offer an outstanding sense of comfort, privacy, and sophistication. Its spacious interiors stand out for their timeless elegance, with open-plan living areas that flow harmoniously, creating a refined and welcoming atmosphere ideal for both everyday living and entertaining. The basement level is dedicated to relaxation and wellbeing, forming a true private retreat. It features a fully equipped spa area with sauna, designed for ultimate relaxation. The property also includes an elegant wine cellar, perfect for wine enthusiasts, and a fully equipped gym that allows for a healthy lifestyle without leaving home. The double garage provides ample and secure space for multiple vehicles, with convenient direct access to the residence. This level also includes technical areas such as a plant room, independent laundry, and generous storage spaces, all seamlessly integrated to ensure maximum efficiency without compromising on aesthetics. The outdoor areas have been designed with the same level of attention to detail as the interiors, creating an environment to be enjoyed year-round. The landscaped garden blends Mediterranean vegetation with modern design elements, offering a serene and private atmosphere. Spacious terraces provide the perfect setting to relax, enjoy the climate, or share unforgettable moments. This villa represents a perfect synthesis of contemporary design and wellbeing. Every detail has been carefully considered to create a sophisticated, functional, and inviting home. A property designed for those who value excellence, privacy, and a modern lifestyle in a privileged setting. #ref:CBSH1465
3.750.000 €
Villa 3 Bedrooms +2 Sale Jávea / Xàbia
Partides comunes - Adsubia

Villa 3 Bedrooms +2 Sale Jávea / Xàbia

400 m²Size4.000 m²Plot34 Bathrooms
Enclavada en uno de los destinos más exclusivos del Mediterráneo, esta nueva promoción representa el equilibrio perfecto entre arquitectura contemporánea, amplitud y bienestar. Sobre una extensa parcela privada de 4.000 m², se alza una villa de 400 m² construidos concebida para disfrutar de la luz, los espacios abiertos y la conexión constante con la naturaleza. Cada estancia ha sido diseñada para potenciar la sensación de confort y privacidad, con grandes ventanales que integran el interior con los jardines, las terrazas y la piscina infinita que se convierte en el verdadero centro de la vida al aire libre. El proyecto combina materiales de alta calidad, líneas minimalistas y un planteamiento funcional pensado tanto para la vida diaria como para momentos de relax. La amplitud del terreno permite crear zonas diferenciadas de ocio, esparcimiento y descanso, rodeadas de vegetación mediterránea que asegura intimidad y serenidad en todo momento. Ubicada en una de las áreas más demandadas de la Costa Blanca, esta promoción ofrece no solo una residencia exclusiva, sino también una inversión estratégica en un enclave de proyección internacional, donde la demanda de vivienda de lujo sigue en crecimiento constante. Un lugar donde el diseño, la exclusividad y el entorno natural se funden para dar forma a una experiencia residencial única en el Mediterráneo. #ref:CBS626
2.175.000 €
Coldwell Banker Select Real Estate
Plaça Dr. Galtes 6, local 3
08172, Sant Cugat del Vallès
De lunes a viernes de 10:00 a 19:00
Newsletter

Find your home abroad with the support of the Coldwell Banker® network

Visit our global websites to learn more about your ideal property in the most exclusive destinations

We use our own and third-party cookies to make our website work safely and personalize its content. Likewise, we use cookies to measure and obtain data on your navigation and to adjust advertising to your tastes and preferences. Press the "Accept all" button to confirm that you have read and accepted the information presented. To manage or disable these cookies, click on "Configuration". For more information see our cookies policy.
Modify cookies
Technical and functional Always active
This website uses its own Cookies to collect information in order to improve our services. If you continue browsing, you accept their installation. The user has the possibility of configuring his browser, being able, if he so wishes, to prevent them from being installed on his hard drive, although he must bear in mind that such action may cause difficulties in navigating the website.
They allow the monitoring and analysis of the behavior of the users of this website. The information collected through this type of cookies is used to measure the activity of the web for the elaboration of user navigation profiles in order to introduce improvements based on the analysis of the usage data made by the users of the service. They allow us to save the user's preference information to improve the quality of our services and to offer a better experience through recommended products.
These cookies are used to store information about the preferences and personal choices of the user through the continuous observation of their browsing habits. Thanks to them, we can know the browsing habits on the website and display advertising related to the user's browsing profile.