Charming house for two families
size
160 m²
plot
1,048 m²
Bedrooms
6
Bathrooms
2
price
499,000 €
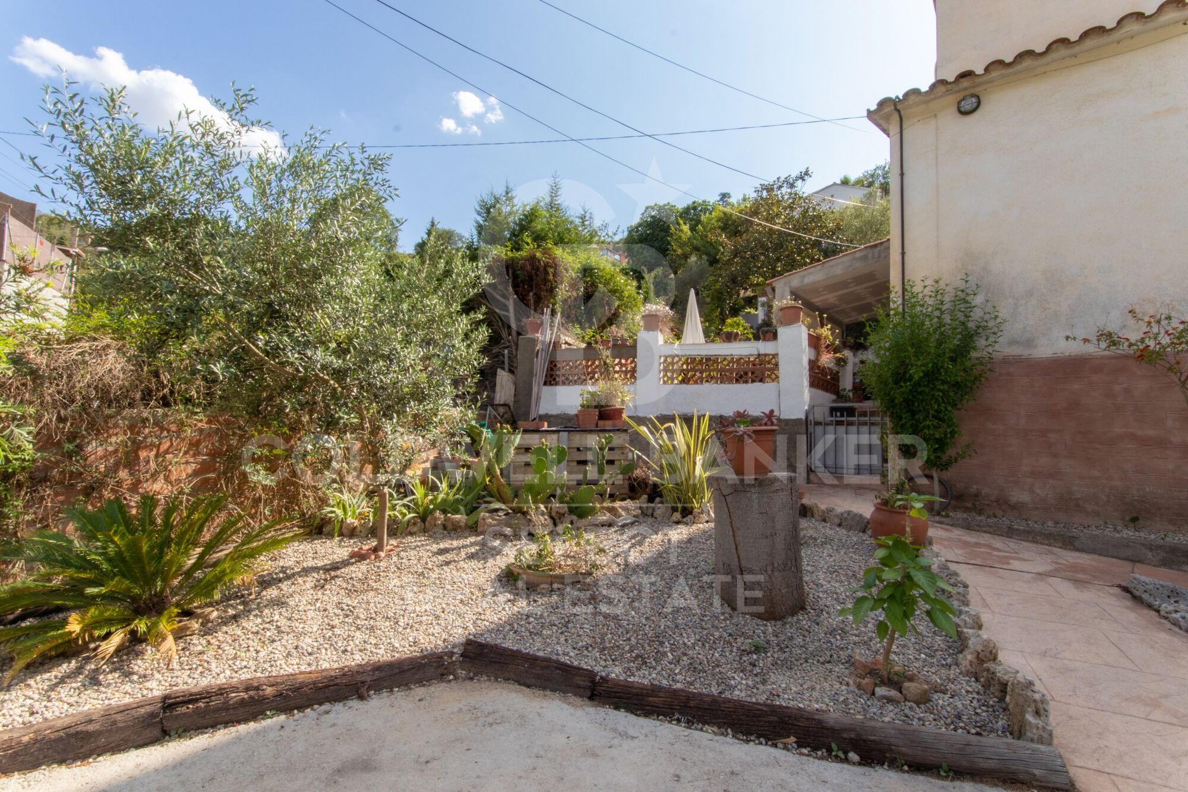
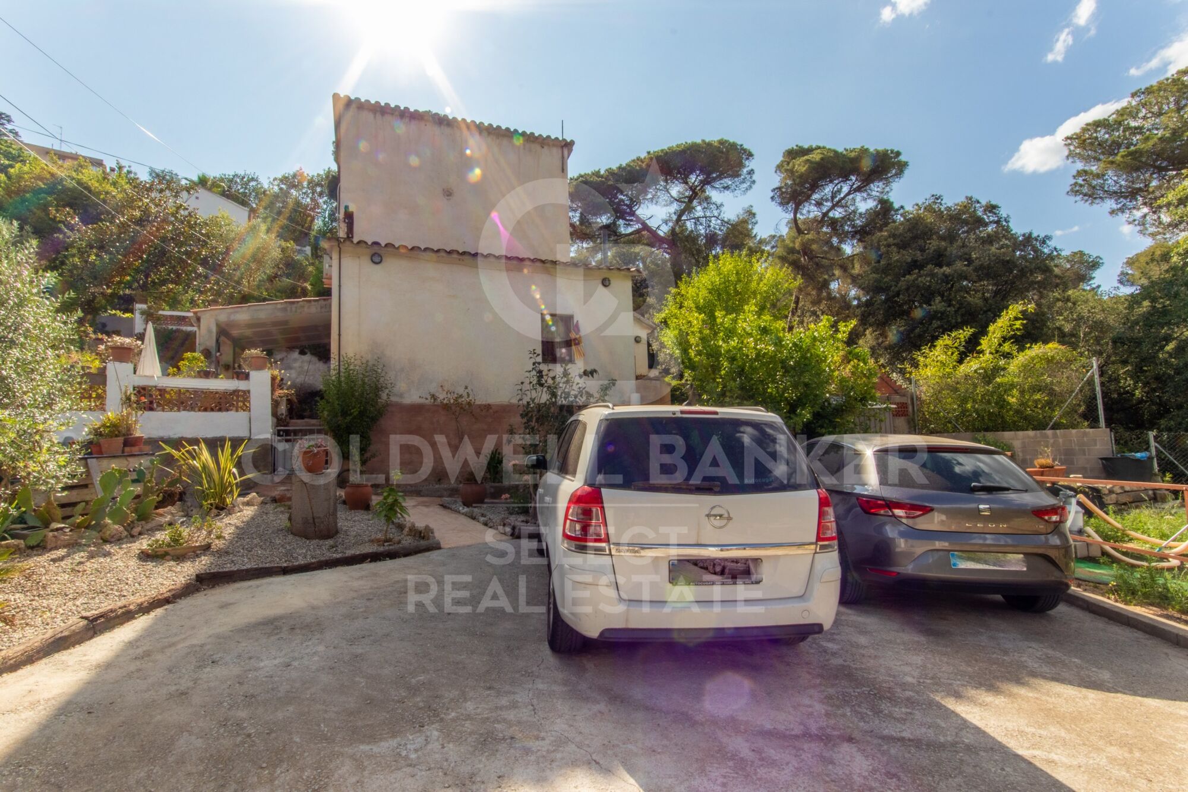
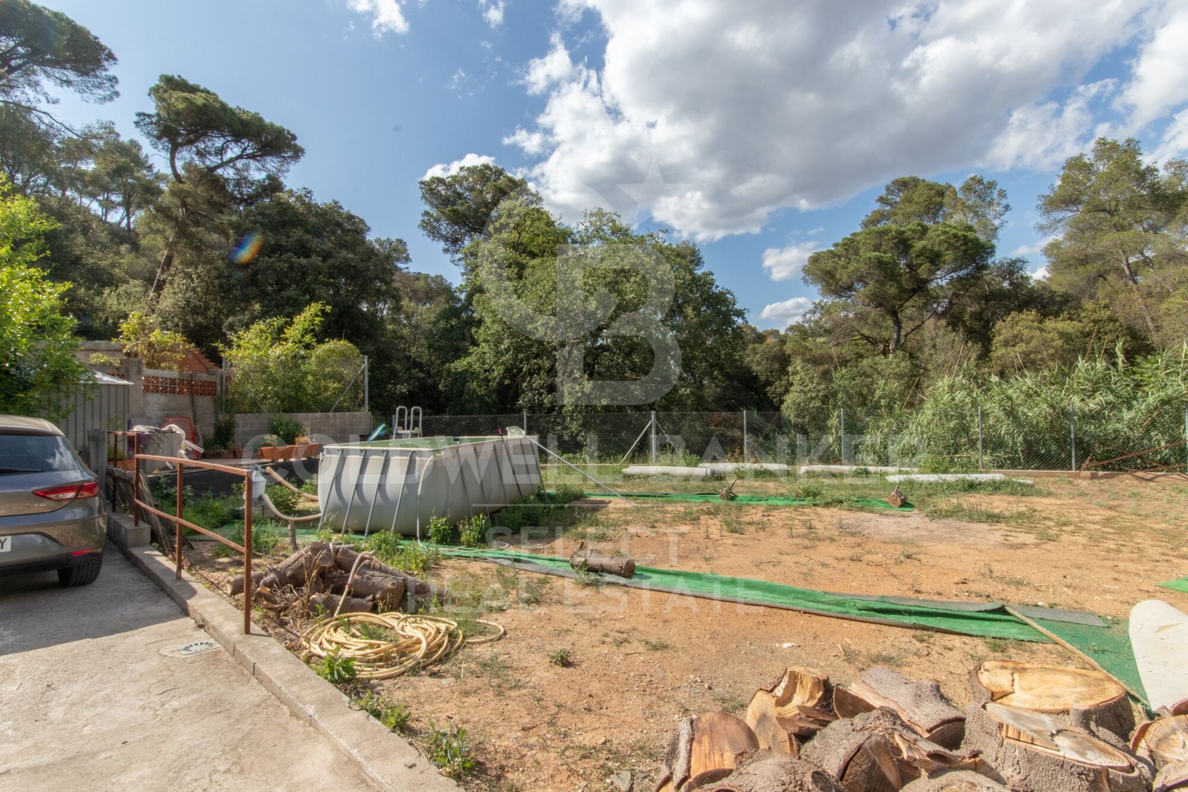
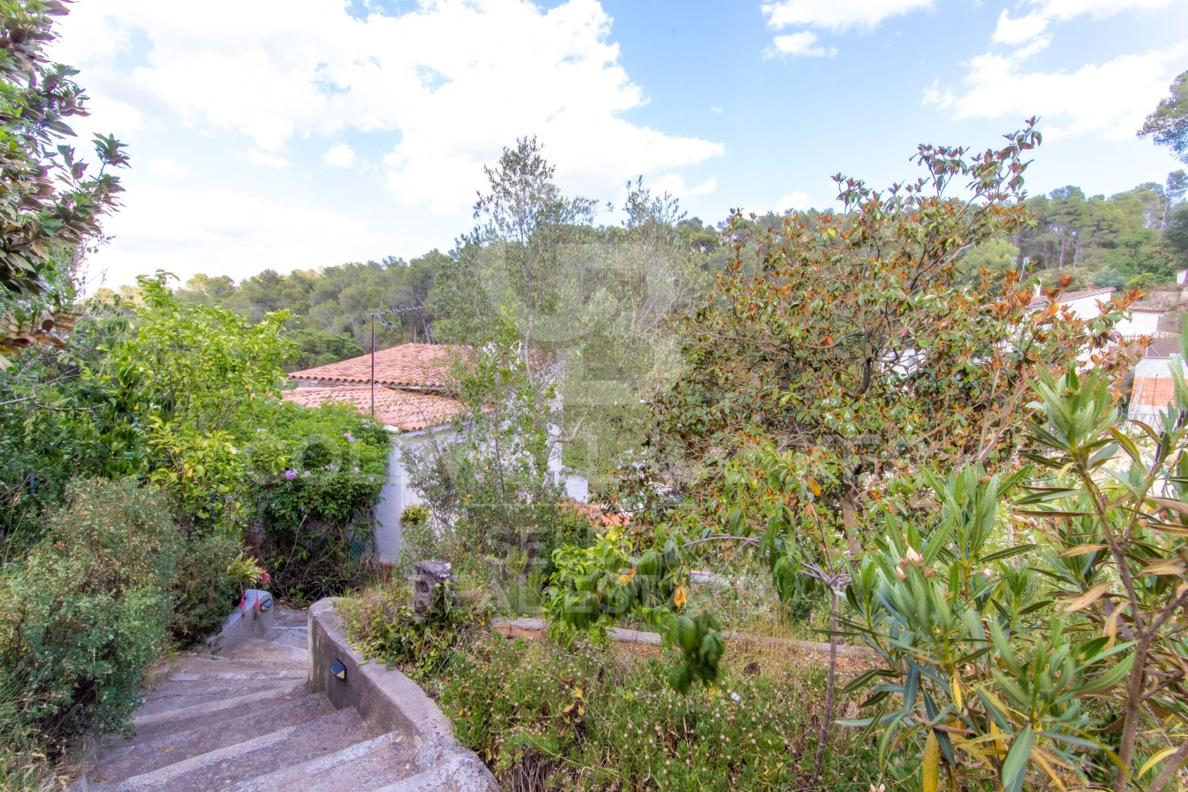
COLDWELL BANKER is pleased to present this house for two families in the charming setting of La Floresta. The house is located on a spacious plot of 1.048m2 occupies an area of 226 m2. The plot has a high wooded part and in the middle part is the house. From the lowest floor of the house to the street, the land is completely flat.
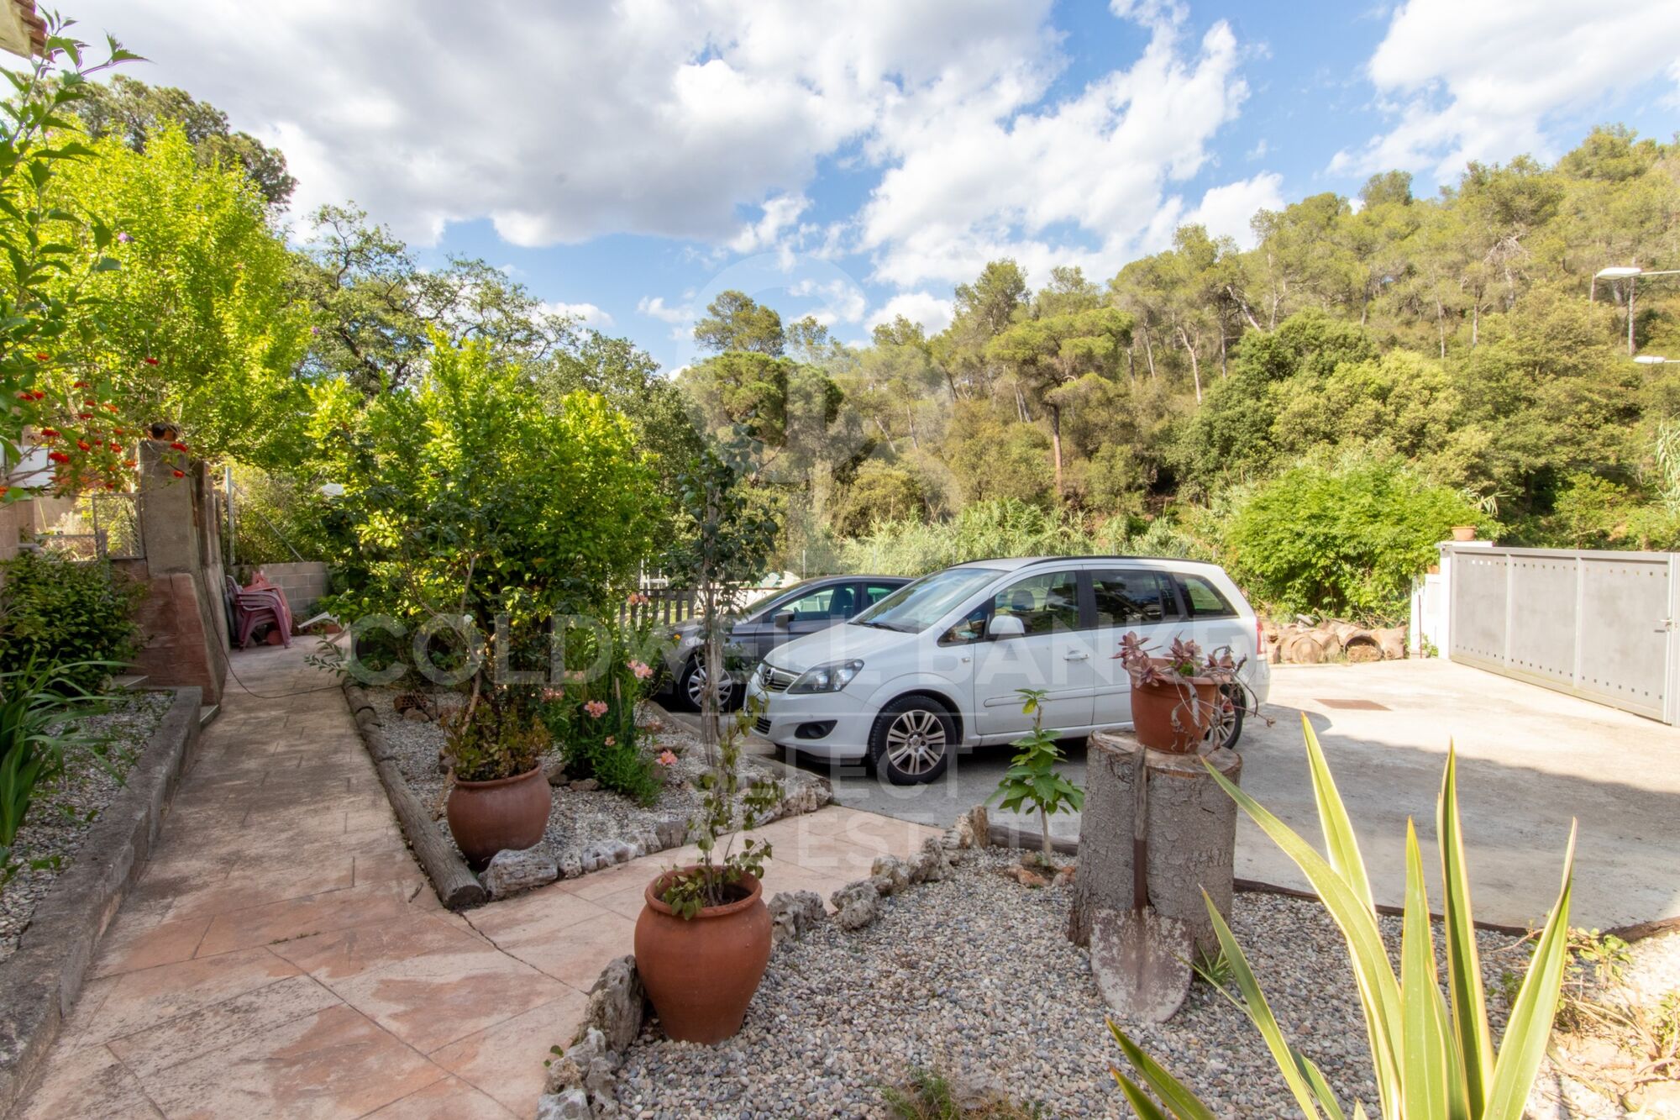
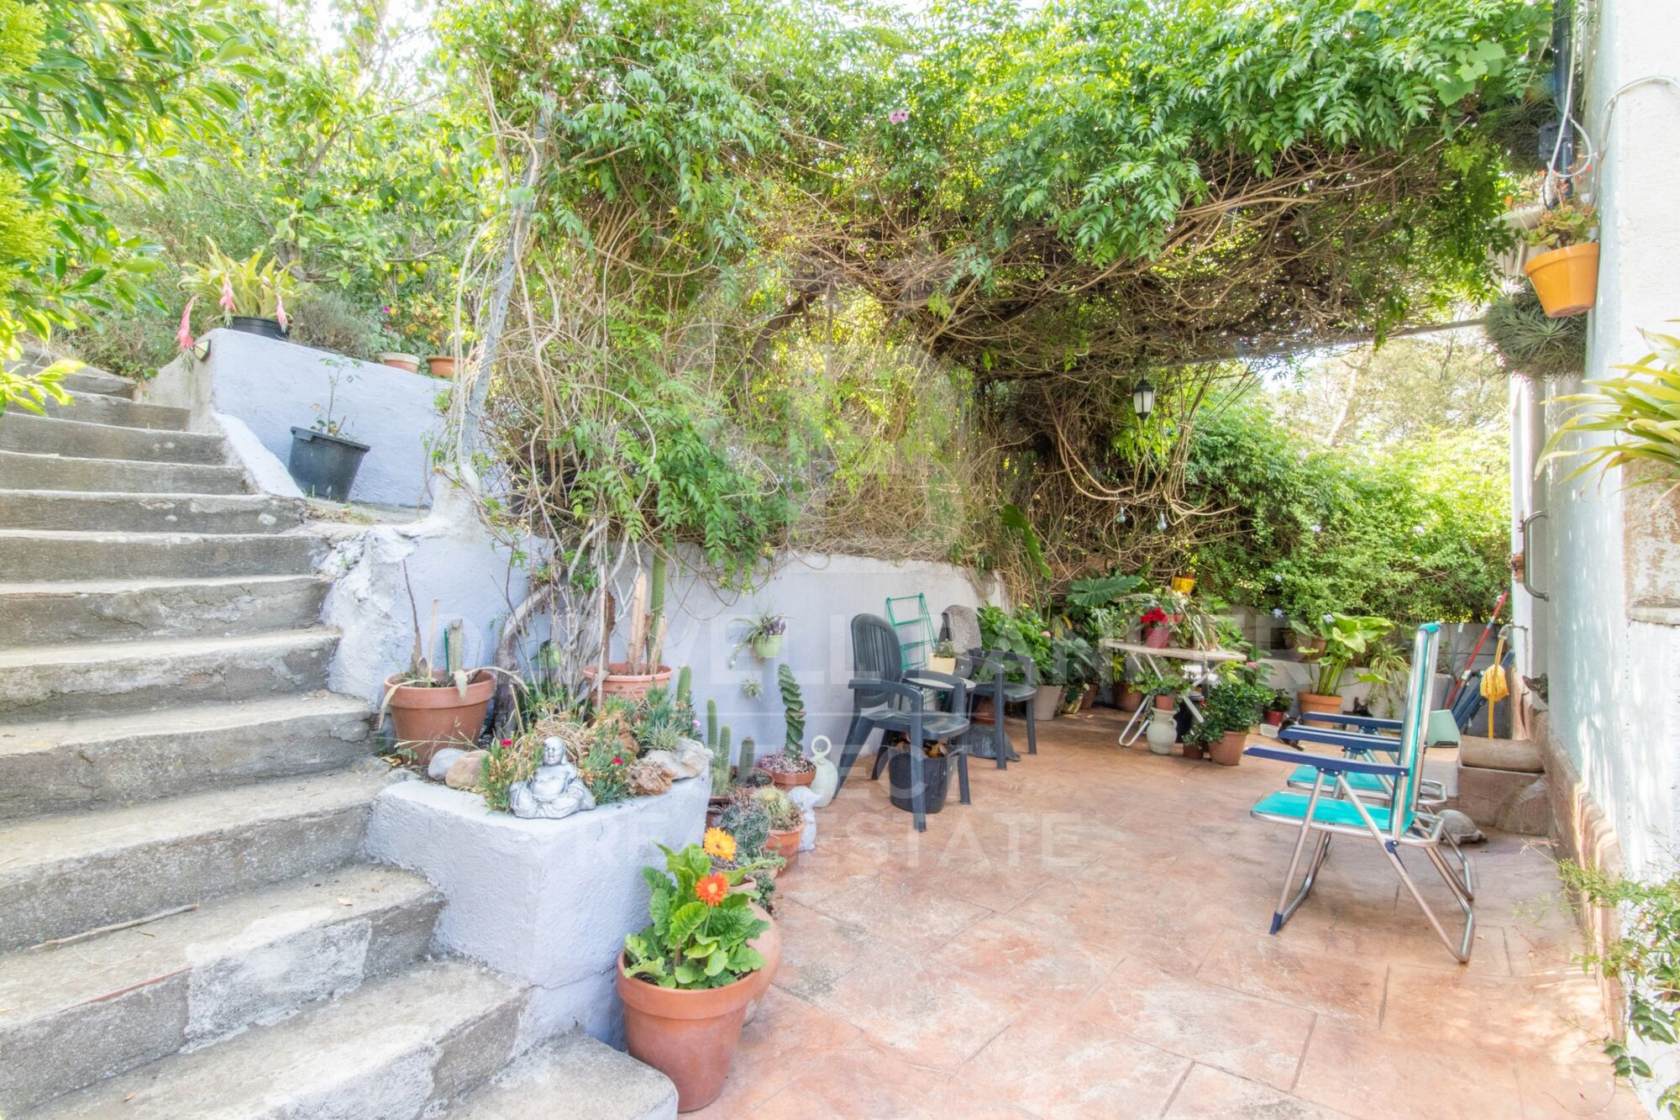
The house, built on 2 floors, has two complete houses, one per floor, with independent access to them. The access to the property from the street is common for both houses, having a spacious parking area. In addition, as we have announced, they share a very large and flat garden area where among other uses we can locate a beautiful pool.
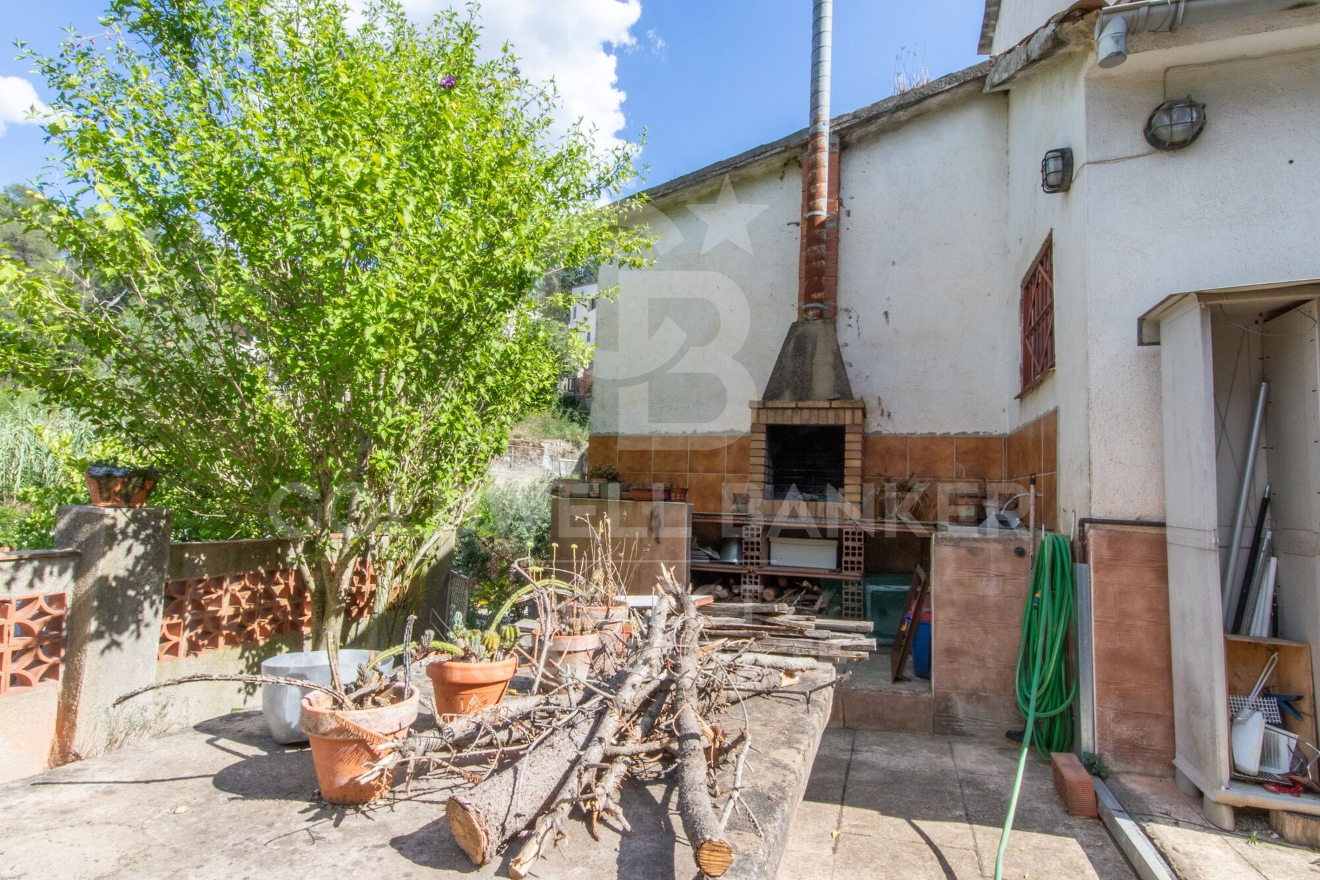
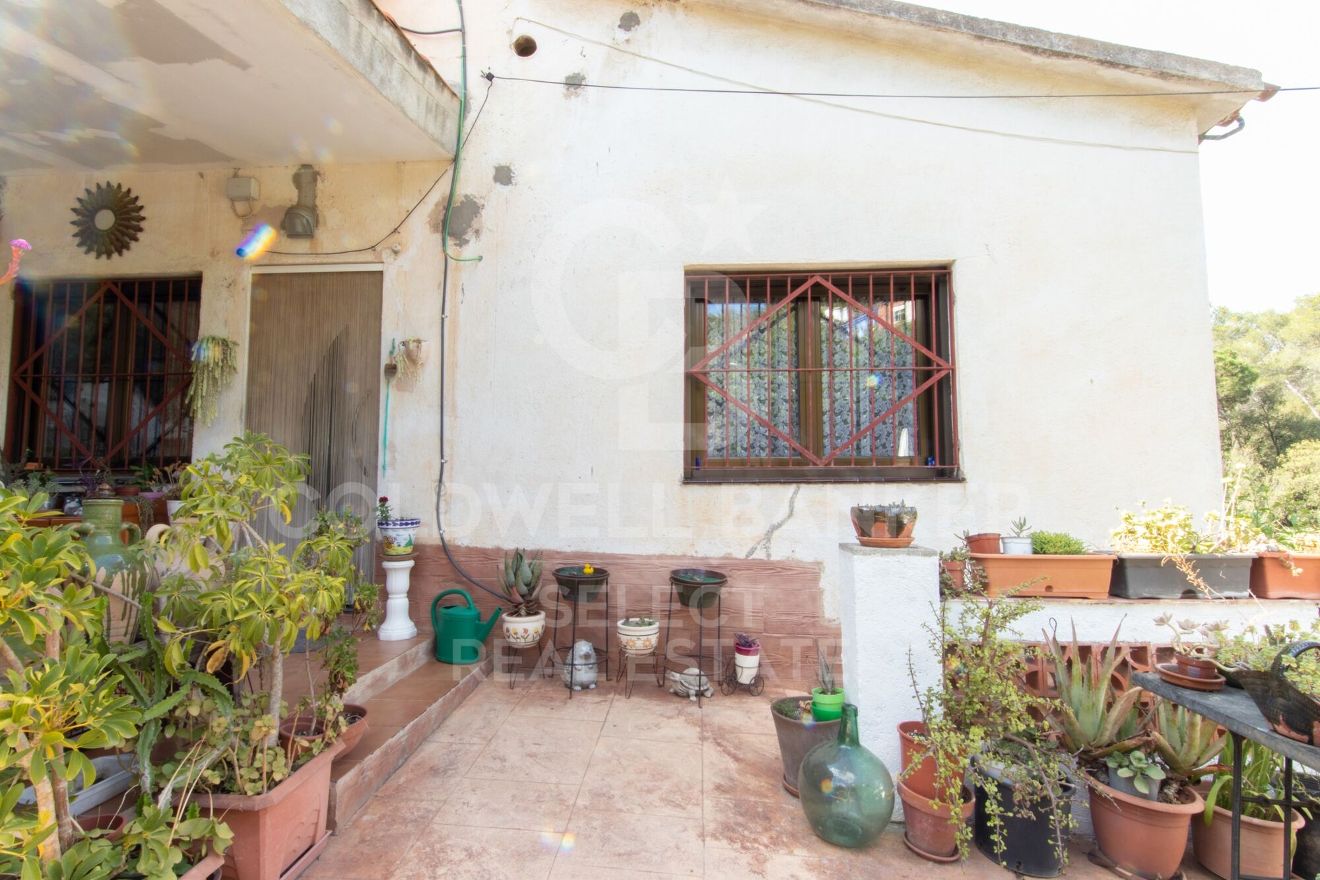
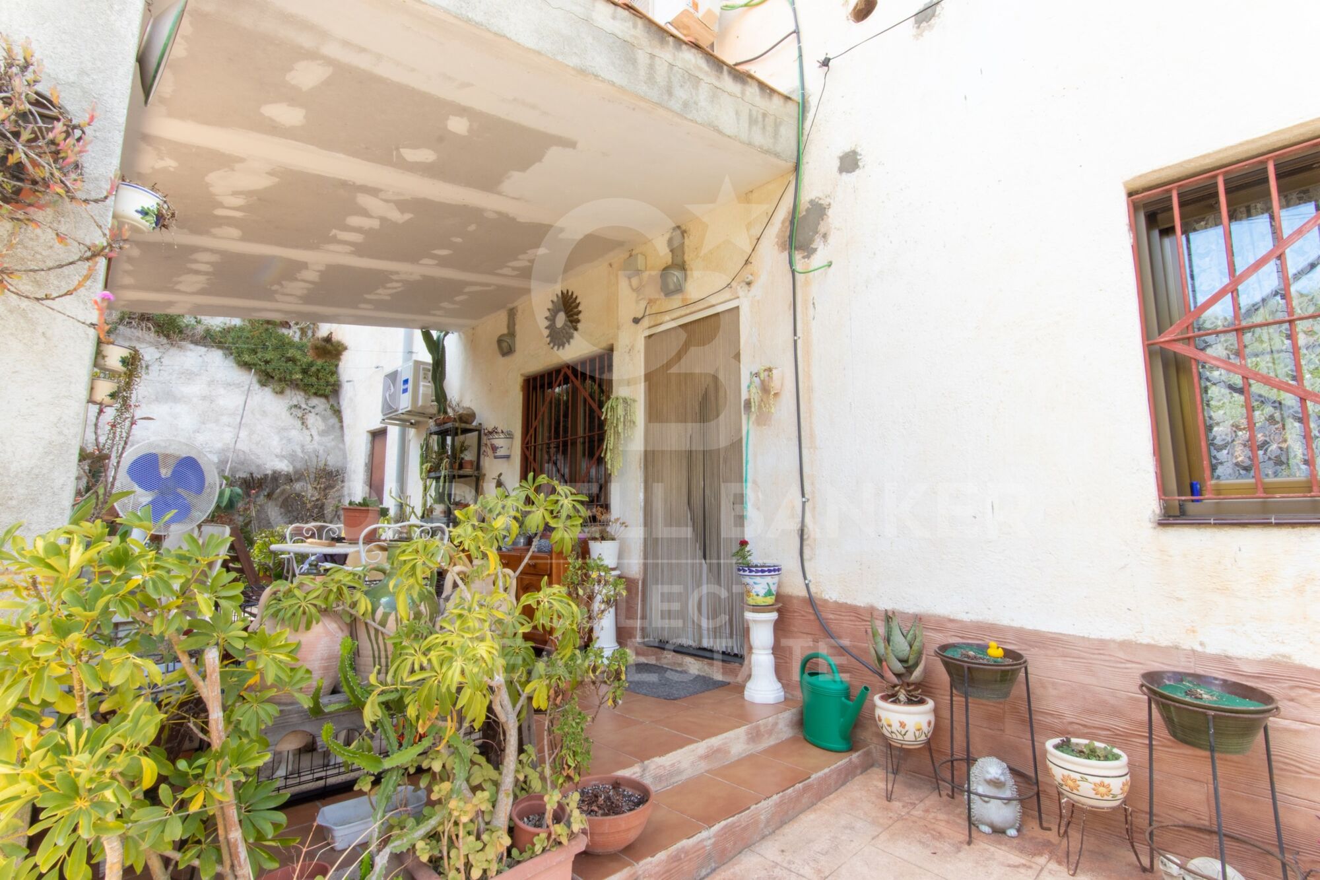
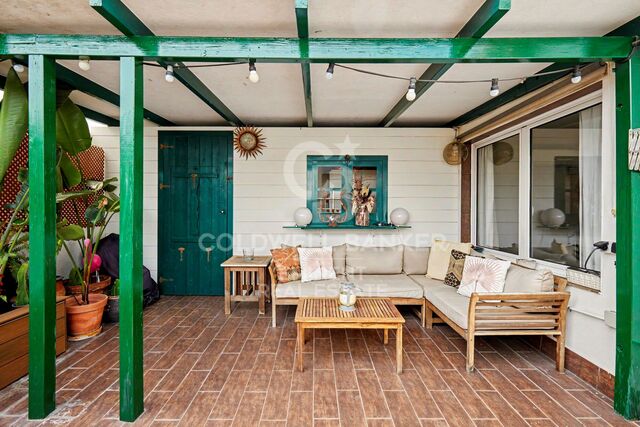
The construction has South orientation in the living room which brings a lot of light to the rooms and both houses have their own porch. The porches are ideal spaces to enjoy in summer because they are cool places to place a chill out or dining area that allow you to enjoy the garden while you rest and cool off. The garden also has barbecue facilities and a very large storage room.
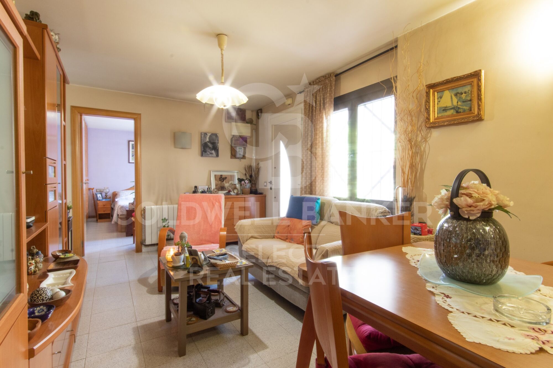
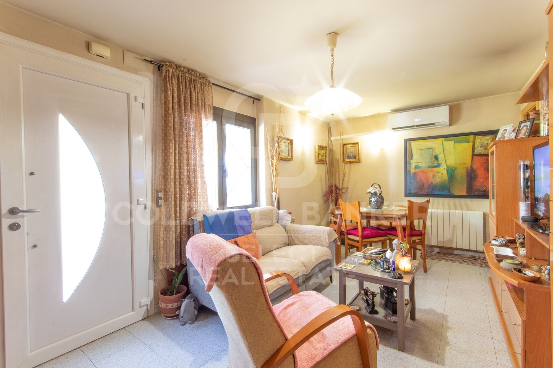
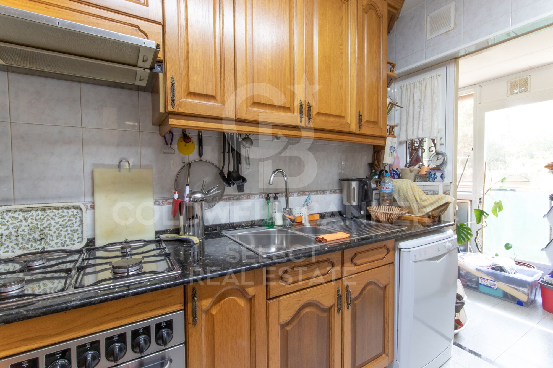
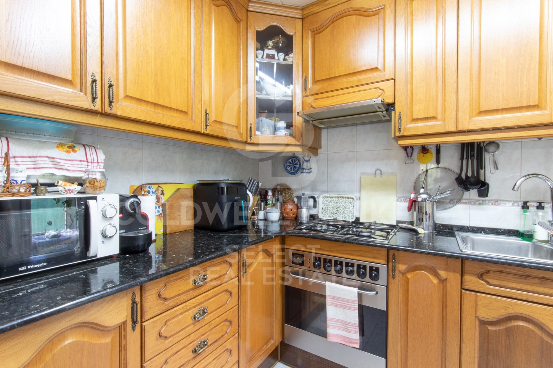
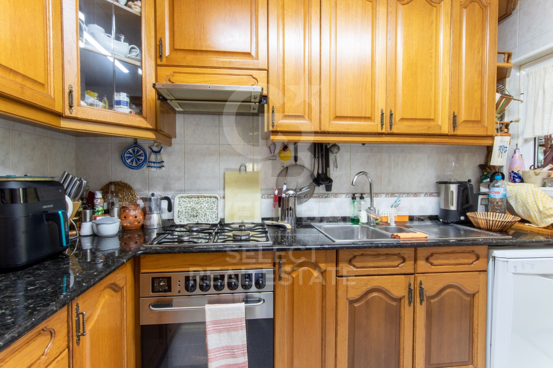
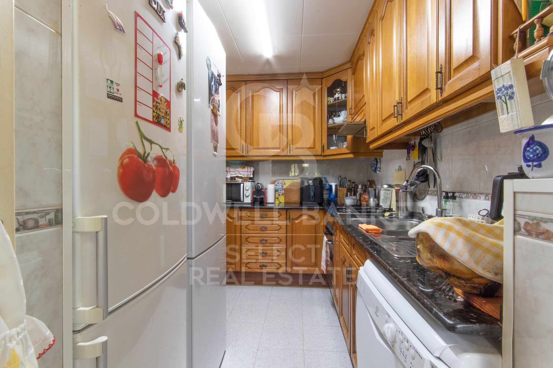
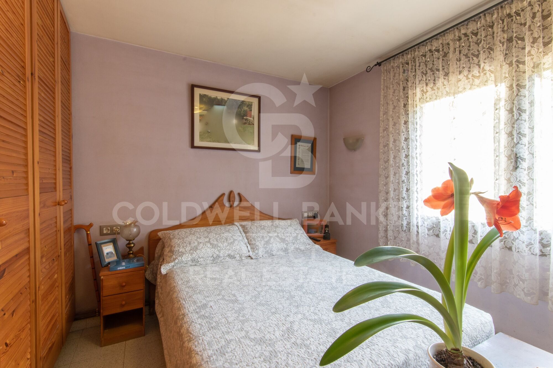
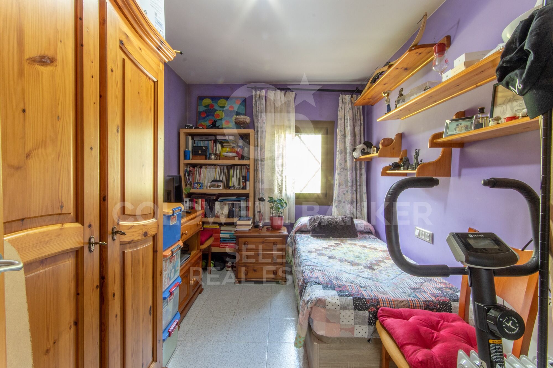
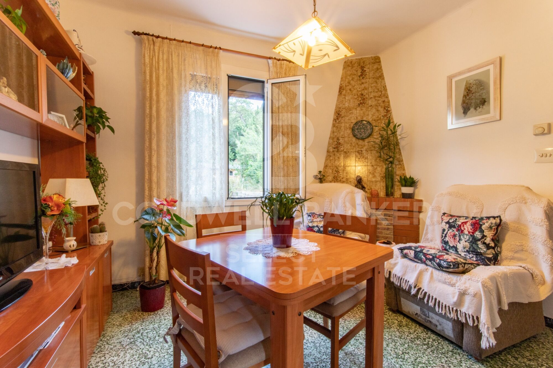
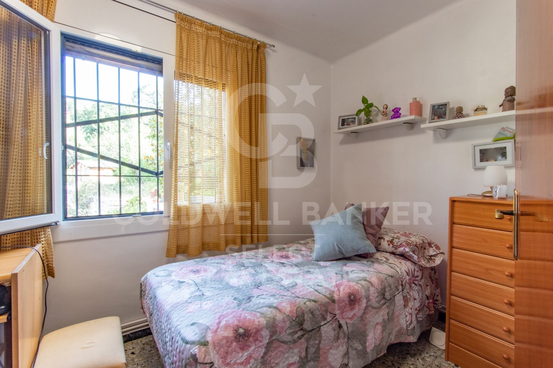
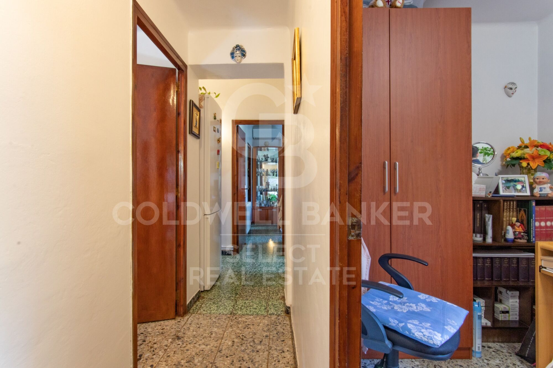
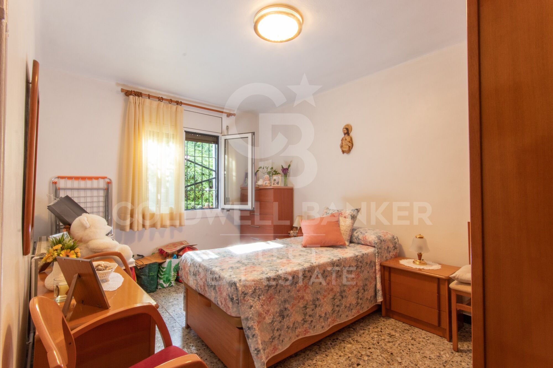
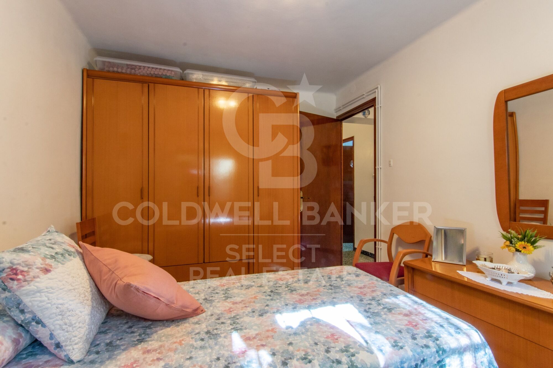
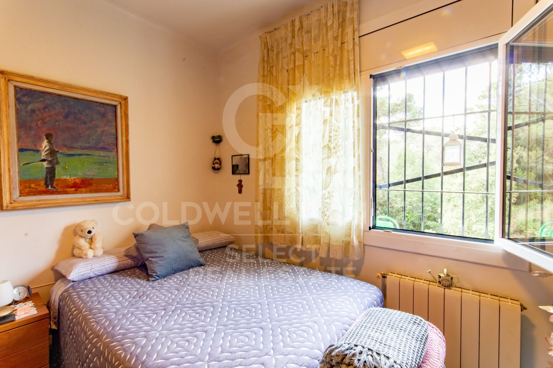
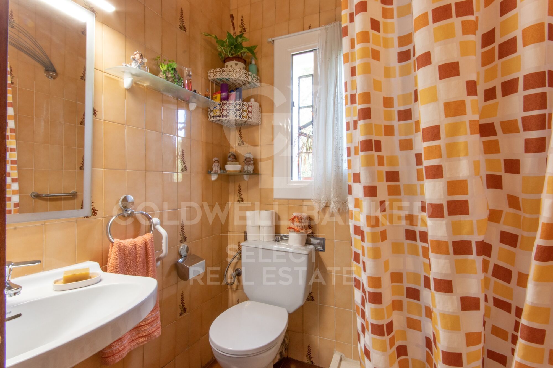
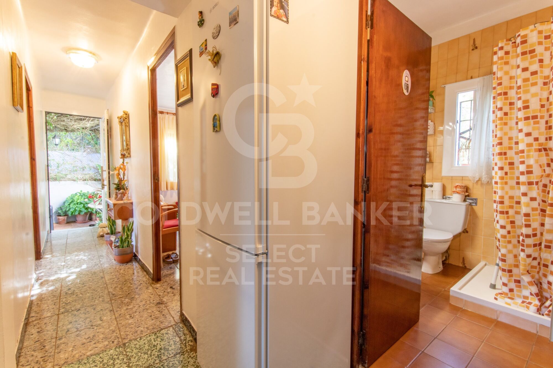
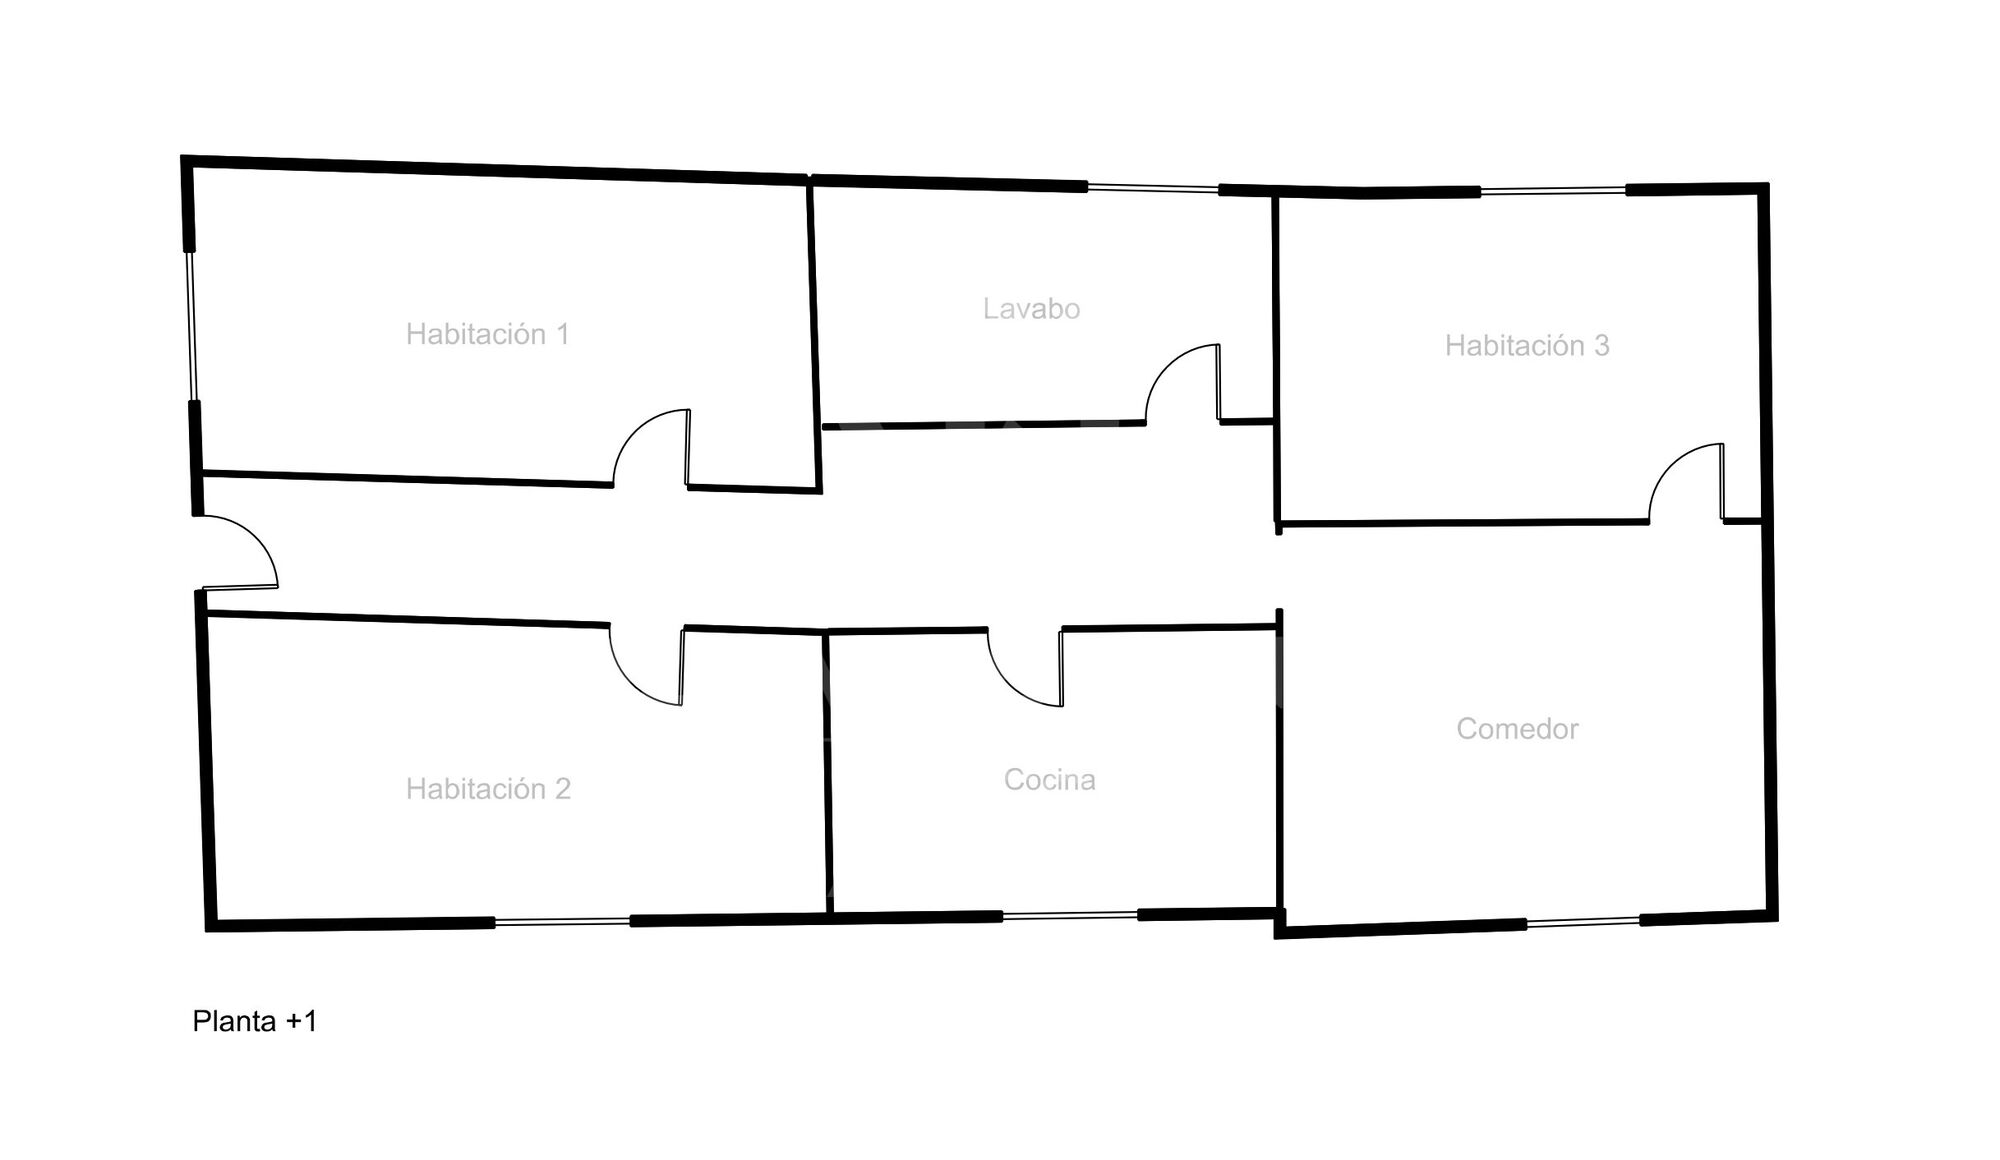
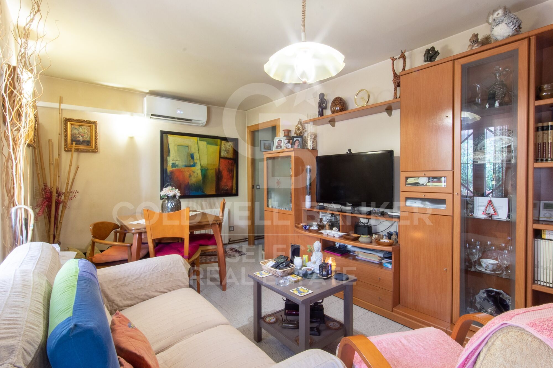
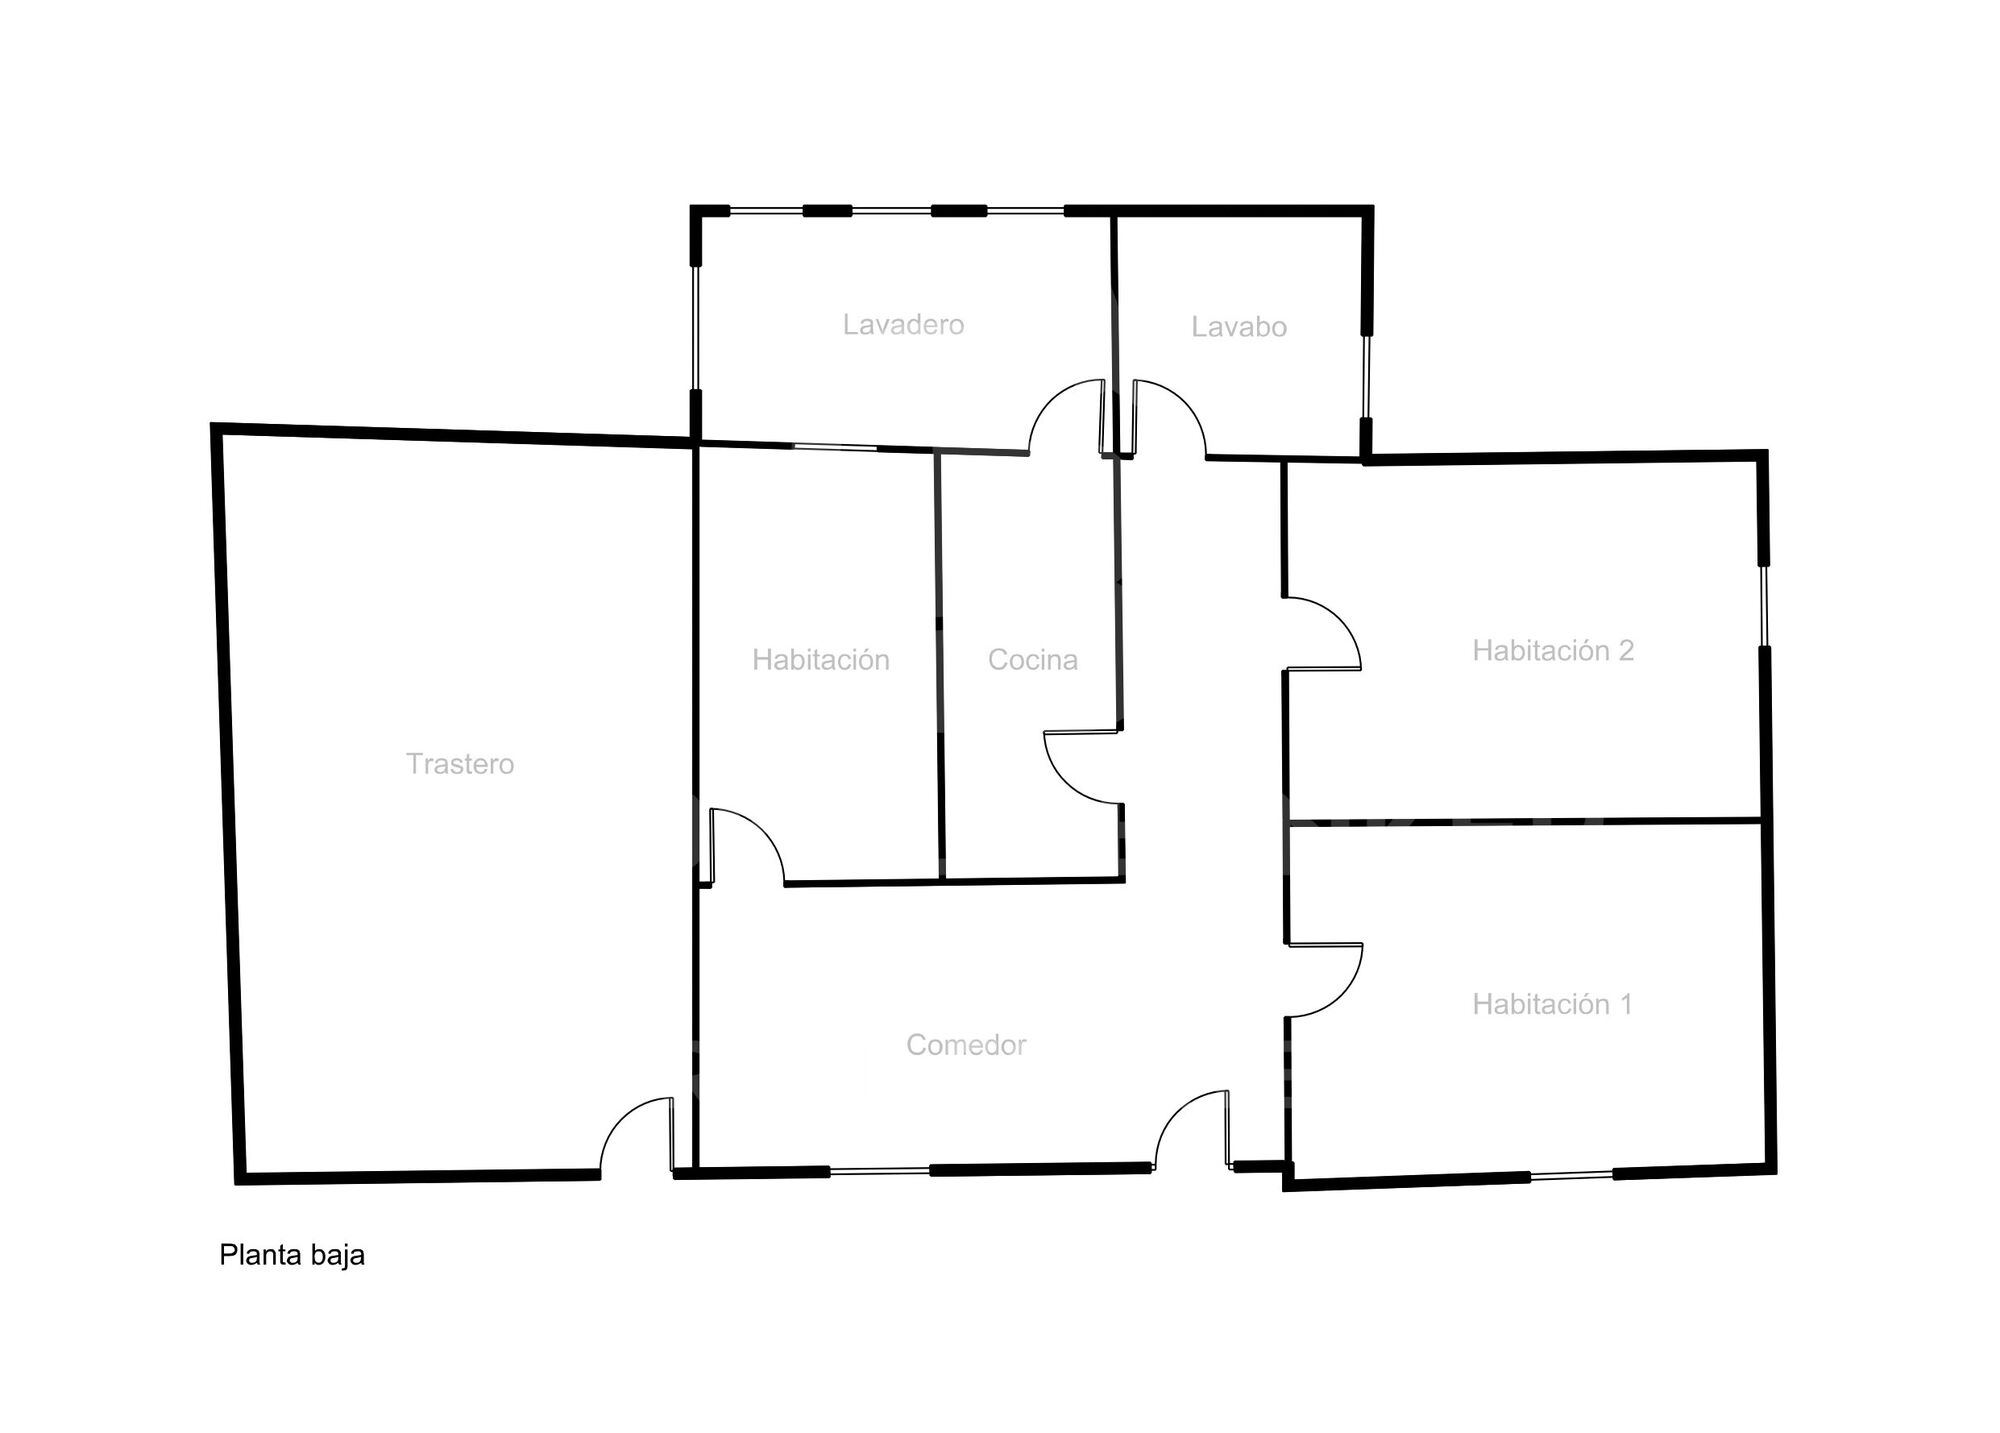
Each house has its own distribution, but both have a living room with fireplace, kitchen, 3 bedrooms and 1 bathroom.
Do not miss the opportunity to know this charming house in the quiet place of La Floresta a few minutes from Sant Cugat and with Railway Station that communicate quickly with Barcelona.
#ref:CBMT4641

Property details

zone
Barcelona provincia
area
Vallès Occidental
location
Sant Cugat del Vallès
district
La Floresta
Property type
house
sale
499.000 €
Reference
CBMT4641
Bedrooms
6
Bathrooms
2
Builded surface
160 m2
Condition / conservation
for renovation
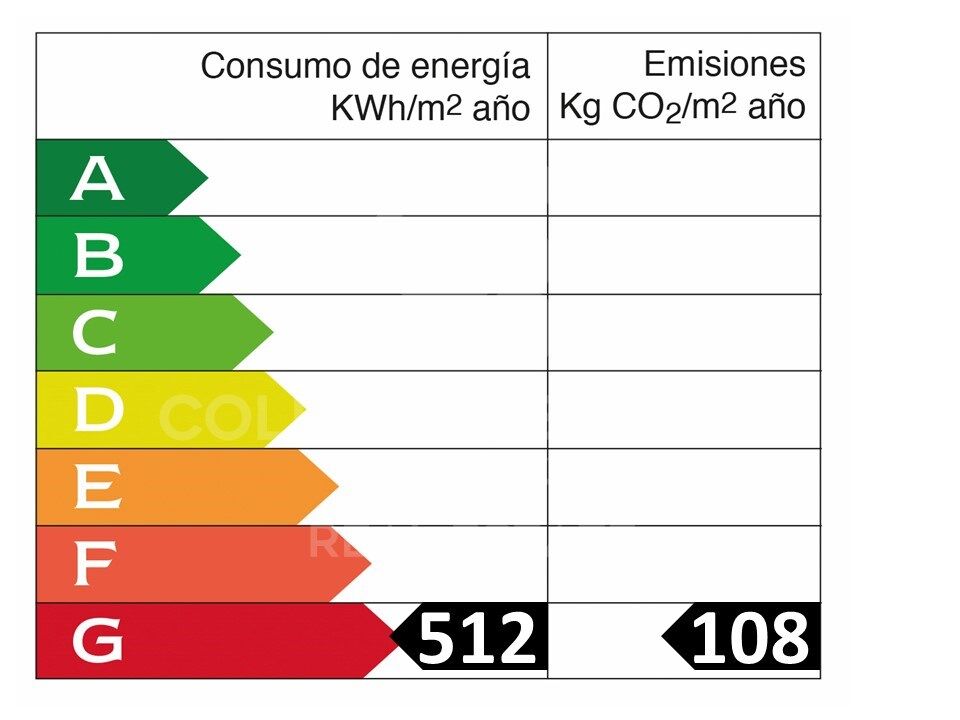
Energy certificate
  • houseA
    92-100
  • houseB
    81-91
  • houseC
    69-80
  • houseD
    55-68
  • houseE
    39-54
  • houseF
    21-38
  • houseG
    1-20

About Sant Cugat del Vallès

Are you looking for the best place to live surrounded by nature, just a few minutes from Barcelona? Living in Sant Cugat del Vallés has become the preferred option for families looking to enjoy a natural environment, full of tranquillity, without having to give up being well connected to the big city.
Framed between the Collserola mountain and the Galliners mountain range, Sant Cugat del Vallés has more than 8,000 hectares of protected natural space to escape from the pollution and the hustle and bustle; where time stands still.

The area of Sant Cugat

Sant Cugat is made up of 5 districts: Sant Cugat núcleo, Mirasol, Valldoreix, La Floresta and Las Planas. Among the most outstanding areas are the old town of Sant Cugat, the Eixample district, the exclusive Golf Can Trabal area, Parc Central and the Mira-Sol housing estate.


Request more info
Ref.CBMT4641
Plaça Dr. Galtes 6, local 3
08172, Sant Cugat del Vallès
+34 933 391 823

Recently viewed properties

Exclusive Spacious Residence in a Prime Location in Arganzuela
Sole agency
Acacias

Exclusive Spacious Residence in a Prime Location in Arganzuela

158 m²Size42 Bathrooms
Spacious Apartment with Endless Potential in One of Arganzuela's Finest Locations Situated in one of the most desirable areas of Arganzuela, this exceptional apartment stands out for its abundant natural light, generous proportions and endless possibilities to create a truly bespoke home. The property offers a highly functional layout comprising three spacious bedrooms, an additional staff bedroom, two full bathrooms and a staff bathroom. The exceptionally large kitchen features a separate utility area with space for a washing machine, tumble dryer and drying area, making it both practical and versatile for everyday living. The apartment benefits from two independent entrances and two elegant entrance halls, a rare feature that provides added convenience and flexibility. Impressive 3-metre-high ceilings enhance the feeling of space and lend a distinguished character to every room. Double-glazed windows ensure excellent thermal and acoustic insulation. The property has been impeccably maintained and is ready to move into, while also offering outstanding potential for a high-end renovation tailored to the buyer's personal style. The building features a well-maintained entrance hall and lift, both in excellent condition. Residents also benefit from a quiet, well-managed community with remarkably low service charges. The first images are illustrative renovation renderings intended to showcase the property's potential. The remaining photographs reflect the property's current condition. A truly unique property offering space, light, elegant proportions and unlimited renovation potential in one of Madrid's most sought-after districts. #ref:CBUQ1544
1.464.000 €
Apartment 2 Bedrooms Sale Escaldes-Engordany
Escaldes-Engordany

Apartment 2 Bedrooms Sale Escaldes-Engordany

118 m²Size22 Bathrooms
Exclusive residential development located in the heart of Escaldes-Engordany, just 500 meters from the Principality's economic and social center.~Situated in a prime location, the development boasts spectacular panoramic views over the Andorra and Escaldes valleys, as well as excellent orientation with year-round sunshine.~The project comprises an elegant 14-story tower with 124 apartments, designed for comfort, functionality, and high energy efficiency.~The apartments feature large windows, spacious terraces, and contemporary architecture, creating bright and airy spaces that connect with the natural surroundings.~The development offers a variety of apartment types and sizes to suit different needs, all with a modern and functional layout.~~The homes feature:~- Spacious covered terraces with large glazed surfaces~- Open-plan kitchen, dining, and living areas~- High-performance thermal and acoustic insulation~- High-end finishes~~The building boasts comprehensive communal areas designed for the well-being and enjoyment of its residents:~- Outdoor solarium with panoramic views~- Fully equipped gym~- Landscaped outdoor spaces~- Exclusive access for residents to Camí del Falgueró and Rec del Solà~In addition, the building offers a concierge service and elegant communal areas with sophisticated finishes.~~The building has been designed with high-quality materials and modern construction solutions:~- Reinforced concrete structure with strategically placed metal elements~- Ventilated façade with a slate-colored ceramic finish~- High level of thermal insulation and energy efficiency~- The terraces feature non-slip, wood-effect porcelain tile flooring, metal railings, and decorative planters.~~The kitchens are open to the living-dining room and equipped with high-end materials and appliances:~- Neolith, Silestone, or similar countertops~- Integrated BORA extractor fan~- Siemens or similar appliances: induction hob, oven, microwave, refrigerator, dishwasher~- Contemporary upper and lower cabinets with solid color and wood finishes~- Extendable faucets~~The bathrooms incorporate premium materials and a modern design:~- High-end ceramic wall tiles~- Wall-hung vanity unit with integrated sink~- Hansgrohe or similar thermostatic faucets~- Glass shower enclosure~- Ultra-thin shower tray~- Recessed rain shower~~The homes feature materials selected for durability and comfort:~~- Aluminum exterior joinery with thermal break, Schüco or similar~- Triple glazing with double air chamber~- Large-format porcelain stoneware flooring (two finishes to choose from)~- Carré or similar built-in wardrobes Similar~- Armored entrance door~- Integrated LED lighting in several rooms~~The building incorporates modern systems to guarantee maximum comfort and efficiency:~- Centralized heating and hot water system connected to FEDA Ecoterm~- Underfloor heating throughout the property~- Ducted air conditioning (except in bathrooms)~- Dual-flow ventilation system with heat recovery~~The building has 4 floors dedicated to parking and storage, with automatic access.~~Pre-installation for electric vehicle charging~~A unique development in Escaldes-Engordany that combines location, views, construction quality, and complete communal areas.~Gali Real Estate at your service. #ref:05059/5210
740.000 €
Apartment 3 Bedrooms Sale Escaldes-Engordany
Escaldes-Engordany

Apartment 3 Bedrooms Sale Escaldes-Engordany

143 m²Size32 Bathrooms
Exclusive residential development located in the heart of Escaldes-Engordany, just 500 meters from the Principality's economic and social center.~Situated in a prime location, the development boasts spectacular panoramic views over the Andorra and Escaldes valleys, as well as excellent orientation with year-round sunshine.~The project comprises an elegant 14-story tower with 124 apartments, designed for comfort, functionality, and high energy efficiency.~The apartments feature large windows, spacious terraces, and contemporary architecture, creating bright and airy spaces that connect with the natural surroundings.~The development offers a variety of apartment types and sizes to suit different needs, all with a modern and functional layout.~~The homes feature:~- Spacious covered terraces with large glazed surfaces~- Open-plan kitchen, dining, and living areas~- High-performance thermal and acoustic insulation~- High-end finishes~~The building boasts comprehensive communal areas designed for the well-being and enjoyment of its residents:~- Outdoor solarium with panoramic views~- Fully equipped gym~- Landscaped outdoor spaces~- Exclusive access for residents to Camí del Falgueró and Rec del Solà~In addition, the building offers a concierge service and elegant communal areas with sophisticated finishes.~~The building has been designed with high-quality materials and modern construction solutions:~- Reinforced concrete structure with strategically placed metal elements~- Ventilated façade with a slate-colored ceramic finish~- High level of thermal insulation and energy efficiency~- The terraces feature non-slip, wood-effect porcelain tile flooring, metal railings, and decorative planters.~~The kitchens are open to the living-dining room and equipped with high-end materials and appliances:~- Neolith, Silestone, or similar countertops~- Integrated BORA extractor fan~- Siemens or similar appliances: induction hob, oven, microwave, refrigerator, dishwasher~- Contemporary upper and lower cabinets with solid color and wood finishes~- Extendable faucets~~The bathrooms incorporate premium materials and a modern design:~- High-end ceramic wall tiles~- Wall-hung vanity unit with integrated sink~- Hansgrohe or similar thermostatic faucets~- Glass shower enclosure~- Ultra-thin shower tray~- Recessed rain shower~~The homes feature materials selected for durability and comfort:~~- Aluminum exterior joinery with thermal break, Schüco or similar~- Triple glazing with double air chamber~- Large-format porcelain stoneware flooring (two finishes to choose from)~- Carré or similar built-in wardrobes Similar~- Armored entrance door~- Integrated LED lighting in several rooms~~The building incorporates modern systems to guarantee maximum comfort and efficiency:~- Centralized heating and hot water system connected to FEDA Ecoterm~- Underfloor heating throughout the property~- Ducted air conditioning (except in bathrooms)~- Dual-flow ventilation system with heat recovery~~The building has 4 floors dedicated to parking and storage, with automatic access.~~Pre-installation for electric vehicle charging~~A unique development in Escaldes-Engordany that combines location, views, construction quality, and complete communal areas.~Gali Real Estate at your service. #ref:05156/5210
1.485.000 €
Apartment 2 Bedrooms Sale Escaldes-Engordany
Escaldes-Engordany

Apartment 2 Bedrooms Sale Escaldes-Engordany

111 m²Size22 Bathrooms
Exclusive residential development located in the heart of Escaldes-Engordany, just 500 meters from the Principality's economic and social center.~Situated in a prime location, the development boasts spectacular panoramic views over the Andorra and Escaldes valleys, as well as excellent orientation with year-round sunshine.~The project comprises an elegant 14-story tower with 124 apartments, designed for comfort, functionality, and high energy efficiency.~The apartments feature large windows, spacious terraces, and contemporary architecture, creating bright and airy spaces that connect with the natural surroundings.~The development offers a variety of apartment types and sizes to suit different needs, all with a modern and functional layout.~~The homes feature:~- Spacious covered terraces with large glazed surfaces~- Open-plan kitchen, dining, and living areas~- High-performance thermal and acoustic insulation~- High-end finishes~~The building boasts comprehensive communal areas designed for the well-being and enjoyment of its residents:~- Outdoor solarium with panoramic views~- Fully equipped gym~- Landscaped outdoor spaces~- Exclusive access for residents to Camí del Falgueró and Rec del Solà~In addition, the building offers a concierge service and elegant communal areas with sophisticated finishes.~~The building has been designed with high-quality materials and modern construction solutions:~- Reinforced concrete structure with strategically placed metal elements~- Ventilated façade with a slate-colored ceramic finish~- High level of thermal insulation and energy efficiency~- The terraces feature non-slip, wood-effect porcelain tile flooring, metal railings, and decorative planters.~~The kitchens are open to the living-dining room and equipped with high-end materials and appliances:~- Neolith, Silestone, or similar countertops~- Integrated BORA extractor fan~- Siemens or similar appliances: induction hob, oven, microwave, refrigerator, dishwasher~- Contemporary upper and lower cabinets with solid color and wood finishes~- Extendable faucets~~The bathrooms incorporate premium materials and a modern design:~- High-end ceramic wall tiles~- Wall-hung vanity unit with integrated sink~- Hansgrohe or similar thermostatic faucets~- Glass shower enclosure~- Ultra-thin shower tray~- Recessed rain shower~~The homes feature materials selected for durability and comfort:~~- Aluminum exterior joinery with thermal break, Schüco or similar~- Triple glazing with double air chamber~- Large-format porcelain stoneware flooring (two finishes to choose from)~- Carré or similar built-in wardrobes Similar~- Armored entrance door~- Integrated LED lighting in several rooms~~The building incorporates modern systems to guarantee maximum comfort and efficiency:~- Centralized heating and hot water system connected to FEDA Ecoterm~- Underfloor heating throughout the property~- Ducted air conditioning (except in bathrooms)~- Dual-flow ventilation system with heat recovery~~The building has 4 floors dedicated to parking and storage, with automatic access.~~Pre-installation for electric vehicle charging~~A unique development in Escaldes-Engordany that combines location, views, construction quality, and complete communal areas.~Gali Real Estate at your service. #ref:04991/5210
628.000 €
CoWorking offices in Sant Marti
Diagonal Mar i el Front Marítim del Poblenou

CoWorking offices in Sant Marti

340 m²Size
Discover our exciting new office and coliving promotion designed with you in mind! With a variety of services and exceptional features, we are confident you will find the perfect space to work and live comfortably. Our promotion offers 24/7 security to give you peace of mind at all times. Additionally, we have a concierge during the day to attend to your needs and remote access at night for your convenience. Enjoy high-speed connectivity with our WiFi network, ensuring you stay connected and productive. The offices are distributed between our HUMAN and TECH buildings, with an occupancy ratio of 1/5 in the HUMAN building and 1/7 in the TECH building, expandable to 1/5 based on your needs. HiiT is a space where technology and innovation meet! This visionary and pioneering environment is reflected in every corner of our buildings, inspiring the next generation of innovators. The HUMAN building features service areas like the wellness hub and a multipurpose room, in addition to office spaces, while the TECH building is primarily designed for workspaces and high productivity. To ensure your safety, we have installed LED lighting in common areas and a CCTV system with access control, intrusion detection, and integrated security monitoring. We also offer storage spaces, a Building Management System (BMS), and AA energy certification. For your well-being, we have included a wellness area with changing rooms, a lactation room, and a physiotherapy room. We also provide parking for scooters and bicycles, as well as freight lifts in both buildings with a capacity of 2,000 kg and dimensions suitable for European pallets. Don't wait any longer to join our work and living community. Contact us today for more information and reserve your space in our cutting-edge office and coliving promotion! THE ENTIRE PROJECT Total built area: 15,654.15 m² Built area below ground: 5,119.30 m² Built area above ground: 10,534.85 m² BIKE PARKING 155 parking spaces for bikes and/or scooters (space reserved for electric charging) Lockers for bikes and/or foldable scooters PARKING SPACES 140 parking spaces for cars (space reserved for low-emission vehicles) 56 spaces for motorcycles TERRACES AND GREEN SPACES Ground-floor courtyard: 325 m² Roof courtyard: 175 m² Roof terrace: 470 m² Public green space: 800 m² #ref:CBES2407
6.156 €
Penthouse 1 Bedroom Sale Barcelona
Sant Antoni

Penthouse 1 Bedroom Sale Barcelona

67 m²Size11 Bathroom
Ático exclusivo con amplia terraza y ascensor en Avinguda del Paral·lel, con terraza de 25m2. La vivienda de 63 m2 de vivienda se sitúa en la última planta de una finca en muy buen estado general que dispone de ascensor, ofreciendo una combinación perfecta de comodidad, luz natural y una ubicación urbana imbatible. El piso cuenta con un excelente estado de conservación, listo para entrar a vivir o personalizar a tu gusto. La gran joya de este hogar es su espectacular terraza privada, diseñada para aprovecharse todo el año. Cuenta con una mitad techada ideal para un comedor exterior o zona chill out, y una mitad descubierta perfecta para disfrutar del sol. Además, incluye una práctica zona de aguas independiente y cerrada en la propia terraza para la lavadora, lo que elimina ruidos en el interior. En la zona de día, el salón comedor con cocina integrada forma un espacio diáfano y moderno que está equipado con aire acondicionado para los meses de verano. El área de descanso ofrece una habitación doble amplia y tranquila, junto a un baño completo muy cómodo y espacioso. Su ubicación es privilegiada, justo en la frontera entre Sant Antoni y El Poble sec. Vivirás rodeado de una vibrante oferta cultural, teatros, restaurantes y comercios de proximidad, con una conexión excelente a las líneas dos y tres del Metro Paral·lel y a pocos minutos del centro. No dejes escapar esta oportunidad única y contacta con nosotros para coordinar tu visita. #ref:CBE01463
428.000 €
Apartment 3 Bedrooms Sale Escaldes-Engordany
Escaldes-Engordany

Apartment 3 Bedrooms Sale Escaldes-Engordany

143 m²Size32 Bathrooms
Exclusive residential development located in the heart of Escaldes-Engordany, just 500 meters from the Principality's economic and social center.~Situated in a prime location, the development boasts spectacular panoramic views over the Andorra and Escaldes valleys, as well as excellent orientation with year-round sunshine.~The project comprises an elegant 14-story tower with 124 apartments, designed for comfort, functionality, and high energy efficiency.~The apartments feature large windows, spacious terraces, and contemporary architecture, creating bright and airy spaces that connect with the natural surroundings.~The development offers a variety of apartment types and sizes to suit different needs, all with a modern and functional layout.~~The homes feature:~- Spacious covered terraces with large glazed surfaces~- Open-plan kitchen, dining, and living areas~- High-performance thermal and acoustic insulation~- High-end finishes~~The building boasts comprehensive communal areas designed for the well-being and enjoyment of its residents:~- Outdoor solarium with panoramic views~- Fully equipped gym~- Landscaped outdoor spaces~- Exclusive access for residents to Camí del Falgueró and Rec del Solà~In addition, the building offers a concierge service and elegant communal areas with sophisticated finishes.~~The building has been designed with high-quality materials and modern construction solutions:~- Reinforced concrete structure with strategically placed metal elements~- Ventilated façade with a slate-colored ceramic finish~- High level of thermal insulation and energy efficiency~- The terraces feature non-slip, wood-effect porcelain tile flooring, metal railings, and decorative planters.~~The kitchens are open to the living-dining room and equipped with high-end materials and appliances:~- Neolith, Silestone, or similar countertops~- Integrated BORA extractor fan~- Siemens or similar appliances: induction hob, oven, microwave, refrigerator, dishwasher~- Contemporary upper and lower cabinets with solid color and wood finishes~- Extendable faucets~~The bathrooms incorporate premium materials and a modern design:~- High-end ceramic wall tiles~- Wall-hung vanity unit with integrated sink~- Hansgrohe or similar thermostatic faucets~- Glass shower enclosure~- Ultra-thin shower tray~- Recessed rain shower~~The homes feature materials selected for durability and comfort:~~- Aluminum exterior joinery with thermal break, Schüco or similar~- Triple glazing with double air chamber~- Large-format porcelain stoneware flooring (two finishes to choose from)~- Carré or similar built-in wardrobes Similar~- Armored entrance door~- Integrated LED lighting in several rooms~~The building incorporates modern systems to guarantee maximum comfort and efficiency:~- Centralized heating and hot water system connected to FEDA Ecoterm~- Underfloor heating throughout the property~- Ducted air conditioning (except in bathrooms)~- Dual-flow ventilation system with heat recovery~~The building has 4 floors dedicated to parking and storage, with automatic access.~~Pre-installation for electric vehicle charging~~A unique development in Escaldes-Engordany that combines location, views, construction quality, and complete communal areas.~Gali Real Estate at your service. #ref:05157/5210
1.428.000 €
Apartment 3 Bedrooms Sale Canillo
Soldeu-El Tarter-Incles

Apartment 3 Bedrooms Sale Canillo

173 m²Size33 Bathrooms
Located in El Tarter, in the heart of Grandvalira, this exclusive property represents a unique opportunity to enjoy the mountains with the highest level of comfort, privacy, and sophistication. Its privileged location, truly ski-in/ski-out, allows direct access to the ski domain without the need for transportation, making it an exceptional residence both for personal use and as a real estate investment.~~The property has been designed with a contemporary concept where architecture, technology, and well-being coexist in perfect harmony. The spacious, light-filled interiors, together with high-end finishes and advanced technical features, create an elegant and welcoming atmosphere in every season of the year.~~Designed to deliver a premium residential experience, it incorporates high-efficiency energy solutions and absolute comfort:~~Underfloor heating for a uniform and pleasant temperature throughout the home~Dual-flow mechanical ventilation system that purifies indoor air, improves air quality, and enhances rest~High-performance triple glazing for excellent thermal and acoustic insulation~Textile drying cabinet with hot air emission, specifically designed to dry and maintain ski equipment in perfect condition~Integrated home automation system that allows smart and effortless control of the property~~Every detail has been carefully selected to offer an exclusive experience, where understated luxury and functionality blend seamlessly with the natural high-mountain surroundings.~172.69 m2 apartment with a 21.22 m2 terrace included. It has three double bedrooms, two of them en suite, and a full bathroom.~Included in the price: 2 parking spaces and a storage room #ref:05230/5210
1.454.512 €
Apartment 3 Bedrooms Sale Escaldes-Engordany
Escaldes-Engordany

Apartment 3 Bedrooms Sale Escaldes-Engordany

263 m²Size32 Bathrooms
Exclusive residential development located in the heart of Escaldes-Engordany, just 500 meters from the Principality's economic and social center.~Situated in a prime location, the development boasts spectacular panoramic views over the Andorra and Escaldes valleys, as well as excellent orientation with year-round sunshine.~The project comprises an elegant 14-story tower with 124 apartments, designed for comfort, functionality, and high energy efficiency.~The apartments feature large windows, spacious terraces, and contemporary architecture, creating bright and airy spaces that connect with the natural surroundings.~The development offers a variety of apartment types and sizes to suit different needs, all with a modern and functional layout.~~The homes feature:~- Spacious covered terraces with large glazed surfaces~- Open-plan kitchen, dining, and living areas~- High-performance thermal and acoustic insulation~- High-end finishes~~The building boasts comprehensive communal areas designed for the well-being and enjoyment of its residents:~- Outdoor solarium with panoramic views~- Fully equipped gym~- Landscaped outdoor spaces~- Exclusive access for residents to Camí del Falgueró and Rec del Solà~In addition, the building offers a concierge service and elegant communal areas with sophisticated finishes.~~The building has been designed with high-quality materials and modern construction solutions:~- Reinforced concrete structure with strategically placed metal elements~- Ventilated façade with a slate-colored ceramic finish~- High level of thermal insulation and energy efficiency~- The terraces feature non-slip, wood-effect porcelain tile flooring, metal railings, and decorative planters.~~The kitchens are open to the living-dining room and equipped with high-end materials and appliances:~- Neolith, Silestone, or similar countertops~- Integrated BORA extractor fan~- Siemens or similar appliances: induction hob, oven, microwave, refrigerator, dishwasher~- Contemporary upper and lower cabinets with solid color and wood finishes~- Extendable faucets~~The bathrooms incorporate premium materials and a modern design:~- High-end ceramic wall tiles~- Wall-hung vanity unit with integrated sink~- Hansgrohe or similar thermostatic faucets~- Glass shower enclosure~- Ultra-thin shower tray~- Recessed rain shower~~The homes feature materials selected for durability and comfort:~~- Aluminum exterior joinery with thermal break, Schüco or similar~- Triple glazing with double air chamber~- Large-format porcelain stoneware flooring (two finishes to choose from)~- Carré or similar built-in wardrobes Similar~- Armored entrance door~- Integrated LED lighting in several rooms~~The building incorporates modern systems to guarantee maximum comfort and efficiency:~- Centralized heating and hot water system connected to FEDA Ecoterm~- Underfloor heating throughout the property~- Ducted air conditioning (except in bathrooms)~- Dual-flow ventilation system with heat recovery~~The building has 4 floors dedicated to parking and storage, with automatic access.~~Pre-installation for electric vehicle charging~~A unique development in Escaldes-Engordany that combines location, views, construction quality, and complete communal areas.~Gali Real Estate at your service. #ref:05082/5210
1.940.000 €
Coldwell Banker Select Real Estate
Plaça Dr. Galtes 6, local 3
08172, Sant Cugat del Vallès
De lunes a viernes de 10:00 a 19:00
Newsletter

Find your home abroad with the support of the Coldwell Banker® network

Visit our global websites to learn more about your ideal property in the most exclusive destinations

We use our own and third-party cookies to make our website work safely and personalize its content. Likewise, we use cookies to measure and obtain data on your navigation and to adjust advertising to your tastes and preferences. Press the "Accept all" button to confirm that you have read and accepted the information presented. To manage or disable these cookies, click on "Configuration". For more information see our cookies policy.
Modify cookies
Technical and functional Always active
This website uses its own Cookies to collect information in order to improve our services. If you continue browsing, you accept their installation. The user has the possibility of configuring his browser, being able, if he so wishes, to prevent them from being installed on his hard drive, although he must bear in mind that such action may cause difficulties in navigating the website.
They allow the monitoring and analysis of the behavior of the users of this website. The information collected through this type of cookies is used to measure the activity of the web for the elaboration of user navigation profiles in order to introduce improvements based on the analysis of the usage data made by the users of the service. They allow us to save the user's preference information to improve the quality of our services and to offer a better experience through recommended products.
These cookies are used to store information about the preferences and personal choices of the user through the continuous observation of their browsing habits. Thanks to them, we can know the browsing habits on the website and display advertising related to the user's browsing profile.