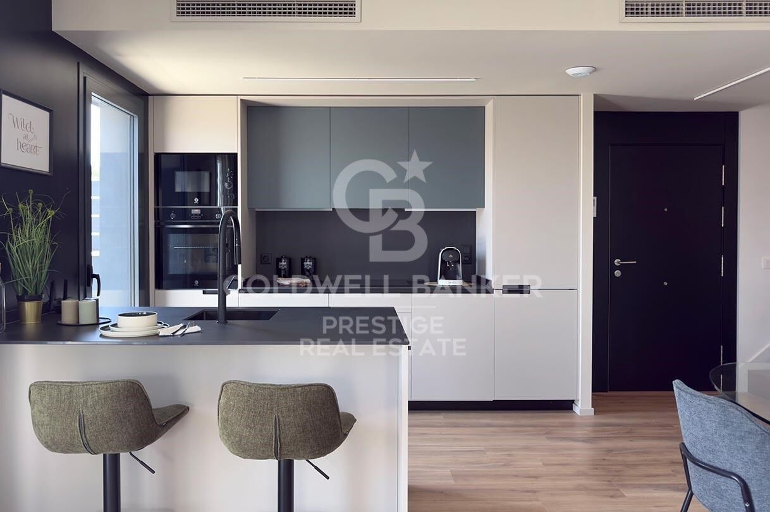
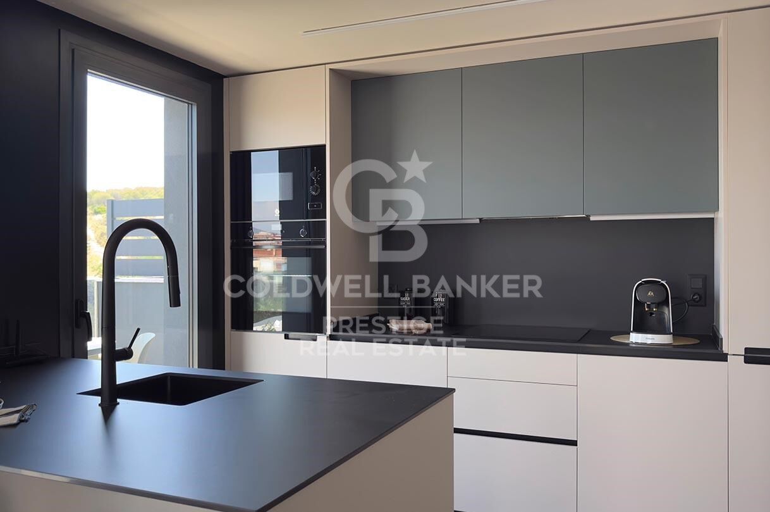
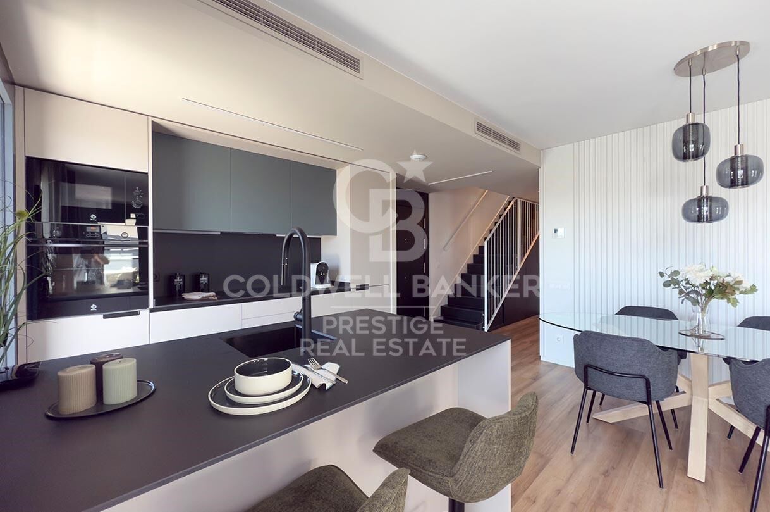
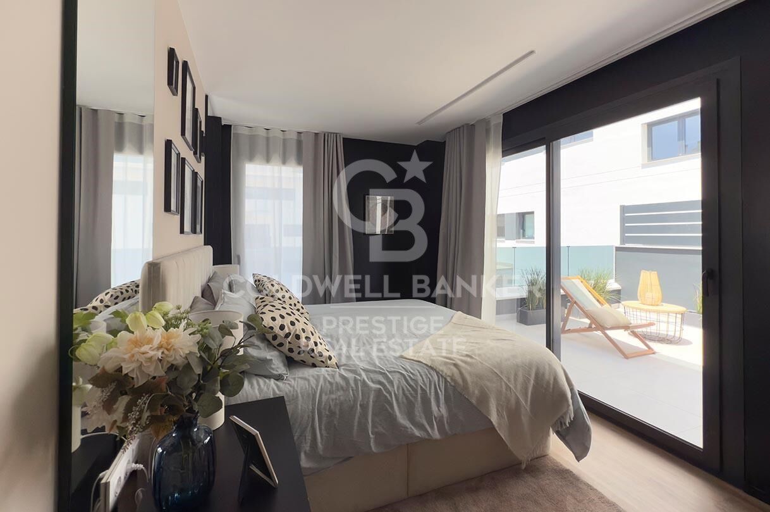
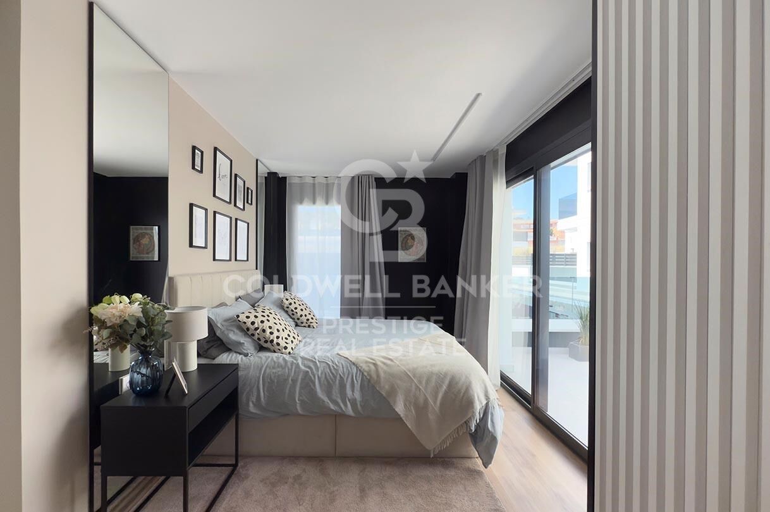
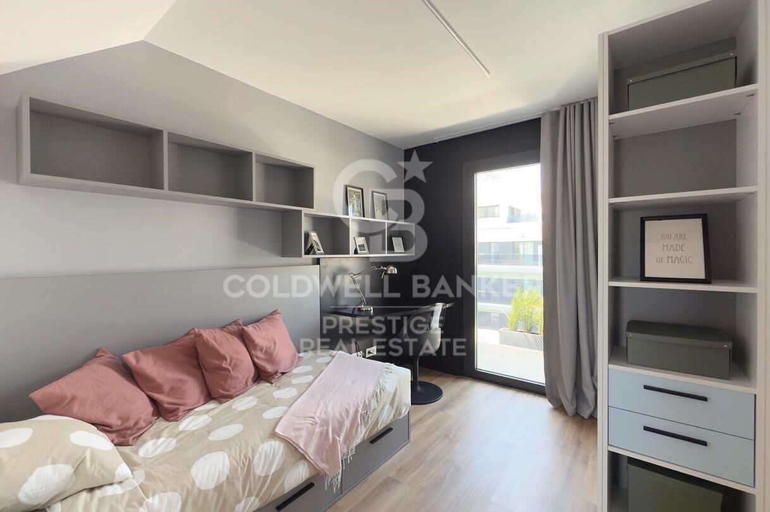
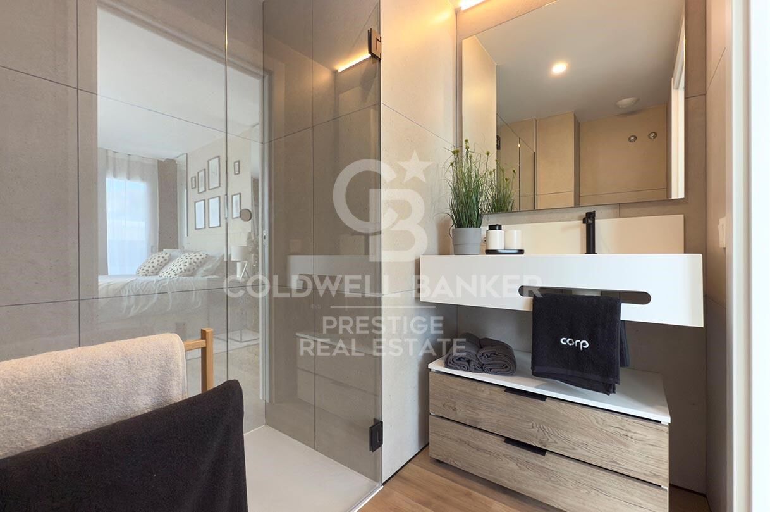
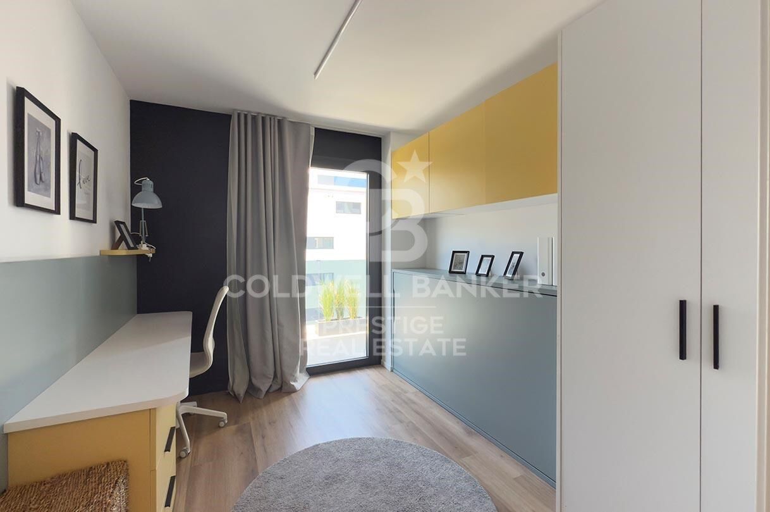
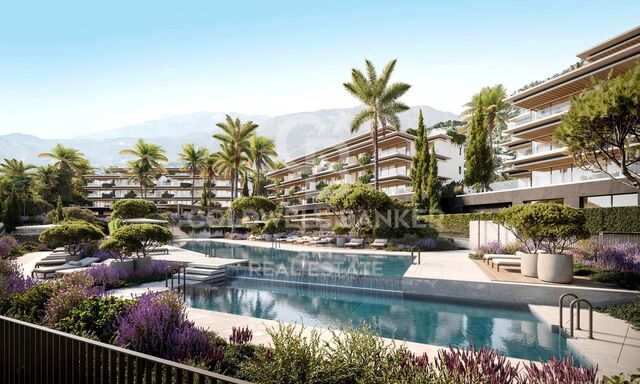
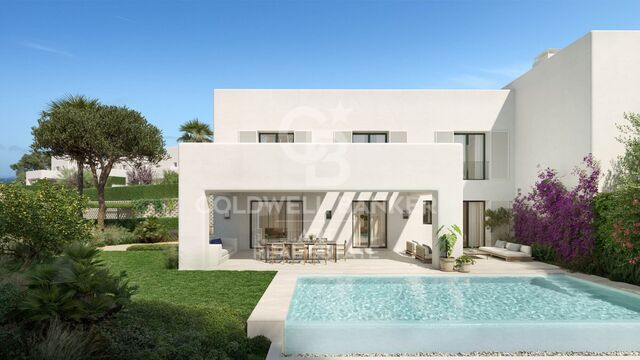
New-build apartments in Sant Boi with terrace, pool and gym

Units
2
Surface
100 m² - 101 m²
pool
terrace
from
price
454.000 €
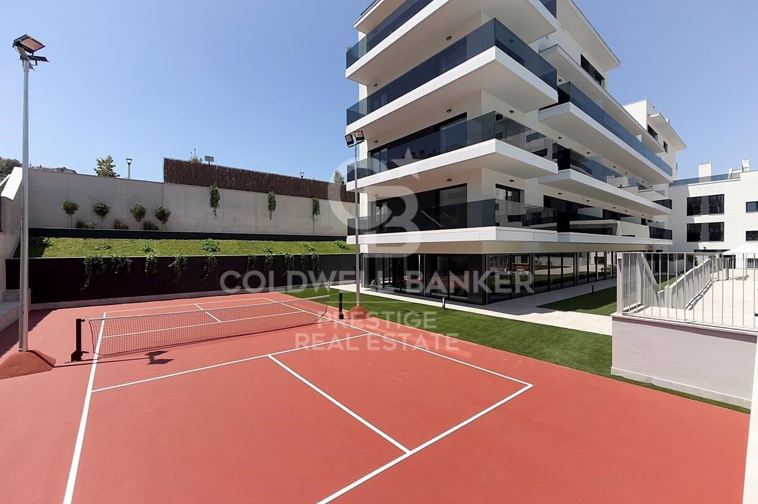
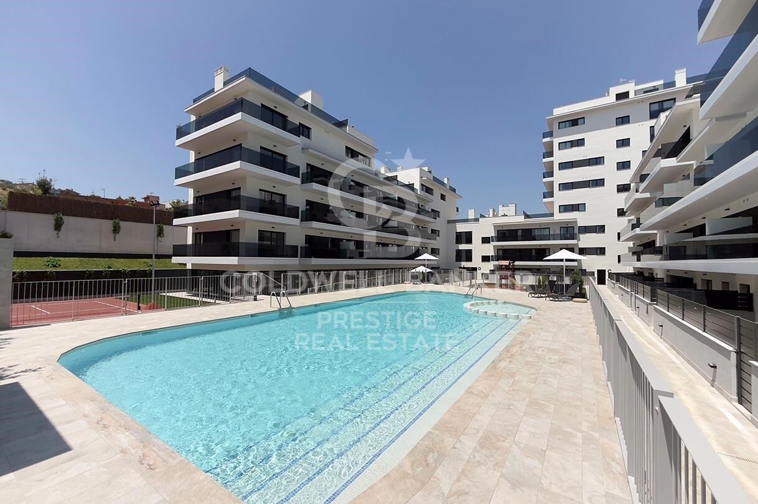
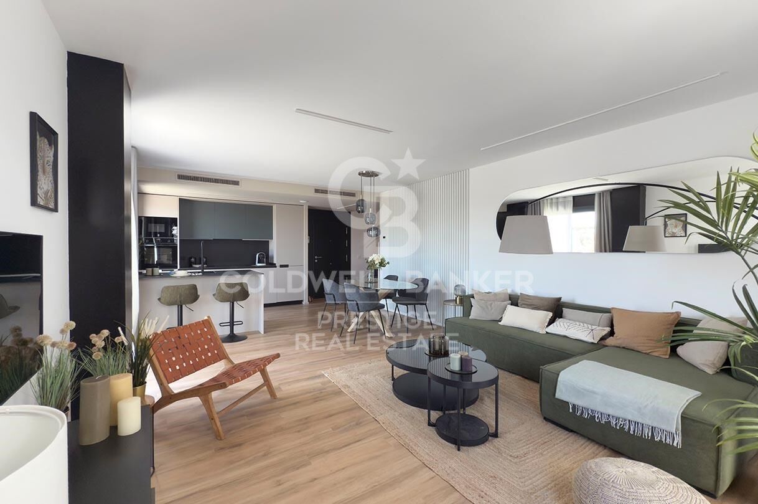
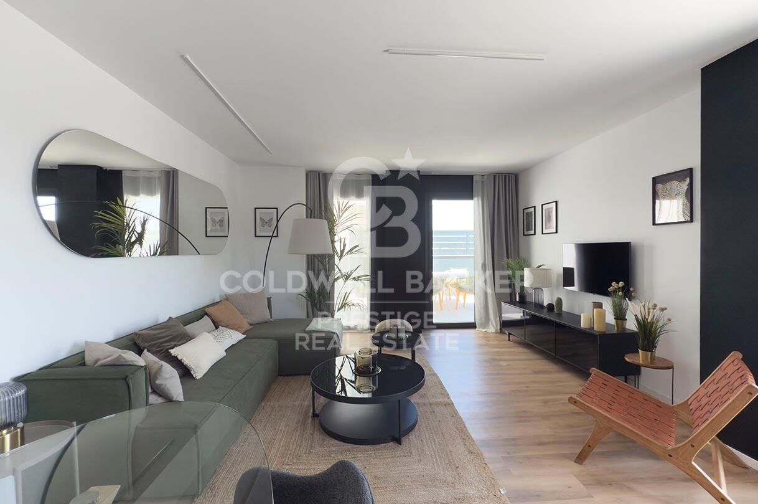
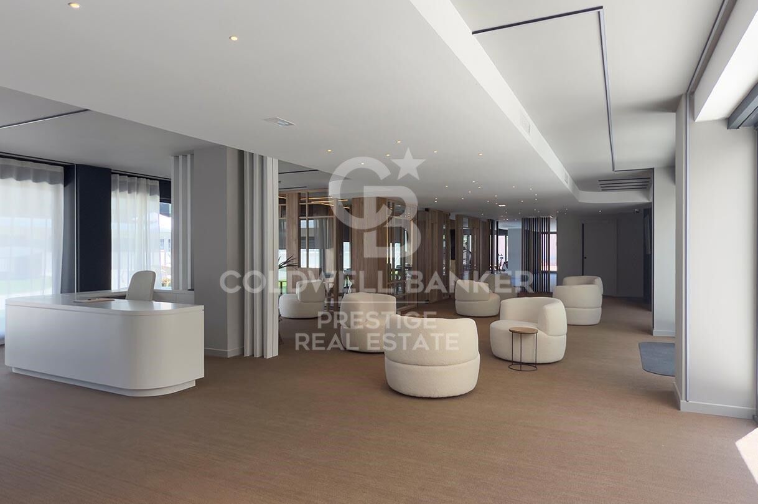
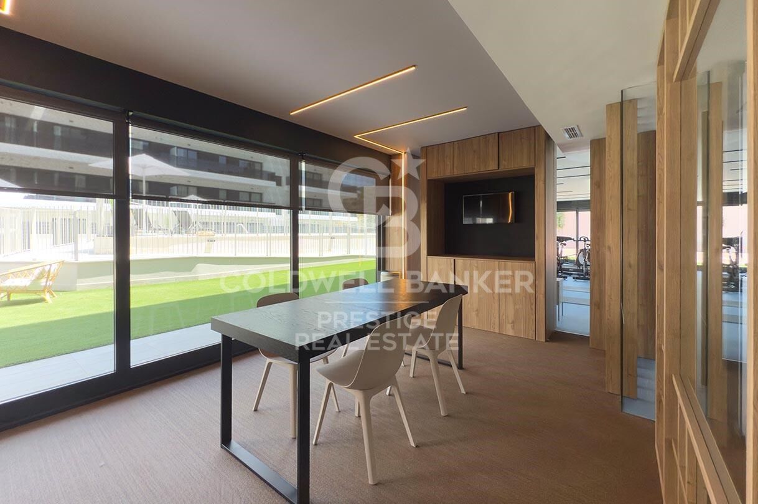
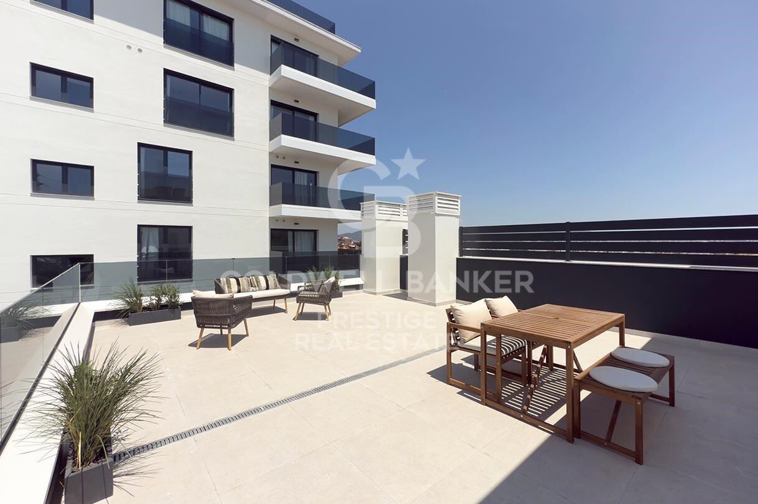
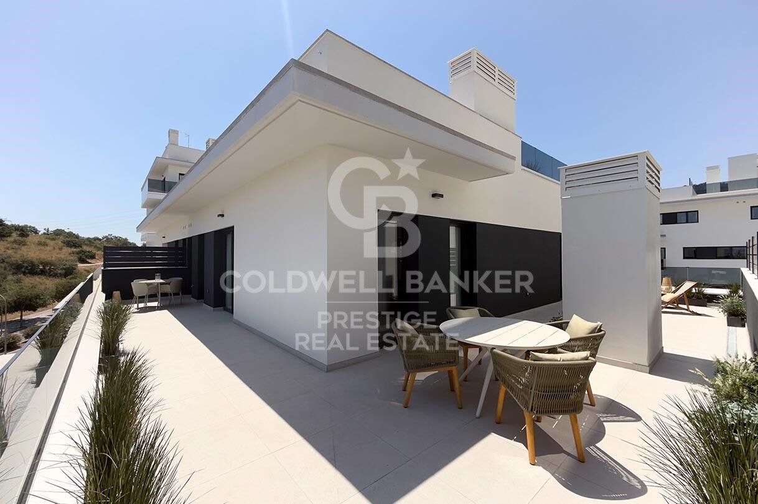
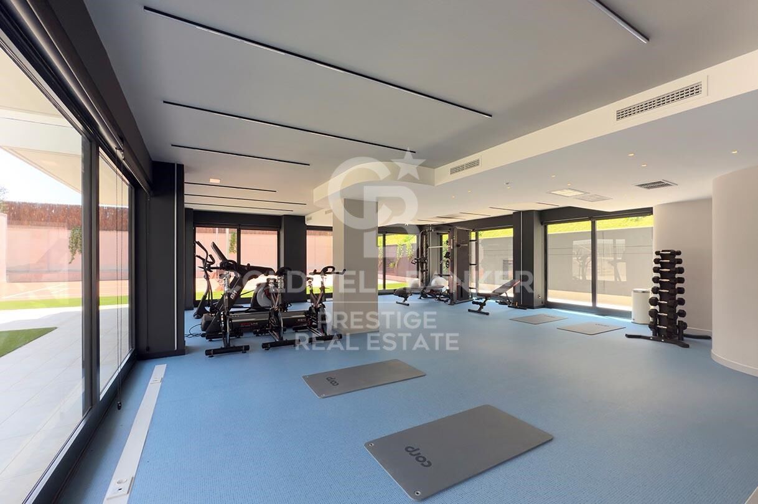
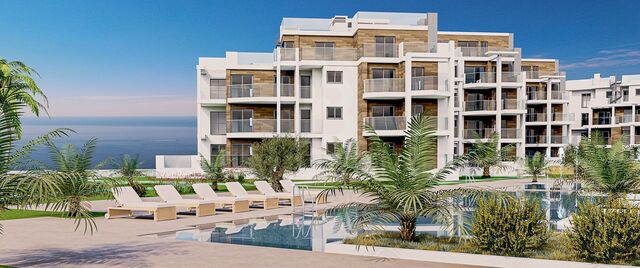
Experience this exclusive new development in Sant Boi de Llobregat, Marianao district, offering 2, 3 and 4-bedroom homes with spacious terraces and private patios. Enjoy outstanding communal areas: swimming pool, gym, coworking space, multi-purpose room, pickleball and relaxation zones. Just 20 minutes from Barcelona, combining lifestyle, comfort and modern living.
#ref:CBES2761

Property details

zone
Barcelona provincia
area
Baix Llobregat
location
Sant Boi de Llobregat
district
Marianao
Property type
new development
Reference
CBES2761
Units in this development
TypeUnitSurfaceTerraceBedroomsRestroomsPriceStateFloor plans
AtticCBES2761_A102 m2112 m232688.000 €availableSee floor plan
FlatCBES2761_A101 m2-32454.000 €availableSee floor plan

Property features

pool
lift
terrace
Energy certificate
  • Pending

About Sant Boi de Llobregat

Sant Boi de Llobregat, located in the Baix Llobregat region within the province of Barcelona (Catalonia), is one of the best residential areas near Barcelona. With an excellent location, just minutes from Barcelona city center and El Prat Airport, it offers a perfect balance between urban convenience and natural surroundings, ensuring a high quality of life.

Bordered by the Sant Ramon mountain and the Llobregat River, Sant Boi offers a peaceful environment with parks, hiking and cycling routes, and a rich cultural and gastronomic scene.

The real estate market in Sant Boi de Llobregat stands out for its mix of modern apartments, family homes, and detached houses. It’s a highly sought-after area for those looking for proximity to Barcelona and excellent living standards at competitive prices.

Request more info
Ref.CBES2761
Avenida Diagonal, 626
08021, Barcelona
+34 932 41 30 82

Recently viewed properties

Elegant apartment by the sea in Puerto Banús, Marbella
Nueva Andalucía

Elegant apartment by the sea in Puerto Banús, Marbella

274 m²Size33 Bathrooms
Nestled in the heart of Marbella's prestigious Puerto Banús, this luxurious apartment offers an exceptional living experience in one of Spain's most soughtafter destinations. Boasting a total built area of 273.50m², it includes a generous 217.75m² of interior space and a 55.75m² terraceperfect for savoring stunning views of the sea and marina. The home features three spacious bedrooms, each with its own ensuite bathroom, delivering both comfort and privacy. The living spaces are impeccably arranged and furnished, including a fully equipped kitchen for all culinary needs, a refined dining room, and a cozy living area that opens seamlessly onto the terrace. The terrace, with its serene ambiance, is an ideal spot for relaxing while overlooking the gardens and sea. This beachside apartment is just a short stroll from local shops, the vibrant downtown area, and the marinaproviding effortless access to the exclusive lifestyle of Puerto Banús. Situated in a gated community, residents enjoy enhanced security and peace of mind. Meticulously maintained, the property balances luxury with everyday practicality. With air conditioning throughout, fitted wardrobes, a laundry room, and a covered terrace, it caters to modern living requirements. This elegant home beautifully combines contemporary sophistication with timeless appeal, in a location that defines the charm of Marbella living. #ref:CBSH929
4.500.000 €
Investor opportunity: 4-storey + 2-ground floor building, in the centre of Oliva
Sole agency
Oliva pueblo

Investor opportunity: 4-storey + 2-ground floor building, in the centre of Oliva

866 m²Size
Investor opportunity: 4-storey + 2-ground floor building, in the centre of Oliva Coldwell Banker Excellence exclusively presents this excellent investment opportunity in the centre of the town of Oliva. It is an entire and corner building with 4 floors for residential use and two commercial premises. The building requires rehabilitation, which represents an excellent opportunity for developers or investors looking to develop an asset with high potential for revaluation. An ideal project to renovate and sell or to renovate and rent. Detailed Features: - Corner building of 866 m2 built + roof. - Commercial premises 1: constructed area of 80 m2, rented to a fully functioning clothing store, - Commercial premises 2: constructed area of 60 m2, large commercial area, bathrooms, storage area, rear entrance for unloading, - Floor 1: constructed area of 176 m2, consisting of 2 homes to be renovated, one of 110 m2 and the other of 60 m2, - Floor 2: constructed area of 176 m2, consisting of 2 homes to be renovated, one of 110 m2 and the other of 60 m2, - Floor 3: constructed area of 176 m2, gross diaphanous area, to customise, - Floor 4: constructed area of 176 m2, gross diaphanous area, to customise, - Location: right in the centre of Oliva town, in a busy street, - Year of construction: 1981. The building is located between the N-332 road and Calle San Luís, in the town of Oliva, 1.5 km from the beach, 30 km from Denia, 7 km from Gandía, 73 km from Valencia, with direct access to the motorway, which gives it great visibility and multiple possibilities for real estate development. It is an excellent opportunity to acquire an asset with great potential for appreciation in one of the areas with the best beaches in Valencia. Don't let this opportunity slip away and request a visit! The price does not include taxes or purchase-related expenses to be borne by the buyer (Property Transfer Tax - ITP - or, where applicable, VAT and Stamp Duty - AJD; notary and land registry fees; real estate agency commission). The offer is subject to change or withdrawal without prior notice; data and surface areas are indicative. #ref:CBEX2625
750.000 €
Apartments with views of the Mediterranean in Casares Golf
Casares Golf - Casares del Sol

Apartments with views of the Mediterranean in Casares Golf

Located on an elevated plot, bathed in sunlight and overlooking the Mediterranean, SKYE Casares Golf offers homes designed to enjoy far-reaching views and a fulfilling lifestyle. From ground floors to penthouses, you can enjoy sea or golf course views in a peaceful setting where time stands still and silence prevails. 49 two- and three-bedroom apartments distributed across two blocks, all with two bathrooms, in a boutique residential style with modern architecture and spacious terraces. Each apartment has been meticulously designed to make the most of the natural light and the views (of the golf course or the sea) offered by this extraordinary plot. Each apartment is conceived as a bright, spacious, and elegant retreat. With more than 120 m² of interior space and exclusive cascading terraces, the architecture flows outward, seamlessly connecting with nature in a timeless way. Materials in natural tones, soft ivory palettes, and rounded lines create warmth and serenity. Ground-floor homes feature elevated gardens that provide natural privacy, while the exclusive penthouses offer panoramic terraces, ideal for enjoying unforgettable sunsets. The interior layout prioritizes natural light, a visual connection with the landscape, and flexibility: three bedrooms with adaptable layouts, two full bathrooms, and a guest toilet for added comfort. Welcome to a new standard of living where every day begins with unique Mediterranean light and ends with the most wonderful views. #ref:CBSH926
From 479.000 €
Apartment for sale with terrace in the heart of Les Tres Torres, with parking in the building and concierge service
Sant Gervasi- Galvany

Apartment for sale with terrace in the heart of Les Tres Torres, with parking in the building and concierge service

450 m²Size75 Bathrooms
Coldwell Banker Anteris presents this exclusive property located in a distinguished period building in the upper area of Barcelona, in the prestigious neighborhood of Les Tres Torres. This unique residence occupies the entire floor, ensuring maximum privacy in a building with only six neighbors and concierge service. Built in 1960, the property stands out for its elegant entrance hall and beautifully maintained garden area, offering a peaceful green setting in the heart of the city. With approximately 450 sqm of built area, the apartment features a highly functional layout where spaciousness and natural light are present throughout. A generous entrance hall sets the tone of the property and leads to the daytime living areas. From here, you access the kitchen with dining space, the separate dining room, two living rooms ideal for entertaining and family living, one of them with a fireplace, as well as an elegant study/library area. The well-oriented terrace enjoys sunlight throughout the day and open views over the landscaped garden. A guest toilet is also located in this area. The night area is accessed via a wide hallway with built-in wardrobes providing excellent storage capacity. The main bedroom features fitted wardrobes and a recently renovated en-suite bathroom with shower. It is complemented by three additional spacious and bright exterior bedrooms, as well as two further bathrooms, also recently renovated. The property also includes a complete service area with independent laundry room, staff bedroom with private bathroom, and an additional versatile room. All rooms are exterior-facing, ensuring abundant natural light throughout the day and a wonderful sense of openness. The property is equipped with gas radiator heating and split air conditioning units. The building offers two elevators and both indoor and outdoor parking areas. An exceptional opportunity for those seeking space, privacy, and elegance in one of Barcelona's most exclusive residential areas. Contact us to arrange a private viewing. #ref:AV271
4.400.000 €
Coldwell Banker Prestige Real Estate
Avenida Diagonal, 626
08021, Barcelona
Lunes a jueves 10h a 14h y de 15h a 19h. Viernes de 9:30h a 14h y de 15h a 18:30h.
Newsletter

Find your home abroad with the support of the Coldwell Banker® network

Visit our global websites to learn more about your ideal property in the most exclusive destinations

We use our own and third-party cookies to make our website work safely and personalize its content. Likewise, we use cookies to measure and obtain data on your navigation and to adjust advertising to your tastes and preferences. Press the "Accept all" button to confirm that you have read and accepted the information presented. To manage or disable these cookies, click on "Configuration". For more information see our cookies policy.
Modify cookies
Technical and functional Always active
This website uses its own Cookies to collect information in order to improve our services. If you continue browsing, you accept their installation. The user has the possibility of configuring his browser, being able, if he so wishes, to prevent them from being installed on his hard drive, although he must bear in mind that such action may cause difficulties in navigating the website.
They allow the monitoring and analysis of the behavior of the users of this website. The information collected through this type of cookies is used to measure the activity of the web for the elaboration of user navigation profiles in order to introduce improvements based on the analysis of the usage data made by the users of the service. They allow us to save the user's preference information to improve the quality of our services and to offer a better experience through recommended products.
These cookies are used to store information about the preferences and personal choices of the user through the continuous observation of their browsing habits. Thanks to them, we can know the browsing habits on the website and display advertising related to the user's browsing profile.