Urban plot for a detached villa with a swimming pool in Sant Andreu de Llavaneres
price
508,000 €
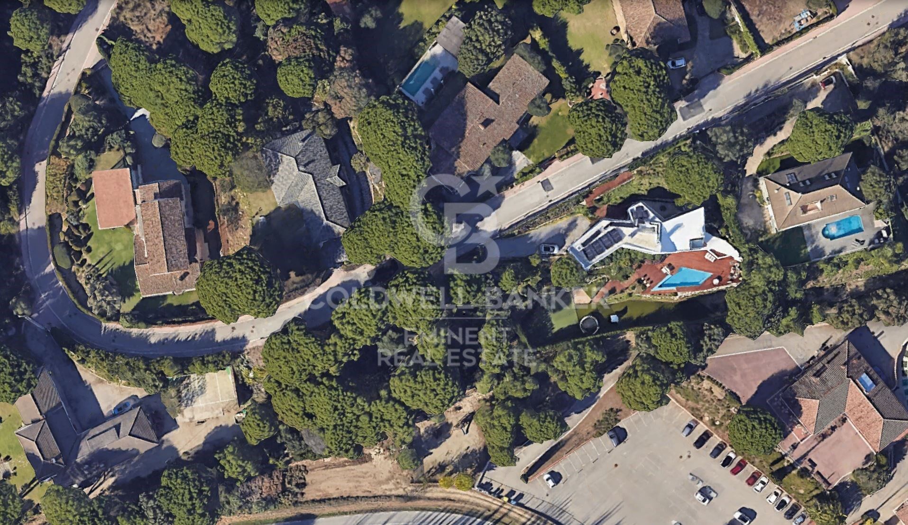
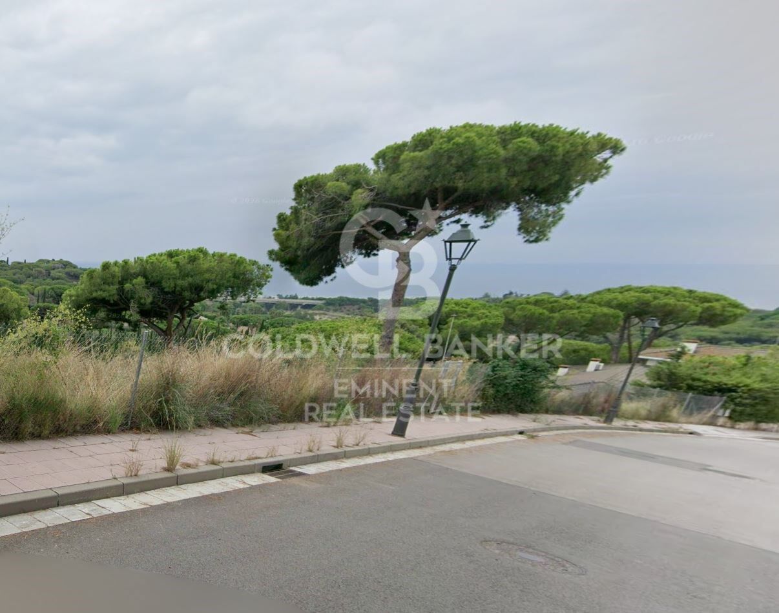
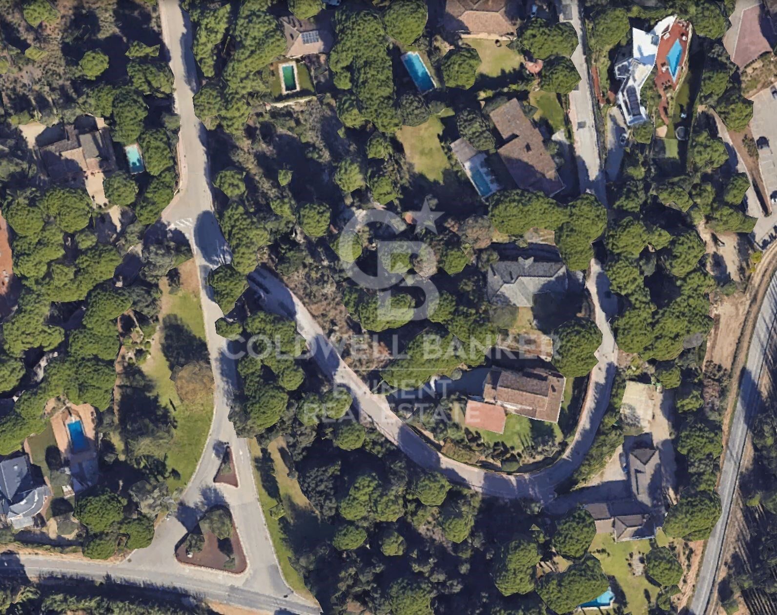
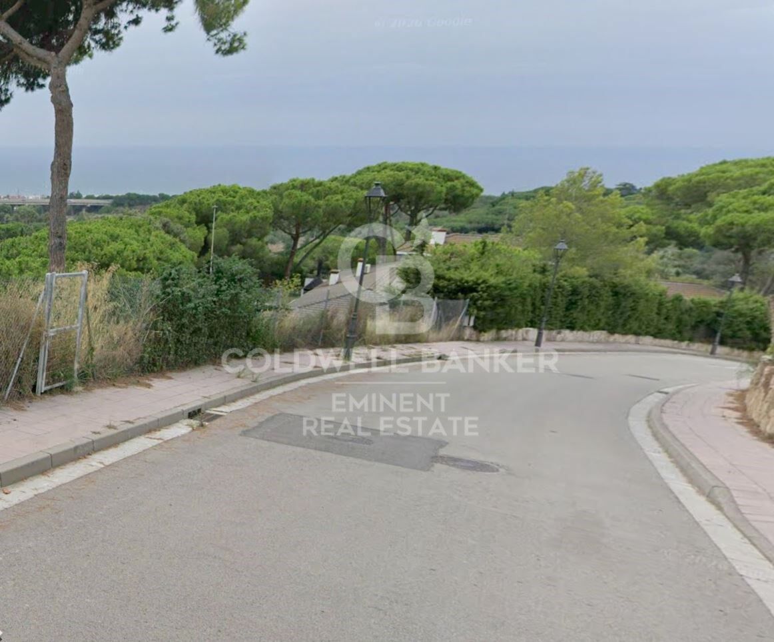
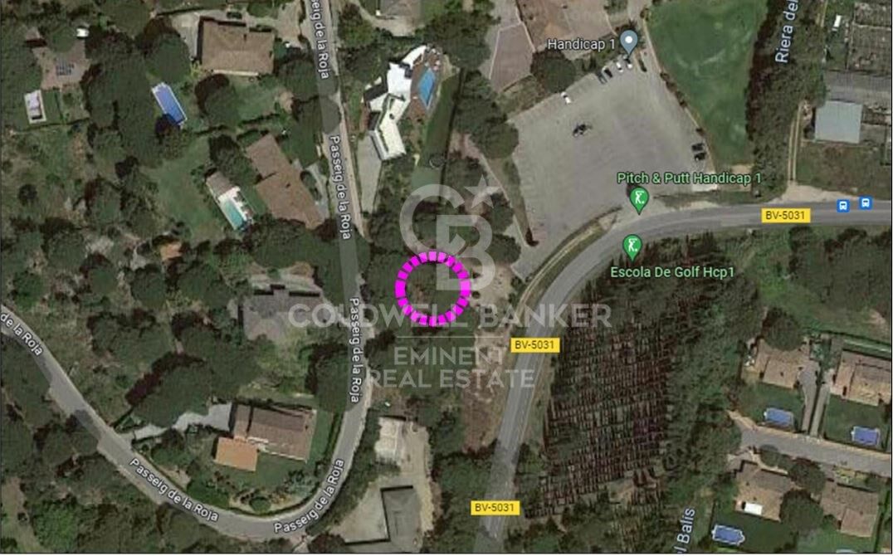
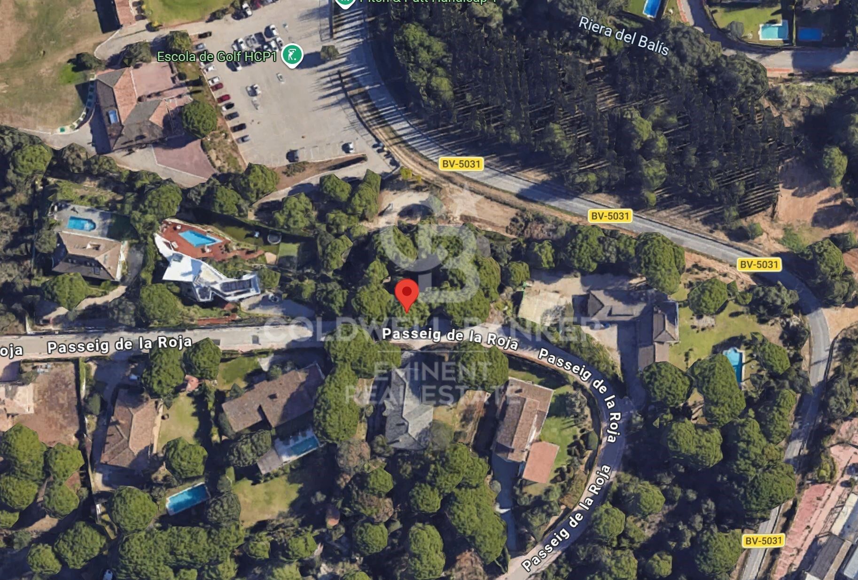
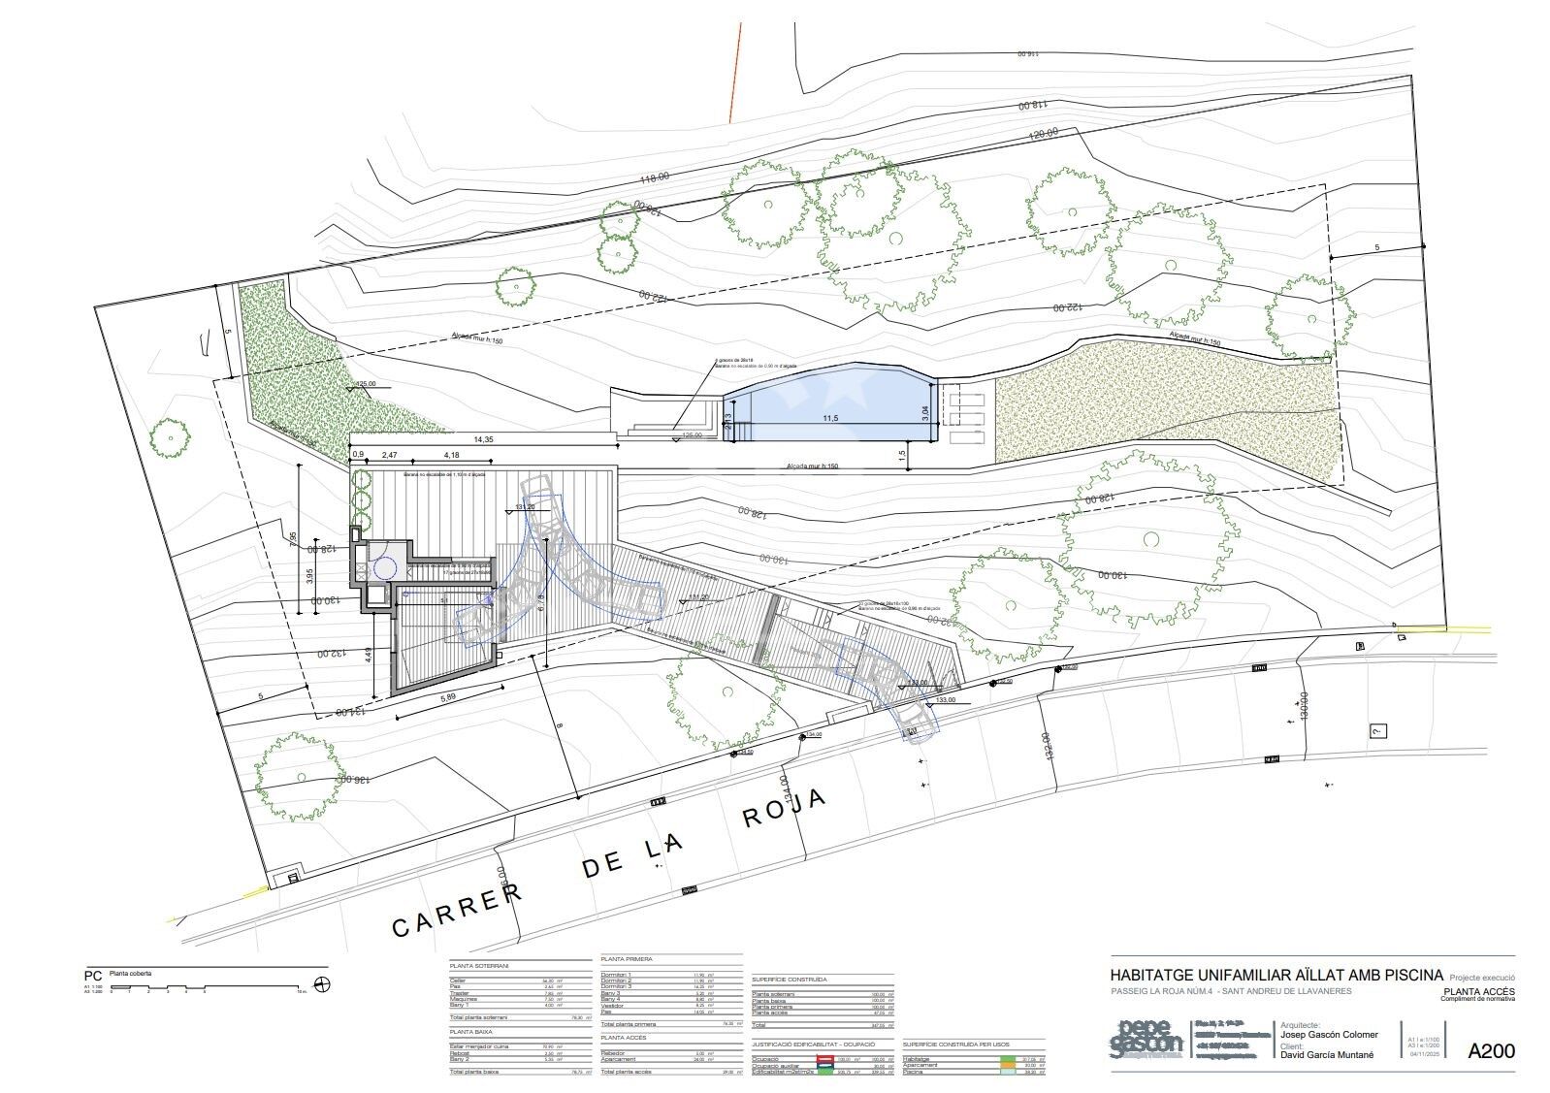
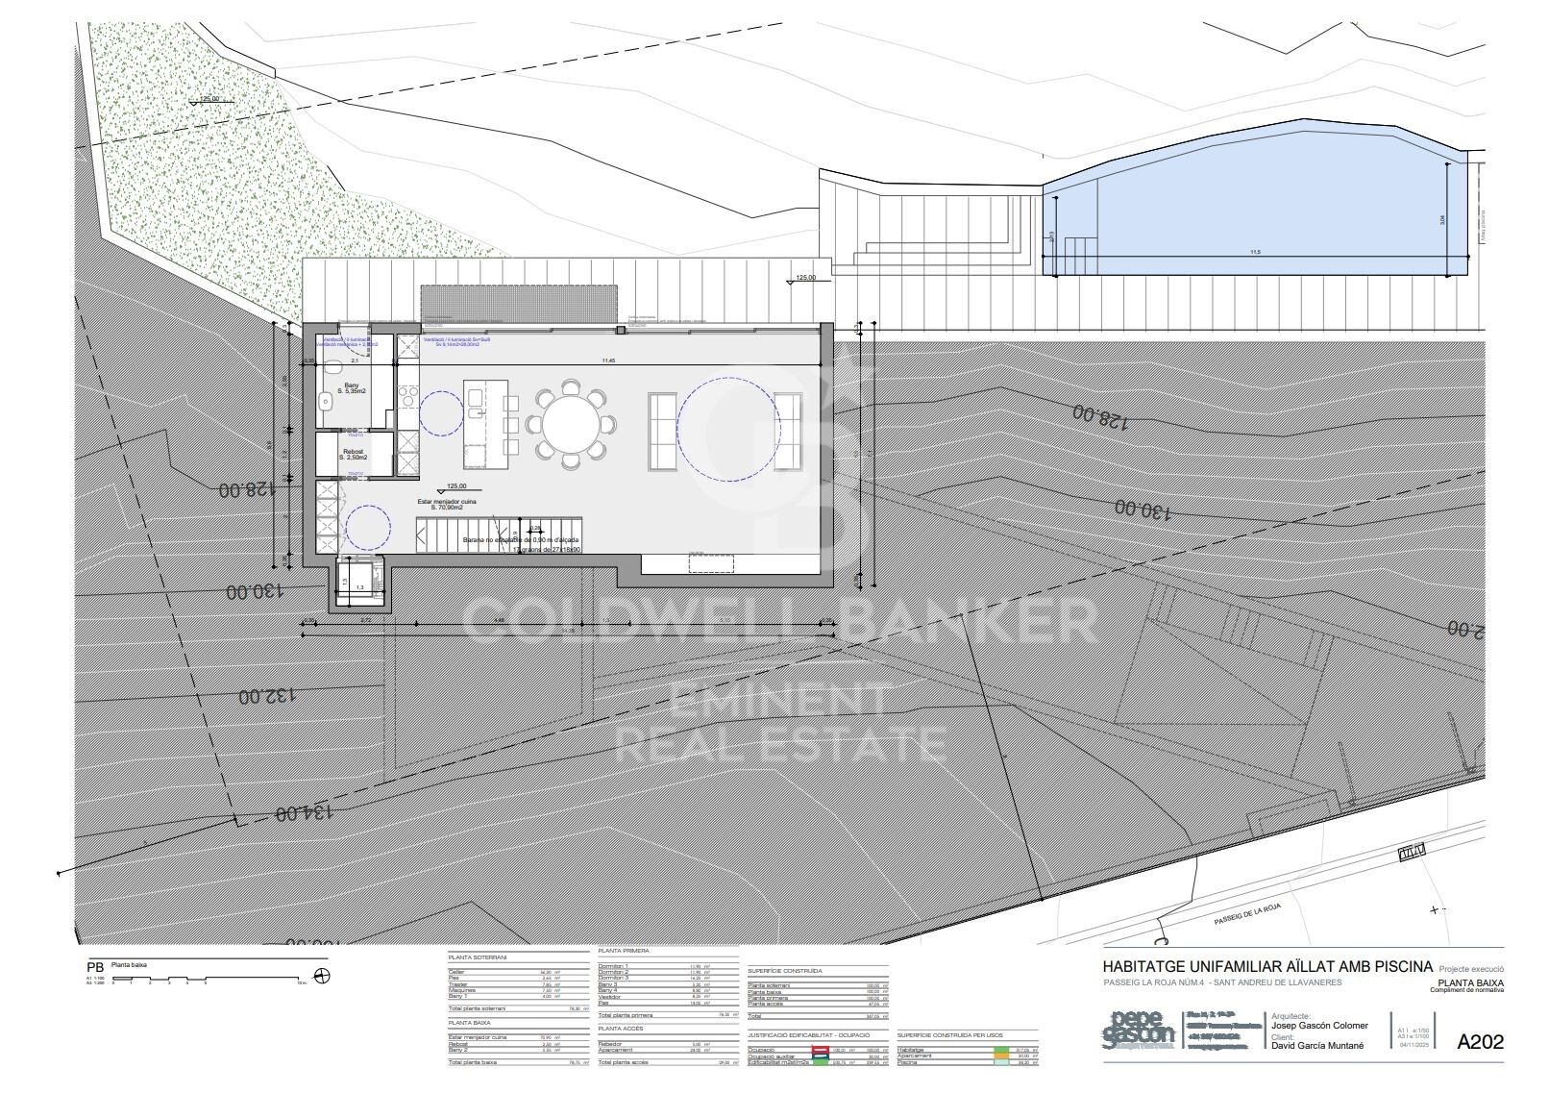
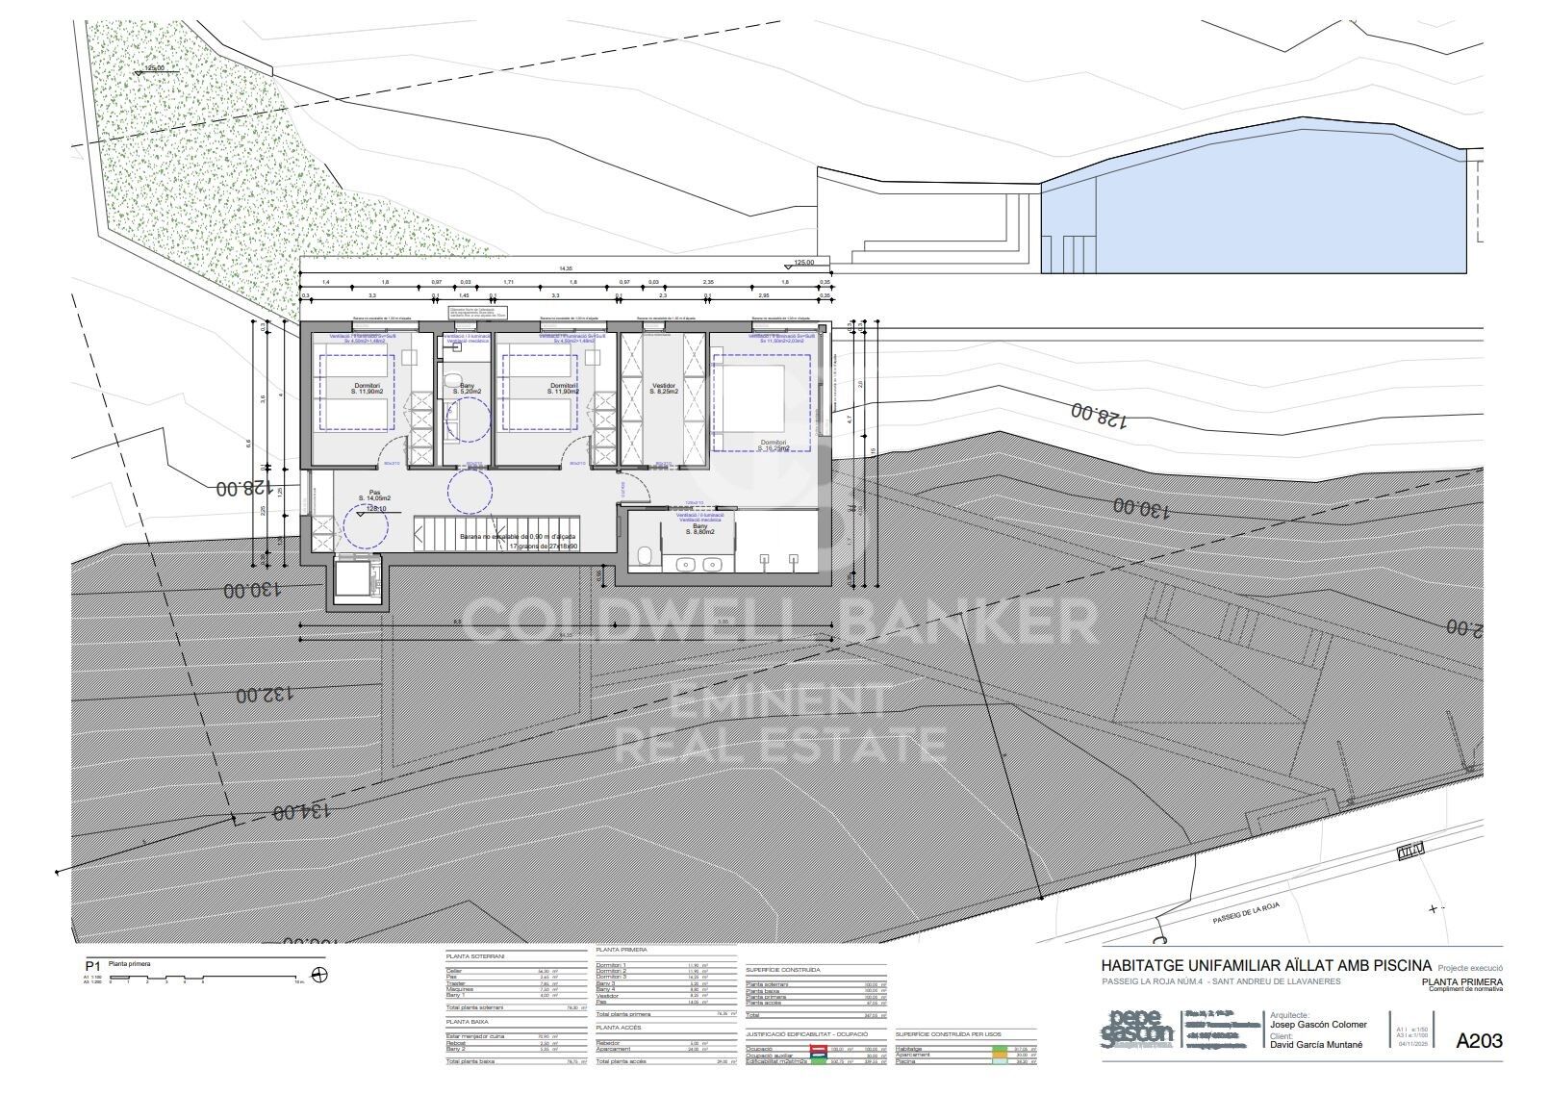
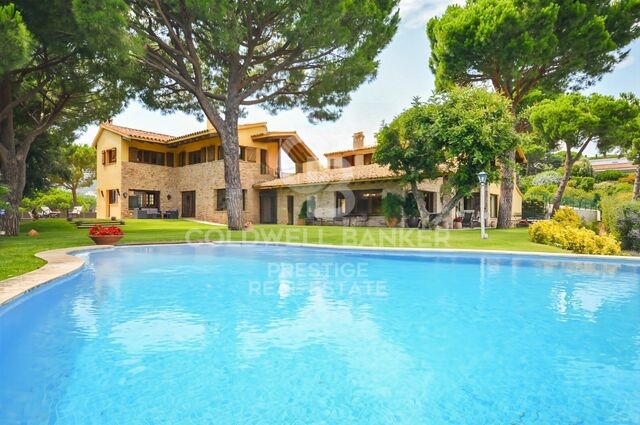
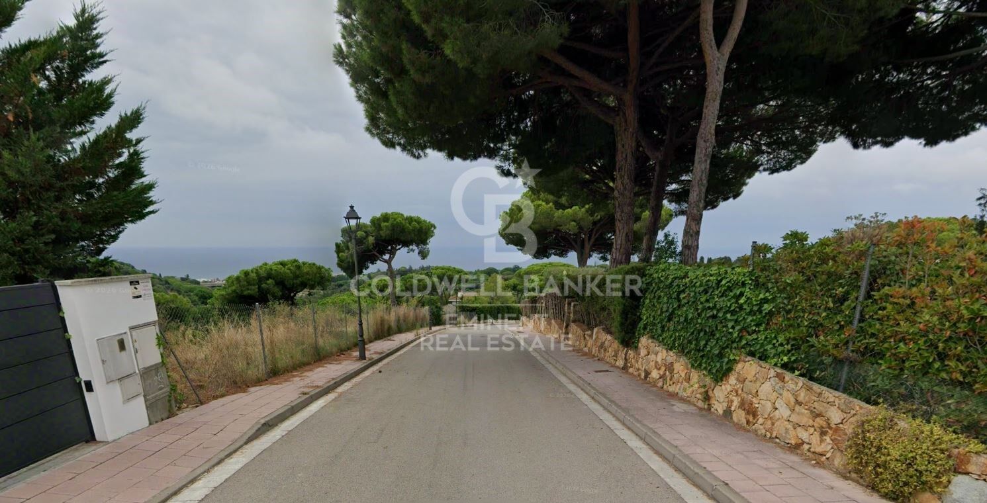
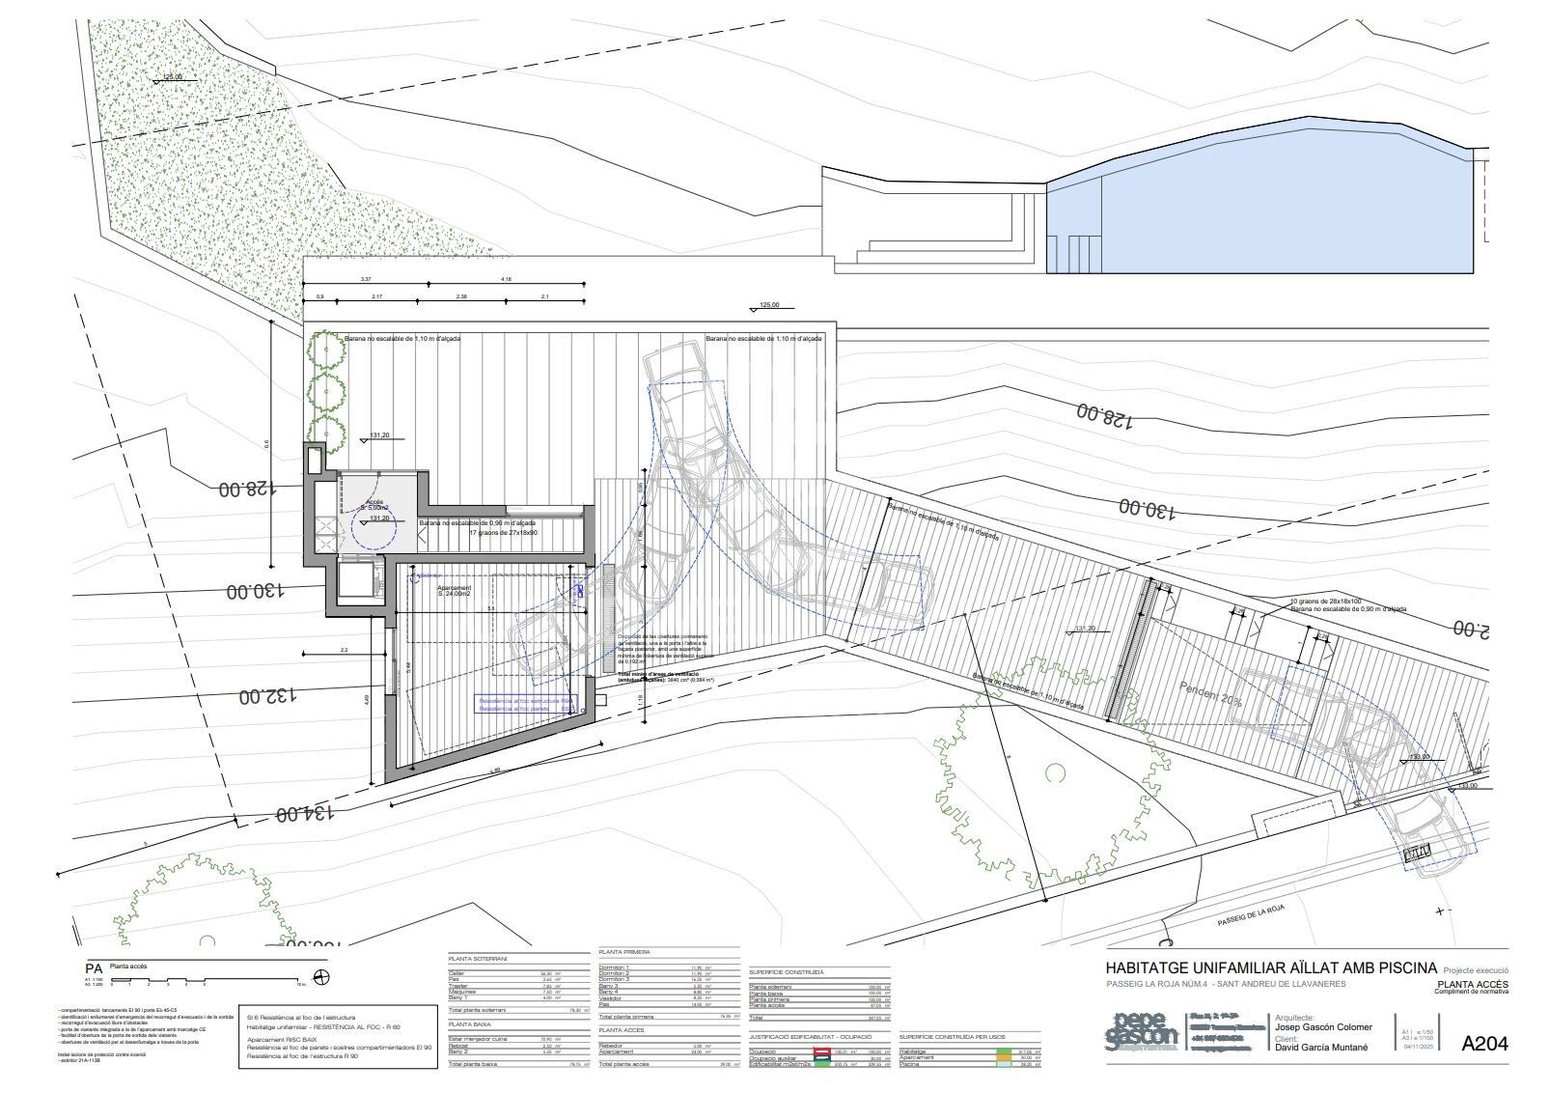
Magnificent 2,000 sqm plot for sale in the prestigious residential area of Rocaferrera, in Sant Andreu de Llavaneres.Its privileged location just a two-minute walk from the Golf Club makes it an exceptional enclave for building a spectacular detached house with panoramic sea views.The land is delivered completely cleared, prepared, and conditioned to start construction immediately.The plot is governed by the Isolated Residential urban regulations (Code 5c), which allow for a very generous maximum buildability of up to 500.75 sqm of constructible roof area, distributed over a Ground Floor plus one upper floor (GF + 1) with a maximum height of 6.70 meters.The maximum permitted ground occupation is 100.015 sqm, guaranteeing an extensive open space for designing outdoor areas.The planning also allows for the construction of auxiliary buildings of up to 30 sqm (ideal for a porch or garden shed) and a minimum boundary setback of 8 meters from the street and 5 meters from the sides and rear.This property represents a unique investment opportunity thanks to its already resolved administrative advantages. It has the construction license fully paid for, as well as the plans and the executive project for a detached single-family home with a swimming pool, duly approved by the official professional association.Furthermore, recent quotes already requested from various builders in the sector are provided, saving months of bureaucratic procedures and allowing you to start building your future home without delay.Sant Andreu de Llavaneres is a highly sought-after coastal municipality outstanding for its elite character, inherited from its history as a residential area for the Barcelona bourgeoisie.The surroundings offer a perfect balance between the nature of its pine forests and beaches like La Estación. Just a few minutes away, you can enjoy one of the best golf courses in Europe and the exclusive nautical and gastronomic facilities of El Balís marina, guaranteeing an incomparable quality of life and privacy.
#ref:CBE01470

Property details

zone
Barcelona provincia
area
Maresme
location
Sant Andreu de Llavaneres
district
Rocaferrera
Property type
plot
sale
508.000 €
Reference
CBE01470
Surface
2003 m2
Condition / conservation
for renovation
Energy certificate
  • Pending

About Sant Andreu de Llavaneres

Sant Andreu de Llavaneres, located on the northeast coast of Catalonia, is a charming municipality that offers a tranquil and exclusive lifestyle in a privileged coastal setting. Known for its natural beauty, pleasant climate, and welcoming atmosphere, this town attracts both local residents and visitors looking to enjoy the best the region has to offer.

Life in Sant Andreu de Llavaneres is characterized by its peaceful and family-friendly environment. Its tree-lined streets, picturesque squares, and seafront promenade provide an idyllic setting for strolling, sports, or simply relaxing by the sea. The local community is known for its hospitality and neighborly spirit, creating a warm and welcoming atmosphere for those who choose to settle here.
One of the main advantages of living in Sant Andreu de Llavaneres is its excellent quality of life. In addition to its beautiful beaches and Mediterranean climate, the municipality offers a wide range of services and amenities, including shops, restaurants, sports centers, and high-quality educational facilities. Furthermore, its proximity to the city of Barcelona, less than 40 kilometers away, provides access to all the cultural and commercial attractions of a major metropolis.

Regarding the real estate market, Sant Andreu de Llavaneres offers a variety of high-quality housing options. From elegant seafront villas to luxurious apartments in residential complexes, there are properties to meet the most discerning tastes. While prices may be higher than in other areas of the region, investing in a property in Sant Andreu de Llavaneres guarantees an excellent quality of life and long-term value appreciation.

Sant Andreu de Llavaneres is an ideal destination for those looking to combine the tranquility of a coastal environment with the convenience of access to a wide range of services and activities. With its exclusive lifestyle, natural beauty, and thriving real estate market, this municipality offers a unique opportunity to enjoy the best of life on the Catalan coast.

Related searches

Request more info
Ref.CBE01470
Travessera de les Corts, 288
08029, Barcelona
+34 938 27 54 43
Yolanda Masó
Associate Real Estate Advisor

Related properties

Luxury home near Barcelona on Maresme Coast
Rocaferrera

Luxury home near Barcelona on Maresme Coast

655 m²Size2.100 m²Plot65 Bathrooms
Welcome to paradise on the Catalan coast! This luxurious 650m2 residence, built with a pure, warm design and functional spaces, redefines the concept of coastal luxury. With 6 fully equipped bedrooms, 3 of them with balcony and sea views, this house offers a unique experience. As you step inside, you will be greeted by a spacious living room with an open-plan kitchen offering a pleasant ocean view, providing a 95m2 space of spaciousness and luminosity. The kitchen is equipped with the best of Poliform, an exclusive Italian brand that perfectly combines modernity, functionality, and elegance. The master suite is a luminous space that evokes purity and elegance, thanks to its high-quality finishes, achieving a perfect balance between cosiness and modernity. We cannot forget to mention the 2 guest bathrooms, which reflect our philosophy of elegance, luminosity, and comfort in every detail. For entertainment, this home features a games area and a home cinema. In addition, a fully equipped gym invites you to keep fit while enjoying the sea views. Relaxing areas include a spa, with an indoor pool and Jacuzzi. Infinity pool in the garden overlooking the sea, which seems to merge with the horizon. With a balanced layout, open spaces, epic windows, and a sophisticated design, this house has been conceived to be a reference in quality and design on the Catalan coast. Each space has been carefully designed to maximize lighting, airflow, and spaciousness, creating an oasis of luxury and comfort on the Mediterranean coast. #ref:CBES2888
5.800.000 €
Home with Dual Living Spaces in a Prime Location
Rocaferrera

Home with Dual Living Spaces in a Prime Location

486 m²Size2.151 m²Plot88 Bathrooms
Located just a short walk from the center of Sant Andreu de Llavaneres, this stunning 486 m² property sits on a generous 2,151 m² landscaped plot. Its stone façade, along with wooden shutters and joinery, blends the traditional charm of Baix Empordà houses with the warm elegance of Tuscan style. A majestic solid oak door, hand-carved, welcomes you into this distinguished residence. Upon entry, a spacious hallway distributes the layout. To the right is the first residence, fully furnished and equipped, featuring a large living room with fireplace, divided into lounge and dining areas, a kitchen with its own fireplace, and a service room. This floor also includes a double bedroom with en-suite bathroom. Upstairs, you'll find the main suite with a private bathroom and two double bedrooms that share another full bathroom. Back in the entrance hall, to the left lies the second independent residence, also fully furnished and equipped. It offers a cozy living-dining room with fireplace, a spacious kitchen with dining area, a guest toilet, and a practical laundry room. On the upper floor, there are two bedrooms that share a bathroom, and a main suite with access to a private terrace. The property boasts large windows flooding the space with natural light, double-height ceilings for a sense of openness, and lovely sea views. Outside, you'll find a charming porch with dining area, a large private pool, and a spacious parking area. #ref:CBES2636
7.500 €

Recently viewed properties

Spacious flat for sale in Salamanca district, Madrid
Castellana

Spacious flat for sale in Salamanca district, Madrid

243 m²Size44 Bathrooms
We are pleased to present this excellent flat ideal for investment located in one of the most sought-after areas of Madrid, on Calle López de Hoyos. This magnificent flat of 243 m² built offers an exceptional opportunity for those who want to create a bespoke home. Located in a stately estate, this spacious property stands out for its great renovation potential, allowing you to adapt each space to your needs and lifestyle. Upon entering, you will be greeted by a generous hall that distributes the different rooms of the house. The flat has 3 good-sized bedrooms, all of them with natural light, offering the possibility of creating spacious and comfortable bedrooms. The 3 bathrooms, which also require renovation, provide the opportunity to design modern and functional spaces, perfect for everyday use. The living room, spacious and bright, is the heart of the house, ideal for creating a living and dining area with views of Calle López de Hoyos, one of the main arteries of the neighbourhood. The kitchen, currently independent, offers enough space to be transformed into a designer kitchen, open or closed, depending on your preferences. In addition, the building has a lift which facilitates access to the house and a porter service, which adds a plus of security and comfort to your day to day. This flat is perfect for those looking for a property in a central location, with all services at their fingertips: shops, restaurants, public transport and green areas. The proximity to important communication routes and its excellent location in a consolidated neighbourhood of Madrid make this property an ideal option for both families and investors. Don't miss the opportunity to visit this property and discover everything it has to offer. It is the perfect opportunity to design your home in one of the best areas of Madrid. Contact us for more information and to schedule a visit! #ref:CBUQ401
3.900.000 €
Exclusive Sea-View Plots with Building Licence in Benahavís
Los Arqueros - Puerto del Almendro

Exclusive Sea-View Plots with Building Licence in Benahavís

4.699 m²Size
An exceptional investment opportunity within one of Benahavís' most prestigious gated communities. Three generous plots are available, each offering breathtaking panoramic sea views and including a building licence, making them ready for the development of an outstanding luxury residence. Set in a privileged elevated position, these plots offer the perfect balance between privacy, tranquillity and proximity to the finest amenities of the Costa del Sol. The first phase of construction is already underway, with the structural framework almost completed, significantly reducing development time. Located just minutes from San Pedro de Alcántara, Puerto Banús and Marbella, the location provides easy access to renowned restaurants, exclusive boutiques, world-class golf courses, international schools and every service required for an exceptional Mediterranean lifestyle. The gated community offers outstanding security, featuring controlled access, entrance barriers and video surveillance, ensuring a private, secure and exclusive environment for its residents. Surrounded by lush green landscapes and natural surroundings, this unique setting is ideal for enjoying outdoor living while remaining close to everything needed for a comfortable and sophisticated lifestyle. A rare opportunity to build a bespoke luxury villa in one of Benahavís' most exclusive residential enclaves, where privacy, spectacular Mediterranean views and excellent connectivity come together to create an extraordinary place to call home. #ref:CBSH1583
5.500.000 €
Last available home in SORTS 1 - Gata de Gorgos (La Marina Alta)
Gata de Gorgos

Last available home in SORTS 1 - Gata de Gorgos (La Marina Alta)

102 m²Size89 m²Plot33 Bathrooms
New build corner townhouse GT-02 with private garden. Last unit available - no possibility of building a private pool. Building permit granted and construction scheduled to begin in April 2026. Located in a privileged natural setting and just minutes from the center of Gata de Gorgosa town with deep roots in agriculture and traditional craftsthis home enjoys excellent connections to Dénia, Jávea, Jesús Pobre, and the La Sella golf course, as well as the main AP-7 and N-332 highways, which connect Valencia and Alicante. The Sorts 1 development offers the perfect combination of tranquility, contemporary design, and quality of life, next to the southern edge of the Montgó Natural Park and close to all amenities, including the sports center, the municipal swimming pool, and the local train station. The GT-02 property is distributed over two floors and features 3 bedrooms, 3 bathrooms, a private garden, and a spacious corner plot, offering greater privacy and outdoor space. It has been designed with a carefully curated Mediterranean aesthetic and high-quality modern finishes. Main Features Type: Semi-detached house Area: Marina Alta Location: Close to the city Built area: 102 m² Plot area: 91 m² 3 bedrooms 3 bathrooms 1 terrace Living-dining room Kitchen Private garden Year built: 2027 Amenities Split-type air conditioning (hot/cold) Garden Energy certificate: In process Price: €339,000 The garden will be delivered with a basic gravel finish and plants to define the plot boundaries. Optional Parking and Storage The development features a communal basement with parking spaces and storage units, available for optional purchase. The basement has a lift with direct access to the residential level. Parking space: from €15,000 Storage unit: €5,000 Estimated completion date: September 2027. #ref:CBS673N
339.000 €
Loft with Garden and Pool in an 18th-Century Palace
Borne

Loft with Garden and Pool in an 18th-Century Palace

218 m²Size33 Bathrooms
A distinctive property set within an 18th-century palace, just a short walk from Plaça Reial and Las Ramblas. The property offers 218 sqm built according to the Land Registry and 162.12 sqm of usable living space according to the Certificate of Occupancy. Its layout centres around a spacious open-plan living area combining the lounge, dining room and kitchen, with direct access to a beautifully landscaped 73.5 sqm garden terrace, featuring a swimming pool shared with the neighbouring property. The sleeping area comprises three double bedrooms, each with its own en-suite bathroom, together with a versatile additional room ideal as a home office, TV room, guest bedroom or studio. A guest WC completes the layout. The renovation has carefully preserved the character of the original building, showcasing exposed stone walls and wooden beams while incorporating contemporary design and modern comforts. The property features ducted air conditioning, a lift, and the building has successfully passed the Technical Building Inspection (ITE). It is sold unfurnished. Its generous proportions, high-quality renovation, historic architectural character and seamless connection between the interior and the garden make this a remarkable home in the heart of Barcelona's Gothic Quarter. Located just moments from Plaça Reial and Las Ramblas, the property enjoys a prime location in one of Barcelona's most historic neighbourhoods, with excellent public transport connections and a wide range of cultural, gastronomic and shopping amenities nearby. KEY FEATURES 218 sqm built area (Land Registry) 162.12 sqm usable living space (Certificate of Occupancy) Historic 18th-century palace 3 double bedrooms 3 en-suite bathrooms Versatile multi-purpose room Guest WC Approx. 73.5 sqm landscaped garden terrace Swimming pool shared with the neighbouring property Open-plan kitchen Ducted air conditioning Lift Positive Technical Building Inspection (ITE) Sold unfurnished #ref:CBES2942
1.150.000 €
Villa 4 Bedrooms Triplex Sale Moraira
Benimeit - Tabaira

Villa 4 Bedrooms Triplex Sale Moraira

13.536 m²Plot44 Bathrooms
Esta encantadora villa de estilo mediterráneo se encuentra en una zona tranquila y muy solicitada de Teulada-Moraira, a poca distancia del mar, de todos los servicios y del pintoresco centro de Moraira. La propiedad está distribuida en tres plantas, conectadas mediante una escalera interior, y ofrece una combinación perfecta de comodidad, amplitud y carácter tradicional. En la planta principal se sitúa un amplio salón-comedor con cocina integrada en concepto abierto. La cocina está completamente equipada y cuenta con una isla central, lo que aporta funcionalidad y un toque moderno al espacio ideal para quienes disfrutan cocinando o recibiendo visitas. Gracias a sus grandes ventanales, el interior recibe abundante luz natural y se conecta directamente con la terraza exterior y la zona de la piscina, integrando perfectamente el interior con el exterior. La vivienda dispone de un total de cuatro baños completos, todos con acabados de alta calidad, además de un aseo de cortesía para invitados. En la planta sótano se encuentra una práctica zona de lavandería y espacios de almacenamiento adicionales, lo cual resulta ideal tanto para estancias vacacionales como para vivir todo el año. La villa está equipada con aire acondicionado por conductos en toda la casa, asegurando una temperatura agradable durante todo el año, así como calefacción central para los meses más fríos. La entrada principal es automática y cuenta con un acceso peatonal independiente y sistema de videoportero, aportando mayor seguridad y comodidad. En el mismo nivel que la planta principal se ubica la piscina privada, rodeada por una amplia terraza perfecta para tomar el sol, relajarse o disfrutar de comidas al aire libre en un entorno tranquilo y soleado. Gracias a su excelente ubicación, su construcción de calidad y sus completas prestaciones, esta propiedad es una magnífica oportunidad tanto como residencia permanente, casa de vacaciones o inversión. #ref:CBSJ689
1.795.000 €
Luxury frontline golf villa in Nueva Andalucía, Marbella
Nueva Andalucía

Luxury frontline golf villa in Nueva Andalucía, Marbella

400 m²Size1.200 m²Plot54 Bathrooms
Experience the epitome of luxury living with this spectacular detached villa, ideally situated on the front line of the renowned Aloha Golf course in Nueva Andalucía, Marbella. Boasting breathtaking panoramic views of the golf course and the majestic La Concha mountain, this elegant property features 5 spacious bedrooms and 4 beautifully appointed bathrooms. Each room is designed to maximize comfort and capture the stunning scenery. The expansive living area includes a cozy fireplace and flows seamlessly into a fully renovated, modern kitchenperfect for entertaining or enjoying quiet family evenings. Multiple terraces offer serene outdoor spaces to relax, dine, and take in the year-round sunshine that the Costa del Sol is famous for. Nestled in the heart of Marbella's Golf Valley, Aloha is one of the most prestigious and well-established golf clubs on the Costa del Sol. This private members' club features one of Spain's most beautifully maintained parkland courses. Aloha Golf has proudly hosted the PGA Tour three times in recent years. The Par 72 course, stretching 6,293 meters (6,882 yards) from the white tees, is a masterful design by Javier Arana. It offers a challenging yet enjoyable game, winding through mature trees, shimmering lakes, and offering awe-inspiring views of the Mediterranean Sea and La Concha mountain. With its superb location, luxurious finishes, and unbeatable views, this villa presents a unique opportunity to own a slice of paradise in one of Spain's most sought-after addresses. #ref:CBSH599
3.500.000 €
3 bedroom penthouse, terrace and pool in Goya
Goya, Madrid

3 bedroom penthouse, terrace and pool in Goya

238 m²Size34 Bathrooms
Coldwell Banker Unique presents this exceptional 238 sqm penthouse, located in an elegant mid-20th-century classic building currently undergoing a meticulous full-scale renovation. The project preserves the distinguished character of its architecture and its iconic entrance hall, perfectly combining timeless elegance with the highest standards of contemporary comfort and quality. Situated in the prestigious Salamanca district, in the sought-after Goya neighborhood, and just a short distance from the iconic Retiro Park. The property features three spacious en-suite bedrooms and a guest powder room, with a carefully designed layout that maximizes comfort and privacy. Its spectacular living area is complemented by an open-plan office, ideal for remote working or as a reading space, a custom library, and a magnificent 14 m² private terrace that serves as a natural extension of the home, perfect for relaxing outdoors or sharing memorable moments with family and friends. Designed to the highest quality standards, the residence includes natural oak flooring, floor-to-ceiling windows in all bedrooms, aluminum exterior carpentry with thermal break technology, and Guardian Sun glazing, ensuring outstanding thermal and acoustic insulation. Comfort and energy efficiency are enhanced by an aerothermal climate control system with Airzone technology, underfloor heating, solar panels, and a comprehensive home automation system that manages climate control, lighting, and other household functions. The interior courtyards incorporate the innovative Deplosun system, which increases natural light intake by up to seven times and distributes it throughout the residences during the day. The property is completed by a premium kitchen, designer bathrooms, and top-quality finishes, offering an exclusive residential experience in one of Madrid's most desirable locations. It also features central heating and air conditioning to ensure year-round comfort, as well as an elevator and controlled access, providing convenience and peace of mind for residents. One of the property's greatest highlights is its exceptional communal amenities, designed to offer an exclusive lifestyle without leaving the building. Residents enjoy access to a spectacular lap pool, a fully equipped gym, sauna, and chromotherapy room, creating a true oasis of wellness and relaxation. Completion of this exclusive development is scheduled for February 2027. Located in one of Madrid's most sought-after neighborhoods, surrounded by the city's finest boutiques, restaurants, and services, this penthouse represents an exceptional opportunity for those seeking a unique residence that combines generous living spaces, privacy, cutting-edge technology, and a premium lifestyle in the heart of the Salamanca district. #ref:CBUQ1568
3.796.000 €
Coldwell Banker Eminent Real Estate
Travessera de les Corts, 288
08029, Barcelona
10:00 a 19:00 h (de lunes a viernes) y sábados de 9:00 a 14:00 h.
Newsletter

Find your home abroad with the support of the Coldwell Banker® network

Visit our global websites to learn more about your ideal property in the most exclusive destinations

We use our own and third-party cookies to make our website work safely and personalize its content. Likewise, we use cookies to measure and obtain data on your navigation and to adjust advertising to your tastes and preferences. Press the "Accept all" button to confirm that you have read and accepted the information presented. To manage or disable these cookies, click on "Configuration". For more information see our cookies policy.
Modify cookies
Technical and functional Always active
This website uses its own Cookies to collect information in order to improve our services. If you continue browsing, you accept their installation. The user has the possibility of configuring his browser, being able, if he so wishes, to prevent them from being installed on his hard drive, although he must bear in mind that such action may cause difficulties in navigating the website.
They allow the monitoring and analysis of the behavior of the users of this website. The information collected through this type of cookies is used to measure the activity of the web for the elaboration of user navigation profiles in order to introduce improvements based on the analysis of the usage data made by the users of the service. They allow us to save the user's preference information to improve the quality of our services and to offer a better experience through recommended products.
These cookies are used to store information about the preferences and personal choices of the user through the continuous observation of their browsing habits. Thanks to them, we can know the browsing habits on the website and display advertising related to the user's browsing profile.