Luxury house with pool and panoramic views
size
463 m²
Bedrooms
3
Bathrooms
4
parking
pool
terrace
price
2,190,000 €
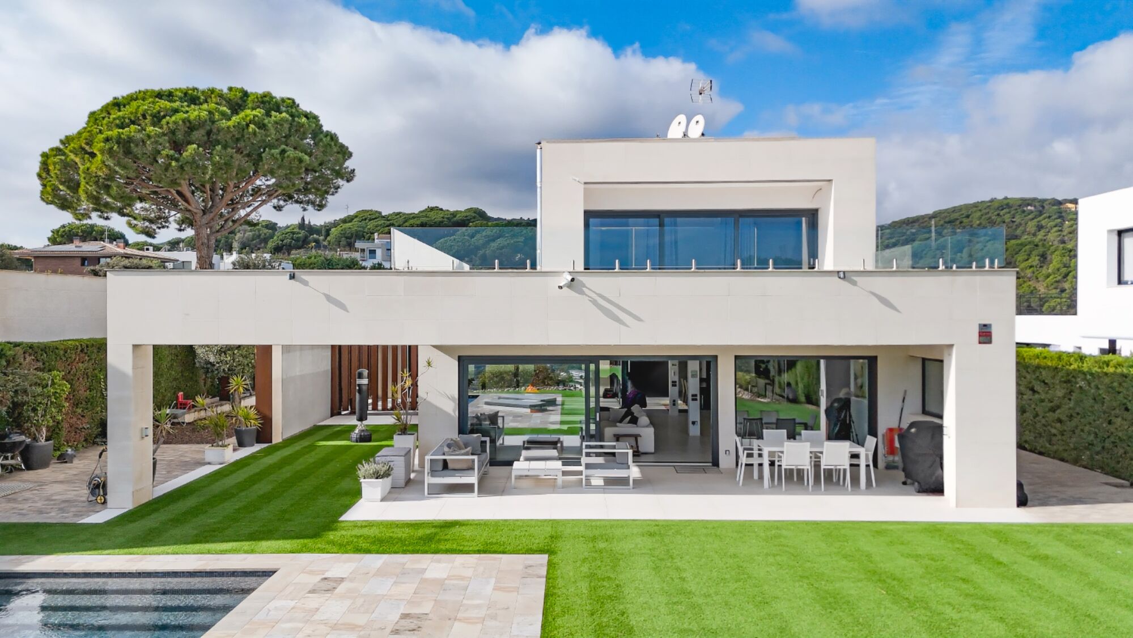
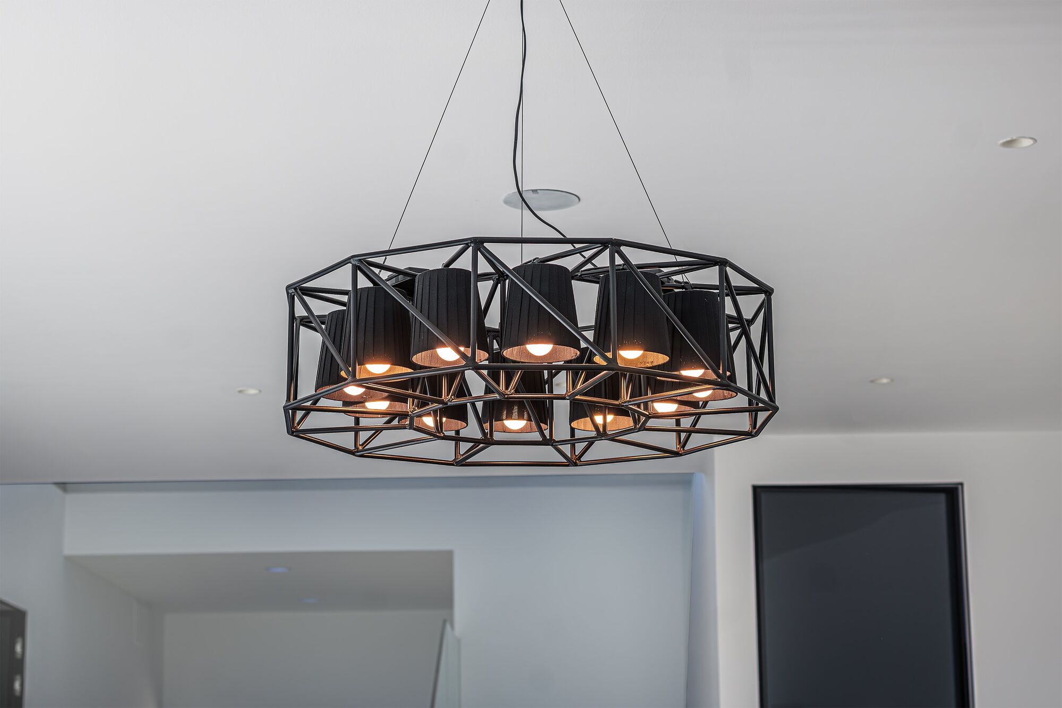
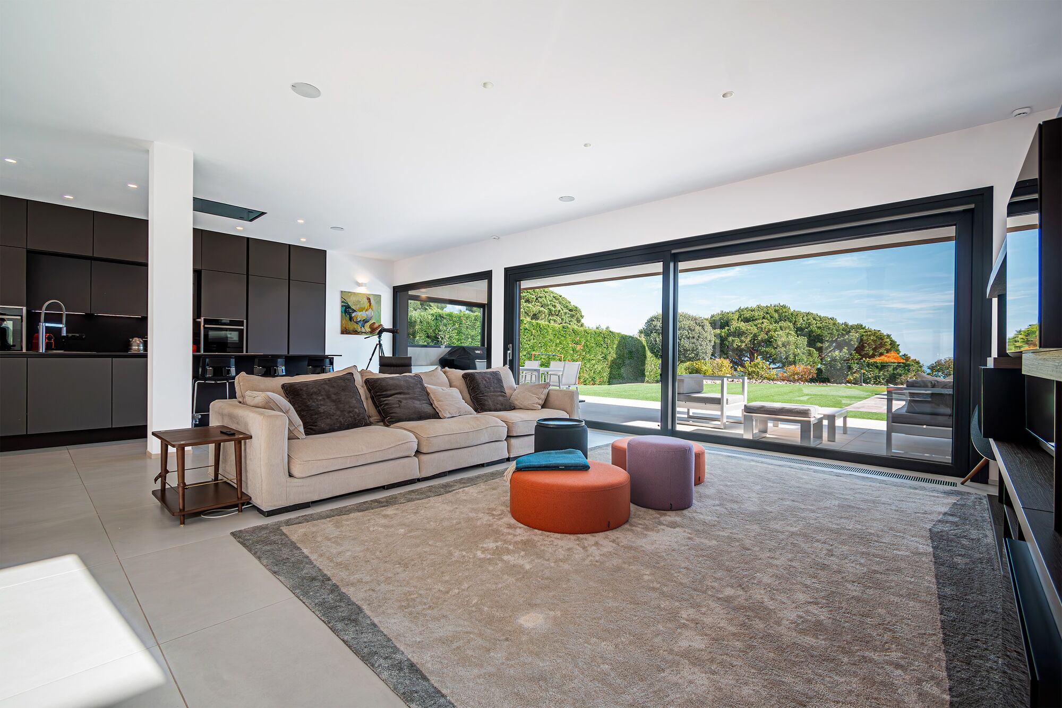
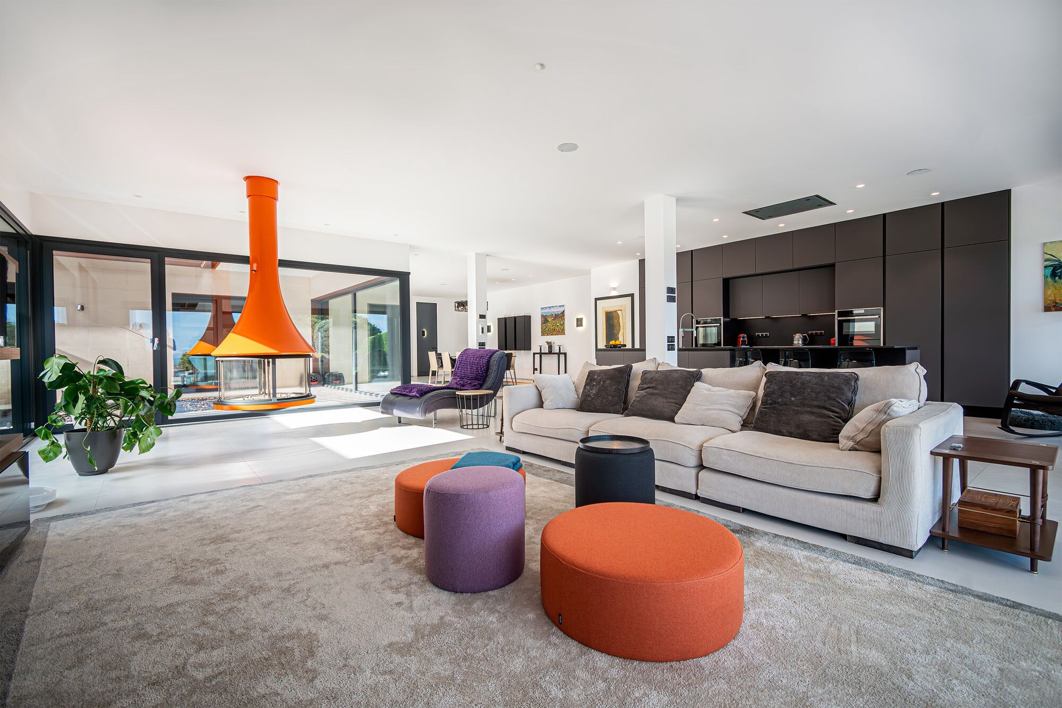
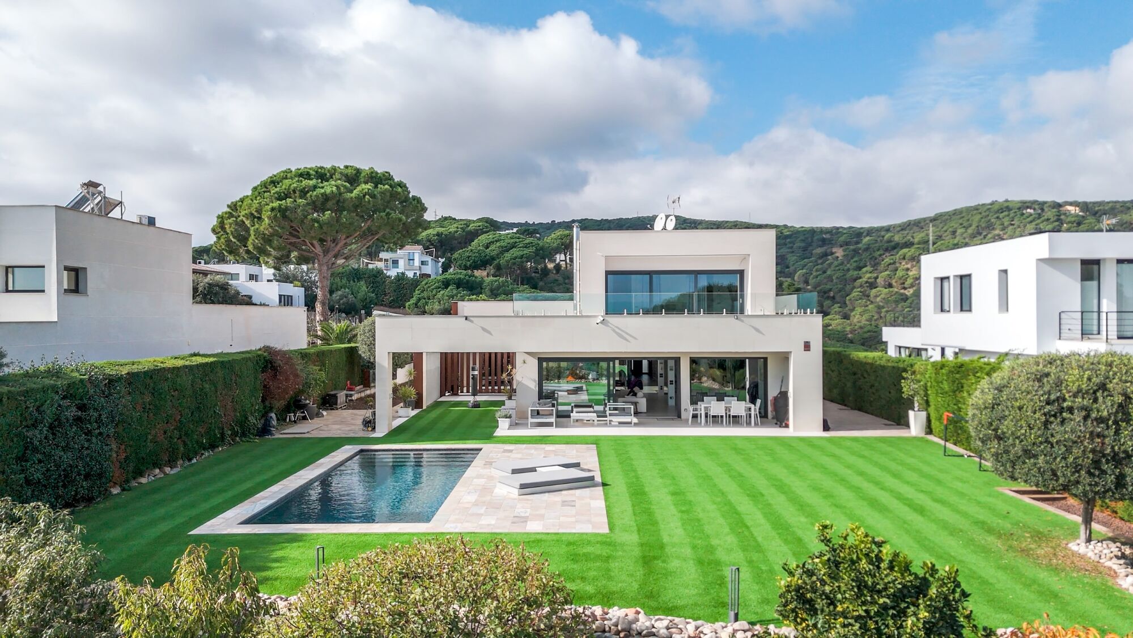
Coldwell Banker Anteris presents this spectacular two-storey detached house in the prestigious residential area of Sant Andreu de Llavaneres, where luxury, comfort, and sustainability blend seamlessly.

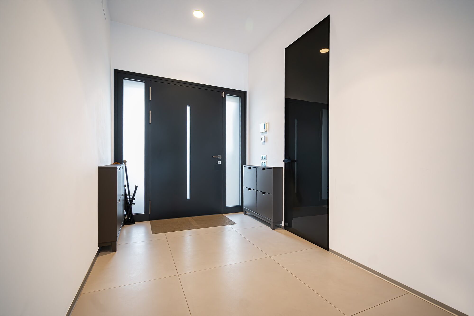
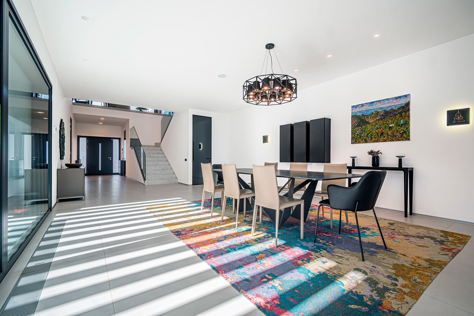
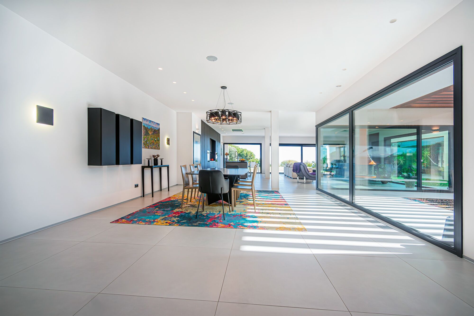
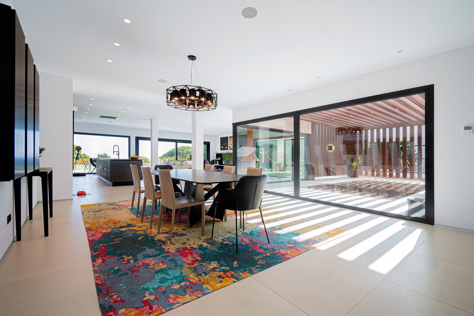
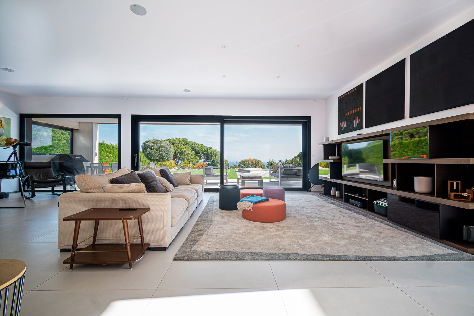
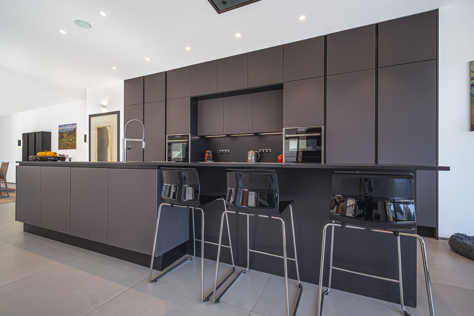
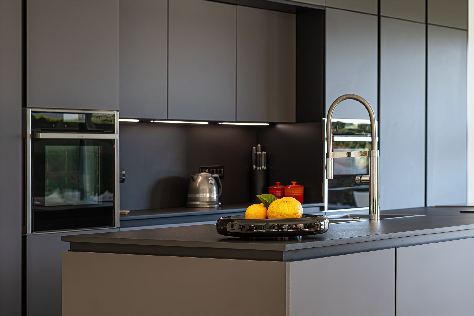
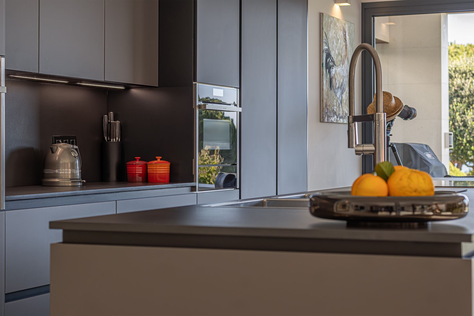
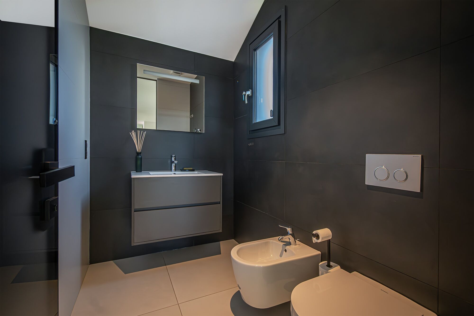
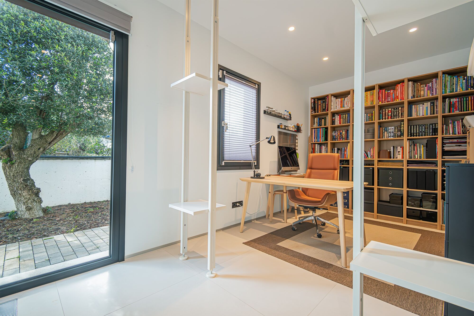
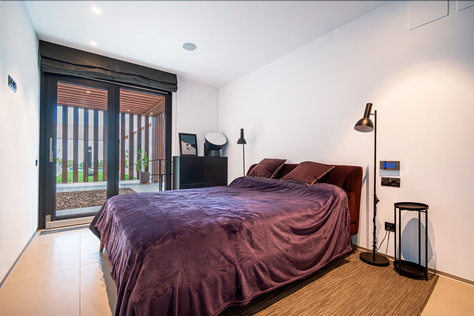
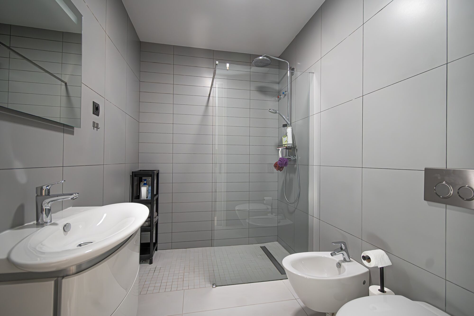
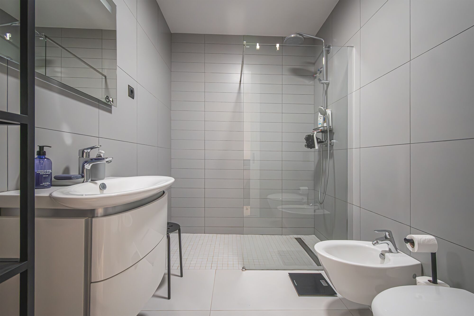
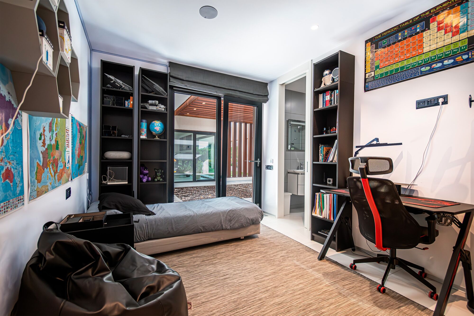
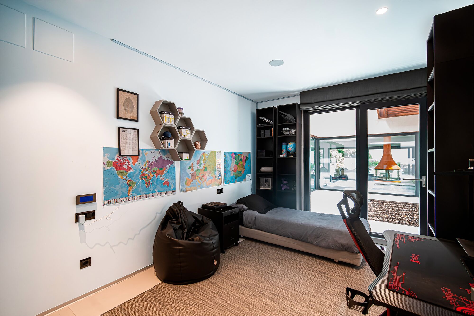
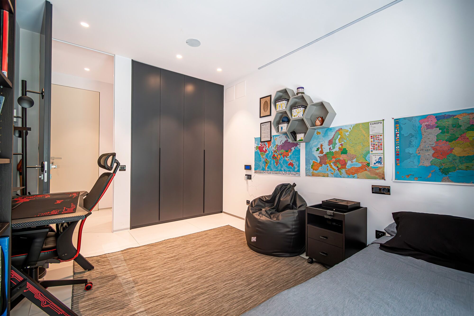
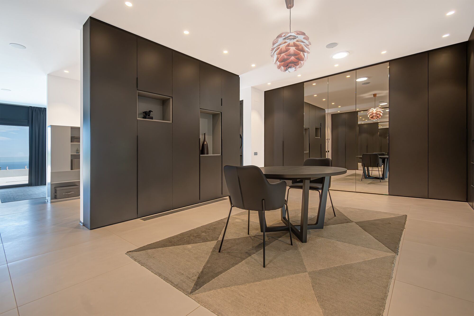
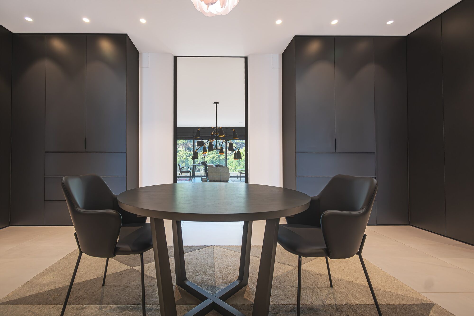
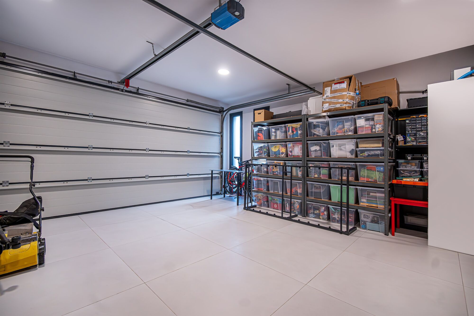
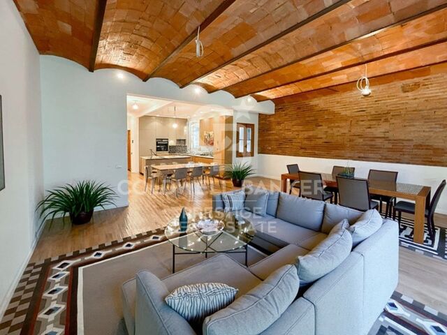
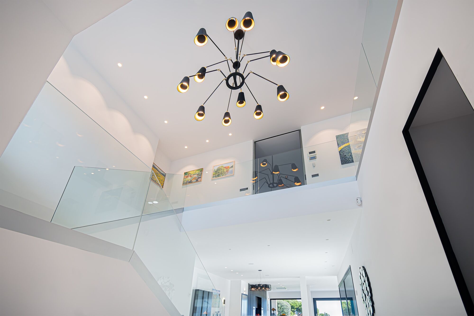
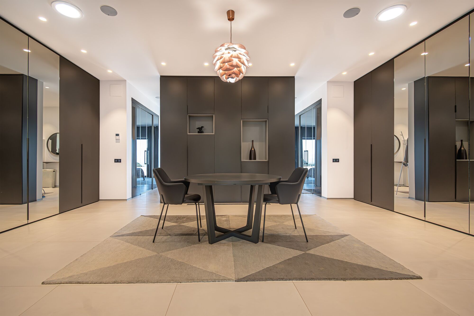
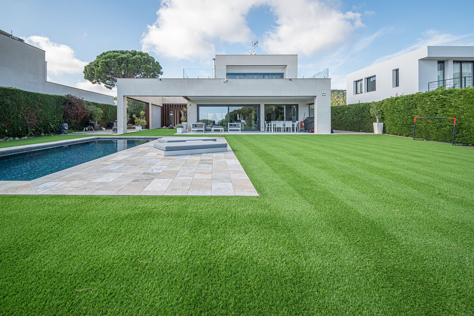
On the ground floor, a spacious and bright living-dining room opens directly onto the garden and pool, while a modern kitchen equipped with NEFF appliances is perfect for culinary enthusiasts. At the entrance with double height, we find a laundry room and wine cellar, as well as a guest toilet. Large windows allow plenty of natural light to flood in throughout the day thanks to its efficient architecture. On this level, there are two en-suite bedrooms with access to the outdoor patio, an office with natural light and storage space serving, area that serves as a hallway with direct access from the garage.

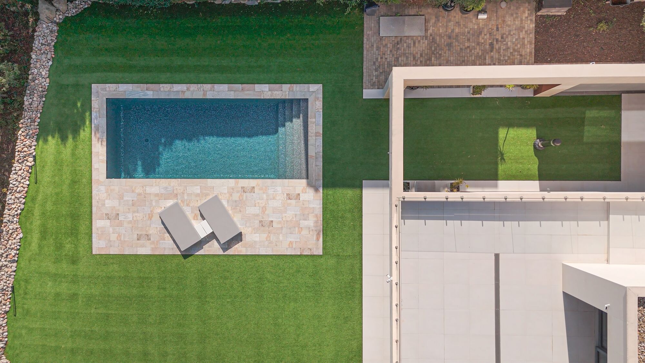
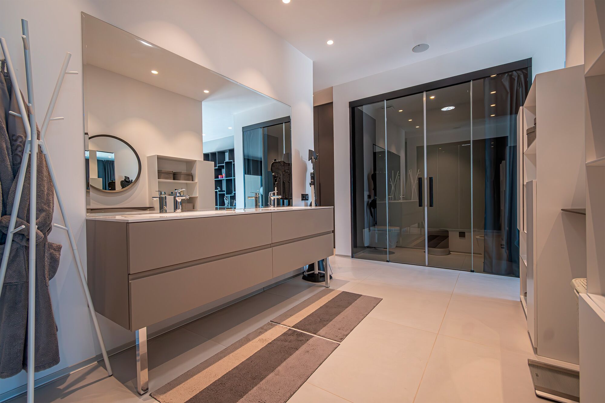
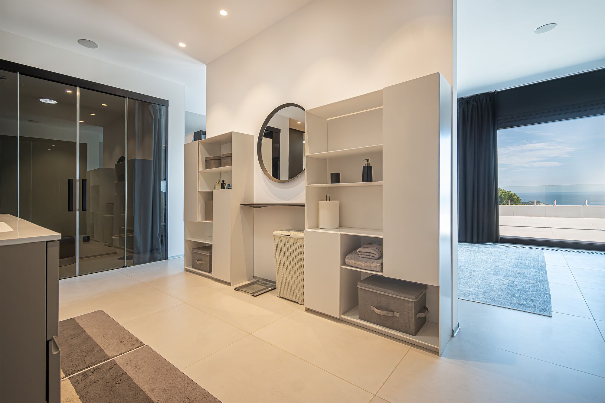
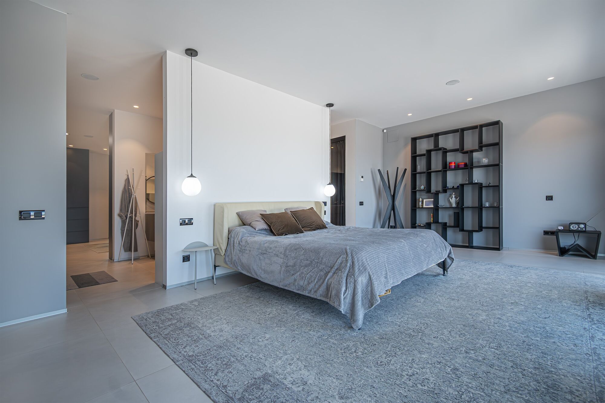
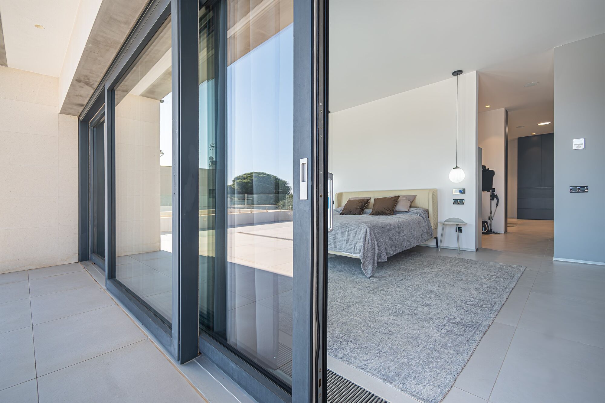
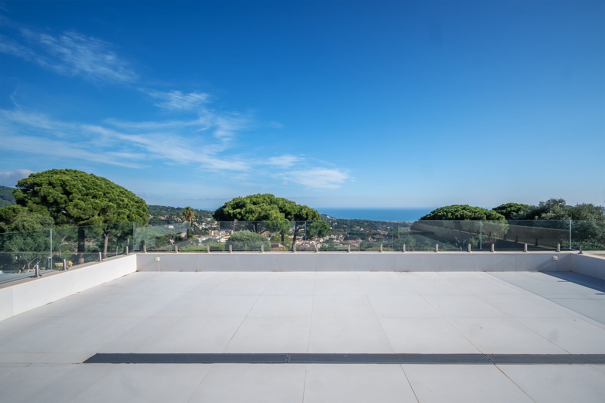
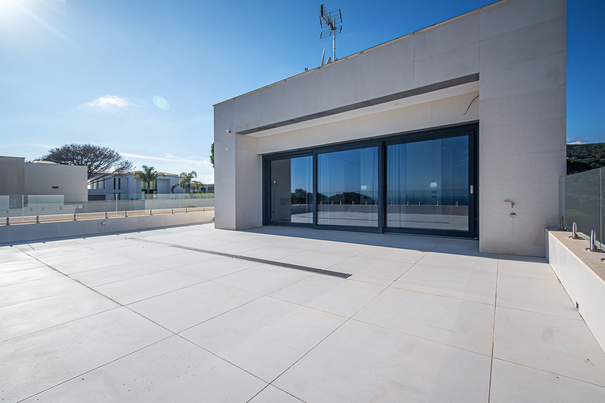
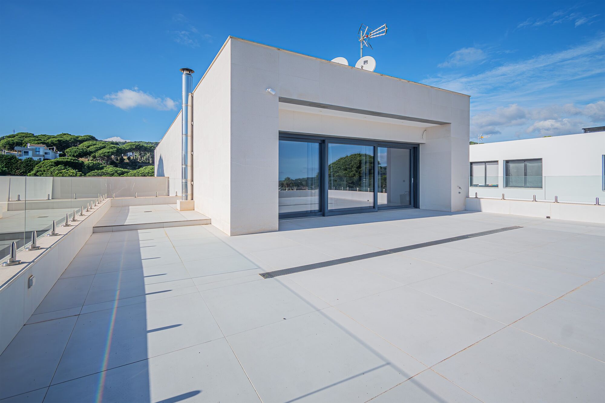
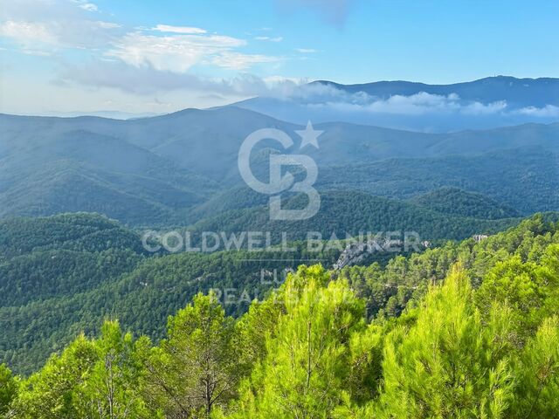
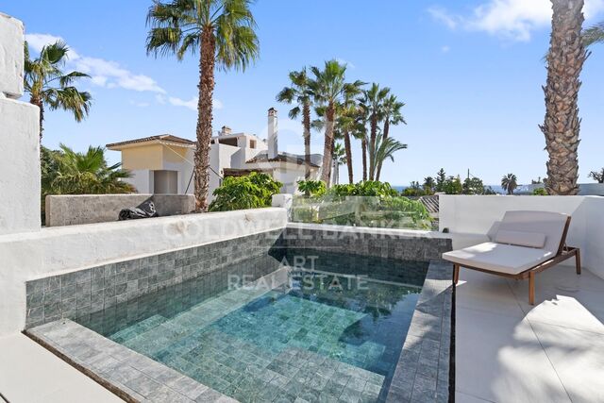
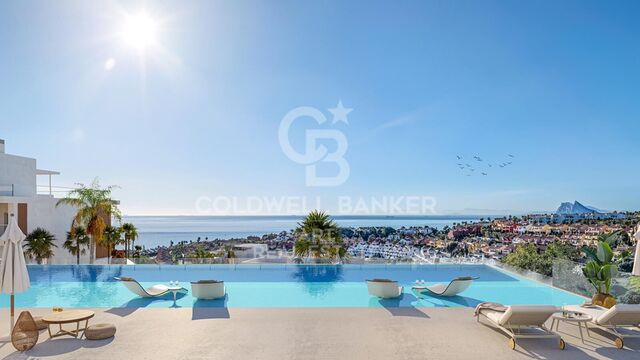
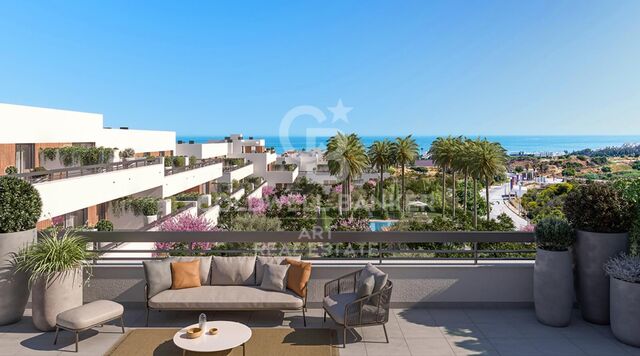
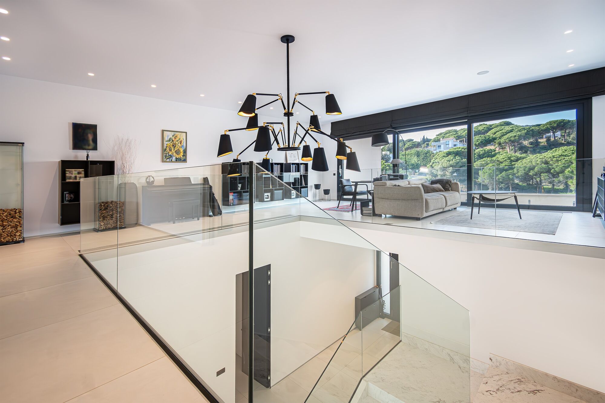
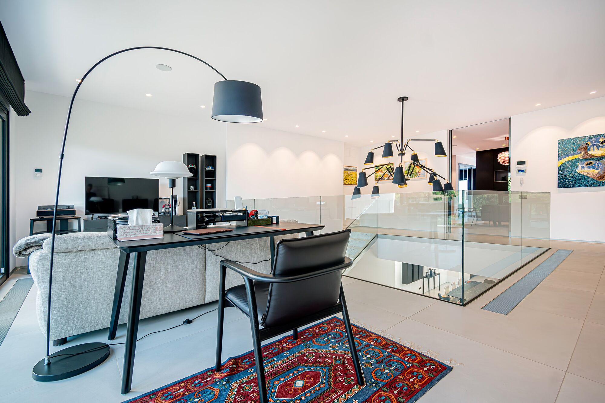
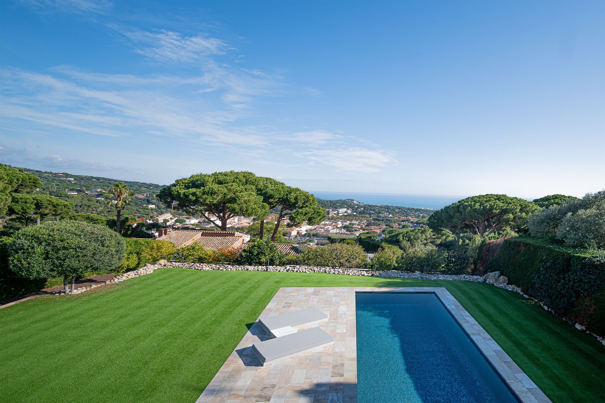
The upper floor boasts an impressive master bedroom with a dressing room, vanity area, en-suite bathroom, and access to a large terrace with sea views. Additionally, there is a second study with a private terrace offering mountain views. The exterior is a private oasis, featuring a meticulously maintained garden, a pool, and terraces designed to maximise the stunning views and create relaxing moments.

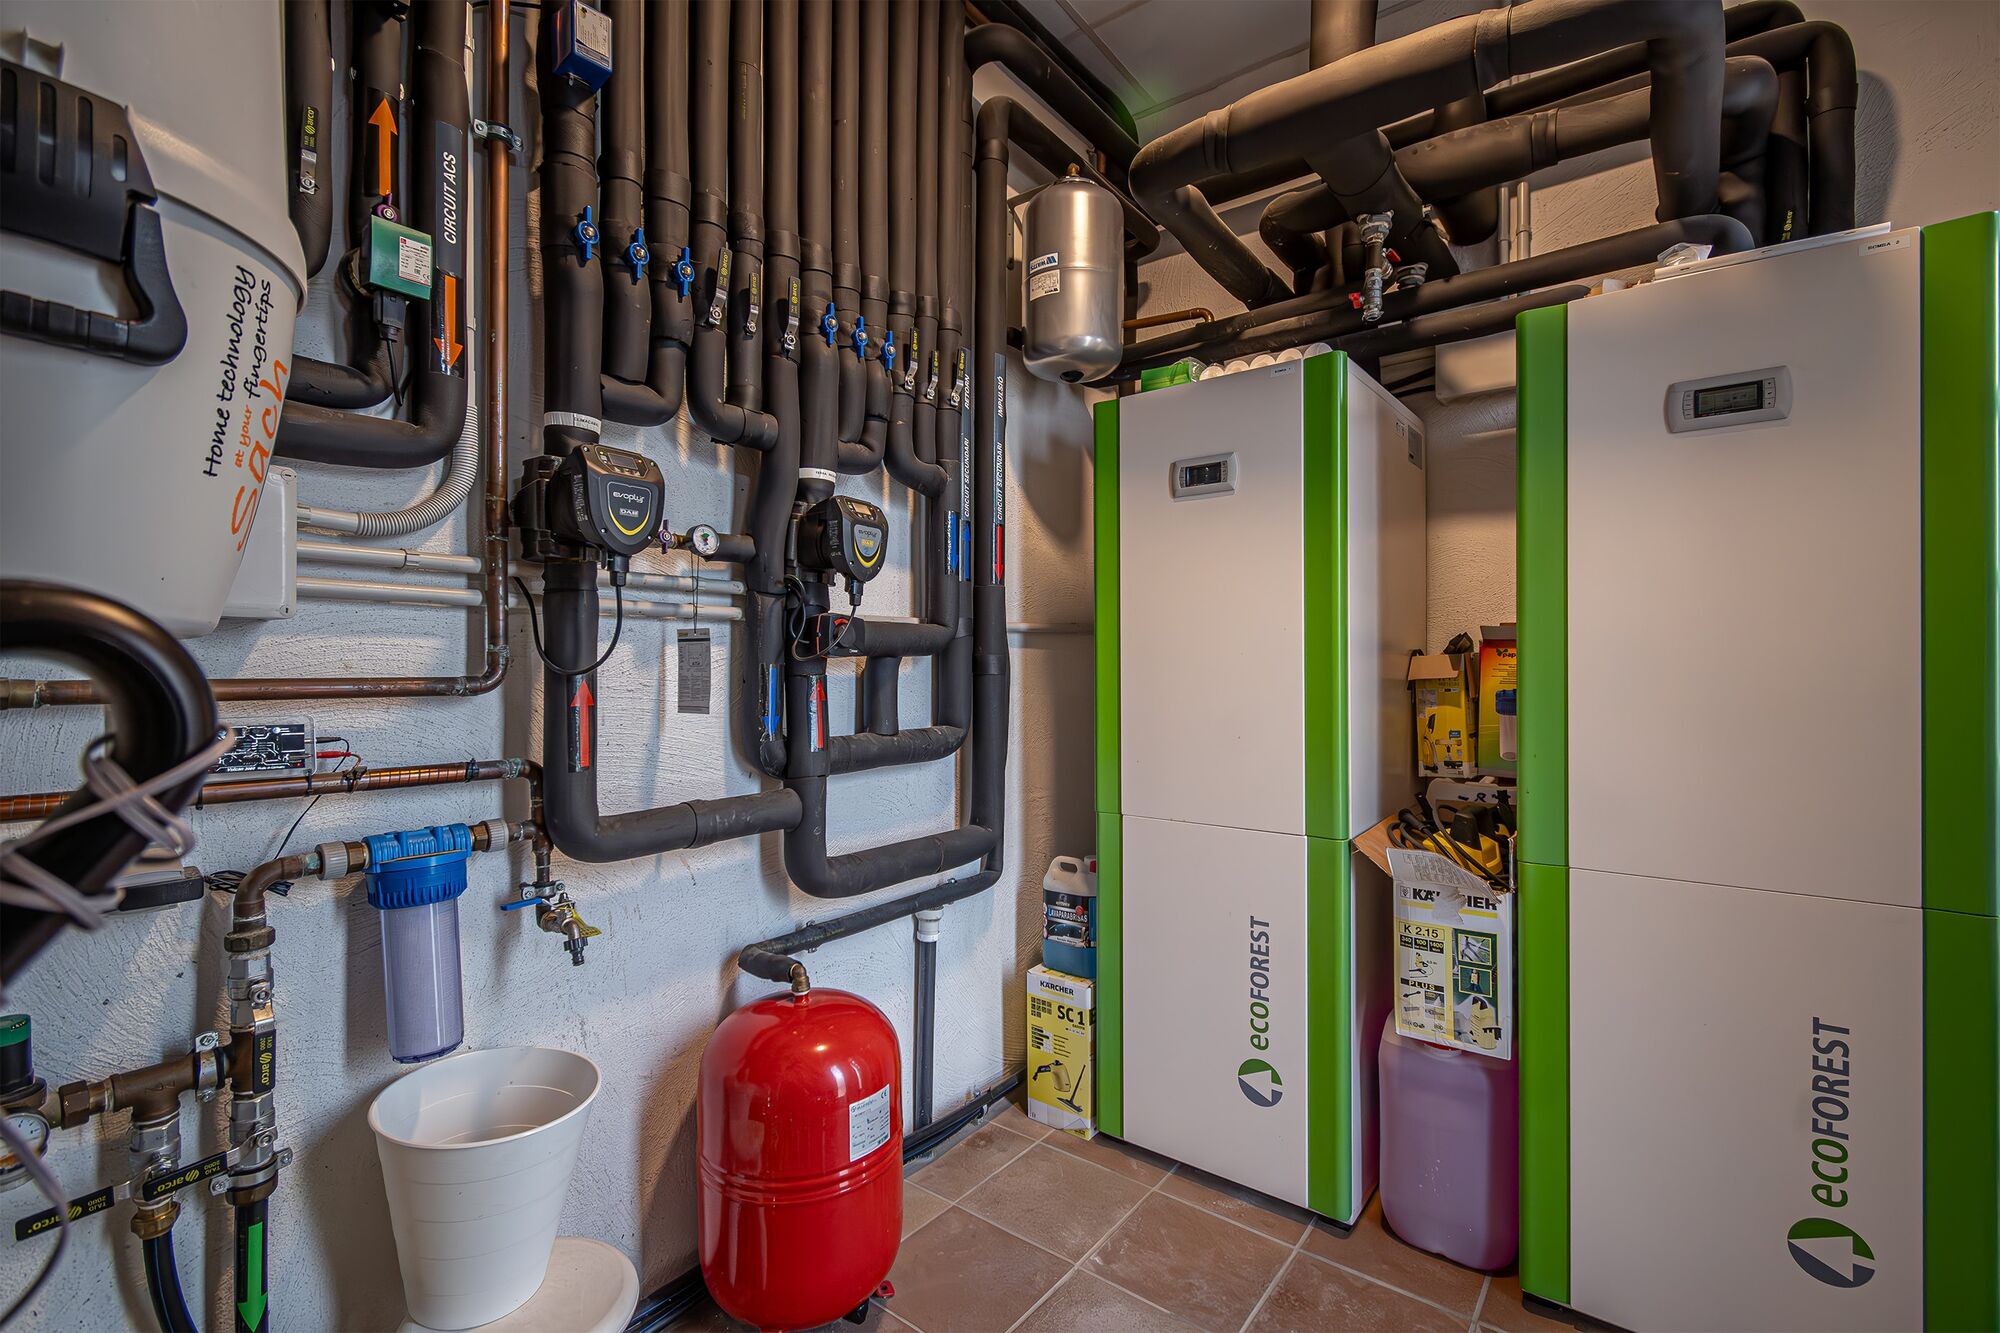
This property is equipped with triple-glazed windows, air conditioning with heating and cooling functions, underfloor heating, solar panels, and an innovative geothermal system to ensure maximum energy efficiency.

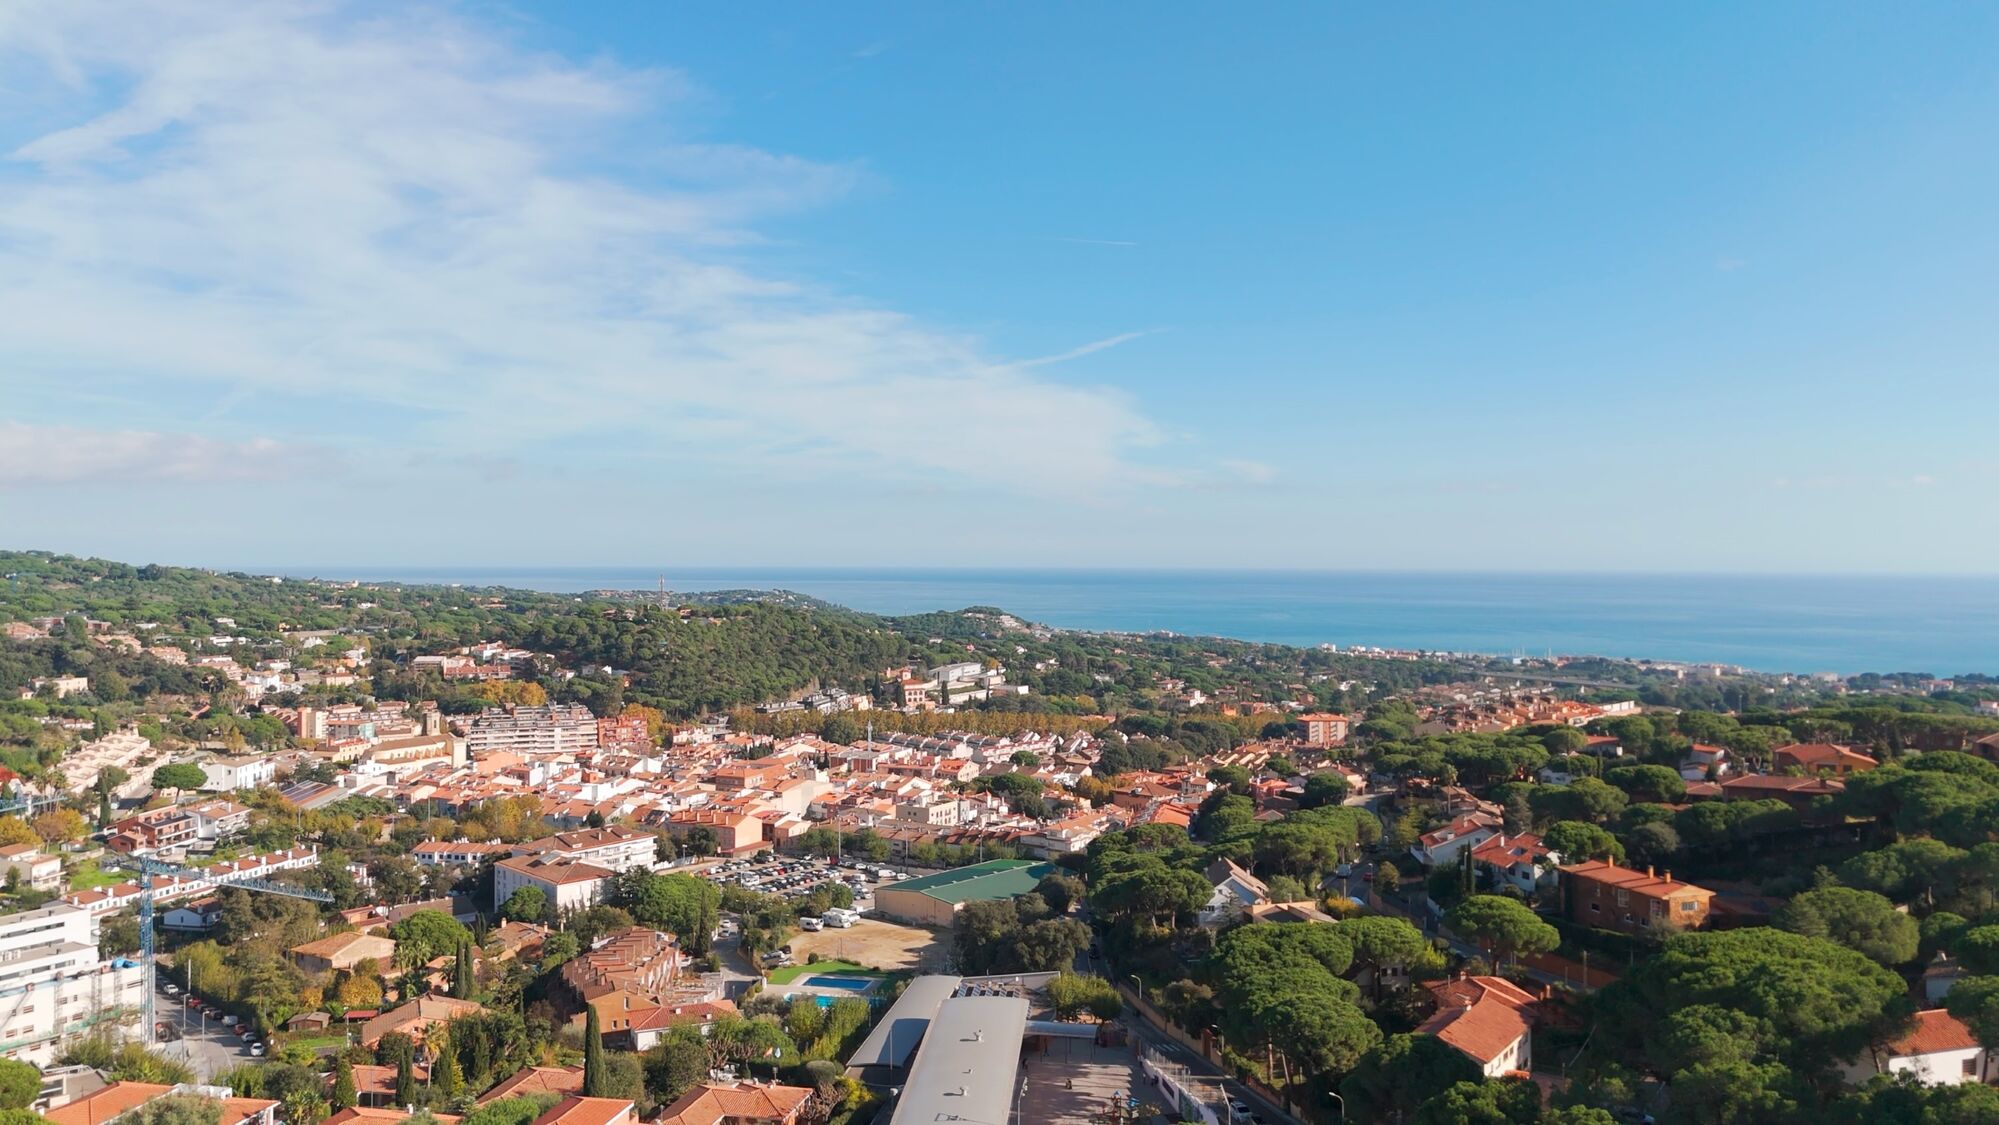
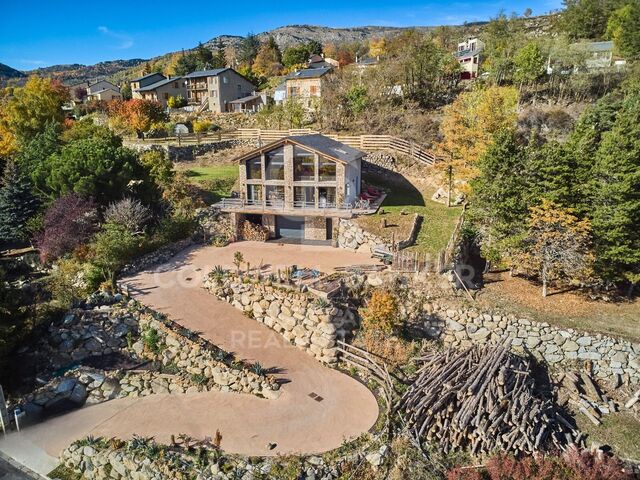
Located in a privileged setting surrounded by nature, yet offering easy access to the city centre, the sea, and major connections to Barcelona and the Costa Brava, this house provides an unparalleled location for enjoying a peaceful life without sacrificing urban convenience.

If you are looking for a home that combines luxury, functionality, and a premium location, this property is for you. Contact us today and discover your new home!
#ref:AV195

Property details

zone
Barcelona provincia
area
Maresme
location
Sant Andreu de Llavaneres
district
El Mirador - La Cornisa
Property type
house
sale
2.190.000 €
Reference
AV195
Bedrooms
3
Bathrooms
4
Builded surface
463 m2
Condition / conservation
refurbished

Property features

pool
A/C
heating
sea views
mountain views
storage
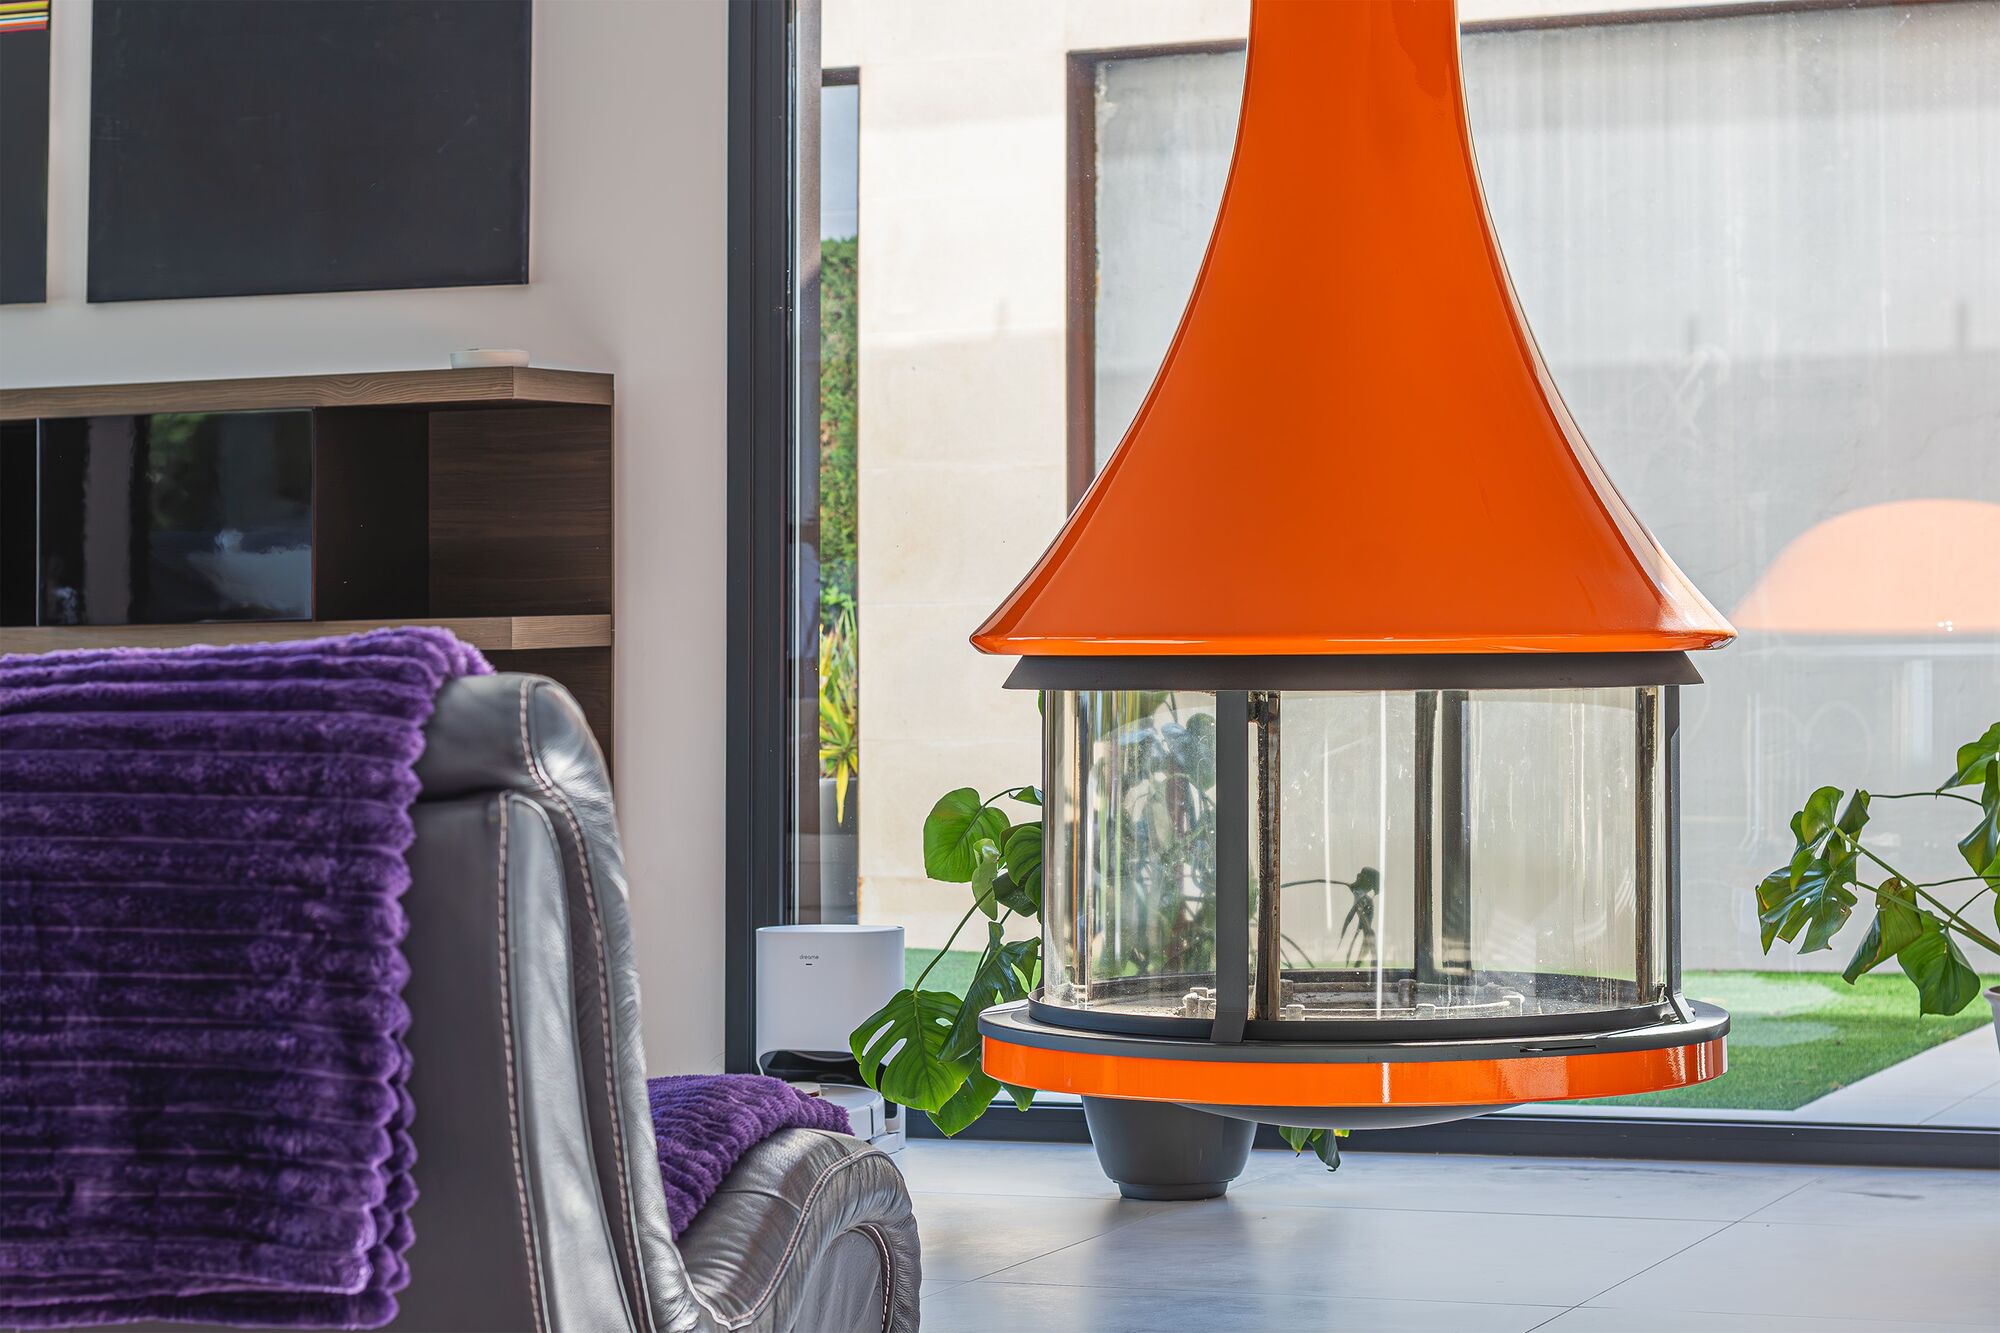
fireplace
security
parking
terrace
balcony
Energy certificate
  • houseA
    92-100
  • houseB
    81-91
  • houseC
    69-80
  • houseD
    55-68
  • houseE
    39-54
  • houseF
    21-38
  • houseG
    1-20

About Sant Andreu de Llavaneres

Sant Andreu de Llavaneres, located on the northeast coast of Catalonia, is a charming municipality that offers a tranquil and exclusive lifestyle in a privileged coastal setting. Known for its natural beauty, pleasant climate, and welcoming atmosphere, this town attracts both local residents and visitors looking to enjoy the best the region has to offer.

Life in Sant Andreu de Llavaneres is characterized by its peaceful and family-friendly environment. Its tree-lined streets, picturesque squares, and seafront promenade provide an idyllic setting for strolling, sports, or simply relaxing by the sea. The local community is known for its hospitality and neighborly spirit, creating a warm and welcoming atmosphere for those who choose to settle here.

One of the main advantages of living in Sant Andreu de Llavaneres is its excellent quality of life. In addition to its beautiful beaches and Mediterranean climate, the municipality offers a wide range of services and amenities, including shops, restaurants, sports centers, and high-quality educational facilities. Furthermore, its proximity to the city of Barcelona, less than 40 kilometers away, provides access to all the cultural and commercial attractions of a major metropolis.

Regarding the real estate market, Sant Andreu de Llavaneres offers a variety of high-quality housing options. From elegant seafront villas to luxurious apartments in residential complexes, there are properties to meet the most discerning tastes. While prices may be higher than in other areas of the region, investing in a property in Sant Andreu de Llavaneres guarantees an excellent quality of life and long-term value appreciation.

Sant Andreu de Llavaneres is an ideal destination for those looking to combine the tranquility of a coastal environment with the convenience of access to a wide range of services and activities. With its exclusive lifestyle, natural beauty, and thriving real estate market, this municipality offers a unique opportunity to enjoy the best of life on the Catalan coast.

Request more info
Ref.AV195
Carrer de Santa Teresa 3, Local 1
08012, Barcelona
+34 932 40 40 89
Artur Ruban
Associate Real Estate Advisor

Recently viewed properties

Split Level House 4 Bedrooms Sale Escaldes-Engordany
Escaldes-Engordany

Split Level House 4 Bedrooms Sale Escaldes-Engordany

216 m²Size44 Bathrooms
Exclusive apartment in a housing development in the center of Escaldes-Engordany, 500 meters from the economic and social center of the Principality.~~It is a triplex apartment of 244 m2 of housing plus 159 of terrace. It consists of 4 double rooms, two suites and the other two rooms share a bathroom, all of them with fitted wardrobes and access to the terrace. Kitchen open to dining room and practical laundry area.~~Includes a garage in the same building for 4 vehicles.~~Located in a unique enclave, its homes will have spectacular panoramic views over the Valley of Andorra and Escaldes and sun throughout the year.~~The first tower to be marketed, 15 stories high, is made up of 55 homes with 1 to 6 bedrooms, all exterior.~~You will find homes of various types and lengths, very bright and functional, with modern design, perimeter terraces and high-end finishes.~~It is worth noting in this promotion the fantastic community areas with heated indoor pool, gym, garden areas and solarium (for the exclusive use of the owners). The owners will also be able to enjoy exclusive direct access to the Falgueró and Rec del Solà paths.~~Regarding the FINISHES AND QUALITIES of the homes, we would highlight:~- EXTERIOR CARPENTRY in aluminum with SCHUCO type thermal break or similar.~- Triple glass with double air chamber adapted to energy requirements.~- Stoneware flooring, with two finishing options to be chosen by the client.~- built-in cabinets of the Carré brand or similar~- Open KITCHENS with Neolith, Silestone or similar countertops, equipped with a 'BORA' type surface extractor fan incorporated into the hob, induction hob, oven, microwave, fridge and dishwasher from SIEMEMS or similar. Wall and base units of the Santos or similar brand, combining a solid color with an imitation wood finish. Extendable faucet.~- BATHROOMS with walls covered with top quality ceramics. Equipped with furniture with drawer and embedded sink. Hansgrohe or similar regulating taps, glass partition and mirror. Built-in shower 'rain' effect~- AIR CONDITIONING AND RENEWAL:~ * ACS production system and centralized air conditioning connected to~ FEDA ECOTERM.~ * Underfloor heating system throughout the house.~ * Air conditioning with cold air throughout the house except in bathrooms, through~ air ducts integrated into the false ceiling with supply and extraction.~ * Renewal of airer with double flow system with compact equipment~ with Siber or similar brand heat recuperator. Individualized equipment~ for each house.~- ELECTRICAL INSTALLATION:~ * Spotlights integrated into the false ceiling in bathrooms, laundry and kitchen.~ * LED strip lighting in the hallway and other rooms.~ * HOME AUTOMATION: home climate control system.~~With the possibility of buying parking spaces and storage rooms in the same building.~~Do not hesitate to contact us to clarify any questions and have additional information. #ref:04894/5210
3.400.000 €
House with panoramic views
Sole agency
Angoustrine-Villeneuve-des-Escaldes

House with panoramic views
320 m²Size1.800 m²Plot43 Bathrooms
Exclusive residence located in the village of Angoustrine. This avant-garde design house is located on a plot of 1,800m², perfectly merging modern architecture with the warmth of natural elements. Upon entering, you will be greeted by high wooden ceilings that create a feeling of spaciousness and elegance. The cosy volumes of the house unfold in every corner, offering an enveloping and sophisticated atmosphere. The property is strategically positioned to make the most of the panoramic views that extend from all angles and the solar orientation. The jewel in the crown is the impressive living room, flooded with light thanks to its large windows that frame the surrounding landscape. From here, there is direct access to a spacious terrace, ideal for enjoying moments of relaxation in the open air. The kitchen open to the dining room, with an elegant serving bar, adds a touch of modernity and functionality. On the same floor, there is a luxurious suite room with direct access to the garden, a charming double bedroom and a guest toilet that completes the ground floor. The upper floor reveals an open-plan room, currently used for another living room, where creativity and comfort are in harmony. Two additional double bedrooms and a full bathroom provide private spaces that combine design and practicality. The house has all modern amenities, including a garage with capacity for two cars, a laundry area and a storage room. #ref:CBG1958
995.000 €
Coldwell Banker Anteris Real Estate
Carrer de Santa Teresa 3, Local 1
08012, Barcelona
Lunes a viernes de 9.30 - 14:00 y 15.30 - 19.00
Newsletter

Find your home abroad with the support of the Coldwell Banker® network

Visit our global websites to learn more about your ideal property in the most exclusive destinations

We use our own and third-party cookies to make our website work safely and personalize its content. Likewise, we use cookies to measure and obtain data on your navigation and to adjust advertising to your tastes and preferences. Press the "Accept all" button to confirm that you have read and accepted the information presented. To manage or disable these cookies, click on "Configuration". For more information see our cookies policy.
Modify cookies
Technical and functional Always active
This website uses its own Cookies to collect information in order to improve our services. If you continue browsing, you accept their installation. The user has the possibility of configuring his browser, being able, if he so wishes, to prevent them from being installed on his hard drive, although he must bear in mind that such action may cause difficulties in navigating the website.
They allow the monitoring and analysis of the behavior of the users of this website. The information collected through this type of cookies is used to measure the activity of the web for the elaboration of user navigation profiles in order to introduce improvements based on the analysis of the usage data made by the users of the service. They allow us to save the user's preference information to improve the quality of our services and to offer a better experience through recommended products.
These cookies are used to store information about the preferences and personal choices of the user through the continuous observation of their browsing habits. Thanks to them, we can know the browsing habits on the website and display advertising related to the user's browsing profile.