Apartment 3 Bedrooms Rent Sainte-Léocadie

size
95 m²
Bedrooms
3
Bathrooms
2
pool
terrace
price
2,500 €
Solo alquiler de temporada de verano

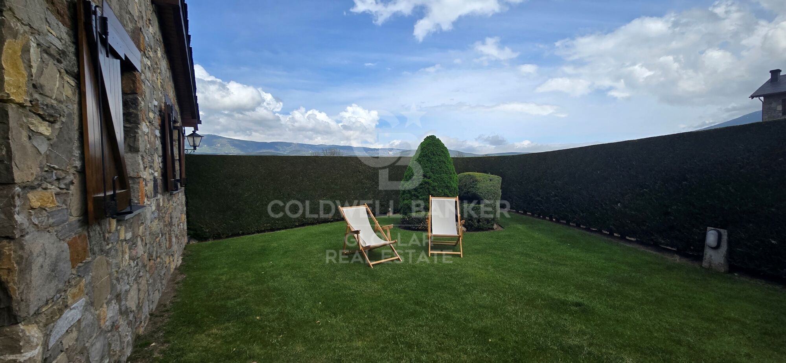
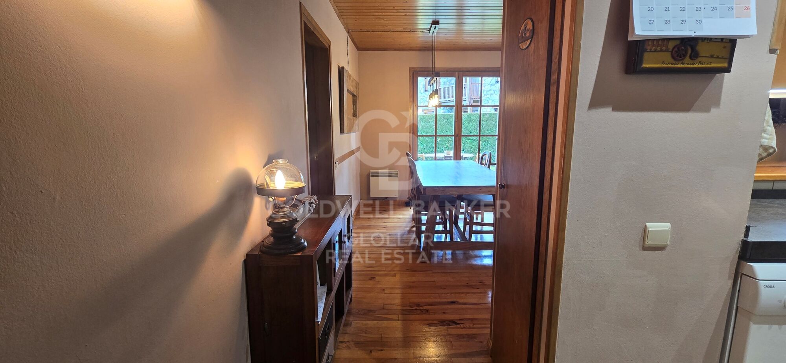
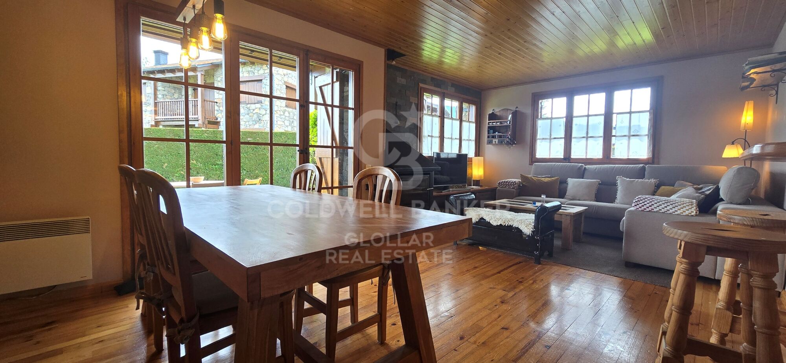
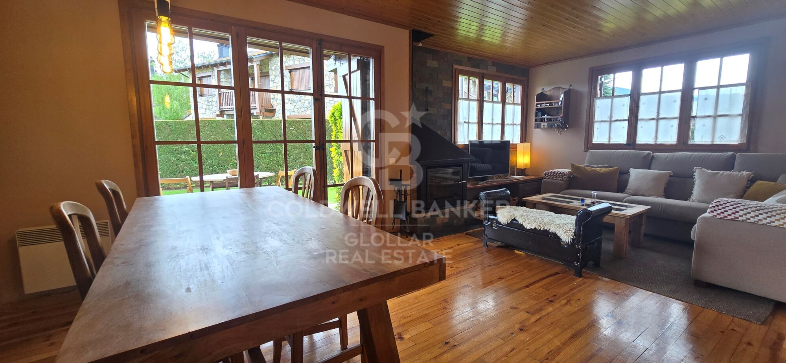
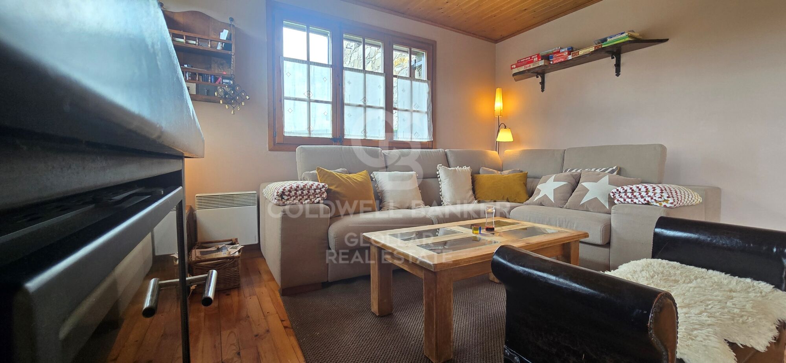
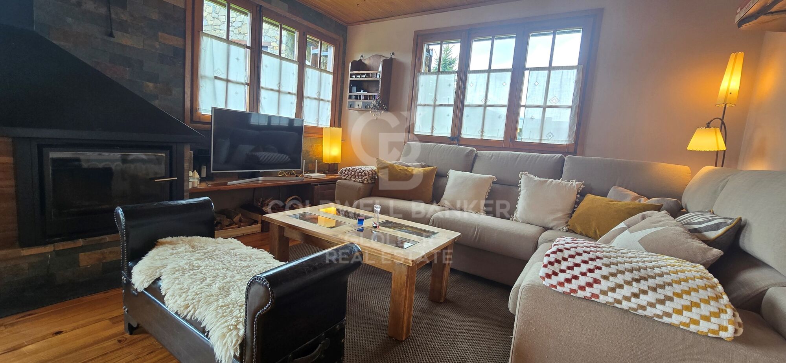
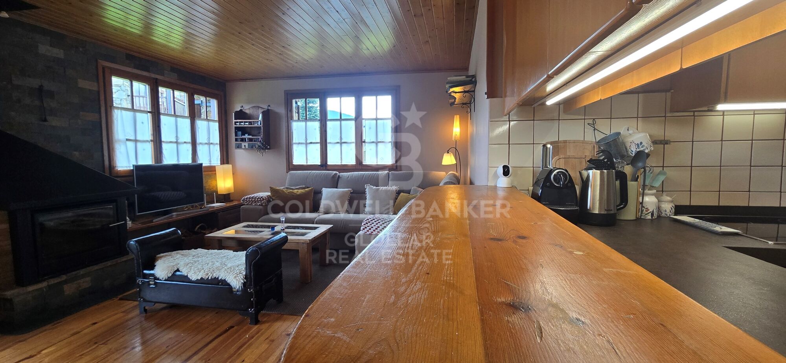
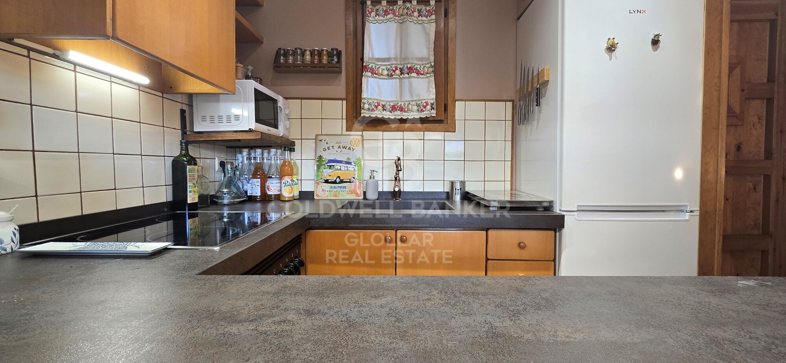
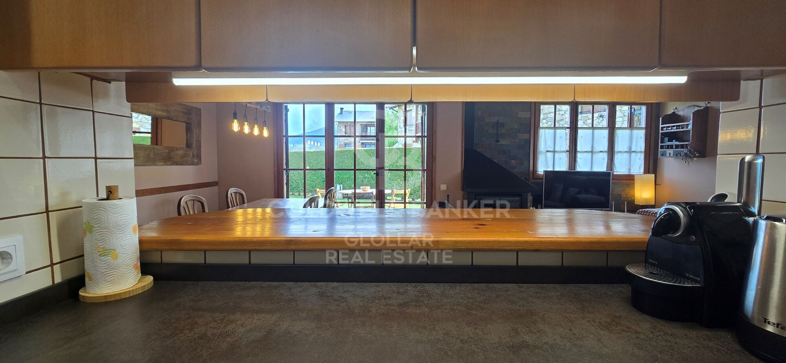
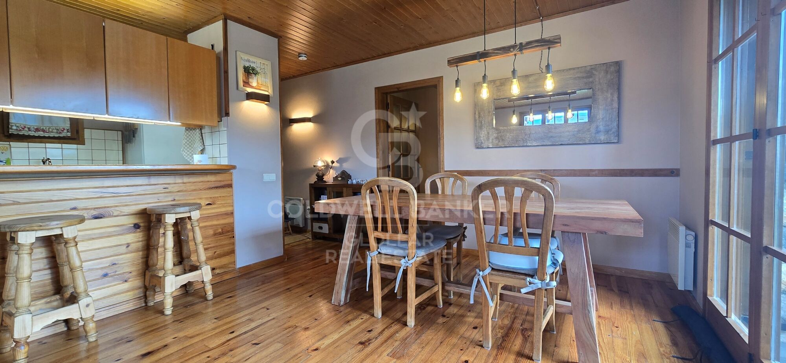
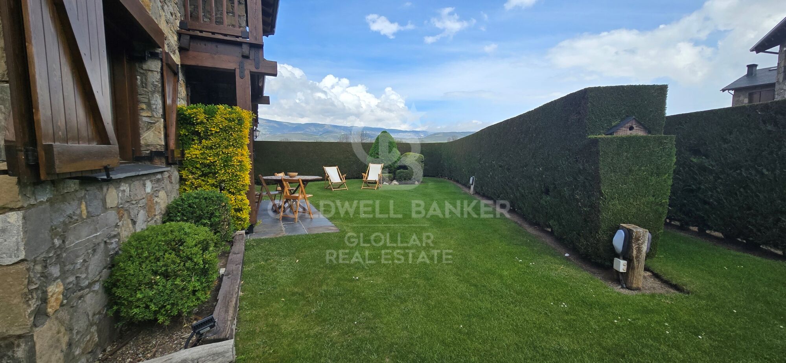
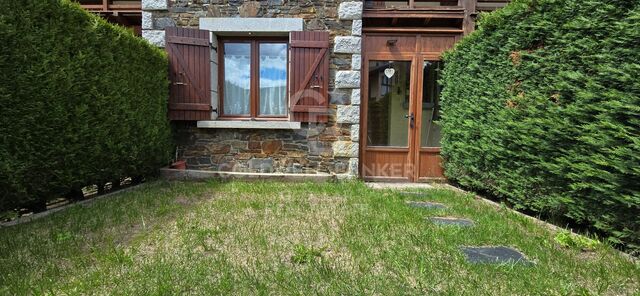
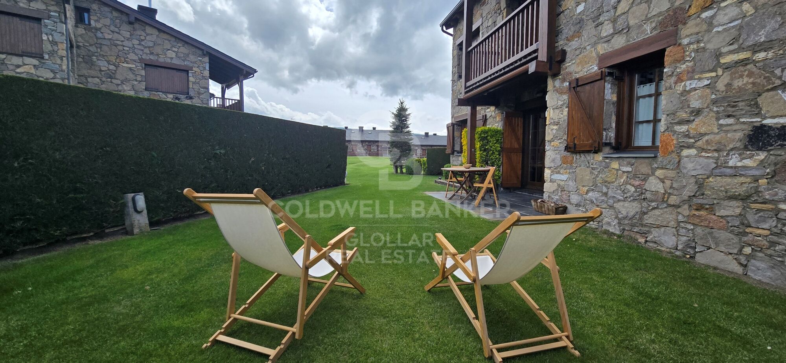
Encantadora planta baja en alquiler de temporada de verano situada en la tranquila localidad de Sainte Léocadie, dentro de una agradable comunidad residencial con amplias zonas ajardinadas y piscina comunitaria, ideal para disfrutar en familia y desconectar. La vivienda dispone de un acogedor salón-comedor con chimenea y salida directa a una fantástica terraza y jardín privado, perfectos para relajarse al aire libre. La cocina, totalmente equipada, cuenta con todo lo necesario para una estancia cómoda y práctica.
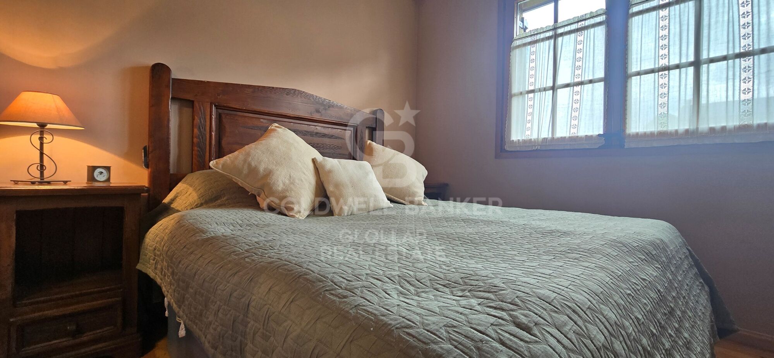
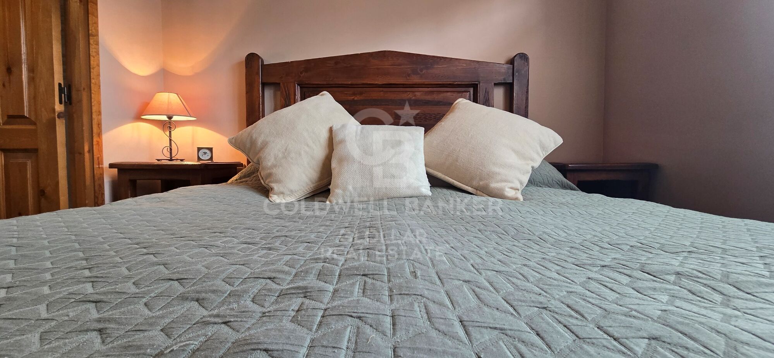
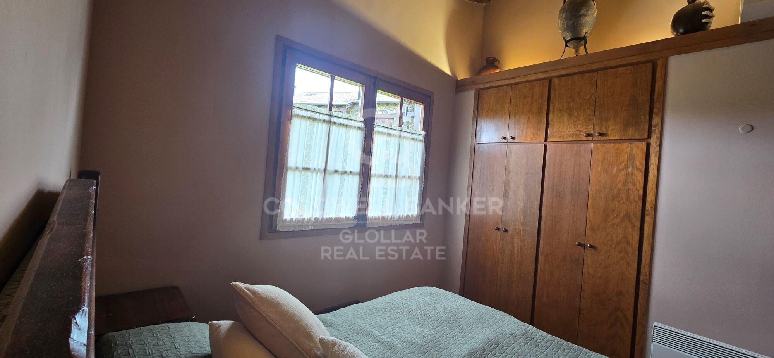
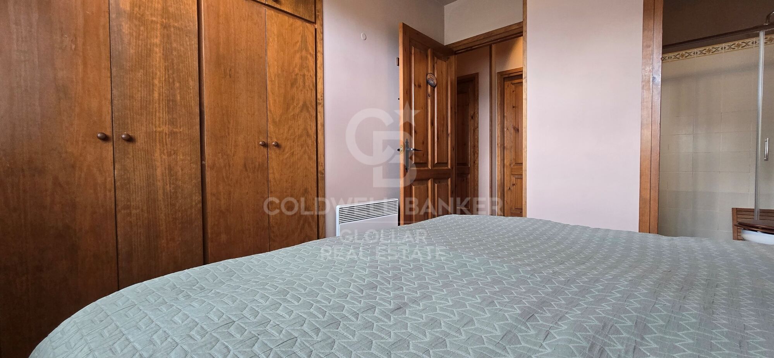
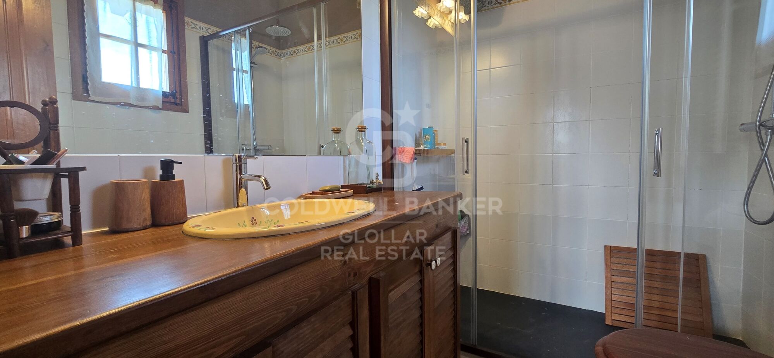
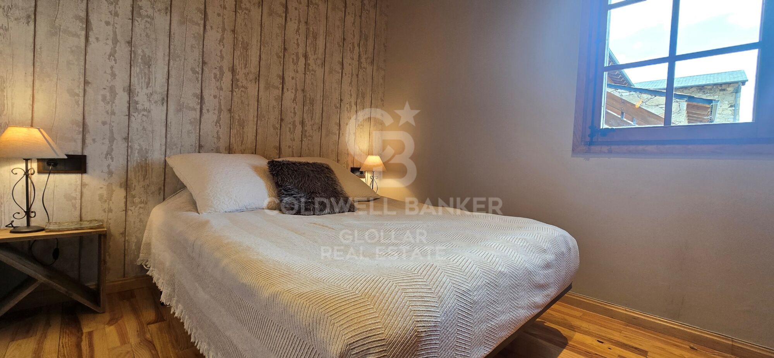
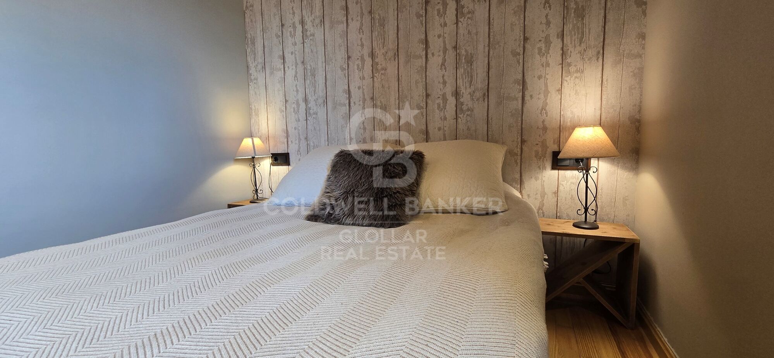
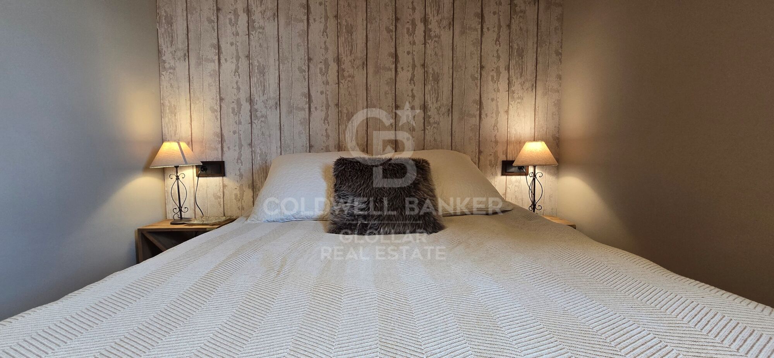
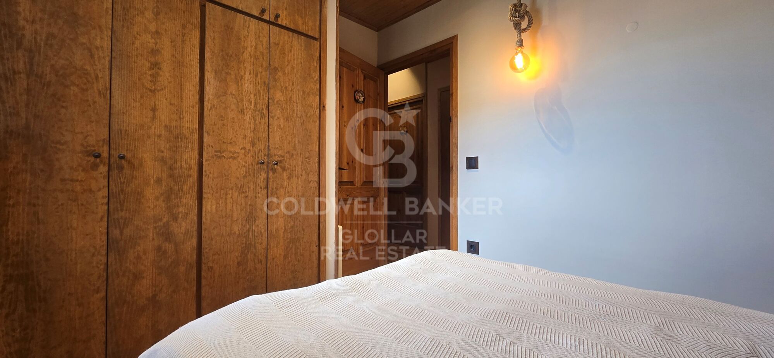
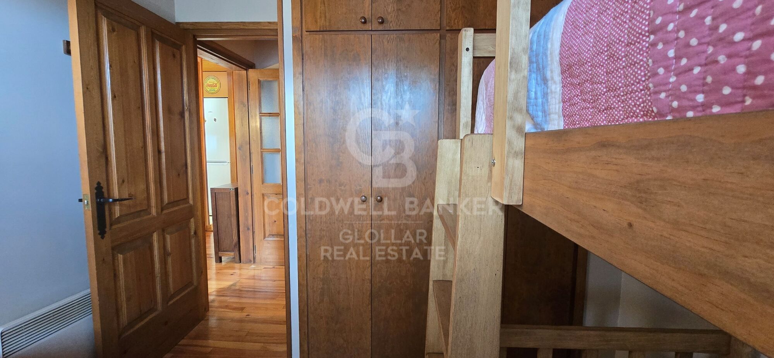
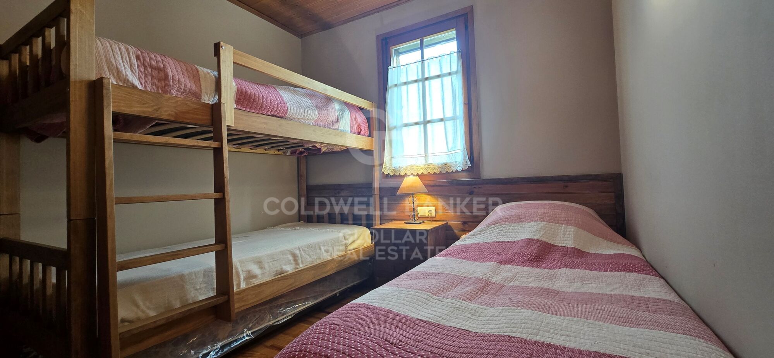
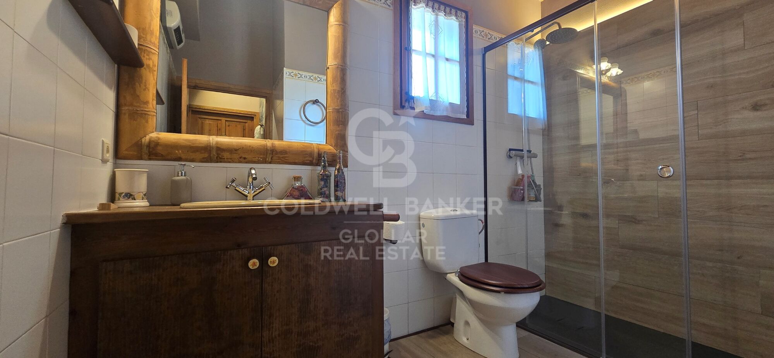
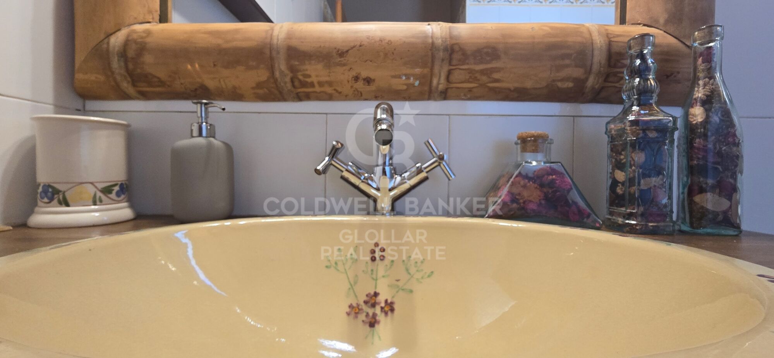
La zona de noche se compone de tres habitaciones dobles, una de ellas tipo suite con baño privado, además de un segundo baño completo que da servicio a las otras dos habitaciones.

Una opción ideal para disfrutar del verano en un entorno privilegiado, rodeado de naturaleza y tranquilidad.

Precio temporada:


Septiembre: 1.800 €
#ref:CBGLL1173

Property details

zone
Pyrénées-Orientales
area
La Cerdanya
location
Sainte-Léocadie
Property type
flat
rental
2.500 €
Reference
CBGLL1173
Bedrooms
3
Bathrooms
2
Builded surface
95 m2

Property features

pool
mountain views
storage
furnished
fireplace
terrace
Energy certificate
  • Pending

About Sainte-Léocadie

Sante-Léocadi, in France, offers a high quality of life in a picturesque setting. Its prime location provides easy access to natural landscapes and modern amenities, making it ideal for families and seniors.

The quality of life in Sante-Léocadi is highlighted by clean air, green spaces, and excellent infrastructure. Enjoy outdoor activities such as hiking, cycling, and water sports, as well as a vibrant cultural life with festivals and events.

The real estate market in Sante-Léocadi offers everything from rural houses to modern urban homes. The growing demand for properties is due to its quality of life and natural beauty, with options for all budgets and lifestyles.

Request more info
Ref.CBGLL1173
Avinguda del Segre, 52
17520 , La Cerdanya - Puigcerdà
972 141 073
Vanessa Garcia Moya
Franchise Owner

Recently viewed properties

Adosado de Obra Nueva en Esquina con Jardín Privado a Solo 100m de la Playa - Dénia
Devessa - Monte Pego

Adosado de Obra Nueva en Esquina con Jardín Privado a Solo 100m de la Playa - Dénia

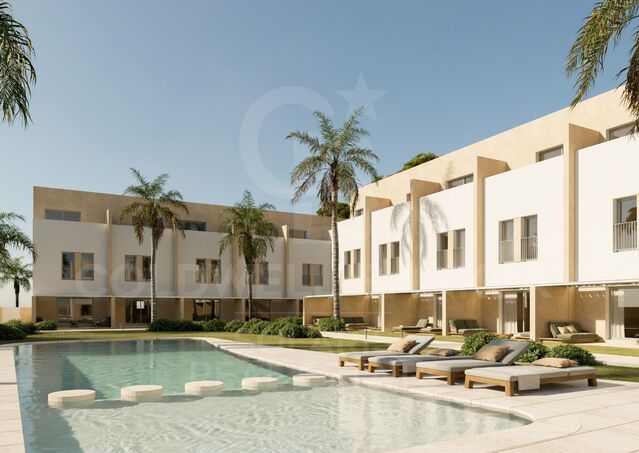
Residential Vernissa - Your Mediterranean retreat in Dénia Just 250 meters from the crystal clear waters of the Mediterranean Sea, in the charming town of Dénia, Residential Vernissa is born, an exclusive complex of 20 modern townhouses that combine comfort, contemporary design and the authentic Mediterranean lifestyle. Located within a gated community and away from the busy Las Marinas road, this project offers a quiet and private environment, just a few steps from the beach. Each home is distributed over three floors, with spacious, bright and functional spaces. On the ground floor we find an open concept living and dining area with integrated kitchen, which connects directly to a private terrace and a fully landscaped garden with direct access to the communal pool. It also has a guest toilet and a covered parking space. The ground floor houses two bedrooms (one of them with a balcony), a shared bathroom and a practical laundry room. The upper floor is dedicated to an elegant master suite with a dressing room, en-suite bathroom and separate terrace. The homes surround an attractive common area with a swimming pool, large solarium terraces and gardens designed to encourage conviviality and relaxation. Thanks to its modern architecture and high-quality materials, Residential Vernissa represents not only an excellent real estate investment, but also a commitment to well-being and quality of life. The complex offers different location and orientation options. Block B consists of 9 homes with frontal views of the pool, with prices starting from €395,000. Block C has 6 west-facing homes, starting at €365,000. All follow a uniform design, highlighting the unit, which has an exceptional private garden of 159 m². During the construction phase there is the possibility of making modifications to the layout, such as adding a fourth bedroom on the ground floor. The delivery of the homes is scheduled for spring 2027. The location is unbeatable: just a few minutes' walk away is the beach of Les Deveses, famous for its natural dunes and summer atmosphere, ideal for windsurfing and kitesurfing. In the surrounding area you will find supermarkets, the Portal de lah Marina shopping centre (with its new casino), golf courses such as La Sella and Oliva Nova, as well as the picturesque villages of Vergel and Els Poblets. The centre of Dénia is just a 17-minute drive away and offers three marinas, daily ferry connections to the Balearic Islands and a vibrant cultural life. For nature lovers, there are hiking trails through the Montgó massif, the Sierra de Segaria and the Marjal de Pego natural park. In addition, access to the main roads is excellent, with the N-332 national road 1 km away and the AP-7 motorway just 9 km away. The homes are equipped with ducted air conditioning systems (hot/cold), hot water production by aerothermal energy, aluminium exterior carpentry with thermal break and double glazing, roller shutters, armoured entrance door and white lacquered interior doors. The interior flooring is made of rectified porcelain stoneware with a wood finish, while in exteriors and bathrooms non-slip cement-effect tiles in a sand tone have been chosen. The kitchen is fully furnished with white furniture and wooden details, white sintered stone worktop, induction hob, oven, stainless steel sink under the worktop and pre-installation for dishwasher and fridge. The bathrooms have wall-hung toilets, resin shower trays with tempered glass screens, furniture with pull-out drawers and single-lever taps in white or stainless steel. Residential Vernissa is a unique opportunity for those who want a modern home close to the sea, with high qualities, excellent location and all the comfort of a private community. A perfect choice as a permanent residence, holiday home or secure investment on the Costa Blanca. #ref:CBSJ685
Price upon request
Villa Aquiles - Uniquely designed villa with panoramic views
Cap Martí - El Tossalet - Pinomar

Villa Aquiles - Uniquely designed villa with panoramic views

415 m²Size1.000 m²Plot44 Bathrooms
Villa Aquiles represents the perfect fusion between contemporary architecture and Mediterranean style. This modern villa, with exclusive design and clean lines, is located in the prestigious residential area of Monte Olimpo, in Jávea. From its privileged enclave, it offers stunning panoramic views of the sea and the mountains, just a few minutes from the beaches, shops, international schools and the Jávea Golf Club. Distributed over two floors, the house has been carefully designed to offer spaciousness, functionality and comfort. On the ground floor, you will find an elegant open-concept living-dining area, accompanied by a modern and fully equipped kitchen, which connects directly to a practical laundry room. A guest toilet serves this day area, and a double bedroom en suite, with direct access to the outdoor terraces, completes this level. All rooms face the sea, allowing you to enjoy the Mediterranean views from every corner. The upper floor houses three additional bedrooms, all of which have fitted wardrobes. The master bedroom stands out for its exclusive character: it has an open-concept en-suite bathroom and access to a private terrace with the most privileged views of the property. The other two bedrooms share a full bathroom, equally elegant and bright. Outside, Villa Aquiles offers an idyllic setting to relax and enjoy the Mediterranean climate. Large terraces, a private designer pool and a well-kept Mediterranean-style garden frame this property. The property also includes a covered carport for two vehicles. The interiors have been conceived to provide a sophisticated living experience, with high ceilings, floor-to-ceiling windows that maximise natural light, and premium finishes in every detail. The construction of Villa Aquiles will be carried out using the most advanced materials, with special attention to energy efficiency and the latest technologies to ensure maximum comfort. An exceptional residence, designed to enjoy a full life in one of the most desirable enclaves on the Costa Blanca. #ref:CBS544N
1.425.000 €
Contemporary frontline golf villa in Nueva Andalucía.
Nueva Andalucía

Contemporary frontline golf villa in Nueva Andalucía.

480 m²Size1.239 m²Plot44 Bathrooms
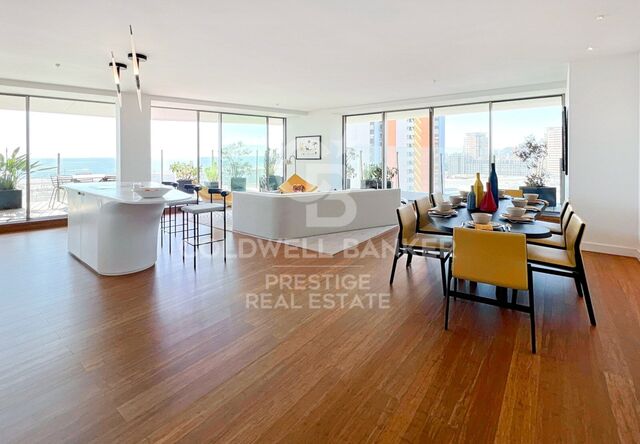
Contemporary villa located frontline to the Las Brisas golf course in Marbella, offering direct views over the fairways and towards La Concha mountain. The property combines clean architectural lines with warm natural materials, creating a balanced interior defined by oak details, stone surfaces, and full-height glazing. The open-plan living areas connect seamlessly with the exterior, maximising natural light and establishing continuity between indoor and outdoor spaces. The main living space integrates lounge, dining area, and kitchen, with direct access to covered terraces and landscaped gardens. The kitchen is fitted with bespoke cabinetry and a central island, designed for both everyday living and entertaining. The bedroom suites are arranged to ensure privacy, with the master suite offering a dressing area and terrace access with elevated views over the golf course and surrounding greenery. Leisure and wellness facilities include a private spa area, cinema room, and an exclusive wine cellar, providing functional spaces beyond standard residential use. Every element has been designed with a cohesive material palette, maintaining consistency throughout the property while ensuring a high level of comfort and functionality. Outside, the villa is centred around a pool terrace and garden, with multiple seating and dining areas suitable for year-round use. The setting is peaceful and residential, yet close to Marbella's amenities, beaches, and international schools. This property combines location, design, and functionality in a well-established frontline golf setting. #ref:CBSH1502
5.995.000 €
Coldwell Banker Glollar Real Estate
Avinguda del Segre, 52
17520 , La Cerdanya - Puigcerdà
Newsletter

Find your home abroad with the support of the Coldwell Banker® network

Visit our global websites to learn more about your ideal property in the most exclusive destinations

We use our own and third-party cookies to make our website work safely and personalize its content. Likewise, we use cookies to measure and obtain data on your navigation and to adjust advertising to your tastes and preferences. Press the "Accept all" button to confirm that you have read and accepted the information presented. To manage or disable these cookies, click on "Configuration". For more information see our cookies policy.
Modify cookies
Technical and functional Always active
This website uses its own Cookies to collect information in order to improve our services. If you continue browsing, you accept their installation. The user has the possibility of configuring his browser, being able, if he so wishes, to prevent them from being installed on his hard drive, although he must bear in mind that such action may cause difficulties in navigating the website.
They allow the monitoring and analysis of the behavior of the users of this website. The information collected through this type of cookies is used to measure the activity of the web for the elaboration of user navigation profiles in order to introduce improvements based on the analysis of the usage data made by the users of the service. They allow us to save the user's preference information to improve the quality of our services and to offer a better experience through recommended products.
These cookies are used to store information about the preferences and personal choices of the user through the continuous observation of their browsing habits. Thanks to them, we can know the browsing habits on the website and display advertising related to the user's browsing profile.