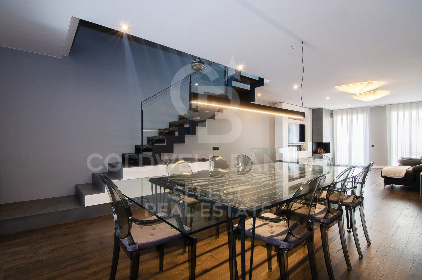
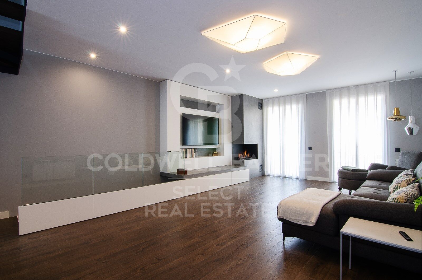
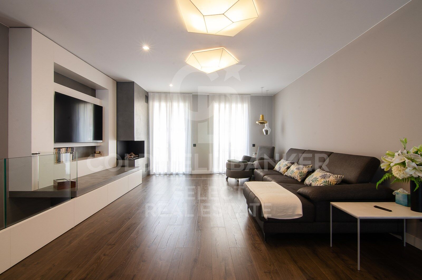
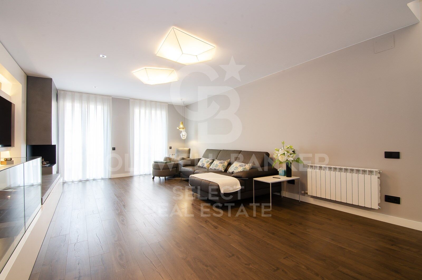
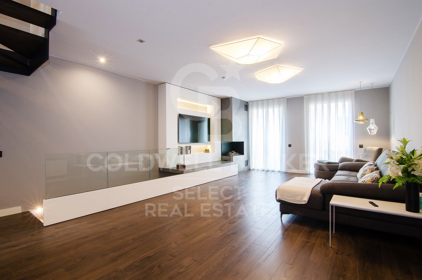
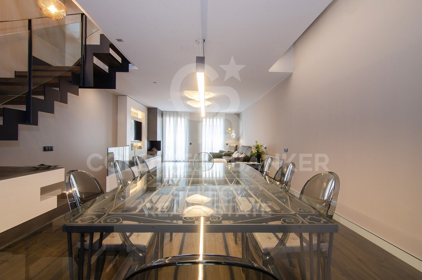
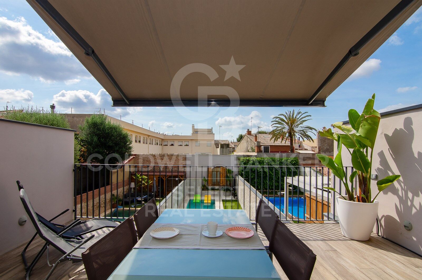
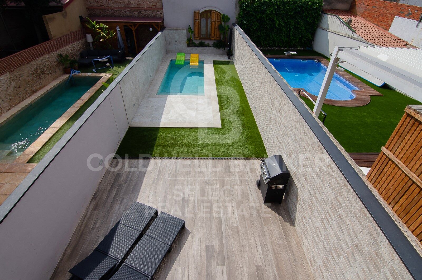
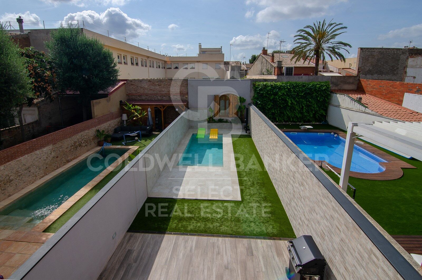
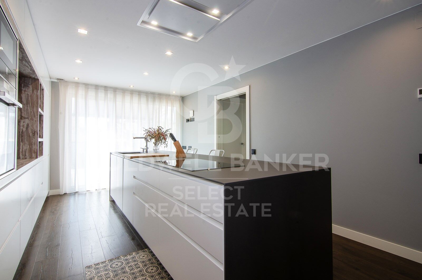
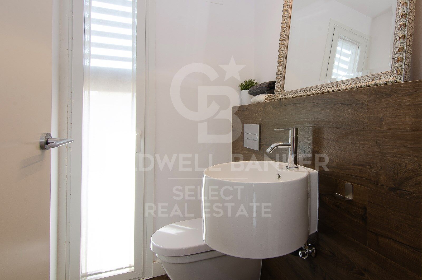
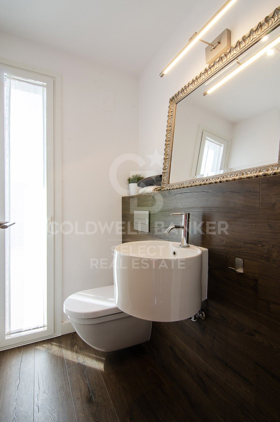
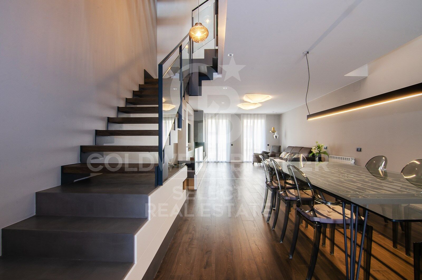
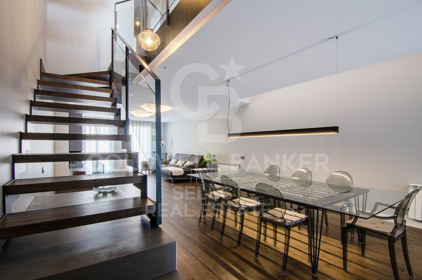
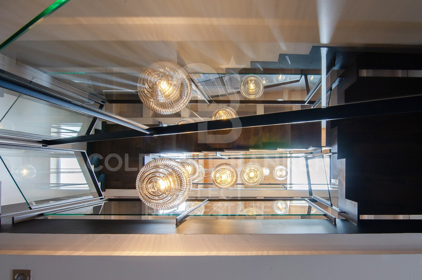
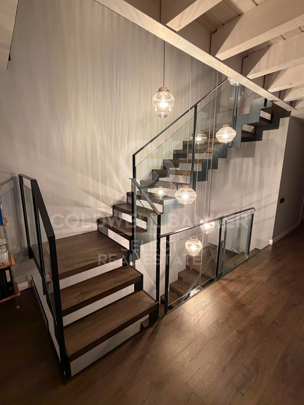
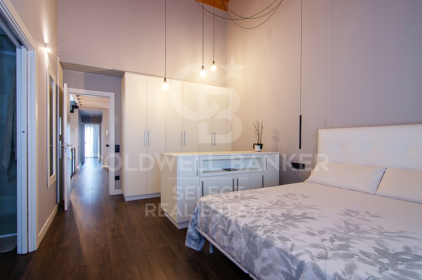
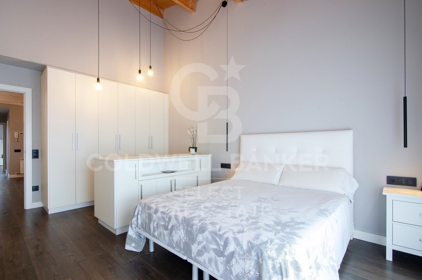
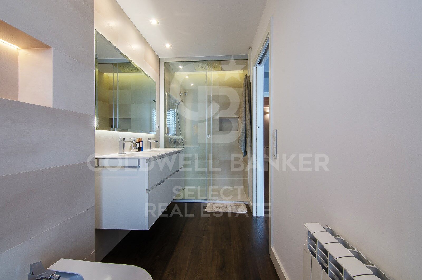
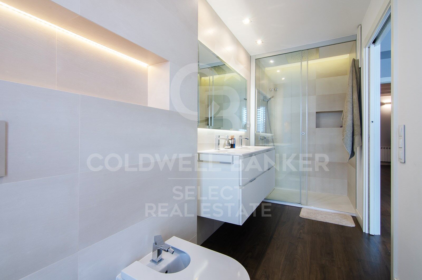
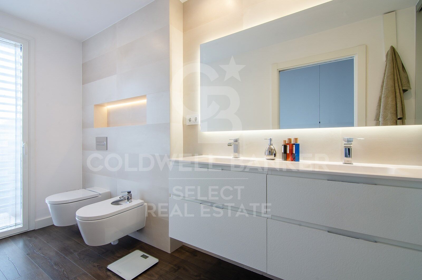
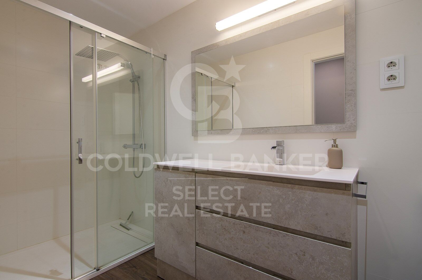
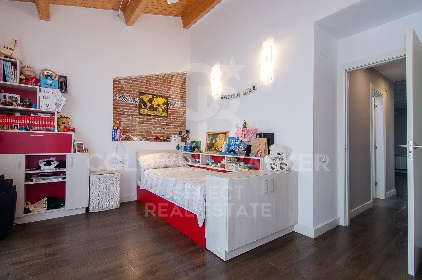
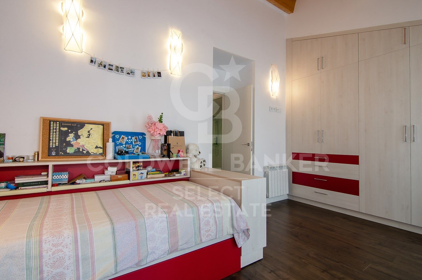
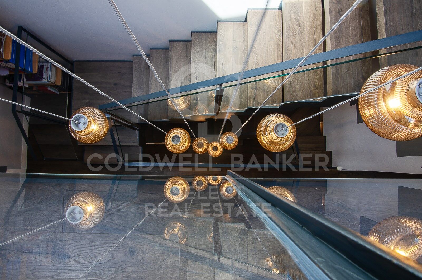
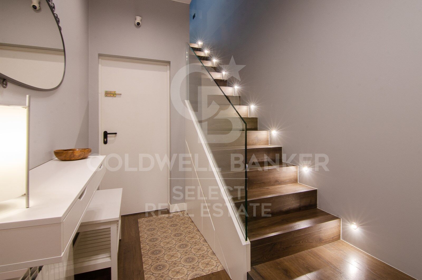
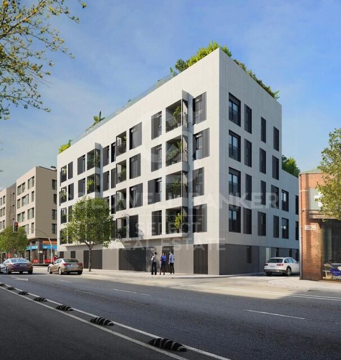
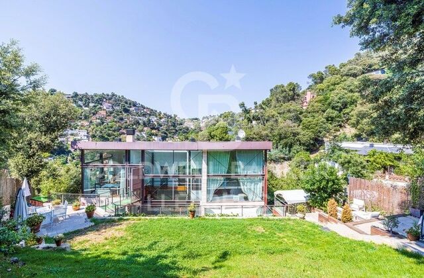
Fantastic house in the centre of Sabadell, where design, functionality and comfort coexist perfectly.
size
347 m²
plot
228 m²
Bedrooms
3
Bathrooms
4
pool
terrace
price
1,200,000 €
Built in 2018, this spectacular detached house stands out for its exclusivity and its first-class finishes and a distribution designed to enjoy each space.

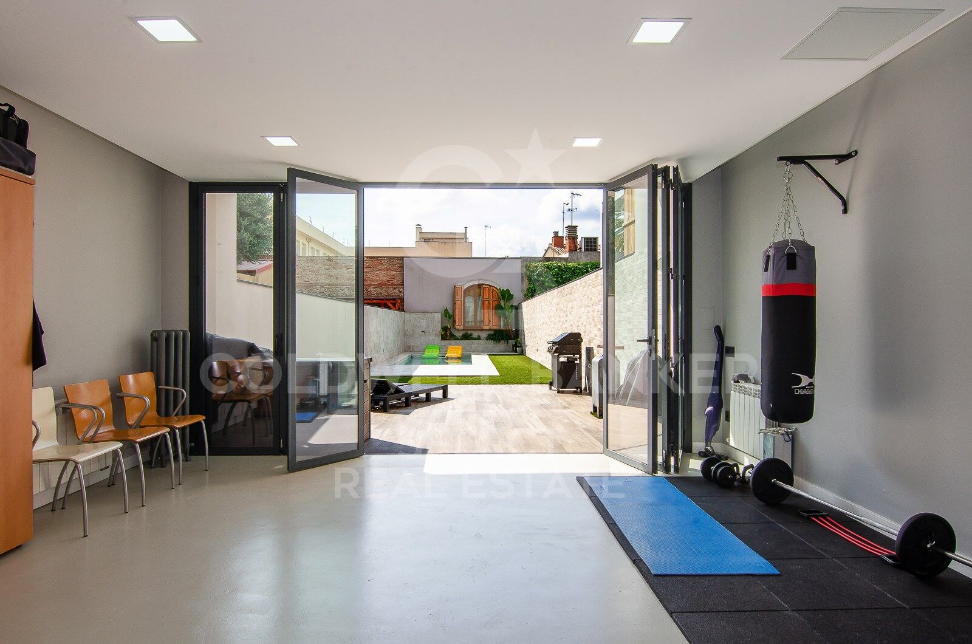
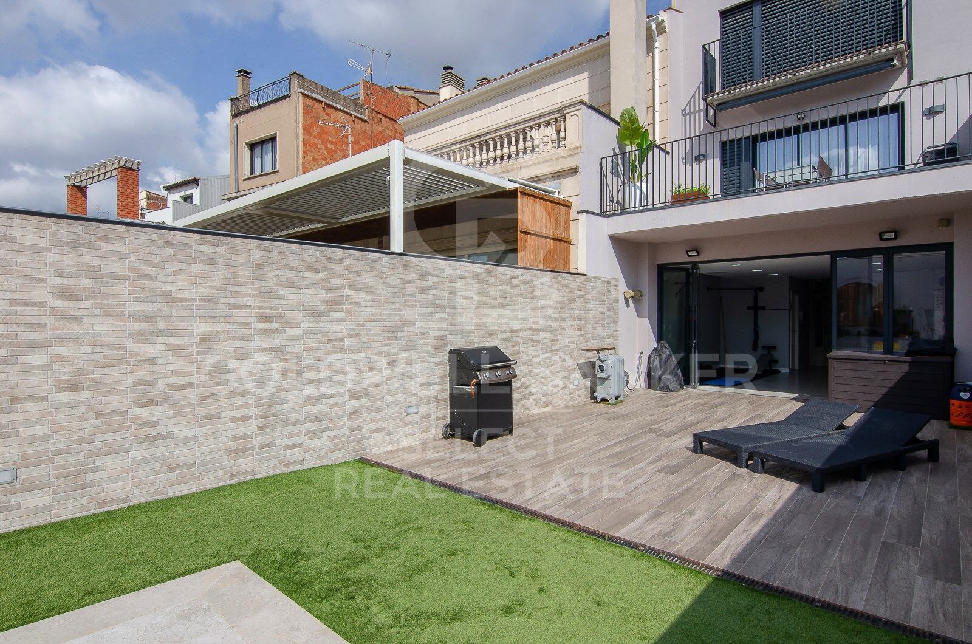
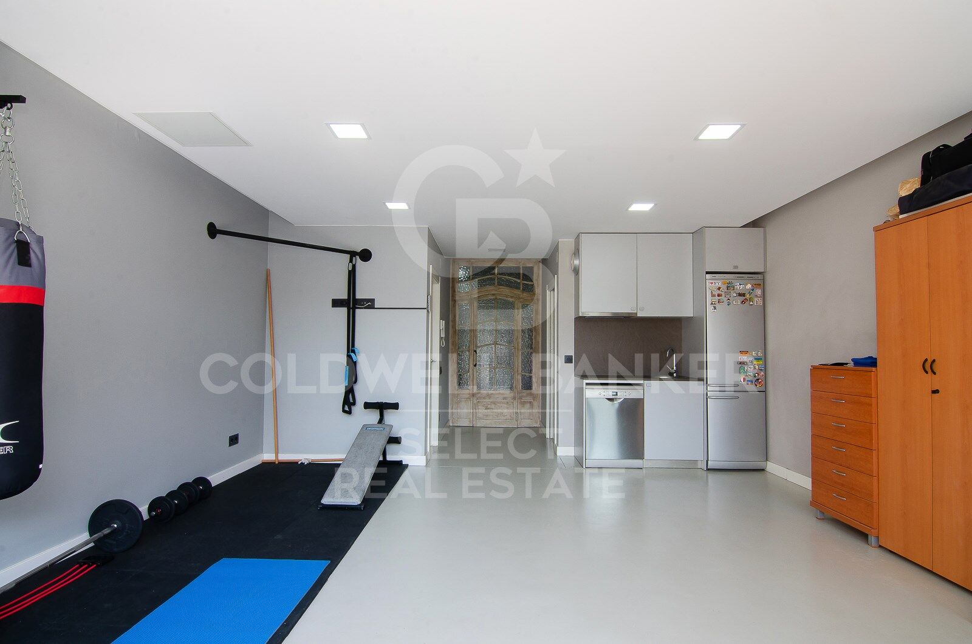
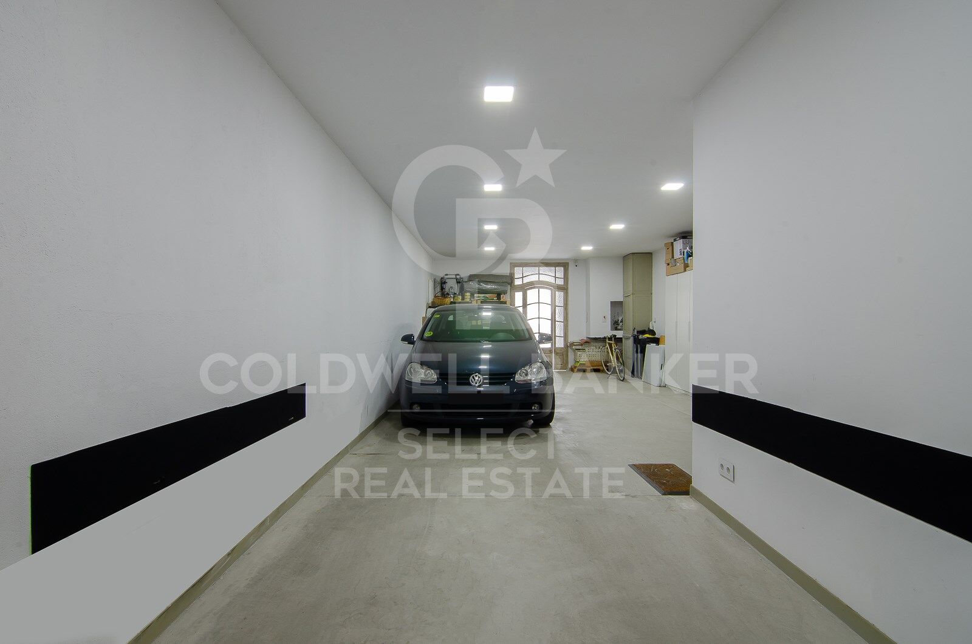
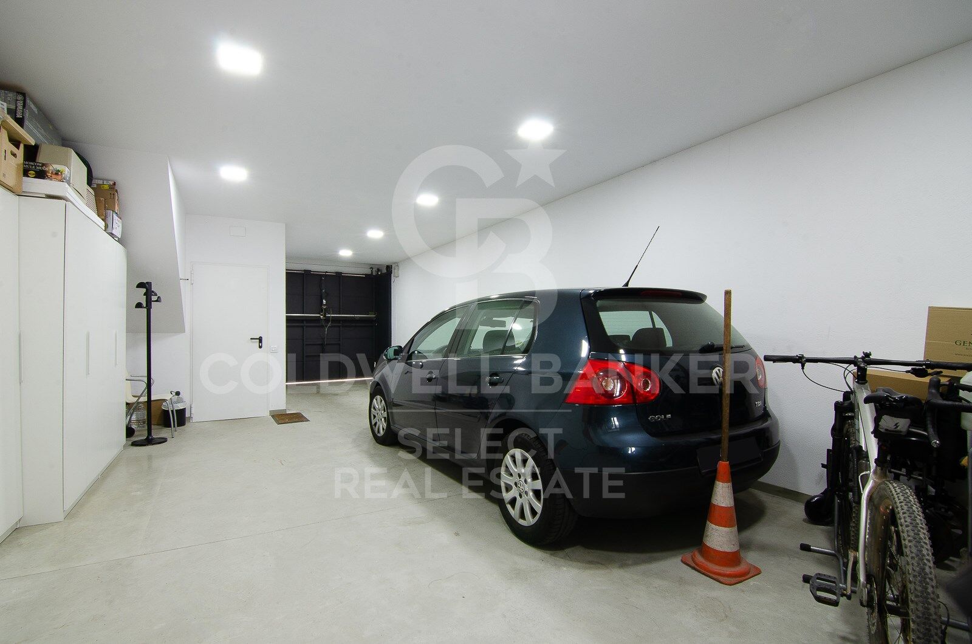
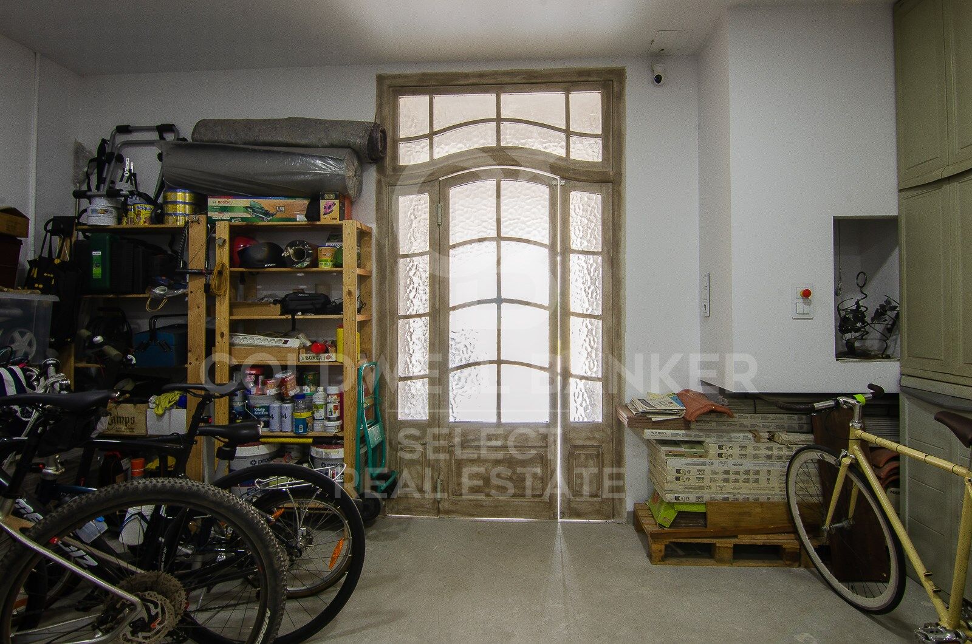
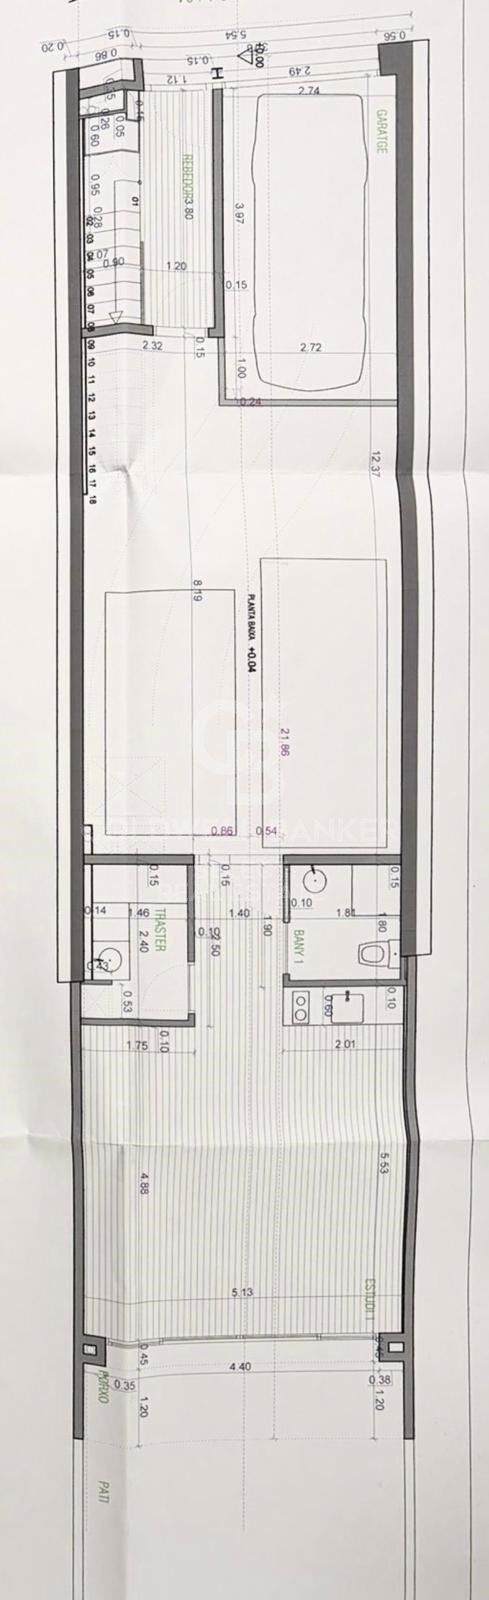
On the ground floor we find a large garage with capacity for two or three vehicles in a row, a large wardrobe area that serves as a storage room, space for bicycles or motorbikes, gym, toilet, laundry room and a practical auxiliary kitchen with direct access to the garden.

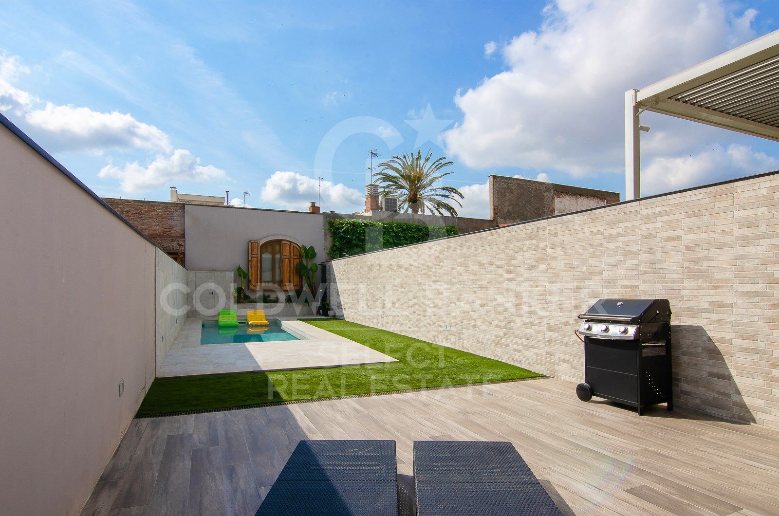
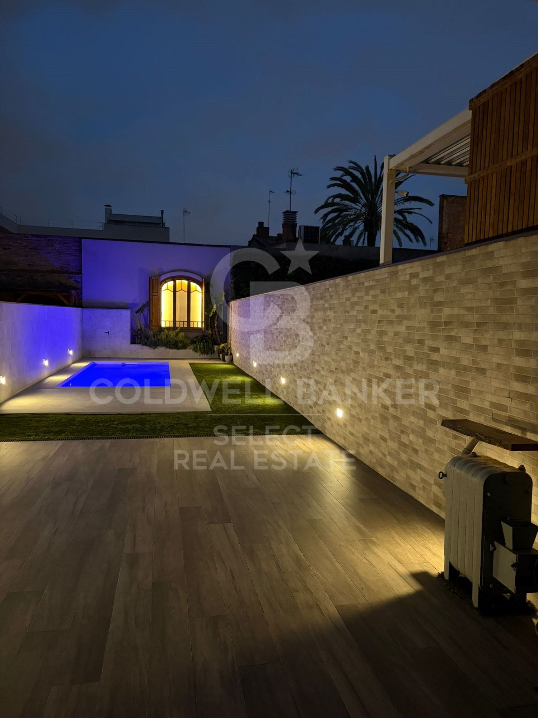
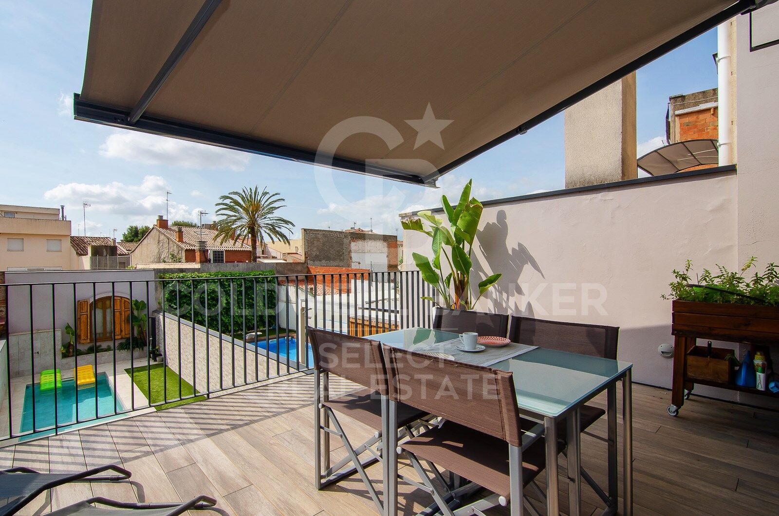
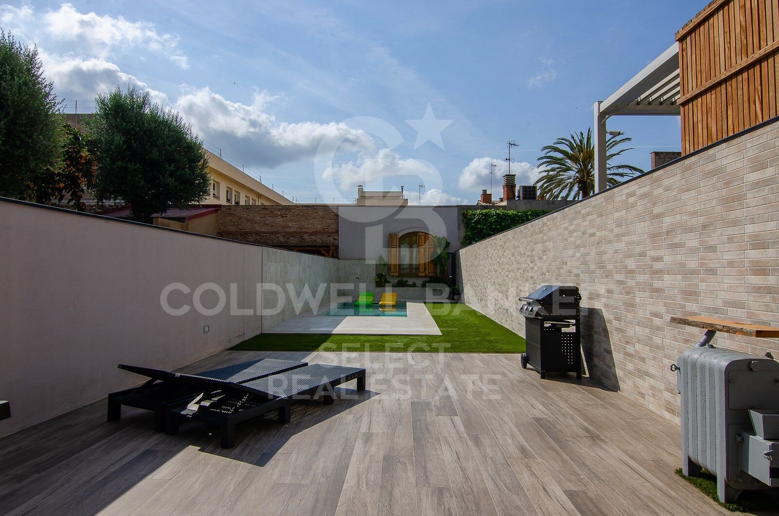
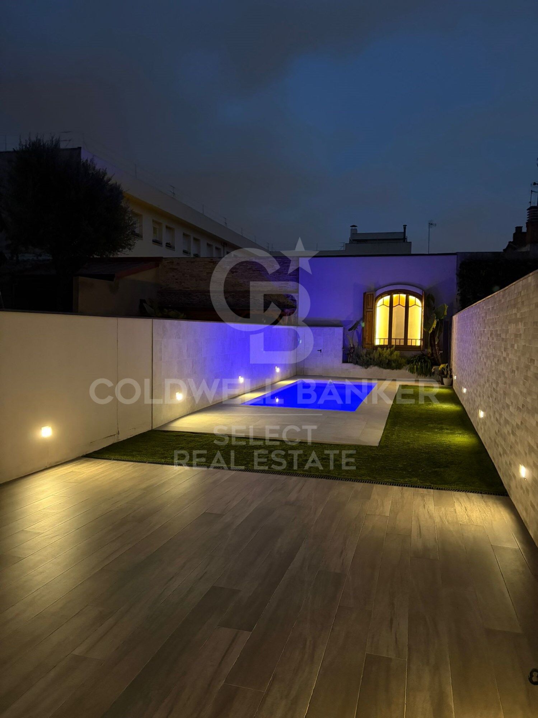
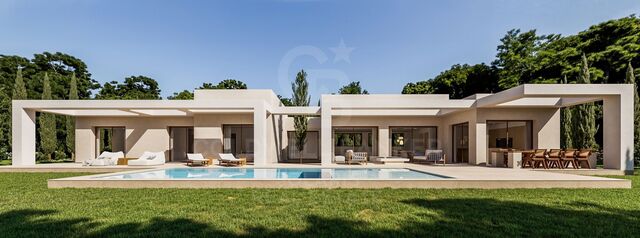
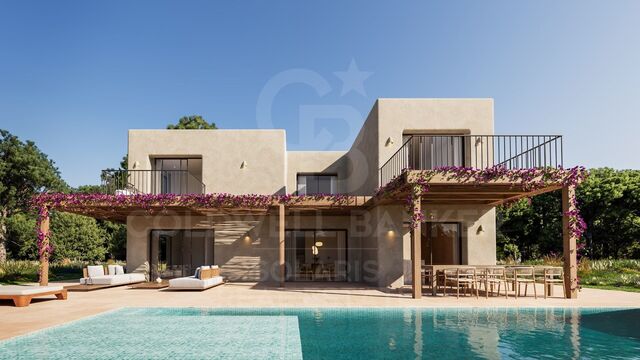
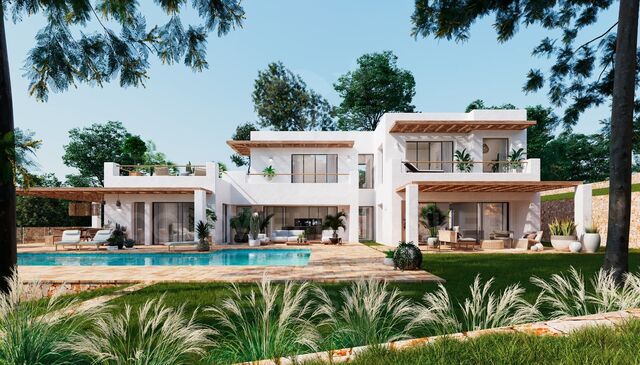
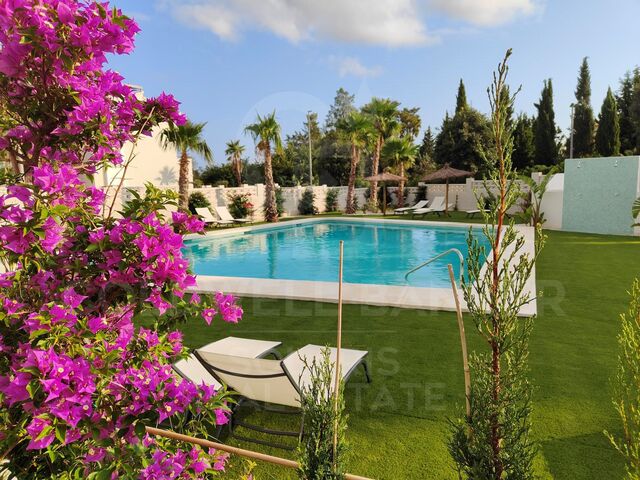
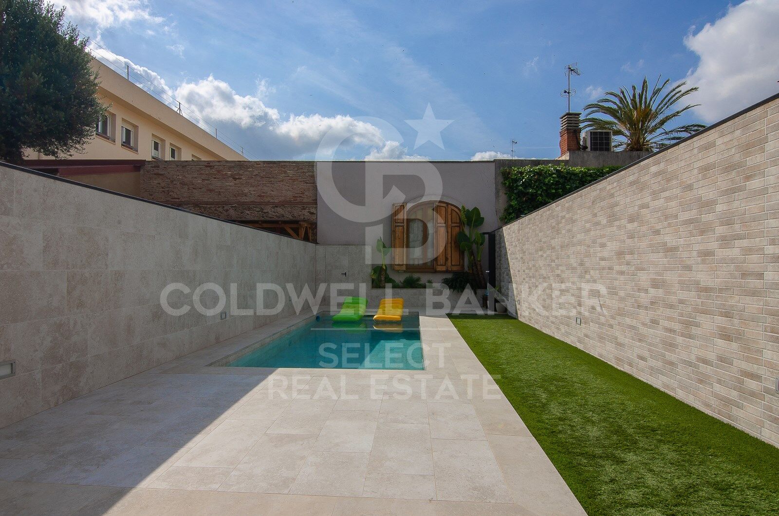
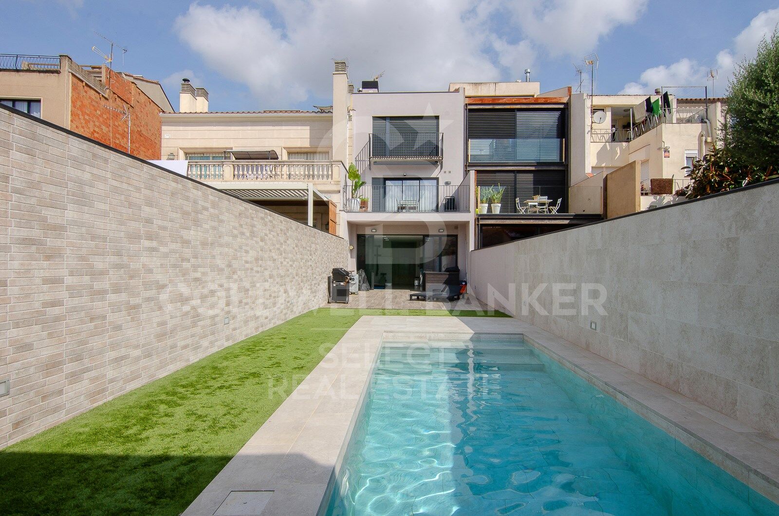
The exterior is a real privilege: garden with high quality artificial grass, saline water pool, solarium area and space to enjoy meals and evenings outdoors.

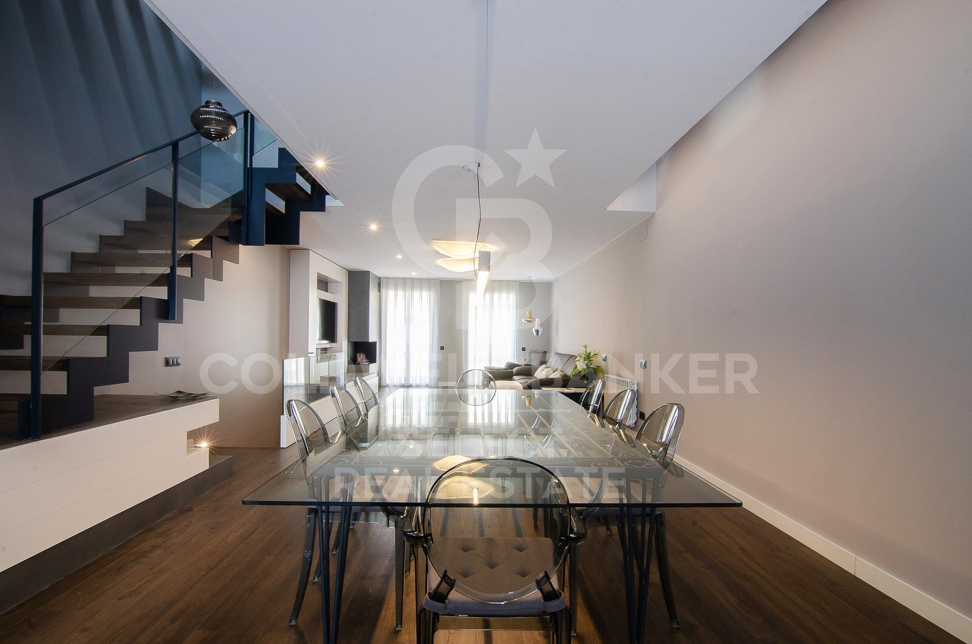
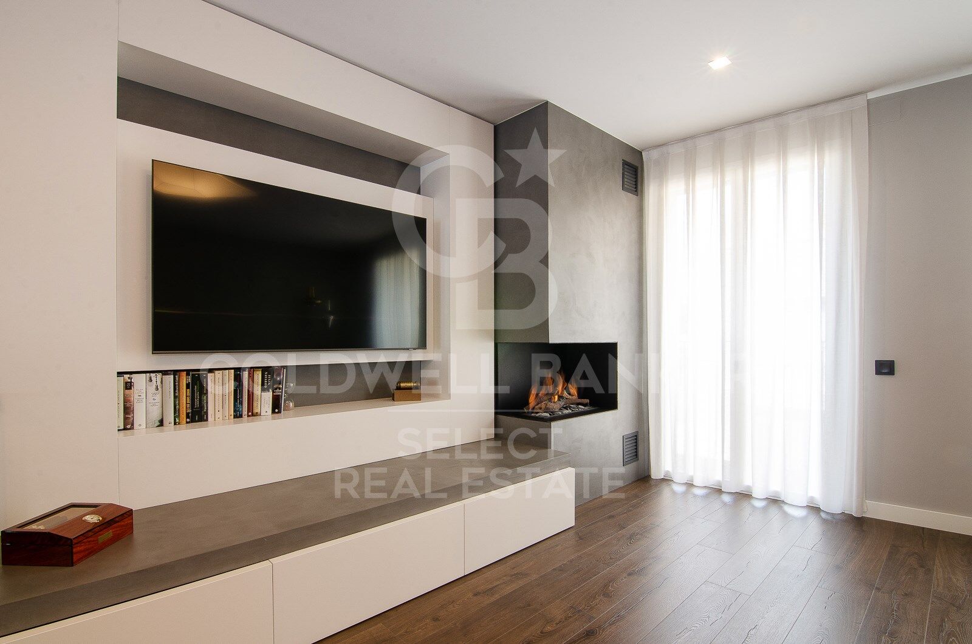
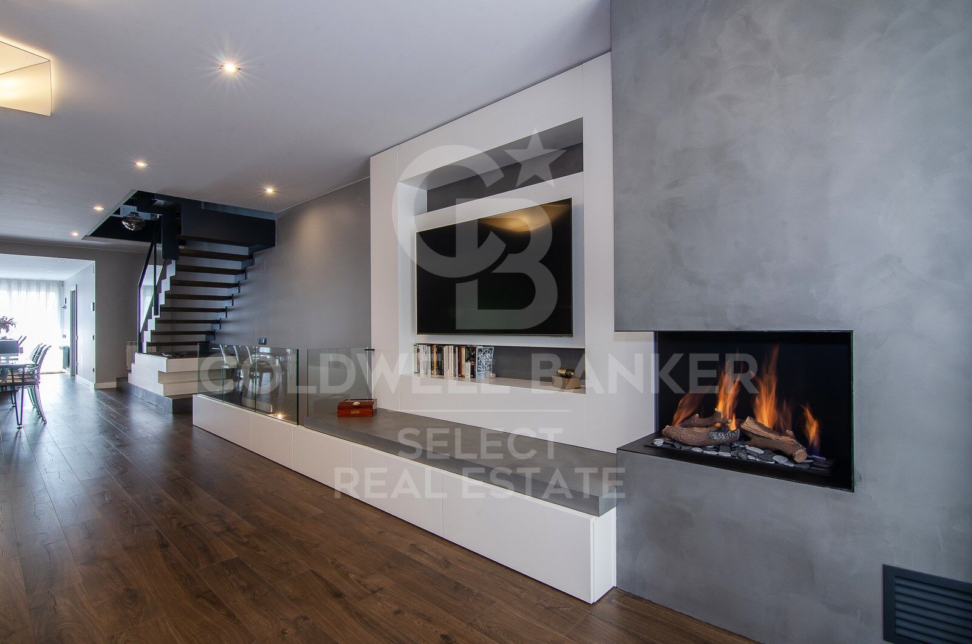
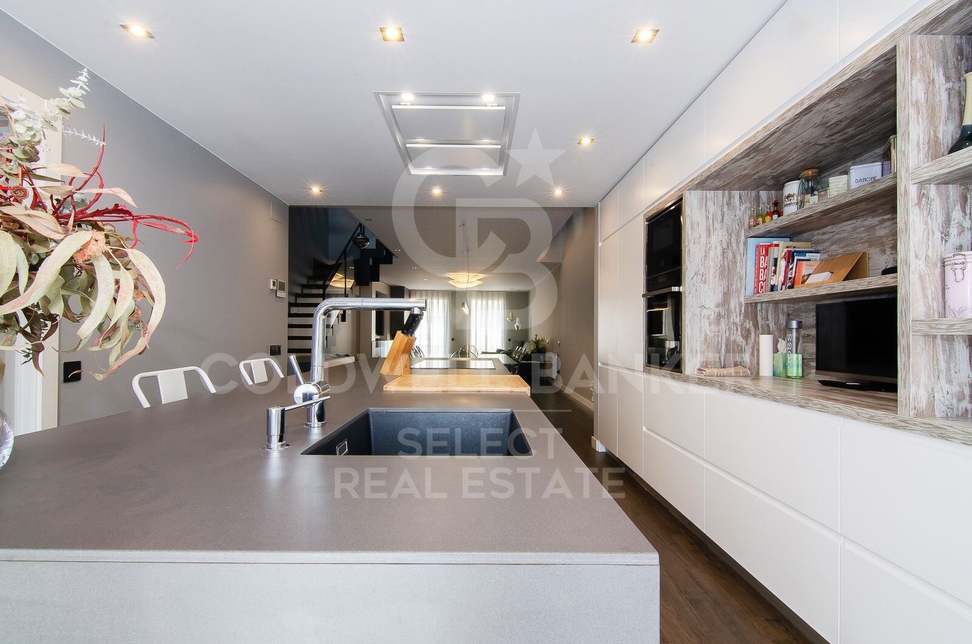
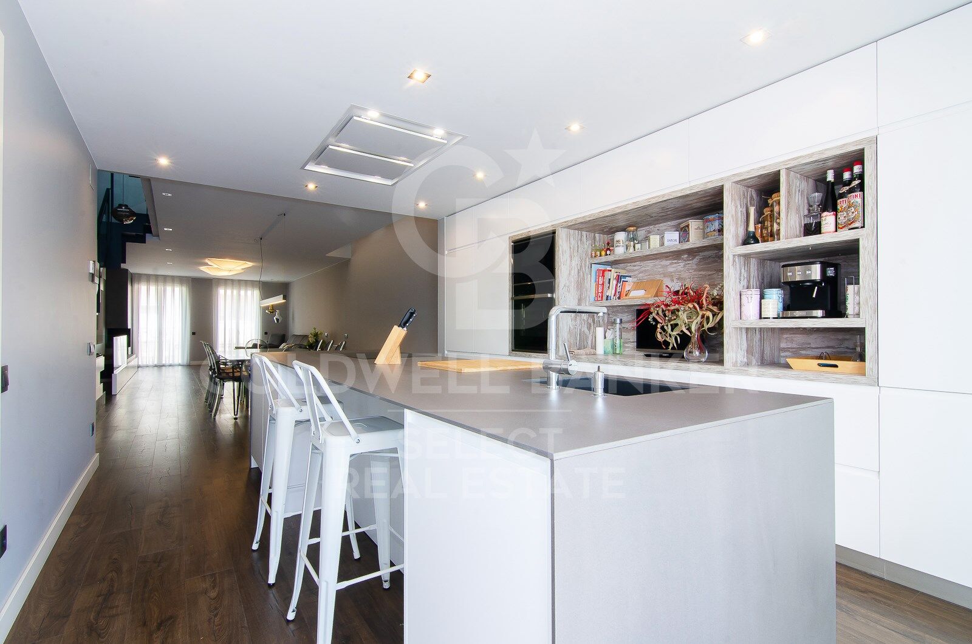
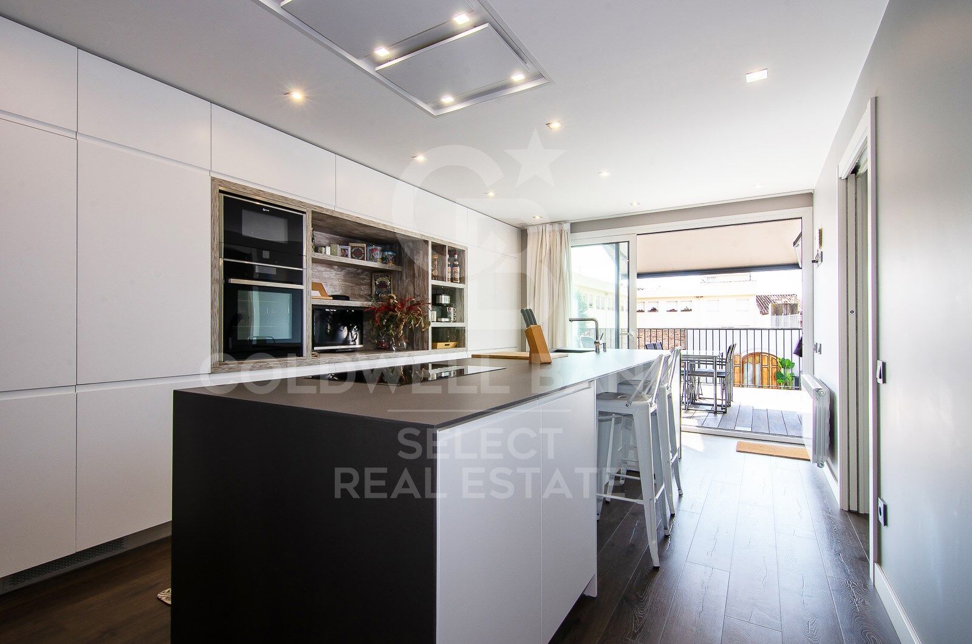
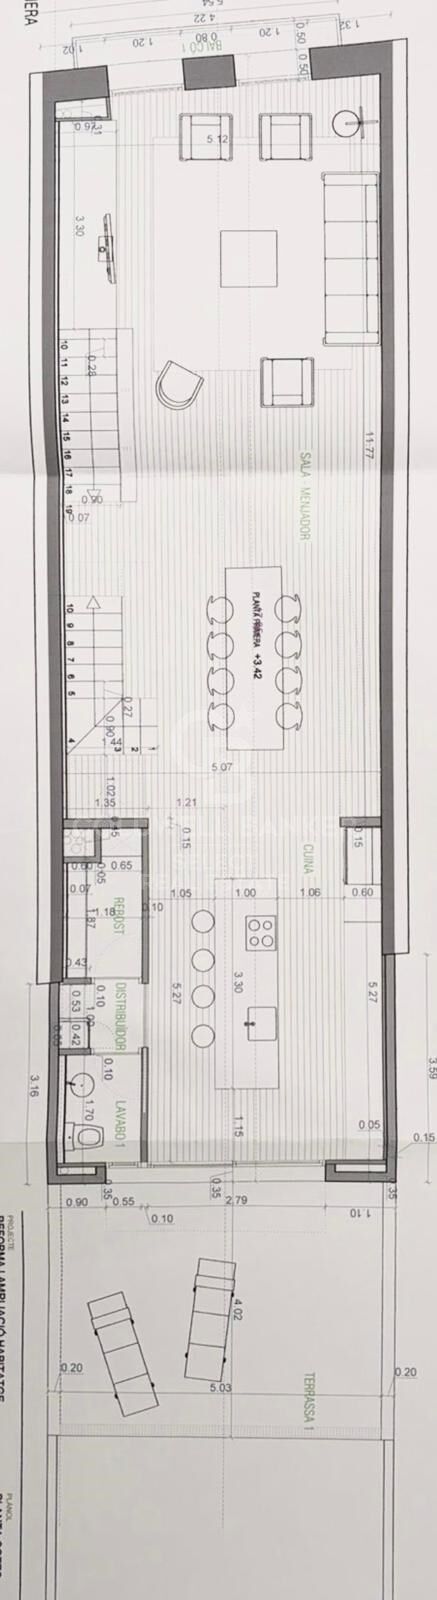
The ground floor is dedicated to the day area, with a large designer living-dining room, gas fireplace and carefully studied lighting. The open kitchen, with a large bar for everyday use, connects to a terrace overlooking the pool, ideal for breakfast or lunch. This floor is completed by a guest bathroom and a practical pantry.

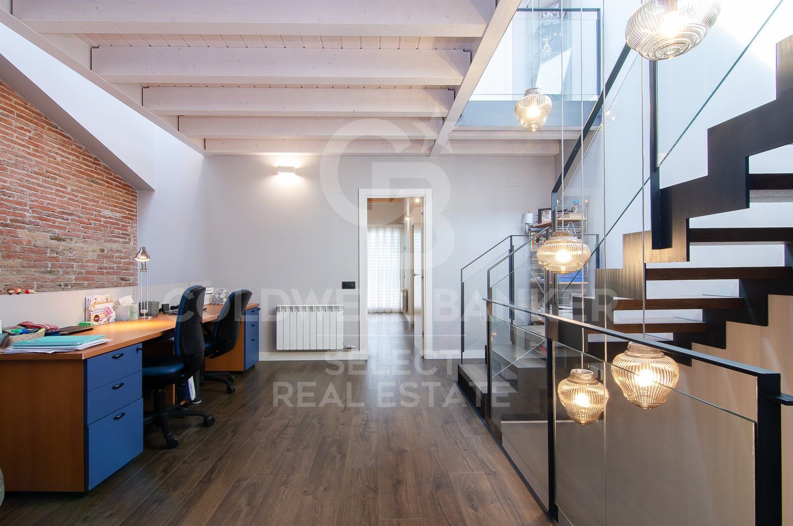
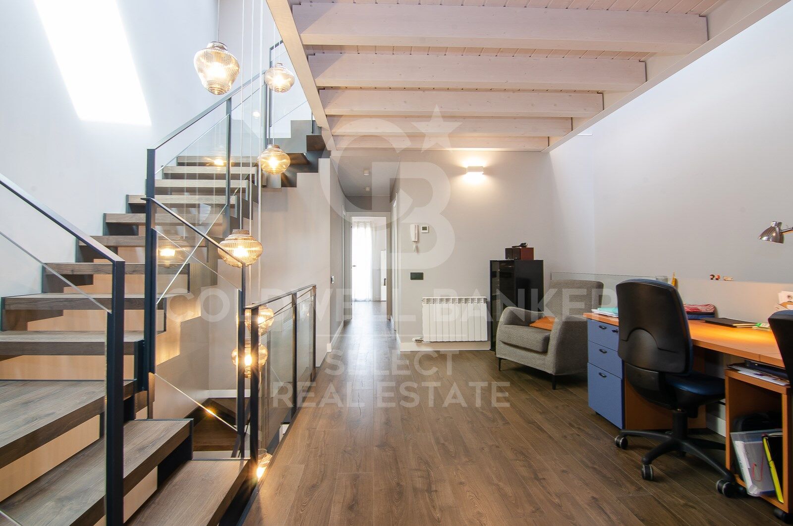
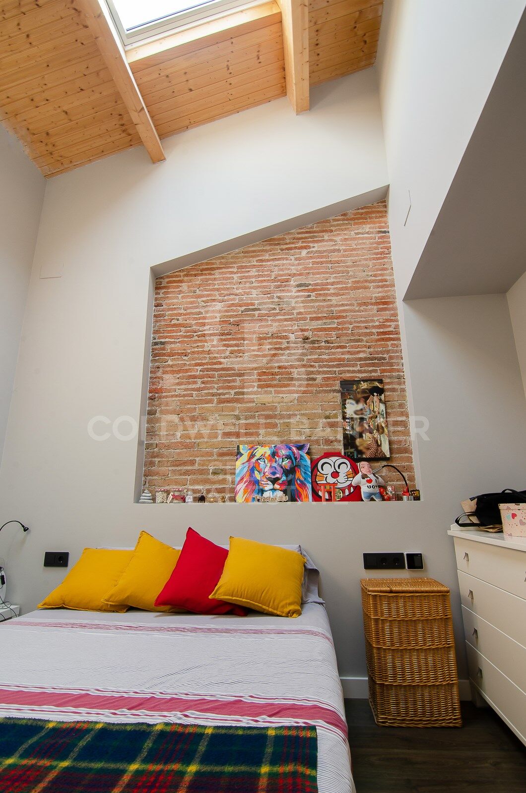
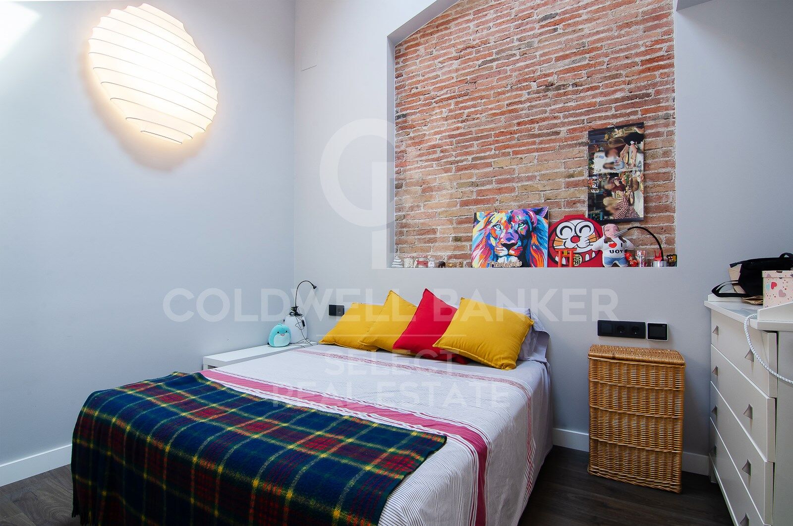
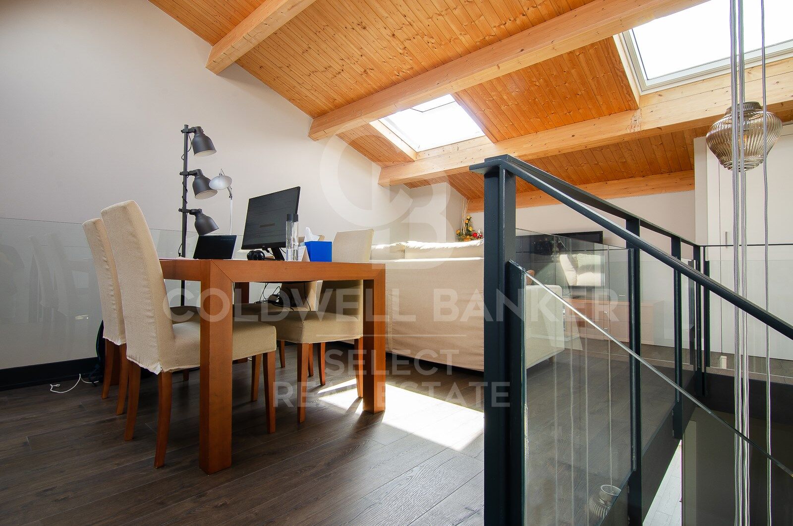
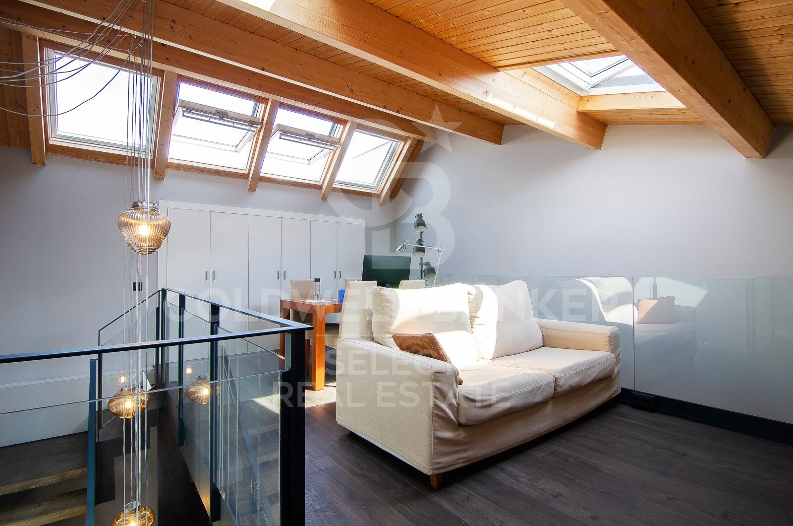
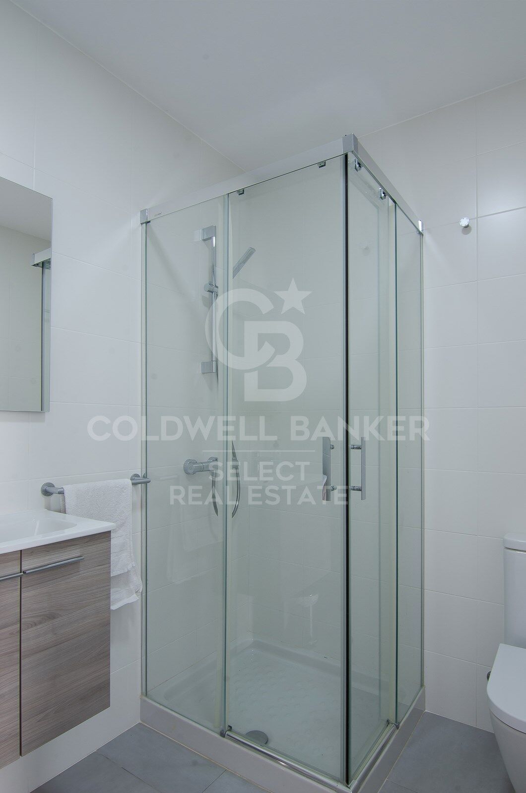
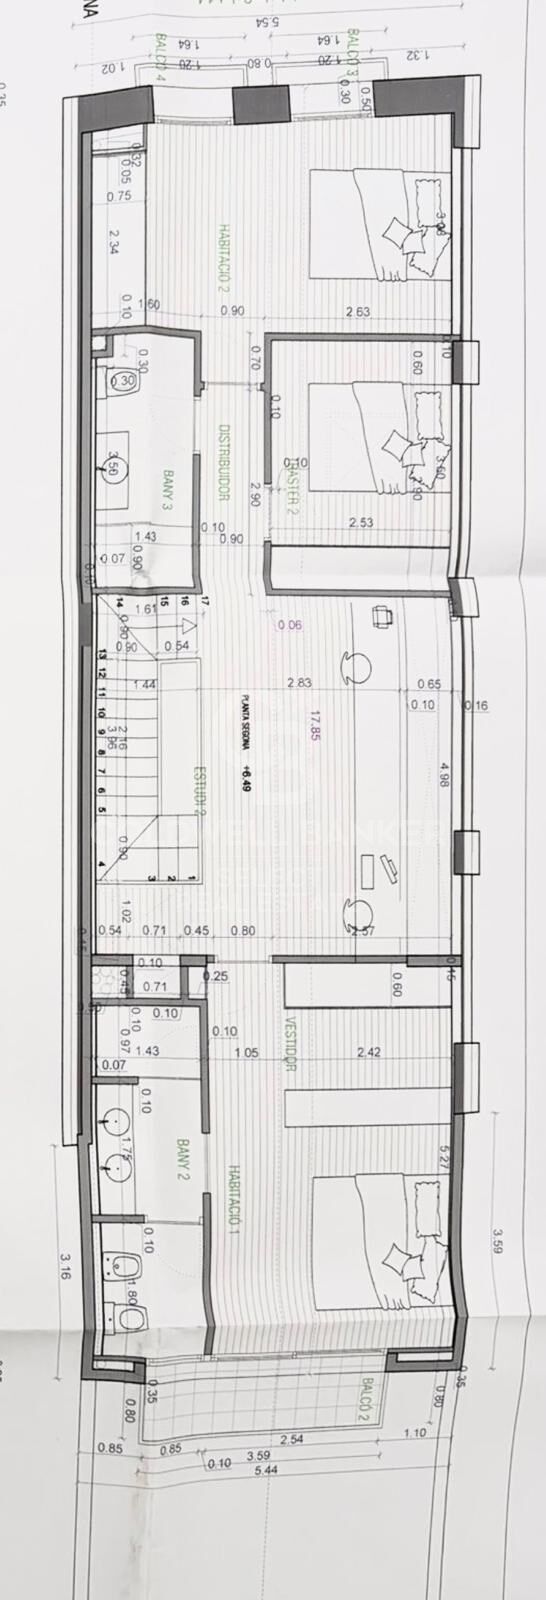
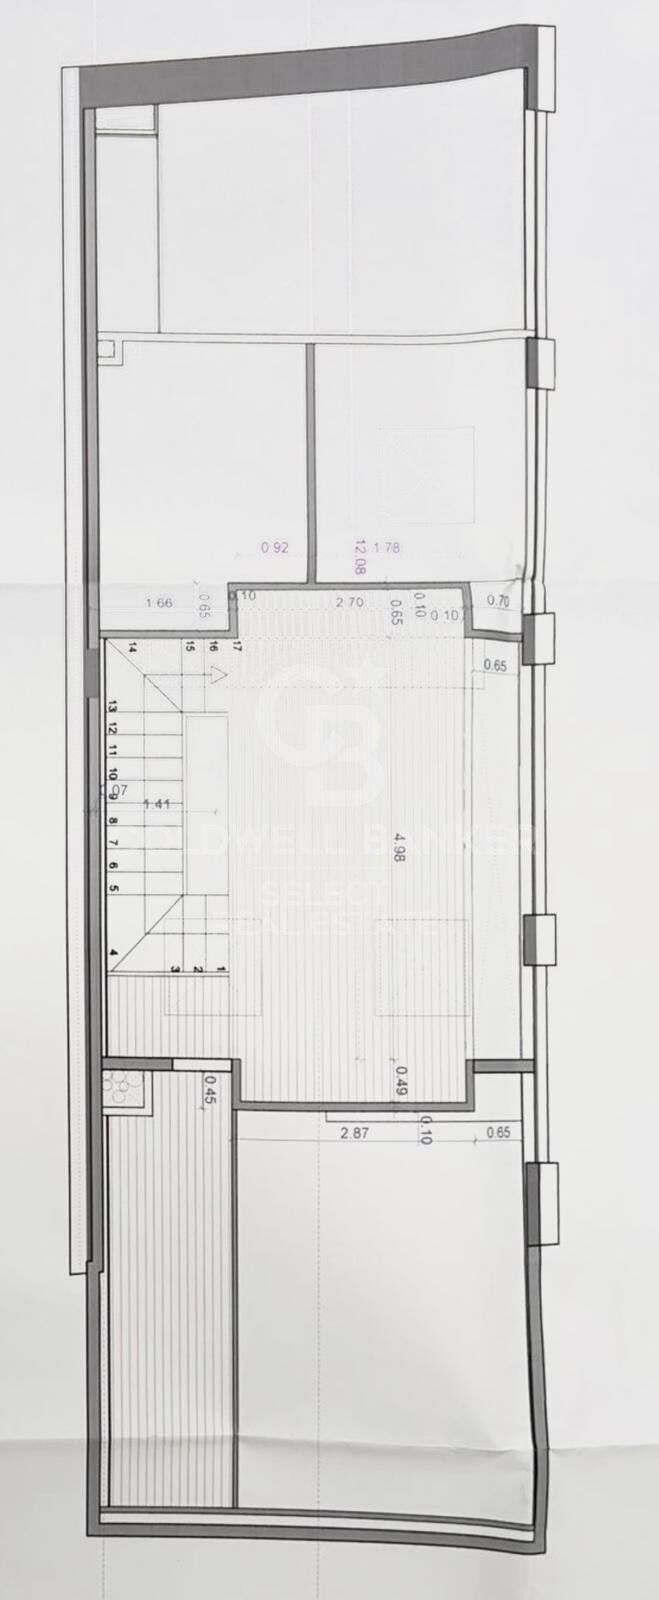
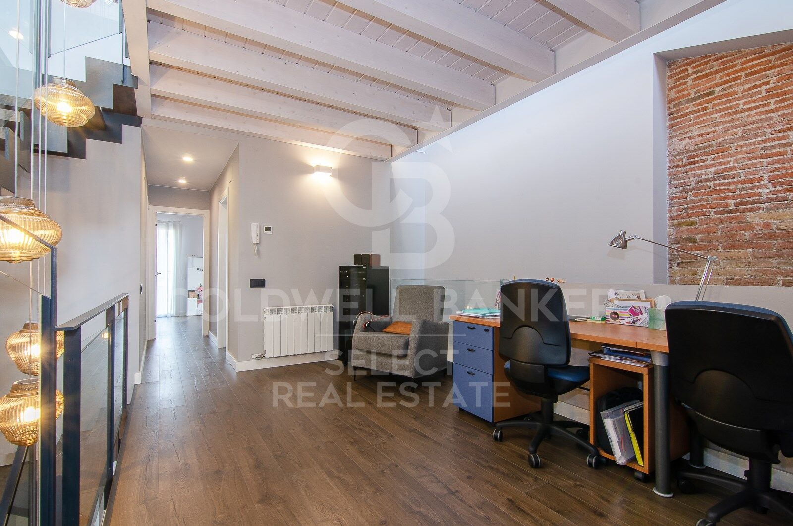
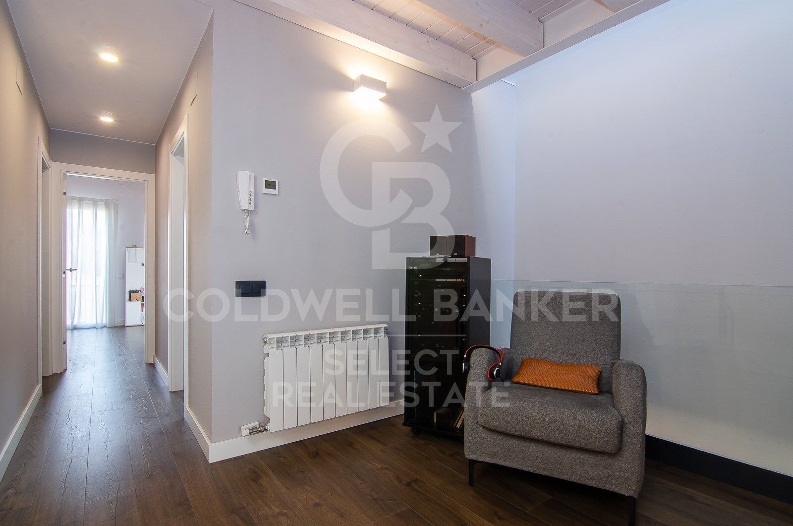
On the first floor there is the night area, with two double bedrooms, one of them a suite with a private bathroom, and another single room, a second bathroom and a space currently enabled as an office, but with multiple possibilities of use.

The floor below deck offers a second multipurpose room and another office, perfect as a work area, games room or relaxation space.

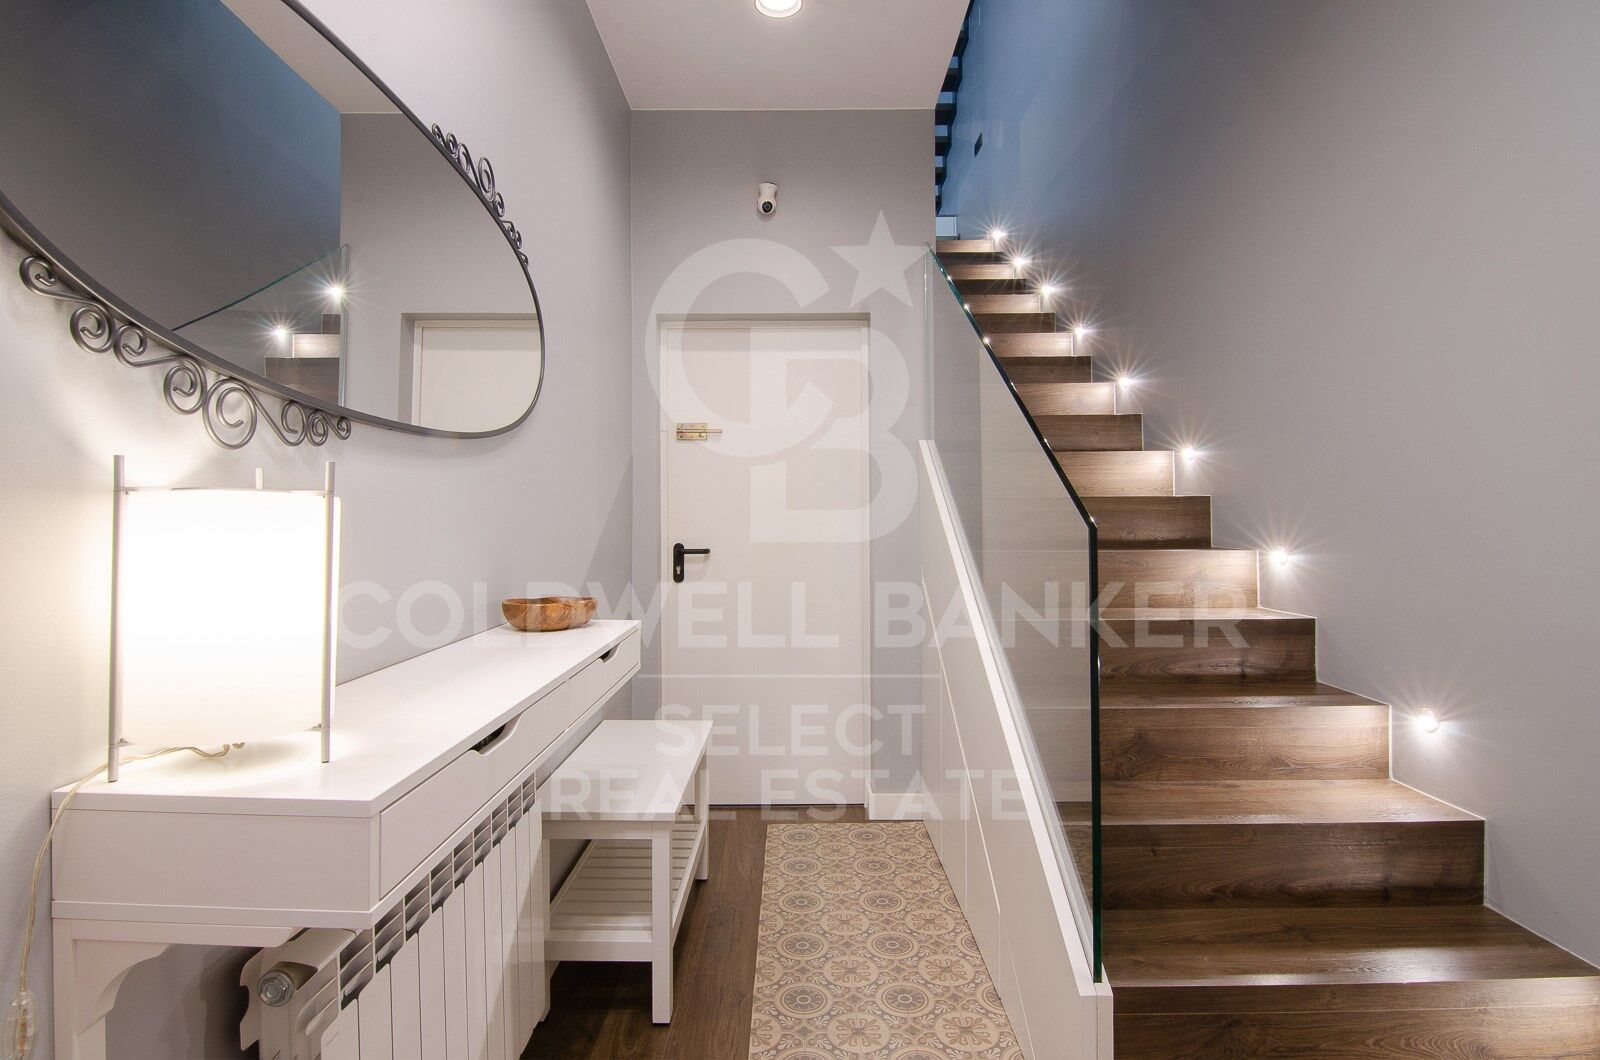
As for the finishes, the house has wide-slatted parquet, motorised adjustable blinds, aluminium enclosures with double glazing and thermal break breaking, gas heating, ducts for dirty laundry in all rooms and high-end appliances. In addition, the house is prepared for the installation of a lift, a feature that provides comfort and accessibility for the future.

An exclusive, practical and elegant property, designed for those looking for quality of life in an unbeatable location, in the heart of Sabadell.
#ref:CB_78

Property details

zone
Barcelona provincia
area
Vallès Occidental
location
Sabadell
district
Centre - Sant Oleguer
Property type
house
sale
1.200.000 €
Reference
CB_78
Bedrooms
3
Bathrooms
4
Surface
310 m2
Builded surface
347 m2

Property features

pool
storage
fireplace
terrace
Energy certificate
  • houseA
    92-100
  • houseB
    81-91
  • houseC
    69-80
  • houseD
    55-68
  • houseE
    39-54
  • houseF
    21-38
  • houseG
    1-20

About Sabadell

Welcome to Sabadell, a charming city located in the comarca of Vallés Occidental, in the province of Barcelona. With a rich history, a thriving economy, and an excellent quality of life, Sabadell has become a highly attractive destination both for living and investing in real estate.

Sabadell is only 20 kilometers from Barcelona, allowing you to enjoy the tranquility of a smaller city without giving up the advantages of being close to a major metropolis. With excellent transport connections, including trains, buses, and quick access to major highways, getting to and from Sabadell is easy and convenient.

Sabadell has all the amenities needed for a comfortable and pleasant life. With a wide range of schools, health centers, shopping malls, parks, and green spaces, the city provides an ideal environment for families, young professionals, and retirees.

The gastronomic offer in Sabadell is diverse and delicious, with numerous restaurants, bars, and cafes offering everything from traditional Catalan cuisine to more international fare. Additionally, the city boasts a lively nightlife and various entertainment options.

Request more info
Ref.CB_78
Plaça Dr. Galtes 6, local 3
08172, Sant Cugat del Vallès
+34 933 391 823

Related properties

Fantastic first floor duplex with 20 m2 terrace
Centre - Sant Oleguer

Fantastic first floor duplex with 20 m2 terrace

90 m²Size11 Bathroom
NEW CONSTRUCTION FLAT IN THE CENTRE OF SABADELL. New building right in the centre of Sabadell, 5 minutes from the Corte Inglés and the central market. 10 minutes from the FGC station and immediate access to the C58. We present this wonderful duplex on the first floor of 90m2 and with a terrace of 20 m2. The property is very spacious and well distributed. We enter through a hall of 3,09 m2 and from there we access to an open space that includes the kitchen and the living-dining room of 16,97 m2. There is a large bedroom of 9,44m2 and a bathroom of 3,13m2. From the living-dining room there is access to the stairs leading to the first floor. On the first floor there is a wonderful living room of 18,52 m2 with access to a large terrace of 18,83m2. There is also a storage room of 3,78m2 on the same terrace to store outdoor furniture. We offer a total of 23 homes, from 55m2 to 130m2, with 2, 3 and 4 bedrooms, large living-dining rooms, kitchens and bathrooms equipped with the best brands on the market and the latest energy-saving technologies. They also have large terraces and a spectacular communal swimming pool on the rooftop of the building with all luxury amenities and fantastic views, which will undoubtedly set a 'trend' in new construction in Sabadell, We have all kinds of compositions, ground floors with or without garden, flats with terrace or balcony, duplex, Top quality and comfort finishes such as aluminium carpentry with thermal bridge break, motorised blinds in the living room and double bedroom, ducted air conditioning, radiators with thermostat, laminated parquet flooring, porcelain stoneware tiles in bathrooms and kitchen, interior carpentry with solid doors lacquered in white, bathroom and kitchen worktops in Silestone. There are three types of finishes to choose from: Urban, luxury and premium. Optional parking space and storage room, for 18.900 and 5000€ respectively. It is currently in the foundation phase and is expected to be delivered during the second half of 2024. Don't miss the chance to get to know the details that surround this flat in this wonderful development! #ref:CBMT386SB
346.500 €
Regio Apartment of 439 m² next to the City Hall: Large Terrace and Potential to Split into 2 Dwellings
Centre - Sant Oleguer

Regio Apartment of 439 m² next to the City Hall: Large Terrace and Potential to Split into 2 Dwellings

412 m²Size64 Bathrooms
Welcome to a property where true luxury is measured in square meters, light, and infinite possibilities. Located in one of the most prestigious and institutional areas of the city, right next to the City Hall, this stately 439 m² residence stands out not only for its imposing dimensions but also for a highly sought-after feature in the premium market: its architectural viability to be split into two independent properties. A blank canvas ideal both for families seeking a unique home and for investors looking to maximize their return in an unbeatable location. The property features a masterful circular layout that allows you to move seamlessly throughout the entire floor plan without ever having to retrace your steps. The sense of openness is constant and overwhelming: the high ceilings, large-format hallways, and the width of the doors and large windows bring great sophistication and prestige to every room, where even the transitional spaces are conceived as generous areas for rest. Designed for a distinguished lifestyle, the apartment features two independent entrances. Upon crossing the main entrance, an imposing foyer provides a grand welcome and leads directly to a magnificent private office with its own fireplace and a guest powder room. From the same hall, you access the majestic 60 m² living-dining room, a space bathed in natural light thanks to its large windows, which open up to an enjoyable 20 m² terrace running along the entire façade. A large fireplace presides over this living room, which easily accommodates different lounge and reading areas before connecting to the formal dining room. Following this, the residence connects to a fully equipped service area designed almost as an independent apartment within the home. It comprises a private living room, a large kitchen, an ironing room, a laundry area, an interior terrace, a bedroom, and a full bathroom, along with its own direct access to the building's service landing. This sector is strategically linked to the private wing of the home, tailored to guarantee maximum comfort for a large family. In the night area, the master suite takes center stagean extraordinarily large bedroom that features a grand independent walk-in closet and an en-suite bathroom. The rest of the residential area consists of three spacious double bedrooms, all exterior-facing and filled with natural light, served by two additional large full bathrooms. This property to renovate represents the perfect opportunity to custom-design a high-end home matching contemporary luxury standards or to execute a subdivision project in one of the city's most coveted locations. An exclusive asset reserved for those who appreciate the value of space and the privileges of a unique location. #ref:PIS_82
800.000 €

Recently viewed properties

Apartment 4 Bedrooms Rent Canillo
El Forn-El Prats-Meritxel

Apartment 4 Bedrooms Rent Canillo

160 m²Size42 Bathrooms
Spectacular brand-new apartment located in a newly built development in Soldeu (Canillo), just a short distance from the Soldeu gondola and the Incles Valley. A quiet residential building with only a few neighbours.~~The property offers 148 m2 of interior living space plus a 12 m2 terrace, enjoying stunning panoramic views over the valley and the ski slopes.~~It features a spacious open-plan living and dining area with a modern kitchen and direct access to the terrace. There are four double bedrooms, all with exterior windows, including a master suite. The remaining three bedrooms share a full bathroom and a separate guest toilet. All bedrooms include built-in wardrobes.~~Features and finishes~~- High-quality aluminium exterior carpentry with thermal break (Technal or similar).~- Triple-glazed windows with double air chambers, meeting high energy-efficiency standards.~- Natural Kährs wooden flooring throughout, except porcelain ceramic tiles in the bathrooms.~- Fireplace in the living room.~- Premium Leicht kitchen with base units, tall cabinets and a central island, fully equipped with integrated Siemens appliances: induction hob, extractor hood, refrigerator, oven, microwave and dishwasher.~- Bathrooms fitted with Cielo vanity units and backlit mirrors, Grohe taps, and wall-hung Villeroy & Boch toilets with soft-closing seats.~- Heating and domestic hot water supplied by FEDA Ecoterm.~- Fully smart heating system, remotely controlled via smartphone.~~The property also includes a 39 m2 private garage (box) with space for two cars and additional storage.~~Please do not hesitate to contact us to arrange a viewing or request further information. #ref:05200/5210
4.800 €
Renovated exterior flat with garage and storage room in El Viso, Madrid
El Viso

Renovated exterior flat with garage and storage room in El Viso, Madrid

339 m²Size55 Bathrooms
Coldwell Banker Unique presents this exceptional 339 m² home, a space that represents that moment in which architecture reveals the purity of the material and offers a serenity difficult to find in the heart of the city. Located in the prestigious neighbourhood of El Viso, the property unfolds through rooms where light and spaciousness build a sense of natural balance, turning every corner into an expression of order and harmony. The house has five double bedrooms and five bathrooms, integrated into a design that is committed to the continuity of the spaces, where the open kitchen, the coffee area and the fireplace coexist with an impeccable execution and materials selected for their authenticity and quality, far from any artifice. Every detail has been conceived to offer a sophisticated residential experience, where bespoke artisanal design meets high-level contemporary solutions. In addition to all this, there is a complete equipment that includes underfloor heating, air conditioning, home automation system, storage room and three garage spaces, providing comfort and functionality to a home designed for a high life. The whole achieves an exceptional level of quality, combining premium materials, advanced technology and a meticulous execution to the maximum detail. Its stunning 360º views make this property a truly unique piece, offering an open perspective that shows Madrid in all its breadth. Beyond contemplation, these views provide a unique way to inhabit the space, from a place of calm, clarity and connection to the city. #ref:CBUQ1459
5.709.000 €
Loft with Garden and Pool in an 18th-Century Palace
Borne

Loft with Garden and Pool in an 18th-Century Palace

218 m²Size33 Bathrooms
A distinctive property set within an 18th-century palace, just a short walk from Plaça Reial and Las Ramblas. The property offers 218 sqm built according to the Land Registry and 162.12 sqm of usable living space according to the Certificate of Occupancy. Its layout centres around a spacious open-plan living area combining the lounge, dining room and kitchen, with direct access to a beautifully landscaped 73.5 sqm garden terrace, featuring a swimming pool shared with the neighbouring property. The sleeping area comprises three double bedrooms, each with its own en-suite bathroom, together with a versatile additional room ideal as a home office, TV room, guest bedroom or studio. A guest WC completes the layout. The renovation has carefully preserved the character of the original building, showcasing exposed stone walls and wooden beams while incorporating contemporary design and modern comforts. The property features ducted air conditioning, a lift, and the building has successfully passed the Technical Building Inspection (ITE). It is sold unfurnished. Its generous proportions, high-quality renovation, historic architectural character and seamless connection between the interior and the garden make this a remarkable home in the heart of Barcelona's Gothic Quarter. Located just moments from Plaça Reial and Las Ramblas, the property enjoys a prime location in one of Barcelona's most historic neighbourhoods, with excellent public transport connections and a wide range of cultural, gastronomic and shopping amenities nearby. KEY FEATURES 218 sqm built area (Land Registry) 162.12 sqm usable living space (Certificate of Occupancy) Historic 18th-century palace 3 double bedrooms 3 en-suite bathrooms Versatile multi-purpose room Guest WC Approx. 73.5 sqm landscaped garden terrace Swimming pool shared with the neighbouring property Open-plan kitchen Ducted air conditioning Lift Positive Technical Building Inspection (ITE) Sold unfurnished #ref:CBES2942
1.150.000 €
VILLA GEMINI - Exceptional design on one floor in a privileged area in Jávea
Cap Martí - El Tossalet - Pinomar

VILLA GEMINI - Exceptional design on one floor in a privileged area in Jávea

373 m²Size1.000 m²Plot44 Bathrooms
Discover your new home in this exclusive new development located in Monte Olimpo, one of the most prestigious residential areas of Jávea, Costa Blanca North. This elegant contemporary design villa is comfortably distributed on one floor, offering 3 bedrooms, 2 full bathrooms and 1 guest toilet. Its fully equipped designer kitchen integrates perfectly with a spacious open-concept living-dining room, bathed in natural light that enters through its generous windows. Highlights: Distribution on one floor 3 bedrooms and 3 bathrooms Modern and functional kitchen Bright and open interior spaces Large windows with views of nature Private pool and sunny terrace Garden garden with low maintenance vegetation 351 m² built on a plot of 1,000 m² Villa Gemini combines architectural elegance with an unrivalled natural environment, offering a living experience in total harmony. Built by Miralbo, a benchmark in quality and design, this property is delivered turnkey with high-performance materials and careful attention to detail. Located just 7 minutes by car from Playa del Arenal and a few meters from supermarkets, restaurants and international schools, this property represents a unique opportunity to live in one of the most exclusive areas of Jávea. A sophisticated, comfortable lifestyle connected to nature. Contact us for more information or a private viewing. #ref:CBS531N
1.285.000 €
Renovated penthouse with terrace and storage room in Castellana, Madrid
Castellana

Renovated penthouse with terrace and storage room in Castellana, Madrid

260 m²Size43 Bathrooms
Coldwell Banker Unique presents this exceptional penthouse on Calle de Castelló, in the very heart of the Salamanca district. A unique residence that combines spaciousness, natural light, and finishes crafted down to the finest detail, crowned by a magnificent 25 sqm private terrace with open views framed by a spectacular bell tower. The property features four bedrooms and three bathrooms, with a layout designed to make the most of every square metre in a generous and harmonious way. Integrated home automation adds an extra level of comfort and functionality, allowing effortless control of the home. Its condition is impeccable, ready to move into with no renovations required. The terrace is undoubtedly the true highlight of this home: a 25 sqm outdoor space from which to enjoy the neighbourhood skyline and a privileged postcard view of the bell tower, whether during warm light-filled mornings or summer evenings. An exceptional corner to unwind, entertain guests, or simply admire the city from the privacy of home. The price includes two spacious and easily accessible parking spaces in the same building, as well as a storage room, a rare combination of extras even in one of Madrid's most sought-after areas. The building offers concierge service and only two neighbours per landing, ensuring a level of privacy, exclusivity, and tranquillity that is difficult to find in the city centre. An extraordinary opportunity for those seeking a distinguished, bright home with outdoor space in an unbeatable location. #ref:CBUQ1429
2.825.000 €
Wonderful, super bright house with garden in a privileged environment
Vallvidrera - Tibidabo - Les Planes

Wonderful, super bright house with garden in a privileged environment

385 m²Size1.150 m²Plot76 Bathrooms
Spectacular detached house on four winds, extremely bright, with 385 m² built and 314 m² useful, built in 2007 on a plot of 1,150 m², with garden, terrace and garage. Located in a privileged environment, surrounded by the Collserola Natural Park, this property offers a perfect balance between nature and urban proximity. Its excellent location, just a 5-minute walk from the railway, guarantees a fast and comfortable connection with the centre of Barcelona, allowing you to enjoy a quiet lifestyle without giving up the city. The house is distributed over three floors: Ground floor: large garage with capacity for three vehicles, machine room and a separate loft-type flat, with kitchen and own bathroom, ideal for guests, service or professional office. First floor: rest area with five double bedrooms, two of them en suite, as well as a large bathroom. Upper floor: spectacular and bright conservatory, large kitchen with central island and pantry, a guest toilet and an impressive master suite with dressing room. The house has pre-installation for a lift and all its rooms are exterior. Its design, with large windows in all rooms, provides exceptional luminosity and a perfect integration between interior and exterior. The complex is completed with a large and sunny garden, with ideal space for the construction of a swimming pool. The property also has a legalised natural water well. It is a solidly built property, with high qualities, modern and functional design, and high-performance enclosures, which guarantee high energy efficiency. Do not miss the opportunity to visit this magnificent property with specialists in the area, with a deep knowledge of the market and available to answer any questions. Legal information: The sale price does not include taxes or expenses arising from the sale, which correspond to the buyer in accordance with current regulations (ITP, VAT and AJD, as applicable), as well as notary and registry fees and, where appropriate, management fees. The areas indicated are approximate and are merely indicative. The property has an energy efficiency certificate (reference 8TJQZW***), which will be made available to any interested person who requests it. The certificate of occupancy is currently in process; The last certificate issued corresponds to the reference CHB0597092***, with a useful area of 314.68 m². The property is located in a stressed residential market area and the property does not have the status of a large holder. The marketing is carried out by Coldwell Banker Llebrenc, acting as a real estate intermediary, with registration number AICAT 9747. This offer may be modified or withdrawn without notice. All the corresponding information and documentation will be provided before formalising any operation or making the payment of amounts on account. #ref:CB4375LL
1.250.000 €
Villa Lyra - Modern villa in a fantastic location
Cap Martí - El Tossalet - Pinomar

Villa Lyra - Modern villa in a fantastic location

547 m²Size2.000 m²Plot45 Bathrooms
Ubicada en una zona residencial privilegiada que ofrece vistas panorámicas al valle y a las montañas. Un enclave ideal para quienes desean disfrutar de la tranquilidad sin renunciar a la proximidad de las playas, colegios internacionales, restaurantes, supermercados y campos de golf. Esta impecable propiedad se distribuye en dos niveles conectados por una escalera interior, con una disposición funcional que maximiza el confort, la luz natural y la conexión con el entorno. Desde la entrada principal, con portón eléctrico y acceso automatizado, se accede a la planta principal, donde un espacioso salón-comedor con amplios ventanales ofrece vistas abiertas y una atmósfera luminosa y acogedora. La cocina, de diseño moderno y equipada con electrodomésticos de alta gama, incorpora una isla central ideal para el día a día o el entretenimiento. Esta planta se completa con una amplia despensa, un baño de cortesía y un dormitorio principal con baño en suite, vestidor y salida directa a la terraza. Las terrazas exteriores, realzadas con elegantes pérgolas de madera, se extienden hacia el jardín y una espectacular piscina con clorador salino y sistema de pH automático, creando un entorno perfecto para el descanso y la vida al aire libre durante todo el año. En la planta superior, tres dormitorios dobles con baño en suite y armarios empotrados ofrecen espacios privados llenos de luz. El dormitorio principal, especialmente generoso, dispone de un lujoso baño con bañera y acceso directo a una terraza privada con vistas impresionantes. Una segunda terraza abierta permite disfrutar del sol y el entorno en completa serenidad. Los exteriores de la villa están enmarcados por un jardín mediterráneo con riego automático, cuidadosamente diseñado para un mantenimiento sencillo. La propiedad se entrega completamente terminada, con acabados de alta calidad y atención al detalle que definen el sello distintivo de Miralbo. Ya sea como residencia principal o como una exquisita casa de vacaciones, esta villa representa una oportunidad única de vivir el auténtico estilo de vida mediterráneo: lujo, naturaleza, privacidad y bienestar, a un paso de todo. #ref:CBS565N
Price upon request
Exclusive 1-bedroom flat with terrace in La Siesta | Dénia - Phase 2
La Pedrera - Vessanes

Exclusive 1-bedroom flat with terrace in La Siesta | Dénia - Phase 2

54 m²Size11 Bathroom
Discover this elegant 1-bedroom, 1-bathroom flat, located on the ground floor of the exclusive La Siesta urbanisation in Dénia. Designed for those looking for a functional, bright and high-quality home, this property combines contemporary design with the necessary comfort to enjoy the authentic Mediterranean lifestyle. Bright and well-distributed interior spaces: The property offers an optimised layout that makes the most of every square metre. The spacious open-concept living-dining room is integrated with a modern, fully equipped kitchen, creating a cosy and practical space for everyday use. From the living room there is direct access to a pleasant private terrace, perfect for enjoying the Costa Blanca climate all year round. The master bedroom provides a quiet and comfortable environment, while the bathroom, with a modern design and quality finishes, completes a home designed to offer comfort and functionality. Private terrace to enjoy the outdoors: The covered terrace becomes a natural extension of the living room, ideal for having breakfast outdoors, relaxing at the end of the day or enjoying pleasant evenings at any time of the year. Quality and comfort The house incorporates excellent features to guarantee maximum well-being: Exterior carpentry with double glazing Climalit. Mitsubishi heat pump air conditioning. Excellent thermal and acoustic insulation. Security door. Parking space included. The urbanisation offers a communal swimming pool, manicured gardens and a quiet residential atmosphere, all just minutes from the beach, the port, the centre of Dénia and all essential services. An excellent opportunity both for those looking for a second home by the sea, as well as for investors or buyers who want a modern, efficient and easy-to-maintain home in one of the most sought-after areas of the Costa Blanca. #ref:CBS929
275.000 €
Exclusive plot with panoramic sea views in Bahía de Las Rocas, Manilva
Chullera

Exclusive plot with panoramic sea views in Bahía de Las Rocas, Manilva

1.146 m²Size
Seize this rare opportunityonly one plot remains for sale in the highly sought-after Bahía de Las Rocas, just minutes from Sotogrande. This exclusive parcel includes an approved project and building licence, allowing you to begin construction on your dream villa without delay. Perched in an elevated position and surrounded by nature, the plot offers spectacular panoramic views of the Mediterranean Sea, Gibraltar, and the North African coastline. Key Features Plot Size: 1,146 m² Buildable Area: 32% Price: €480,000 Licence & Architectural Project: Included in the price Location: Just 800 meters from a beautiful sandy beach Proximity: 3-minute drive to Sotogrande and all key amenities Prime Location Near Sotogrande Bahía de Las Rocas offers a serene, private settingideal for families and investors seeking a peaceful lifestyle surrounded by nature, yet close to the vibrant amenities of Sotogrande, including: World-renowned golf courses such as Real Club Valderrama Elite international schools and medical facilities Upscale shopping, fine dining, and the Sotogrande Marina Investment Highlights Uninterrupted Sea Views - Breathtaking vistas across the Mediterranean, Gibraltar, and North Africa Ready to Build - Save time and effort with a project and licence already approved Strategic Connectivity - Fast access to Marbella, Estepona, and Gibraltar Airport High Rental & Resale Potential - Located in one of the Costa del Sol's most in-demand areas This is a unique opportunity to secure a premium villa plot in a tranquil, natural enclaveperfect for a custom home, holiday retreat, or high-yield investment. Build the lifestyle you've envisioned, just moments from the exclusivity of Sotogrande. #ref:CBSH598
480.000 €
Exceptional fully renovated luxury villa with breathtaking panoramic sea views in Villa Padierna
Sole agency
Los Flamingos

Exceptional fully renovated luxury villa with breathtaking panoramic sea views in Villa Padierna

994 m²Size2.253 m²Plot69 Bathrooms
Located in one of the most exclusive, peaceful and secure communities within Villa Padierna, this spectacular villa has been completely renovated using the finest materials, seamlessly combining contemporary design with the timeless charm of Andalusian architecture and state-of-the-art technology. Distributed over four levels, all connected by a private lift, the property offers an exceptional lifestyle complemented by breathtaking 360° panoramic views stretching across the Mediterranean Sea, the iconic La Concha mountain and the surrounding natural landscape. The villa features six spacious bedrooms, elegant living areas and a carefully designed layout that perfectly balances everyday comfort with sophisticated entertaining. It offers two refined living rooms, an impressive dining room with direct access to both the main living area and the terraces, a modern fully fitted kitchen equipped with premium appliances, and an elegant study, ideal for working from home or enjoying a peaceful reading space. Its contemporary interior design, enhanced by high-end finishes, creates a bright, sophisticated and welcoming atmosphere throughout. Outdoors, the property welcomes you with a beautiful traditional Andalusian courtyard, adding both character and serenity. The expansive terraces have been designed to make the most of the Costa del Sol's exceptional climate and feature an elegant ornamental fountain, a superb barbecue area, a spectacular infinity pool, and an exclusive jacuzzi, all surrounded by beautifully landscaped gardens with fruit trees that ensure privacy and year-round beauty. The lower level has been conceived as a dedicated wellness and entertainment area, featuring an exclusive wine cellar, a second fully equipped kitchen, a spacious multifunctional lounge, a private sauna and a fully equipped gym. In addition, the property benefits from independent staff accommodation, ensuring maximum comfort and privacy for both owners and staff. Among its outstanding features are an advanced home automation system, cutting-edge technology, comprehensive security systems and premium finishes throughout, making this an exceptional residence for those seeking luxury, privacy and the highest level of comfort in one of the Costa del Sol's most prestigious locations. As an added value, the property offers the possibility of acquiring the adjacent plot, increasing the total land area to approximately 5,000 m². This represents a unique opportunity to further enhance privacy, expand the landscaped gardens or develop additional amenities, significantly increasing both the value and potential of this remarkable estate. A truly exceptional villa where architecture, design, technology and exclusivity come together to offer an unparalleled lifestyle in one of the Costa del Sol's most privileged settings. #ref:CBSH1590
12.500.000 €
Coldwell Banker Select Real Estate
Plaça Dr. Galtes 6, local 3
08172, Sant Cugat del Vallès
De lunes a viernes de 10:00 a 19:00
Newsletter

Find your home abroad with the support of the Coldwell Banker® network

Visit our global websites to learn more about your ideal property in the most exclusive destinations

We use our own and third-party cookies to make our website work safely and personalize its content. Likewise, we use cookies to measure and obtain data on your navigation and to adjust advertising to your tastes and preferences. Press the "Accept all" button to confirm that you have read and accepted the information presented. To manage or disable these cookies, click on "Configuration". For more information see our cookies policy.
Modify cookies
Technical and functional Always active
This website uses its own Cookies to collect information in order to improve our services. If you continue browsing, you accept their installation. The user has the possibility of configuring his browser, being able, if he so wishes, to prevent them from being installed on his hard drive, although he must bear in mind that such action may cause difficulties in navigating the website.
They allow the monitoring and analysis of the behavior of the users of this website. The information collected through this type of cookies is used to measure the activity of the web for the elaboration of user navigation profiles in order to introduce improvements based on the analysis of the usage data made by the users of the service. They allow us to save the user's preference information to improve the quality of our services and to offer a better experience through recommended products.
These cookies are used to store information about the preferences and personal choices of the user through the continuous observation of their browsing habits. Thanks to them, we can know the browsing habits on the website and display advertising related to the user's browsing profile.