Fantastic first floor duplex with 20 m2 terrace
size
90 m²
Bedroom
1
Bathroom
1
price
346,500 €
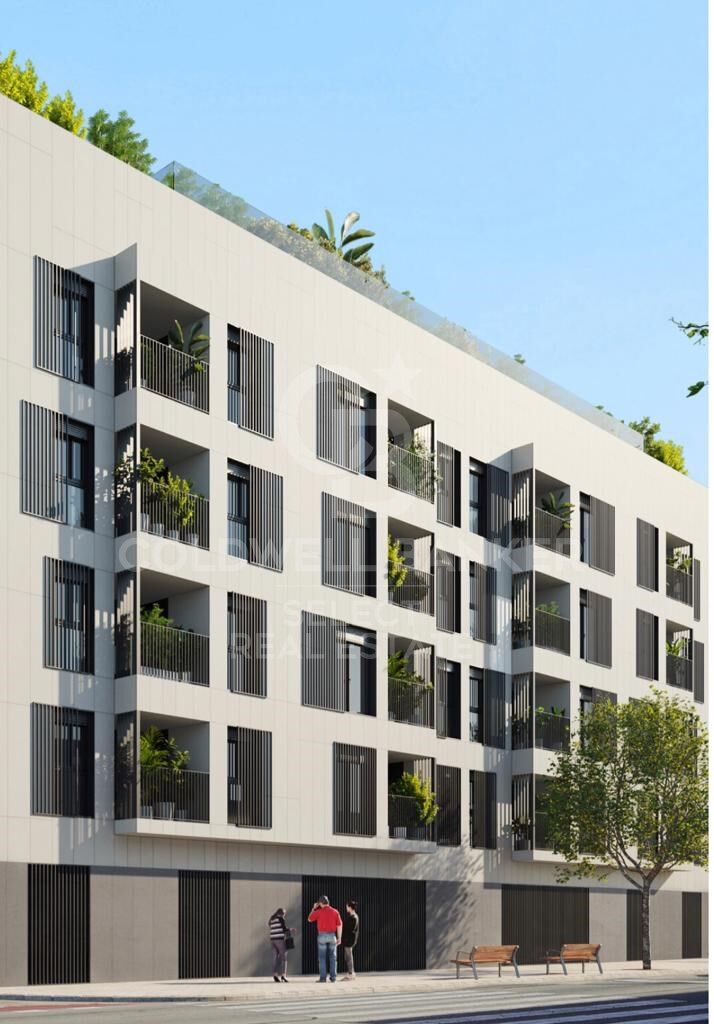
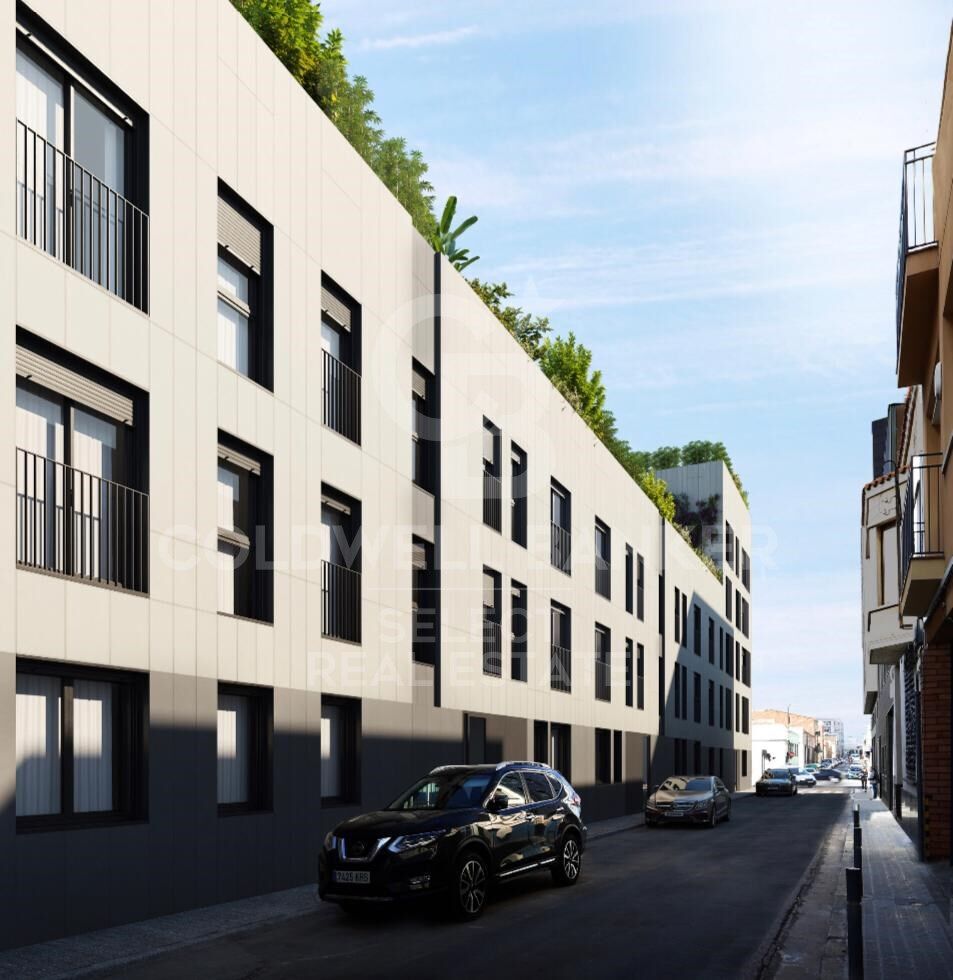
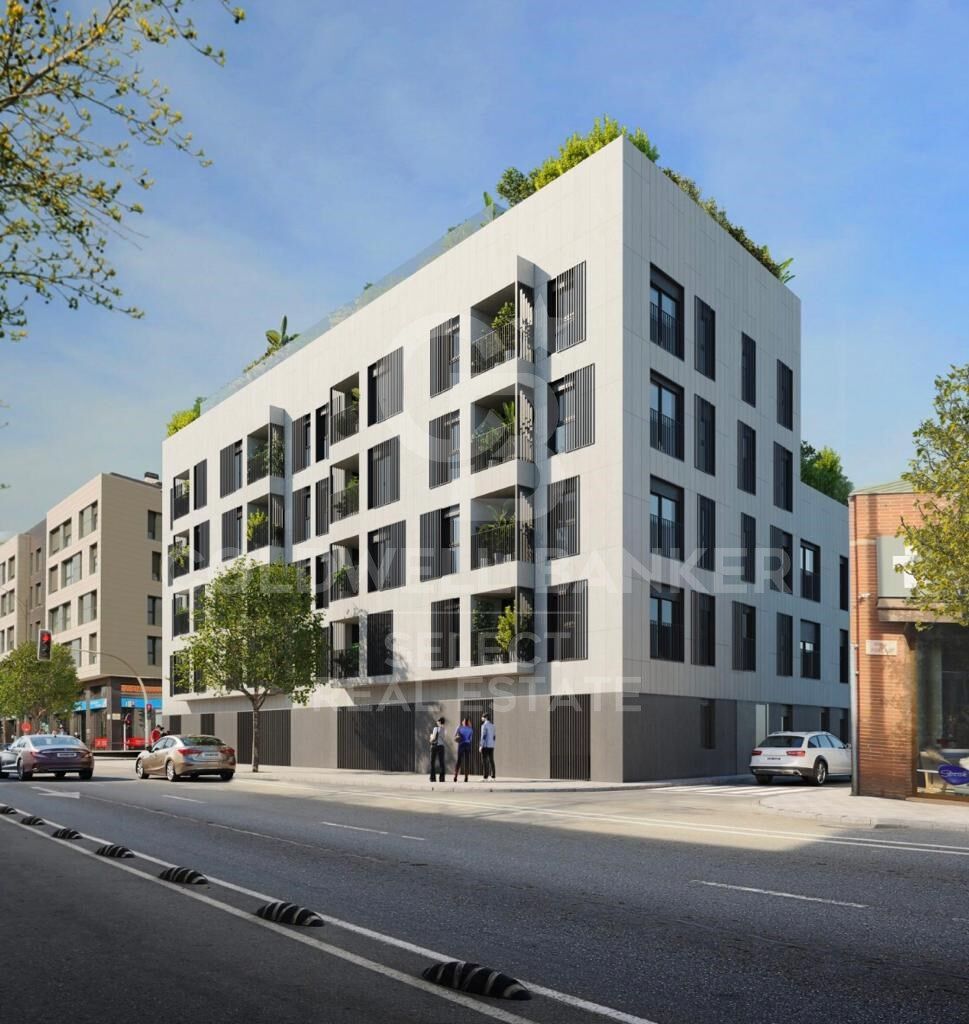
NEW CONSTRUCTION FLAT IN THE CENTRE OF SABADELL.

New building right in the centre of Sabadell, 5 minutes from the Corte Inglés and the central market. 10 minutes from the FGC station and immediate access to the C58.

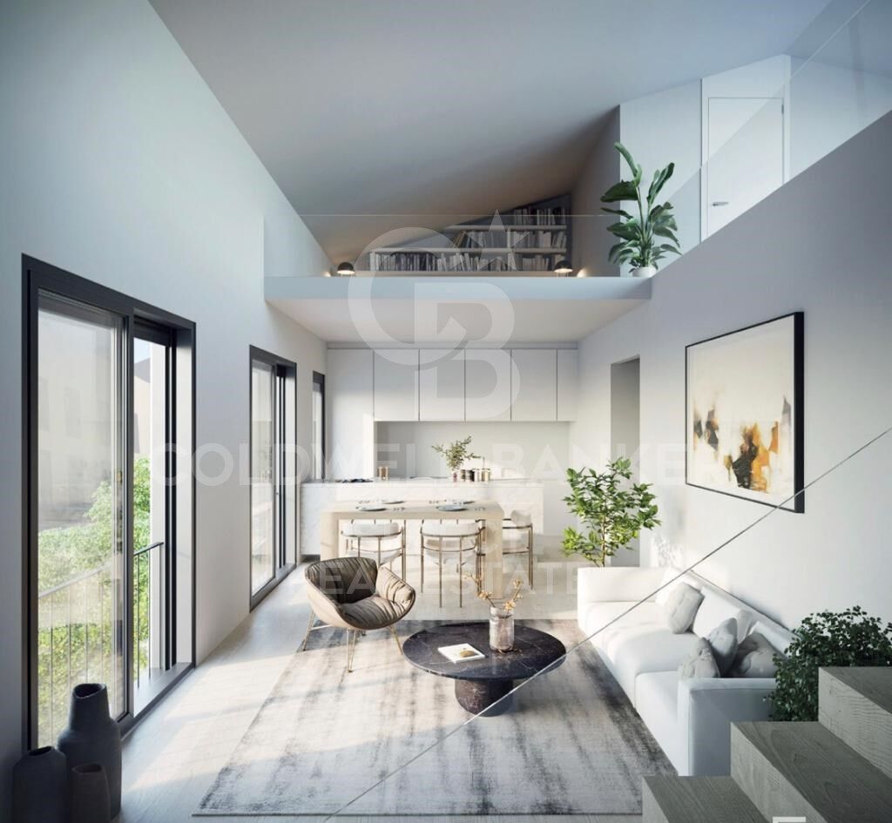
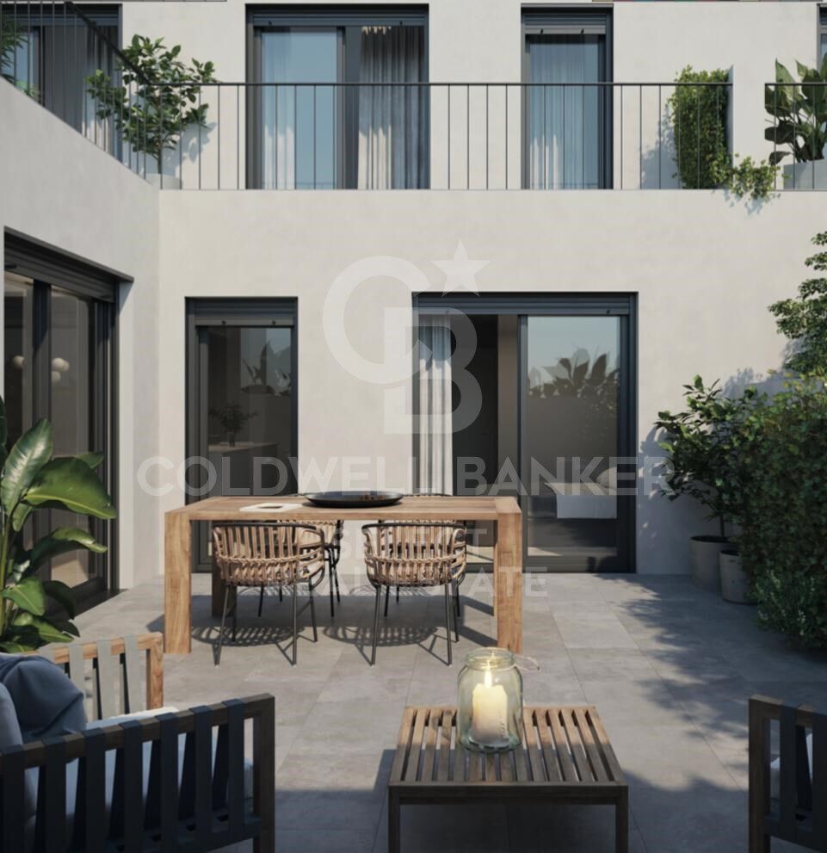
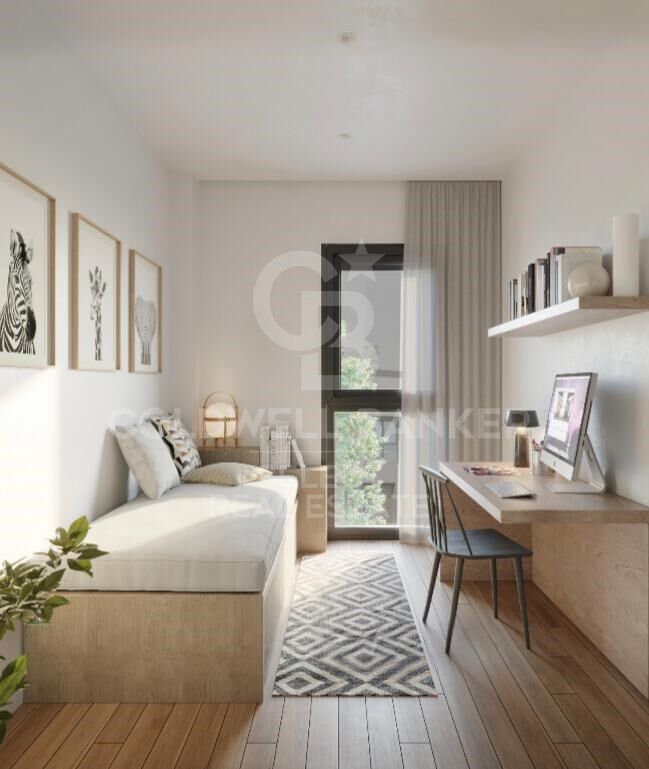
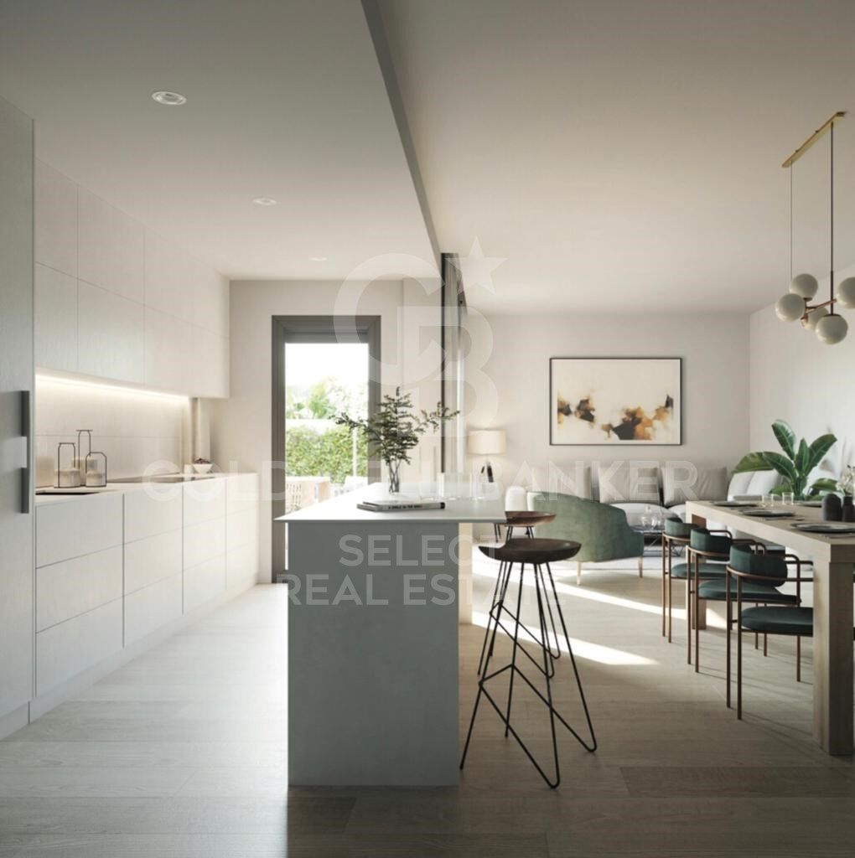
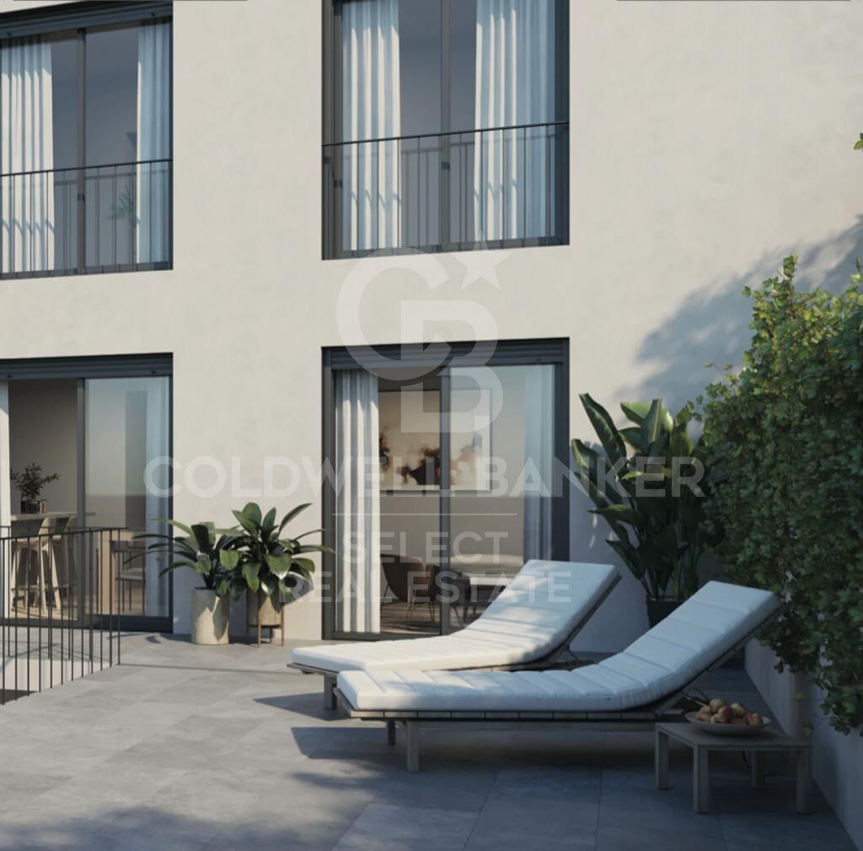
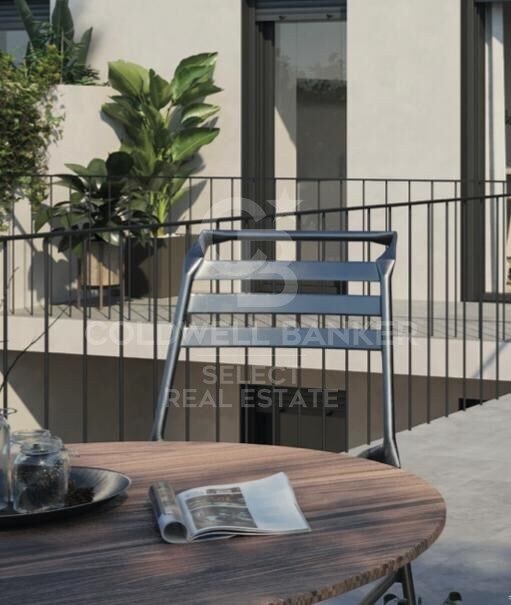
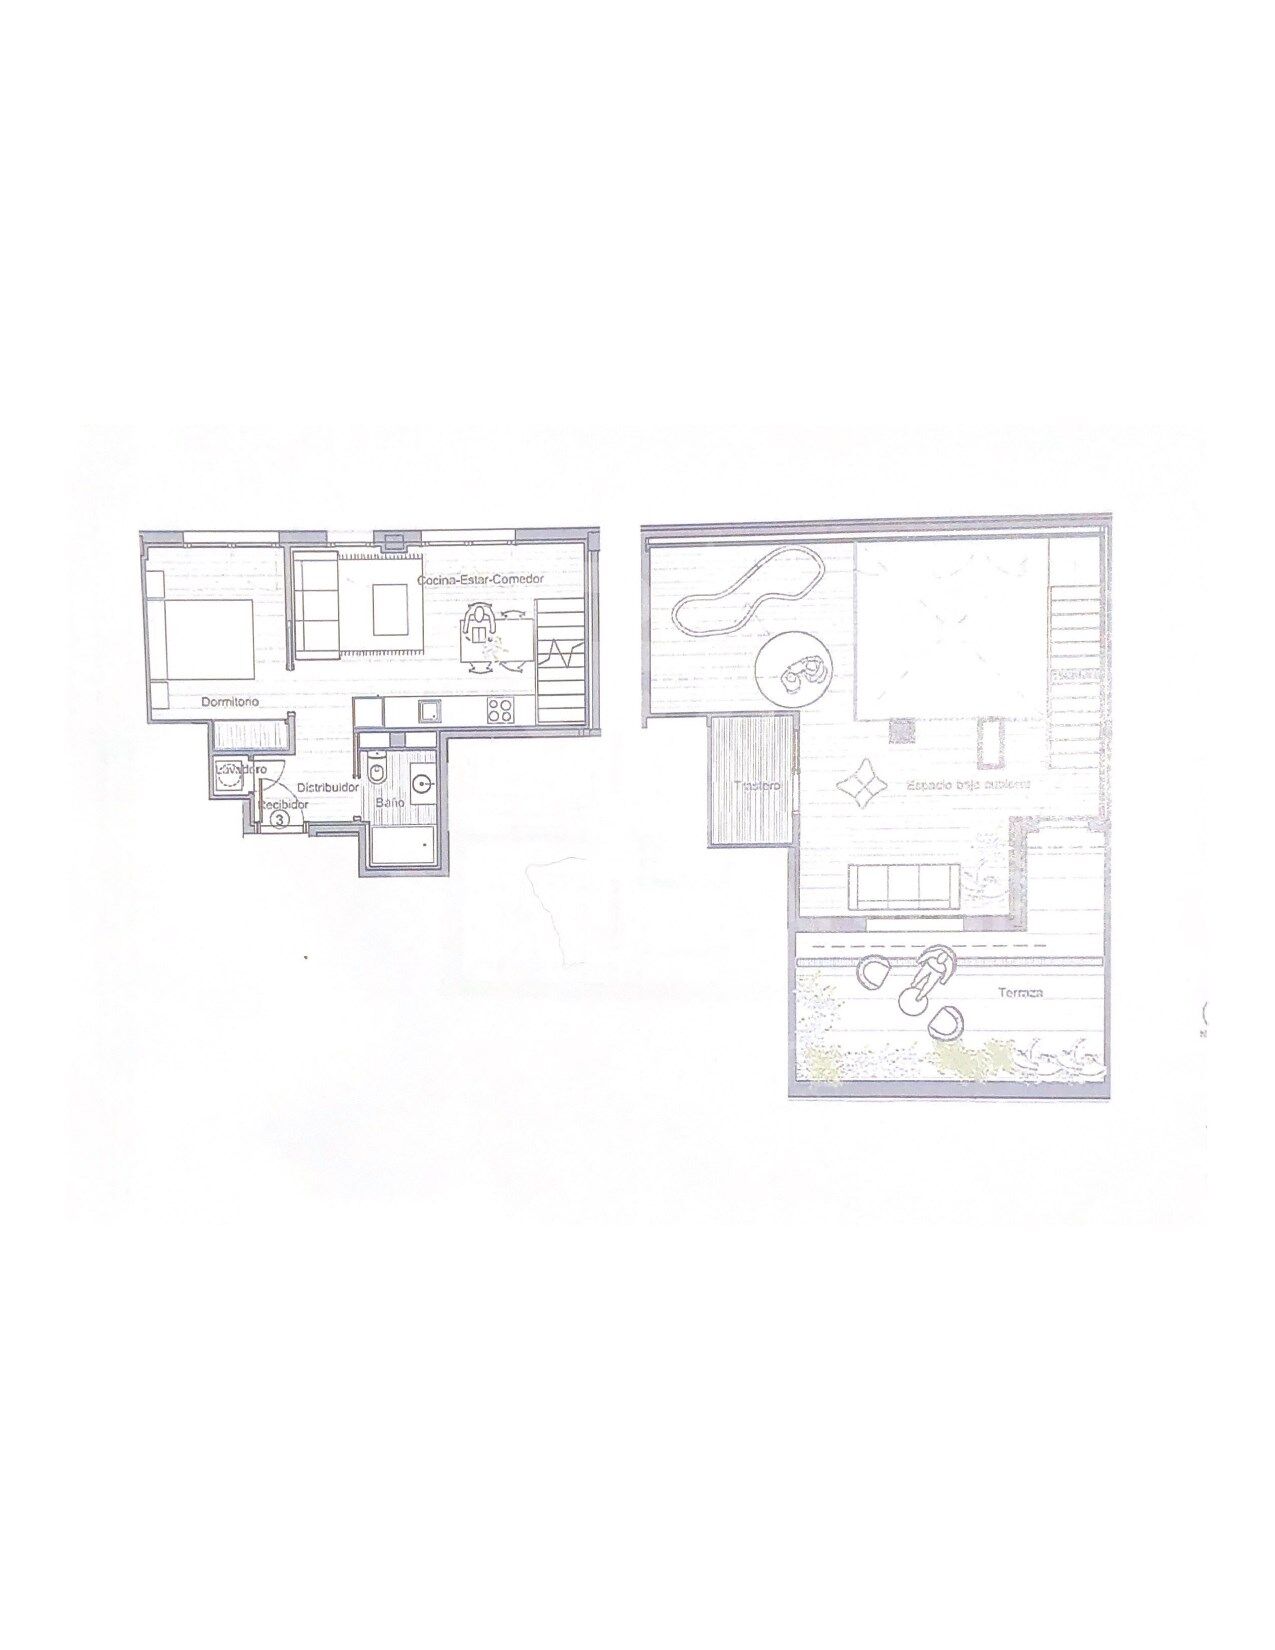
We present this wonderful duplex on the first floor of 90m2 and with a terrace of 20 m2. The property is very spacious and well distributed. We enter through a hall of 3,09 m2 and from there we access to an open space that includes the kitchen and the living-dining room of 16,97 m2. There is a large bedroom of 9,44m2 and a bathroom of 3,13m2. From the living-dining room there is access to the stairs leading to the first floor. On the first floor there is a wonderful living room of 18,52 m2 with access to a large terrace of 18,83m2. There is also a storage room of 3,78m2 on the same terrace to store outdoor furniture.

We offer a total of 23 homes, from 55m2 to 130m2, with 2, 3 and 4 bedrooms, large living-dining rooms, kitchens and bathrooms equipped with the best brands on the market and the latest energy-saving technologies.

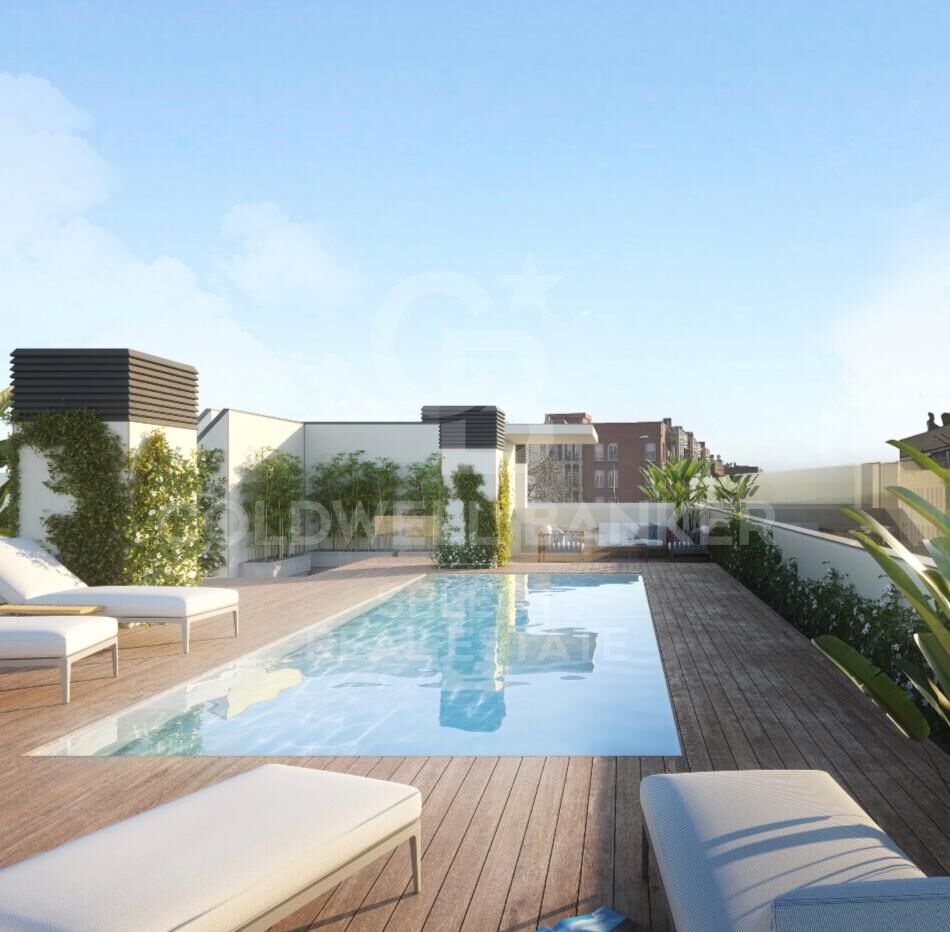
They also have large terraces and a spectacular communal swimming pool on the rooftop of the building with all luxury amenities and fantastic views, which will undoubtedly set a 'trend' in new construction in Sabadell,

We have all kinds of compositions, ground floors with or without garden, flats with terrace or balcony, duplex,

Top quality and comfort finishes such as aluminium carpentry with thermal bridge break, motorised blinds in the living room and double bedroom, ducted air conditioning, radiators with thermostat, laminated parquet flooring, porcelain stoneware tiles in bathrooms and kitchen, interior carpentry with solid doors lacquered in white, bathroom and kitchen worktops in Silestone. There are three types of finishes to choose from: Urban, luxury and premium.

Optional parking space and storage room, for 18.900 and 5000€ respectively.

It is currently in the foundation phase and is expected to be delivered during the second half of 2024.

Don't miss the chance to get to know the details that surround this flat in this wonderful development!
#ref:CBMT386SB

Property details

zone
Barcelona provincia
area
Vallès Occidental
location
Sabadell
district
Centre - Sant Oleguer
Property type
duplex
sale
346.500 €
Reference
CBMT386SB
Bedrooms
1
Bathrooms
1
Builded surface
90 m2
Energy certificate
  • Pending

About Sabadell

Welcome to Sabadell, a charming city located in the comarca of Vallés Occidental, in the province of Barcelona. With a rich history, a thriving economy, and an excellent quality of life, Sabadell has become a highly attractive destination both for living and investing in real estate.

Sabadell is only 20 kilometers from Barcelona, allowing you to enjoy the tranquility of a smaller city without giving up the advantages of being close to a major metropolis. With excellent transport connections, including trains, buses, and quick access to major highways, getting to and from Sabadell is easy and convenient.

Sabadell has all the amenities needed for a comfortable and pleasant life. With a wide range of schools, health centers, shopping malls, parks, and green spaces, the city provides an ideal environment for families, young professionals, and retirees.

The gastronomic offer in Sabadell is diverse and delicious, with numerous restaurants, bars, and cafes offering everything from traditional Catalan cuisine to more international fare. Additionally, the city boasts a lively nightlife and various entertainment options.


Request more info
Ref.CBMT386SB
Plaça Dr. Galtes 6, local 3
08172, Sant Cugat del Vallès
+34 933 391 823

Related properties

Fantastic house in the centre of Sabadell, where design, functionality and comfort coexist perfectly.
Centre - Sant Oleguer

Fantastic house in the centre of Sabadell, where design, functionality and comfort coexist perfectly.

347 m²Size228 m²Plot34 Bathrooms
Built in 2018, this spectacular detached house stands out for its exclusivity and its first-class finishes and a distribution designed to enjoy each space. On the ground floor we find a large garage with capacity for two or three vehicles in a row, a large wardrobe area that serves as a storage room, space for bicycles or motorbikes, gym, toilet, laundry room and a practical auxiliary kitchen with direct access to the garden. The exterior is a real privilege: garden with high quality artificial grass, saline water pool, solarium area and space to enjoy meals and evenings outdoors. The ground floor is dedicated to the day area, with a large designer living-dining room, gas fireplace and carefully studied lighting. The open kitchen, with a large bar for everyday use, connects to a terrace overlooking the pool, ideal for breakfast or lunch. This floor is completed by a guest bathroom and a practical pantry. On the first floor there is the night area, with two double bedrooms, one of them a suite with a private bathroom, and another single room, a second bathroom and a space currently enabled as an office, but with multiple possibilities of use. The floor below deck offers a second multipurpose room and another office, perfect as a work area, games room or relaxation space. As for the finishes, the house has wide-slatted parquet, motorised adjustable blinds, aluminium enclosures with double glazing and thermal break breaking, gas heating, ducts for dirty laundry in all rooms and high-end appliances. In addition, the house is prepared for the installation of a lift, a feature that provides comfort and accessibility for the future. An exclusive, practical and elegant property, designed for those looking for quality of life in an unbeatable location, in the heart of Sabadell. #ref:CB_78
1.200.000 €
Regio Apartment of 439 m² next to the City Hall: Large Terrace and Potential to Split into 2 Dwellings
Centre - Sant Oleguer

Regio Apartment of 439 m² next to the City Hall: Large Terrace and Potential to Split into 2 Dwellings

412 m²Size64 Bathrooms
Welcome to a property where true luxury is measured in square meters, light, and infinite possibilities. Located in one of the most prestigious and institutional areas of the city, right next to the City Hall, this stately 439 m² residence stands out not only for its imposing dimensions but also for a highly sought-after feature in the premium market: its architectural viability to be split into two independent properties. A blank canvas ideal both for families seeking a unique home and for investors looking to maximize their return in an unbeatable location. The property features a masterful circular layout that allows you to move seamlessly throughout the entire floor plan without ever having to retrace your steps. The sense of openness is constant and overwhelming: the high ceilings, large-format hallways, and the width of the doors and large windows bring great sophistication and prestige to every room, where even the transitional spaces are conceived as generous areas for rest. Designed for a distinguished lifestyle, the apartment features two independent entrances. Upon crossing the main entrance, an imposing foyer provides a grand welcome and leads directly to a magnificent private office with its own fireplace and a guest powder room. From the same hall, you access the majestic 60 m² living-dining room, a space bathed in natural light thanks to its large windows, which open up to an enjoyable 20 m² terrace running along the entire façade. A large fireplace presides over this living room, which easily accommodates different lounge and reading areas before connecting to the formal dining room. Following this, the residence connects to a fully equipped service area designed almost as an independent apartment within the home. It comprises a private living room, a large kitchen, an ironing room, a laundry area, an interior terrace, a bedroom, and a full bathroom, along with its own direct access to the building's service landing. This sector is strategically linked to the private wing of the home, tailored to guarantee maximum comfort for a large family. In the night area, the master suite takes center stagean extraordinarily large bedroom that features a grand independent walk-in closet and an en-suite bathroom. The rest of the residential area consists of three spacious double bedrooms, all exterior-facing and filled with natural light, served by two additional large full bathrooms. This property to renovate represents the perfect opportunity to custom-design a high-end home matching contemporary luxury standards or to execute a subdivision project in one of the city's most coveted locations. An exclusive asset reserved for those who appreciate the value of space and the privileges of a unique location. #ref:PIS_82
800.000 €

Recently viewed properties

Flat 3 Bedrooms Sale Vigo
Teis, Vigo

Flat 3 Bedrooms Sale Vigo

32 Bathrooms
Descubre este magnífico piso de obra nueva situado a pocos metros del centro de Vigo, donde la comodidad urbana y el estilo contemporáneo se unen para ofrecerte una calidad de vida excepcional. La vivienda cuenta con 100 m² perfectamente distribuidos, pensados para aprovechar al máximo cada espacio. Dispone de 3 amplias habitaciones y 2 baños completos con acabados modernos y funcionales. El corazón de la vivienda es su luminoso salón-comedor, que conecta con una agradable terraza privada, perfecta para disfrutar de momentos de relax al aire libre en plena ciudad. La cocina, totalmente equipada, combina diseño actual y practicidad, lista para entrar a vivir desde el primer día. Ubicada en un edificio de reciente construcción, la propiedad incorpora todas las comodidades actuales: ascensor, trastero y calidades acordes a los estándares modernos de confort y eficiencia energética, características habituales en este tipo de viviendas . Una oportunidad única para estrenar hogar en el centro, con todos los servicios, comercios y conexiones a tu alcance. Ideal tanto como residencia habitual como inversión. Entrega en 2026. Piso 3ºC INFORMACIÓN AL CONSUMIDOR El precio de venta no incluye impuestos ni gastos derivados de la compraventa que, conforme a la normativa vigente, corresponden al comprador: (i) en viviendas de segunda mano, el Impuesto sobre Transmisiones Patrimoniales (ITP) según tipo aplicable en la Comunidad Autónoma; (ii) en viviendas de obra nueva, el IVA y el Impuesto sobre Actos Jurídicos Documentados (AJD) según normativa vigente; (iii) aranceles notariales y registrales; y (iv) gastos de gestoría en caso de contratarse. Disponibilidad a acordar. La oferta está sujeta a cambios de precio o retirada del mercado sin previo aviso. Los datos expuestos, incluidas las superficies, tienen carácter meramente orientativo. Los honorarios de intermediación inmobiliaria serán asumidos por la parte correspondiente según el encargo suscrito. Se facilitará a toda persona interesada información detallada y personalizada antes de la entrega de cualquier cantidad a cuenta, conforme a la normativa estatal y autonómica aplicable. #ref:CBIN871_N
355.000 €
Flat 2 Bedrooms Sale Barcelona
Dreta de l'Eixample

Flat 2 Bedrooms Sale Barcelona

79 m²Size22 Bathrooms
Se trata de una oficina rehabilitada a vivienda , sin cambio de uso actualmente. Registrada como vivienda en el Registro de la Propiedad, pero actualmente no disponen de Cédula de Habitabilidad (CH) debido a la densidad y la normativa vigente. Por lo tanto, no es posible tramitar la CH en este momento, aunque la rehabilitación se está ejecutando siguiendo criterios de vivienda, con todas las instalaciones nuevas y eficientes, listas para uso residencial cuando se cumplan los requisitos normativos. Ubicada en una planta entresuelo, exterior, totalmente reformada a estrenar. Dispone de cocina americana equipada, 2 habitaciones, 2 baños, aire acondicionado, calefacción eléctrica, calentador de agua eléctrico, suelos de parquet, ventanas de doble cristal, armarios empotrados y conserje en la finca. El edificio cuenta con ascensor y ha pasado la ITE. El proyecto de rehabilitación en Calle Padilla, en el Eixample de Barcelona, comprende un total de cuatro oficinas adaptadas, todas con un diseño moderno, funcional y luminoso. Cada oficina mantiene una distribución que favorece la amplitud: el área de día es abierta y con luz natural, mientras que la zona de noche alberga las habitaciones, una de ellas en suite, y un baño de cortesía. Todas las oficinas cuentan con cocinas de primer nivel, climatización mediante aerotermia, suelos de parquet de roble claro, armarios empotrados y baños con microcemento y grifería empotrada. Oficina 1: 76,45 m². Espacios integrados y luminosos, con distribución funcional que maximiza el confort. Oficina 2: 94,04 m². Destaca por su amplitud, iluminación natural y líneas continuas que generan sensación de fluidez. Oficina 3: 92,32 m². Combina eficiencia y estilo, con zona de día abierta y zona de noche privada. Oficina 4: 73,01 m². Compacta pero funcional, con todos los acabados de alta calidad, ideal para quienes buscan confort y eficiencia. El conjunto se entrega completamente equipado y adaptado, con instalaciones nuevas (electricidad, agua, desagües y telecomunicaciones), eficiencia energética garantizada, aire acondicionado, calefacción y agua caliente mediante aerotermia, ventanas de aluminio con doble acristalamiento y acceso adaptado para movilidad reducida. Zona: Ubicada en el distrito del Eixample, próxima al Recinto Modernista de Sant Pau y a la parte más dinámica de la calle Córcega, en el extremo superior del barrio de Sagrada Familia. Una ubicación privilegiada que combina la mejor calidad de vida residencial con los beneficios de la gran ciudad. #ref:CBE01315
430.000 €
Apartment 2 Bedrooms Sale Escaldes-Engordany
Escaldes-Engordany

Apartment 2 Bedrooms Sale Escaldes-Engordany

108 m²Size22 Bathrooms
Exclusive residential development located in the heart of Escaldes-Engordany, just 500 meters from the Principality's economic and social center.~Situated in a prime location, the development boasts spectacular panoramic views over the Andorra and Escaldes valleys, as well as excellent orientation with year-round sunshine.~The project comprises an elegant 14-story tower with 124 apartments, designed for comfort, functionality, and high energy efficiency.~The apartments feature large windows, spacious terraces, and contemporary architecture, creating bright and airy spaces that connect with the natural surroundings.~The development offers a variety of apartment types and sizes to suit different needs, all with a modern and functional layout.~~The homes feature:~- Spacious covered terraces with large glazed surfaces~- Open-plan kitchen, dining, and living areas~- High-performance thermal and acoustic insulation~- High-end finishes~~The building boasts comprehensive communal areas designed for the well-being and enjoyment of its residents:~- Outdoor solarium with panoramic views~- Fully equipped gym~- Landscaped outdoor spaces~- Exclusive access for residents to Camí del Falgueró and Rec del Solà~In addition, the building offers a concierge service and elegant communal areas with sophisticated finishes.~~The building has been designed with high-quality materials and modern construction solutions:~- Reinforced concrete structure with strategically placed metal elements~- Ventilated façade with a slate-colored ceramic finish~- High level of thermal insulation and energy efficiency~- The terraces feature non-slip, wood-effect porcelain tile flooring, metal railings, and decorative planters.~~The kitchens are open to the living-dining room and equipped with high-end materials and appliances:~- Neolith, Silestone, or similar countertops~- Integrated BORA extractor fan~- Siemens or similar appliances: induction hob, oven, microwave, refrigerator, dishwasher~- Contemporary upper and lower cabinets with solid color and wood finishes~- Extendable faucets~~The bathrooms incorporate premium materials and a modern design:~- High-end ceramic wall tiles~- Wall-hung vanity unit with integrated sink~- Hansgrohe or similar thermostatic faucets~- Glass shower enclosure~- Ultra-thin shower tray~- Recessed rain shower~~The homes feature materials selected for durability and comfort:~~- Aluminum exterior joinery with thermal break, Schüco or similar~- Triple glazing with double air chamber~- Large-format porcelain stoneware flooring (two finishes to choose from)~- Carré or similar built-in wardrobes Similar~- Armored entrance door~- Integrated LED lighting in several rooms~~The building incorporates modern systems to guarantee maximum comfort and efficiency:~- Centralized heating and hot water system connected to FEDA Ecoterm~- Underfloor heating throughout the property~- Ducted air conditioning (except in bathrooms)~- Dual-flow ventilation system with heat recovery~~The building has 4 floors dedicated to parking and storage, with automatic access.~~Pre-installation for electric vehicle charging~~A unique development in Escaldes-Engordany that combines location, views, construction quality, and complete communal areas.~Gali Real Estate at your service. #ref:04953/5210
658.000 €
Spectacular flat for sale Recoletos, Madrid
Castellana

Spectacular flat for sale Recoletos, Madrid

310 m²Size45 Bathrooms
Coldwell Banker Unique presents this exclusive refurbished property with a luxury design. This property stands out for its luminosity and tranquillity, offering an elegant and serene environment in which every detail has been carefully thought out. Completely refurbished with top quality materials, this property is ideal for those looking for a sophisticated home in one of the most sought after areas of the city. The spacious open-plan living room integrates seamlessly with a modern designer kitchen, creating a space that is ideal for both everyday enjoyment and entertaining. The abundant natural light that enters through the large windows bathes the entire room, providing a feeling of spaciousness and warmth. In addition, the property has a charming small terrace, the perfect spot to enjoy moments of relaxation outdoors. The sleeping area offers four bedrooms, each with its own en-suite bathroom, providing maximum comfort and privacy. The luxury finishes and meticulous attention to detail in each room make these spaces truly personal retreats. This flat offers an exclusive layout, as it is the only flat on its floor, which guarantees total privacy and a quiet and exclusive atmosphere for its owners. It also has a storage room, ideal for additional storage without compromising the living space. If you are looking for a property where luxury, tranquillity and privacy are perfectly combined, do not hesitate to choose this unique property. Many of our properties are not listed at the request of our clients. We recommend contacting us for more information. #ref:CBUQ467
3.500.000 €
SPECTACULAR AND UNIQUE, A PLOT IN BELLATERRA
Bellaterra

SPECTACULAR AND UNIQUE, A PLOT IN BELLATERRA

2.000 m²Size
If you love large, flat, private plots of land with views, we presents this one-of-a-kind plot. Perched atop a ridge in a well-established urban area, we find this exceptional 2000m2 plot. Located in the heart of Bellaterra, at its highest point, it boasts the best orientation and southern views, offering vistas of Tibidabo and the entire Collserola mountain range. Its horizontal layout provides ample space for single-story construction! Its 20:12 zoning configuration, characteristic of the most exclusive properties in Bellaterra, perfectly blends construction with natural space. This allows for a construction of up to 500m2 and the enjoyment of 1500m2 of garden! Don't miss this opportunity to purchase this wonderful plot and create the home of your dreams. LOCATION: Bellaterra is situated in a sunny, elevated area between the towns of Sant Cugat, Sabadell, Sant Quirze, and Cerdanyola. True to its origins, it has established itself as a prime residential area with a year-round family population. Separated from the Collserola mountain range, Bellaterra faces the sea to the southeast and Montseny to the northeast. Its strategic location places it 12 minutes from Barcelona via the C-58 and 20 minutes from the AP-7 and B-30 highways. This connectivity provides easy access to all desirable services. Within 5 minutes, you can reach leading hospitals, universities (UAB, UIC, and ESADE), prestigious international schools (Ágora, Europa School International, Japanese School, Thau, Viaró, La Vall), shopping centers (IKEA, El Corte Inglés, cinemas), industrial parks (Can Sant Joan, Riu Sec, etc.), and prominent sports facilities. It has all the amenities of a small town, such as a pharmacy, bank, church, restaurants, sports club, hair salon, pet shop, and gas stations, among others. It also has two Ferrocarrils de la Generalitat (Catalan Railways) stations. Everything you need to live in a natural setting without sacrificing easy access to the surrounding cities. #ref:CBSC249
1.070.000 €
Coldwell Banker Select Real Estate
Plaça Dr. Galtes 6, local 3
08172, Sant Cugat del Vallès
De lunes a viernes de 10:00 a 19:00
Newsletter

Find your home abroad with the support of the Coldwell Banker® network

Visit our global websites to learn more about your ideal property in the most exclusive destinations

We use our own and third-party cookies to make our website work safely and personalize its content. Likewise, we use cookies to measure and obtain data on your navigation and to adjust advertising to your tastes and preferences. Press the "Accept all" button to confirm that you have read and accepted the information presented. To manage or disable these cookies, click on "Configuration". For more information see our cookies policy.
Modify cookies
Technical and functional Always active
This website uses its own Cookies to collect information in order to improve our services. If you continue browsing, you accept their installation. The user has the possibility of configuring his browser, being able, if he so wishes, to prevent them from being installed on his hard drive, although he must bear in mind that such action may cause difficulties in navigating the website.
They allow the monitoring and analysis of the behavior of the users of this website. The information collected through this type of cookies is used to measure the activity of the web for the elaboration of user navigation profiles in order to introduce improvements based on the analysis of the usage data made by the users of the service. They allow us to save the user's preference information to improve the quality of our services and to offer a better experience through recommended products.
These cookies are used to store information about the preferences and personal choices of the user through the continuous observation of their browsing habits. Thanks to them, we can know the browsing habits on the website and display advertising related to the user's browsing profile.