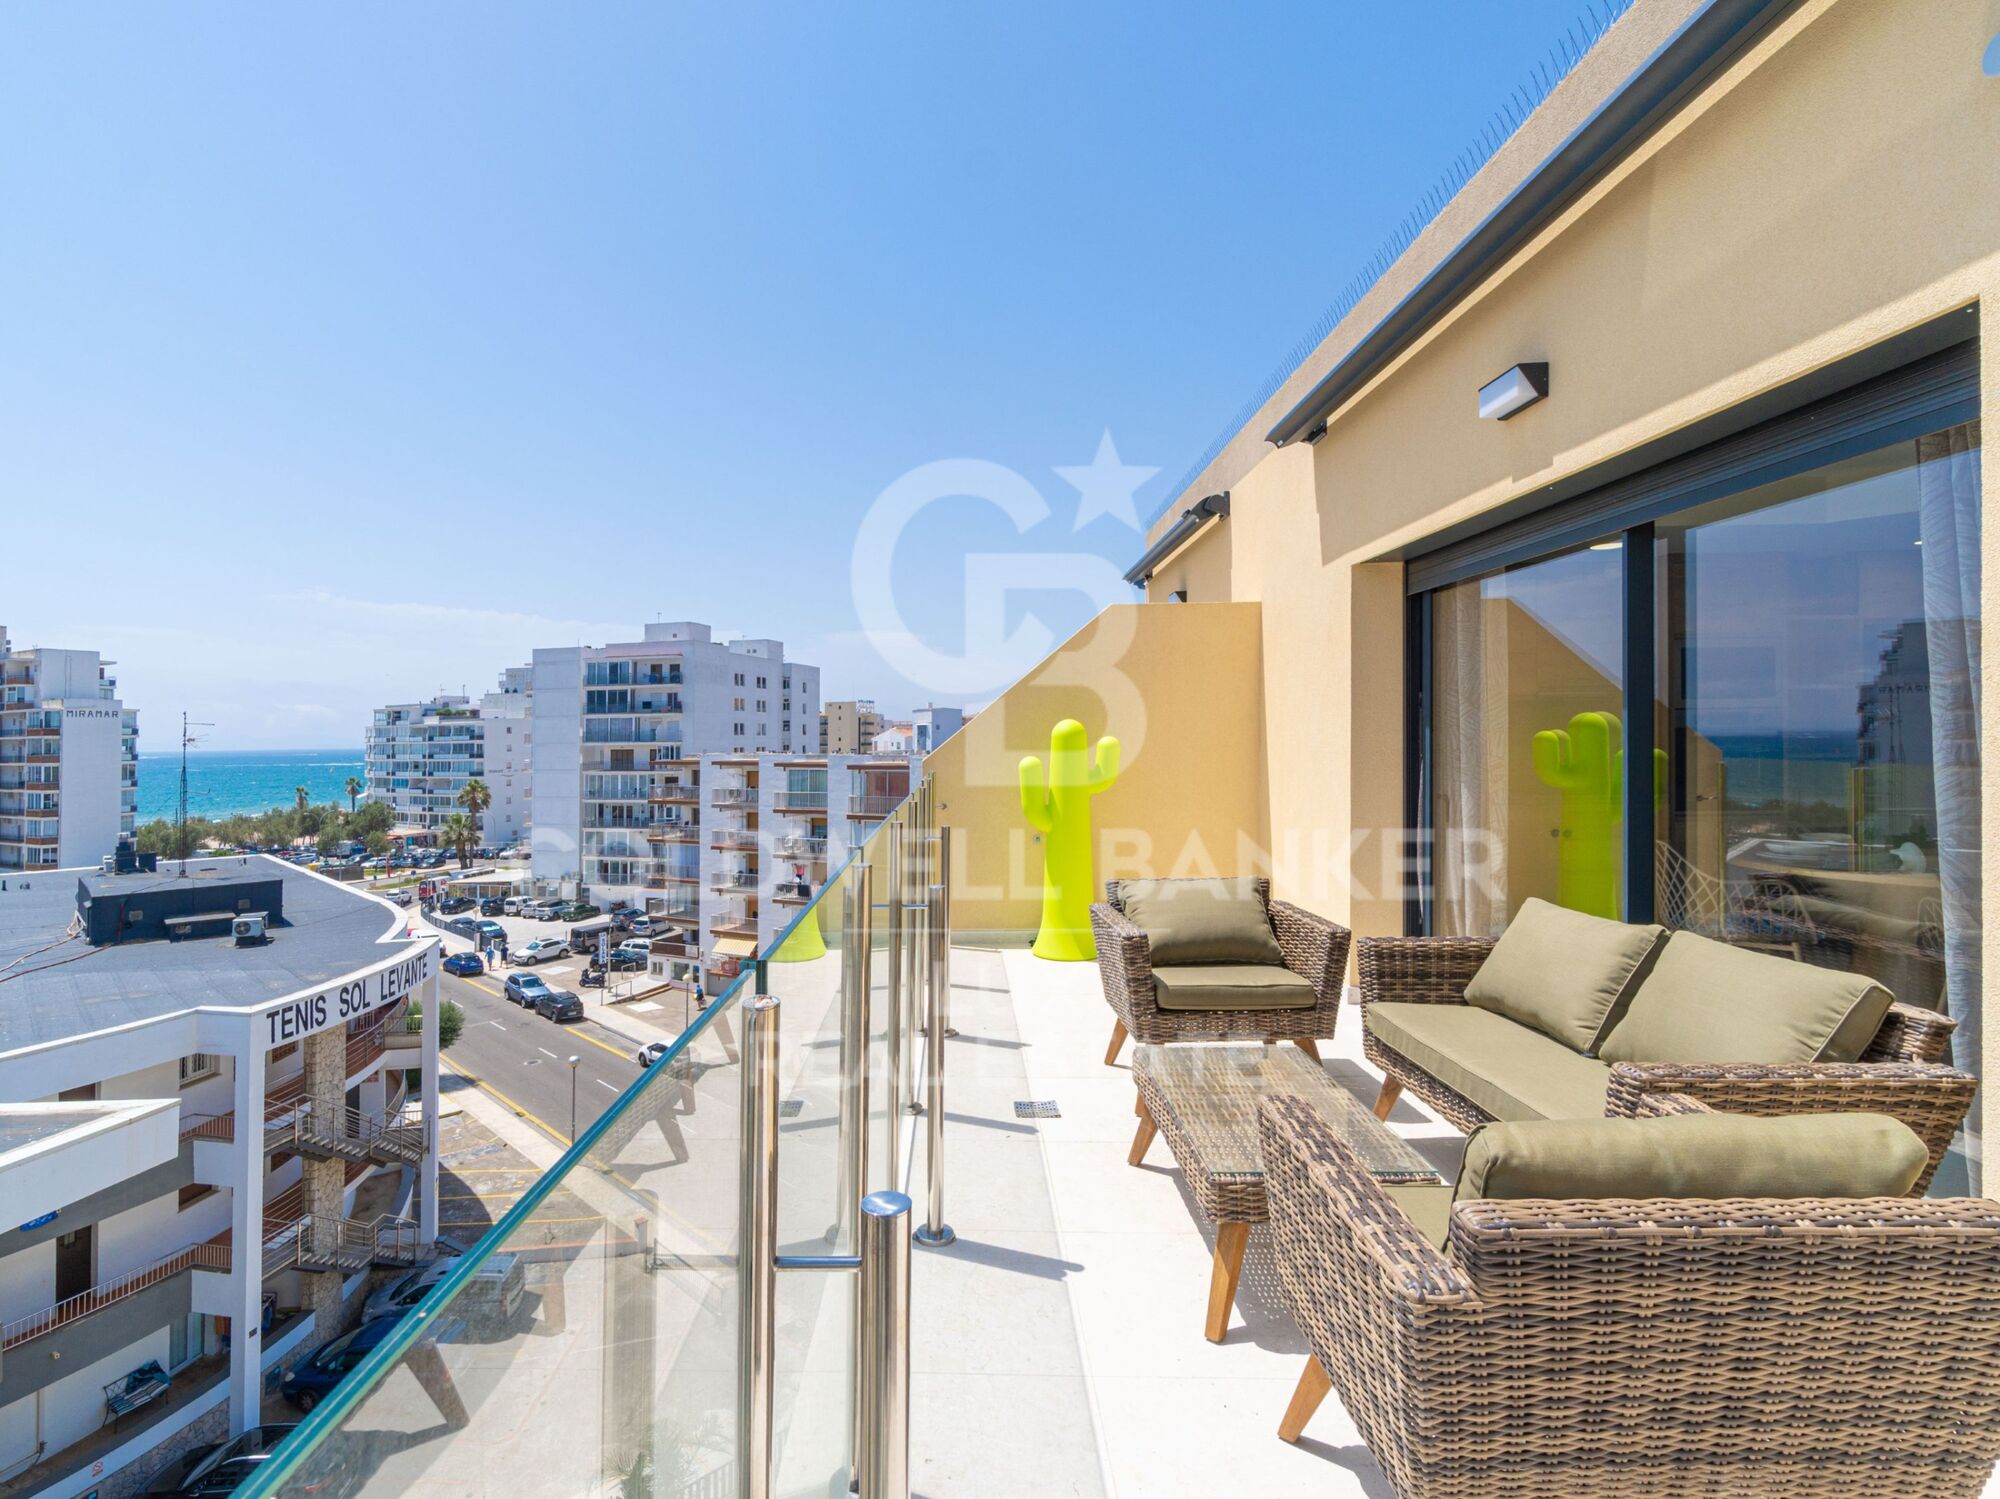
New build flat on top floor 200 m from the beach in Santa Margarida
size
75 m²
Bedrooms
2
Bathrooms
2
terrace
26 m²
price
625,000 €
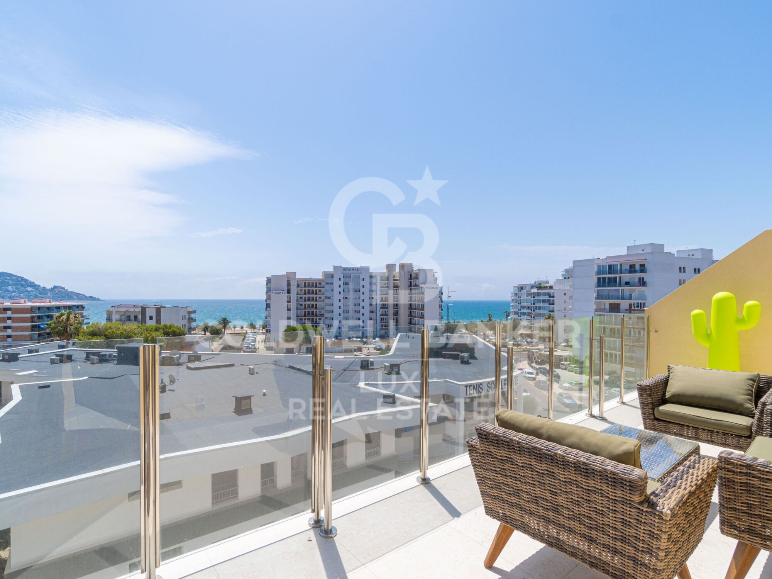
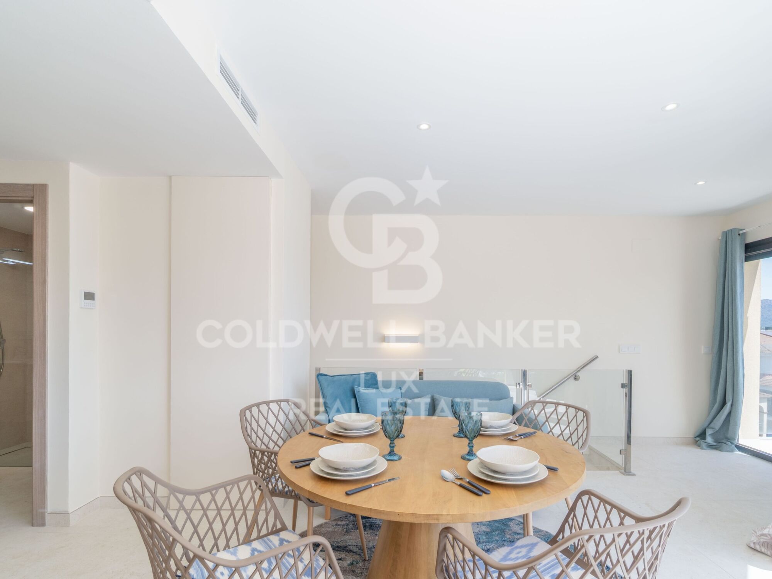
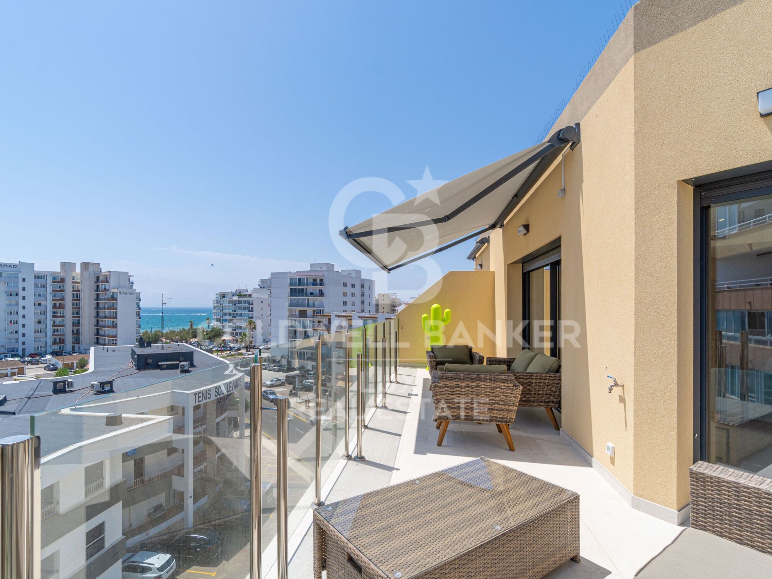
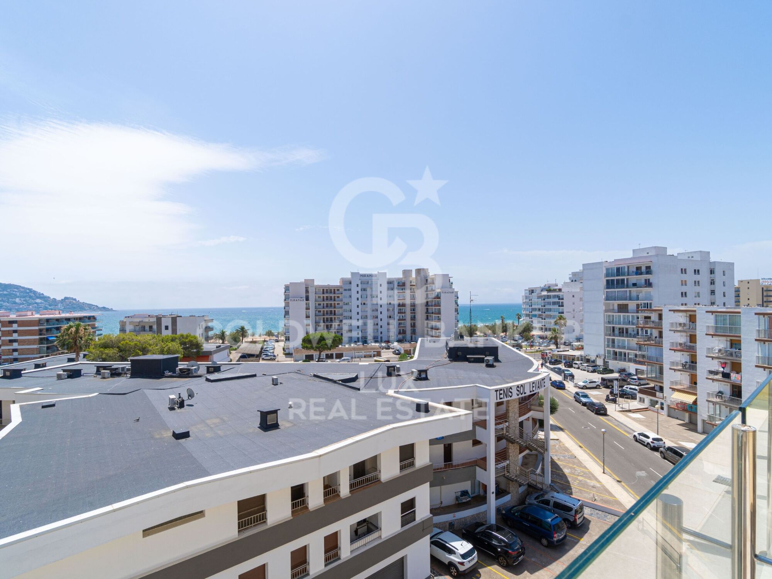
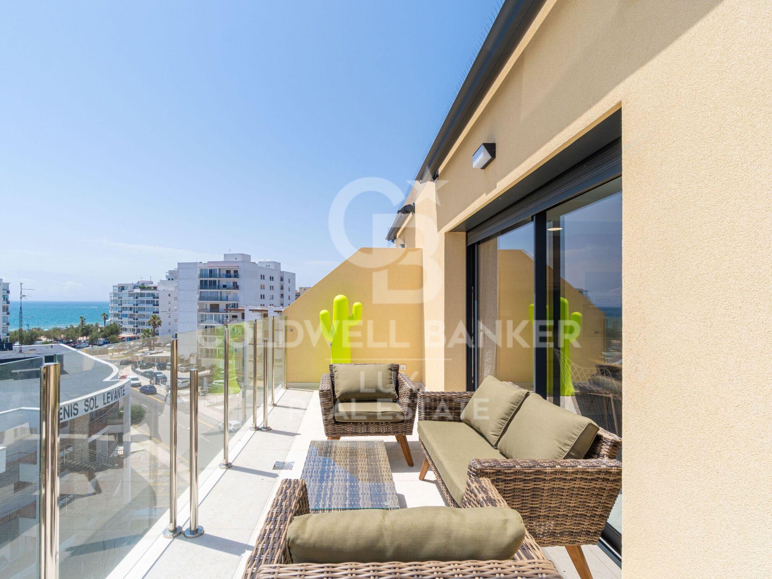
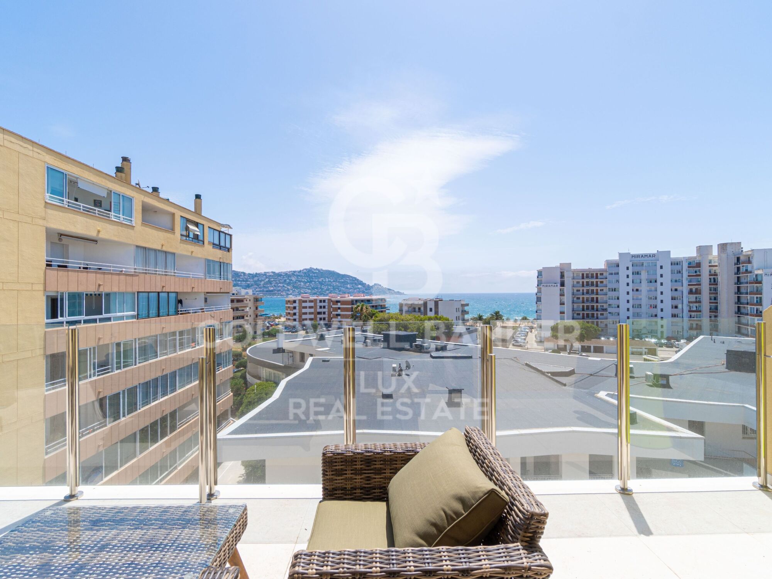
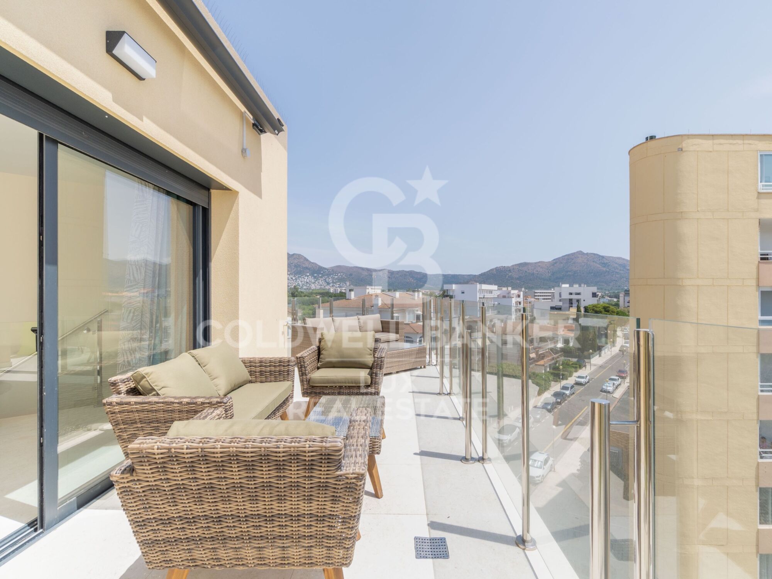
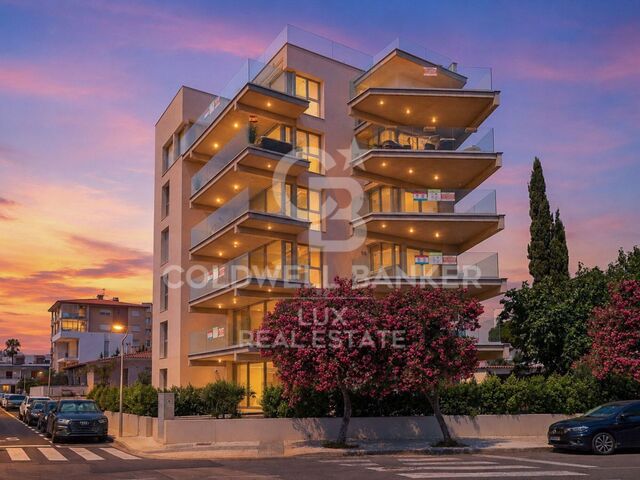
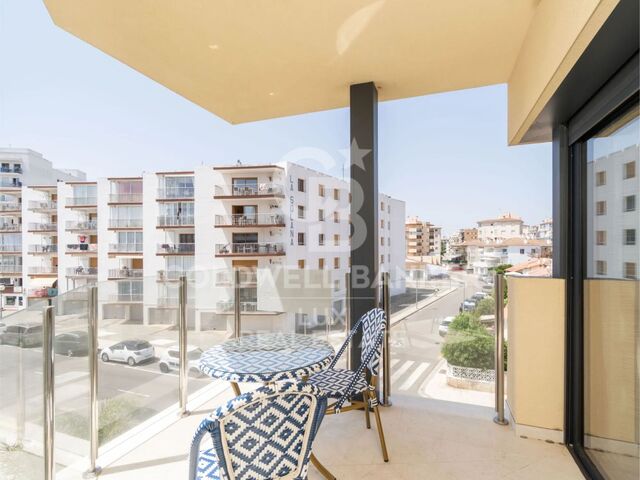
A few minutes' walk from the beach of Santa Margarida, in Roses, we find this newly built flat located on the top floor of a modern building, approximately 200 meters from the promenade.

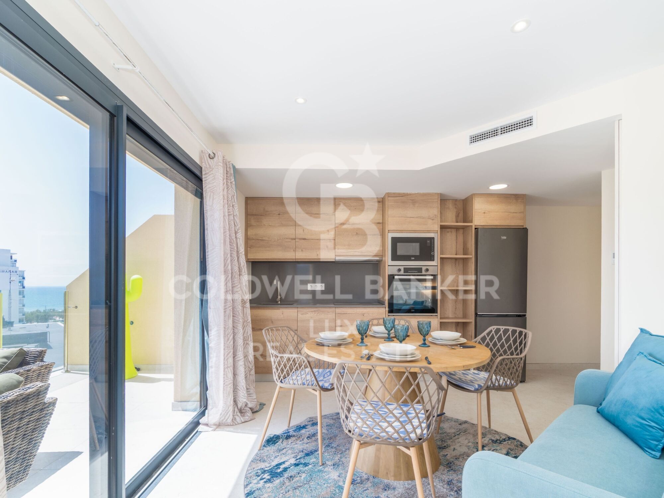
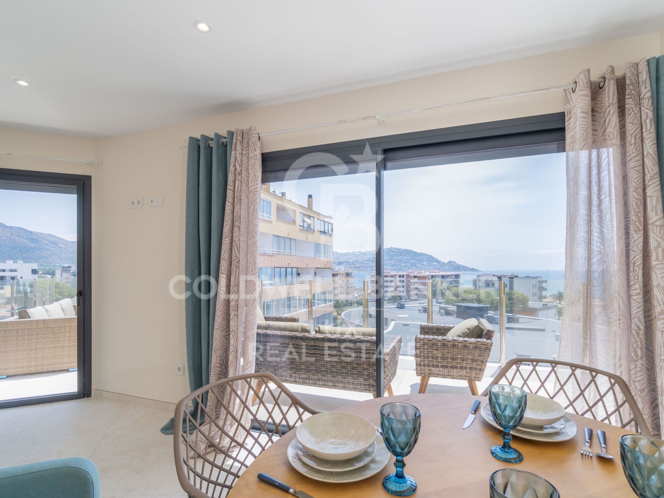
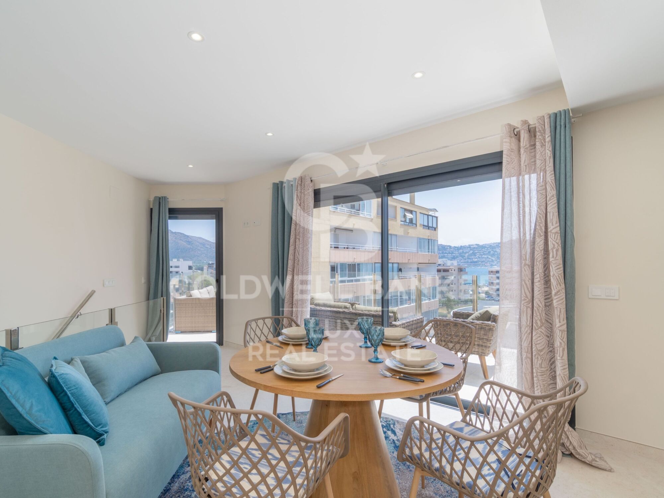
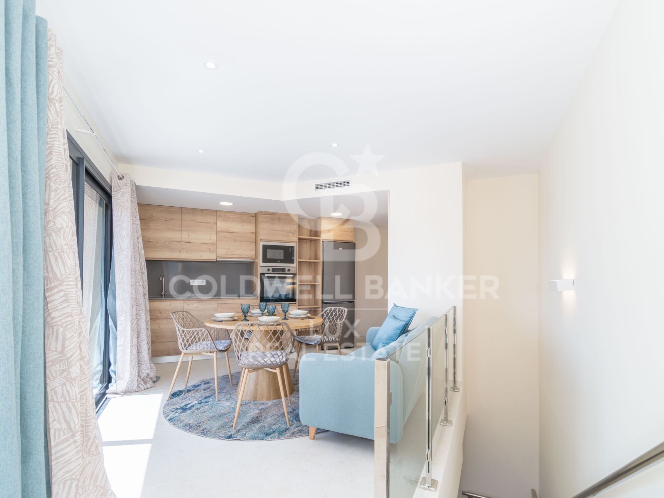
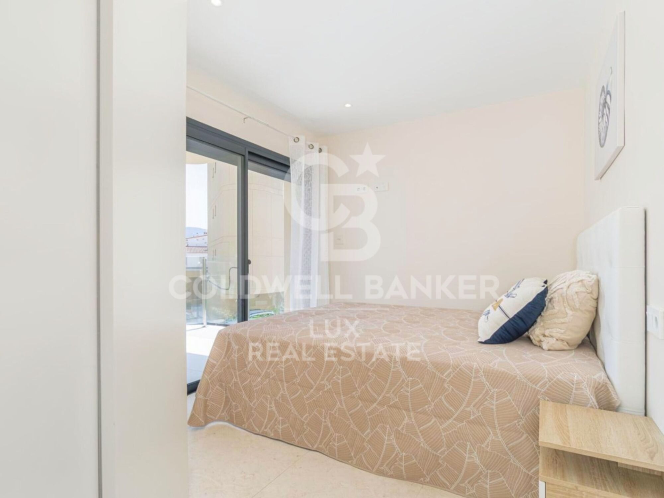
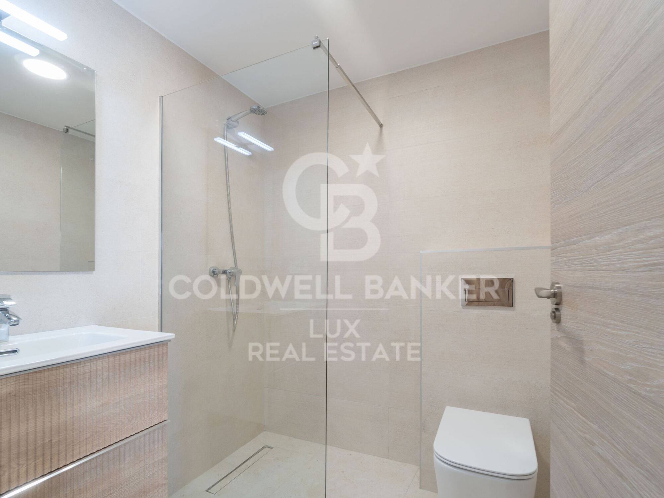
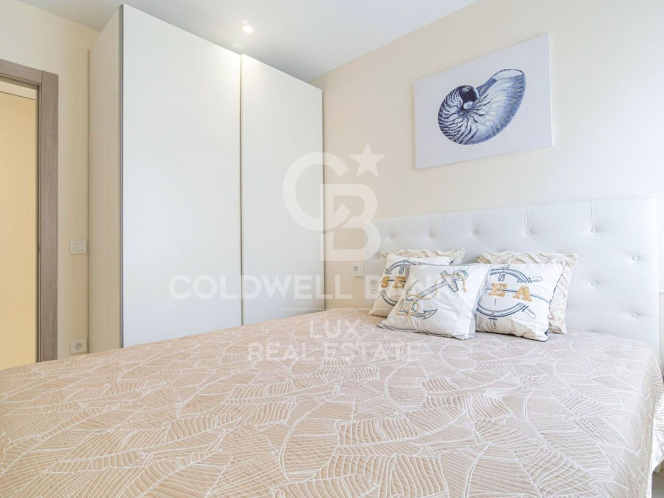
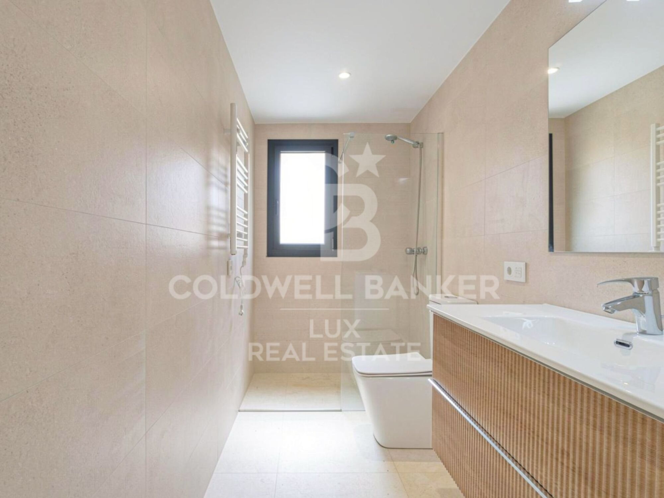
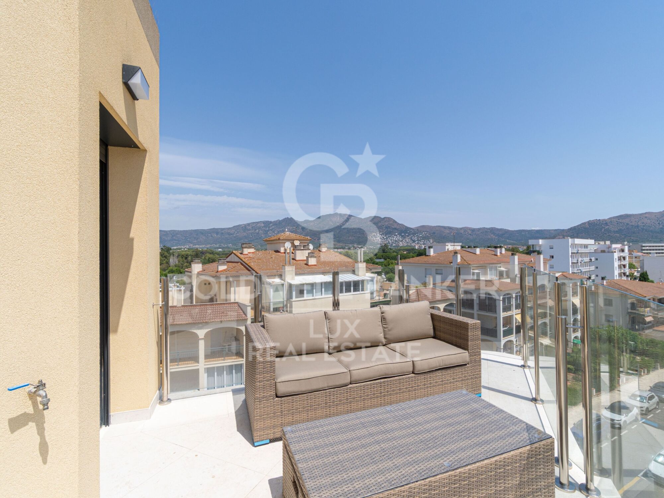
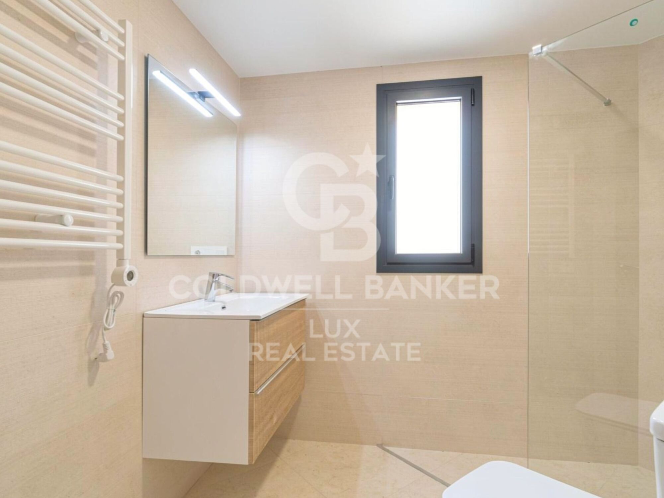
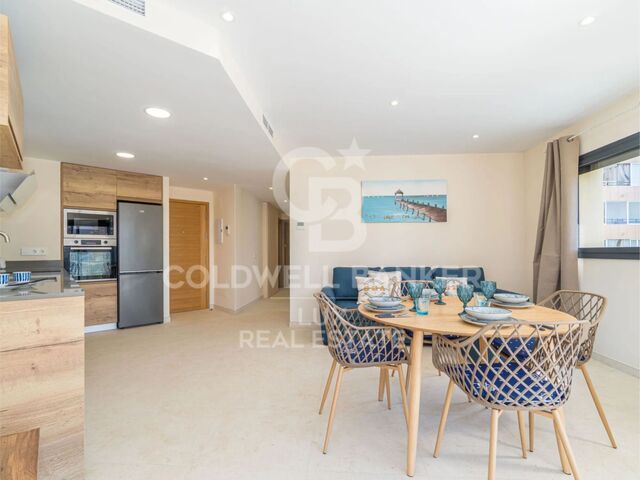
The house offers comfortable and well-used spaces. The living-dining room shares the same environment with the open kitchen and has direct access to a terrace, creating a pleasant and bright day area. The layout is completed with good-sized bedrooms and two bathrooms.

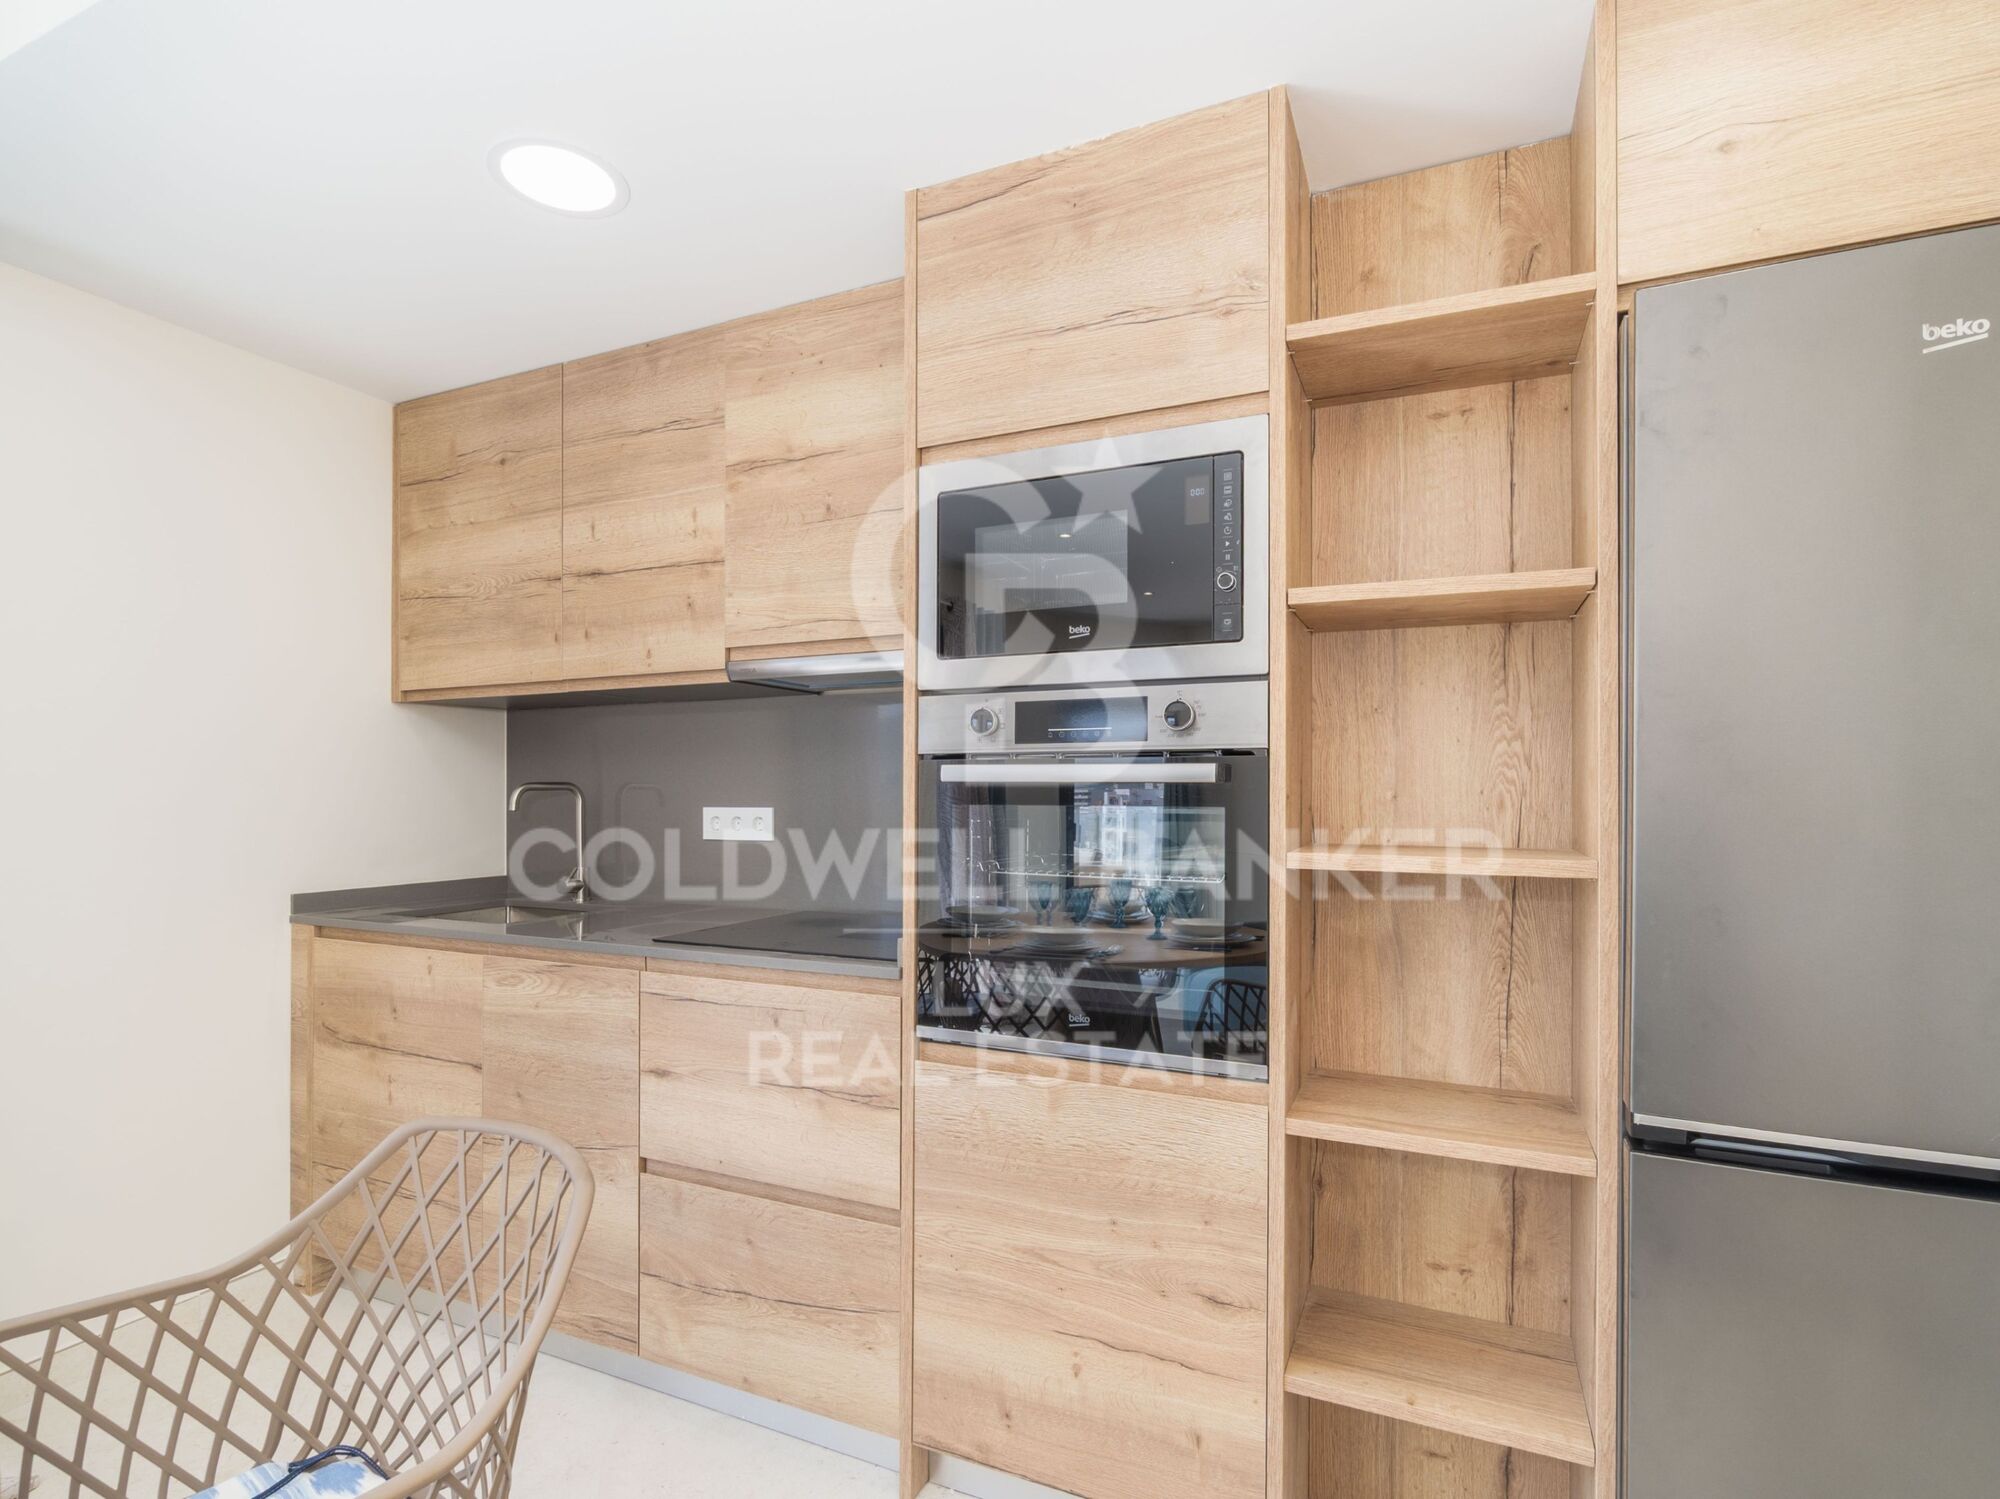
The flat is sold fully furnished and equipped. The kitchen has an integrated refrigerator, induction hob, oven, microwave, dishwasher and extractor hood, as well as a washer-dryer.

To ensure comfort all year round, it has air conditioning and ducted heating, as well as an aerothermal system for the production of hot water. Aluminium windows with double glazing and motorised blinds contribute to improving the insulation of the house.

It also incorporates different current equipment, such as a security door, digital lock, alarm, video intercom, Internet connection and LED lighting.

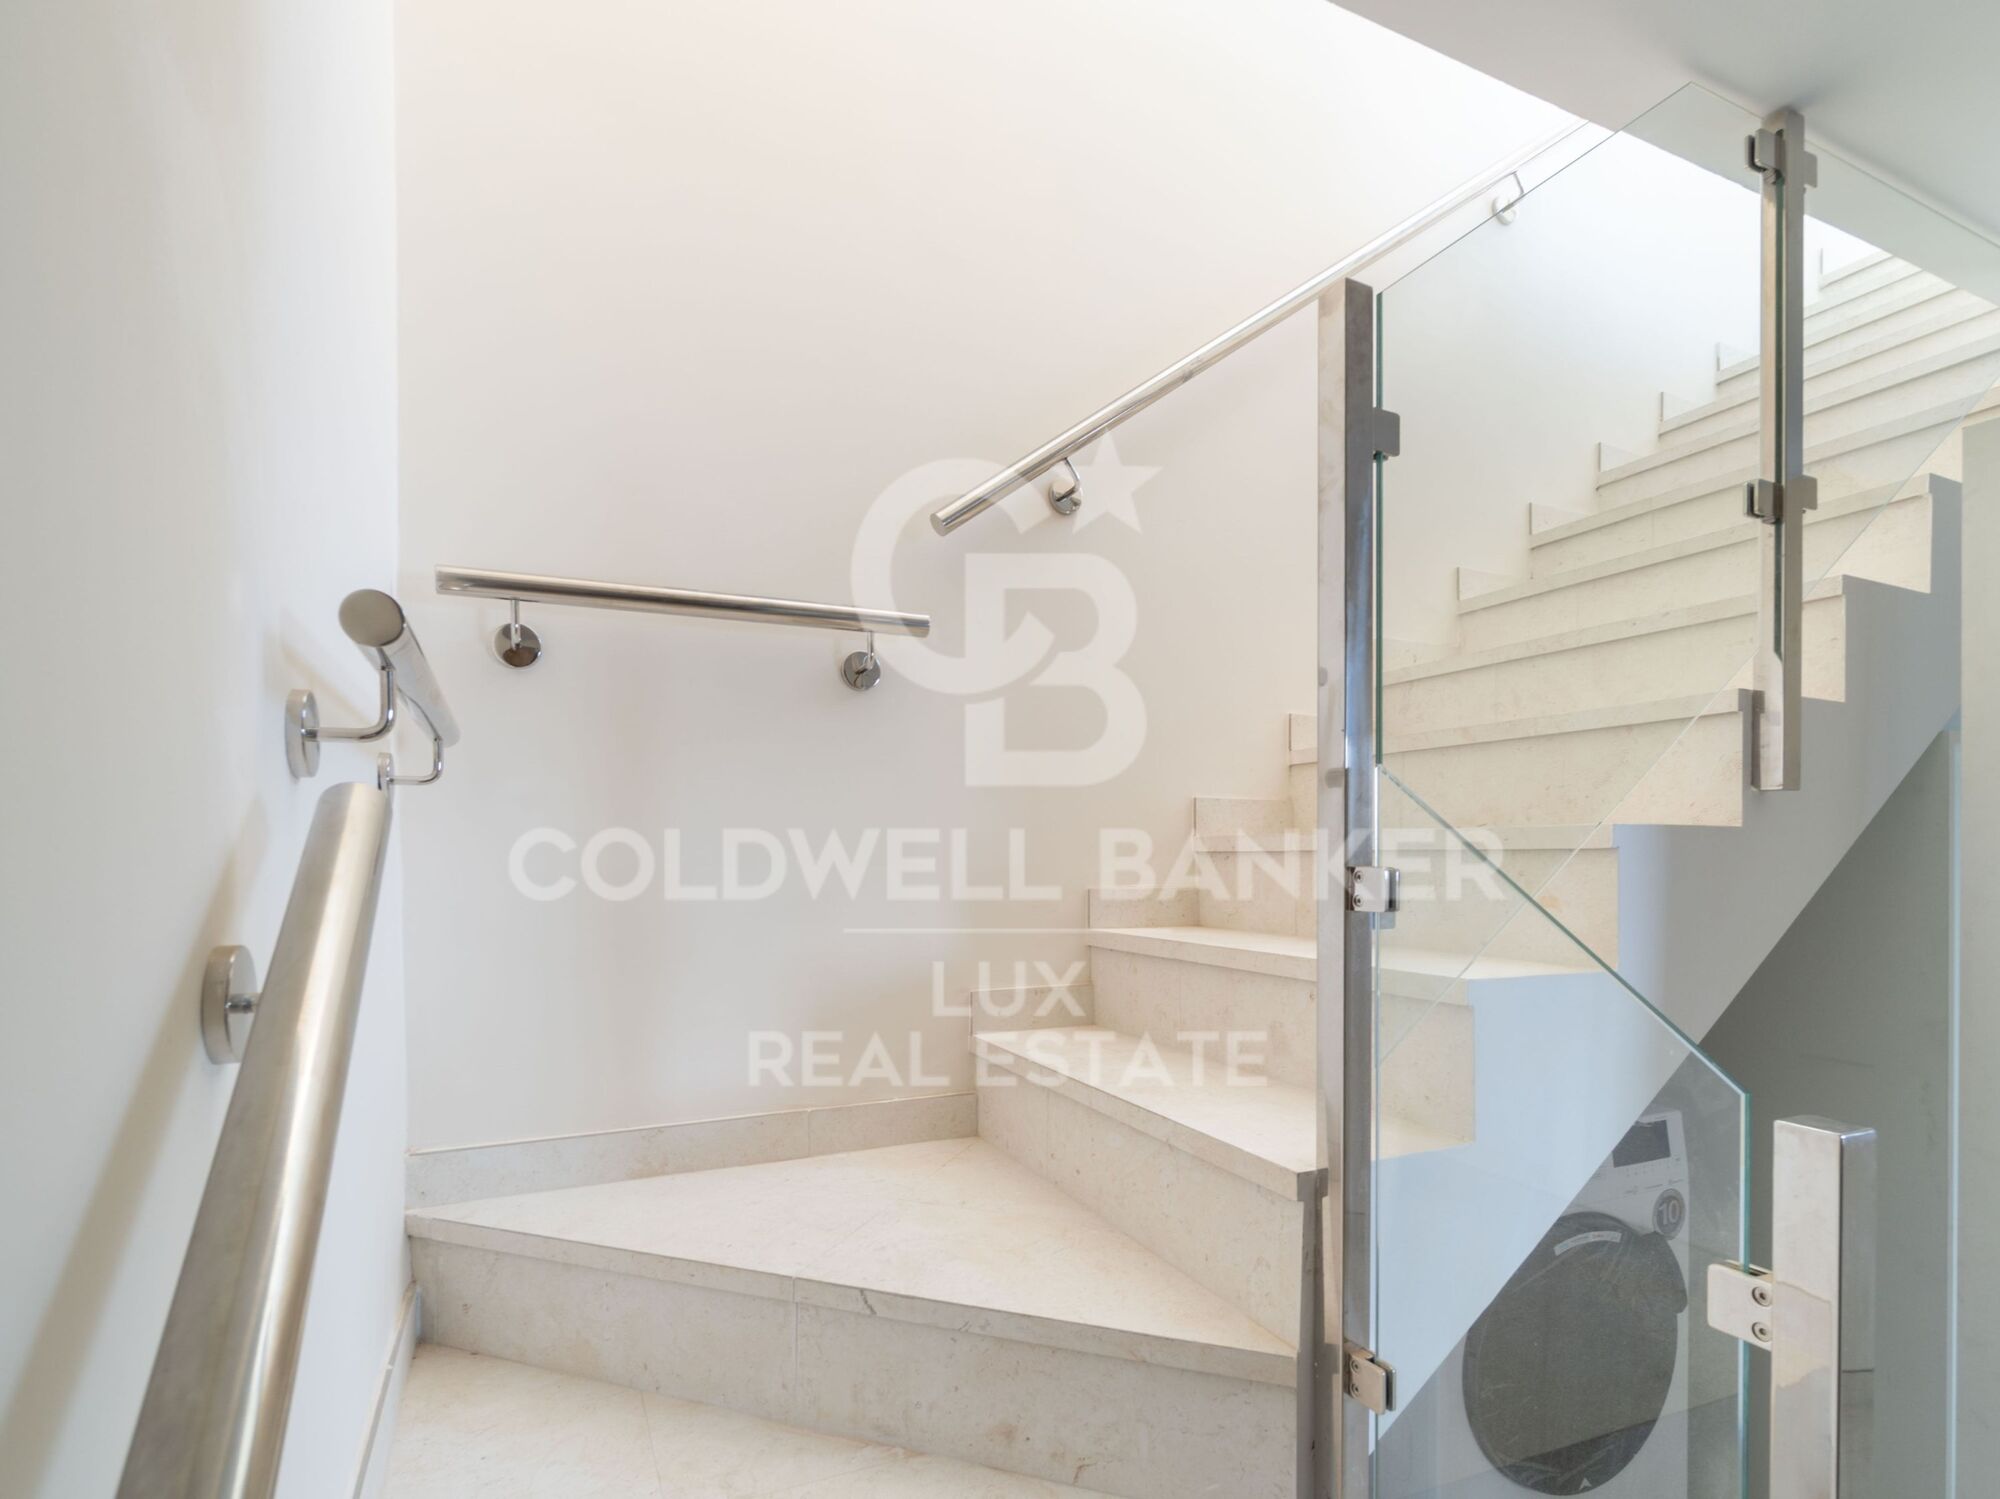
The building has a lift with access to the underground parking area. Optionally, a parking space can be purchased for an additional price of € 25,000.

An interesting option for those looking for a new and fully equipped home near the sea, with the beach, restaurants, shops and services of Santa Margarida within walking distance.

#ref:CBLXACT267

Property details

zone
Girona - Costa Brava
area
Alt Empordà
location
Roses
district
Salatar
Property type
flat
sale
625.000 €
Reference
CBLXACT267
Bedrooms
2
Bathrooms
2
Builded surface
75 m2
Condition / conservation
new

Property features

A/C
sea views
lift
furnished
security
terrace
Energy certificate
  • houseA
    92-100
  • houseB
    81-91
  • houseC
    69-80
  • houseD
    55-68
  • houseE
    39-54
  • houseF
    21-38
  • houseG
    1-20

About Roses

Located on the Spanish Costa Brava, the city of Roses benefits from a privileged location on the shores of the Mediterranean Sea. Nestled in a spectacular bay surrounded by green hills, the geography of Roses is picturesque and diverse. The city itself is built on gently sloping terrain, offering panoramic views of the sea from many points.

The heart of Roses lies in its historic center, which still retains the charm of its medieval past. Its narrow, winding streets are filled with colorful buildings, shops, restaurants, and cafes. Strolling through its alleyways, you can discover a welcoming atmosphere.

Roses is also famous for its magnificent sandy beaches. The beaches stretch for several kilometers along the coast, offering visitors an ideal place to relax, swim, and enjoy a wide variety of water sports. Whether you want to sunbathe, go scuba diving, water skiing, or simply take a stroll along the shore, Roses' beaches have something for everyone.

In terms of construction, Roses has a combination of traditional architecture and more modern developments. The newer buildings are generally located outside the city center and offer residential complexes, hotels, and tourist facilities. The city has managed to preserve its identity while meeting the needs of visitors and residents, creating a harmonious balance between the past and the present.

Request more info
Ref.CBLXACT267
Av. Joan Carles I, Sector Peni 87-a
17487, Empuriabrava
+34 872 20 88 99
Julien Strahodinsky
Commercial Director

Related properties

New apartments from 480 000€ in Roses
Salatar

New apartments from 480 000€ in Roses

22 Bathrooms
New build apartments near the sea in Roses New development located in Salatar, Roses, approximately 100 meters from the beach. The building is made up of a total of 10 homes, with different surfaces and distributions. The development offers 2 and 3 bedroom apartments, with 2 or 3 bathrooms depending on the property. One of its main elements are the terraces, present in the different typologies and connected to the day areas by large glass openings. The interiors have a modern and functional design. The day area brings together the living-dining room and the open kitchen, which is delivered furnished and equipped. Features include aluminium exterior carpentry, large-format floors, LED lighting and a reversible air conditioning system using a heat pump. Attention has also been paid to the thermal and acoustic insulation of the building, whose expected energy rating is A. For parking there are several alternatives depending on the buyer's needs: outdoor or underground parking spaces and single or double closed garages. The possibility of installing charging systems for electric vehicles is also planned. The homes on the upper floors have different configurations and surfaces. The penthouse incorporates a private solarium with a swimming pool and sea views. A new build option in Roses for those who especially value the proximity to the beach, the outdoor spaces and the features of a recent construction. #ref:CBLXACT268
480.000 €

Recently viewed properties

Renovated Three-Bedroom Apartment with Terrace in Arapiles
Arapiles

Renovated Three-Bedroom Apartment with Terrace in Arapiles

235 m²Size34 Bathrooms
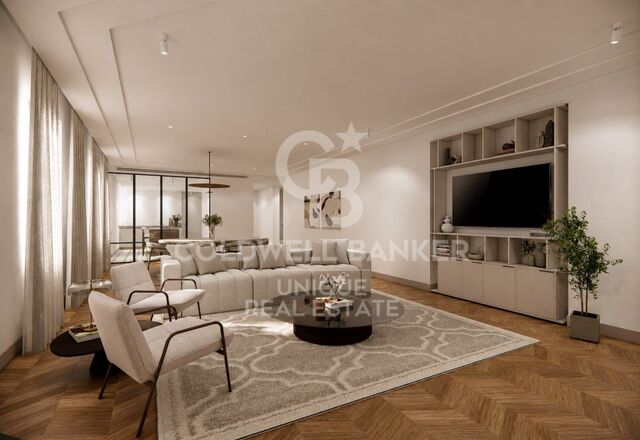
Coldwell Banker Unique presents this renovated three-bedroom apartment in Arapiles, Chamberí. Currently at an intermediate stage of construction, the property is accompanied by renders and a floor plan that accurately reflect the final finishes and design envisioned for the residence. This Chamberí project redefines contemporary living through a generous and fluid layout. The social area, spanning more than 70 m², connects the living room, dining area and semi-open kitchen into a single open space where everyday life unfolds naturally, from entertaining and relaxing to enjoying everyday moments. The property opens onto the exterior across almost its entire façade, allowing natural light to flow throughout every room and accompany the day. Open views from the living room and bedrooms further enhance the sense of space and connection with the surroundings. The private area follows the same cohesive approach: three double bedrooms, each with an en-suite bathroom and direct access to the terrace, designed to provide privacy and comfort while maintaining harmony throughout the residence. The principal bedroom, measuring approximately 40 m², becomes a private retreat where the sleeping area, dressing room and bathroom come together seamlessly. A spacious entrance hall welcomes you into the residence, setting the tone for the sense of order and balance found throughout the apartment. A separate laundry area adds everyday functionality while preserving the clean aesthetic of the main living spaces. Located on the fifth floor in Chamberí, one of Madrid's most sought-after neighbourhoods, where local character, classical architecture and a vibrant cultural offering come together in a comfortable and well-connected lifestyle. #ref:CBUQ1635
2.250.000 €
Exclusivity and Design in the Heart of Salamanca
Castellana

Exclusivity and Design in the Heart of Salamanca

181 m²Size33 Bathrooms
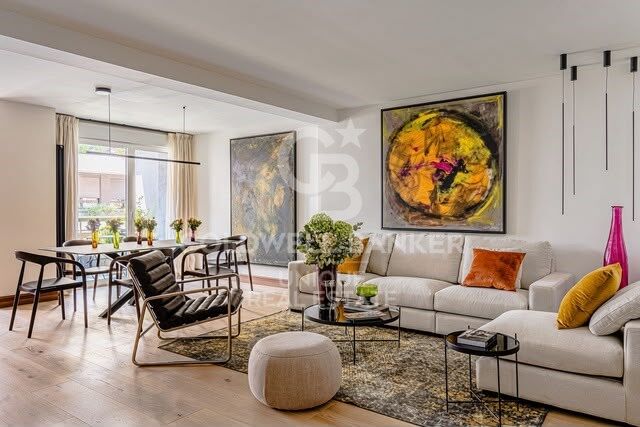
Living on Claudio Coello means enjoying one of Madrid's most prestigious addresses, surrounded by architecture, fine dining, culture and an exceptional selection of services, all within easy reach. This distinctive residence has been designed to offer an elevated lifestyle defined by comfort, elegance and meticulous attention to detail. From the moment you enter, the property conveys a sense of space and harmony, thanks to its carefully considered layout and abundant natural light. Contemporary design blends seamlessly with premium materials, including fine woods, natural marble and carefully selected finishes that bring character and sophistication to every room. The Italian-designed kitchen, seamlessly integrated into the living space, serves as one of the home's focal points, while the bathrooms stand out for their use of natural stone and their refined, understated aesthetic. Comfort has been carefully considered throughout the property. The residence features air conditioning, individual gas heating with designer radiators and high-performance windows, providing excellent insulation, energy efficiency and year-round comfort. The property also benefits from a private landscaped terrace, an especially appealing outdoor space in the heart of Salamanca. Native plants and a drip irrigation system create a tranquil urban oasis that can be enjoyed throughout the year. Adding further convenience and exclusivity, the residence includes a private parking space within the building, a highly valuable feature in this sought-after area of Madrid. A property that brings together an exceptional location, sophisticated interiors, premium materials and a private outdoor space, offering a refined and comfortable lifestyle in one of the capital's most iconic neighbourhoods. #ref:CBUQ1644
2.990.000 €
Contemporary Home in Los Flamingos
Los Flamingos

Contemporary Home in Los Flamingos

846 m²Size1.420 m²Plot56 Bathrooms
Located in a privileged position within the prestigious Los Flamingos community in Benahavís, this exceptional contemporary villa offers a sophisticated modern lifestyle with spectacular views over the Mediterranean Sea, mountains and golf course. Completed in 2023 and facing south, the residence combines privacy, tranquillity and striking architecture with easy access to Marbella, Puerto Banús and the coast. Distributed across three beautifully designed levels, the villa prioritises spaciousness, natural light and a seamless connection between indoor and outdoor living. Expansive sliding glass doors allow the main living areas to flow effortlessly onto the terraces, creating an impressive setting for relaxed family living as well as elegant entertaining. The main floor features a stylish open-plan living and dining area alongside a contemporary designer kitchen equipped with high-end appliances. Outside, generous terraces surround an infinity pool overlooking the Mediterranean. An outdoor kitchen and a cosy sunken lounge with fireplace provide additional spaces for dining, entertaining and enjoying the exceptional Costa del Sol climate. The upper floor houses three luxurious suites, each with direct access to a spacious terrace offering uninterrupted panoramic views. The leisure facilities on the lower level include a private cinema room, fully equipped gym, games area and elegant wine cellar, as well as an office, study and laundry room. High-end features include aerothermal technology, underfloor heating, hot and cold air conditioning, smart home automation and an advanced security system. Surrounded by mature, beautifully maintained gardens and complemented by extensive covered and open terraces, the property also benefits from a private two-car garage. Located close to championship golf courses, the Anantara Villa Padierna hotel and the finest amenities and services of the Costa del Sol, this extraordinary villa represents contemporary living in Benahavís at its finest. #ref:CBSH1703
4.200.000 €
Investment opportunity: 400 m² plot by the sea in Benicàssim
Sole agency
Els Terrers

Investment opportunity: 400 m² plot by the sea in Benicàssim

400 m²Size
Investment opportunity: 400 m² plot by the sea in Benicàssim Coldwell Banker Excellence presents an exceptional investment and development opportunity in Benicàssim: urban plots from 400 m², located just a few minutes from the Mediterranean and with open views towards the sea in the distance. The plot of approximately 982 m² and located on the corner, offers the possibility of considering its segregation and developing up to two independent single-family homes, each with a garden, swimming pool, terraces and private parking. Key features: - Plot available from 400 m² - Urban land for residential use - Possibility to create two plots and two independent homes - Space for garden, swimming pool, terraces and private parking - Corner plot with excellent access possibilities - Approximately 400 meters from the beach and overlooking the sea - Close to Playa Chica and the main beach areas of Benicàssim Located in one of the most sought-after residential areas of Benicàssim, the plot combines the tranquillity of a residential environment with proximity to the sea and all the necessary services to enjoy an excellent quality of life all year round. Supermarkets, restaurants, cafes and daily services are in the immediate vicinity, while connections to the AP-7, Benicàssim train station and Castellón Airport make it easy to get around. A particularly attractive proposal for those looking to build an independent home next to the Mediterranean or for investors interested in a residential project with great potential. The segregation, buildability, implementation and definitive characteristics of the future home will be subject to current urban planning regulations, the corresponding administrative authorisation and the final technical project. The price does not include taxes or purchase and sale expenses to be paid by the buyer (ITP or, where applicable, VAT and AJD; notary and registry fees; real estate intermediation commission). Offer subject to change or withdrawal without notice; indicative data and surfaces. #ref:CBEX2682
290.000 €
Luxury penthouse in the centre of Vigo - New build
Centro Urbano

Luxury penthouse in the centre of Vigo - New build

225 m²Size43 Bathrooms
Exclusivity and Comfort. This modern LUXURY PENTHOUSE of 225 m2 built is a privileged home in terms of natural light and location. Entirely built in the highest quality materials. With a 20m2 TERRACE with stunning VIEWS, on the beautiful RUA PRINCIPE. The living room, the four bedrooms, the hall and the living area have chestnut wood flooring, with the same characteristics. The ceilings and decorative cornices follow the same style as the living room. The kitchen has a large-format porcelain stoneware floor and decorative plaster cornices of 25 x 12 cm. The two bathrooms (one en suite) have floors and walls covered in porcelain stoneware of different sizes and designs, with decorative plaster cornices of 25 x 12 cm. The toilet has chestnut flooring and walls covered with porcelain stoneware, with plaster cornices of 25 x 12 cm. The main door of the house is made of solid wood and in an antique style, while the interior doors are made of white lacquered wood, with matte stainless steel fittings and smooth mouldings. The modular wardrobes have hinged or sliding doors, with interiors equipped with drawer units, sensor lights, bar and trunk. There is a glass screen with a white lacquered wooden frame between the kitchen and the living room, and another equal one between the master bedroom and its bathroom. The skirting boards are smooth, made of water-repellent MDF lacquered in white, with a top moulding and a height of 26 cm. The rehabilitation and comprehensive reform of this building was carried out preserving the essence of those 200-meter flats with high ceilings with mouldings and incorporating the latest trends in materials, insulation, installations, domestic comfort, pine floors, kitchen equipped with furniture and appliances of the highest level. The façade of the building is made of stone with large windows and balconies that offer a panoramic view of Príncipe. With beaches 10 minutes away, Monte Castro only 5 minutes away and the modern Vialia shopping mall 3 minutes away. Vigo is the most important city in Galicia. It combines its vibrant urban life with one of the most beautiful natural landscapes in Galicia: the Cíes Islands, a must-see. The ideal destination in southern Galicia to enjoy nature: in the heart of the Vigo estuary, with fabulous beaches, but with a diverse offer of nightlife, culture, shopping and entertainment for all tastes. It is designed for those looking for a wide range of options: Galician gastronomy, nature, nautical, beaches, leisure and the liveliest nightlife in Galicia. Don't miss out on this unique opportunity and contact us right now to schedule a viewing! We are here to make your dreams of having the perfect home come true. Looking for opportunities like this? Follow us on Instagram and discover all our properties: @coldwellbankerindigo Do you want to sell yours? We help you to make the sale fast, safe and at the best price. Contact us: (phone hidden) CONSUMER INFORMATION The sale price does not include taxes or expenses derived from the sale which, in accordance with current regulations, correspond to the buyer: (i) in second-hand homes, the Property Transfer Tax (ITP) according to the rate applicable in the Autonomous Community; (ii) in new-build homes, VAT and Stamp Duty (AJD) according to current regulations; (iii) notary and registry fees; and (iv) management expenses if contracted. Availability to be agreed. Offer is subject to price change or withdrawal without notice. The data presented, including the surfaces, are for guidance purposes only. The real estate brokerage fees will be assumed by the corresponding party according to the signed assignment. Any interested person will be provided with detailed and personalised information before the delivery of any amount on account, in accordance with the applicable state and regional regulations. #ref:CBIN734
1.175.000 €
Brand new flat with 3 bedrooms and terrace in Las Cortes
Cortes - Huertas

Brand new flat with 3 bedrooms and terrace in Las Cortes

329 m²Size34 Bathrooms
Coldwell Banker Unique presents this exclusive residence set within a historic building dating back to 1880, meticulously renovated throughout to accommodate just four residences, one per floor, in the very heart of Madrid. Located on the first floor of the building, the property offers 329 sqm of built area and approximately 270 sqm of usable space. The residence is arranged around a private terrace overlooking the interior courtyard, which serves as a natural transition between the living and sleeping areas. The layout features a principal living room with a fireplace, opening onto the building's façade, and a separate dining room, each designed to provide distinct spaces for different occasions. The property also comprises three en-suite bedrooms, positioned in the quietest part of the residence, towards the rear of the plot and overlooking the inner block courtyard. Direct access via a private lift enhances both comfort and privacy, while a separate study completes the residential layout. The renovation seamlessly blends the character of late 19th-century Madrid architecture with contemporary interiors defined by clean lines and carefully selected materials. Highlights include natural wood, marble finishes, bespoke joinery and a kitchen featuring a large central island in Tundra Grey marble. One of the project's most distinctive features is its service concept. Residents enjoy communal facilities designed to the standards of a boutique hotel, including a fully equipped gym fitted with Technogym equipment, a sauna, a dedicated massage and treatment room, and a terrace designed for relaxation. These amenities are complemented by a comprehensive 24-hour concierge service, designed to simplify everyday living while enhancing residents' lifestyles. Available services include resident assistance, housekeeping on demand, maintenance coordination, guest-stay arrangements, priority reservations, private chefs and catering, personal trainers, chauffeur-driven transport, security, and a range of cultural and lifestyle management services. The residence is available for purchase furnished, allowing its new owners to enjoy an interior design scheme that complements the architecture and exceptional standards of the project from day one. The building occupies one of the most distinguished locations in central Madrid, just steps from the Spanish Congress of Deputies, Canalejas, Paseo del Prado and some of the capital's finest hotels, restaurants, museums and cultural venues. For those requiring a vehicle in the city centre, parking spaces are also available for rent in a car park located next to the building. An exceptionally distinctive property combining privacy, historic architecture, the benefits of a fully renovated building, premium services and an outstanding location. It is designed for those seeking not merely a residence in Madrid, but a lifestyle experience defined by a level of service rarely found in a residential building. #ref:CBUQ1674
4.950.000 €
  • Av. Rhode, 291
    17480 Roses
  • Av. Joan Carles I, Sector Peni 87-a
    17487 Empuriabrava
  • Contact
    De lunes a sábado de 9:00 a 13:00 h y de 15:00 a 19:00 h.
    Newsletter

    Find your home abroad with the support of the Coldwell Banker® network

    Visit our global websites to learn more about your ideal property in the most exclusive destinations

    We use our own and third-party cookies to make our website work safely and personalize its content. Likewise, we use cookies to measure and obtain data on your navigation and to adjust advertising to your tastes and preferences. Press the "Accept all" button to confirm that you have read and accepted the information presented. To manage or disable these cookies, click on "Configuration". For more information see our cookies policy.
    Modify cookies
    Technical and functional Always active
    This website uses its own Cookies to collect information in order to improve our services. If you continue browsing, you accept their installation. The user has the possibility of configuring his browser, being able, if he so wishes, to prevent them from being installed on his hard drive, although he must bear in mind that such action may cause difficulties in navigating the website.
    They allow the monitoring and analysis of the behavior of the users of this website. The information collected through this type of cookies is used to measure the activity of the web for the elaboration of user navigation profiles in order to introduce improvements based on the analysis of the usage data made by the users of the service. They allow us to save the user's preference information to improve the quality of our services and to offer a better experience through recommended products.
    These cookies are used to store information about the preferences and personal choices of the user through the continuous observation of their browsing habits. Thanks to them, we can know the browsing habits on the website and display advertising related to the user's browsing profile.