New apartments from 480 000€ in Roses
Bedrooms
2
Bathrooms
2
pool
terrace
19 m²
price
480,000 €
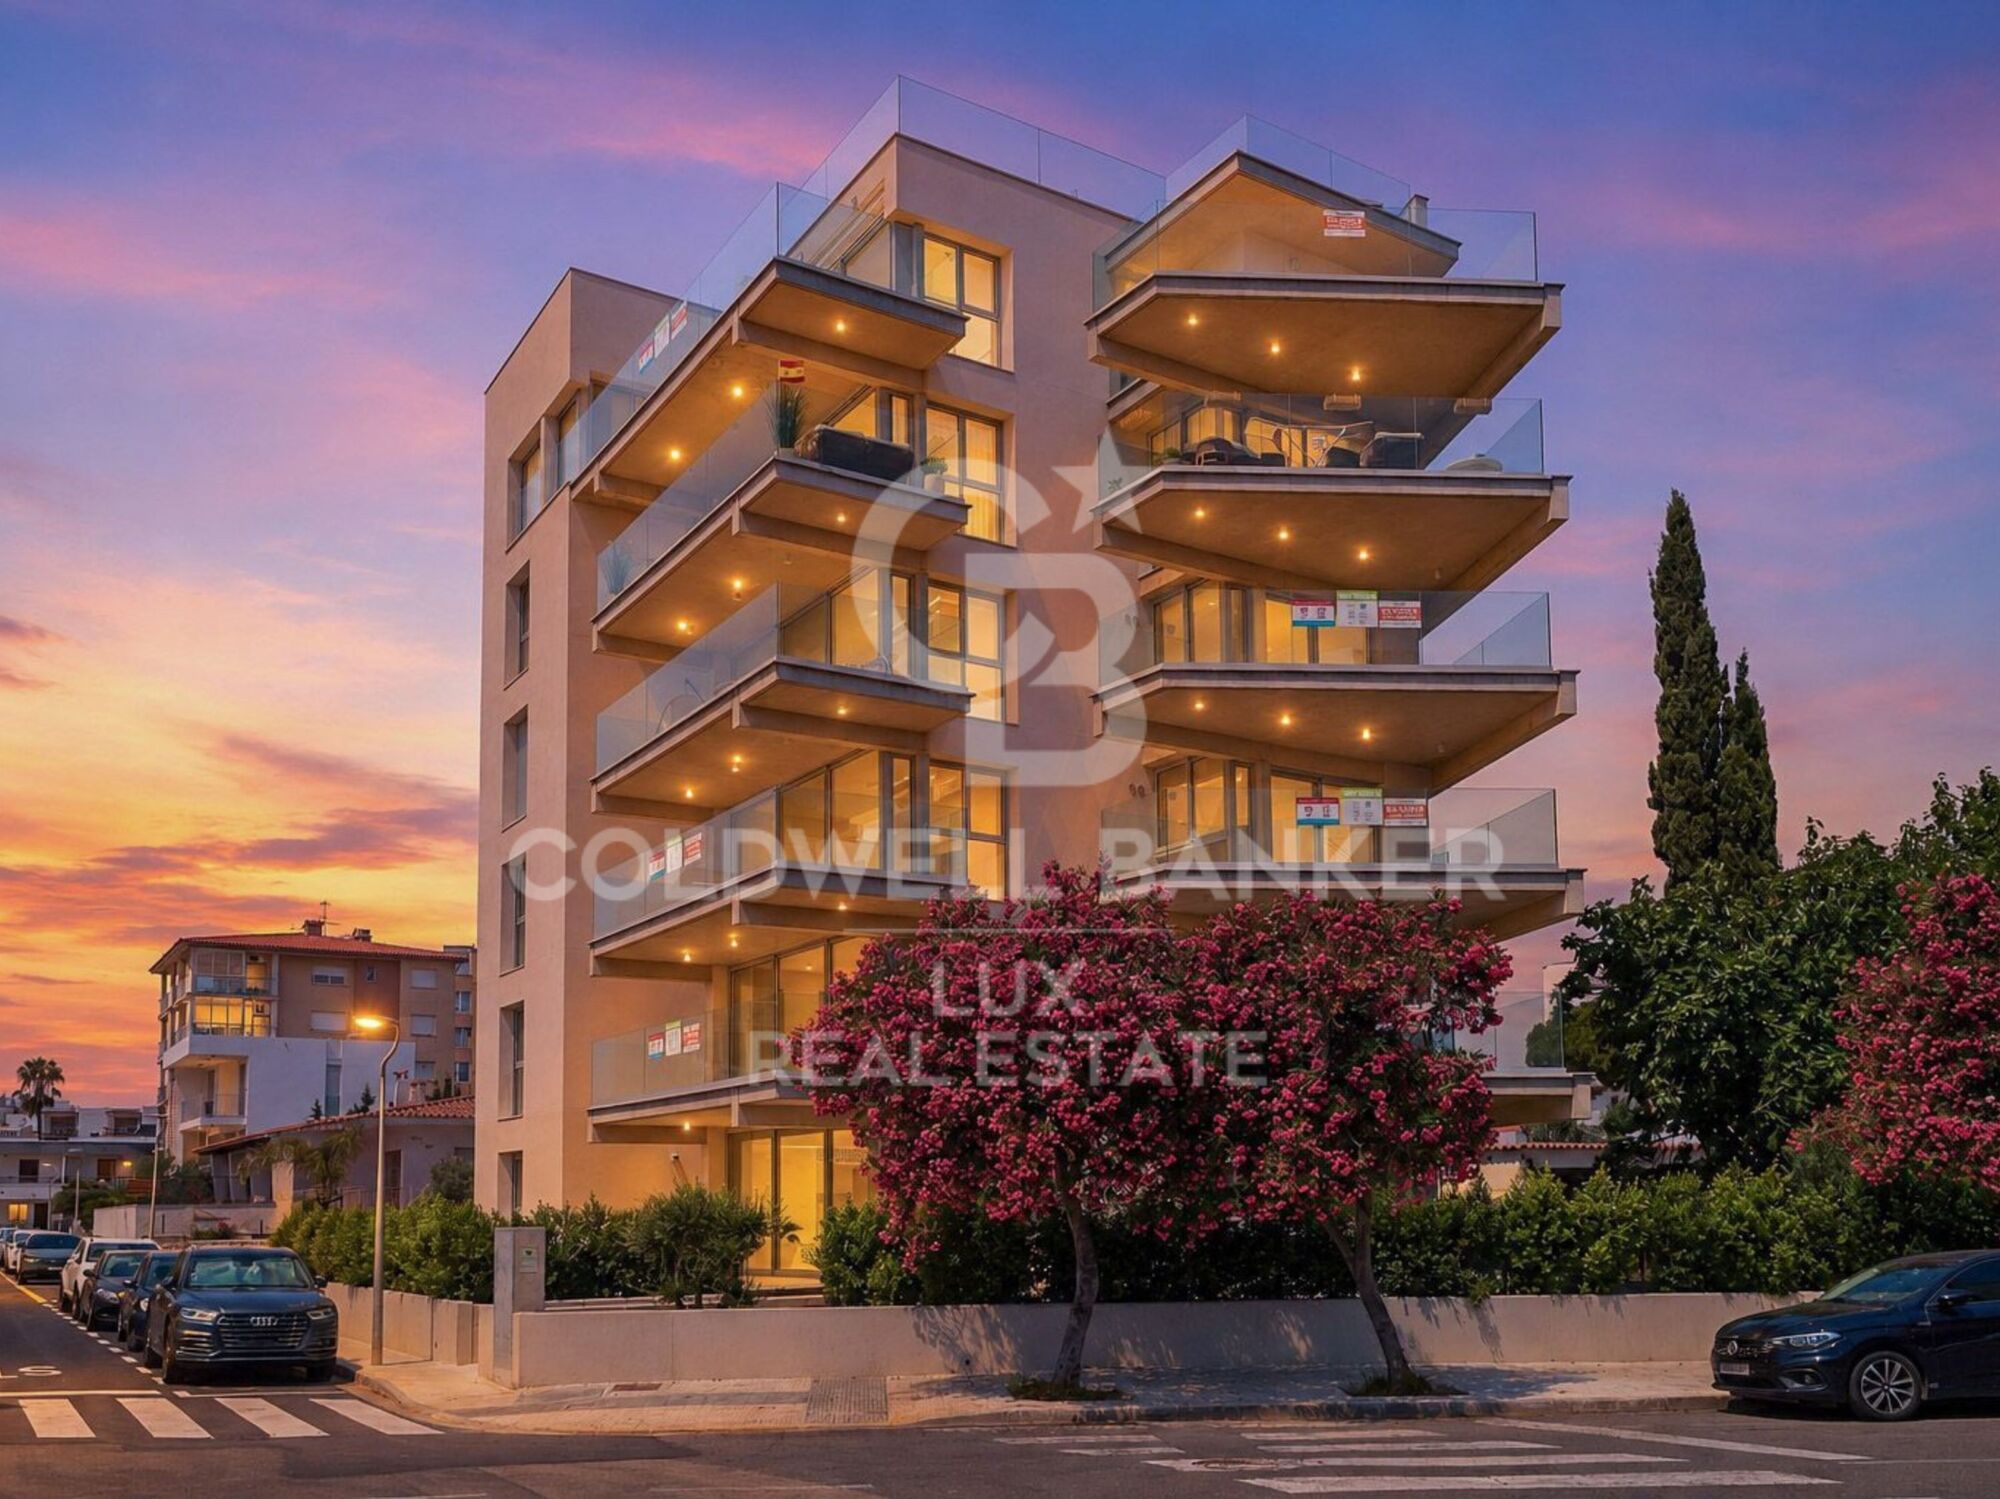
New build apartments near the sea in Roses

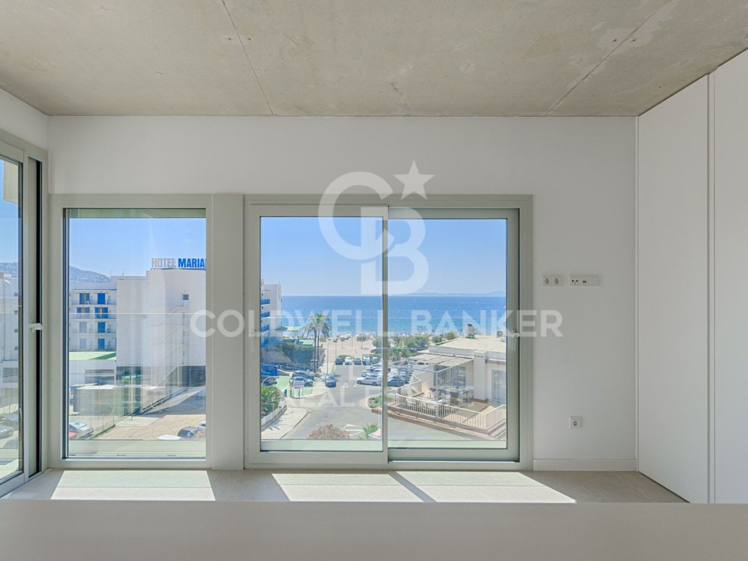
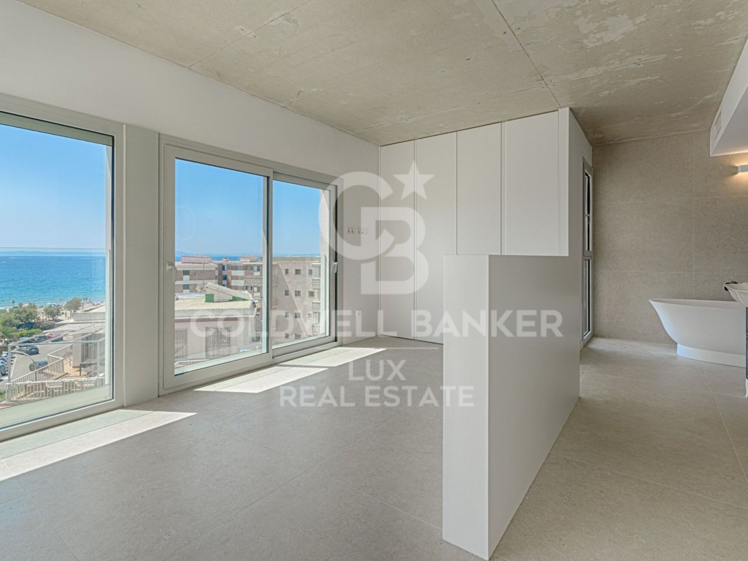
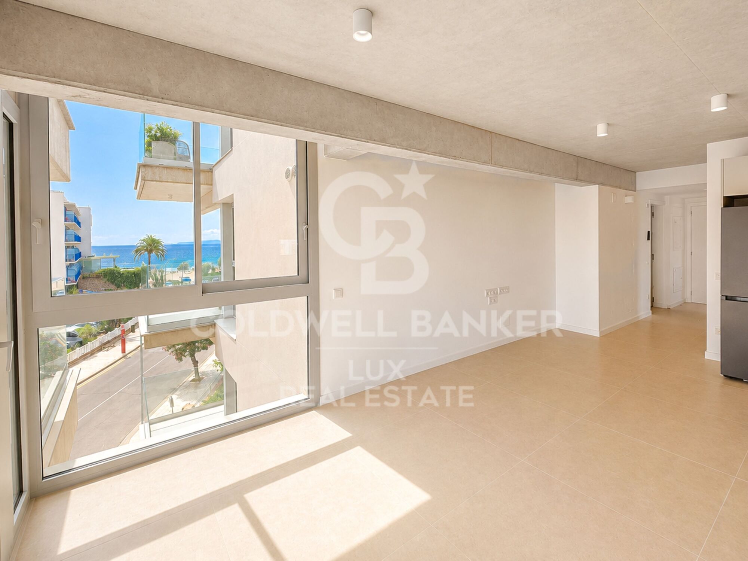
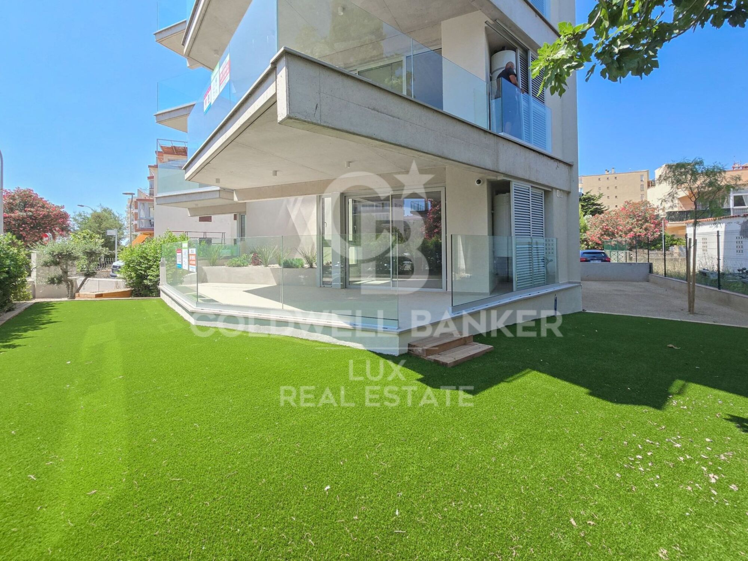
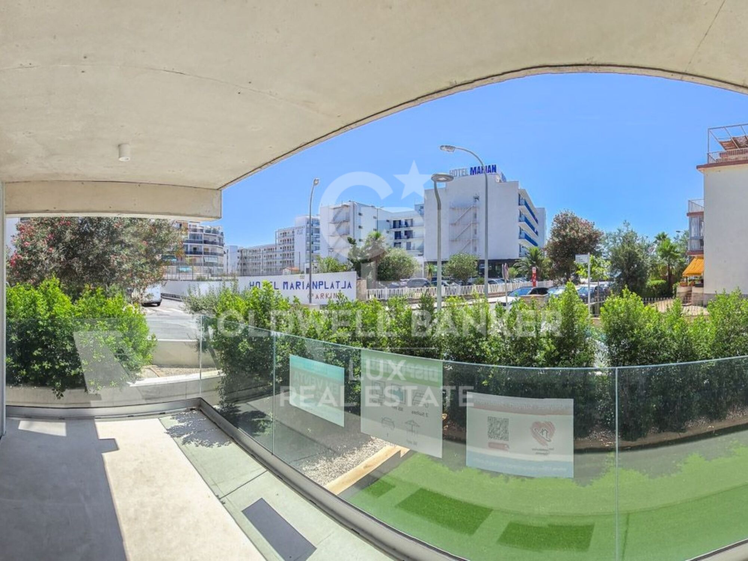
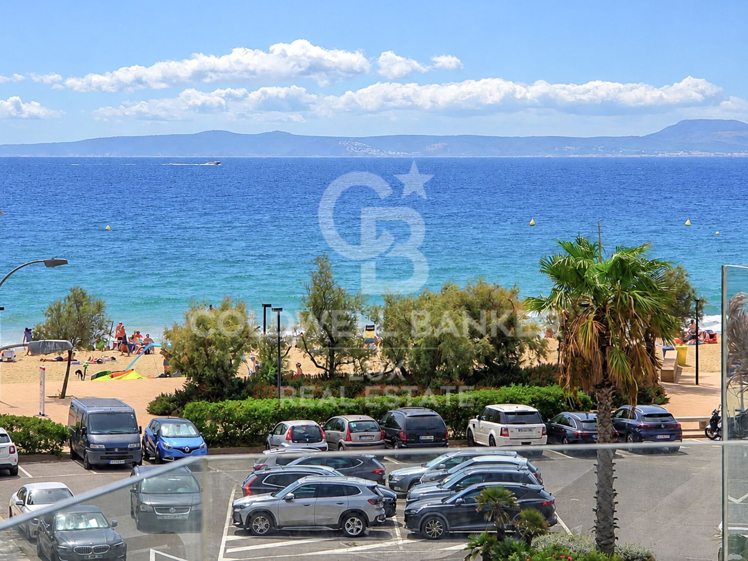
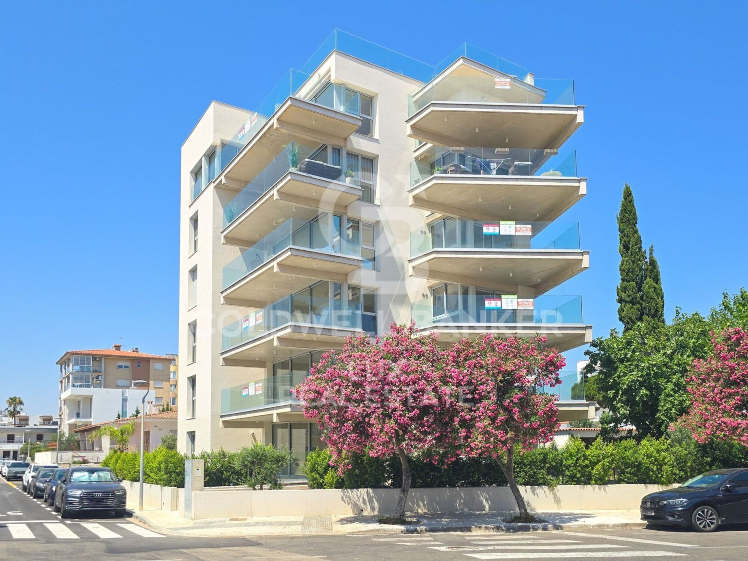
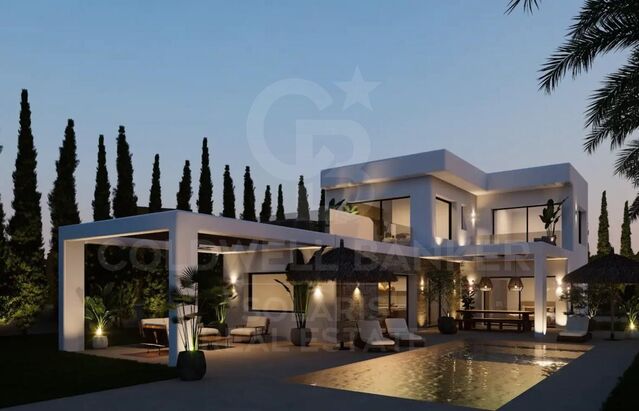
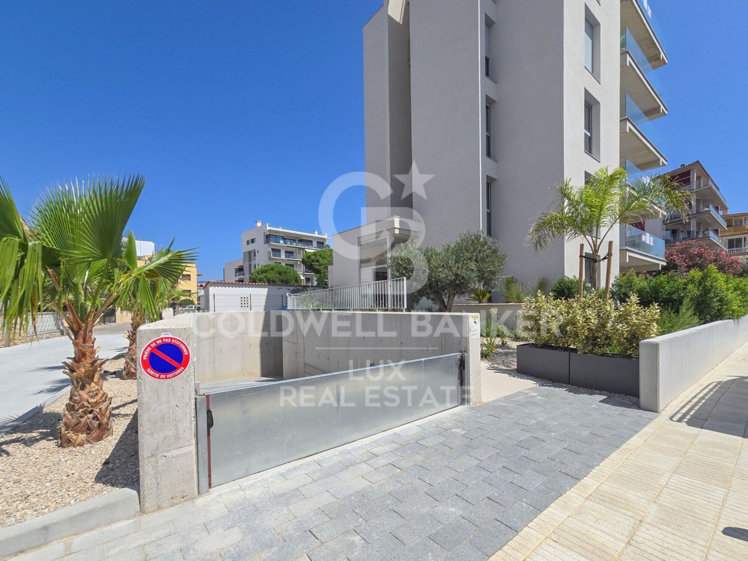
New development located in Salatar, Roses, approximately 100 meters from the beach. The building is made up of a total of 10 homes, with different surfaces and distributions.

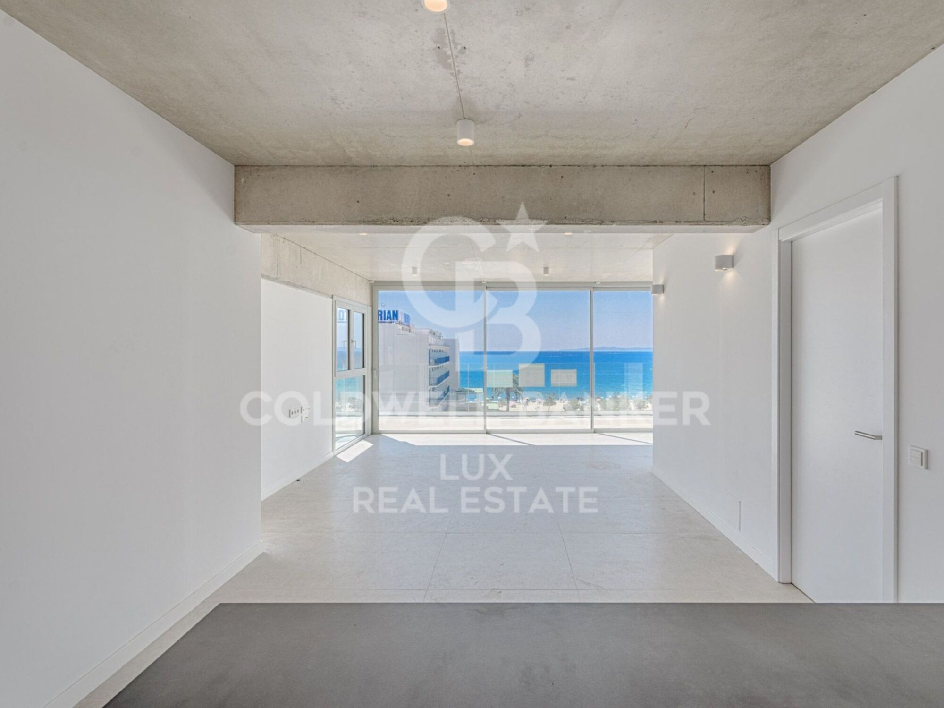
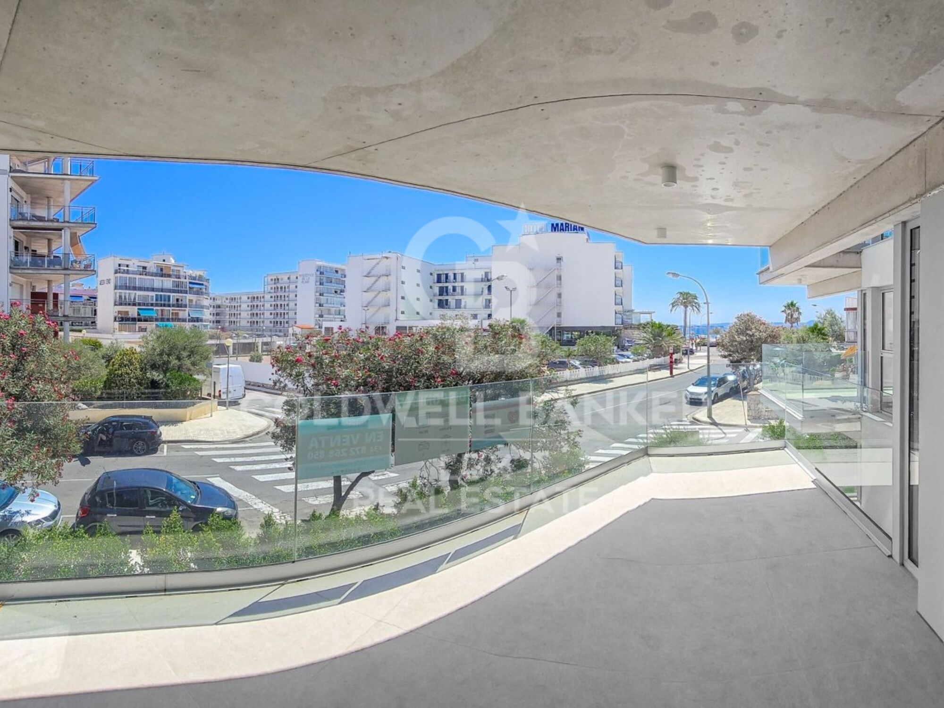
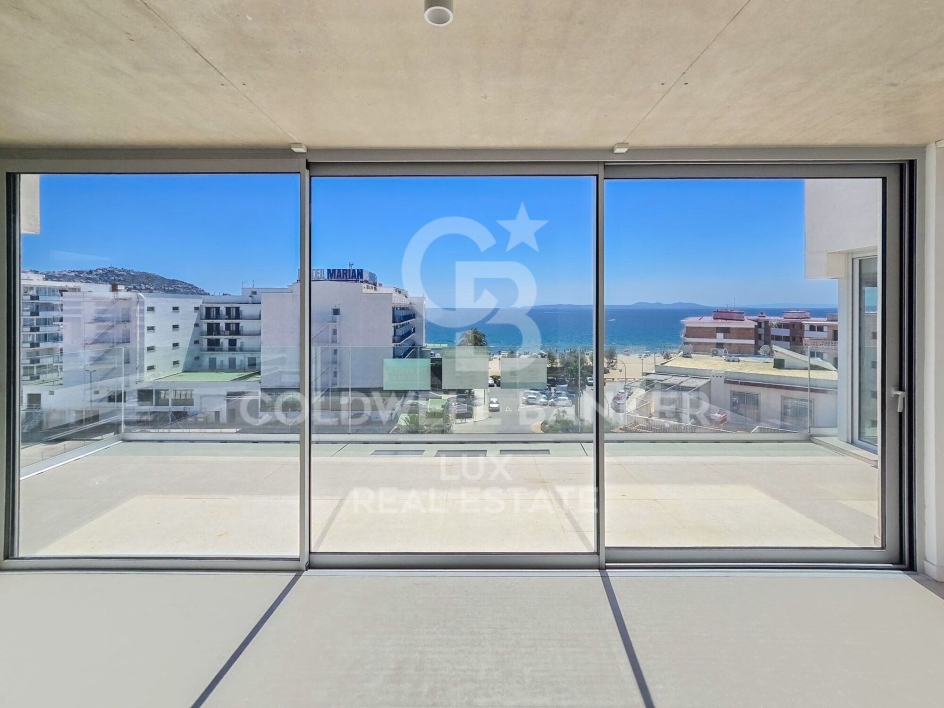
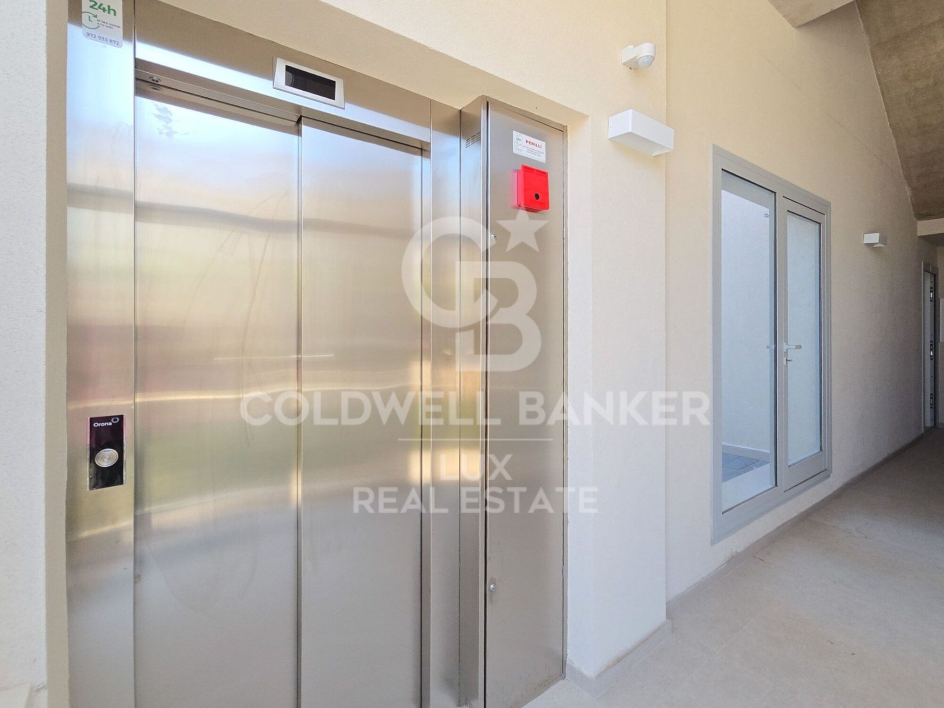
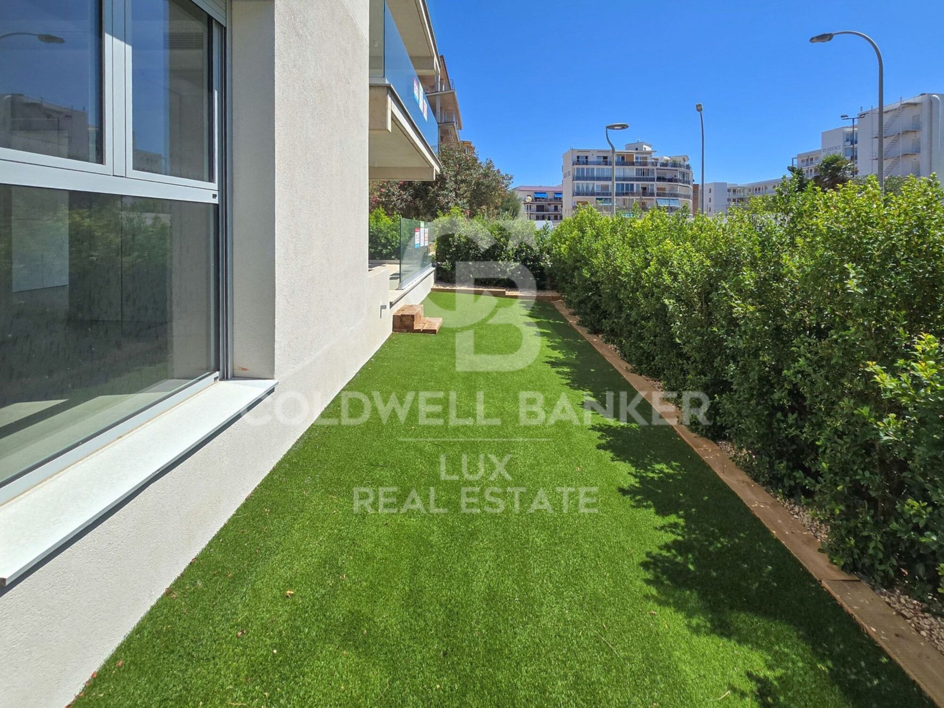
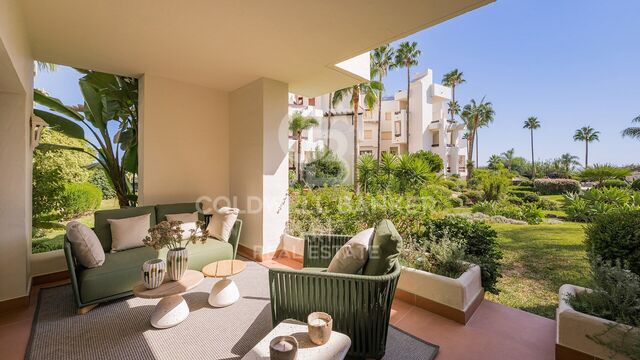
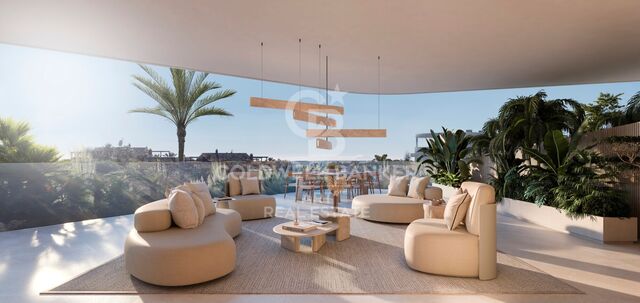
The development offers 2 and 3 bedroom apartments, with 2 or 3 bathrooms depending on the property. One of its main elements are the terraces, present in the different typologies and connected to the day areas by large glass openings.

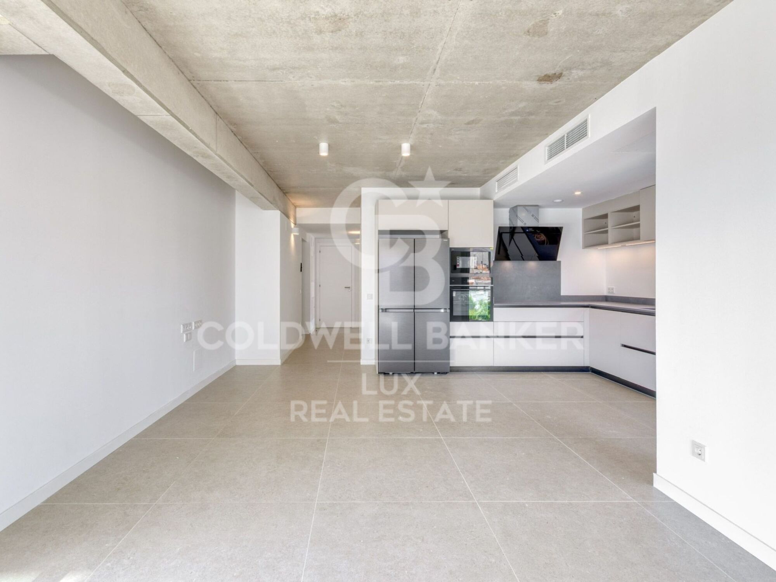
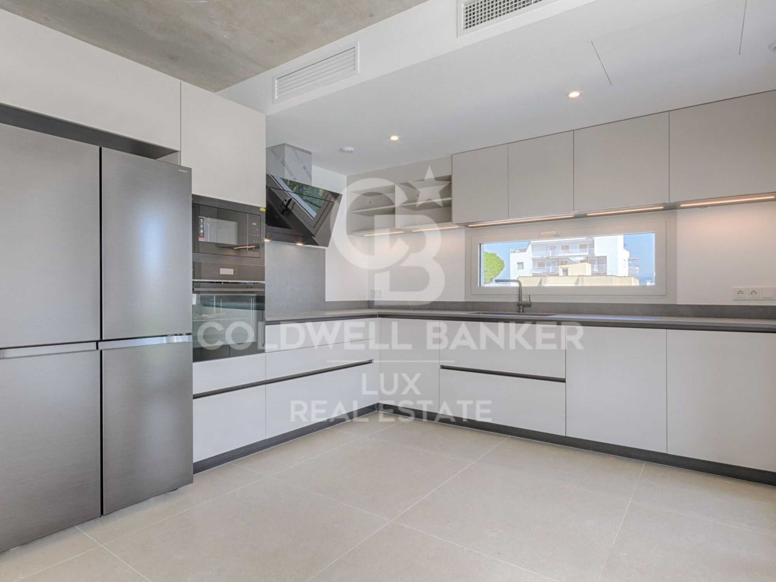
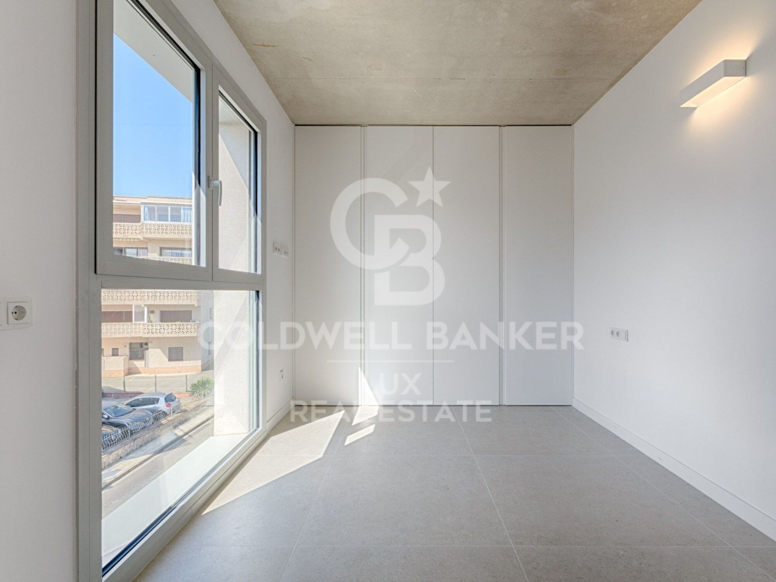
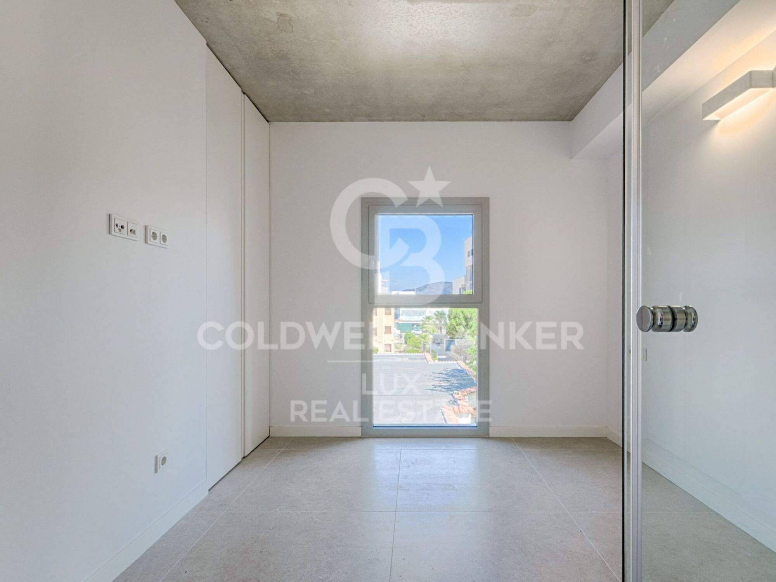
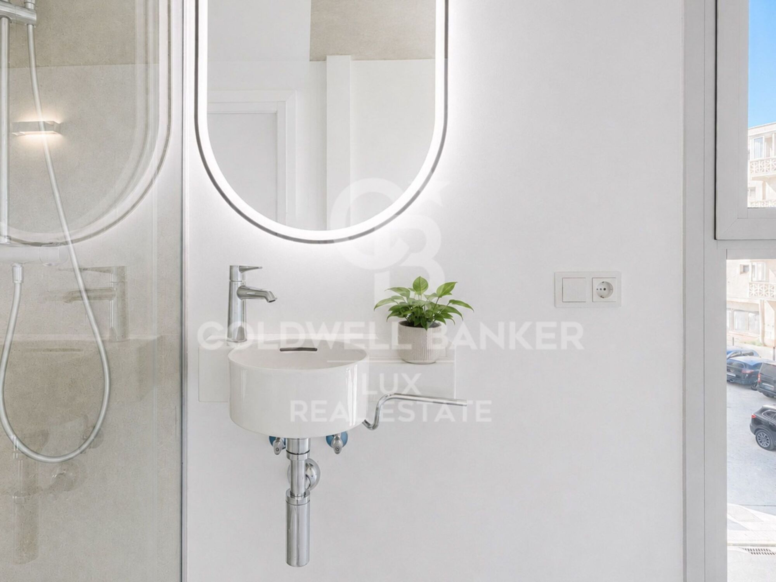
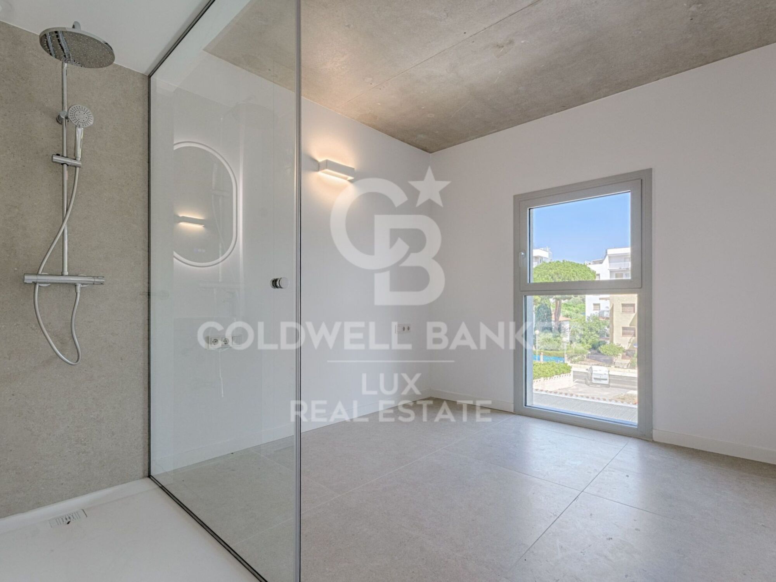
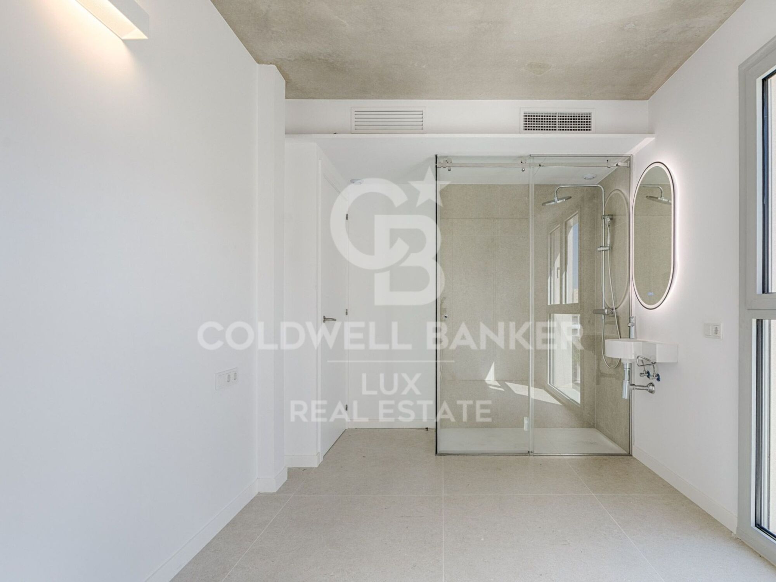
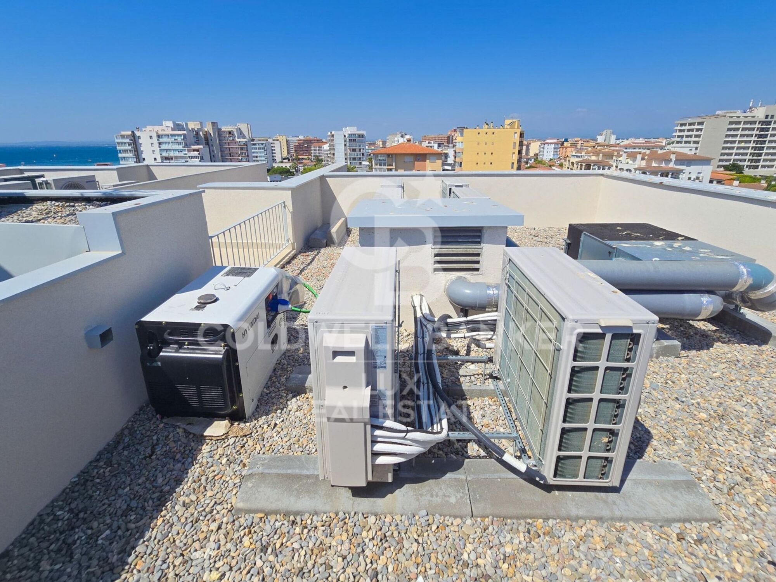
The interiors have a modern and functional design. The day area brings together the living-dining room and the open kitchen, which is delivered furnished and equipped. Features include aluminium exterior carpentry, large-format floors, LED lighting and a reversible air conditioning system using a heat pump.

Attention has also been paid to the thermal and acoustic insulation of the building, whose expected energy rating is A.

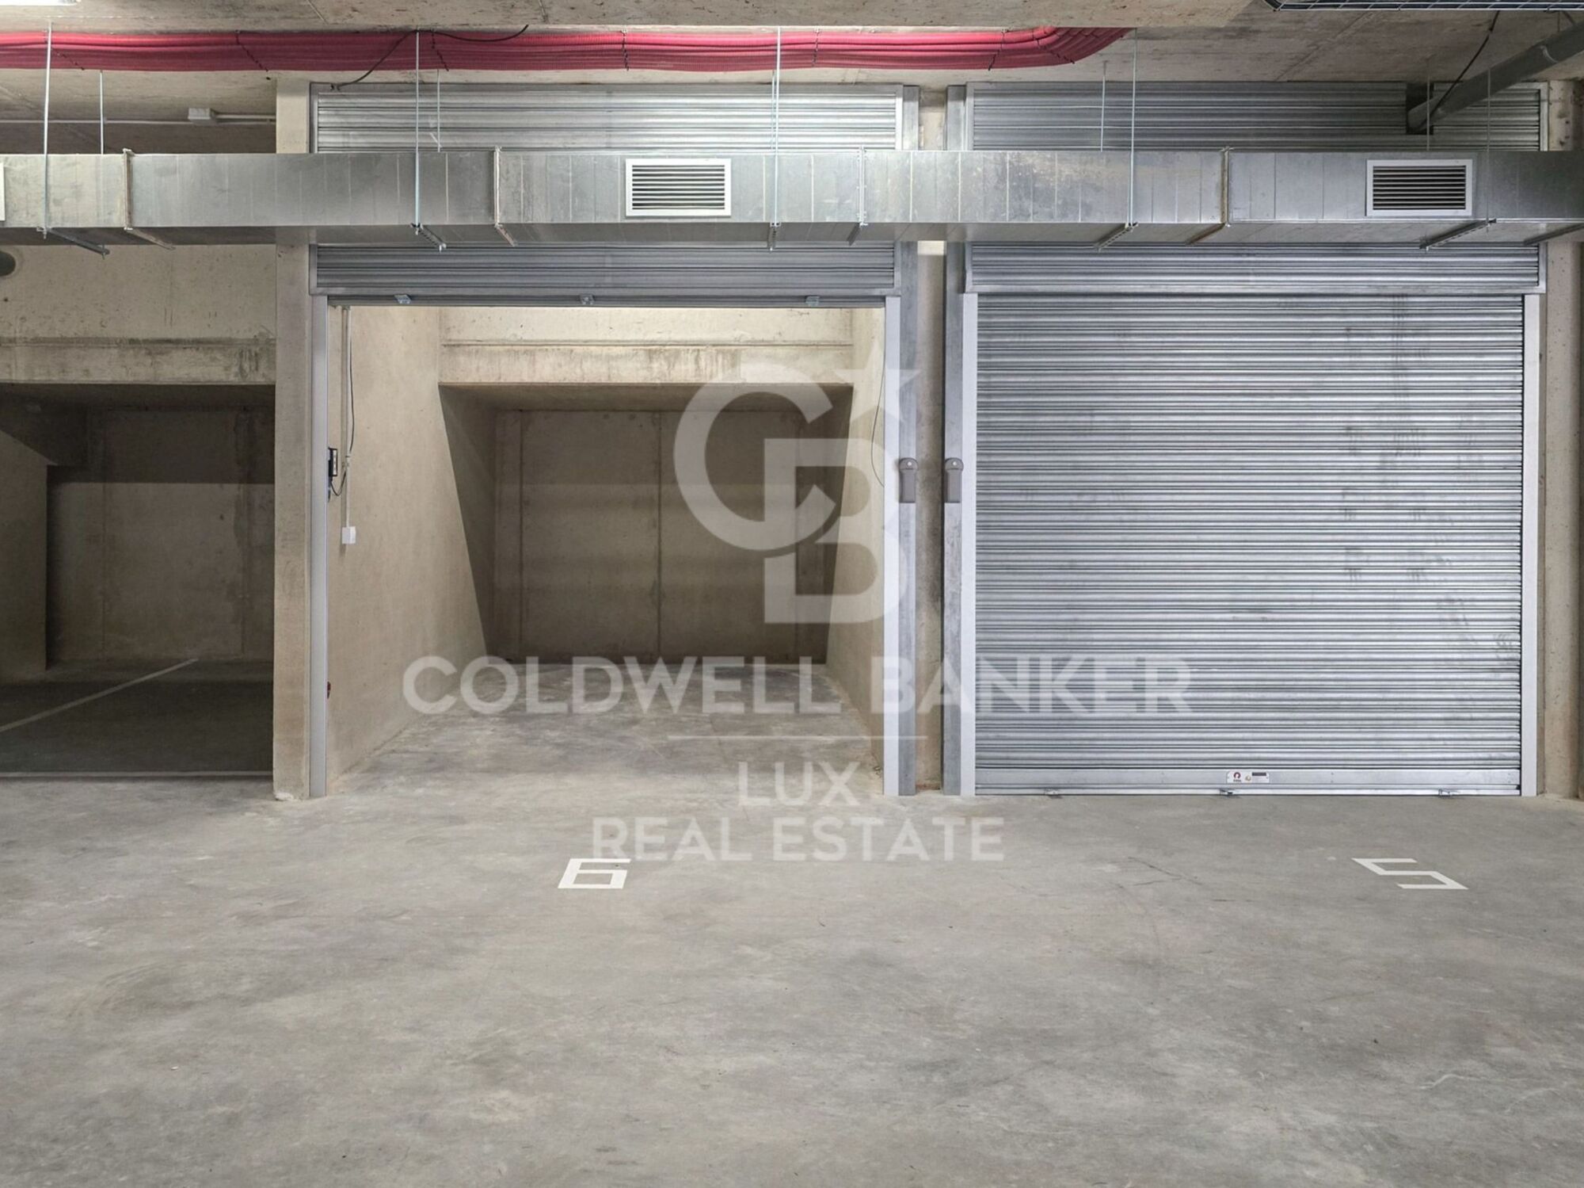
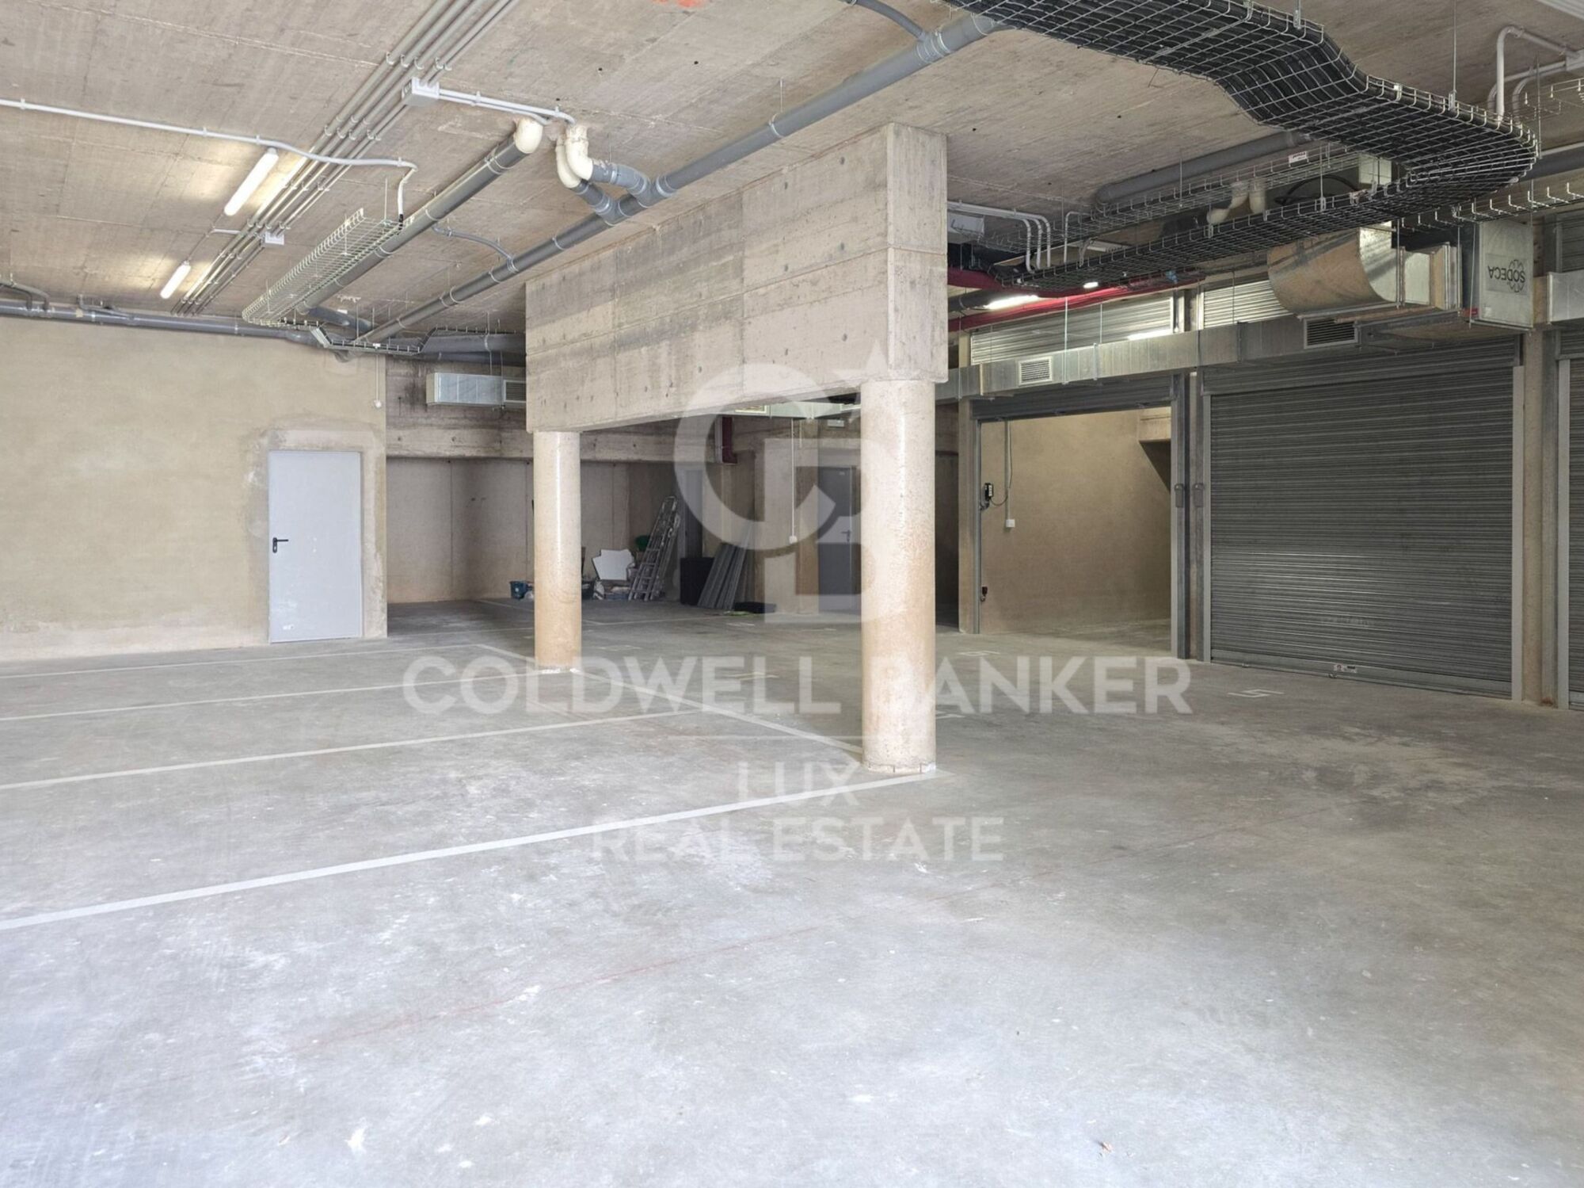
For parking there are several alternatives depending on the buyer's needs: outdoor or underground parking spaces and single or double closed garages. The possibility of installing charging systems for electric vehicles is also planned.

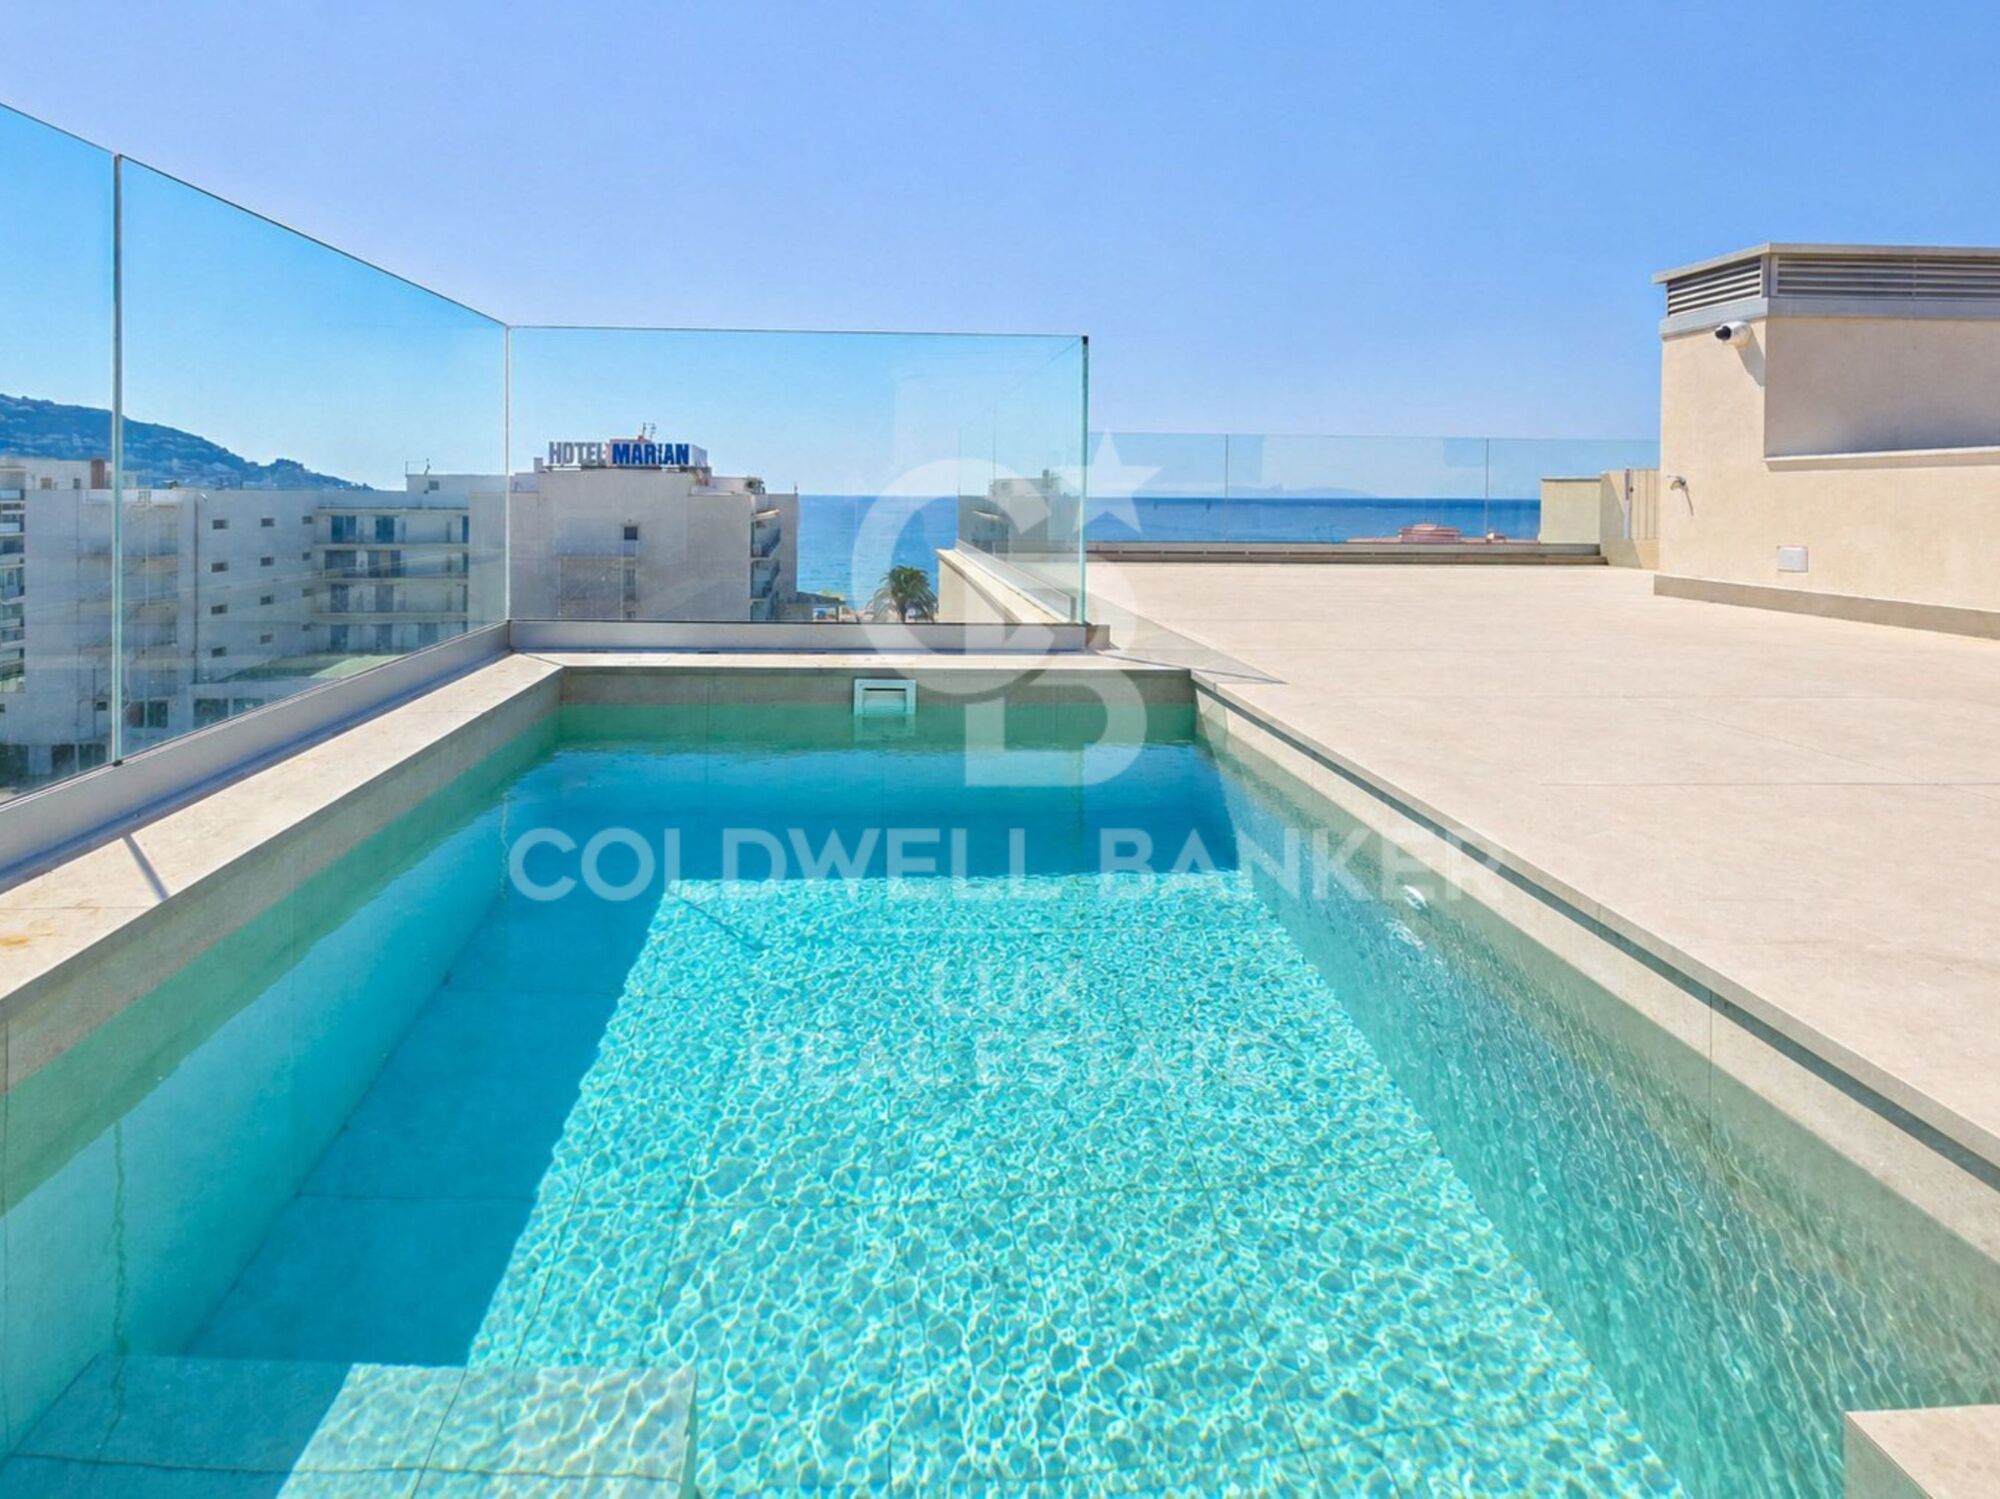
The homes on the upper floors have different configurations and surfaces. The penthouse incorporates a private solarium with a swimming pool and sea views.

A new build option in Roses for those who especially value the proximity to the beach, the outdoor spaces and the features of a recent construction.

#ref:CBLXACT268

Property details

zone
Girona - Costa Brava
area
Alt Empordà
location
Roses

district
Salatar
Property type
flat
sale
480.000 €
Reference
CBLXACT268
Bedrooms
2
Bathrooms
2
Surface
85 m2
Condition / conservation
new

Property features

pool
A/C
sea views
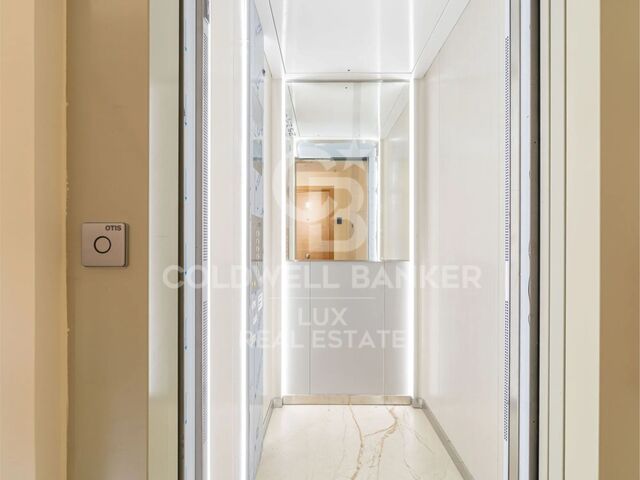
lift
terrace
built in closets
Energy certificate
  • houseA
    92-100
  • houseB
    81-91
  • houseC
    69-80
  • houseD
    55-68
  • houseE
    39-54
  • houseF
    21-38
  • houseG
    1-20

About Roses

Located on the Spanish Costa Brava, the city of Roses benefits from a privileged location on the shores of the Mediterranean Sea. Nestled in a spectacular bay surrounded by green hills, the geography of Roses is picturesque and diverse. The city itself is built on gently sloping terrain, offering panoramic views of the sea from many points.

The heart of Roses lies in its historic center, which still retains the charm of its medieval past. Its narrow, winding streets are filled with colorful buildings, shops, restaurants, and cafes. Strolling through its alleyways, you can discover a welcoming atmosphere.

Roses is also famous for its magnificent sandy beaches. The beaches stretch for several kilometers along the coast, offering visitors an ideal place to relax, swim, and enjoy a wide variety of water sports. Whether you want to sunbathe, go scuba diving, water skiing, or simply take a stroll along the shore, Roses' beaches have something for everyone.

In terms of construction, Roses has a combination of traditional architecture and more modern developments. The newer buildings are generally located outside the city center and offer residential complexes, hotels, and tourist facilities. The city has managed to preserve its identity while meeting the needs of visitors and residents, creating a harmonious balance between the past and the present.

Request more info
Ref.CBLXACT268
Av. Joan Carles I, Sector Peni 87-a
17487, Empuriabrava
+34 872 20 88 99
Rose Strahodinsky
Coordinator

Related properties

Recently viewed properties

Exclusive Finca with energy autonomy, Two homes, swimming pool and large outdoor areas
Las Marinas / Les Marines

Exclusive Finca with energy autonomy, Two homes, swimming pool and large outdoor areas

100 m²Size3.100 m²Plot32 Bathrooms
Discover a unique property, designed to enjoy maximum comfort with minimal energy costs. Equipped with a photovoltaic installation, wind turbine, own well, water purification systems, saltwater swimming pool and two independent homes, this property offers an energy autonomy of close to 98%, making it an exceptional opportunity both as a habitual residence, family home or tourist investment. The property has an area of 3,000 m² and has several fruit trees, including 10 orange trees, 3 lemon trees, 2 mandarin trees, 5 olive trees, as well as palm trees and ornamental plants. It has two accesses for vehicles and one pedestrian. The pool measures 5 x 4 meters and was tiled a year ago. The motor and salt generator (for salt water) are new. In addition, it has a timer for automatic motor programming. Outside there is a bathroom with a women's toilet, a men's toilet, a sink and a shower, as well as a water tank with a main purification system through which the water passes before being distributed to the two homes. Each house has a second purification system. The finca has a well located next to the main house, equipped with a submersible pump and a timer for the automatic switching on of the well light. In addition, each house has its own photovoltaic installation and the main house also has a wind turbine. Outside there is a small house equipped with a sink, wood-fired pizza oven and barbecue. There is also a small room where the batteries, the inverter of the solar installation, a gas water heater and a 200-litre electric heater are located. The property also has a large covered car park. The main door is electric and outside there is a video intercom. The entire property is illuminated at night by solar lights. The main house has a terrace on the upper floor, which is accessed from the outside by an iron spiral staircase. The porch is closed with double glazing and gives access to the kitchen and living room, which share the same space. In this area there is a wood-burning fireplace with a ventilation system. The property has a spacious master bedroom and an additional bedroom. The bathroom has a whirlpool bathtub. All windows have bars, burglar alarm system and surveillance cameras. The second house has an open space that integrates the kitchen and the living room, as well as a bathroom with shower. The heating works by pellets. The bathrooms of both homes have been completely renovated, including the pipes. #ref:CBS920
650.000 €
Renovated Penthouse with 2 Terraces in Vila de Gracia
Sole agency
Vila de Gràcia

Renovated Penthouse with 2 Terraces in Vila de Gracia

92 m²Size11 Bathroom
Top floor, no lift, in a four-storey building, right in the heart of Vila de Gràcia. The property offers 70 m² of built space plus an additional 44 m² of private terraces, distributed across two terraces of 21 and 23 m², both with an exceptional orientation. One of the terraces has an automatic irrigation system, while the other includes a spacious private storage room (1.42 x 2.32 m) with a washing machine and boiler. Fully renovated in 2018, using high-quality materials, carefully selected finishes and a contemporary design. The entire property is exterior-facing, providing abundant natural light and an excellent connection with the terraces. The living area features an entrance hall with built-in wardrobe, an open-plan kitchen and a living-dining room with direct access to one of the terraces. The sleeping area comprises a double bedroom with its own walk-in wardrobe, a full bathroom with shower and direct access to the second terrace. The property is equipped with double-glazed windows with thermal break, electric shutters, electric awning, alarm system, wine fridge, individual natural gas heating and air conditioning in the bedroom. Located in one of Barcelona's most charming and distinctive neighbourhoods, surrounded by shops, restaurants, cafés and the Verdi Cinemas, and just a 5-minute walk from Fontana metro station. A unique penthouse in Vila de Gràcia, offering a combination that is hard to find: 44 m² of terraces, a privileged orientation and a high-quality full renovation. In accordance with the disclosure obligations established under Spanish Law 10/2025 of 28 December on customer services and transparency, as well as the applicable sector-specific regulations, the advertised price does not include the taxes and expenses associated with the acquisition, including Property Transfer Tax ITP , notary fees and Land Registry fees. The seller's agency fees are included in the advertised sale price. For detailed information regarding the applicable rates, procedures and potential reductions relating to Property Transfer Tax in Catalonia, please consult the official website of the Catalan Tax Agency. #ref:CBES2975
575.000 €
Extraordinary duplex penthouse in the heart of Nueva Andalucía
Nueva Andalucía

Extraordinary duplex penthouse in the heart of Nueva Andalucía

576 m²Size55 Bathrooms
Extraordinary duplex penthouse located within the exclusive closed community of Los Arrayanes in Nueva Andalucía, which offers 660 m² of refined interior space and more than 400 m² of private terraces. With five bedrooms, exceptional privacy and panoramic views that extend along the Mediterranean coast, golf courses and the iconic landscape of Marbella, this is a residence that redefines what life in a penthouse can be. Located in one of the most coveted addresses in Nueva Andalucía, all essential destinations, from Puerto Banús to top-class golf courses and international schools, are just a few minutes away. The interiors have been meticulously designed to offer both spaciousness and sophistication. The spacious living and dining areas open fluidly to the vast outdoor terraces, creating a perfect connection between the interior and exterior life. The custom kitchen combines natural stone, high-end appliances and elegant details, while the master suite occupies its own private refuge, complete with a spectacular dressing room, a luxurious spa-style bathroom and direct access to the terrace with uninterrupted views. Each room has been carefully conceived with a clear focus on quality, comfort and timeless design. What really distinguishes Feroz is its extraordinary lifestyle offer. Private wellness facilities include a spa area with sauna and hammam, a fully equipped gym, an entertainment room, games room, office spaces and large leisure areas designed for both family life and large-scale entertainment. The large terraces offer multiple areas for rest, dining and relaxation, all framed by stunning views and total privacy. It is a home designed to cover all aspects of modern luxury life without compromise. Opportunities of this calibre in Nueva Andalucía are exceptionally rare. It combines the spaciousness and amenities of a private villa with the security, comfort and exclusivity of a luxury penthouse residence. For those looking for privacy, spaciousness, first-class equipment and one of the best locations in Marbella, this is a penthouse in the sky that must be experienced in person. Book your private visit today. #ref:CBSH1615
6.900.000 €
Spectacular duplex penthouse with open views in Estepona
Benamara - Atalaya

Spectacular duplex penthouse with open views in Estepona

180 m²Size32 Bathrooms
A truly exceptional property where contemporary design, privacy and natural light combine to create a unique residential experience on the Costa del Sol. This spectacular duplex penthouse offers a perfect balance between interior and exterior spaces, with 300 m² built and 118 m² of terraces, carefully designed to enjoy the Mediterranean lifestyle throughout the year. Surrounded by nature and some of the most recognised golf courses in the area, such as Atalaya and El Paraíso, the property is located within an exclusive closed urbanisation with 24-hour security, more than 6 hectares of carefully landscaped gardens, three swimming pools and paddle and tennis courts. Its southwest orientation guarantees a magnificent entry of sunlight throughout the day, while its open views over the gardens and mountains create a constant feeling of tranquillity, privacy and exclusivity. The main floor has an elegant and bright living-dining room with fireplace and direct access to a large terrace, creating a perfect connection between the interior and the exterior. The design kitchen, completely renovated, integrates fluidly into the living area, providing a contemporary and sophisticated atmosphere. On this floor there are also three bedrooms, including a spectacular master bedroom with dressing room and en suite bathroom, as well as a second bathroom and a guest toilet. The upper floor houses a spectacular loft-style space, conceived as an additional area of entertainment and coexistence. It has a second kitchen, living room and dining room, with a retractable structure that allows you to adapt the space according to your needs. From here you have access to an impressive private terrace, equipped with barbeque area, outdoor dining room and different chill-out spaces. An exceptional environment to organise meetings, enjoy outdoor dinners or simply relax in total privacy. Its location allows you to enjoy the tranquillity of a privileged residential environment without giving up the proximity of all services. It is located a few minutes from San Pedro de Alcántara and Puerto Banús, close to international schools, restaurants and all kinds of services, with excellent connections to the A-7 and just 50 minutes from Malaga airport. An extraordinary property that combines spaciousness, privacy, design and exclusivity, ideal as a habitual residence, holiday home or high-level investment in one of the most sought-after areas of the Costa del Sol. #ref:CBSH1646
798.000 €
Spectacular villa on the first line of Golf in Nueva Andalucía
Nueva Andalucía

Spectacular villa on the first line of Golf in Nueva Andalucía

303 m²Size1.025 m²Plot54 Bathrooms
A first-line golf villa in Nueva Andalucía with 5 bedrooms, 5 bathrooms, a multi-level design and outstanding features that include floor-to-ceiling retractable windows, a heated infinity pool, movie theatre and advanced ecological technology. Located directly above the golf course, the villa is designed to maximise your views, without obstacles that interrupt them. The glass walls slide completely, integrating the exterior into the living space and allowing each area to open with intention. The main level is structured, but fluid, with an open concept living area centred on a suspended fireplace, a kitchen with a bar for informal use and a dining room that extends naturally to the terrace. Outside, the heated infinity pool runs parallel to the views, while a raised wooden solarium and a pergola with outdoor kitchen create defined areas without closing the space. A separate living room in the garden and a discreetly located jacuzzi offer quieter areas without disconnecting from the whole. The inner approach is sober and coherent. Polished white cement floors, matching walls and high ceilings with wooden beams provide volume maintaining a contained aesthetic. The light is constant throughout the house, with strategically positioned windows, even in the bathrooms, framing the natural environment without compromising privacy. The main floor also has three bedrooms en suite and a master suite with free bathtub, built-in shower and glazed dressing room. The ground floor adds functionality with a movie theatre, an additional bedroom with dressing room and glazed bathroom, laundry and guest services. Each space has a purpose, without excesses. Nueva Andalucía continues to consolidate itself as one of the most prestigious residential areas of Marbella, offering immediate access to golf courses, proximity to Puerto Banús and a practical balance between privacy and convenience. International schools, restaurants and essential services are very close, making it a good choice for those seeking accessibility without giving up anything. For a buyer who values clarity in the design, an unbeatable location and a functional home for both day-to-day and receptions, this property deserves special attention. #ref:CBSH1624
4.995.000 €
Exterior renovated apartment with storage room in Chamberí, Madrid
Almagro

Exterior renovated apartment with storage room in Chamberí, Madrid

225 m²Size44 Bathrooms
Coldwell Banker Unique presents this exclusive 225 sqm property in the heart of Almagro, one of Madrid's most elegant and sought-after neighborhoods. Located on the fourth floor of a classic building that will undergo a complete renovation, this property combines the charm of traditional architecture with the highest standards of contemporary design and comfort. The full refurbishment of both common areas and all units, along with the addition of exclusive amenities, will make it a truly unique product in the area. The property stands out for its spaciousness and excellent layout. It features a large living room with two distinct areas, ideal for creating different living and relaxation spaces. The dining area is integrated with a modern, fully equipped kitchen designed for both functionality and style. It offers three en-suite bedrooms, ensuring privacy and comfort. Additionally, there is a cozy living room or office, perfect as a workspace or reading area, as well as a guest toilet. Additional features include a practical laundry room, central heating and hot water, air conditioning in all rooms, top-quality finishes, and a storage room. The building will offer a carefully curated selection of amenities focused on well-being and quality of life: sauna, ice bath, jacuzzi, and gym. Located in the heart of Chamberí, just steps away from a wide range of restaurants, bars, and shops, this property represents an exceptional opportunity to live or invest in one of Madrid's most desirable areas. #ref:CBUQ1350
4.200.000 €
Elegant Renovated Apartment with Private Terrace and Sea Views
Selwo

Elegant Renovated Apartment with Private Terrace and Sea Views

126 m²Size32 Bathrooms
Located within an exclusive residential community between Marbella and Estepona, this elegant apartment enjoys a privileged setting beside the Mediterranean. The community features a beautiful swimming pool area with a snack bar, lush tropical gardens and 24-hour security, together with access to one of the most attractive beaches in the area. The property includes an underground parking space and a convenient storage room in the basement, providing additional comfort and practicality. This elegant ground-floor residence offers a refined combination of luxury, tranquillity and comfort. It benefits from direct access from the interior to a spacious private terrace and the beautifully maintained tropical gardens, creating a seamless connection between the indoor spaces and their natural surroundings. The peaceful atmosphere of the community enhances the sense of privacy and serenity, while the contemporary design of the apartment creates a sophisticated and welcoming ambience. The interior features a bright open-plan living and dining area, furnished with contemporary pieces and enhanced by high-quality finishes. Bespoke fitted wardrobes, elegant flooring, an electric fireplace and a Bang & Olufsen sound system add character and comfort throughout the home. The fully equipped designer kitchen integrates seamlessly with the living area, which opens directly onto the private terrace offering pleasant sea views. Fully furnished and ready to move into, this property provides an excellent opportunity to enjoy a relaxed Mediterranean lifestyle in a peaceful and privileged residential setting. #ref:CBSH1672
1.995.000 €
Plot with project and building permit in Pinosol, Jávea - Costa Blanca North
Cap Martí - El Tossalet - Pinomar

Plot with project and building permit in Pinosol, Jávea - Costa Blanca North

889 m²Size
We present an exceptional undeveloped urban plot located in the prestigious residential area of Pinosol, one of the most sought-after areas of Jávea for its tranquility, privacy, and excellent access to beaches, amenities, and international schools. With an area of 889 m², completely flat topography, west-facing orientation, and pleasant open views of Montgó mountain, this plot offers the ideal setting for developing an exclusive contemporary villa. The property is being sold with an architectural project and building permit already granted, allowing construction to begin immediately, reducing administrative time and facilitating the project's development. The planned villa is distributed over two floors, with a constructed area of 177.73 m², and includes: 3 en-suite bedrooms. Spacious living-dining room with open-plan kitchen. Guest toilet. Laundry room and storage room. 40 m² private swimming pool. Pergola with parking for two vehicles. Mediterranean-inspired garden with native vegetation. Possibility of adding a basement for a gym, cinema room, wine cellar, additional bedroom, or leisure area, through the corresponding modification of the building permit. The project, designed by the renowned architecture firm NAO, combines contemporary lines, spacious open areas, and careful integration with the surroundings, maximizing natural light and the connection between interior and exterior spaces. Located in a well-established residential area, the plot is just a 3-minute drive from Arenal Beach and very close to a wide variety of restaurants, shops, and all essential services. An exceptional opportunity to build an exclusive residence in one of the most sought-after locations on the Costa Blanca, with the advantage of already having the architectural plans and building permit, allowing construction to begin without delay. #ref:CBS756N
340.000 €
Completely renovated apartment with a privileged location in Nueva Andalucía
Nueva Andalucía

Completely renovated apartment with a privileged location in Nueva Andalucía

169 m²Size32 Bathrooms
This completely renovated apartment for sale in Aldea Blanca, Nueva Andalucía offers three bedrooms, two bathrooms, one bathroom. Organised on a single level with direct access to the terrace and views of the pool and common gardens. The property also benefits from a rental license instead, with an excellent short-term rental history, making it an excellent option for both private use and investment. Located within a safe closed urbanisation and within walking distance of all services, the apartment combines modern Scandinavian-style interiors with a highly practical design, creating a comfortable home suitable for both permanent life and holiday use in one of the most established residential areas of Nueva Andalucía. The apartment opens to a large open plan living room, where the living room, dining room and kitchen are perfectly connected. The interior design follows a modern Scandi aesthetic, using neutral tones and clean lines to improve the feeling of space and natural light. Large openings lead directly to the terrace, allowing the living room to extend outdoors while maintaining a strong connection to the surrounding gardens and pool area. In the centre of the house, the contemporary kitchen is designed as a functional workspace and a social centre. It has a central island and integrates smoothly with the main living room, making it ideal for daily use, as well as for entertainment. The design encourages a natural flow between the kitchen, dining and relaxation spaces. The master bedroom is designed as a private refuge, complete with private bathroom and direct access to the terrace. From here, the views extend over the communal garden gardens and the pool, creating a quiet and private atmosphere. The additional rooms are well-provided and carefully organised to provide comfort and privacy to family members or guests, while a dedicated storage and laundry area adds practical functionality to the house. The location is one of the key advantages of this property. Located in the heart of Nueva Andalucía, Aldea Blanca is within walking distance or walking distance by car of a wide range of services. The area is particularly attractive for sports and leisure. Golf enthusiasts have easy access to the Aloha Golf Club, Real Club de Golf Las Brisas and Los Naranjos Golf Club, while tennis and paddle tennis facilities are available at the Manolo Santana Racquets Club. #ref:CBSH1637
1.190.000 €
Elegant New-Build Residential Development on the Costa del Sol
Benamara - Atalaya

Elegant New-Build Residential Development on the Costa del Sol

Discover an exclusive collection of newly built homes designed for a contemporary lifestyle in one of the most privileged areas of the Costa del Sol. This residential development combines elegant, contemporary architecture with generous indoor and outdoor spaces, creating homes where design, natural light and comfort come together in perfect balance. Each property has been carefully designed to maximise natural light and create a seamless connection between the interior and exterior spaces. The residences feature spacious and functional layouts, large windows, private terraces and carefully considered distributions designed to meet the demands of modern living. The interiors are defined by clean lines, high-quality materials and a carefully selected range of finishes that create an elegant and welcoming atmosphere. The residential setting also offers beautifully designed communal areas created for relaxation and enjoyment, including landscaped gardens and peaceful spaces to unwind. The combination of privacy, comfort and amenities makes this development an attractive choice both as a permanent residence and as a second home on the Costa del Sol. Its location offers an excellent balance between tranquillity and proximity to everyday amenities. Restaurants, shops, schools, golf courses, beaches and a wide range of leisure facilities are all within easy reach, while the main road connections provide convenient access to Marbella, Estepona, Puerto Banús and Málaga Airport. A residential concept designed for those seeking a modern, comfortable and elegant home in a privileged setting, with all the advantages of living on the Costa del Sol. #ref:CBSH1652
From 898.900 €
  • Av. Rhode, 291
    17480 Roses
  • Av. Joan Carles I, Sector Peni 87-a
    17487 Empuriabrava
  • Contact
    De lunes a sábado de 9:00 a 13:00 h y de 15:00 a 19:00 h.
    Newsletter

    Find your home abroad with the support of the Coldwell Banker® network

    Visit our global websites to learn more about your ideal property in the most exclusive destinations

    We use our own and third-party cookies to make our website work safely and personalize its content. Likewise, we use cookies to measure and obtain data on your navigation and to adjust advertising to your tastes and preferences. Press the "Accept all" button to confirm that you have read and accepted the information presented. To manage or disable these cookies, click on "Configuration". For more information see our cookies policy.
    Modify cookies
    Technical and functional Always active
    This website uses its own Cookies to collect information in order to improve our services. If you continue browsing, you accept their installation. The user has the possibility of configuring his browser, being able, if he so wishes, to prevent them from being installed on his hard drive, although he must bear in mind that such action may cause difficulties in navigating the website.
    They allow the monitoring and analysis of the behavior of the users of this website. The information collected through this type of cookies is used to measure the activity of the web for the elaboration of user navigation profiles in order to introduce improvements based on the analysis of the usage data made by the users of the service. They allow us to save the user's preference information to improve the quality of our services and to offer a better experience through recommended products.
    These cookies are used to store information about the preferences and personal choices of the user through the continuous observation of their browsing habits. Thanks to them, we can know the browsing habits on the website and display advertising related to the user's browsing profile.