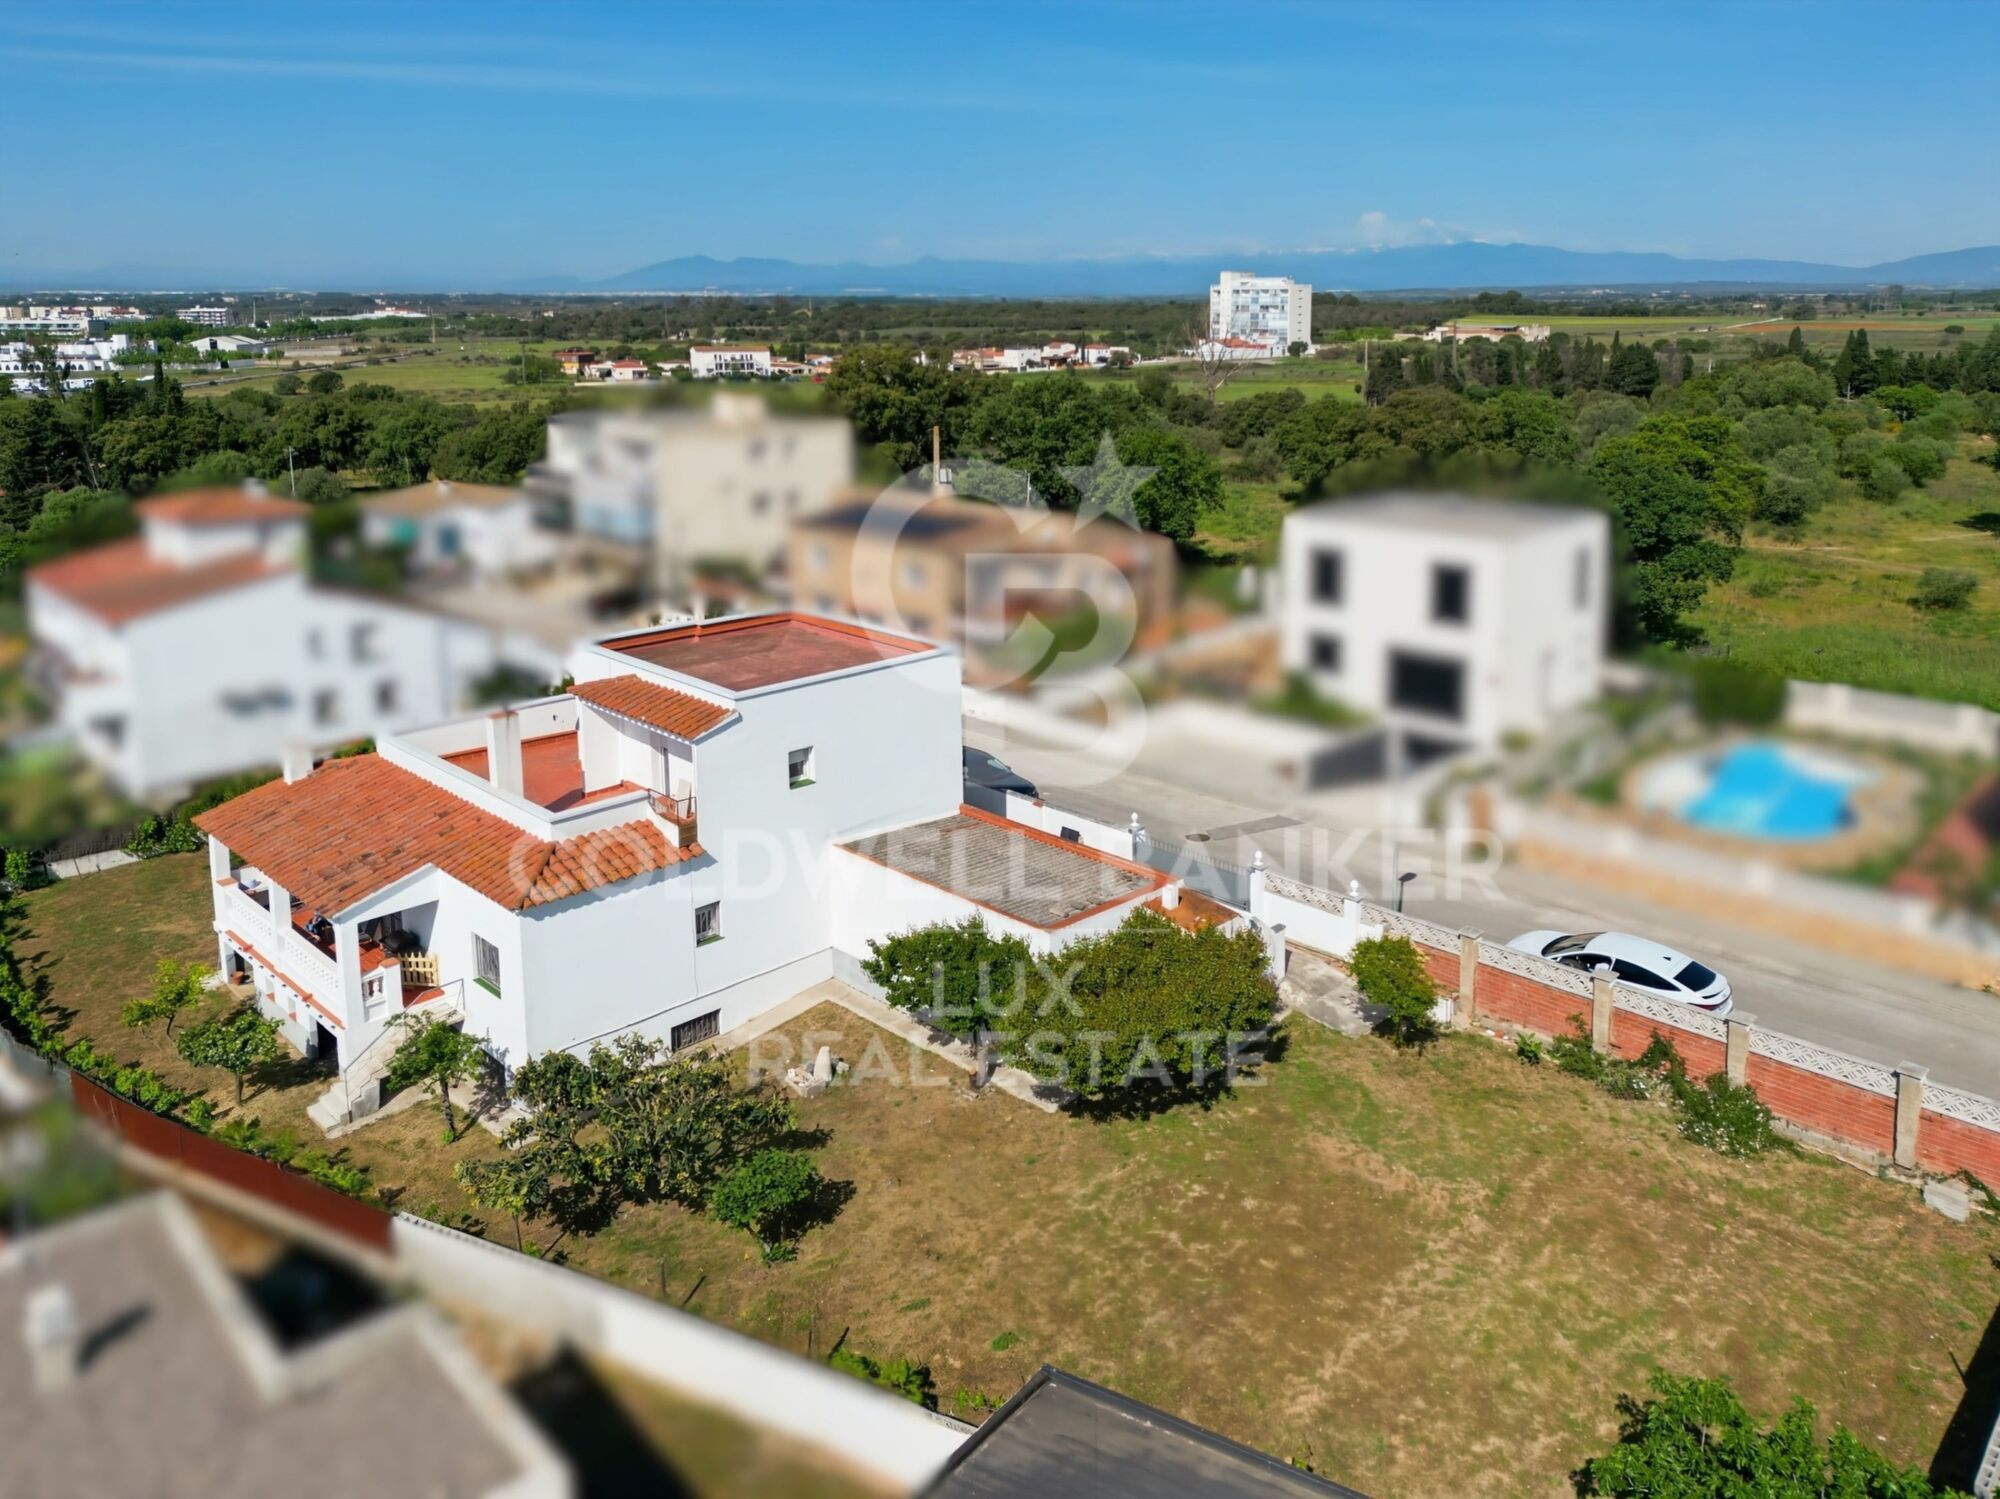
Villa with 2 garages and 820 m² plot in Roses
size
282 m²
plot
820 m²
Bedrooms
3
Bathrooms
2
parking
2
terrace
price
495,000 €
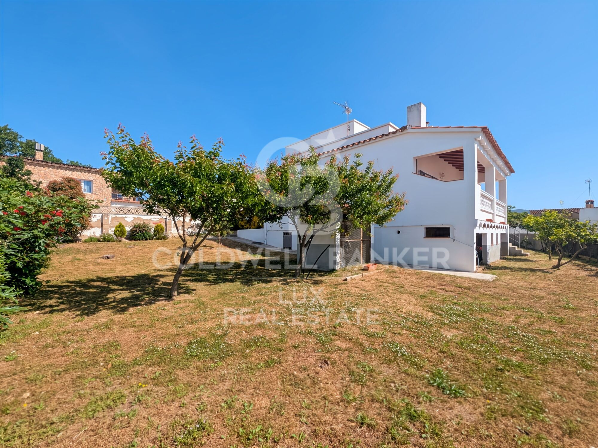
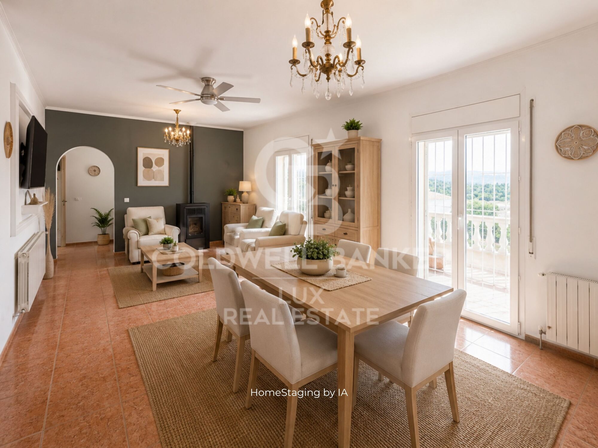
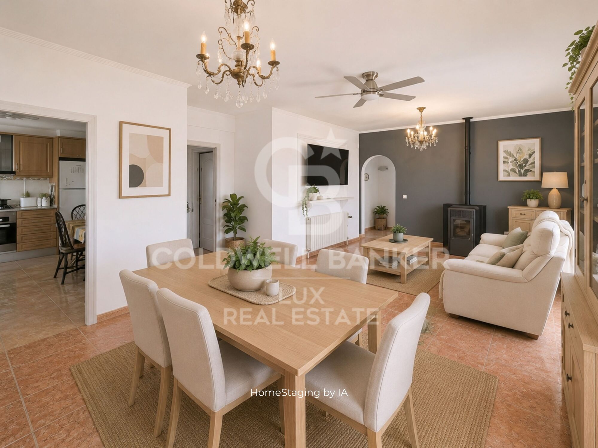
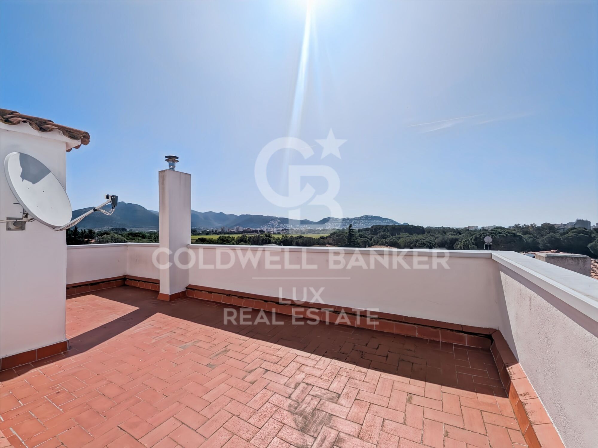
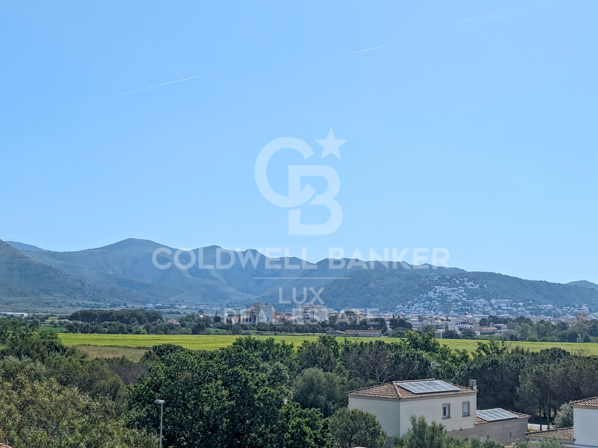
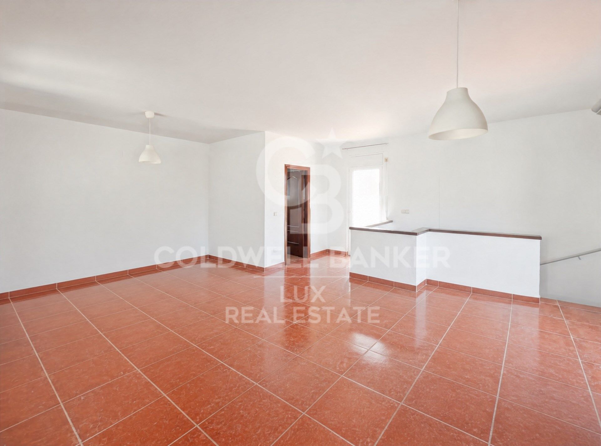
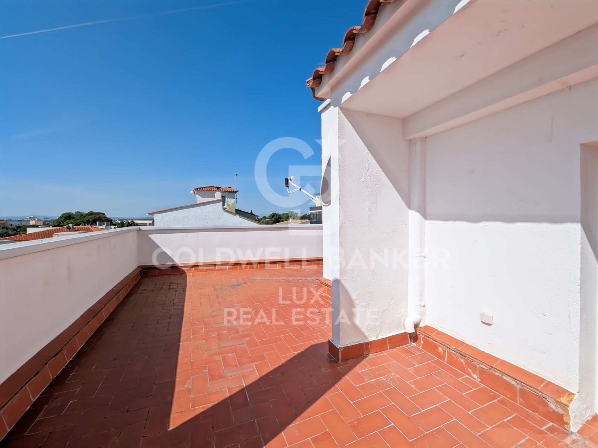
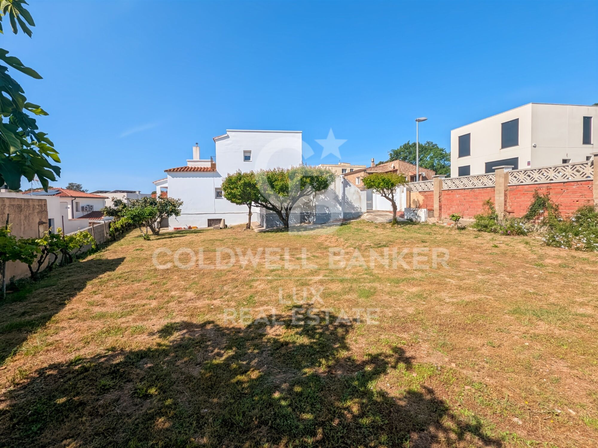
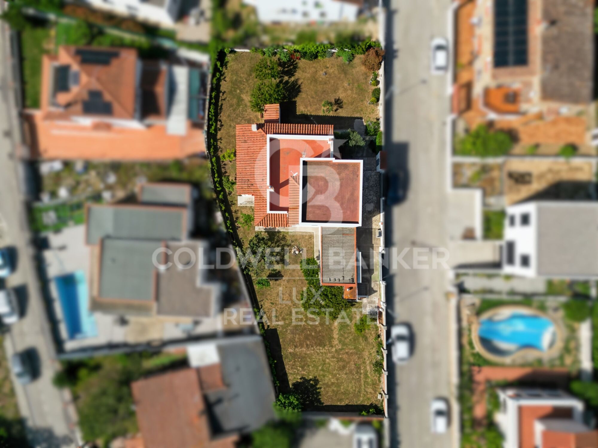
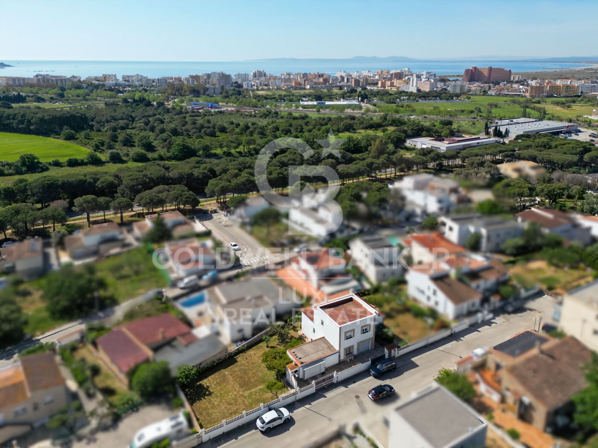
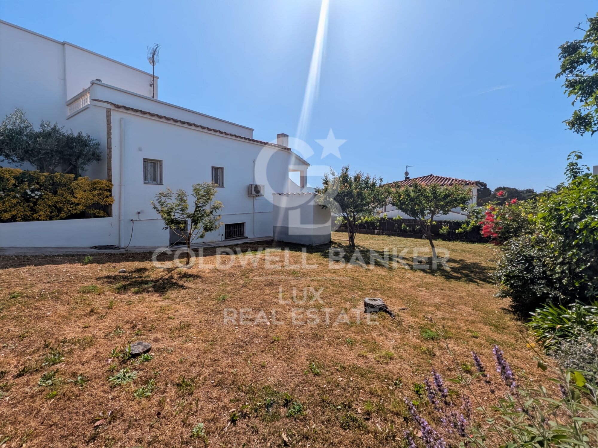
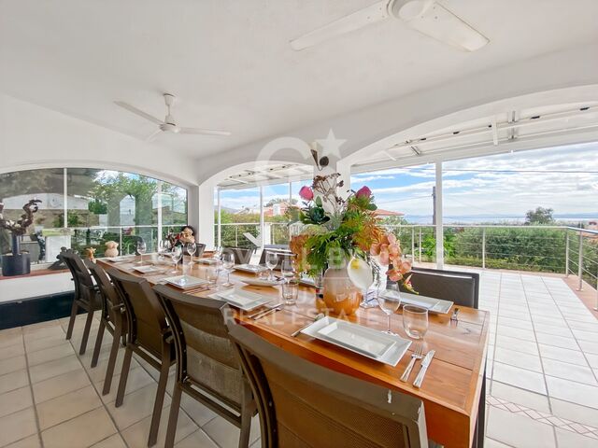
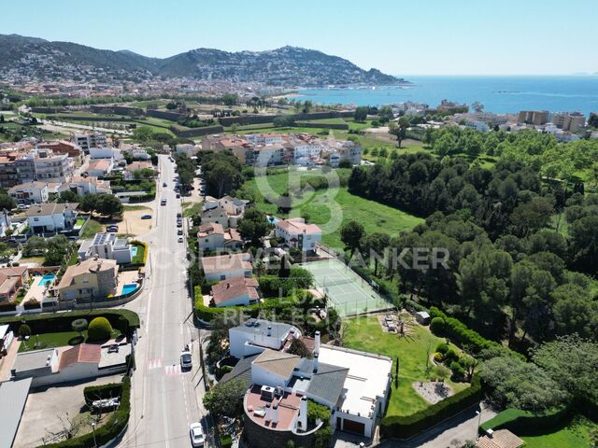
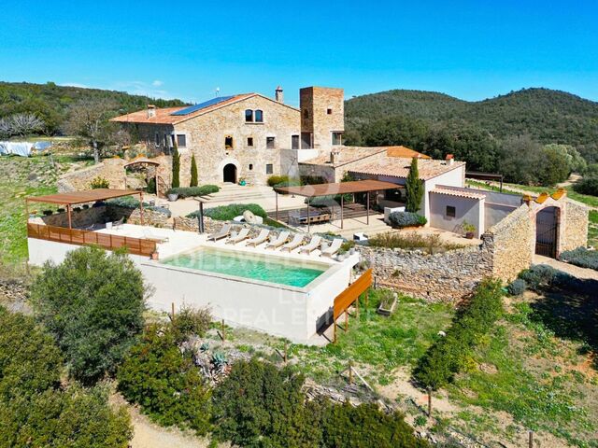
Located in the residential neighborhood of La Garriga in Roses, this 282-square-meter four-sided villa enjoys a southeast-facing orientation and unobstructed views of the mountains and surrounding area.

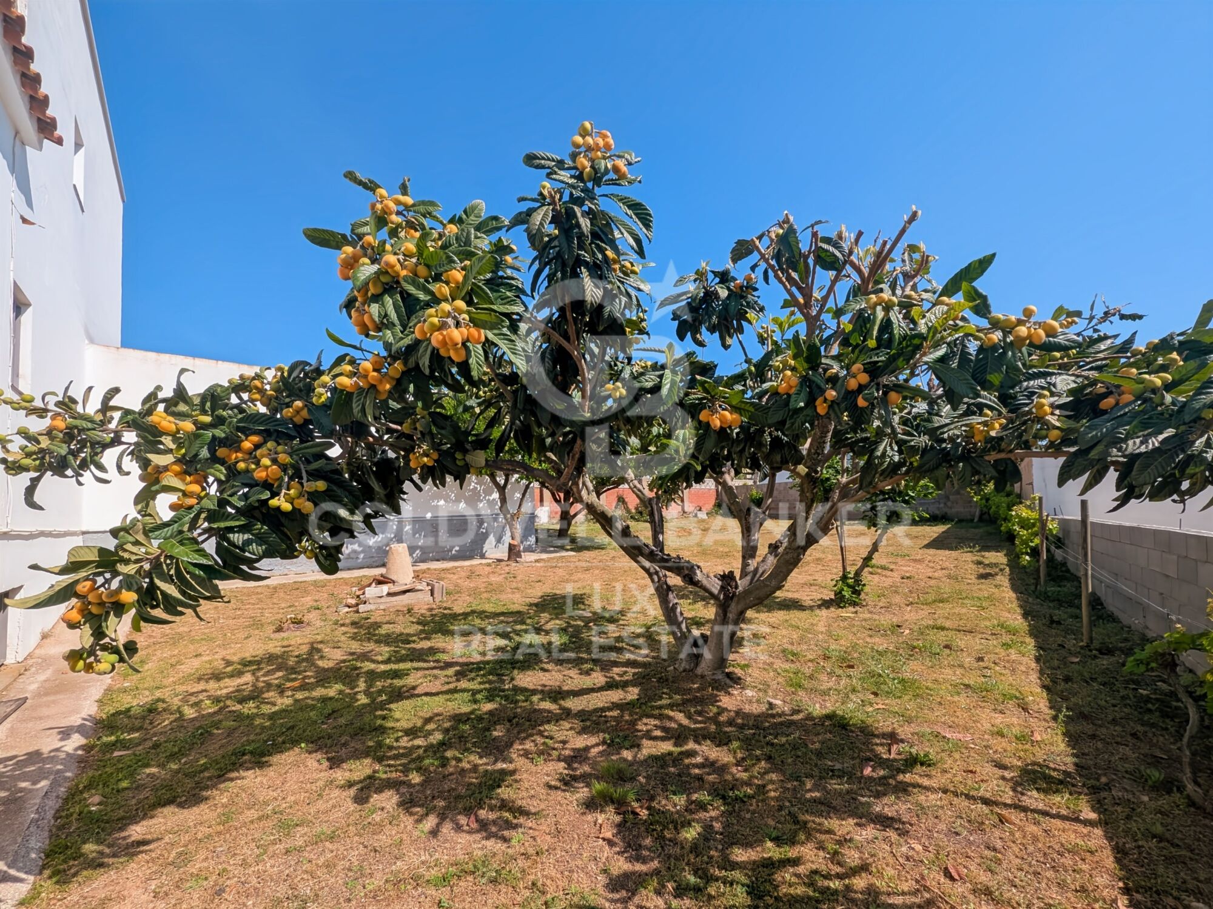
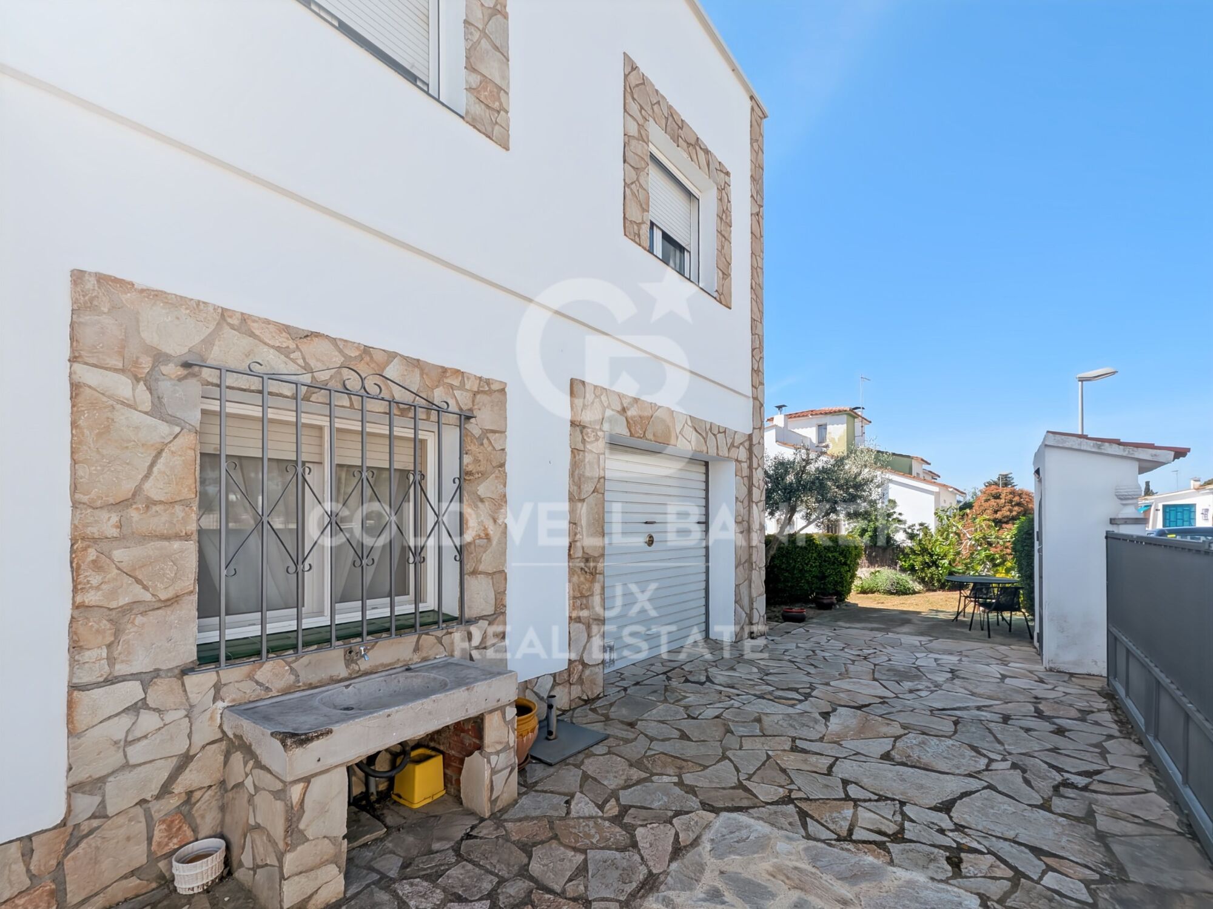
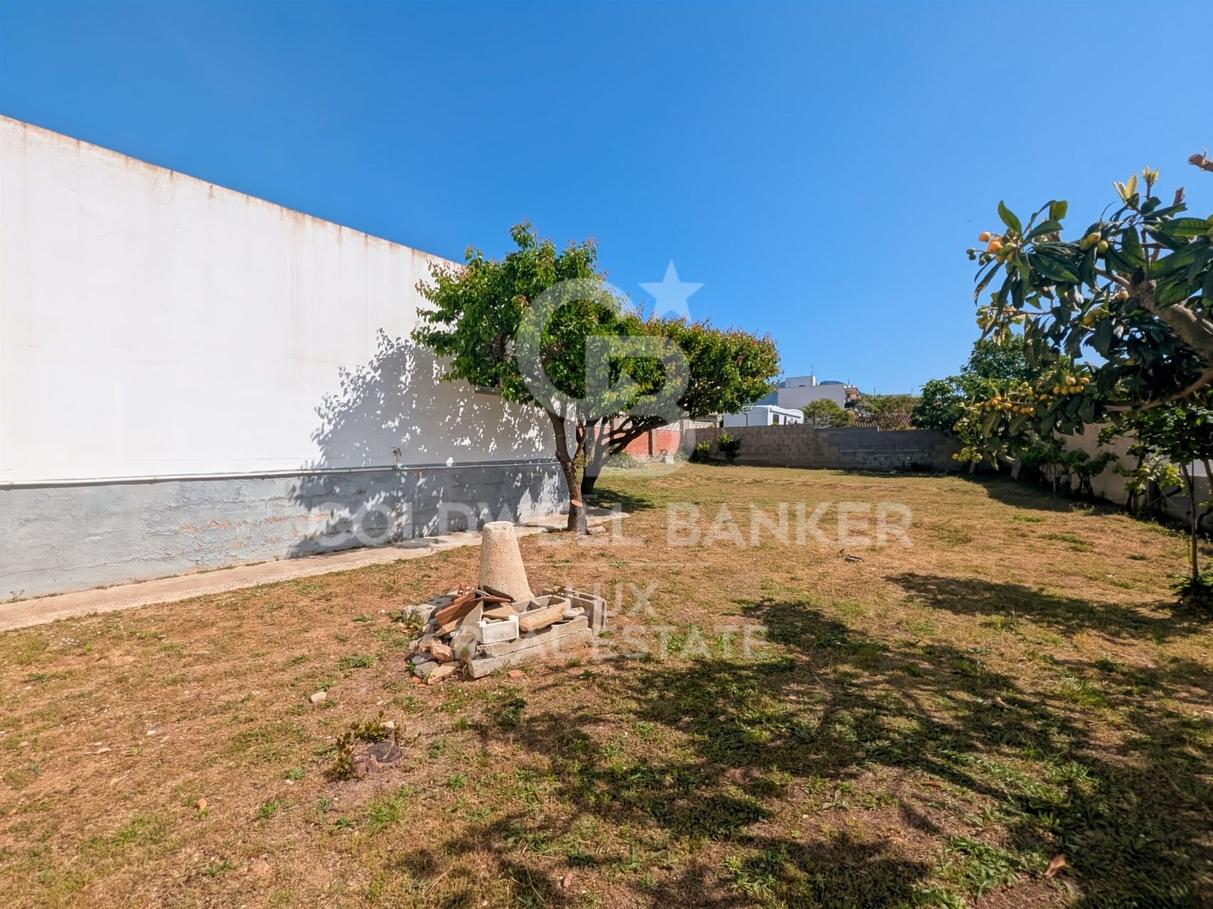
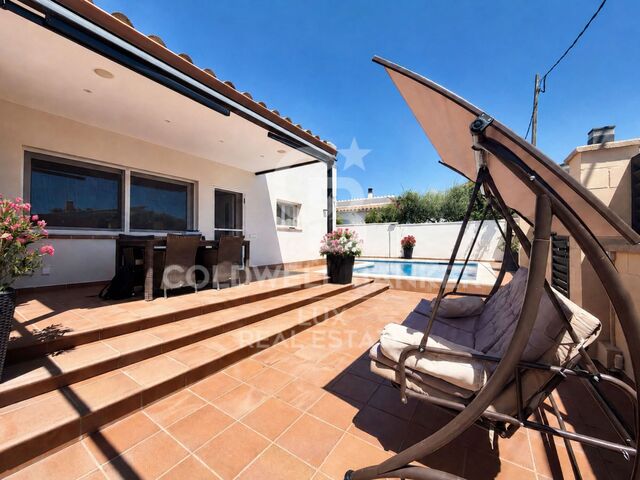
The 820-square-meter lot offers the possibility of building a swimming pool.

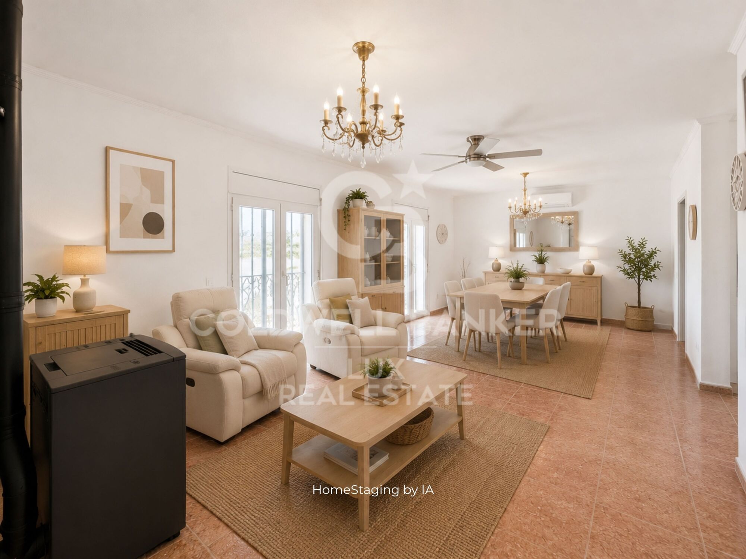
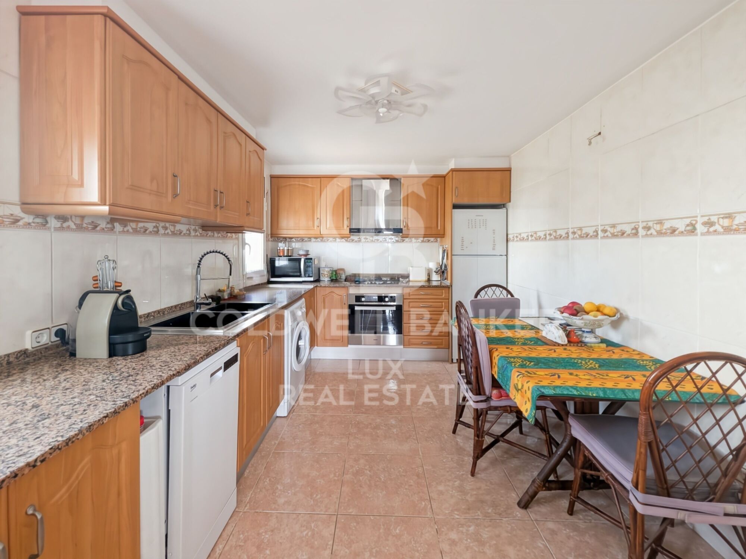
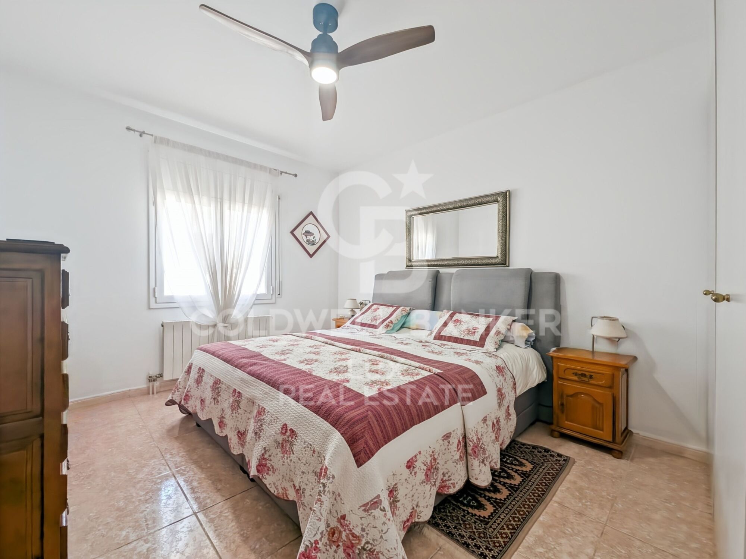
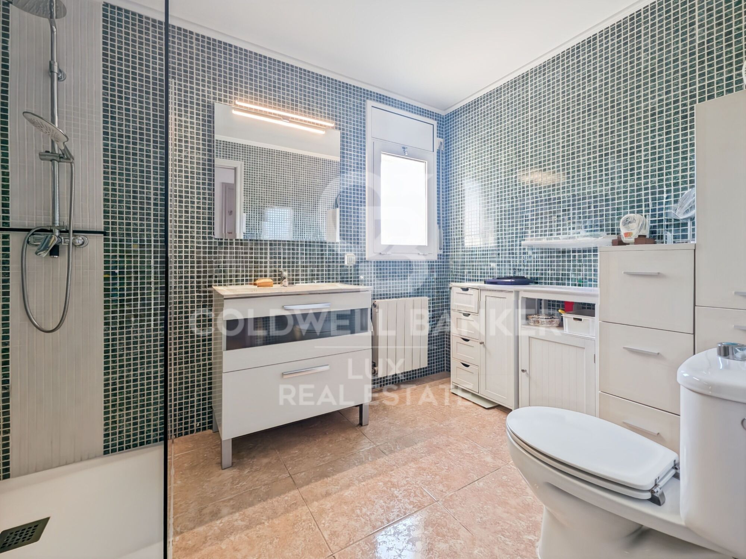
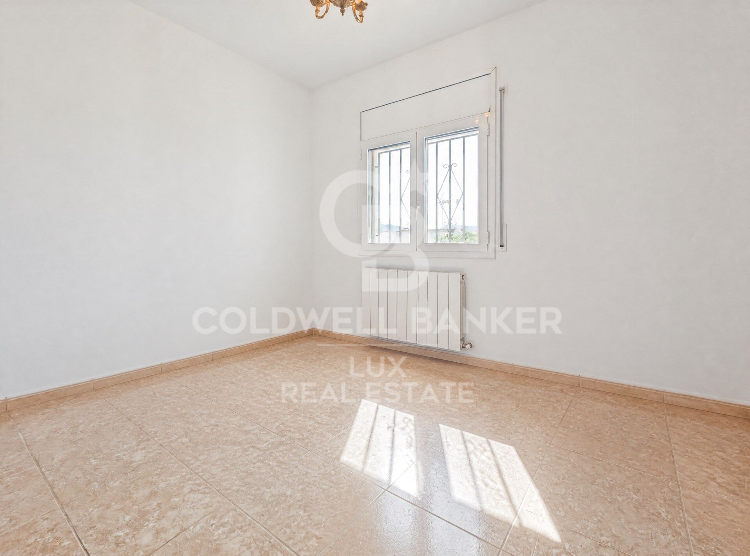
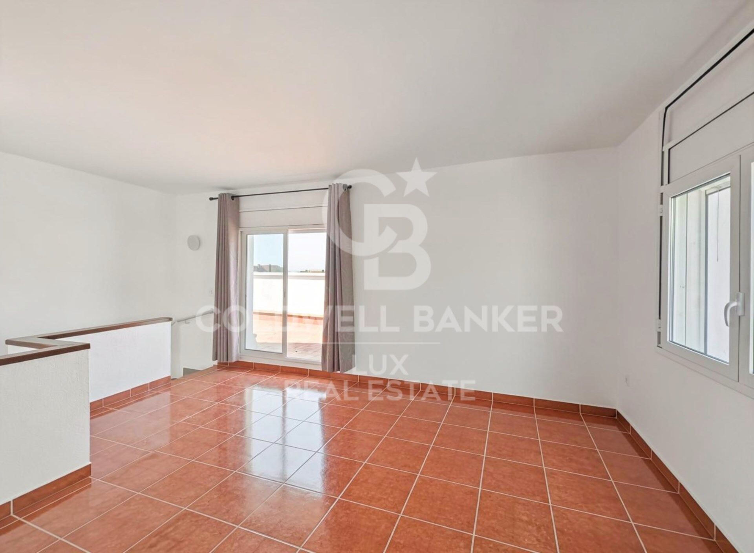
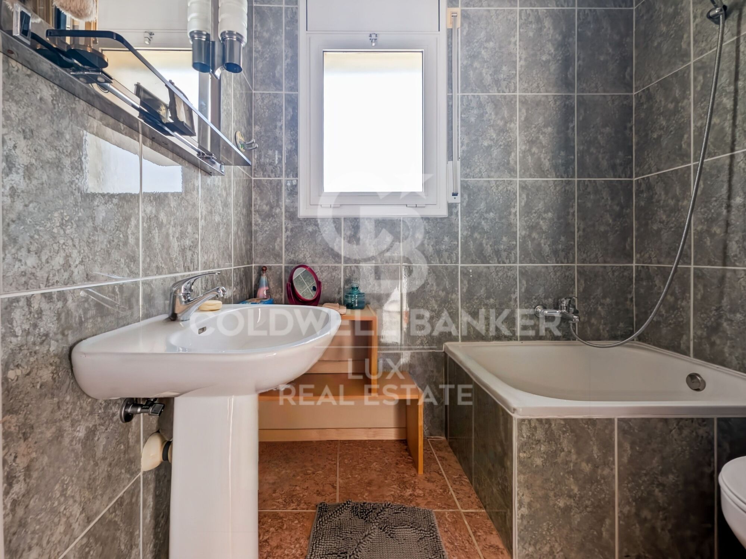
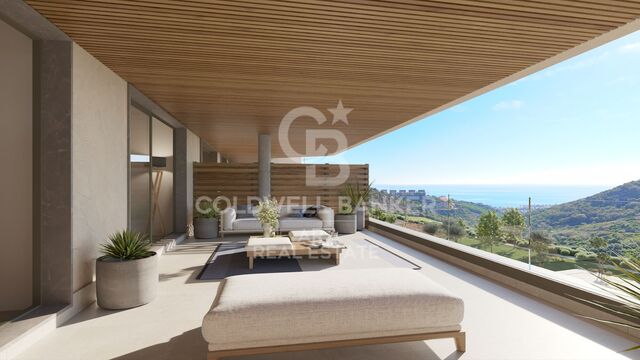
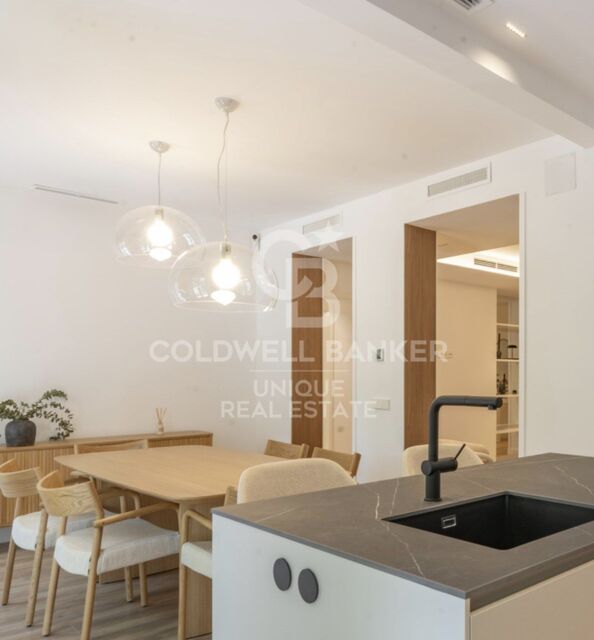
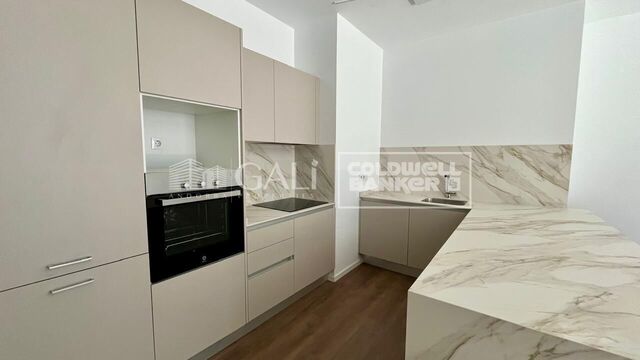
The master suite on the upper floor features its own bathroom and a large terrace with a viewa truly private space. On the ground floor, there are two bedrooms and a bathroom, a large separate kitchen, and a balcony.

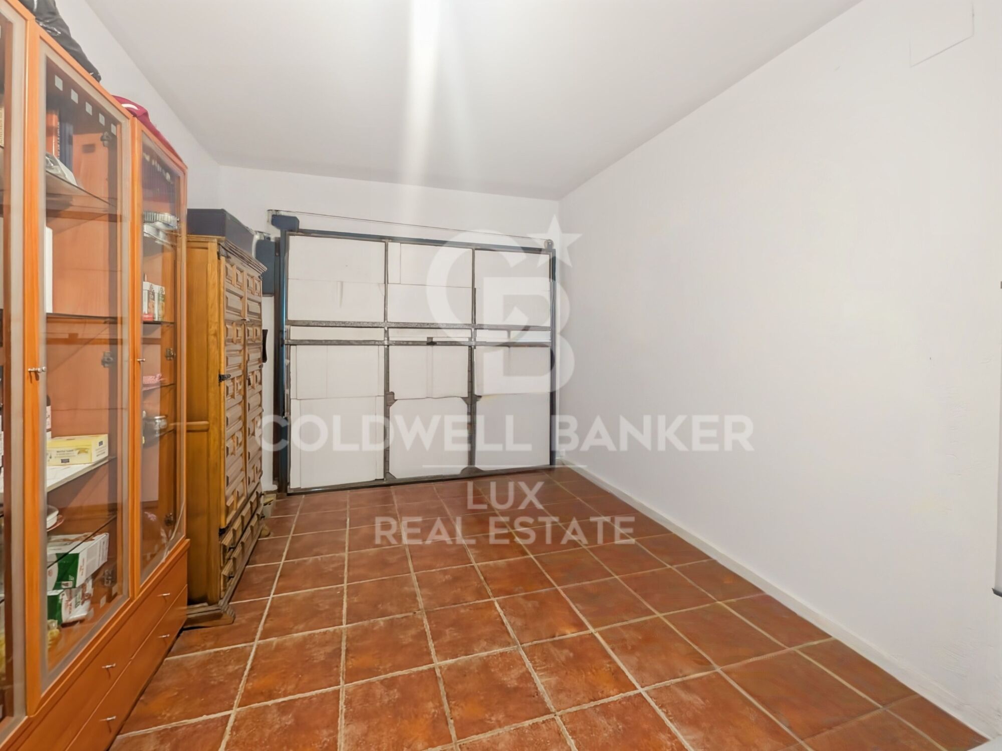
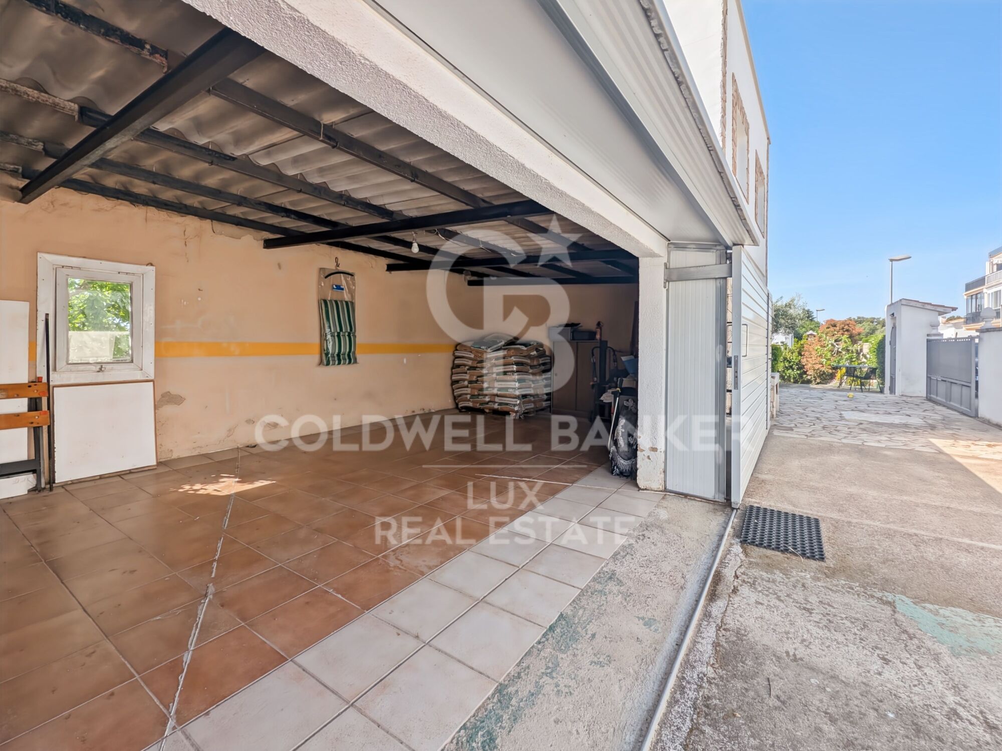
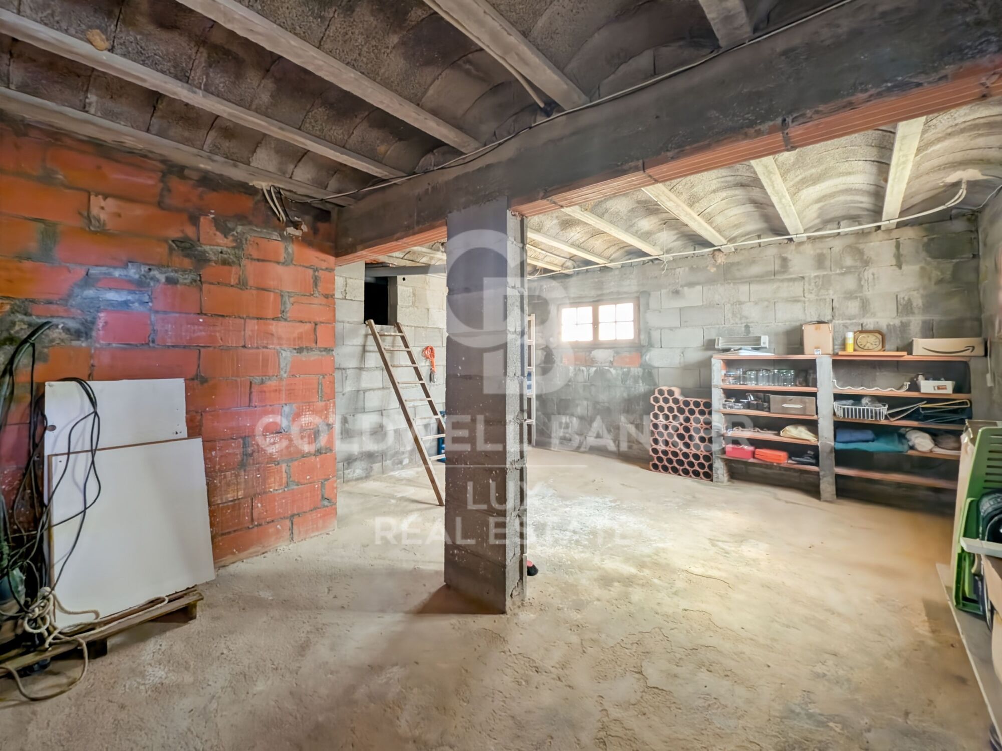
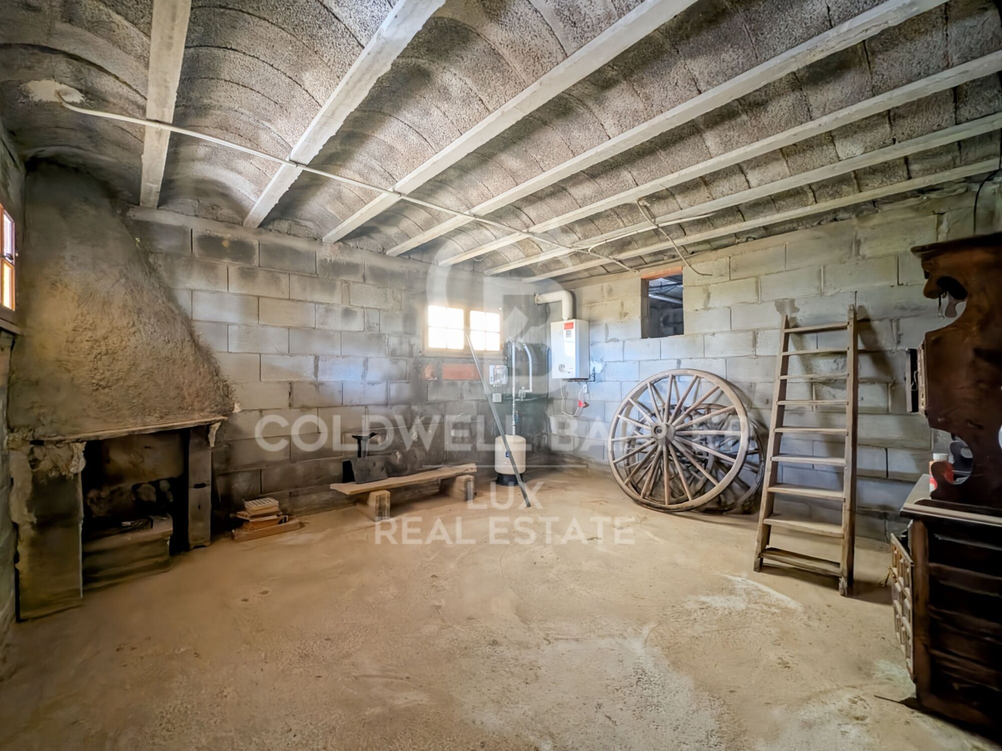
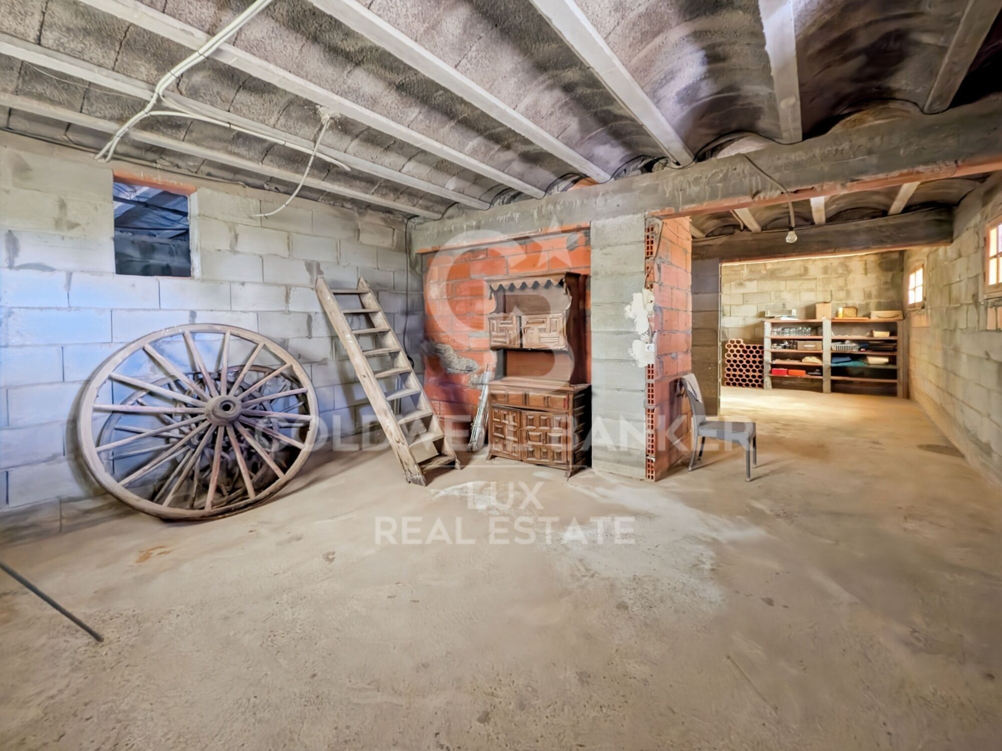
Double garage, a basement of approximately 50 m² with multiple possibilities, and a well for irrigation.

The house is in excellent overall condition and ready to move into. Located 2 km from the beach and close to amenities: supermarkets, gas stations, and public transportation.
#ref:CBLX021026

Property details

zone
Girona - Costa Brava
area
Alt Empordà
location
Roses

district
Nord
Property type
house
sale
495.000 €
Reference
CBLX021026
Bedrooms
3
Bathrooms
2
Builded surface
282 m2

Property features

mountain views
fireplace
parking
terrace
balcony
built in closets
Energy certificate
  • houseA
    92-100
  • houseB
    81-91
  • houseC
    69-80
  • houseD
    55-68
  • houseE
    39-54
  • houseF
    21-38
  • houseG
    1-20

About Roses

Located on the Spanish Costa Brava, the city of Roses benefits from a privileged location on the shores of the Mediterranean Sea. Nestled in a spectacular bay surrounded by green hills, the geography of Roses is picturesque and diverse. The city itself is built on gently sloping terrain, offering panoramic views of the sea from many points.

The heart of Roses lies in its historic center, which still retains the charm of its medieval past. Its narrow, winding streets are filled with colorful buildings, shops, restaurants, and cafes. Strolling through its alleyways, you can discover a welcoming atmosphere.

Roses is also famous for its magnificent sandy beaches. The beaches stretch for several kilometers along the coast, offering visitors an ideal place to relax, swim, and enjoy a wide variety of water sports. Whether you want to sunbathe, go scuba diving, water skiing, or simply take a stroll along the shore, Roses' beaches have something for everyone.

In terms of construction, Roses has a combination of traditional architecture and more modern developments. The newer buildings are generally located outside the city center and offer residential complexes, hotels, and tourist facilities. The city has managed to preserve its identity while meeting the needs of visitors and residents, creating a harmonious balance between the past and the present.


Request more info
Ref.CBLX021026
Av. Joan Carles I, Sector Peni 87-a
17487, Empuriabrava
+34 872 20 88 99
Julien Strahodinsky
Commercial Director

Related properties

Luxury residence with garden, spa and high rental yield
Nord, Roses

Luxury residence with garden, spa and high rental yield

975 m²Size1.654 m²Plot66 Bathrooms
Located in one of the most sought-after residential areas of Roses, close to the town center and beaches, this prestigious villa is designed to combine exclusive private living with a high-yield investment opportunity. The property benefits from an official tourist rental license, allowing accommodation for up to 15 guests overnight, and many more for private events. Spread over several levels, the villa offers spacious and elegant living areas. A fully equipped independent kitchen with terrace, a bright dining room, and a refined living room with fireplace are complemented by a library opening onto a terrace with barbecue area. The night area features six en-suite bedrooms with built-in wardrobes, including one with a private terrace. Additionally, two offices, a gym, several guest toilets, a laundry room, and a stylish Andalusian patio. The lower level is dedicated to wellness and entertainment, including a games room, spa area with sauna, jacuzzi, and heated indoor pool, a large dining room with floor-to-ceiling windows, and a summer kitchen. Outside, a beautifully landscaped garden surrounds the villa, complete with a built-in barbecue and space to build an outdoor pool. The villa is equipped with all modern amenities: central heating and air conditioning, double-glazed windows, shutters, alarm system, and security cameras. A unique villa on the Costa Brava, perfect for enjoying a luxury second home or developing a profitable tourism business, within walking distance to the beach and the center of Roses. #ref:CBLX02969
1.450.000 €

Recently viewed properties

Flat for sale in branded Mandarin Residential Paseo de Gracia
Dreta de l'Eixample

Flat for sale in branded Mandarin Residential Paseo de Gracia

248 m²Size22 Bathrooms
This unique luxury property is situated in the Mandarin Residential, a stunning 20-storey landmark building designed by the renowned Spanish architect Carlos Ferrater. The stunning apartment comprises a spacious double-aspect living room with a loggia, a fully fitted open-plan kitchen with high-quality appliances, two en-suite bedrooms, and a separate guest toilet. Design, facilities, and finishes of the highest quality, one parking space included. The building, situated in a prime location on Passeig de Gràcia, offers unrivalled views of the city and Gaudí's Sagrada Família. The Owners' Club, which occupies the entire sixth floor, offers first-class amenities, including a garden and an outdoor rooftop pool, fitness and wellness areas, a library, and meeting rooms. Exceptional service is at the heart of the Mandarin Oriental experience, and the dedicated team is an expert at getting to know residents' preferences and expectations personally. The on-site team is focused on making residents' lives as pleasant as possible. Exclusive services available to residents include, amongst others, 24-hour concierge and security, a private butler, a personal shopping assistant, spa treatments, childcare, a gardener, catering, housekeeping, maintenance, and a chauffeur. Please do not hesitate to contact us for further information or to arrange a viewing. The sale price does not include taxes or costs arising from the sale which, in accordance with current legislation, are payable by the buyer: (i) for second-hand properties, Property Transfer Tax (ITP) at the rate applicable in the Autonomous Community; (ii) for new-build properties, VAT and Stamp Duty (AJD) in accordance with current regulations; (iii) notary and registration fees; and (iv) agency fees, if applicable. Availability to be agreed. The offer is subject to price changes or withdrawal from the market without prior notice. The information provided, including floor areas, is for guidance only. Estate agency fees will be borne by the relevant party in accordance with the signed agreement. Detailed and personalised information will be provided to any interested party prior to the payment of any deposit, in accordance with applicable national and regional regulations. #ref:CBES2893
3.700.000 €
Villa 10 Bedrooms Sale Dénia
La Xara - La Sella

Villa 10 Bedrooms Sale Dénia

5.988 m²Size39.789 m²Plot1010 Bathrooms
La Muntanyeta de La Xara is an estate that preserves vestiges of the ambitious cultural project that the poet and traveller Antonio Armell Lon wanted to promote in the 50s. His vision was to create a great artistic centre of the Mediterranean, with buildings representative of different cultures of the Peninsula and an impressive library. Although today the estate is in ruins, it is still possible to perceive the grandeur of what was a unique project. Antonio Armell, unlike the megalomaniacs of fiction such as Charles Foster Kane, sought to bring culture closer to his homeland. Among the constructions are a slender minaret and other buildings inspired by the Mediterranean, as well as its historic library. The estate, located in La Xara, deserves a recovery that will restore the historical and architectural dignity it had. After clearing the vegetation, it is possible to contemplate from the outside the buildings that once formed a superb cultural centre. Current urban situation According to the Emergency Urban Planning Regulations of Denia (NUTD), the property is listed as common rural land PL-09. The most relevant aspects are: Detached single-family house: Minimum plot: 10,000 m² Buildability: 0.05 m²/m² Maximum height: 2 floors / 7 m Note: only 2,000 m² of housing could be built, which would imply demolishing any excess existing area. Existing buildings: House: 989.09 m² Country house: 1,980.10 m² Restaurant: 1,196.76 m² Valencian hut: 780.06 m² Minaret: 412.10 m² Total built: 5,358.11 m² Swimming pool and ponds: 630.87 m² Hotel possibility: Direct 10% increase in floor plan (535.89 m² additional) total built: 5,900 m² To expand further, you can process a DIC (Declaration of Community Interest) with the Ministry of Urban Planning. Building protection: Centenary house and minaret: partial protection preserving facades and roofs, interior that can be renovated Other buildings: without protection can be renovated or demolished, although demolition is not recommended to maintain building rights. #ref:CBS712N
8.000.000 €
Plot with a brilliant and impeccable project and building permit
Bellaterra

Plot with a brilliant and impeccable project and building permit

1.000 m²Size
We are pleased to present this 1,000m² corner plot in Bellaterra, complete with a building permit and a luxury detached villa project adapted to the plot's curved topography. This is the result of the prestigious DNA Barcelona Architects studio, led by Aryanour Djalali, author of iconic works in Tulum, Shenzhen, and Ibiza, designing a home that maximizes the plot's potential. The site is transformed, exceeding all expectations. The architecture features organic lines, natural stone finishes, and a play of volumes that optimizes light, privacy, and views. The design has all the necessary permits to begin construction immediately. According to the zoning regulations, a house of up to 500m² can be built, distributed over a ground floor plus two upper floors, with a maximum height of 9.15m. The basic project submitted for obtaining a license foresees a total of 410m2 built, of which 276m2 correspond to housing, distributed in two floors of 131m2 and a semi-basement floor that houses a multipurpose room, the swimming pool and the garage. LOCATION: Bellaterra is located in an elevated and sunny area, between the towns of Sant Cugat, Sabadell, Sant Quirze, and Cerdanyola. True to its roots, it has established itself as a prime residential area with a year-round family population. Separated from the Collserola mountain range, Bellaterra faces the sea to the southeast and the Montseny mountain range to the northeast. Its strategic location places it 12 minutes from Barcelona via the C-58 and 20 minutes from the AP-7 and B-30 highways. This connectivity provides access to all desirable services. In less than 5 minutes, you can reach leading hospitals, universities (UAB, UIC, and ESADE), the most prestigious international schools (Ágora, Europa International School, Japanese School, Thau, Viaró, La Vall), shopping centers (IKEA, Corte Inglés, cinemas), industrial estates (Can Sant Joan, Riu Sec, etc.), and prominent sports centers. It offers the services typical of a small town, such as a pharmacy, bank, church, restaurants, sports club, hair salon, pet shop, and gas stations, among others. In addition to two Generalitat Railway Stations, it offers everything you need to live in a natural setting without sacrificing immediate access to the surrounding cities. Bellaterra is located in an elevated and sunny area, between the towns of Sant Cugat, Sabadell, Sant Quirze, and Cerdanyola. True to its origins, it has established itself as a prime residential area with a family population residing year-round. Separated from the Collserola mountain range, Bellaterra faces the sea to the southeast and the Montseny mountain range to the northeast. Its strategic location places it 12 minutes from Barcelona via the C-58 and 20 minutes from the AP-7 and B-30 highways. This connectivity provides access to all desirable services. In less than 5 minutes, you'll be at leading hospitals, universities (UAB, UIC, and ESADE), the most prestigious international schools (Ágora, Europa School International, Japanese School, Thau, Viaró, La Vall), shopping centers (IKEA, Corte Inglés, cinemas), industrial estates (Can Sant Joan, Riu Sec, etc.), and prominent sports centers. It offers the services typical of a small town, such as a pharmacy, bank, church, restaurants, a sports club, a hair salon, a pet shop, and gas stations, among others. It also has two Generalitat railway stations. Everything you need to live in a natural setting without sacrificing immediate access to the surrounding cities. #ref:CBSC243
490.000 €
Luxury villa - Marbella living at Its finest
Marbella Centro

Luxury villa - Marbella living at Its finest

730 m²Size925 m²Plot45 Bathrooms
Experience the pinnacle of luxury living in Marbella at this luxury villa, where exquisite design meets unparalleled amenities. Located in a newly completed (2023) development on Marbella's prestigious Golden Mile, this exclusive gated community, designed by acclaimed architect Ernesto Palanco, offers a tranquil oasis surrounded by lush greenery while remaining conveniently close to the promenade and beach. The community consists of only 15 unique villas, featuring 24-hour security and concierge services to ensure maximum privacy and peace of mind. Set among parks and within walking distance of local amenities, the villa is just 15 minutes from La Fontanilla Beach, 20 minutes from Marbella's Old Town, and a short drive to Marbella Club Hotel, Puente Romano, and Swans International School. The villa spans three levels with lift access. On the ground floor, the open-plan living and dining area flows seamlessly into a modern kitchen equipped with Gaggenau appliances. A guest bedroom with en-suite bathroom and a guest toilet complete this level. The living room opens to the outdoor area, overlooking the heated swimming pool. The second floor features a master suite with a spacious terrace, walk-in wardrobe, and luxurious bathroom with floor-to-ceiling windows. Two additional en-suite bedrooms offer generous bathrooms and ample wardrobe space. The basement is an entertainment and wellness hub, including a cinema room, wine cellar, steam and sauna room, shower, gym, lounge area, laundry room, and guest toilet. The solarium provides a Jacuzzi and outdoor kitchen, perfect for relaxation and entertaining while enjoying breathtaking views of the sea and mountains. Fully integrated with a Smart Home system, the villa offers complete control over lighting, climate, security, and entertainment. The garage provides ample space for multiple vehicles. #ref:CBSH1209
4.300.000 €
  • Av. Rhode, 291
    17480 Roses
  • Av. Joan Carles I, Sector Peni 87-a
    17487 Empuriabrava
  • Contact
    De lunes a sábado de 9:00 a 13:00 h y de 15:00 a 19:00 h.
    Newsletter

    Find your home abroad with the support of the Coldwell Banker® network

    Visit our global websites to learn more about your ideal property in the most exclusive destinations

    We use our own and third-party cookies to make our website work safely and personalize its content. Likewise, we use cookies to measure and obtain data on your navigation and to adjust advertising to your tastes and preferences. Press the "Accept all" button to confirm that you have read and accepted the information presented. To manage or disable these cookies, click on "Configuration". For more information see our cookies policy.
    Modify cookies
    Technical and functional Always active
    This website uses its own Cookies to collect information in order to improve our services. If you continue browsing, you accept their installation. The user has the possibility of configuring his browser, being able, if he so wishes, to prevent them from being installed on his hard drive, although he must bear in mind that such action may cause difficulties in navigating the website.
    They allow the monitoring and analysis of the behavior of the users of this website. The information collected through this type of cookies is used to measure the activity of the web for the elaboration of user navigation profiles in order to introduce improvements based on the analysis of the usage data made by the users of the service. They allow us to save the user's preference information to improve the quality of our services and to offer a better experience through recommended products.
    These cookies are used to store information about the preferences and personal choices of the user through the continuous observation of their browsing habits. Thanks to them, we can know the browsing habits on the website and display advertising related to the user's browsing profile.