Sea view villa on the heights of Roses, Mas Fumats

size
240 m²
plot
804 m²
Bedrooms
5
Bathrooms
3
parking
3
pool
terrace
price
790,000 €
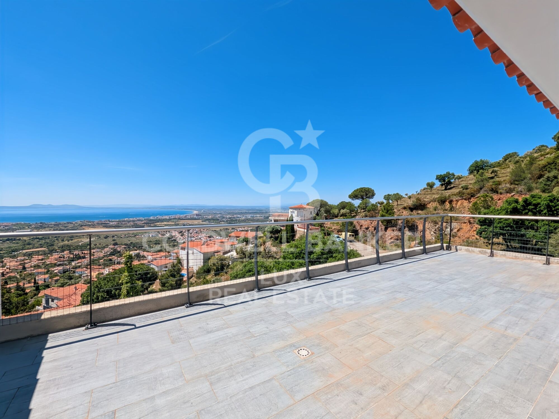
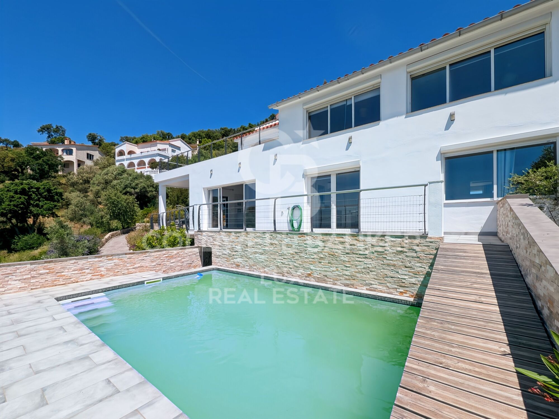
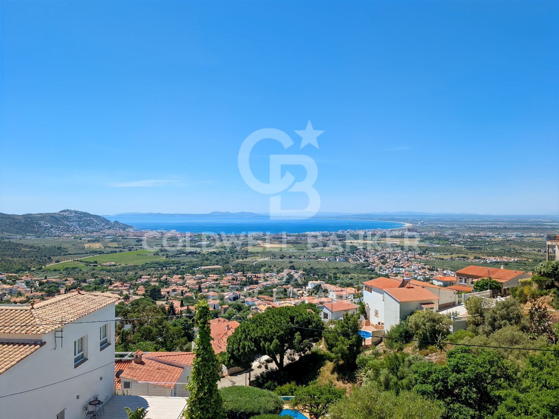
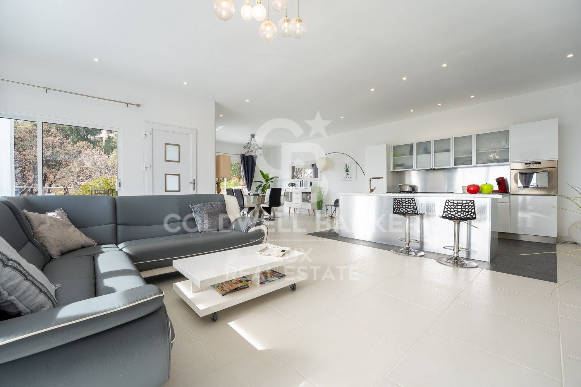
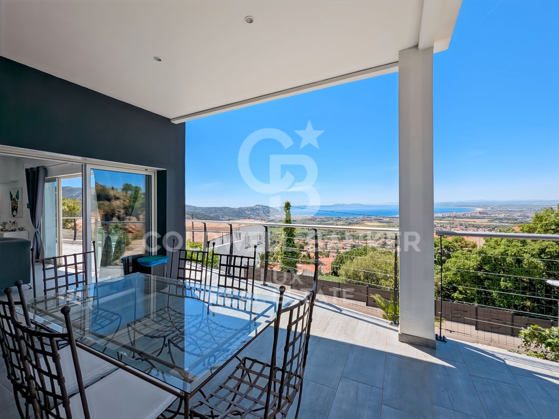
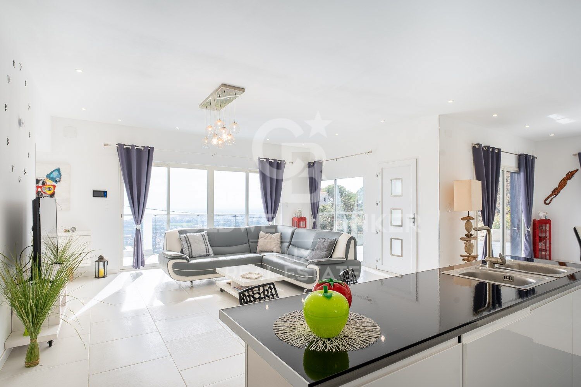
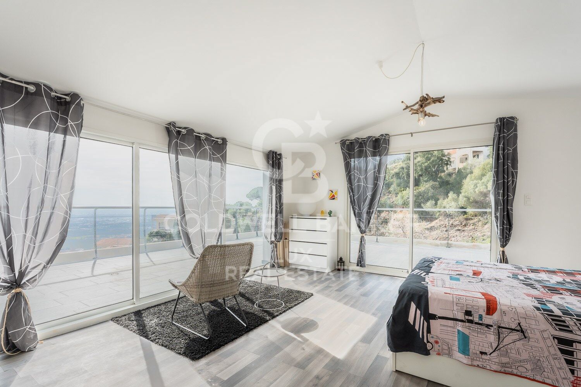
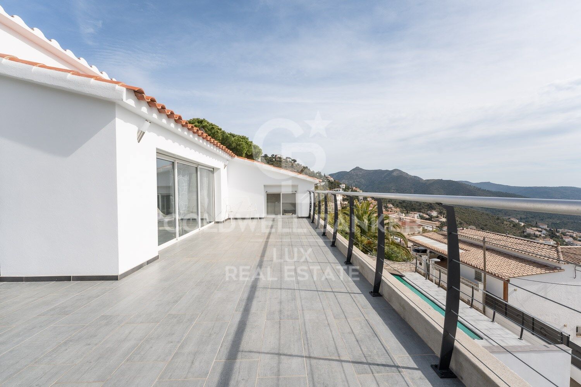
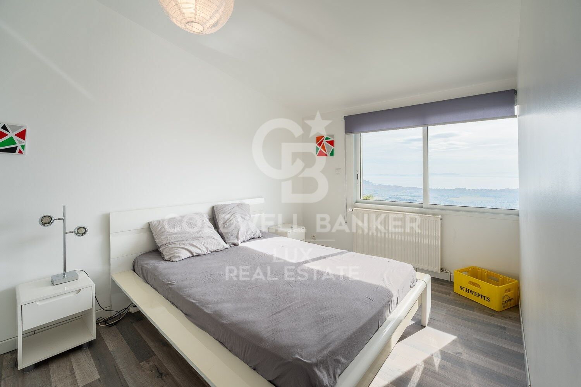
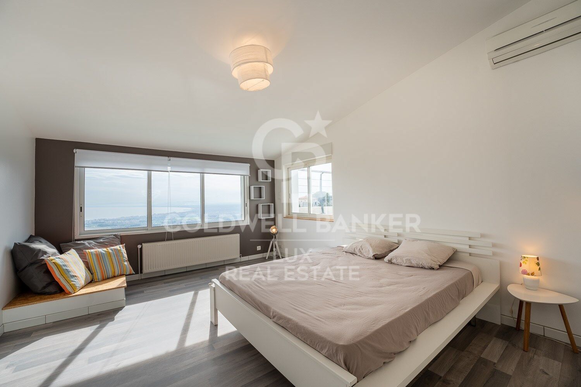
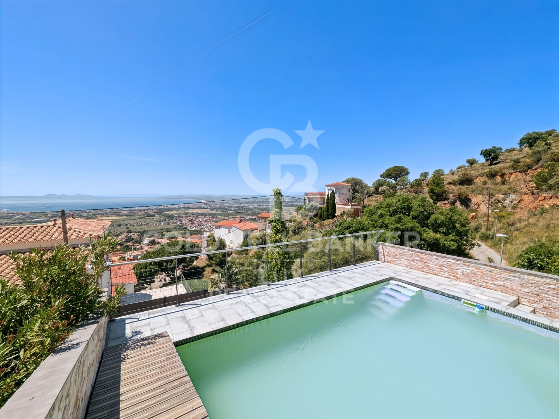
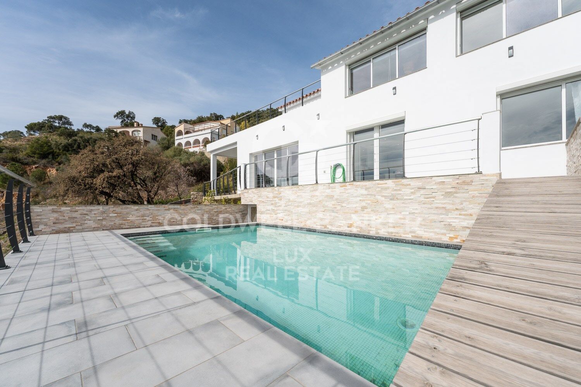
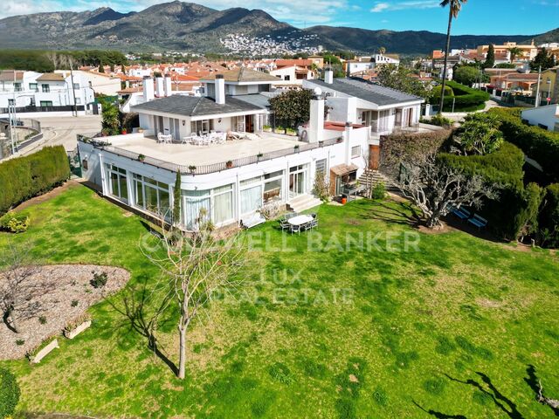
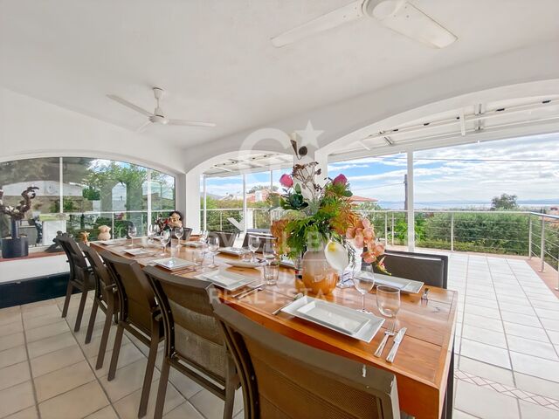
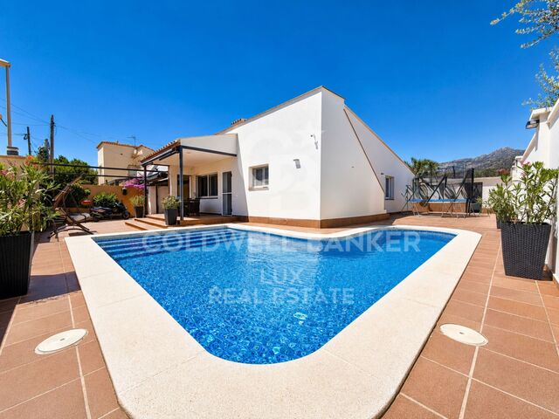
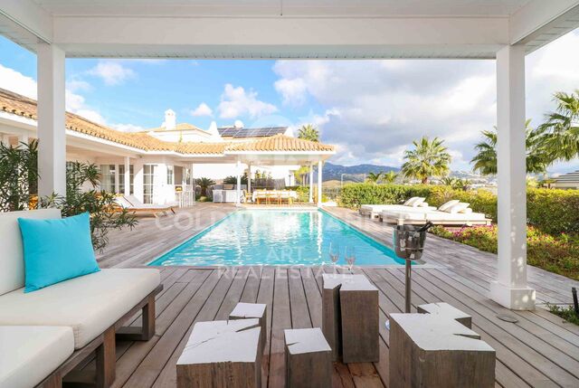
Perched high above Roses, in Mas Fumats, this home offers breathtaking sea viewsvisible from the turquoise pool, the sun-drenched terraces, the main living room, and even the bedrooms.

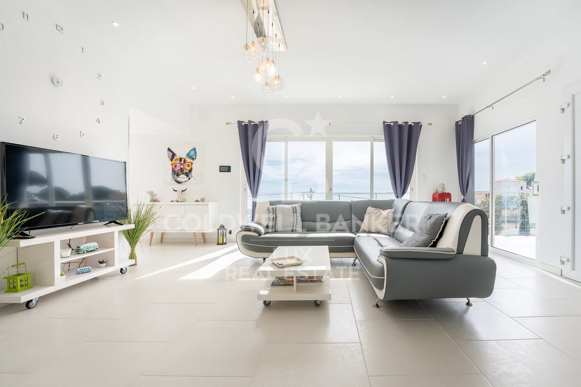
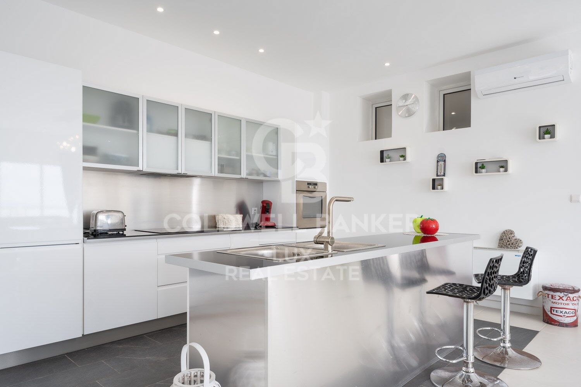
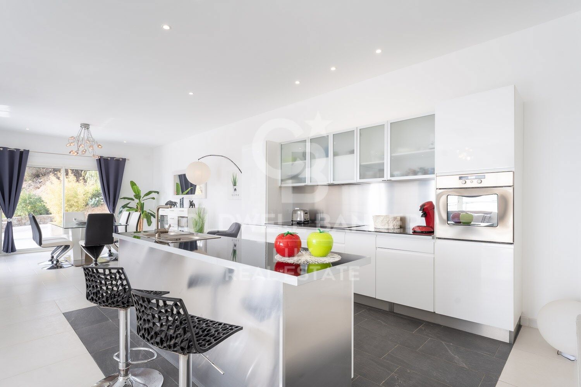
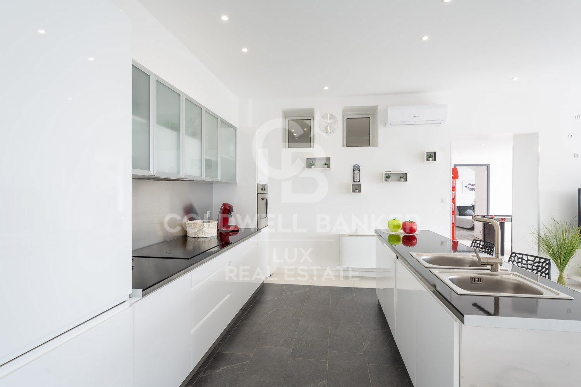
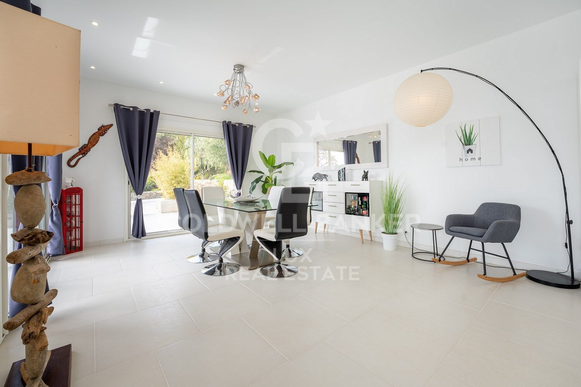
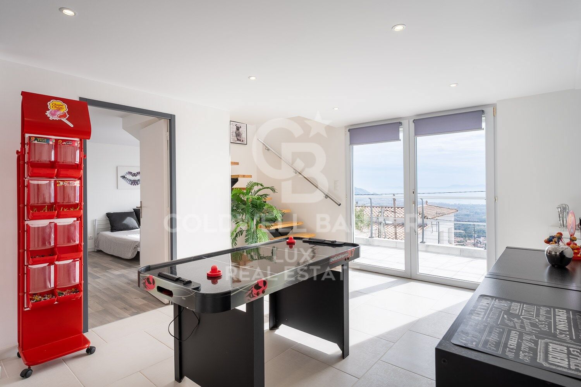
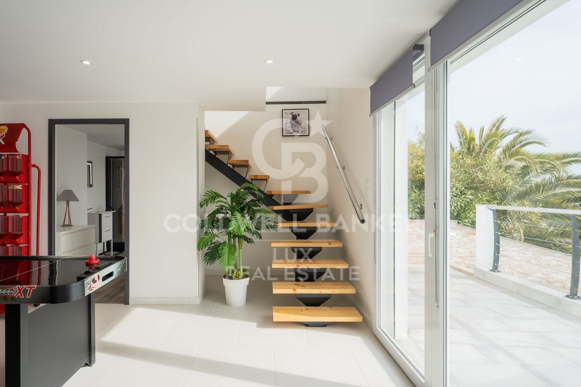
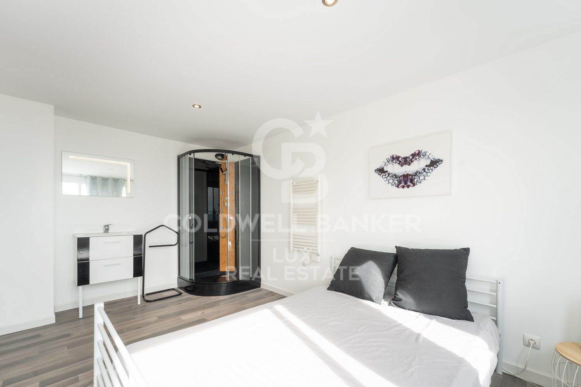
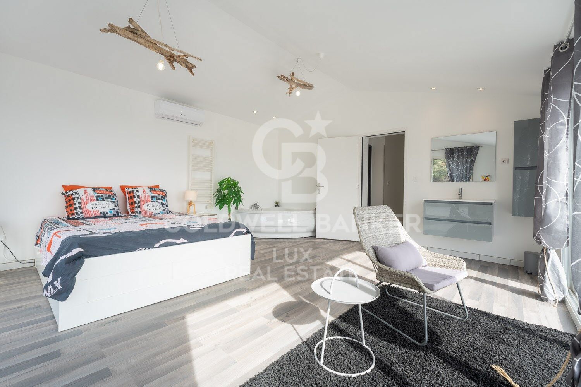
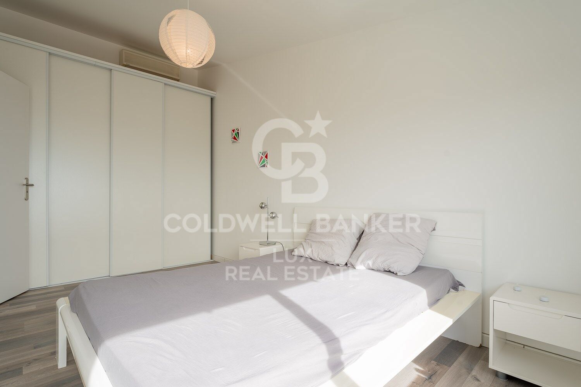
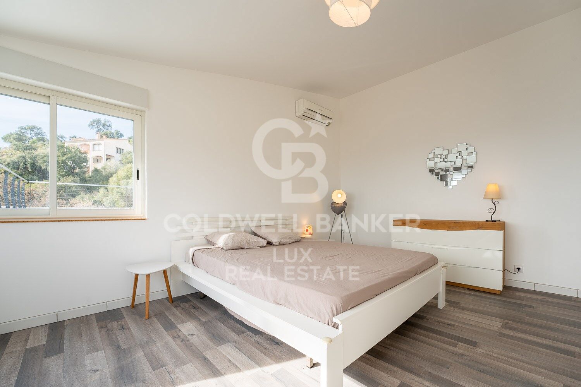
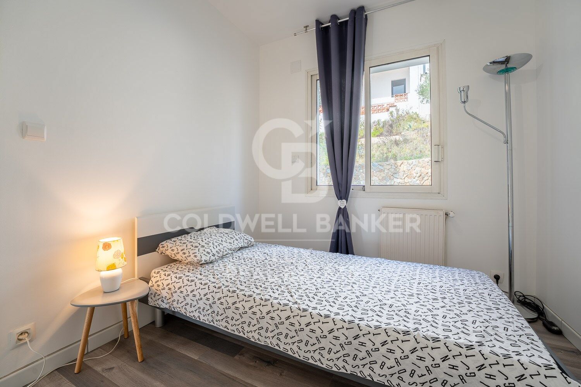
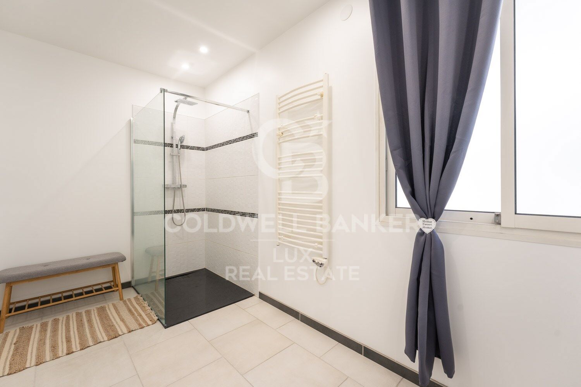
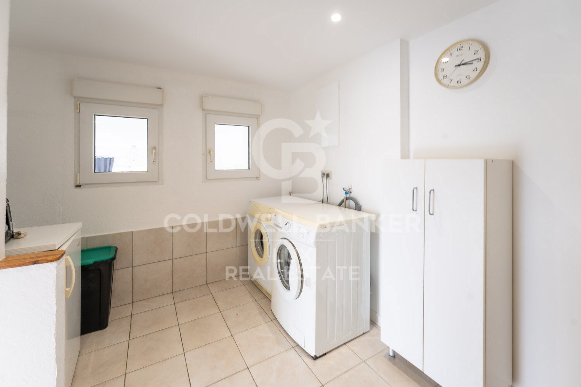
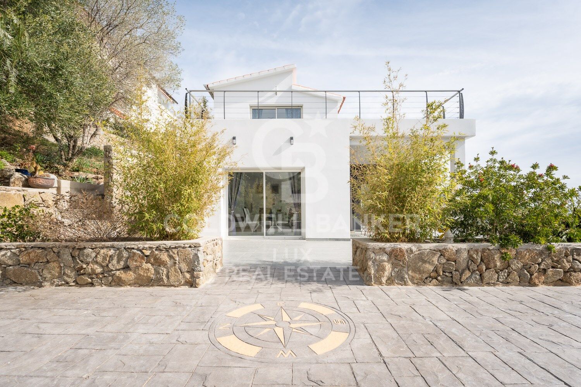
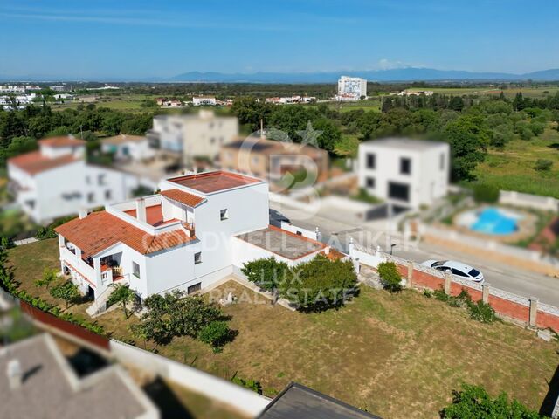
The interior unfolds over three perfectly arranged levels. The ground floor opens onto a spacious lounge, seamlessly connected to a modern open-plan kitchen. A laundry room, separate toilet, and a bedroom with en-suite shower complete this level. Upstairs, two bright bedrooms enjoy peace and natural light. The top floor, more private, features an additional bedroom, a second toilet, and a luxurious master suite with a jacuzzi and floor-to-ceiling windows leading to a panoramic terrace.

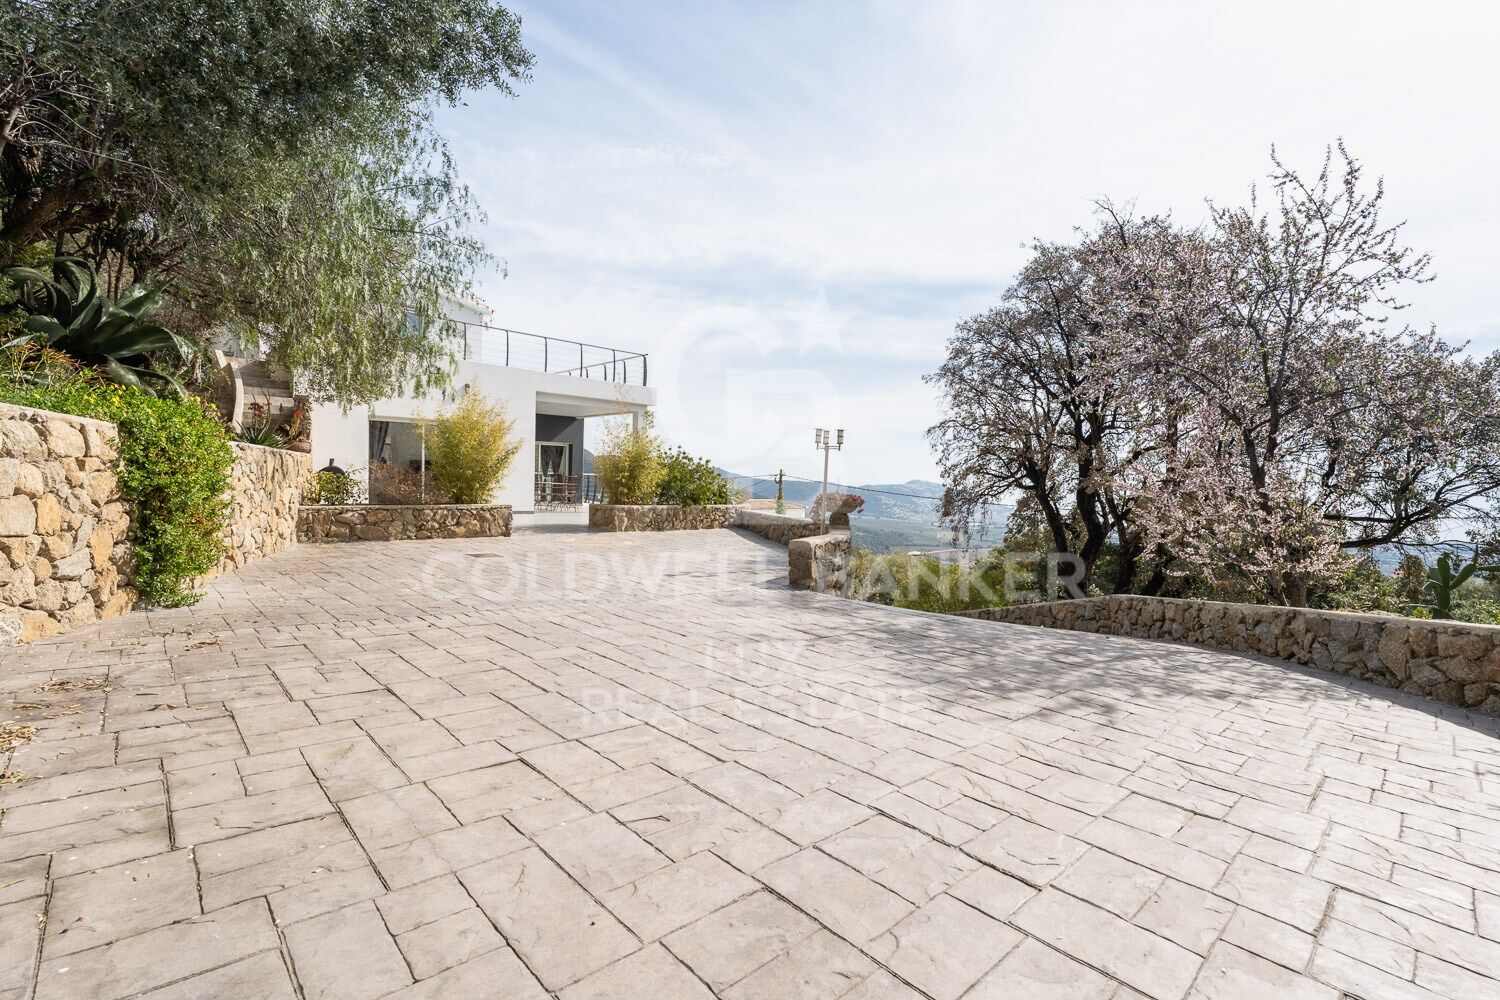
Outside, a blooming garden, a sparkling pool, and shaded corners invite relaxation Three closed garages complete this exceptional villa for sale in Spain.

A unique setting for those seeking peace, space, and a breathtaking view over the Costa Brava.
#ref:CBLX02773

Property details

zone
Girona - Costa Brava
area
Alt Empordà
location
Roses
district
Nord
Property type
house
sale
790.000 €
Reference
CBLX02773
Bedrooms
5
Bathrooms
3
Builded surface
240 m2

Property features

pool
A/C
sea views
mountain views
storage
security
parking
terrace
built in closets
Energy certificate
  • houseA
    92-100
  • houseB
    81-91
  • houseC
    69-80
  • houseD
    55-68
  • houseE
    39-54
  • houseF
    21-38
  • houseG
    1-20

About Roses

Located on the Spanish Costa Brava, the city of Roses benefits from a privileged location on the shores of the Mediterranean Sea. Nestled in a spectacular bay surrounded by green hills, the geography of Roses is picturesque and diverse. The city itself is built on gently sloping terrain, offering panoramic views of the sea from many points.

The heart of Roses lies in its historic center, which still retains the charm of its medieval past. Its narrow, winding streets are filled with colorful buildings, shops, restaurants, and cafes. Strolling through its alleyways, you can discover a welcoming atmosphere.

Roses is also famous for its magnificent sandy beaches. The beaches stretch for several kilometers along the coast, offering visitors an ideal place to relax, swim, and enjoy a wide variety of water sports. Whether you want to sunbathe, go scuba diving, water skiing, or simply take a stroll along the shore, Roses' beaches have something for everyone.

In terms of construction, Roses has a combination of traditional architecture and more modern developments. The newer buildings are generally located outside the city center and offer residential complexes, hotels, and tourist facilities. The city has managed to preserve its identity while meeting the needs of visitors and residents, creating a harmonious balance between the past and the present.

Request more info
Ref.CBLX02773
Av. Joan Carles I, Sector Peni 87-a
17487, Empuriabrava
+34 872 20 88 99
Julien Strahodinsky
Commercial Director

Related properties

Luxury residence with garden, spa and high rental yield
Nord, Roses

Luxury residence with garden, spa and high rental yield

975 m²Size1.654 m²Plot66 Bathrooms
Located in one of the most sought-after residential areas of Roses, close to the town center and beaches, this prestigious villa is designed to combine exclusive private living with a high-yield investment opportunity. The property benefits from an official tourist rental license, allowing accommodation for up to 15 guests overnight, and many more for private events. Spread over several levels, the villa offers spacious and elegant living areas. A fully equipped independent kitchen with terrace, a bright dining room, and a refined living room with fireplace are complemented by a library opening onto a terrace with barbecue area. The night area features six en-suite bedrooms with built-in wardrobes, including one with a private terrace. Additionally, two offices, a gym, several guest toilets, a laundry room, and a stylish Andalusian patio. The lower level is dedicated to wellness and entertainment, including a games room, spa area with sauna, jacuzzi, and heated indoor pool, a large dining room with floor-to-ceiling windows, and a summer kitchen. Outside, a beautifully landscaped garden surrounds the villa, complete with a built-in barbecue and space to build an outdoor pool. The villa is equipped with all modern amenities: central heating and air conditioning, double-glazed windows, shutters, alarm system, and security cameras. A unique villa on the Costa Brava, perfect for enjoying a luxury second home or developing a profitable tourism business, within walking distance to the beach and the center of Roses. #ref:CBLX02969
1.450.000 €

Recently viewed properties

Charming completely renovated town house in the heart of Benitachell
Centro

Charming completely renovated town house in the heart of Benitachell

192 m²Size31 Bathroom
Located in the heart of Benitachell's historic centre, this exclusive townhouse perfectly combines authentic Mediterranean charm with modern comfort. A unique opportunity for those looking for character, style and a home ready to move into. Distributed over three levels, the property has been completely refurbished with high quality materials and a careful Ibizan style, achieving bright, elegant spaces full of character. The roof and façade are new, and all the finishes - floors, paint and interior details - have been carefully selected to offer an impeccable house, without the need for any additional work. On the ground floor there are two cosy day rooms, one with a fireplace, ideal for creating a warm living room and a comfortable dining room. A separate toilet completes this floor. The kitchen, functional and elegant, opens onto a charming interior patio, a private oasis to enjoy sunny breakfasts or summer evenings in total privacy. The ground floor houses two spacious and bright bedrooms, next to a modern bathroom with quality finishes. One of the bedrooms has access to a balcony, providing natural light and an additional touch of charm. The first floor is dedicated to the master suite, spacious and elegant, with access to a private terrace that guarantees privacy and enjoys panoramic views of the sea and the Peñón de Ifach, creating an exceptional setting for each sunrise and sunset. This property is ideal as a main residence, second home in Spain or high yield investment for rent. Its central location allows access on foot to shops, restaurants and services, while preserving the charm of a typical Mediterranean village. A unique property that combines authenticity, modern comfort and spectacular views. A visit is a must; Its charm is immediate. #ref:CBSJ827
365.000 €
Split Level House 4 Bedrooms Sale Escaldes-Engordany
Escaldes-Engordany

Split Level House 4 Bedrooms Sale Escaldes-Engordany

216 m²Size44 Bathrooms
Exclusive apartment in a housing development in the center of Escaldes-Engordany, 500 meters from the economic and social center of the Principality.~~It is a triplex apartment of 244 m2 of housing plus 159 of terrace. It consists of 4 double rooms, two suites and the other two rooms share a bathroom, all of them with fitted wardrobes and access to the terrace. Kitchen open to dining room and practical laundry area.~~Includes a garage in the same building for 4 vehicles.~~Located in a unique enclave, its homes will have spectacular panoramic views over the Valley of Andorra and Escaldes and sun throughout the year.~~The first tower to be marketed, 15 stories high, is made up of 55 homes with 1 to 6 bedrooms, all exterior.~~You will find homes of various types and lengths, very bright and functional, with modern design, perimeter terraces and high-end finishes.~~It is worth noting in this promotion the fantastic community areas with heated indoor pool, gym, garden areas and solarium (for the exclusive use of the owners). The owners will also be able to enjoy exclusive direct access to the Falgueró and Rec del Solà paths.~~Regarding the FINISHES AND QUALITIES of the homes, we would highlight:~- EXTERIOR CARPENTRY in aluminum with SCHUCO type thermal break or similar.~- Triple glass with double air chamber adapted to energy requirements.~- Stoneware flooring, with two finishing options to be chosen by the client.~- built-in cabinets of the Carré brand or similar~- Open KITCHENS with Neolith, Silestone or similar countertops, equipped with a 'BORA' type surface extractor fan incorporated into the hob, induction hob, oven, microwave, fridge and dishwasher from SIEMEMS or similar. Wall and base units of the Santos or similar brand, combining a solid color with an imitation wood finish. Extendable faucet.~- BATHROOMS with walls covered with top quality ceramics. Equipped with furniture with drawer and embedded sink. Hansgrohe or similar regulating taps, glass partition and mirror. Built-in shower 'rain' effect~- AIR CONDITIONING AND RENEWAL:~ * ACS production system and centralized air conditioning connected to~ FEDA ECOTERM.~ * Underfloor heating system throughout the house.~ * Air conditioning with cold air throughout the house except in bathrooms, through~ air ducts integrated into the false ceiling with supply and extraction.~ * Renewal of airer with double flow system with compact equipment~ with Siber or similar brand heat recuperator. Individualized equipment~ for each house.~- ELECTRICAL INSTALLATION:~ * Spotlights integrated into the false ceiling in bathrooms, laundry and kitchen.~ * LED strip lighting in the hallway and other rooms.~ * HOME AUTOMATION: home climate control system.~~With the possibility of buying parking spaces and storage rooms in the same building.~~Do not hesitate to contact us to clarify any questions and have additional information. #ref:04894/5210
3.400.000 €
Spectacular apartment for renovation in a Modernist 'Finca Regia' - Passeig de Sant Joan.
Vila de Gràcia

Spectacular apartment for renovation in a Modernist 'Finca Regia' - Passeig de Sant Joan.

202 m²Size63 Bathrooms
Presentamos una oportunidad arquitectónica excepcional en el corazón de Barcelona: un amplio apartamento de 202 m² ubicado en un edificio señorial de 1900, en el emblemático Passeig de Sant Joan. Esta propiedad esquinera combina la elegancia histórica de la Dreta de l' Eixample con un proyecto de rehabilitación integral ya ejecutado en la finca. La vivienda destaca por su posición esquinera, lo que garantiza una entrada de luz natural extraordinaria en todas sus estancias exteriores. Con techos altos, molduras originales y grandes ventanales, el espacio ofrece un potencial infinito para un proyecto de interiorismo de alto nivel. Su gran superficie permite distribuir una zona de recepción representativa, varios dormitorios en suite, despacho profesional o incluso un área independiente para invitados. El edificio ha sido recientemente restaurado recuperando su fachada, escalera principal y ascensor original, incorporando servicios exclusivos para los residentes como la azotea con solárium y zona chill-out con vistas panorámicas a la ciudad y al mar. En la planta baja cuenta con gimnasio privado totalmente equipado. Situada en el tramo más prestigioso del Passeig de Sant Joan, esta avenida se ha consolidado como un eje verde sostenible y vibrante. Rodeada de boutiques de lujo, alta gastronomía y a un paso de Arc de Triomf, la ubicación ofrece una calidad de vida inmejorable con conexiones excelentes. Una pieza singular, ideal tanto como residencia urbana exclusiva como para una inversión patrimonial de alta rentabilidad. El precio de venta no incluye impuestos ni gastos derivados de la compraventa que, conforme a la normativa vigente, corresponden al comprador: (i) en viviendas de segunda mano, el Impuesto sobre Transmisiones Patrimoniales (ITP) según tipo aplicable en la Comunidad Autónoma; (ii) en viviendas de obra nueva, el IVA y el Impuesto sobre Actos Jurídicos Documentados (AJD) según normativa vigente; (iii) aranceles notariales y registrales; y (iv) gastos de gestoría en caso de contratarse. Disponibilidad a acordar. La oferta está sujeta a cambios de precio o retirada del mercado sin previo aviso. Los datos expuestos, incluidas las superficies, tienen carácter meramente orientativo. Los honorarios de intermediación inmobiliaria serán asumidos por la parte correspondiente según el encargo suscrito. Se facilitará a toda persona interesada información detallada y personalizada antes de la entrega de cualquier cantidad a cuenta, conforme a la normativa estatal y autonómica aplicable. #ref:CBE01429
1.480.000 €
Apartment with terrace, sea views, pool, gym and paddle courts
Diagonal Mar i el Front Marítim del Poblenou

Apartment with terrace, sea views, pool, gym and paddle courts

171 m²Size42 Bathrooms
Coldwell Banker Prestige presents this elegant property located in one of the most sought-after residential complexes in Diagonal Mar, just a few minutes from the beach and surrounded by green areas, services, and excellent connections to Barcelona city centre. Situated on the 14th floor, the property stands out for its height, offering spectacular sea views from all rooms, as well as abundant natural light throughout the day. The property features 136 sqm of usable space, offering a comfortable and functional layout. The spacious and bright living-dining area has direct access to a pleasant terrace. Both the kitchen and the living room open onto the terrace, creating a highly practical and enjoyable outdoor space. The orientation and height ensure sunlight throughout the day, enhancing the sense of space and well-being. Additionally, all interior walls are partition walls, allowing the layout to be adapted according to each owner's needs and preferences, offering great flexibility in design. The independent, fully equipped kitchen includes a dining area and direct outdoor access. The night area consists of four exterior bedrooms, including a master suite with walk-in wardrobe and en-suite bathroom. The property is completed with a second full bathroom. Located in a building with excellent amenities, the complex offers concierge service, 24-hour security, communal swimming pools, landscaped gardens, a gym, and paddle tennis courts, providing a high level of comfort. Key features: - 136 sqm usable area - 4 bedrooms - 2 bathrooms - Terrace with access from living room and kitchen - 14th floor with panoramic sea views - Sea views from all rooms - Sunlight throughout the day - Flexible layout (partition walls) - Large storage room included - 2 parking spaces included - Communal swimming pool - Gym and paddle courts - 24h security Prime location An ideal home for families seeking space, services, and proximity to the sea in one of Barcelona's most established and sought-after areas. #ref:CBES2914
1.330.000 €
Elegant one-of-a-kind villa with sea views in La Alquería, Benahavís
La Alquería

Elegant one-of-a-kind villa with sea views in La Alquería, Benahavís

218 m²Size1.014 m²Plot42 Bathrooms
Tucked away in the peaceful residential enclave of La Alquería, Nueva Atalaya in Benahavis, this charming and truly unique villa offers a harmonious blend of traditional craftsmanship, timeless appeal, and panoramic views of the iconic La Concha mountain and the Mediterranean coastline. Originally built in 2003 with a solid wood structure, the property radiates warmth, character, and enduring quality. Thoughtfully laid out on a single level, the villa is designed for effortless living and maximum comfort. The heart of the home is a bright, welcoming living area with a cosy fireplace, seamlessly flowing into an open-plan kitchen with a breakfast bar and dining space. Large sliding doors lead to a combination of covered and open terraces, blurring the lines between indoor and outdoor living. The spacious master suite features an en-suite bathroom and a private dressing area. Three additional guest bedrooms share a well-appointed family bathroom, and a separate guest toilet adds further convenience for residents and visitors alike. Outdoors, the villa is designed for both relaxation and entertaining, offering a saltwater swimming pool, a barbecue zone, and multiple seating areas all oriented to the southeast to capture the morning and midday sun. To the rear, west-facing terraces provide a perfect spot to soak up the golden glow of the afternoon and evening light. The lower level of the home includes a substantial garage with space for up to six vehicles, a laundry area, and extensive storage. There is also exciting scope for further development with the possibility of adding an upper floor or creating an independent flat at the rear of the property, complete with generous west-facing windows and its own private terrace. Whether you're searching for a full-time residence with soul and style or a tranquil holiday escape with investment potential, this villa stands out for its unique character, stunning views, and abundant opportunities to personalise and expand. #ref:CBSH573
1.975.000 €
Business opportunity in Plaza del Patriarca: low commercial rental next to Poeta Querol
Sant Francesc

Business opportunity in Plaza del Patriarca: low commercial rental next to Poeta Querol

110 m²Size1 Bathroom
Business Opportunity in Plaza del Patriarca: Commercial Premises for Rent Next to Poeta Querol Coldwell Banker Excellence presents this exclusive 110 m² commercial property distributed over 3 floors, located in the prestigious Plaza del Patriarca area, next to Poeta Querol Street, one of the most exclusive streets in the center of Valencia. An excellent business opportunity for entrepreneurs looking to establish their business in the heart of Valencia. The premises are located in a prime location, in the city's financial district and connected to the historic center, benefiting from a constant flow of residents and visitors throughout the day. The space offers a spacious and tastefully renovated layout, distributed as follows: a 50 m² ground floor showroom, a 10 m² first floor, and a versatile 50 m² basement, ideal for businesses seeking an exclusive and elegant location: high-end retail, concept store, showroom, or other premium services. Main Features: - Total area: 110 m² - 50 m² ground floor with views of Plaza del Patriarca - 50 m² versatile basement with built-in wardrobes - 10 m² first floor with bathroom and room - Elegant renovated design - Bathroom - Air conditioning - Attractive storefront with visibility - 3.5 m high ceilings - 2 fitting rooms - Direct street access - Located in an exclusive financial district street - Cosmopolitan surroundings Prestigious location surrounded by all services: restaurants, hotels, pharmacies, banks, post office, city hall, public transport, cultural centers, shops, museums, and gardens. Take advantage of this opportunity and schedule your visit today! The price does not include real estate agency fees. This offer is subject to change or withdrawal without prior notice; all data and dimensions are provided for guidance only. #ref:CBEX2635
2.100 €
Luxury renovated penthouse with terrace in Galvany, Barcelona
Sant Gervasi- Galvany

Luxury renovated penthouse with terrace in Galvany, Barcelona

268 m²Size
Coldwell Banker Anteris presents an exclusive, brand-new luxury penthouse with a terrace in Galvany, Barcelona, located in one of the city's most prestigious residential areas. The property is situated on the eighth floor of a building with a lift and concierge service, offering maximum privacy, tranquility, and security. It has a total of 268 m² according to the Land Registry, with 219 m² of interior built space and a 19 m² terrace, ideal for enjoying the outdoors. Thanks to its dual aspect, facing both the street and an interior courtyard, the penthouse enjoys natural light throughout the day, creating a great sense of spaciousness and comfort. The day area is divided into two distinct spaces: a large living room and a semi-open kitchen with a dining area, both with afternoon sun and views of the street. The night area consists of 4 bedrooms, including 2 main en-suite bedrooms, one of them with a walk-in wardrobe, both with direct access to a quiet terrace overlooking the interior courtyard, ideal for relaxation. The other 2 double bedrooms share a separate full bathroom, offering a perfect balance between comfort and functionality. The property has been completely renovated with high-end materials and finishes, and includes air conditioning, gas heating, and built-in wardrobes. It also retains original architectural features such as exposed brick ceilings and wooden beams in the living room, adding character and style to the home. Located in the prestigious Galvany neighborhood, just minutes from Turó Park and Avenida Diagonal, this penthouse enjoys a privileged location with quick access to the city center and the Eixample area. The area offers an excellent quality of life, with high-end shops, fine dining restaurants, international schools, business schools, and private medical centers, as well as excellent transport connections. Consumer information: The sale price does not include taxes or expenses arising from the purchase, which, in accordance with current regulations, are the responsibility of the buyer (Property Transfer Tax or, where applicable, VAT and Stamp Duty), as well as notary and registry fees. The published information, including surface areas, is for guidance only and is non-binding. The offer may be subject to price changes or withdrawal from the market without prior notice. Real estate agency fees will be applied according to the agreed sales mandate. Detailed information will be provided to any interested party before any payment is made, in accordance with applicable national and regional regulations. #ref:AV301
2.500.000 €
Townhouses with views in Mijas Costa
El Faro de Calaburra - Chaparral

Townhouses with views in Mijas Costa

Exclusive closed residential complex composed of 80 townhouses of 3 and 4 bedrooms, designed with a modern and functional style that integrates harmoniously into its natural environment. Currently, there are 17 top-de-settos available. Located in El Chaparral, between La Cala de Mijas and Fuengirola, the residential enjoys a privileged location in the heart of the Costa del Sol, surrounded by nature, golf courses and a wide range of restaurants, services and leisure options. The beach of El Chaparral, one of the longest in the municipality, is just 5 minutes away, offering a perfect environment to enjoy the sea, practice water activities and discover its beautiful coves and exclusive beach clubs. The common areas have been designed to make the most of the Mediterranean lifestyle, with large garden areas and a communal pool. In addition, residents will be able to access an exclusive sports centre located next to the promotion, equipped with paddle tennis courts, spa and gym. Golf lovers will find a particularly attractive location, since the Chaparral Golf Club is just a 5-minute walk away. Its facilities include an 18-hole field, practice area equipped with advanced technology and a restaurant with stunning panoramic views. The houses have south and southwest orientation, which guarantees an excellent entry of natural light throughout the day and allows you to enjoy the pleasant Mediterranean climate. In addition, most properties offer sea views. An ideal residential proposal for those looking to combine nature, sport, tranquillity and proximity to the sea in one of the most attractive areas of Mijas Costa. #ref:CBSH101
From 891.000 €
Discover a Unique and Spectacular Estate in the Heart of Vallvidrera
Vallvidrera - Tibidabo - Les Planes

Discover a Unique and Spectacular Estate in the Heart of Vallvidrera

963 m²Size88 Bathrooms
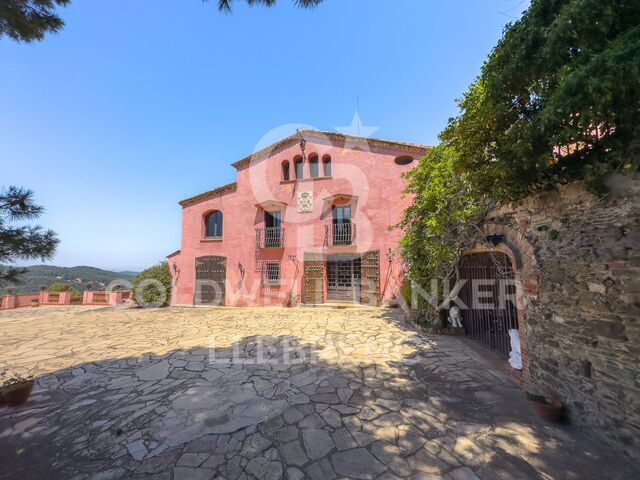
Coldwell Banker Llebrenc is honored to present this extraordinary estate nestled in a privileged natural setting, with wide, unobstructed views that stretch across the Sierra de Collserola. This exclusive location offers total privacy, surrounded by the impressive beauty of the Collserola Natural Park, one of Barcelona's most important green lungs. A Historic Masia with Timeless Charm The property is a true architectural gem dating back to 1693, originally built by the master builder Josep Masdeu i Puigdemasa. The masia, spanning 963 m², has been carefully restored and renovated over the years, with significant refurbishments in 1920 and 1955, and an adaptation in 1972 that preserved its original architectural elements. This residential complex exudes the historical character of the region, enhanced by the unique pink color that distinguishes it. Adjacent to the masia, there is a charming 63 m² chapel featuring a beautiful rose window on its main façade, including a sacristy and a spacious bathroom. Access to the chapel, which adds to the appeal of the Masia de la Budellera, is through a meticulously designed garden. Exquisite Architectural Details and Bright, Airy Spaces The masia boasts wooden beam ceilings, parquet and Catalan terracotta floors, balconies, and several terraces that create a warm and elegant atmosphere. It has been enjoyed as a spacious and comfortable family residence, with sunny rooms and delightful outdoor areas. However, its versatile design allows for a wide range of uses, from a private residence to an exclusive event space. The main entrance is through a majestic terrace with a balustrade that wraps around the ground floor, providing direct access to various rooms. Ground Floor (359 m²): A spacious entrance hall leads to several areas, including a lounge with a bar under a vaulted ceiling, a main living room with a fireplace, and a dining room featuring a stunning glass window overlooking the Vallès mountains. This floor also includes a large kitchen with an office area and access to a rear garden/patio, as well as a suite with an en-suite bathroom. First Floor (417 m²): Accessed via a hallway, this floor features a magnificent reading room with large arched windows, followed by another living room with a terrace offering panoramic views. There are four suites, all with balconies and en-suite bathrooms, a guest toilet, and a laundry/storage room. Second Floor (155 m²): This floor comprises a charming study with fabulous views, a storage room, three double bedrooms, a bathroom, and an attic. A beautiful staircase made of noble wood leads to a four-sided tower, which serves as a unique lookout offering exceptional 360° panoramic views of the surrounding natural landscape. The estate can be divided into two independent homes and allows for the construction of a new 409 m² residence within the plot. From the splendid garden-level terrace, you can access the sunny swimming pool. A Privileged Setting in Vallvidrera Vallvidrera, known for its tranquility and natural environment, is a green oasis just minutes away from the hustle and bustle of Barcelona. The area is surrounded by the Collserola Natural Park, perfect for hiking, cycling, and outdoor living. Thanks to its elevation, Vallvidrera offers exceptional views of the city and the Mediterranean, creating a serene and peaceful setting. The neighborhood has excellent public transport connections, including the Vallvidrera Funicular, which connects quickly to Peu del Funicular station and the S1 and S2 lines of the FGC trains, providing easy access to central Barcelona. Additionally, there are several bus lines ensuring seamless connectivity. Services and Amenities: Vallvidrera has supermarkets, local shops, and cozy restaurants offering traditional Catalan cuisine. The area also features highly regarded schools, such as Escola Montserrat, praised for their educational approach and privileged natural surroundings. Don't miss this unique opportunity! Contact us for more information and to arrange a personalized visit to this exceptional property in Vallvidrera. The sale price does not include taxes or expenses arising from the transaction which, in accordance with current regulations, are payable by the buyer: (i) for second-hand properties, the Property Transfer Tax (ITP) at the rate applicable in the corresponding Autonomous Community; (ii) for newly built properties, VAT and Stamp Duty (AJD) in accordance with current regulations; (iii) notary and land registry fees; and (iv) administrative/processing fees if contracted. Availability to be agreed. The offer is subject to price changes or withdrawal from the market without prior notice. The information provided, including surface areas, is for guidance purposes only. Real estate brokerage fees shall be borne by the corresponding party in accordance with the signed agreement. Detailed and personalized information will be provided to any interested party prior to the payment of any deposit, in compliance with applicable national and regional regulations. #ref:CB4414LL
3.500.000 €
Flat to remodel for sale in a landmark building in Calle Muntaner
Sant Gervasi- Galvany

Flat to remodel for sale in a landmark building in Calle Muntaner

224 m²Size55 Bathrooms
A 224 m² flat in need of renovation is for sale in a landmark building in Sant Gervasi, in the upper part of Calle Muntaner, above Via Augusta. The proposed renovation plan includes four en-suite bedrooms, a study that could serve as a fifth bedroom, and four and a half bathrooms. The central feature is a spacious living-dining room that incorporates a kitchen with an island, a lounge and an intimate sitting room with a fireplace, all interconnected in a fluid and natural manner. The property retains original features: high ceilings, generous proportions, decorative mouldings and a serene south-west aspect overlooking a landscaped inner courtyard. A similar flat located directly below this one is currently available to viewas a physical demonstrationfeaturing identical dimensions and layout, and has been refurbished to a luxury standard. This property offers multiple refurbishment options to suit your preferences. The architectural plans are included in the purchase price. Ideal for buyers wishing to manage their own bespoke finishes. Just a short walk from Turó Park, with excellent schools, upmarket shops and excellent connections to the rest of the city, the building itself is an architectural landmark featuring a concierge service, a lift and a registered 12 m² storage room. Real photos of the show flat, which has been recently refurbished and is now furnished, are shown here. Please do not hesitate to contact us for further information or to arrange a viewing. Legal and Technical Information: In compliance with Law 12/2023, Decree-Law 3/2026 and Law 18/2007 on the right to housing, please be advised that the final total price does not include transfer tax (ITP) or the notary and registration fees which are legally payable by the buyer. The consumer is hereby informed of their right to receive the detailed information provided for in Article 60 of Law 18/2007. #ref:CBES29027
1.295.000 €
  • Av. Rhode, 291
    17480 Roses
  • Av. Joan Carles I, Sector Peni 87-a
    17487 Empuriabrava
  • Contact
    De lunes a sábado de 9:00 a 13:00 h y de 15:00 a 19:00 h.
    Newsletter

    Find your home abroad with the support of the Coldwell Banker® network

    Visit our global websites to learn more about your ideal property in the most exclusive destinations

    We use our own and third-party cookies to make our website work safely and personalize its content. Likewise, we use cookies to measure and obtain data on your navigation and to adjust advertising to your tastes and preferences. Press the "Accept all" button to confirm that you have read and accepted the information presented. To manage or disable these cookies, click on "Configuration". For more information see our cookies policy.
    Modify cookies
    Technical and functional Always active
    This website uses its own Cookies to collect information in order to improve our services. If you continue browsing, you accept their installation. The user has the possibility of configuring his browser, being able, if he so wishes, to prevent them from being installed on his hard drive, although he must bear in mind that such action may cause difficulties in navigating the website.
    They allow the monitoring and analysis of the behavior of the users of this website. The information collected through this type of cookies is used to measure the activity of the web for the elaboration of user navigation profiles in order to introduce improvements based on the analysis of the usage data made by the users of the service. They allow us to save the user's preference information to improve the quality of our services and to offer a better experience through recommended products.
    These cookies are used to store information about the preferences and personal choices of the user through the continuous observation of their browsing habits. Thanks to them, we can know the browsing habits on the website and display advertising related to the user's browsing profile.