Villa with pool and sea view - Almadrava Roses
size
124 m²
plot
280 m²
Bedrooms
4
Bathrooms
2
pool
price
589,000 €
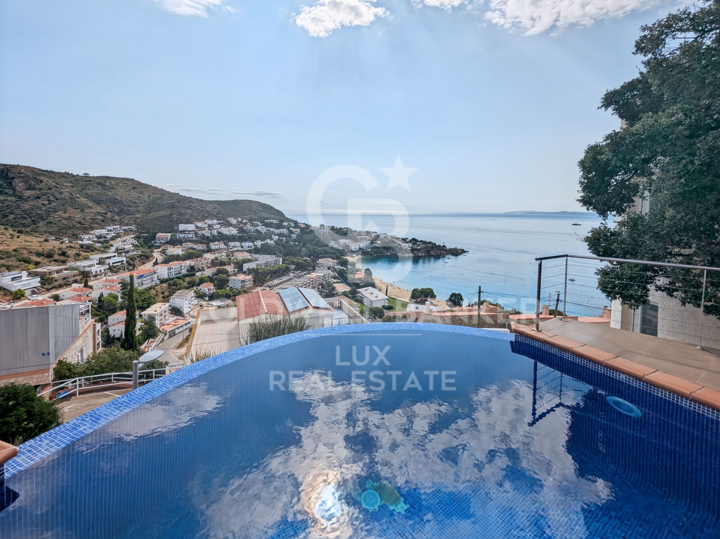
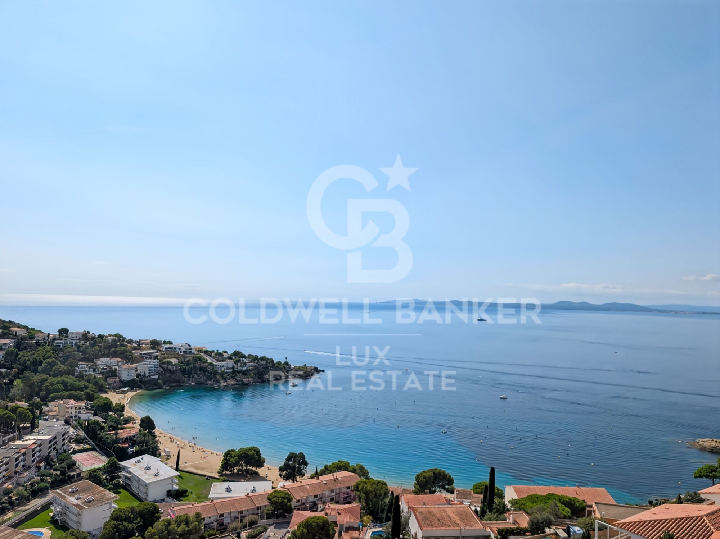
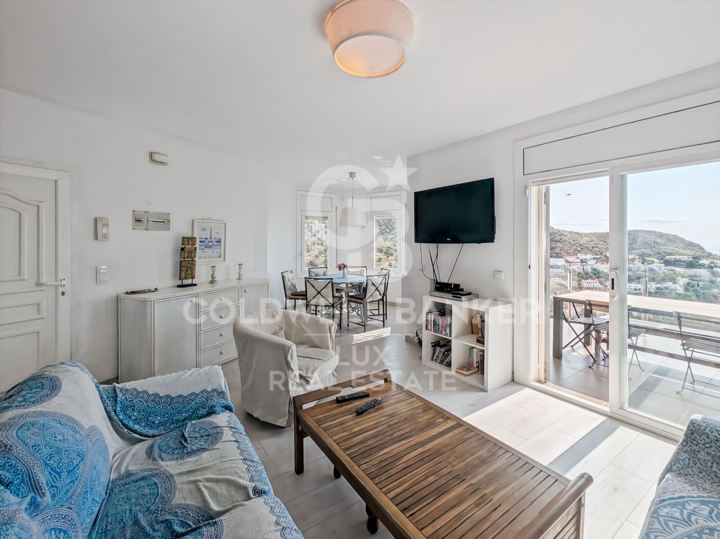
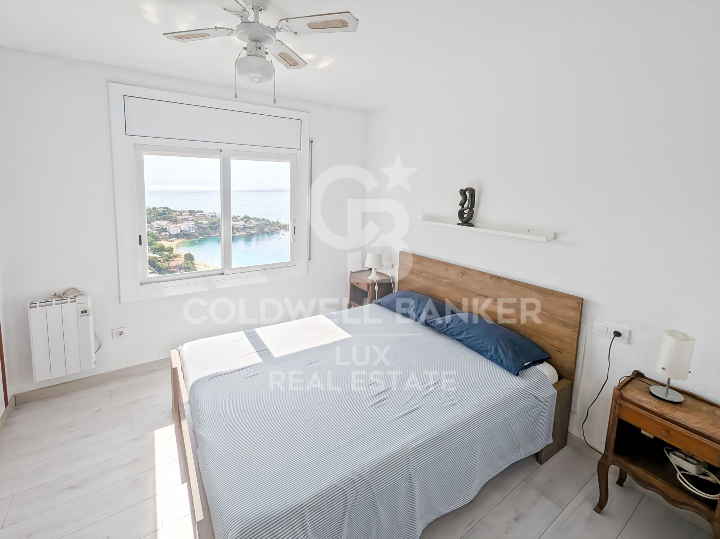
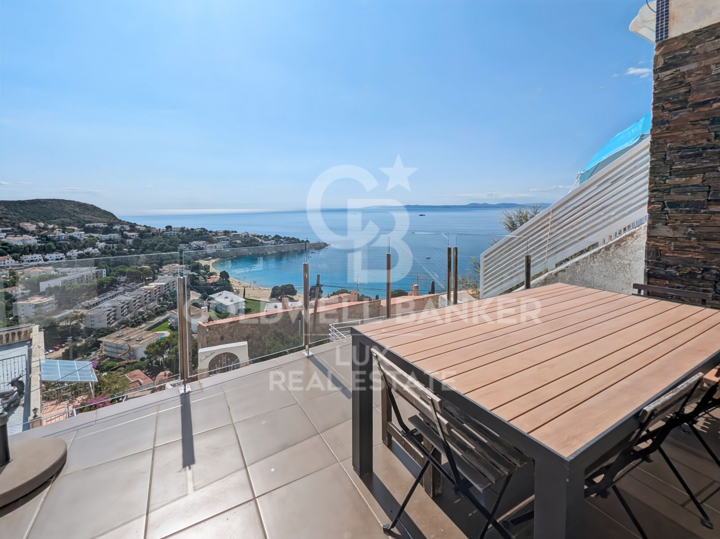
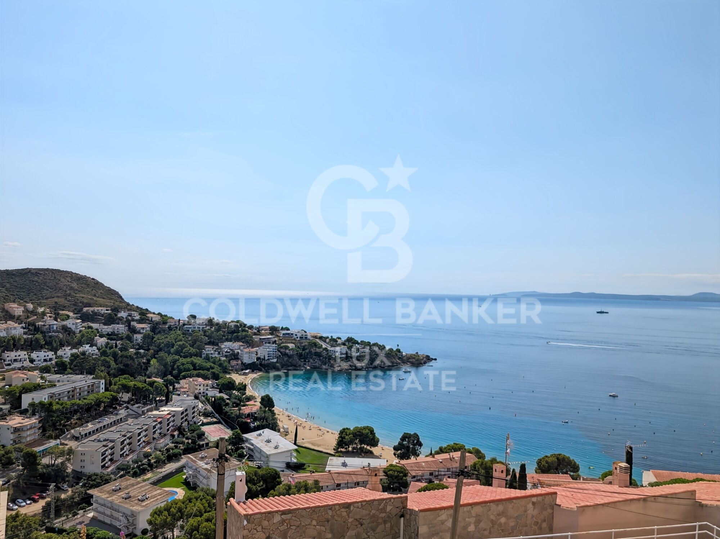
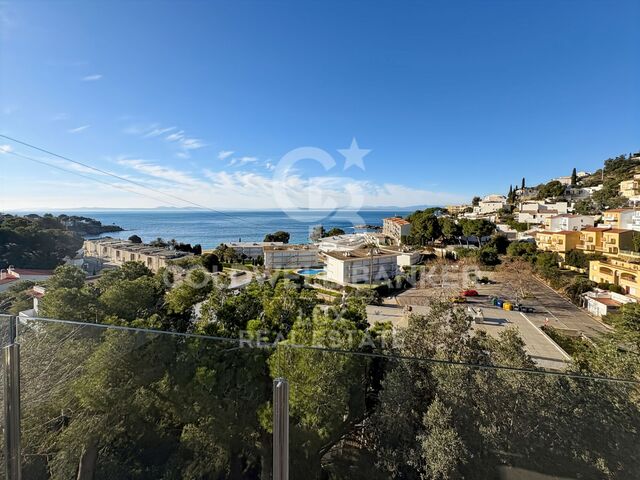
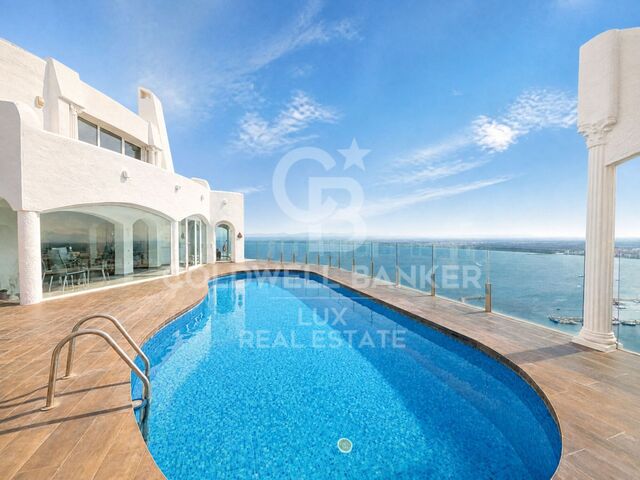
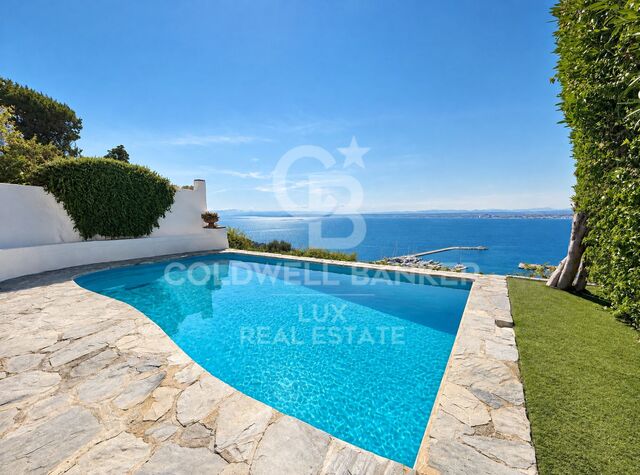
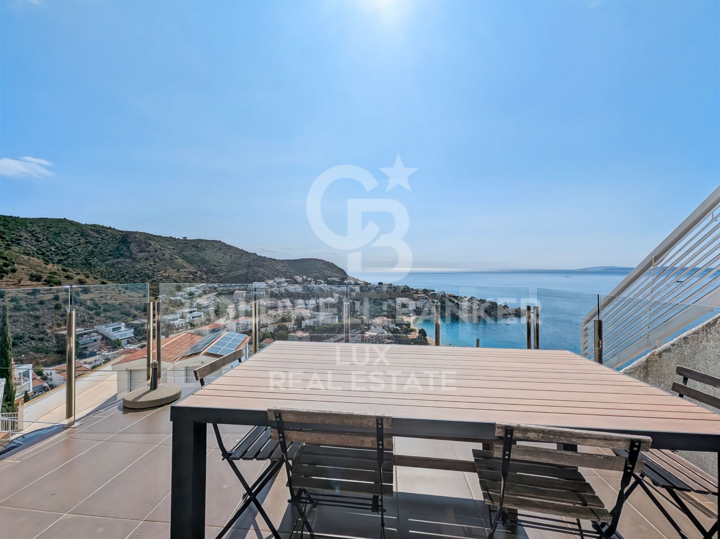
Located on the heights of Almadrava, this house offers what everyone dreams of having here: sea views that you never get tired of.

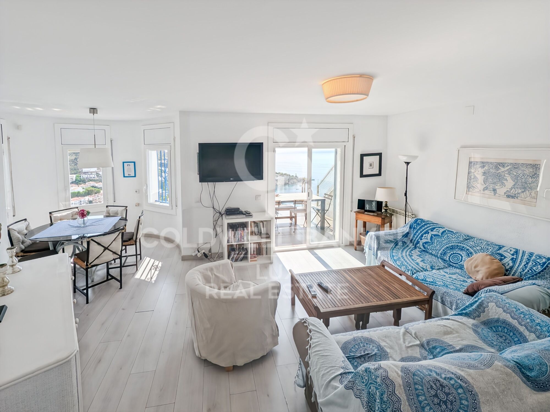
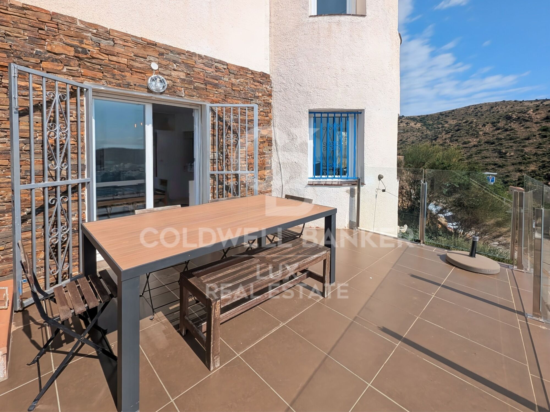
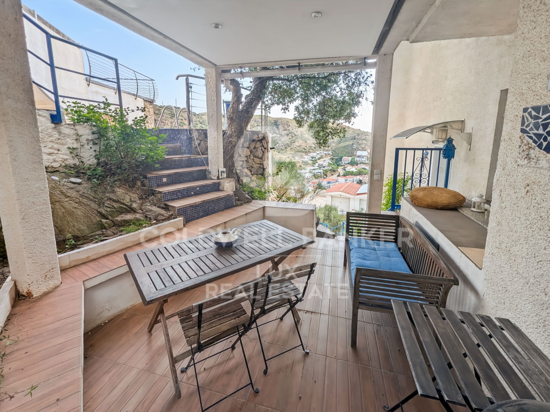
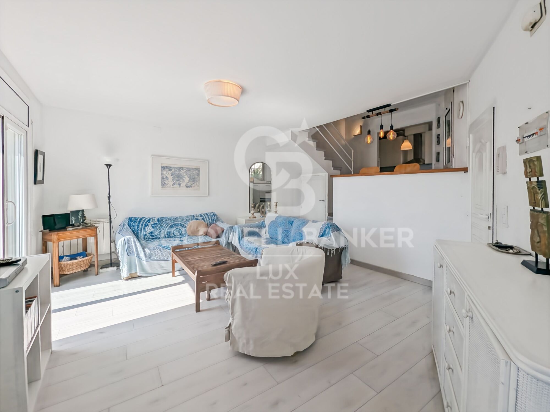
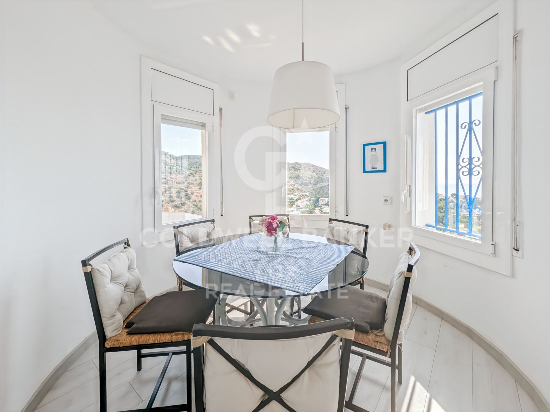
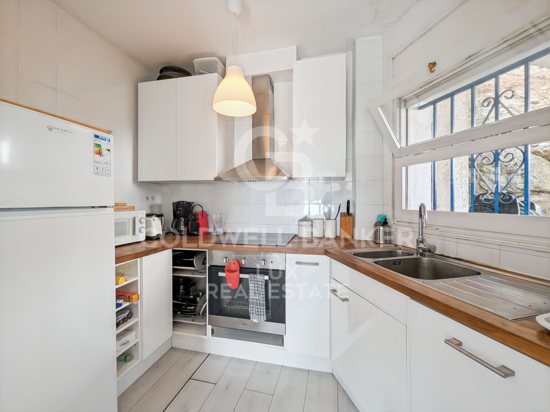
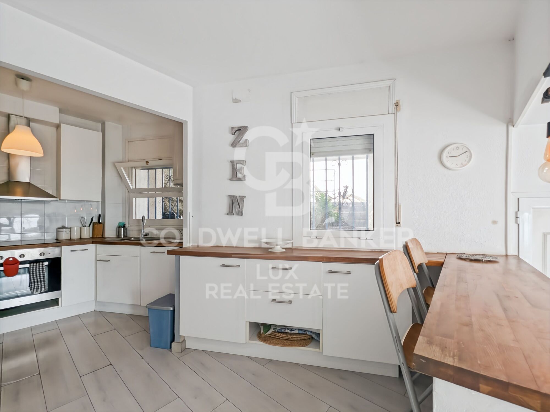
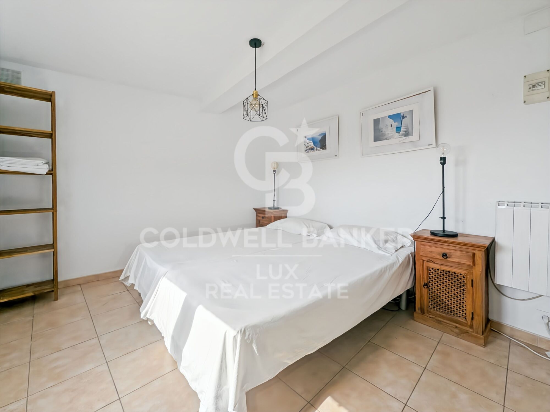
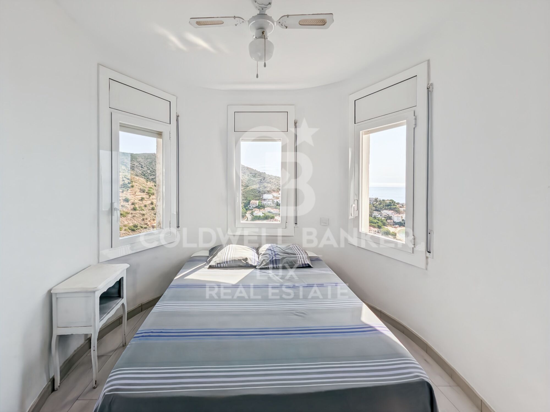
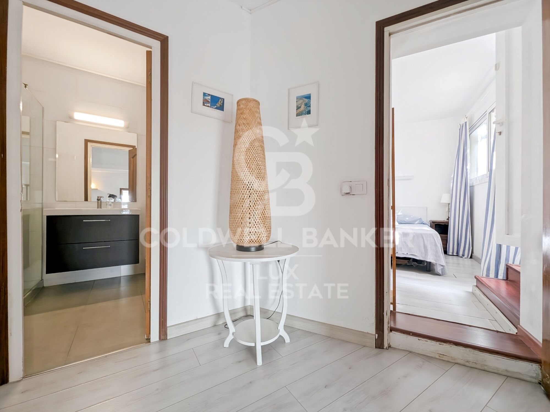
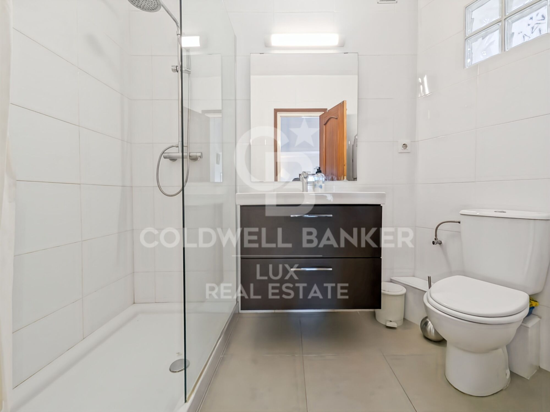
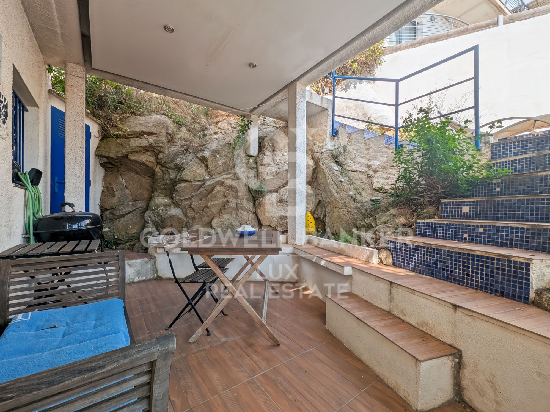
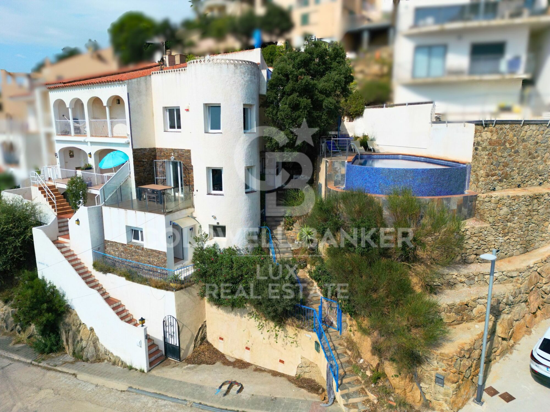
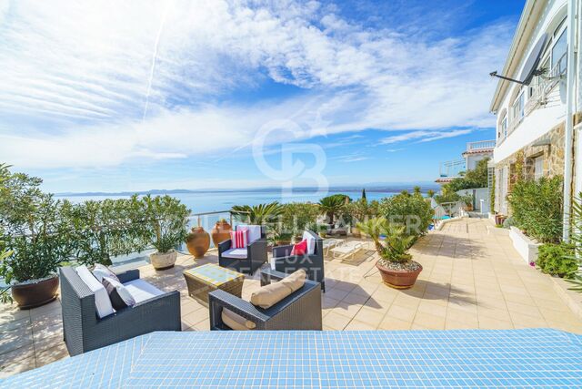
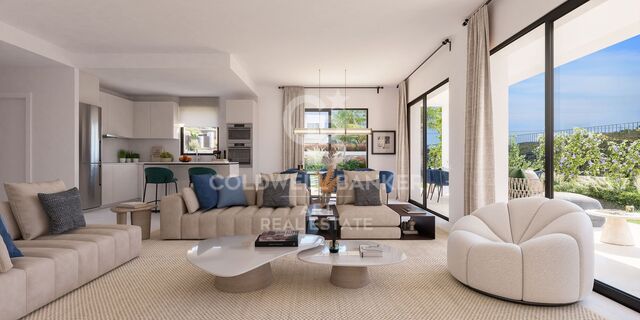
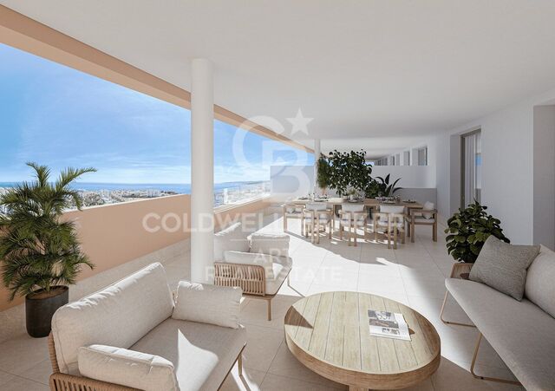
The main house: three bedrooms, a bathroom, a large terrace facing the beach and a covered shaded terrace to enjoy summer meals. It is lived both outside and inside, depending on the time and the season.

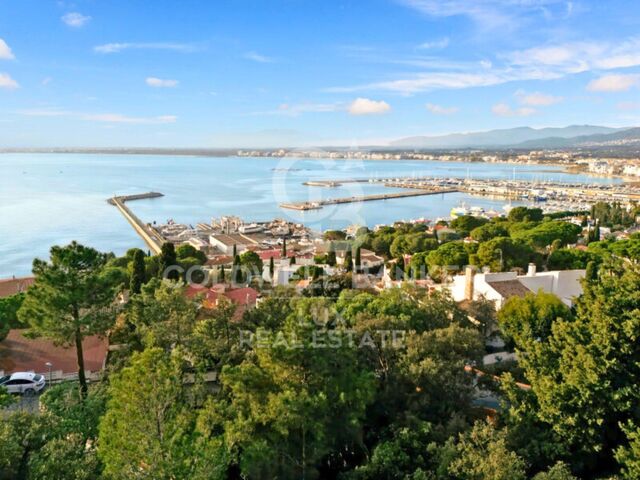
On the top floor, a solarium overlooks the bay. It is the perfect place to install a jacuzzi or a rest area and turn the end of the day into an unforgettable moment.

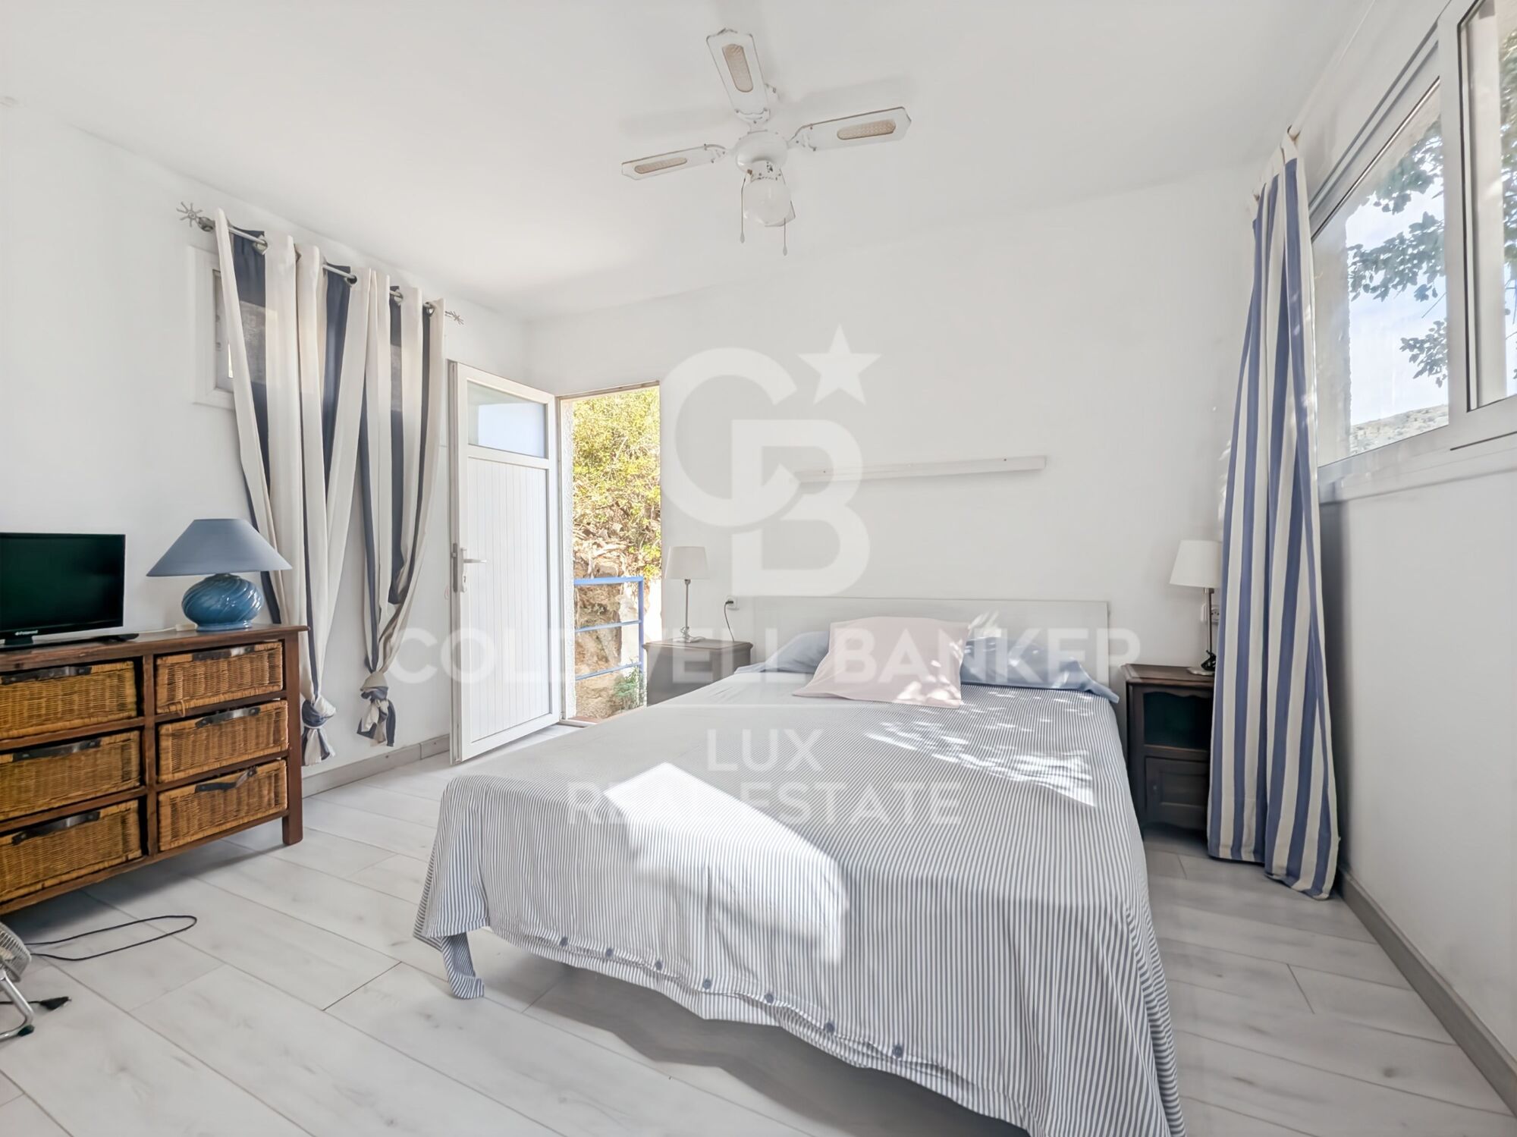
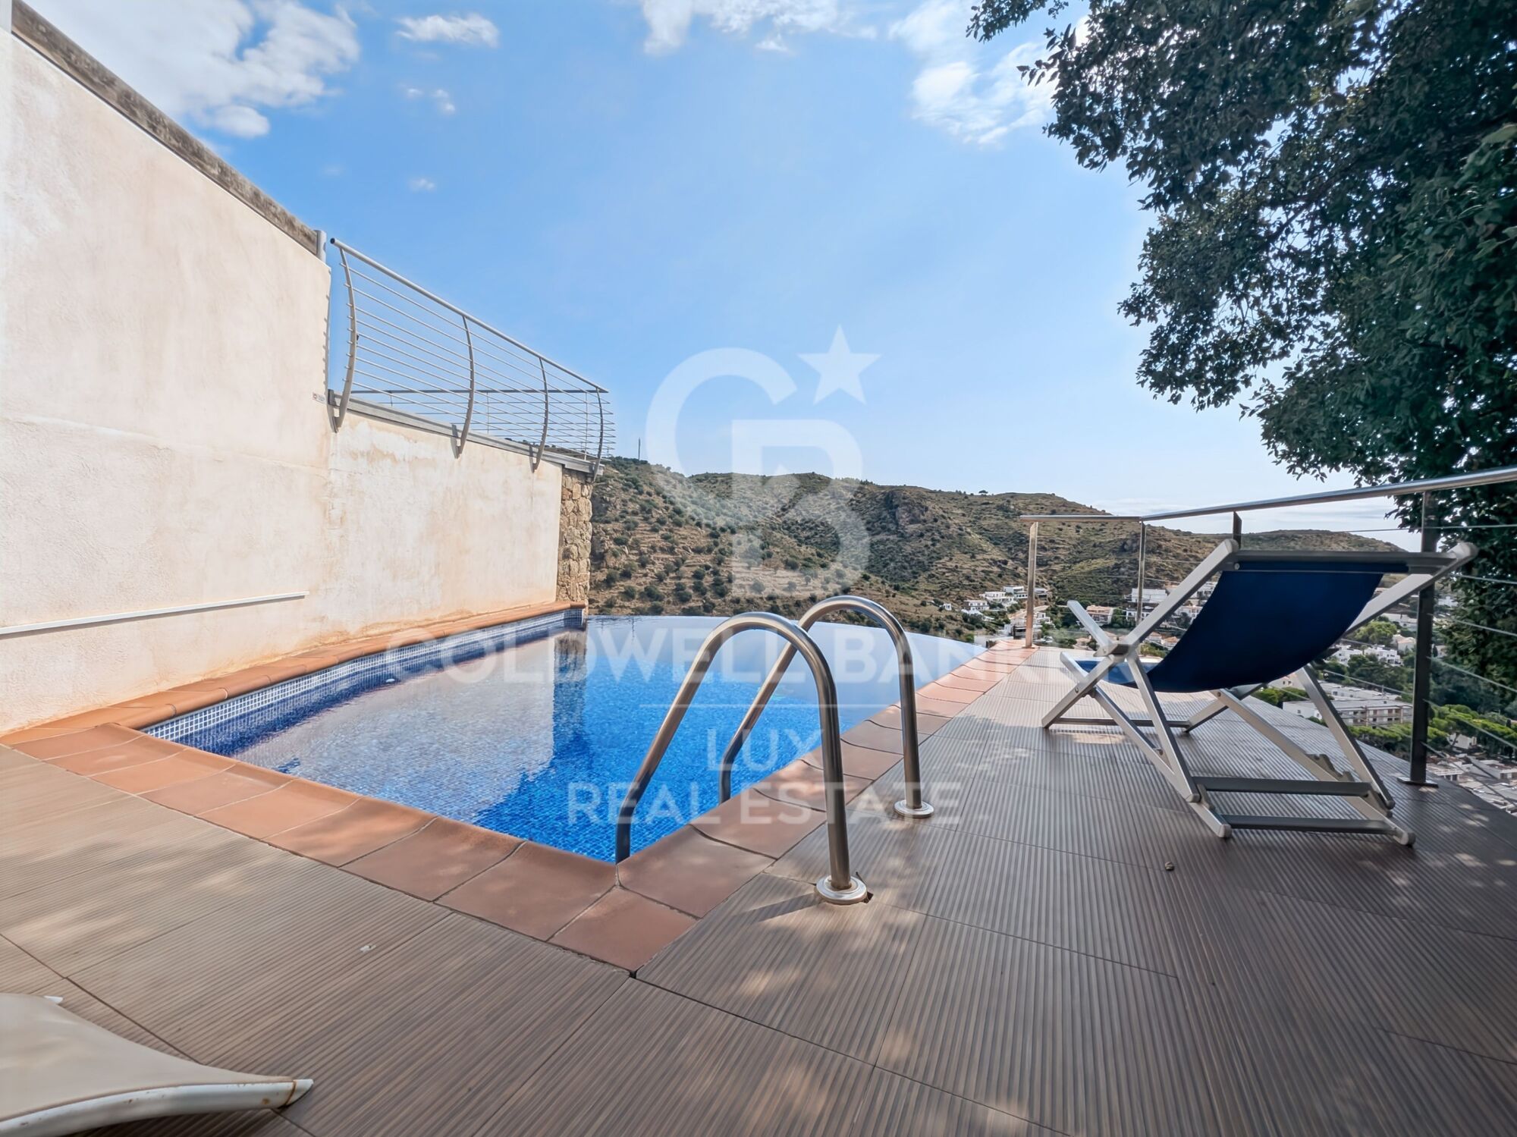
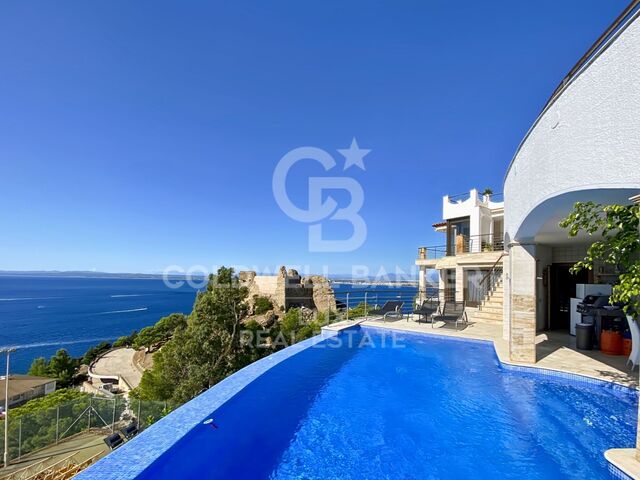
The exterior is in the image and likeness of the house: facing the sea. The infinity pool literally merges with the blue of the Mediterranean. A separate room with its bathroom completes the property, ideal for receiving family and friends in complete autonomy.

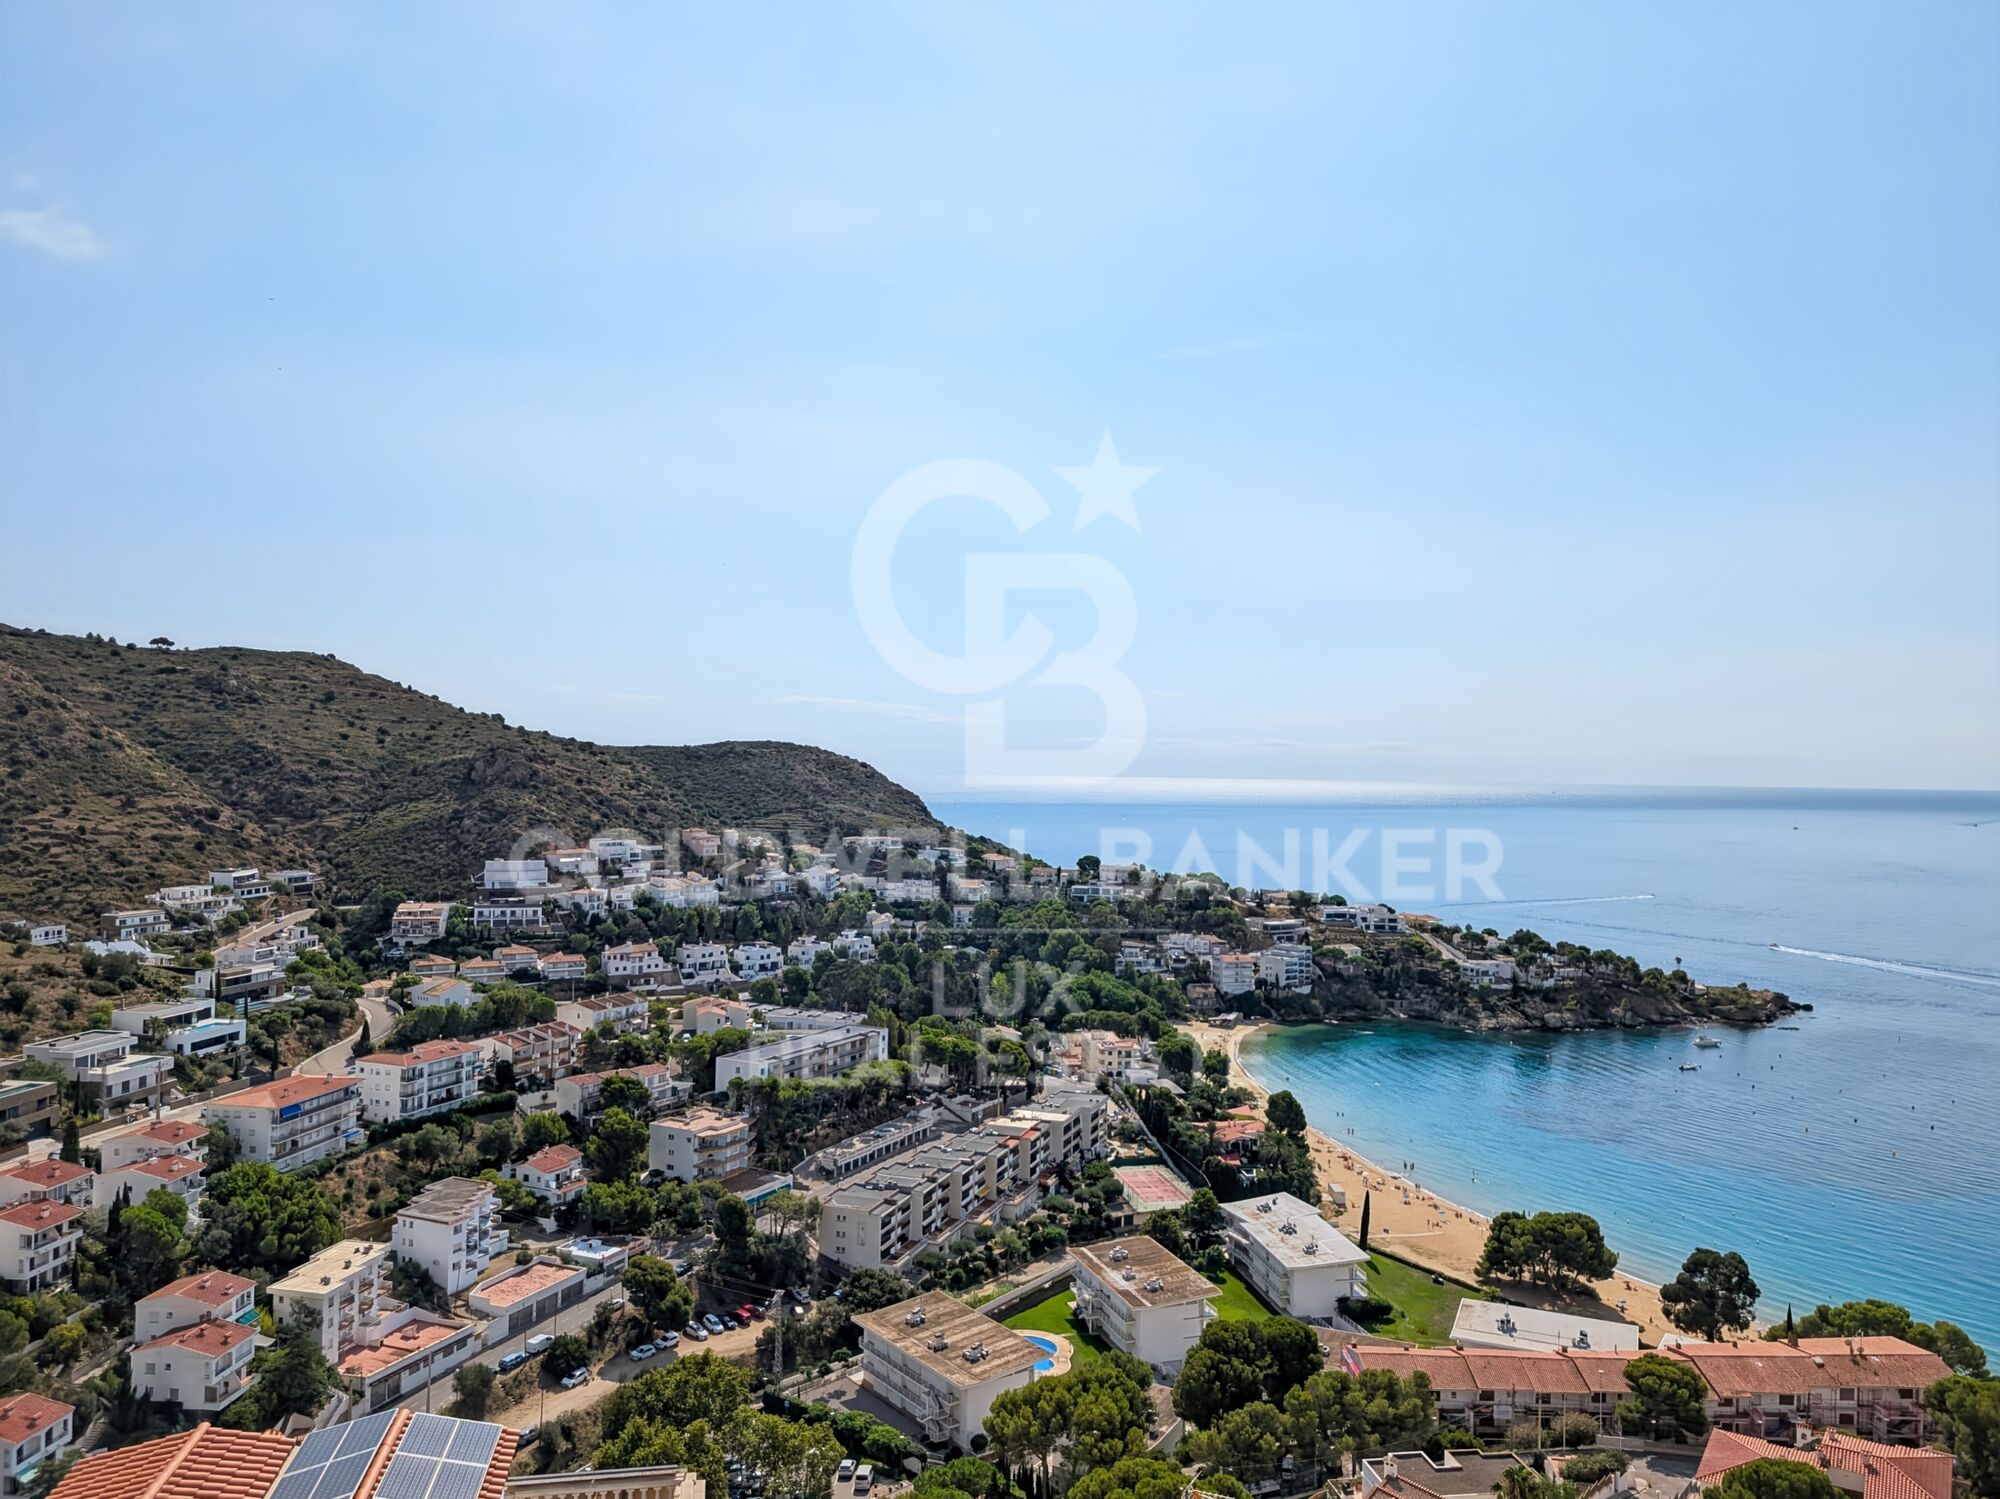
The real advantage of this property is, without a doubt, its privileged location, in the heart of the Almadrava neighbourhood, considered the most sought-after in Roses, and its stunning views of the sea.
#ref:CBLX021000

Property details

zone
Girona - Costa Brava
area
Alt Empordà
location
Roses
district
Almadrava - Canyelles - Puig-Rom
Property type
house
sale
589.000 €
Reference
CBLX021000
Bedrooms
4
Bathrooms
2
Builded surface
124 m2

Property features

pool
sea views
furnished
Energy certificate
  • houseA
    92-100
  • houseB
    81-91
  • houseC
    69-80
  • houseD
    55-68
  • houseE
    39-54
  • houseF
    21-38
  • houseG
    1-20

About Roses

Located on the Spanish Costa Brava, the city of Roses benefits from a privileged location on the shores of the Mediterranean Sea. Nestled in a spectacular bay surrounded by green hills, the geography of Roses is picturesque and diverse. The city itself is built on gently sloping terrain, offering panoramic views of the sea from many points.

The heart of Roses lies in its historic center, which still retains the charm of its medieval past. Its narrow, winding streets are filled with colorful buildings, shops, restaurants, and cafes. Strolling through its alleyways, you can discover a welcoming atmosphere.

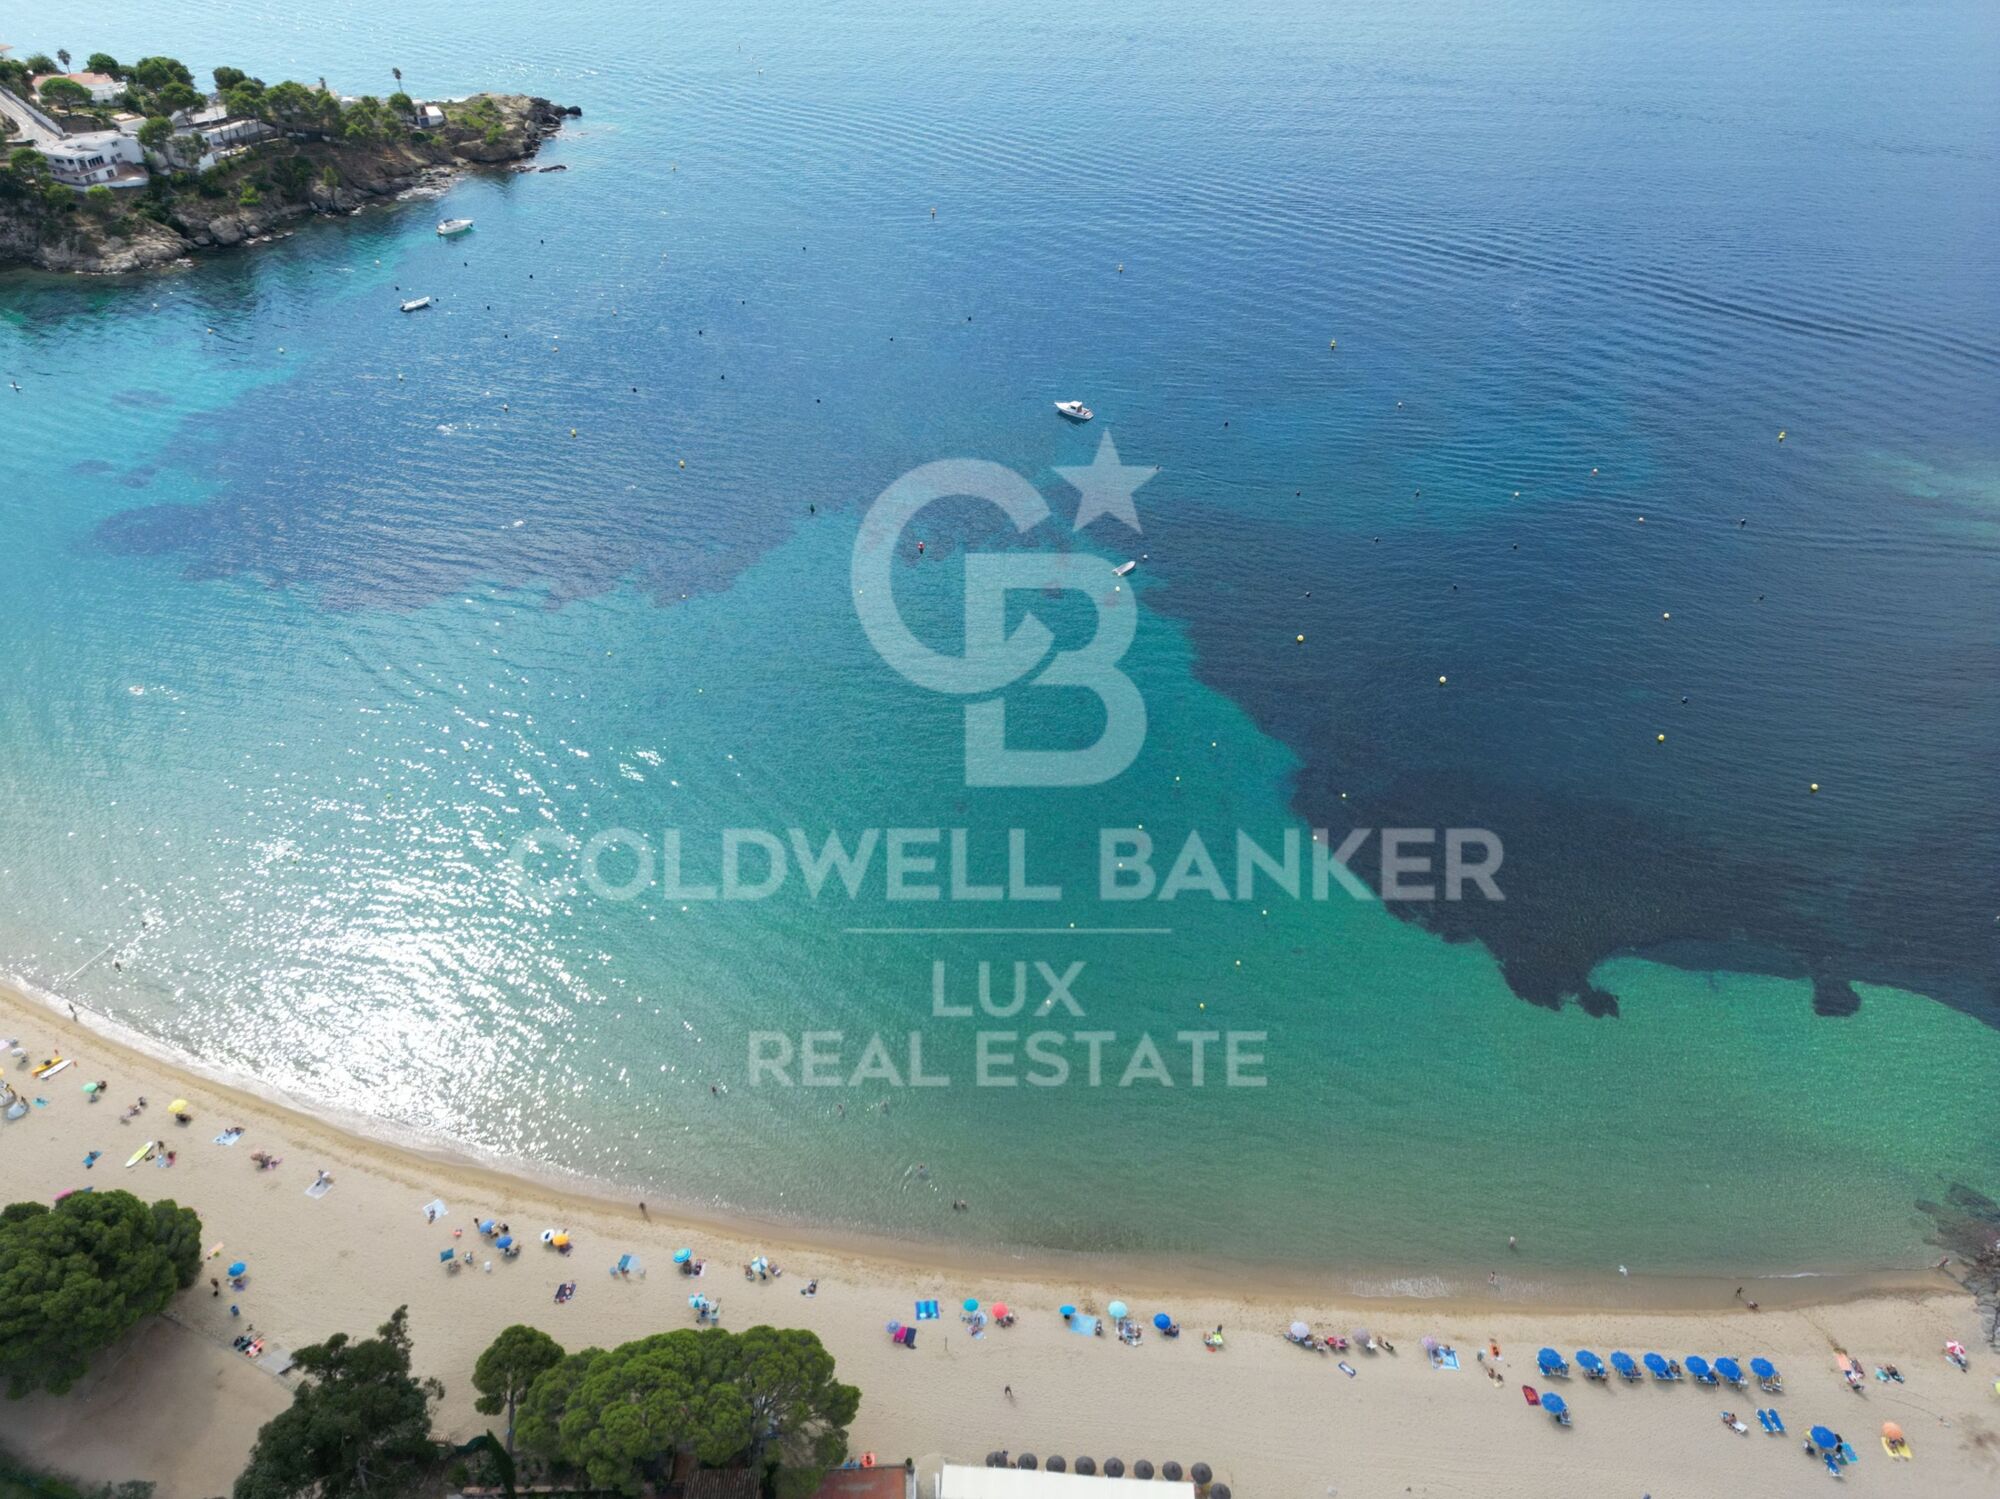
Roses is also famous for its magnificent sandy beaches. The beaches stretch for several kilometers along the coast, offering visitors an ideal place to relax, swim, and enjoy a wide variety of water sports. Whether you want to sunbathe, go scuba diving, water skiing, or simply take a stroll along the shore, Roses' beaches have something for everyone.

In terms of construction, Roses has a combination of traditional architecture and more modern developments. The newer buildings are generally located outside the city center and offer residential complexes, hotels, and tourist facilities. The city has managed to preserve its identity while meeting the needs of visitors and residents, creating a harmonious balance between the past and the present.


Request more info
Ref.CBLX021000
Av. Joan Carles I, Sector Peni 87-a
17487, Empuriabrava
+34 872 20 88 99
Julien Strahodinsky
Commercial Director

Related properties

Exclusive villa with sea views and tourist rental license in Roses, Costa Brava
Almadrava - Canyelles - Puig-Rom

Exclusive villa with sea views and tourist rental license in Roses, Costa Brava

390 m²Size1.487 m²Plot44 Bathrooms
Luxury villa on the Costa Brava with beautiful sea views and views of the Castle of La Trinidad. The property comes with a tourist licence / holiday rental licence. Access to the property is provided through an automatic gate leading to a parking area for three vehicles. Once inside, large windows flood the interior with natural light and guide you towards the fully equipped open-plan kitchen, the spacious living room with fireplace and sea views, and a terrace that opens out like a natural viewpoint. The master suite occupies the top floor, offering an intimate atmosphere with its luxurious bathroom featuring a whirlpool bathtub and a private terrace. On the mezzanine level, a room currently used as a bedroom can be easily converted into an office or adapted for another purpose. The lower levels host two additional suites, each with open views and direct access to a private terrace. On the lowest floor, an independent suite offers extra privacy. Outside, a carefully landscaped garden surrounds the 32 m² infinity pool, the summer kitchen, several terraces and a cosy chill-out area designed to enjoy the Mediterranean setting at any time of the day. The villa features premium amenities including a panoramic lift, electric shutters, an advanced security system and solar panels. A rare opportunity to acquire an exclusive property in Roses perfect as an investment, a primary residence or a second home on the Costa Brava. #ref:CBLX02926
2.550.000 €
Penthouse on the seafront in Roses, Costa Brava
Almadrava - Canyelles - Puig-Rom

Penthouse on the seafront in Roses, Costa Brava

84 m²Size32 Bathrooms
Magnificent apartment in Roses, Costa Brava, located on the seafront. With a built area of 84 m² and an additional 20 m² terrace, this property offers a privileged setting to enjoy unique views. The apartment opens with an elegant entrance hall leading to two spacious bedrooms, both with sea views. Additionally, it includes a separate full bathroom and a master suite with a private bathroom and direct access to the terrace. The kitchen is enclosed and fully equipped. The large, bright, and cozy living-dining room connects directly to the terrace, creating the ideal space to relax and enjoy the unique landscape. From the terrace, you can delight in unrivaled panoramic sea views. The location is unbeatable: just a two-minute walk will take you directly to the coastal path and the beaches. The apartment is sold fully furnished and is equipped with double-glazed windows, shutters, an intercom, and excellent thermal and acoustic insulation in both the ceiling and floor, ensuring year-round comfort. The building offers a pool and a communal garden, perfect for enjoying the Mediterranean climate. The façade has been recently renovated, adding additional value to the property. Additionally, there is the option to rent a parking space in front of the residence during July and August for €120 per month. This is a unique opportunity to acquire a dream apartment in one of the most exclusive locations on the Costa Brava. #ref:CBLX011319
561.000 €

Recently viewed properties

Fifth floor flats in Nueva Andalucía
Nueva Andalucía

Fifth floor flats in Nueva Andalucía

32 Bathrooms
Welcome to your new home, located in Nueva Andalucía (Marbella) just a few minutes from Marbella and Puerto Banús. Discover this new development of new homes in Residencial Albatros, in Nueva Andalucía, Marbella, a neighbourhood in full expansion that is constantly adding new businesses and services to the area. It is also excellently connected by road and public transport. A magnificent building with a modern style and avant-garde architectural details, such as its peak shape in the corner of the building, with high quality finishes that guarantee the total satisfaction and maximum comfort of the residents. The Residencial is located just 5 minutes from the beach and several golf courses, enjoying excellent panoramic views of the coast and all the comforts of a luxury home, while maintaining an affordable price. All the properties are connected by pleasant garden areas, as well as enjoying top quality finishes and a modern design, which includes a large private terrace and parking space in the building itself. It also has a gym, chill-out area and a spectacular swimming pool on the roof of the building with unbeatable views of the sea and the mountains, an ideal place to enjoy a good swim and relax with the views. Undoubtedly, the house of your dreams for you and your family in a recently created neighbourhood in full expansion. For more information, do not hesitate to contact us. #ref:CBSH001_AD
425.000 €
Penthouse to renovate in Castellana, Madrid
Castellana

Penthouse to renovate in Castellana, Madrid

282 m²Size44 Bathrooms
Coldwell Banker Unique presents this exclusive semi-penthouse flat located in a building designed by the prestigious architect Juan Manuel Ruiz de lah Prada, whose iconic façade is protected. The house occupies the eighth floor - above it is a recessed ninth floor - and enjoys a privileged location in the heart of the Salamanca district. Its large terrace of 35 m², facing south, offers completely unobstructed views over Madrid, making it a unique space for luminosity, privacy and spaciousness. The building has double access, one from Calle Velázquez and the other from Maldonado, connected through the garage. Two comfortable parking spaces and a storage room are included in the price. From the garage, which is easily accessible, two lifts go up to the main entrance and a separate one to the service door. The house enjoys views to the west that reach the dome of the Jesuits and the skyline of Madrid, visible from several bedrooms and bathrooms. It has three exterior bedrooms and a fourth bedroom that opens onto a bright interior patio, each with its own bathroom. The master suite, equipped with a four-metre window, opens directly onto the terrace. All rooms include large built-in wardrobes with luggage compartment. The terrace, the true heart of the house, is equipped with a fireplace/barbecue and functions as a natural extension of the living room. Its south orientation and exceptional views make it a perfect place to create a chill out atmosphere and enjoy the city in complete privacy. The generously sized kitchen includes a pantry and laundry room. In addition, there is a preliminary interior design project for a possible contemporary renovation that would reorganise the kitchen and dining room next to the living room, creating a separate area for the four bedrooms with their bathrooms and a guest toilet. The plan of the house is provided. In the second basement, with access from the service core, there is a private storage room of 15 m². The finca offers central hot water, central heating and air conditioning, as well as a concierge service with housing in the building itself. A unique and exclusive property, perfect for those looking for spaciousness, light, privacy and an exceptional terrace in one of the best locations in Madrid. #ref:CBUQ1174
4.370.000 €
Village house Sale Jávea / Xàbia
Centro ciudad

Village house Sale Jávea / Xàbia

650 m²Size104 Bathrooms
Esta propiedad representa una oportunidad excepcional para inversores y emprendedores que buscan un inmueble céntrico con amplias posibilidades, ideal tanto para uso comercial como residencial o turístico. La versatilidad del espacio permite convertirlo en una elegante vivienda unifamiliar, un pequeño hostal boutique con hasta 10 habitaciones, una exclusiva boutique de moda o comercio selecto, o un refinado restaurante que aproveche la atmósfera única y el entorno histórico. Actualmente, el local funciona como un bar con una atmósfera cálida y acogedora, gracias a sus dos amplios salones con techos altos que aportan luminosidad y sensación de amplitud. Cuenta con dos accesos independientes que facilitan la circulación y el flujo de clientes, así como un patio interior que ofrece un espacio al aire libre muy valorado en la zona histórica. Además, dispone de un vestíbulo o recepción independiente que conecta con las plantas superiores, pensadas para ser adaptadas a diversas configuraciones residenciales o turísticas. La propiedad conserva elementos originales que le confieren carácter y autenticidad, como la piedra tosca en la planta baja y los suelos originales en las plantas superiores, aportando un encanto único que combina tradición y funcionalidad. La estructura y distribución son altamente flexibles, permitiendo diferentes diseños y adaptaciones según las necesidades del comprador o proyecto. Su ubicación es otro de sus grandes atractivos: situada en una zona muy demandada y con un flujo constante de peatones, ideal para cualquier actividad comercial. Está rodeada de una animada oferta gastronómica, tiendas boutique, bares y hoteles con encanto, creando un entorno dinámico y atractivo para residentes, turistas y visitantes. Este inmueble es, sin duda, una joya en el mercado inmobiliario de Jávea, perfecta para quienes buscan una inversión sólida con potencial de crecimiento y desarrollo, combinando la historia y el encanto de la zona con las posibilidades modernas de negocio y vivienda. #ref:CBS588
1.195.000 €
Altea Sense: an elevated lifestyle between the sea and the mountains
Altea la Vella

Altea Sense: an elevated lifestyle between the sea and the mountains

244 m²Size32 Bathrooms
Waking up every morning surrounded by a privileged natural environment, breathing in the serenity of the Mediterranean, is an experience that can become your day to day. Nestled in the beautiful coastal town of Altea, on the sought-after Costa Blanca, Altea Sense is born, an exclusive residential project made up of 20 luxury apartments that redefine the concept of well-being and elegance. Can you imagine living just 500 metres from the beach, with access to a peaceful marina and its charming jetty? This property gives you that possibility, merging the inspiration of the sea and the mountains with an architectural design that invites contemplation and harmony. The flat offers a total constructed area of 244 m², including a magnificent cantilevered terrace of 78 m² from where you can enjoy spectacular 180º frontal sea views. Thanks to its large glass walls, natural light invades every corner and blurs the boundaries between the interior and the exterior landscape, creating a constant feeling of spaciousness and freedom. Its interior houses a spacious living-dining room with an open-concept kitchen, three bedrooms, two bathrooms (one en suite), plus two private closed garage spaces and a storage room. Every detail has been conceived to convey distinction and modernity, with top quality materials and impeccably designed finishes. The communal areas of Altea Sense have been designed as an extension of your home: fully equipped gym, heated indoor pool, spa, social club, children's area, lush gardens and a communal outdoor pool complete this exclusive setting. Altea Sense is not just a home, it is your new refuge from the Mediterranean. A place where everyday luxury merges with the lifestyle you've always wanted. 'Merely illustrative plans subject to technical, legal or commercial modifications by the project management or competent authority.' #ref:CBS572N
2.230.000 €
Luxury Duplex Penthouse with Private Pool and Panoramic Sea Views in Palo Alto, Ojén
Ojén

Luxury Duplex Penthouse with Private Pool and Panoramic Sea Views in Palo Alto, Ojén

153 m²Size33 Bathrooms
This exceptional duplex penthouse occupies one of the best positions within the exclusive Palo Alto community in Ojén, offering unobstructed panoramic views of the Mediterranean Sea along the coast. The property features a spacious open-plan living and dining area with a designer kitchen equipped with Gaggenau appliances, seamlessly connecting to expansive terraces through floor-to-ceiling glass doors. Multiple terraces throughout the home create a fluid indoor-outdoor connection and provide total privacy with open sea and mountain views. The highlight is the rooftop terrace, designed for entertaining and relaxation, with a large heated pool, sunbathing terraces, a fully equipped outdoor kitchen, as well as an outdoor shower and bathroom. The penthouse includes several bedrooms with en-suite bathrooms and terrace access, all finished to the highest standards. Additional features include a home automation system, underfloor heating throughout, security cameras, three underground parking spaces, and a private storage room, all included in the price. The property is sold fully furnished with designer furniture, offering a true turnkey solution. Located just minutes from Marbella, this exclusive gated community offers 24-hour security and a full range of resort-style amenities, including a clubhouse with spa, coworking area, gym, sauna, and cold-water pool, as well as tennis courts, scenic hiking trails, and an organic market. Combining privacy, elevated views, and easy access to the coast, golf courses, and local services, this penthouse represents an exceptional luxury residence in a truly extraordinary setting. #ref:CBSH1402
2.995.000 €
Apartment 3 Bedrooms Sale Estepona
Selwo

Apartment 3 Bedrooms Sale Estepona

32 Bathrooms
A project that opens up to the sea and the mountains, whose architecture merges harmoniously with the environment, creating a unique habitat where the sun and the Mediterranean mark the rhythm of time. At the same time, it is perfectly connected to Estepona and Marbella, which allows it to be enjoyed all year round. The shapes of the design adapt to the orography of the terrain, taking advantage of its elevated position to offer unbeatable views of the coast and the mountains. Let yourself be captivated by its simple and fluid lines, inspired by the solidity of classic constructions. The generous overhangs, which open to the outside, allow optimal use of sunlight throughout the year. This detail, combined with large terraces and large windows, integrates the environment as an essential element of the project. Whether on the large terraces of high-rise homes, in the private gardens on the ground floors or on the panoramic solariums of the penthouses, in every corner of this home you will have the Mediterranean at your feet. Inside, the unique layout is designed to offer spacious and bright spaces, perfectly connecting the interior environments with the exterior, maximising natural light and the feeling of spaciousness. The living room, open to the kitchen, flows continuously onto the large terrace, creating a fluid and open living experience. The exclusive spa, designed for total relaxation, invites you to immerse yourself in the water, enjoy the sauna and Turkish bath, and simply let yourself be carried away by rest. The project also features top-notch sports facilities, including a fully equipped gym with natural light and views of the stunning landscaped gardens. A watchtower protected by the Sierra Bermeja and oriented towards the beaches of Estepona, where you can enjoy the infinite nuances of the sunrises on the Costa del Sol and stay to watch the sunset, while the long summer nights begin to unfold before you. #ref:CBSH232_G
528.000 €
Luxury apartments with sea views in Royal Park, Estepona
Selwo

Luxury apartments with sea views in Royal Park, Estepona

We invite you to discover Royal Park Residences, an exclusive development of luxury homes located in one of the most privileged areas of Estepona. This innovative residential concept seeks to provide its owners not only a home, but a complete experience, combining modernity, high-end amenities and an enviable natural environment with spectacular views of the Mediterranean Sea. Phase 1 of this project is distributed in 4 blocks, with options to suit the most demanding needs and tastes: - First floors with private gardens: ideal for those looking to enjoy an outdoor space in their own home, with spacious gardens, perfect for family gatherings, moments of relaxation or entertaining with friends. - First homes with sea views: Enjoy panoramic sea views from the comfort of your home, with spacious balconies that allow you to make the most of the natural surroundings. - Penthouses and apartments with solarium: For those looking for the best in design and comfort, we offer spectacular penthouses with private solarium, where you can enjoy the sun and the views, creating a unique and exclusive space. Each apartment has top quality finishes and carefully selected materials, ensuring a high standard in terms of design and functionality. You will be able to choose between 2, 3 or 4 bedroom homes, all designed to maximize space, natural light and comfort. The complex is distinguished by its luxurious facilities, designed to offer a unique lifestyle. Surrounded by carefully designed tropical gardens, residents will be able to enjoy a large communal swimming pool, ideal for relaxing or socializing, with open views of the surrounding landscape. In addition, the project includes two subway parking spaces per home, ensuring convenience and security, as well as a private storage room, perfect for additional storage. Security is a priority at Royal Park Residences, which is why the complex is located within a gated community with 24-hour surveillance, providing peace of mind and privacy to its residents. As part of this innovative concept, Royal Park Residences offers its owners access to a boutique hotel integrated into the complex. In addition, it has a sports area equipped so that residents can stay active and healthy without leaving the complex. With families in mind, the development also includes a children's area where the little ones can enjoy a safe and fun environment. Located in one of the most desirable areas of Estepona, Royal Park Residences offers the best of both worlds: a life surrounded by tranquility and nature, without giving up the proximity to the main basic services, such as stores, restaurants and leisure centers. Just minutes from the beach and the center of Estepona, residents will be able to enjoy the vibrant coastal life of the region, as well as the privacy and exclusivity that this development offers. If you are interested in more information about this spectacular development or would like to arrange a viewing, please do not hesitate to contact us. We will help you find the luxury home you have always wanted. #ref:CBSH42
From 799.000 €
Contemporary Duplex for Sale in the Exclusive Las Colinas de Marbella, Benahavís
La Quinta

Contemporary Duplex for Sale in the Exclusive Las Colinas de Marbella, Benahavís

269 m²Size33 Bathrooms
Contemporary Duplex for Sale in the Exclusive Las Colinas de Marbella, Benahavís This contemporary duplex is located in the exclusive Las Colinas de Marbella community in Benahavís. The property offers three bedrooms and three bathrooms. Designed with both style and functionality in mind, the home combines modern interiors with panoramic sea and valley views, all within a secure, gated environment. With generous built space and expansive terraces, the property provides an ideal balance of indoor comfort and outdoor living, suitable for either permanent residence or a holiday home. The ground floor focuses on a spacious living area that flows seamlessly into the dining space and an open kitchen equipped with high-end Samsung appliances. This design maximizes natural light and ensures every corner of the home feels open and inviting. Clean lines and contemporary finishes emphasize both comfort and functionality, making the ground floor perfect for quiet family evenings or larger gatherings. On the upper floor, the three bedrooms are arranged to provide privacy and convenience. Each bedroom features an en-suite bathroom and direct access to a terrace, creating private outdoor spaces with stunning views of the sea and mountains. The master suite stands out for its large terrace, generous proportions, and refined interior ambiance. These features create a perfect balance between functionality and relaxation, allowing residents to enjoy views that capture the essence of the Costa del Sol. The property has benefited from collaboration with a renowned architectural designer and has been recently renovated by Casa Renovo, further enhancing the finishes and materials. Interiors feature elegant wooden furnishings that highlight warmth and quality, complementing the modern architecture. While these pieces are not included in the sale price, they have been carefully selected to harmonize with the home's aesthetic and can be purchased separately if desired. Outdoors, a large terrace features an alfresco dining area, outdoor kitchen, and integrated barbecue, all overlooking the valley and sea. Community amenities include a large swimming pool and landscaped gardens, enhancing both privacy and a sense of community. The location in Las Colinas de Marbella is a key highlight. The neighborhood is known for modern villas, duplexes, and Mediterranean-style homes, many with private pools and expansive terraces. Surrounded by lush vegetation and mountain landscapes, it offers a tranquil, exclusive atmosphere while remaining close to all amenities. Nature enthusiasts can enjoy hiking and cycling trails around Monte Mayor, while golf lovers will appreciate proximity to the Los Arqueros golf course. Although not directly on the coast, several popular beaches are a short drive away. San Pedro de Alcántara offers a wide promenade lined with beach bars, while Playa del Saladillo is known for its long sandy stretch and water sports. The Estepona coastline provides further dining and leisure options. Fine dining is available in Benahavís, with restaurants such as Los Abanicos and Hotel & Restaurante Amanhavís, both renowned for excellent Andalusian cuisine. Shopping is convenient at La Cañada Shopping Center and Puerto Banús, where designer boutiques and international brands mix with entertainment and nightlife venues. Families benefit from prestigious international schools such as Aloha College and English International College, both within a reasonable driving distance. Connectivity is excellent via the AP-7 motorway, linking Benahavís with Estepona, Marbella, and Málaga Airport. While public transport within the community is limited, nearby bus lines connect to Benahavís town center and surrounding areas. Security and a strong sense of community are key aspects of life here. Las Colinas de Marbella offers controlled access and 24-hour surveillance, along with a welcoming neighborhood atmosphere with local events and clubs. This makes Casa Hillside equally attractive as a primary residence or a secure second home. Casa Hillside represents a unique opportunity to acquire a duplex combining spacious interiors, thoughtfully planned improvements, and a privileged location in Benahavís. With panoramic views, proximity to beaches, golf courses, restaurants, and shops, and the security of a well-maintained community, this property offers a balanced and high-quality lifestyle that continues to appeal to discerning buyers in Las Colinas de Marbella. #ref:CBSH1472
1.350.000 €
Apartment 3 Bedrooms Sale Escaldes-Engordany
Escaldes-Engordany

Apartment 3 Bedrooms Sale Escaldes-Engordany

124 m²Size32 Bathrooms
Exclusive residential development located in the heart of Escaldes-Engordany, just 500 meters from the Principality's economic and social center.~Situated in a prime location, the development boasts spectacular panoramic views over the Andorra and Escaldes valleys, as well as excellent orientation with year-round sunshine.~The project comprises an elegant 14-story tower with 124 apartments, designed for comfort, functionality, and high energy efficiency.~The apartments feature large windows, spacious terraces, and contemporary architecture, creating bright and airy spaces that connect with the natural surroundings.~The development offers a variety of apartment types and sizes to suit different needs, all with a modern and functional layout.~~The homes feature:~- Spacious covered terraces with large glazed surfaces~- Open-plan kitchen, dining, and living areas~- High-performance thermal and acoustic insulation~- High-end finishes~~The building boasts comprehensive communal areas designed for the well-being and enjoyment of its residents:~- Outdoor solarium with panoramic views~- Fully equipped gym~- Landscaped outdoor spaces~- Exclusive access for residents to Camí del Falgueró and Rec del Solà~In addition, the building offers a concierge service and elegant communal areas with sophisticated finishes.~~The building has been designed with high-quality materials and modern construction solutions:~- Reinforced concrete structure with strategically placed metal elements~- Ventilated façade with a slate-colored ceramic finish~- High level of thermal insulation and energy efficiency~- The terraces feature non-slip, wood-effect porcelain tile flooring, metal railings, and decorative planters.~~The kitchens are open to the living-dining room and equipped with high-end materials and appliances:~- Neolith, Silestone, or similar countertops~- Integrated BORA extractor fan~- Siemens or similar appliances: induction hob, oven, microwave, refrigerator, dishwasher~- Contemporary upper and lower cabinets with solid color and wood finishes~- Extendable faucets~~The bathrooms incorporate premium materials and a modern design:~- High-end ceramic wall tiles~- Wall-hung vanity unit with integrated sink~- Hansgrohe or similar thermostatic faucets~- Glass shower enclosure~- Ultra-thin shower tray~- Recessed rain shower~~The homes feature materials selected for durability and comfort:~~- Aluminum exterior joinery with thermal break, Schüco or similar~- Triple glazing with double air chamber~- Large-format porcelain stoneware flooring (two finishes to choose from)~- Carré or similar built-in wardrobes Similar~- Armored entrance door~- Integrated LED lighting in several rooms~~The building incorporates modern systems to guarantee maximum comfort and efficiency:~- Centralized heating and hot water system connected to FEDA Ecoterm~- Underfloor heating throughout the property~- Ducted air conditioning (except in bathrooms)~- Dual-flow ventilation system with heat recovery~~The building has 4 floors dedicated to parking and storage, with automatic access.~~Pre-installation for electric vehicle charging~~A unique development in Escaldes-Engordany that combines location, views, construction quality, and complete communal areas.~Gali Real Estate at your service. #ref:05070/5210
770.000 €
Luxury villa with 6 suites and garden in Bellamar
Bellamar

Luxury villa with 6 suites and garden in Bellamar

723 m²Size2.024 m²Plot6
In one of the most sought-after areas of Bellamar (Castelldefels), this detached villa combines privacy, spaciousness, and sea views with a south-facing orientation that maximizes natural light throughout the day. The property offers a layout designed for both everyday living and entertaining. The living area consists of three living roomsone of which has glass walls to enhance the brightnessan elegant entrance hall, and a guest bathroom. The open-plan kitchen is accompanied by a utility room, providing functionality and convenience. The night area has five bedrooms with access to a terrace and four full bathrooms, in addition to a total of 6 bedrooms and 8 bathrooms in the house. The spaces have been designed to offer rest, independence, and a constant connection with the outdoors. In the garden, a well-kept and secluded environment revolves around a private pool and solarium, ideal for enjoying the Mediterranean climate. As an added bonus, the property includes a sports area with a changing room, squash court, and additional bathroom, providing a complete lifestyle without leaving home. An exceptional residence in a prime location, perfect for those who prioritize tranquility, light, privacy, and views. The sale price does not include taxes or expenses arising from the sale which, in accordance with current regulations, are payable by the buyer: (i) for second-hand homes, Property Transfer Tax (ITP) at the rate applicable in the Autonomous Community; (ii) for new-build homes, VAT and Stamp Duty (AJD) according to current regulations; (iii) notary and registration fees; and (iv) agency fees, if contracted. Availability to be agreed. The offer is subject to price changes or withdrawal from the market without prior notice. The information provided, including surface areas, is for guidance only. Real estate brokerage fees will be borne by the relevant party in accordance with the agreement signed. Detailed and personalized information will be provided to all interested parties before any amount is paid on account, in accordance with applicable state and regional regulations. #ref:CBES2852
3.650.000 €
Modern Mediterranean villa with sea views in Paraiso Alto, Benahavís
El Paraíso

Modern Mediterranean villa with sea views in Paraiso Alto, Benahavís

235 m²Size864 m²Plot43 Bathrooms
This elegant 4-bedroom villa in Paraiso Alto, Benahavís, is a beautifully renovated Mediterranean-style retreat offering the perfect blend of luxury, comfort, and scenic tranquility. Recently upgraded to the highest standards, the home features an open-plan layout with floor-to-ceiling windows that flood the interiors with natural light and create a seamless flow between indoor and outdoor living spaces. Set in the prestigious residential enclave of Paraiso Altojust 10 minutes from Puerto Banús and the beachesthe villa enjoys stunning sea views, lush surroundings, and an atmosphere of refined privacy. The area is known for its mix of contemporary and classic Mediterranean homes, offering a peaceful yet accessible lifestyle close to golf, dining, and essential amenities. Inside, the spacious living room with a cosy fireplace flows into a stylish dining area and a fully equipped kitchen fitted with top-tier appliances and sleek finishes. The villa offers four generous bedrooms, including two en-suite bathrooms, along with a guest toilet for added convenience. Outside, the property truly shines. A covered terrace leads to a landscaped garden and an infinity pool with panoramic views of the Mediterranean. Integrated sunbeds, a sundeck, pergola, BBQ area, and chill-out spaces provide the perfect setting for relaxation or entertaining. The rooftop sunset terrace even features a unique moonlight cinema for outdoor movie nights under the stars. Additional features include underfloor heating in the bathrooms and a modern security system, enhancing both comfort and peace of mind. Golf enthusiasts will appreciate the villa's proximity to top courses like El Paraiso Golf Club, while gourmet dining is available nearby at renowned spots like Restaurante La Alcaria de Ramos and El Paraiso Country Club. This villa offers a unique opportunity to enjoy modern Mediterranean living in one of the Costa del Sol's most desirable and serene neighborhoods. #ref:CBSH520
2.325.000 €
Exclusive new-build beachfront apartments in Estepona
Playa Bahía Dorada

Exclusive new-build beachfront apartments in Estepona

Located just 220 metres from Las Bermudas Beach and only a 7-minute drive from the vibrant promenade and marina of Estepona, this exclusive boutique complex offers the perfect balance between tranquillity and convenience. With direct access to the A7 motorway, Marbella and Sotogrande are only minutes away, making it an ideal starting point to enjoy the entire Costa del Sol. With only 15 apartments distributed across three low-rise blocks, this gated community with video surveillance ensures privacy, security, and comfort. Designed with meticulous attention to detail, the project reflects architectural excellence: expansive floor-to-ceiling glass panels replace traditional windows, flooding each space with natural light and seamlessly connecting the interiors to generous terraces with panoramic sea views. This new development has been built to the highest quality standards, following the latest trends in contemporary living. Residents enjoy underground parking, lift access, a communal swimming pool, and lush landscaped gardens that invite relaxation. We understand that a second home should reflect sophistication, design, and flawless execution. That is why we work exclusively with leading industry partners, recognised for their quality, precision, and innovation, to ensure every detail exceeds your expectations. Key features: Exclusivity & Privacy: only 15 apartments in three buildings (five units per block) within a secure gated community with 24/7 video surveillance. Modern Design: a distinctive project in the area, featuring contemporary architecture, expansive glazing, and high-end materials that set a new benchmark in the local residential market. Elegant Interiors & Stunning Views: layouts designed to maximise sea views from every residence, offering unforgettable sunrises and the soothing presence of the coast from your private terrace. #ref:CBSH891
From 620.000 €
UNIQUE PIECE, MAGNIFICENT FLAT SOLAR FLOOR NEXT TO BELLATERRA STATION
Bellaterra

UNIQUE PIECE, MAGNIFICENT FLAT SOLAR FLOOR NEXT TO BELLATERRA STATION

1.400 m²Size
We are pleased to present this magnificent, unique, and unrepeatable plot of land. We highlight its location just a mere 5-minute walk from Bellaterra station, making it a truly unique property as there are no other plots available in the city center. Secondly, it is a generous 1,400 m² plot, allowing for the construction of a large house while still providing ample space for a garden. It is zoned 20 to 11, permitting a 20% building footprint and a 50% construction area. Thirdly, it is a flat plot, allowing for single-story construction without the need for any additional work or earthmoving. Don't miss this opportunity to acquire the last flat plot next to Bellaterra station with all amenities within easy reach! LOCATION: Bellaterra is situated in an elevated and sunny area between the towns of Sant Cugat, Sabadell, Sant Quirze, and Cerdanyola. True to its origins, it has established itself as a prime residential area, with a year-round family population. Separated from the Collserola mountain range, Bellaterra faces the sea to the southeast and Montseny to the northeast. Its strategic location places it 12 minutes from Barcelona via the C-58 and 20 minutes from the AP-7 and B-30 highways. This connectivity allows access to all desirable services. In less than 5 minutes, you can reach leading hospitals, universities (UAB, UIC, and ESADE), prestigious international schools (Ágora, Europa School International, Japanese School, Thau, Viaró, La Vall), shopping centers (IKEA, El Corte Inglés, cinemas), industrial parks (Can Sant Joan, etc.), and prominent sports facilities. It has all the amenities of a small town, such as a pharmacy, bank, church, restaurants, sports club, hair salon, pet shop, and gas stations, among others. It also has two Ferrocarrils de la Generalitat (Catalan Railways) stations. Everything you need to live in a natural setting without sacrificing easy access to the surrounding cities. #ref:CBSC294
675.000 €
  • Av. Rhode, 291
    17480 Roses
  • Av. Joan Carles I, Sector Peni 87-a
    17487 Empuriabrava
  • Contact
    De lunes a sábado de 9:00 a 13:00 h y de 15:00 a 19:00 h.
    Newsletter

    Find your home abroad with the support of the Coldwell Banker® network

    Visit our global websites to learn more about your ideal property in the most exclusive destinations

    We use our own and third-party cookies to make our website work safely and personalize its content. Likewise, we use cookies to measure and obtain data on your navigation and to adjust advertising to your tastes and preferences. Press the "Accept all" button to confirm that you have read and accepted the information presented. To manage or disable these cookies, click on "Configuration". For more information see our cookies policy.
    Modify cookies
    Technical and functional Always active
    This website uses its own Cookies to collect information in order to improve our services. If you continue browsing, you accept their installation. The user has the possibility of configuring his browser, being able, if he so wishes, to prevent them from being installed on his hard drive, although he must bear in mind that such action may cause difficulties in navigating the website.
    They allow the monitoring and analysis of the behavior of the users of this website. The information collected through this type of cookies is used to measure the activity of the web for the elaboration of user navigation profiles in order to introduce improvements based on the analysis of the usage data made by the users of the service. They allow us to save the user's preference information to improve the quality of our services and to offer a better experience through recommended products.
    These cookies are used to store information about the preferences and personal choices of the user through the continuous observation of their browsing habits. Thanks to them, we can know the browsing habits on the website and display advertising related to the user's browsing profile.