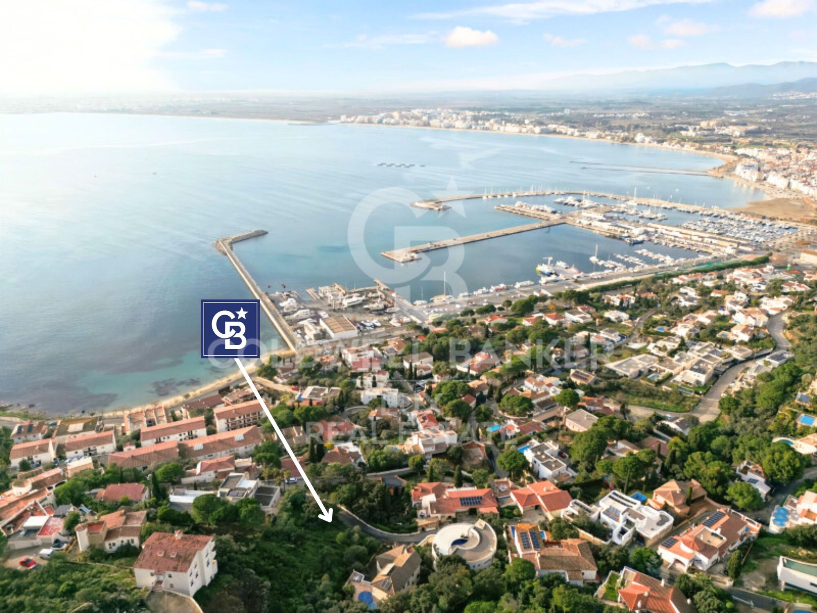
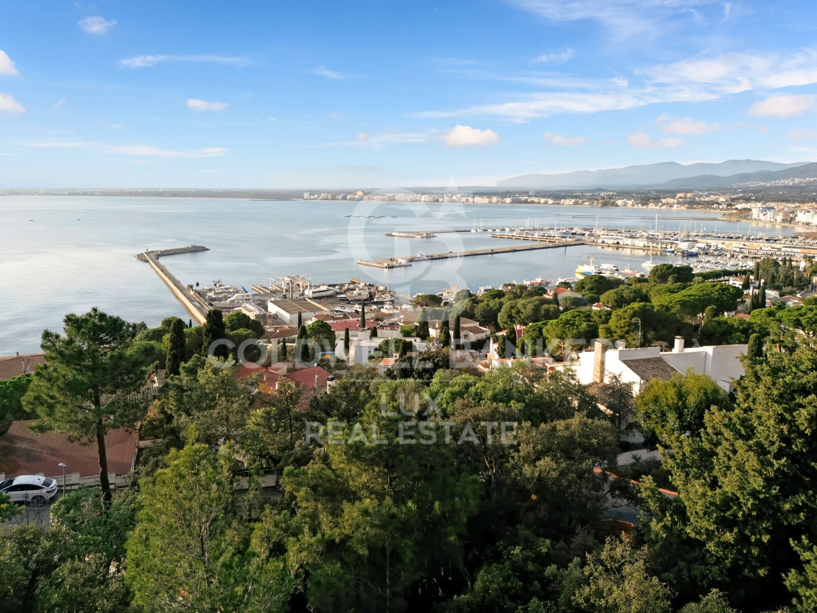
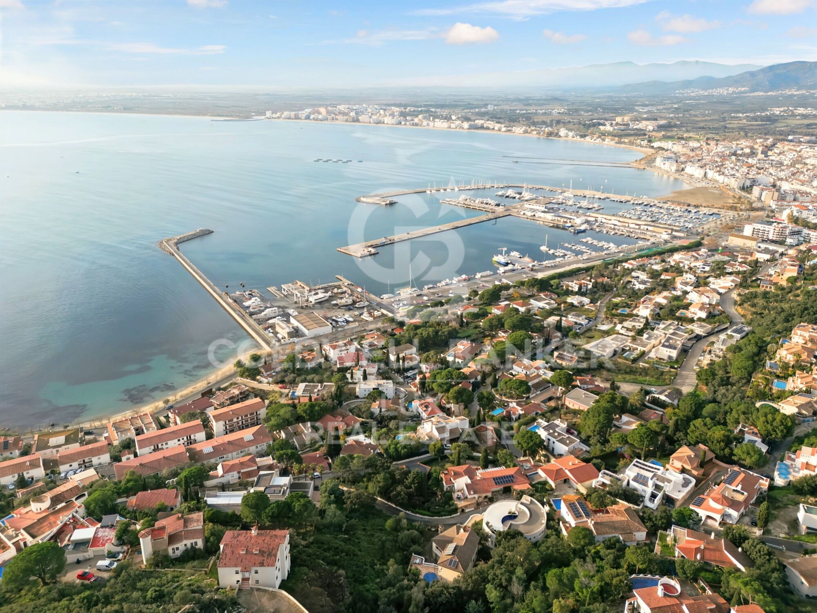
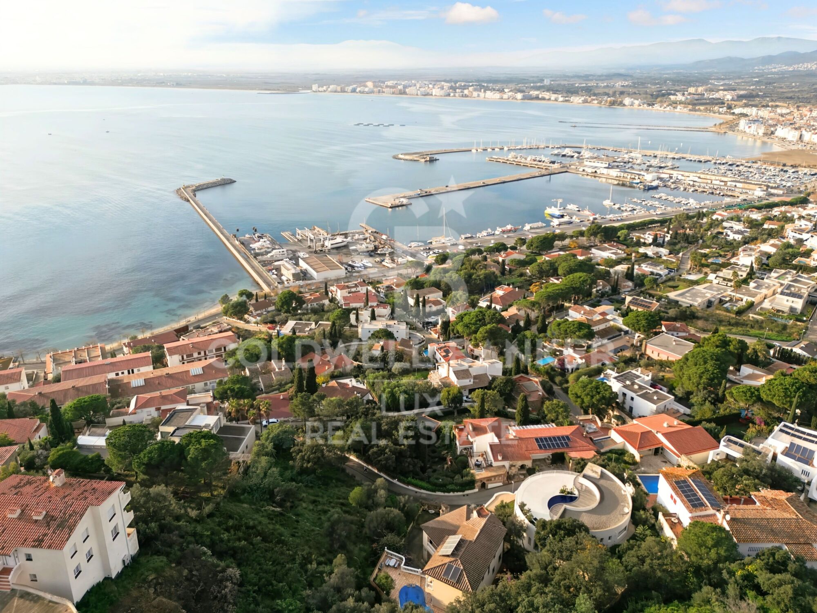
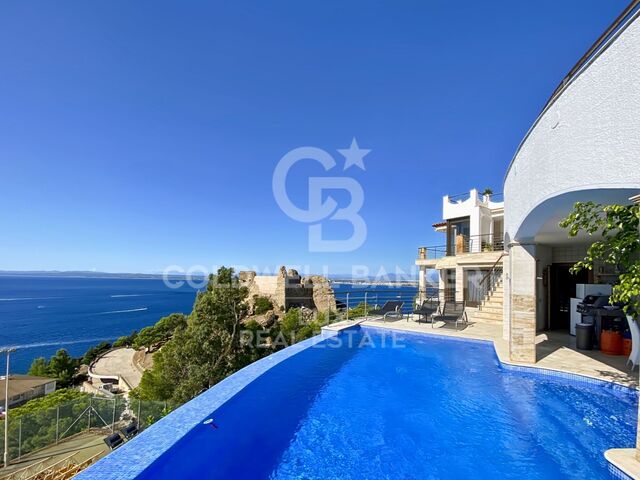
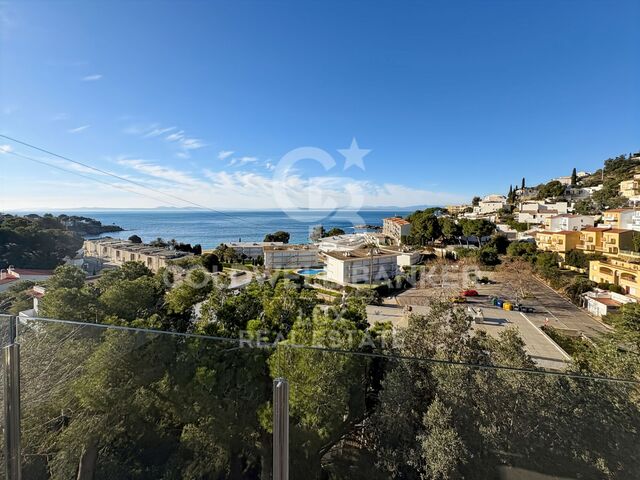
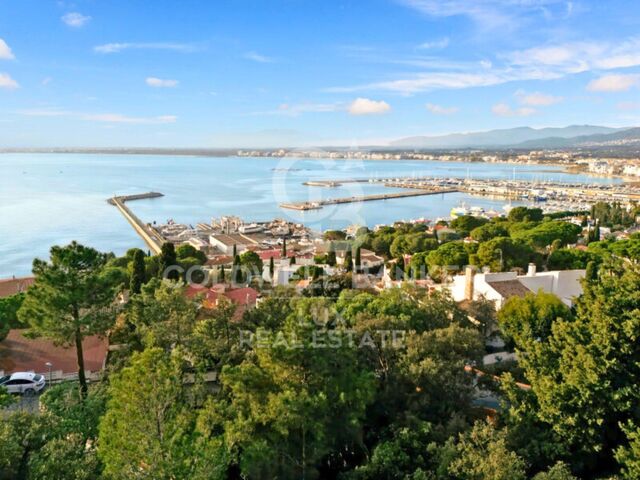
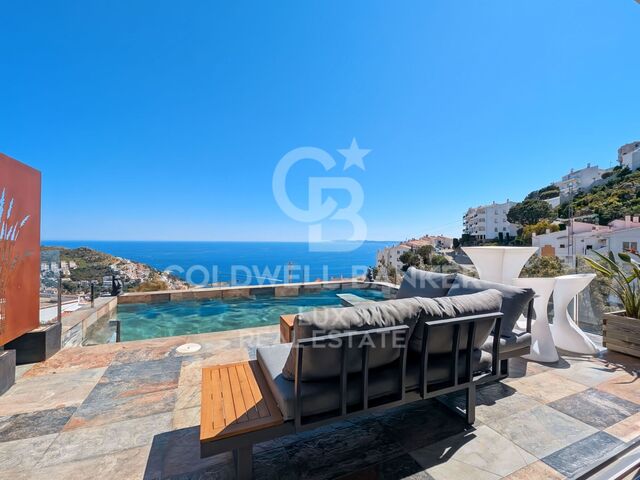
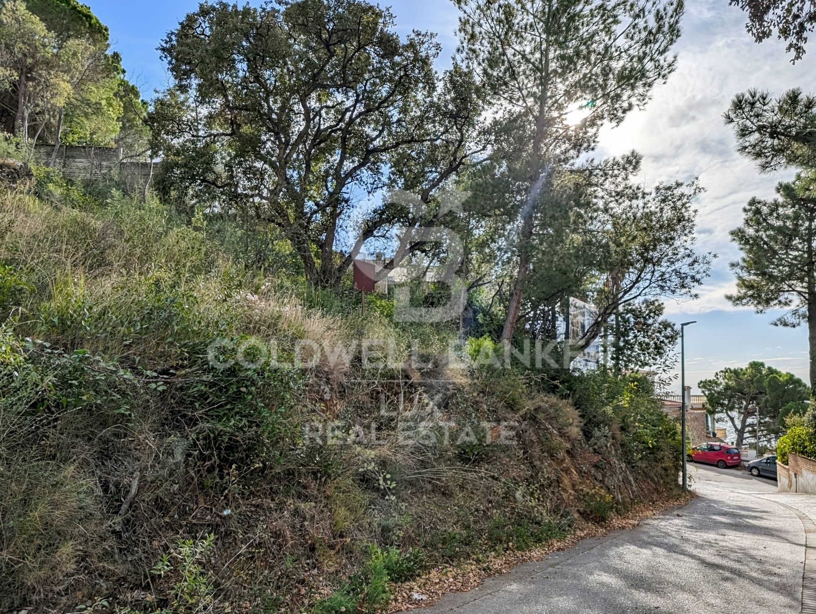
Seaview plot near the centre of Roses
size
427 m²
plot
1,232 m²
price
440,000 €
Urban land for sale in Roses, located in a quiet residential area of low density, within walking distance of the center and beaches. With an area of 1,232 m², the plot offers an ideal environment to build a detached single-family house, without previous buildings and surrounded by residential plots. There is also the possibility of building two semi-detached houses, which adds value and versatility to the property.

You have the possibility to buy also a project for the construction of a modern 'L' shaped house, distributed over two floors and designed to make the most of natural light and the environment. The house faces south, ensuring excellent sunlight and cross ventilation, with bioclimatic patios that include motorized glazing for efficient thermal regulation. In addition, the project includes a swimming pool and a pergola in the southwest area of the plot, creating a perfect outdoor space to enjoy the Mediterranean climate.

A unique opportunity to build the house of your dreams, or even two, in a privileged location.
#ref:CBLX03256

Property details

zone
Girona - Costa Brava
area
Alt Empordà
location
Roses
district
Almadrava - Canyelles - Puig-Rom
Property type
plot
sale
440.000 €
Reference
CBLX03256
Surface
322 m2
Builded surface
427 m2
Condition / conservation
for renovation

Property features

sea views
Energy certificate
  • Pending

About Roses

Located on the Spanish Costa Brava, the city of Roses benefits from a privileged location on the shores of the Mediterranean Sea. Nestled in a spectacular bay surrounded by green hills, the geography of Roses is picturesque and diverse. The city itself is built on gently sloping terrain, offering panoramic views of the sea from many points.

The heart of Roses lies in its historic center, which still retains the charm of its medieval past. Its narrow, winding streets are filled with colorful buildings, shops, restaurants, and cafes. Strolling through its alleyways, you can discover a welcoming atmosphere.

Roses is also famous for its magnificent sandy beaches. The beaches stretch for several kilometers along the coast, offering visitors an ideal place to relax, swim, and enjoy a wide variety of water sports. Whether you want to sunbathe, go scuba diving, water skiing, or simply take a stroll along the shore, Roses' beaches have something for everyone.

In terms of construction, Roses has a combination of traditional architecture and more modern developments. The newer buildings are generally located outside the city center and offer residential complexes, hotels, and tourist facilities. The city has managed to preserve its identity while meeting the needs of visitors and residents, creating a harmonious balance between the past and the present.


Request more info
Ref.CBLX03256
Av. Joan Carles I, Sector Peni 87-a
17487, Empuriabrava
+34 872 20 88 99
Julien Strahodinsky
Commercial Director

Related properties

Penthouse on the seafront in Roses, Costa Brava
Almadrava - Canyelles - Puig-Rom

Penthouse on the seafront in Roses, Costa Brava

84 m²Size32 Bathrooms
Magnificent apartment in Roses, Costa Brava, located on the seafront. With a built area of 84 m² and an additional 20 m² terrace, this property offers a privileged setting to enjoy unique views. The apartment opens with an elegant entrance hall leading to two spacious bedrooms, both with sea views. Additionally, it includes a separate full bathroom and a master suite with a private bathroom and direct access to the terrace. The kitchen is enclosed and fully equipped. The large, bright, and cozy living-dining room connects directly to the terrace, creating the ideal space to relax and enjoy the unique landscape. From the terrace, you can delight in unrivaled panoramic sea views. The location is unbeatable: just a two-minute walk will take you directly to the coastal path and the beaches. The apartment is sold fully furnished and is equipped with double-glazed windows, shutters, an intercom, and excellent thermal and acoustic insulation in both the ceiling and floor, ensuring year-round comfort. The building offers a pool and a communal garden, perfect for enjoying the Mediterranean climate. The façade has been recently renovated, adding additional value to the property. Additionally, there is the option to rent a parking space in front of the residence during July and August for €120 per month. This is a unique opportunity to acquire a dream apartment in one of the most exclusive locations on the Costa Brava. #ref:CBLX011319
561.000 €
Exclusive villa with sea views and tourist rental license in Roses, Costa Brava
Almadrava - Canyelles - Puig-Rom

Exclusive villa with sea views and tourist rental license in Roses, Costa Brava

390 m²Size1.487 m²Plot44 Bathrooms
Luxury villa on the Costa Brava with beautiful sea views and views of the Castle of La Trinidad. The property comes with a tourist licence / holiday rental licence. Access to the property is provided through an automatic gate leading to a parking area for three vehicles. Once inside, large windows flood the interior with natural light and guide you towards the fully equipped open-plan kitchen, the spacious living room with fireplace and sea views, and a terrace that opens out like a natural viewpoint. The master suite occupies the top floor, offering an intimate atmosphere with its luxurious bathroom featuring a whirlpool bathtub and a private terrace. On the mezzanine level, a room currently used as a bedroom can be easily converted into an office or adapted for another purpose. The lower levels host two additional suites, each with open views and direct access to a private terrace. On the lowest floor, an independent suite offers extra privacy. Outside, a carefully landscaped garden surrounds the 32 m² infinity pool, the summer kitchen, several terraces and a cosy chill-out area designed to enjoy the Mediterranean setting at any time of the day. The villa features premium amenities including a panoramic lift, electric shutters, an advanced security system and solar panels. A rare opportunity to acquire an exclusive property in Roses perfect as an investment, a primary residence or a second home on the Costa Brava. #ref:CBLX02926
2.550.000 €

Recently viewed properties

Apartment 2 Bedrooms Sale Canillo
El Forn-El Prats-Meritxel

Apartment 2 Bedrooms Sale Canillo

101 m²Size22 Bathrooms
GALÍ Real Estate is honored to present the 'VORA RIU' development, where ski and mountain lovers will find the best setting to enjoy an exclusive lifestyle.~The project masterfully blends tradition, design, and comfort, respecting the alpine style and contemporary minimalism.~This new high-end development uses fine materials such as wood and stone to provide warmth and comfort, along with the most sustainable and efficient improvements such as home automation, underfloor heating, and LED lighting. All interior finishes, as well as appliances and furnishings, are from top-quality brands that prioritize energy efficiency.~Units range from one to three bedrooms, ranging from 62 to 173 m2. Each home has a private ski room for the safe and secure storage of all ski equipment, as well as a clothes drying cabinet to ensure maximum comfort for the entire family.~The underground floors feature two floors reserved for convenient parking spaces and spacious storage rooms, which will feature pre-installed electric car charging stations and low-energy lighting for greater efficiency.~You are undoubtedly looking at the project where you can enjoy high standards, nature, comfort, and an exclusive lifestyle tailored for all those who want to enjoy an incomparable setting.~101.45 m2 apartment with a 10.08 m2 terrace included. It has two double bedrooms, one en suite, and a full bathroom. ~Included in the price 1 parking space and one storage room #ref:05123/5210
1.265.089 €
Fantastic house in the centre of Sabadell, where design, functionality and comfort coexist perfectly.
Centre - Sant Oleguer

Fantastic house in the centre of Sabadell, where design, functionality and comfort coexist perfectly.

347 m²Size228 m²Plot34 Bathrooms
Built in 2018, this spectacular detached house stands out for its exclusivity and its first-class finishes and a distribution designed to enjoy each space. On the ground floor we find a large garage with capacity for two or three vehicles in a row, a large wardrobe area that serves as a storage room, space for bicycles or motorbikes, gym, toilet, laundry room and a practical auxiliary kitchen with direct access to the garden. The exterior is a real privilege: garden with high quality artificial grass, saline water pool, solarium area and space to enjoy meals and evenings outdoors. The ground floor is dedicated to the day area, with a large designer living-dining room, gas fireplace and carefully studied lighting. The open kitchen, with a large bar for everyday use, connects to a terrace overlooking the pool, ideal for breakfast or lunch. This floor is completed by a guest bathroom and a practical pantry. On the first floor there is the night area, with two double bedrooms, one of them a suite with a private bathroom, and another single room, a second bathroom and a space currently enabled as an office, but with multiple possibilities of use. The floor below deck offers a second multipurpose room and another office, perfect as a work area, games room or relaxation space. As for the finishes, the house has wide-slatted parquet, motorised adjustable blinds, aluminium enclosures with double glazing and thermal break breaking, gas heating, ducts for dirty laundry in all rooms and high-end appliances. In addition, the house is prepared for the installation of a lift, a feature that provides comfort and accessibility for the future. An exclusive, practical and elegant property, designed for those looking for quality of life in an unbeatable location, in the heart of Sabadell. #ref:CB_78
1.200.000 €
House for sale in Ciutadella de Menorca
Ciutadella

House for sale in Ciutadella de Menorca

214 m²Size44 Bathrooms
Coldwell Banker Eminent is pleased to present this stunning 214 m² home, completely renovated, located on a charming pedestrian street in the heart of Ciutadella de Menorca's historic center. This unique house blends traditional Menorcan charm with white exposed beams, marés stone vaults, and native stone walls with all modern comforts, creating a warm, elegant, and inviting atmosphere. Spread over four floors, the property impresses from the very first moment. On the ground floor, a welcoming entrance hall with vaulted marés ceilings leads into a spacious and bright living room with large windows, direct access to a charming patio, and a cozy pellet fireplace. Next to it, a functional kitchen with dining area also opens onto the patio ideal for al fresco meals, celebrations, or relaxing under the Menorcan sky. In the basement, an unexpected gem awaits: a spectacular open-plan space with original vaulted ceilings that houses a fantastic indoor pool, perfect for cooling off in the summer. This level also features a shower, toilet, and a lounge area. Ascending a beautiful multi-flight staircase with a practical storage area underneath we reach the upper floors. The first floor is home to the bright and spacious master bedroom, complete with a large walk-in closet and an en-suite bathroom. On the mezzanine level, there is a double bedroom with a private bathroom. The second floor features another double bedroom with en-suite bathroom, and on the upper mezzanine, you'll find a fourth double bedroom, also with a private bathroom, as well as a convenient laundry area. From here, there is access to a lovely rooftop terrace with privileged views of Ciutadella's Cathedral the crowning touch of this magnificent home. The renovation has been carried out with great care, using high-quality materials and respecting the architectural elements typical of the old town. The home is equipped with split air conditioning units (hot and cold) in all rooms, ceiling fans, and wooden exterior carpentry with double glazing, ensuring year-round comfort. A truly special property, ideal as a primary residence or for enjoying unforgettable stays with family or friends. Contact us for more information or to arrange a viewing. You'll love it! #ref:CBE01208
1.200.000 €
Apartment 3 Bedrooms Sale Estepona
Selwo

Apartment 3 Bedrooms Sale Estepona

32 Bathrooms
A project that opens up to the sea and the mountains, whose architecture merges harmoniously with the environment, creating a unique habitat where the sun and the Mediterranean mark the rhythm of time. At the same time, it is perfectly connected to Estepona and Marbella, which allows it to be enjoyed all year round. The shapes of the design adapt to the orography of the terrain, taking advantage of its elevated position to offer unbeatable views of the coast and the mountains. Let yourself be captivated by its simple and fluid lines, inspired by the solidity of classic constructions. The generous overhangs, which open to the outside, allow optimal use of sunlight throughout the year. This detail, combined with large terraces and large windows, integrates the environment as an essential element of the project. Whether on the large terraces of high-rise homes, in the private gardens on the ground floors or on the panoramic solariums of the penthouses, in every corner of this home you will have the Mediterranean at your feet. Inside, the unique layout is designed to offer spacious and bright spaces, perfectly connecting the interior environments with the exterior, maximising natural light and the feeling of spaciousness. The living room, open to the kitchen, flows continuously onto the large terrace, creating a fluid and open living experience. The exclusive spa, designed for total relaxation, invites you to immerse yourself in the water, enjoy the sauna and Turkish bath, and simply let yourself be carried away by rest. The project also features top-notch sports facilities, including a fully equipped gym with natural light and views of the stunning landscaped gardens. A watchtower protected by the Sierra Bermeja and oriented towards the beaches of Estepona, where you can enjoy the infinite nuances of the sunrises on the Costa del Sol and stay to watch the sunset, while the long summer nights begin to unfold before you. #ref:CBSH232_E
453.000 €
3 bedroom apartment with natural light and open views in Justicia
Sole agency
Justicia - Chueca

3 bedroom apartment with natural light and open views in Justicia

212 m²Size32 Bathrooms
Coldwell Banker Unique exclusively presents this exterior apartment located on a high floor, featuring a south-facing orientation, open views, and a layout that combines spaciousness, brightness, and tranquility in one of the most sought-after locations in Madrid. With 212 m² built, the property offers a generous social area composed of several living spaces, including a living room, dining area, and study, all open to the exterior and benefiting from unobstructed views and excellent natural light throughout the day thanks to its south-facing orientation, as well as a large semi-open kitchen. It currently features two spacious double bedrooms and two bathrooms, one of them en suite. The layout allows for the easy recovery of a third bedroom through a minimal intervention, offering an especially attractive solution for those seeking a family home without sacrificing generous living areas. The renovation has prioritized quality materials, functionality, and a sense of openness, creating comfortable and well-proportioned spaces. The kitchen, by Boffi, is equipped with Gaggenau appliances and a Corian countertop. The property features solid oak flooring, high-quality finishes in the kitchen and bathrooms, a reinforced entrance door, and double-glazed Climalit windows with thermal break and acoustic insulation. The bedrooms, located in the most private area of the home, stand out for their privacy and tranquility. The property is located in a classic building renovated in 1999, with an elevator and concierge service, and also includes a practical storage room. Situated in the Justicia neighborhood, one of the most highly valued areas of Madrid, the property combines the calm of its streets with a wide range of restaurants, shops, cultural venues, and services. The Tribunal metro station is just a few meters from the entrance, while Mercado Barceló, Fernando VI Street, Plaza de las Salesas, Plaza de Santa Bárbara, and a curated selection of shops, galleries, restaurants, and cafés can all be enjoyed within a few minutes' walk. A bright home with open views and a flexible layout, combining the character of a classic building with the comforts of a contemporary renovation in one of the capital's most in-demand locations. #ref:CBUQ1501
2.250.000 €
Apartments with sea views in Aloha, Marbella
Nueva Andalucía

Apartments with sea views in Aloha, Marbella

An exclusive completed residential complex, designed in a contemporary and elegant style, created for those seeking comfort, quality, and a sophisticated lifestyle. The development offers 2 and 3-bedroom homes, as well as unique penthouses, all with spacious terraces and open layouts that maximize natural light. The carefully selected materials and high-end finishes guarantee modern, functional spaces with a design that blends aesthetics and practicality. The residential complex stands out for its spectacular communal areas, conceived for the well-being and social life of its residents. These include extensive tropical gardens, several designer swimming pools, a solarium, relaxing areas, and spaces to enjoy the privileged climate of the Costa del Sol. In addition, the complex offers a fully equipped gym, spa, and wellness area, creating an ideal environment to take care of both body and mind without leaving home. Located in the heart of prestigious Nueva Andalucía, Be Aloha enjoys a strategic location in one of Marbella's most sought-after areas. Its surroundings combine the tranquility of a residential enclave with proximity to top golf courses, shopping centers, restaurants, and international schools. Just a few minutes' drive away lies Puerto Banús, world-renowned for its exclusivity, leisure options, and vibrant social life. Residents of Be Aloha benefit from a complete range of services that enhance the living experience, including 24-hour private security, underground parking, storage rooms, and maintenance services designed to ensure maximum comfort. All this makes Be Aloha an ideal choice for those wishing to invest in a home that not only offers construction quality but also a premium lifestyle in one of the most desirable Mediterranean locations. #ref:CBSH1030
From 475.000 €
Elegant hillside villa with panoramic sea views in El Herrojo, La Quinta, Benahavís
La Quinta

Elegant hillside villa with panoramic sea views in El Herrojo, La Quinta, Benahavís

740 m²Size1.393 m²Plot710 Bathrooms
This exceptional property stands out as a true gem among modern luxury villas, gracefully situated in the prestigious gated community of El Herrojo, in the sought-after area of La Quinta. Perched atop a scenic hill, the villa enjoys breathtaking panoramic views of the seaan inspiring backdrop that evokes serenity and wonder. Upon entering, you're immediately welcomed by the villa's contemporary elegance. Its open-plan design seamlessly connects each living space, enhanced by soaring ceilings and expansive floor-to-ceiling windows that flood the interior with natural light. The avant-garde interior features sleek, modern lines and understated sophistication, creating an atmosphere of refined comfort. The outdoor area is equally impressive, with a stunning infinity pool and multiple lounging areas perfect for relaxation and sunbathing. The heated pool, reaching depths of up to 2.7 meters, offers a luxurious setting for both swimming and unwinding. Thanks to its south-west orientation, the property enjoys sweeping views of the sea, garden, pool, coastline, and surrounding mountains. Tucked away in a tranquil hillside location, this exclusive residence provides a peaceful retreat while remaining close to top-tier amenities and renowned international schools. Blending natural beauty with cosmopolitan convenience, it offers the perfect balance of privacy, luxury, and lifestyle. #ref:CBSH747
4.995.000 €
Luxury 2, 3 and 4 bedroom apartments in Marbella
Nueva Andalucía

Luxury 2, 3 and 4 bedroom apartments in Marbella

110 m²Size22 Bathrooms
Isla Bela is just a 4-minute drive from Playa del Duque or Playa de Nueva Andalucía, where you can enjoy the sea and the gentle Mediterranean breeze. In the area surrounding the residential complex there are magnificent viewpoints from which to enjoy the exclusive views of the area. In addition, for lovers of nature, trekking or climbing, you can enjoy the magnificent Sierra de las Nieves National Park, a unique enclave where you can have unforgettable experiences. Isla Bela is in an ideal location with all the day-to- day services nearby: several restaurants, two large markets, local shops, a pharmacy, the Marbella Arena shopping centre, the Nao Pool Club and the Casino. In addition, it has several bus stations nearby, and is perfectly connected by car to Marbella, just 15 minutes from the historic centre and 40 minutes from Malaga airport. Isla Bela is a unique architectural project, designed as a natural valley surrounded by exclusive terraced houses, which rise up on rooftops to enjoy the most privileged views. Inspired by the concept of the Andalusian patio, it seeks to allow natural light to illuminate each home, generating a unique environment that harmonises nature with innovative architectural design. The residential complex has exclusive amenities for the care of body and mind: a gym, spa and indoor swimming pool, outdoor sports area, coworking area, social club, cinema and children's area. A whole range of top-quality residential services to enjoy a comfortable and relaxed life without having to leave the development. Isla Bela is designed as a natural universe surrounded by comfortable and exclusive homes. At the heart of the residential area, its outdoor spaces have been carefully landscaped. Native species coexist with beautiful flowers and palm trees, highlighting the natural beauty of the environment and guaranteeing the sustainability and durability of its green spaces. #ref:CBSH185_AC
1.040.000 €
Duplex Loft with Private Garden in Nave C - Can Ricart Lofts
Diagonal Mar i el Front Marítim del Poblenou

Duplex Loft with Private Garden in Nave C - Can Ricart Lofts

153 m²Size23 Bathrooms
Coldwell Banker Eminent presents a spectacular 153 m² duplex loft located in the iconic Nave C of Can Ricart Lofts, a project that reinterprets the industrial essence of Poblenou through contemporary and sustainable design. The residence, with clean lines and a warm atmosphere, combines noble materials and generous volumes, reviving the spirit of Barcelona's 19th-century industrial spaces. Spread over two levels, the loft offers a ground floor of 83 m² featuring a spacious living area, open-plan kitchen and a full bathroom, all with direct access to a private garden of 31 m² a true oasis of light and calm. The upper floor of 27 m² includes two bedrooms, one of them en-suite, and two full bathrooms, as well as a charming interior patio of 27 m² that floods the space with natural light and a sense of openness. This duplex perfectly combines functionality, design and character a home that breathes history and modernity in equal measure. The Can Ricart Lofts project revives four industrial buildings declared Sites of National Interest and transforms them into 25 exclusive residences of great architectural beauty and personality. Located within the Parc Central del Poblenou, it sits amid four pedestrian blocks surrounded by green areas and a creative environment that embodies the new spirit of the 22@ district. A unique enclave where historical legacy merges seamlessly with contemporary living, in one of Barcelona's most inspiring and dynamic neighbourhoods. #ref:CBE01265
1.400.000 €
Exclusive designer villa facing the Mediterranean Sea in El Madroñal
La Quinta

Exclusive designer villa facing the Mediterranean Sea in El Madroñal

1.339 m²Size3.083 m²Plot66 Bathrooms
Along the picturesque road to Ronda lies the exclusive community of La Reserva de Alcuzcuz, nestled in the lush hills of Benahavís. In this privileged setting stands El Bosque, a uniquely designed villa that redefines luxury and uncompromising quality. Amid majestic trees, pure architectural volumes emerge in perfect harmony with the landscape. The villa is oriented toward the Mediterranean, offering breathtaking views of Gibraltar and the distant outline of Africa, creating a unique refuge between the forest and the sea. Just minutes from Marbella, Puerto Banús, and the beaches of the Costa del Sol, this property offers an unmatched balance between peace and proximity to vibrant coastal life. Set on a 3,082 m² plot with a built area of 1,399.32 m², the villa features 6 bedrooms, 6 bathrooms, and 4 guest toilets. A private infinity pool and lift connecting all levels of the home are just some of the luxuries that define this residence. The 999.01 m² of interior space stands out for its contemporary design, seamlessly integrated into the natural surroundings, offering a living experience that redefines comfort and privacy. An unparalleled level of exclusivity and comfort distinguishes this villa. Every detail has been carefully considered to ensure a true sense of privacy, allowing residents to experience the extraordinary feeling of having the world at their feet. This is the true essence of what this unique property represents. #ref:CBSH784
9.450.000 €
Large land for sale in Valldoreix for equipment
Valldoreix

Large land for sale in Valldoreix for equipment

1.445 m²Size
Magnificent Opportunity in Valldoreix We present an exceptional 1,445 m² plot in Valldoreix, located on the prestigious Rambla del Jardí, one of the most sought-after and exclusive residential areas in the region. This spacious, perfectly leveled plot with south-facing orientation stands out for its impressive 21-meter frontage and its sunny location that guarantees natural light throughout the day. Construction and Usage Potential: The plot has an urban classification of 7b, allowing for the development of a public or private local facility. This makes it ideal for building projects such as: Schools or daycare centers Healthcare or residential centers Sports or cultural facilities Other community service spaces With a buildability of 1x1, the possibilities are wide and versatile, offering endless opportunities to develop valuable projects in a privileged location. Exclusive and Natural Environment in Valldoreix: Valldoreix is synonymous with tranquility, nature, and quality of life. Located in the Rossinyol sector, this plot offers spectacular panoramic views and is surrounded by green areas and elegant residences. The area seamlessly combines the charm of living in nature with the convenience of being well-connected to the city. Excellent Connectivity: Just minutes from the center of Sant Cugat del Vallès, Valldoreix has quick access to Barcelona via the Catalan Railway (FGC) and major routes like the AP-7 and the Vallvidrera Tunnels. This location allows you to enjoy a privileged residential environment without giving up proximity to urban life. Quality of Life and Comfort: Valldoreix is one of the most desired areas for those seeking a peaceful and secure lifestyle, with excellent services, prestigious schools, top-level sports facilities, and a unique natural environment. Important Details: The sale price does not include taxes or expenses, which are payable by the buyer under current regulations: ITP for previously transferred land, VAT and AJD for newly developed land or urban projects, as well as notary and registry fees and administrative costs if contracted. Availability to be agreed. The offer is subject to price changes or withdrawal without notice. Areas and boundaries are indicative. Brokerage fees shall be borne according to the agreement. Detailed information will be provided before any deposit is paid. Don't miss this investment opportunity in a dream setting! Contact us for more information or to schedule a personalized visit. #ref:CB2002LL
320.000 €
  • Av. Rhode, 291
    17480 Roses
  • Av. Joan Carles I, Sector Peni 87-a
    17487 Empuriabrava
  • Contact
    De lunes a sábado de 9:00 a 13:00 h y de 15:00 a 19:00 h.
    Newsletter

    Find your home abroad with the support of the Coldwell Banker® network

    Visit our global websites to learn more about your ideal property in the most exclusive destinations

    We use our own and third-party cookies to make our website work safely and personalize its content. Likewise, we use cookies to measure and obtain data on your navigation and to adjust advertising to your tastes and preferences. Press the "Accept all" button to confirm that you have read and accepted the information presented. To manage or disable these cookies, click on "Configuration". For more information see our cookies policy.
    Modify cookies
    Technical and functional Always active
    This website uses its own Cookies to collect information in order to improve our services. If you continue browsing, you accept their installation. The user has the possibility of configuring his browser, being able, if he so wishes, to prevent them from being installed on his hard drive, although he must bear in mind that such action may cause difficulties in navigating the website.
    They allow the monitoring and analysis of the behavior of the users of this website. The information collected through this type of cookies is used to measure the activity of the web for the elaboration of user navigation profiles in order to introduce improvements based on the analysis of the usage data made by the users of the service. They allow us to save the user's preference information to improve the quality of our services and to offer a better experience through recommended products.
    These cookies are used to store information about the preferences and personal choices of the user through the continuous observation of their browsing habits. Thanks to them, we can know the browsing habits on the website and display advertising related to the user's browsing profile.