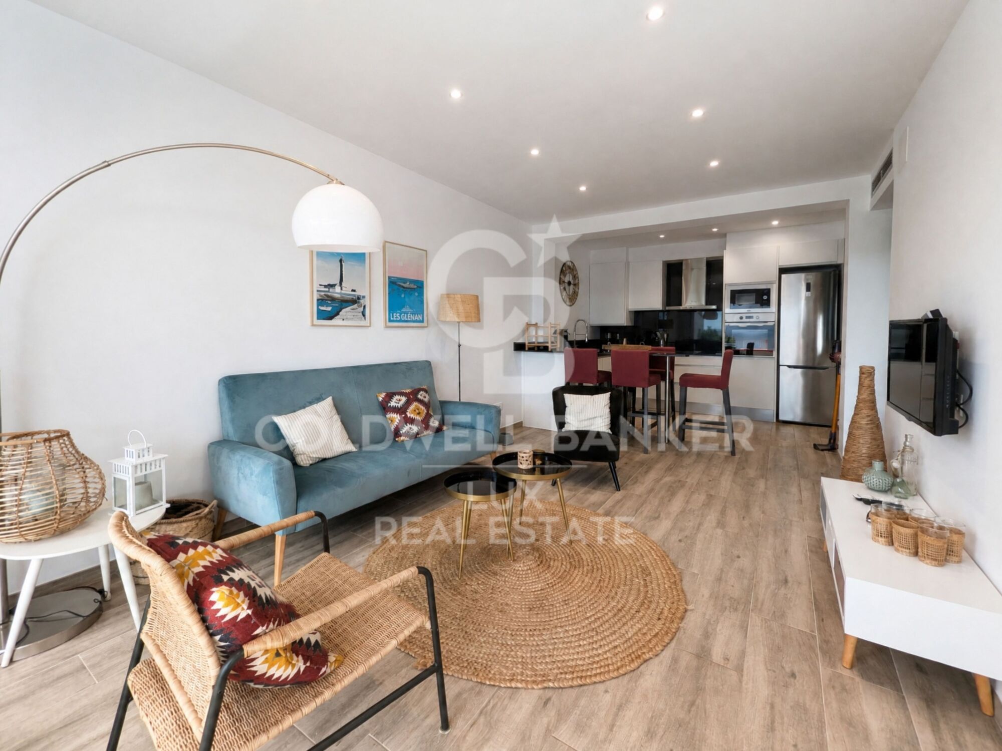
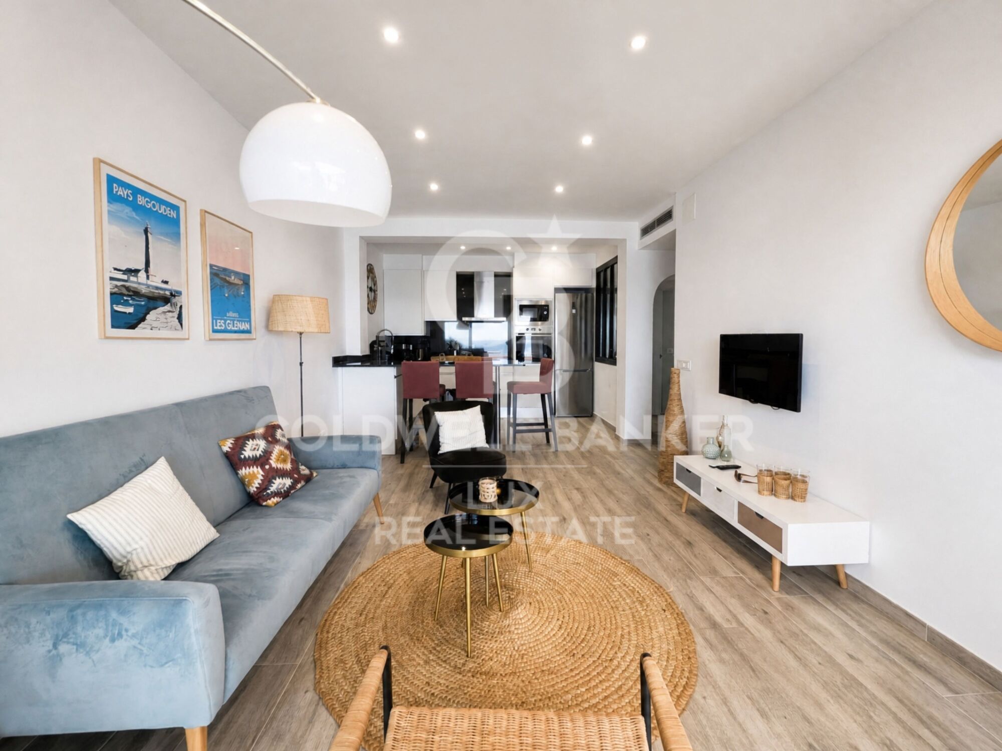
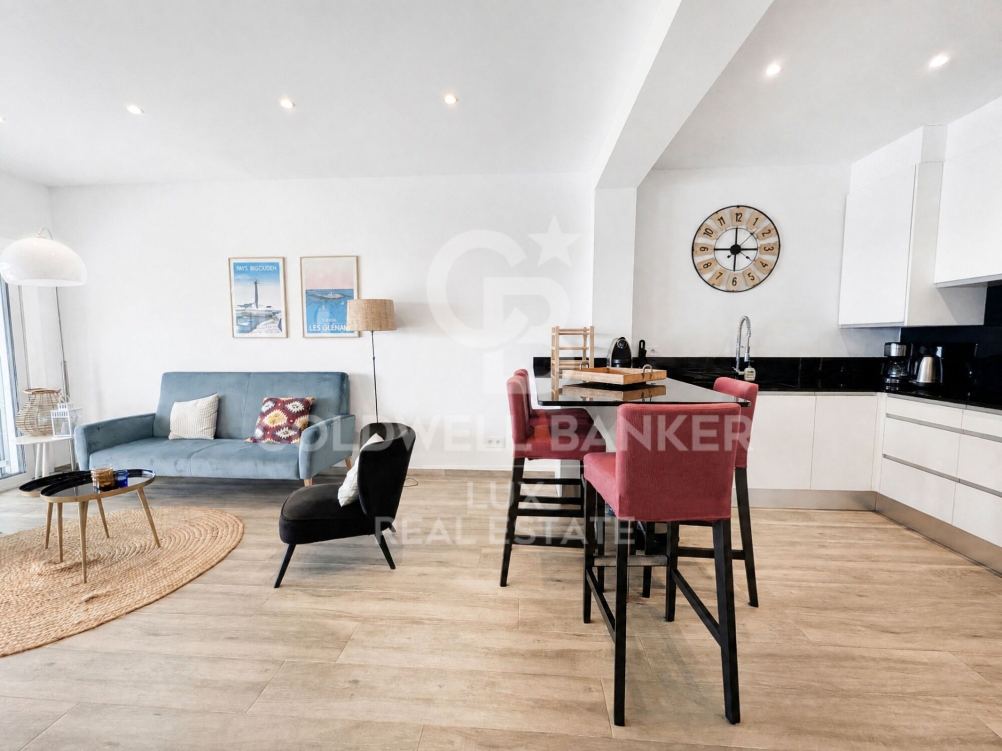
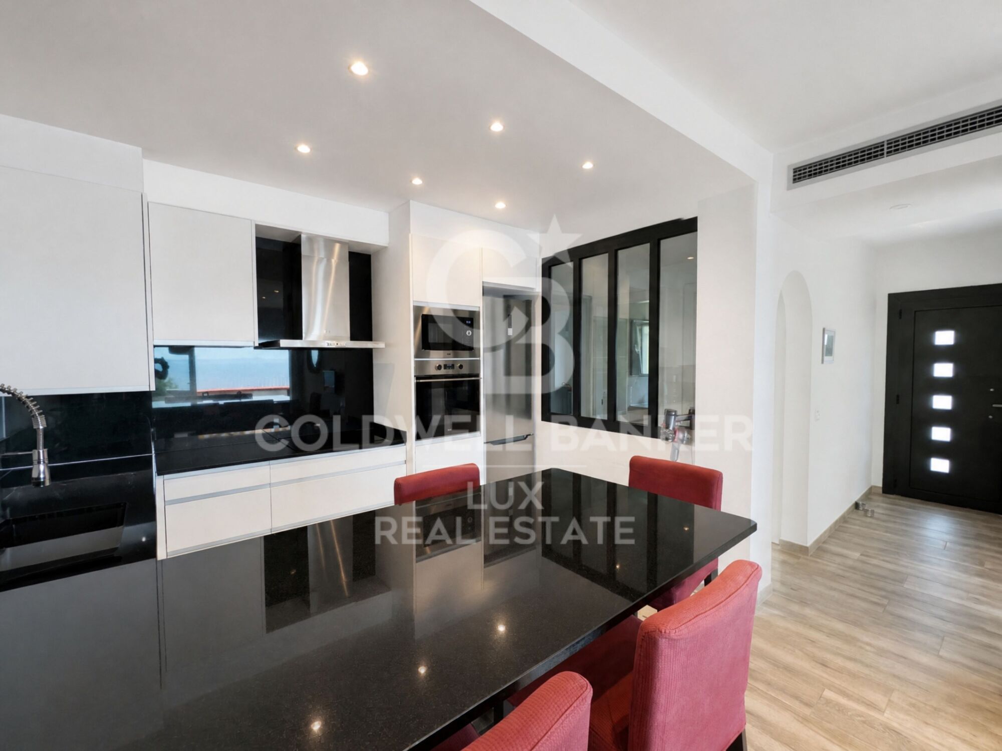
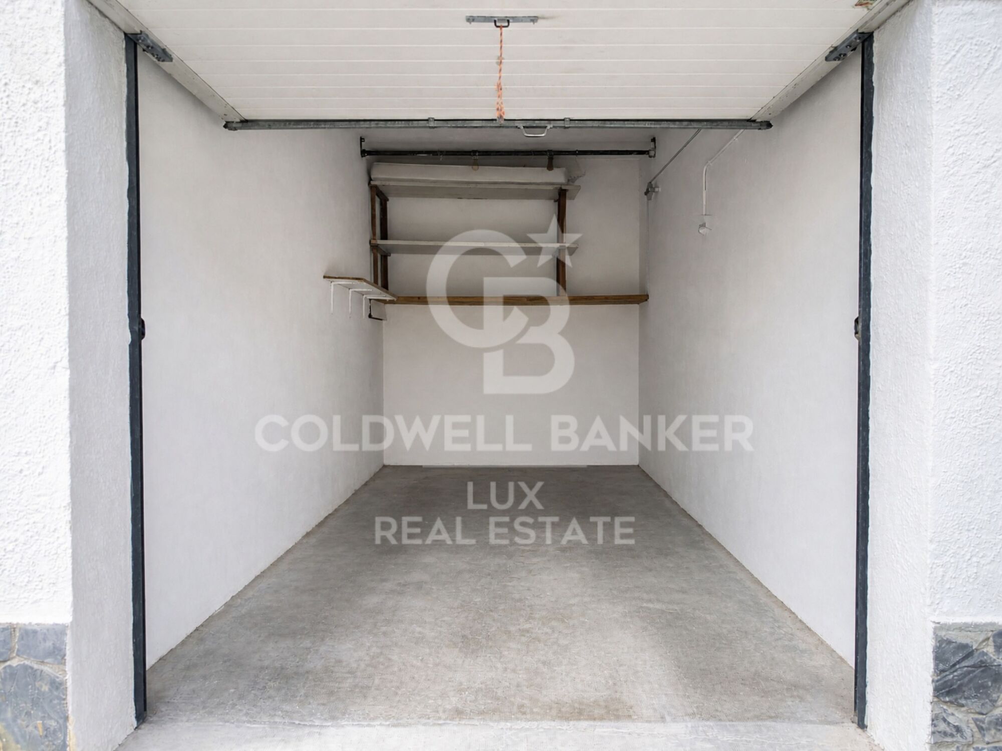
Flat in Canyelles: terrace, garage, sea views and tourist licence
size
70 m²
Bedrooms
3
Bathrooms
2
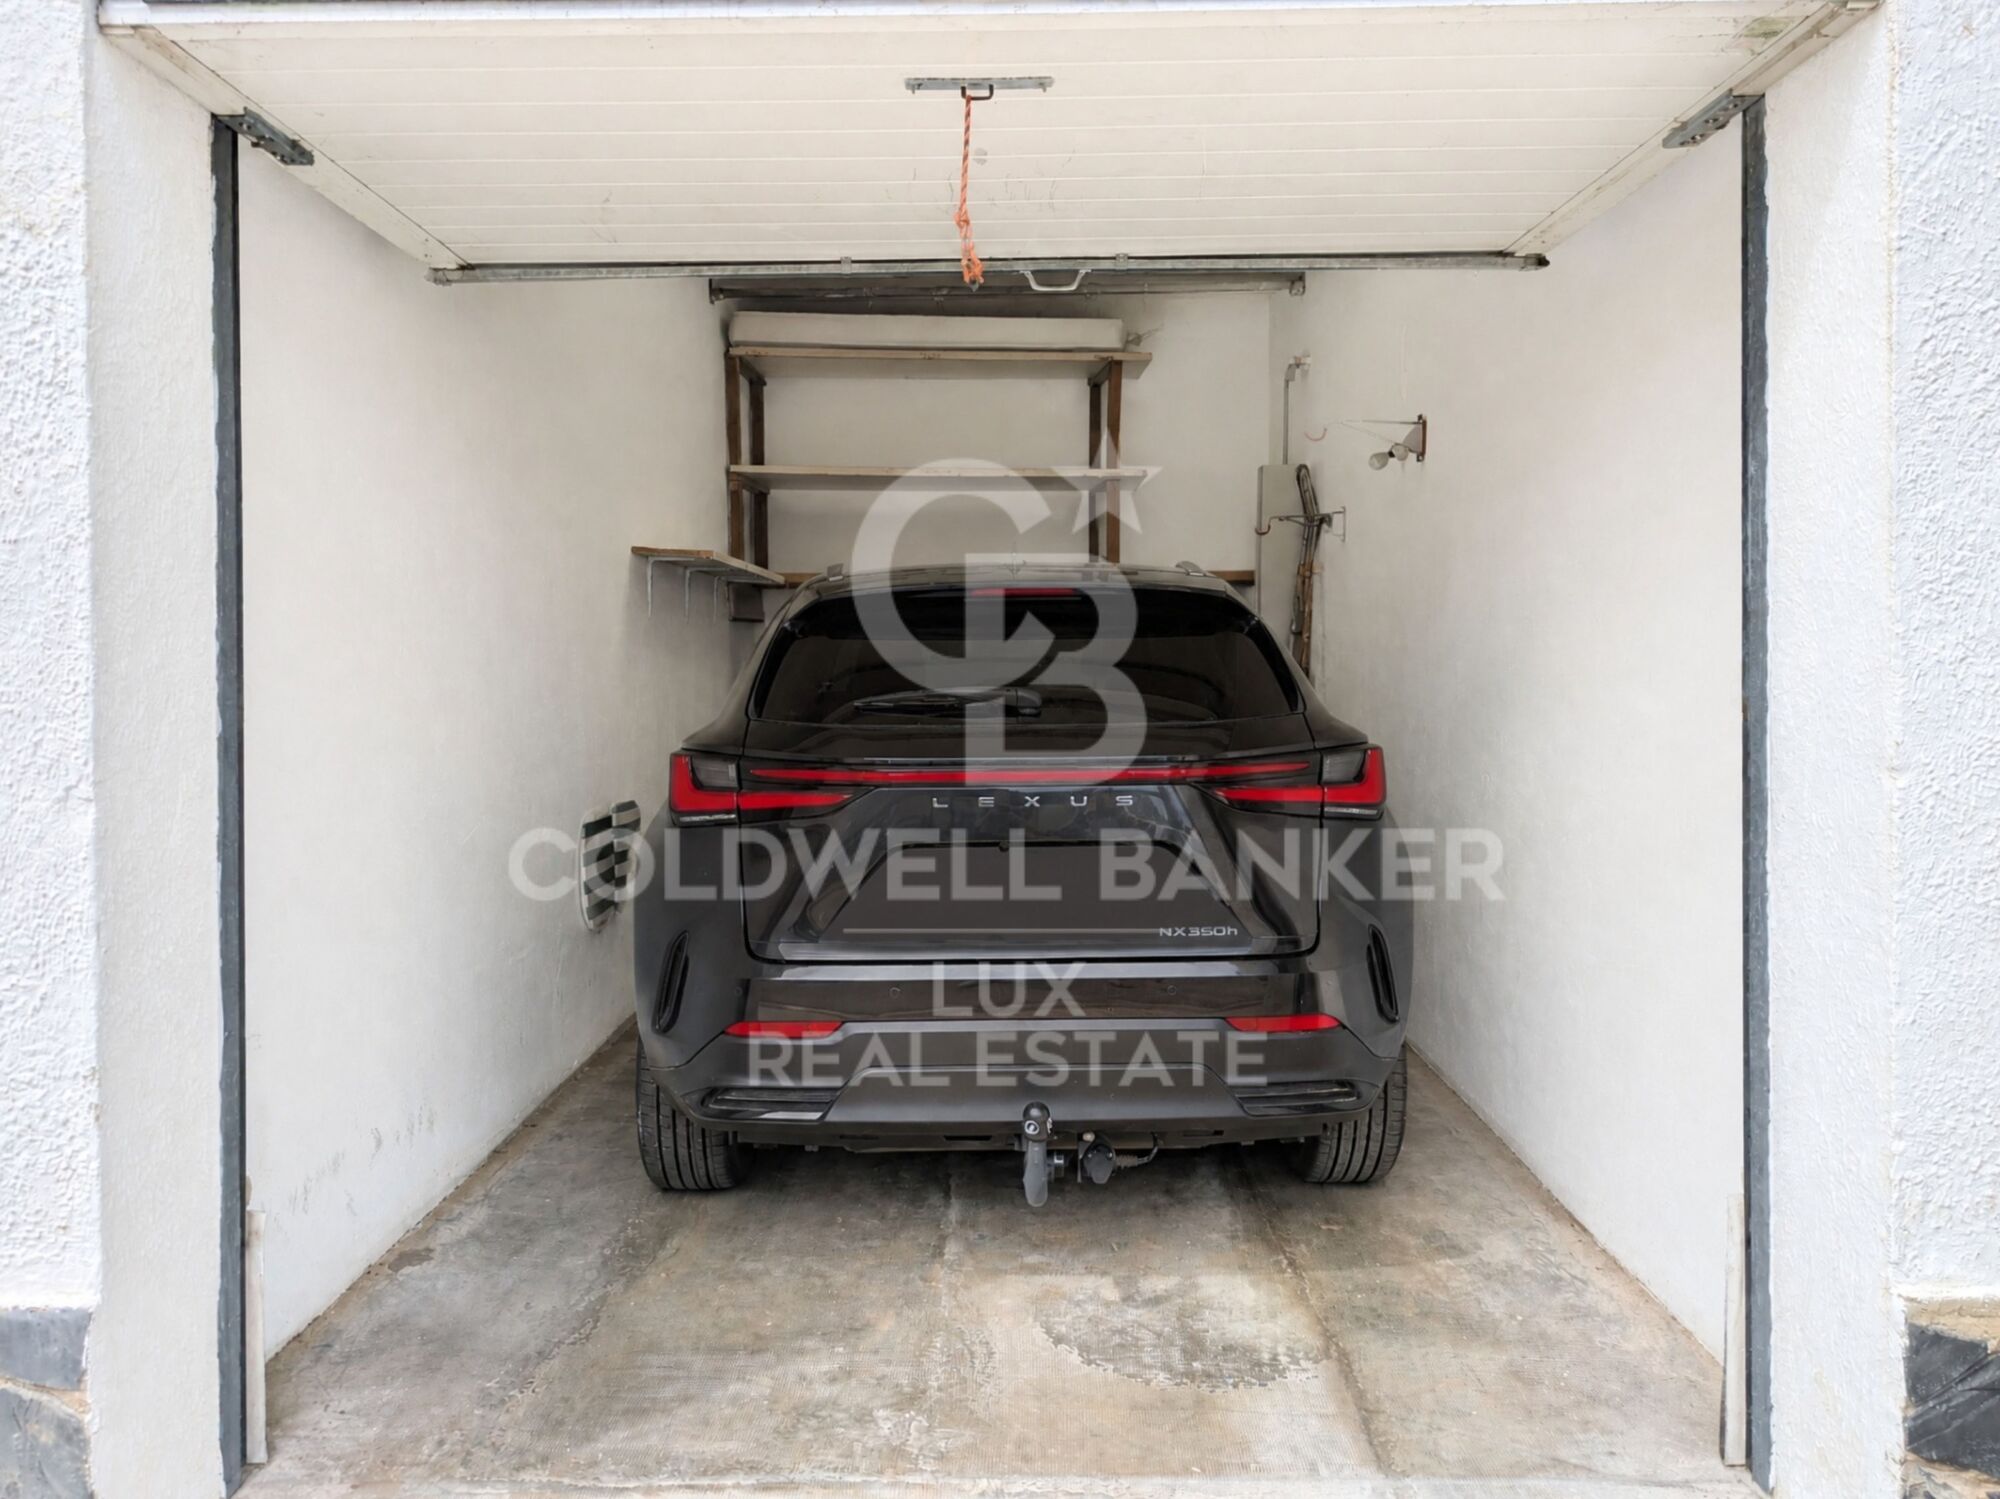
parking
terrace
30 m²
price
475,000 €
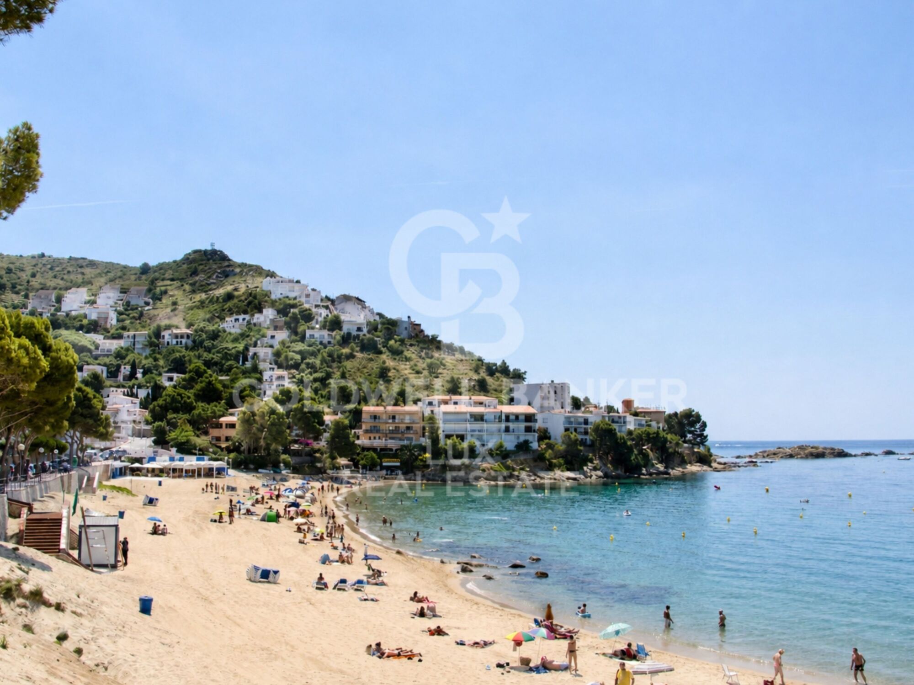
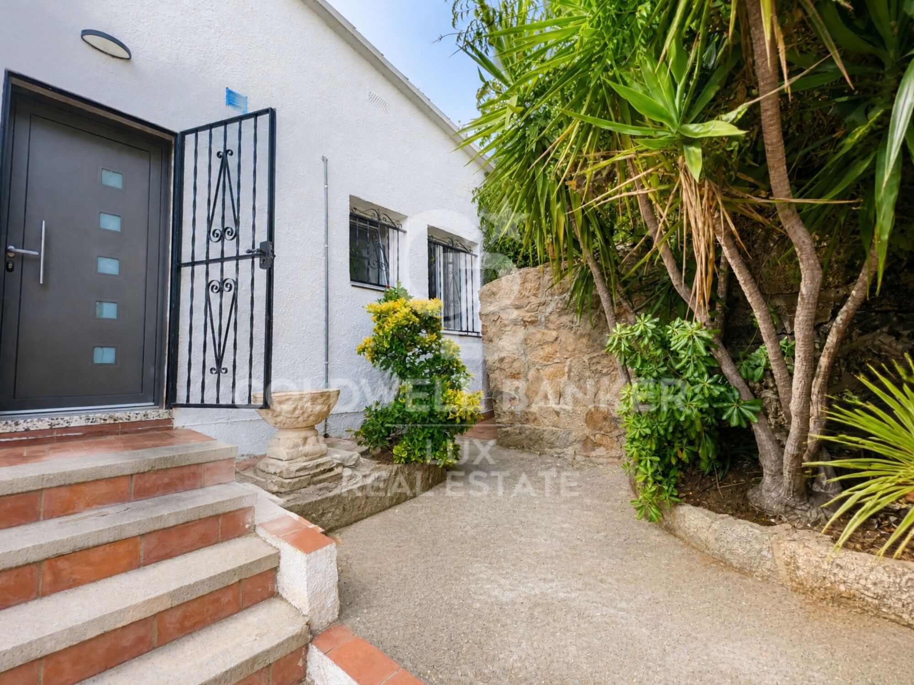
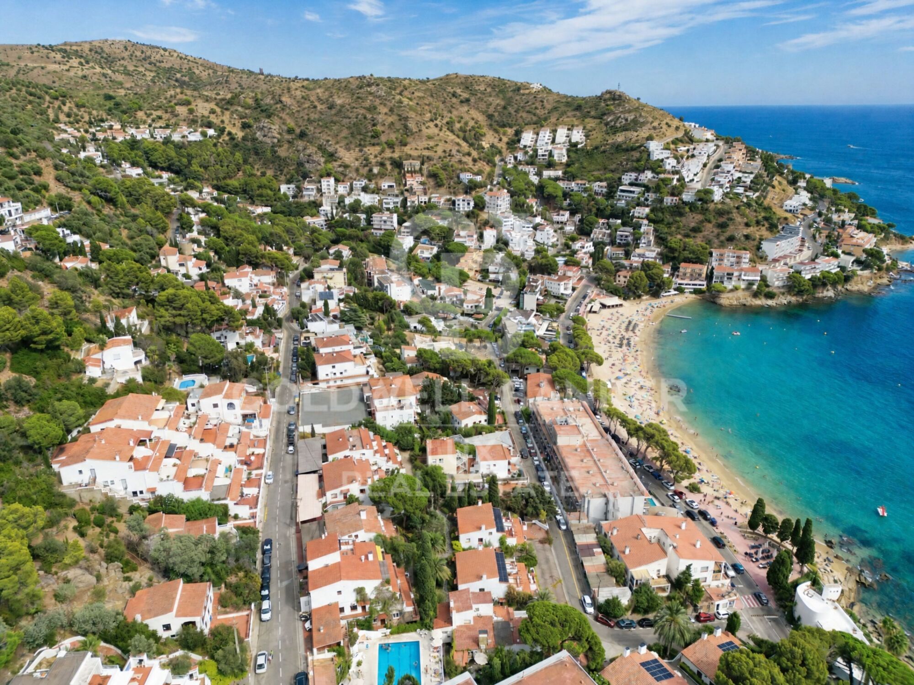
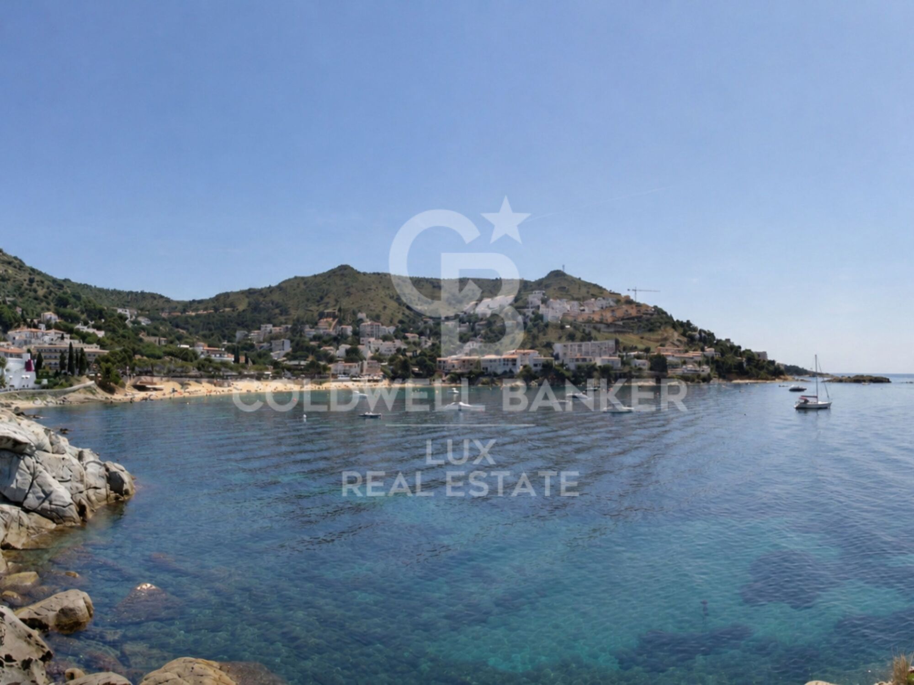
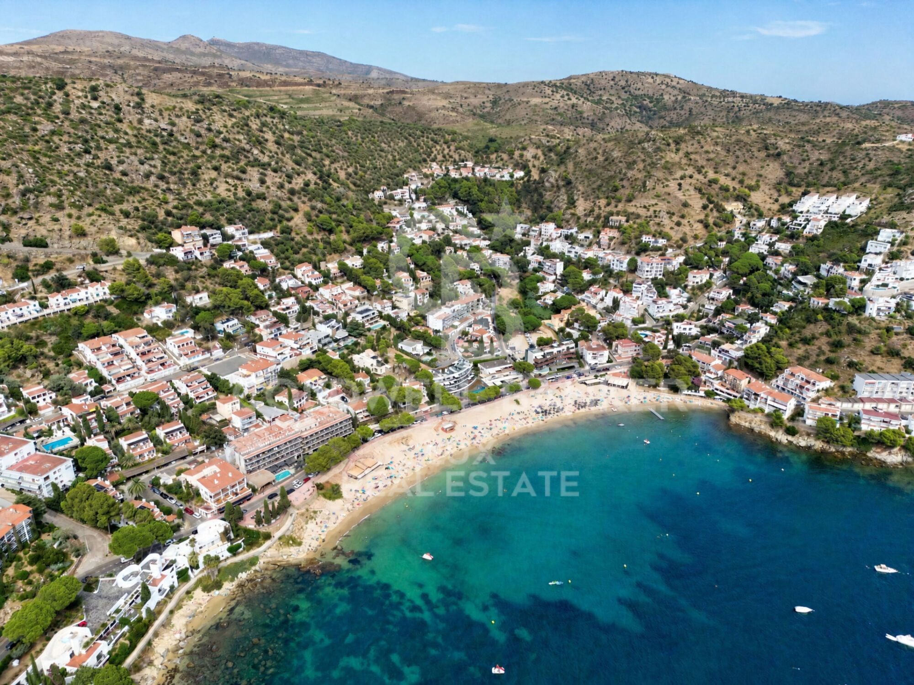
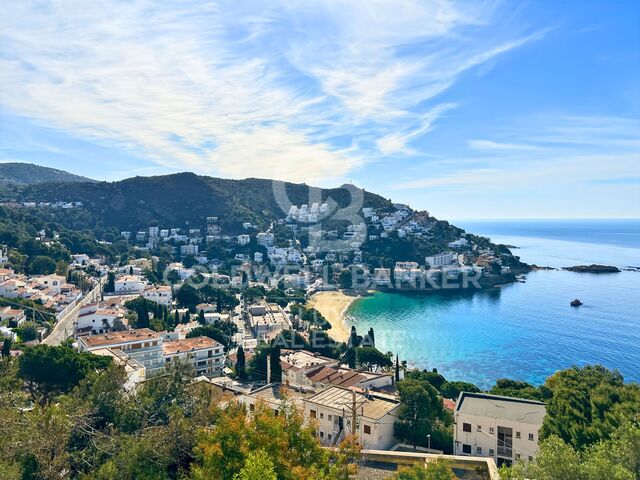
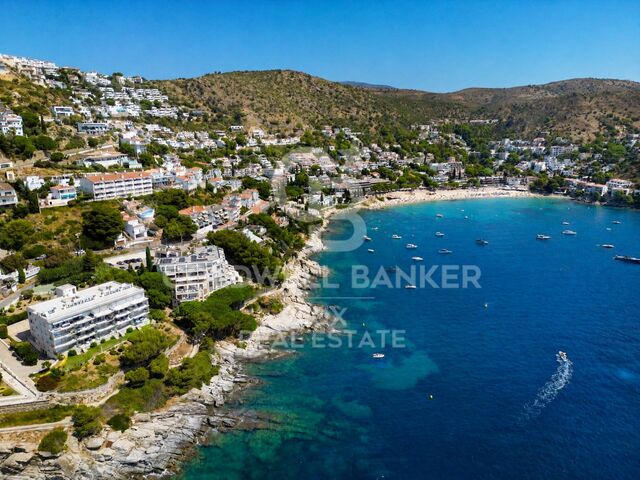
Situated on Calle Santa Barbara, one of the most sought-after addresses in Canyelles, this flat enjoys a prime location right next to the sea and the beach. A pedestrian access via a flight of stairs allows you to reach the seafront quickly without having to walk all the way round the neighbourhood. It holds a tourist licence authorising it for holiday lettings.
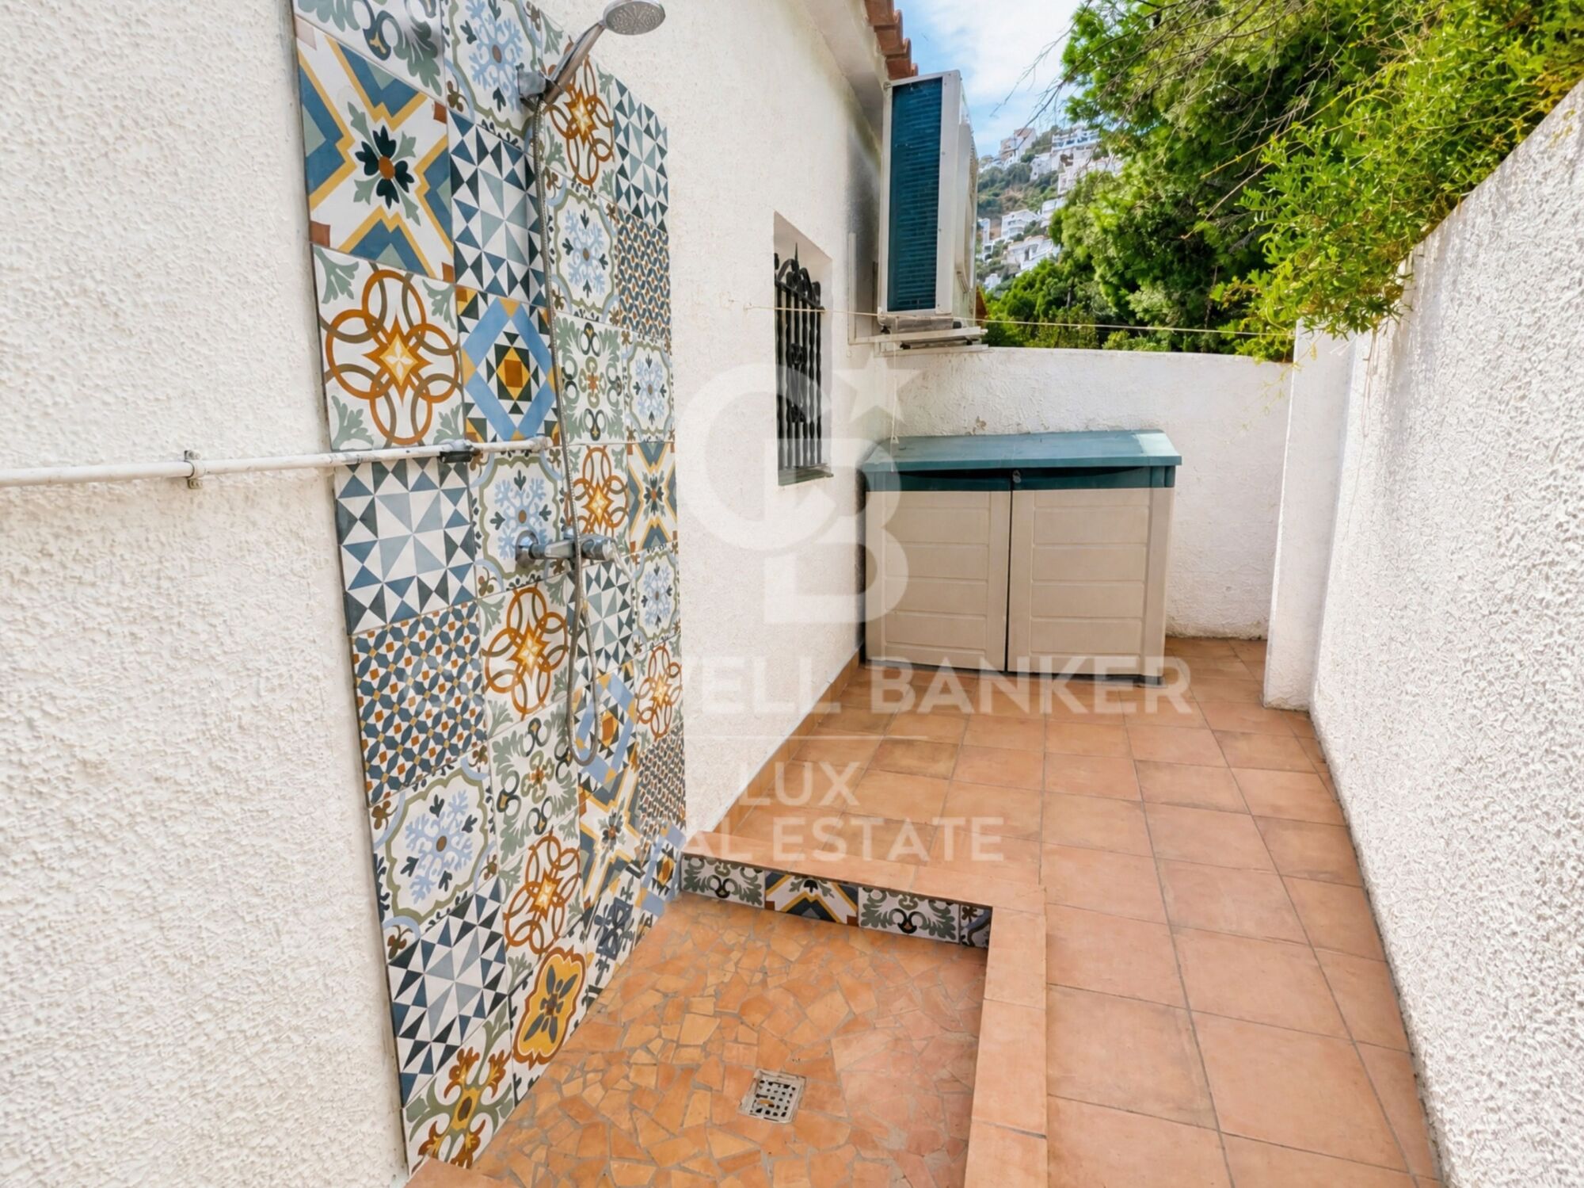
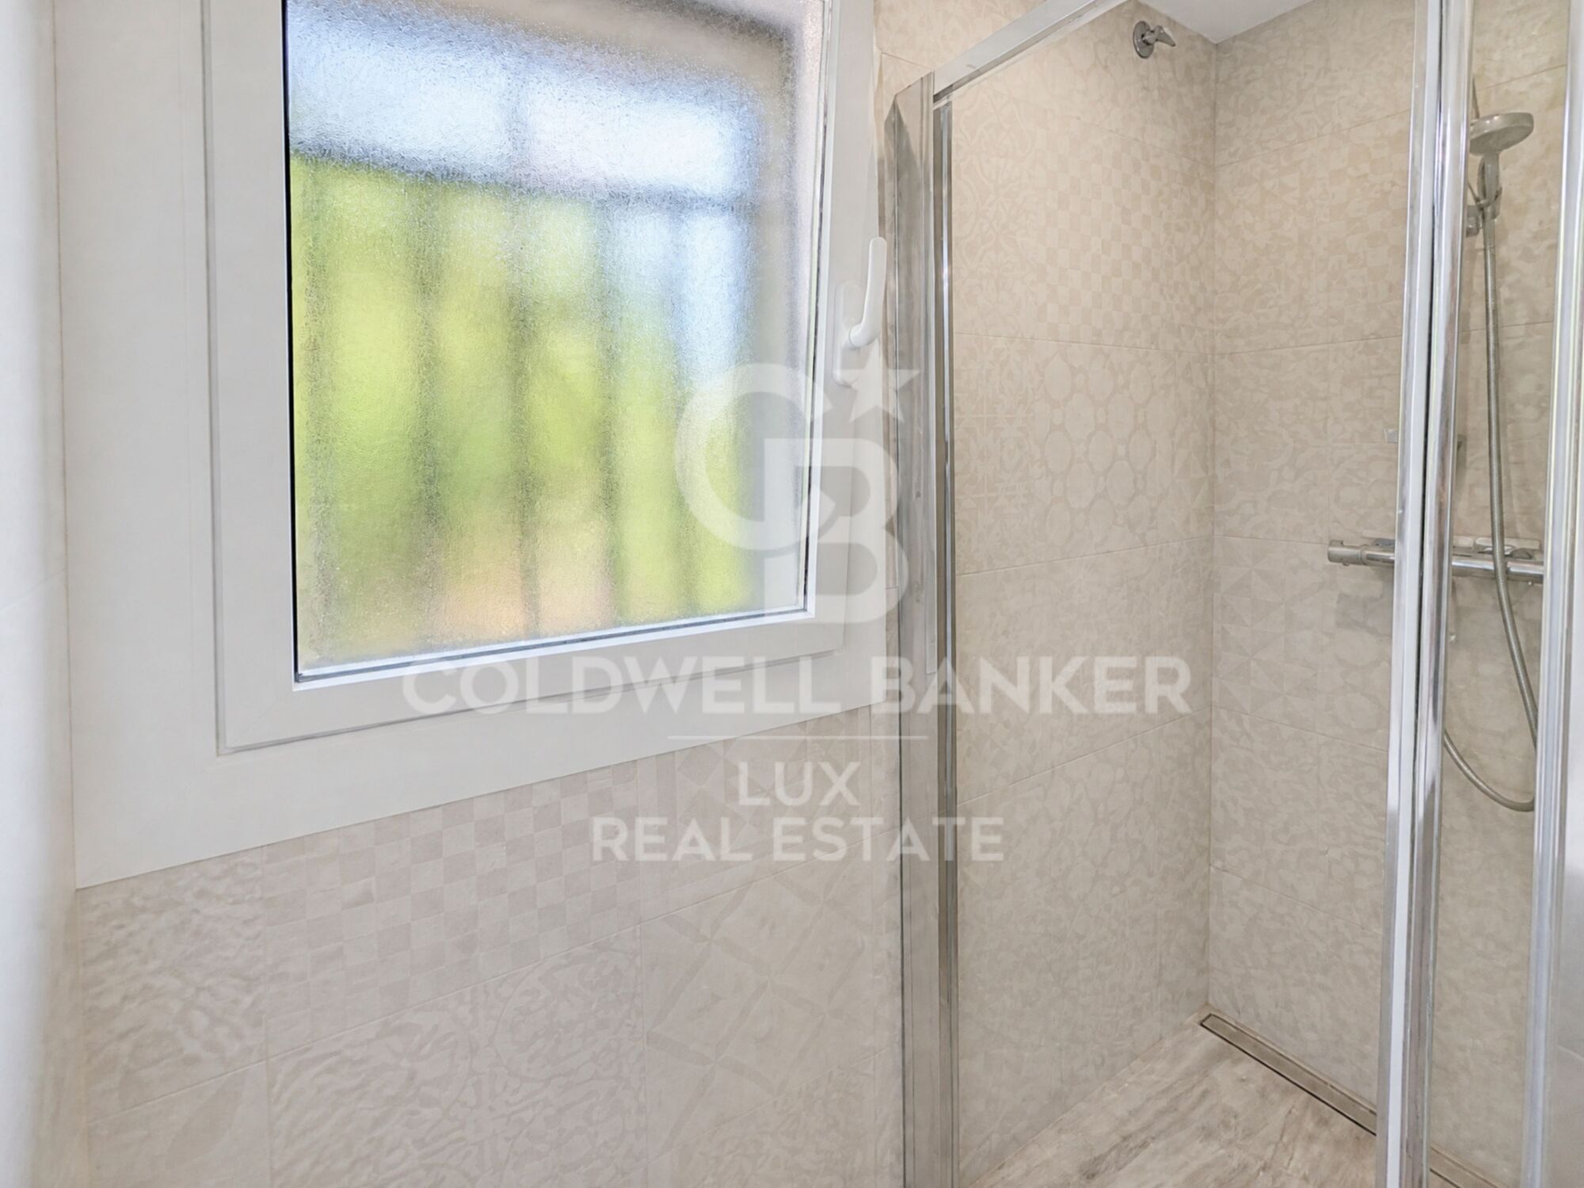
Situated on the top floor, with no neighbours above. At the rear, a practical area features a shower and a storage space that can be used as a utility room.

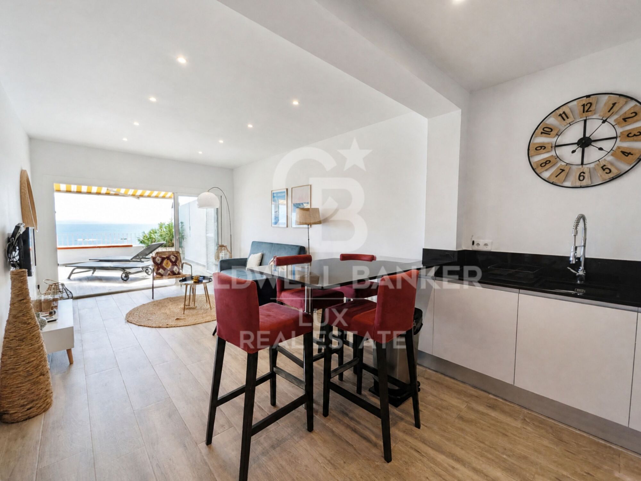
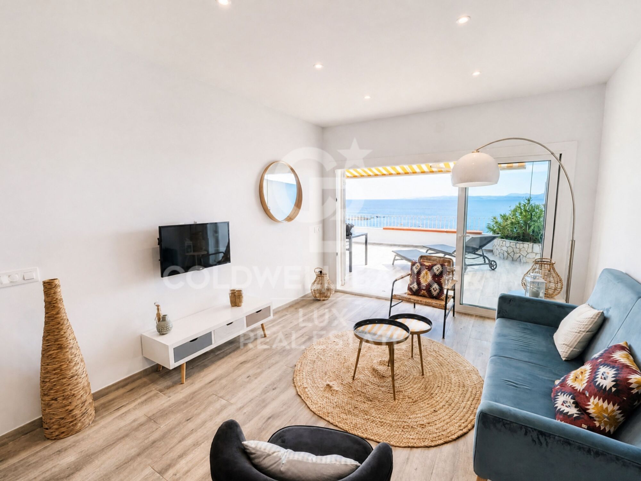
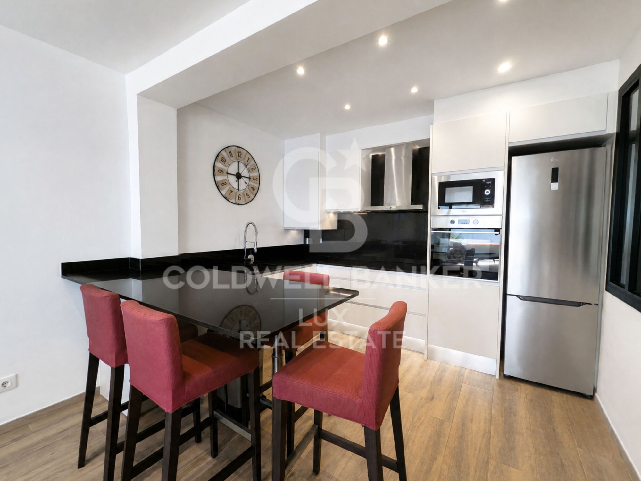
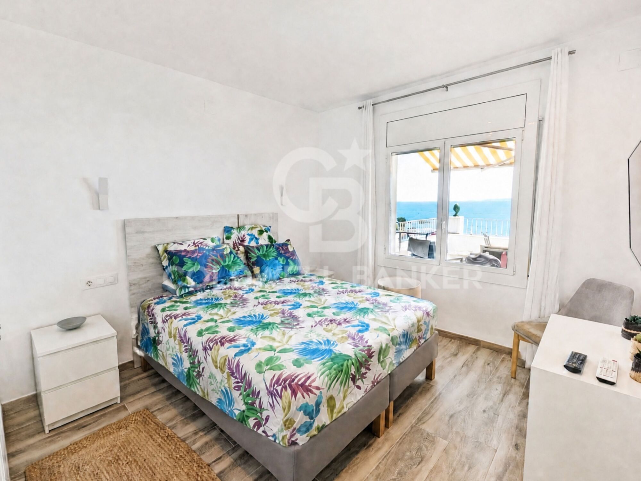
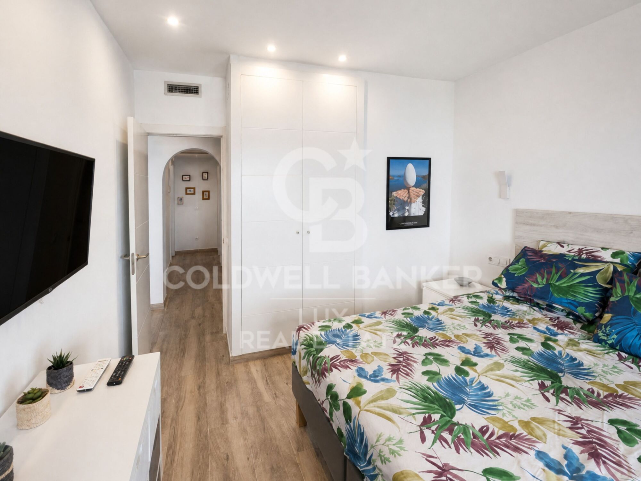
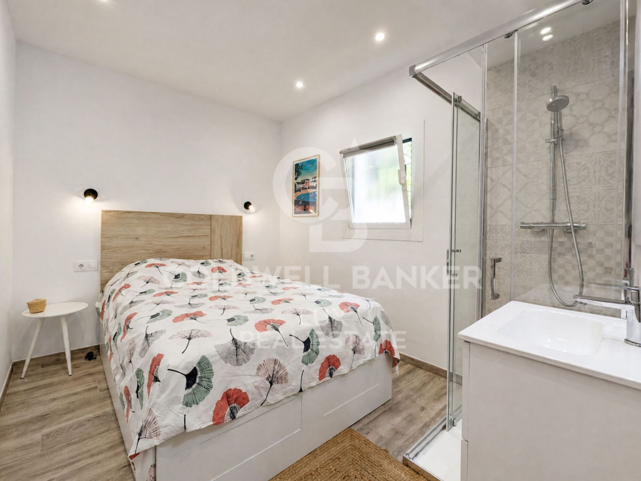
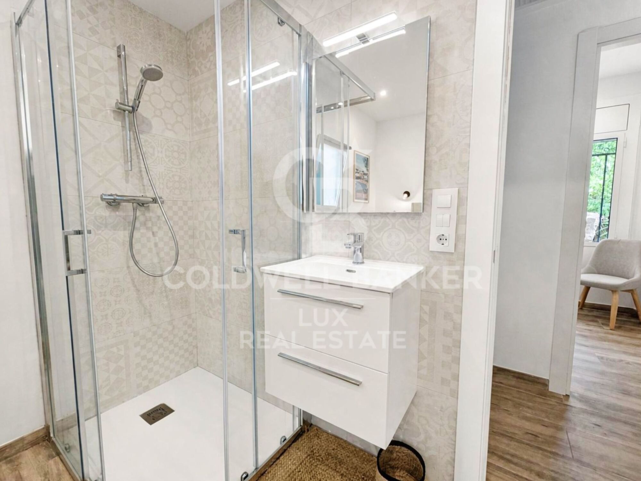
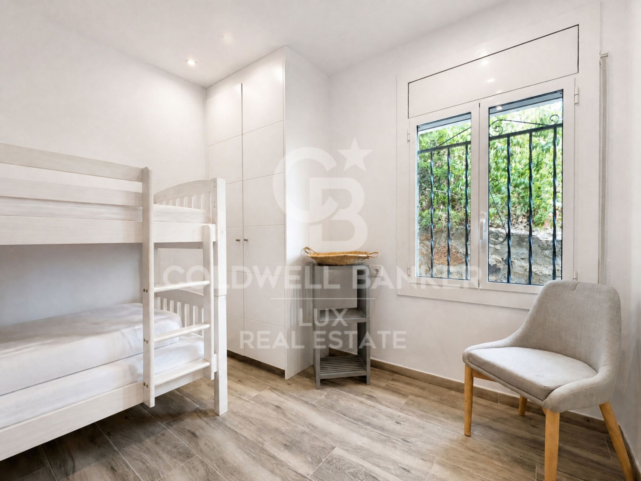
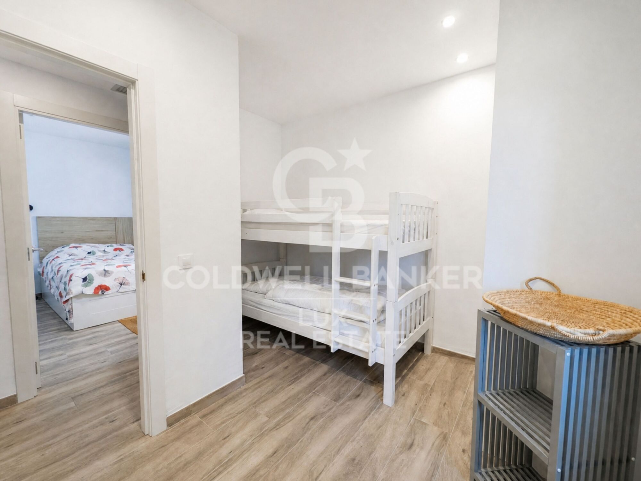
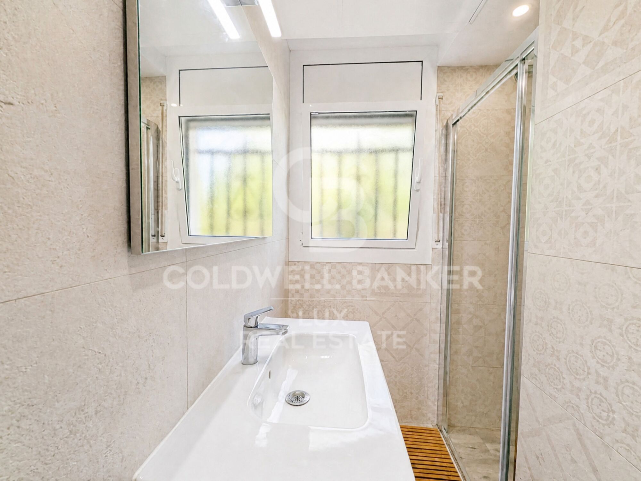
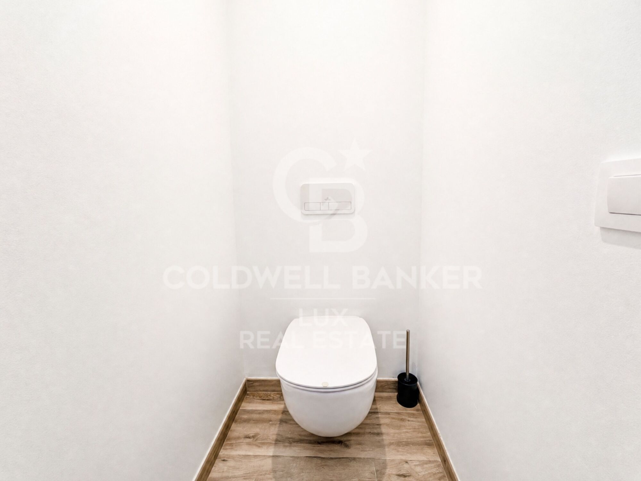
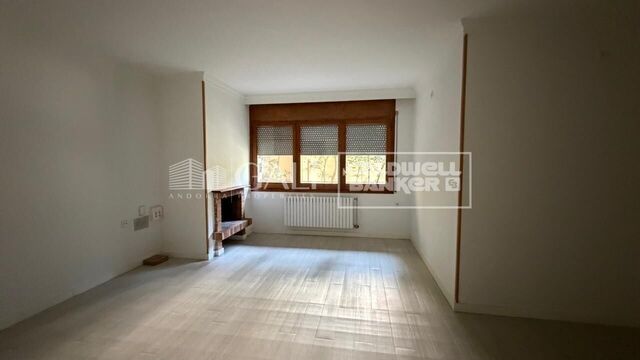
With a floor area of approximately 70 m², the flat comprises a living room opening onto the outside, three bedrooms, two shower rooms and a separate toilet.

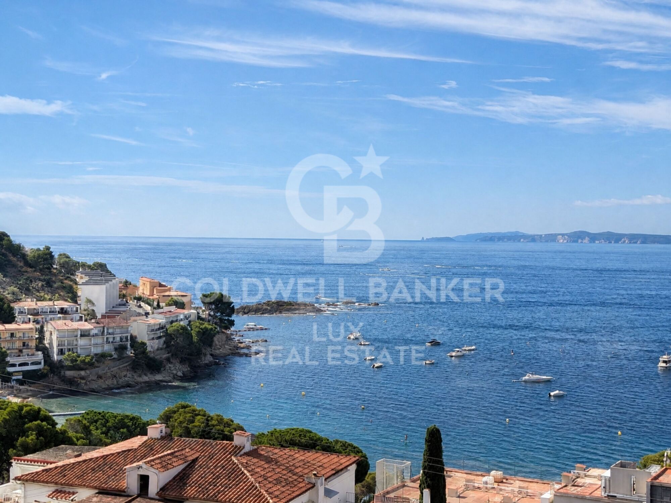
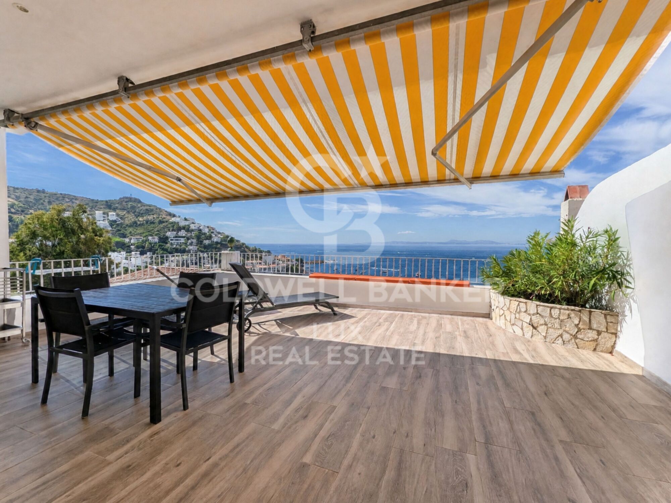
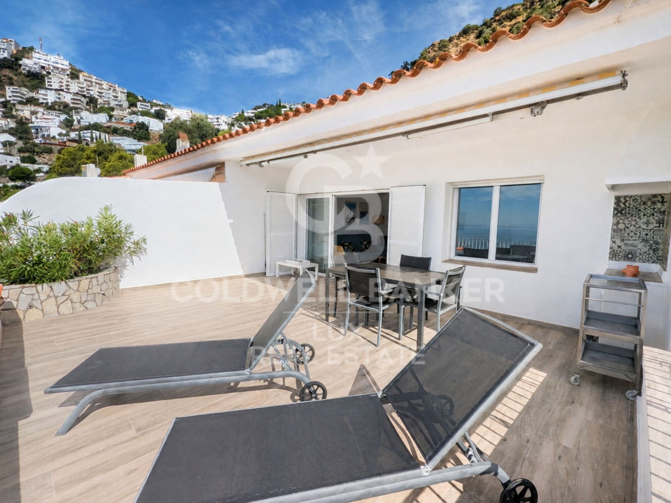
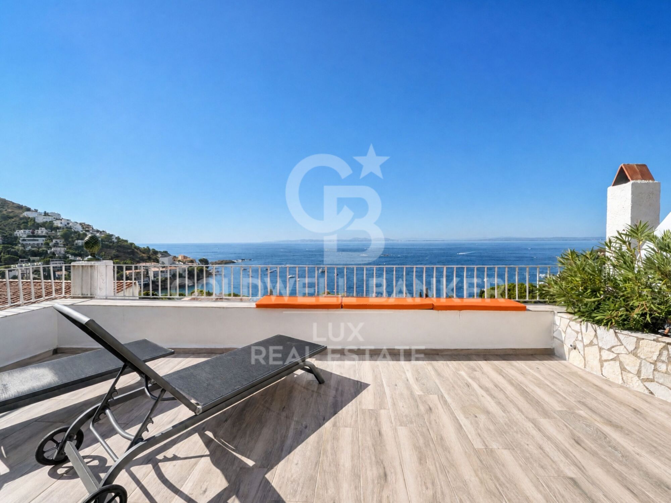
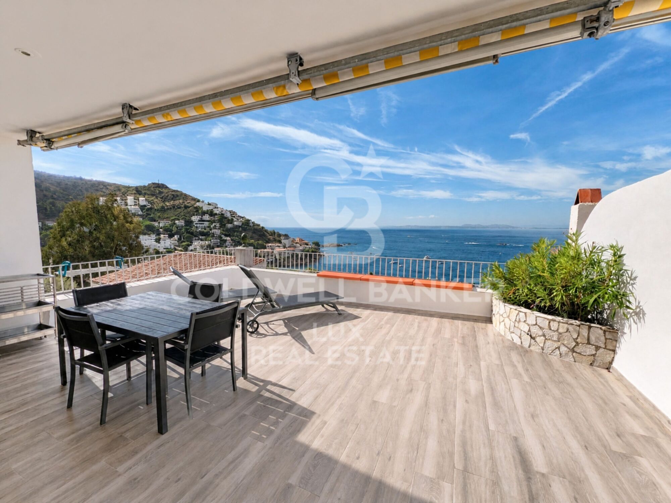
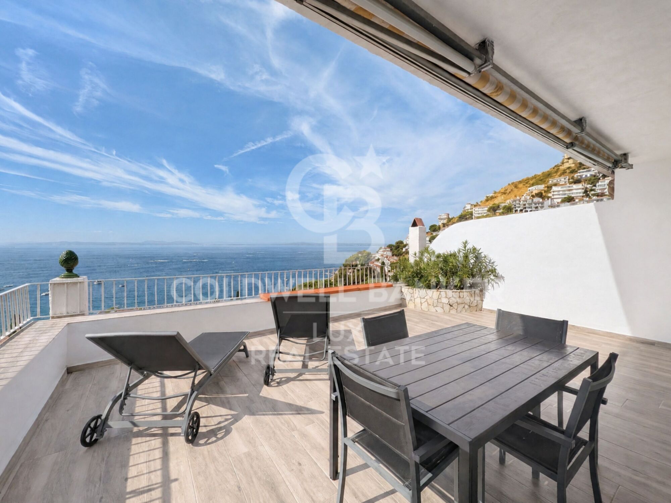
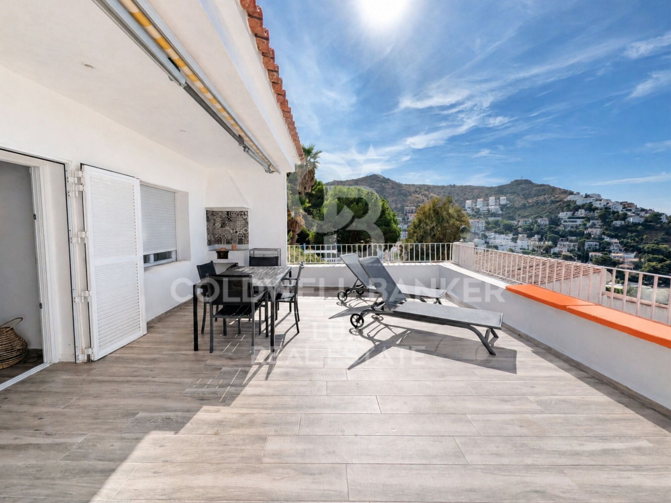
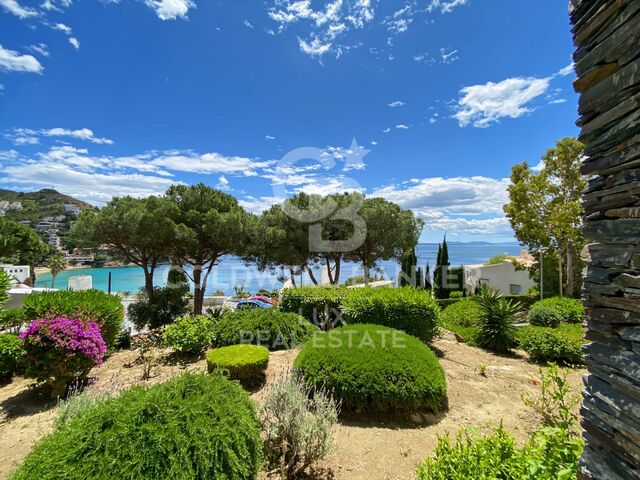
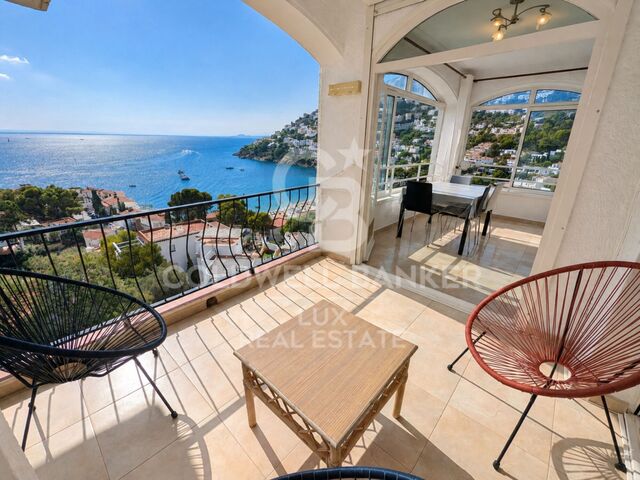
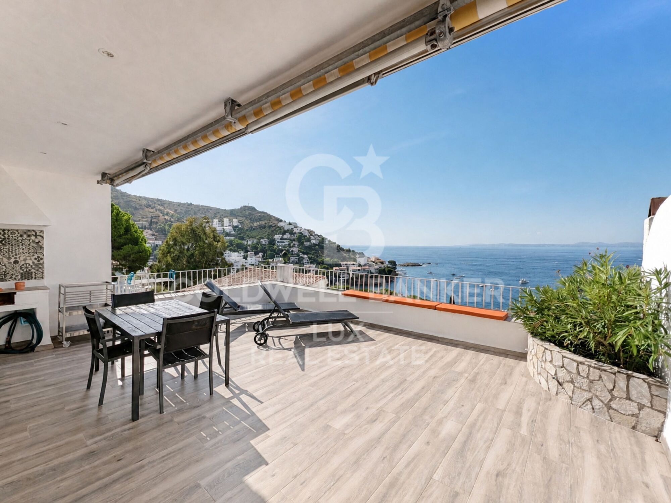
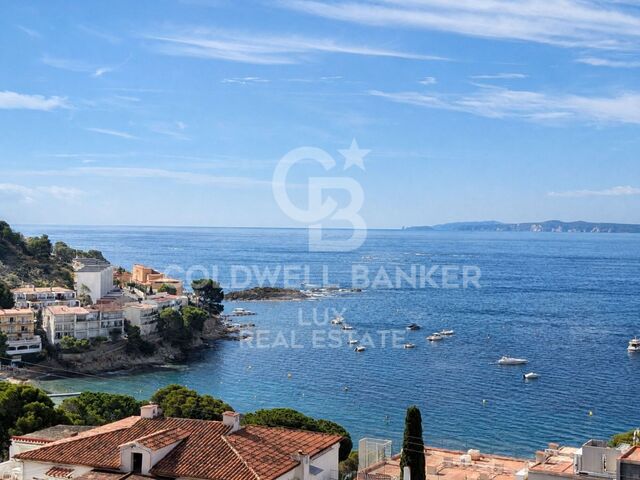
Its main attraction is its exceptional 30 m² terrace, offering a 180-degree panoramic view of the sea. With no buildings opposite, it provides a particularly intimate and spectacular setting, ideal for both dining and relaxing.

A rare find in Canyelles, combining a top-floor location, a large terrace, unobstructed views, privacy and immediate proximity to the beach.
#ref:CBLX011449

Property details

zone
Girona - Costa Brava
area
Alt Empordà
location
Roses
district
Almadrava - Canyelles - Puig-Rom
Property type
flat
sale
475.000 €
Reference

CBLX011449
Bedrooms
3
Bathrooms
2
Surface
63 m2
Builded surface
70 m2

Property features

A/C
sea views
furnished
parking
terrace
built in closets
Energy certificate
  • houseA
    92-100
  • houseB
    81-91
  • houseC
    69-80
  • houseD
    55-68
  • houseE
    39-54
  • houseF
    21-38
  • houseG
    1-20

About Roses

Located on the Spanish Costa Brava, the city of Roses benefits from a privileged location on the shores of the Mediterranean Sea. Nestled in a spectacular bay surrounded by green hills, the geography of Roses is picturesque and diverse. The city itself is built on gently sloping terrain, offering panoramic views of the sea from many points.

The heart of Roses lies in its historic center, which still retains the charm of its medieval past. Its narrow, winding streets are filled with colorful buildings, shops, restaurants, and cafes. Strolling through its alleyways, you can discover a welcoming atmosphere.

Roses is also famous for its magnificent sandy beaches. The beaches stretch for several kilometers along the coast, offering visitors an ideal place to relax, swim, and enjoy a wide variety of water sports. Whether you want to sunbathe, go scuba diving, water skiing, or simply take a stroll along the shore, Roses' beaches have something for everyone.

In terms of construction, Roses has a combination of traditional architecture and more modern developments. The newer buildings are generally located outside the city center and offer residential complexes, hotels, and tourist facilities. The city has managed to preserve its identity while meeting the needs of visitors and residents, creating a harmonious balance between the past and the present.


Request more info
Ref.CBLX011449
Av. Joan Carles I, Sector Peni 87-a
17487, Empuriabrava
+34 872 20 88 99

Related properties

Penthouse on the seafront in Roses, Costa Brava
Almadrava - Canyelles - Puig-Rom

Penthouse on the seafront in Roses, Costa Brava

84 m²Size32 Bathrooms
Magnificent apartment in Roses, Costa Brava, located on the seafront. With a built area of 84 m² and an additional 20 m² terrace, this property offers a privileged setting to enjoy unique views. The apartment opens with an elegant entrance hall leading to two spacious bedrooms, both with sea views. Additionally, it includes a separate full bathroom and a master suite with a private bathroom and direct access to the terrace. The kitchen is enclosed and fully equipped. The large, bright, and cozy living-dining room connects directly to the terrace, creating the ideal space to relax and enjoy the unique landscape. From the terrace, you can delight in unrivaled panoramic sea views. The location is unbeatable: just a two-minute walk will take you directly to the coastal path and the beaches. The apartment is sold fully furnished and is equipped with double-glazed windows, shutters, an intercom, and excellent thermal and acoustic insulation in both the ceiling and floor, ensuring year-round comfort. The building offers a pool and a communal garden, perfect for enjoying the Mediterranean climate. The façade has been recently renovated, adding additional value to the property. Additionally, there is the option to rent a parking space in front of the residence during July and August for €120 per month. This is a unique opportunity to acquire a dream apartment in one of the most exclusive locations on the Costa Brava. #ref:CBLX011319
561.000 €

Recently viewed properties

Contemporary Home in Los Flamingos
Los Flamingos

Contemporary Home in Los Flamingos

846 m²Size1.420 m²Plot56 Bathrooms
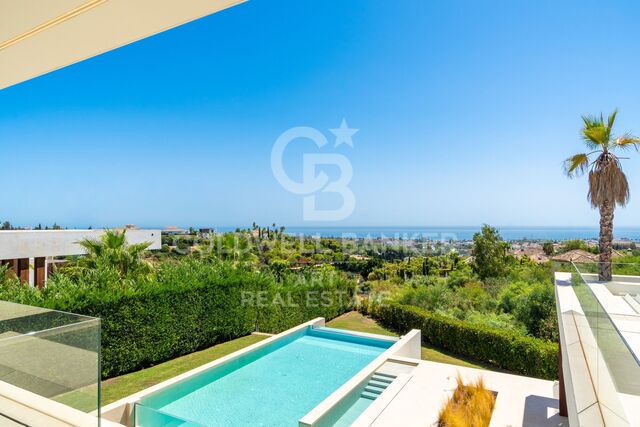
Located in a privileged position within the prestigious Los Flamingos community in Benahavís, this exceptional contemporary villa offers a sophisticated modern lifestyle with spectacular views over the Mediterranean Sea, mountains and golf course. Completed in 2023 and facing south, the residence combines privacy, tranquillity and striking architecture with easy access to Marbella, Puerto Banús and the coast. Distributed across three beautifully designed levels, the villa prioritises spaciousness, natural light and a seamless connection between indoor and outdoor living. Expansive sliding glass doors allow the main living areas to flow effortlessly onto the terraces, creating an impressive setting for relaxed family living as well as elegant entertaining. The main floor features a stylish open-plan living and dining area alongside a contemporary designer kitchen equipped with high-end appliances. Outside, generous terraces surround an infinity pool overlooking the Mediterranean. An outdoor kitchen and a cosy sunken lounge with fireplace provide additional spaces for dining, entertaining and enjoying the exceptional Costa del Sol climate. The upper floor houses three luxurious suites, each with direct access to a spacious terrace offering uninterrupted panoramic views. The leisure facilities on the lower level include a private cinema room, fully equipped gym, games area and elegant wine cellar, as well as an office, study and laundry room. High-end features include aerothermal technology, underfloor heating, hot and cold air conditioning, smart home automation and an advanced security system. Surrounded by mature, beautifully maintained gardens and complemented by extensive covered and open terraces, the property also benefits from a private two-car garage. Located close to championship golf courses, the Anantara Villa Padierna hotel and the finest amenities and services of the Costa del Sol, this extraordinary villa represents contemporary living in Benahavís at its finest. #ref:CBSH1703
4.200.000 €
Farm Land 10 Bedrooms Sale Bocairent
Bocairent

Farm Land 10 Bedrooms Sale Bocairent

1.314 m²Size899.358 m²Plot107 Bathrooms
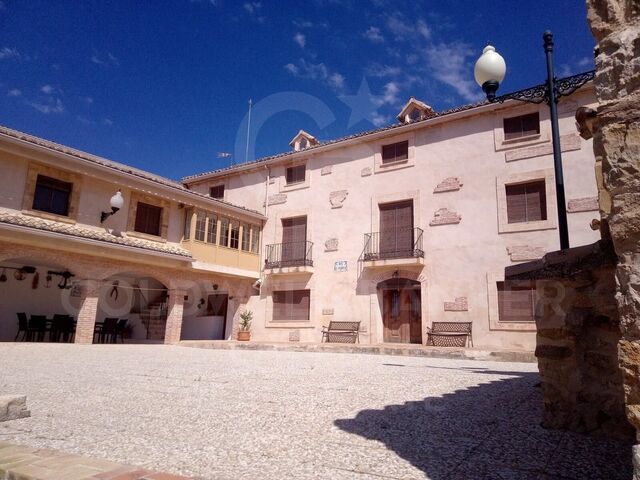
En un entorno natural privilegiado, rodeado de pinos, vegetación y preciosas vistas a la montaña, se encuentra la Masía El Parral, un hotel rural con un carácter singular y una segunda vivienda independiente que amplía las posibilidades de esta extraordinaria propiedad. La masía principal dispone de seis habitaciones y cinco baños, además de salón, comedor y una amplia cocina. Sus generosos espacios interiores y techos de gran altura conservan el encanto de una construcción tradicional, creando una atmósfera cálida y auténtica. En el exterior, una zona de barbacoa invita a disfrutar de reuniones y momentos de descanso en plena naturaleza. La propiedad incluye también una segunda casa independiente, distribuida en cuatro habitaciones y dos baños. En su planta inferior cuenta con un amplio almacén, utilizado actualmente por los propietarios para la elaboración de aceite y vinagre. Los espacios exteriores ofrecen una piscina, zonas de sombra natural bajo los árboles y amplias áreas rodeadas de vegetación. La finca conserva asimismo espacios que antiguamente se destinaban a actividades ecuestres, con áreas de entrenamiento que aportan un carácter especial al conjunto. La tranquilidad del entorno, la privacidad y las vistas abiertas a la montaña convierten esta propiedad en un lugar excepcional para quienes buscan un proyecto con personalidad, lejos del bullicio urbano y en contacto directo con la naturaleza. Además de su configuración actual como hotel rural con una segunda vivienda independiente, la finca ofrece interesantes posibilidades para quienes deseen desarrollar un concepto de alojamiento exclusivo, un hotel boutique, un restaurante con encanto, un espacio para celebraciones y eventos o una gran residencia privada. Una propiedad singular que combina el encanto de una masía tradicional, una vivienda independiente y un entorno natural incomparable, ofreciendo un amplio abanico de posibilidades para crear un proyecto verdaderamente único. #ref:CBS993
2.850.000 €
House with land 6 Bedrooms Sale Las Rozas de Madrid
Club de Golf

House with land 6 Bedrooms Sale Las Rozas de Madrid

860 m²Size4.798 m²Plot6
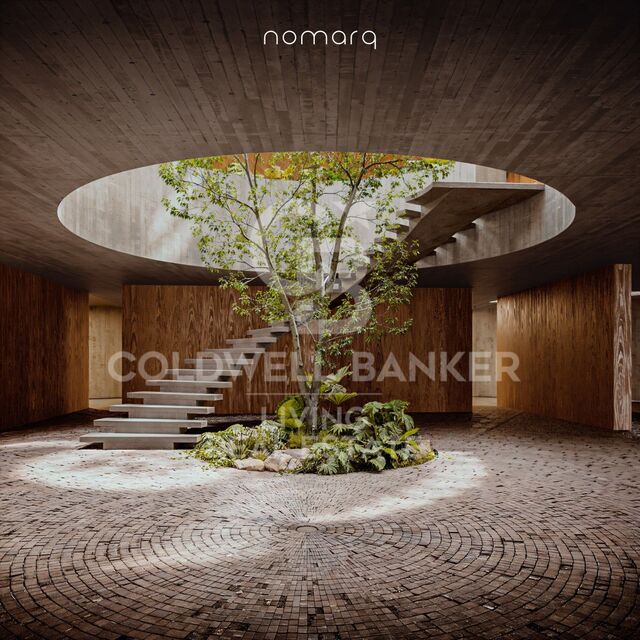
En Las Matas, en Las Rozas de Madrid, sobre una parcela de casi 4.800 m² rodeada de encinas y pinos, y con el campo de golf al otro lado de la calle, nace un proyecto residencial concebido para integrarse plenamente en su entorno. La parcela, con una suave pendiente hacia el Arroyo de la Torre, fue el punto de partida de una arquitectura que busca algo más que ocupar el terreno: busca formar parte de él. El proyecto, diseñado por nomarq, sitúa la vivienda en la cota más alta de la parcela y la eleva sobre una base de piedra que acompaña el camino de acceso. La llegada a la casa se convierte así en una experiencia en sí misma: un recorrido entre la vegetación que permite descubrir el paisaje antes de encontrarse con la arquitectura. Una arquitectura singular La vivienda adopta una geometría circular que permite relacionarse con el entorno en todas las direcciones. No existe una fachada principal ni una parte posterior; la casa se abre al paisaje y permite que la naturaleza siga siendo la verdadera protagonista. En el centro aparece uno de los elementos más especiales del proyecto: un gran patio circular de seis metros de diámetro y doble altura. Este espacio abierto conecta la vivienda con el cielo, aporta luz y ventilación natural y alberga una escalera escultórica que asciende alrededor de un árbol real. El resultado es una casa en la que interior y exterior se encuentran constantemente, y donde la naturaleza está presente desde cualquier punto de la vivienda. Dos niveles, dos formas de habitar La casa se organiza en dos plantas. En la parte inferior, parcialmente integrada en el terreno y contenida por el muro de piedra, se encuentran los espacios más funcionales: el acceso, el garaje y una zona de gimnasio y spa. Junto al camino de acceso, un segundo volumen independiente acoge la vivienda de invitados, preservando su privacidad y autonomía. Sobre esta base aparece el volumen principal de la vivienda, que parece flotar sobre el paisaje. Una envolvente de lamas de madera móviles permite controlar la entrada de luz y privacidad, creando una relación cambiante con el exterior a lo largo del día. En esta planta se desarrolla la vida familiar. El salón, comedor y cocina se orientan hacia el campo de golf y las vistas del atardecer, mientras que los dormitorios y la suite principal se abren hacia el arroyo y el bosque. Todo gira alrededor del patio central, verdadero corazón de la vivienda. Piedra, madera y naturaleza La materialidad del proyecto responde a la propia lógica del lugar. La piedra y el hormigón anclan la casa al terreno, mientras que la madera aporta ligereza al volumen superior, creando la sensación de que la vivienda flota sobre su propia base. Es precisamente este contraste entre lo pesado y lo ligero, entre lo excavado y lo suspendido, el que define la personalidad arquitectónica del proyecto. Una forma diferente de vivir Más que una casa convencional, este proyecto propone una manera diferente de relacionarse con el entorno. Una vivienda que no se impone sobre la parcela, sino que se adapta a ella y la incorpora a la experiencia de vivir. Una casa de líneas contemporáneas, rodeada de naturaleza, donde la luz, las vistas, la madera, la piedra y la vegetación forman parte de la arquitectura. Una casa que no se construye sobre el paisaje, sino que nace de él: un volumen de madera que parece flotar sobre una base de piedra, organizado alrededor de un patio central donde un árbol conecta la tierra con el cielo. #ref:CBLV69
6.540.000 €
Penthouse for sale with terrace with pool and one parking space within the building.
Pedralbes

Penthouse for sale with terrace with pool and one parking space within the building.

111 m²Size22 Bathrooms
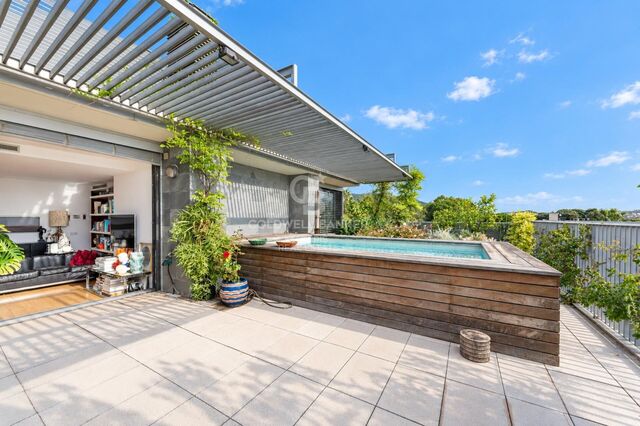
Coldwell Banker Anteris exclusively presents this penthouse for sale, featuring a terrace and one parking space within the building. The building offers two private elevators, a communal swimming pool and a concierge service. Located on the top floor, the property comprises 80 sqm of interior space, plus a spacious 63 sqm terrace with a private swimming pool, offering spectacular views of the sea, the mountains and the city. The apartment is entirely exterior-facing and benefits from abundant natural light throughout all its rooms. The layout comprises a living and dining area with direct access to the terrace, a spacious fully equipped kitchen, two bedrooms (one double bedroom with access to the terrace and one single bedroom), and two full bathrooms. The property is equipped with ducted air conditioning and gas radiator heating. The location is another key highlight, with easy access to Avinguda Diagonal and the Zona Universitària, offering a wide range of amenities and excellent connections to the rest of Barcelona by both public transport and car. Contact us to arrange a viewing. Consumer Information: The sale price does not include taxes or any expenses arising from the purchase, which, in accordance with current legislation, are payable by the buyer (Transfer Tax - ITP or, where applicable, VAT and Stamp Duty - AJD), as well as notarial and Land Registry fees. The information published, including the stated floor areas, is provided for guidance purposes only and is not contractual. The property may be subject to price changes or withdrawal from the market without prior notice. Real estate agency fees will be applied in accordance with the agreed marketing mandate. Detailed information will be provided to all interested parties before any deposit or payment is made, in accordance with applicable national and regional legislation. #ref:AV332
1.345.000 €
  • Av. Rhode, 291
    17480 Roses
  • Av. Joan Carles I, Sector Peni 87-a
    17487 Empuriabrava
  • Contact
    De lunes a sábado de 9:00 a 13:00 h y de 15:00 a 19:00 h.
    Newsletter

    Find your home abroad with the support of the Coldwell Banker® network

    Visit our global websites to learn more about your ideal property in the most exclusive destinations

    We use our own and third-party cookies to make our website work safely and personalize its content. Likewise, we use cookies to measure and obtain data on your navigation and to adjust advertising to your tastes and preferences. Press the "Accept all" button to confirm that you have read and accepted the information presented. To manage or disable these cookies, click on "Configuration". For more information see our cookies policy.
    Modify cookies
    Technical and functional Always active
    This website uses its own Cookies to collect information in order to improve our services. If you continue browsing, you accept their installation. The user has the possibility of configuring his browser, being able, if he so wishes, to prevent them from being installed on his hard drive, although he must bear in mind that such action may cause difficulties in navigating the website.
    They allow the monitoring and analysis of the behavior of the users of this website. The information collected through this type of cookies is used to measure the activity of the web for the elaboration of user navigation profiles in order to introduce improvements based on the analysis of the usage data made by the users of the service. They allow us to save the user's preference information to improve the quality of our services and to offer a better experience through recommended products.
    These cookies are used to store information about the preferences and personal choices of the user through the continuous observation of their browsing habits. Thanks to them, we can know the browsing habits on the website and display advertising related to the user's browsing profile.