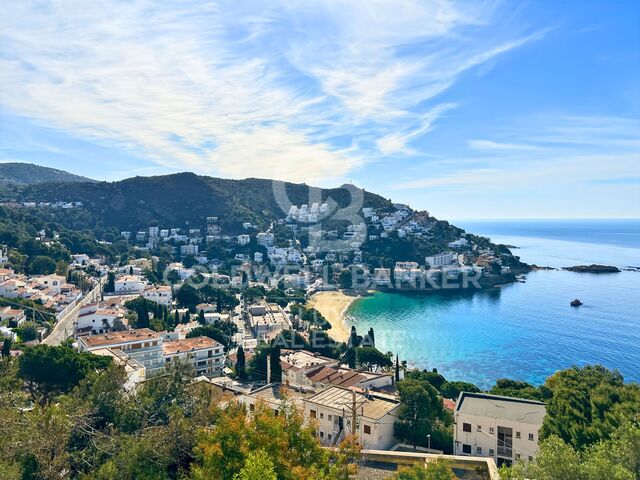
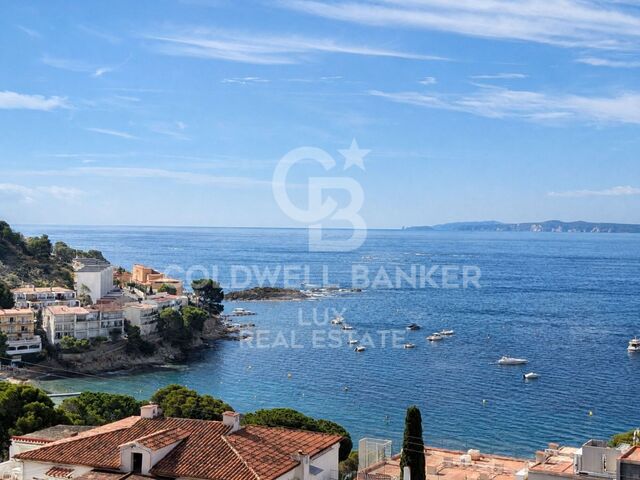
Flat at 250m from the beach of Canyelles in Roses
size
71 m²
Bedrooms
2
Bathroom
1
terrace
16 m²
price
384,000 €
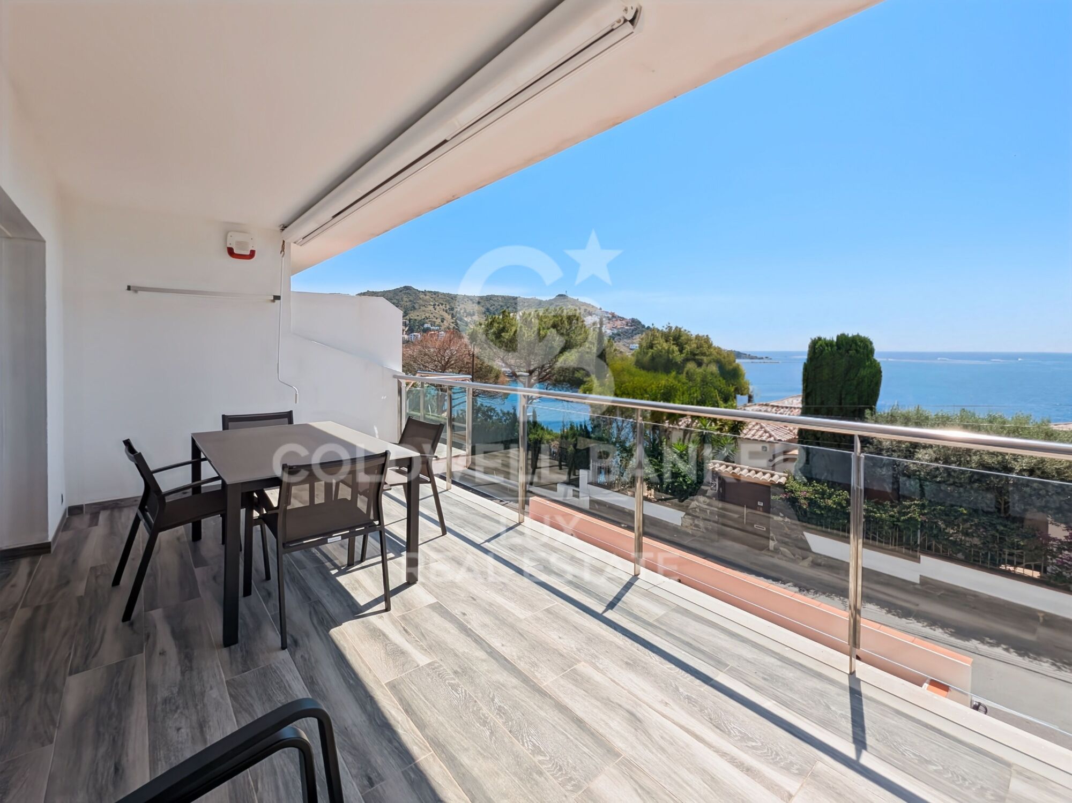
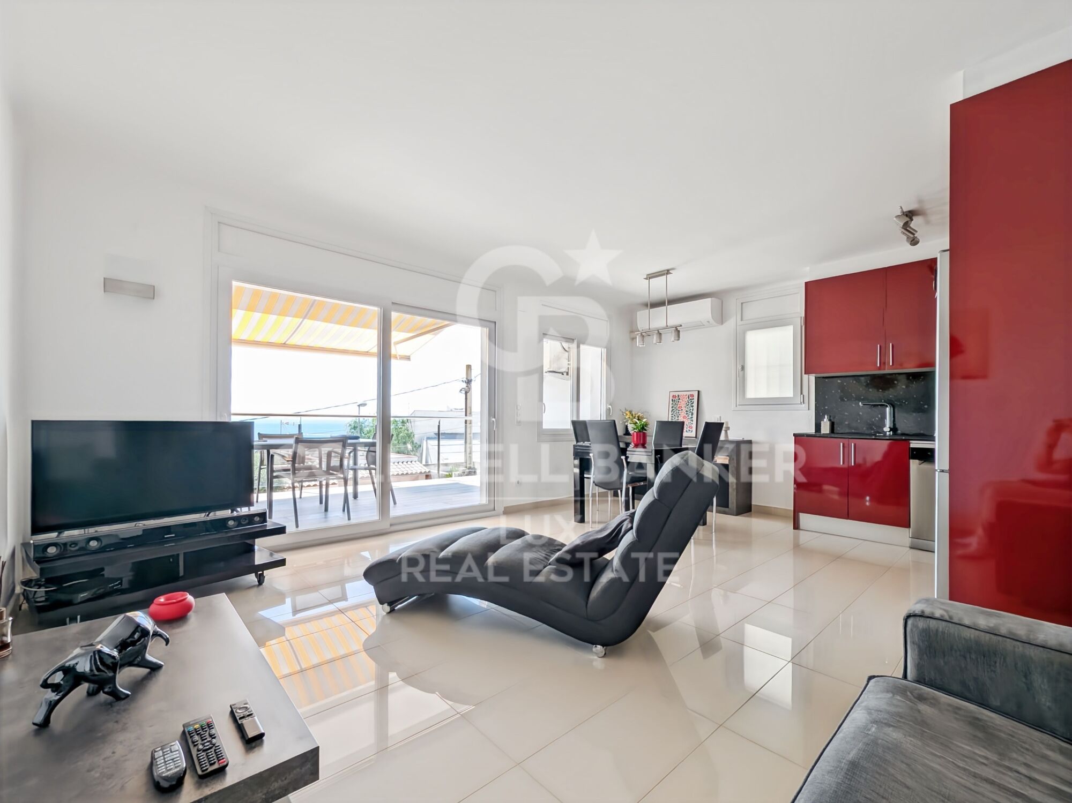
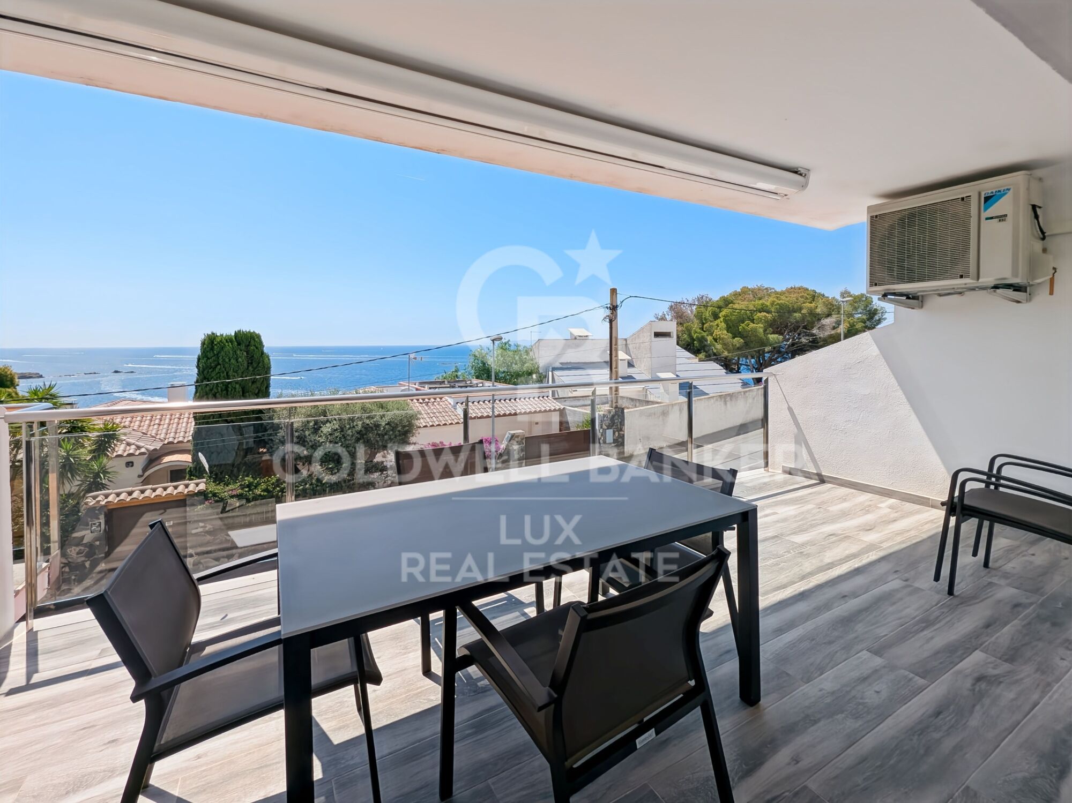
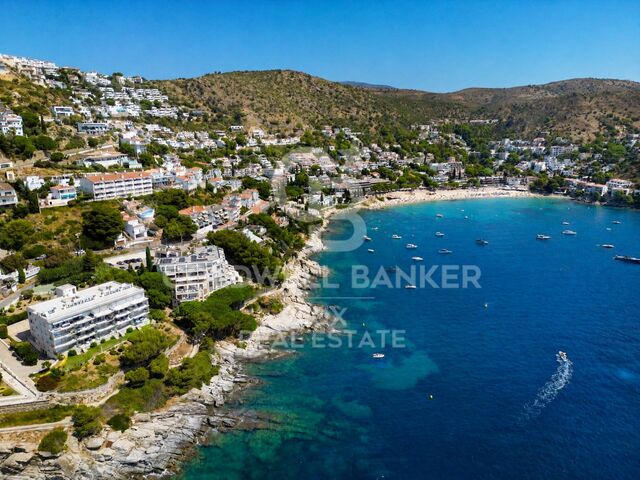
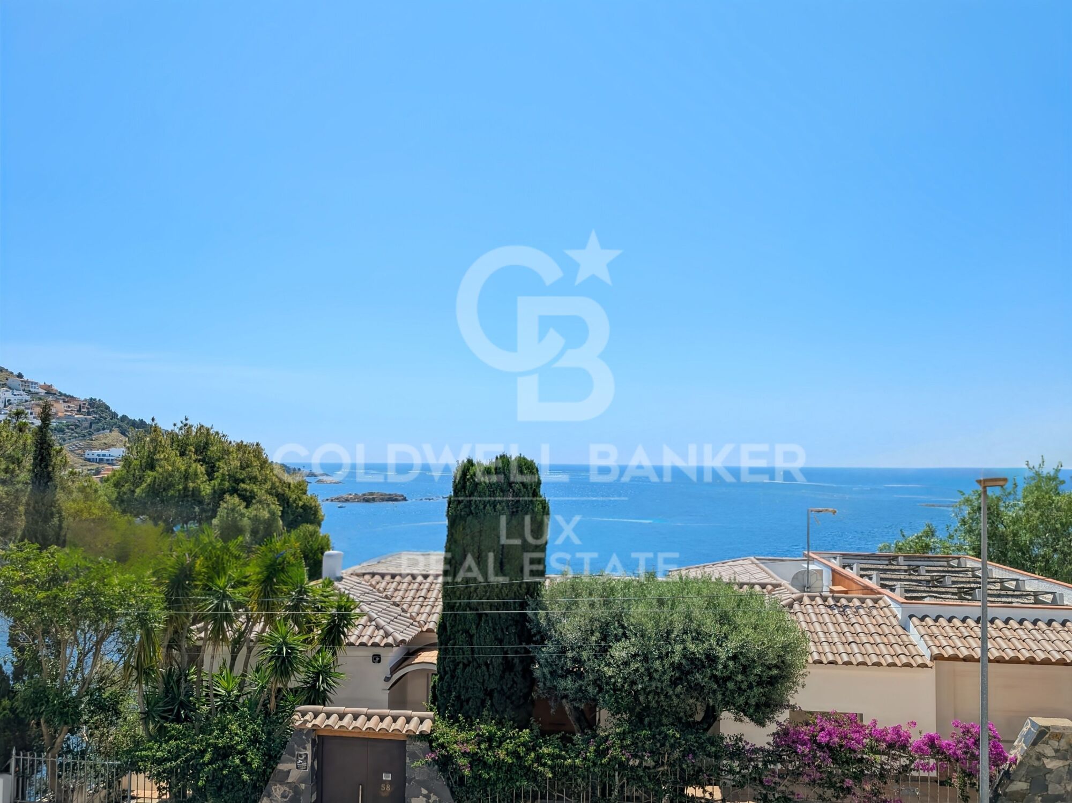
Sea-view apartment located in one of the most sought-after areas of Roses, Canyelles. Just a two-minute walk from the fine sandy beach of Canyelles Petites, this carefully renovated property offers all the comfort needed for year-round living or relaxing holidays.

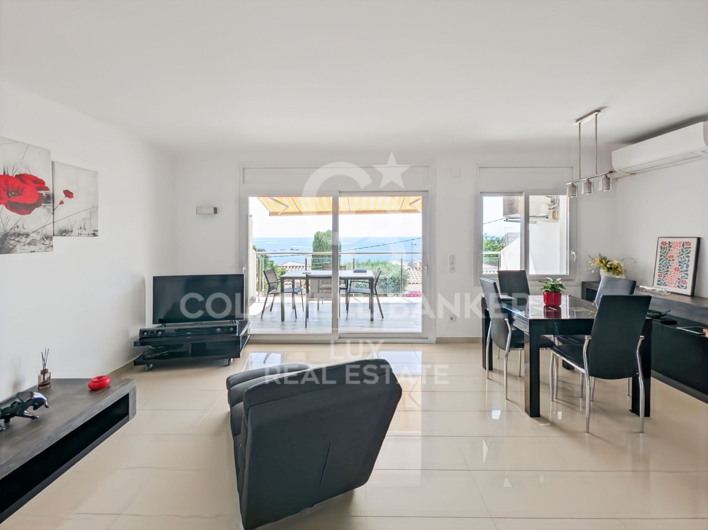
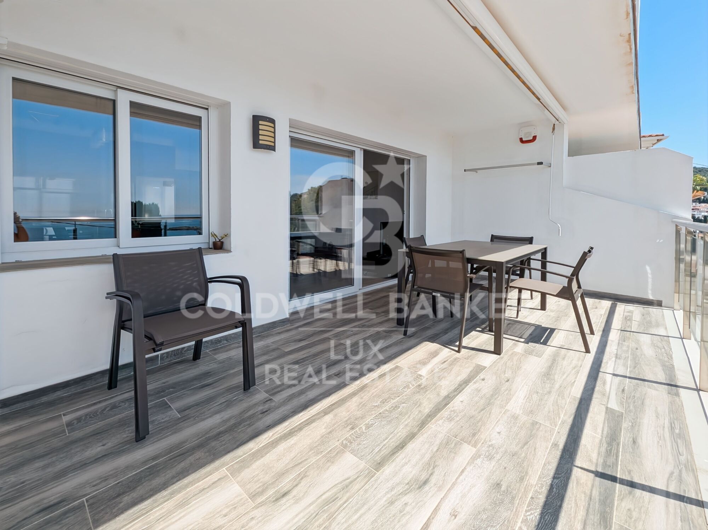
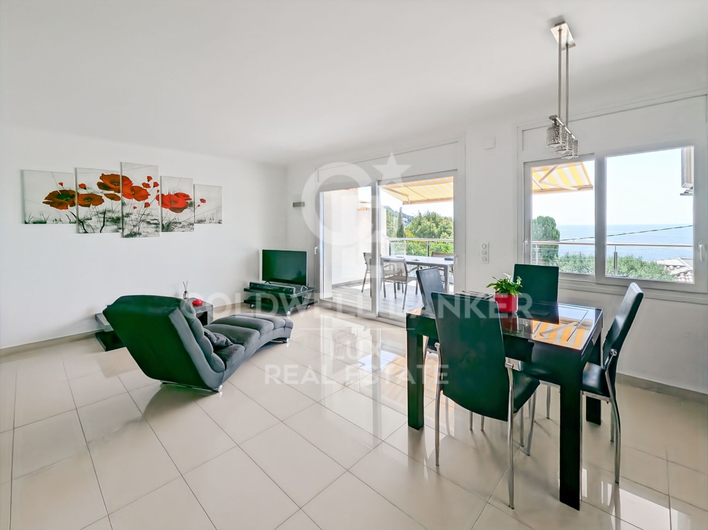
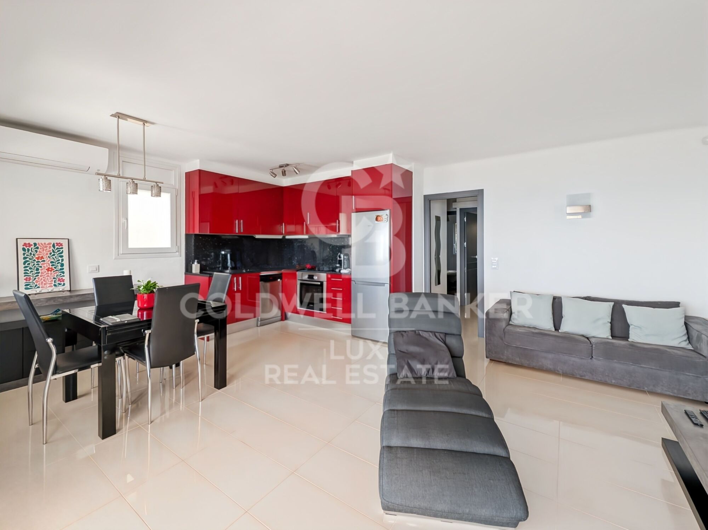
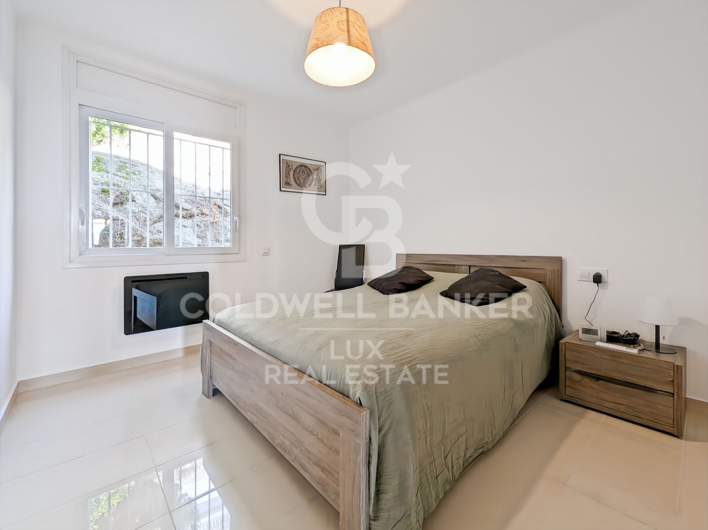
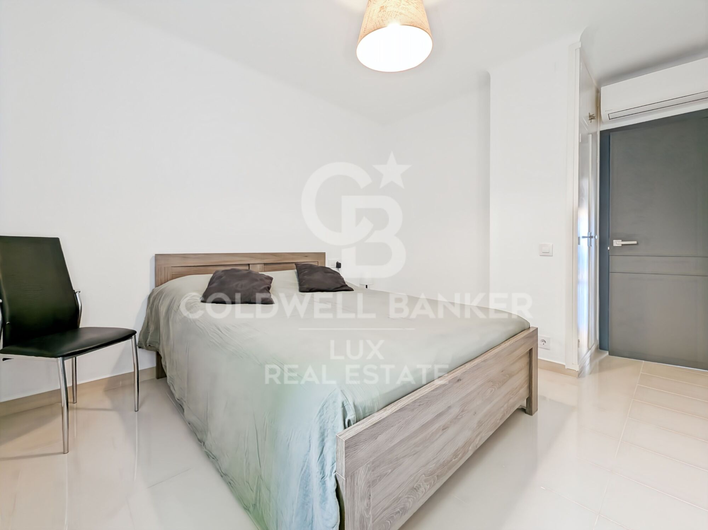
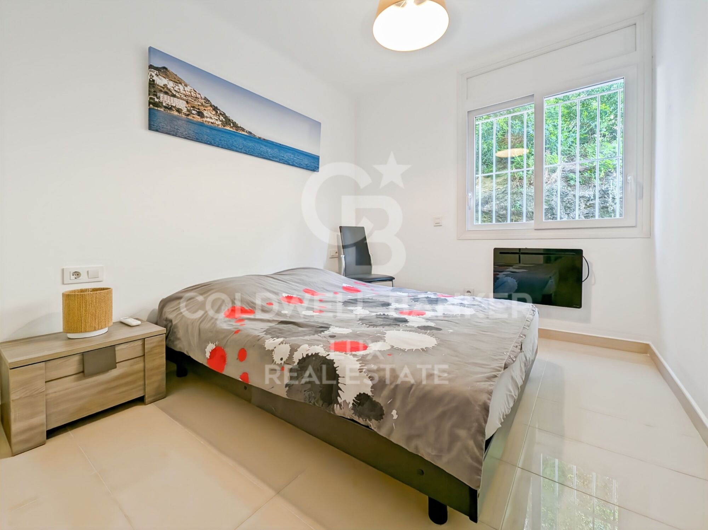
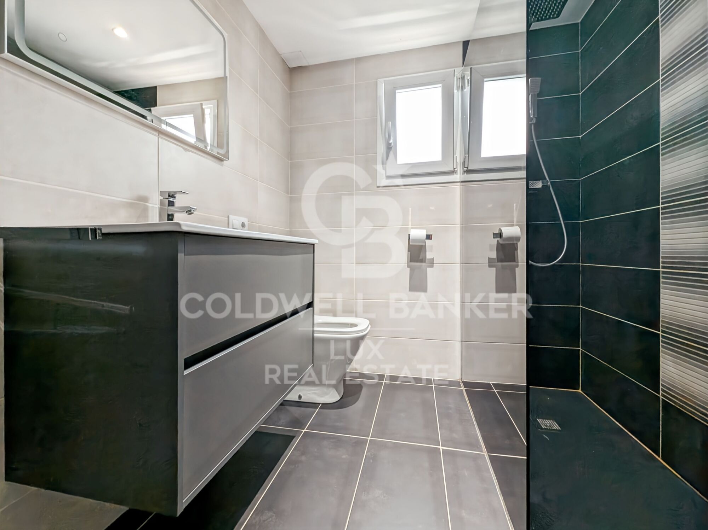
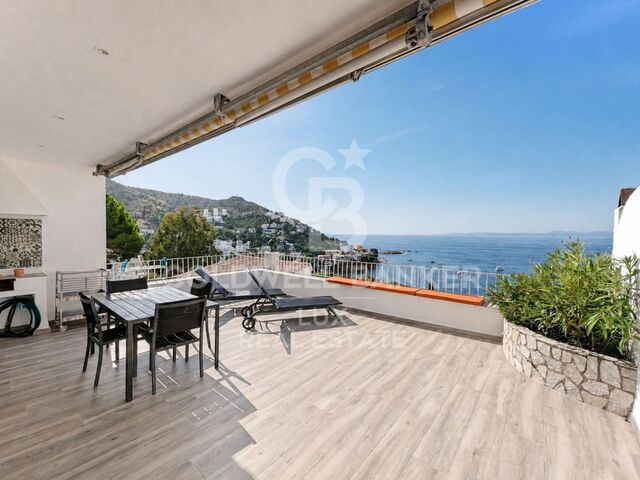
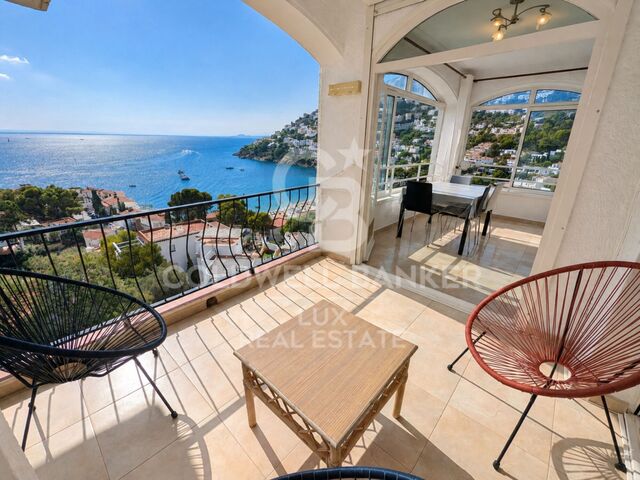
The interior layout includes two bedrooms with windows, a bathroom with shower, a separate laundry room, and a spacious, light-filled living room with an open-plan kitchen. This living area opens onto a lovely 16 m² south-facing terrace, offering open sea views and optimal sunlight throughout the day.

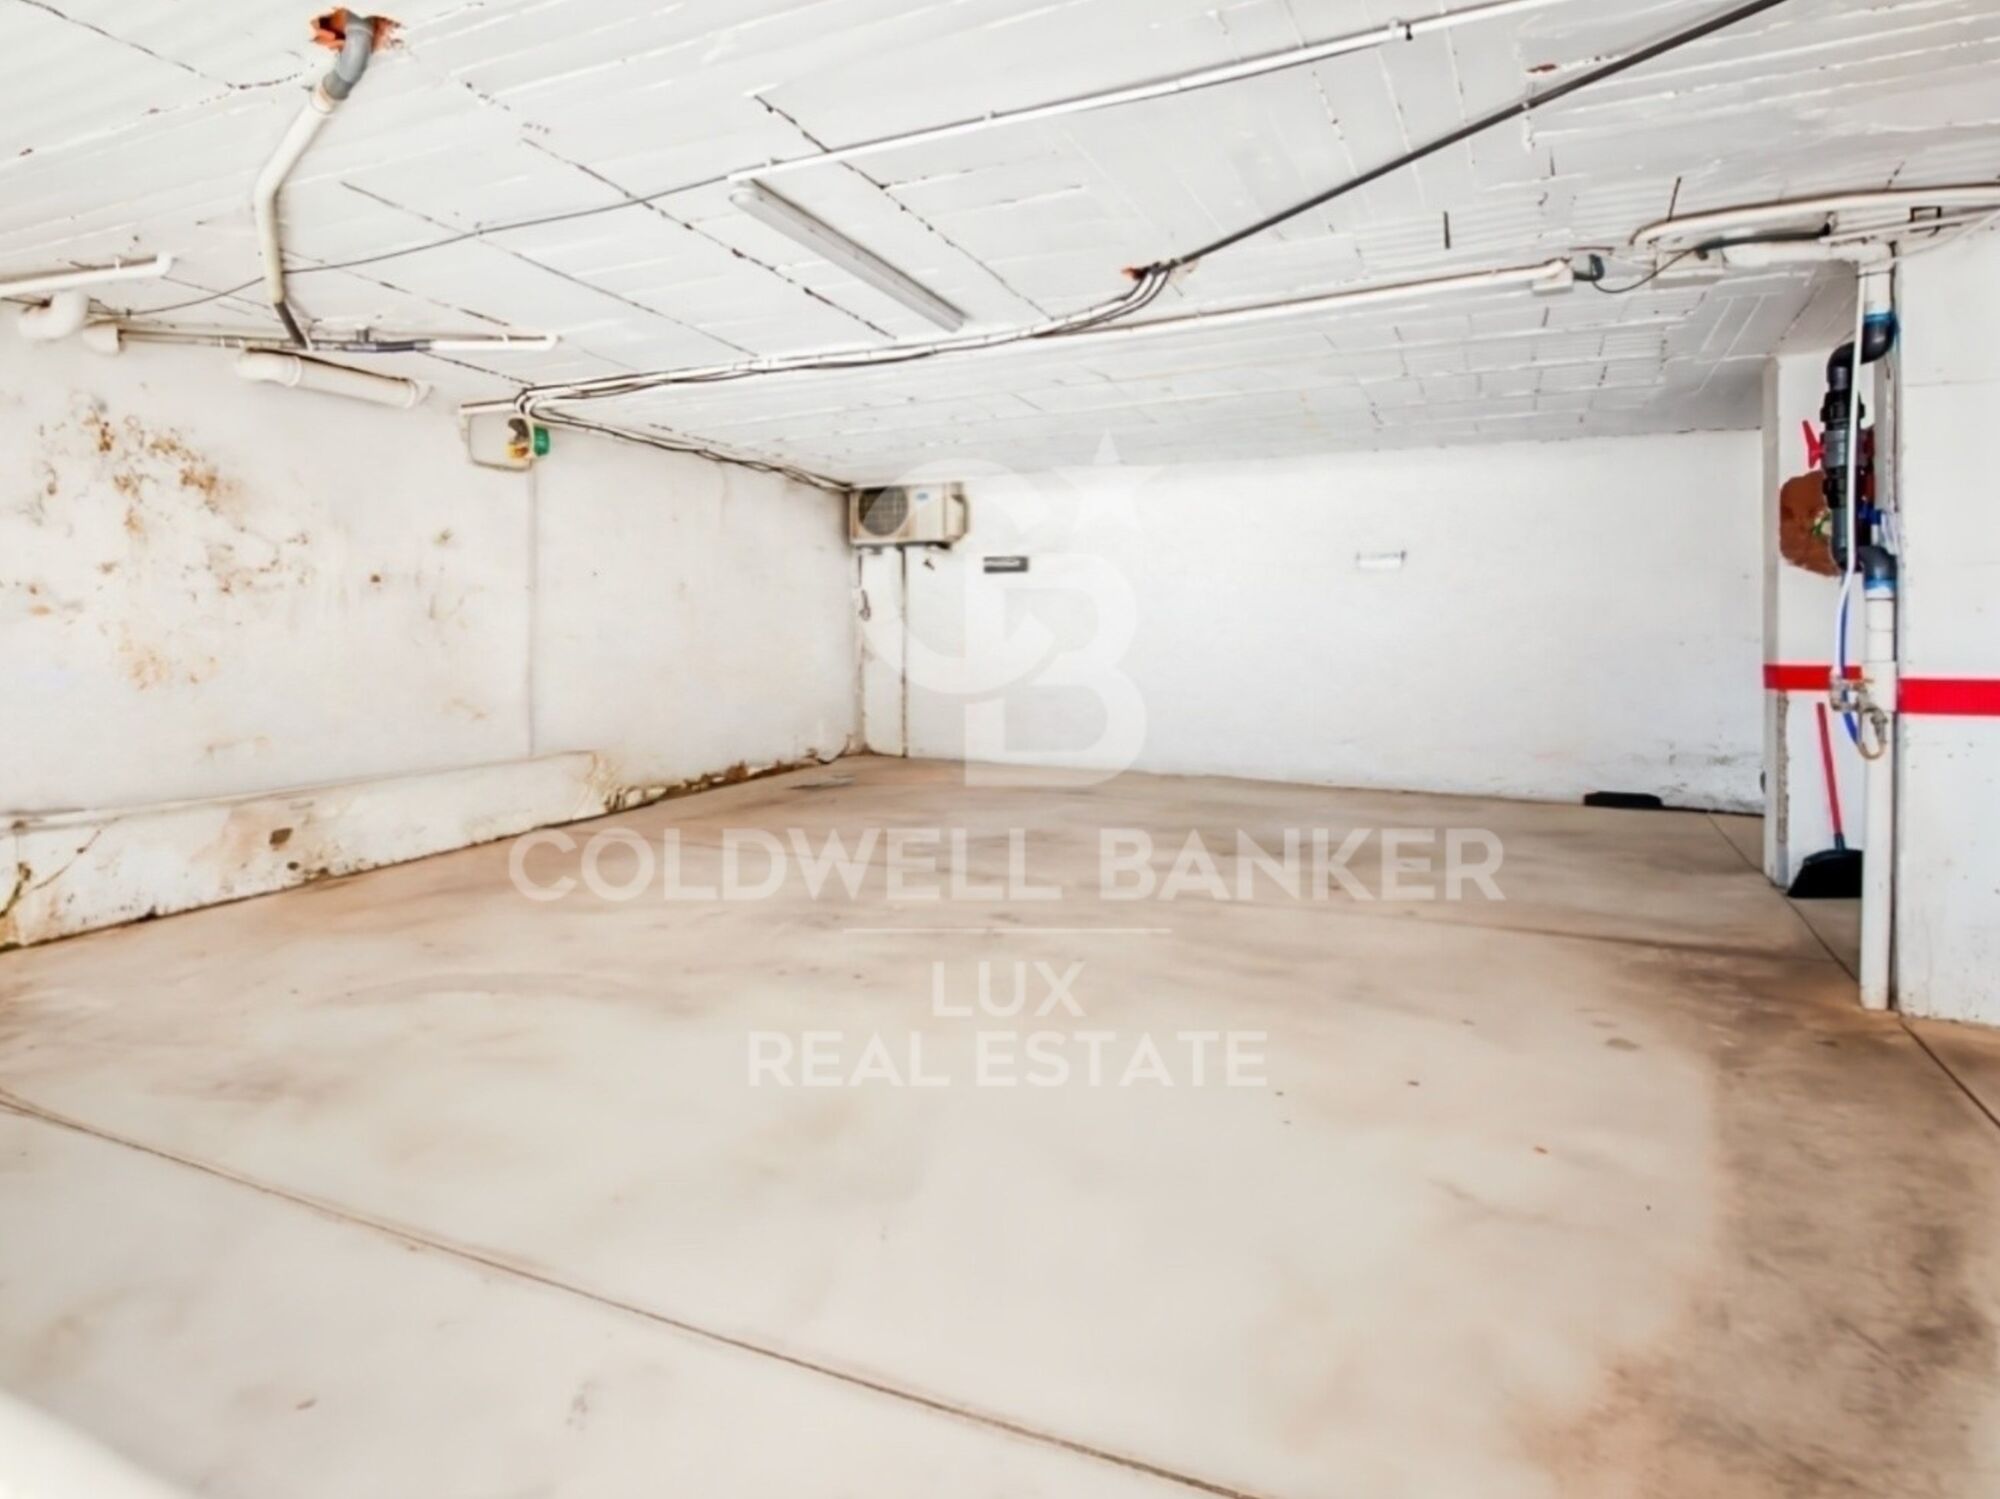
The apartment includes a private parking space on the ground floor of the residence. Reversible air conditioning and electric radiators provide year-round comfort.

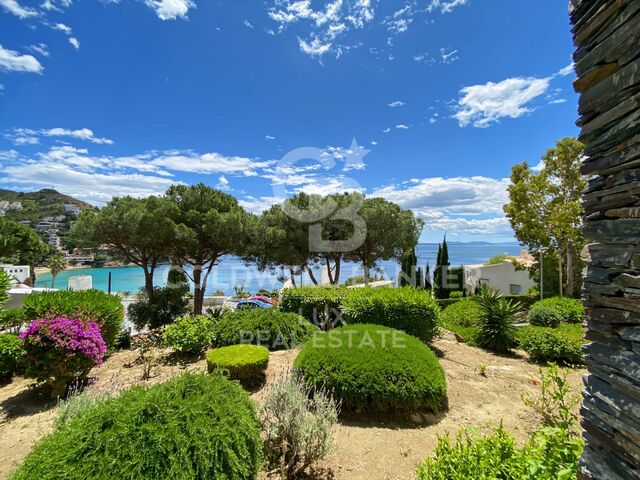
In a peaceful and desirable setting, just a stone's throw from the sea and local amenities, this property is an ideal retreat to fully enjoy the Mediterranean lifestyle on the Costa Brava.
#ref:CBLX011361

Property details

zone
Girona - Costa Brava
area
Alt Empordà
location
Roses
district
Almadrava - Canyelles - Puig-Rom
Property type
flat
sale
384.000 €
Reference
CBLX011361
Bedrooms
2
Bathrooms
1
Builded surface
71 m2

Property features

A/C
sea views
furnished
terrace
Energy certificate
  • houseA
    92-100
  • houseB
    81-91
  • houseC
    69-80
  • houseD
    55-68
  • houseE
    39-54
  • houseF
    21-38
  • houseG
    1-20

About Roses

Located on the Spanish Costa Brava, the city of Roses benefits from a privileged location on the shores of the Mediterranean Sea. Nestled in a spectacular bay surrounded by green hills, the geography of Roses is picturesque and diverse. The city itself is built on gently sloping terrain, offering panoramic views of the sea from many points.

The heart of Roses lies in its historic center, which still retains the charm of its medieval past. Its narrow, winding streets are filled with colorful buildings, shops, restaurants, and cafes. Strolling through its alleyways, you can discover a welcoming atmosphere.

Roses is also famous for its magnificent sandy beaches. The beaches stretch for several kilometers along the coast, offering visitors an ideal place to relax, swim, and enjoy a wide variety of water sports. Whether you want to sunbathe, go scuba diving, water skiing, or simply take a stroll along the shore, Roses' beaches have something for everyone.

In terms of construction, Roses has a combination of traditional architecture and more modern developments. The newer buildings are generally located outside the city center and offer residential complexes, hotels, and tourist facilities. The city has managed to preserve its identity while meeting the needs of visitors and residents, creating a harmonious balance between the past and the present.


Request more info
Ref.CBLX011361
Av. Joan Carles I, Sector Peni 87-a
17487, Empuriabrava
+34 872 20 88 99
Julien Strahodinsky
Commercial Director

Related properties

Penthouse on the seafront in Roses, Costa Brava
Almadrava - Canyelles - Puig-Rom

Penthouse on the seafront in Roses, Costa Brava

84 m²Size32 Bathrooms
Magnificent apartment in Roses, Costa Brava, located on the seafront. With a built area of 84 m² and an additional 20 m² terrace, this property offers a privileged setting to enjoy unique views. The apartment opens with an elegant entrance hall leading to two spacious bedrooms, both with sea views. Additionally, it includes a separate full bathroom and a master suite with a private bathroom and direct access to the terrace. The kitchen is enclosed and fully equipped. The large, bright, and cozy living-dining room connects directly to the terrace, creating the ideal space to relax and enjoy the unique landscape. From the terrace, you can delight in unrivaled panoramic sea views. The location is unbeatable: just a two-minute walk will take you directly to the coastal path and the beaches. The apartment is sold fully furnished and is equipped with double-glazed windows, shutters, an intercom, and excellent thermal and acoustic insulation in both the ceiling and floor, ensuring year-round comfort. The building offers a pool and a communal garden, perfect for enjoying the Mediterranean climate. The façade has been recently renovated, adding additional value to the property. Additionally, there is the option to rent a parking space in front of the residence during July and August for €120 per month. This is a unique opportunity to acquire a dream apartment in one of the most exclusive locations on the Costa Brava. #ref:CBLX011319
561.000 €
Exclusive villa with sea views and tourist rental license in Roses, Costa Brava
Almadrava - Canyelles - Puig-Rom

Exclusive villa with sea views and tourist rental license in Roses, Costa Brava

390 m²Size1.487 m²Plot44 Bathrooms
Luxury villa on the Costa Brava with beautiful sea views and views of the Castle of La Trinidad. The property comes with a tourist licence / holiday rental licence. Access to the property is provided through an automatic gate leading to a parking area for three vehicles. Once inside, large windows flood the interior with natural light and guide you towards the fully equipped open-plan kitchen, the spacious living room with fireplace and sea views, and a terrace that opens out like a natural viewpoint. The master suite occupies the top floor, offering an intimate atmosphere with its luxurious bathroom featuring a whirlpool bathtub and a private terrace. On the mezzanine level, a room currently used as a bedroom can be easily converted into an office or adapted for another purpose. The lower levels host two additional suites, each with open views and direct access to a private terrace. On the lowest floor, an independent suite offers extra privacy. Outside, a carefully landscaped garden surrounds the 32 m² infinity pool, the summer kitchen, several terraces and a cosy chill-out area designed to enjoy the Mediterranean setting at any time of the day. The villa features premium amenities including a panoramic lift, electric shutters, an advanced security system and solar panels. A rare opportunity to acquire an exclusive property in Roses perfect as an investment, a primary residence or a second home on the Costa Brava. #ref:CBLX02926
2.550.000 €

Recently viewed properties

Luxury Duplex Penthouse with Private Pool and Panoramic Sea Views in Nueva Andalucía, Marbella
Nueva Andalucía

Luxury Duplex Penthouse with Private Pool and Panoramic Sea Views in Nueva Andalucía, Marbella

183 m²Size33 Bathrooms
This exceptional duplex penthouse, available exclusively through an agency, is located in the prestigious Palacetes de los Belvederes development in Nueva Andalucía, Marbella. Belvederes 12 boasts a recently renovated interior that harmoniously blends contemporary design with warm Scandinavian style, creating a welcoming and sophisticated atmosphere. With 183 m² of built area and 181 m² of expansive terraces, the home offers generous spaces for both indoor and outdoor living. The residence comprises three spacious bedrooms, each with its own en-suite bathroom, plus a guest toilet. The bathrooms feature underfloor heating, while the entire property benefits from herringbone oak flooring, ultra-UV triple-glazed windows, and double glazing for optimal comfort and energy efficiency. The open-plan living room connects seamlessly to a large private terrace with stunning sea and mountain views. The outdoor area is enhanced by a fully equipped outdoor kitchen and barbecue area, perfect for entertaining or relaxing while enjoying the panoramic scenery. High-quality UV systems have also been installed. Upstairs, residents enjoy a private pool and extensive terraces with breathtaking views of the sea, lake, and mountains. The property is fully furnished and includes a fully fitted kitchen, built-in wardrobes, and air conditioning. Additional features include two underground parking spaces, two golf buggy spaces, a storage room, and access to communal gardens and pool within a secure gated community. The penthouse is presented in excellent condition, having been recently renovated with premium materials. Strategically located close to the sea, beaches, renowned golf courses, and the vibrant attractions of Puerto Banús, this penthouse also offers proximity to essential amenities such as schools and shops. Its prime setting near La Cerquilla in Nueva Andalucía ensures both convenience and exclusivity, making it the ideal choice for those seeking a luxurious and modern lifestyle on the Costa del Sol. #ref:CBSH1401
2.750.000 €
Magnificent luxury townhouses with sea views in La Cala de Mijas
La Cala Mijas

Magnificent luxury townhouses with sea views in La Cala de Mijas

Located in La Cala de Mijas, in a privileged setting just 2 kilometres from the beach, this exclusive gated community of 68 newly built townhouses combines quality of life, nature, and an unbeatable location. Here, the sea is not a destinationit is part of your everyday life. The development offers 3 and 4-bedroom townhouses arranged in eight rows, all south-facing and featuring spacious terraces or private gardens. Many of the homes enjoy spectacular sea views. The layouts are open, balanced, and designed for modern living, with kitchens and bathrooms fitted to the highest standards. Selected homes also include a private plunge pool. Parking spaces and storage rooms are integrated into the basement level with direct access to each property. The communal areas have been designed for relaxation and wellbeing, featuring a swimming pool, landscaped gardens, a fully equipped gym, sauna, spa, and chill-out area. When you wish to explore beyond the community, everything is within easy reach. Within a 7-minute walk, you will find golf courses, shopping centres, supermarkets, restaurants, local shops, and healthcare facilities. By car, the development is less than 20 minutes from Málaga-Costa del Sol Airport and Puerto Banús, and just 15 minutes from the historic centre of Marbella. With direct access to the A-7 and close proximity to the AP-7 motorway, travelling along the Costa del Sol is effortless. #ref:CBSH1531
From 676.000 €
Apartment 3 Bedrooms Sale Escaldes-Engordany
Escaldes-Engordany

Apartment 3 Bedrooms Sale Escaldes-Engordany

124 m²Size32 Bathrooms
Exclusive residential development located in the heart of Escaldes-Engordany, just 500 meters from the Principality's economic and social center.~Situated in a prime location, the development boasts spectacular panoramic views over the Andorra and Escaldes valleys, as well as excellent orientation with year-round sunshine.~The project comprises an elegant 14-story tower with 124 apartments, designed for comfort, functionality, and high energy efficiency.~The apartments feature large windows, spacious terraces, and contemporary architecture, creating bright and airy spaces that connect with the natural surroundings.~The development offers a variety of apartment types and sizes to suit different needs, all with a modern and functional layout.~~The homes feature:~- Spacious covered terraces with large glazed surfaces~- Open-plan kitchen, dining, and living areas~- High-performance thermal and acoustic insulation~- High-end finishes~~The building boasts comprehensive communal areas designed for the well-being and enjoyment of its residents:~- Outdoor solarium with panoramic views~- Fully equipped gym~- Landscaped outdoor spaces~- Exclusive access for residents to Camí del Falgueró and Rec del Solà~In addition, the building offers a concierge service and elegant communal areas with sophisticated finishes.~~The building has been designed with high-quality materials and modern construction solutions:~- Reinforced concrete structure with strategically placed metal elements~- Ventilated façade with a slate-colored ceramic finish~- High level of thermal insulation and energy efficiency~- The terraces feature non-slip, wood-effect porcelain tile flooring, metal railings, and decorative planters.~~The kitchens are open to the living-dining room and equipped with high-end materials and appliances:~- Neolith, Silestone, or similar countertops~- Integrated BORA extractor fan~- Siemens or similar appliances: induction hob, oven, microwave, refrigerator, dishwasher~- Contemporary upper and lower cabinets with solid color and wood finishes~- Extendable faucets~~The bathrooms incorporate premium materials and a modern design:~- High-end ceramic wall tiles~- Wall-hung vanity unit with integrated sink~- Hansgrohe or similar thermostatic faucets~- Glass shower enclosure~- Ultra-thin shower tray~- Recessed rain shower~~The homes feature materials selected for durability and comfort:~~- Aluminum exterior joinery with thermal break, Schüco or similar~- Triple glazing with double air chamber~- Large-format porcelain stoneware flooring (two finishes to choose from)~- Carré or similar built-in wardrobes Similar~- Armored entrance door~- Integrated LED lighting in several rooms~~The building incorporates modern systems to guarantee maximum comfort and efficiency:~- Centralized heating and hot water system connected to FEDA Ecoterm~- Underfloor heating throughout the property~- Ducted air conditioning (except in bathrooms)~- Dual-flow ventilation system with heat recovery~~The building has 4 floors dedicated to parking and storage, with automatic access.~~Pre-installation for electric vehicle charging~~A unique development in Escaldes-Engordany that combines location, views, construction quality, and complete communal areas.~Gali Real Estate at your service. #ref:05067/5210
685.000 €
Apartment 2 Bedrooms Sale Escaldes-Engordany
Escaldes-Engordany

Apartment 2 Bedrooms Sale Escaldes-Engordany

107 m²Size22 Bathrooms
Exclusive residential development located in the heart of Escaldes-Engordany, just 500 meters from the Principality's economic and social center.~Situated in a prime location, the development boasts spectacular panoramic views over the Andorra and Escaldes valleys, as well as excellent orientation with year-round sunshine.~The project comprises an elegant 14-story tower with 124 apartments, designed for comfort, functionality, and high energy efficiency.~The apartments feature large windows, spacious terraces, and contemporary architecture, creating bright and airy spaces that connect with the natural surroundings.~The development offers a variety of apartment types and sizes to suit different needs, all with a modern and functional layout.~~The homes feature:~- Spacious covered terraces with large glazed surfaces~- Open-plan kitchen, dining, and living areas~- High-performance thermal and acoustic insulation~- High-end finishes~~The building boasts comprehensive communal areas designed for the well-being and enjoyment of its residents:~- Outdoor solarium with panoramic views~- Fully equipped gym~- Landscaped outdoor spaces~- Exclusive access for residents to Camí del Falgueró and Rec del Solà~In addition, the building offers a concierge service and elegant communal areas with sophisticated finishes.~~The building has been designed with high-quality materials and modern construction solutions:~- Reinforced concrete structure with strategically placed metal elements~- Ventilated façade with a slate-colored ceramic finish~- High level of thermal insulation and energy efficiency~- The terraces feature non-slip, wood-effect porcelain tile flooring, metal railings, and decorative planters.~~The kitchens are open to the living-dining room and equipped with high-end materials and appliances:~- Neolith, Silestone, or similar countertops~- Integrated BORA extractor fan~- Siemens or similar appliances: induction hob, oven, microwave, refrigerator, dishwasher~- Contemporary upper and lower cabinets with solid color and wood finishes~- Extendable faucets~~The bathrooms incorporate premium materials and a modern design:~- High-end ceramic wall tiles~- Wall-hung vanity unit with integrated sink~- Hansgrohe or similar thermostatic faucets~- Glass shower enclosure~- Ultra-thin shower tray~- Recessed rain shower~~The homes feature materials selected for durability and comfort:~~- Aluminum exterior joinery with thermal break, Schüco or similar~- Triple glazing with double air chamber~- Large-format porcelain stoneware flooring (two finishes to choose from)~- Carré or similar built-in wardrobes Similar~- Armored entrance door~- Integrated LED lighting in several rooms~~The building incorporates modern systems to guarantee maximum comfort and efficiency:~- Centralized heating and hot water system connected to FEDA Ecoterm~- Underfloor heating throughout the property~- Ducted air conditioning (except in bathrooms)~- Dual-flow ventilation system with heat recovery~~The building has 4 floors dedicated to parking and storage, with automatic access.~~Pre-installation for electric vehicle charging~~A unique development in Escaldes-Engordany that combines location, views, construction quality, and complete communal areas.~Gali Real Estate at your service. #ref:04958/5210
876.000 €
Apartment 2 Bedrooms Sale Escaldes-Engordany
Escaldes-Engordany

Apartment 2 Bedrooms Sale Escaldes-Engordany

108 m²Size22 Bathrooms
Exclusive residential development located in the heart of Escaldes-Engordany, just 500 meters from the Principality's economic and social center.~Situated in a prime location, the development boasts spectacular panoramic views over the Andorra and Escaldes valleys, as well as excellent orientation with year-round sunshine.~The project comprises an elegant 14-story tower with 124 apartments, designed for comfort, functionality, and high energy efficiency.~The apartments feature large windows, spacious terraces, and contemporary architecture, creating bright and airy spaces that connect with the natural surroundings.~The development offers a variety of apartment types and sizes to suit different needs, all with a modern and functional layout.~~The homes feature:~- Spacious covered terraces with large glazed surfaces~- Open-plan kitchen, dining, and living areas~- High-performance thermal and acoustic insulation~- High-end finishes~~The building boasts comprehensive communal areas designed for the well-being and enjoyment of its residents:~- Outdoor solarium with panoramic views~- Fully equipped gym~- Landscaped outdoor spaces~- Exclusive access for residents to Camí del Falgueró and Rec del Solà~In addition, the building offers a concierge service and elegant communal areas with sophisticated finishes.~~The building has been designed with high-quality materials and modern construction solutions:~- Reinforced concrete structure with strategically placed metal elements~- Ventilated façade with a slate-colored ceramic finish~- High level of thermal insulation and energy efficiency~- The terraces feature non-slip, wood-effect porcelain tile flooring, metal railings, and decorative planters.~~The kitchens are open to the living-dining room and equipped with high-end materials and appliances:~- Neolith, Silestone, or similar countertops~- Integrated BORA extractor fan~- Siemens or similar appliances: induction hob, oven, microwave, refrigerator, dishwasher~- Contemporary upper and lower cabinets with solid color and wood finishes~- Extendable faucets~~The bathrooms incorporate premium materials and a modern design:~- High-end ceramic wall tiles~- Wall-hung vanity unit with integrated sink~- Hansgrohe or similar thermostatic faucets~- Glass shower enclosure~- Ultra-thin shower tray~- Recessed rain shower~~The homes feature materials selected for durability and comfort:~~- Aluminum exterior joinery with thermal break, Schüco or similar~- Triple glazing with double air chamber~- Large-format porcelain stoneware flooring (two finishes to choose from)~- Carré or similar built-in wardrobes Similar~- Armored entrance door~- Integrated LED lighting in several rooms~~The building incorporates modern systems to guarantee maximum comfort and efficiency:~- Centralized heating and hot water system connected to FEDA Ecoterm~- Underfloor heating throughout the property~- Ducted air conditioning (except in bathrooms)~- Dual-flow ventilation system with heat recovery~~The building has 4 floors dedicated to parking and storage, with automatic access.~~Pre-installation for electric vehicle charging~~A unique development in Escaldes-Engordany that combines location, views, construction quality, and complete communal areas.~Gali Real Estate at your service. #ref:05093/5210
685.000 €
A contemporary masterpiece in frontline golf in the heart of Nueva Andalucía, Marbella
Nueva Andalucía

A contemporary masterpiece in frontline golf in the heart of Nueva Andalucía, Marbella

473 m²Size1.085 m²Plot56 Bathrooms
Nestled in a privileged frontline golf position, this striking contemporary villa embodies the essence of modern luxury living in Marbella. With bold architectural lines, expansive terraces, and floor-to-ceiling windows, the home is designed to flood the interiors with natural light while framing uninterrupted views of the golf course creating a seamless connection between indoor comfort and outdoor serenity. Spanning three levels, the residence boasts six spacious bedrooms and eight elegant bathrooms, including a lavish master suite with a private terrace and a spa-style bathroom. The open-plan interior layout features a designer kitchen with sleek finishes, a stylish dining area, and a generous living space perfect for both relaxation and entertaining. Enhancing the lifestyle experience are premium amenities such as a private home gym, a bespoke wine bodega, and multiple sophisticated lounge areas all thoughtfully curated to deliver comfort, elegance, and functionality. The exterior is equally impressive, with lush landscaping surrounding an infinity-edge pool, sunken lounge, outdoor kitchen, and various chill-out zones ideal for enjoying Marbella's year-round sunshine. Complete with a private garage, cutting-edge home automation, and a prime location just minutes from Puerto Banús, this exceptional property offers a rare opportunity to own a true gem in one of the Costa del Sol's most desirable areas. #ref:CBSH1082
4.995.000 €
Apartment for sale with terrace in the heart of Les Tres Torres, with parking in the building and concierge service
Sant Gervasi- Galvany

Apartment for sale with terrace in the heart of Les Tres Torres, with parking in the building and concierge service

450 m²Size75 Bathrooms
Coldwell Banker Anteris presents this exclusive property located in a distinguished period building in the upper area of Barcelona, in the prestigious neighborhood of Les Tres Torres. This unique residence occupies the entire floor, ensuring maximum privacy in a building with only six neighbors and concierge service. Built in 1960, the property stands out for its elegant entrance hall and beautifully maintained garden area, offering a peaceful green setting in the heart of the city. With approximately 450 sqm of built area, the apartment features a highly functional layout where spaciousness and natural light are present throughout. A generous entrance hall sets the tone of the property and leads to the daytime living areas. From here, you access the kitchen with dining space, the separate dining room, two living rooms ideal for entertaining and family living, one of them with a fireplace, as well as an elegant study/library area. The well-oriented terrace enjoys sunlight throughout the day and open views over the landscaped garden. A guest toilet is also located in this area. The night area is accessed via a wide hallway with built-in wardrobes providing excellent storage capacity. The main bedroom features fitted wardrobes and a recently renovated en-suite bathroom with shower. It is complemented by three additional spacious and bright exterior bedrooms, as well as two further bathrooms, also recently renovated. The property also includes a complete service area with independent laundry room, staff bedroom with private bathroom, and an additional versatile room. All rooms are exterior-facing, ensuring abundant natural light throughout the day and a wonderful sense of openness. The property is equipped with gas radiator heating and split air conditioning units. The building offers two elevators and both indoor and outdoor parking areas. An exceptional opportunity for those seeking space, privacy, and elegance in one of Barcelona's most exclusive residential areas. Contact us to arrange a private viewing. #ref:AV271
4.400.000 €
Villa with sea views in Cumbre del Sol
Cumbre del Sol

Villa with sea views in Cumbre del Sol

250 m²Size890 m²Plot43 Bathrooms
Exclusive villa in a quiet area with panoramic views of the Mediterranean and the Balearic Islands Built in 2002 as a private architectural project, this 250 m² villa is located in a consolidated and quiet location, offering spectacular 180° views of the sea, perfect for enjoying unique sunrises and sunsets. The property is distributed over two independent floors with access from different streets, which provides total flexibility of use. It has two outdoor parking spaces and a closed garage. Ground floor (70 m²) Living room of 40 m² with 3 m high ceilings. Kitchen equipped with new furniture and Balay appliances. Bedroom with dressing room and full bathroom. Laundry area and storage room. Ceramic floor and underfloor heating. Renovated in 2018, ideal for guests or independent rental. Upper floor (150 m²) Living-dining room with fireplace and 3.5 m ceilings. Santos kitchen equipped with Bosch and Siemens appliances. 3 spacious bedrooms, including master with ensuite bathroom and terrace. 2 renovated bathrooms, 7 m² dressing room, balconies and terraces with garden and sea views. Renovated in 2015, with a functional and elegant design. Exterior and plot (890 m²) Terraces staggered taking advantage of the hillside. Mediterranean garden manicured with fruit trees, cypresses, flowers and shrubs. Closed garage and outside space for 2 cars. Equipment and comfort Underfloor heating system with water and gas. Two independent Ariston heaters for both floors (approx. 6 months supply). Privileged location 3-5 minutes drive to Cala del Moraig, considered one of the most beautiful beaches in the world. 1 minute from the prestigious Lady Elizabeth School, an internationally renowned British school. Opportunity for expansion Possibility to add an additional bedroom and bathroom under the large terrace, with independent access and sea views. A villa with exceptional design, unparalleled views and great potential for customisation, in one of the most exclusive areas of the Costa Blanca. #ref:CBS732
730.000 €
Renovated duplex with terrace, parking and storage room in Trafalgar, Madrid
Trafalgar

Renovated duplex with terrace, parking and storage room in Trafalgar, Madrid

267 m²Size33 Bathrooms
Coldwell Banker Unique presents a unique duplex penthouse in Trafalgar, with all rooms facing the exterior and 237 sqm plus a 30 sqm private terrace. Located in the heart of Trafalgar, one of the most sought-after areas in Chamberí, this exceptional duplex penthouse offers a property of the highest standard, combining space, natural light, and a prime location in the heart of Madrid. With 237 sqm built over two floors and a 30 sqm terrace, the property has been fully renovated using top-quality materials and finishes. All rooms are exterior: the living room and one bedroom face south, while the other two bedrooms, the kitchen, and the private terrace face north, ensuring natural light throughout the day. The 30 sqm terrace, located on the upper floor, offers completely unobstructed views over a quiet courtyard, providing a rare sense of tranquility in central Madrid. The layout includes three double bedrooms, two of them en suite, three full bathrooms, a fully renovated kitchen, and a spacious south-facing living-dining area, as well as ample built-in storage. The property includes a parking space for two vehicles (in line), equipped with a charging point for electric or plug-in hybrid vehicles, with direct lift access to the property via an independent registry, as well as a practical storage room. The building features a concierge and step-free access, with only a small step at the entrance from the street. The area offers the very best of Madrid: excellent transport connections, prestigious schools, and an outstanding gastronomic and cultural scene. #ref:CBUQ1347
2.275.000 €
  • Av. Rhode, 291
    17480 Roses
  • Av. Joan Carles I, Sector Peni 87-a
    17487 Empuriabrava
  • Contact
    De lunes a sábado de 9:00 a 13:00 h y de 15:00 a 19:00 h.
    Newsletter

    Find your home abroad with the support of the Coldwell Banker® network

    Visit our global websites to learn more about your ideal property in the most exclusive destinations

    We use our own and third-party cookies to make our website work safely and personalize its content. Likewise, we use cookies to measure and obtain data on your navigation and to adjust advertising to your tastes and preferences. Press the "Accept all" button to confirm that you have read and accepted the information presented. To manage or disable these cookies, click on "Configuration". For more information see our cookies policy.
    Modify cookies
    Technical and functional Always active
    This website uses its own Cookies to collect information in order to improve our services. If you continue browsing, you accept their installation. The user has the possibility of configuring his browser, being able, if he so wishes, to prevent them from being installed on his hard drive, although he must bear in mind that such action may cause difficulties in navigating the website.
    They allow the monitoring and analysis of the behavior of the users of this website. The information collected through this type of cookies is used to measure the activity of the web for the elaboration of user navigation profiles in order to introduce improvements based on the analysis of the usage data made by the users of the service. They allow us to save the user's preference information to improve the quality of our services and to offer a better experience through recommended products.
    These cookies are used to store information about the preferences and personal choices of the user through the continuous observation of their browsing habits. Thanks to them, we can know the browsing habits on the website and display advertising related to the user's browsing profile.