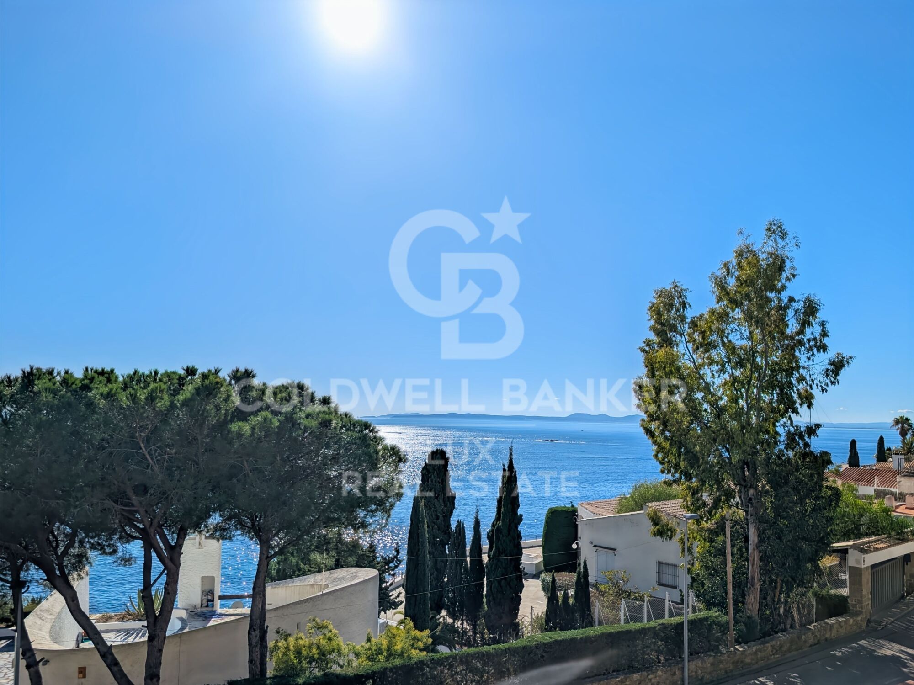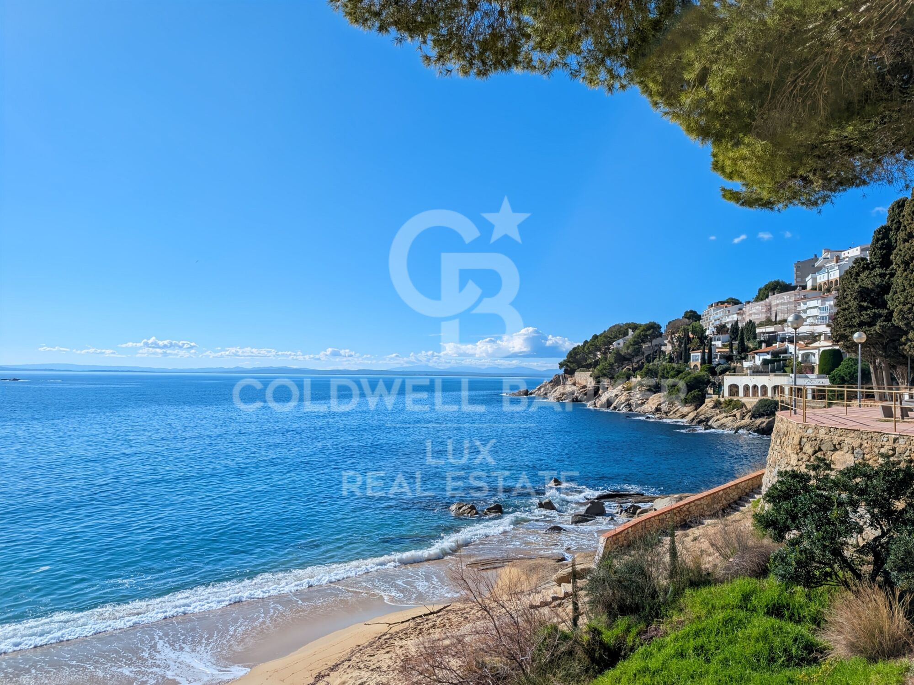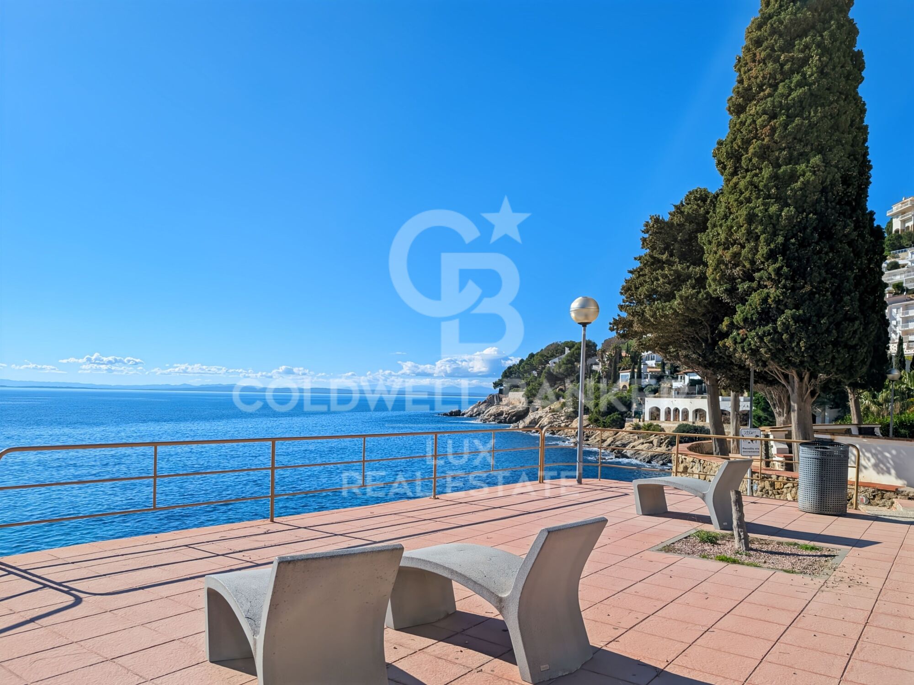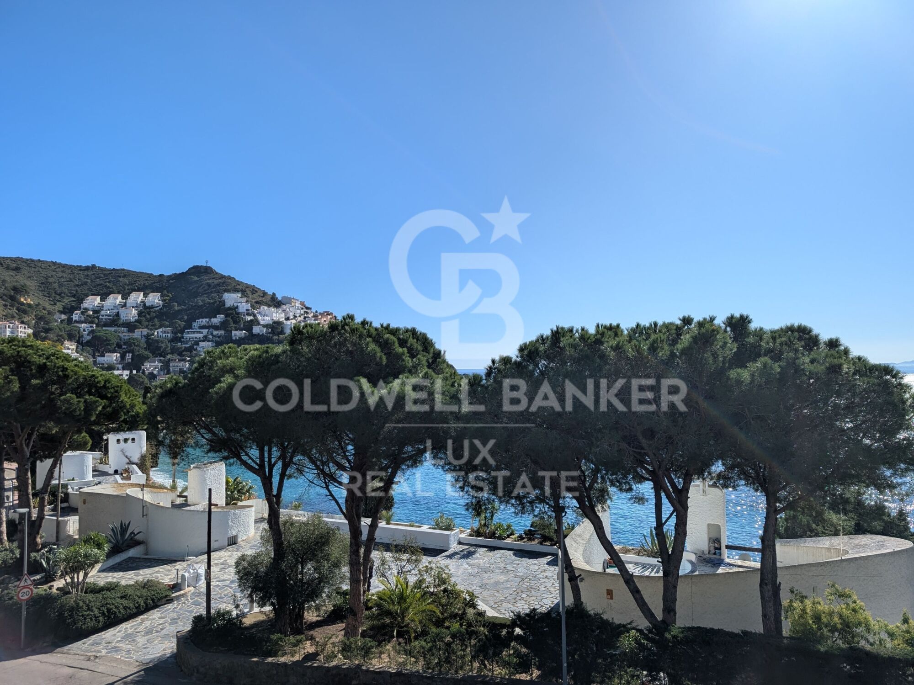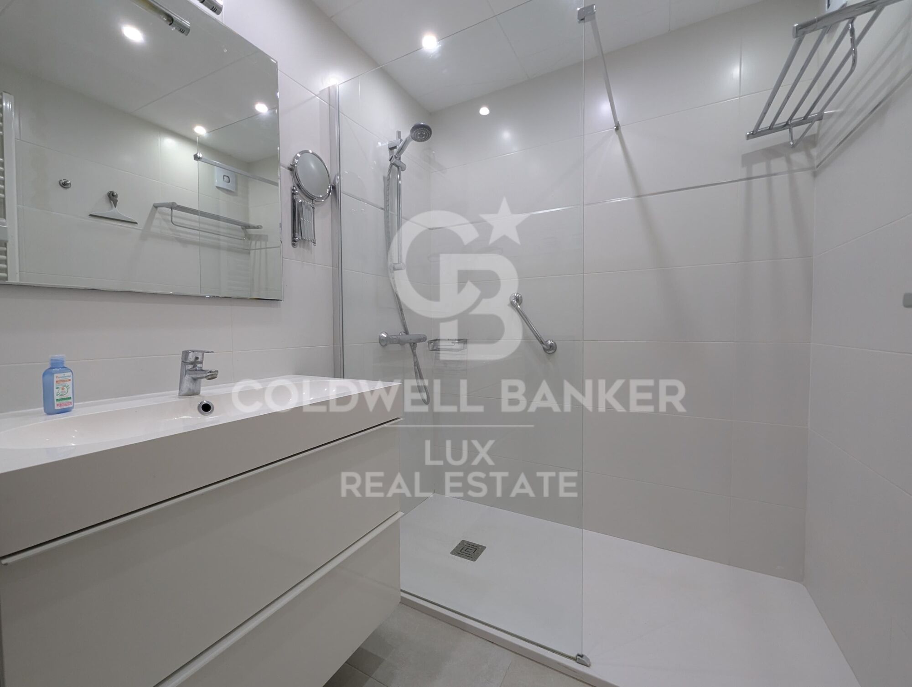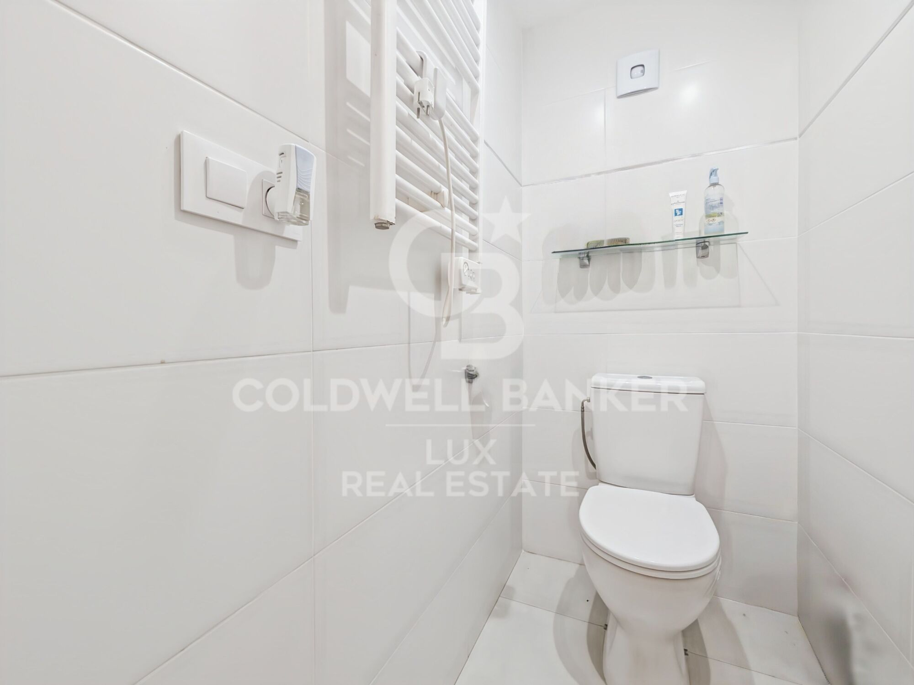
Apartment near the beach with sea views and terrace
size
84 m²
Bedrooms
2
Bathroom
1
terrace
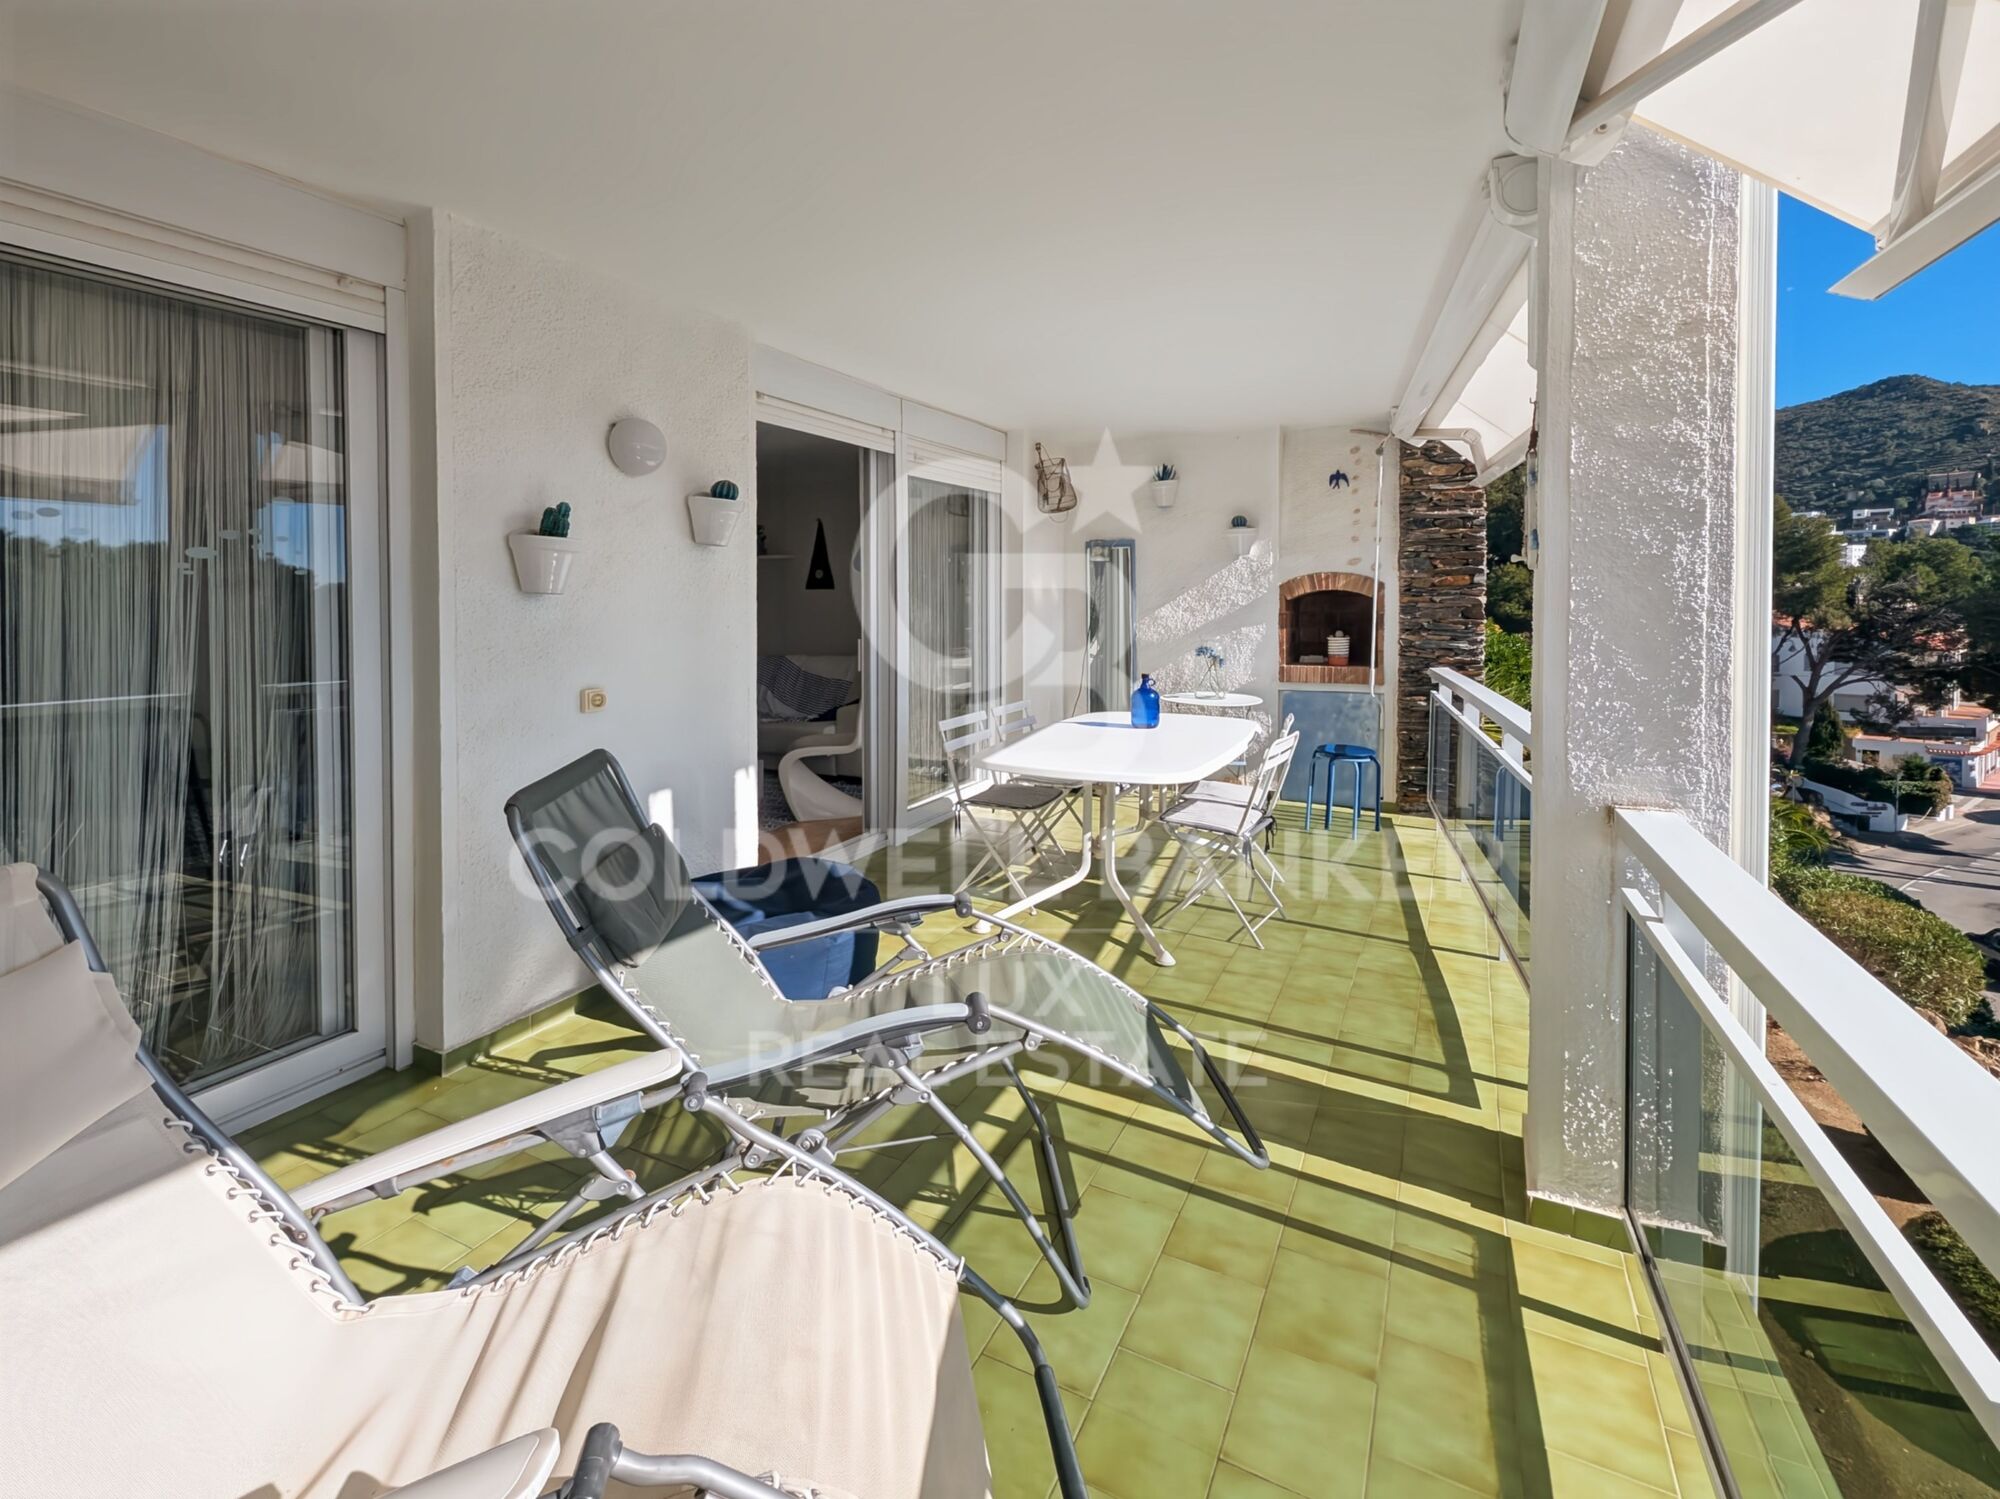
18 m²
price
439,000 €
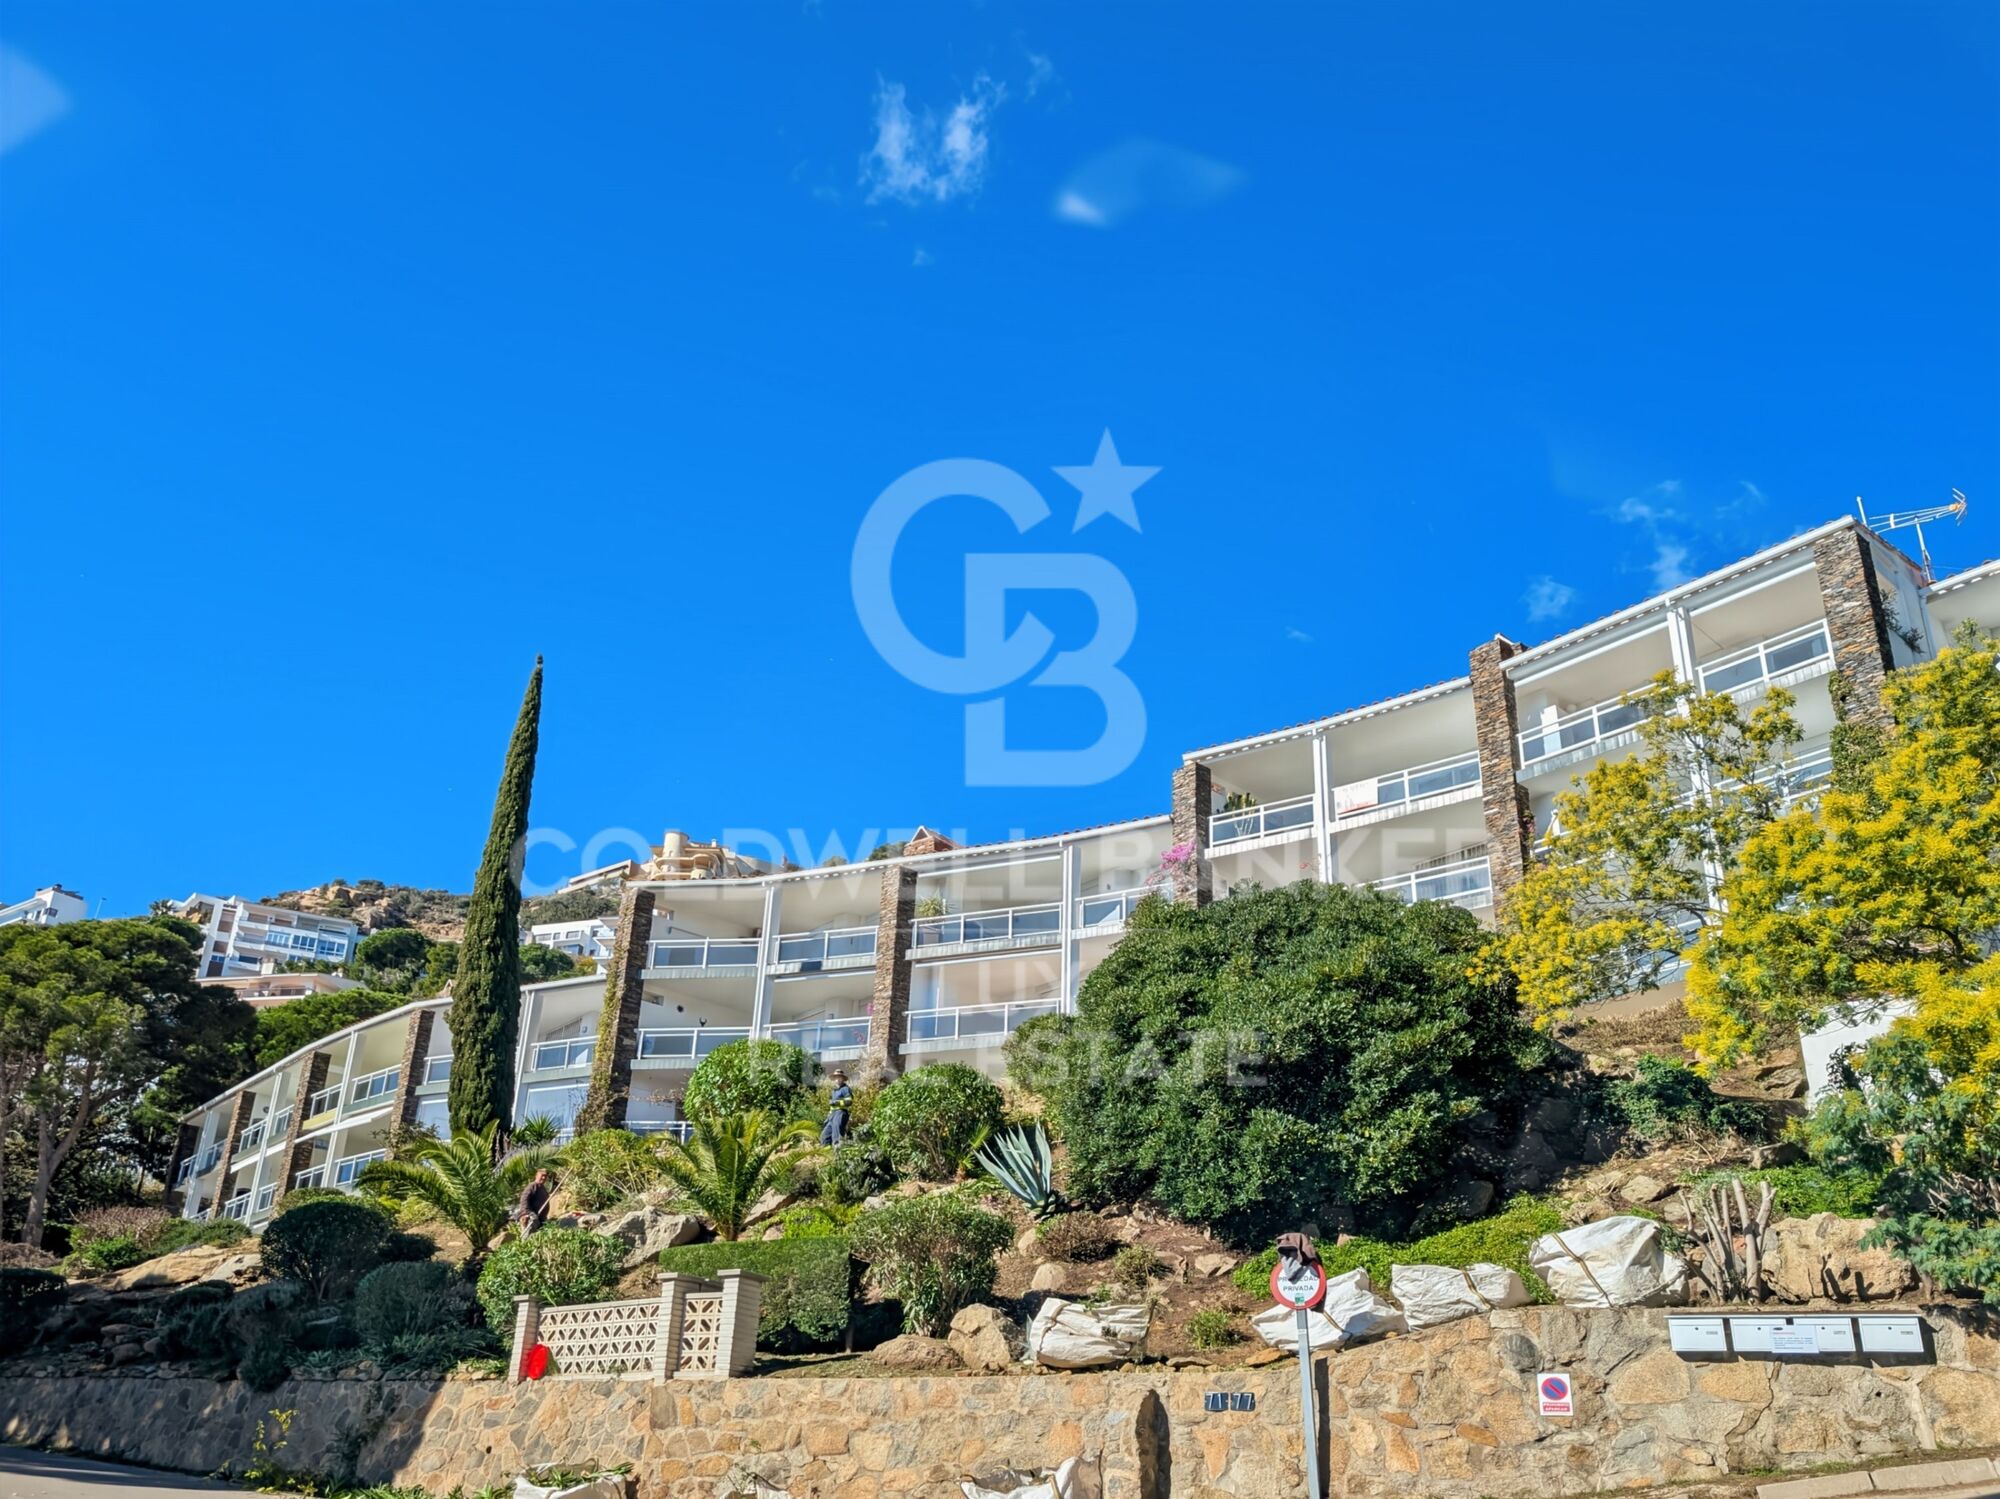
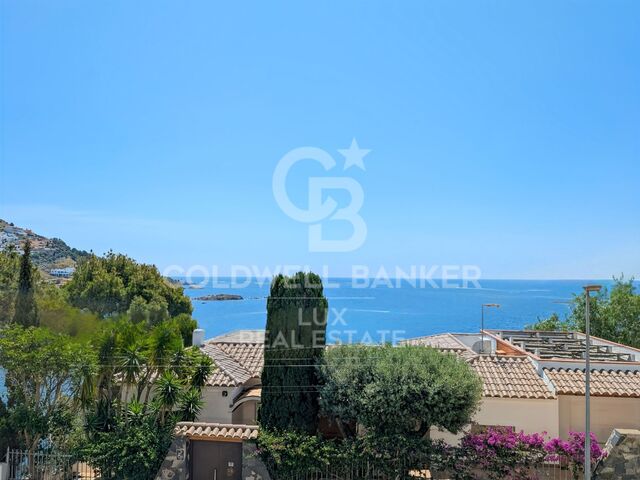
enjoys a frontline position just steps from the beach.

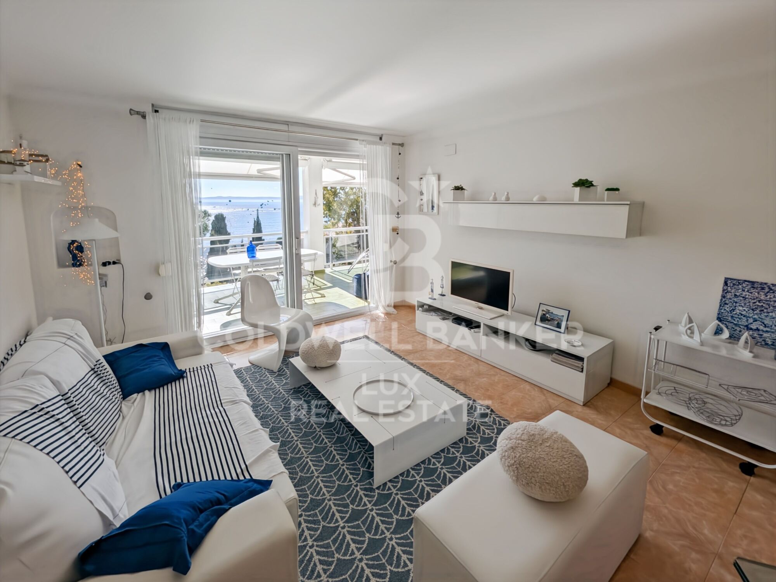
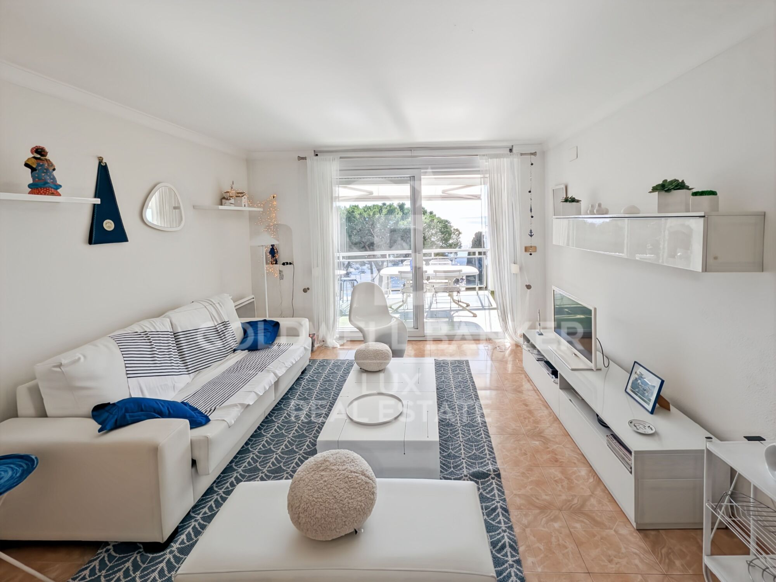
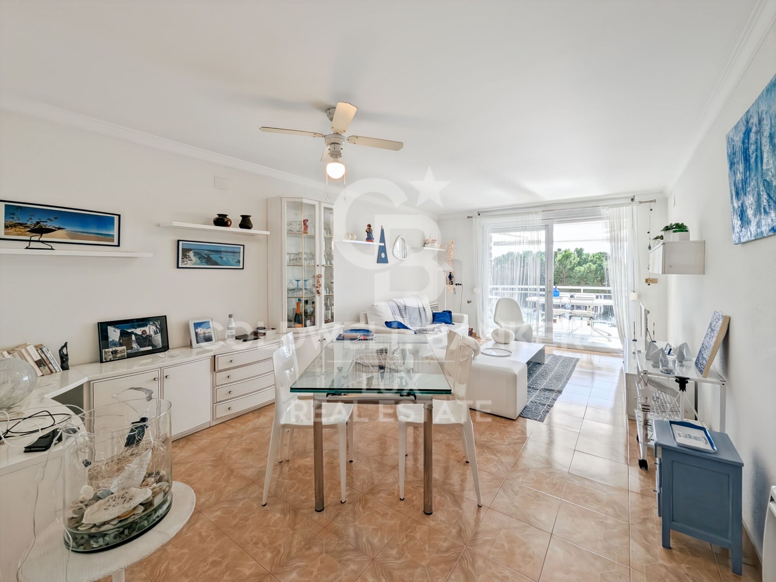
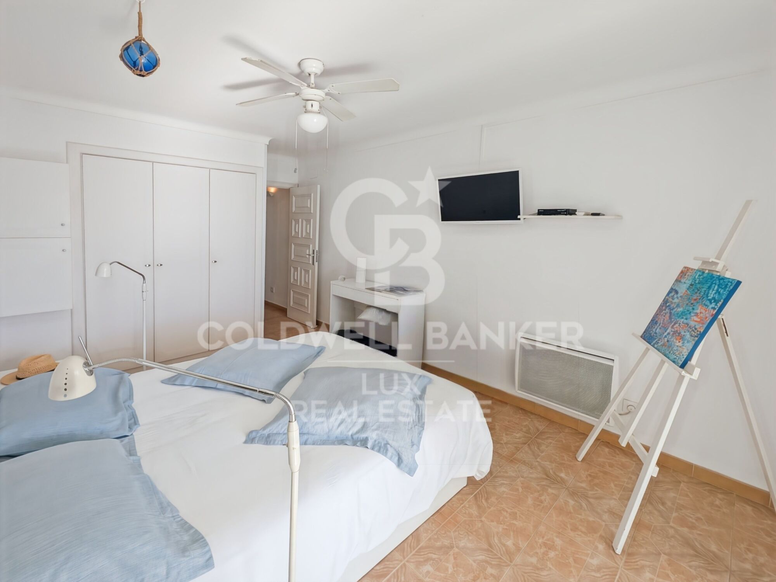
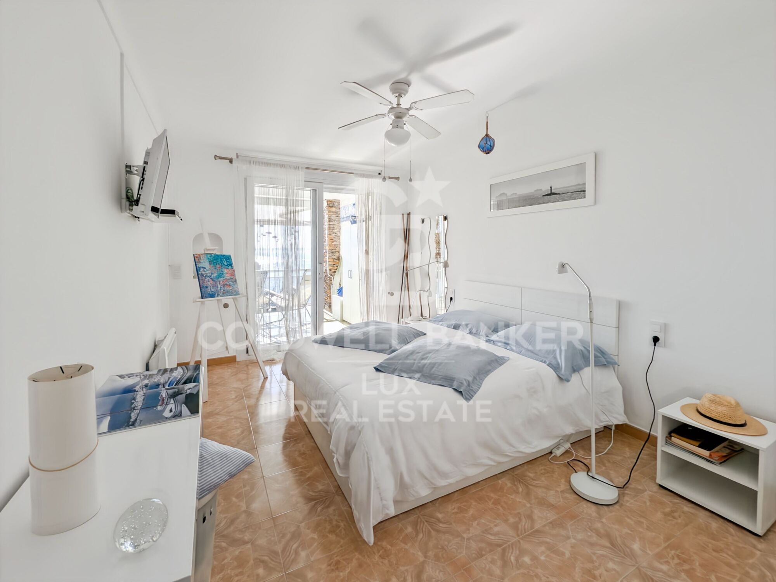
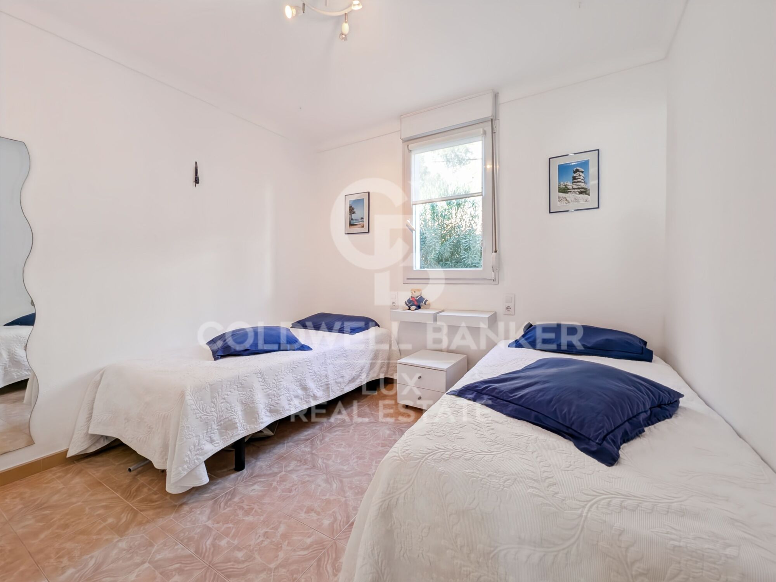
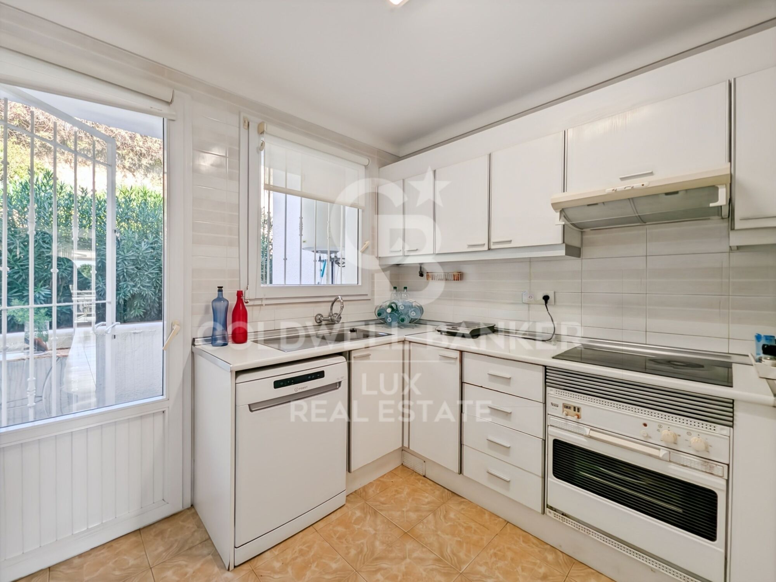
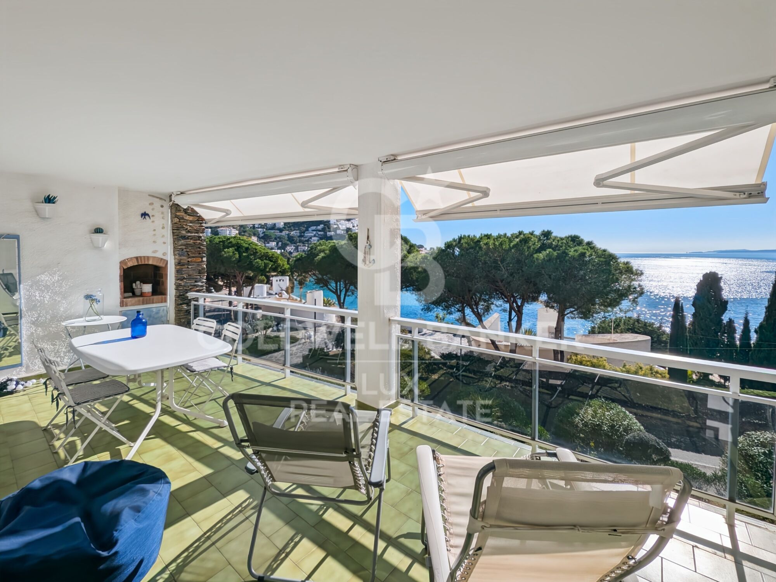
The property offers two bedrooms, one of which has sea views and direct access to the terrace. The living room is bright and spacious, also with sea views, and the kitchen can easily be opened to the living area with minor renovation work to create an open-plan living space.

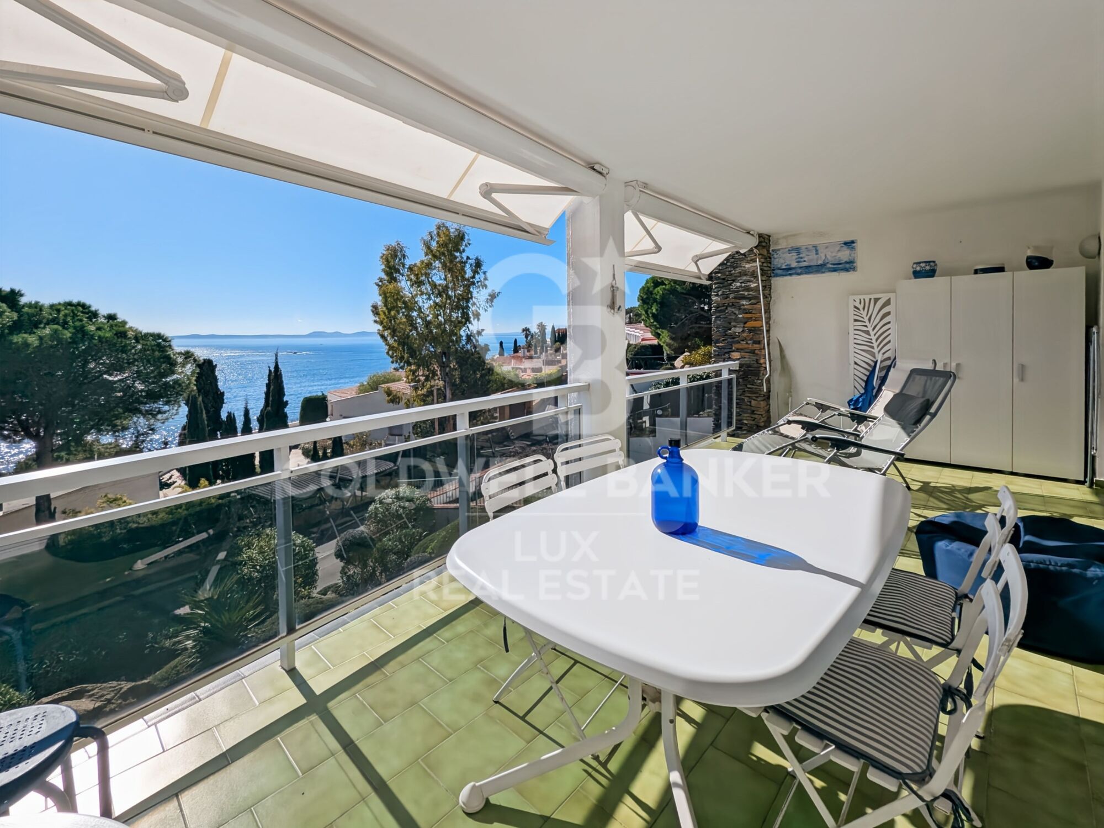
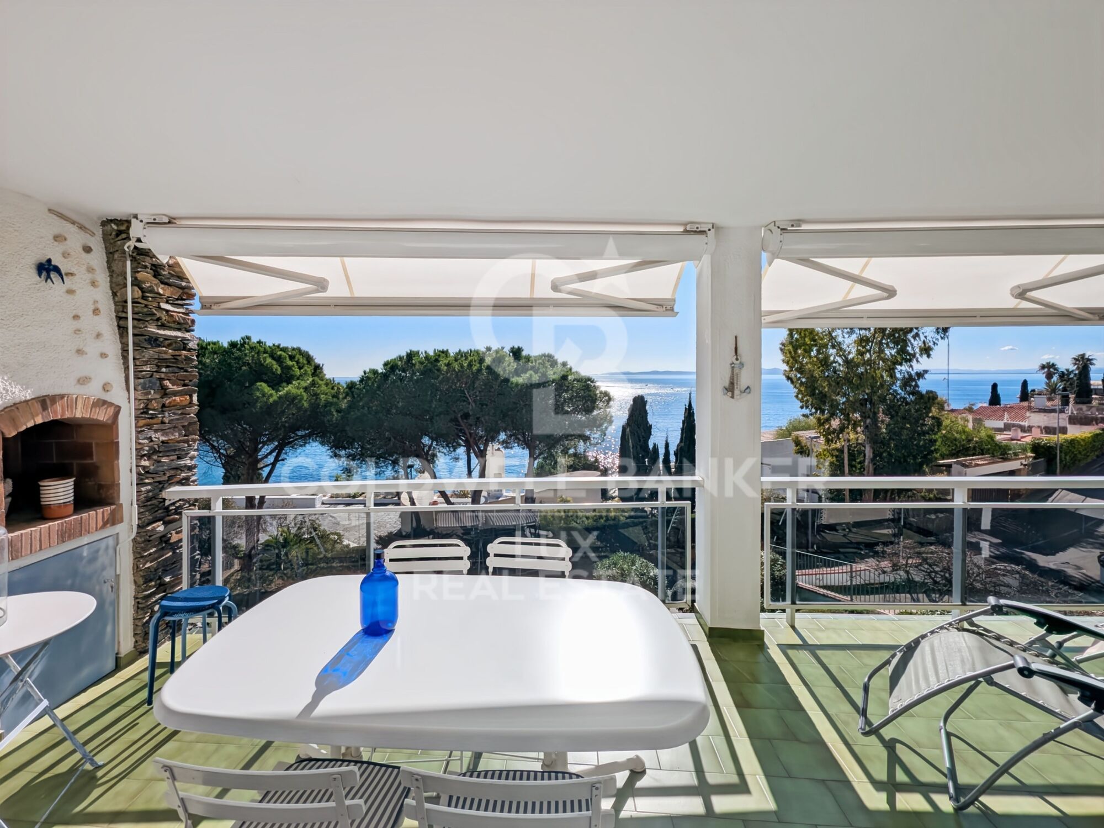
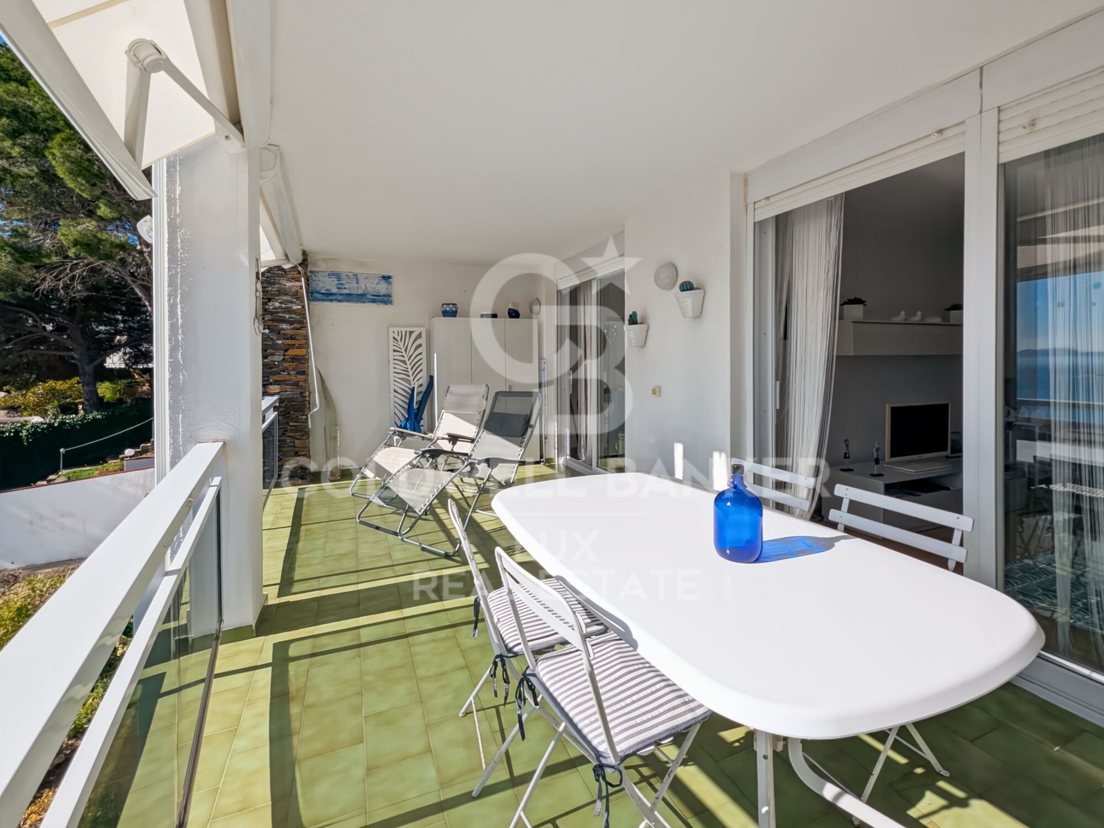
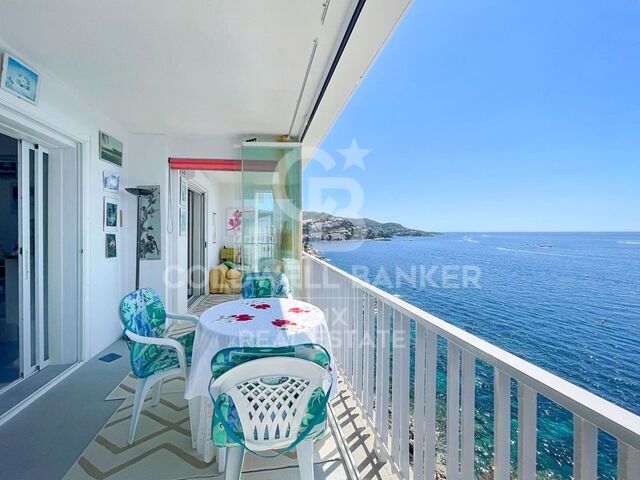
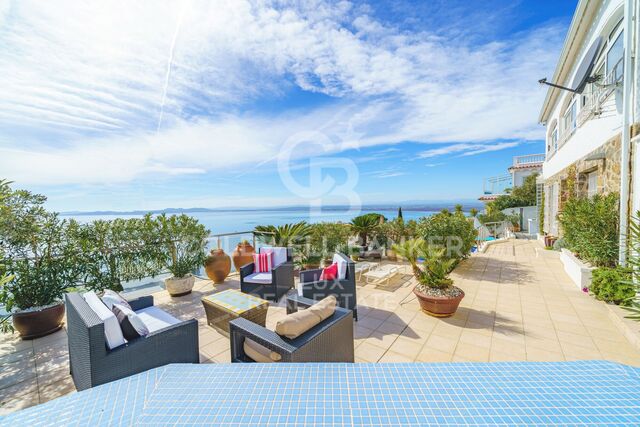
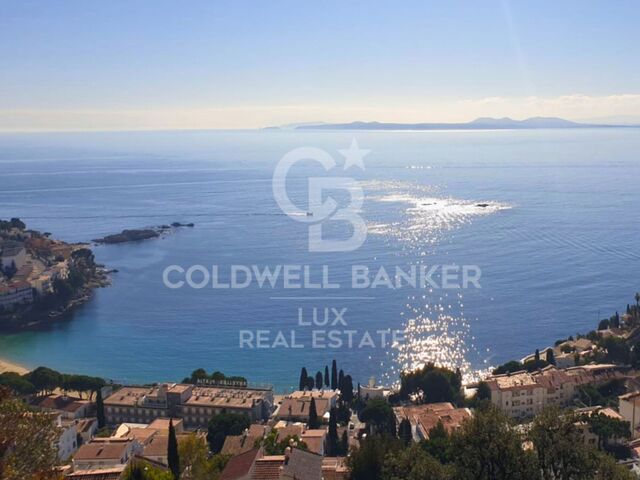
Outside, there is a pleasant 18 m² terrace with open sea views and a very comfortable orientation: it receives plenty of sunlight in winter, while in summer part of the terrace remains naturally shaded.

The apartment is sold with a parking space and a storage room, a valuable feature in this highly sought-after area.

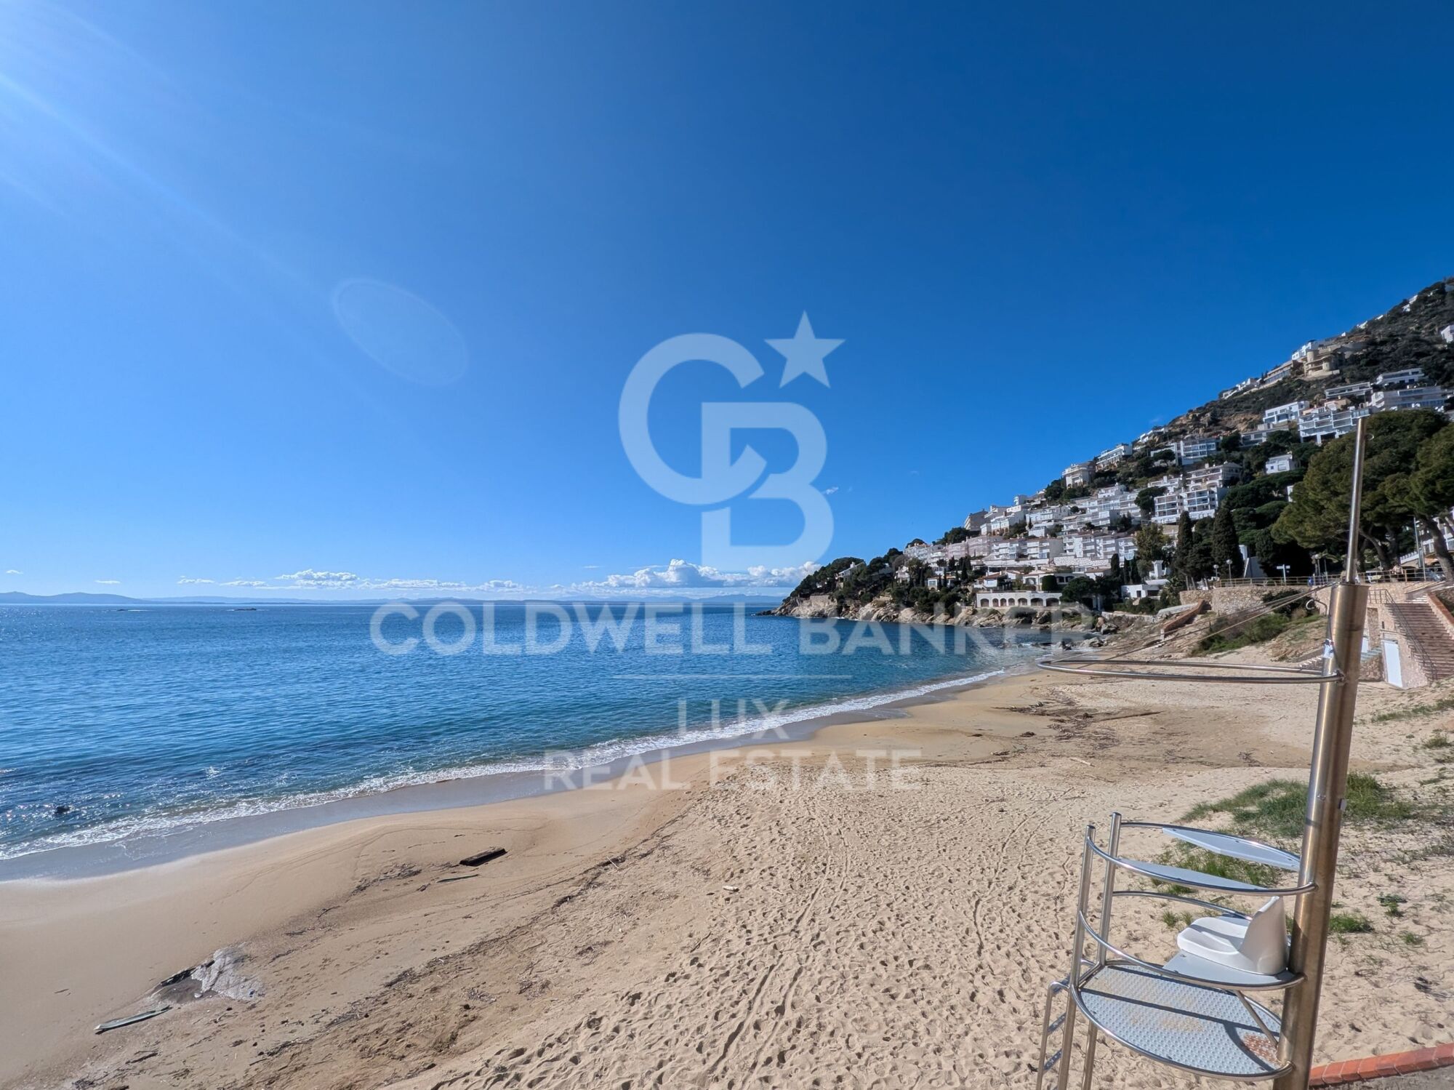
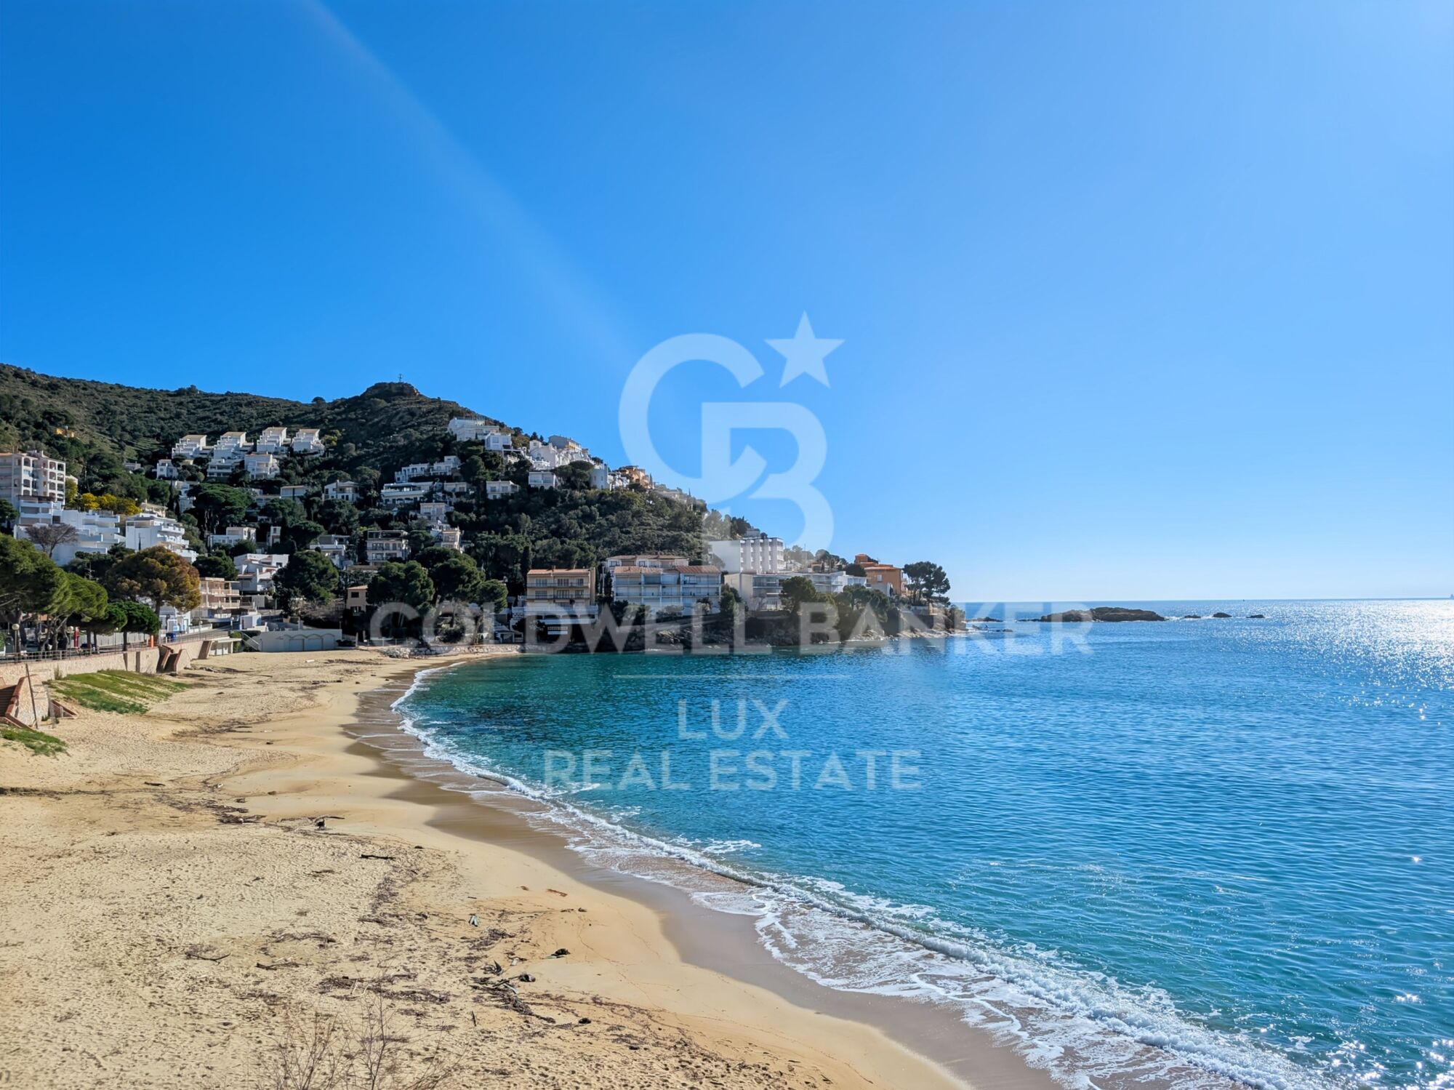
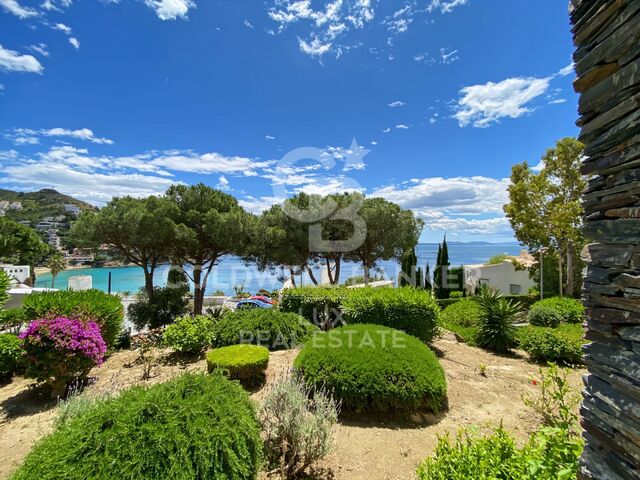
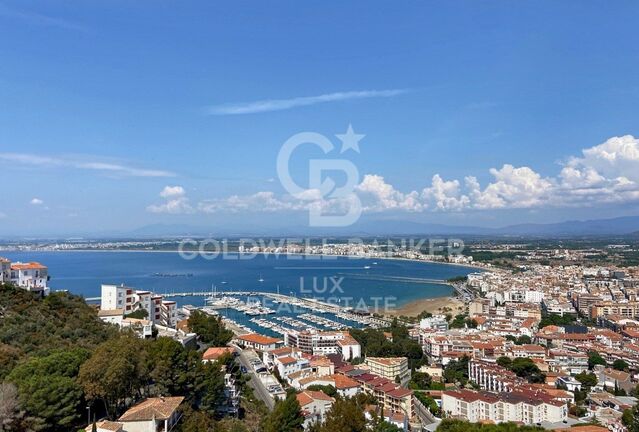
Canyelles beach is one of the most popular in Roses, appreciated for its clear waters, natural surroundings and relaxed, family-friendly atmosphere, while still being close to restaurants and local services. An ideal option as a second home, long-term investment or quality holiday property on the Costa Brava.
#ref:CBLX011416

Property details

zone
Girona - Costa Brava
area
Alt Empordà
location
Roses
district
Almadrava - Canyelles - Puig-Rom
Property type
flat
sale
439.000 €
Reference
CBLX011416
Bedrooms
2
Bathrooms
1
Surface
66 m2
Builded surface
84 m2

Property features

A/C
sea views
furnished
terrace
Energy certificate
  • Pending

About Roses

Located on the Spanish Costa Brava, the city of Roses benefits from a privileged location on the shores of the Mediterranean Sea. Nestled in a spectacular bay surrounded by green hills, the geography of Roses is picturesque and diverse. The city itself is built on gently sloping terrain, offering panoramic views of the sea from many points.

The heart of Roses lies in its historic center, which still retains the charm of its medieval past. Its narrow, winding streets are filled with colorful buildings, shops, restaurants, and cafes. Strolling through its alleyways, you can discover a welcoming atmosphere.

Roses is also famous for its magnificent sandy beaches. The beaches stretch for several kilometers along the coast, offering visitors an ideal place to relax, swim, and enjoy a wide variety of water sports. Whether you want to sunbathe, go scuba diving, water skiing, or simply take a stroll along the shore, Roses' beaches have something for everyone.

In terms of construction, Roses has a combination of traditional architecture and more modern developments. The newer buildings are generally located outside the city center and offer residential complexes, hotels, and tourist facilities. The city has managed to preserve its identity while meeting the needs of visitors and residents, creating a harmonious balance between the past and the present.


Request more info
Ref.CBLX011416
Av. Joan Carles I, Sector Peni 87-a
17487, Empuriabrava
+34 872 20 88 99
Julien Strahodinsky
Associate Real Estate Advisor

Related properties

Penthouse on the seafront in Roses, Costa Brava
Almadrava - Canyelles - Puig-Rom

Penthouse on the seafront in Roses, Costa Brava

84 m²Size32 Bathrooms
Magnificent apartment in Roses, Costa Brava, located on the seafront. With a built area of 84 m² and an additional 20 m² terrace, this property offers a privileged setting to enjoy unique views. The apartment opens with an elegant entrance hall leading to two spacious bedrooms, both with sea views. Additionally, it includes a separate full bathroom and a master suite with a private bathroom and direct access to the terrace. The kitchen is enclosed and fully equipped. The large, bright, and cozy living-dining room connects directly to the terrace, creating the ideal space to relax and enjoy the unique landscape. From the terrace, you can delight in unrivaled panoramic sea views. The location is unbeatable: just a two-minute walk will take you directly to the coastal path and the beaches. The apartment is sold fully furnished and is equipped with double-glazed windows, shutters, an intercom, and excellent thermal and acoustic insulation in both the ceiling and floor, ensuring year-round comfort. The building offers a pool and a communal garden, perfect for enjoying the Mediterranean climate. The façade has been recently renovated, adding additional value to the property. Additionally, there is the option to rent a parking space in front of the residence during July and August for €120 per month. This is a unique opportunity to acquire a dream apartment in one of the most exclusive locations on the Costa Brava. #ref:CBLX011319
561.000 €
Exclusive villa with sea views and tourist rental license in Roses, Costa Brava
Almadrava - Canyelles - Puig-Rom

Exclusive villa with sea views and tourist rental license in Roses, Costa Brava

390 m²Size1.487 m²Plot44 Bathrooms
Luxury villa on the Costa Brava with beautiful sea views and views of the Castle of La Trinidad. The property comes with a tourist licence / holiday rental licence. Access to the property is provided through an automatic gate leading to a parking area for three vehicles. Once inside, large windows flood the interior with natural light and guide you towards the fully equipped open-plan kitchen, the spacious living room with fireplace and sea views, and a terrace that opens out like a natural viewpoint. The master suite occupies the top floor, offering an intimate atmosphere with its luxurious bathroom featuring a whirlpool bathtub and a private terrace. On the mezzanine level, a room currently used as a bedroom can be easily converted into an office or adapted for another purpose. The lower levels host two additional suites, each with open views and direct access to a private terrace. On the lowest floor, an independent suite offers extra privacy. Outside, a carefully landscaped garden surrounds the 32 m² infinity pool, the summer kitchen, several terraces and a cosy chill-out area designed to enjoy the Mediterranean setting at any time of the day. The villa features premium amenities including a panoramic lift, electric shutters, an advanced security system and solar panels. A rare opportunity to acquire an exclusive property in Roses perfect as an investment, a primary residence or a second home on the Costa Brava. #ref:CBLX02926
2.550.000 €

Recently viewed properties

Villa 3 Bedrooms +1 Sale Jávea / Xàbia
Cap Martí - El Tossalet - Pinomar

Villa 3 Bedrooms +1 Sale Jávea / Xàbia

335 m²Size1.000 m²Plot33 Bathrooms
Situada en una parcela de 1.000 m² en una de las zonas más privilegiadas de la prestigiosa urbanización Monte Olimpo, esta villa de diseño contemporáneo ofrece una experiencia residencial única en Jávea. A tan solo 7 minutos en coche del mar, del centro histórico y de las zonas comerciales, esta propiedad combina comodidad, estilo y una ubicación inmejorable. Distribuida en dos niveles, la villa ofrece espacios amplios, luminosos y funcionales. La planta baja da la bienvenida con una elegante entrada que se abre a un salón de concepto abierto, un comedor bañado por la luz natural y una cocina de alta gama, completamente equipada. En este mismo nivel se encuentra un amplio dormitorio con armarios empotrados y un moderno baño completo. Subiendo a la planta superior, el dormitorio principal destaca por su privacidad y elegancia, con baño en suite y acceso a las vistas. Un tercer dormitorio completa este nivel, ofreciendo un entorno íntimo y acogedor. En el exterior, una generosa terraza enmarca la espectacular piscina privada, ideal para disfrutar del sol mediterráneo y de veladas inolvidables. El jardín, cuidado al detalle, rodea la propiedad y ofrece vistas panorámicas al valle y al majestuoso Parque Natural del Montgó. Construida con materiales de primera calidad y con un diseño que prioriza la eficiencia y el confort, la villa incluye sistema de aire acondicionado y calefacción, ventanas de doble acristalamiento y armarios empotrados en todas las habitaciones. Un hogar pensado para vivir intensamente, rodeado de naturaleza, tranquilidad y sofisticación. #ref:CBS532N
795.000 €
Apartment in Dénia a few meters from the beach
La Pedrera - Vessanes

Apartment in Dénia a few meters from the beach

88 m²Size21 Bathroom
Mediterranean architecture located just 7 minutes from the port of Denia and its beaches, La Marineta and just 15 minutes walk from the Marina de Denia marina and its fantastic leisure area. Magnificently located in the middle of nature, and with all the services and infrastructures nearby to guarantee comfort and ease of life. Located at the foot of the Montgó mountain, magnificently located, surrounded by a natural park of great ecological value, right next to the so-called Green Zone of Denia, living here is like living in a botanic garden. From its terraces you can breathe in the scent of the Mediterranean Sea breeze and, at the end of the day, enjoy the bustling historic centre of Dénia. As for its amenities, we cannot fail to mention that the apartments are equipped with a kitchen furnished with state-of-the-art furniture and with all the main appliances, as well as air conditioning that will allow you to enjoy a pleasant temperature at any time of the year. . With a privileged location in Dénia, Alicante, surrounded by nature, this property offers you a unique living experience, where you can enjoy the comfort, luxury and facilities offered by the community, and all in an area with large open spaces and thousands of square meters of hills and green areas. The homes, thanks to their magnificent orientation, benefit from maximum daylight hours and maximum energy efficiency. Don't miss the opportunity to make this place your new home. We will accompany you throughout the purchase process, providing you with professional advice and guaranteeing your satisfaction. Contact us today and let us help you find your dream home. Ask us about the homes that are left for sale. Prices range from €222,000 to €236,775 #ref:CBS275
385.000 €
Apartment 2 Bedrooms Sale Ordino
Coll d'Ordino

Apartment 2 Bedrooms Sale Ordino

166 m²Size22 Bathrooms
GAlÍ Real Estate is honored to present Ordino Mountain Residential Resort, located in a natural environment and with impressive mountain views. In this exclusive residential project, born from a modern reinterpretation of traditional Andorran architecture, the concept of a wooden cabin on a two-story stone podium is reinterpreted, which, far from being erected as a conventional housing block, organizes a residential community. exclusive around a common garden.~Despite being traditional materials, wood and stone are used in the project as contemporary materials, with the aim of achieving an innovative image but rooted in the place. Large panes of glass, oriented towards the incredible landscape of the country and the common spaces of the development, give the complex an innovative image and bring nature and architecture closer.~Impressive villas with five to eight bedrooms are offered on several floors and spacious two- and three-bedroom apartments with terraces with stunning views of the surrounding mountains. The homes have a modern design, with minimalist furniture, in neutral colors. They offer an open-plan layout, with large open spaces, such as the living-dining room with the open-plan kitchen, separated by a central island, as well as exclusive rooms such as a cinema room, spa or private gym. Likewise, the homes have BREEAM certification, a certification that recognizes sustainability efforts in terms of energy efficiency and environmentally friendly construction.~The development has common amenities spaces, including a spa and a gym, as well as a multifunctional, open-plan social club area with a room for children and another for adults.~~Both the spa and the gym are located in a privileged area of the plot. Through large glass panels, extraordinary views of the valley are obtained, which make this space the ideal place to relax and enjoy the silence and nature throughout the year. #ref:03978/5210
1.878.000 €
Exquisite Modern Apartment with Sea Views in the Prestigious Puente Romano Resort, Marbella Golden Mile
Milla de Oro

Exquisite Modern Apartment with Sea Views in the Prestigious Puente Romano Resort, Marbella Golden Mile

138 m²Size33 Bathrooms
This remarkable apartment epitomizes coastal elegance, seamlessly blending into the luxurious surroundings of the renowned Puente Romano Resort. With its stunning Mediterranean design, this property offers a lifestyle of unparalleled sophistication. The highlight of the apartment is the expansive covered terrace, perfect for alfresco dining or creating a serene chill-out space. From here, residents can soak in panoramic views of the lush community gardens and the sparkling sea, providing a peaceful and calming atmosphere. The terrace offers direct access to both the living area and master bedroom through floor-to-ceiling glass sliding doors, effortlessly integrating indoor and outdoor spaces. Inside, the apartment features an open-plan layout that connects the kitchen, dining, and living areas. These spaces flow harmoniously, creating a perfect balance of practicality and aesthetic appeal. Soft neutral tones, complemented by natural wood accents in the flooring and kitchen cabinetry, elevate the modern design. Elegant contemporary furniture and finishes are thoughtfully chosen to maximize comfort, all while maintaining a refined sense of style. The fully equipped kitchen is a chef's dream, boasting a striking marble-topped island that serves as both a functional workspace and a visual centerpiece. The design cleverly conceals kitchen appliances within sleek cabinetry, preserving the clean, minimalist feel. Each bedroom is meticulously appointed with the highest quality furnishings, adhering to the apartment's elegant design palette. The bedrooms offer ultimate comfort, with each featuring its own en-suite bathroom. The master suite is a serene retreat, offering a tranquil space to relax. A privacy glass window separates the bedroom from the en-suite, which showcases stunning grey stone accents on the double vanity, shower, and bathtub. Ideally located within the prestigious Puente Romano Resort, this apartment places you just moments from the beach and within easy reach of the exclusive amenities of both the Resort and the iconic Marbella Golden Mile. #ref:CBSH308
4.295.000 €
Frontline golf luxury signature villa in Las Brisas, Nueva Andalucía
Nueva Andalucía

Frontline golf luxury signature villa in Las Brisas, Nueva Andalucía

710 m²Size1.454 m²Plot56 Bathrooms
Discover this exceptional frontline golf villa located in the prestigious Las Brisas Golf Club, Nueva Andalucía. Masterfully designed by a renowned architect and developed by a top-tier builder, this home combines modern elegance with natural serenity, offering one of the most desirable addresses in Marbella. Set on a 1,454 m² plot, the villa spans 710 m² over three levels and features 5 spacious en-suite bedrooms, an additional guest toilet, and breathtaking views of La Concha, the golf course, and a tranquil lake. Inside, soaring ceilings, expansive windows, and warm finishes create a welcoming yet sophisticated atmosphere. The open-plan living area flows seamlessly, with LED accent lighting, handcrafted wooden doors, and a showstopping kitchen equipped with high-end appliances and an oversized island overlooking the infinity pool and jacuzzi. Outdoor features include: Private heated pool & fire pit Outdoor kitchen & dining area Manicured gardens & full sun exposure Direct golf course frontage with total privacy The lower level is equally impressive, offering a TechnoGym-equipped fitness room, sauna, steam room, a cinema, bar with stone detailing, and a bright second loungeenhanced by full-height windows that defy the typical basement experience. Every element of this home is curated for comfort and beautyfrom the sculptural staircase with hidden lighting to serene lounging zones designed for ultimate relaxation. Whether you're a golf enthusiast, a design lover, or simply seeking peaceful luxury living close to Puerto Banús and Marbella, this villa delivers a rare balance of sophistication, location, and lifestyle. #ref:CBSH434
7.500.000 €
Penthouse 3 Bedrooms Sale Barcelona
Sant Gervasi- Galvany

Penthouse 3 Bedrooms Sale Barcelona

115 m²Size33 Bathrooms
Coldwell Banker Prestige presenta este exclusivo ático en la codiciada zona de Sant Gervasi - La Bonanova. Situado en una finca clásica completamente rehabilitada, este hogar ofrece la combinación perfecta de elegancia y confort en un entorno tranquilo y bien comunicado. La vivienda, de 115 m² construidos, ha sido reformada con un diseño cuidado y materiales de alta calidad. El amplio salón comedor, con cocina integrada, se abre a una encantadora terraza de 12 m² que permite disfrutar de la vida al aire libre sin perder la privacidad del hogar. Dispone de tres dormitorios, uno de ellos en suite, además de dos baños completos y un aseo de cortesía. La reforma ha conservado los detalles originales de la finca, como las molduras y la personalidad de los espacios, al mismo tiempo que incorpora acabados modernos: carpintería de aluminio de alta gama, armarios empotrados a medida, puertas con cierre imantado y climatización por conductos en toda la vivienda. Se trata de una propiedad exterior, luminosa y funcional, pensada para quienes buscan un hogar sofisticado y confortable en una de las mejores zonas residenciales de Barcelona. El precio de venta no incluye impuestos ni gastos derivados de la compraventa que, conforme a la normativa vigente, corresponden al comprador: (i) en viviendas de segunda mano, el Impuesto sobre Transmisiones Patrimoniales (ITP) según tipo aplicable en la Comunidad Autónoma; (ii) en viviendas de obra nueva, el IVA y el Impuesto sobre Actos Jurídicos Documentados (AJD) según normativa vigente; (iii) aranceles notariales y registrales; y (iv) gastos de gestoría en caso de contratarse. Disponibilidad a acordar. La oferta está sujeta a cambios de precio o retirada del mercado sin previo aviso. Los datos expuestos, incluidas las superficies, tienen carácter meramente orientativo. Los honorarios de intermediación inmobiliaria serán asumidos por la parte correspondiente según el encargo suscrito. Se facilitará a toda persona interesada información detallada y personalizada antes de la entrega de cualquier cantidad a cuenta, conforme a la normativa estatal y autonómica aplicable. #ref:CBES2807
883.000 €
Apartment 2 Bedrooms Sale Andorra la Vella
Centro

Apartment 2 Bedrooms Sale Andorra la Vella

96 m²Size22 Bathrooms
Exclusive residential development located in the heart of Escaldes-Engordany, just 500 meters from the Principality's economic and social center.~Situated in a prime location, the development boasts spectacular panoramic views over the Andorra and Escaldes valleys, as well as excellent orientation with year-round sunshine.~The project comprises an elegant 14-story tower with 124 apartments, designed for comfort, functionality, and high energy efficiency.~The apartments feature large windows, spacious terraces, and contemporary architecture, creating bright and airy spaces that connect with the natural surroundings.~The development offers a variety of apartment types and sizes to suit different needs, all with a modern and functional layout.~~The homes feature:~- Spacious covered terraces with large glazed surfaces~- Open-plan kitchen, dining, and living areas~- High-performance thermal and acoustic insulation~- High-end finishes~~The building boasts comprehensive communal areas designed for the well-being and enjoyment of its residents:~- Outdoor solarium with panoramic views~- Fully equipped gym~- Landscaped outdoor spaces~- Exclusive access for residents to Camí del Falgueró and Rec del Solà~In addition, the building offers a concierge service and elegant communal areas with sophisticated finishes.~~The building has been designed with high-quality materials and modern construction solutions:~- Reinforced concrete structure with strategically placed metal elements~- Ventilated façade with a slate-colored ceramic finish~- High level of thermal insulation and energy efficiency~- The terraces feature non-slip, wood-effect porcelain tile flooring, metal railings, and decorative planters.~~The kitchens are open to the living-dining room and equipped with high-end materials and appliances:~- Neolith, Silestone, or similar countertops~- Integrated BORA extractor fan~- Siemens or similar appliances: induction hob, oven, microwave, refrigerator, dishwasher~- Contemporary upper and lower cabinets with solid color and wood finishes~- Extendable faucets~~The bathrooms incorporate premium materials and a modern design:~- High-end ceramic wall tiles~- Wall-hung vanity unit with integrated sink~- Hansgrohe or similar thermostatic faucets~- Glass shower enclosure~- Ultra-thin shower tray~- Recessed rain shower~~The homes feature materials selected for durability and comfort:~~- Aluminum exterior joinery with thermal break, Schüco or similar~- Triple glazing with double air chamber~- Large-format porcelain stoneware flooring (two finishes to choose from)~- Carré or similar built-in wardrobes Similar~- Armored entrance door~- Integrated LED lighting in several rooms~~The building incorporates modern systems to guarantee maximum comfort and efficiency:~- Centralized heating and hot water system connected to FEDA Ecoterm~- Underfloor heating throughout the property~- Ducted air conditioning (except in bathrooms)~- Dual-flow ventilation system with heat recovery~~The building has 4 floors dedicated to parking and storage, with automatic access.~~Pre-installation for electric vehicle charging~~A unique development in Escaldes-Engordany that combines location, views, construction quality, and complete communal areas.~Gali Real Estate at your service. #ref:04968/5210
657.000 €
Exquisite Luxury and Comfort in a Single-Family Home for Sale in Residencial Begur
Residencial Begur - Esclanyà

Exquisite Luxury and Comfort in a Single-Family Home for Sale in Residencial Begur

282 m²Size914 m²Plot43 Bathrooms
We present you a unique opportunity to acquire a new construction of a single-family house that combines impeccable aesthetics with the highest quality building materials. Located in the serene environment of the prestigious residential area of Residencial Begur, this property offers you not only a home but an elevated lifestyle. Its location is ideal, enjoying the tranquility and charm of Residencial Begur, where each day is accompanied by the natural beauty of the surrounding landscape. The strategic orientation of the property ensures abundant natural light and panoramic views that embrace serenity. Amplitude and design come together with a generous plot of 914 m² and a construction of 282 m², surpassing your expectations for space. The ground floor features a closed garage with space for two cars, directly connecting to the interior of the house. Additionally, it includes a suite and two double bedrooms, a complete bathroom, and a practical laundry area. The upper level is designed for everyday luxury. An open concept unites the living area, dining room, and kitchen, creating a seamless space that encourages interaction. From here, access the porch to enjoy a protected and comfortable outdoor corner. The master suite spares no comforts, offering a walk-in closet, a full bathroom with a bathtub and shower, and direct access to a private terrace. Furthermore, a courtesy toilet complements this floor. Details: Privacy in the garden area, where you can enjoy a pool. With independent aerothermal climate control on each floor, air conditioning, built-in closets that maximize space, and parquet floors that provide warmth and elegance. A video intercom system and other refined details complete this dream residence. #ref:GI06833CB
1.350.000 €
Penthouse 3 Bedrooms Sale Barcelona
Sant Gervasi- Galvany

Penthouse 3 Bedrooms Sale Barcelona

284 m²Size34 Bathrooms
Ubicado en una de las zonas más privilegiadas de Barcelona, entre Via Augusta y Passeig de la Bonanova, este impresionante ático dúplex de 284 m² ofrece una combinación perfecta de amplitud, elegancia y confort. Un hogar luminoso con vistas de ensueño: Desde su terraza de más de 50 m², disfrutarás de una panorámica inigualable de la ciudad, desde la montaña hasta el mar. Gracias a su excelente orientación, la vivienda recibe luz natural durante todo el día, creando un ambiente cálido y acogedor en cada estancia. Distribución pensada para el confort: 3 amplias habitaciones dobles, todas con baño en suite, diseñadas para garantizar privacidad y comodidad. Aseo de cortesía adicional para mayor funcionalidad. Gran salón-comedor, ideal para reuniones y momentos en familia. Planta superior diáfana, un espacio versátil que puede adaptarse como zona de trabajo, sala de ocio o área de descanso. Calidad y detalles exclusivos: Reformado con materiales de alta calidad, cuenta con suelos de madera y gres, proporcionando un equilibrio perfecto entre calidez y durabilidad. La calefacción central a gas garantiza el confort en cualquier época del año. Extras que marcan la diferencia: 2 plazas de garaje opcionales en el mismo edificio, una ventaja excepcional en esta zona. Excelente conexión con transporte público (tren, autobuses) y fácil acceso en coche. Un ático único para quienes buscan exclusividad, comodidad y las mejores vistas de Barcelona. #ref:CBE01133
1.900.000 €
Apartment 3 Bedrooms Sale Andorra la Vella
La Margineda

Apartment 3 Bedrooms Sale Andorra la Vella

118 m²Size32 Bathrooms
Exclusive new development located just 500 meters from the center of Andorra la Vella and its main shopping street.~~The 14-story building is scheduled for completion in December 2027 and will offer a modern, comfortable, and functional environment with landscaped gardens and a paddle tennis court.~~The apartments are characterized by their contemporary design, A-rated energy efficiency, and the use of premium materials.~~All units feature outdoor space with practical balconies or terraces, and a carefully considered orientation that guarantees natural light and thermal comfort year-round.~~Key Features~Structure and Façade: Prefabricated concrete system and ventilated façade with ceramic cladding that mimics concrete and engineered wood, providing elegance and durability.~Exterior Joinery: Aluminum or PVC with thermal break and triple glazing, guaranteeing optimal thermal and acoustic insulation.~Climate Control: Radiant floor heating and cooling system with domestic hot water production via the FEDA Ecoterm network, ensuring maximum efficiency and comfort. Home automation: pre-installation for scalable home automation and motorized blackout curtains in the living room.~LED lighting in kitchens, bathrooms, and common areas.~Pre-installation for electric vehicle charging in parking spaces.~~Interior finishes: Grato SPC laminate flooring and non-slip porcelain stoneware on balconies and terraces.~Fully equipped kitchens with MOBALPA or similar cabinetry, CERATOP or similar countertops, and SIEMENS or equivalent appliances.~Bathrooms with wall-hung vanities, thermostatic faucets, and resin shower tray with screen.~Security entrance door and lacquered interior doors.~~Sustainability and efficiency: Thanks to its construction design, advanced insulation, and state-of-the-art energy systems, the development achieves the highest energy rating of A, reducing consumption and environmental impact.~~This 100 m2 property is a first-floor apartment with an 18 m2 balcony and a south-facing orientation, ensuring sunshine all day long. It features:~- Entrance hall with built-in wardrobe.~~- Spacious living/dining room and fully equipped kitchen.~~- Guest bathroom.~~- Functional laundry room.~~- Full bathroom.~- Two large bedrooms with built-in wardrobes.~~- Master suite with built-in wardrobes and en-suite bathroom.~- Balcony access from every room.~~Option to purchase two parking spaces and a storage unit.~~Gali Real Estate at your service. #ref:04741/5210
630.000 €
  • Av. Rhode, 291
    17480 Roses
  • Av. Joan Carles I, Sector Peni 87-a
    17487 Empuriabrava
  • Contact
    De lunes a sábado de 9:00 a 13:00 h y de 15:00 a 19:00 h.
    Newsletter

    Find your home abroad with the support of the Coldwell Banker® network

    Visit our global websites to learn more about your ideal property in the most exclusive destinations

    We use our own and third-party cookies to make our website work safely and personalize its content. Likewise, we use cookies to measure and obtain data on your navigation and to adjust advertising to your tastes and preferences. Press the "Accept all" button to confirm that you have read and accepted the information presented. To manage or disable these cookies, click on "Configuration". For more information see our cookies policy.
    Modify cookies
    Technical and functional Always active
    This website uses its own Cookies to collect information in order to improve our services. If you continue browsing, you accept their installation. The user has the possibility of configuring his browser, being able, if he so wishes, to prevent them from being installed on his hard drive, although he must bear in mind that such action may cause difficulties in navigating the website.
    They allow the monitoring and analysis of the behavior of the users of this website. The information collected through this type of cookies is used to measure the activity of the web for the elaboration of user navigation profiles in order to introduce improvements based on the analysis of the usage data made by the users of the service. They allow us to save the user's preference information to improve the quality of our services and to offer a better experience through recommended products.
    These cookies are used to store information about the preferences and personal choices of the user through the continuous observation of their browsing habits. Thanks to them, we can know the browsing habits on the website and display advertising related to the user's browsing profile.