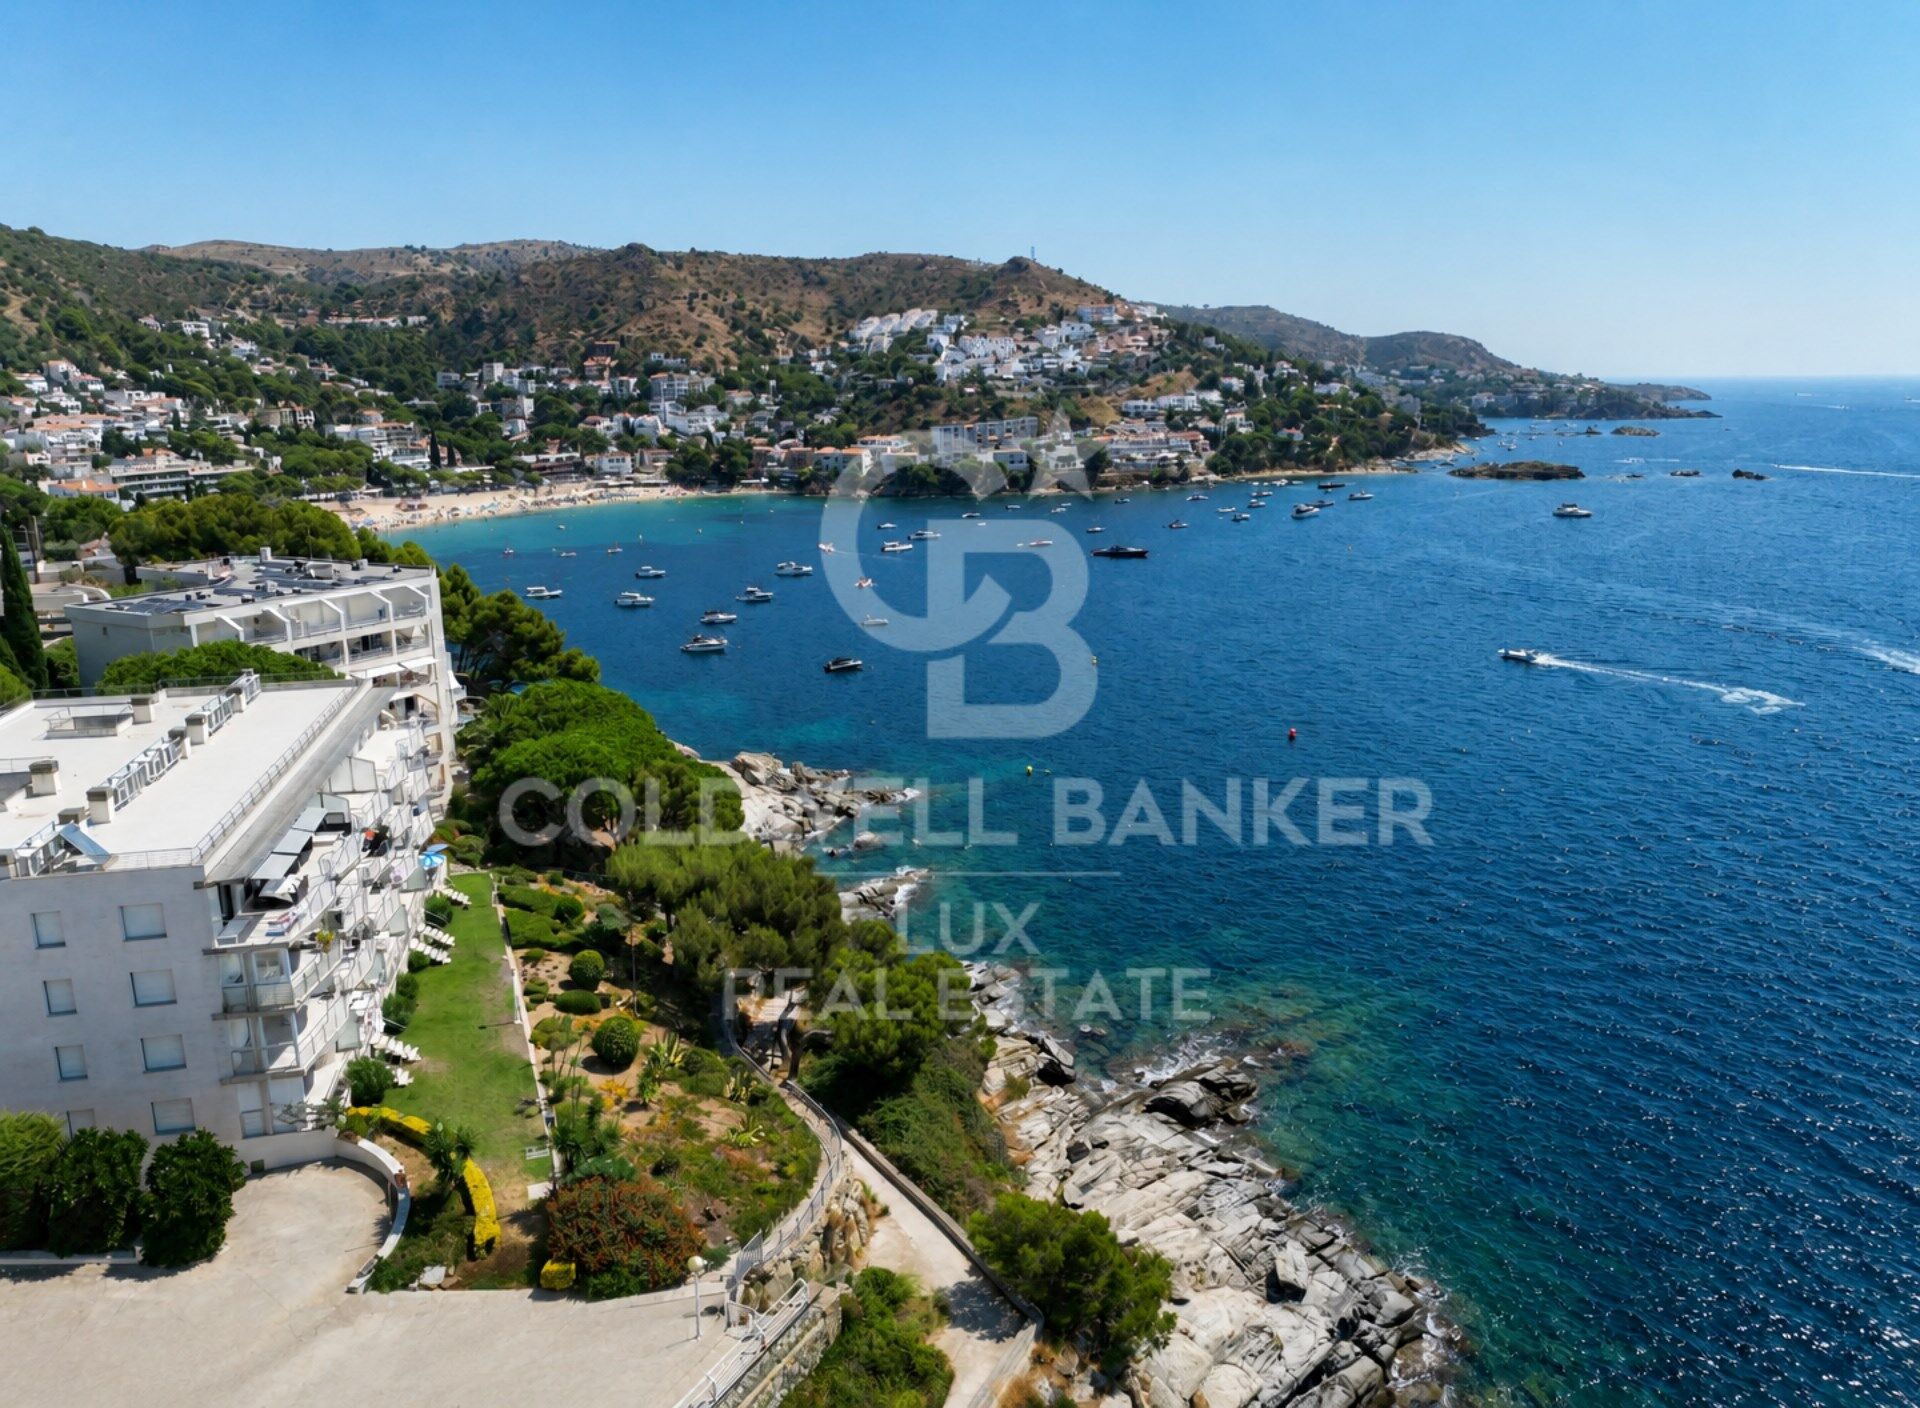
3-bedroom flat overlooking the coastal path in Roses, Costa Brava
size
155 m²
Bedrooms
3
Bathrooms
2
parking
terrace
20 m²
price
775,000 €
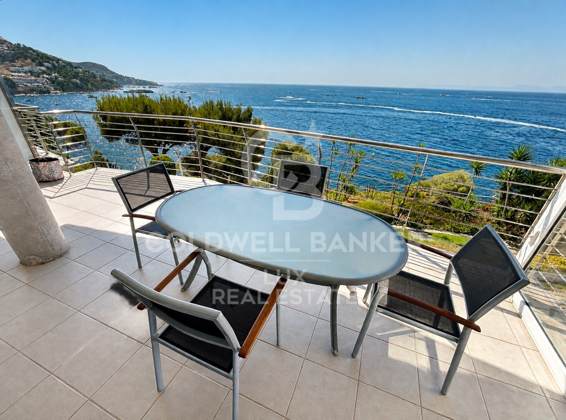
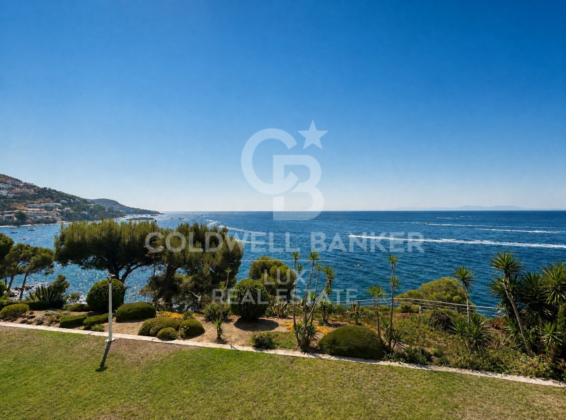
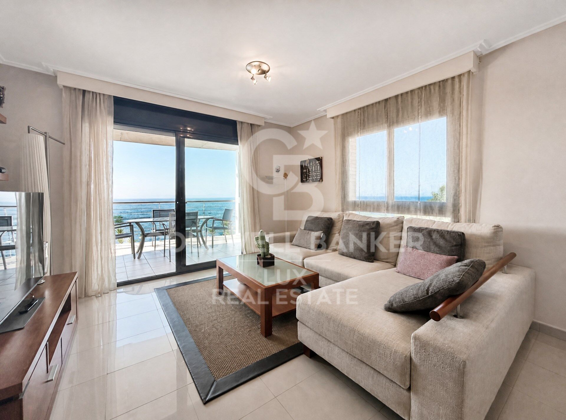
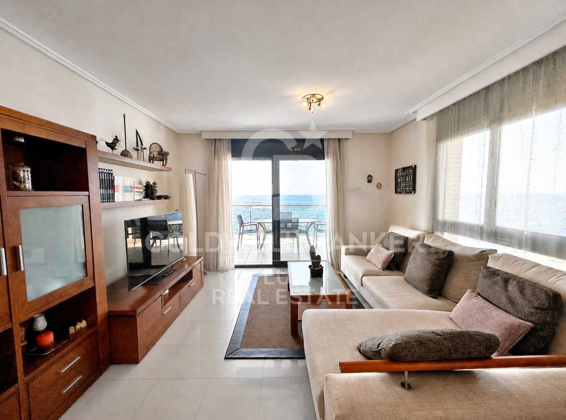
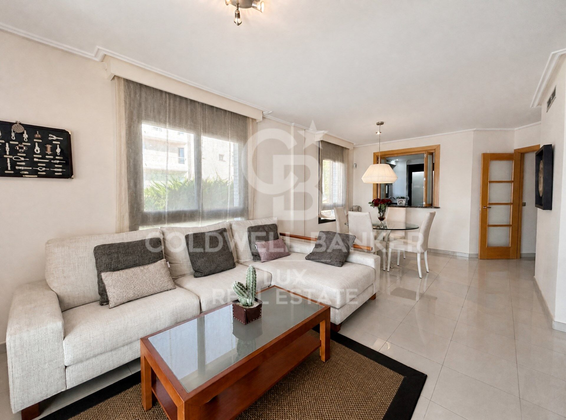
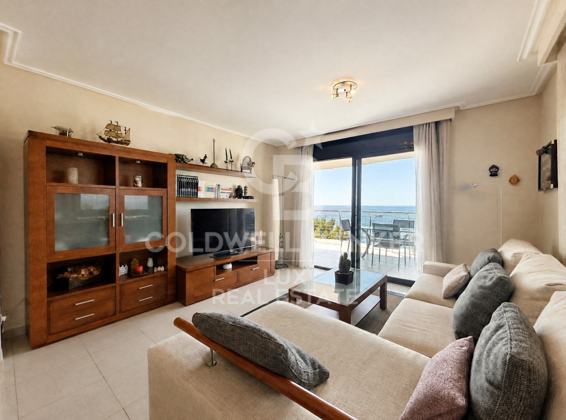
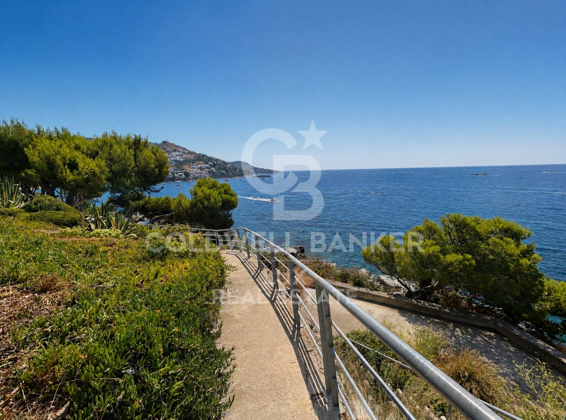
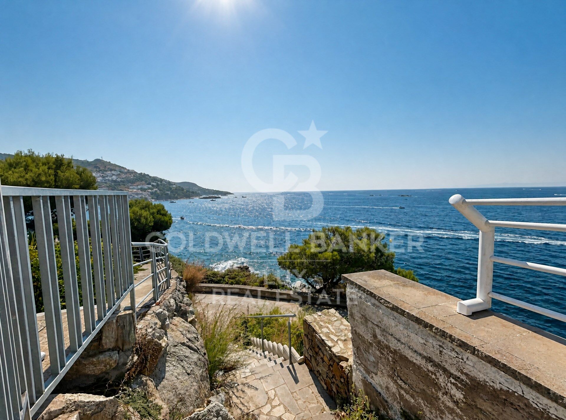
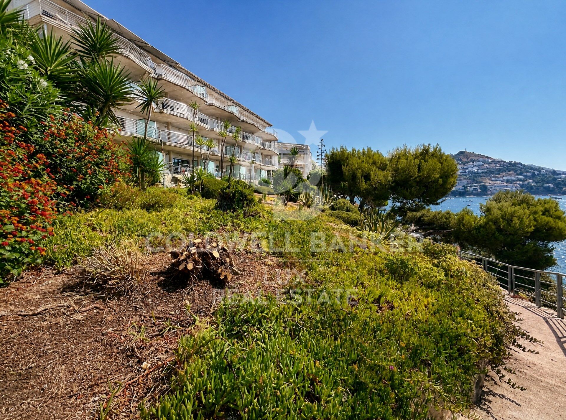
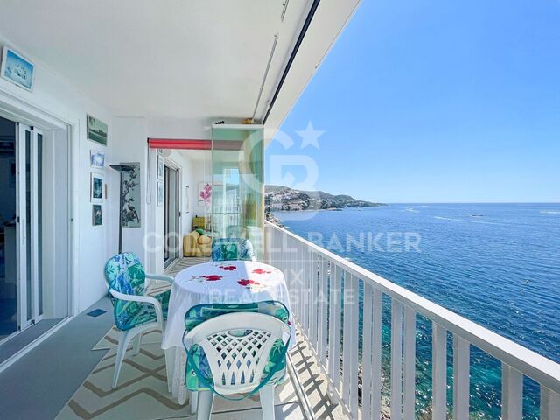
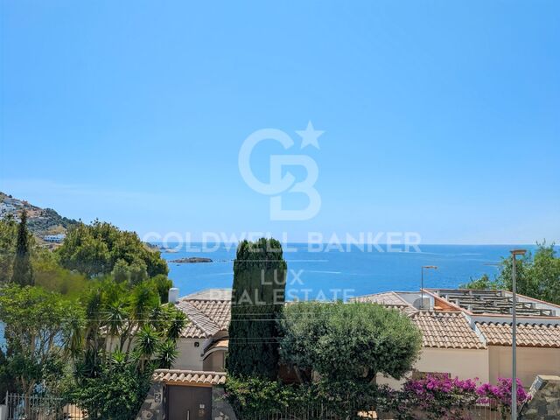
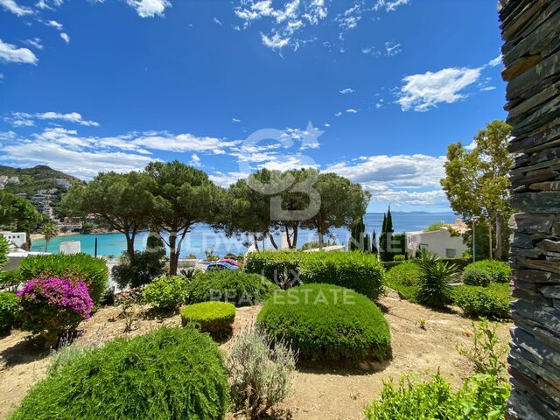
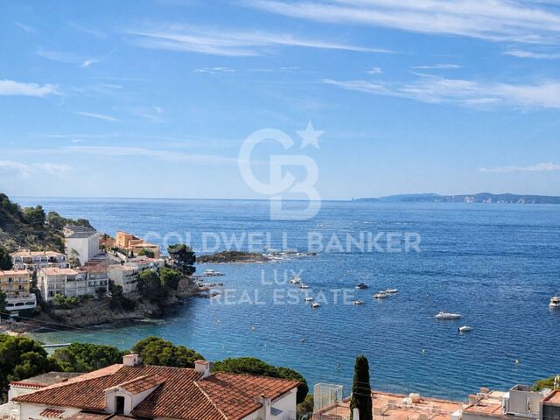
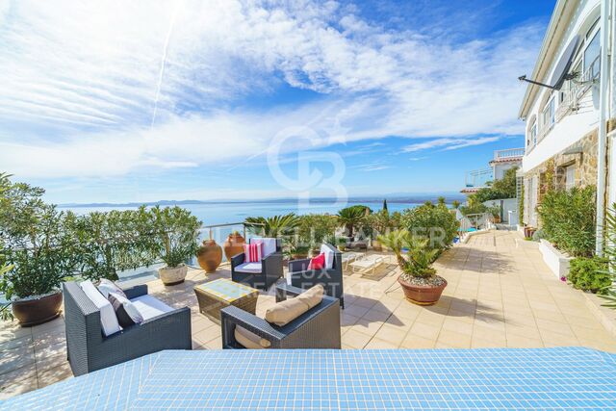
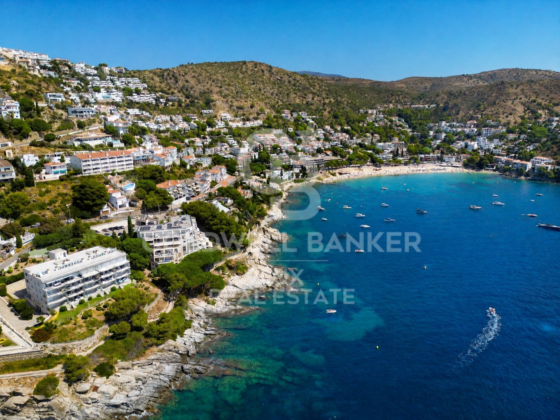
This 130 m² apartment offers generous living spaces, plenty of natural light and sea views. It also benefits from direct access to the coastal path.

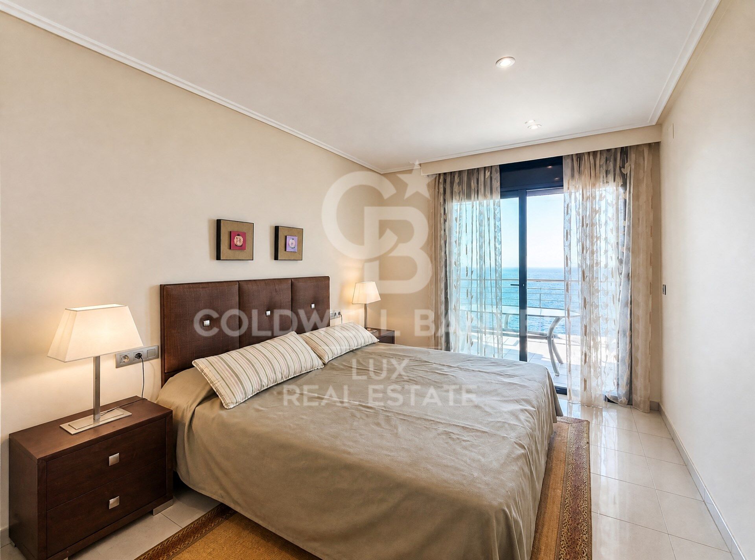
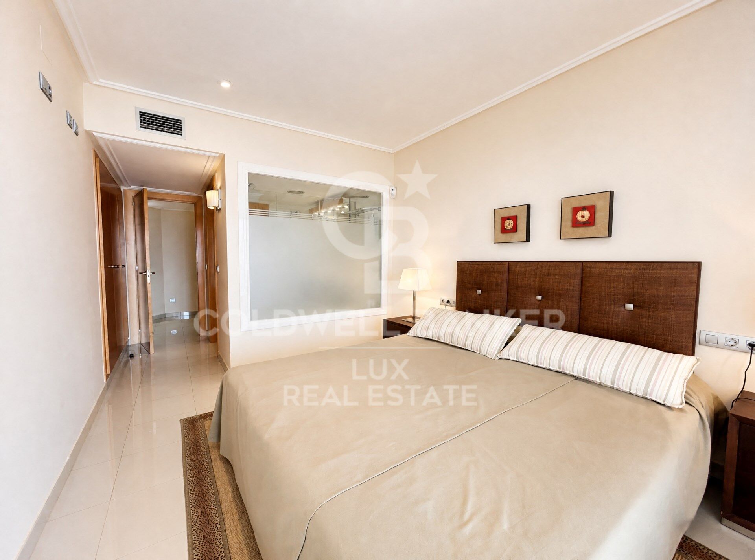
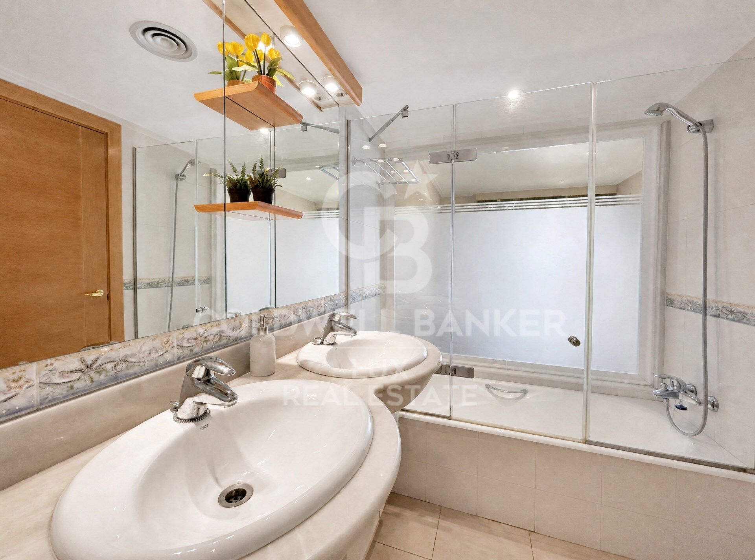
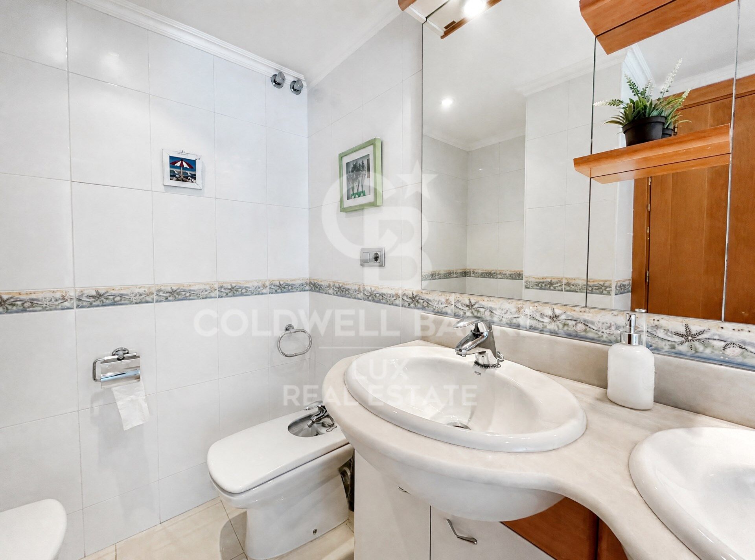
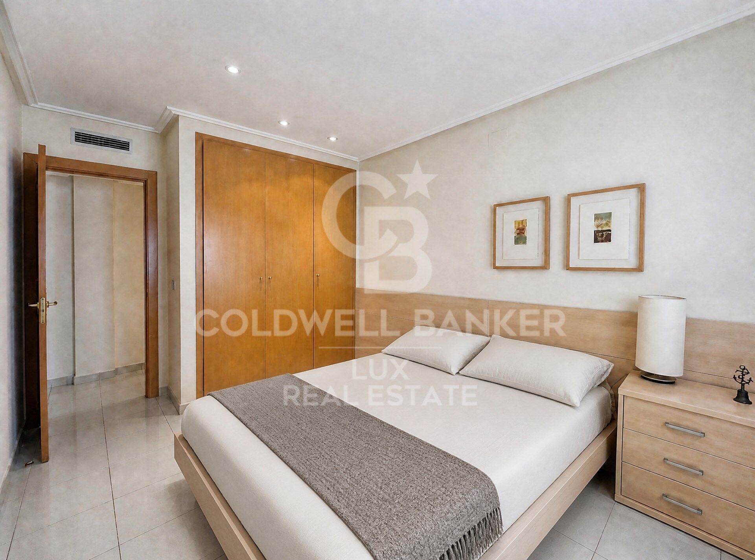
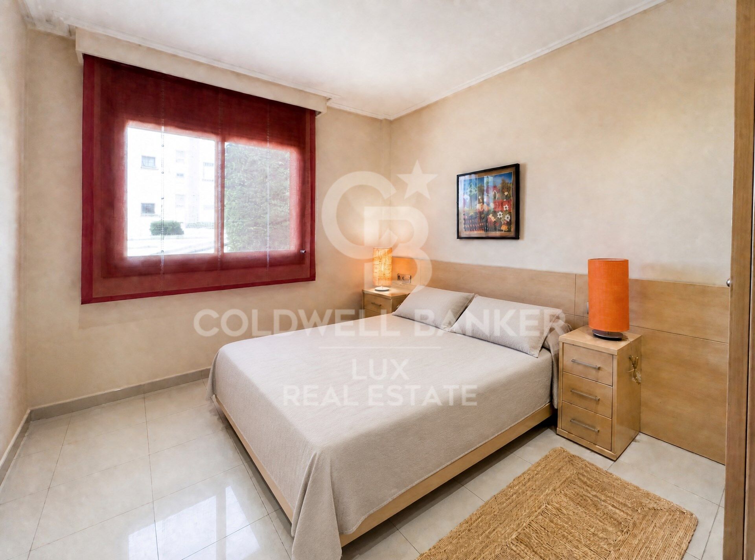
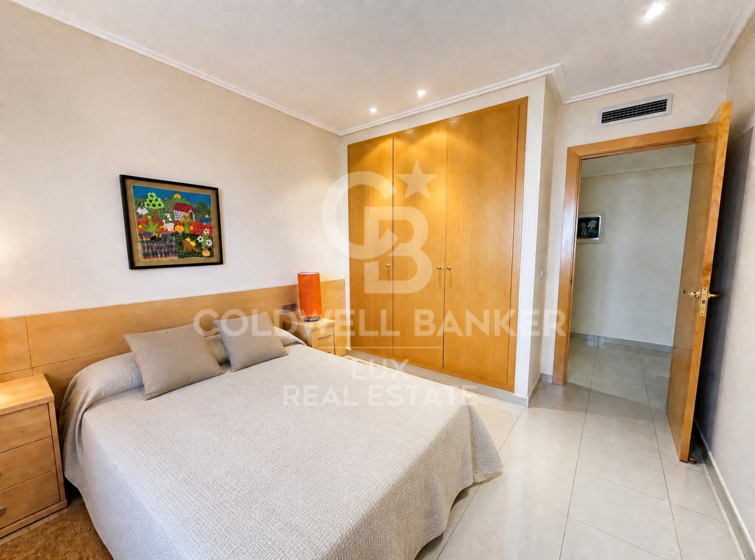
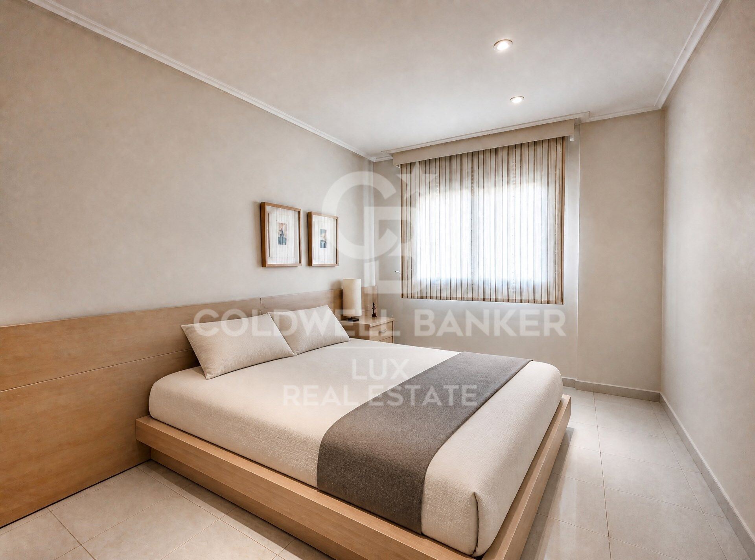
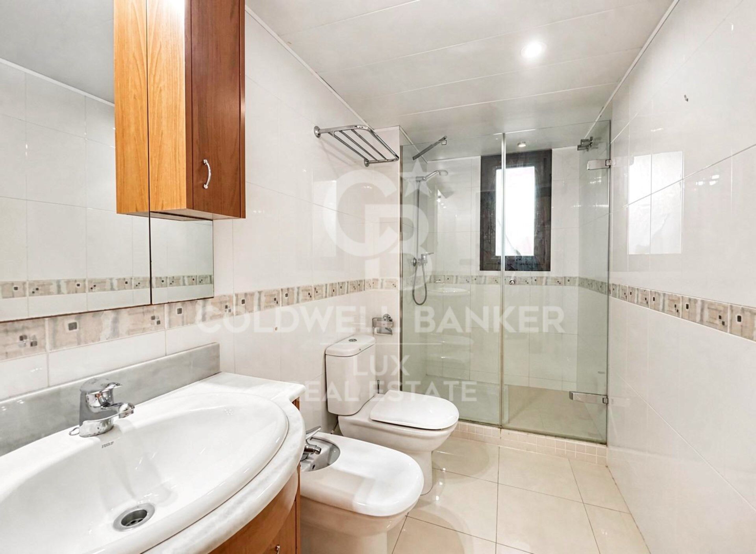
The property has three double bedrooms with built-in wardrobes and two full bathrooms. The main bedroom has its own bathroom and direct access to the terrace, which overlooks the sea.

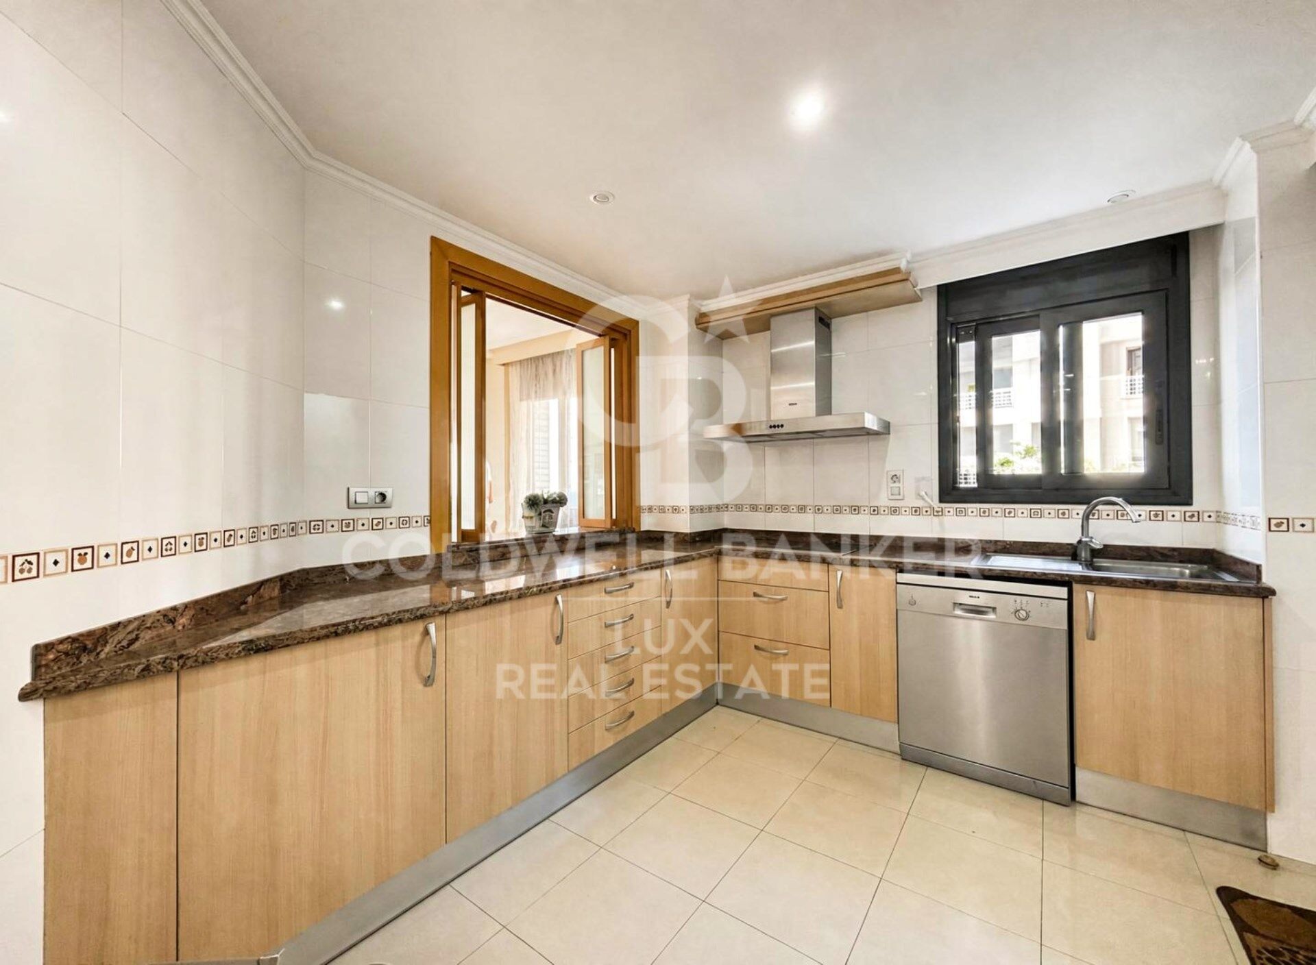
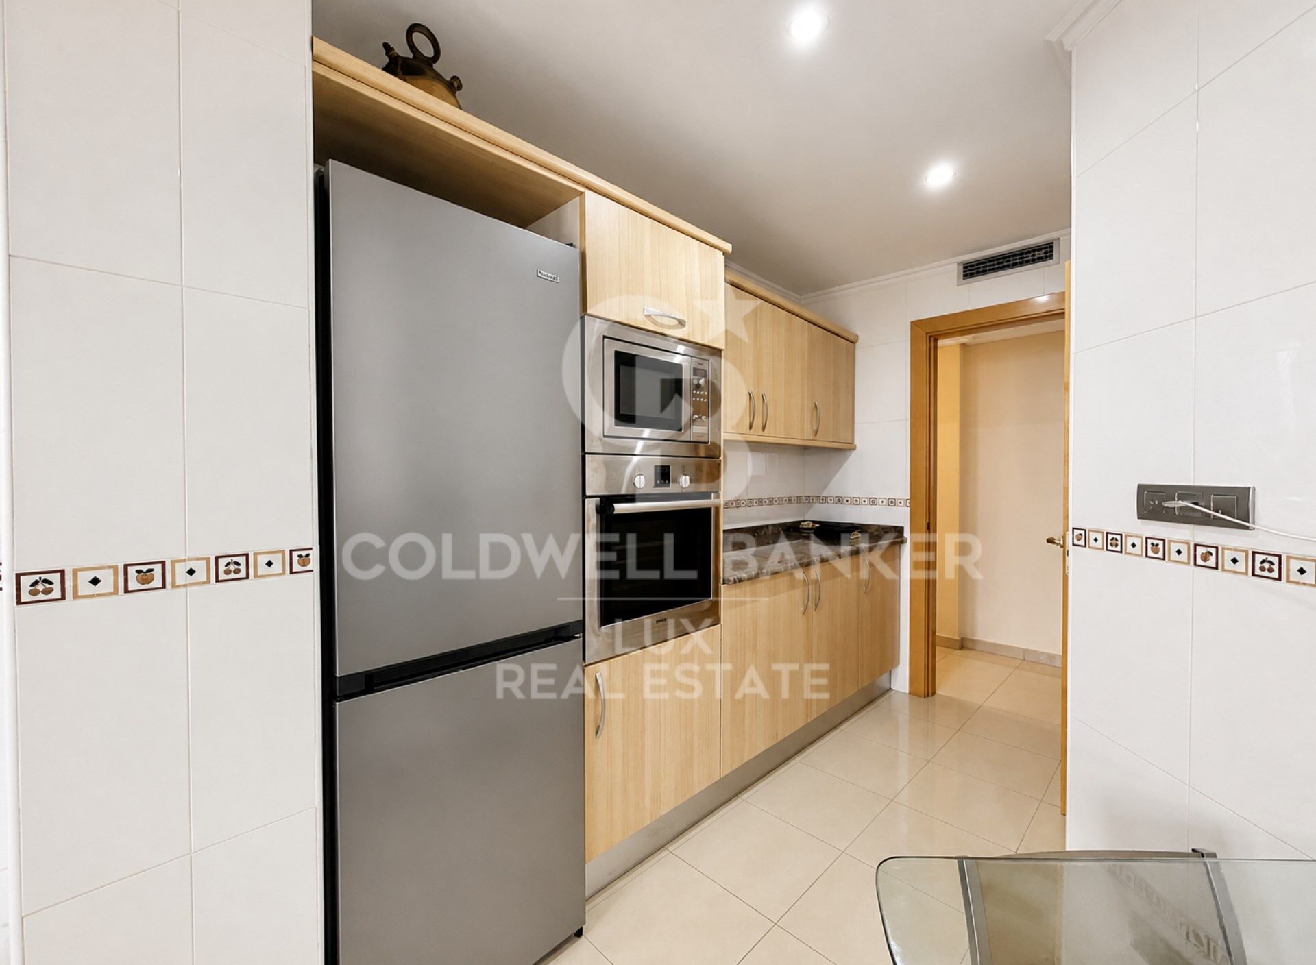
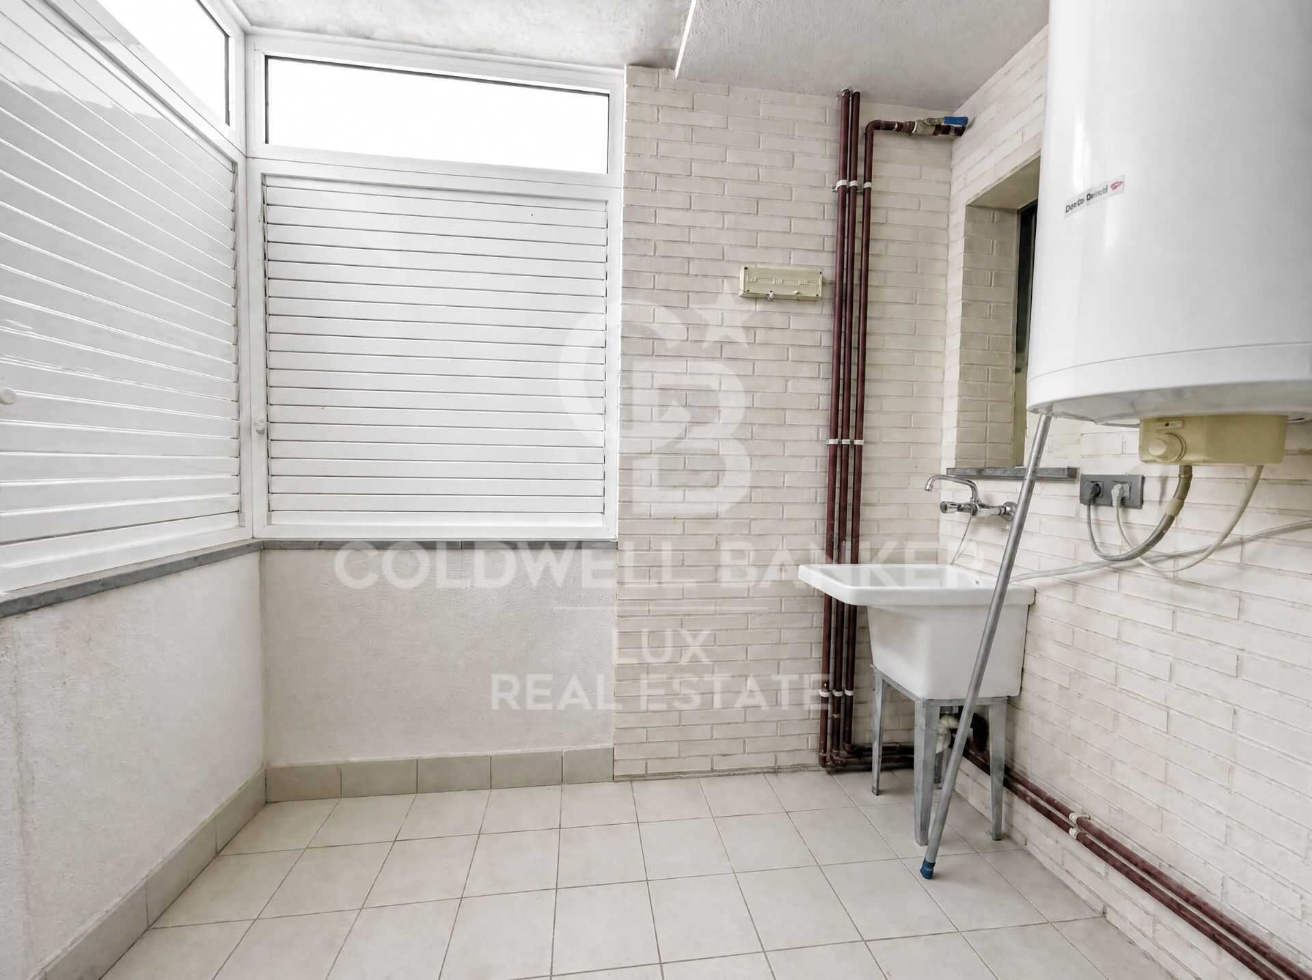
The kitchen is spacious and fully equipped. It also provides access to a separate laundry area. A flexible opening connects the kitchen with the living room, while allowing the two areas to remain separate when preferred.

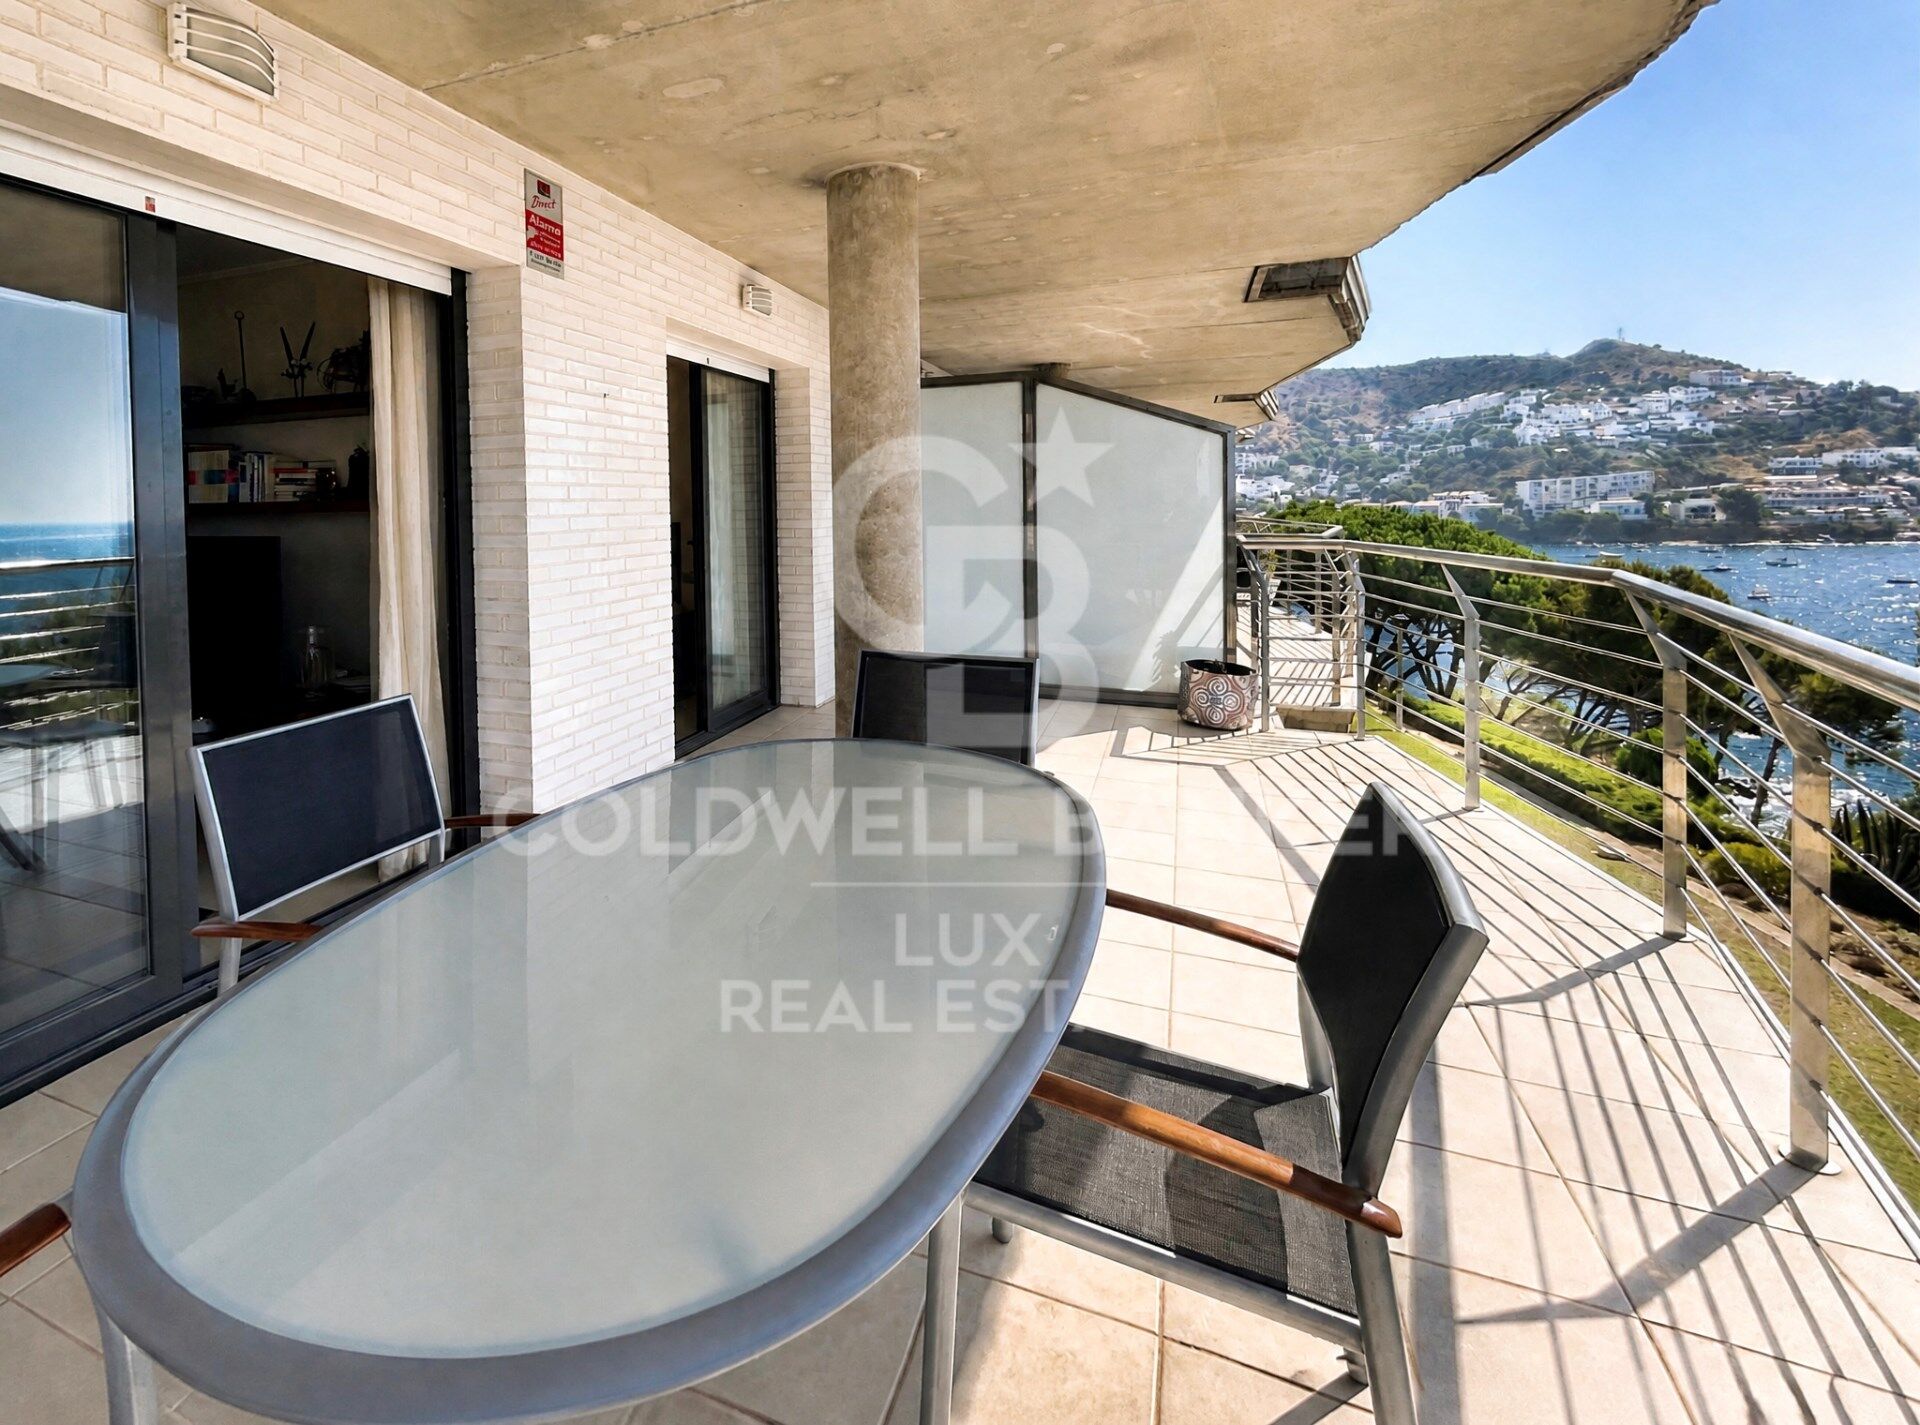
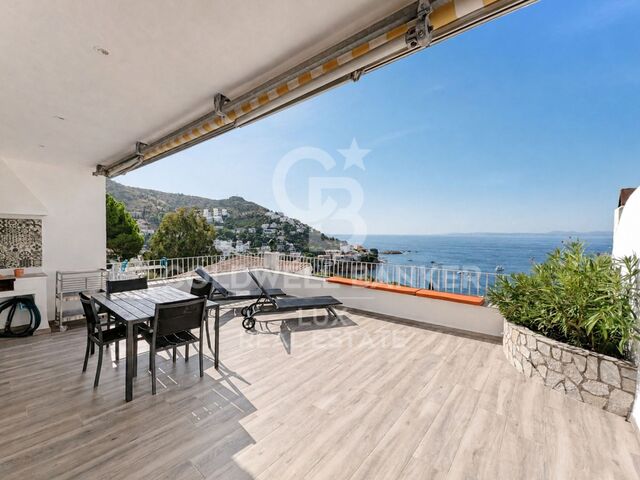
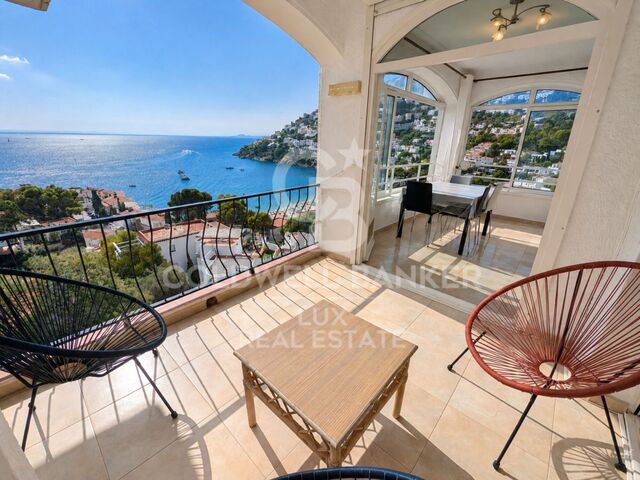
The bright living-dining room opens onto a south-facing terrace. This outdoor space is ideal for enjoying meals, spending time in the sun, reading or simply relaxing while listening to the sound of the waves.

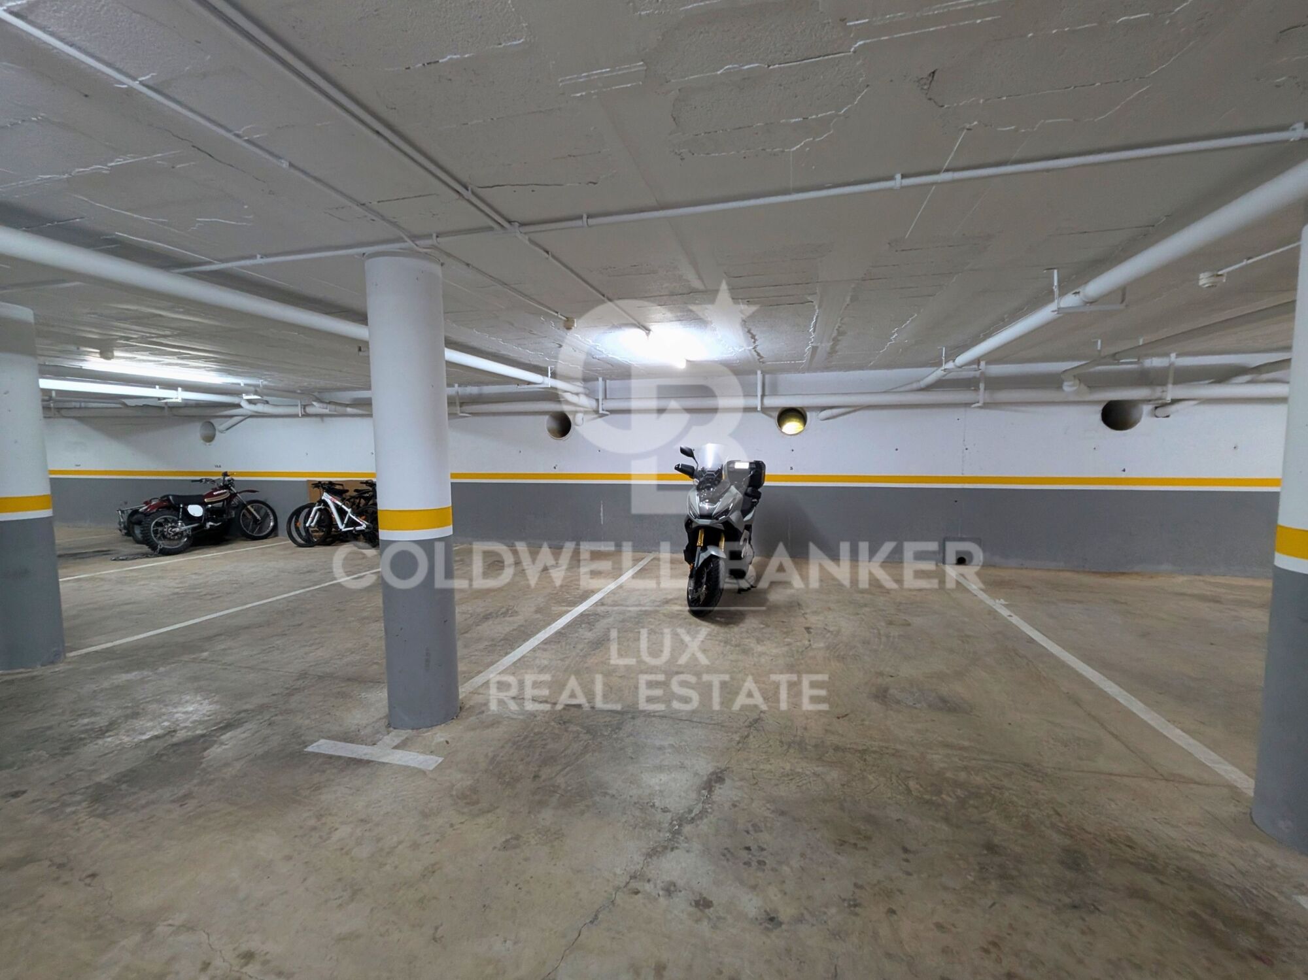
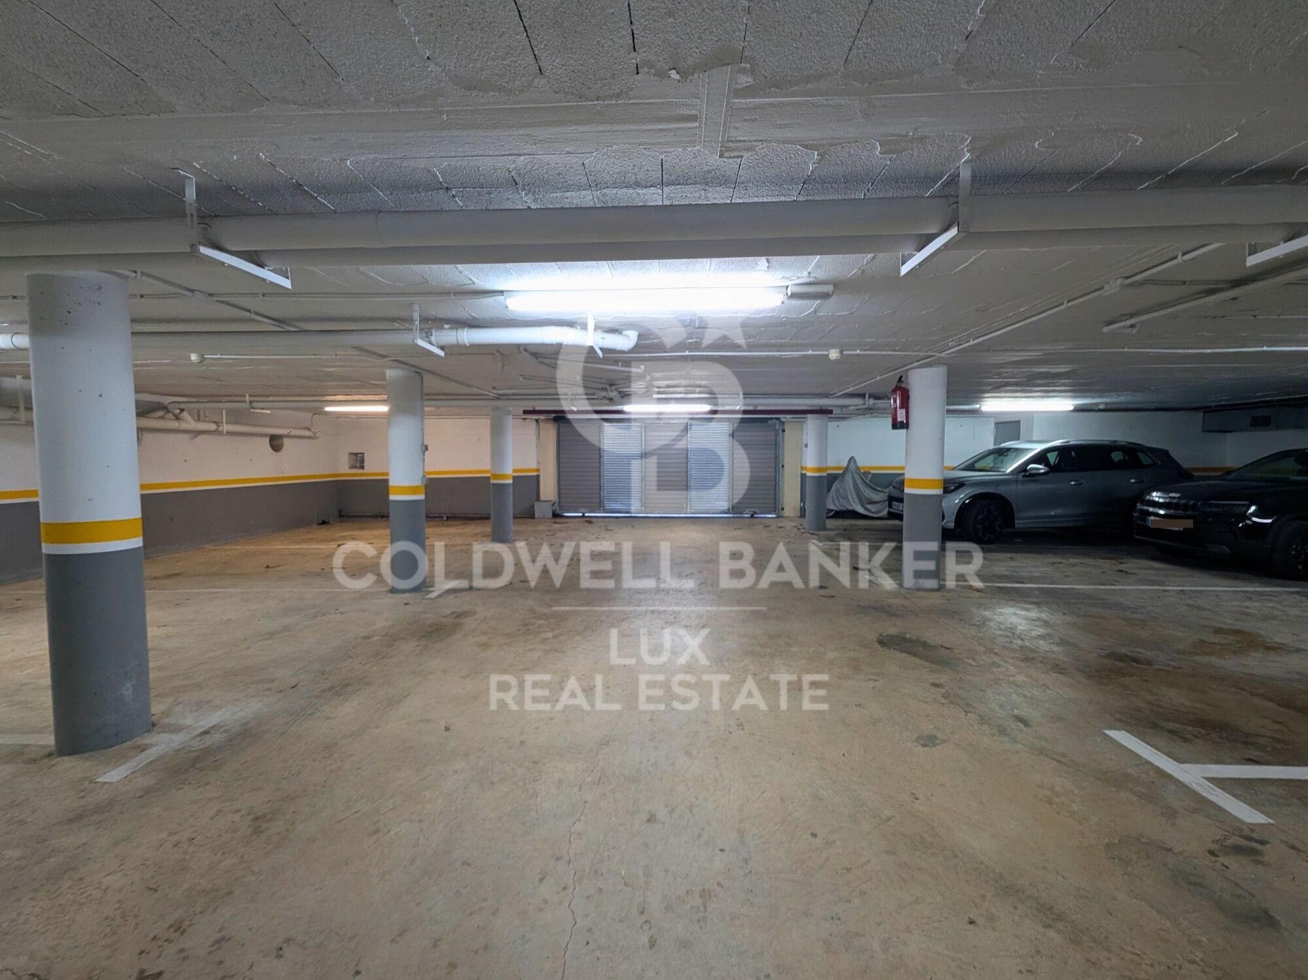
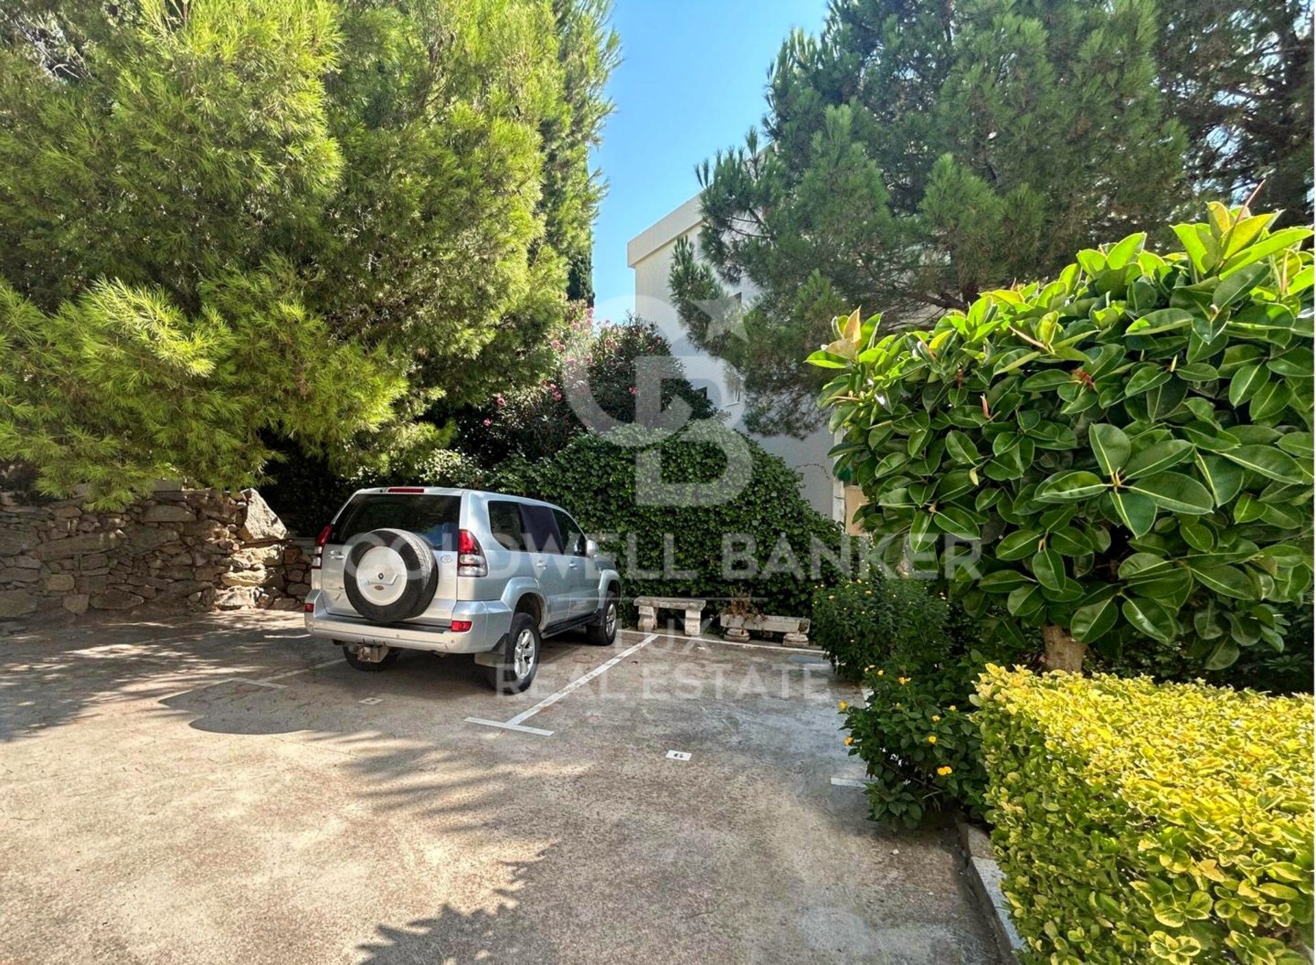
The apartment also includes two private parking spaces. One is located directly in front of the property and the other is in the basement. They can accommodate a car, bicycles or a scooter. Having a parking space right in front of the apartment is particularly convenient when unloading shopping or luggage.

A spacious and practical property offering a pleasant location, sea views, a terrace and two private parking spaces.

An interesting option for anyone looking for a comfortable home close to the sea.
#ref:CBLX011447

Property details

zone
Girona - Costa Brava
area
Alt Empordà
location
Roses
district
Almadrava - Canyelles - Puig-Rom
Property type
flat
sale
775.000 €
Reference
CBLX011447
Bedrooms
3
Bathrooms
2
Surface
130 m2
Builded surface
155 m2

Property features

A/C
sea views
lift
furnished
security
parking
terrace
built in closets
Energy certificate
  • houseA
    92-100
  • houseB
    81-91
  • houseC
    69-80
  • houseD
    55-68
  • houseE
    39-54
  • houseF
    21-38
  • houseG
    1-20

About Roses

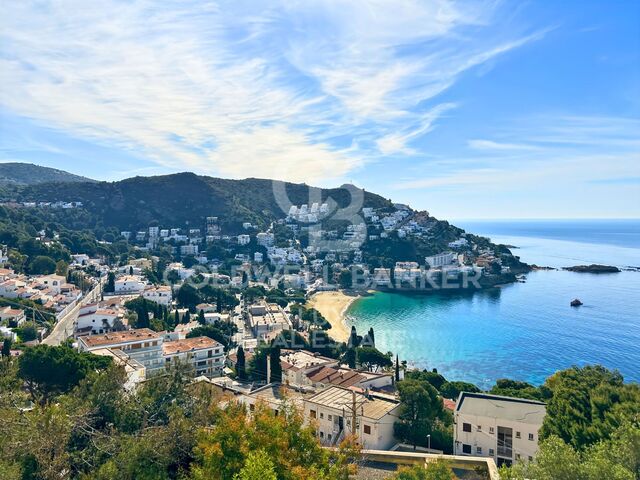
Located on the Spanish Costa Brava, the city of Roses benefits from a privileged location on the shores of the Mediterranean Sea. Nestled in a spectacular bay surrounded by green hills, the geography of Roses is picturesque and diverse. The city itself is built on gently sloping terrain, offering panoramic views of the sea from many points.

The heart of Roses lies in its historic center, which still retains the charm of its medieval past. Its narrow, winding streets are filled with colorful buildings, shops, restaurants, and cafes. Strolling through its alleyways, you can discover a welcoming atmosphere.

Roses is also famous for its magnificent sandy beaches. The beaches stretch for several kilometers along the coast, offering visitors an ideal place to relax, swim, and enjoy a wide variety of water sports. Whether you want to sunbathe, go scuba diving, water skiing, or simply take a stroll along the shore, Roses' beaches have something for everyone.

In terms of construction, Roses has a combination of traditional architecture and more modern developments. The newer buildings are generally located outside the city center and offer residential complexes, hotels, and tourist facilities. The city has managed to preserve its identity while meeting the needs of visitors and residents, creating a harmonious balance between the past and the present.

Request more info
Ref.CBLX011447
Av. Joan Carles I, Sector Peni 87-a
17487, Empuriabrava
+34 872 20 88 99
Julien Strahodinsky
Commercial Director

Related properties

Penthouse on the seafront in Roses, Costa Brava
Almadrava - Canyelles - Puig-Rom

Penthouse on the seafront in Roses, Costa Brava
84 m²Size32 Bathrooms
Magnificent apartment in Roses, Costa Brava, located on the seafront. With a built area of 84 m² and an additional 20 m² terrace, this property offers a privileged setting to enjoy unique views. The apartment opens with an elegant entrance hall leading to two spacious bedrooms, both with sea views. Additionally, it includes a separate full bathroom and a master suite with a private bathroom and direct access to the terrace. The kitchen is enclosed and fully equipped. The large, bright, and cozy living-dining room connects directly to the terrace, creating the ideal space to relax and enjoy the unique landscape. From the terrace, you can delight in unrivaled panoramic sea views. The location is unbeatable: just a two-minute walk will take you directly to the coastal path and the beaches. The apartment is sold fully furnished and is equipped with double-glazed windows, shutters, an intercom, and excellent thermal and acoustic insulation in both the ceiling and floor, ensuring year-round comfort. The building offers a pool and a communal garden, perfect for enjoying the Mediterranean climate. The façade has been recently renovated, adding additional value to the property. Additionally, there is the option to rent a parking space in front of the residence during July and August for €120 per month. This is a unique opportunity to acquire a dream apartment in one of the most exclusive locations on the Costa Brava. #ref:CBLX011319
561.000 €

Recently viewed properties

Town House 3 Bedrooms Sale Escaldes-Engordany
Escaldes-Engordany

Town House 3 Bedrooms Sale Escaldes-Engordany

189 m²Size32 Bathrooms
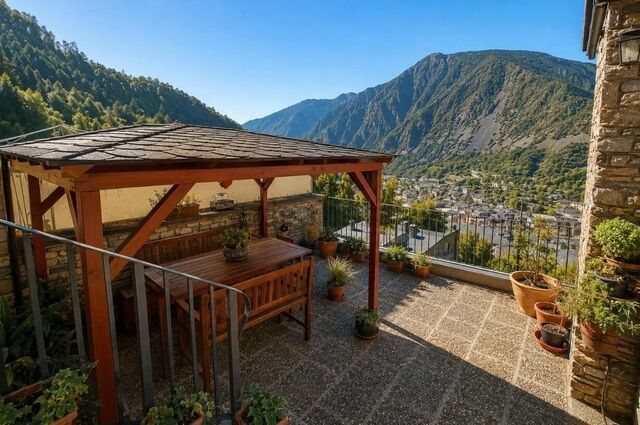
Inmobiliària Galí presents this magnificent corner townhouse in Escaldes-Engordany, enjoying a privileged location that combines peace, privacy and an exceptional natural setting. With a built area of 188.69 m2, the property is in good condition and offers comfortable, functional living spaces, ideal for family life in a residential area surrounded by nature.~~The property features three double bedrooms, including a master suite, two full bathrooms and a pleasant 16 m2 terrace from which to enjoy open views of the valley and surrounding mountains. Its east-west orientation, together with natural light entering from different sides, allows the home to benefit from sunshine in both the morning and afternoon, creating bright interiors throughout the day. Furthermore, its privileged position ensures uninterrupted, unobstructed views, adding exclusivity and enhancing the quality of life the property offers.~~The house also benefits from a spacious private garage with room for two or three vehicles, providing convenience and additional parking space. Located in one of Andorras most emblematic areas, close to an outstanding natural and scenic environment associated with UNESCO-protected heritage, this property represents an excellent opportunity for those seeking generous living spaces, tranquillity and exceptional views, while remaining close to the amenities of Escaldes-Engordany.~~Contact Inmobiliària Galí for further information or to arrange a viewing. #ref:05359/5210
1.100.000 €
The Soul of 1855: A New Life Around the Era in Ger
Ger

The Soul of 1855: A New Life Around the Era in Ger

596 m²Size734 m²Plot11 Bathroom
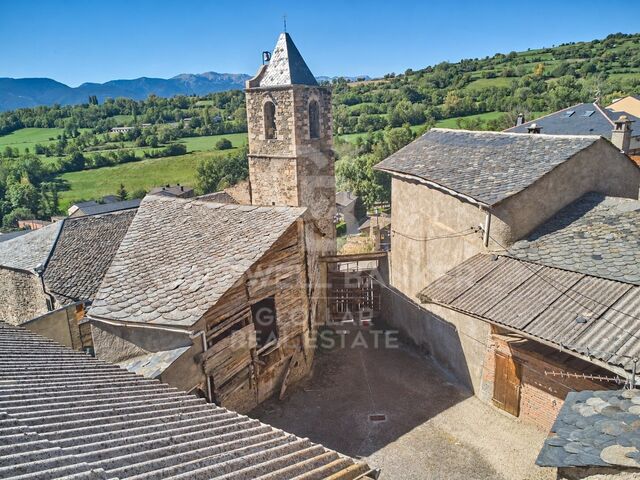
Located in the village of Ger, this property, built in 1855, stands on a 734 m² plot and offers the possibility of creating up to three homes. The buildings retain features characteristic of traditional Cerdanya architecture, including the threshing courtyard, original hay barns and covered porches, which give the property its distinctive character and preserve its connection to the history of the village. The entire property requires full renovation. Its appeal lies in the opportunity to restore the character of the buildings and adapt their spaces to present-day needs through a project that combines respect for the existing architecture with comfort. The different spaces allow for a layout tailored to the intended use of the property, taking its original architecture as a starting point. The threshing courtyard is one of its most distinctive features: an outdoor space around which the buildings are arranged and which could once again become central to life in the home. The property also has a garden, offering further opportunities to enjoy the outdoors and incorporate a seating and relaxation area into the renovation project. The hay barns and covered porches complete a property whose value lies in the relationship between its buildings, open spaces and surviving details. Its characteristics may appeal both to those wishing to create a home with an identity of its own in Cerdanya and to those considering a renovation project to provide several homes. A property for those who appreciate traditional architecture and seek an opportunity to carry it forward, in a village ideally placed to enjoy the natural surroundings and landscapes of Cerdanya. #ref:CBG2086
699.000 €
Exceptional Property with Outstanding Potential in Somosaguas, Madrid
Somosaguas

Exceptional Property with Outstanding Potential in Somosaguas, Madrid

581 m²Size5.700 m²Plot76 Bathrooms
Coldwell Banker Living is delighted to present this magnificent property, located in one of the most exclusive areas of Somosaguas. The house requires a complete renovation, but its extraordinary plot makes it a unique opportunity to create a bespoke residence with tremendous potential and significant future value. Somosaguas is undoubtedly one of the most attractive and sought-after residential areas in north-west Madrid, renowned for its tranquillity, privacy and exceptional quality of life. Upon entering the main residence, you are welcomed by a spacious and elegant entrance hall leading into a bright and inviting living area. Here, you will find a generous living room, perfect for creating different seating areas, with direct access to the covered porch and a charming fireplace, ideal for cosy winter evenings. The large, separate dining room enjoys delightful views of the garden and swimming pool through its expansive windows, creating the perfect setting for sharing special moments with family and friends. On the opposite side of this floor, a versatile space offers the flexibility to be used as a home office or family sitting room. A guest cloakroom is also conveniently located nearby. The service area features a spacious kitchen filled with natural light, as well as a staff bedroom and bathroom, providing a highly practical and functional layout. On this same floor, with direct access from the entrance hall, lies the sleeping area, comprising three generously sized bedrooms and two full bathrooms, ideal for everyday family living. Upstairs, almost the entire floor is dedicated to the impressive master suite. This exceptional space features its own private sitting area, two beautiful terraces with panoramic views over Casa de Campo and the surrounding gardens, a large dressing room with fitted wardrobes, and a generously proportioned bathroom. This floor can also be accessed via a separate staircase, leading to an additional spacious bedroom with its own en-suite bathroom and dressing room, offering greater privacy and independence. The lower ground floor, situated at garden level and benefiting from excellent natural light, is particularly practical. It comprises two enclosed garages with space for up to four cars, several storage areas, a plant room, a laundry room, an additional bedroom and a full bathroom. In the garden, opposite the swimming pool, a separate outbuilding offers a spacious lounge with a full bathroom, as well as a rooftop solarium, providing further possibilities for relaxation and entertaining. LOCATION AND SURROUNDINGS The area benefits from excellent transport links and a wide range of amenities. Bus services and the light rail network provide convenient connections to Madrid and the surrounding areas. The city centre is just 15 minutes away by car or public transport. Surrounded by the extensive green spaces of Casa de Campo, the property offers an exceptional opportunity to enjoy nature and outdoor living just moments from home. It is also conveniently located near some of the most prestigious national and international schools, including Colegio Retamar, British Council and the American School of Madrid, as well as several of Madrid's leading universities. This is a rare opportunity to transform an exceptional property into a bespoke luxury residence in one of Madrid's most prestigious residential neighbourhoods. Contact us today to arrange a viewing. We would be delighted to assist you. Our team is available seven days a week. #ref:CBLV38
3.950.000 €
A Unique Architectural Residence in Las Matas, Las Rozas de Madrid
Club de Golf

A Unique Architectural Residence in Las Matas, Las Rozas de Madrid

860 m²Size4.798 m²Plot6
In Las Matas, Las Rozas de Madrid, set on a plot of almost 4,800 sqm surrounded by holm oak and pine trees, with the golf course just across the street, a residential project takes shape, conceived to blend seamlessly into its natural surroundings. The plot, with its gentle slope towards the Arroyo de la Torre stream, provided the starting point for an architectural vision that seeks to do more than simply occupy the land: it aims to become part of it. Designed by nomarq, the project positions the residence at the highest point of the plot, elevating it above a stone base that follows the entrance pathway. The approach to the house thus becomes an experience in itself: a journey through the vegetation that gradually reveals the landscape before the architecture comes into view. Distinctive Architecture The residence adopts a circular geometry that allows it to engage with its surroundings in every direction. There is no principal façade or rear elevation; instead, the house opens itself to the landscape, allowing nature to remain the true protagonist. At its centre lies one of the project's most remarkable features: a generous circular courtyard, six metres in diameter and extending across two levels. This open space connects the home with the sky, brings in natural light and ventilation, and houses a sculptural staircase that spirals upwards around a living tree. The result is a home in which indoor and outdoor spaces are in constant dialogue, with nature present from virtually every point within the residence. Two Levels, Two Ways of Living The house is organised across two floors. The lower level, partially integrated into the terrain and enclosed by the stone retaining wall, accommodates the more functional spaces: the entrance, garage, and a dedicated gym and spa area. Adjacent to the access road, a separate secondary building houses the guest accommodation, ensuring privacy and independence. Above this base, the main residential volume appears to float effortlessly over the landscape. Its exterior envelope features movable timber slats that regulate natural light and privacy, creating an ever-changing relationship with the outdoors throughout the day. This upper floor is dedicated to family living. The living room, dining area and kitchen are oriented towards the golf course and sunset views, while the bedrooms and master suite open towards the stream and surrounding woodland. Everything revolves around the central courtyard, the true heart of the home. Stone, Timber and Nature The material palette reflects the intrinsic character of the setting. Stone and concrete anchor the house to the land, while timber lends lightness to the upper volume, creating the impression that the residence floats above its own foundation. It is precisely this contrast between weight and lightness, between what is excavated and what is suspended, that defines the architectural identity of the project. A Different Way of Living More than a conventional house, this project proposes a different way of relating to the surrounding environment. It is a residence that does not impose itself upon the land, but adapts to it and incorporates it into the experience of everyday living. Contemporary lines, a natural setting, and an architectural language in which light, views, timber, stone and vegetation become integral elements of the design. A home that is not built upon the landscape, but emerges from it: a timber volume that appears to float above a stone base, organised around a central courtyard where a living tree connects the earth with the sky. #ref:CBLV69
6.540.000 €
  • Av. Rhode, 291
    17480 Roses
  • Av. Joan Carles I, Sector Peni 87-a
    17487 Empuriabrava
  • Contact
    De lunes a sábado de 9:00 a 13:00 h y de 15:00 a 19:00 h.
    Newsletter

    Find your home abroad with the support of the Coldwell Banker® network

    Visit our global websites to learn more about your ideal property in the most exclusive destinations

    We use our own and third-party cookies to make our website work safely and personalize its content. Likewise, we use cookies to measure and obtain data on your navigation and to adjust advertising to your tastes and preferences. Press the "Accept all" button to confirm that you have read and accepted the information presented. To manage or disable these cookies, click on "Configuration". For more information see our cookies policy.
    Modify cookies
    Technical and functional Always active
    This website uses its own Cookies to collect information in order to improve our services. If you continue browsing, you accept their installation. The user has the possibility of configuring his browser, being able, if he so wishes, to prevent them from being installed on his hard drive, although he must bear in mind that such action may cause difficulties in navigating the website.
    They allow the monitoring and analysis of the behavior of the users of this website. The information collected through this type of cookies is used to measure the activity of the web for the elaboration of user navigation profiles in order to introduce improvements based on the analysis of the usage data made by the users of the service. They allow us to save the user's preference information to improve the quality of our services and to offer a better experience through recommended products.
    These cookies are used to store information about the preferences and personal choices of the user through the continuous observation of their browsing habits. Thanks to them, we can know the browsing habits on the website and display advertising related to the user's browsing profile.