Rural house in Ronda
size
200 m²
plot
12,000 m²
Bedrooms
6
Bathrooms
3
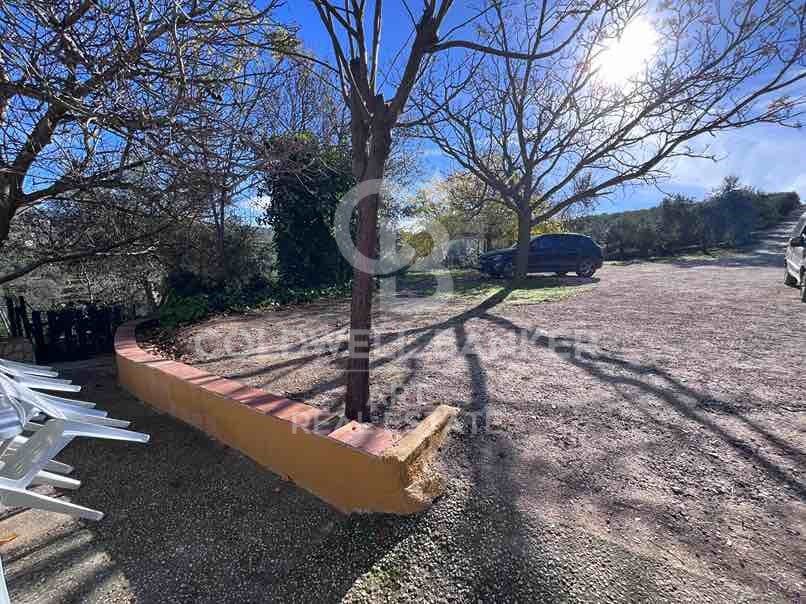
parking
price
2,900,000 €
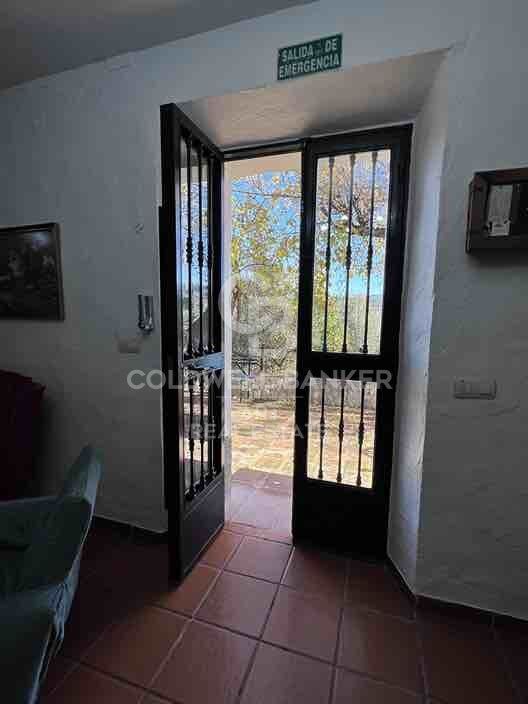
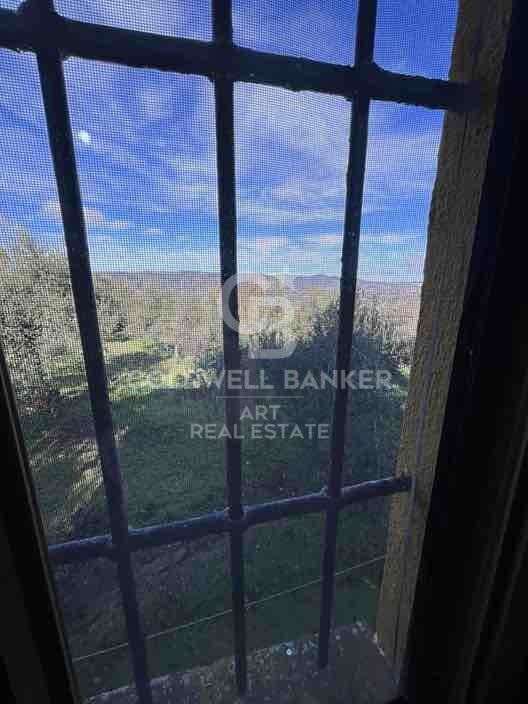
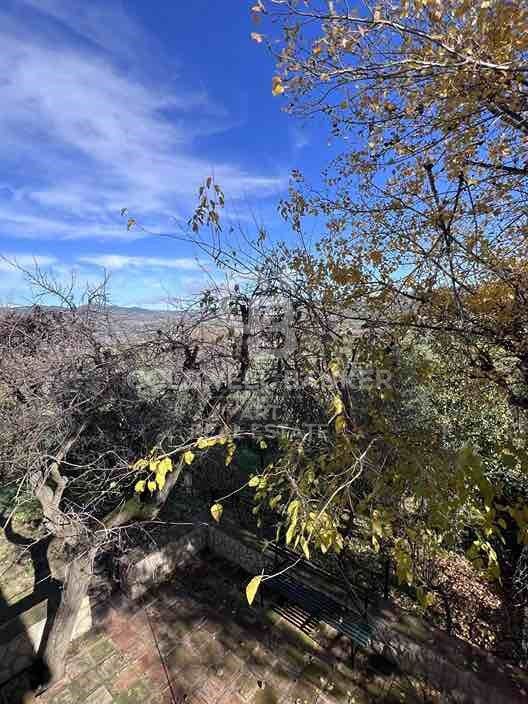
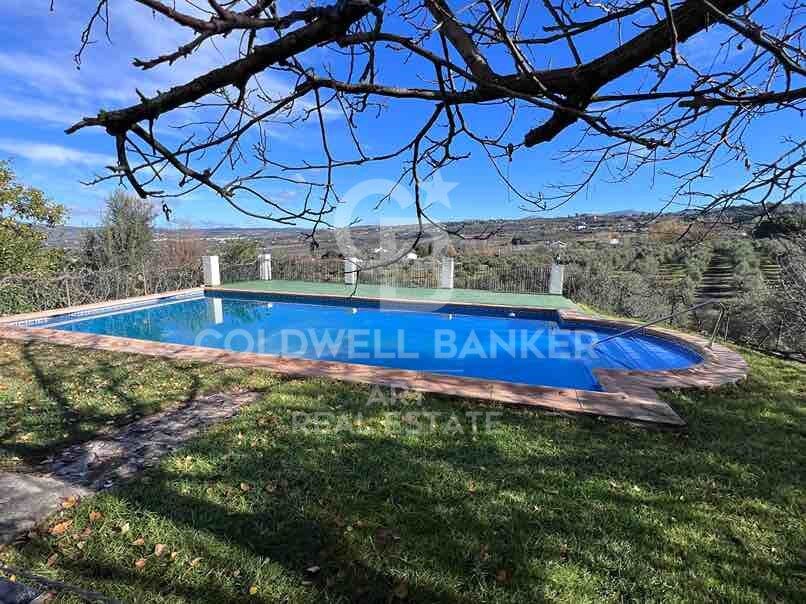
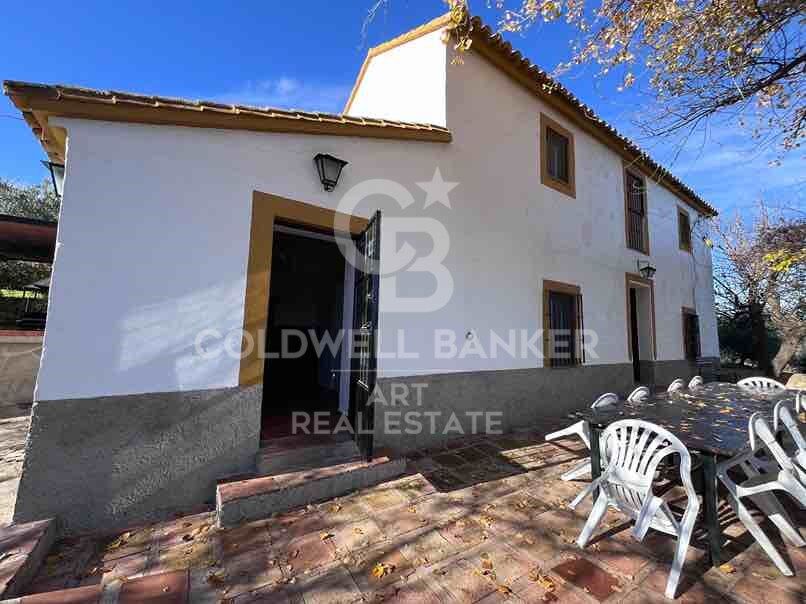
Fuente Dulce, located just 1 km from the city of Ronda, offers stunning views of a valley, making it an ideal place for celebrations and getaways in the middle of nature.

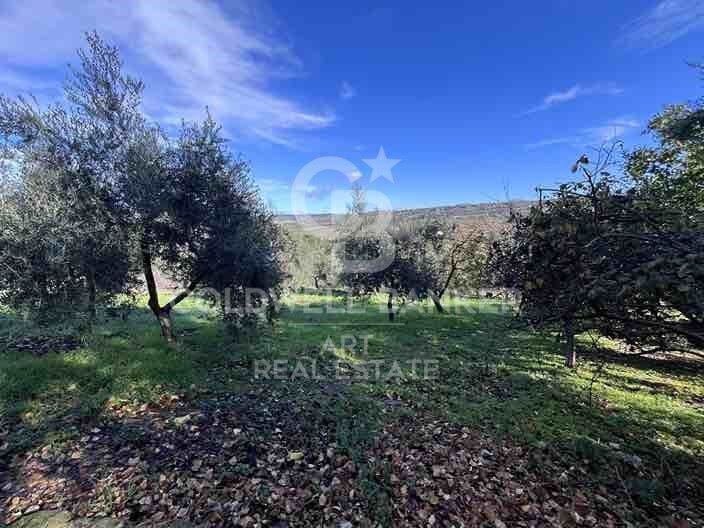
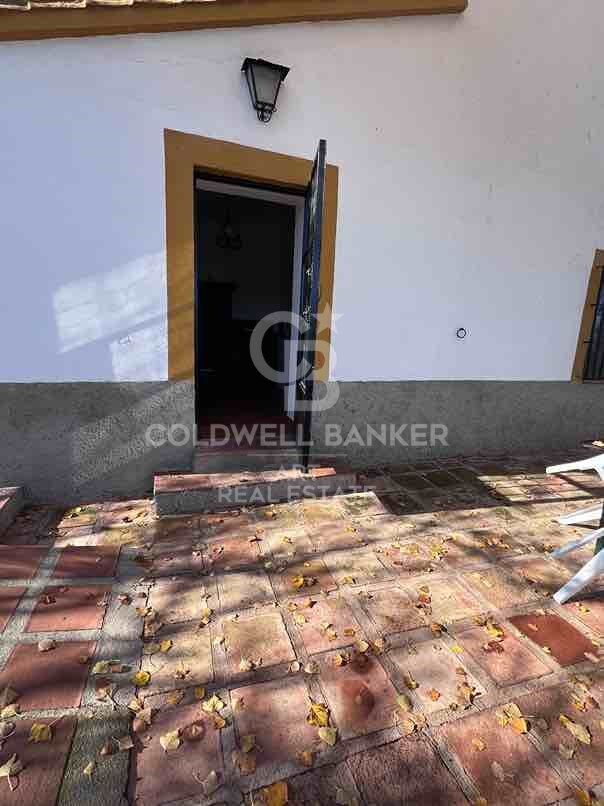
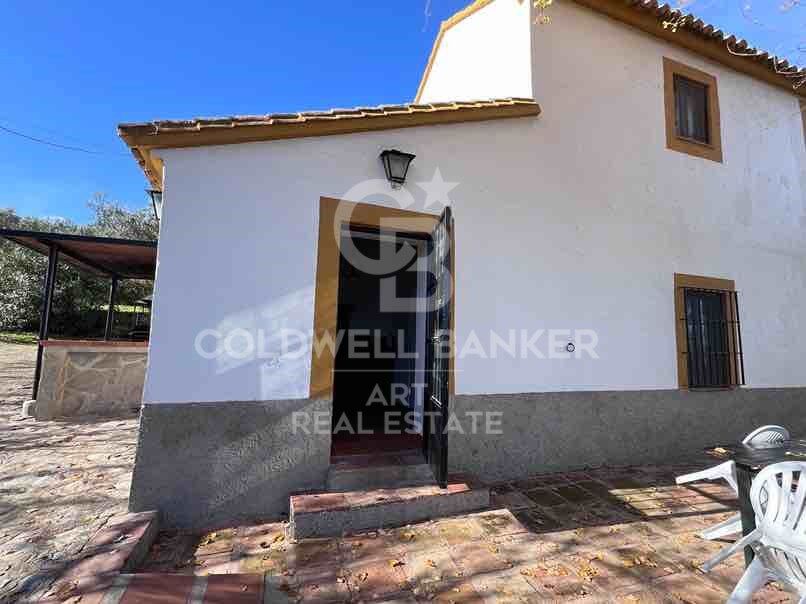
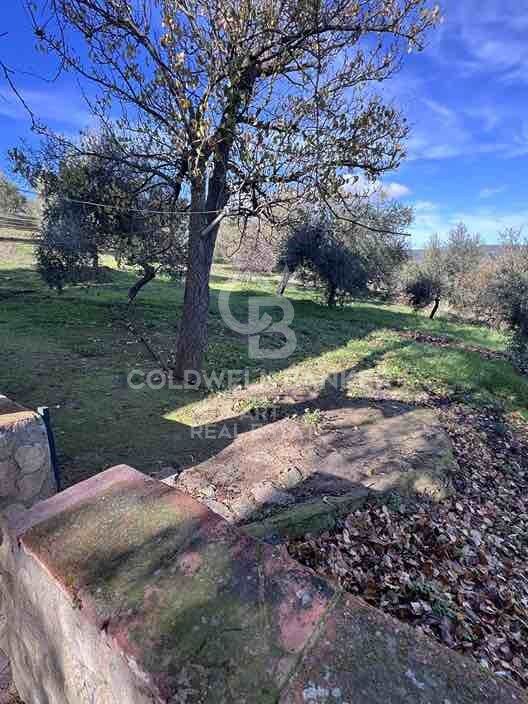
This Andalusian farm, with all the typical charm of the region, has 200 m² built within an extensive property of 10 hectares of olive groves, perfect for walks and outdoor activities. Its capacity for up to 20 people makes it an excellent choice for family or friends gatherings, providing all the necessary comforts near Ronda.

The house has:
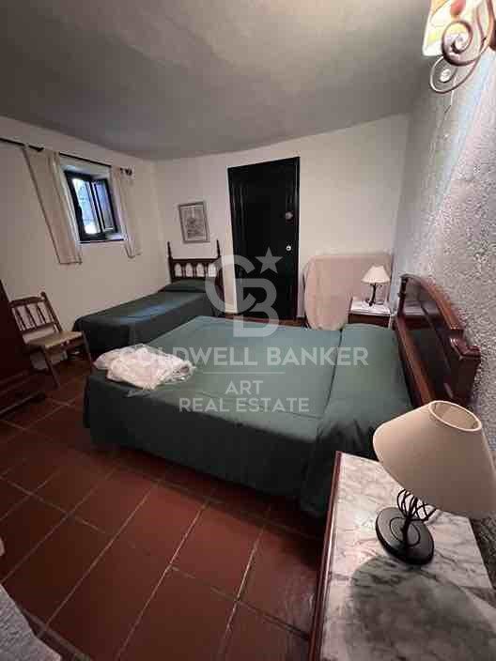
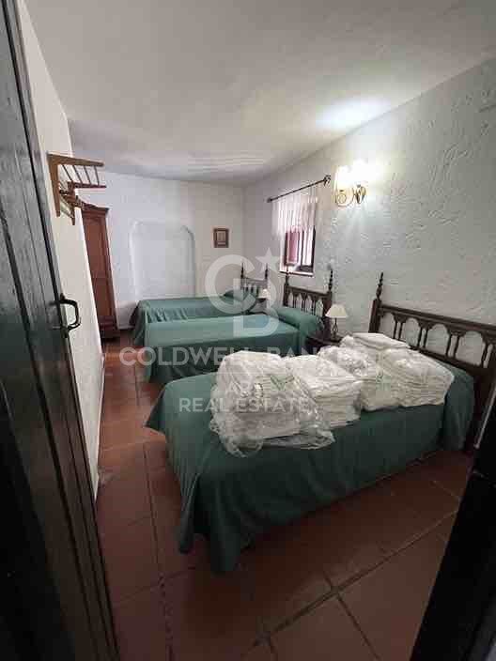
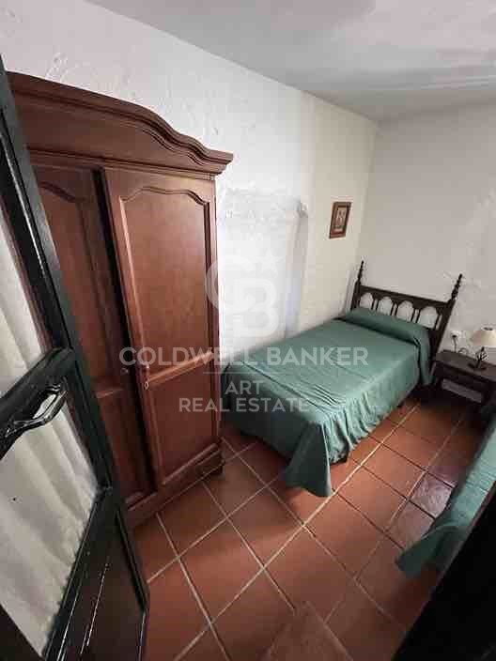
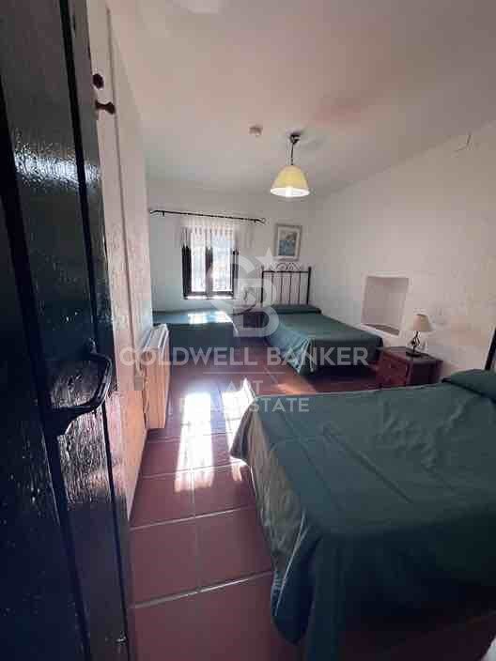
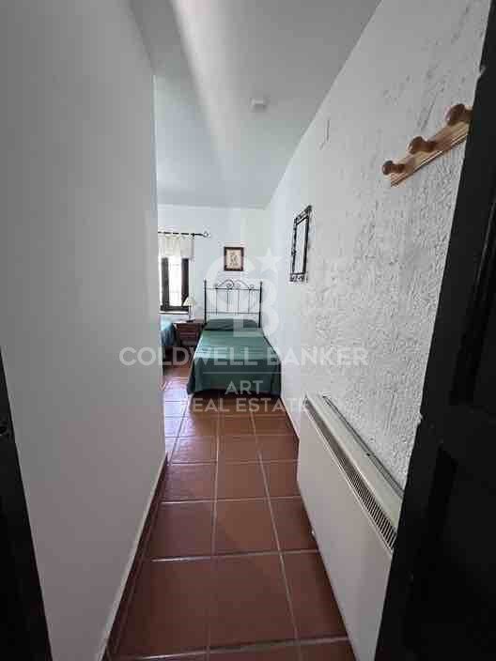
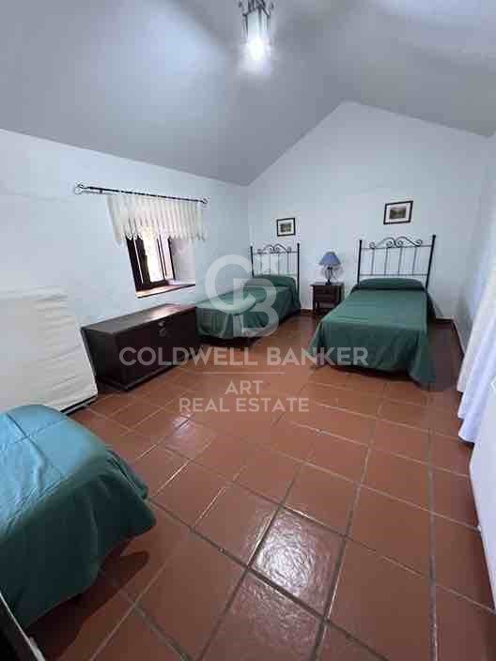
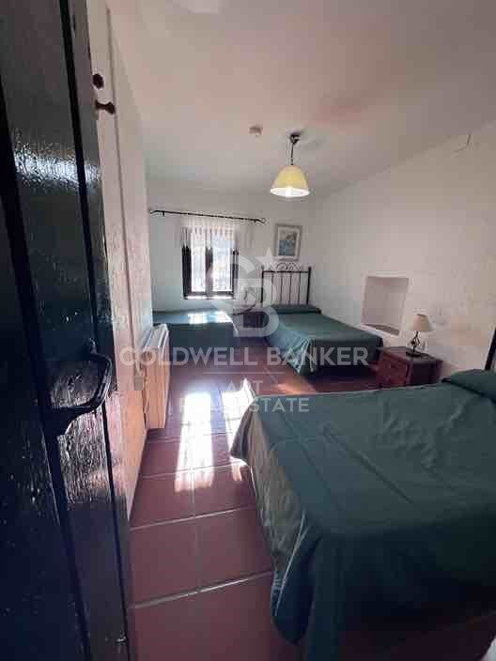
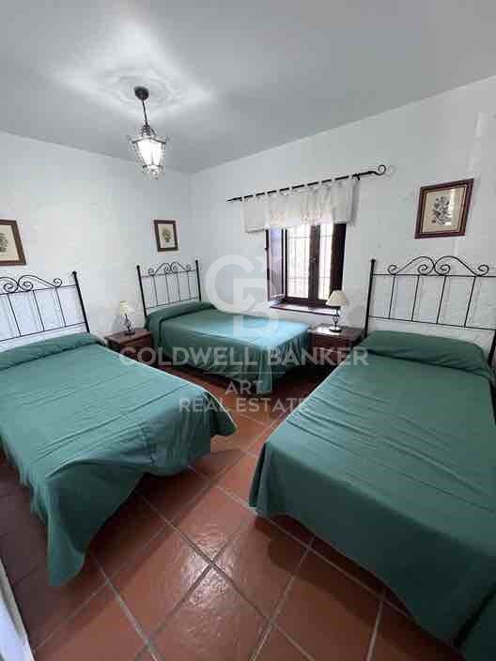
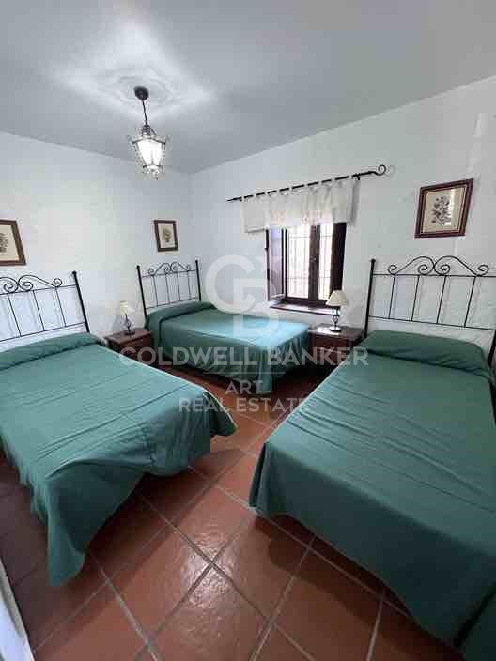
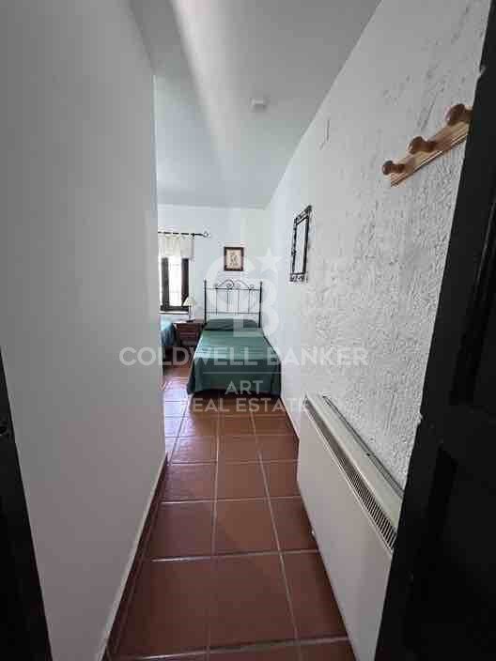
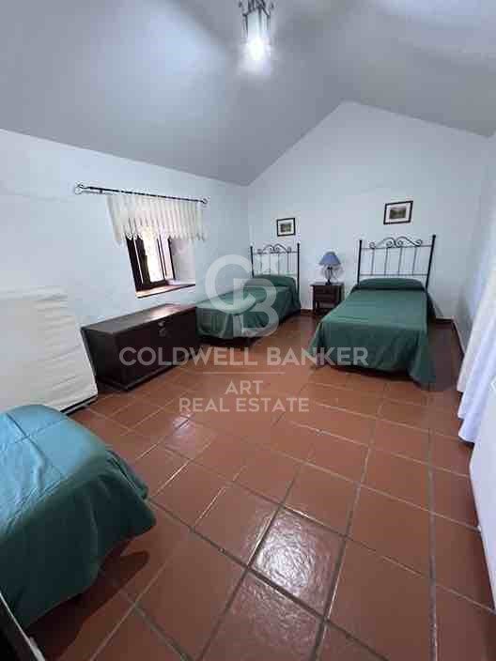
- 6 spacious bedrooms, each with three single beds.
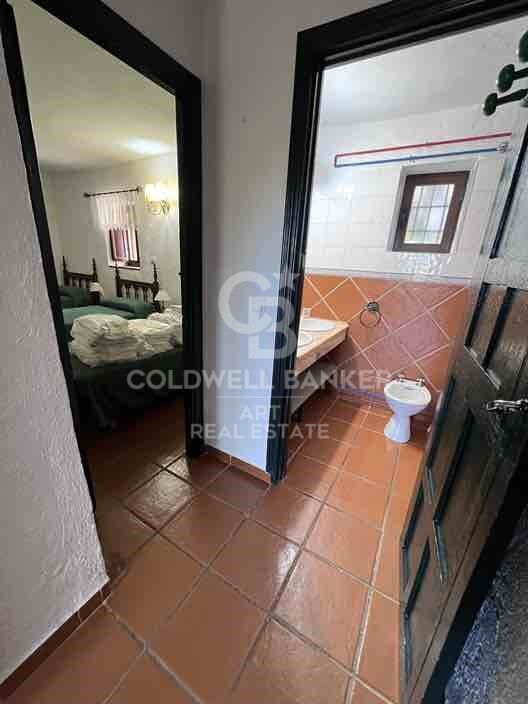
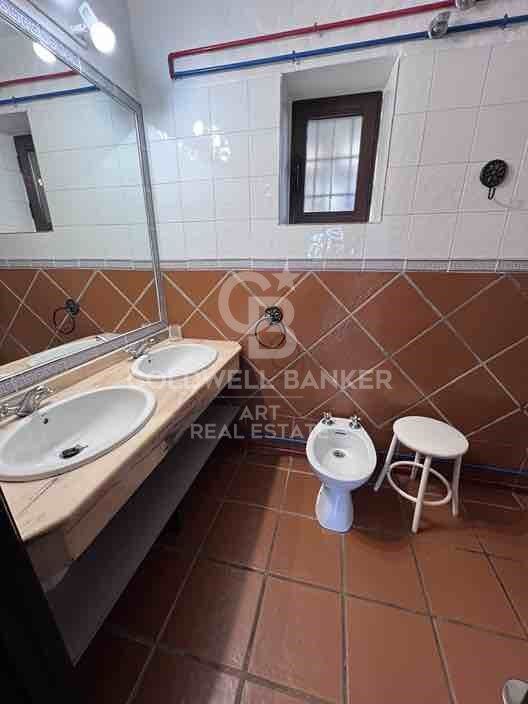
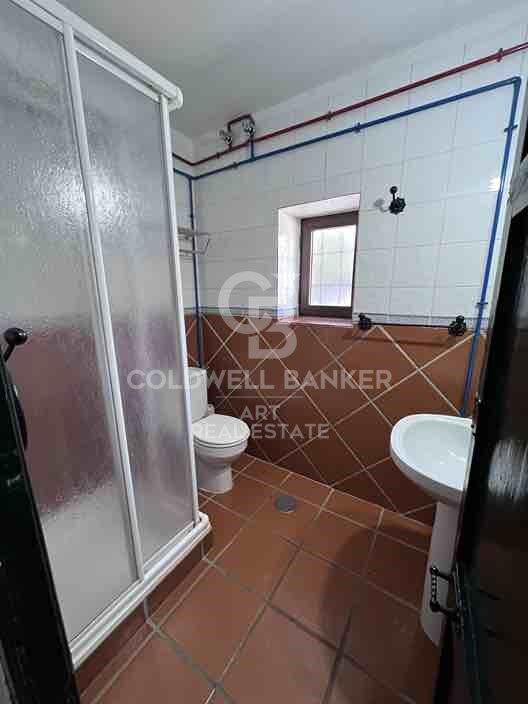
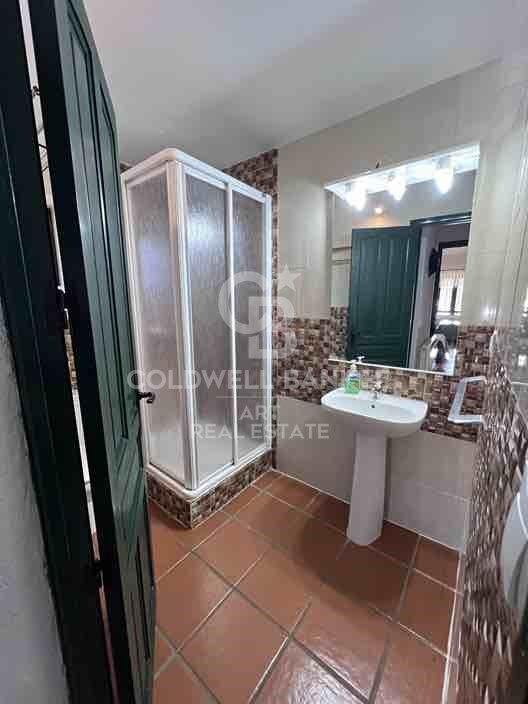
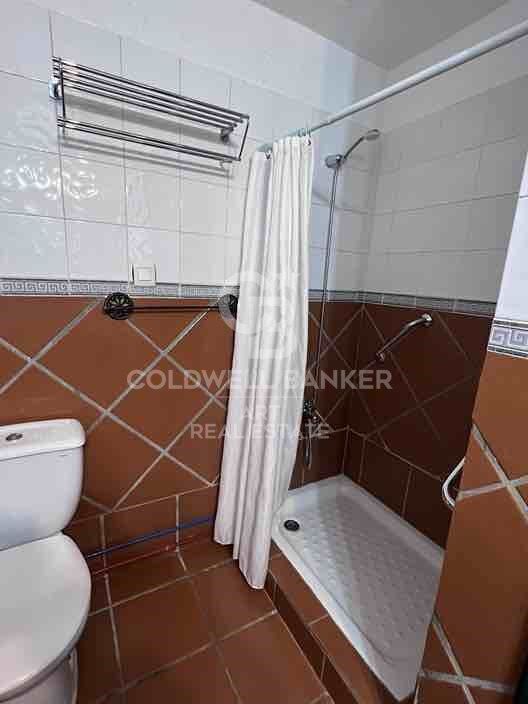
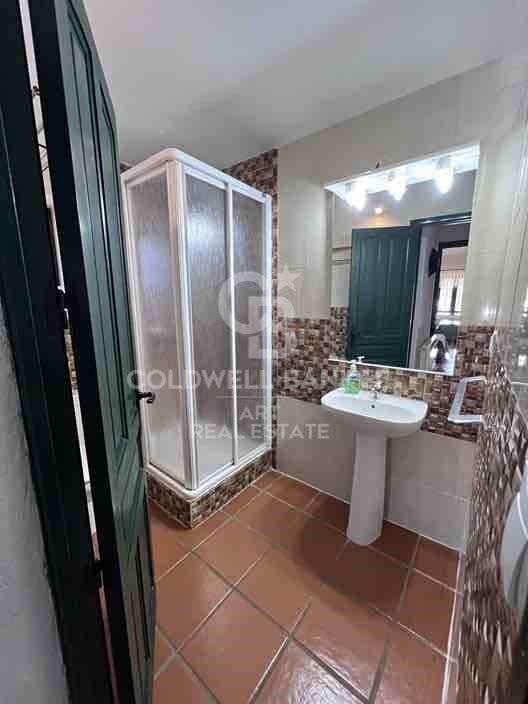
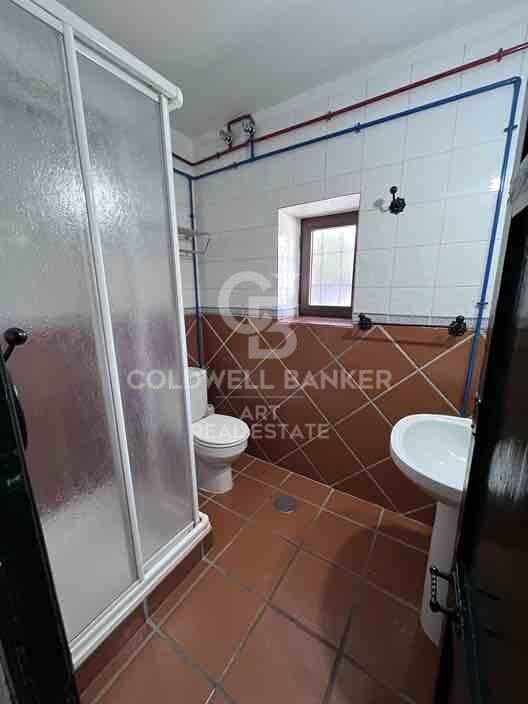
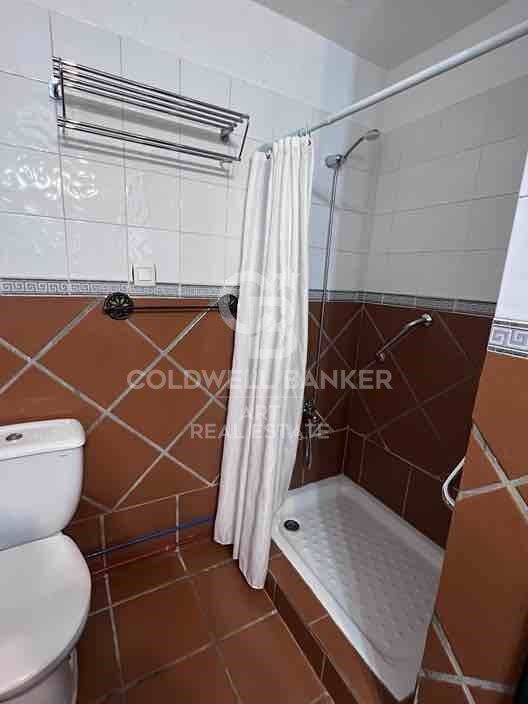
- 3 complete bathrooms.
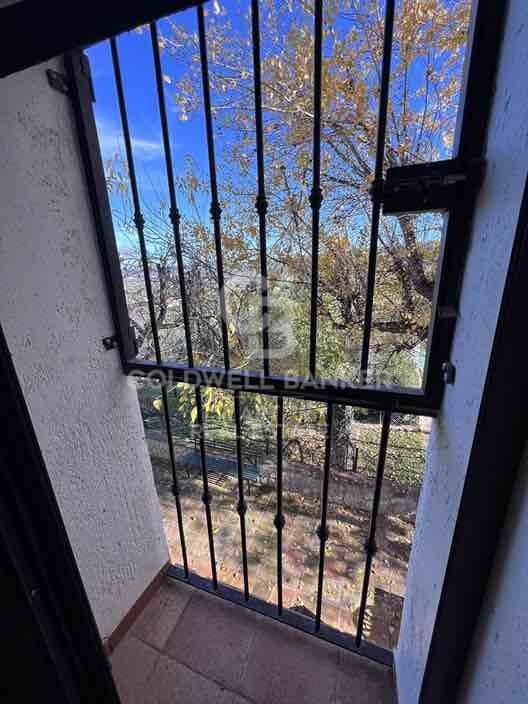
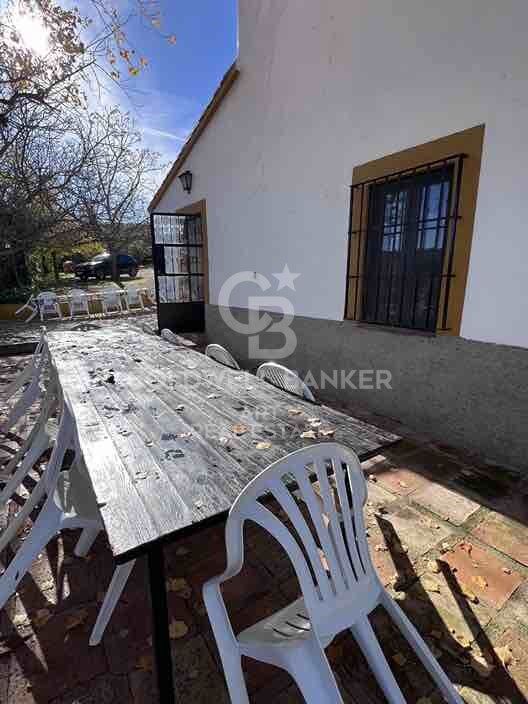
- Large terrace with spectacular views.
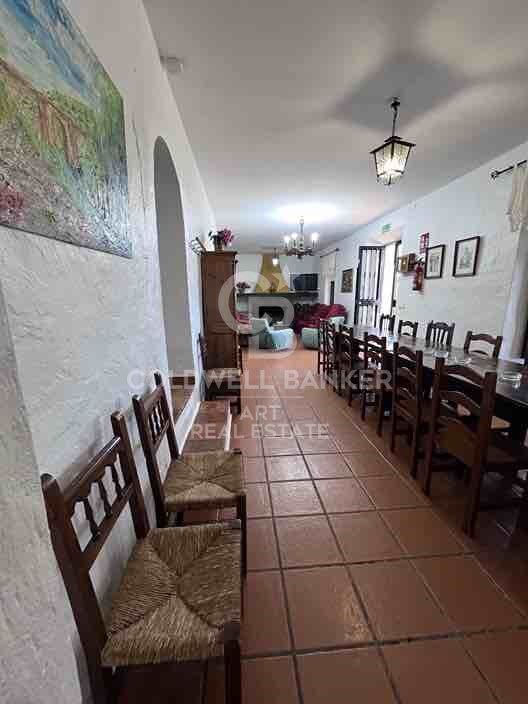
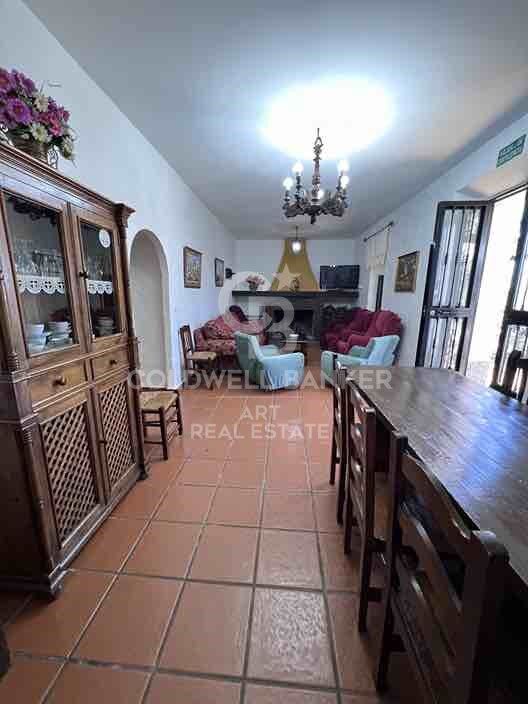
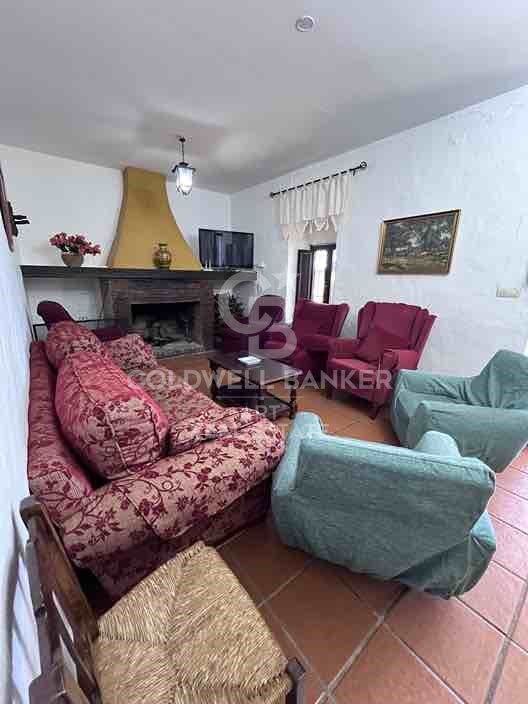
- A spacious living room
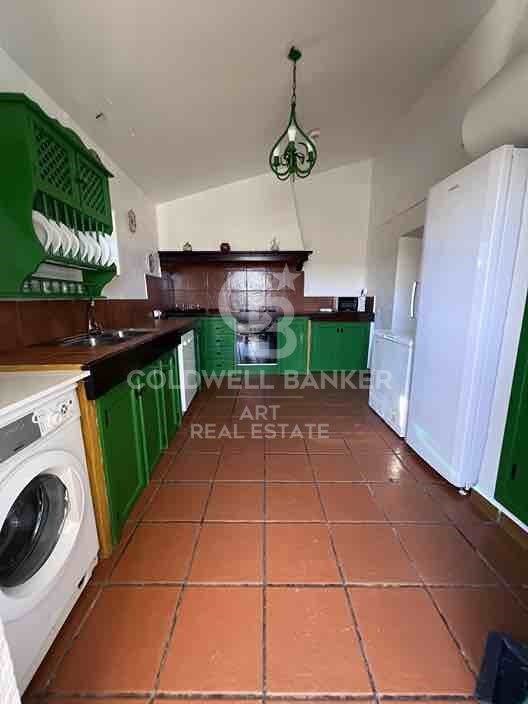
- A fully equipped independent kitchen.

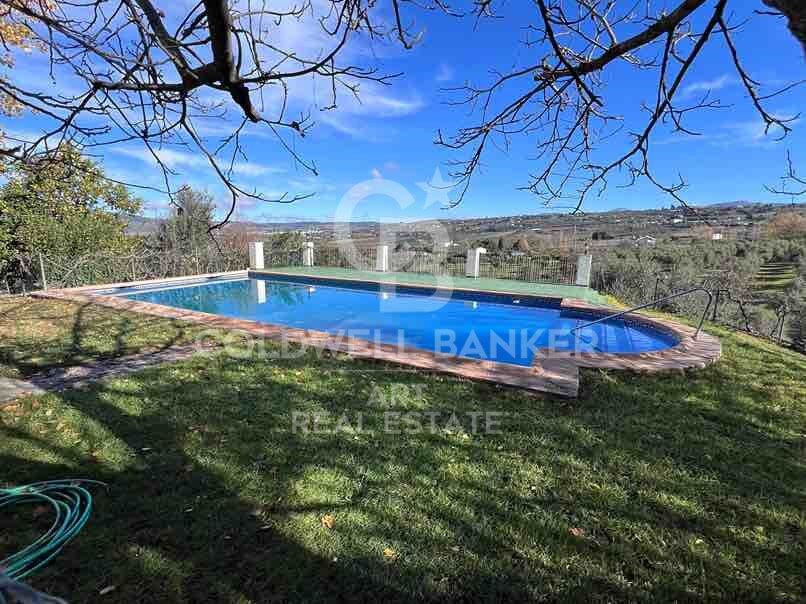
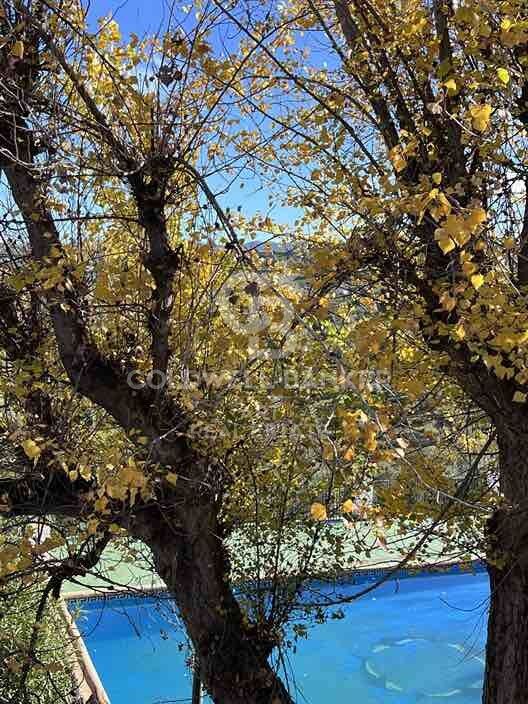
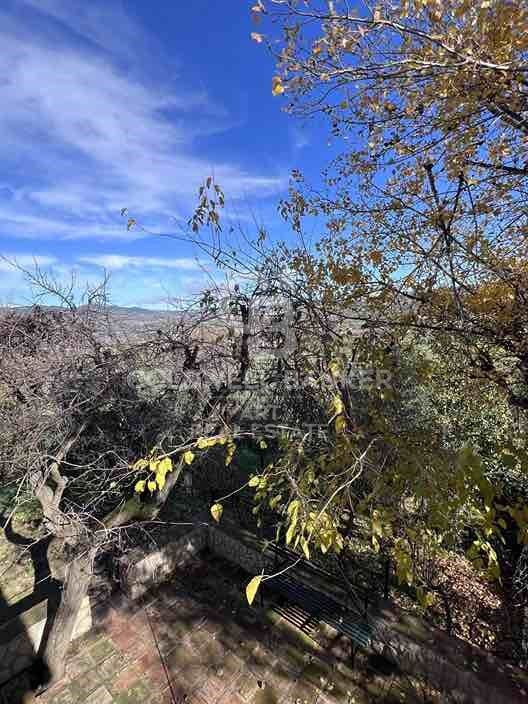
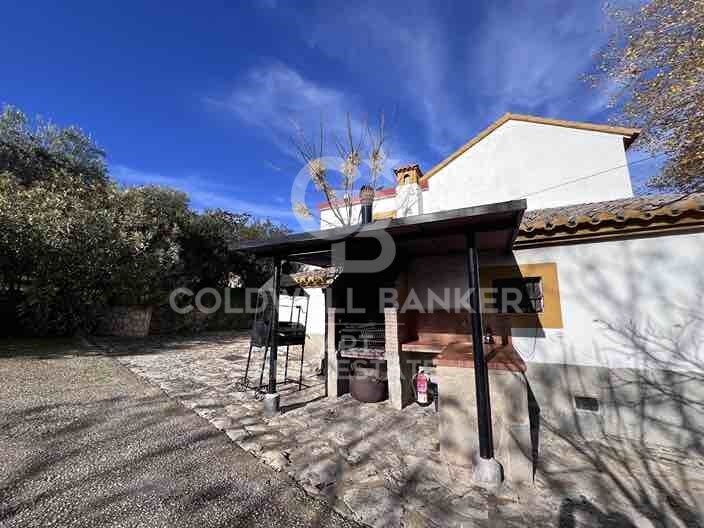
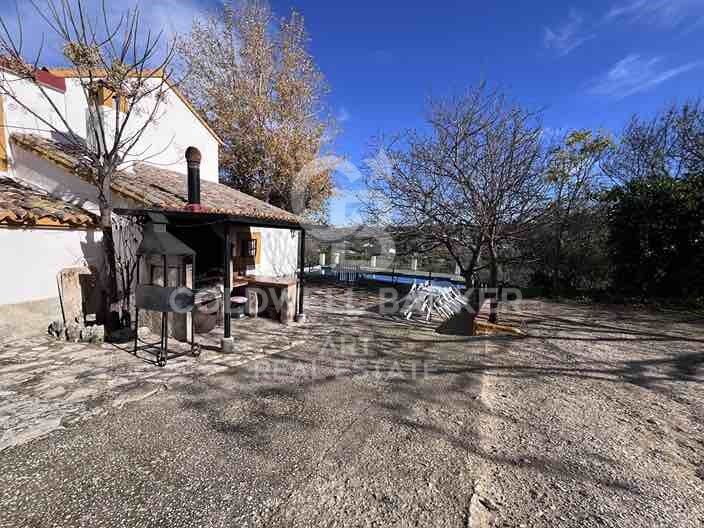
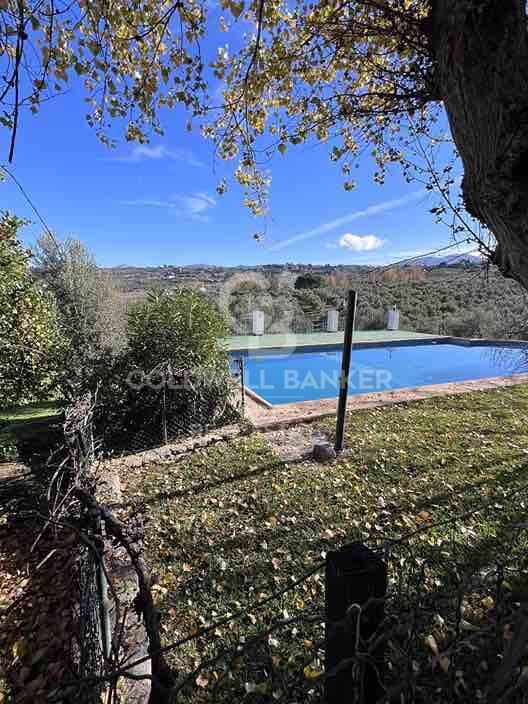
Outside, you can enjoy a large swimming pool surrounded by lawn and trees that offer shade, as well as a barbecue area and a gazebo from which to contemplate the magnificent views.

Fuente Dulce is also surrounded by trails ideal for lovers of hiking or cycling, offering a unique natural environment within its 12 hectares of olive groves.

If you are looking for tranquility, nature and comfort, Fuente Dulce is the perfect choice for an unforgettable vacation.
#ref:CBSH112

Property details

zone
Costa del Sol
area
Málaga
location
Ronda
district
Partidas Norte
Property type
country homes
sale
2.900.000 €
Reference
CBSH112
Bedrooms
6
Bathrooms
3
Builded surface
200 m2

Property features

parking
Energy certificate
  • Pending

About Ronda

Ronda is an impressive city located in the province of Málaga, within the autonomous community of Andalusia, Spain. Known for its famous bridge over the gorge, Ronda offers exceptional quality of life thanks to its Mediterranean climate, rich history, and natural surroundings of mountains and valleys. This destination is ideal for both those seeking a permanent residence and those wishing to enjoy a second home in a place full of charm and traditions.

Activities in Ronda are diverse and attractive, including hiking in the landscapes of the Sierra de Grazalema, exploring local wineries, and visiting historical landmarks such as the Bullring and the Casa del Rey Moro. The local gastronomy is another major draw, with a variety of typical dishes reflecting the rich Andalusian culture. Additionally, Ronda hosts festivals and cultural events that enrich community life and promote tourism.
The real estate market in Ronda is varied and offers opportunities for both national and international buyers. From apartments with spectacular views to traditional Andalusian houses, there are options to suit all tastes and budgets. Ronda represents an excellent investment, as it combines a privileged natural setting with a unique cultural heritage, making it an ideal place to enjoy life in Andalusia.
Request more info
Ref.CBSH112
Urb. Coto de la Serena Local 7B,
29680, Estepona
952 680 284
Soraya
Coordinator

Recently viewed properties

Villa 7 Bedrooms Sale Ordino
Coll d'Ordino

Villa 7 Bedrooms Sale Ordino

697 m²Size76 Bathrooms
GAlÍ Real Estate is honored to present Ordino Mountain Residential Resort, located in a natural environment and with impressive mountain views. In this exclusive residential project, born from a modern reinterpretation of traditional Andorran architecture, the concept of a wooden cabin on a two-story stone podium is reinterpreted, which, far from being erected as a conventional housing block, organizes a residential community. exclusive around a common garden.~Despite being traditional materials, wood and stone are used in the project as contemporary materials, with the aim of achieving an innovative image but rooted in the place. Large panes of glass, oriented towards the incredible landscape of the country and the common spaces of the development, give the complex an innovative image and bring nature and architecture closer.~Impressive villas with five to eight bedrooms are offered on several floors and spacious two- and three-bedroom apartments with terraces with stunning views of the surrounding mountains. The homes have a modern design, with minimalist furniture, in neutral colors. They offer an open-plan layout, with large open spaces, such as the living-dining room with the open-plan kitchen, separated by a central island, as well as exclusive rooms such as a cinema room, spa or private gym. Likewise, the homes have BREEAM certification, a certification that recognizes sustainability efforts in terms of energy efficiency and environmentally friendly construction.~The development has common amenities spaces, including a spa and a gym, as well as a multifunctional, open-plan social club area with a room for children and another for adults.~~Both the spa and the gym are located in a privileged area of the plot. Through large glass panels, extraordinary views of the valley are obtained, which make this space the ideal place to relax and enjoy the silence and nature throughout the year. #ref:03985/5210
5.812.000 €
Brand-new house in the historic centre of Finestrelles,Barcelona
Finestrelles

Brand-new house in the historic centre of Finestrelles,Barcelona

255 m²Size43 Bathrooms
Exclusive newly built home located in the historic core of the Finestrelles neighborhooda residential area undergoing significant development, surrounded by nature and featuring excellent connectivity. Just steps from Sant Joan de Déu Hospital and close to a wide range of prestigious national and international schools. The property sits in the oldest and most charming part of the neighborhood, offering tranquility and the best transportation links in the area, with quick access to Barcelona's main roads and public transit. The house is distributed over four floors: basement, ground floor, first floor, and second floor (attic), providing bright, spacious, and flexible living areas. Layout: Basement: Large open-plan space with natural light via a skylightideal for a gym, playroom, home cinema, or office. Currently configured as a triplex bedroom. Includes a full bathroom and utility room. Ground floor: Main entrance from the street. Private garage for a large vehicle and access to an interior patioperfect for laundry. Also on this floor: a double bedroom with en-suite bathroom and patio access. First floor: Spacious living-dining room with open-plan kitchen, fully equipped. Large balcony accessible from both the living room and the master suite, which also features a full bathroom. Second floor (attic): Versatile space currently used as a music and TV room, with direct access to a generous private terrace with a swimming pool. This outdoor area offers privacy and open views. Key Features: Brand-new, never lived in Natural wood floating parquet flooring (porcelain stoneware in garage and terraces) Fully equipped kitchen with integrated appliances Electric shutters Ducted air conditioning and aerothermal heating 150-liter electric water heater connected to solar panels Option to install a lift from the basement to the first floor #ref:CBES3035
1.350.000 €
Villa 10 Bedrooms Sale Dénia
La Xara - La Sella

Villa 10 Bedrooms Sale Dénia

5.988 m²Size39.789 m²Plot1010 Bathrooms
La Muntanyeta de La Xara is an estate that preserves vestiges of the ambitious cultural project that the poet and traveller Antonio Armell Lon wanted to promote in the 50s. His vision was to create a great artistic centre of the Mediterranean, with buildings representative of different cultures of the Peninsula and an impressive library. Although today the estate is in ruins, it is still possible to perceive the grandeur of what was a unique project. Antonio Armell, unlike the megalomaniacs of fiction such as Charles Foster Kane, sought to bring culture closer to his homeland. Among the constructions are a slender minaret and other buildings inspired by the Mediterranean, as well as its historic library. The estate, located in La Xara, deserves a recovery that will restore the historical and architectural dignity it had. After clearing the vegetation, it is possible to contemplate from the outside the buildings that once formed a superb cultural centre. Current urban situation According to the Emergency Urban Planning Regulations of Denia (NUTD), the property is listed as common rural land PL-09. The most relevant aspects are: Detached single-family house: Minimum plot: 10,000 m² Buildability: 0.05 m²/m² Maximum height: 2 floors / 7 m Note: only 2,000 m² of housing could be built, which would imply demolishing any excess existing area. Existing buildings: House: 989.09 m² Country house: 1,980.10 m² Restaurant: 1,196.76 m² Valencian hut: 780.06 m² Minaret: 412.10 m² Total built: 5,358.11 m² Swimming pool and ponds: 630.87 m² Hotel possibility: Direct 10% increase in floor plan (535.89 m² additional) total built: 5,900 m² To expand further, you can process a DIC (Declaration of Community Interest) with the Ministry of Urban Planning. Building protection: Centenary house and minaret: partial protection preserving facades and roofs, interior that can be renovated Other buildings: without protection can be renovated or demolished, although demolition is not recommended to maintain building rights. #ref:CBS712N
8.000.000 €
Elegant Andalusian-Contemporary Mansion with Panoramic Sea Views in El Madroñal, Benahavís
El Madroñal

Elegant Andalusian-Contemporary Mansion with Panoramic Sea Views in El Madroñal, Benahavís

1.372 m²Size5.054 m²Plot57 Bathrooms
Discover this stunning mansion, blending modern comfort with traditional Andalusian charm, located in the prestigious gated community of El Madroñaladjacent to the ultra-exclusive La Zagaleta in Benahavís, Marbella. Surrounded by nature and offering breathtaking panoramic sea views, this estate delivers unmatched luxury and privacy. Set on a generous plot of over 5,000 m², the property offers 1,372 m² of refined living space and 300 m² of terraces, spread across three above-ground levels, each with magnificent sea views. Enter through a grand courtyard into a double-height entrance hall that leads into a spacious living room with expansive windows. The main level also includes a separate dining room, a large kitchen with a breakfast area and laundry, two en-suite guest bedrooms, an office/library (or additional bedroom) with stunning views, a guest toilet, and an independent service room. The upper floor features three en-suite bedrooms, including a luxurious master suite with a dressing room, spa-style bathroom, and private terrace. All bedrooms on this level open onto their own terraces, making the most of the surrounding views. The lower level, which sits above ground and opens directly to the pool area, is divided into two distinct wings: The east wing is dedicated to wellness, with a heated indoor pool, spa, gym, massage room, and relaxation area. The west wing offers pure entertainment, featuring a cinema room, games/lounge area, bar, wine cellar, and ample storage. This exquisite home includes an elevator servicing all floors, underfloor heating, and air conditioning throughout. Every detail has been thoughtfully designed to offer ultimate comfort and elegance. The beautifully landscaped garden includes an outdoor swimming pool and a fully equipped gazebo with a kitchenideal for al fresco dining and entertaining. Set within the secure, 24-hour guarded community of El Madroñal, this home enjoys tranquility, privacy, and natural surroundings, yet is just a 10-minute drive to the beach, Puerto Banús, San Pedro de Alcántara, and Marbella's vibrant center. #ref:CBSH629
7.850.000 €
Renovated two-bedroom apartment in the Salamanca district
Lista

Renovated two-bedroom apartment in the Salamanca district

106 m²Size22 Bathrooms
Coldwell Banker Unique presents this exclusive residence located in the heart of the prestigious Salamanca district, one of Madrid's most sought-after and distinguished neighborhoods. A privileged location that combines elegance, premium services, an outstanding selection of restaurants and boutiques, and excellent connections to the rest of the city. Situated on the fifth floor overlooking a spacious interior courtyard, this 106 m² property enjoys a southwest orientation, allowing for abundant natural light while offering a peaceful and quiet atmospherean authentic urban retreat in the heart of Madrid. The property has been thoughtfully renovated to provide a contemporary, functional, and welcoming layout. The living area features a spacious living and dining room, perfect for relaxing or entertaining guests. The apartment offers two bedrooms and two bathrooms, carefully designed to maximize comfort and optimize every square meter. The property is sold fully furnished and is ready to move into or to be personalized according to the new owner's preferences. Additional features include air conditioning, central heating, and a lift, ensuring year-round comfort. The property also benefits from a private storage room, a highly valued asset in this prime location. An exceptional opportunity for those seeking a move-in-ready home in one of Madrid's most exclusive addresses, ideal both as a primary residence and as a long-term investment. #ref:CBUQ1532
1.389.000 €
Contemporary luxury villa in Moraira with private pool and exclusive design
Benimeit - Tabaira

Contemporary luxury villa in Moraira with private pool and exclusive design

392 m²Size800 m²Plot43 Bathrooms
Exclusive new build contemporary villa, completed in 2025, which perfectly combines modern architecture, comfort and Mediterranean lifestyle. Located in Moraira, in a quiet residential location, this elegant property sits on a plot of 800 m² and offers 392 m² built distributed over three carefully designed levels. The house stands out for its spacious and bright spaces, with 4 bedrooms and 3 bathrooms, designed to offer maximum comfort and functionality. The day area integrates an open kitchen, fully furnished and equipped, which connects naturally with the indoor and outdoor spaces. The two large terraces of 110 m² allow you to enjoy unobstructed views and a pleasant northeast orientation, creating the perfect environment to relax and enjoy the Mediterranean climate all year round. On the lower floor, the property has a basement and wine cellar, offering multiple possibilities of use such as leisure area, storage or additional personalised space. Key features -New build contemporary villa completed in 2025 -High-quality modern architectural design -Constructed area of 392 m² on a plot of 800 m² -4 bedrooms and 3 bathrooms distributed functionally -Large terraces of 110 m² with open outdoor spaces -Private designer pool -Aluminum exterior carpentry with double glazing -High level of thermal and acoustic insulation -Individual heating system -Basement and cellar with multiple possibilities of use -Indoor garage and 2 outdoor parking spaces -Unfurnished property, ideal for full customisation Located in a quiet residential area of Moraira, the property is just a short drive from all essential amenities: -Supermarket: 5 minutes -Restaurants: 10 minutes -School: 15 minutes A unique property offering privacy, contemporary design and exclusive lifestyle, ideal both as a permanent residence and as a high-end real estate investment on the Costa Blanca. Contact us to arrange a private viewing and discover this magnificent villa. #ref:CBSM859
1.499.000 €
Renovated Apartment with terrace for Sale in Eixample Derecho - Pau Claris Street
Sold
Dreta de l'Eixample

Renovated Apartment with terrace for Sale in Eixample Derecho - Pau Claris Street

203 m²Size43 Bathrooms
Living in Barcelona's Quadrat d'Or means enjoying the architectural charm of the Eixample and the highest level of modern comfort. This luxury renovated apartment perfectly blends classic elegance and contemporary design, offering a unique living experience in one of the city's most sought-after areas. With 203 m², the property stands out for its spacious layout, brightness, and high ceilings. The design is practical and well balanced, clearly separating the day and night areas. The large living-dining room with big windows connects to a modern, fully equipped open kitchen with an island, complemented by a laundry area and a guest bathroom. The night area includes four double bedrooms and two full bathrooms, among them a master suite with a private 13 m² terrace, perfect for relaxing and enjoying the natural light and tranquility. The comprehensive renovation has preserved the building's original elements while incorporating noble materials and high-quality finishes: wooden carpentry, restored moldings, parquet floors, and custom-made wardrobes. Located on Pau Claris Street, in the heart of the Eixample Dreta, this apartment is part of a protected historical complex from the 1930s. Its dual orientation, with views of both the street and the peaceful inner courtyard, ensures natural light throughout the day. An exceptional opportunity for those seeking an exclusive home in the center of Barcelona, where style, history, and comfort meet in perfect balance. Do not hesitate to contact us for more information or to schedule a visit. #ref:VCBES2787
1.790.000 €
Detached villa with golf views and guest flat in Sotogrande Alto
Sotogrande Alto

Detached villa with golf views and guest flat in Sotogrande Alto

511 m²Size1.233 m²Plot64 Bathrooms
We present this spectacular south-facing detached villa located in Sotogrande Alto, set on a generous plot with privileged views over the prestigious San Roque Club golf course. Thanks to its orientation, the property is bathed in natural light throughout the day, creating a warm and welcoming atmosphere both indoors and in the outdoor areas. Built in 2002, the home is in good condition and move-in ready. It also comes with a renovation project and license, offering an excellent investment opportunity to customize the property to your taste and increase its value. The villa offers 5 bedrooms, 3 full bathrooms, and a guest toilet. The spacious living-dining room connects to several terraces, and the separate kitchen includes a pantry. The master bedroom features a walk-in wardrobe, en-suite bathroom, and a private terrace with open views. The expansive terraces are ideal for enjoying the surroundings. An independent guest apartment with a kitchen, bathroom, and two bedrooms adds great versatilityperfect for guests or rental income. Additional features include a private garage within the home, two covered outdoor parking spaces, a private pool, barbecue area, garden with artificial grass and flower beds, and solar panels for greater energy efficiency. Located in a peaceful area surrounded by nature, this villa offers privacy and an exclusive setting. Ideal as a family residence or for those seeking a property with great renovation potential and strong value appreciation. #ref:CBSH587
975.000 €
Spectacular newly built villa with stunning sea views in Marbella
Elviria - Cabopino

Spectacular newly built villa with stunning sea views in Marbella

547 m²Size787 m²Plot68 Bathrooms
This stunning villa, located in one of the most exclusive beachfront communities in Marbella-Marbesa, offers a truly luxurious living experience. Designed by renowned architect Carlos Lamas, the property perfectly combines modern elegance with functional spaces, making it ideal for both family living and entertaining guests. Upon entering the ground floor, you are welcomed by a spacious open-plan layout that integrates a comfortable living room, dining area, and a contemporary kitchen fitted with state-of-the-art appliances. Large glass doors open onto a beautifully landscaped garden with a swimming pool, ideal for enjoying Marbella's sunny climate. This level also includes a guest bedroom with en-suite bathroom, ensuring privacy and comfort for visitors. The first floor is dedicated to family living and features three generously sized bedrooms. The master suite offers a luxurious en-suite bathroom, a walk-in wardrobe, and access to a private terrace with spectacular views. The other two bedrooms share a fully equipped bathroom and include spacious fitted wardrobes. This floor has been designed to balance privacy with shared family moments. The upper level of the villa hosts an impressive rooftop solarium, an ideal space for relaxation and entertaining. It includes a jacuzzi, outdoor dining area, and sun loungers, all enjoying panoramic views of the surroundings. This rooftop oasis is perfect for unwinding and embracing a serene atmosphere. The basement level features a spacious garage with capacity for two cars, ensuring ample parking space. It also includes a versatile entertainment area that can be customized to suit your preferences, whether as a home cinema, games room, or gym. In addition, the basement houses a laundry room and technical room, providing practicality and convenience. The outdoor areas of the villa have been meticulously designed to create a seamless indoor-outdoor living experience. The beautifully landscaped garden, featuring a variety of plants and trees, provides a peaceful and private setting. The pool area is ideal for both relaxation and social gatherings, with comfortable seating and sunbathing spaces. This villa represents the ultimate expression of luxury living in Marbella, combining sophisticated design with practical functionality to meet every need. Do not miss the opportunity to acquire this exceptional property in one of the most prestigious areas of the Costa del Sol. #ref:CBSH1495
4.995.000 €
Coldwell Banker Art Real Estate
Urb. Coto de la Serena Local 7B,
29680, Estepona
De 10 a 19 hs
Newsletter

Find your home abroad with the support of the Coldwell Banker® network

Visit our global websites to learn more about your ideal property in the most exclusive destinations

We use our own and third-party cookies to make our website work safely and personalize its content. Likewise, we use cookies to measure and obtain data on your navigation and to adjust advertising to your tastes and preferences. Press the "Accept all" button to confirm that you have read and accepted the information presented. To manage or disable these cookies, click on "Configuration". For more information see our cookies policy.
Modify cookies
Technical and functional Always active
This website uses its own Cookies to collect information in order to improve our services. If you continue browsing, you accept their installation. The user has the possibility of configuring his browser, being able, if he so wishes, to prevent them from being installed on his hard drive, although he must bear in mind that such action may cause difficulties in navigating the website.
They allow the monitoring and analysis of the behavior of the users of this website. The information collected through this type of cookies is used to measure the activity of the web for the elaboration of user navigation profiles in order to introduce improvements based on the analysis of the usage data made by the users of the service. They allow us to save the user's preference information to improve the quality of our services and to offer a better experience through recommended products.
These cookies are used to store information about the preferences and personal choices of the user through the continuous observation of their browsing habits. Thanks to them, we can know the browsing habits on the website and display advertising related to the user's browsing profile.